Properties

Browse or get in touch to schedule a walkthrough.

  • Nearby me
Price range

Popular Features

Community Features

Association

Property Features

Waterfront

View

Exterior Features

Interior Features

Style

10000 properties match your criteria

Updated 1 minute ago

E-Alert name
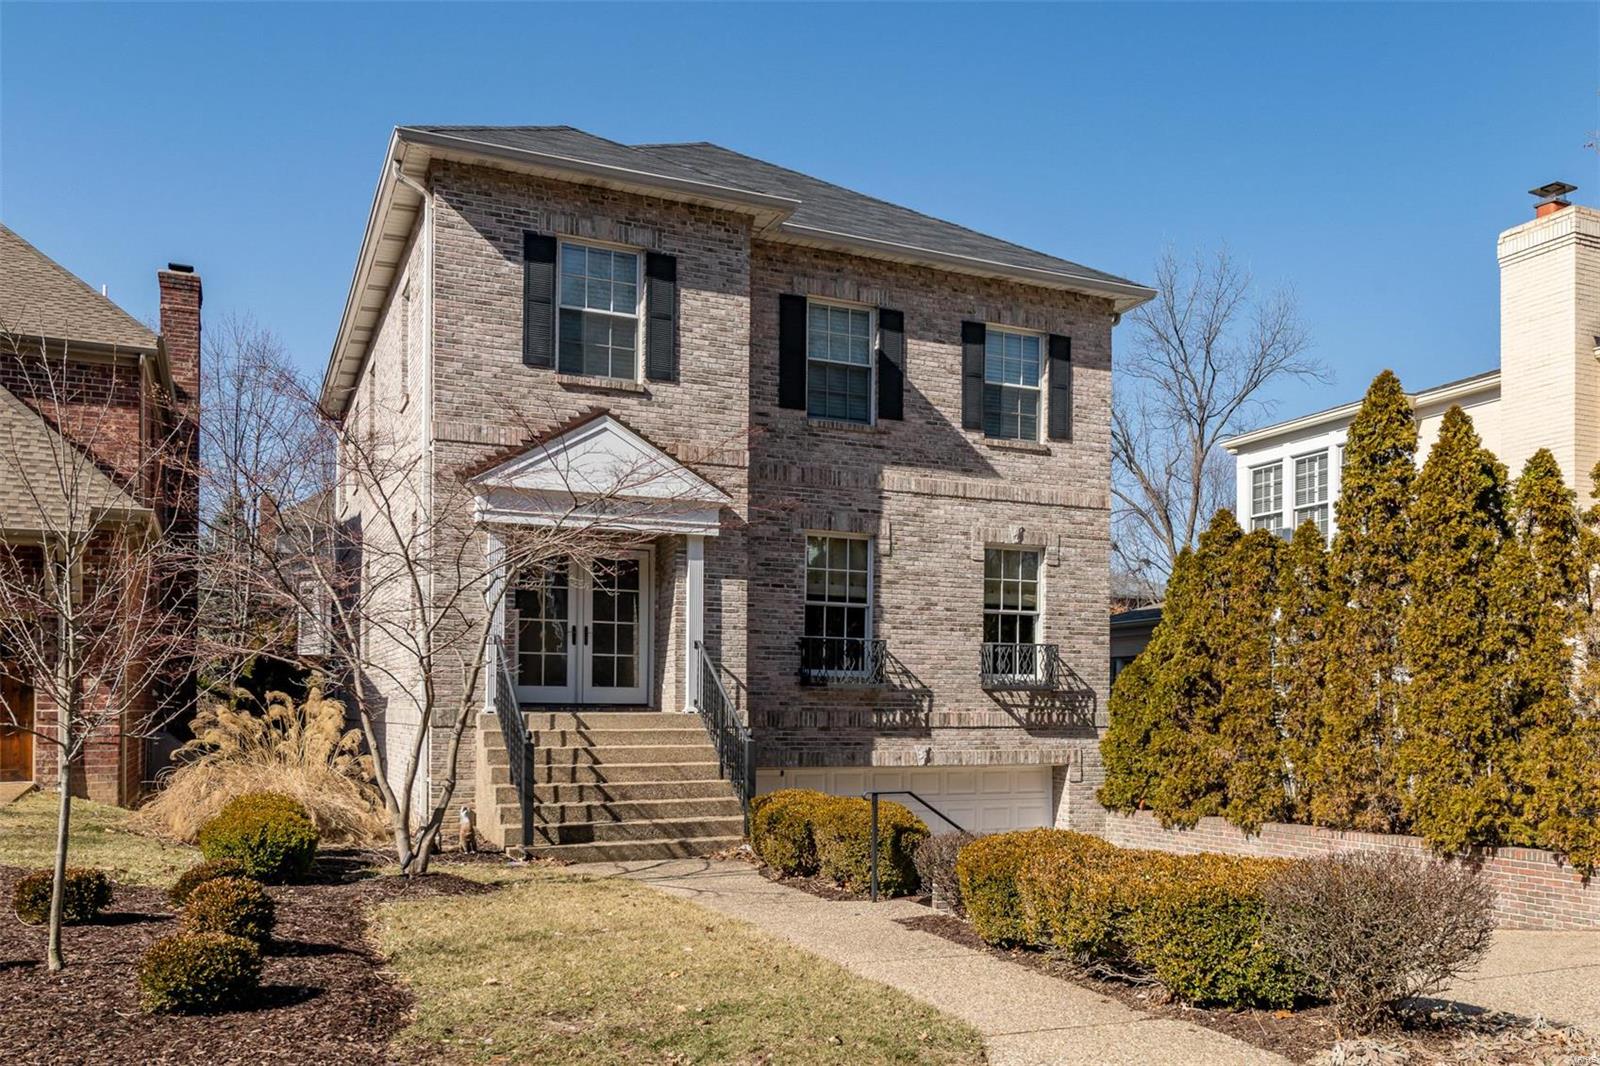
Stroll home from a wonderful evening out in Downtown Clayton to your luxurious home with over 4,000 square feet of living space. This meticulously maintained home has 10' ceilings, three fireplaces, wood flooring, high end appliances, breakfast room, open concept with kitchen overlooking the hearth room, floor-to-ceiling flagstone fireplace, wet bar, and 3-car garage. The finished LL has 9' ceilings, gas fireplace, family room and full bath. Light radiates throughout the home with windows and floor-to-ceiling french doors overlooking the backyard. This home is perfect for entertaining with the beautiful, oversized, deck and flagstone spa. The backyard is perfect for children to play or to build your dream pool. You will fall in love with this home the minute you walk in the door.  (Elevator can be installed into the home). Bid is available.
#19013687

Clayton

325 N Bemiston Avenue

4 Beds

4 Baths

4,115 Sq.Ft.

$1,249,900

MLS#: 19013687
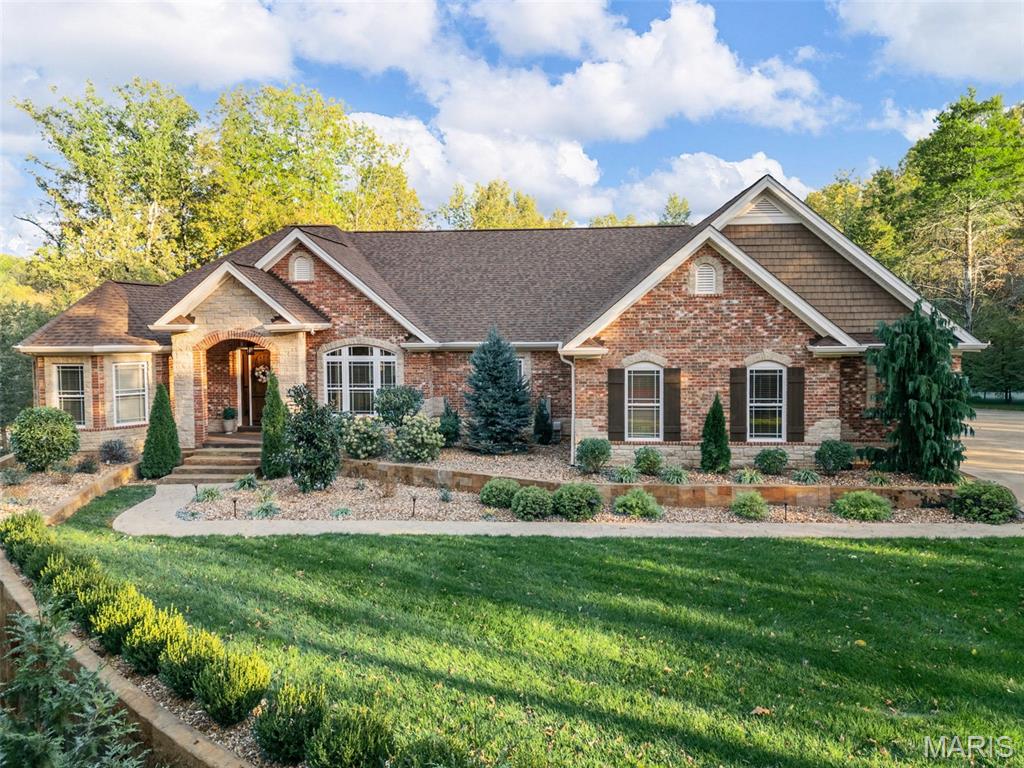
Welcome to this stunning custom ranch offering over 4,500 square feet of beautifully finished living space, set on 3 private, picturesque acres in the highly sought-after Crown Pointe subdivision. Enjoy the tranquility of a wooded setting with the convenience of being 10 minutes from Highway 40.  A tree-lined driveway sets the tone, leading to exceptional curb appeal highlighted by custom stonework, a stamped concrete walkway, lush landscaping, a covered patio, and a side-entry oversized 3-car garage.  Inside, you’ll find a thoughtfully designed open floor plan filled with natural light and elevated finishes throughout. The chef’s kitchen is a true centerpiece, featuring a copper farmhouse sink, 6-burner gas cooktop, brick backsplash, and handcrafted Amish cabinetry—perfect for everyday living and effortless entertaining.  The spacious primary suite offers a private retreat with a luxurious walk-in shower, separate soaking tub, and an expansive walk-in closet. Two additional main-level bedrooms each include walk-in closets and share a well-appointed Jack and Jill bath.  The finished walkout lower level expands your living space with a large recreation area, sauna, full bath, and two additional bedrooms—ideal for guests or multi-generational living.

This one-of-a-kind property blends privacy, comfort, and exceptional craftsmanship—offering a rare opportunity to own a truly special home.
#25082598

Defiance

740 Crown Pointe Farms

5 Beds

4 Baths

4,645 Sq.Ft.

$1,249,900

MLS#: 25082598
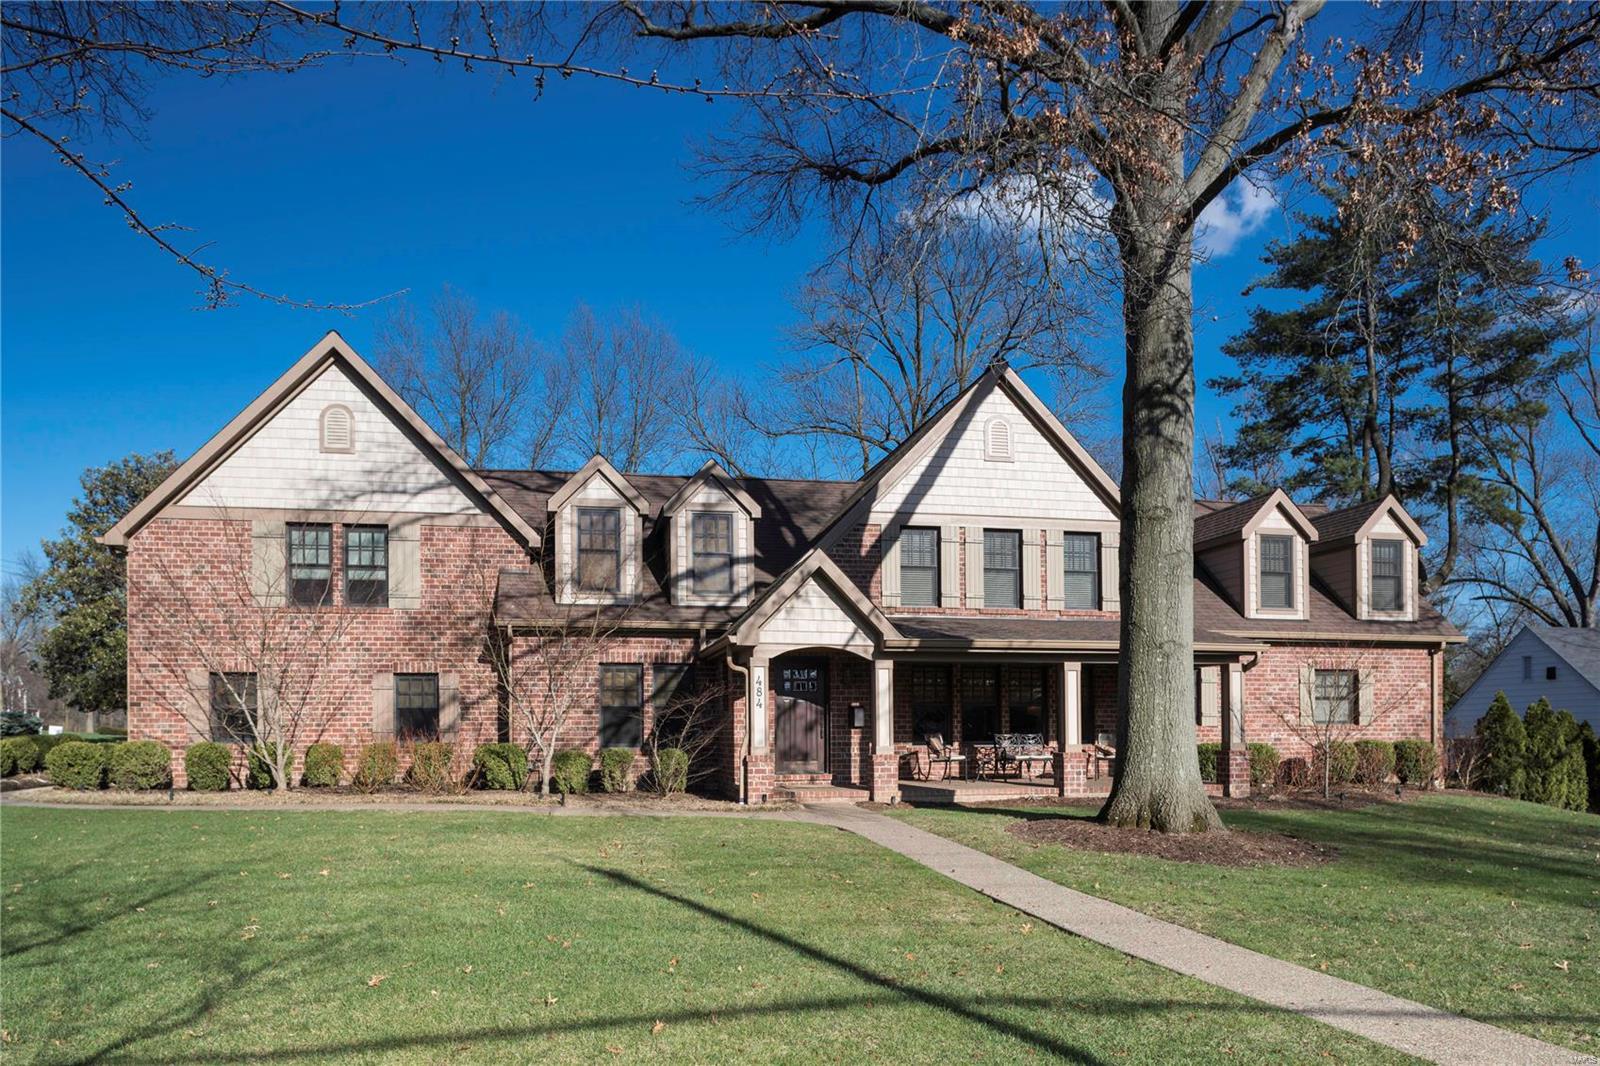
FOR COMP PURPOSES ONLY
#18090405

Kirkwood

484 N Taylor Avenue

4 Beds

4 Baths

6,017 Sq.Ft.

$1,249,900

MLS#: 18090405
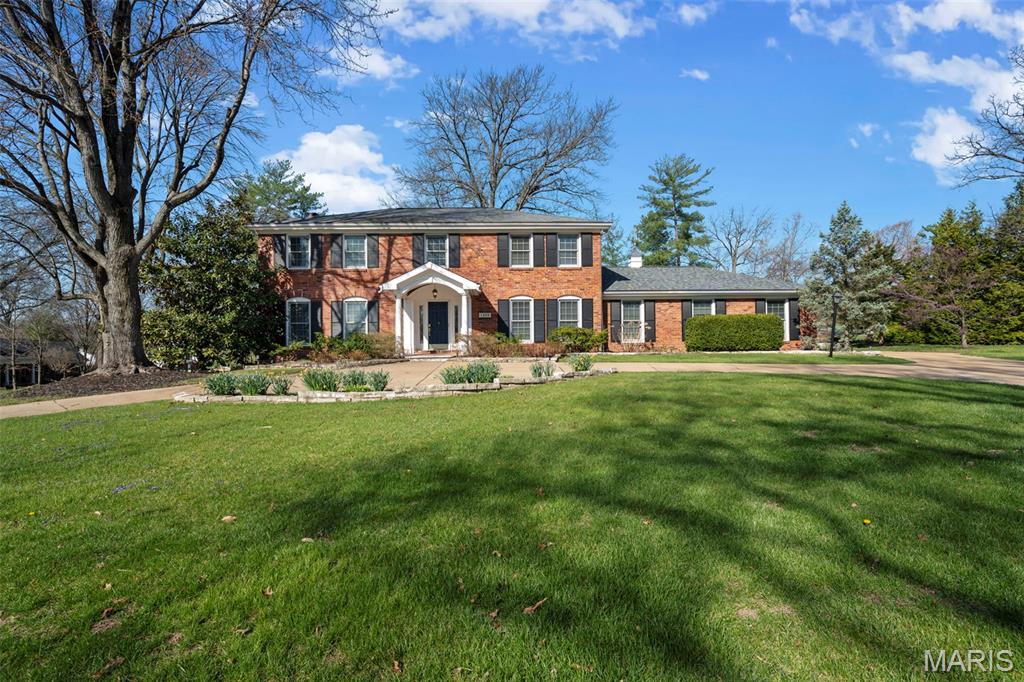
Nestled in the highly sought-after Des Peres area, this impressive property offers over 4,700 total square feet of beautifully designed living space. This home has an inviting floor plan perfect for everyday living. The main floor offers abundant space for entertaining, relaxing, and working and flows seamlessly to the gourmet kitchen that is the heart of the home. The kitchen has an island with seating and an eat-in area; enough room for everyone. The second floor showcases the primary en-suite and three additional generously sized bedrooms with a beautifully updated hall bath. The finished lower level adds even more living and entertaining space, ideal for gatherings, recreation, or relaxation. Outside, enjoy your own backyard paradise featuring a private pool, large patio, and gazebo—perfect for summer entertaining or quiet evenings at home. The 3-car garage provides plenty of room for vehicles and storage. Located in a prime location close to parks, shopping, dining, and top-rated schools, this home offers the perfect blend of convenience and luxury. Don’t miss the opportunity to make this exceptional property your own!
#26019047

Des Peres

1855 Ironstone Road

4 Beds

2 Baths

4,722 Sq.Ft.

$1,249,900

MLS#: 26019047
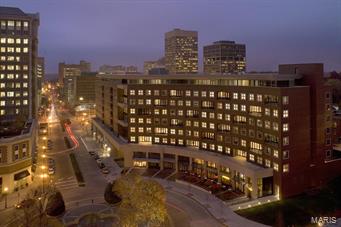
Experience luxury living at its finest in this beautiful upper floor end unit condo!  This unit feels like a home from the moment you walk in! This 3 bedroom, 3.5 bath unit has an open floor plan, custom kitchen, family room, hardwood flooring throughout, fireplace with built in bookshelves and french doors leading to the balcony. The gourmet chefs kitchen boasts Sub Zero appliances, Asko dishwasher, 6 burner gas Wolf range, granite counter tops, wine cooler and breakfast bar. Each bedroom has it's own en-suite bathroom and custom closet. The stunning master suite has an amazing view with his and her closets and a large master bath suite. The luxury master bath includes an over sized whirlpool tub, double sinks and a large steam shower. Enjoy amazing views from your private balcony overlooking the Carondelet Plaza fountain. The amazing full service building includes a 24 hour doorman, valet, concierge, club/media room with full kitchen, fitness center, dog park and private storage. Location: End Unit, Upper Level
#15024585

Clayton

155 Carondelet 602

3 Beds

3 Baths

2,866 Sq.Ft.

$1,249,900

MLS#: 15024585
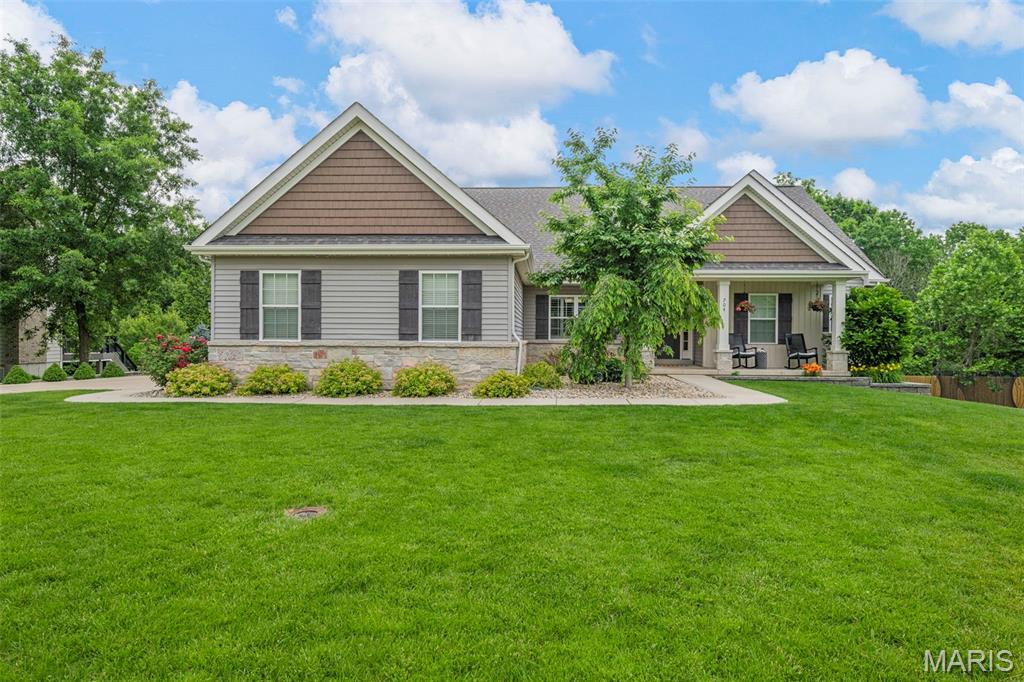
Welcome to this stunning custom ranch home offering luxury finishes, thoughtful design, and resort-style outdoor living on a beautifully landscaped lot. From the moment you arrive, the impressive curb appeal, manicured grounds, and inviting covered front porch set the tone for the quality found throughout.

Inside, soaring vaulted ceilings, rich hardwood flooring, and expansive open living spaces create a warm yet sophisticated atmosphere. The kitchen features custom cabinetry, granite countertops, stainless steel appliances, and oversized island seating with seamless flow into the dining and living areas. A conveniently located powder room adds both functionality and comfort for guests.

The spacious primary suite offers a relaxing retreat with a primary bath featuring dual vanities, walk-in shower, and separate tub. Two additional bedrooms connected by a Jack-and-Jill bathroom complete the main level.

The finished lower level adds incredible versatility with two additional bedrooms along with a large family/media room and a stunning custom wet bar featuring quartz countertops, built-in cabinetry, refrigerator, ice machine, microwave, and sleek modern finishes — ideal for hosting guests or relaxing at home.

Step outside to your private backyard oasis featuring a gorgeous in-ground pool with tanning ledge, expansive deck, covered stamped-concrete patio, multiple entertaining spaces, and peaceful wooded surroundings. Every detail of the outdoor space has been thoughtfully designed for relaxation and entertaining.

Additional highlights include an oversized 3-car garage, professional landscaping, updated finishes throughout, and meticulous pride of ownership. This one-of-a-kind home perfectly combines upscale living with everyday comfort.
#26027219

Des Peres

704 Wyndgate Estates Drive

5 Beds

4 Baths

4,434 Sq.Ft.

$1,249,900

MLS#: 26027219
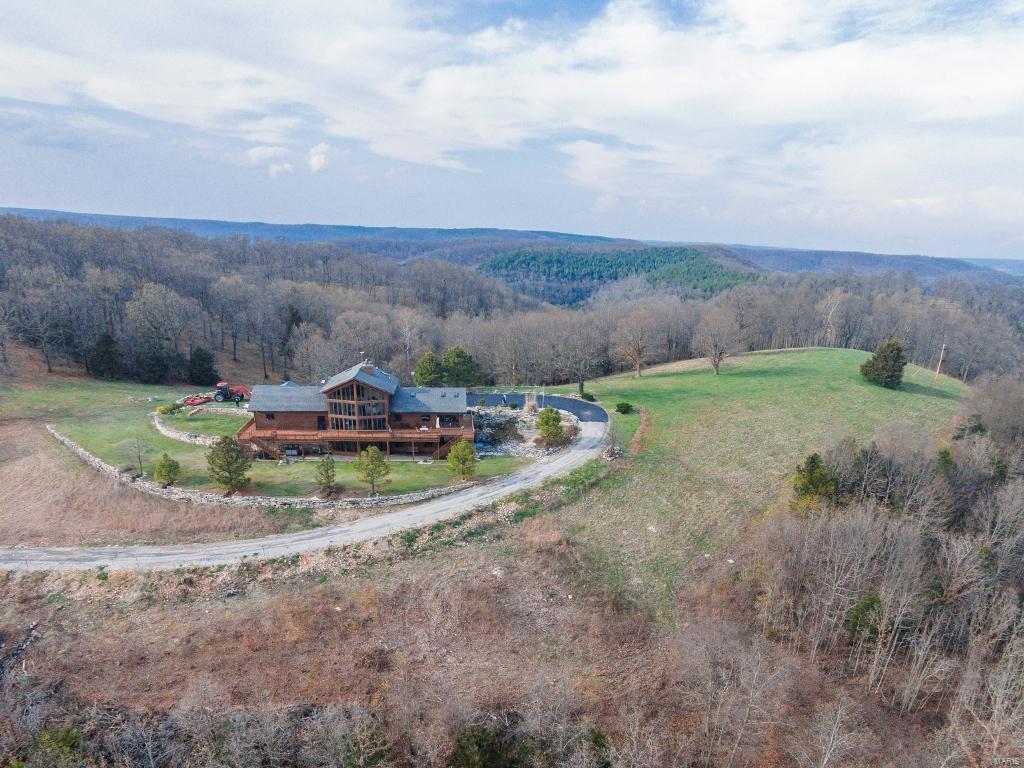
Beautiful Missouri Ozark gem; absolutely the best views of Missouri, Arkansas, & Table Rock Lake that you could imagine. Paradise, is what you can call this 461 acres of MO land as it displays a beauty throughout green lush cattle pastures, fenced & crossed fenced, beautiful large MO timber, plenty of creeks, extensive rock bluffs & outcroppings. You will even have your own cave!The fishing opportunities are endless here as you have Table Rock Lake right in your front yard. You can go to Branson & Roaring Rivers State Park for the Trout fishing. This is truly a one of a kind if you are looking for a large well-kept farm with deer, turkey & endless fishing opportunities & a first class home or your personal lodge this is the one. The activities, possibilities & great times will lure you into this magnificent Ranch. Fly in & take a look, the ranch is close to the airport giving you the ease of accessibility, you will be glad you did. Property is offered in multiple tracts. Please see map
#18095052

Other

19736 State Highway E

4 Beds

3 Baths

4,000 Sq.Ft.

$1,249,600

MLS#: 18095052
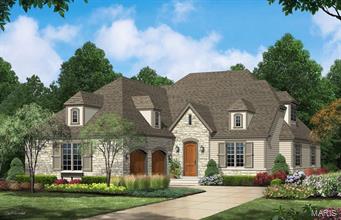
This is a to-be-built home and the price represents the base price and does not include any lot premium or options not included in the base price. Many options available to customize.  The Vienna features 9’ main floor ceilings w/11’ ceiling in the Great Room.  This home has a 2 suites on the main floor plus an open Family Room, Kitchen and Breakfast Room, separate Office and formal Dining. Upstairs is a BR suite and bonus room which could be another BR suite. A finished basement is an option and another BR and bath can be added. Standard kitchen features are Kitchen-Aid appliances with Double ovens, 5 burner gas cooktop, stainless steel vent hood, Granite counters, and maple cabinets w/crown molding. The Master bath includes a separate tub & shower w/ceramic tile floors and surround and granite double bowl vanities. Exteriors feature stone on all sides. Landscaping, lawn care and sprinkler system are all handled through the Neighborhood Association.
#15066557

Ladue

706 Woods of Ladue Lane

4 Beds

4 Baths

3,356 Sq.Ft.

$1,249,515

MLS#: 15066557

Paradise on the Big Piney! 104.72 acres with 1+ mile of Big Piney River frontage, 20 acres of private lakes & year-round spring-fed water. Custom rustic cabin by local builder with park-like setting, mowed ATV/walking trails, and daily deer & turkey. Premier smallmouth bass fishing out your back door - Big Piney is a MO Smallmouth Special Management Area known for trophy smallmouth in deep pools & rocky shoals. Fish by kayak, canoe or wade. Inside features wood floors, open ceilings, floor-to-ceiling stone fireplace & walls of windows overlooking river & lake. 5 min to Devils Elbow amenities,2 hours to St. Louis, 1 hr to Springfield.
#3590346

Other

21805 Torrent Drive

4 Beds

1 Baths

N/A

$1,249,000

MLS#: 3590346
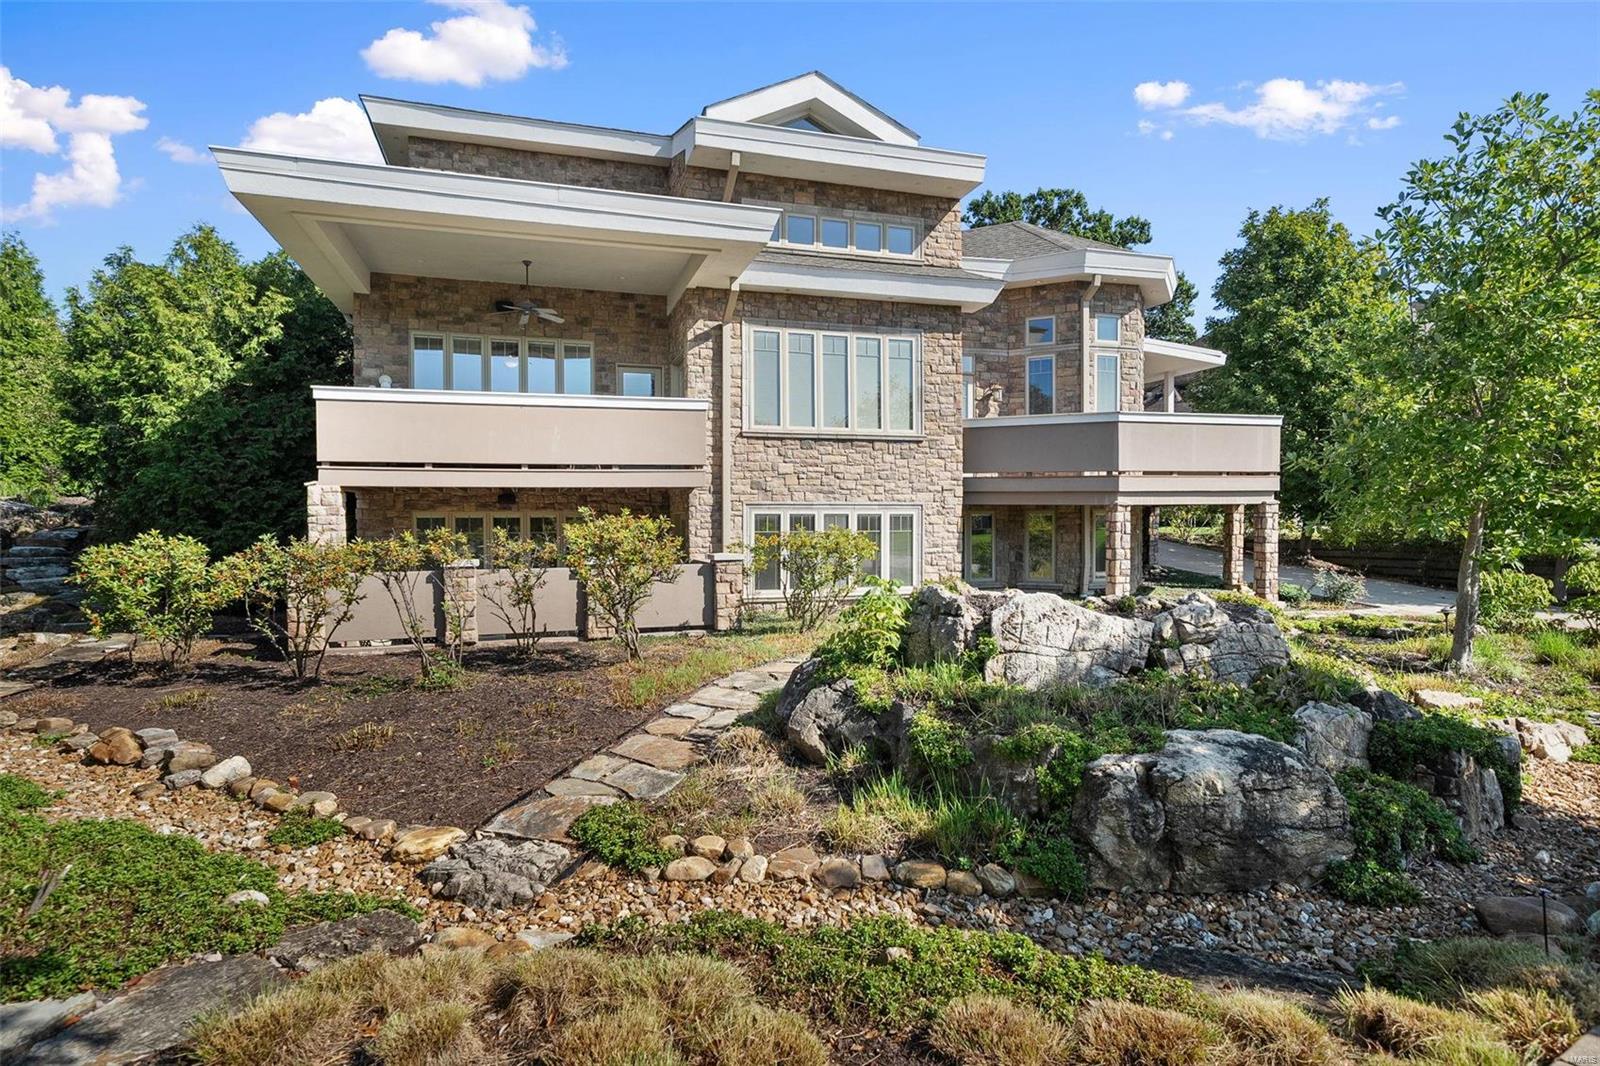
This impressive home is nestled an upscale neighborhood. Immediately you will notice the water feature and beautiful gardens (trimmed back for the Fall) & balconies creating remarkable outdoor living. A beautiful foyer welcomes you, an office to your right with a full bath, a great 4th bedroom option. To the left a convenient open floor plan. The dreamy kitchen offers custom cabinetry, stone countertops, high-end appliances & both counter seating & an eat-in table. The kitchen is open to the dining room, family room & living room, great for entertaining! Doors off these rooms lead to an unbelievable patio with a Wolf grill & plenty of areas to enjoy the views. Also on the main floor the spacious primary suite with a pleasing bath, generous closet, & patio. Downstairs is an expansive recreation room offering a bar/kitchen, a second powder room, 2 great sized bedrooms with walk-in closets & full baths. Additionally this home offers a gym space, 3 car garage and main floor laundry.
#24060721

Des Peres

12869 Goodson Road

4 Beds

4 Baths

4,437 Sq.Ft.

$1,249,000

MLS#: 24060721
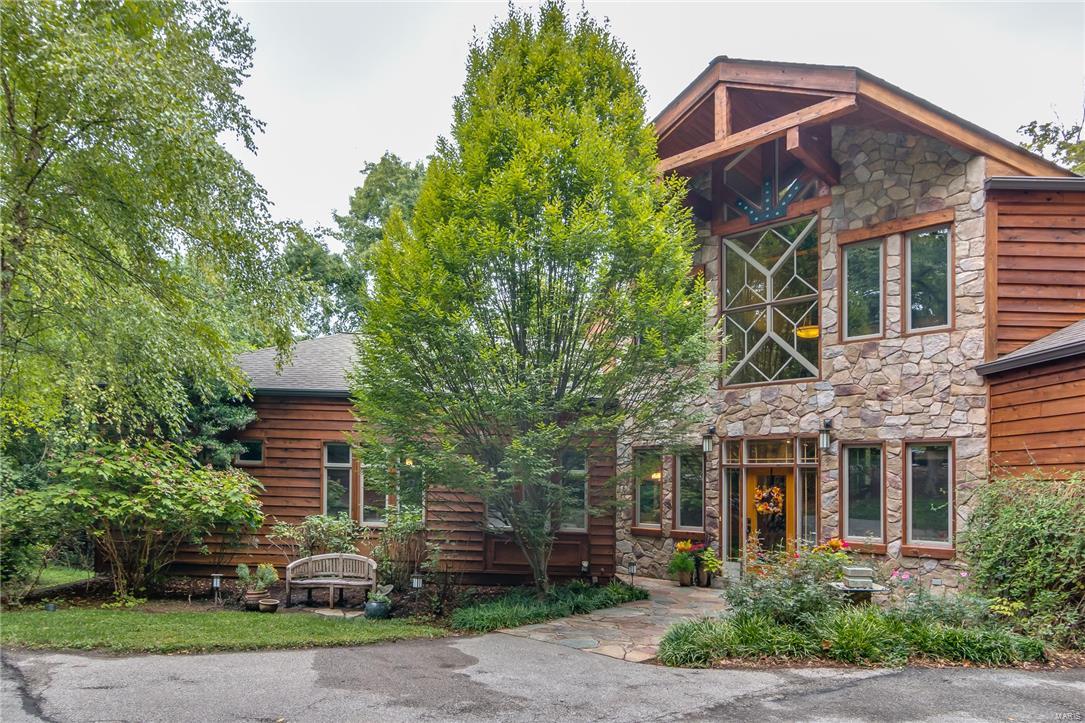
This STUNNING 1.5 story home is an ABSOLUTE SHOWSTOPPER. From the moment you arrive you'll be impressed by the exceptional styling, custom design, gorgeous groundscapes & over 7,800 sqft of finished living area. Situated on a 1.7 acre private lot in the heart of Chesterfield, this property may be the best kept secret in all of West County. ENJOY LUXURY LIVING AT IT’S BEST. This home could be straight from the pages of Architectural Digest or a Luxury Resort photo shoot. The outstanding open floor plan, custom lodge beams, extensive millwork & countless luxury amenities all add to the comfortable & inviting character of the home. This property has all of the quality features & high end finishes that you would expect in a house of this caliber. The exterior living options are unparalleled w/ an amazing 4 season room, outdoor fireplace, spa like pool w/ hot tub & full size sport court. At last, a home for the Buyer who wants it all. Welcome to your personal paradise.
#17073581

Chesterfield

32 Arrowhead Estates

6 Beds

5 Baths

7,888 Sq.Ft.

$1,249,000

MLS#: 17073581
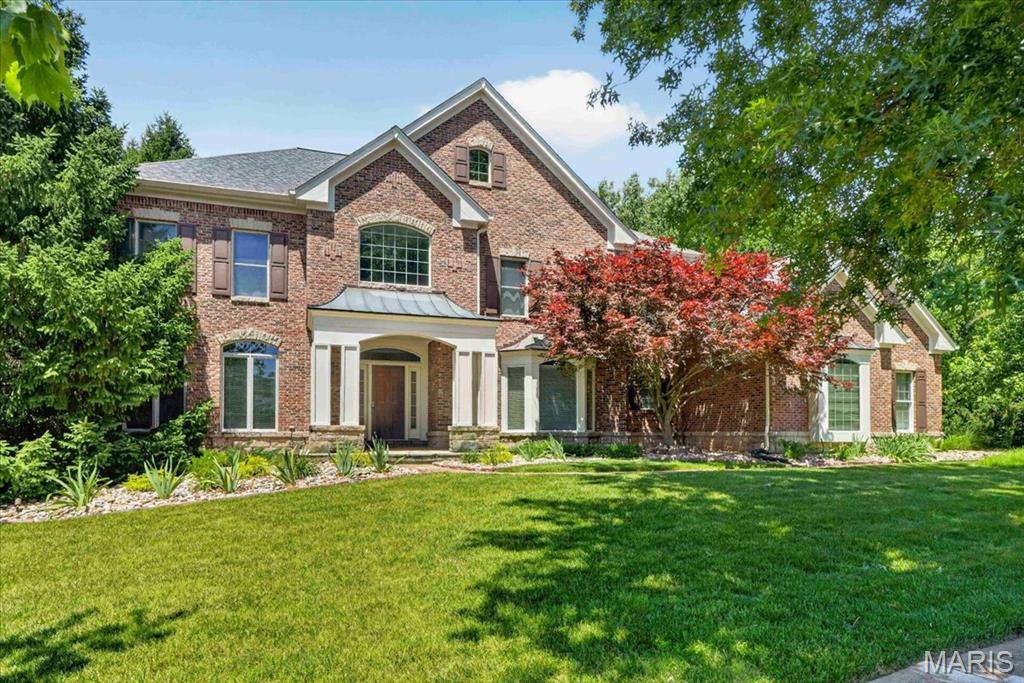
Welcome home to this beautifully updated 2-story residence situated on a nearly one-acre lot in the desirable Greystone subdivision. Featuring wood flooring throughout most of the home and 9-foot ceilings on both the main and upper levels, this home offers exceptional space, quality, and timeless appeal. The impressive 2-story entry foyer with arched openings is flanked by a private office with glass French doors and an elegant formal dining room with a bay window. The spacious great room features a wood-burning fireplace, bay window, walk-behind bar, and access to the aggregate patio, creating the perfect setting for entertaining. The gourmet kitchen is equipped with a center island, granite countertops, 42" cabinetry, stainless steel appliances, built-in Sub-Zero refrigerator, wall oven, built-in microwave, gas cooktop, warming drawer, walk-in pantry, additional pantry storage, and an adjoining breakfast room with planning desk and butler's pantry. The vaulted sunroom, complete with built-in speakers and patio access, provides the ideal space to relax and enjoy views of the expansive backyard. Upstairs, the luxurious primary suite is accessed through double doors and features a coffered ceiling, linen closet, and a large walk-in closet with custom organizers. The beautifully updated primary bath offers double vanities, a freestanding soaking tub, oversized walk-in shower, private water closet, and a bay window with window seat. Three additional bedrooms complete the upper level, including one with a private ensuite bath and two connected by a Jack-and-Jill bath. The finished lower level offers additional living and entertaining space with a large game room, family room, wet bar area, private office or sleeping area, and a full bath. Additional highlights include a 3-car side-entry garage, zoned HVAC systems, and a new roof. Prepare to fall in love with a home that exceeds expectations at every turn!
#26039588

Chesterfield

1059 Greystone Manor Parkway

4 Beds

4 Baths

5,763 Sq.Ft.

$1,249,000

MLS#: 26039588
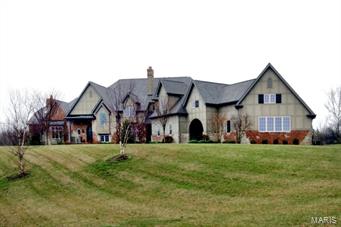
Exquisitely designed with over 7000sq.ft. of living space on the 1st and 2nd floors for your family enjoyment and fabulous entertaining. Welcoming as you enter this European countryside estate situated on 4 wooded acres. Grand 2 story foyer,stone fireplace,gourmet kit.with Wolff oven,and granite counters opens to cathedral beamed hearth room,butlers pantry&,screen porch. Custom crown molding thruout and luxury master suite on first/custom bath with clawfoot tub and oversized shower.Up there are  4+ additional ensuite bedrooms  and fabulous bonus room.The lowerlevel boastsfamily rm. with wet bar,wine cellar, workout room,media rm.,firepl. and extra bedroom/bath with walkout. Your wish list will be complete.  Timeless design offers privacy and serenity..Wildlife abounds  and you can keep horses at stable right down the road. Home is priced far below its value and appraisal.Abundant light adds to this propertys desirability. Move in and enjoy.
#15014649

Wildwood

18503 Great Meadow Road

7 Beds

6 Baths

7,610 Sq.Ft.

$1,249,000

MLS#: 15014649
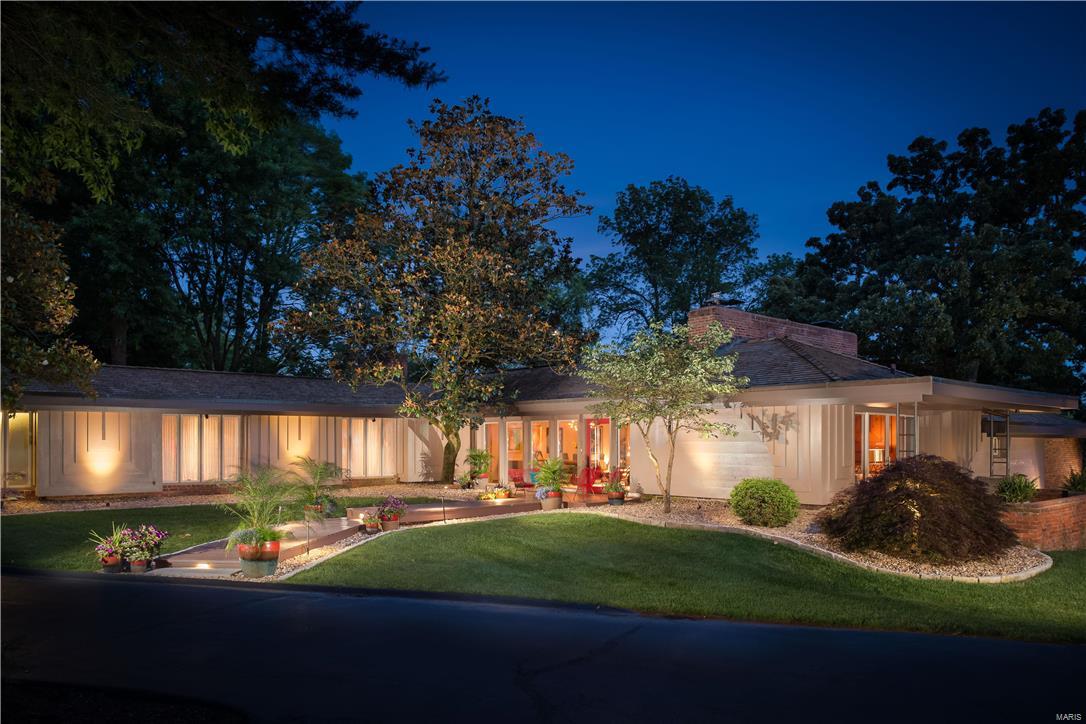
Renovated to perfection, the sophisticated updates to this classic contemporary 5 bedroom, 4.5 bath Bernoudy home enhance this well known architect's original design. Situated to fit the contours of the property on a professionally landscaped 1.26 acre lot featuring extensive gardens, patios and private terraces. Flowing floor plan perfect for everyday living and entertaining - formal Dining Room with vaulted ceiling, steps-down to a large open Living Room with brick fireplace, walls of windows in both rooms create beautiful natural light, private Sitting Room with fireplace and bar is just steps from the Master Suite, Chef's kitchen with top-of-the-line appliances, custom cabinets, breakfast bar and Hearth/Breakfast room open to the back deck and expansive views of the property. The Lower Level has been finished with a bedroom, full bath and family room with built-in bookshelves and cabinetry. This architecturally significant home is conveniently located in Ladue and close to Clayton.
#16037877

Ladue

8970 Moydalgan Road

5 Beds

4 Baths

3,617 Sq.Ft.

$1,249,000

MLS#: 16037877
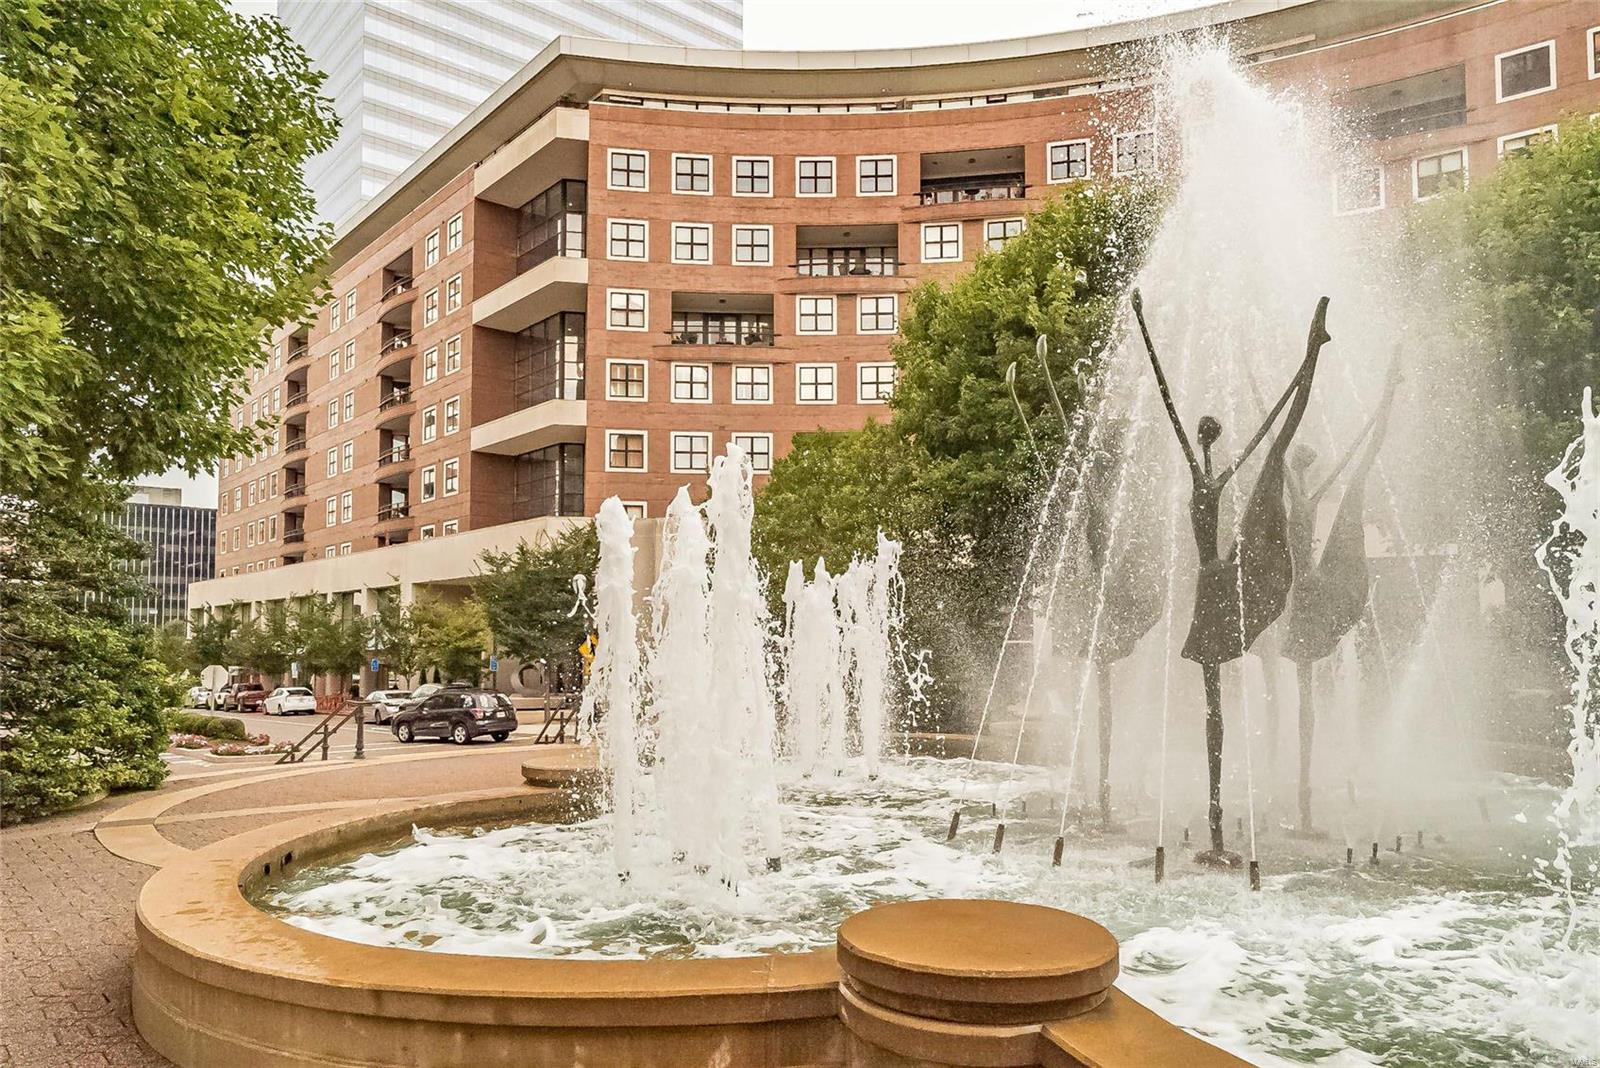
This sleek, sophisticated condo is located in The Crescent, a luxury high-rise in the heart of Clayton. Located steps from gourmet restaurants, shopping and personal services, building amenities include 24/7 doorman service, valet parking, on-site manager, concierge, clubroom with catering kitchen, fitness center, resident garden terrace, dog park, heated garage parking and more. This corner unit, with its wall of windows, is filled with natural light and offers views to the north and east. The open floorplan, gas fireplace, surround sound, and Sub-Zero and Wolf appliances are superb for entertaining. The master suite includes a lavish bath, custom walk-in, and access to the large, covered terrace. Guest bedrooms share a Jack & Jill, and a spacious library/office offers the perfect retreat. This condo is conveniently situated very near the private elevator to your reserved parking spaces. Designer lighting, custom cabinetry and closets throughout. Complimentary valet parking in front. Location: Corner Location, End Unit, Upper Level
#19059364

St Louis

155 Carondelet Plaza 803

3 Beds

2 Baths

2,919 Sq.Ft.

$1,249,000

MLS#: 19059364

1 ... 393 394 395 396 397 ... 666
* Listings identified with the FMLS IDX logo come from FMLS and are held by brokerage firms other than the owner of this website. The listing brokerage is identified in any listing details. Information is deemed reliable but is not guaranteed. If you believe any FMLS listing contains material that infringes your copyrighted work please click here to review our DMCA policy and learn how to submit a takedown request. © 2024. First Multiple Listing Service, Inc.

Send a message

Message successfully sent.

Your message

What is 3 + 4 ?

Reason for contacting?

I agree to receive email communication and understand I can unsubscribe at any time.

I agree to be contacted by Rock Island Realty via call, email, and text for real estate services. To opt out, you can reply 'stop' at any time or reply 'help' for assistance. You can also click the unsubscribe link in the emails. Message and data rates may apply. Message frequency may vary. Privacy Policy

Sign Out

Virtual Assistant

Would you like to take the next step with this property? We can help you schedule a showing or virtual tour, or send you more details.

Yes, I would like more information.

Thank You for Your Reply, One of Our Agents will contact you as soon as possible

No, maybe later.

Thank you, you can always contact me via email, phone number or through the contact form.

Realhub AI

Lucy - Your AI-Powered Realtor

Update Your Temporary Password

Personalize your search

Enter your email and we'll notify you immediately when new listings match what you're looking for.

or enter email address

Already have an account ? Login here

Continue your home search

I agree to receive communications and understand I can unsubscribe at any time.

I agree to be contacted by Rock Island Realty via call, email, and text for real estate services. To opt out, you can reply 'stop' at any time or reply 'help' for assistance. You can also click the unsubscribe link in the emails. Message and data rates may apply. Message frequency may vary. Privacy Policy

Already have an account ? Login here

We use cookies

We use cookies primarily for analytics to enhance your experience. By accepting, you agree to our use of these cookies. You can manage your preferences or learn more about our cookies policy.
