Properties

Browse or get in touch to schedule a walkthrough.

  • Nearby me
Price range

Popular Features

Community Features

Association

Property Features

Waterfront

View

Exterior Features

Interior Features

Style

10000 properties match your criteria

Updated 1 minute ago

E-Alert name

Rare investment opportunity featuring fully custom-built tiny homes in a prime North Poplar Bluff location, just minutes from McLane Park, shopping, restaurants, and major employers. Each home is situated on its own individually surveyed lot, offering added value and flexibility for future resale or portfolio diversification. Designed with quality craftsmanship, modern finishes, and low-maintenance living in mind, these homes are ideal for long-term rentals, furnished rentals, or owner-occupants. Opportunities to acquire custom tiny homes with separate lot ownership are exceptionally rare, making this an attractive addition to any real estate investment portfolio
#26047978

Poplar Bluff

110-117 Evergreen Place

None Beds

None Baths

N/A

$632,000

MLS#: 26047978
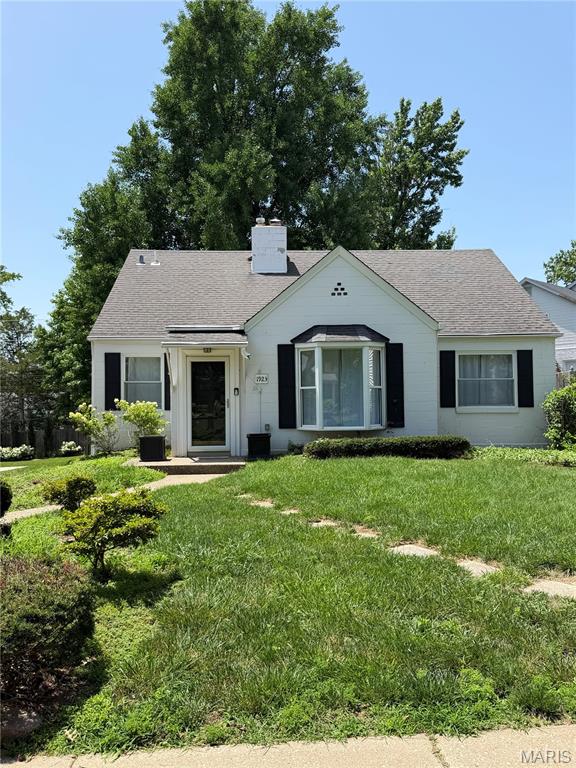
Adorable and Spacious home for lease in Brentwood! The kitchen is equipped with all white Cafe' Appliances, beautiful white cabinets, gorgeous back splash and quartz countertops. The dark hardwood floors run throughout the main floor giving the home a luxurious feel. The main floor features 2 bedrooms and an office or possibly 3 bedrooms (all have closets) There is plenty of room to spread out with a large temperature controlled sun room with a builtin bar. The 2nd floor boasts a large primary suite, which is amazing! Lots of closet space!  Luxurious bathroom with free standing tub and separate glass shower is beautiful giving the whole space a high end feel. Fenced in back yard with patio perfect for entertaining. Tuck under garage and clean unfinished basement with loads of storage. Pet negotiable, NO smoking.
#26047432

Brentwood

1923 Parkridge Avenue

3 Beds

2 Baths

2,030 Sq.Ft.

$2,800

MLS#: 26047432

Move In Ready! This Beautifully updated home offers the perfect blend of modern style and comfort.  From the moment you walk through the front door, you will notice the attention to detail. The updated kitchen with all brand new appliances, newly remodeled bathrooms, all new flooring and all new modern light fixutres in every room. This move in Ready home features 4 bedrooms and 2 full baths.  The lower level is spacious with a walk out door to your level fenced in backyard.  This home sits in the heart of Pevely and is in close proximity to schools, restaurants and highways.  Dont miss your opportunity, this one will not last long.
#26048342

Pevely

844 Cha Bern Dr

4 Beds

2 Baths

1,104 Sq.Ft.

$230,000

MLS#: 26048342

Price reduced
Bring your vision and make this ranch-style home your own! This 3-bedroom, 1-bath home offers a functional layout and plenty of potential for homeowners and investors alike. Inside, you'll find a spacious living room that flows into the combined dining area, creating an open gathering space. The split-bedroom floor plan provides added privacy, while the full bathroom is conveniently sized for everyday living. Just off the back bedroom, is a covered porch leading to the fully fenced backyard great for pets, gardening, or outdoor entertaining. Whether you're looking to add to your portfolio or an affordable home to customize, this ranch is full of opportunity. Schedule your showing today and imagine the possibilities!
#26048524

Park Hills

704 Camilla Street

3 Beds

1 Baths

1,308 Sq.Ft.

$120,000

MLS#: 26048524

Experience the perfect blend of location & lakefront living on the coveted North Shore. Ideally situated just 4 miles from the iconic Strip & Hwy 54, this 4-bedroom, 2.5-bath waterfront retreat places you minutes from the Lake's attractions. Nestled in a peaceful, protected cove, offering picturesque views & ideal swimming conditions, creating unforgettable days. Relax on the expansive swim platform or entertain with your own lake bar while enjoying the tranquil cove setting. Inside, the meticulously maintained residence showcases updated HVAC, luxury vinyl plank flooring, new carpet & an oversized two-car garage. The thoughtfully designed main level features open-concept living with an expansive kitchen highlighted by a large center island, dual pantries, spacious living area with fireplace & a large primary suite complete with a walk-in shower & closet. An impressive upper-level bump-out covered deck extends the living space outdoors, providing entertaining space with peaceful lake views. The walkout lower level offers two oversized bedrooms, a versatile fourth bedroom or family room & a lakeside deck. Delivering the ultimate Lake lifestyle where every day feels like a vacation.
#3589015

Eldon

29 Lake Forest Road

4 Beds

2 Baths

1,920 Sq.Ft.

$724,900

MLS#: 3589015

In the heart of Central West End, the most desirable neighborhood in Saint Louis, short walk to all dinning and shopping. Epic metro living and a short walk to the Forest Park, and a peaceful small public park in the backyard. One bed, one bath with huge storage area. While the building is older, but this unit was added much later. On bus line. HOA covers building upkeep, common area cleaning together with water and sewer. Carefree living close to all the fun!! Listing agent has interest in the property. Very large storage area.  Gated parking, close to BJC, WashU, SLU.  Owner is related to the listing agent.
#26048151

St Louis

4496 Maryland Avenue B

1 Beds

1 Baths

618 Sq.Ft.

$1,150

MLS#: 26048151

Starting out, starting over, or starting to shed the excess... The Laurel III is a fresh new start! It's comfortable 1,419 sq. ft. ranch floor plan features three main floor bedrooms with the option for a fourth at the optional finished lower level. Main floor bedrooms are divided for privacy by an open and comfortable vaulted great room, breakfast cafe and kitchen with pantry. Welcoming foyer, hall bath, coat closet and main floor laundry make this model suitable for entertaining and life on the go. Numerous attractive structural options available including: Add more living space to your Laurel III with optional finished basement - additional bedroom, bath, rec room and unfinished storage. To learn more about the Laurel II and its lengthy list of included features, visit your community sales manager. Build a Houston Home. Build a Better Home for a Better Price. Sales office open Mon, Thurs, Fri & Sat 10-5 Sunday 12-5. Open Tues & Wed by appt only.
#26048261

Moscow Mills

1852 Homewood Drive

3 Beds

2 Baths

1,419 Sq.Ft.

$327,686

MLS#: 26048261

None
#26047114

Wappapello

0 Kent Drive

None Beds

None Baths

0.17 acres

$7,500

MLS#: 26047114

New McBride Homes Summerfield ranch-style 2BR, 2BA will be ready this fall! Walkout homesite! This cozy cottage is perfect for entertaining with vaulted ceilings, 6ft windows & beautiful wood laminate flooring in main areas. The kitchen features level 4 Winstead Burlap 42” tall cabinets, large peninsula w/breakfast bar, & stainless steel GE appliances. The living room includes a ceiling fan & sliding glass door to backyard. The primary suite features a large window, dual closets, a ceiling fan & a private bath w/ a double sink vanity & 5’ walk in shower. Extras: full hall bath, white 2 panel interior doors, main floor laundry, & a 1 car garage w/ coach lights. The LL includes a ¾ bath rough-in for future finish Parkview offers beautiful new homes in Gray Summit with easy access to I-44, nearby parks, shopping, dining, and outdoor recreation in Franklin County. Enjoy peace of mind with McBride Homes’ 10 year builders warranty & incredible customer service! Similar photos shown.
#26048305

Gray Summit

390 Olympic Drive

2 Beds

1 Baths

1,020 Sq.Ft.

$296,016

MLS#: 26048305

The view you've been waiting for! Perched atop the premier building at Tuscany Condominiums, this top-floor residence offers one of the most breathtaking, unobstructed panoramic lake views you'll find anywhere at Lake of the Ozarks. Meticulously maintained by the same owner for 21 years, this turnkey property is being offered fully furnished with quality, high-end furnishings. The spacious design features 3 bedrooms plus an expansive loft with its own full bath, creating the perfect space for guests or a second living area. Enjoy elevator access and true no-step convenience to the resort-style pool, elegant clubhouse, and community docks. A 12x32 boat slip with remote hoist is included, so you're ready to hit the water from day one. Tuscany is celebrated for its timeless Mediterranean architecture, impeccably manicured landscaping, lush green spaces, fountains and a park-like setting that set it apart from ordinary condo developments. If you're searching for exceptional views, effortless lake living, and one of the finest communities on the lake, this is the one.
#3589131

Camdenton

918 Tuscany Drive 4R

3 Beds

3 Baths

2,016 Sq.Ft.

$469,000

MLS#: 3589131

Welcome home to this completely updated 3-bedroom, 1.5-bath gem that perfectly blends style, comfort, and convenience. From the moment you arrive, you'll appreciate the home's inviting curb appeal, highlighted by a newly updated front porch and new covered deck off of the kitchen, perfect for relaxing. Inside, you'll find thoughtful updates throughout, showcasing the pride of ownership and attention to detail that make this home truly special. The kitchen features attractive hard-surface countertops, stainless steel appliances, and a modern design that will delight any home chef. The main living areas are warm and welcoming, while the newly finished walk-out basement, completed just this month, adds valuable living space with a family room, convenient half bath, and plenty of storage. Whether you need a recreation area, media room, home office, or space for guests, this lower level offers endless possibilities. Conveniently located close to schools, shopping, dining, and everyday amenities, this move-in-ready home combines modern updates with a highly desirable location. Every room reflects the love and care invested in this property. Don't miss your opportunity to make this exceptional home your own. Schedule your showing today!
#26047193

Crystal City

1007 Lindsay Avenue

3 Beds

1 Baths

1,578 Sq.Ft.

$240,000

MLS#: 26047193

Price reduced
Nestled in a highly desirable neighborhood just minutes from St. Charles West High School, this well-cared-for 3-bedroom, 2-bath home offers the perfect combination of location, comfort, and opportunity. While the home maintains much of its original charm, it has been meticulously maintained over the years, providing peace of mind and a solid foundation for its next owner to make it their own.
#26046818

St Charles

2912 Hameln Drive

3 Beds

2 Baths

1,602 Sq.Ft.

$300,000

MLS#: 26046818

Solid original owner home looking for a new family to continue the love! Enter at large 17 x 11 living room with nice hardwood floors that carry through most of the home. Lots of natural light from the expansive window. Kitchen has been updated over the years with a brand new oven,  dishwasher, and flooring just installed. Spacious eat in area has a large window that overlooks the sun room. Primary bedroom is 12-1/2 x 11 with double closet and private 1/2 bath. Two secondary bedrooms and full hall bath round out the main level. Sun room is 17x15 and can be used just about year round if you leave the large window and man door open from the kitchen. Sun room leads to garage, workshop, and rear yard. Out back is a level fenced yard with a 16x12 shed, and 15x15 patio. Lower level is mostly wide open with 40x13 recreation area plus a 17x11 area with laundry hook ups. There is nothing required to move in as major items are in great shape including: HVAC in 2024, electrical service 2025, main plumbing stack plus some, fresh paint through most of main level, windows have been replaced to good vinyl insulated style, also already passed Florissant occupancy and ready for that new lucky owner. Come see starting 7/31/26!!!
#26047936

Florissant

710 Bellarmine Lane

3 Beds

1 Baths

1,714 Sq.Ft.

$180,000

MLS#: 26047936

An incredible opportunity awaits! This property has been cleared down to the existing foundation after a fire, with the garage remaining intact. Even better—the building plans for a brand-new home are available from the architect! Skip the planning stage and bring your vision to life in a location ready for its next chapter. Whether you're a builder, investor, or future homeowner, this is a rare chance to create something truly special.
#26048498

Florissant

11852 Northport Drive

None Beds

None Baths

0.25 acres

$59,900

MLS#: 26048498

Amazing Opportunity with this Duplex.  Main level has a potential 2 bedrooms, 1 bath, living room area and kitchen area.  The upper level has a private entrance and a secure connected entrance on the main level.  The upper level is framed and ready for your finishing touches.  Full basement with HVAC & water heater.  Fenced yard with large parking area off the alley access.  Home is sold in current, as/is condition. Please write offers on Special Sales contract and Submit All offers to: www.Propoffers.com. CASH or LOCAL Bank conventional loan only
#26048525

St Louis

4124 W Belle Place

None Beds

None Baths

2,530 Sq.Ft.

$49,900

MLS#: 26048525

1 ... 391 392 393 394 395 ... 666
* Listings identified with the FMLS IDX logo come from FMLS and are held by brokerage firms other than the owner of this website. The listing brokerage is identified in any listing details. Information is deemed reliable but is not guaranteed. If you believe any FMLS listing contains material that infringes your copyrighted work please click here to review our DMCA policy and learn how to submit a takedown request. © 2024. First Multiple Listing Service, Inc.
 - property

Send a message

Message successfully sent.

Your message

What is 3 + 4 ?

Reason for contacting?

I agree to receive email communication and understand I can unsubscribe at any time.

I agree to be contacted by Rock Island Realty via call, email, and text for real estate services. To opt out, you can reply 'stop' at any time or reply 'help' for assistance. You can also click the unsubscribe link in the emails. Message and data rates may apply. Message frequency may vary. Privacy Policy

Sign Out

Virtual Assistant

Would you like to take the next step with this property? We can help you schedule a showing or virtual tour, or send you more details.

Yes, I would like more information.

Thank You for Your Reply, One of Our Agents will contact you as soon as possible

No, maybe later.

Thank you, you can always contact me via email, phone number or through the contact form.

Realhub AI

Lucy - Your AI-Powered Realtor

Update Your Temporary Password

Personalize your search

Enter your email and we'll notify you immediately when new listings match what you're looking for.

or enter email address

Already have an account ? Login here

Continue your home search

I agree to receive communications and understand I can unsubscribe at any time.

I agree to be contacted by Rock Island Realty via call, email, and text for real estate services. To opt out, you can reply 'stop' at any time or reply 'help' for assistance. You can also click the unsubscribe link in the emails. Message and data rates may apply. Message frequency may vary. Privacy Policy

Already have an account ? Login here

We use cookies

We use cookies primarily for analytics to enhance your experience. By accepting, you agree to our use of these cookies. You can manage your preferences or learn more about our cookies policy.
