Properties

Browse or get in touch to schedule a walkthrough.

  • Nearby me
Price range

Popular Features

Community Features

Association

Property Features

Waterfront

View

Exterior Features

Interior Features

Style

10000 properties match your criteria

Updated 1 minute ago

E-Alert name
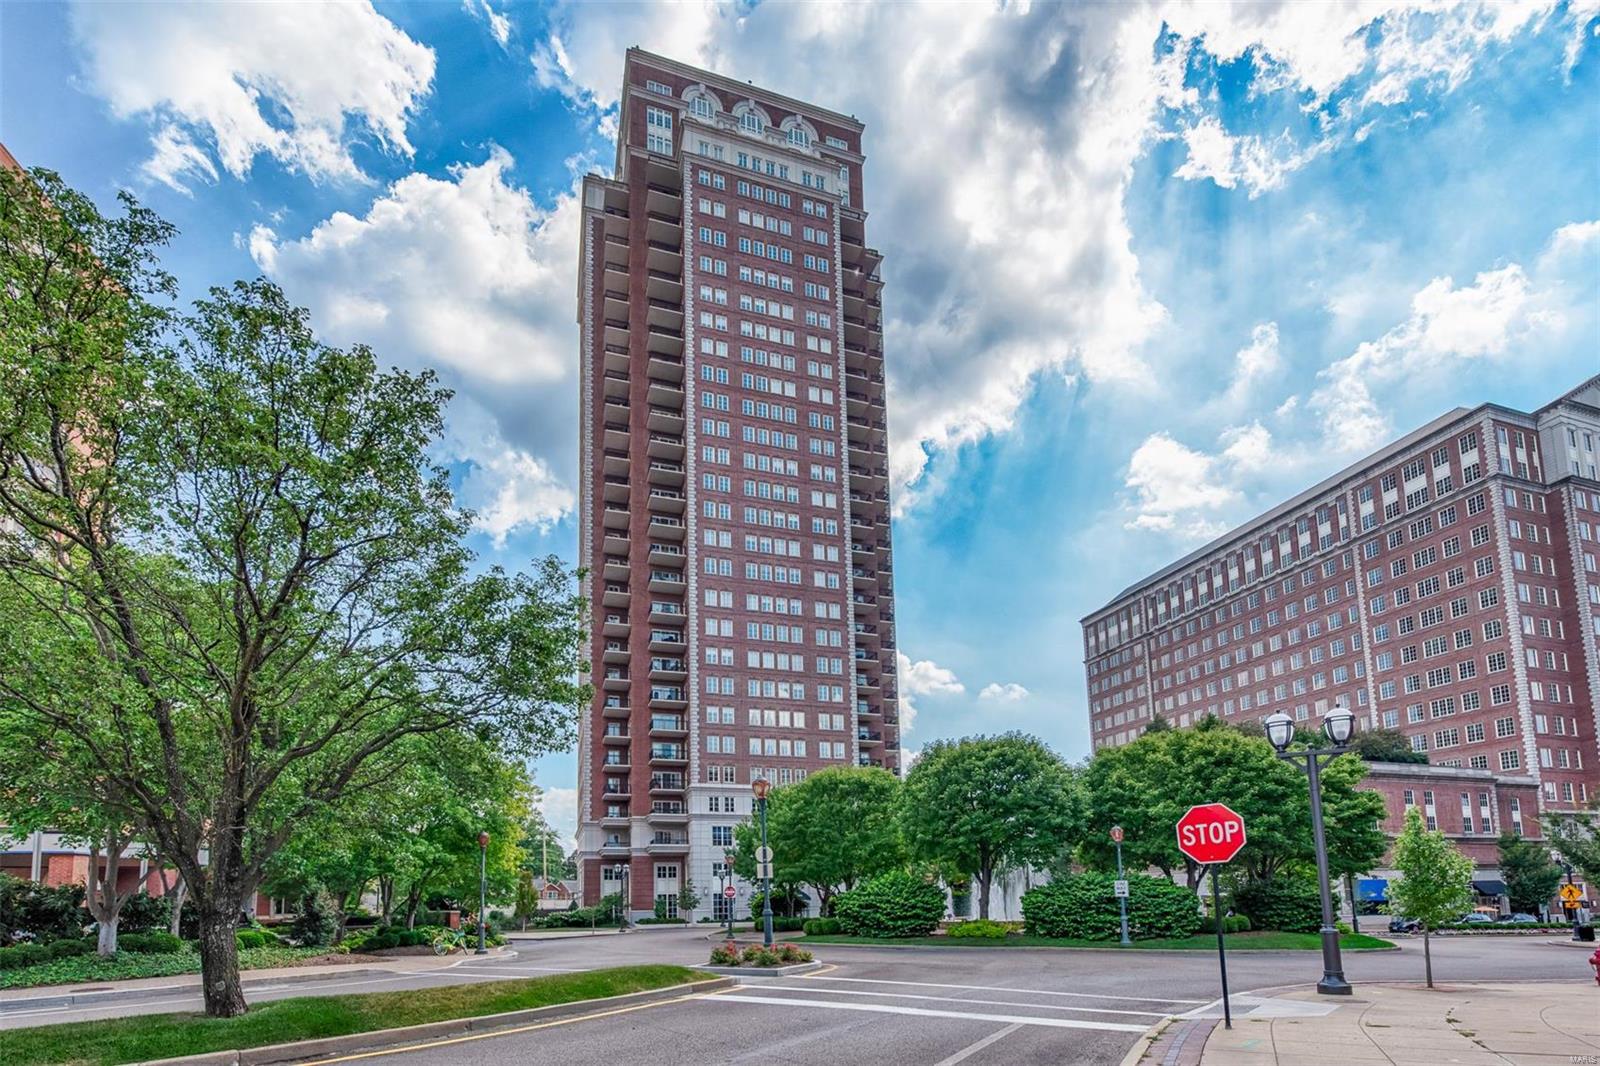
Located on a corner of the desirable Plaza condominium building in Clayton, this unique condo offers the ultimate in privacy and tranquility. This spacious three bedroom, two and a half baths, open floor plan includes almost 1100 square feet of outdoor terrace with direct access to the Plaza’s luxurious outdoor landscaped pool. Sliding glass doors facilitate the flow of the indoor and outdoor space blending it together as one large living and entertaining space. The Master suite has its own wing and includes two walk in closets, a large master bath and a separate office. Two additional bedrooms, one with a walk out to a terrace, share a second large bath, its own entrance and a full laundry room. This gracious building is complete with a large formal lobby, valet and concierge, a designer decorated club room, outdoor pool deck, fitness room and large dog walk area. Two premier parking spaces and a storage space are included with this residence. Location: End Unit, Upper Level
#18062920

St Louis

150 Carondelet Plaza 501

3 Beds

2 Baths

2,098 Sq.Ft.

$1,250,000

MLS#: 18062920

This stunning two story offers 6 bedrooms, 4.5 baths, and more than 5,500 square feet of beautifully designed living space. Situated on a private lot with a secluded backyard, the property features a sparkling saltwater pool, abundant natural light, and thoughtful updates throughout. The main level showcases a dreamy kitchen including Custom cabinetry, solid surface countertops, walk-in pantry and stainless steel appliances. A luxurious primary suite complete with a spa-inspired bathroom and two spacious walk-in closets. The inviting great room features a gas fireplace and large windows that fill the home with natural light.  rounds out the main floor.
Upstairs, you'll find a massive loft area along with four generously sized bedrooms, including one bedroom with a private ensuite bath and two bedrooms connected by a Jack-and-Jill bathroom.
The finished walk-out lower level is ideal for entertaining, offering a built-in bar, a sixth bedroom, and a full bath, providing excellent space for guests or multigenerational living.
Recent Updates Include:
Roof (2025)
Siding (2026)
New pool equipment (2023)
Vent hood (2026)
Garage doors (2021)
Deck flooring, stairs, and railing (2026)
With spacious living areas, extensive updates, and resort-style outdoor amenities, this home offers the perfect blend of luxury, comfort, and functionality.
#26038043

Chesterfield

220 Woodcliffe Place Drive

6 Beds

4 Baths

5,562 Sq.Ft.

$1,250,000

MLS#: 26038043
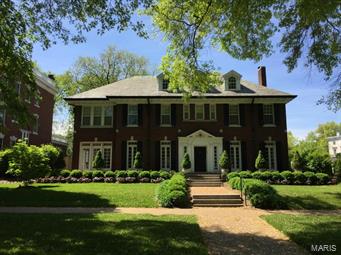
In 1915 Preston J. Bradshaw designed this center hall Georgian Revival jewel. Located on a premier double lot on a private gated street in the Central West End, this home features beautiful architectural details throughout. French doors in living room and dining room lead to front terrace. Living room with builtins and fireplace. The charming sunroom overlooking pool & yard can be accessed from second floor landing. Luxury chef's kitchen with granite countertops, stainless Viking stove & refrigeration, & Asko dishwasher. Breakfast room & butler's pantry, laundry room by kitchen. Master suite includes dressing & ample study/office areas & updated bathroom. Partially finished lower level with family room, game room, and fireplace.  The perfect size for easy management. Near beautiful Forest Park, galleries, fine dining restaurants, fun bistros, shopping, and the Barnes/Wash U. medical campus. 2 car detached garage, new driveway, some new mechanicals, excellent condition, wood floors.
#15021431

St Louis

16 Hortense Place

5 Beds

3 Baths

3,576 Sq.Ft.

$1,250,000

MLS#: 15021431
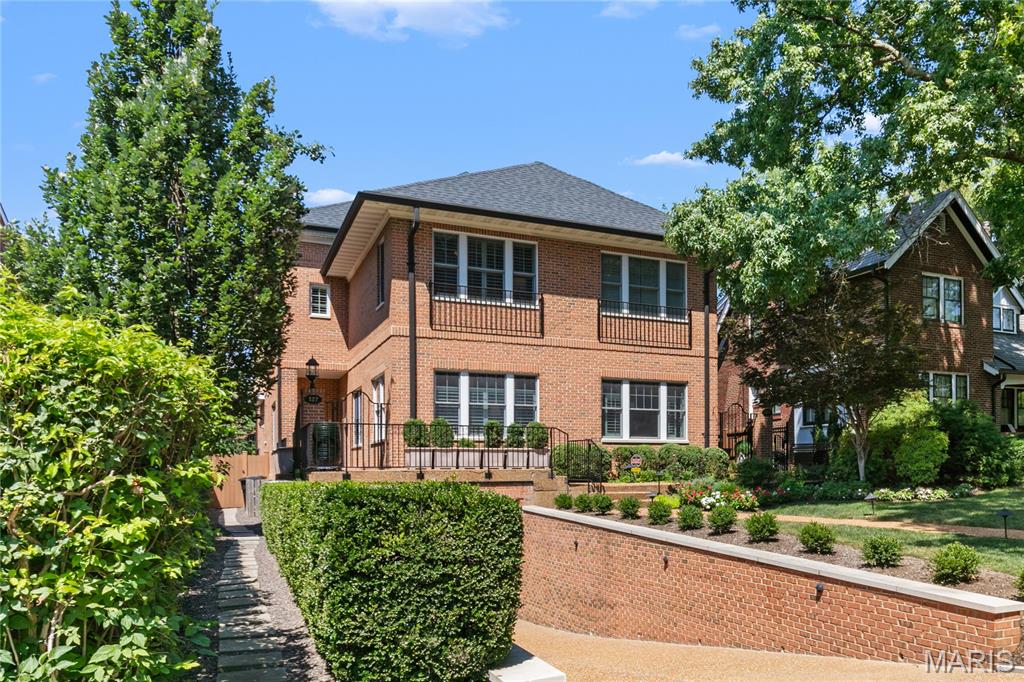
Situated in the heart of Old Town Clayton, this exceptional condominium offers a rare blend of low-maintenance living and generous, elegant space. Enjoy the convenience of walking to fine dining, beautiful parks, and the cultural and business center of Downtown Clayton. The well-designed floor plan strikes a balance between comfort and sophistication—perfect for both everyday living and effortless entertaining. The welcoming entry opens to a sun-filled living room and a generously sized dining room. The kitchen, complete with an informal dining area and open family room, extends to a spacious deck overlooking a charming, private backyard—ideal for al-fresco dining and relaxation. An elevator adds ease and accessibility to this lifestyle. Upstairs, the expansive primary suite boasts a spa-like bath and walk-in closet. Two additional bedrooms, with an en-suite bath, plus a laundry room, complete the second floor. The third level features a light-filled studio and a bonus room, along with a full bathroom. The lower level offers a recreation room with built-in cabinetry, a half bath, and direct access to the garage with two covered parking spaces. This residence is a rare opportunity for refined living in one of Clayton’s most desirable locations.
#25032803

Clayton

127 N Bemiston Avenue

3 Beds

3 Baths

3,775 Sq.Ft.

$1,250,000

MLS#: 25032803
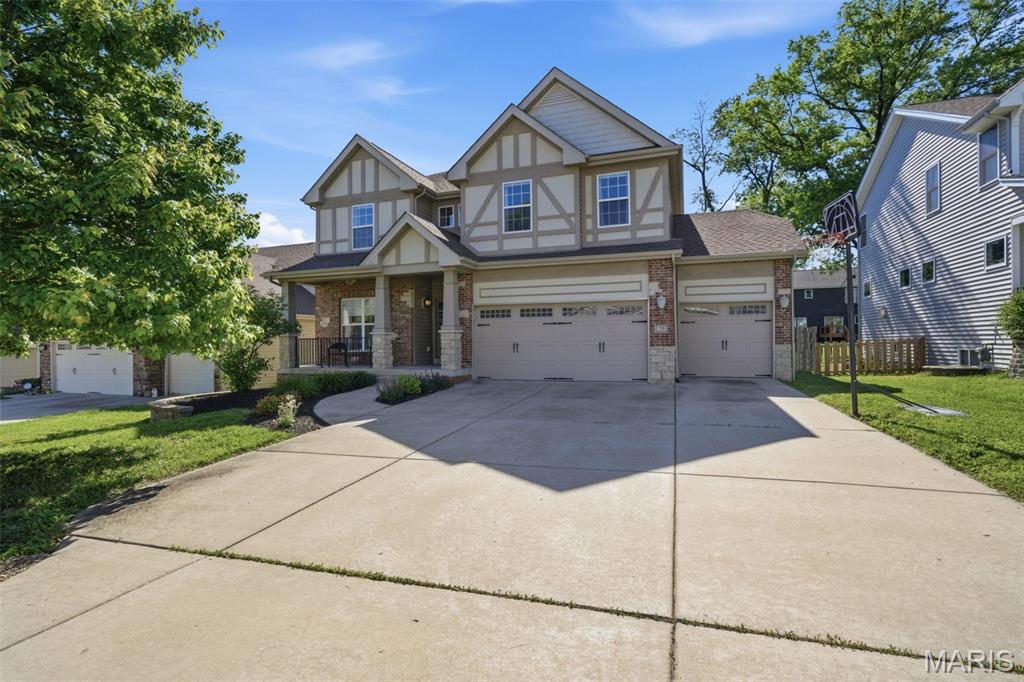
735 Harvest Lane is the kind of home that stops you the moment you walk in.

The curb appeal says everything before you even open the door, covered front porch, and a three-car garage with EV charger. This home has been cared for and it shows.

Step inside and the two-story great room sets the tone. Soaring ceilings, a wall of windows, hardwood floors, and natural light that pours through every corner of the main level. The open floor plan connects living, dining, and kitchen in a way that just works, for everyday life and for the moments worth gathering for.

The kitchen is built for real cooking. Granite counters, gas range, stainless appliances, and island seating that keeps everyone connected while dinner is happening. The dining room opens directly to the backyard patio so the inside and outside feel like one continuous space.
Four bedrooms upstairs give everyone room to spread out. The layout makes sense for how families actually live.

The finished lower level is one of the things that sets this home apart. A dedicated workout room, an additional bedroom, a full bathroom, and a flexible family space that can grow and change with you over time. This is the kind of bonus space buyers are searching for and rarely find done this well.

Out back you have a fully fenced yard, a patio ready for summer, and garden beds already in place. Private, functional, and genuinely lovely.
#26029587

Olivette

735 Harvest Lane

5 Beds

3 Baths

4,188 Sq.Ft.

$1,250,000

MLS#: 26029587
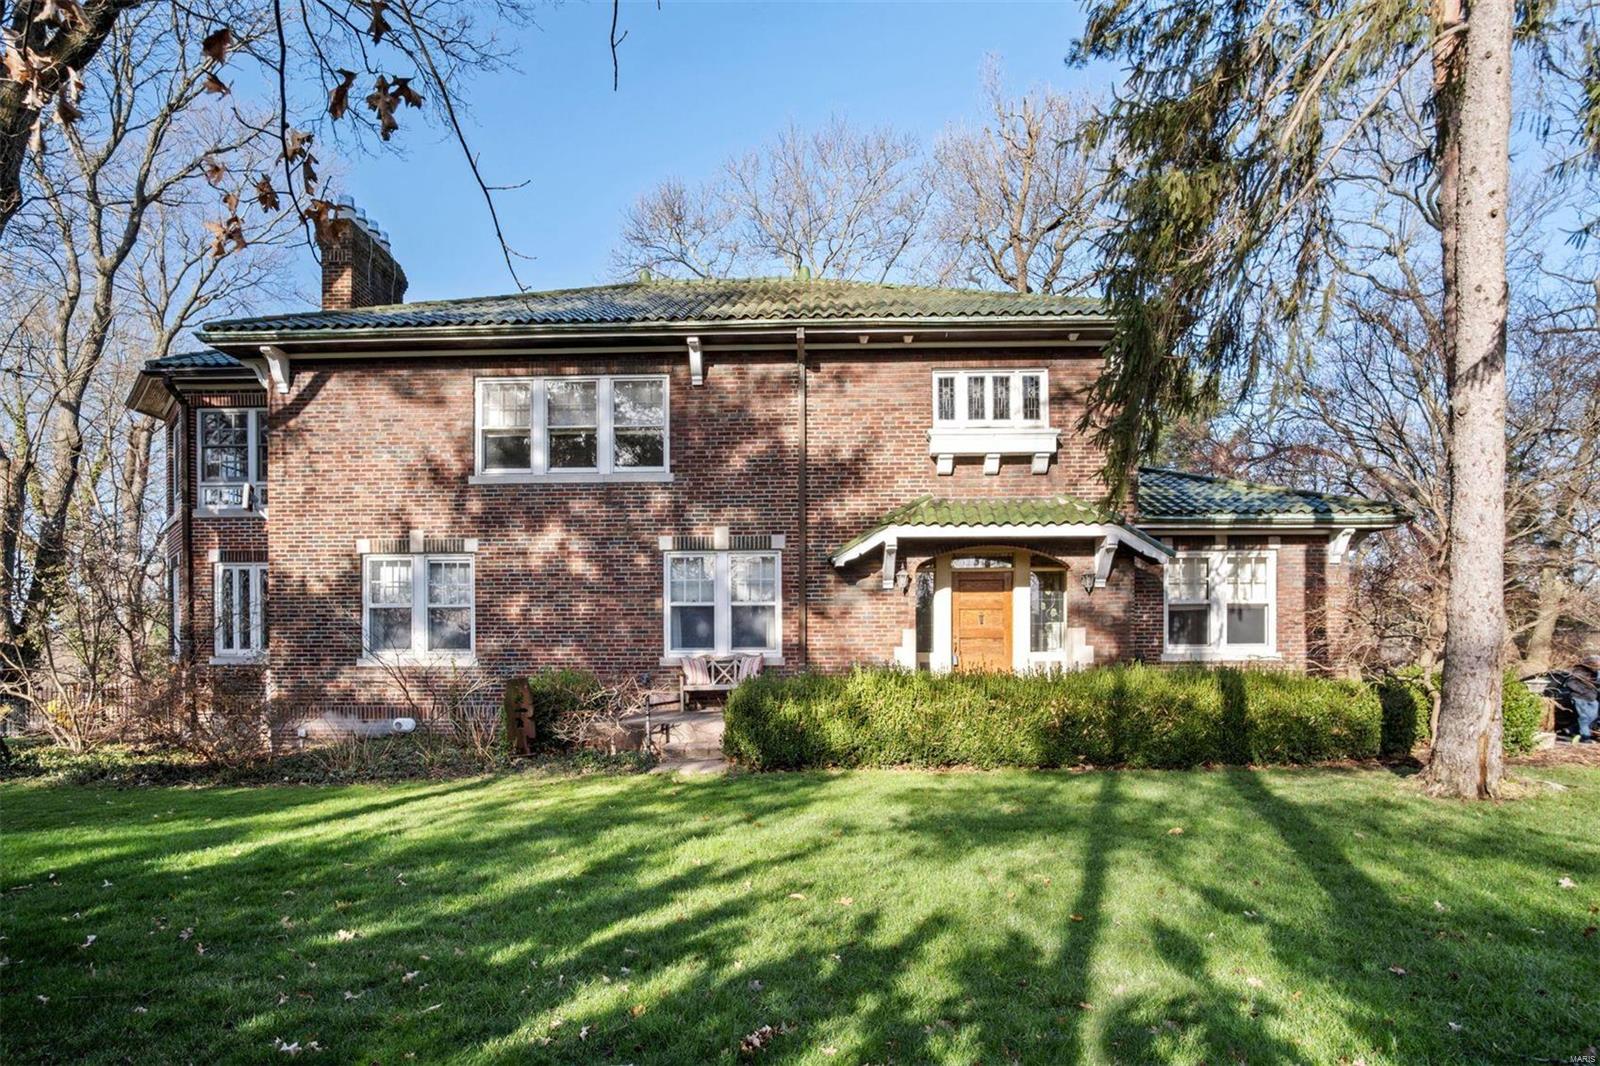
This charming & timeless home sits on 1 acre in the heart of Ladue. It has all the features of a historic home with tons of upgrades. The open floor plan is perfect for entertaining. The living room with 9’ ceilings boasts an arched wood-burning fireplace and leads to a hexagonal sunroom & gracious dining room with 2nd sunroom/billiard room.  Off the foyer is a bedroom with ensuite. The eat-in gourmet kitchen features granite counters & high-end appliances. A grand staircase leads to the primary bedroom with gas fireplace, sunroom, ensuite bath with steam shower, & walk-in closet with built-in drawers. On the 2nd floor are 3 more bedrooms, full bath, & laundry room. Upstairs is the 3rd-floor theater room, wet bar, & 1/2 bath. A 40'x20' Gunite saltwater pool adds beauty to this magnificent setting. Plenty of parking on oversized driveway. Add'l features include mudroom, built-in bookshelves, millwork & mosaic floors, twin water heaters, & digital high-efficiency furnace. Additional Rooms: Mud Room
#21008982

Ladue

2 Ames Place

5 Beds

3 Baths

4,552 Sq.Ft.

$1,250,000

MLS#: 21008982
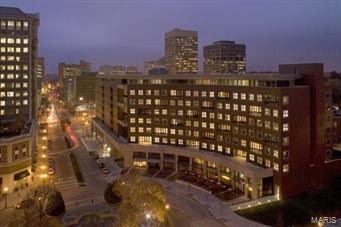
Don't miss this incredible chance to own this stunning condo at The Crescent.  2,993SF 7th-fl. south-facing w/sunny terrace. 2BR/2.5BA split bdrm plan w/office. 10 ft ceilings add openness. Neutral palette perfect for any decor. Special details: coffered entry ceiling, crown mouldings, prem. fixtures & finishes. Cherry hardwood floors in living area. LR: fireplace, new curved UH TV, custom built-ins. Chef's delight center-island kit, prem. cabinets, granite, 5-burner cooktop, Wolf, Sub-Zero, wine cooler, breakfast bar, huge pantry, adjacent dining.  Lovely master suite w/custom walk-in closets & spa bath w/heated floors, jetted tub, two sinks, separate shower,  dressing table. Freshly painted, with new carpet, light fixtures, window coverings. Huge laundry. 4 TVs, AV equip.(state-of-the-art technology), new w/d incl. Bldg amenities: 24-hr doorman, valet, on-site mgr, concierge, clubroom w/kit, fitness center, garden w/dog park, secure/heated gar w/2 parking spaces, storage bike racks. Location: Upper Level
#15008913

Clayton

155 Carondelet Plaza 709

2 Beds

2 Baths

2,993 Sq.Ft.

$1,250,000

MLS#: 15008913
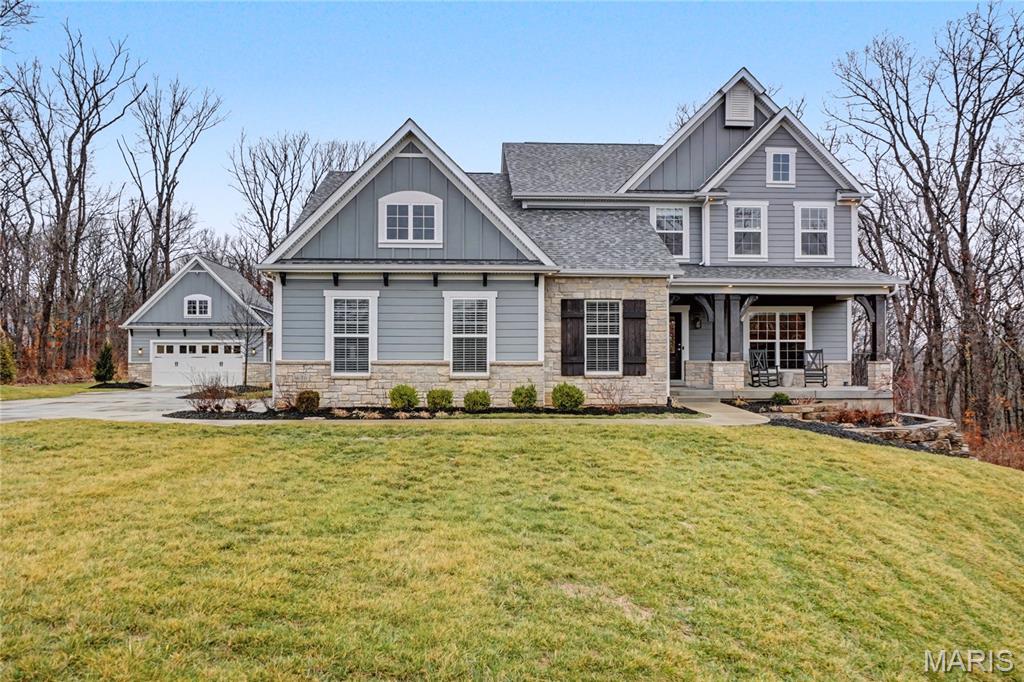
Set on 3 park-like acres, this traditional/craftsman style like-new home offers over 4,800 sf of living space with exceptional design, functionality and privacy.  9 ft ceilings and luxury vinyl plank flooring run throughout the main living areas, creating a substantially bright and cohesive feel from the moment you enter. 
Just off the front entry is a private office with glass French doors, ideal for working from home. The open floor plan features a spacious living room with custom built-in bookshelves surrounding a gas fireplace, seamlessly connecting to the kitchen and breakfast room. The kitchen is designed for both everyday living and entertaining, featuring a very large center island perfect for gathering, along with 2 ovens - one propane and one electric - offering flexibility for cooking and hosting. A stunning sunroom wrapped in windows fills the home with natural light and provides peaceful views of the wooded backyard. 
Step outside from the sunroom to a covered patio complete with a gas stone fireplace and built in sunshade, perfect for year round outdoor living. The backyard is charming and private, surrounded by woods and manicured character, and leads to a large stamped patio that extends to a detached 2 car garage that is both heated and cooled, offering excellent additional storage, workshop or hobby space.
The main-level primary suite features 12 ft ceilings and a luxurious bath with double vanity, standalone soaking tub and marble walk-in shower. Nearby is the main floor laundry with utility sink and additional storage and access to the attached oversized, extra-deep 2 car garage. 
Upstairs offers three additional bedrooms, two full bathrooms and a loft area, creating an additional lounge area.
The walk-out lower level adds incredible flexibility with a massive recreation room, a dedicated work-out room with mirrors, fan and carpet tile flooring as well as a 5th bedroom, 5th bathroom and a versatile room ready for any of your needs.  The unfinished utility area houses the dual geothermal HVAC systems and two 80-gallon water heaters, ensuring comfort and efficiency for the entire home.
The property offers the perfect blend of modern living, outdoor beauty and space to entertain, all in a peaceful setting with room to breathe. Located close to New Melle, Defiance or Augusta for small town fun and winery activities and still close enough to Wentzville or Chesterfield for all modern conveniences.
#26012509

Defiance

38 Hidden Vista Drive

5 Beds

4 Baths

4,852 Sq.Ft.

$1,250,000

MLS#: 26012509
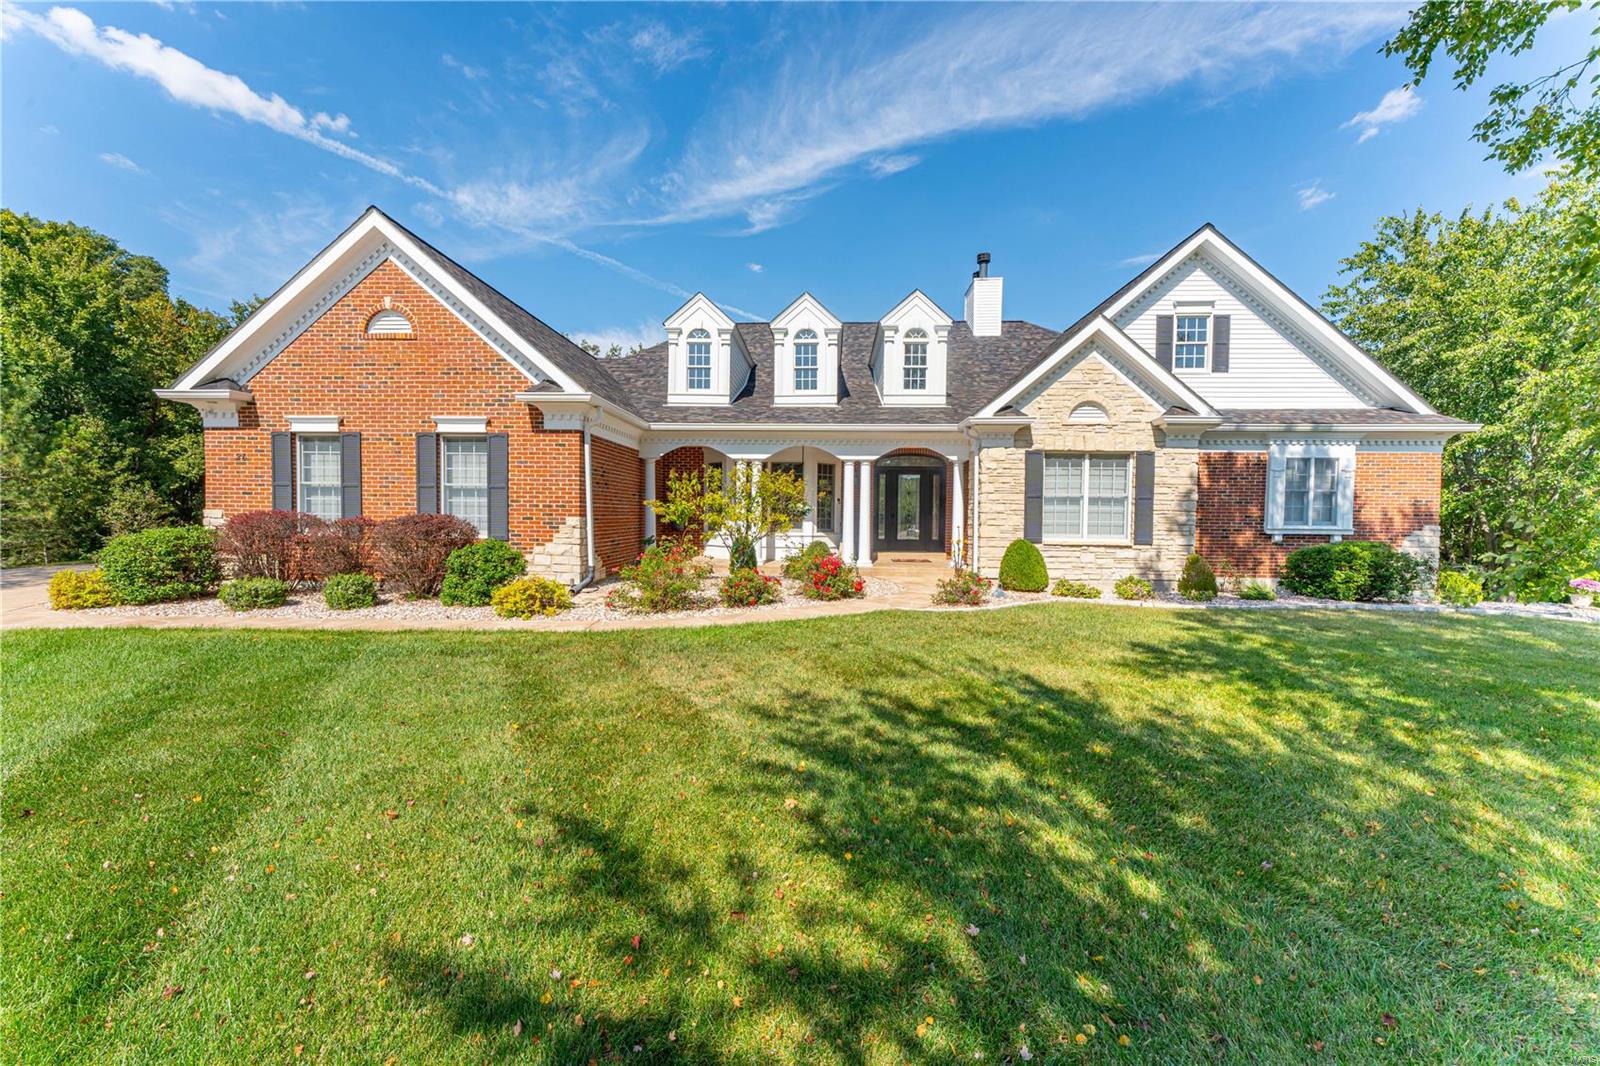
This exquisite built custom atrium ranch sits on .88 acres in a peaceful cul-de-sac, offering a private heated inground pool surrounded by lush trees & an expansive patio. A large deck overlooks the sparkling water, creating a true backyard retreat. Inside, soaring coffered ceilings in the great room & dining room lead to a sunlit atrium, enhancing the open & airy feel. The spacious main-floor primary suite features a luxurious bathroom, while two additional main-floor bedrooms provide ample space. Designed for elegance & function, this home boasts WOLF appliances, a SUB-ZERO fridge & stunning hickory floors. The gourmet kitchen is outfitted with double ovens, top-tier cabinetry & extended center island. Enjoy programmable auto blinds throughout. The LL offers a fourth bedroom, a media room w/ fireplace, billiard room, exercise room, & wet bar. With over 5,000 sq. ft. of finished space, an oversized 3-car side-entry garage, this home blends luxury, comfort, and timeless craftsmanship!
#25007416

Lake St Louis

26 Saybridge Manor Court

4 Beds

3 Baths

5,241 Sq.Ft.

$1,250,000

MLS#: 25007416

Price reduced
Motivated sellers! Newer construction with a three car garage is hard to find at the lake. So is a view like this one. The big open water sits to the northeast, which means afternoon shade on the dock, both lakeside decks, the grassy yard, and the fire pit. You can actually be outside during the hottest part of the day. A golf cart path runs down to the dock, and the subdivision has its own sand beach, which very few here can say.

The floor plan is the other reason this one stands out. Two bedrooms and two full baths on the main level, three more bedrooms on the walkout lower level, and two large living areas. Plenty of space for family and guests, and daily life still works on one floor.

The main level opens up with a big kitchen and living room plus a hidden walk-in pantry. High end finishes carry through the kitchen, the baths, and the details in every room. A wide concrete driveway adds parking for a crowd.

At the 1 mile marker of the Gravois Arm you are a short boat ride from lakefront restaurants and bars while staying in a quieter spot for a true retreat.
#3589753

Gravois Mills

18450 Pistol Club Drive

5 Beds

3 Baths

3,088 Sq.Ft.

$1,250,000

MLS#: 3589753
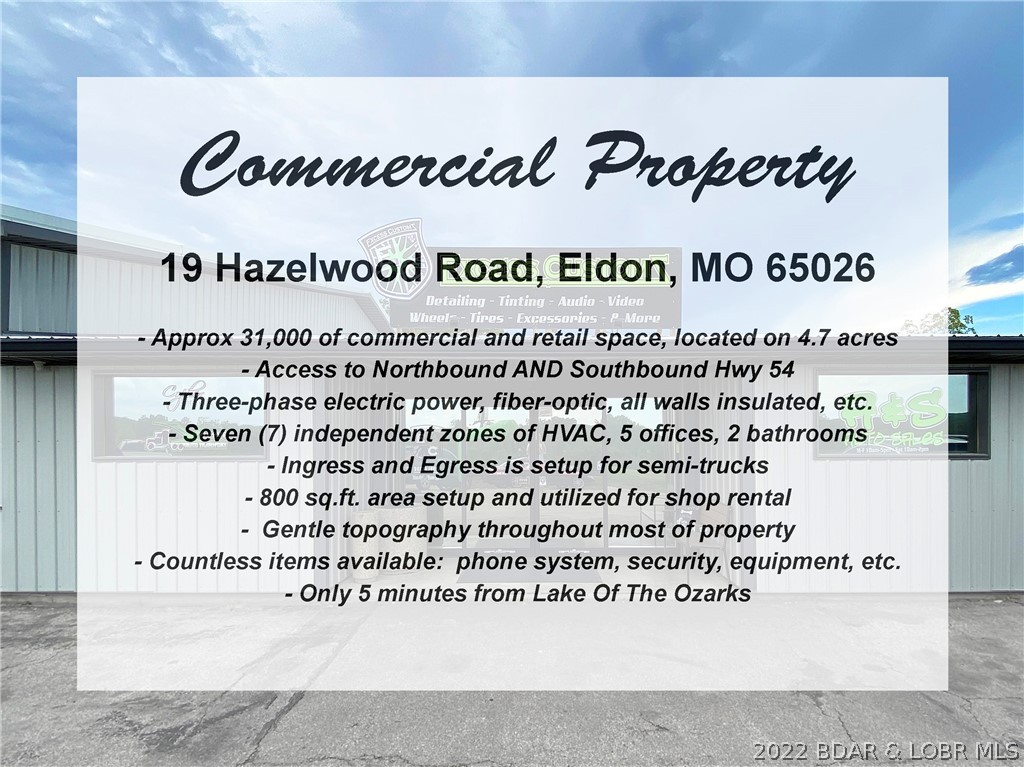
Excellent opportunity to own a 31,000 sq.ft. commercial property along Hwy 54 in Eldon with great highway
visibility, only 5 minutes from The Lake. One of the best features for trucking / semi's is that it has Northbound
and Southbound access to Hwy 54. The building has 7 zones of HVAC, insulated, 3-phase electric, located on
4.7 acres, 5 offices, 2 bathrooms, kitchenette, and more. Other features include: fiber-optic, all walls insulated, ingress and egress is setup for semi-trucks, 800 sq.ft. area setup and utilized for shop rental, gentle topography throughout most of property, and countless items are available: phone system, security, equipment, etc.
#3549999

Eldon

19 Hazelwood Road

None Beds

None Baths

31,000 Sq.Ft.

$1,250,000

MLS#: 3549999
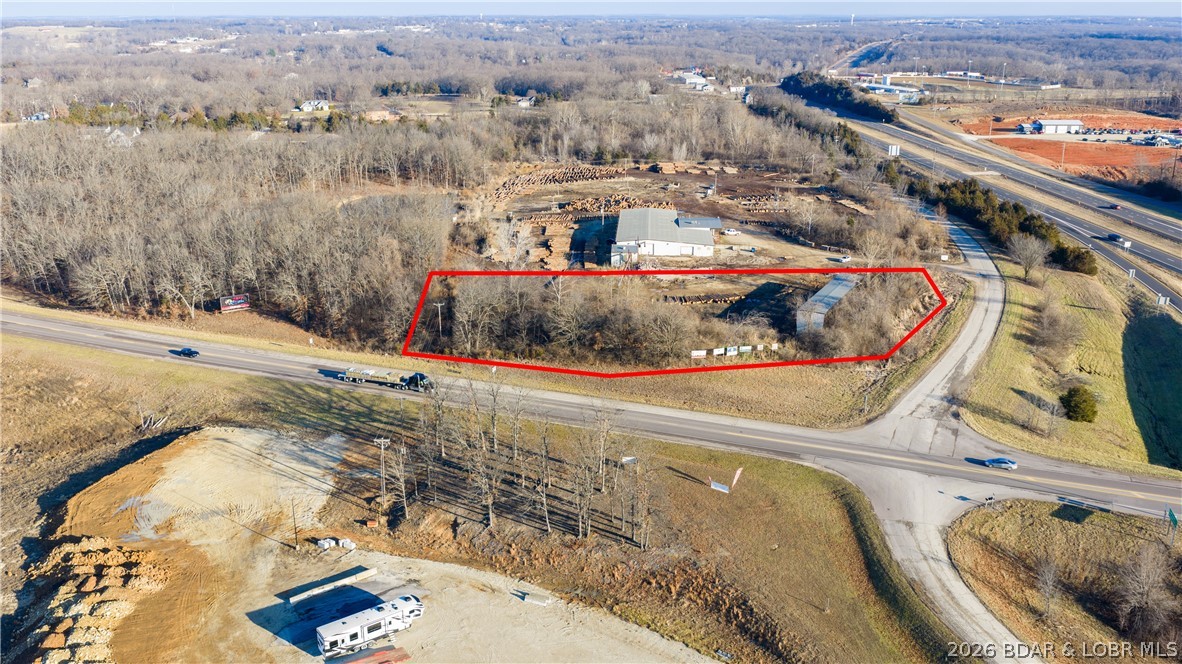
Prime commercial opportunity at a signalized corner in the heart of Eldon, offering approximately 2± acres with exceptional visibility at the intersection of Highway 52 and Highway 54. This high-exposure location sits along one of the region’s most heavily traveled corridors, capturing consistent daily traffic counts and serving as a key artery to the Lake of the Ozarks. Ideal for gas stations, convenience stores, quick-service restaurants, or national retail users seeking maximum frontage and accessibility. The site offers excellent ingress/egress potential, strong corner presence, and unmatched signage visibility from both highways. Surrounded by established commercial activity and positioned in a growing trade area, this parcel presents a rare opportunity for developers or owner-users to secure a premier footprint in a supply-constrained corridor. 3-stage electric on-site. High demand, limited inventory—strategically located sites of this caliber rarely come available. Up to 12.5 additional adjoining acres available for purchase!! Call now before this premium opportunity slips through your fingers!
#3586748

Eldon

147 Hayes Drive

None Beds

None Baths

N/A

$1,250,000

MLS#: 3586748

Gracefully perched atop a hill and backing to the 3rd and 4th tees of the Valley Golf Course, this classic Forest Hills brick and stone beauty offers more than 4,500 square feet of beautifully appointed living space.A new flagstone walkway leads to the welcoming entry and a warm, elegant interior featuring hardwood floors throughout the main level and plantation shutters throughout the home. The updated kitchen is the heart of the home, offering abundant cabinetry, a center island, stainless appliances, solid-surface countertops, walk-in pantry, coffee bar, and adjoining breakfast room. Enjoy lovely backyard views, a gazebo and patio, and spectacular sunsets over the Valley Golf Course.The elegant dining room features a beautiful chandelier and large windows, while the spacious, light-filled family room is anchored by a gas fireplace and includes built-in cabinetry, a beverage station, and generous gathering space. A stately wood-paneled office provides a quiet work-from-home retreat, and the screened porch offers a peaceful setting surrounded by trees and hillside breezes.Upstairs, the spacious primary suite includes three walk-in closets and a large bath with double sinks, separate shower, and soaking tub. Three additional bedrooms offer ceiling fans, ample closet space, and access to two additional full baths.The finished walkout lower level is designed for entertaining with a full wet bar, wine refrigerator, game area, abundant storage, and a large TV/relaxation space. Additional features include a main-floor laundry room, two main-floor half baths, two-zone heating and cooling, and a three-car garage with coated concrete flooring.Enjoy an exceptional setting in Forest Hills Club Estates, surrounded by rolling hills, natural beauty, and two golf courses, while remaining convenient to shopping, restaurants, transportation, and highly rated Marquette schools.Included: kitchen refrigerator, washer and dryer, lower-level wine refrigerator, microwave, and mounted primary bath TV. Excluded:  wine refrigerator in family room. Exterior pics and a video to come!
#26050971

Chesterfield

298 Herworth Drive

4 Beds

4 Baths

4,550 Sq.Ft.

$1,249,999

MLS#: 26050971
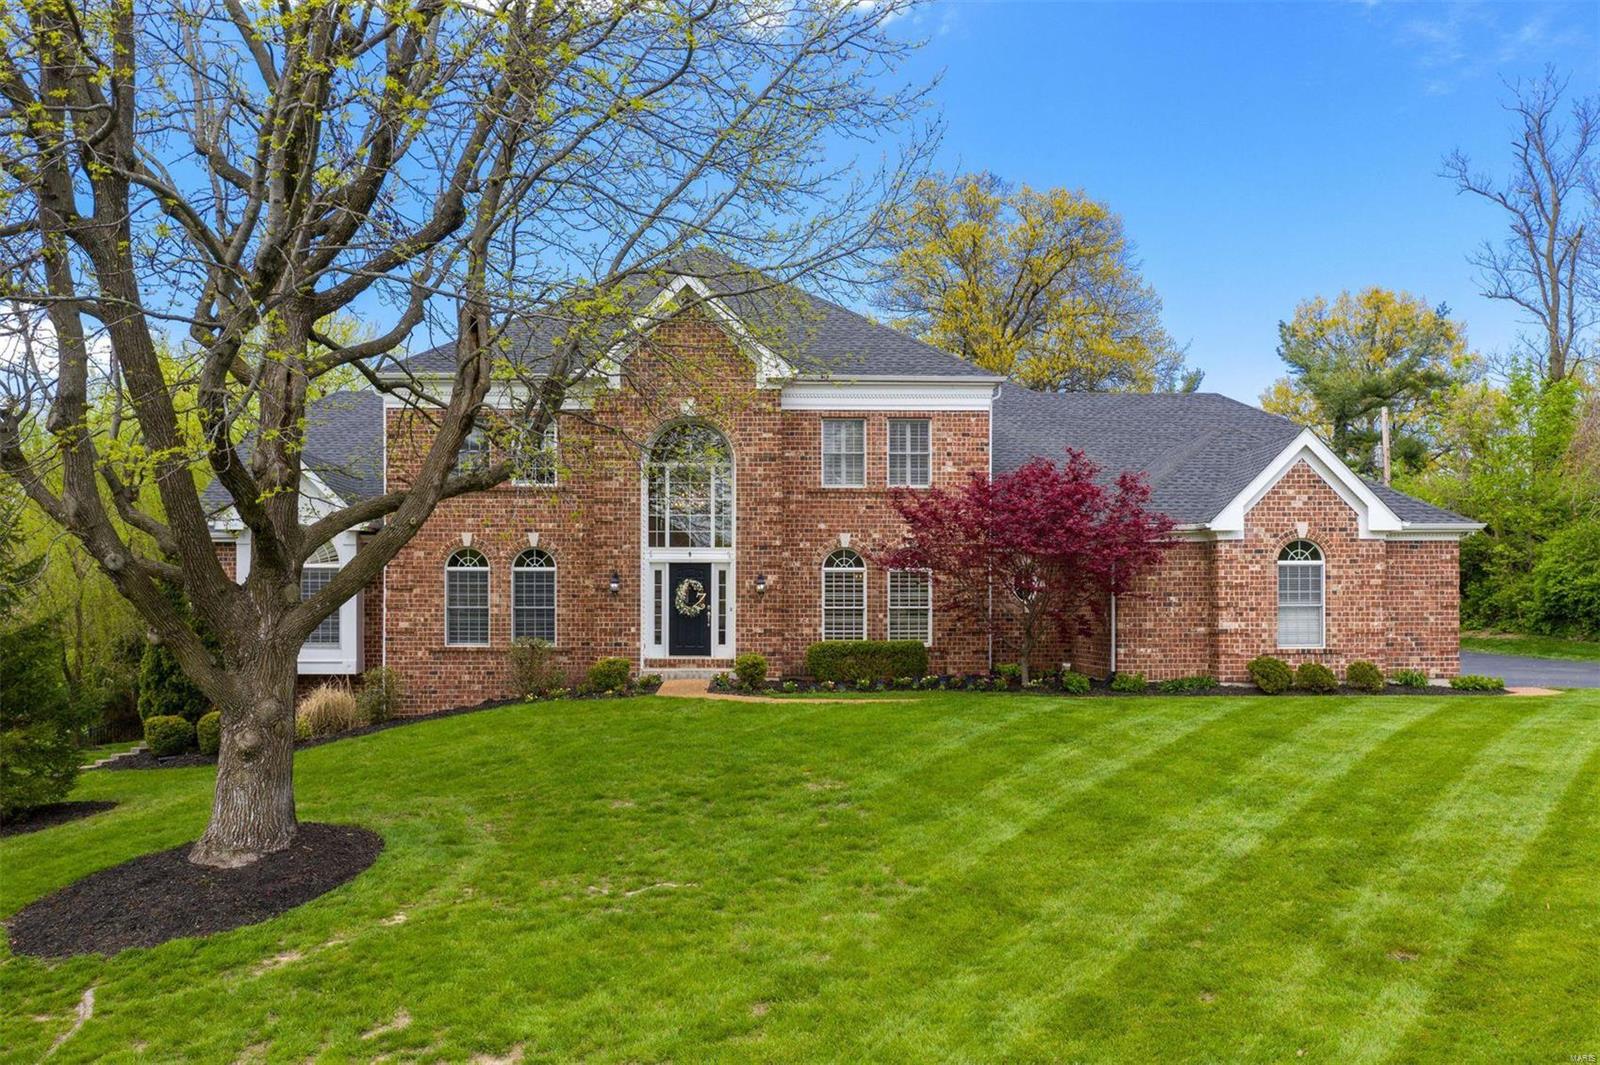
Stunning Executive Custom Home on 1.25 park-like acres in a central location. The minute you walk through the front door, you will fall in love with the light-filled two-story entry with an elegant curved staircase. The great room offers a wet bar, fireplace, and two stories of windows that overlook the expansive backyard. The masterful chef's kitchen includes Viking and Sub-Zero appliances, butler's pantry, a center island that overlooks the hearth room, a beautiful stone fireplace, and expansive windows. The elegant dining room includes a tray ceiling and beautiful crown molding that is carried throughout the main floor. The main floor master suite has a beautifully updated bathroom with a steam shower. The upper level offers three en-suite bedrooms and an additional bonus room. Lower level offers fabulous entertainment space, third fireplace, and a walk-out to the beautiful backyard. Wait no longer, this elegant home has it all! Additional Rooms: Mud Room
#20023661

St Louis

9 Ladue Meadows

4 Beds

4 Baths

6,100 Sq.Ft.

$1,249,999

MLS#: 20023661
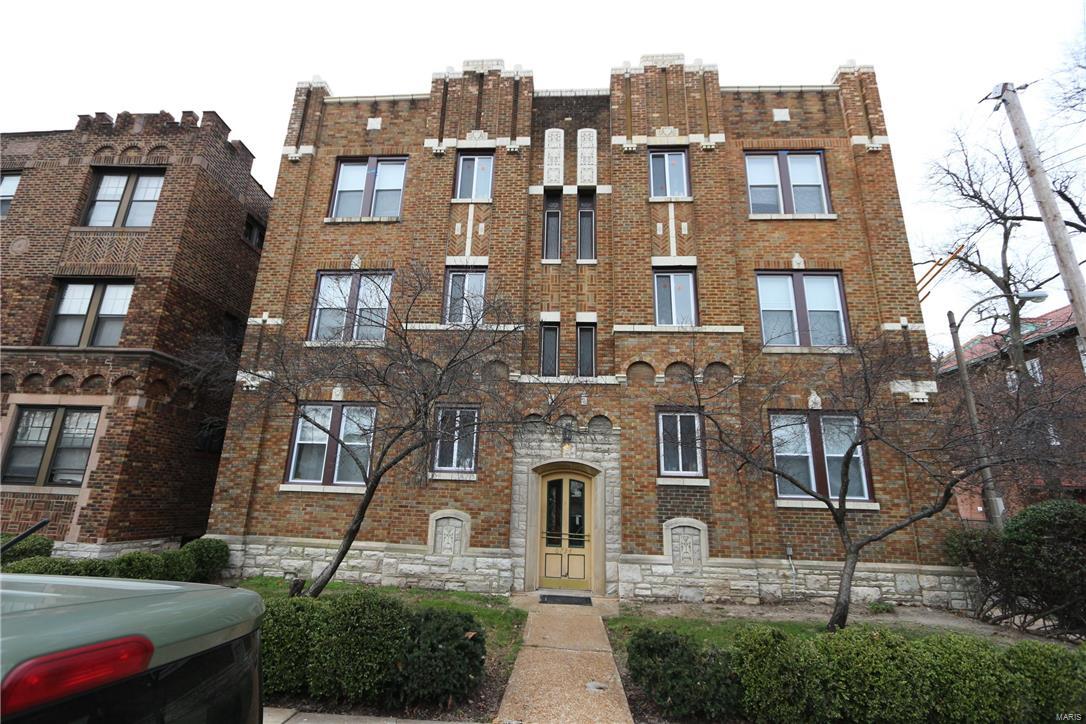
Owners have spent over $600K on the renovation of 6734 Clayton Ave (12 unit building and 1 free standing unit in the back). Every unit in the building is fully occupied @ $750, the free standing unit is rented through June at $850.   We held an open house on a Saturday morning and the building was fully rented within 48 hours (rents are $50-75 below market). Renovations include new TPO roof, new electric, new HVAC, new stacks, new plumbing, new windows, new appliances, new cabinets, new countertops, new vanities, fixtures, tubs & toilets, refinished terrazzo floors, repairs to fire escape and tuckpointing. We have a list of all the work completed and the work that may need to be credited to a buyer if we run into weather conditions that won't allow us to continue the exterior renovation, such as the backyard landscaping.  For owners who want a maintenance free building, there is no need to look any further. Operating expenses only go back to August due to gut renovation.
#16000903

St Louis

6734 Clayton Avenue

None Beds

None Baths

12,308 Sq.Ft.

$1,249,995

MLS#: 16000903

1 ... 391 392 393 394 395 ... 666
* Listings identified with the FMLS IDX logo come from FMLS and are held by brokerage firms other than the owner of this website. The listing brokerage is identified in any listing details. Information is deemed reliable but is not guaranteed. If you believe any FMLS listing contains material that infringes your copyrighted work please click here to review our DMCA policy and learn how to submit a takedown request. © 2024. First Multiple Listing Service, Inc.

Send a message

Message successfully sent.

Your message

What is 3 + 4 ?

Reason for contacting?

I agree to receive email communication and understand I can unsubscribe at any time.

I agree to be contacted by Rock Island Realty via call, email, and text for real estate services. To opt out, you can reply 'stop' at any time or reply 'help' for assistance. You can also click the unsubscribe link in the emails. Message and data rates may apply. Message frequency may vary. Privacy Policy

Sign Out

Virtual Assistant

Would you like to take the next step with this property? We can help you schedule a showing or virtual tour, or send you more details.

Yes, I would like more information.

Thank You for Your Reply, One of Our Agents will contact you as soon as possible

No, maybe later.

Thank you, you can always contact me via email, phone number or through the contact form.

Realhub AI

Lucy - Your AI-Powered Realtor

Update Your Temporary Password

Personalize your search

Enter your email and we'll notify you immediately when new listings match what you're looking for.

or enter email address

Already have an account ? Login here

Continue your home search

I agree to receive communications and understand I can unsubscribe at any time.

I agree to be contacted by Rock Island Realty via call, email, and text for real estate services. To opt out, you can reply 'stop' at any time or reply 'help' for assistance. You can also click the unsubscribe link in the emails. Message and data rates may apply. Message frequency may vary. Privacy Policy

Already have an account ? Login here

We use cookies

We use cookies primarily for analytics to enhance your experience. By accepting, you agree to our use of these cookies. You can manage your preferences or learn more about our cookies policy.
