Properties

Browse or get in touch to schedule a walkthrough.

  • Nearby me
Price range

Popular Features

Community Features

Association

Property Features

Waterfront

View

Exterior Features

Interior Features

Style

10000 properties match your criteria

Updated 1 minute ago

E-Alert name
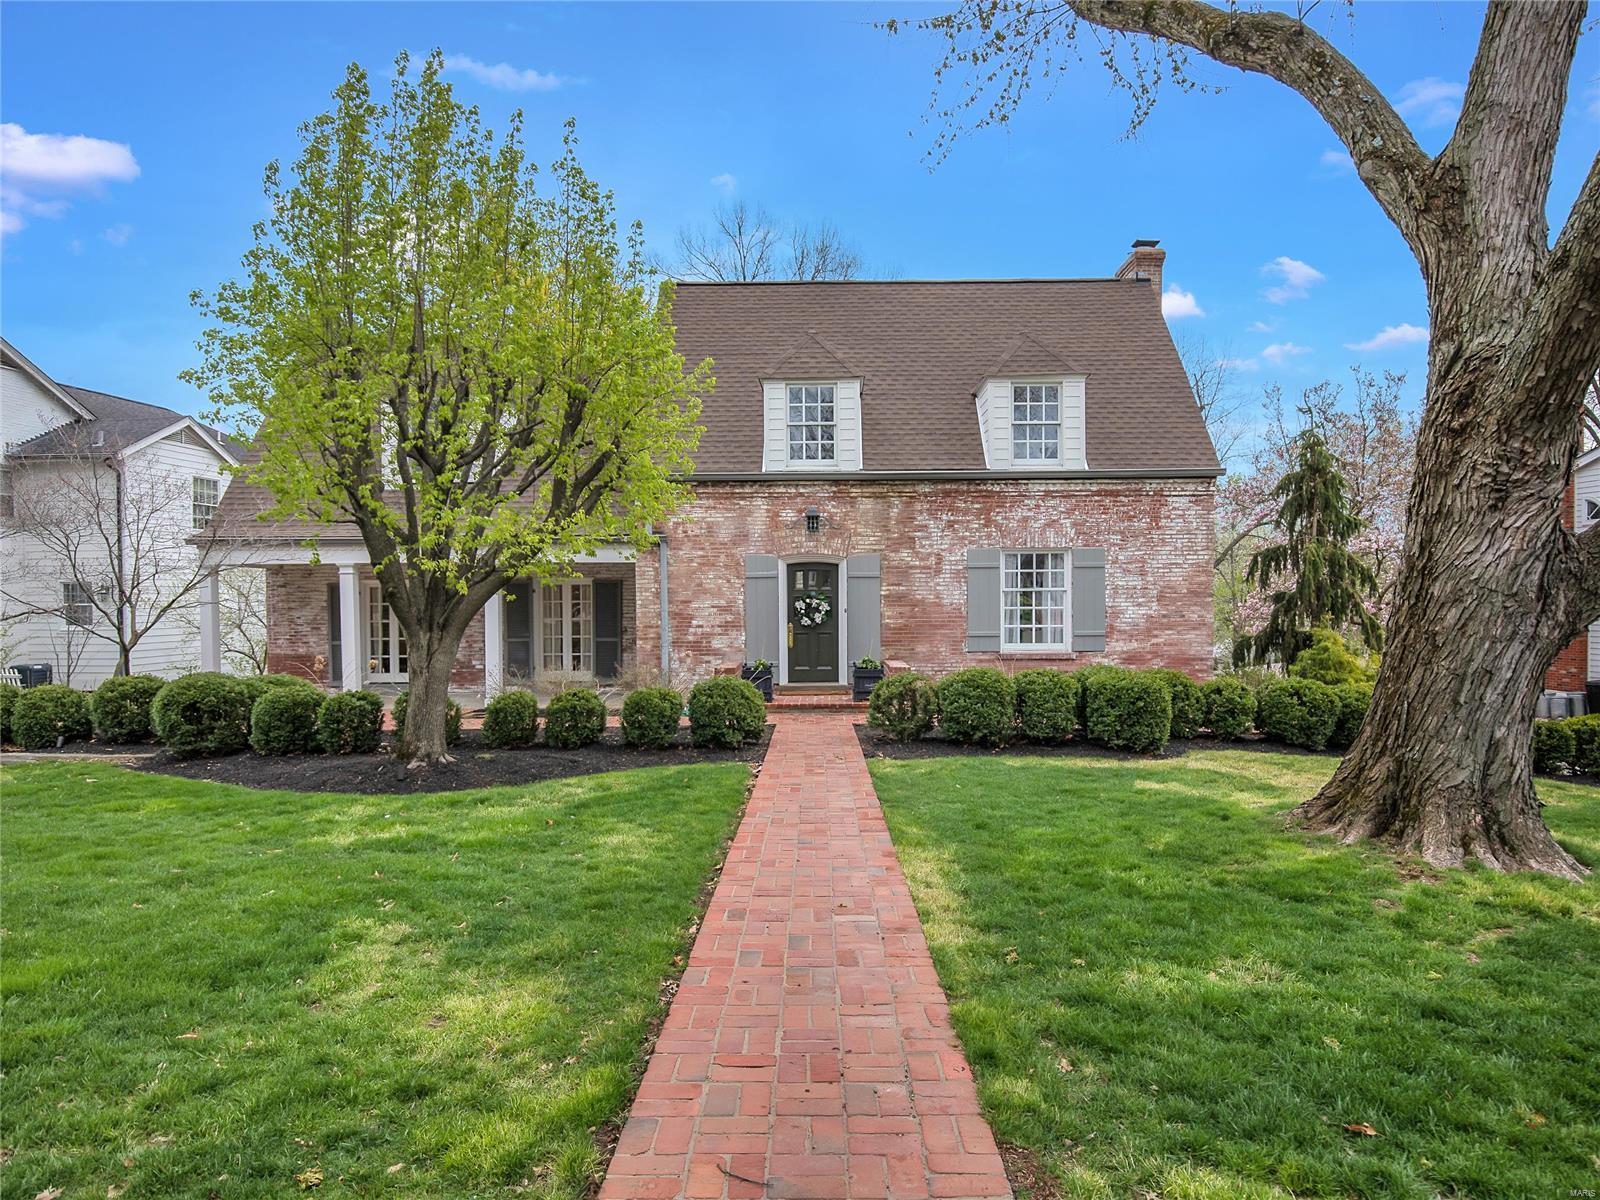
It's love at first sight!Prepare to be wowed by this exceptional renovation in one of Ladue's premier neighborhoods.Every detail has been reimagined & meticulously executed to bring the most luxurious entertaining spaces & functionality to life.The charming welcoming exterior will greet you upon arrival.Walk into a lovely foyer featuring a new custom dry bar & wine closet making hosting your next event a breeze.The formal living room features a restored wood burning fireplace & twin sets of French doors that open to the west & east patios for indoor and outdoor entertaining.The formal dining room opens to a new well appointed kitchen featuring the best in materials & appliances.Spend time w/ your family in the large, bright & open family room featuring built in book shelves & doors open to the back deck for more entertaining flow.The upper level has been updated to include an upstairs laundry & new master suite with gorgeous bath and WI closet.Seller to make no repairs to LL fireplace.
#22021213

Ladue

28 Willow Hill Road

3 Beds

2 Baths

2,863 Sq.Ft.

$1,250,000

MLS#: 22021213
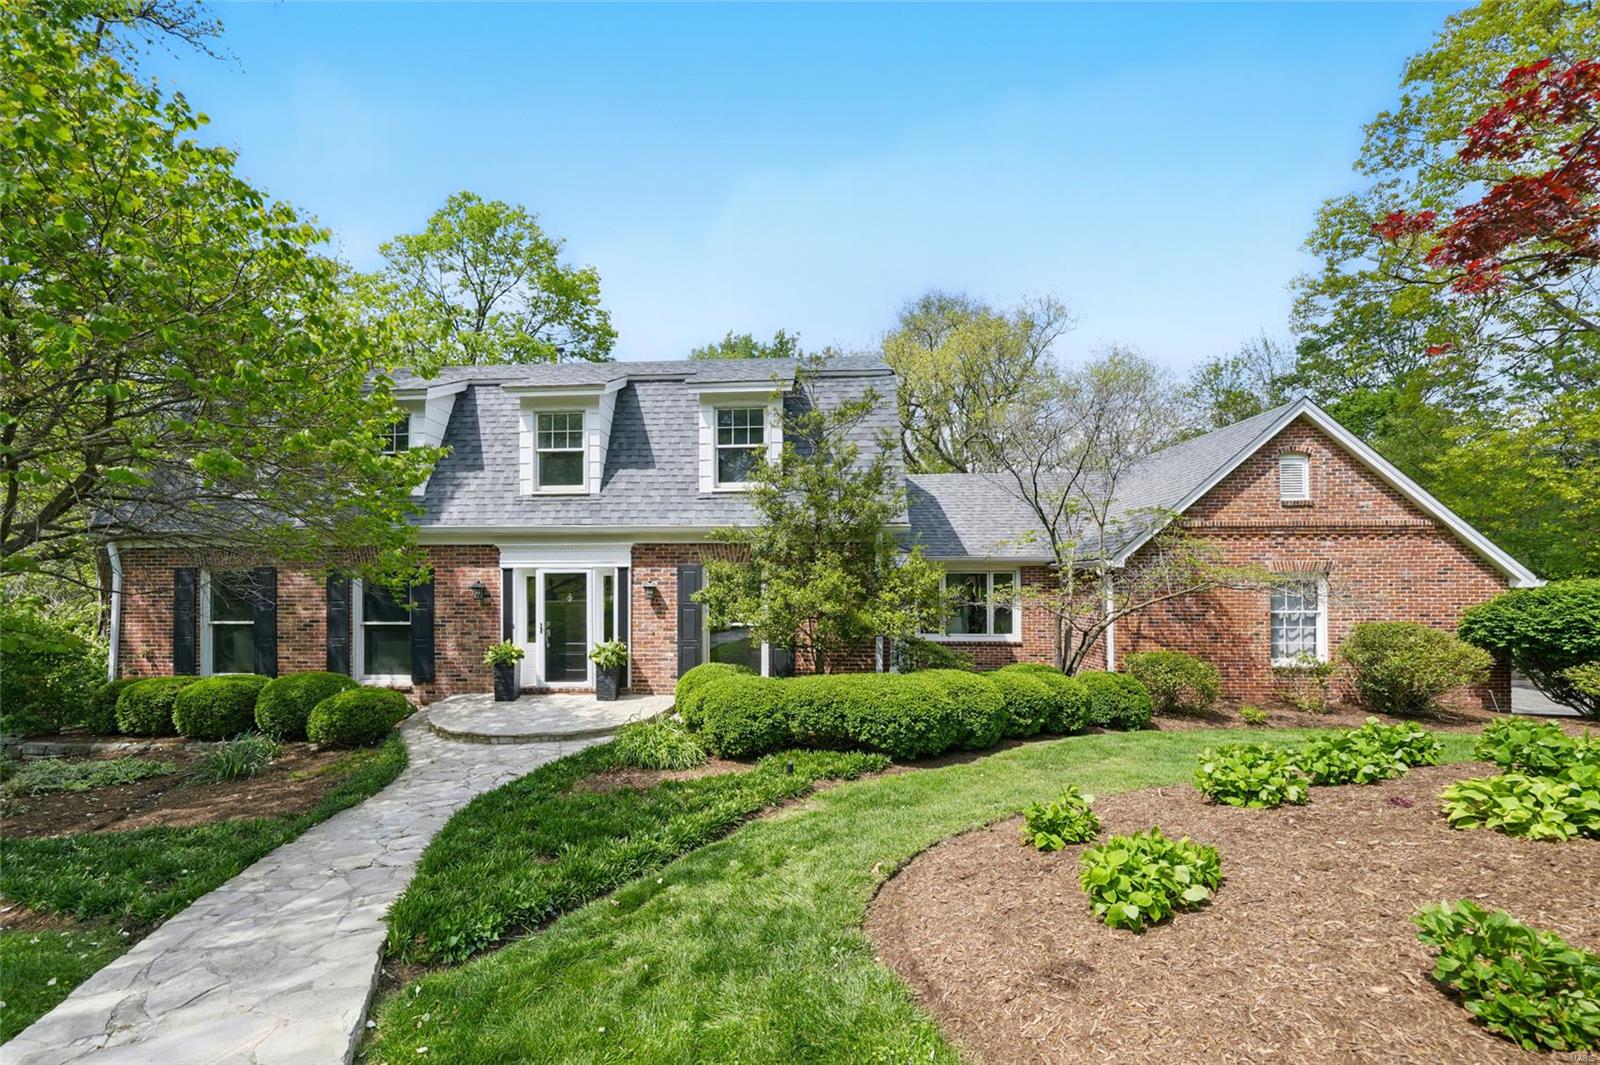
Beautiful renovation, 5 bed 4.5 ba 2 story home in prime Forest Green Estates location. Open floor plan w/spacious rooms, hardwood floors, wonderful moldings & built-ins, large windows & 2 fireplaces. Spectacular, recently renovated kitchen combines beauty & design w/effortless function & use of space: gorgeous custom cabinetry, quartzite counters, SS appl incl 48” dual oven induction range, range hood & large island. Kitchen & brkfst rm open to spacious fam rm & walk-out to new deck overlooking private fenced backyard, woods & creek. Main flr also features 5th bed & private ba. Upstairs: primary suite w/large walk-in closet & luxury ba w/double vanities, granite tops, soaking tub & walk-in shower; also 3 more beds & full ba. You will love the recently renovated & very spacious walk-out lower level w/large rooms for entertainment & games, built-ins, wet bar, mini fridge, gym & 4th full ba. And don’t forget the rare & ultimate luxury: the 4-car attached garage! Open Saturday, 5/10, 1-3
#25027717

St Louis

9881 Copper Hill Road

5 Beds

4 Baths

4,600 Sq.Ft.

$1,250,000

MLS#: 25027717
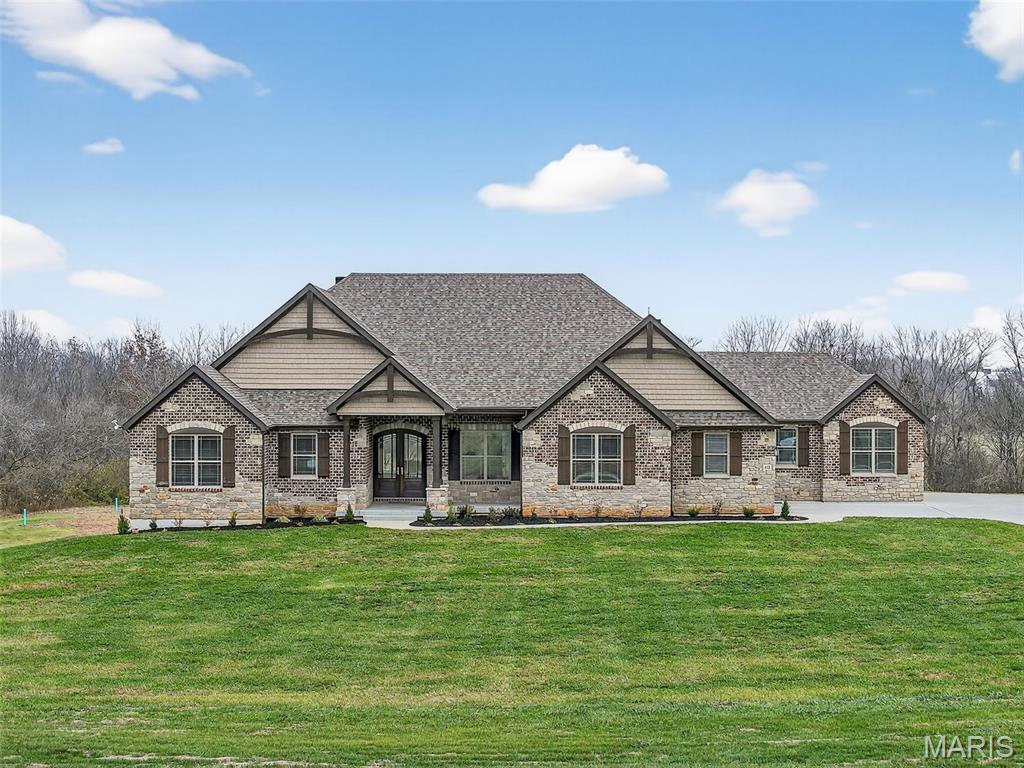
Discover exceptional craftsmanship and refined luxury in this breathtaking 3-bedroom ranch with a dedicated home office, set on 3 private, tree-lined acres. From the moment you enter, the home impresses with soaring vaulted ceilings, designer finishes, and an elegant, open layout built for both daily living and high-end entertaining.
The great room is a true showpiece, featuring expansive windows that frame natural views and a dramatic stone fireplace flanked by custom built-in bookcases. The space flows seamlessly into the gourmet kitchen, where Quartz countertops, a large center island with breakfast bar, and premium stainless steel appliances elevate every meal. A striking stone alcove surrounds the 6-burner gas range, complete with a pot filler. Soft-close drawers, a large walk-in pantry, and a tucked-away planning desk provide exceptional convenience.
A separate formal dining room offers the perfect setting for gatherings and special occasions. Nearby, the drop-zone mud room with cubby bench connects directly to two 2-car garages, including an oversized garage ideal for storage, hobbies, or larger vehicles.
The primary bedroom suite is spacious and serene, highlighted by a tray ceiling and luxurious en-suite bathroom with dual sinks, an impressive seated shower with dual shower heads, and a generous walk-in closet. Two additional bedrooms each offer private bathroom access, creating ideal accommodations for family or guests.
Step outside to your own private retreat: a covered patio with outdoor fireplace, overlooking a large, level, beautifully tree-lined yard—perfectly blending privacy, comfort, and upscale outdoor living.
This extraordinary property offers unmatched style, thoughtful layout, and premium finishes throughout. A rare opportunity for refined living on acreage.
#25079760

Wentzville

212 Bluegrass Pasture Court

3 Beds

3 Baths

4,498 Sq.Ft.

$1,250,000

MLS#: 25079760
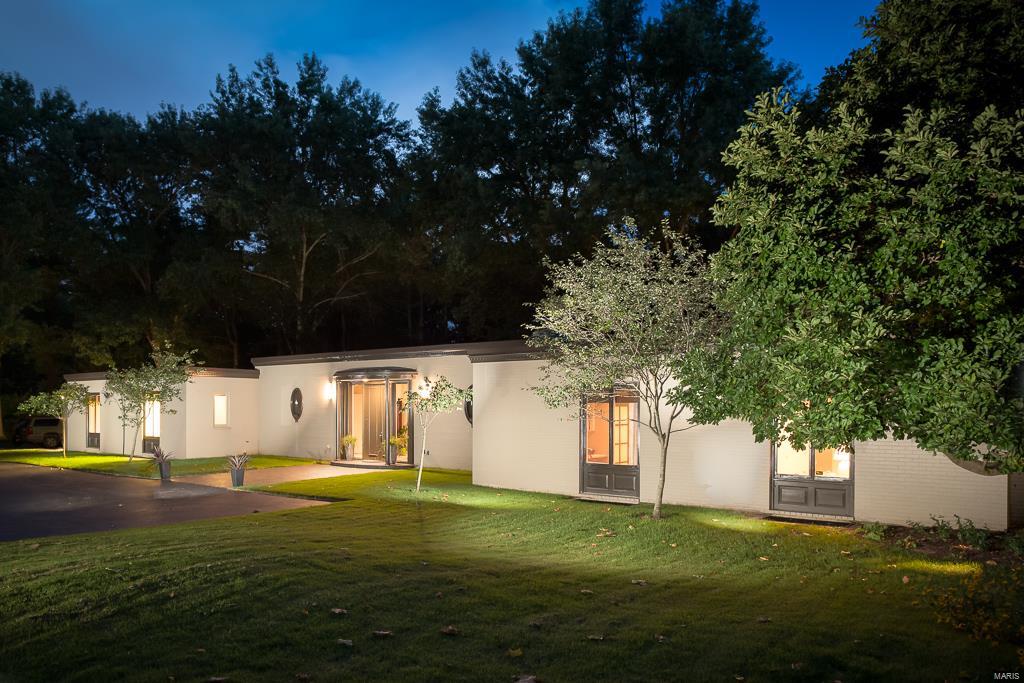
Contemporary living on 1.8 acres on a prestigious lane in Ladue. This home offers privacy and sophistication in a dramatic setting.  The foyer and living room feature marble flooring and dramatic 10 ft ceilings.  The kitchen has been updated with state of the art appliances, center island and abundance of cabinets.  The adjoining breakfast room is adjacent to the family room which provides as access to the patio and pool area. The master suite incorporates a luxurious bath, dressing area and huge walk-in closet and an adjoining office/study. Three additional bedrooms are spacious and have private baths. The lower level has been partially finished and includes a fitness area, recreational area, sitting area and bath.  All this and still plenty of storage. A virtual wall of windows provides beautiful views of the terrace, pool and garden.  Truly a hidden gem.
#17062364

Ladue

50 Randelay

4 Beds

5 Baths

4,349 Sq.Ft.

$1,250,000

MLS#: 17062364
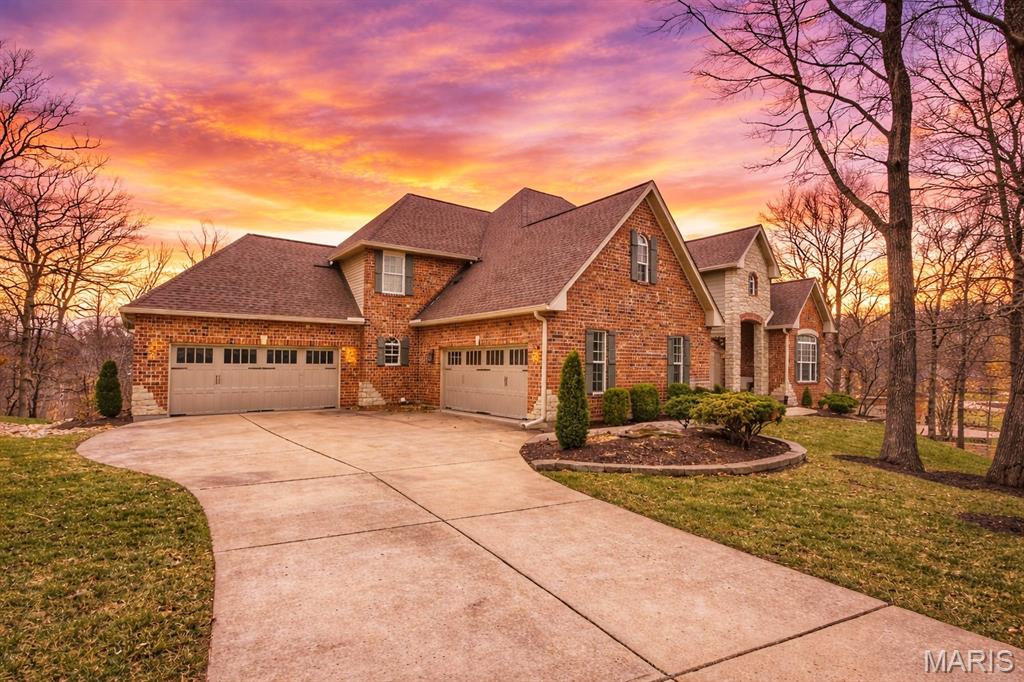
Sprawling custom estate on an ultra rare 3+ acre private lot in the Legends Golf Community! Dramatic & elegant curb appeal with full brick & stone front elevation, 2 separate & oversized 2 car garages, sweeping roofline with architectural shingles (new in ‘23) & mature, easy to maintain landscaping w sprinkler system. Walk up to a 2 story entryway with large stone pillars & into a spacious, open floor-plan with high ceilings, wood flooring throughout, neutral colors & over 5,000 square feet of living space. Formal living room is improved with crown molding & can easily serve as your home office. Formal dining room can accommodate even the largest furniture for holiday entertaining. 2 story great room is adorned with a full rear wall of atrium windows overlooking nature, recessed lighting & gas FP. Gourmet, eat in kitchen is improved w/42 inch custom cabinets, granite counters, wall oven/micro, subway tile backsplash, gas cooktop, center island/breakfast bar, wet bar, dining area, hearth room, 2nd gas FP w/brick accent wall & full laundry room. Main floor MB suite includes a luxury master bath with jetted tub, glass shower enclosure, his/her vanities, custom fixtures & large walk in closet. Upstairs is a useful den area, 3 spacious bedrooms & 2 full baths. Walk-out LL partially finished in 2025 with stained concrete flooring, recreational/living space, plentiful storage, numerous windows & walk out access. Out back is a wood deck & large concrete patio overlooking a picturesque & private lot surrounded by natural foliage. Walking distance to the Legends Country Club, just a golf cart ride away from dining & shopping in downtown Eureka, numerous neighborhoods amenities & more!
#26011716

Eureka

994 Stone Spring Drive

4 Beds

3 Baths

5,484 Sq.Ft.

$1,250,000

MLS#: 26011716
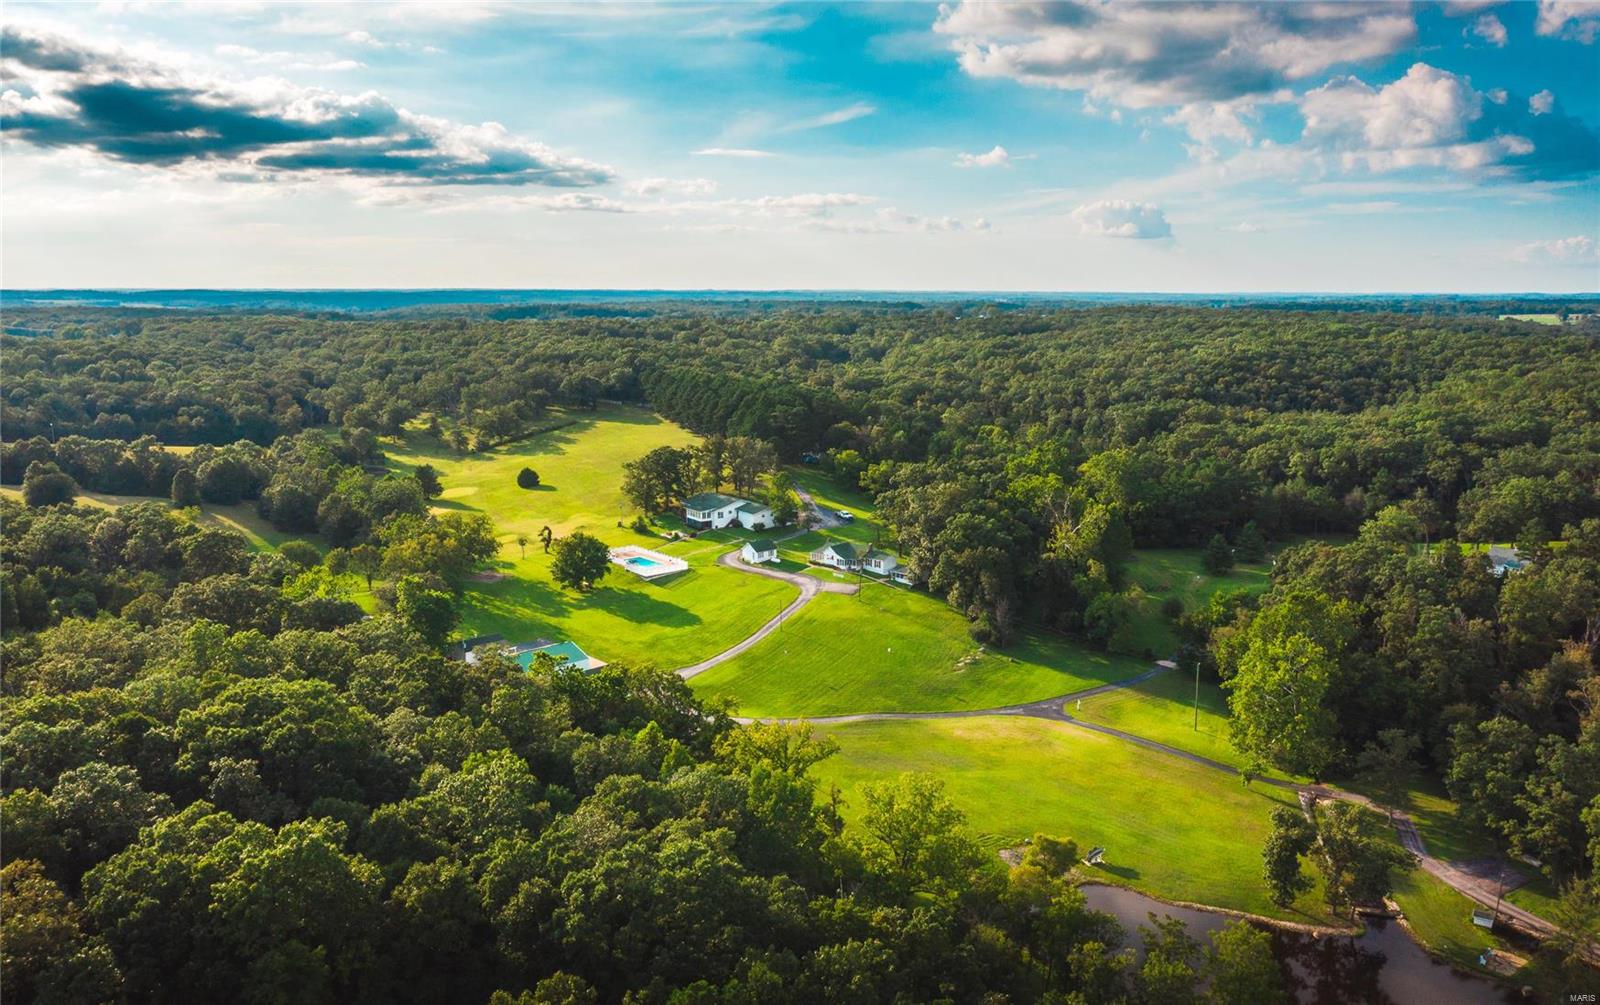
An incredible Century old Farm with so many possibilities for the new owner. Two tax id's make up this 131 acre Estate Farm.
Has a 4600 sq ft Main home, 5 smaller cottages/cabins minimum of 2 bedrooms in each all have been renovated, kitchens, family rooms & Fireplaces.& full baths ... A perfect family estate gwtaway or could be the perfect investment for someone looking to have income potential for AirB&B, a great wedding venue with it's park like setting. 2 Lakes, 1 Spring an inground swimming pool, a small tavern, outside summer kitchen for those big parties and a barn, machine shed to house all of your equipment and toys for the property. A lot of different options to go with on this property.
#20058457

Grubville

660 Peppermint Springs

4 Beds

3 Baths

4,600 Sq.Ft.

$1,250,000

MLS#: 20058457
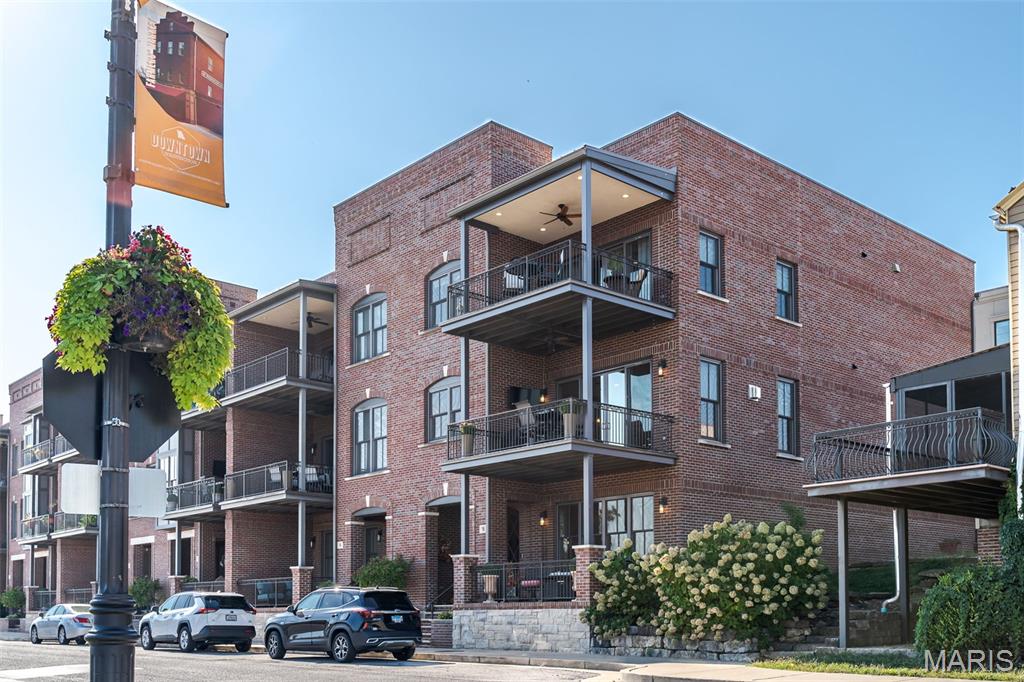
* GORGEOUS TOWNHOME, WASHINGTON RIVERFRONT LUXURY! * Discover the perfect blend of elegance, comfort, and unbeatable views in this custom-built, 3 story offering approx. 3204 sq ft of beautifully designed living space! * From the moment you step inside, you’ll fall in love with the soaring views of the Washington riverfront, visible from the open concept living area, designer kitchen —complete with custom cabinetry, induction stovetop, walk-in pantry, and high-end upgrades throughout. * Enjoy cozy evenings in front of the stone gas fireplace, or sip your morning coffee on the private covered deck off the luxurious primary suite, framed by black iron railings and serene water views. * This one-of-a-kind home checks every box: There’s simply too much to list you must see it to believe it! Call today to schedule your private tour~homes like this and this particular view of the river do not come along often! You will NOT be disappointed!
#25066890

Washington

16 W Front Street

3 Beds

2 Baths

3,204 Sq.Ft.

$1,250,000

MLS#: 25066890
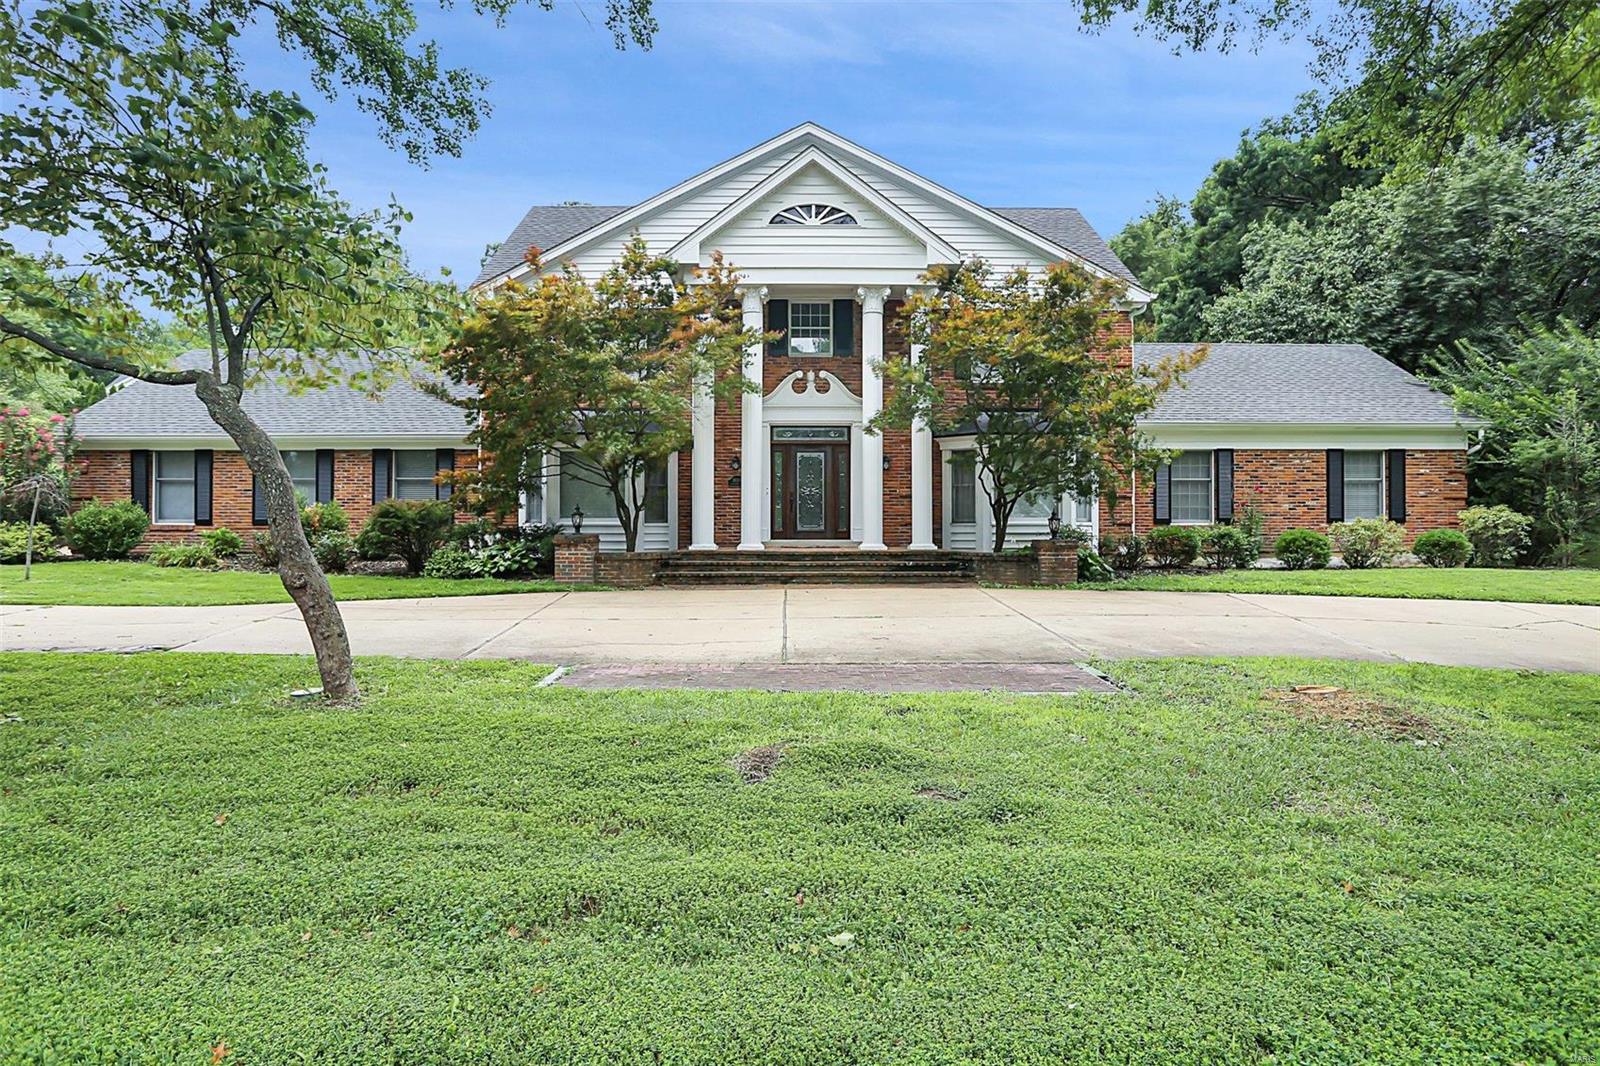
Welcome home to this stunning Chesterfield home that is an entertainer's delight. You will be impressed from the moment you step into the home by the grand 2 story foyer flanked by your formal dining room and den. The large kitchen features a large center island, 8 burner gas stove, double ovens, stainless steel appliances and kitchen sink overlooking your stunning covered back patio and pool area. Main level master oasis features a walk-in closet, updated 5 piece en-suite with walk in shower, soaking tub and dual vanities. Upstairs you will find 4 ample bedrooms with 2 full baths. The lower level boasts a large kitchenette, plenty of rec space for your pool tables and any other toys! A 6th sleeping area, 4th full bath and a your very own theater room! The backyard with private in ground pool is the perfect place to relax. The covered patio overlooking the pool features a stunning gas fireplace, electric screens to fully enclose it and plenty of space to spread out! Schedule Today! Additional Rooms: Mud Room
#23046801

Chesterfield

14006 Montrachet Lane

5 Beds

4 Baths

4,469 Sq.Ft.

$1,250,000

MLS#: 23046801
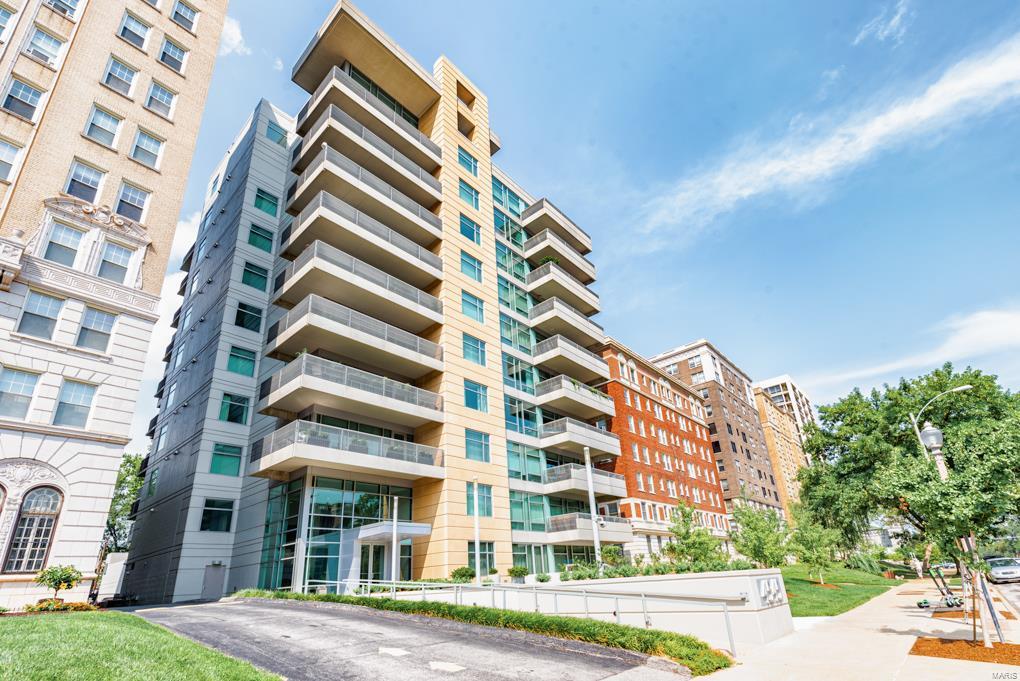
A rare opportunity to own a large luxury condo in STL's most walkable neighborhood. Located in the highly sought after CWE neighborhood, 4545 Lindell Blvd. Unit 20, is a condo that boasts size and style. Buyers will be within walking distance of the city's best restaurants, bars and retail, not to mention 2 grocery stores and other essential amenities. With an impressive 2631 SF living space, buyers have the flexibility to create the high end urban home they desire. The kitchen, with modern appliances and a butler's pantry opens to a large living room with stunning views of the neighboring high rises that come to life on the wrap around balcony. The master connects to a walk-in closet and flows towards a full bathroom exhibiting dual sinks and a jacuzzi tub. A jack and jill full bath connects the 2nd and 3rd bdrm on the west side of the unit. There is a basement storage locker, 2 assigned garages spaces, doorman, gym, entertainment room with prep kitchen and patio, and guest suite. Location: City, High Traffic, Retail Center, Upper Level
#23004674

St Louis

4545 Lindell Street 20

3 Beds

2 Baths

2,631 Sq.Ft.

$1,250,000

MLS#: 23004674
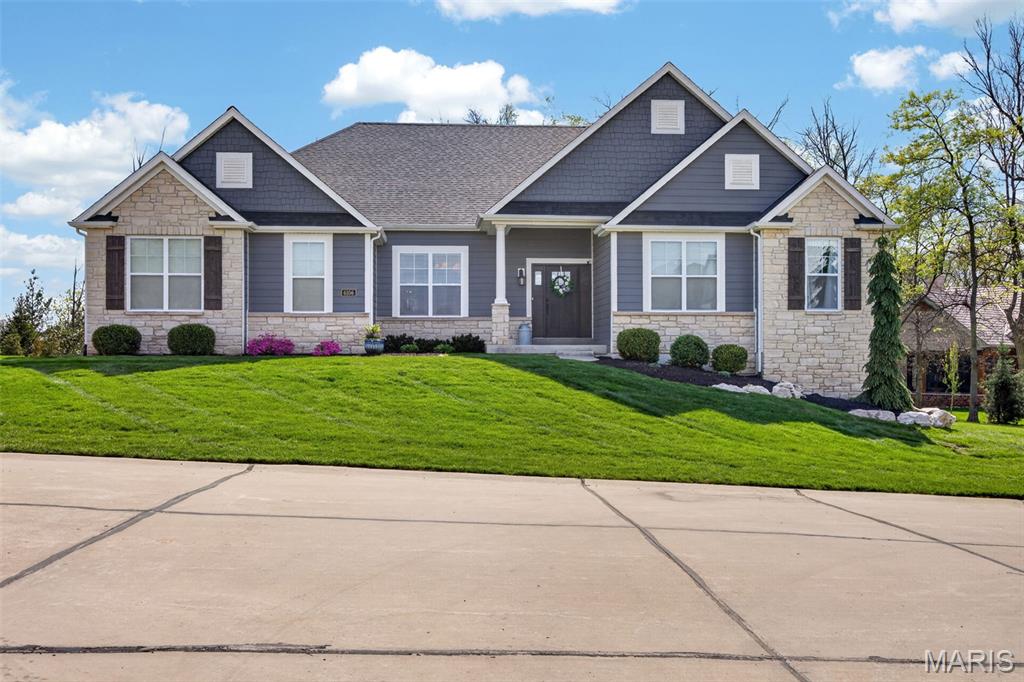
Welcome home to this stunning open-concept ranch in the prestigious Bluffs At Windcastle neighborhood that perfectly blends upscale design with everyday comfort. 

This beautifully designed 5-bedroom, 3 full and 2 half bath home offers a spacious, light-filled layout ideal for both entertaining and relaxed living. Step inside to find rich hardwood floors, soaring 11 and 9 foot ceilings, and a thoughtfully curated interior featuring designer touches throughout. The expansive great room flows seamlessly into the gourmet kitchen and dining area, creating the perfect gathering space. The kitchen boasts ample cabinetry, a large center island, and an abundance of prep space for hosting with ease.
Buyers got cold feet- no fault of sellers! Clean inspection complete and available upon request. Sold the first day on market- do not miss your second chance!

The main-level primary suite provides a private retreat with a spa-like en suite bath and generous closet space. Two additional main floor bedrooms offer flexibility for family, guests, or a home office. A formal dining room on the main level also provides you with the opportunity to entertain guests around a table or in a sitting room, or use the space for an office complete with beautifully handcrafted chevron doors for privacy.

The finished lower level expands your living space with two additional bedrooms, a full bathroom including a double vanity, a theater room and a large flex space with wet bar to entertain or unwind.

Step outside to your own backyard oasis—complete with a covered patio featuring a gas fireplace and half bath to make entertaining a breeze. The less than 1 year old resort-style fiberglass pool with auto cover, tanning ledge and stone fountain provides the perfect setting for all your summer gatherings with family and friends. The screened in deck provides shade and protection and will be everyone's favorite spot. All that's missing is your spa, which already has a reinforced patio and electric ready to go. 

Situated close to 364 in desirable St. Charles, this home combines luxury, functionality, and exceptional outdoor living. Don’t miss your opportunity to own this one-of-a-kind property—schedule your private showing today!
#26021321

St Charles

6106 Knights Table Court

5 Beds

3 Baths

3,784 Sq.Ft.

$1,250,000

MLS#: 26021321
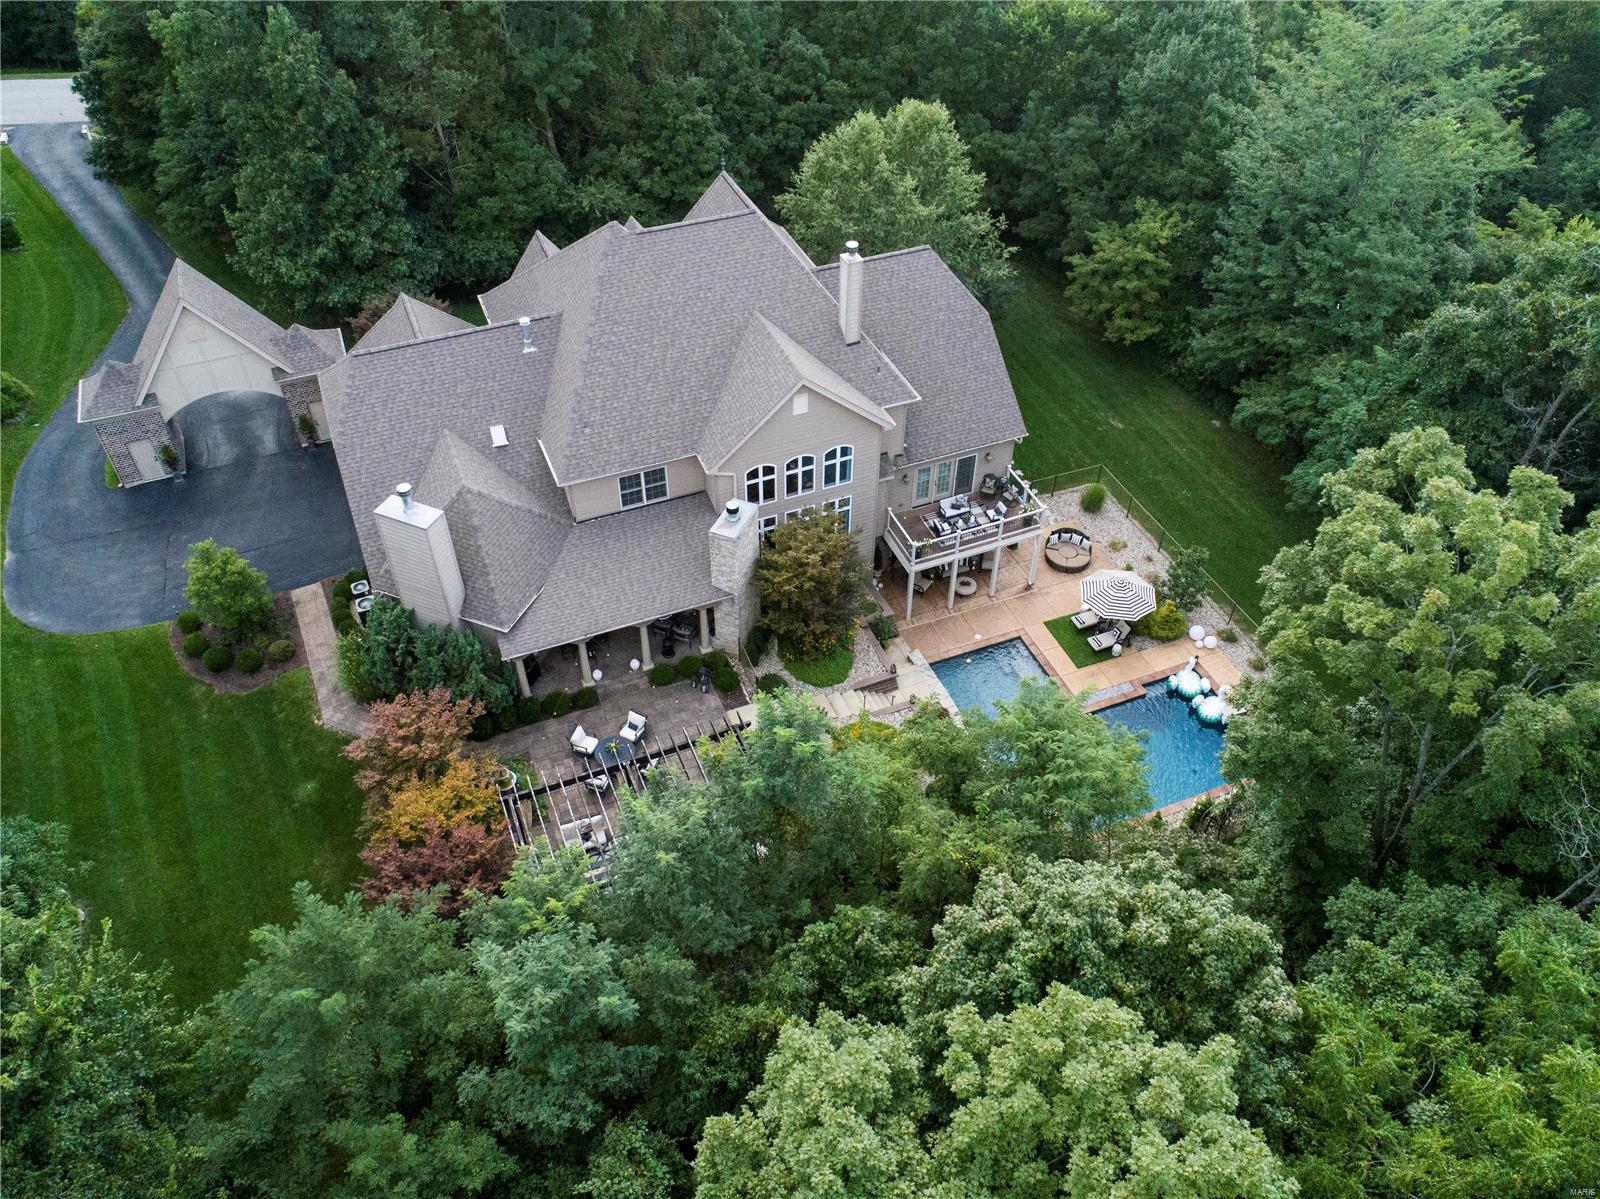
This home will impress your most selective buyer.  Stunning 1. 5 Story custom home with pool & gorgeous views from every window. Surrounded in your own wooded paradise 3.887 Private Acres with deer & wild turkey. Oversized pergola for outside dining with gas fire pit, Covered patio w/ stone fireplace Gorgeous custom designed pool w/ both fire & water features Walk- out main floor level & walk out LL. Second covered patio on LL at pool.  3 car oversized garage w/ carriage way. The interior features 6396 finished sq,.ft. Hearth Room w/ Stone fireplace. Custom kitchen w/ mixed cabinet finishes, triple bullnose granite, center island w/ sink, SS appliances. Oversized dining area w/ french doors to front patio. Hearth room with stone fireplace. Soaring ceilings in great room. Spacious master w/ deck & stunning master bath. Custom millwork in office. Wet Bar in LL. Open Theatre room to rec room. Indoor gym with 12’ ceilings. Building inspection complete & available - Absolutely Perfect Home! Additional Rooms: Mud Room
#19064356

Wildwood

18061 Homestead Manor

5 Beds

4 Baths

6,396 Sq.Ft.

$1,250,000

MLS#: 19064356
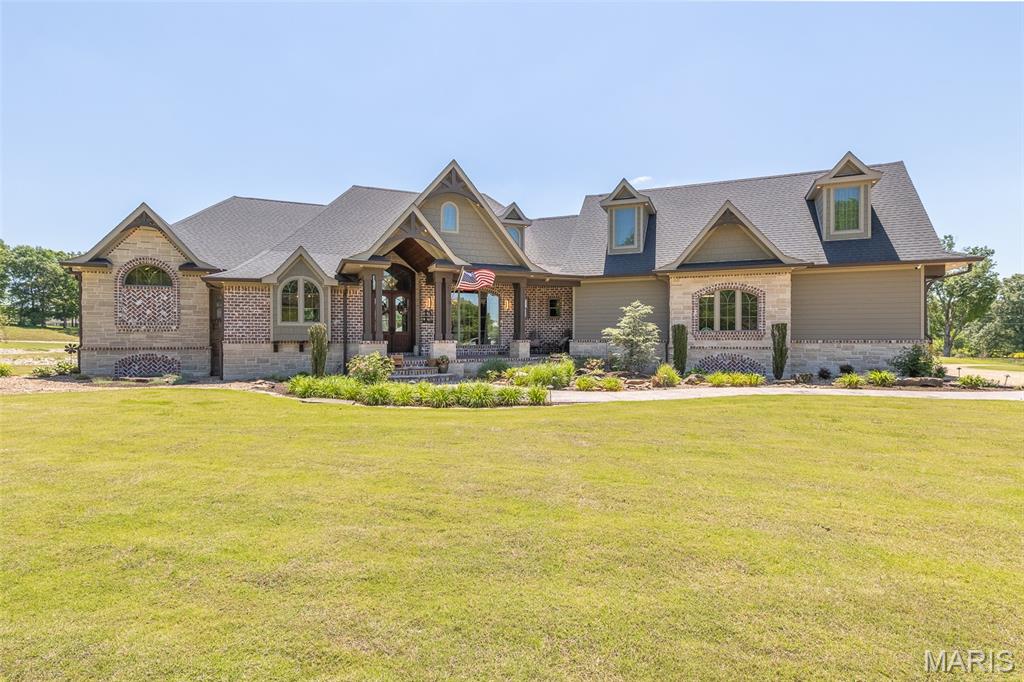
Price reduced
Welcome to a property that redefines luxury living. This extraordinary 5,678 +/- sq ft estate was masterfully designed with intention, craftsmanship, and unforgettable detail at every turn. From the moment you step inside, you're greeted by soaring ceilings, stunning architectural beams, rich custom finishes, and panoramic views overlooking a stocked pond. The primary suite is a truly private retreat- featuring intricate ceiling detail, an oversized layout, deck access, heated bathroom flooring, and an incredible walk-in closet complete with its own laundry area for ultimate convenience. The chef's kitchen is nothing short of spectacular with industrial-grade appliances, double ovens with warming drawer, a hidden baker's pantry, and an impressive layout made for entertaining and everyday luxury alike. Thoughtfully designed for both comfort and functionality, the home also offers an oversized 3 car garage, additional laundry & mud room, true executive office, a safe room PLUS wine room, and even additional large family room with more views. Step outside and experience resort style living with an outdoor kitchen, expansive patio spaces, back porch with fireplace, and serene water features surrounding both the front and back of the home. Every inch of this property was curated to an unforgettable experience. This is more than a home- it's a statement piece you truly have to see in person to appreciate.
#26029090

Puxico

100 CR 291

2 Beds

2 Baths

5,678 Sq.Ft.

$1,250,000

MLS#: 26029090
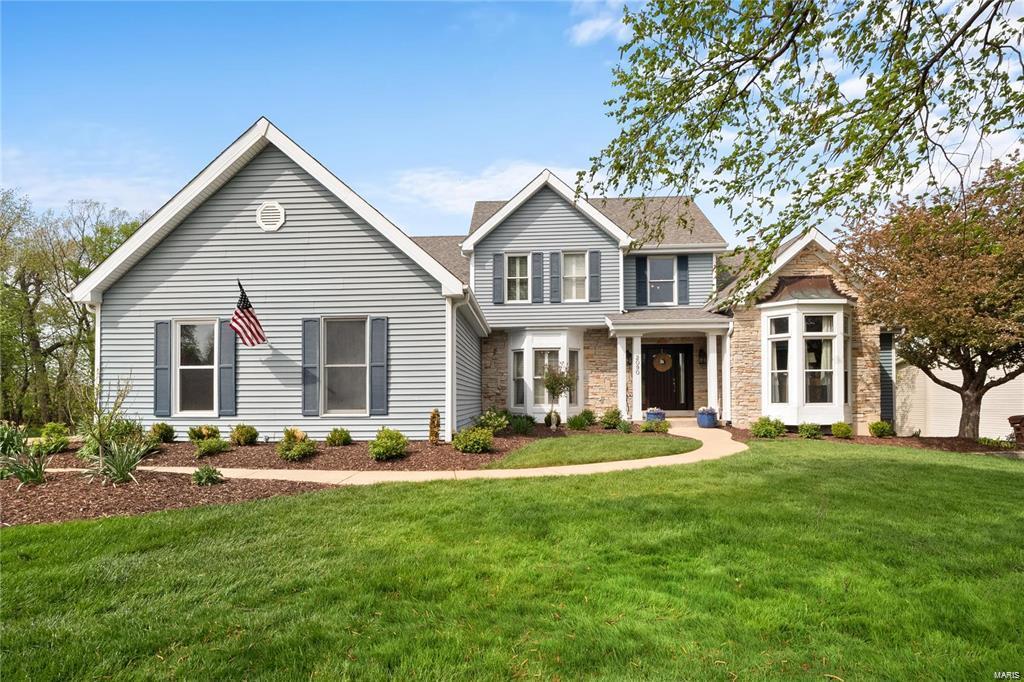
Beautifully updated 1.5 story waterfront home w/stunning Northern facing views of LSL & boat dock! 5 bedrm, 4.5 bath home w/4,478+/- sqft offers front/back stairs & 3-car side entry garage. A grand 2-story entry foyer welcomes you. LR features wd flring, tile vented gas insert FP, & 18’ vaulted ceiling. Eat-in gourmet kitchen flaunts NEW GE Monogram & Thermador SS applis, walk-in pantry & walk-out to deck. ML owner’s suite, features wd flring, plantation shutters, walk-out to private deck & lavish bath w/double sink vanity, shower, jet tub & 2 closets. Completing the ML living space, is a formal DR, sitting rm/office & a laundry. UL boasts 3 additl bedrms each w/carpeting, 1 w/an ensuite full bath & other 2 share Jack-n-Jill. LL extends living quarters offering a Rec Rm, 5th bedrm, full bath, exercise rm, wine cellar, & 2 walk-outs. Outside one will enjoy a stunning level to sloping yard w/in-ground sprinkler system, a paver stone patio w/fire pit, & a walkway from home to boat dock. Additional Rooms: Wine Cellar
#23049455

Lake St Louis

2090 Key Harbour Drive

5 Beds

4 Baths

4,478 Sq.Ft.

$1,250,000

MLS#: 23049455
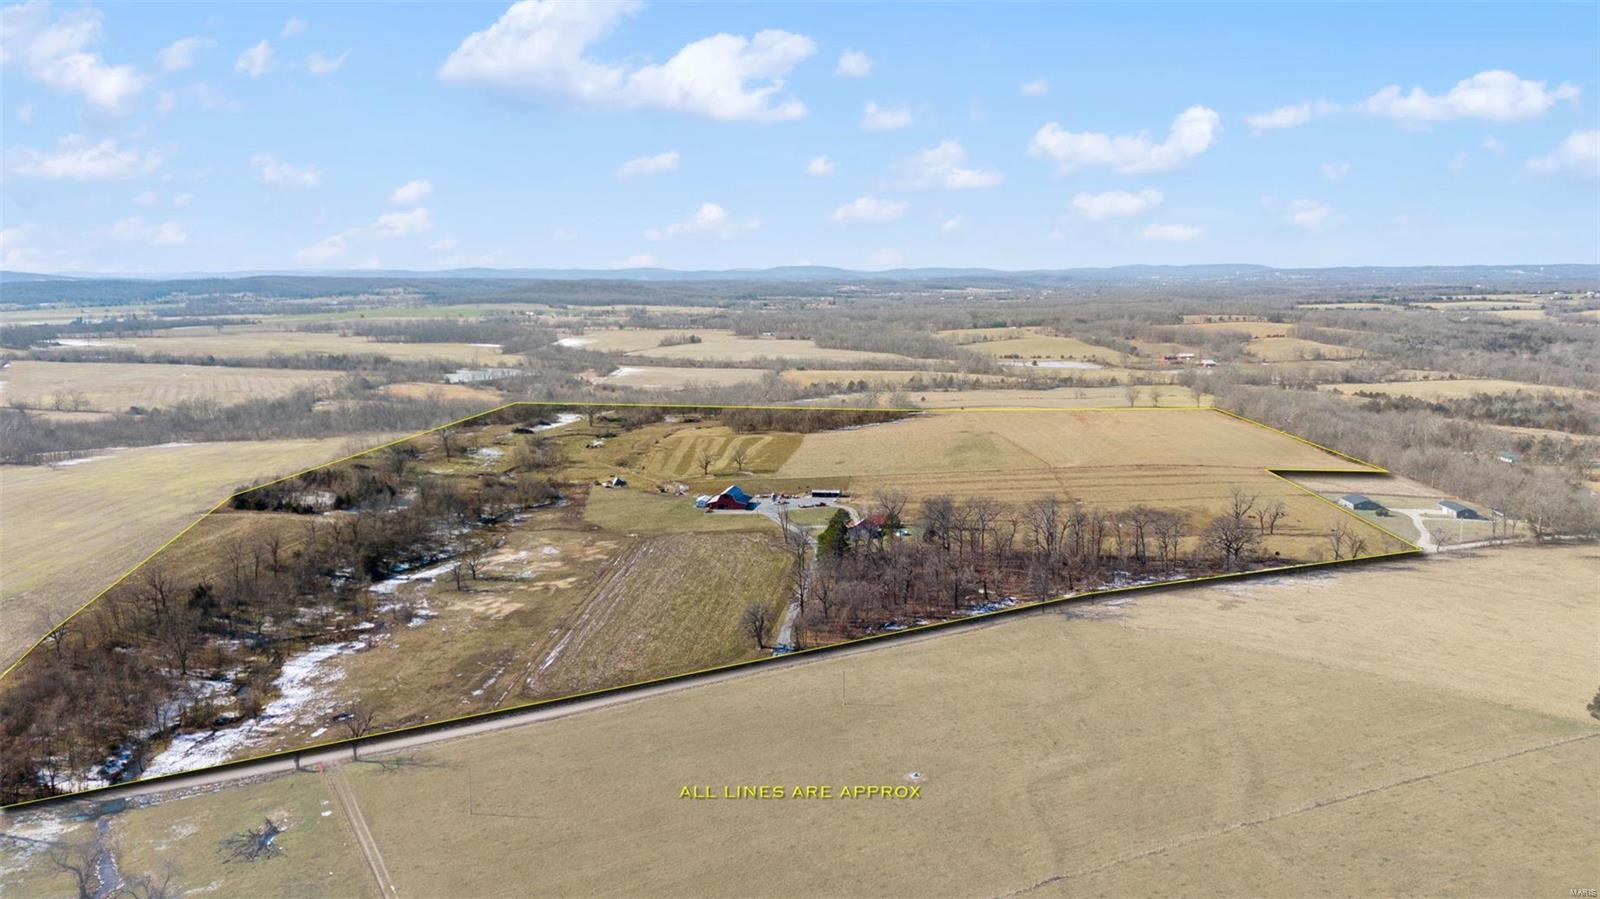
One of a kind farm for sale! RARELY IF EVER do farms of this kind come up for sale in Libertyville. Located minutes form Farmington. Top tier tillable soils, high productivity with proven history and continued upkeep make this a once in a lifetime offering. Nearly new construction home, with walkout basement, detached and insulated garage, large historically renovated barn and additional improvements make this an ideal setting for a potential buyer. Currently set up as a cattle/ animal farm with new fencing throughout. Owner has farm sectioned into paddocks for rotational grazing with automatic waterers and new cattle handling equipment. This farm creates effortless management of livestock and ease of living in some of the most picturesque countryside in southern Missouri.
#25002894

Farmington

2333 Wesley Chapel Road

2 Beds

2 Baths

N/A

$1,250,000

MLS#: 25002894
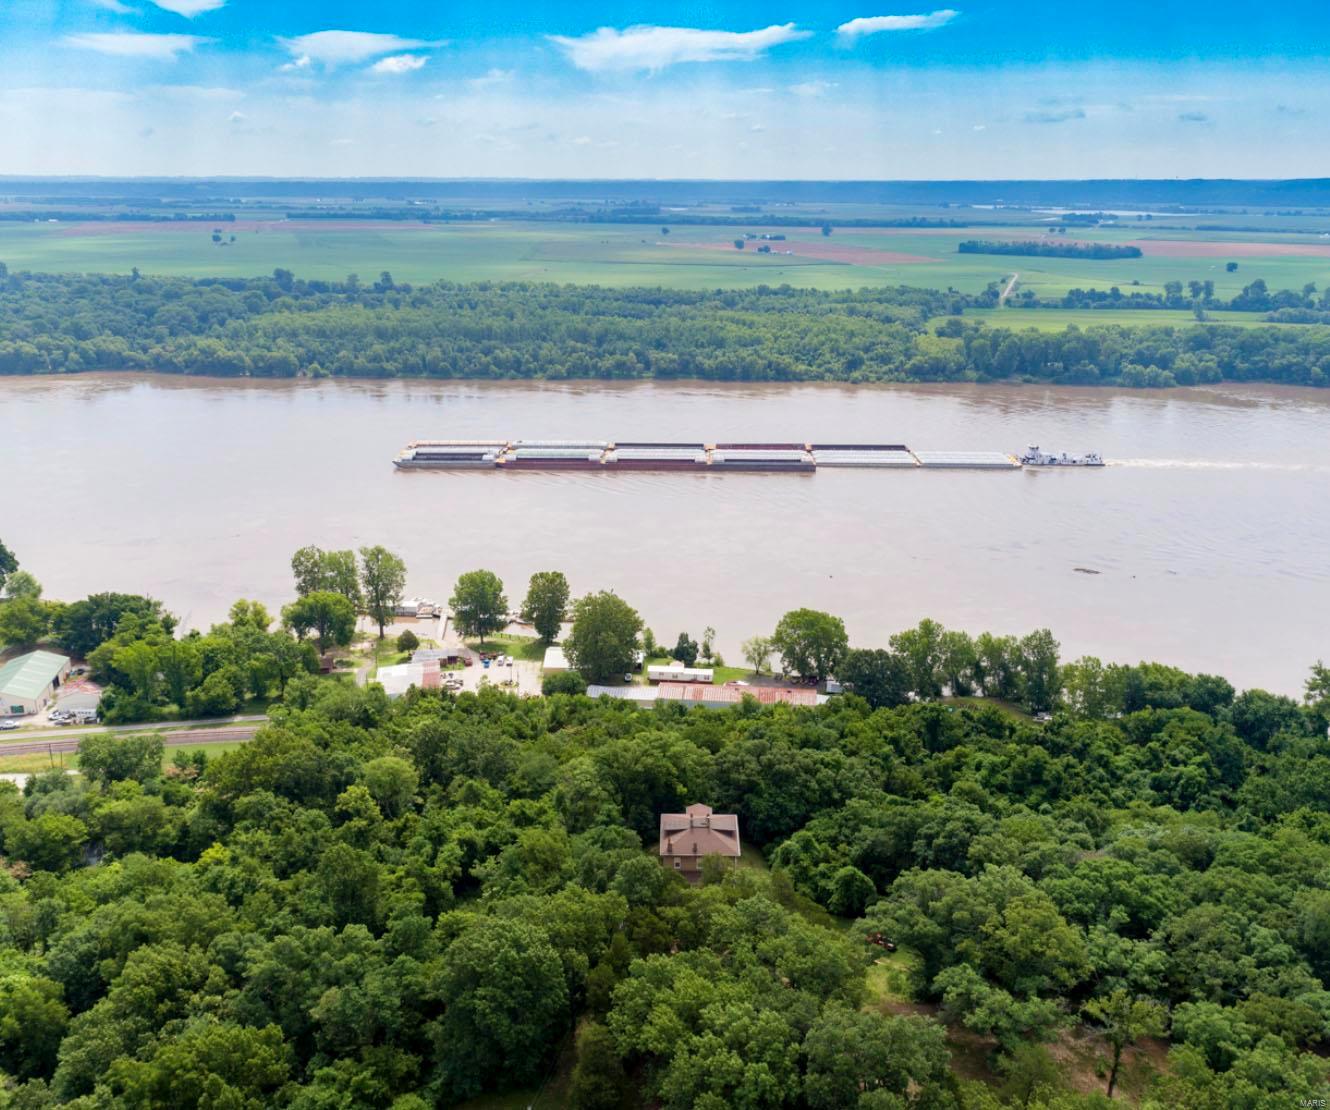
Rare and unusual find, panoramic Mississippi River view from 10 + bluff top acres-one of the largest tracts of this kind for hundreds of miles north or south of St. Louis. Walking distance to the future home of steam boat Delta Queen and next door to historic Kimmswick, Mo. Includes  the 150 year old +  Jefferson County home of Friedrich Adolph Wislizenus (1810-1889) German-born MD, explorer and botanist. Most all of the period charm including 10 foot tall pocket doors, staircases, millwork and turn of the century light fixtures has remained intact.  The 2 story solid masonry house is in surprisingly good condition but in need of modernization. Built by genuine craftsmen at a time when fine homes were intended to stand for centuries and it shows! Be sure to check out the virtual tour / drone photography. Shown only by appointment.
#18032022

Imperial

6241 Captiva

None Beds

None Baths

10.47 acres

$1,250,000

MLS#: 18032022

1 ... 380 381 382 383 384 ... 666
* Listings identified with the FMLS IDX logo come from FMLS and are held by brokerage firms other than the owner of this website. The listing brokerage is identified in any listing details. Information is deemed reliable but is not guaranteed. If you believe any FMLS listing contains material that infringes your copyrighted work please click here to review our DMCA policy and learn how to submit a takedown request. © 2024. First Multiple Listing Service, Inc.

Send a message

Message successfully sent.

Your message

What is 3 + 4 ?

Reason for contacting?

I agree to receive email communication and understand I can unsubscribe at any time.

I agree to be contacted by Rock Island Realty via call, email, and text for real estate services. To opt out, you can reply 'stop' at any time or reply 'help' for assistance. You can also click the unsubscribe link in the emails. Message and data rates may apply. Message frequency may vary. Privacy Policy

Sign Out

Virtual Assistant

Would you like to take the next step with this property? We can help you schedule a showing or virtual tour, or send you more details.

Yes, I would like more information.

Thank You for Your Reply, One of Our Agents will contact you as soon as possible

No, maybe later.

Thank you, you can always contact me via email, phone number or through the contact form.

Realhub AI

Lucy - Your AI-Powered Realtor

Update Your Temporary Password

Personalize your search

Enter your email and we'll notify you immediately when new listings match what you're looking for.

or enter email address

Already have an account ? Login here

Continue your home search

I agree to receive communications and understand I can unsubscribe at any time.

I agree to be contacted by Rock Island Realty via call, email, and text for real estate services. To opt out, you can reply 'stop' at any time or reply 'help' for assistance. You can also click the unsubscribe link in the emails. Message and data rates may apply. Message frequency may vary. Privacy Policy

Already have an account ? Login here

We use cookies

We use cookies primarily for analytics to enhance your experience. By accepting, you agree to our use of these cookies. You can manage your preferences or learn more about our cookies policy.
