Properties

Browse or get in touch to schedule a walkthrough.

  • Nearby me
Price range

Popular Features

Community Features

Association

Property Features

Waterfront

View

Exterior Features

Interior Features

Style

10000 properties match your criteria

Updated 1 minute ago

E-Alert name
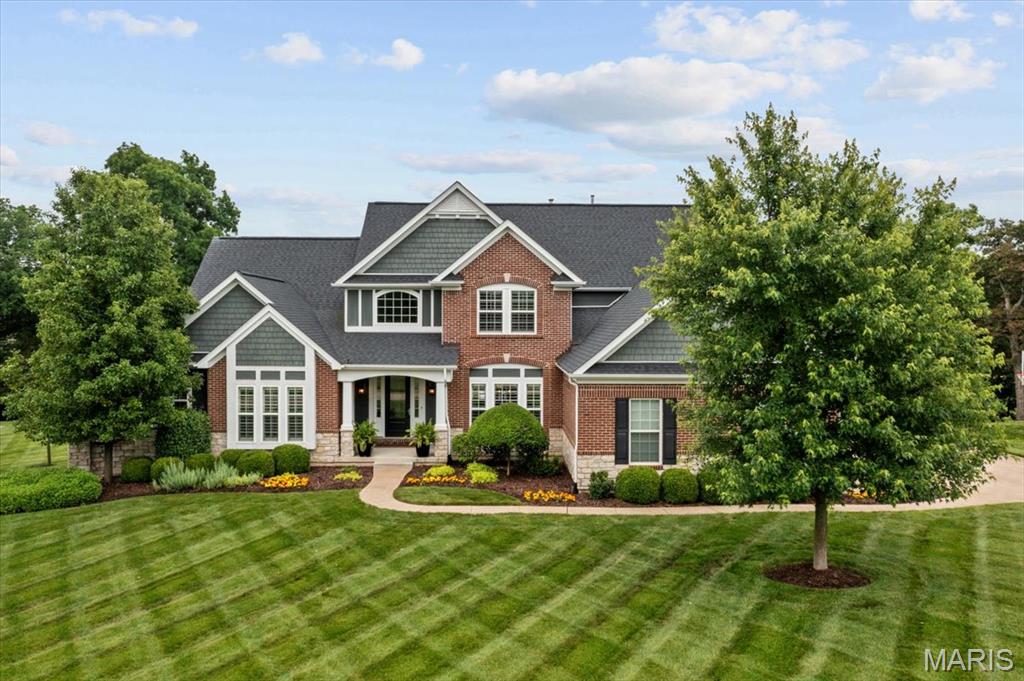
Welcome to luxury living in the highly sought-after, gated Pevely Farms community! This custom-built home sits in a premier location with views of the 9th hole's tee box from the front yard and the property itself backing directly to the 13th hole. It's the perfect blend of privacy and picturesque golf course living- a dream for golf lovers. Step inside to an open-concept layout featuring a stunning kitchen with a one-of-a-kind sapele mahogany wood island- ideal for entertaining. The living room boasts custom built-ins and a gas-burning fireplace, while a cozy hearth room just off the kitchen offers a second fireplace- perfect for relaxed evenings or morning coffee. The spacious main-level primary suite includes a spa-like bath and a beautifully designed custom closet. Outside, unwind in your private backyard oasis with a gunite pool, paver patio, and covered screened porch- perfect for summer gatherings. This quiet neighborhood offers upscale living with the beauty of nature and the bonus of golf course access. Homes like this in Pevely Farms don’t come around often!
#25022009

Eureka

405 Stonewall Drive

4 Beds

3 Baths

4,447 Sq.Ft.

$1,250,000

MLS#: 25022009
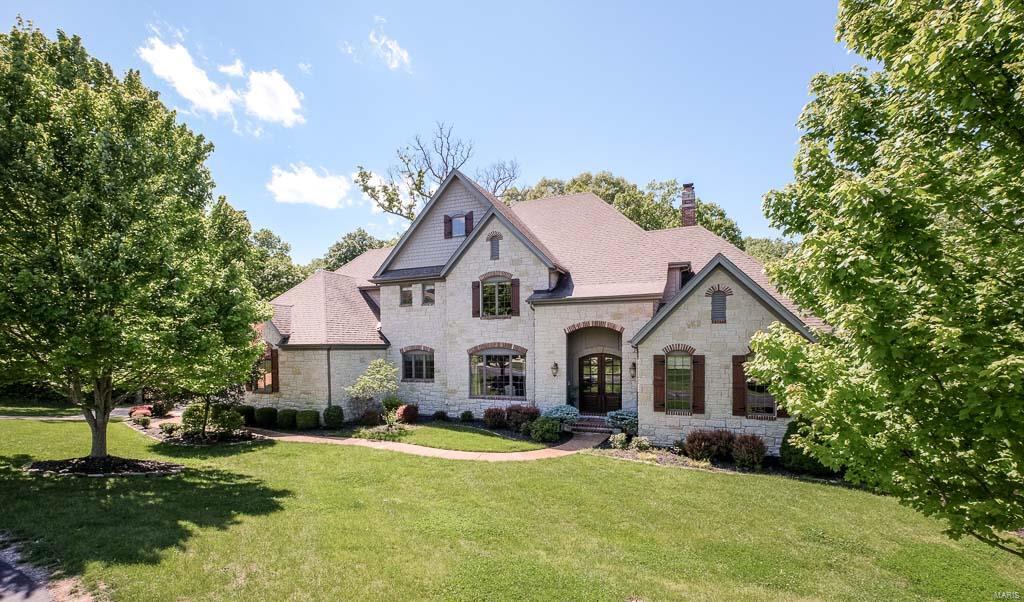
"EXQUISITE WILLS TRACE BEAUTY ON 1.25 ACRE LOT" STONE, BRICK AND HARDIE BOARD SIDING CREATE A BEAUTIFUL AND RICH EXTERIOR..10' Foundation, 3-Zoned HVAC, Central Vac, 400 Amp and Whole House Upgraded Sound/Electric System, Alarm and Sprinkler Sys..THE INTERIOR FINISH OF ARCHED OPENINGS FLANKED BY OVERSIZED MOLDINGS..7 1/2" BASEBOARDS..2-PANEL 8' DOORS (MAIN LEVEL)..JOB-FINISHED WOOD FLOORING..FLOOR TO CEILING STONE FIREPLACE PLUS 2 ADDITIONAL FIREPLACES..SOARING CEILINGS..WELL APPOINTED KITCHEN WITH 6-BURNER GAS RANGE..DOUBLE OVENS..BUILT-IN REFRIG..ISLAND WITH VEG SINK..GRANITE..FULL BUTLER'S BAR WITH MINI FRIG AND WINE COOLER..CARVED WOOD CORBELS..OPEN TO VAULTED SUNLIT HEARTH ROOM..LAUNDRY ROOM EQUIPPED WITH EXTRA CABS/ORGANIZERS ALONG WITH SEPERATE MUD ROOM WITH CLOSED CUBBIES..DEEP COFFERED CEILING IN MASTER, MASTER BATH SUITE HAS LARGE SHOWER WITH HIS/HERS HEADS..DREAM CLOSET WITH THOUGHT-OUT ORGANIZERS..FINISHED LOWER LEVEL AND HONESTLY TOO MUCH MORE TO ADD..PRICED WAY BELOW APP. Additional Rooms: Mud Room
#17022344

Chesterfield

2107 Saddle Creek Ridge Court

5 Beds

5 Baths

5,642 Sq.Ft.

$1,250,000

MLS#: 17022344
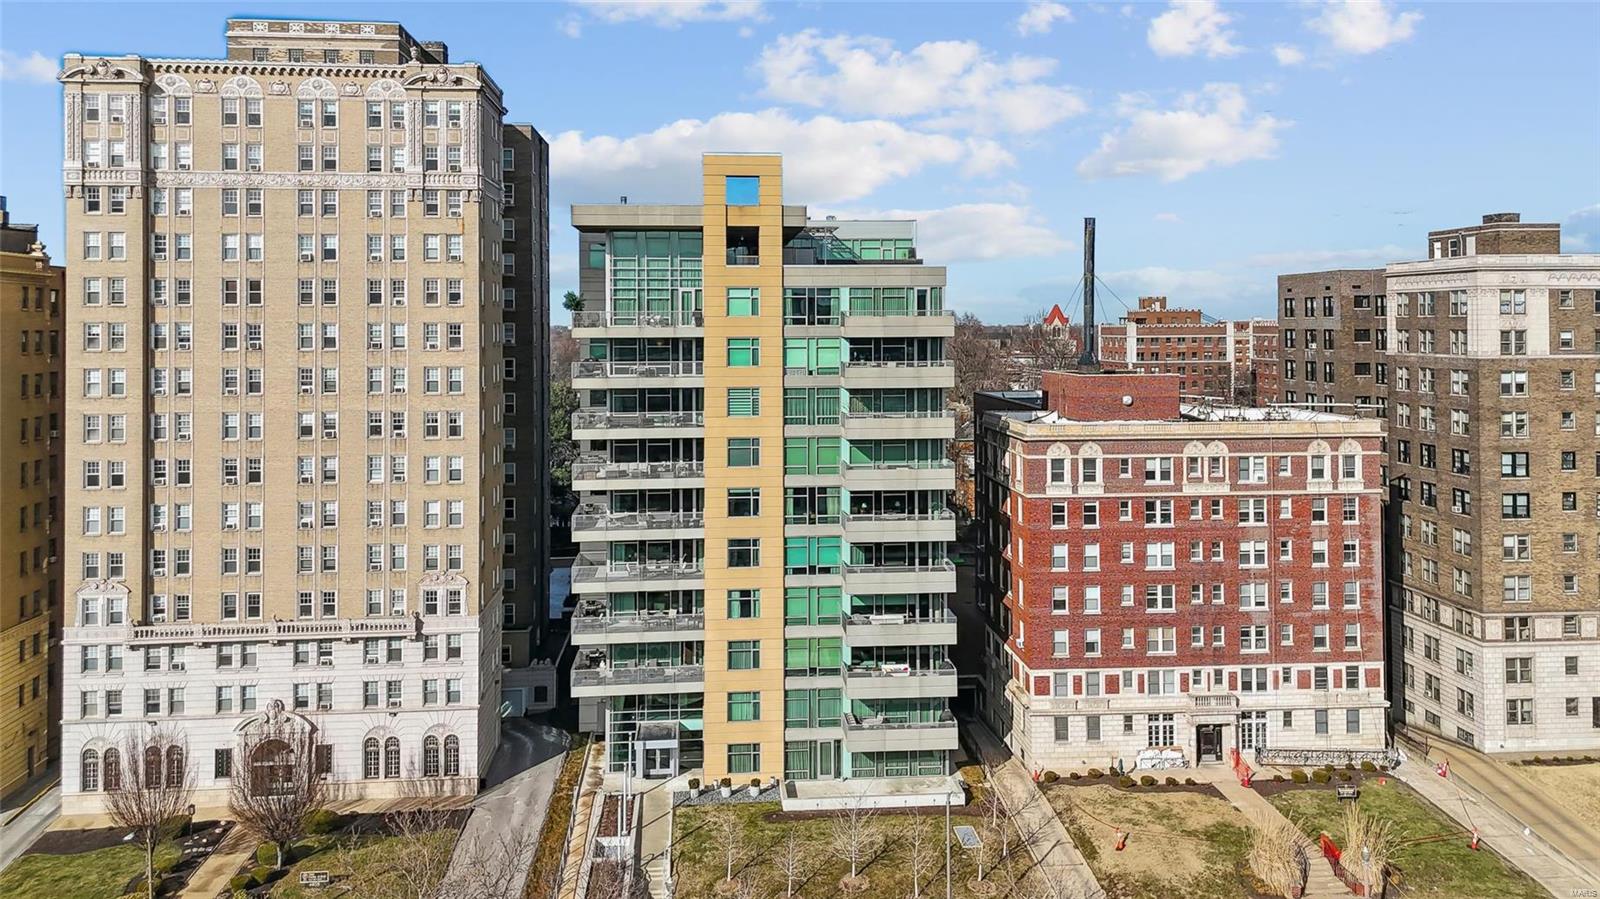
Elegant and refined condo with a covered, 300-SF terrace overlooking Lindell Blvd. and the Wash U Medical Campus. This is a dramatic Eero unit, with over 2,600 SF, a light and lovely open floor plan, 10-ft ceilings, panoramic floor to ceiling windows, and direct elevator access to a private elevator foyer. Other features include Mirage wood floors, built-in bookcases, a walk-in pantry adjoining the  kitchen, closet organizers, designer electric shades, plus an in-unit washer/dryer. The high-quality finishes and upgrades in this unit are amazing, with top-of-the-line baths and kitchen. The first floor of 4545 includes a lobby with attendant, fitness center, guest suite for overnight visitors, plus a reception/conference room with wet bar, kitchen and outdoor patio. There are 2 parking spaces (#14 and #55) in the attached heated garage, plus a storage locker in the garage. Enjoy walking just 1/2 block to Euclid Avenue's fabulous cafes, shops and restaurants! Forest Park is 2 blocks west! Location: City
#25011563

St Louis

4545 Lindell Boulevard 12

3 Beds

2 Baths

2,631 Sq.Ft.

$1,250,000

MLS#: 25011563
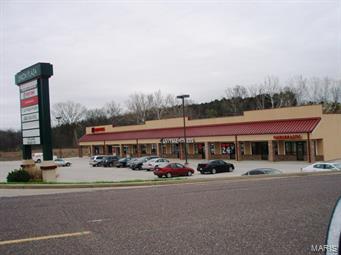
Great Opportunity Here! Nearly 13,000 sq ft retail center on 2+ acres just off busy Hwy 47. Units start at 1200 sq ft.  Currently 1 unit available at $10/sf + $3/sf CAM (includes trash and exterior maintenance).  Call for further details and see how to add this investment to your portfolio today! Location: City, High Traffic, Retail Center
#15032512

Union

100 Independence

None Beds

None Baths

13,000 Sq.Ft.

$1,250,000

MLS#: 15032512
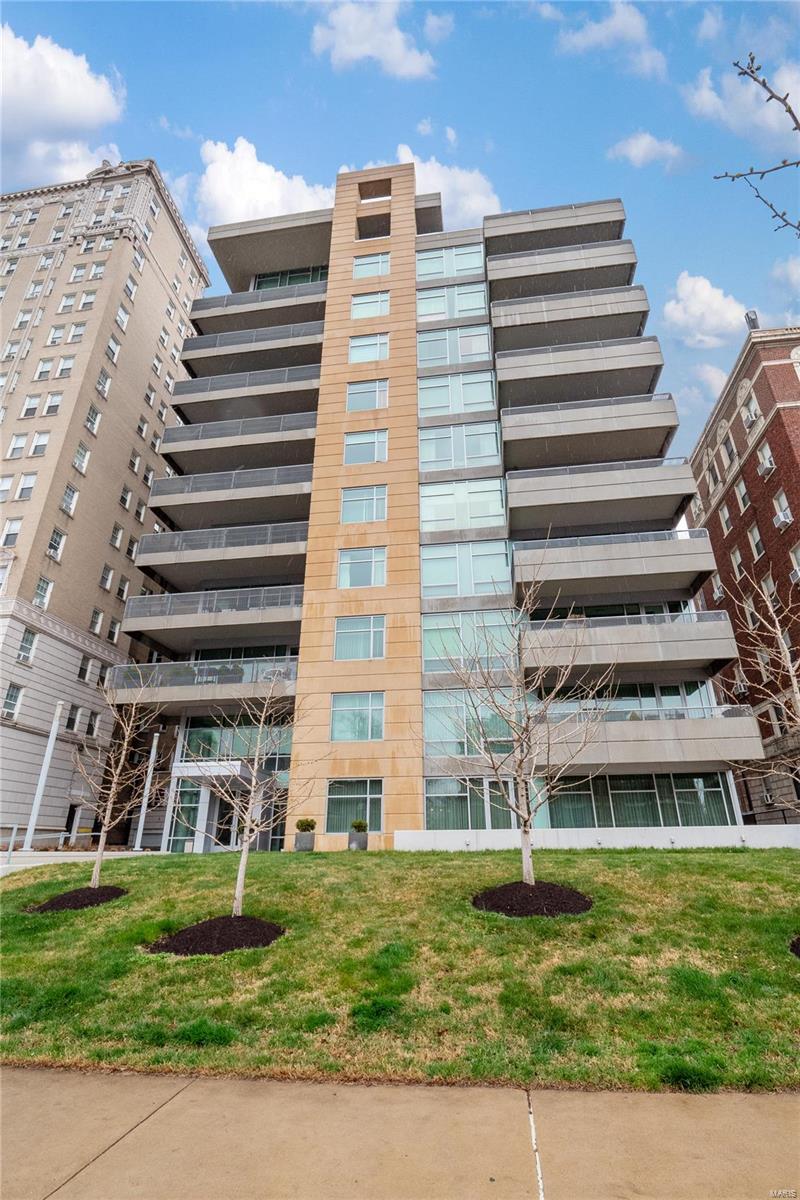
The ultimate in luxury living can be found in this fabulous completely renovated CWE condo in premier full service building. Private elevator access to unit's foyer leads to amazing open floor plan w/10' ceilings and floor to ceiling windows. Large living room opens to dining room area, kitchen and den w/access to outdoor 23' X 9' covered terrace. The sleek open kitchen is gorgeous w/large center island, Wolf/Bosch/Subzero appliances, Marcus contemporary cabinets and quartzite counters. Luxurious primary suite offers large bedroom, amazing Poliform custom closet built-ins w/internal lighting and spectacular artfully redesigned primary bath w/top quality finishes. The den was reconfigured w/room doubling as a media room or guest suite living area. Guest suite was also reconfigured w/Poliform wardrobe and sensational new bath w/top quality finishes. Long list of other updates include new half bath, wood floors, lighting, HVAC, in-unit laundry, etc. This is a must see breathtaking unit! Location: City, End Unit
#24014316

St Louis

4545 Lindell Boulevard 13

2 Beds

2 Baths

2,262 Sq.Ft.

$1,250,000

MLS#: 24014316
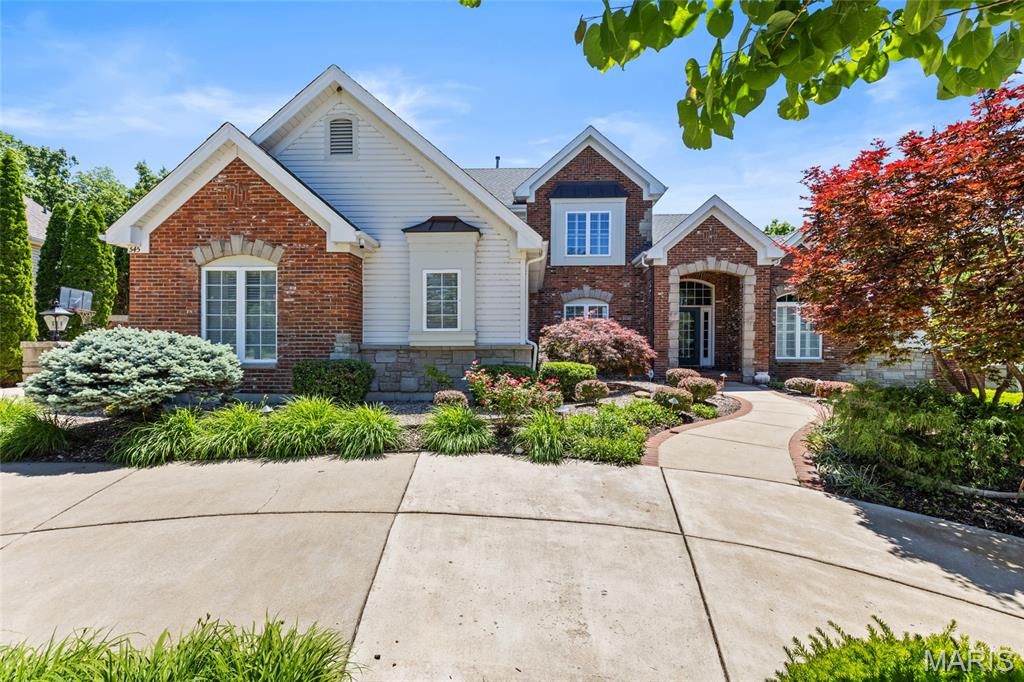
Immaculate Executive Style 1.5 Story Estate  with over 5000 sq ft of living space and Salt Water Pool, Overlooking the Par 5 14th Fairway of Lake Forest Country Club Golf Course all while on a private Cul De Sac! Walking up to your residence you will notice the beautiful landscaping and paved walk way leading to your covered brick entry way. Entering the residence through  foyer you will be wowed by the immediate views of the Golf Course and your backyard pool oasis through the stunning floor to ceiling windows of the great room. Nearly the entire main floor living areas offer new high end hardwood flooring (Dining, Office, and Great Room) and refinished hardwood (Kitchen, Breakfast room, Hearth Room) Besides the view, as you enter you will notice a formal office/sitting room to your right and formal dining space to the left. The great room has a twelve foot ceiling, a wall of windows and gas fireplace. Off the Great room you will pass by the floor to ceiling milled book cases and find a sprawling kitchen with high end appliances (newer Refrigerator and Microwave), upgraded cabinets, stone work, large island, walk in pantry, planning desk and tucked away powder room. Off the kitchen you will find a Breakfast room, large hearth room with a vaulted ceilng, a gas fireplace, a wall of windows over looking mature trees and the golf course. A sprawling screened porch with access to your deck with a natural gas connection for convenient grilling is off the breakfast room. Large main floor mudroom/laundry room is adjacent to kitchen as well. Across from the laundry room there are three spacious cubbies perfect for coats and backpacks with built-in benches for putting on your shoes.  Your main floor primary suite upgraded (2026) to meet the desires and comforts of the most particular homeowners. Feel like your on vacation everyday with the new full tile shower with glass shower doors, rain shower head, new stand alone tub, new vanities, lights, faucets, and toilet. The primary also continues with the great views of your pool, golf course, and coffered trey ceiling and large walk in closet. Before venturing upstairs, please note that the seller has replaced 36 windows between 2022 and 2024 a tens of thousands of dollars investment. Also note the new Door Handles and Hardware throughout the main and upper floors and all six entry doors. Upstairs you will find 3 additional bedrooms all generous in size with walkin closets. One of the bedrooms is a true en suite with private bath, while the other 2 bedrooms share a shower, but have private vanities! A rare find in any residence. Your walk out lower level is a true extension of your home with large family room with wood burning fireplace, bar, pool table space, theater area, separate workout room, and 4th full bath with direct access to the pool. Your walk out basement leads to your stunning salt water pool and patio area for relaxing or entertaining overlookig the golf course. Your Salt water pool offers a new Salt Cell (2025) New Liner (2022) and a newer winter cover as well. This residence offers a newer roof, Gutters, Downspots, Fascia, and Copper Awning, Flashing and Valley. You also have a Dual Zoned System for your families Comfort. If all of this is not enough, your home is completed with a large circle driveway and over sized 3 car side entry garage. This home is located within the boundaries of the Lake St. Louis Community Association allowing you access to Lake St. Louis, Lake Louise, a wonderful clubhouse and many incredible amenities.
#26028670

Lake St Louis

545 Forest Crest

4 Beds

4 Baths

5,038 Sq.Ft.

$1,250,000

MLS#: 26028670
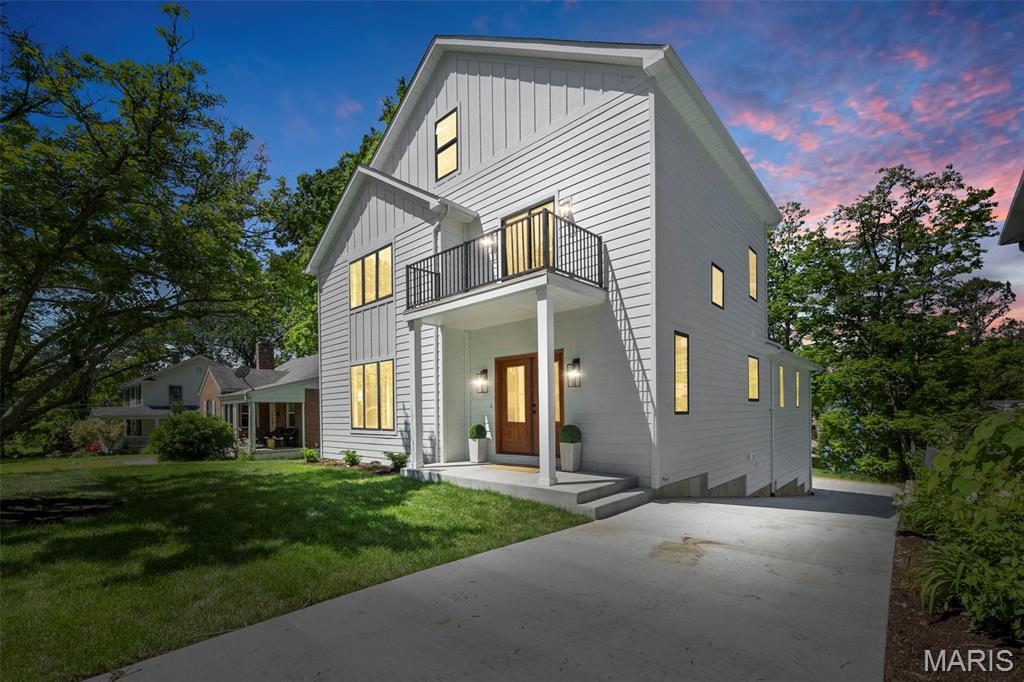
Live the coveted downtown Kirkwood lifestyle in this meticulously crafted custom home. Award-winning restaurants, shopping, the historic train station, and popular farmers market-all just minutes from your front door! Over 4000 sq ft of living space with 5 bedrooms, 4.5 bath. This premium build offers unmatched quality with:Designer kitchen featuring custom cabinetry,natural quartzite countertops,42”Dacor refrigeration,48”professional gas cooktop. Lavish main floor primary suite w/ radiant heated floors,custom stone shower,& a STL Closet Company system with space for secondary laundry. Dual-zone HVAC with top-tier 26 SEER air conditioning and 98% AFUE furnace. Smart home ready with Cat 5 wiring throughout. Oversized 3-car garage (25’ x 36’) with insulated doors and integrated security. High-end finishes including linear gas fireplace,designer lighting,solid core doors,Marvin Essential fiberglass windows,LP SmartSide siding,Navien tankless water heater,and waterproof Duradek decking. COOL: 14 SEER+
#25022141

St Louis

205 Gilbert Street

5 Beds

4 Baths

4,048 Sq.Ft.

$1,250,000

MLS#: 25022141
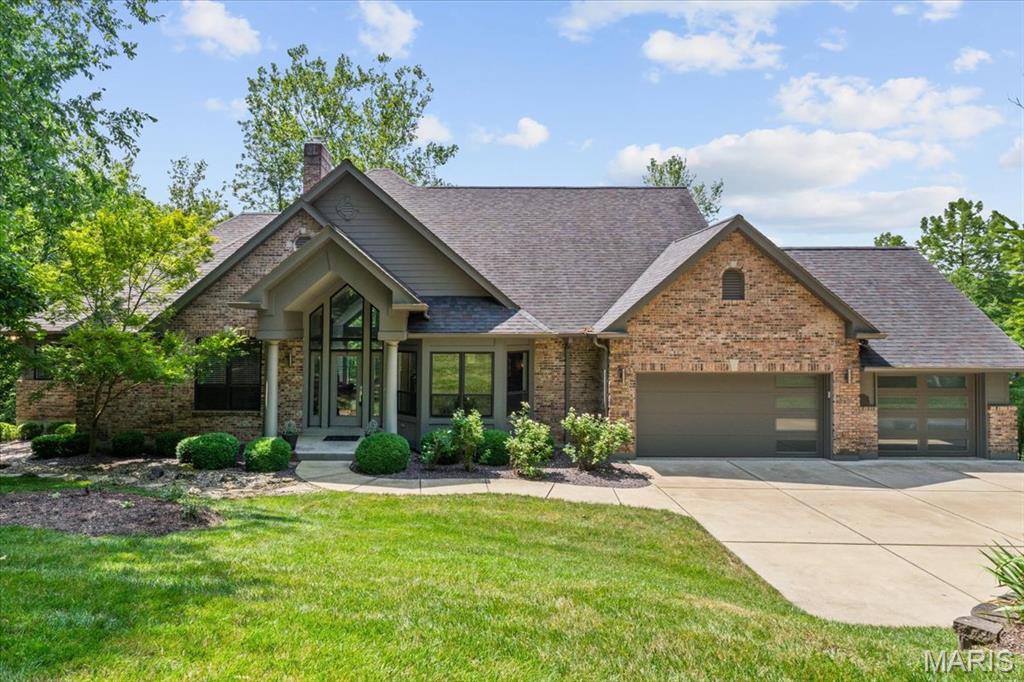
Nestled on an exquisite 1.7+ acre lot in a private neighborhood with walk-in access to Babler State Park, this custom atrium ranch is the epitome of refined living, offering the perfect harmony of elegance, comfort & function. Set against the serene backdrop of a pond, this residence delivers unparalleled tranquility & breathtaking views. Step into the impressive great rm with soaring vaulted ceilings, gas FP, & dramatic wall of windows framing the picturesque natural surroundings. The formal dining rm exudes charm with a bay window—ideal for hosting. At the heart of the home, the gourmet kitchen features a center island, breakfast bar, granite counters, dbl ovens, & top-tier appliances. Seamlessly connected are the cozy sitting rm & breakfast area, both offering access to the expansive composite deck & a screened-in porch—complete with a built-in grill & walk-behind wet bar, perfect for entertaining. The luxe primary suite boasts wood floors, bay window, 2 walk-in closets, & en-suite bath with dbl vanities, custom walk-in shower & separate soaking tub. Add'l bedrm/office & full bath complete the ML. The walk-out LL offers a spacious family rm with a 2nd FP, wet bar, sitting area, 4 generous bedrms, & 2 full baths—ideal for guests or multi-generational living. Additional highlights include a fully fenced yard, oversized 3-car garage & captivating pond views. A rare offering combining impeccable craftsmanship with resort-style living—this is a home that truly has it all.
#25041463

Wildwood

18615 Charlevoix Lane

6 Beds

4 Baths

5,246 Sq.Ft.

$1,250,000

MLS#: 25041463
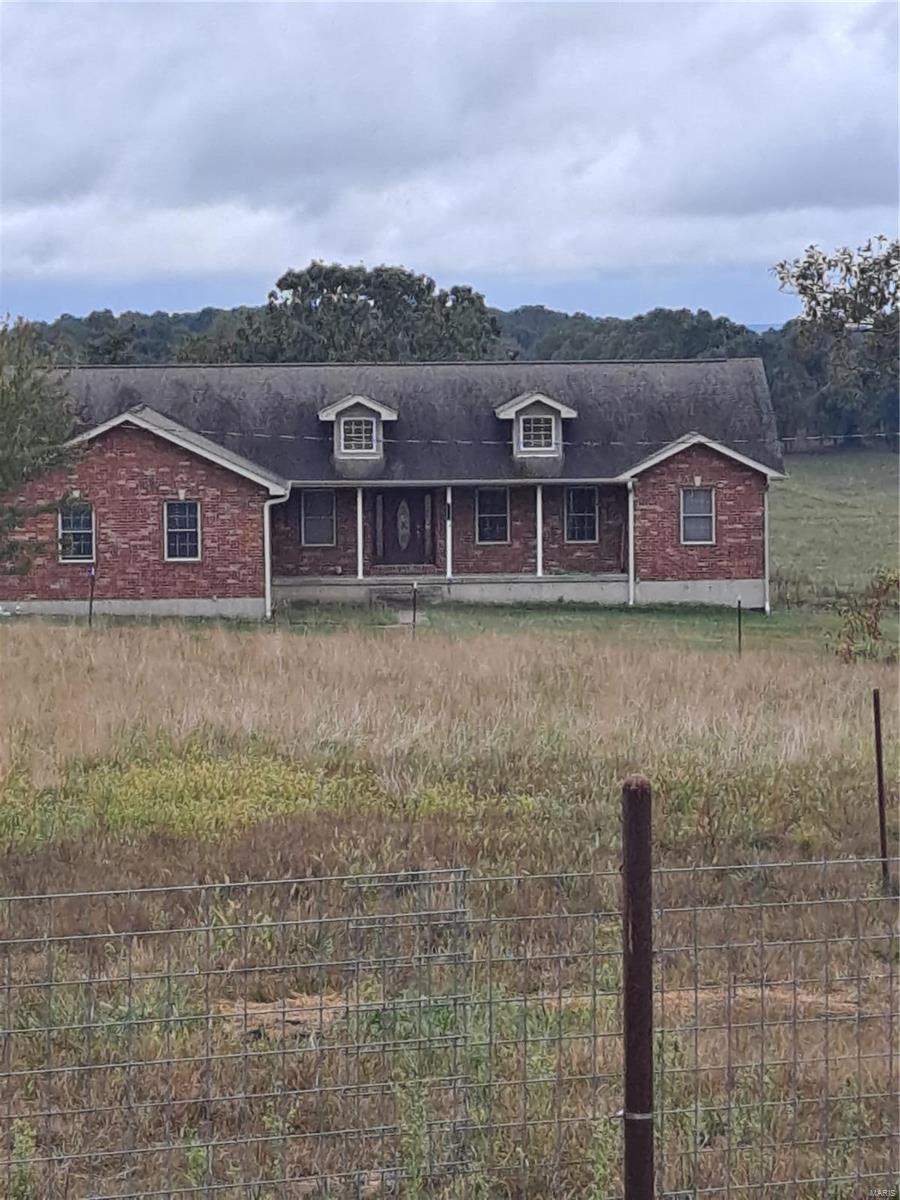
Welcome to La Quercia Viva. 211 acres of pristine pastures and grazing land.  The 4 bedroom 3 bath brick home has a full finished walkout basement, 2 car attached garage, and a nice covered back deck overlooking a stocked pond and beautiful views of the farm.  There is also a newly constructed 120 x 80 barn with 40 x 120 concrete center area for feeding with 2 heated automatic waterers.  Two 20 x 120 sections for hay  equipment storage or stalls, a 16 x 20 feed/tack room with 1/2 bath water, electric and mini-split.  There is also another 40 x 60 garage/workshop with a 40 x 60 lean-to.  This property is ready for your livestock and horses.  The land has been kept fertilized and limed with new fences on the perimeter and cross fences.  There are 9 paddocks, 7 automatic waterers 10 frost free faucets, a corral/head chute and 2 cyclops fence chargers that stay.  There is also a garden spot, an orchard with grapes, raspberries, peach, pear and apple trees,  and 2 wells. Lots of wildlife.
#21072464

Salem

1602 County Road 2470

5 Beds

5 Baths

3,844 Sq.Ft.

$1,250,000

MLS#: 21072464
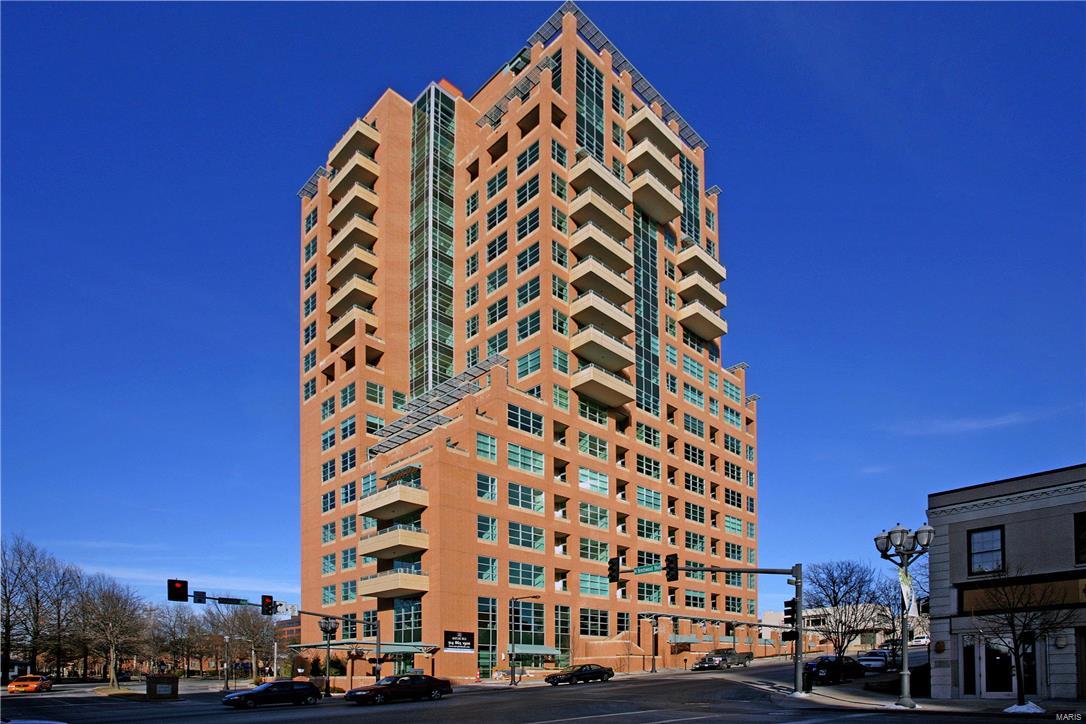
For comp purposes only. Location: Upper Level
#17052104

Clayton

8025 Maryland Avenue 9A

3 Beds

3 Baths

2,680 Sq.Ft.

$1,250,000

MLS#: 17052104
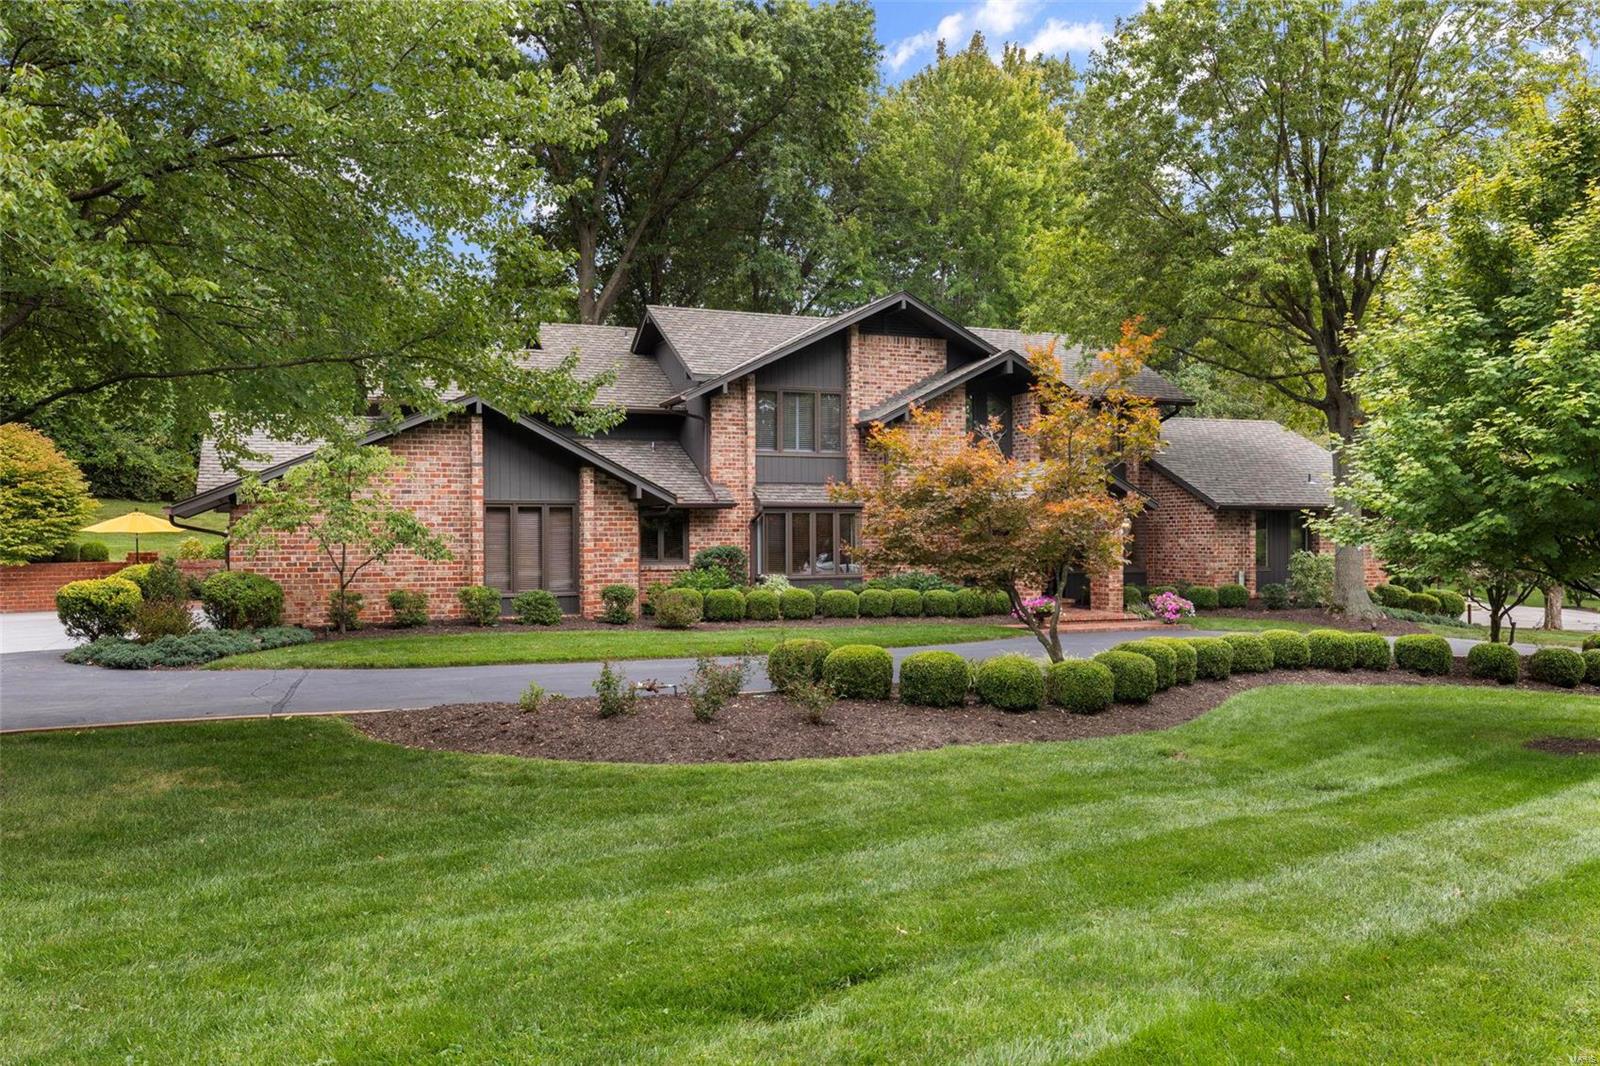
Can a home be both glamorous and inviting, comfortable AND dramatic? This 1 ½ story hits the perfect note! Nestled on a meticulous treed and private lot, the glass paned entrance door opens to the light filled 2 story entry with herringbone hardwood, custom staircase and trim flanked by crisp wainscoting and millwork. Sparkling wood floors grace the first level including the prior living room now a billiard club room with built-ins and dual wine storage and the adjacent richly paneled library. White kitchen with marble counters, large wood island, Subzero and designer appliances opens to a cathedral vaulted great room with large windows overlooking the spectacular wooded setting and brick patios. Magnificent main floor Primary bedroom suite with newer marble appointed bath. Four large bedrooms upstairs with four full baths. Main floor laundry, three car garage. This home glistens with quality and updates!
#23054715

Town and Country

470 Killearn Lane

5 Beds

5 Baths

4,403 Sq.Ft.

$1,250,000

MLS#: 23054715
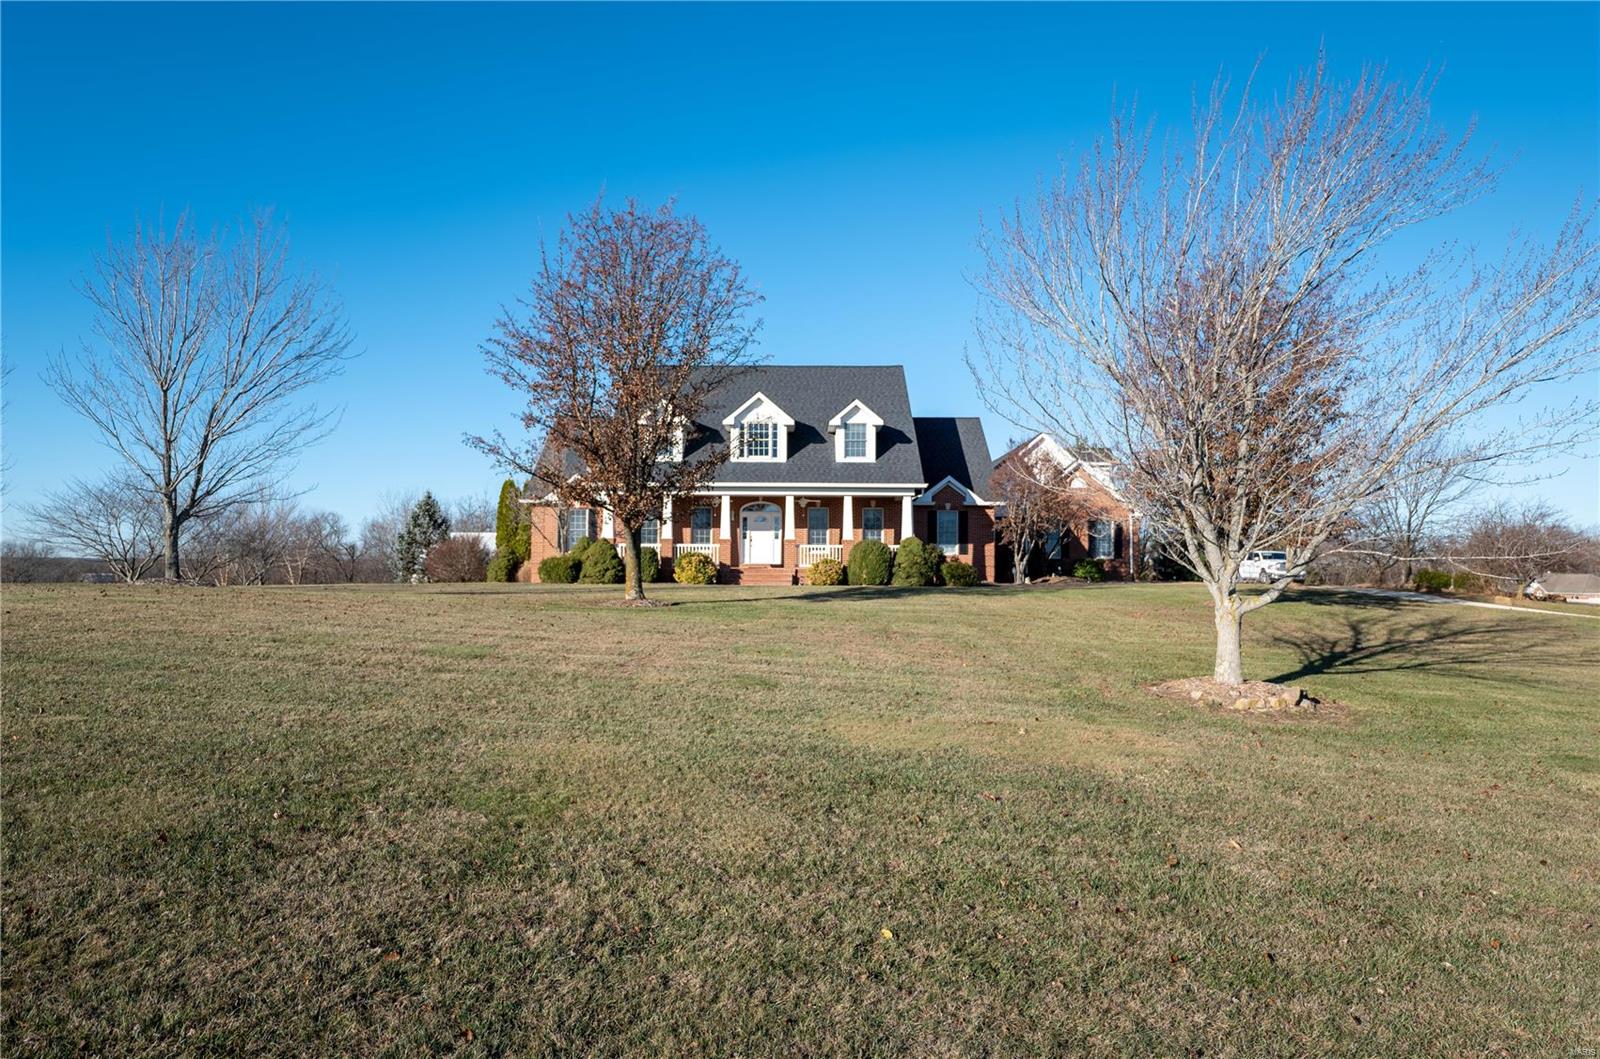
Welcome Home to this Beautiful 1.5 Story on over 16 acres in Clover Bottom, just minutes from Washington, Missouri. Spectacular views, inside and out!  Inside, you’ll find over 4500 sf of living space, including a finished Walkout LL and a bonus room above the garage! Lots of gleaming wood floors! Built-In bookcases adorn the fireplace in the Family Room, which features 20’ Vaulted Ceilings.  Main level Master Bedroom with Main Floor Laundry. Large eat-in Kitchen with views! In addition to the finished Bonus Room, upstairs you will find two additional bedrooms with Walk-in Closets. Step out your back porch and take a short stroll to the barn and stables, currently suited for (3) Horses. The barn can easily be converted into a workshop/studio or other use if so desired. Pastures are fenced and cross fenced. Bring your horses or raise your own beef! Perfect forever home, just an hour from the Airport. Excellent public and private school options available!
#23000805

Washington

850 AJ Farm Lane

3 Beds

4 Baths

5,395 Sq.Ft.

$1,250,000

MLS#: 23000805
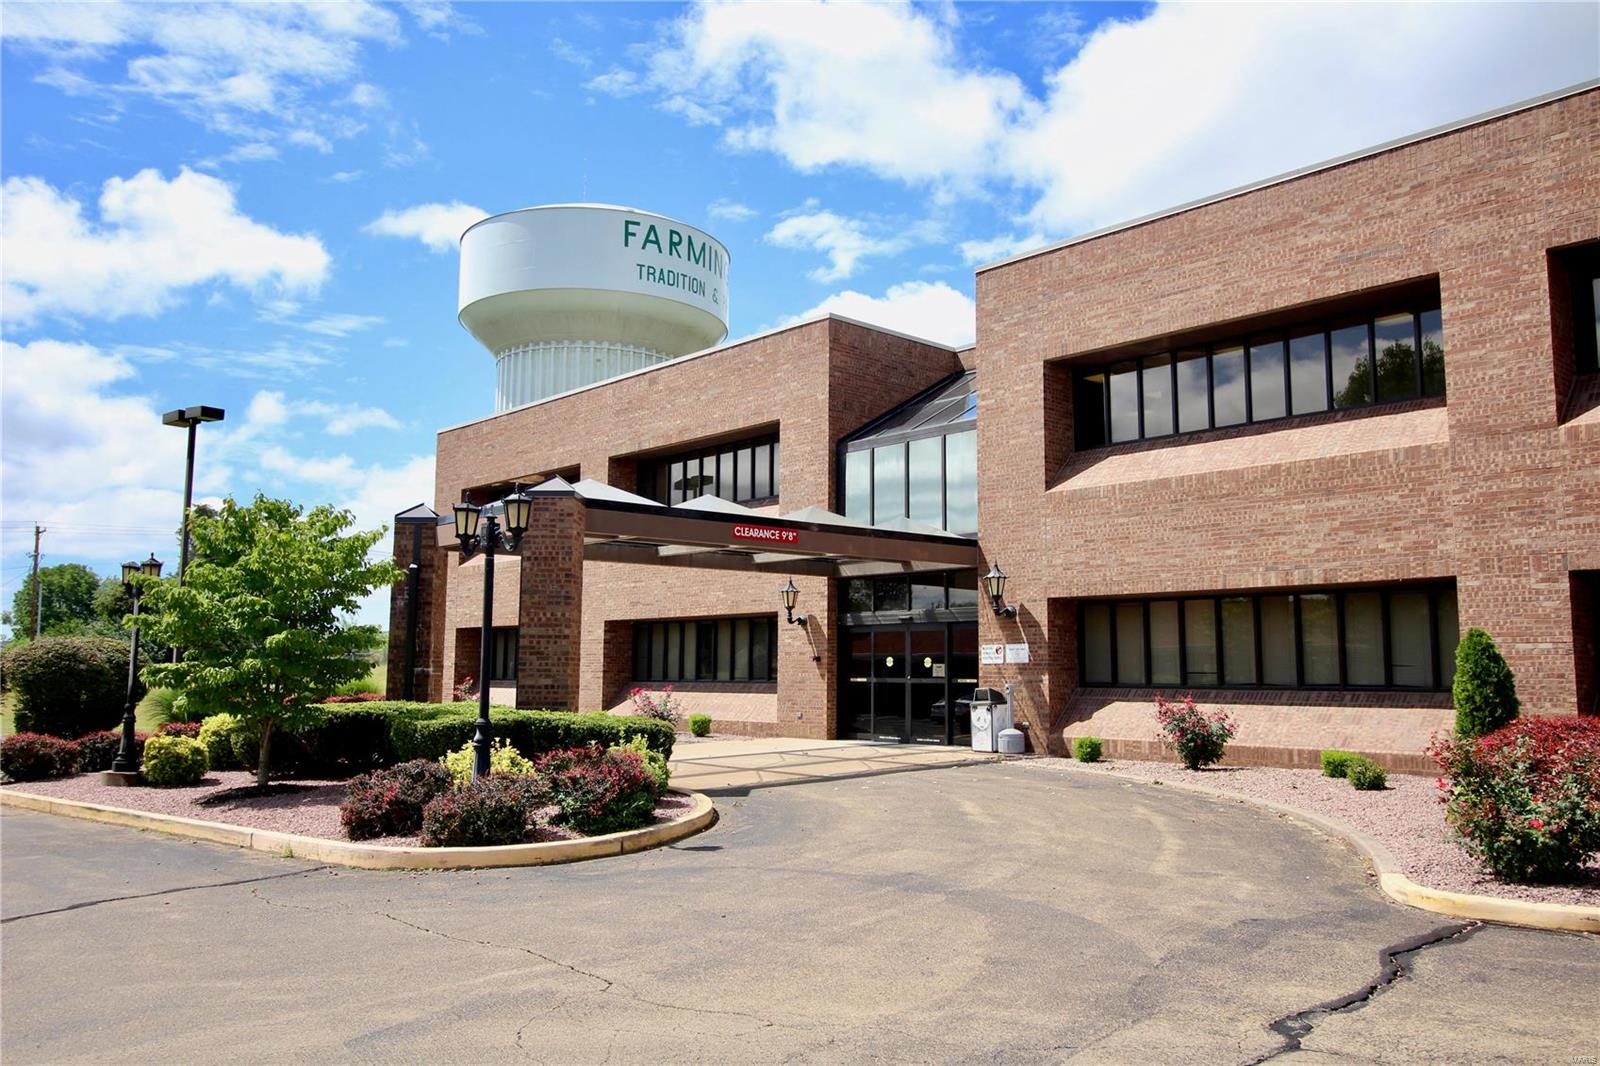
Quality medical campus is located in Farmington just off Hwy 67. The medical building is situated on 4.190 acres and is a two story building and includes a full finished basement with it's own entrance. The building is approximately 24,850 square feet. The onsite amenities include an private medical suits with patient rooms, elevator, multiple use rooms and asphalt parking. Location: Other
#19061615

Farmington

1103 Weber

None Beds

None Baths

24,850 Sq.Ft.

$1,250,000

MLS#: 19061615

Experience the prestige of Clayton Gardens in this exceptional contemporary ranch, gracefully positioned on a prominent corner lot in one of Clayton’s most sought-after settings. With over 4,100 square feet including the finished lower level, this distinguished residence offers an impressive blend of timeless scale, comfort, and thoughtful updates. Four generously sized bedrooms, elegant architectural arches, and expansive living spaces create an atmosphere that is both refined and inviting from the moment you enter.

The gracious floor plan flows beautifully from the entry into the formal and casual living areas, while the dining room is enhanced by a distinctive granite table and shelf that remain with the home, adding both character and functionality. The spacious primary suite is a true private retreat, featuring a new luxury walk-in tub with water jets, air jets, color lighting, and aroma therapy features for a spa-inspired experience at home.

This residence has also been carefully improved with accessibility in mind, offering a rare combination of elegance and convenience, including a brand-new elevator to the lower level, a handicap-accessible garage ramp, and the beautifully appointed walk-in tub.

Additional recent upgrades include a new wall oven, built-in microwave, and updated lighting. The lower level adds versatility with a bathroom and a room previously designed as a wine cellar, which could easily be restored for the next owner’s collection. The garage is further enhanced with electric service for an EV charger.

A rare offering in the heart of Clayton Gardens, this is a home of comfort, stature, and lasting appeal. Schedule your showing today!
#26060135

Clayton

8333 Kingsbury Boulevard

4 Beds

2 Baths

4,108 Sq.Ft.

$1,250,000

MLS#: 26060135
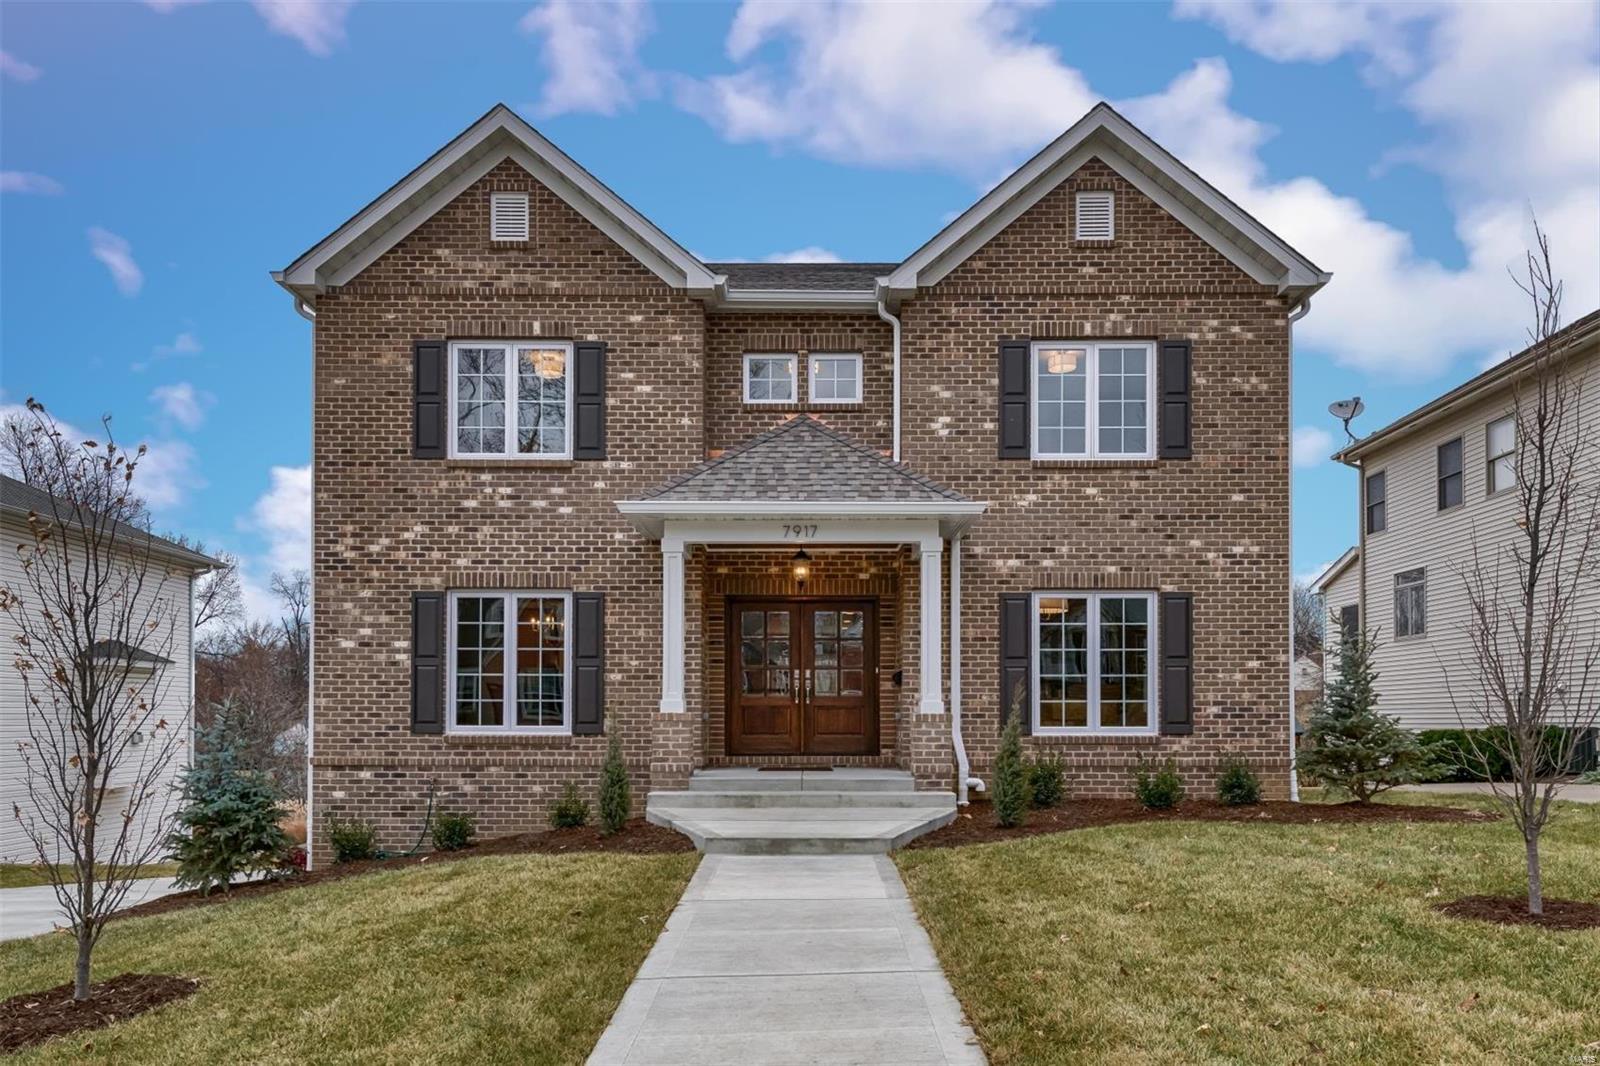
Take advantage of your opportunity to own a like-new 5 bed, 5 bath home near the dining, shopping and nightlife of downtown Clayton.  The main level features a beautiful foyer, open floorplan, large living room with built-in bookcases, gas fireplace and an abundance of natural light, stunning kitchen with large granite center island, built-in double oven + gas cooktop, pantry, bar area, breakfast area and more. Upstairs features a large master suite with dual closets, luxurious bath with separate tub/shower and dual vanities. You'll find three additional bedrooms, one with a private bath and the other two share a Jack-n-Jill bath, plus the convenience of the upstairs laundry room. The lower level features the 5th bed/5th bath, family room and walks out to the covered patio. Enjoy the outdoors from the deck or patio, overlooking the DEEP backyard with plenty of space to play. Photos from original listing.
#21088555

St Louis

7917 Lafon Place

5 Beds

4 Baths

4,214 Sq.Ft.

$1,250,000

MLS#: 21088555

1 ... 379 380 381 382 383 ... 666
* Listings identified with the FMLS IDX logo come from FMLS and are held by brokerage firms other than the owner of this website. The listing brokerage is identified in any listing details. Information is deemed reliable but is not guaranteed. If you believe any FMLS listing contains material that infringes your copyrighted work please click here to review our DMCA policy and learn how to submit a takedown request. © 2024. First Multiple Listing Service, Inc.

Send a message

Message successfully sent.

Your message

What is 3 + 4 ?

Reason for contacting?

I agree to receive email communication and understand I can unsubscribe at any time.

I agree to be contacted by Rock Island Realty via call, email, and text for real estate services. To opt out, you can reply 'stop' at any time or reply 'help' for assistance. You can also click the unsubscribe link in the emails. Message and data rates may apply. Message frequency may vary. Privacy Policy

Sign Out

Virtual Assistant

Would you like to take the next step with this property? We can help you schedule a showing or virtual tour, or send you more details.

Yes, I would like more information.

Thank You for Your Reply, One of Our Agents will contact you as soon as possible

No, maybe later.

Thank you, you can always contact me via email, phone number or through the contact form.

Realhub AI

Lucy - Your AI-Powered Realtor

Update Your Temporary Password

Personalize your search

Enter your email and we'll notify you immediately when new listings match what you're looking for.

or enter email address

Already have an account ? Login here

Continue your home search

I agree to receive communications and understand I can unsubscribe at any time.

I agree to be contacted by Rock Island Realty via call, email, and text for real estate services. To opt out, you can reply 'stop' at any time or reply 'help' for assistance. You can also click the unsubscribe link in the emails. Message and data rates may apply. Message frequency may vary. Privacy Policy

Already have an account ? Login here

We use cookies

We use cookies primarily for analytics to enhance your experience. By accepting, you agree to our use of these cookies. You can manage your preferences or learn more about our cookies policy.
