Properties

Browse or get in touch to schedule a walkthrough.

  • Nearby me
Price range

Popular Features

Community Features

Association

Property Features

Waterfront

View

Exterior Features

Interior Features

Style

10000 properties match your criteria

Updated 1 minute ago

E-Alert name

Commercial opportunity with 20 +/- acres! Endless possibilities await with this expansive commercial property offering incredible space, visibility, and versatility for a variety of business ventures. The property features two metal buildings, larger one currently occupied by a paying tenant that's a trampoline park, providing an established income-producing opportunity. With abundant acreage and major parking capacity, there is plenty of room to accommodate high-traffic operations, future expansion, additional development, or an entirely new business concept. The size and flexibility of this property open the door to a wide range of commercial uses. Whether you're looking for an investment property with an existing tenant, space to grow your own operation, or acreage to bring a new commercial vision to life, this property offers tons of opportunity an potential. A unique chance to secure a substantial commercial footprint with room to grow!
#26057034

Poplar Bluff

2801 Cheshire Boulevard

None Beds

None Baths

N/A

$1,275,000

MLS#: 26057034
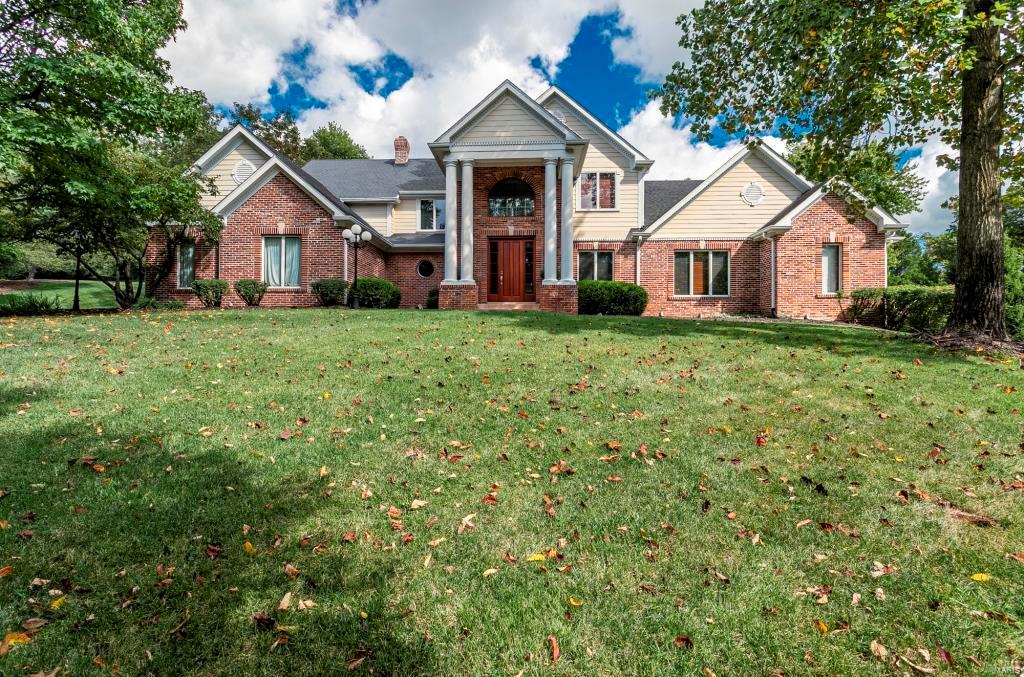
Spectacular, custom 1.5-Sty, situated on a beautiful 1.15 acre lot, in the prestigious Town & Country Estates Subdivision. 5 Beds, 6 Baths (4F/2H) home with 6,800 sqft of living space, has significant updates inside & out, and is freshly painted to show off its architectural details. Formal Dining, elegant Great Room and stunning gourmet Kitchen with Viking appliances! Master Retreat with see-thru fireplace and luxury Bath. Laundry with cabinets/lockers. 2nd Floor Loft & Bonus Room. Finished LL with Media Room, bar area and wine cellar! This home is perfect for entertaining! Private backyard oasis, huge awesome covered porch off the Hearth Room, incredible covered patio/pool house complete with bar, outdoor kitchen, and a beautiful updated Powder Room, in-ground pool, or host a neighborhood basketball game! Highlights: zoned HVAC, professional landscaped yard, irrigation system, wired sound system for the outdoors, and oversized 3-car garage with epoxy flooring. Additional Rooms: Wine Cellar
#20076562

Town and Country

12511 Town And Country Estates Lane

5 Beds

4 Baths

6,800 Sq.Ft.

$1,275,000

MLS#: 20076562
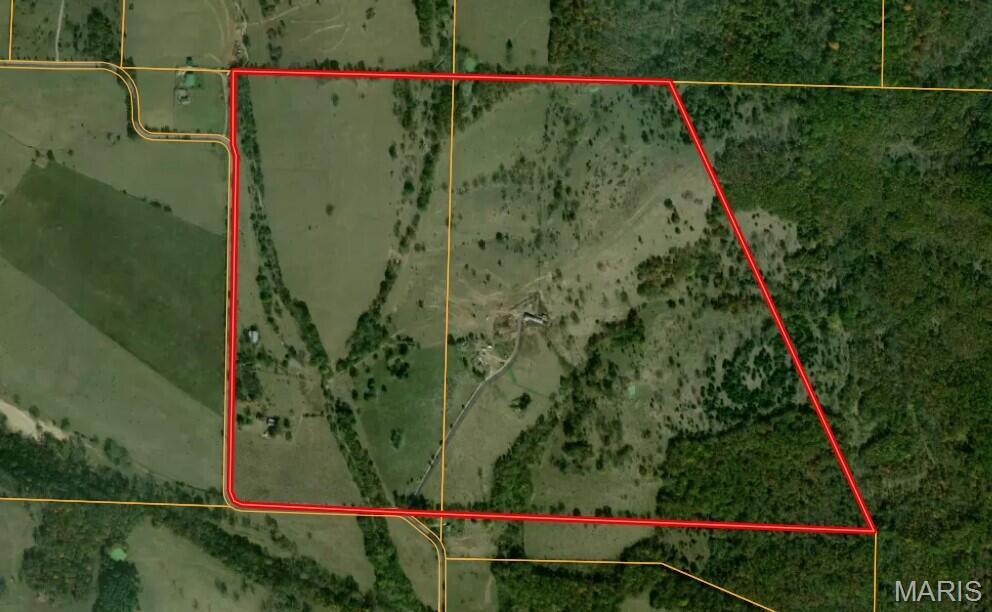
This exceptional 202± acre property offers a rare combination of productivity, functionality, and recreational appeal. Designed with the cattle operator in mind, the farm features well-maintained working facilities and water access in every pasture, supporting efficient livestock management. A wet weather creek winds through the property, enhancing both utility and natural beauty.

The land is gently rolling with highly productive pasture ground, complemented by good fencing throughout. A reliable well provides ample water, and the property includes an older dairy barn along with a hay barn that remains in good repair, adding to its agricultural value.

Beyond its farming capabilities, this tract offers excellent hunting opportunities and wide-open potential with no restrictions. Whether you're expanding an operation or investing in versatile land, this property delivers. Low taxes further add to its long-term appeal.
#26024317

Mountain Grove

TBD M- Little Creek Road

None Beds

None Baths

N/A

$1,275,000

MLS#: 26024317
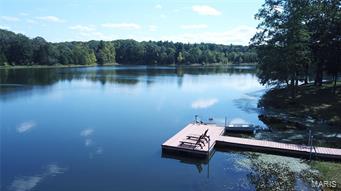
Eagle Pines Ranch
Incredible 82+/- acre equestrian estate approximately 50 minute drive from St.Louis. Eagle Pines Ranch is nestled among the pine trees and surrounded by a 20+/- acre lake.  For the serious horseman or an outdoors man this ranch answers everything on the wish list. 

8 stall 3,000+/- SQ FT stable with office, 3/4 bath, conference room, tack room, feed room, wash rack, outdoor Priefert outdoor runs with paddocks, patio area. 

12,800+/- SQ FT covered riding arena with covered porch with special lighting and sand. 

This is an exceptional opportunity for a buyer and besides being a top equestrian ranch the set up and beauty of the land would also make it an ideal place for a winery or entertainment venue. The buildings, land and lake are all in great shape, well cared for and maintained. The arena and stable look brand new and are super clean. 

Adjoining the Eagles Pines Ranch is 11+/- acres owned by same family with caretakers or guest home priced at $150,000.
#18093555

Luebbering

8114 Friend

4 Beds

3 Baths

3,882 Sq.Ft.

$1,275,000

MLS#: 18093555
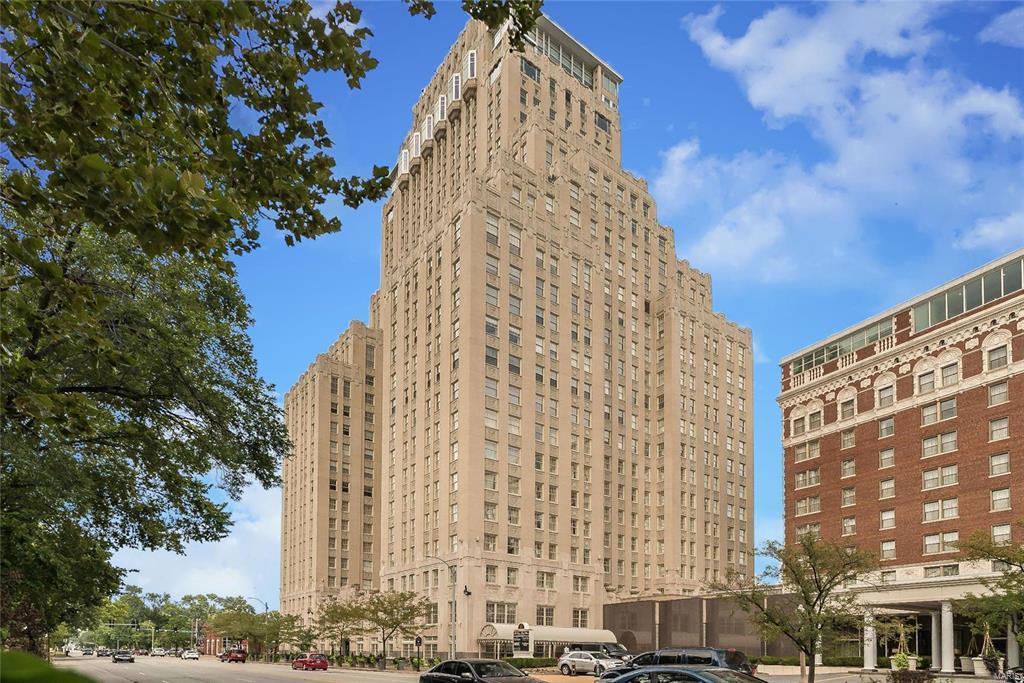
2 bedrooms, 2 1/2 baths with a study - for comp purposes only
#25035028

St Louis

232 N Kingshighway Boulevard 1106

2 Beds

2 Baths

2,064 Sq.Ft.

$1,275,000

MLS#: 25035028
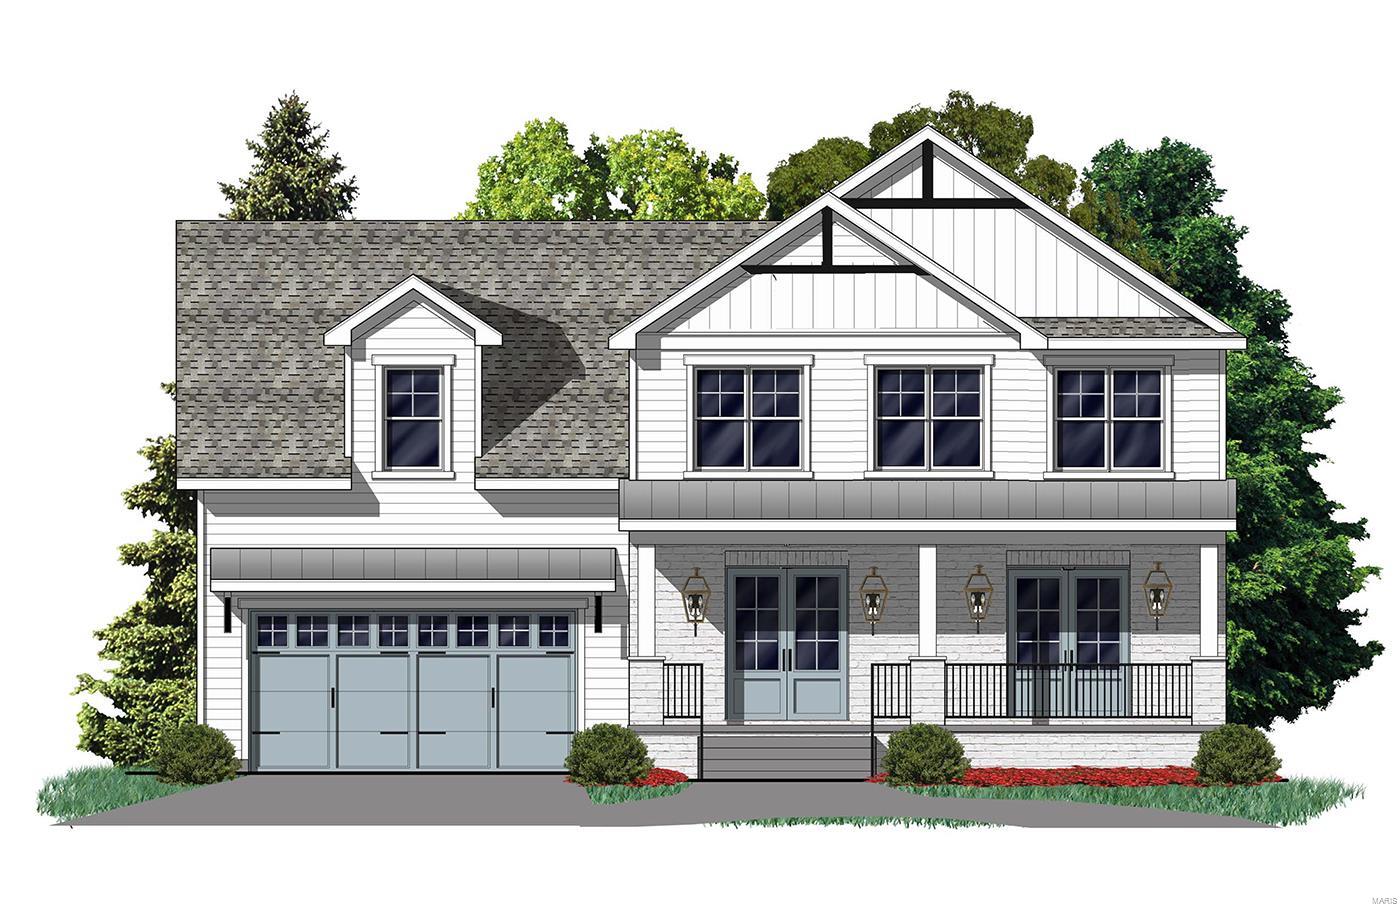
Wowza!  Location, amenities, layout, and incredible finishes are the hallmarks of a this Scharf built home.  This one features a wonderful open layout with an incredible kitchen and a huge master suite.   The home comes complete with all the bells and whistles you'd expect from a Scharf Home plus some really unique surprises.  How about a huge covered rear porch with fireplace, a 2nd floor laundry, a luxury master suite with an incredible bath and two walk-in closets, a finished lower level with a 5th bed and bath, and an extra deep lot.   And talk about a location...you'll have front row seats for the Greentree Festival, the 4th of July Fireworks, and all of the glory of Kirkwood Park.  It's also walkable to the heart of downtown Kirkwood and Keysor Elementary. There is still time to make some selections or to customize to your taste. Seller may make like-kind substitutions (equal quality or better) for materials and equipment during the construction process as Seller deems necessary.
#21085412

Kirkwood

661 W Adams

5 Beds

4 Baths

4,009 Sq.Ft.

$1,275,000

MLS#: 21085412
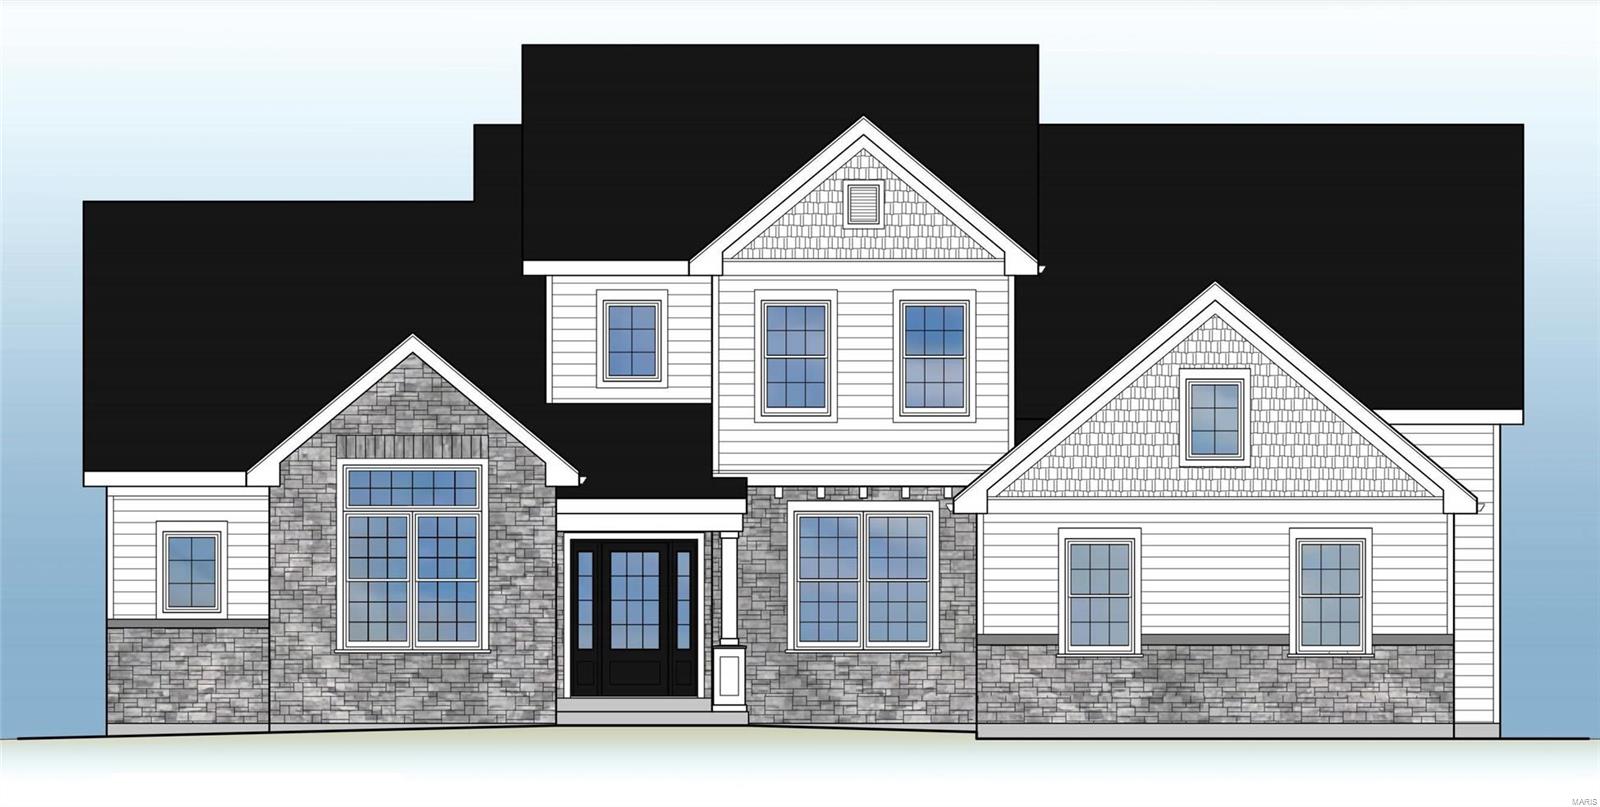
Freeman Homes is developing a new lane in the award winning Ladue School District w/ 8 single family homes! 

Customize 1 of 3 unique models! The 1.5 story Augusta starting at $1,343,000 w/ 3572 sq ft above grade & features main floor master suite, 3 secondary bedroom suites w/ en suite baths, study, dining room, center island kitchen w/ breakfast room, great room, & optional hearth room. The 2 story Cypress starting at $1,275,000 w/ 3188 sq ft above grade & features 4 beds, 3.5 baths, gourmet center island kitchen w/ breakfast room, hearth room, dining room, study, & powder room. The Sawgrass ranch starts at $1,283,000 w/ option of 3-4 bedrooms, 2.5 - 3 baths, center island kitchen, great room, & dining room. All three models feature: entry foyer, mudroom, main floor laundry, & 3 car side entry garage. Each model is offered in 3 exterior finishes: brick, stone, or siding.

Don't wait, call today to request floor plans & secure your selection!

Duplicate of MLS Listing # 21049499 Additional Rooms: Mud Room
#21049497

Olivette

553 Long Acres Lane

4 Beds

4 Baths

3,572 Sq.Ft.

$1,275,000

MLS#: 21049497
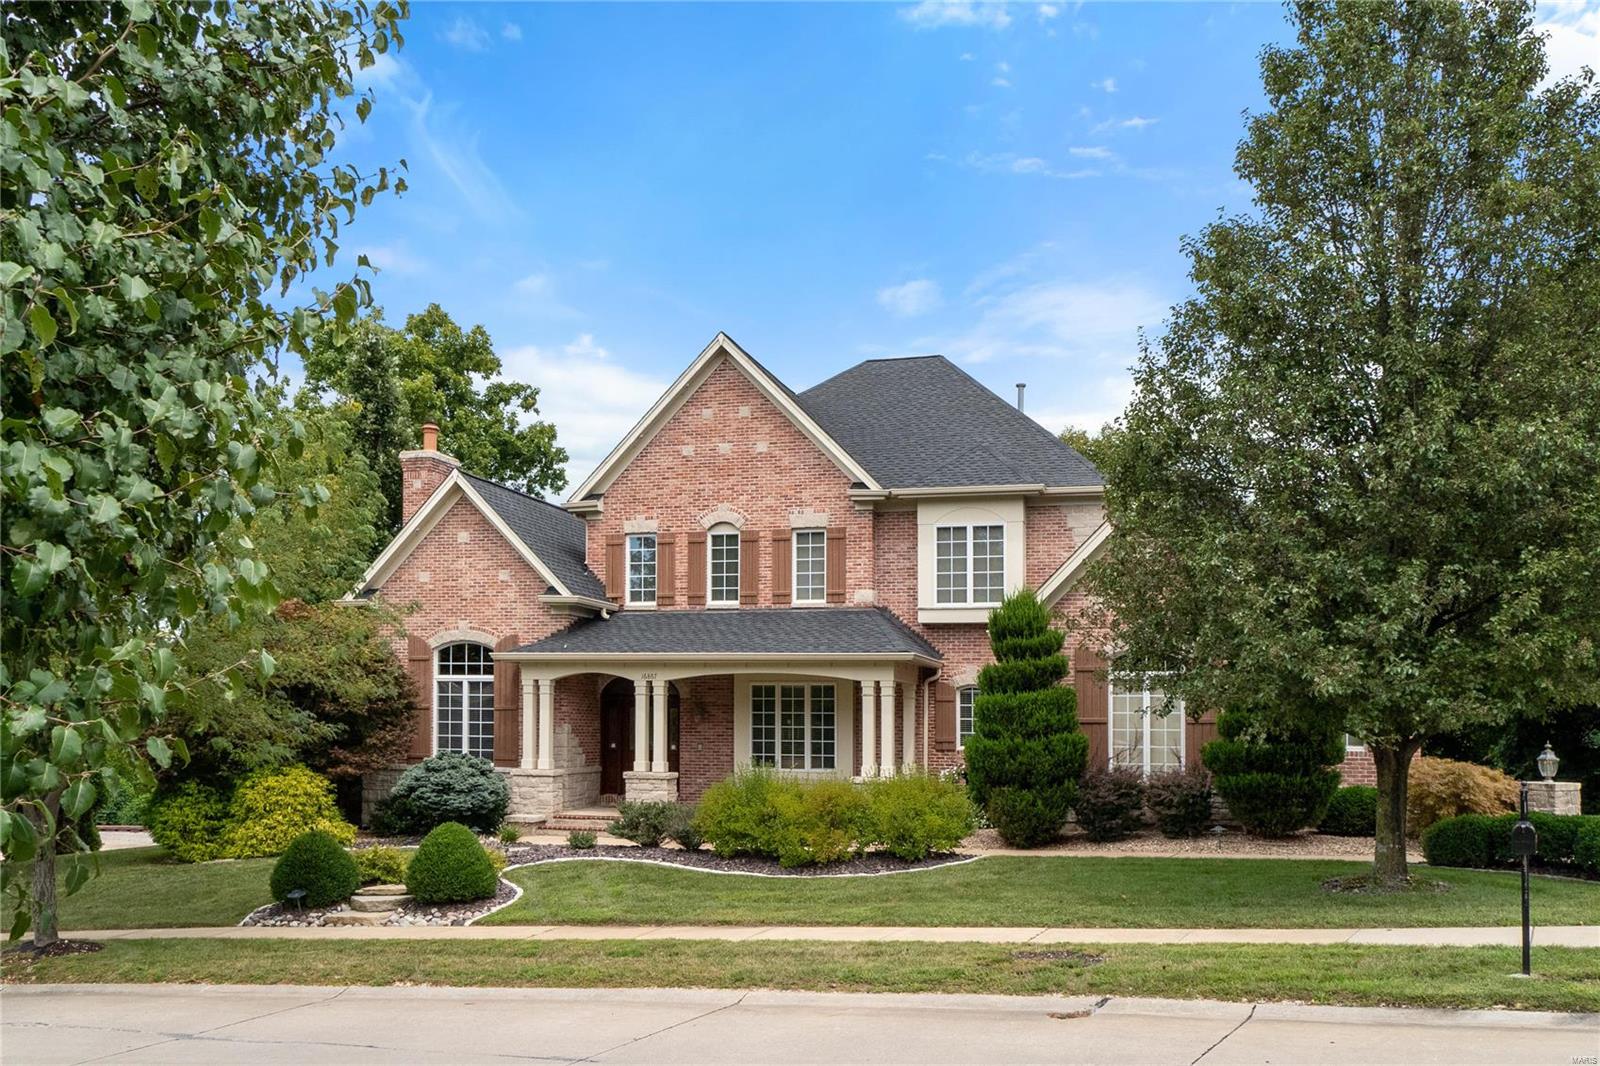
Stunning 1.5 story with amazing architectural details. Arched doorways & openings, transom windows, custom built-ins, exquisite millwork. Maple floor thruout the main living areas. Study with arched transom & fabulous custom stone and brick fireplace. Formal Dining rm w/box bay window, crown molding. Great rm has box bay window, crown molding & see thru fireplace with custom mantle. Huge 2 story hearth rm with custom built-ins & wall of windows overlooking fabulous pool & wooded yard. Chef's kitchen with granite, stainless appliances; custom cabinets w/crown molding, 42" wall cabinets (some glass fronts), custom backsplash, walk-in pantry, butler's pantry, coffered ceiling, gas cooktop. Breakfast rm w/custom built-ins & atrium door to deck. Huge laundry w/built-in cubbies. Main level master w/newer carpet, coffered ceiling, 2 walk-in closets and luxury bath. Incredible lower level w/huge family rm, bar, bedroom, bath & multi-purpose rm. Jaw-dropping pool, hot tub, patio, deck & yard!
#22001769

Chesterfield

16867 Eagle Bluff Court

5 Beds

4 Baths

7,049 Sq.Ft.

$1,275,000

MLS#: 22001769

Style, sophistication, comfort, classic luxury. A unique opportunity in sought after La Hacienda offers more than just what you can see on a house tour, the work has been done to update this home with modern maintenance updates, but not at the expense of timeless design. This 4 bedroom, 4-1/2-bath, 2-story home is ready in every aspect. From the front foyer to the huge rear deck, you can be proud to entertain or cozy into comfort. The public areas feature hardwood flooring, gothic dental crown molding, raised panel wainscoting, pristine stained-glass windows and period millwork adorn the spacious formal living room. Also included are a built-in book cases, a wood burning fireplace with ceramic tile hearth and tile windmill motif fireplace surround with a custom period mantle complementing the crown molding. Conveniently adjacent is the family room with Berber carpeting, bead board paneling and archtop windows, custom lighting and remote sound system, it can be sealed off through leaded French doors. There is a private office with brick walls and lots of natural light off the living room. The formal dining room is spacious enough for large gatherings, note more stained leaded glass and hardwood flooring. Through a swinging door is the kitchen appointed exclusively with high end Bosch Appliances. Completely redone with center island featuring induction cooktop with downdraft quartzite countertops and hardwood flooring, double ovens, recessed ceiling mounted sound system and 2 pantries . A spacious mud room with cubbies and benches is conveniently located by the rear drive and garage entrance. Next is a feature that really shines with plenty of natural light -- the glassed-in informal breakfast room solarium opens the kitchen to the outside for all seasons. A well-appointed half bath powder room completes the main level. Upstairs are 4 bedrooms all with hardwood flooring and 3 baths, all have been renovated. A spacious hall way opens up the second-floor laundry. The primary suite has a handsome gas fireplace, walk in closet, and convenient office space. The primary bath has large-format bright ceramic tile; dual sink solid surface vanities and a skylight and possibly best of all – heated floors! There is a private guest suite with its own recently renovated bath. Lots of space in this room for the bed and a sitting area. A renovated hall bath and two more bedrooms round out the upper level. The lower level has plenty of storage and two large adjoining recreation rooms, one with a mirrored wall that would be perfect for a fitness center. There is a full bath on this level. The grounds are meticulously cared for with many native perennials, mature trees -- some fruit bearing all providing personal privacy and potential provisions. Savor and harvest from the edible landscape installed by Custom Foodscapes, featuring a sour cherry tree, serviceberry trees, persimmon tree, four sour cherry bushes, aronia berry bushes, oregano, thyme, chives, blackberry patch, and raspberry patch! To keep everything low maintenance, a custom drip irrigation system provides automatic nourishment for flowerpots and planters. The large composite rear deck has ample room for multiple seating areas and can handle a big crowd.  There is a two-car oversize garage that can fit 2 SUV’s and plenty of storage.  3 HVAC Zones.  Recent sewer work completed in 2026 videos available. New roof in 2025.
#26061926

Ladue

8 Granada Way

4 Beds

4 Baths

4,144 Sq.Ft.

$1,275,000

MLS#: 26061926
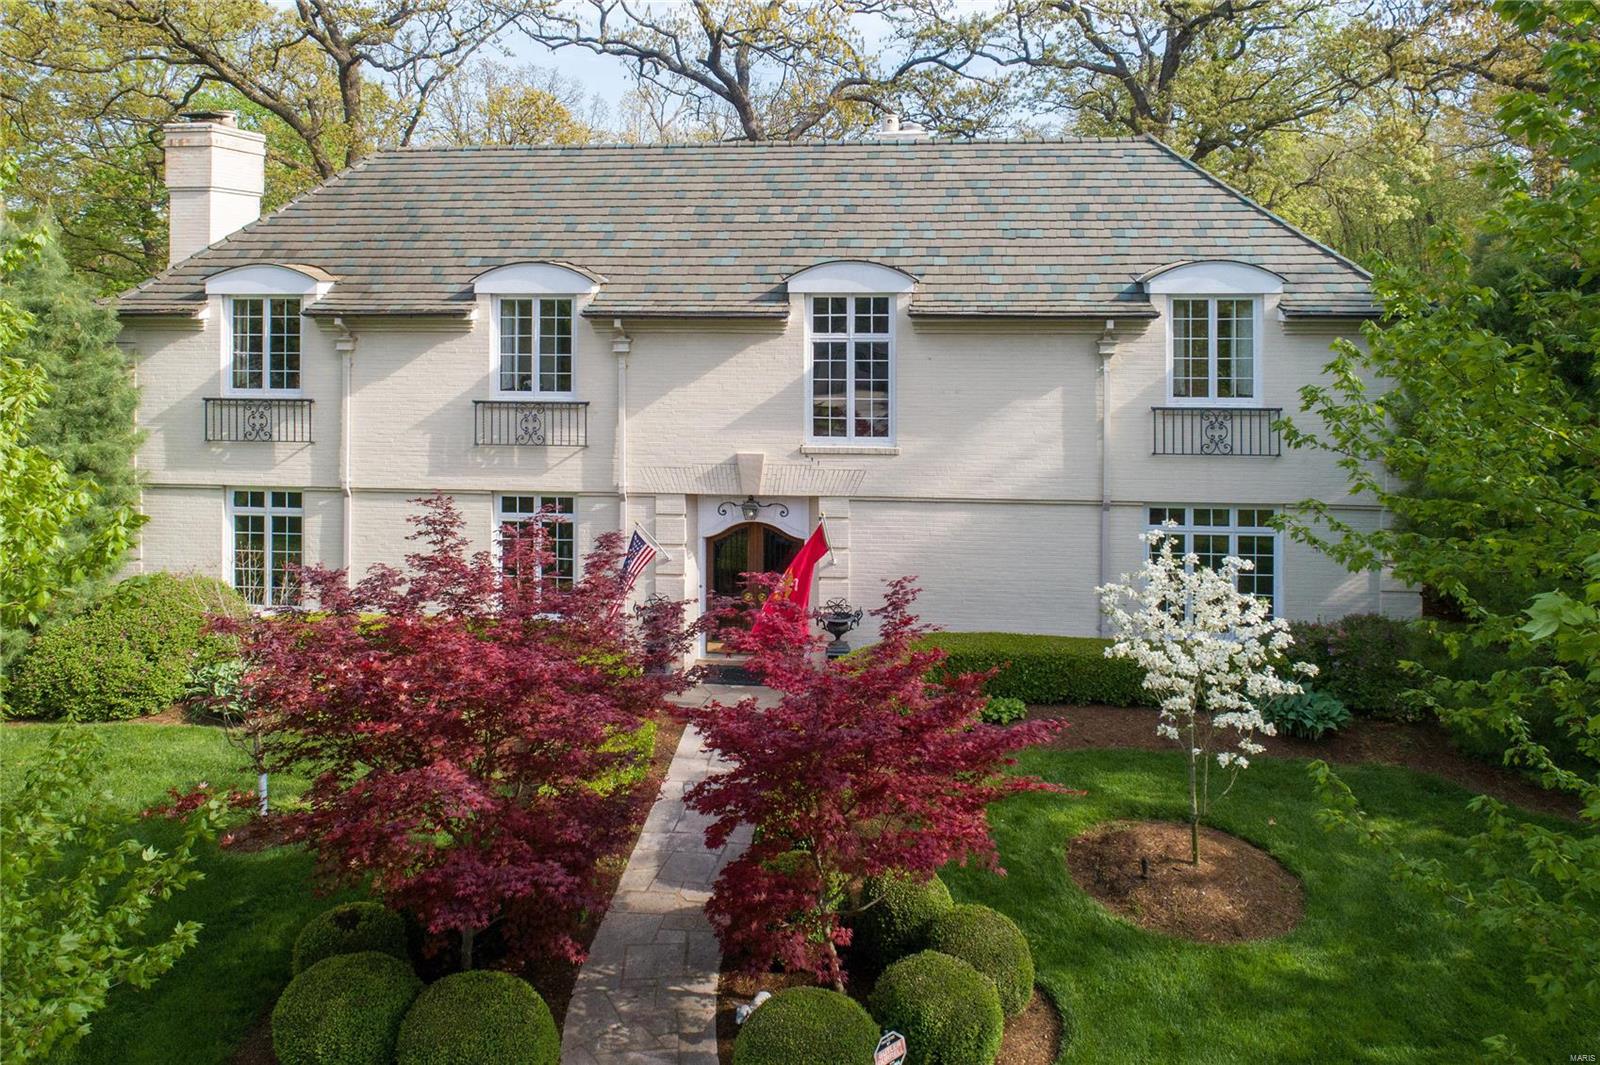
HUGE PRICE REDUCTION!  Gracious 4 bath home is located on a tree lined street in the heart of Ladue.  The formal foyer welcomes you with its curved staircase, gorgeous walnut flooring and curved entries into the formal living rm with antique marble fireplace, formal dining rm and family rm/den overlooking and opening to the back patios and professionally landscaped level backyard.  The butler's pantry with wet bar and the kitchen overlooks the patio perfect for Summer dinners or lounging with friends and family.  The spacious 2nd level offers a master suite with custom dressing area and marble bath.  A large bedrm, 2 bedrm suites, loft/homework area and large laundry room are found on the 2nd floor.  Another room used for storage connected to a bath would make a perfect 5th bedrm.  The possibilities are endless.  This private home sits on just under an acre in a neighborhood with many expanded and renovated homes.  Private yard is perfect for a pool.  So many beautiful details. Additional Rooms: Mud Room
#20026903

Ladue

48 Woodcliffe Road

4 Beds

4 Baths

5,114 Sq.Ft.

$1,275,000

MLS#: 20026903
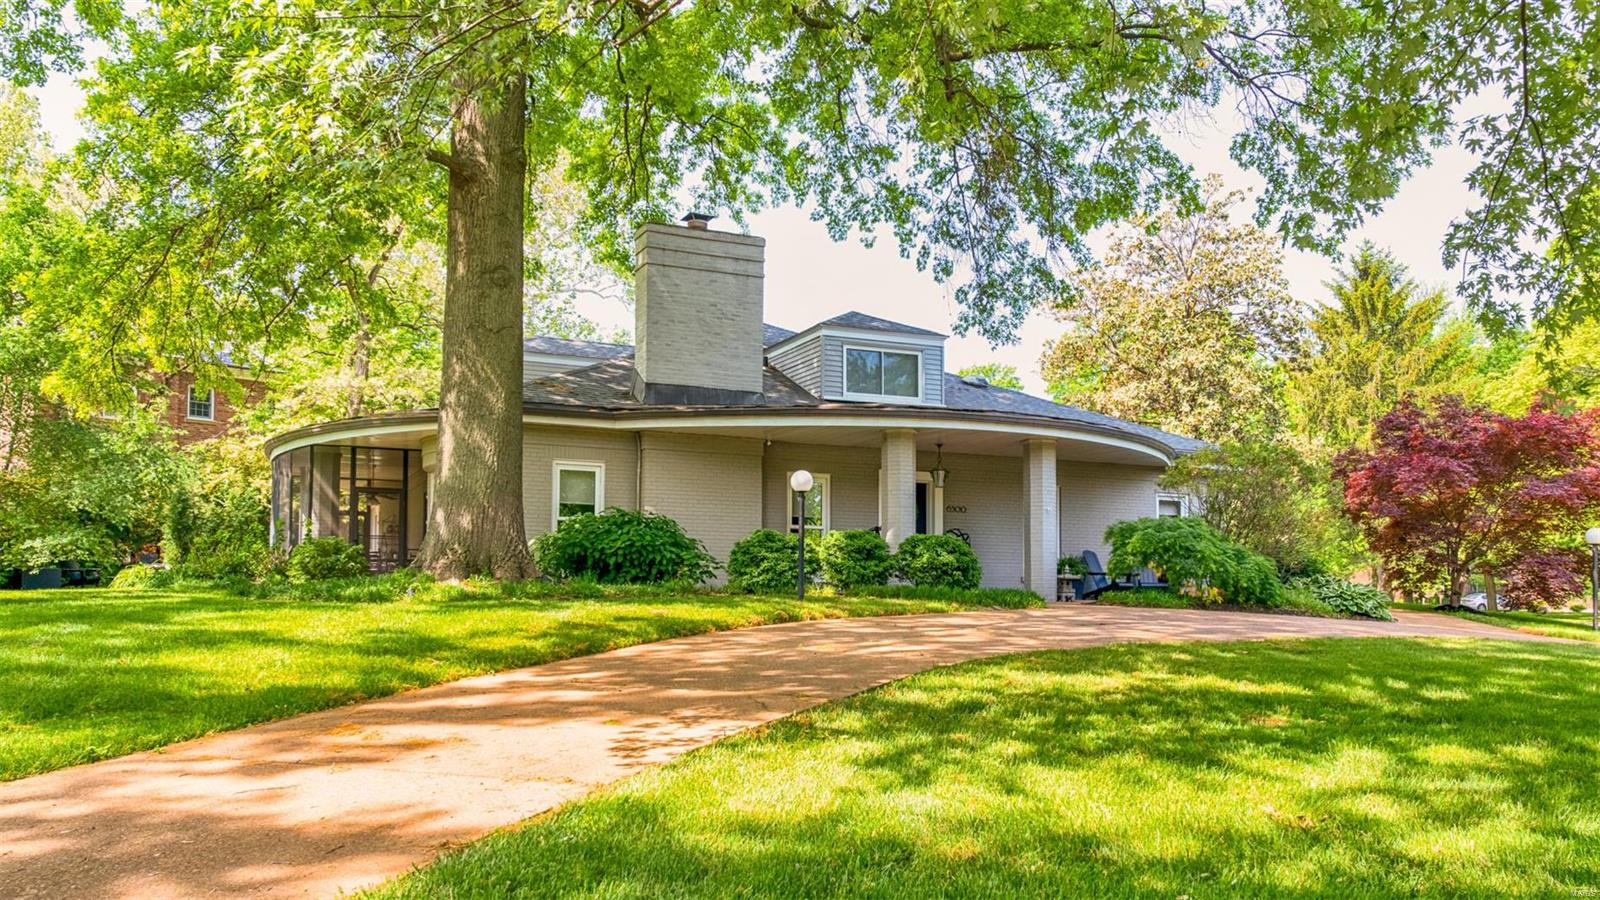
This California Style Contemporary home features a distinctive Palladian design w/ a Mid-Century interior. An interior renovation resulted in flowing floor plans & clean line finishes throughout the home. The main floor master suite is complete w/ quartz, double head shower & floating vanities. Keeping with the period, the formal LR & DR feature original floors & large windows that offer views of verdant landscaping. A massive quartz waterfall island anchors the eat-in kitchen that boasts Miele/Subzero appliances & brushed gold hardware, making this the kitchen everyone is looking for. One of 2 gas fireplaces is located in the family room that opens to a sleek back patio. A 2nd floor Rec room/5th Bdr. is a perfect hangout or exercise area. Oversized 2-car attached garage, large closets & generous attic storage. Conveiniently located across from Forest Park in the sought after Ellenwood Neighborhood is within walking distance to Wilson, Forsyth and St. Michaels Schools. Some Accessible Features
#18040231

St Louis

6300 Alexander Drive

5 Beds

3 Baths

4,869 Sq.Ft.

$1,275,000

MLS#: 18040231
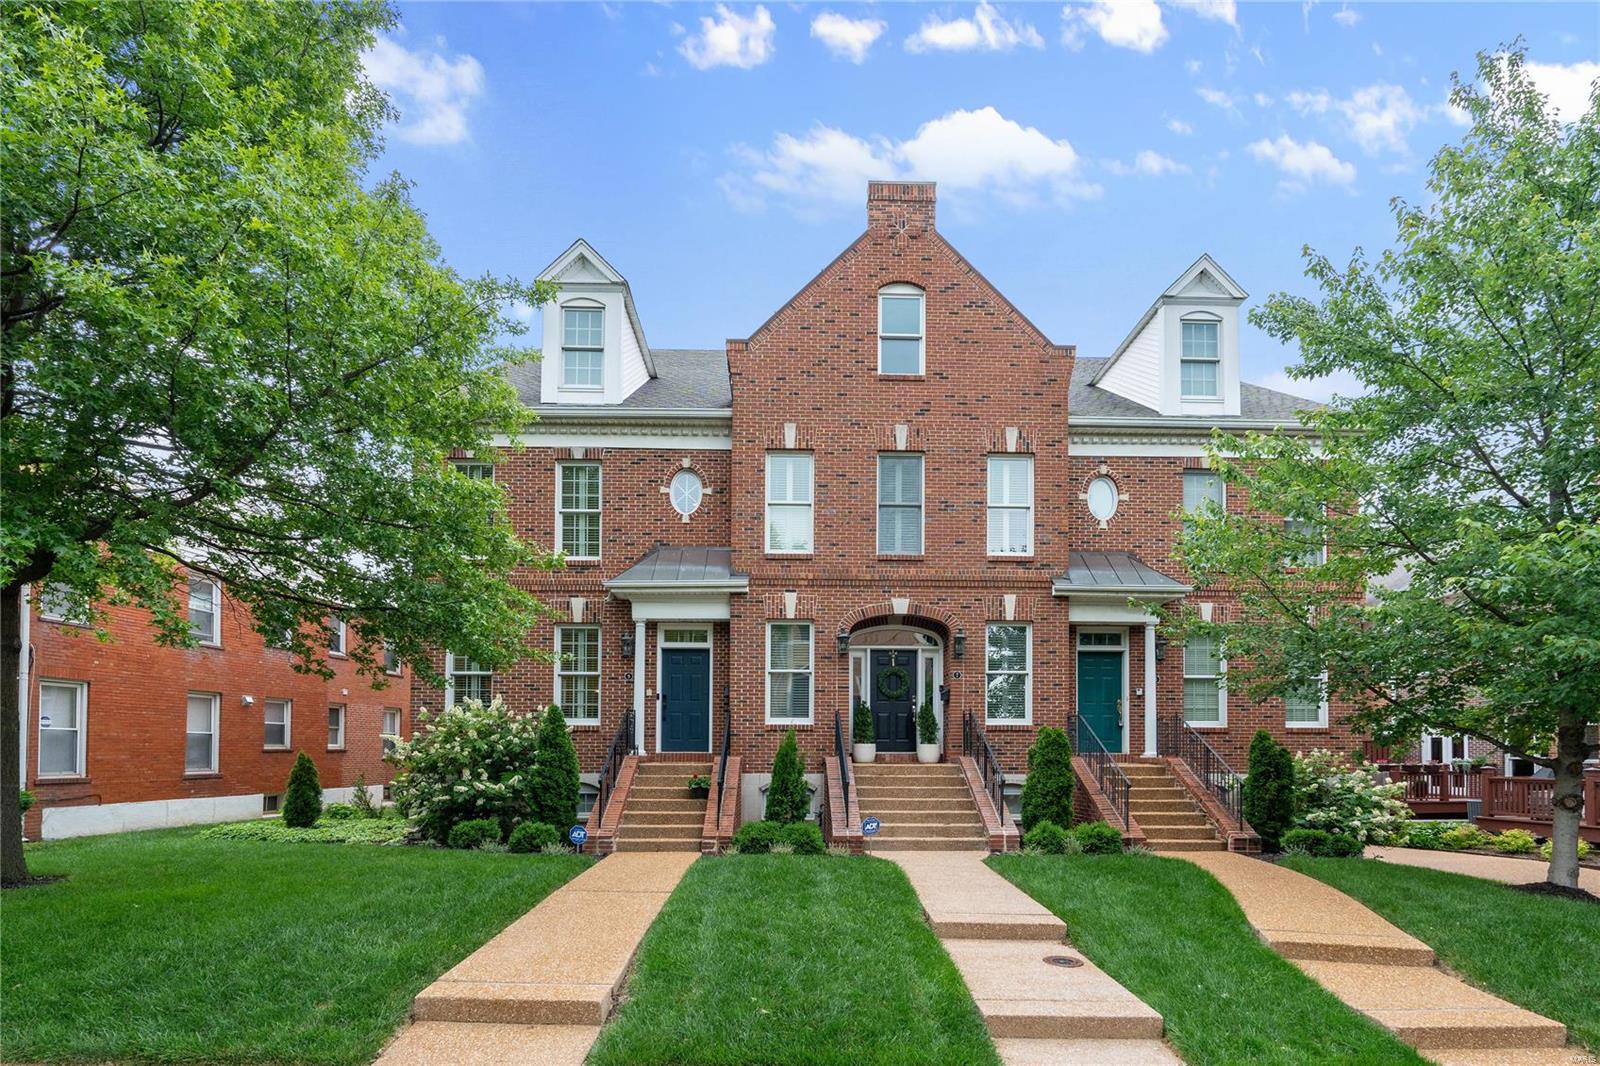
THIS IS A DUPLICATE LISTING. LISTING IS ACTIVE AS RESI 24033520. This fabulous townhouse condo is a treasure! Renovated w style & sophistication bringing clean lines & traditional ambiance in an urban setting.  Handsome hardwd floors, built in cabinetry, new kitchen w Marc Christian cabinets to the 10 ft ceiling, large island w Quartz counter & breakfast bar. Cove, Wolf & SubZero appliances. Cozy hearth area off the kitchen leads to comfortable deck. 2nd floor features large primary bedrm suite w/ renovated bath. Freestanding tub & separate shower. Large walk in closet. Laundry plus another bedroom suite on second floor. 3rd flr featues loft style vaulted fam room or office, lots of storage, & third bedrm ste. Bedrm & loft share bath. Forget about yard work & exterior maintenance. Turn the key & walk or ride your bike to Shaw Park, fitness center, grocery store, or walk to lunch/dinner in a snap. 2 HVAC 2020. This is just the ticket to the lifestyle change you have been thinking about. Location: End Unit
#24033768

St Louis

9 Brighton Way

3 Beds

3 Baths

3,186 Sq.Ft.

$1,275,000

MLS#: 24033768
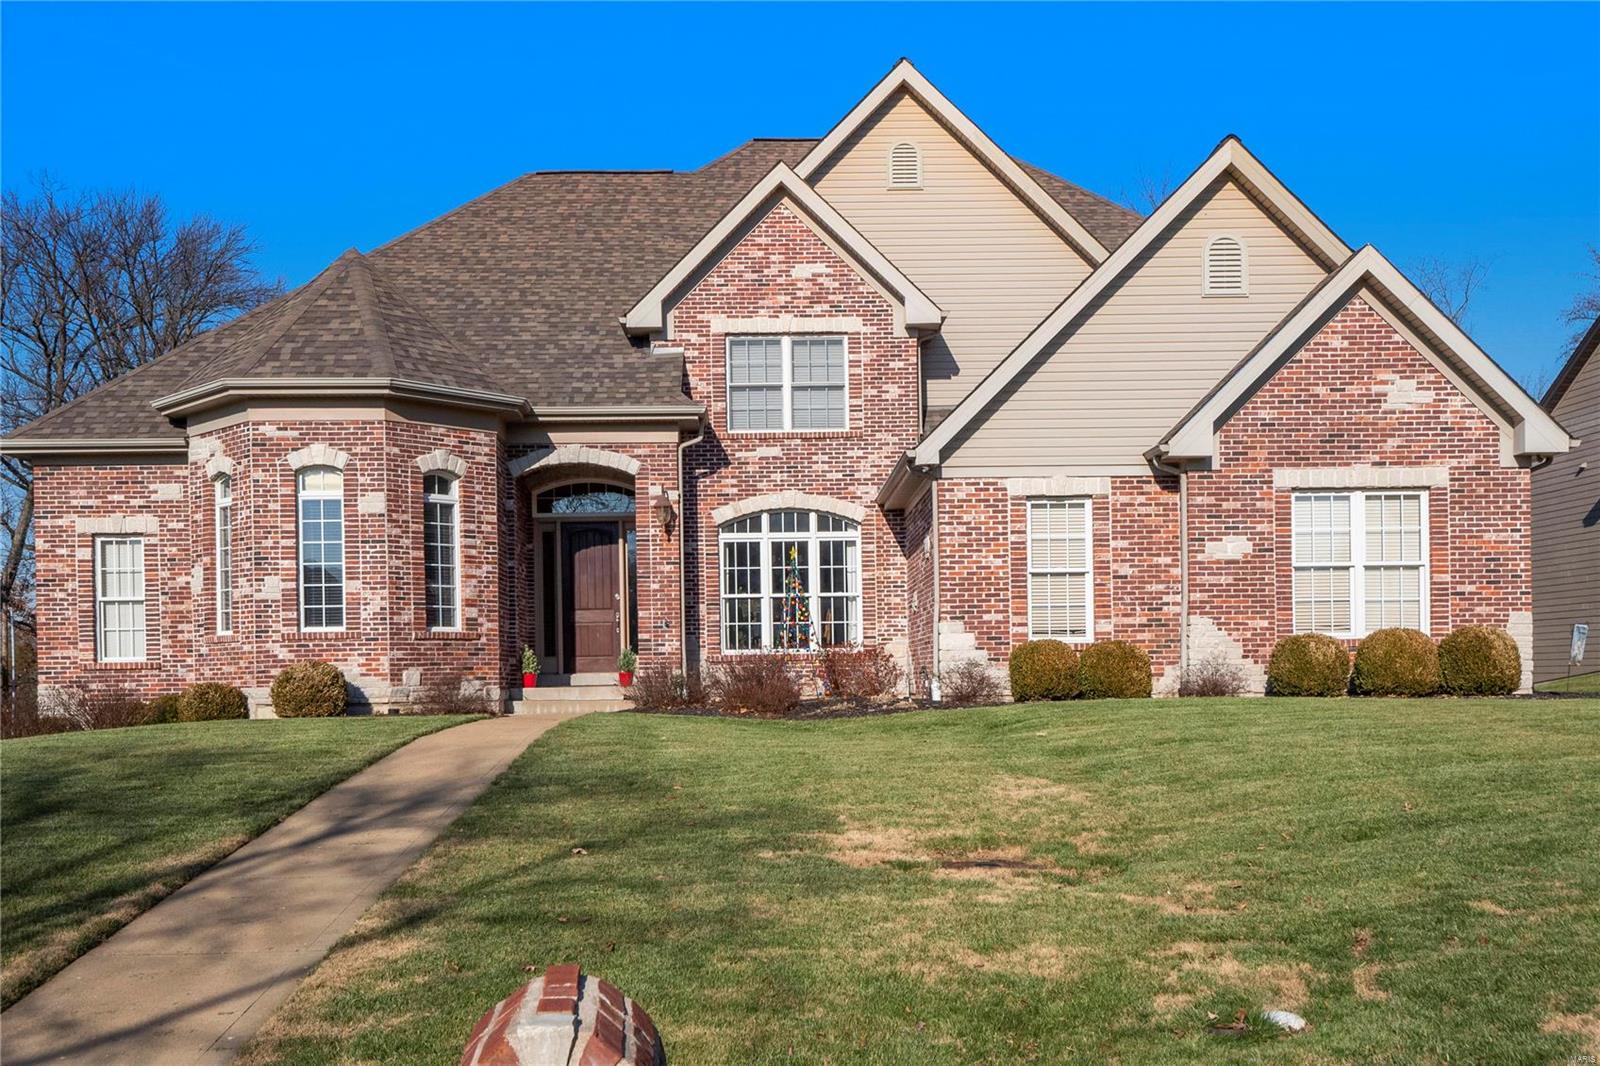
Welcome to 11731 Serama–an entertainer’s dream! This amazing 1.5 story with over 5000 sqft of interior living space and resort-like backyard featuring built-in spa, outdoor kitchen and fireplace was built for enjoying all the comforts of home year round. The well-designed main floor flows beautifully with hardwood floors, arched doorways and is highlighted by the 2 story great room with floor to ceiling windows and gas fireplace. The eat-in chef’s kitchen with its oversized center island is open to the cozy hearth room with vaulted ceiling and wood burning fireplace. A main floor primary suite features a spacious bath, custom walk-in closet and private access to the patio and spa. The 2nd floor is complete with 3 bedroom suites and loft space. When guests arrive you can send them down to the professionally finished lower level with its game and rec rooms, additional sleeping area and home gym. Add in the 3 car garage and location in the Kirkwood Schools and this home really has it all! Additional Rooms: Mud Room
#22078559

Des Peres

11731 Serama Drive

5 Beds

5 Baths

5,345 Sq.Ft.

$1,275,000

MLS#: 22078559
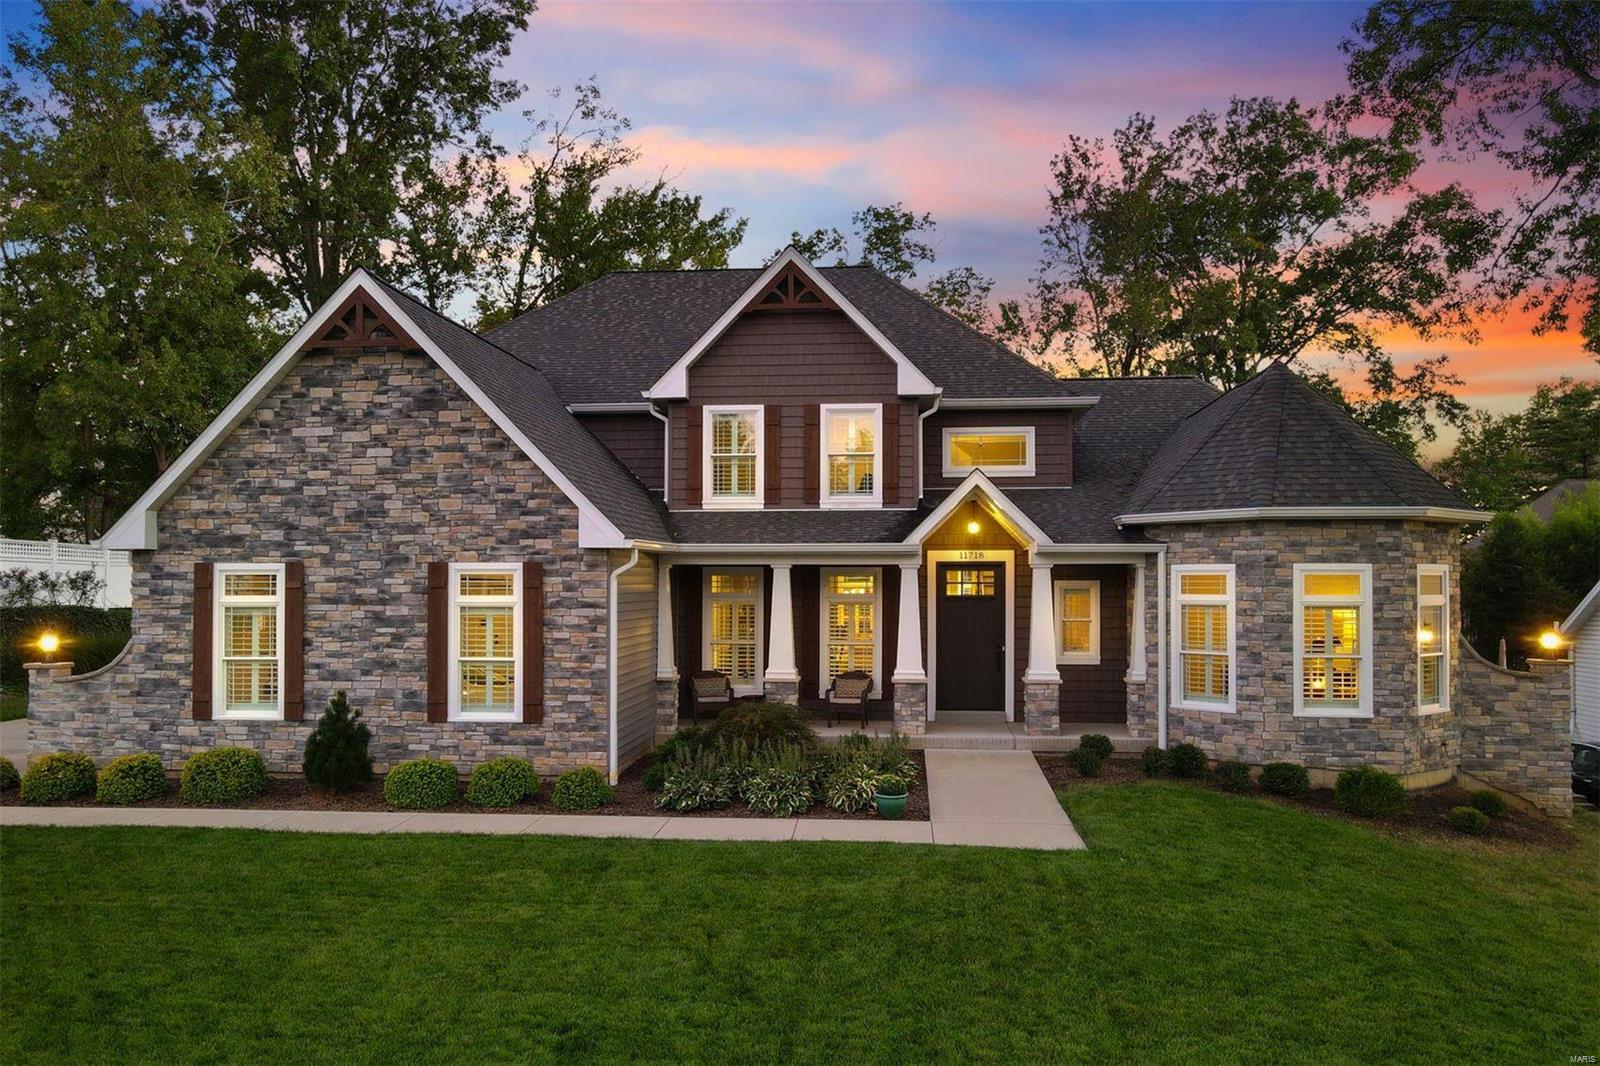
Built in 2017, this 1.5 story is pristine and lives like new. Main floor primary suite plus 3 addt'l bdrms and 2 full baths on upper w/ bonus room. No shortage of living space w/ a cozy hearth room, office, dining room and 2 story LR on the main. Grey and white kitchen with stainless appliances opens to separate casual dining and entertaining spaces, both in the HR and on the covered outdoor veranda overlooking level back yard. Full unfinished lower level with 9'+ pour is ready for the discerning buyer with lofty LL dreams. 3 car, side-entry garage adjacent the mudroom and laundry room for simple living. Additional Rooms: Mud Room
#22040648

Des Peres

11718 Fawnridge Drive

4 Beds

3 Baths

4,041 Sq.Ft.

$1,275,000

MLS#: 22040648
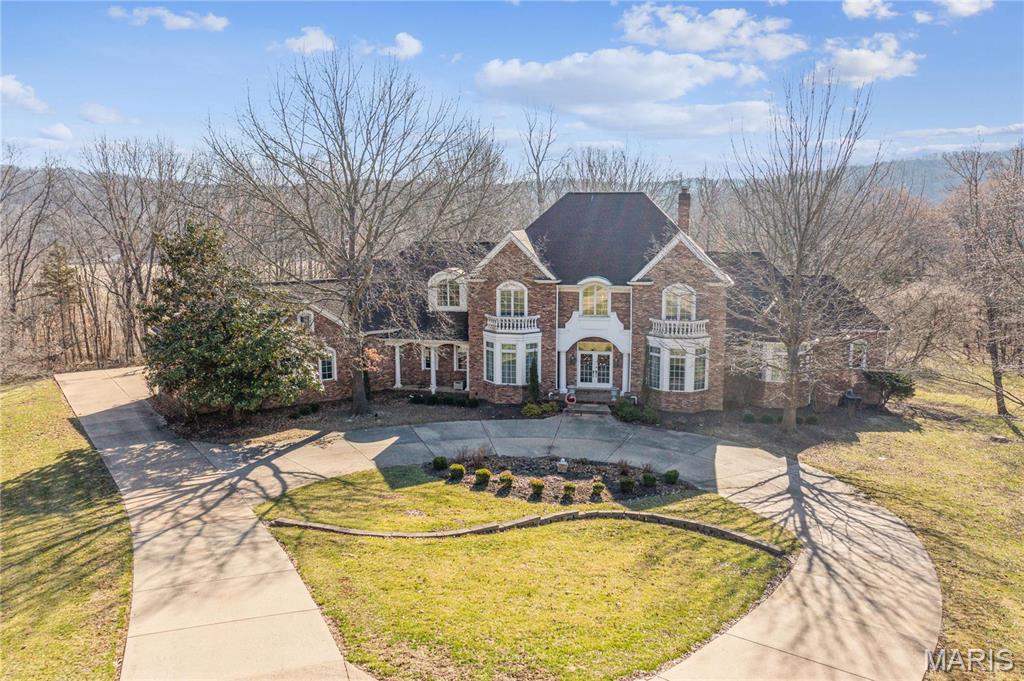
Nestled on a stunning 10-acre wooded lot, this one-of-a-kind custom-built 1.5-story home offers over 7,000 sq ft of breathtaking living space. Featuring 5 bedrooms, 4 full and 2 half baths, this home is designed for elegance & comfort. Step into the dramatic 2-story foyer, leading to a breathtaking Great Room w/soaring ceilings & a wall of windows showcasing serene, wooded views. A beautiful den & formal dining room add sophistication, while the spacious kitchen boasts granite countertops, a center island & a cozy hearth room. The main-floor primary suite is a luxurious retreat, featuring a spa-like bath. Upstairs, find three additional bedrooms & two full baths, while the expansive lower level offers a rec room, media room, 5th bedroom, & full bath. Step outside to enjoy nature from the large deck or sunroom, w/plenty of level yard space, perfect for a future pool! A three-car garage & ample visitor parking complete this spectacular home. Offering privacy, tranquility, & convenience. Additional Rooms: Sun Room
#25000580

Wildwood

19385 Deer Pointe Estates Drive

5 Beds

4 Baths

6,691 Sq.Ft.

$1,275,000

MLS#: 25000580

1 ... 372 373 374 375 376 ... 666
* Listings identified with the FMLS IDX logo come from FMLS and are held by brokerage firms other than the owner of this website. The listing brokerage is identified in any listing details. Information is deemed reliable but is not guaranteed. If you believe any FMLS listing contains material that infringes your copyrighted work please click here to review our DMCA policy and learn how to submit a takedown request. © 2024. First Multiple Listing Service, Inc.

Send a message

Message successfully sent.

Your message

What is 3 + 4 ?

Reason for contacting?

I agree to receive email communication and understand I can unsubscribe at any time.

I agree to be contacted by Rock Island Realty via call, email, and text for real estate services. To opt out, you can reply 'stop' at any time or reply 'help' for assistance. You can also click the unsubscribe link in the emails. Message and data rates may apply. Message frequency may vary. Privacy Policy

Sign Out

Virtual Assistant

Would you like to take the next step with this property? We can help you schedule a showing or virtual tour, or send you more details.

Yes, I would like more information.

Thank You for Your Reply, One of Our Agents will contact you as soon as possible

No, maybe later.

Thank you, you can always contact me via email, phone number or through the contact form.

Realhub AI

Lucy - Your AI-Powered Realtor

Update Your Temporary Password

Personalize your search

Enter your email and we'll notify you immediately when new listings match what you're looking for.

or enter email address

Already have an account ? Login here

Continue your home search

I agree to receive communications and understand I can unsubscribe at any time.

I agree to be contacted by Rock Island Realty via call, email, and text for real estate services. To opt out, you can reply 'stop' at any time or reply 'help' for assistance. You can also click the unsubscribe link in the emails. Message and data rates may apply. Message frequency may vary. Privacy Policy

Already have an account ? Login here

We use cookies

We use cookies primarily for analytics to enhance your experience. By accepting, you agree to our use of these cookies. You can manage your preferences or learn more about our cookies policy.
