Properties

Browse or get in touch to schedule a walkthrough.

  • Nearby me
Price range

Popular Features

Community Features

Association

Property Features

Waterfront

View

Exterior Features

Interior Features

Style

10000 properties match your criteria

Updated 1 minute ago

E-Alert name
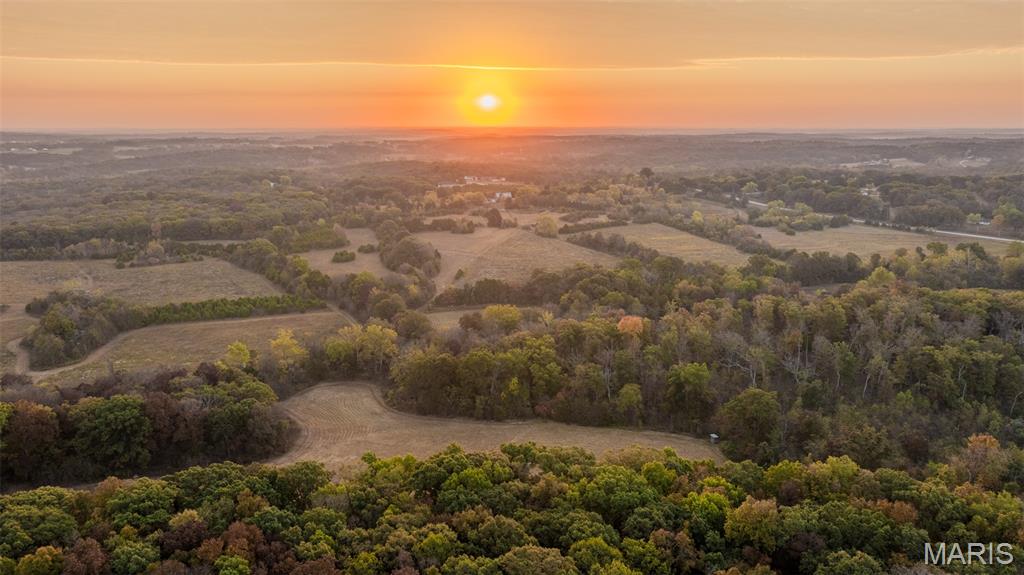
Welcome to the Franklin 130! This beautiful diverse property located just 3.5 miles from Beaufort and 7.5 miles from Union with over 1,500 ft of Highway 50 road frontage is available for purchase. Located in the well desired Union School District, this farm has 13 individual fields and 45 acres of mature timber that gives you endless options for whatever your heart desires.

This farm has such diversity and will no doubt win you over with all the different fields and features which adds to the intimacy of this very beautiful parcel! With an abundance of wildlife this farm will provide endless opportunities to enjoy your land. An established trail system provides you ease of navigation through the timber and open fields.

If you have been searching for a large parcel offering easy access, abundant wildlife, potential for development, mature hardwoods and located about as central as you can get in Franklin County….. we need to talk! This one is going to perk your ears!–  130 m/l Acres
–  45 Acres of mature timber,
–  85 Acres of open fields and creek bottom,
–  13 individual fields,
–  Abundant Wildlife with long history of deer & turkey hunting,
–  1,530 ft of Highway 50 Frontage and access,
–  Country Farm Rd Access,
–  Small pond,
–  Trail System,
–  Electric Available,
–  Billboard Income,
–  3.5 miles to Beaufort MO,
–  7.5 miles to Union MO,
–  13 miles to Highway 44,
–  15 miles to St. Clair MO
#25079370

Beaufort

000 Country Farm Road

None Beds

None Baths

N/A

$1,275,000

MLS#: 25079370
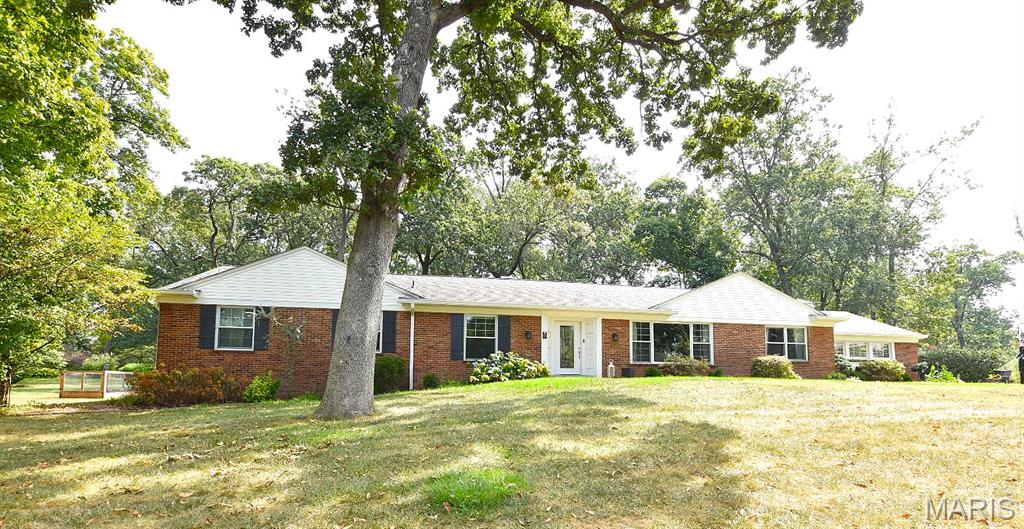
Welcome to Frontenac Forest! This 4-bedroom, 3.5-bathroom home sits on a picturesque one acre lot with mature trees in the Ladue School District. With only three owners, it has been lovingly maintained and thoughtfully updated. The large entry hall shows off the beautiful hardwood floors which flow through most of the main level. A formal dining room, formal living room with rich woodwork overlook the expansive front yard.  A cozy family room with stone fireplace walks out to the patio as well as flows into the kitchen. Here, the focal point is the mature landscaping viewed through the large picture windows. The kitchen also features granite countertops, a center island with dual electric oven/gas range, and a built-in secretary’s desk. A most private patio off the kitchen and family room is surrounded by views of the lush gardens (and tree house!). The natural landscaping offers shady morning coffee and birdwatching. The family room's masonry wood-burning fireplace makes this home ideal for gathering and entertaining. The expansive primary suite offers a sitting room, huge walk-in closet, and a spa-like bath with soaking tub, separate shower, and plenty of vanity space. The finished lower level offers an additional 1000 sf expanding the living space with a full bar, rec room with egress window, 4th bedroom with egress window, full bath, and generous storage. Additional highlights include an updated hall bath, oversized 4-car garage, sprinkler system, central vacuum, main floor laundry, new 6” oversized gutters on the majority of the home, and a new high-efficiency humidifier (installed 2 years ago; HVAC system approx. 15 years old). This is a rare opportunity to own in one of Frontenac’s most sought-after neighborhoods—a timeless home that blends classic craftsmanship, modern updates, and unmatched location. One road in this neighborhood with security cameras at entrance. See indentures on line. Fences are allowed!
#25062100

St Louis

108 Frontenac Forest

4 Beds

3 Baths

3,686 Sq.Ft.

$1,275,000

MLS#: 25062100
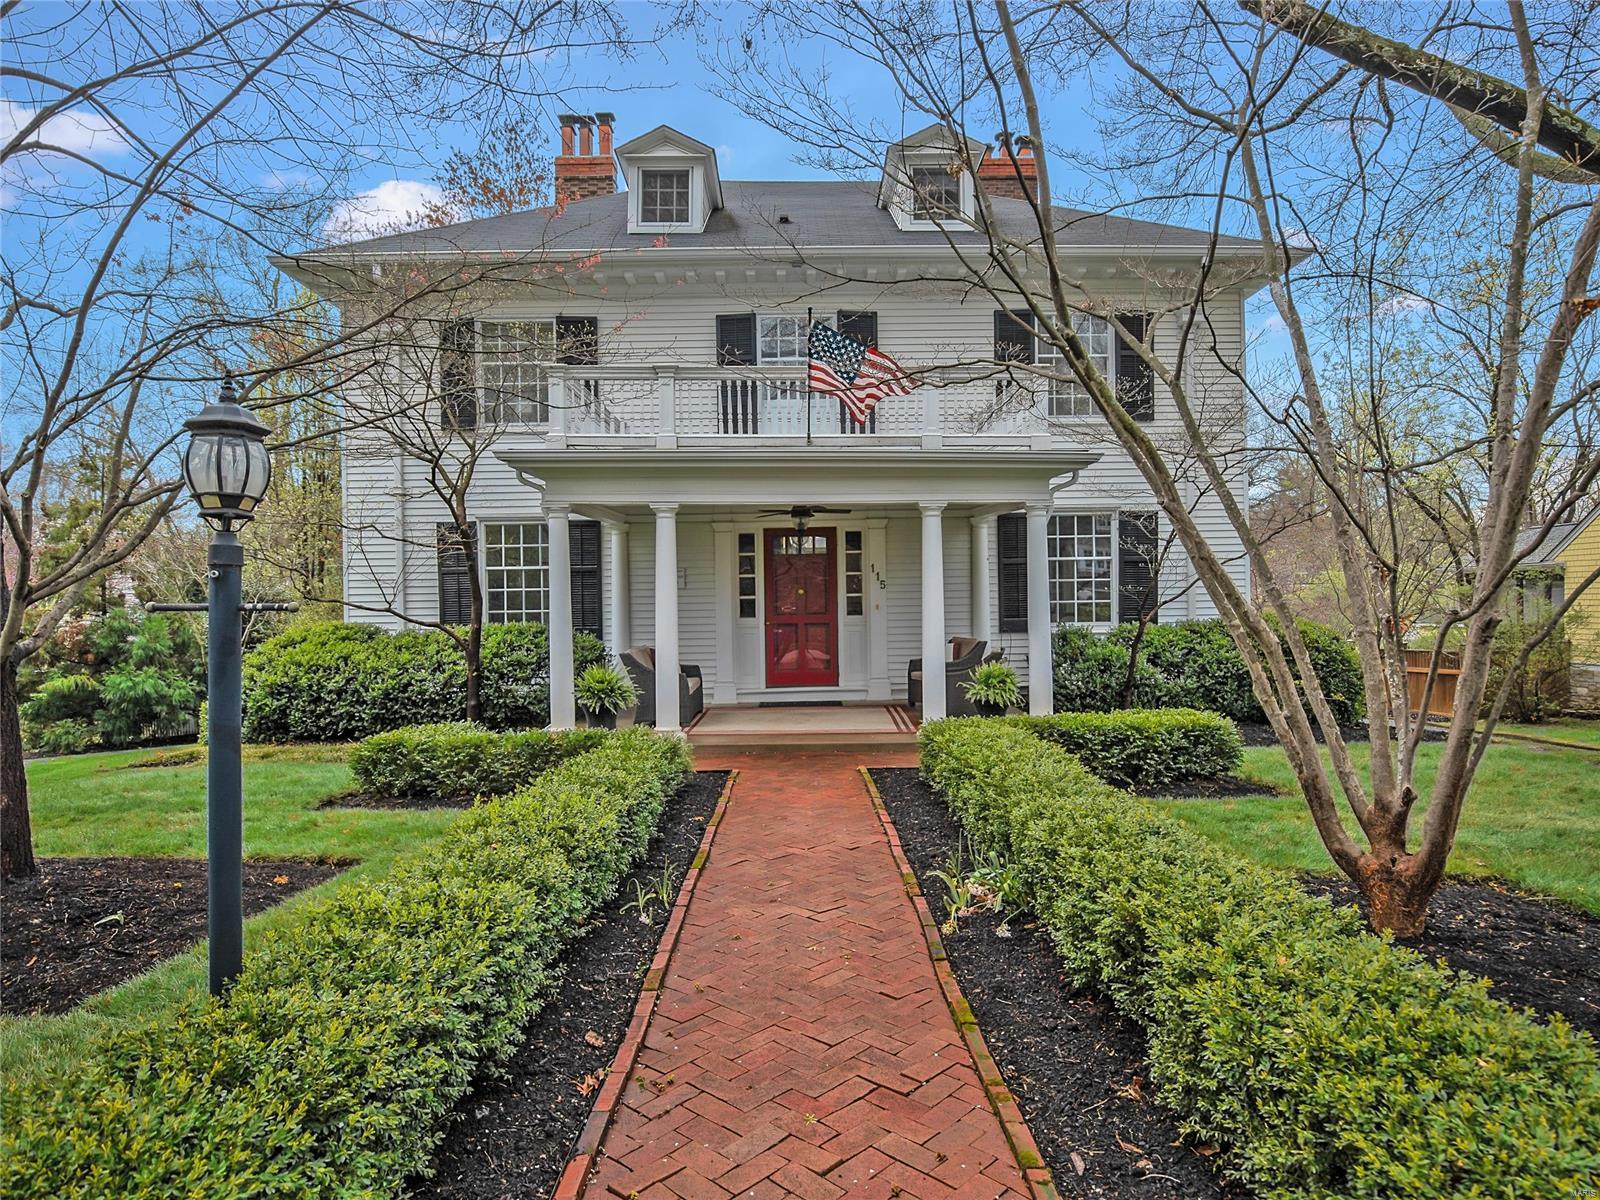
A beautiful brick walkway and covered front sitting area welcome you to this one of a kind historic Webster home. Step into the gracious entry and you will be blown away by the fantastic details; wood floors, 9ft. ceilings, handsome fireplaces, wood sliding doors & much more. A dining room is found on your right, living room/office on your left and a den nestled beyond. Passing through the entry or butler's pantry takes you to the new, open family room and kitchen space. The chef's kitchen offers custom, inset cabinets, stainless appliances, soap stone counters and an amazing vaulted ceiling. The main floor also offers a laundry room and 2 powder rooms. Upstairs, the primary suite has multiple closets, one of 5 gas fireplaces & a marble bath. There are 2 more generous bedrooms on the 2nd floor with another updated bath. The 3rd floor has a bedroom and a full bath - great for guests. Finally, a lower level recreation room, private patio & 2 car garage round out this stunning home. Additional Rooms: Mud Room
#22021830

St Louis

115 Mason Avenue

4 Beds

3 Baths

4,094 Sq.Ft.

$1,275,000

MLS#: 22021830
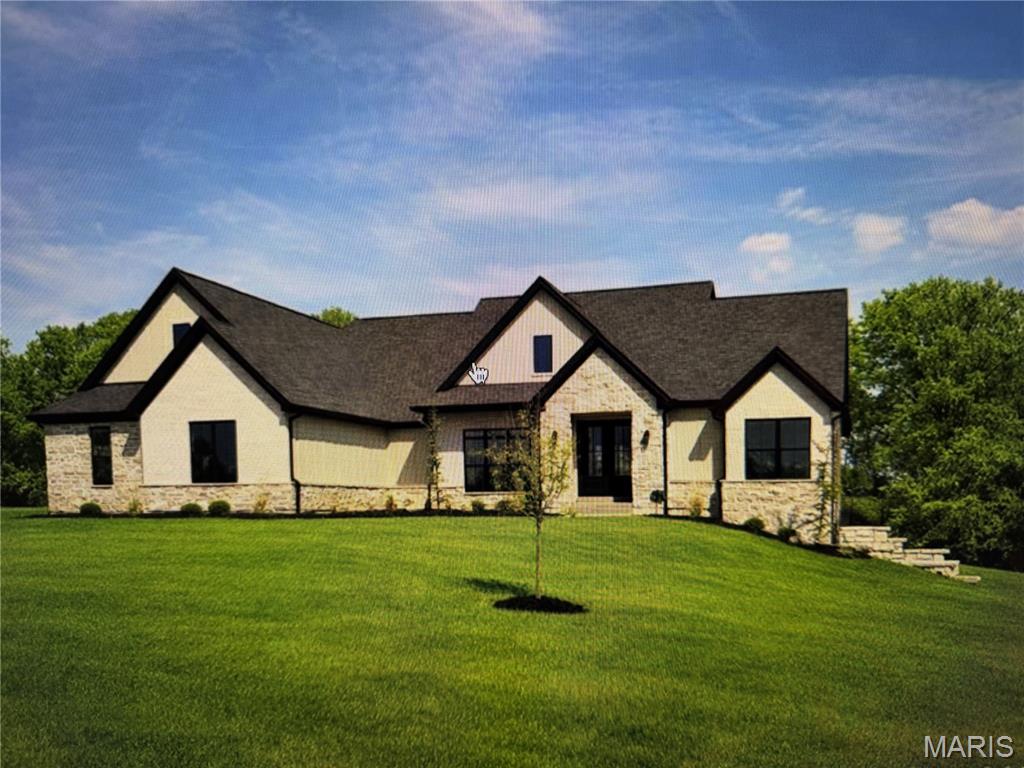
Welcome home! This new construction custom home is the perfect mix of modern and farmhouse in the well sought after Wentzville school district. When you walk in the front door you will be starstruck by the cathedral ceilings and an open floor plan perfect for any family. The primary en suite bathroom is extraordinary with a custom make-up vanity, a dual shower, and an oversized walk in closet with a full system installed. Upstairs offers a large bonus room, or fourth bedroom, with a full bathroom and its own mini-split hvac unit (house has a dual HVAC system). The walk-out basement is unfinished, but equipped with a plumbing rough-in. Stepping outside, you'll find the 12x48 covered patio with three fans. The backyard is perfectly flat and ready for an inground pool or custom court. Landscaping has been newly updated. Schedule your showing today!
#26022458

Foristell

121 Spoonbill Lane

4 Beds

3 Baths

3,517 Sq.Ft.

$1,275,000

MLS#: 26022458

STUNNING PRIVATE COUNTRY ESTATE ON 77 ACRES M/L — BEAUTIFUL HOME, SHOP & MORE!
Discover the perfect blend of country elegance, privacy, and functionality with this exceptional property offering 77 acres m/l of scenic countryside in a prime location close to town! Featuring a beautiful 3-bedroom, 2.5-bath home, impressive outbuildings, and a combination of open ground and wooded acreage, this property offers endless possibilities for country living, farming, recreation, or your own private retreat.
Step inside and appreciate the character and charm of the vaulted wood ceilings in the kitchen, complemented by a spacious kitchen/dining combination featuring a large island perfect for gathering and entertaining. The living room boasts impressive 9-foot ceilings, while the expansive family room offers vaulted ceilings and a wet bar, creating the perfect space for hosting family and friends. The spacious master suite is designed for comfort and relaxation, featuring a large walk-in closet, Jacuzzi tub, separate shower, double-sink vanity, and bidet. A convenient main-floor laundry room includes a half bath, double closets, cabinetry, and a refrigerator for added storage and functionality. Additional features include a full walk-out basement with a safe room and central vacuum throughout the home. Enjoy the peaceful surroundings from the inviting wraparound porch, where scenic views and the seclusion of the countryside create the perfect setting to unwind. The land features approximately 30 acres m/l of open ground, with the balance wooded, offering a wonderful combination of pasture, wildlife habitat, hunting, and recreational opportunities. The property is fenced, with partial pipe fencing, making it well-suited for livestock or hobby farming.
The improvements are equally impressive! You'll find multiple barns, an oversized detached 3-car garage, and a massive 40' x 70' shop with its own well and septic system—ideal for equipment, farm operations, hobbies, storage, or workshop needs. With three wells on the property, there are additional water resources for a variety of uses. A chip-and-seal driveway provides convenient access to this secluded setting.
Whether you're looking for a working farm, recreational paradise, hunting retreat, or private country estate, this property delivers an outstanding combination of comfortable living, usable acreage, and versatile improvements—all conveniently located close to town.
A rare opportunity to own a beautiful home with acreage, privacy, scenic views, and room to make your dreams a reality. Don't miss out—call today to schedule your private showing!
#26065229

Bourbon

3324 Highway D

3 Beds

2 Baths

1,919 Sq.Ft.

$1,275,000

MLS#: 26065229
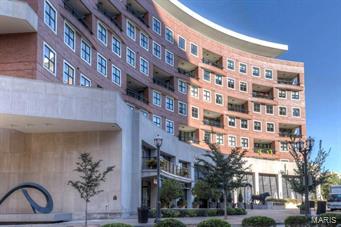
Don't miss this incredible chance to own this stunning 2,993 sf south facing Condo at the Crescent. This 2 bedroom 2.5 bath split bedroom plan with office is stunning with high end finishes including coffered entry ceiling, crown molding, custom built-ins and fine fixtures. 10ft ceilings and hardwood floors throughout the living area. The kitchen is a chefs delight and features a large center island w/premium cabinets, granite counters, 5-Burner Wolf Cooktop, SubZero refrigerator, wine cooler, pot filler, breakfast bar, pantry and adjacent dining. The master suite has a sitting area, custom walk-in closet and spa bath with heated floors, jetted tub and separate shower, double sinks and a dressing table. The building amenities include 24 hour front desk attendant, valet, onsite manager, concierge, club/media room with kitchen, fitness center, garden with dog park, secure/heated garage with 2 spaces, storage locker, and bicycle storage. Location: Upper Level
#15058592

Clayton

155 Carondelet Plaza 709

2 Beds

2 Baths

2,993 Sq.Ft.

$1,275,000

MLS#: 15058592
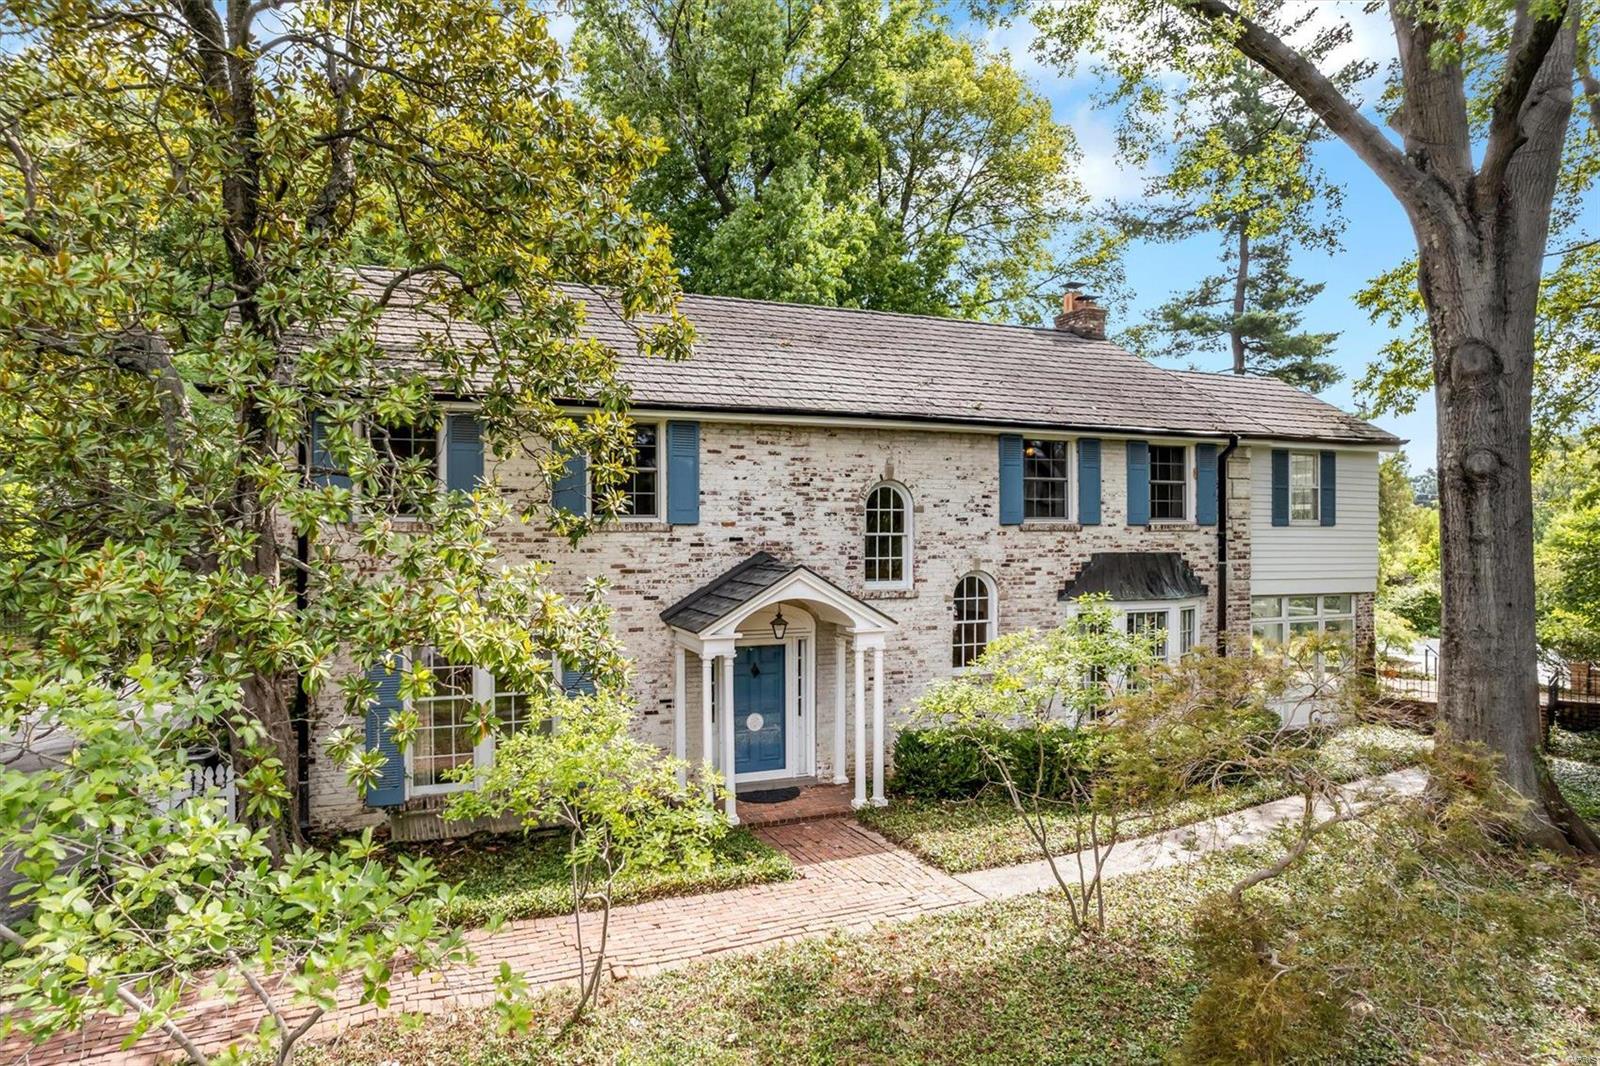
Welcome to this exquisite 4-bedroom, 3.5-bathroom home nestled in a serene and sought-after neighborhood. Large entry foyer sets the stage for the elegance found throughout the home. Large living room boasts a cozy fireplace, complemented by built-in bookcases, creating a warm and inviting atmosphere. The office provides a quiet space for productivity, while the sunroom leads to a built-in pool and brick patio, perfect for outdoor relaxation and entertaining. The formal dining room sets the scene for memorable gatherings, and the large kitchen provides ample cabinet and storage space. Atrium breakfast room natural light offers a lovely setting for enjoying morning meals. Primary suite features a full bath, cedar closet and dressing room for added luxury. Three additional spacious bedrooms. The partially finished lower level includes a fireplace and offers potential for relaxation and entertainment.  3-car detached garage for convenience.  This home is waiting for your personal touch.
#24046529

St Louis

19 Oakleigh Lane

4 Beds

2 Baths

4,112 Sq.Ft.

$1,275,000

MLS#: 24046529
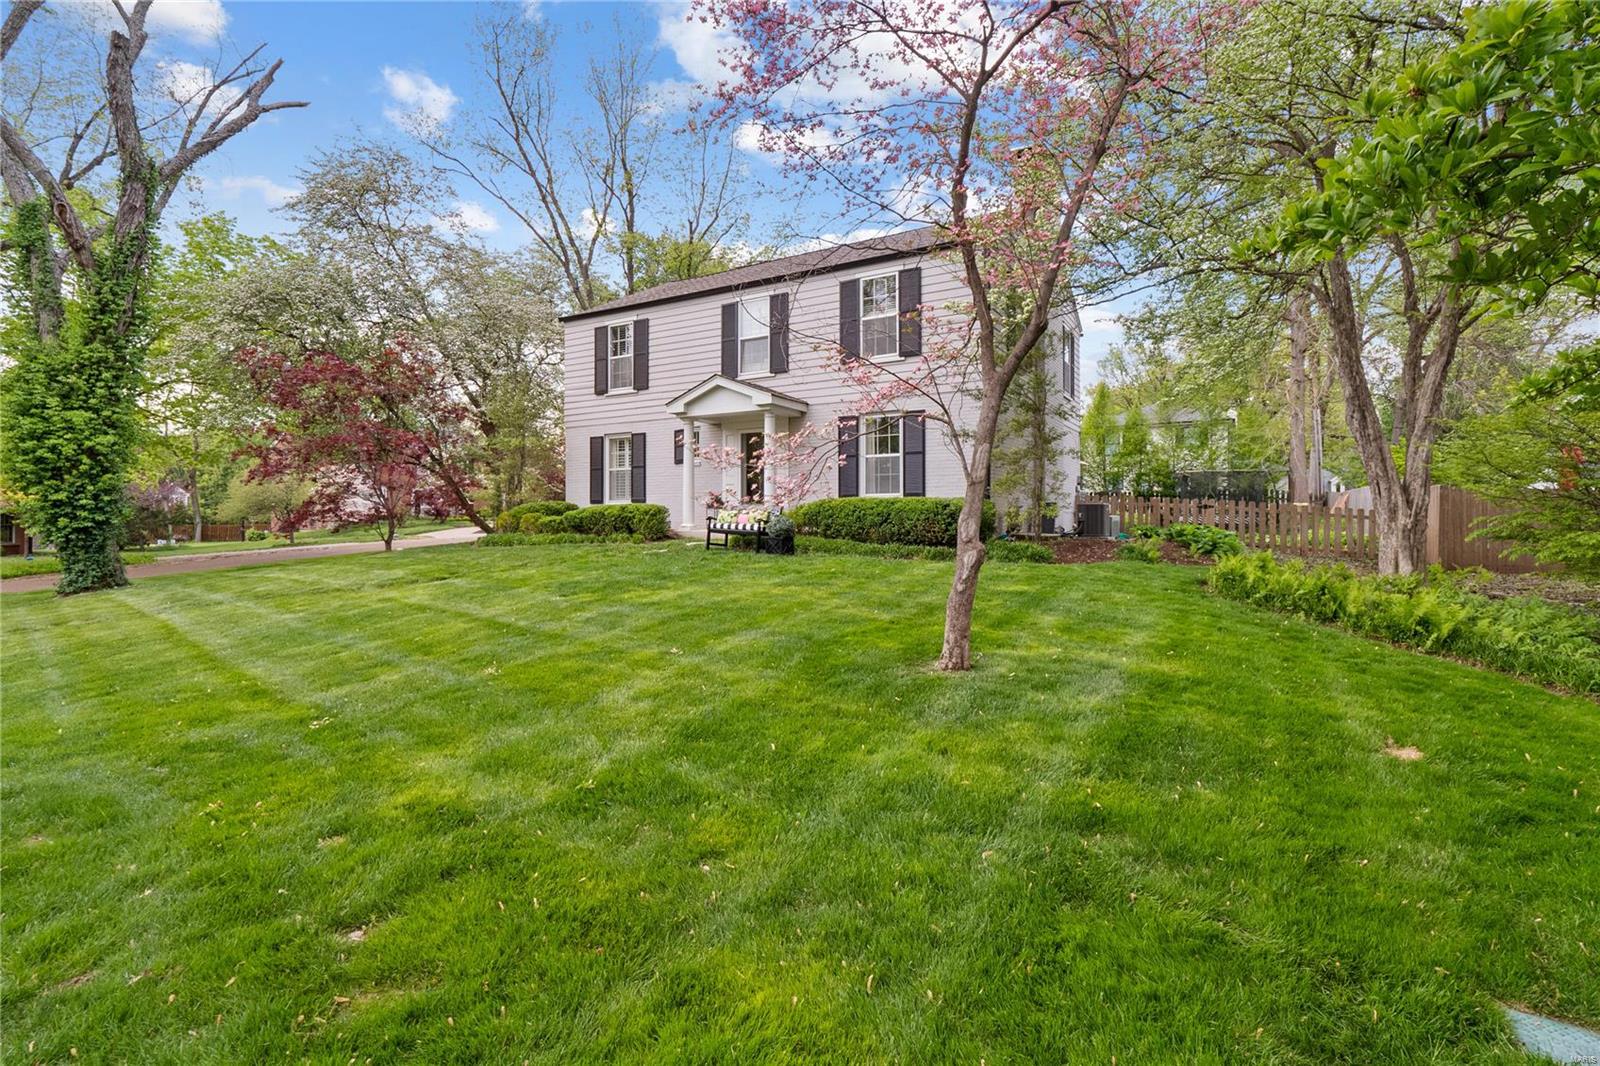
A short walk to everything Clayton has to offer from this charming yet sophisticated Ladue home. From the moment you enter this tastefully appointed open floor plan, you'll fall in love. The ideal home for entertaining! The center hall entry leads to living room with gas fireplace, built ins & French doors open to lovely patio & yard. Bay window in the dining room adds space. Kitchen & family room of your dreams! Subzero refrig, Wolf gas stove, center island, ice maker, wine cooler, beverage cooler, coffee bar, butler area & more! Kitchen opens to large, homey family room with w/b fireplace. Three sets of French doors leading to patio area make for a bright & airy space. Powder room, mud room & laundry room complete the 1st floor. 5 bedrooms & 4 bathrooms up. Primary bedroom & well-appointed bathroom with double vanities, large shower. Adjoining is a fabulous room with separate entrance from garage now used as office & fitness room. The ll includes rec room, office, bathroom & storage. Additional Rooms: Mud Room
#23021877

Ladue

101 Pointer Lane

5 Beds

4 Baths

3,552 Sq.Ft.

$1,275,000

MLS#: 23021877
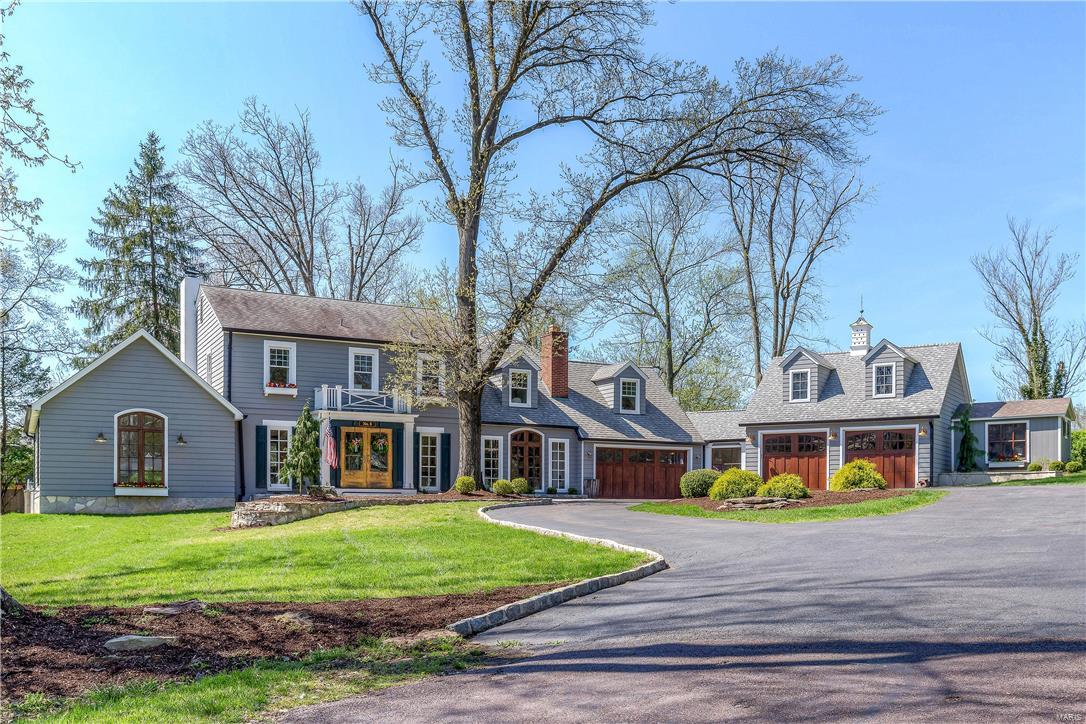
Under contract...No SHow

This is a spectacular property redone from top to bottom by a re-known St Louis designer has been showcased in many magazines.  If you are seeking a stylish house that will wow all who enter it, this is your opportunity to call it home.

A dream to show and pleasure to see.
                                                                                                                                           
 It has all of the open spaces that today's buyers are seeking.

Plus the outside living spaces are part of the everyday enjoyment, with a large wrap around deck and totally fenced backyard for ultimate privacy.

There is so much to see with a 4 car garage space, to 4 bedrooms upstairs, and the master on the first floor, with enormous private bath and walk in closet, large rec room in the lower level, quiet office space on the main floor with views to the outdoors.

Incredible high-end finishes...It is stunning! Additional Rooms: Mud Room
#17028614

St Louis

5 Whitegate

6 Beds

4 Baths

4,751 Sq.Ft.

$1,275,000

MLS#: 17028614
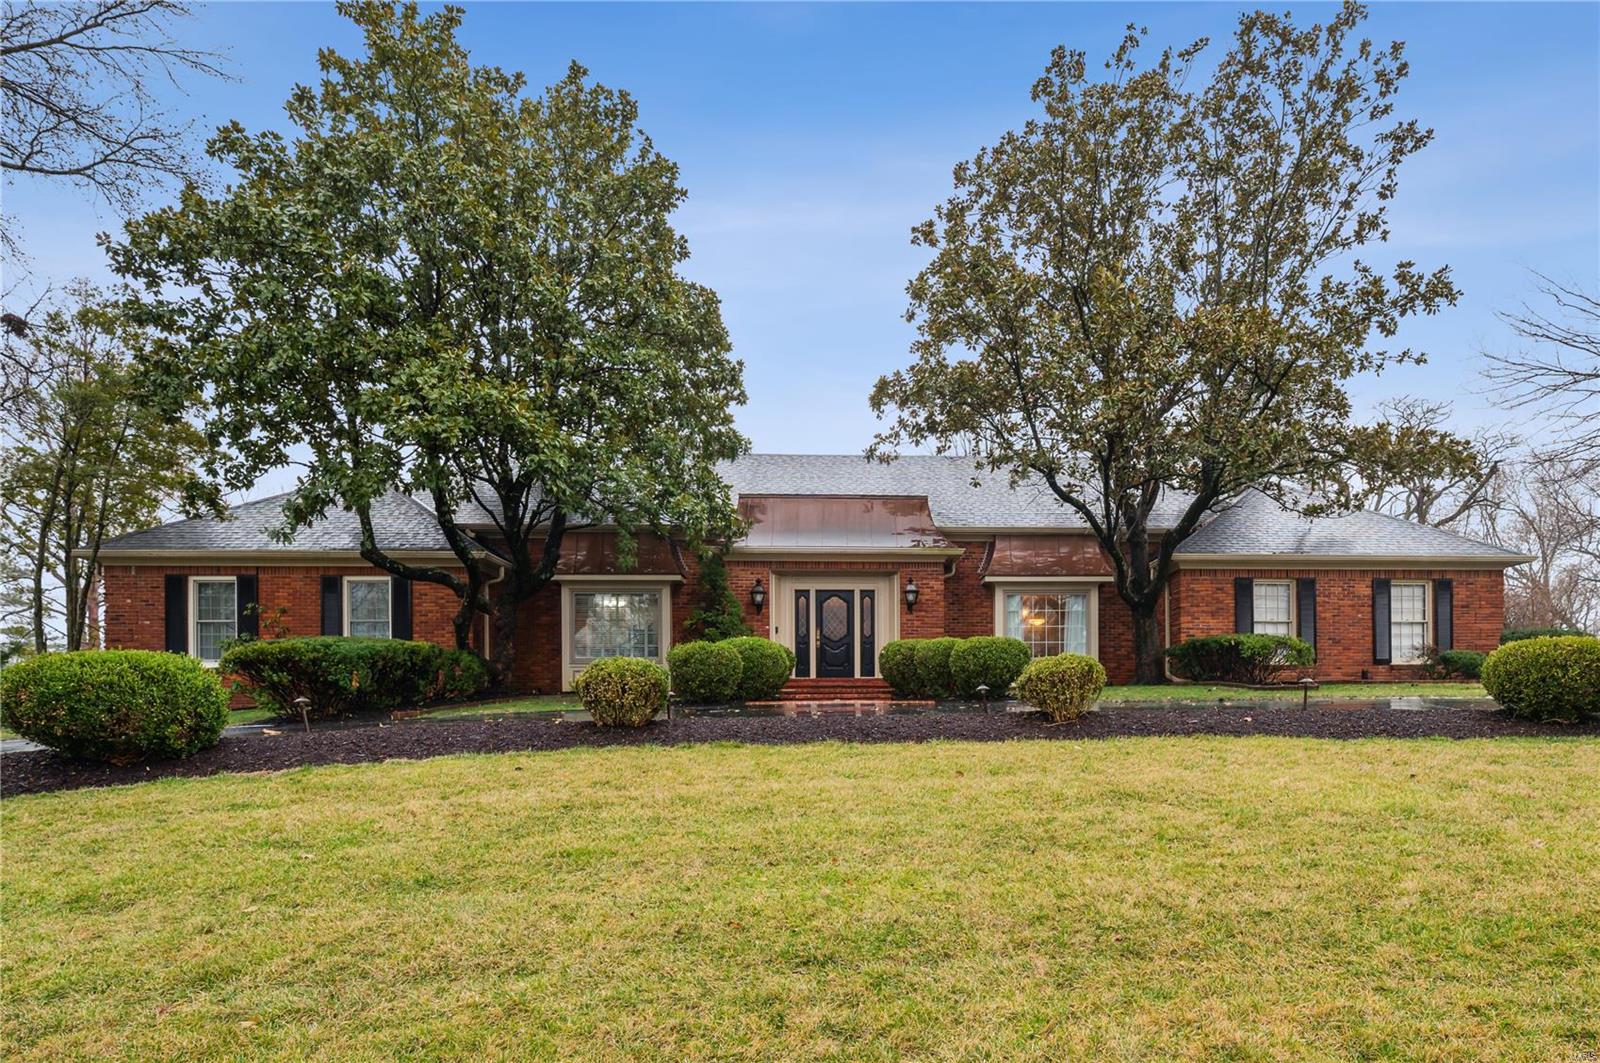
Renovated "Roy Beal" built 4BD, 1.5-sty gem in sought after Frontenac neighborhood.  The home is situated on a 1 acre level wooded site in Ladue Schools. Updates between 2015-22 include a new kitchen and baths, wood floors, new electric service, interior paint, light fixtures, and wiring. You will notice the granite countertops, Wolf gas cooktop & oven, and stainless-steel appliances in the center island Kit/w- breakfast bar. The main floor primary suite has 4 closets plus a porcelain tile floor, jet tub, and a separate shower in the luxury bath. The spacious great room has a beamed ceiling, built-in bookcase, stained glass windows, and gas fireplace. Upper level has 2BD, 1 Bath plus storage and unfinished attic space. Other amenities include a main floor laundry room with a sink, closet, and both hanging and cubby storage, quartz and granite countertops, porcelain and ceramic tile, and Home Protection Plan for the buyer. Location, size, condition, and value--this one has it all!
#23008217

St Louis

448 Tregaron Place

4 Beds

2 Baths

3,963 Sq.Ft.

$1,275,000

MLS#: 23008217
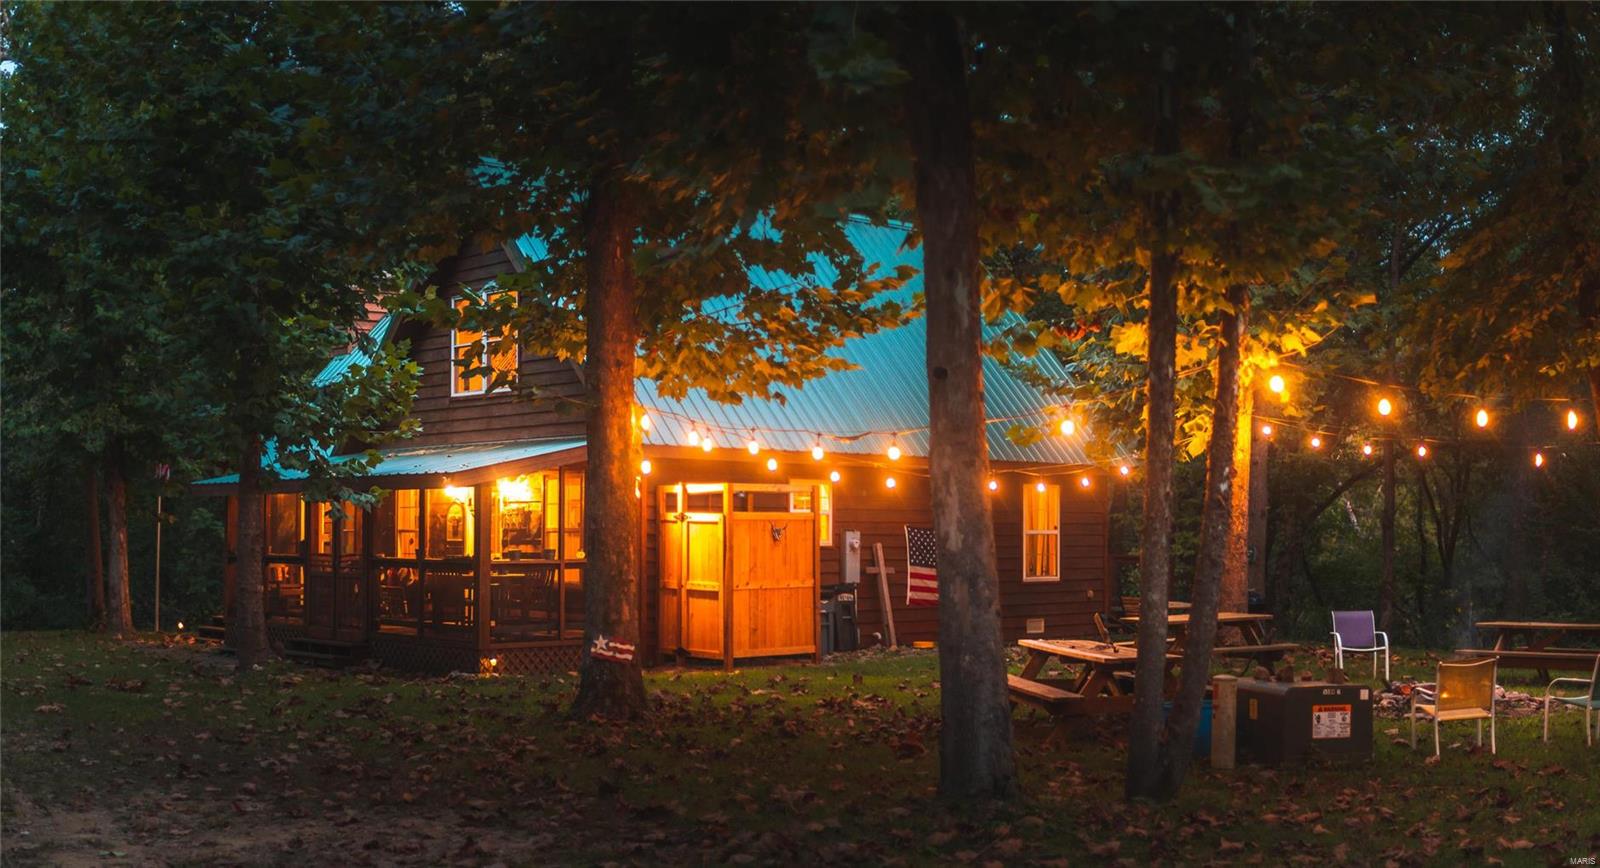
107 acres located in Pulaski county - truly the Paradise of the Piney river. Featuring over 1 mile of Big Piney river frontage, over 25 acres of lakes, & a high volume spring that feeds the lake. The final touch is a masterfully constructed rustic cabin in a perfect spot with views of the river & lake from the front or back deck. This property has a true park like setting with mowed walking/ATV trails throughout the scattered timber. Deer & turkey are an everyday sight feeding in the open pastures daily. Neighboring properties are separated from the property by a government railroad track that excludes commercial use and is maintained for government shipping in emergencies. Property is located less than 5 minutes from shopping/restaurants & hotels but is still secluded. Interior features of the cabin are wood flooring, open ceilings, a beautiful rock fireplace in the living area. This custom home was built with large windows accommodate river & private lake views from the comfort home.
#20068161

Devils Elbow

21805 Torrent Drive

3 Beds

1 Baths

1,500 Sq.Ft.

$1,275,000

MLS#: 20068161
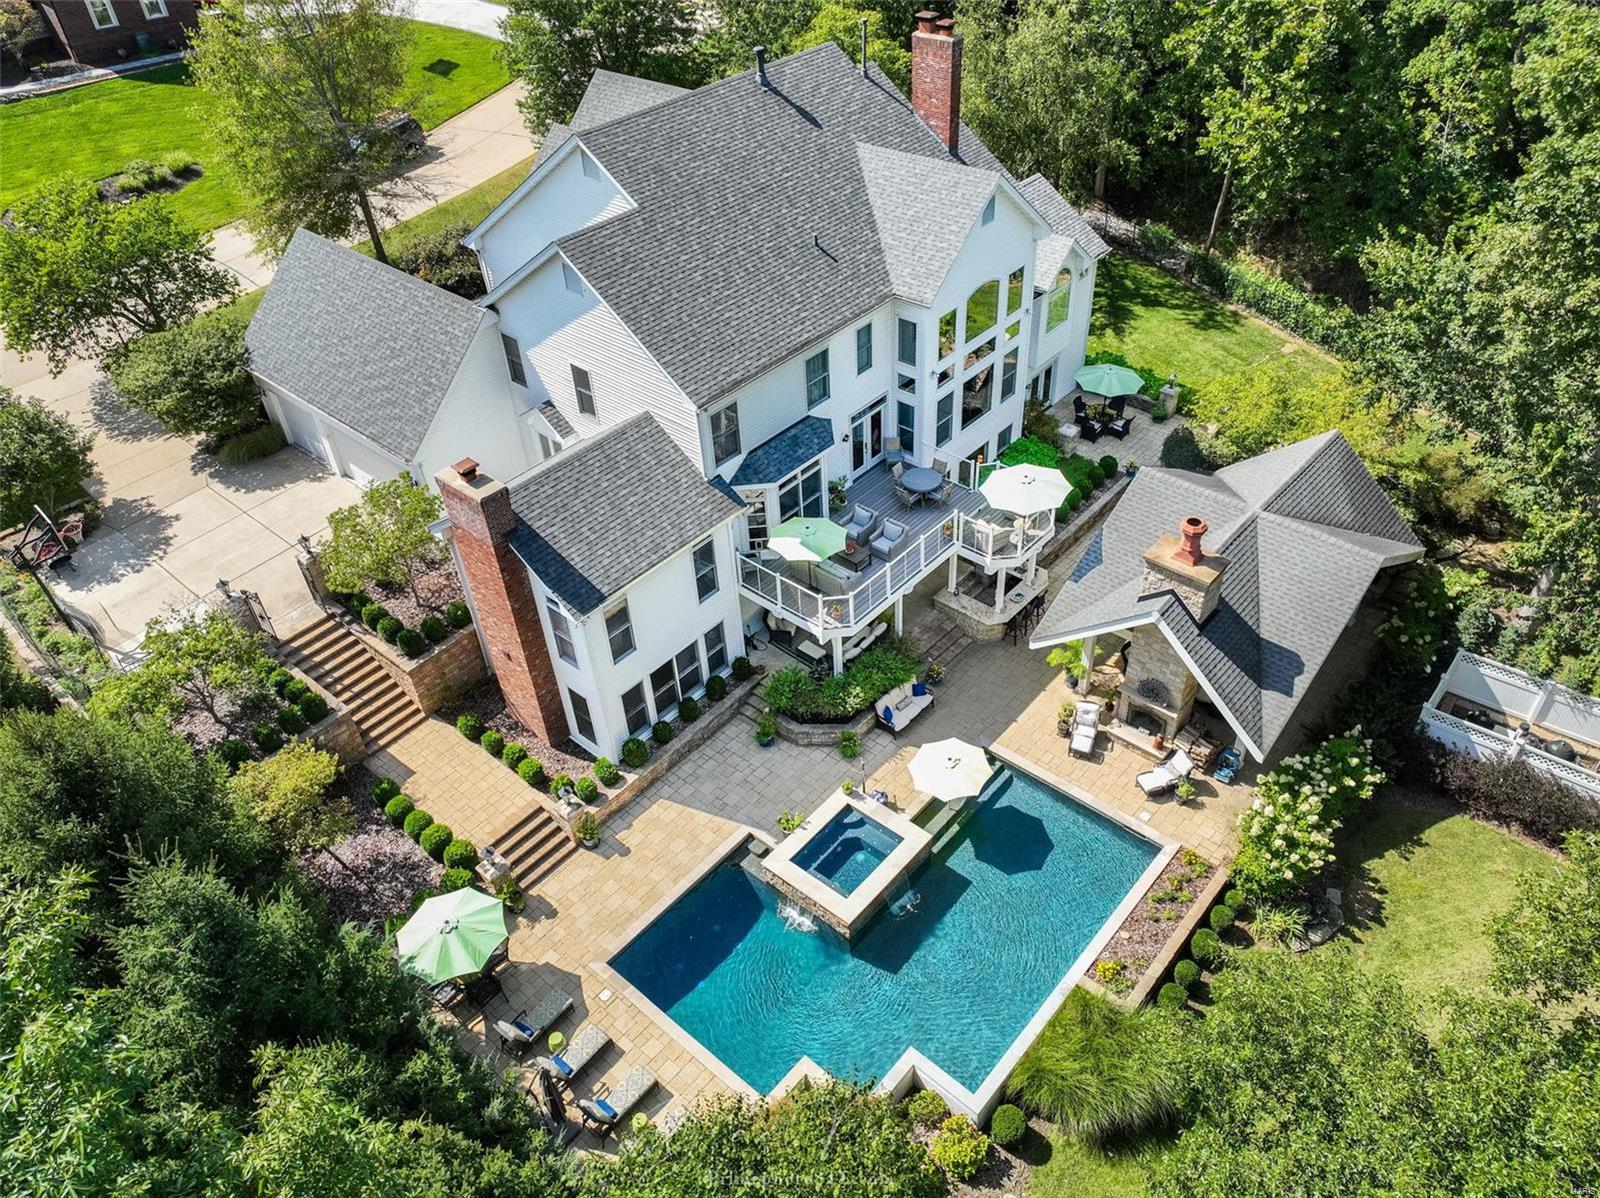
Nestled at the end of this quiet, idyllic street is 13014 Tapawingo Pl,  a beautiful, custom 1.5 story built by Johnson Dev Co. Arguably the best lot on this street, this home sits on an acre, overlooking the Tapawingo National GC. The main floor features a two-story great room w/ a wall of windows; an office w/ vaulted ceilings, gourmet kitchen w/ a hearth room; & a wet bar. You’ll find tasteful millwork throughout the MF, showcasing the craftsmanship of a Johnson Dev. Co build. The master suite is located on the MF, 3 bdrms & 2 full baths on the 2nd fl & an additional bdrm is found in the LL. The walk out LL offers a full bath w/ an additional washer/dryer; a 2nd wet bar & plenty of space for entertainment/play. The dreamy outdoor space is the showstopper! Featuring a full outdoor, covered kitchen; bar, 2 sided stone fireplace; a salt water pool & a spa that can be left open year round. Beyond the pool is an expansive, flat yard meticulously landscaped to provide privacy. Additional Rooms: Mud Room
#24054166

St Louis

13014 Tapawingo Place

5 Beds

4 Baths

6,000 Sq.Ft.

$1,275,000

MLS#: 24054166
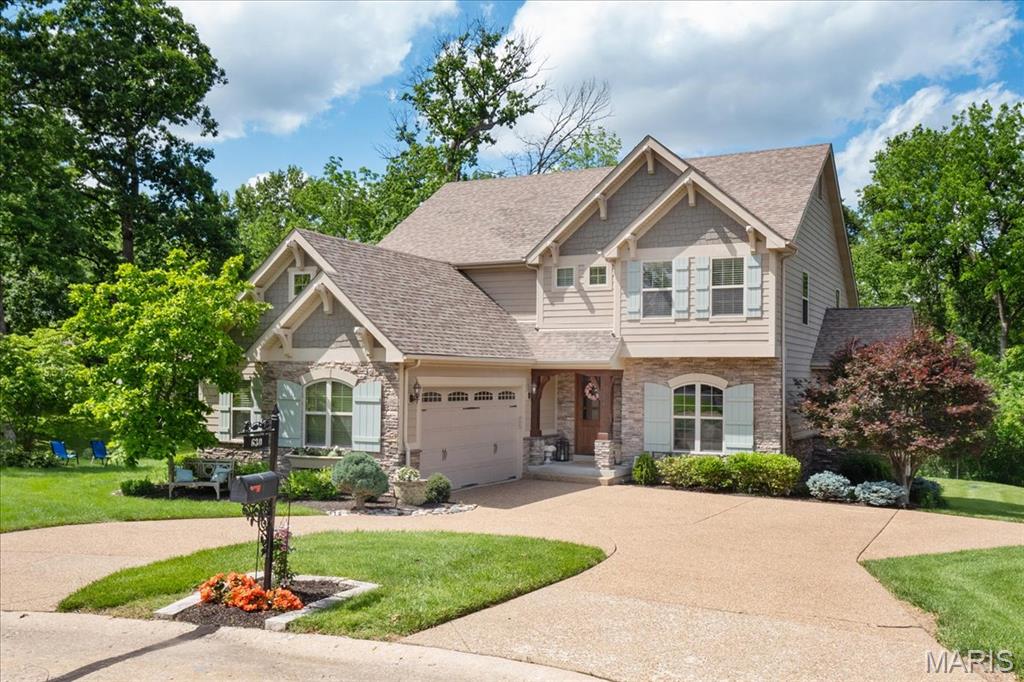
Step into luxury with this stunning 1.5 story with 5-bedrooms, 4.5-bath home, the builder's personal masterpiece crafted with impeccable detail and top-tier finishes. The first floor impresses with main floor master bedroom, 9’ ceilings, solid core doors, and luxurious hardwood flooring. The gourmet kitchen features custom cabinetry, a large island, granite countertops, soft-close drawers, a pull-out spice rack, stainless steel appliances, under-cabinet lighting, and a wine rack. The great room showcases a 12' beamed ceiling and gas fireplace, while the elegant dining room offers a sculptured ceiling with crown molding. The primary suite is a serene retreat with a spa-like bath, walk-in closet, and soaking tub. Additional highlights include a 2-car oversized garage, zoned HVAC, mudroom, wood staircase, and spacious 2nd-floor bedrooms with walk-in closets. The finished lower level features a rec room and full bath. Enjoy outdoor living in the professionally landscaped yard with a sprinkler system, backing to common ground.
#25033123

Town and Country

630 Pine Creek Drive

5 Beds

4 Baths

4,034 Sq.Ft.

$1,275,000

MLS#: 25033123
Showings begin by appointment Saturday, April 25th. 

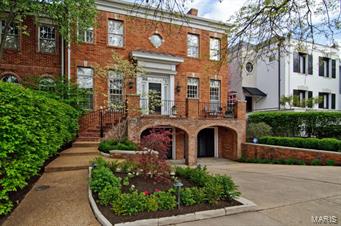
Sophisticated townhouse style-home in the heart of Old Town Clayton.  The sought after center hall floor plan provides an elegant aura for a first impression. The sunny kitchen and family room, plus a handsome wood paneled den with floor to ceiling bookcases, make everyday living a dream. There are three large bedrooms, each with their own baths and large closets, plus a perfectly located laundry on the second floor. The lower level boasts a large family room with three sets of French doors leading to a newly redone stone patio and architecturally elegant brick walls and trellised fence for a show stopping effect. With 5 fireplaces perfectly placed throughout the home... you will love every square inch of this superb design!
#15022033

St Louis

166 N Central Avenue

3 Beds

4 Baths

4,231 Sq.Ft.

$1,275,000

MLS#: 15022033
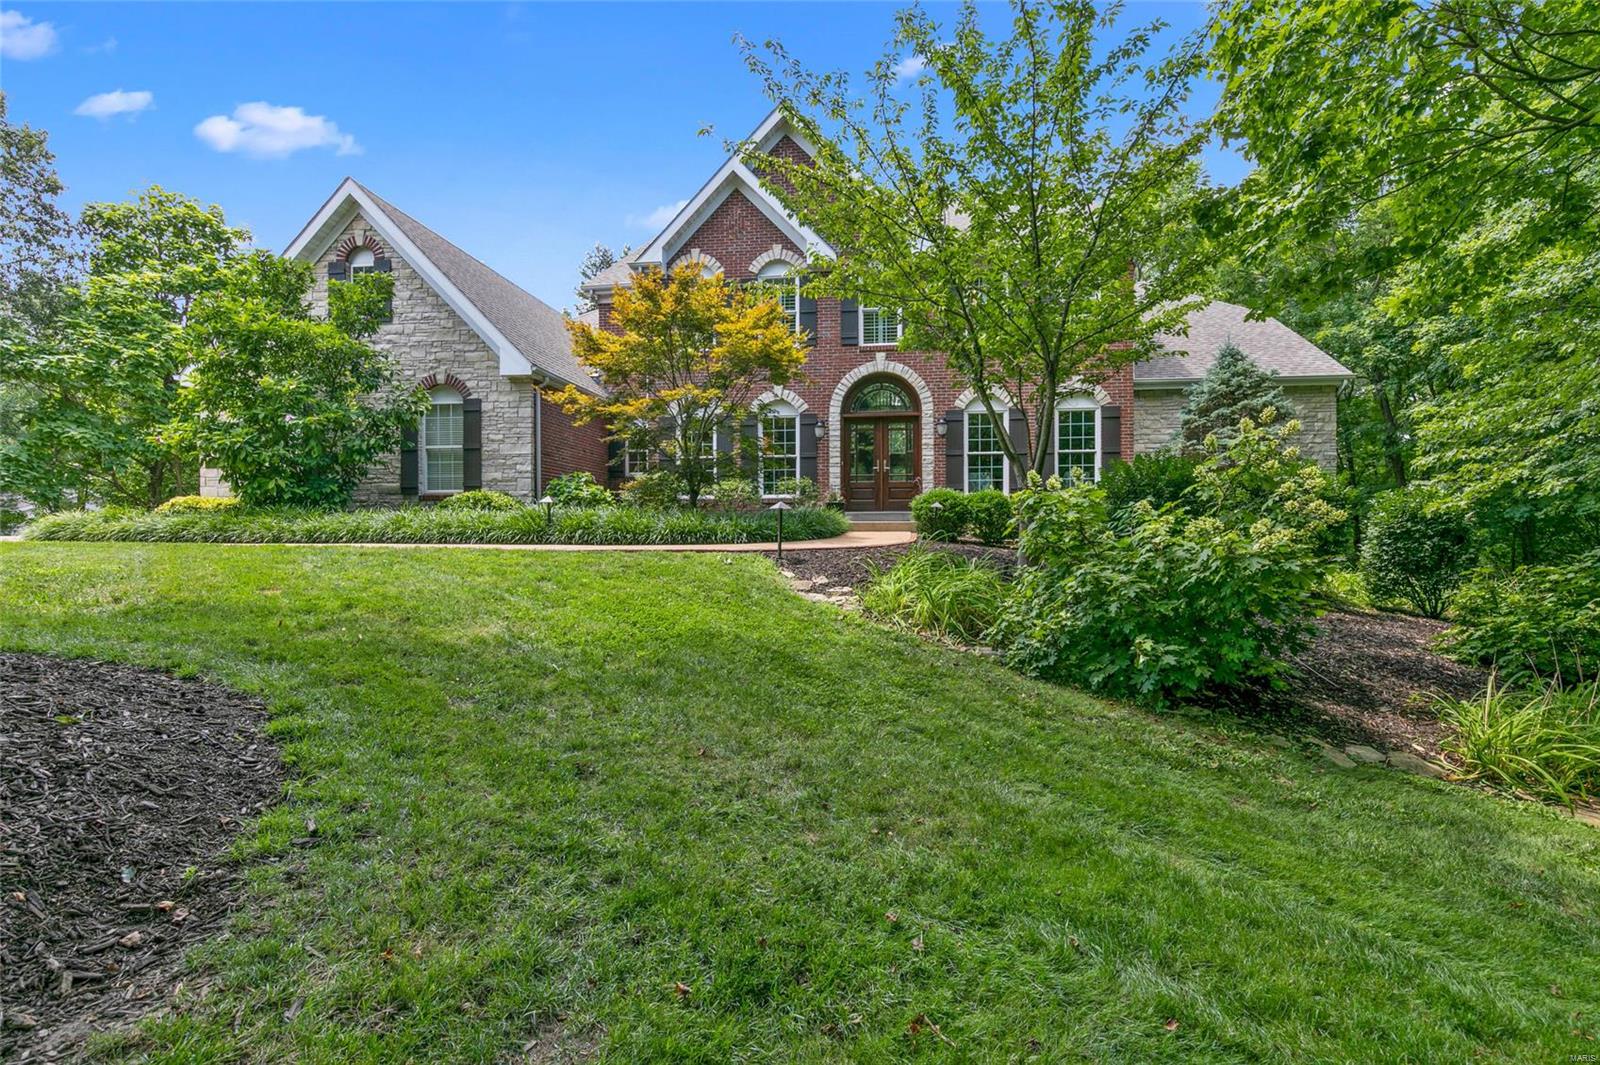
Finally!  A private, level 1.25 acre lot with a newer home in 63122!  This gorgeous lot is surrounded by trees, walkable to Kirkwood Park and close to everything Kirkwood has to offer.It feels like your own resort.  It even has a heated outdoor kitchen/deck with a built in grill, 2 gas burners, sink and fridge to enjoy the scenery year-round.The scenery includes a hot tub, pavestone patio,pond and waterfall.The home is 20 years new and this 5 bed, 6 bath beauty has over 6197 sq. ft. to spread out.  It offers the best in entertaining style while still being cozy.The inside kitchen boasts 4 dishwashers, gas range, walk-in pantry, wine fridge and opens onto the hearth room where the stone fireplace is the centerpiece.  The master is on the main level with both his/her closets and an oversized bath.  Each of the 4 bedrooms upstairs are nicely sized with a bath.The walkout lower level continues the entertaining space with a wet bar, beer tap, rec room, exercise/media room and a full bath.
#20051786

Kirkwood

1312 W Adams Avenue

5 Beds

5 Baths

6,197 Sq.Ft.

$1,275,000

MLS#: 20051786

1 ... 371 372 373 374 375 ... 666
* Listings identified with the FMLS IDX logo come from FMLS and are held by brokerage firms other than the owner of this website. The listing brokerage is identified in any listing details. Information is deemed reliable but is not guaranteed. If you believe any FMLS listing contains material that infringes your copyrighted work please click here to review our DMCA policy and learn how to submit a takedown request. © 2024. First Multiple Listing Service, Inc.

Send a message

Message successfully sent.

Your message

What is 3 + 4 ?

Reason for contacting?

I agree to receive email communication and understand I can unsubscribe at any time.

I agree to be contacted by Rock Island Realty via call, email, and text for real estate services. To opt out, you can reply 'stop' at any time or reply 'help' for assistance. You can also click the unsubscribe link in the emails. Message and data rates may apply. Message frequency may vary. Privacy Policy

Sign Out

Virtual Assistant

Would you like to take the next step with this property? We can help you schedule a showing or virtual tour, or send you more details.

Yes, I would like more information.

Thank You for Your Reply, One of Our Agents will contact you as soon as possible

No, maybe later.

Thank you, you can always contact me via email, phone number or through the contact form.

Realhub AI

Lucy - Your AI-Powered Realtor

Update Your Temporary Password

Personalize your search

Enter your email and we'll notify you immediately when new listings match what you're looking for.

or enter email address

Already have an account ? Login here

Continue your home search

I agree to receive communications and understand I can unsubscribe at any time.

I agree to be contacted by Rock Island Realty via call, email, and text for real estate services. To opt out, you can reply 'stop' at any time or reply 'help' for assistance. You can also click the unsubscribe link in the emails. Message and data rates may apply. Message frequency may vary. Privacy Policy

Already have an account ? Login here

We use cookies

We use cookies primarily for analytics to enhance your experience. By accepting, you agree to our use of these cookies. You can manage your preferences or learn more about our cookies policy.
