Properties

Browse or get in touch to schedule a walkthrough.

  • Nearby me
Price range

Popular Features

Community Features

Association

Property Features

Waterfront

View

Exterior Features

Interior Features

Style

10000 properties match your criteria

Updated 1 minute ago

E-Alert name
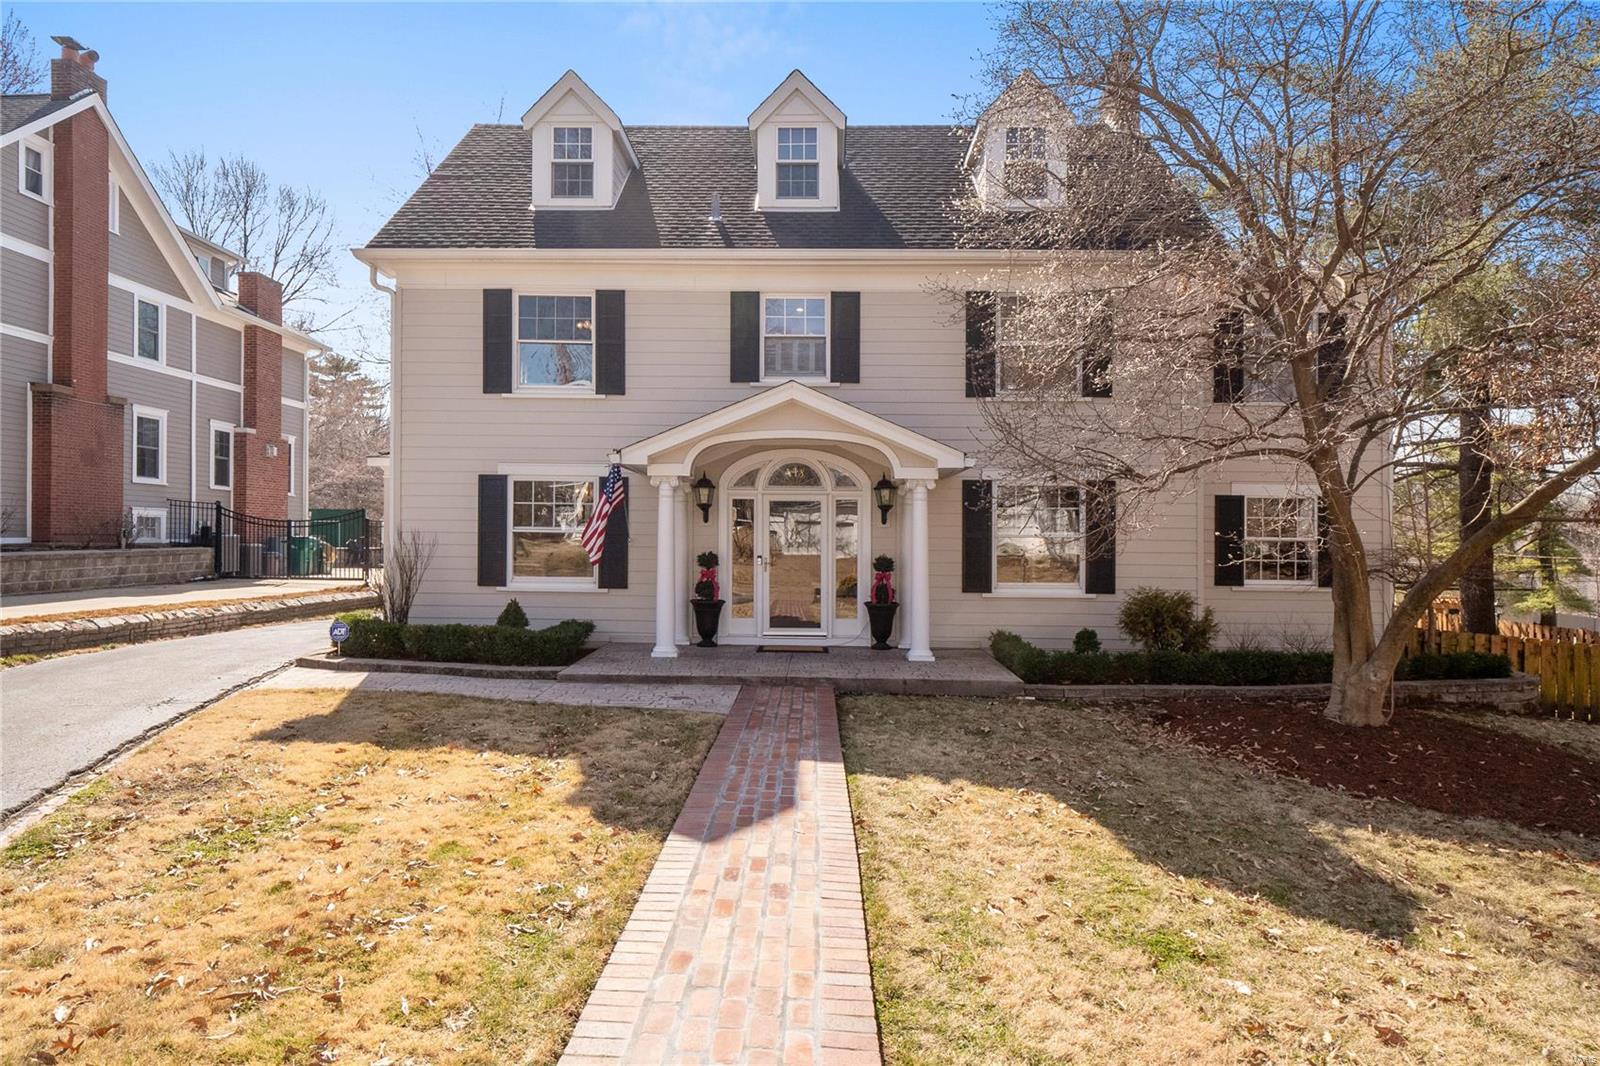
Charming 3-story colonial, 4 bedroom 4 1/2 bath home nestled in a stately Webster neighborhood. You'll be wowed by the huge 30 x 22 kitchen complete with island, granite counters, stainless appliances, butler’s pantry, plenty of storage and a dining area. A one-of-a-kind 26 x 24 great room is just off the kitchen. 12 foot ceilings, wood burning fireplace, wet bar, wine cooler and French doors complete this showstopper. Oversized dining room with gas fireplace, living room and office/den complete the first floor. A grand staircase takes you to the second floor with 3 bedrooms and 3 full baths. The master suite boasts a master bath with whirlpool tub, separate shower and walk-in closet. Another flight of stairs takes you to the 4th bedroom plus sitting area. This extra-large area would also make a perfect playroom or guest area. New 3-car garage with electric charging station. Large, flat lot just under 1/2 acre. Prime location, walk to schools and all Old Webster has to offer!
#24002631

St Louis

448 W Swon Avenue

4 Beds

4 Baths

4,291 Sq.Ft.

$1,295,000

MLS#: 24002631
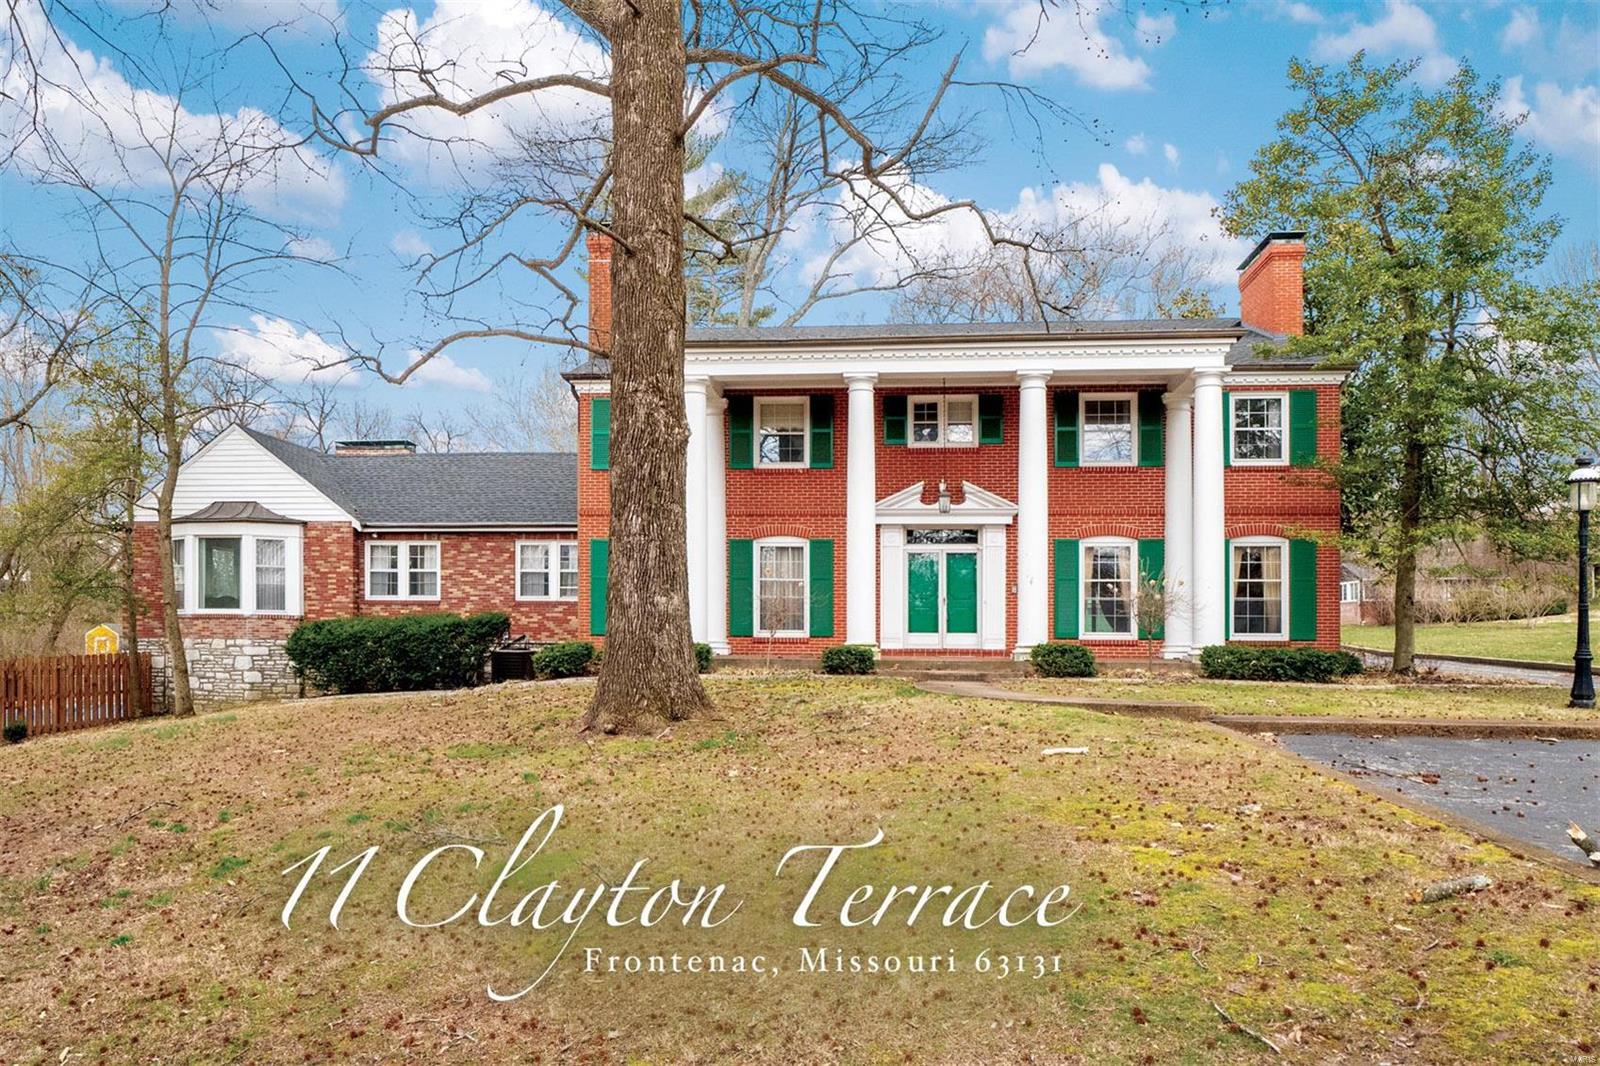
Location, Location, Location!!! Escape to this stunning 1.7 gorgeous acres with scenic views in sought after City of Frontence and Ladue Schools! Tear down or renovate this stately all brick 2-story charmer with over 6226 of total living space ! Home offers custom millwork, built-ins, and finished lower level with walk out to the fabulous 20X40 inground pool! The home features 3 levels of living space with 4 fireplaces, large sub zero refrigerator and separate sub zero freezer, 3 HVAC systems for supreme comfort, 6 beds, office and 7 baths, bay window in mastr bed, breakfast rm and Hwy 40 is within two minutes ! This lot has amazing views! Main and upper laundry, main floor master bed rm suite, 2 upper beds have dedicated bathrooms and 2 upper beds share jack-n-jill bath! In close proximity are shopping, Plaza Frontenac, and fantastic restaurants. This lot has many mature trees and foilage! Do not miss this rare opportunity! Hurry! Additional Rooms: Other
#23007980

Frontenac

11 Clayton Terrace

None Beds

None Baths

1.7 acres

$1,295,000

MLS#: 23007980
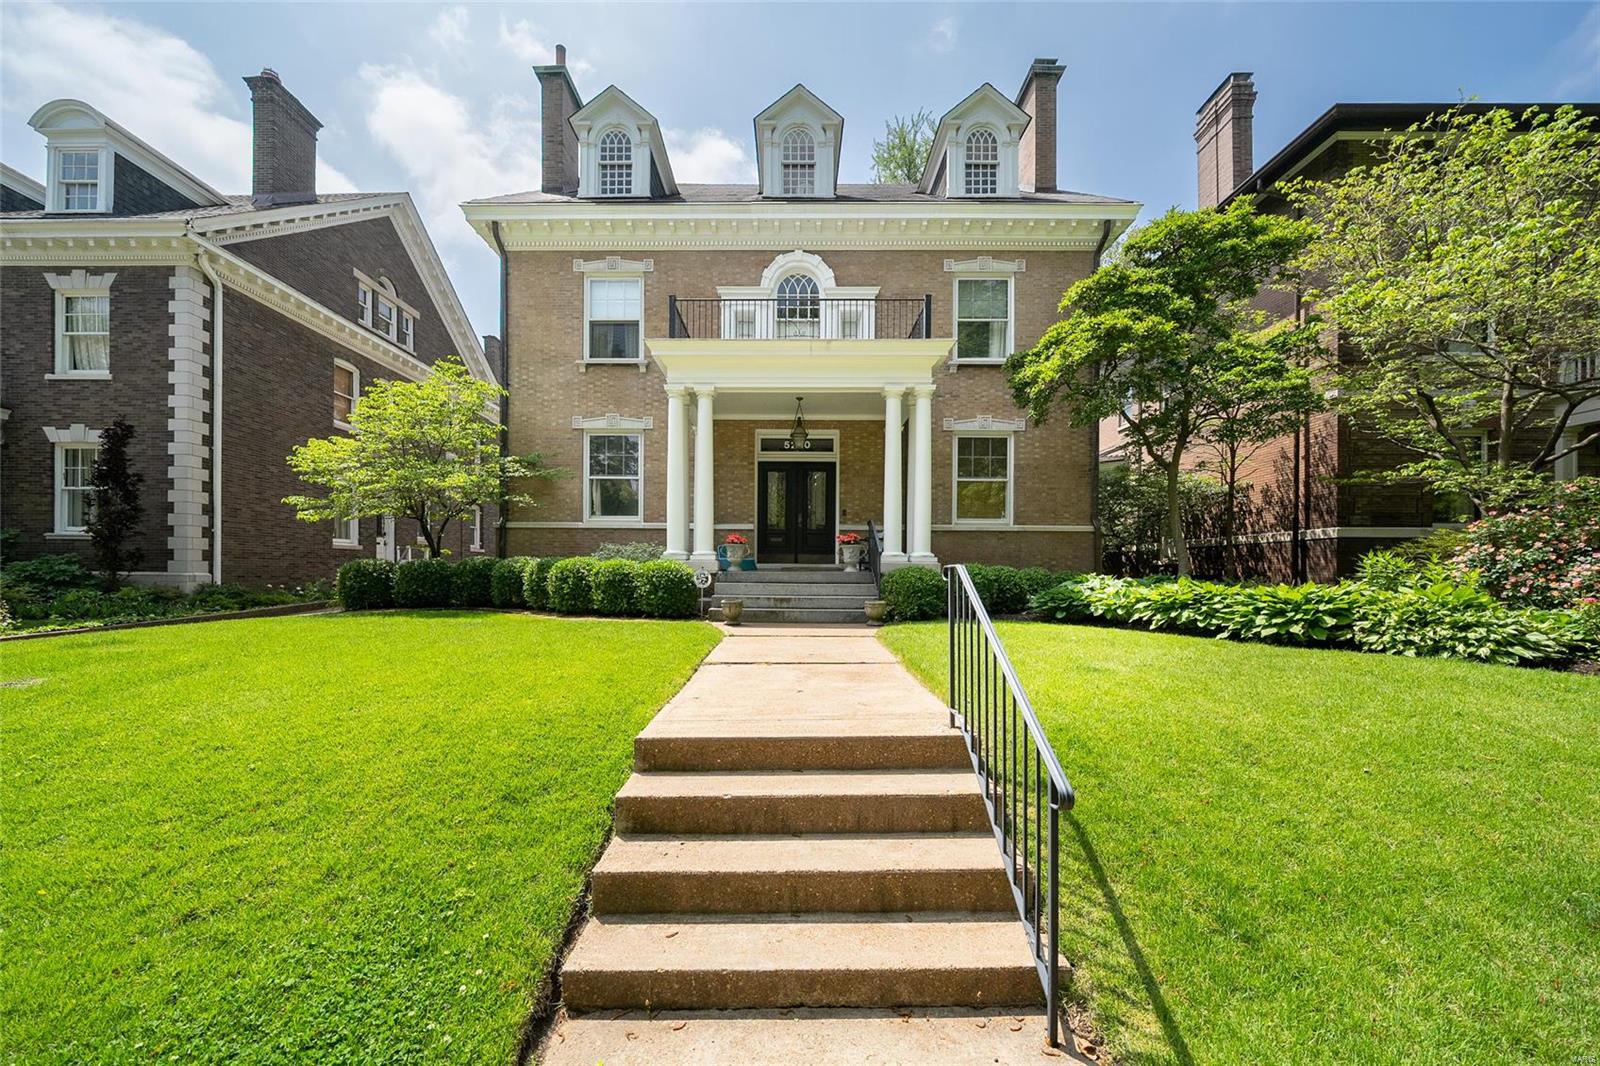
A stone's throw from Forest Park, Westminster Place is where you will find a strong sense of community amongst architecturally significant homes. Upon entering, character and elegance are found at every turn. Generous rooms with substantial moldings create warm spaces for people to gather, including a dining room that can seat 20. The kitchen features high-end appliances, abundant cabinetry, and a butler's pantry. The 2nd floor offers a primary suite and outstanding walk-in closet not found in homes this age. Three additional bedrooms & two baths round out this floor. Two huge rooms on the third floor currently function as a family room and office. A 5th bedroom and full bath create a private guest area. The piece de resistance is the Italian tile terrace with a pizza oven and built-in grill, looking out to the fantastic pool setting. You won't believe your eyes when you see the 3-car garage with carriage house and full bath - perfect as an in-law suite or home office. Additional Rooms: Mud Room, Wine Cellar
#23025866

St Louis

5280 Westminster Place

5 Beds

4 Baths

5,885 Sq.Ft.

$1,295,000

MLS#: 23025866
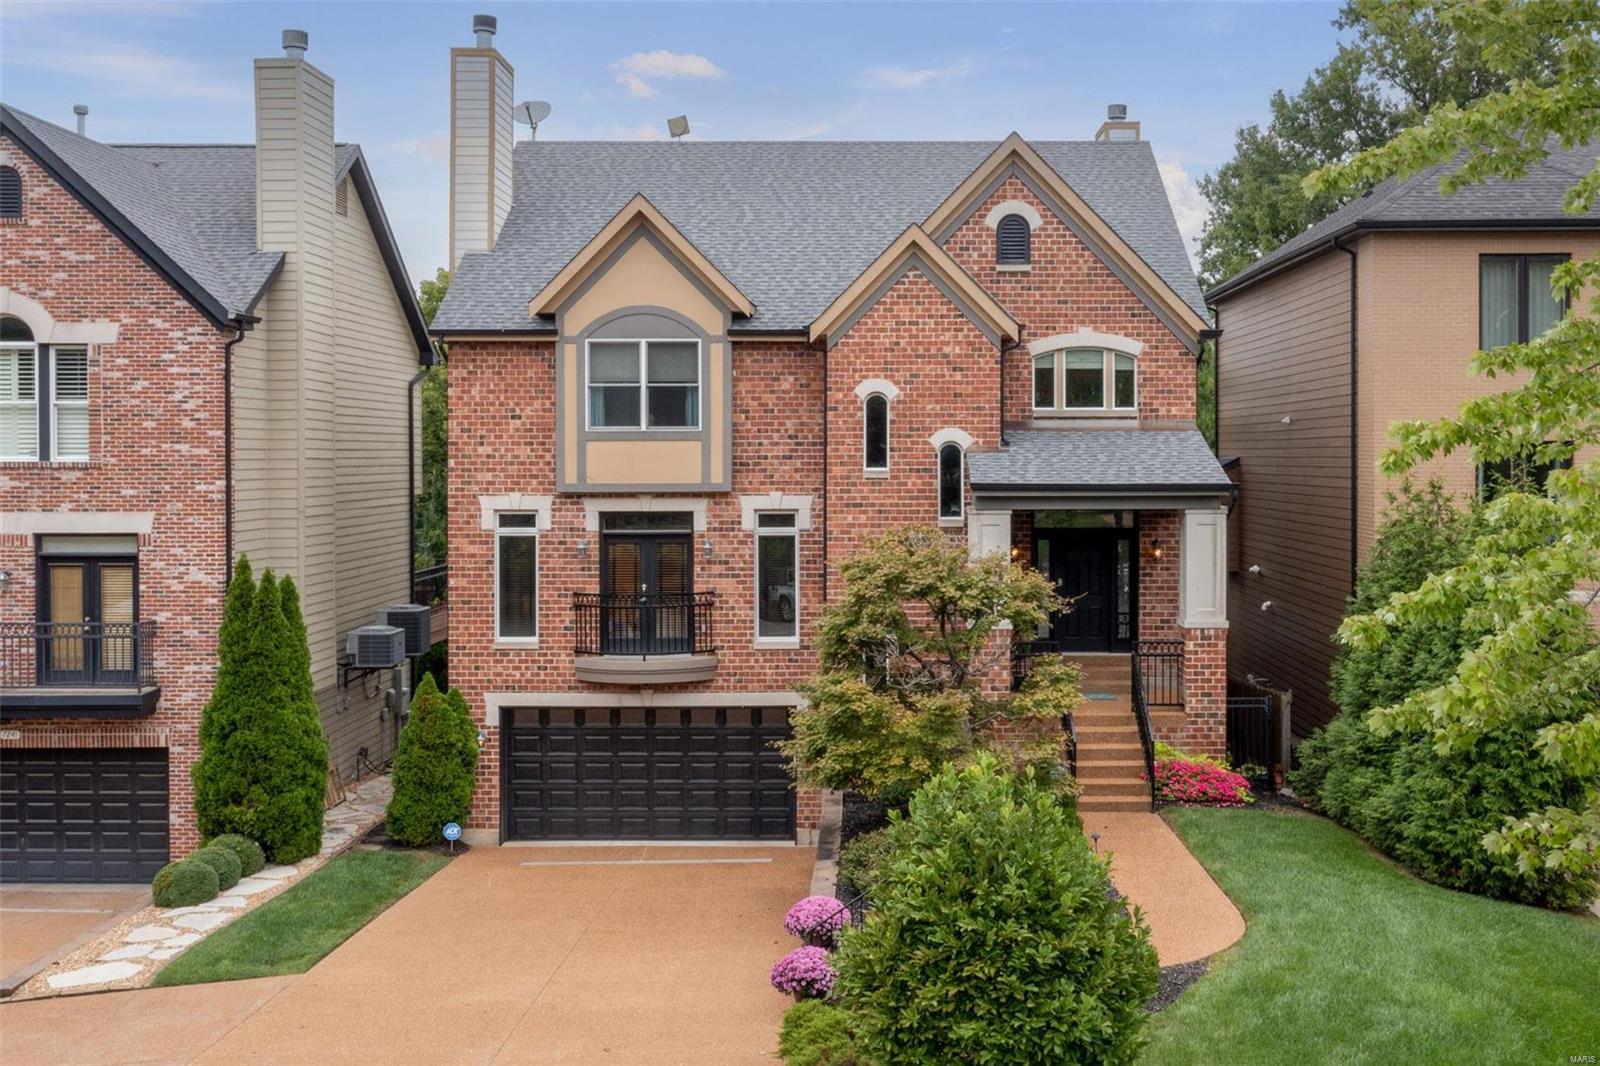
Walking distance to downtown Clayton, this luxurious home offers everything you could ever wish for! The backyard oasis features a spacious deck overlooking the exquisite pool, impeccable landscaping, hot tub & Sportcourt. The entire house is hardwired with video, audio & lighting systems. This home is an entertainers dream! Inside you will find 9 foot ceilings, crown molding, transom windows, custom closets throughout, tray ceilings & much more! The gourmet chefs kitchen is equipped w/ Viking Professional series appliances, custom cabinetry, wet-bar & incredible walk-in pantry. Hearth room w/ gas fireplace & 2 french doors. Living room w/ built-ins, gas fireplace & french door out to the front balcony. The main suite features a huge walk-in closet & spa bathroom w/ a whirlpool tub & steam shower. Every bedroom has an ensuite bathroom & walk-in closet. The walk-out lower level has a second laundry room, bar & media room. Irrigation system, Landscape lighting, Central Vac System.
#22058823

St Louis

7237 Forsyth Boulevard

4 Beds

4 Baths

3,950 Sq.Ft.

$1,295,000

MLS#: 22058823
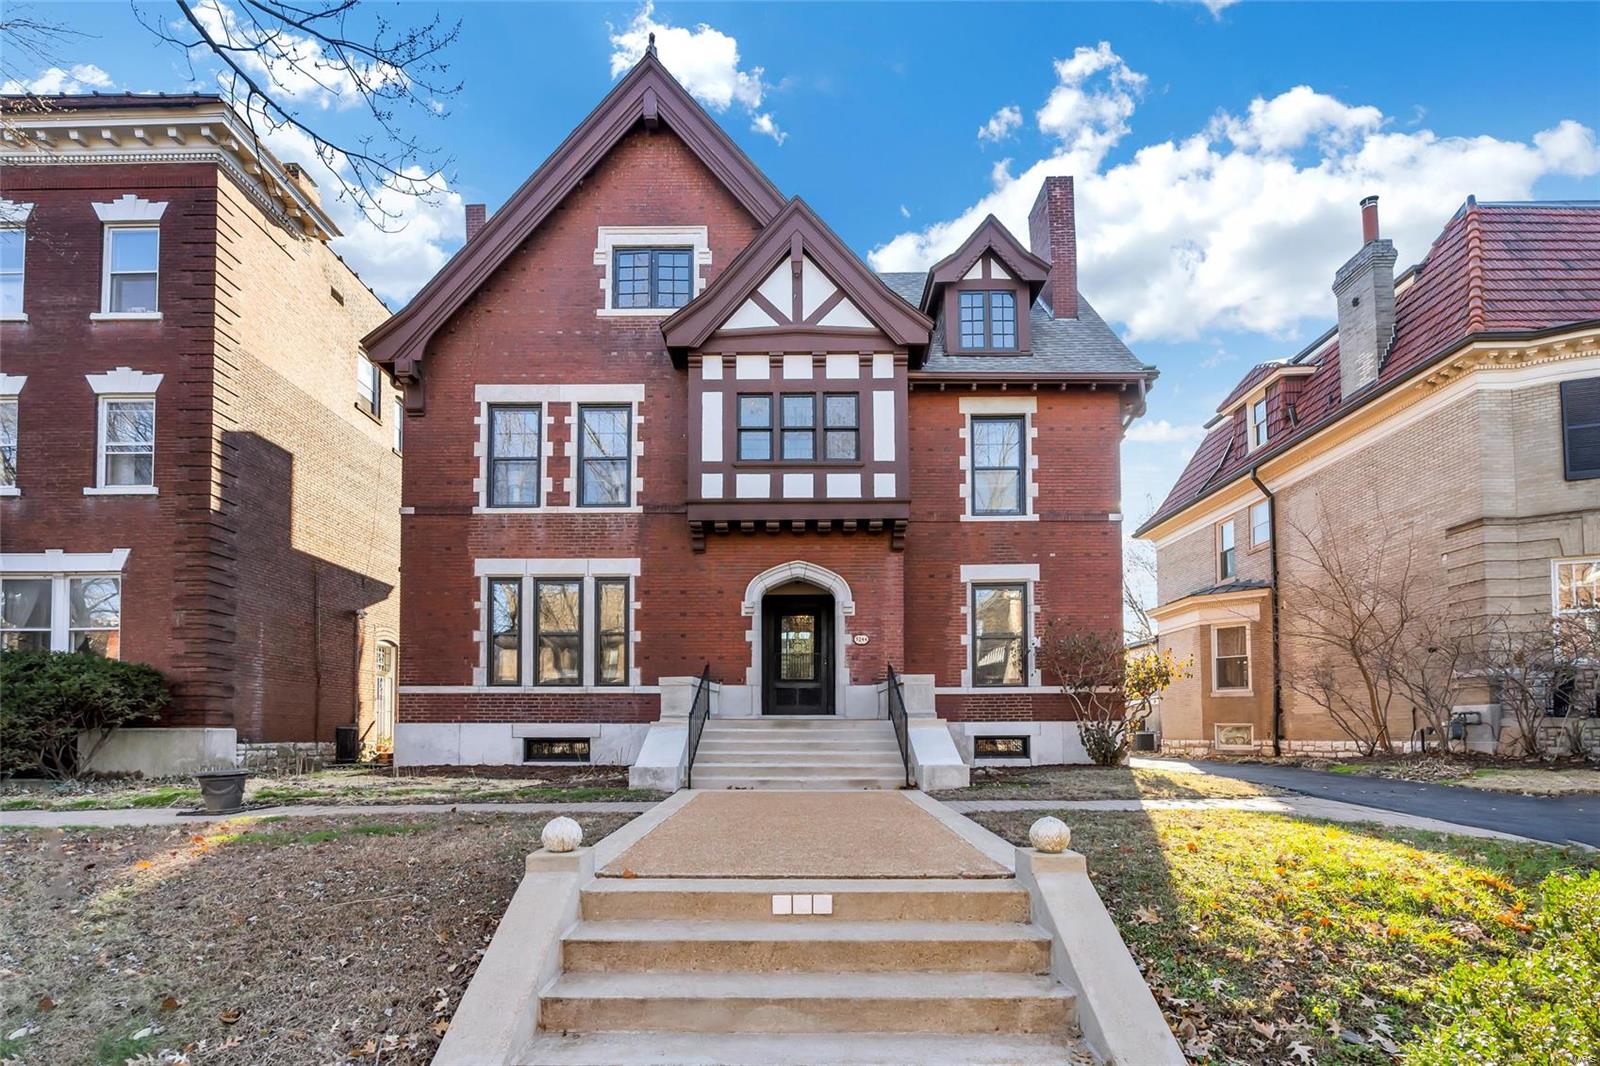
Welcome to 5244 Westminster Place, a grand and spacious residence built in 1905 offering timeless elegance and modern comforts in a highly sought-after neighborhood. This stunning home features 8 generously sized bedrooms and 4 beautifully appointed bathrooms, providing ample space for comfortable family living. As you step inside, you’ll be captivated by the impressive staircase and the gleaming hardwood floors that flow throughout, adding warmth and character to the home. The expansive layout offers multiple living areas, perfect for both intimate gatherings and large celebrations. The newly renovated, impressive kitchen boasts custom cabinetry, sleek quartz countertops, and sophisticated gold accents-creating a perfect space for cooking and entertaining. Outside, the property includes a detached 2-car garage, providing convenience and extra storage space. Its classic charm, abundant space, and perfect CWE location, makes it a rare opportunity you won't want to miss! Additional Rooms: Sun Room
#24075170

St Louis

5244 Westminster Place

8 Beds

3 Baths

5,030 Sq.Ft.

$1,295,000

MLS#: 24075170
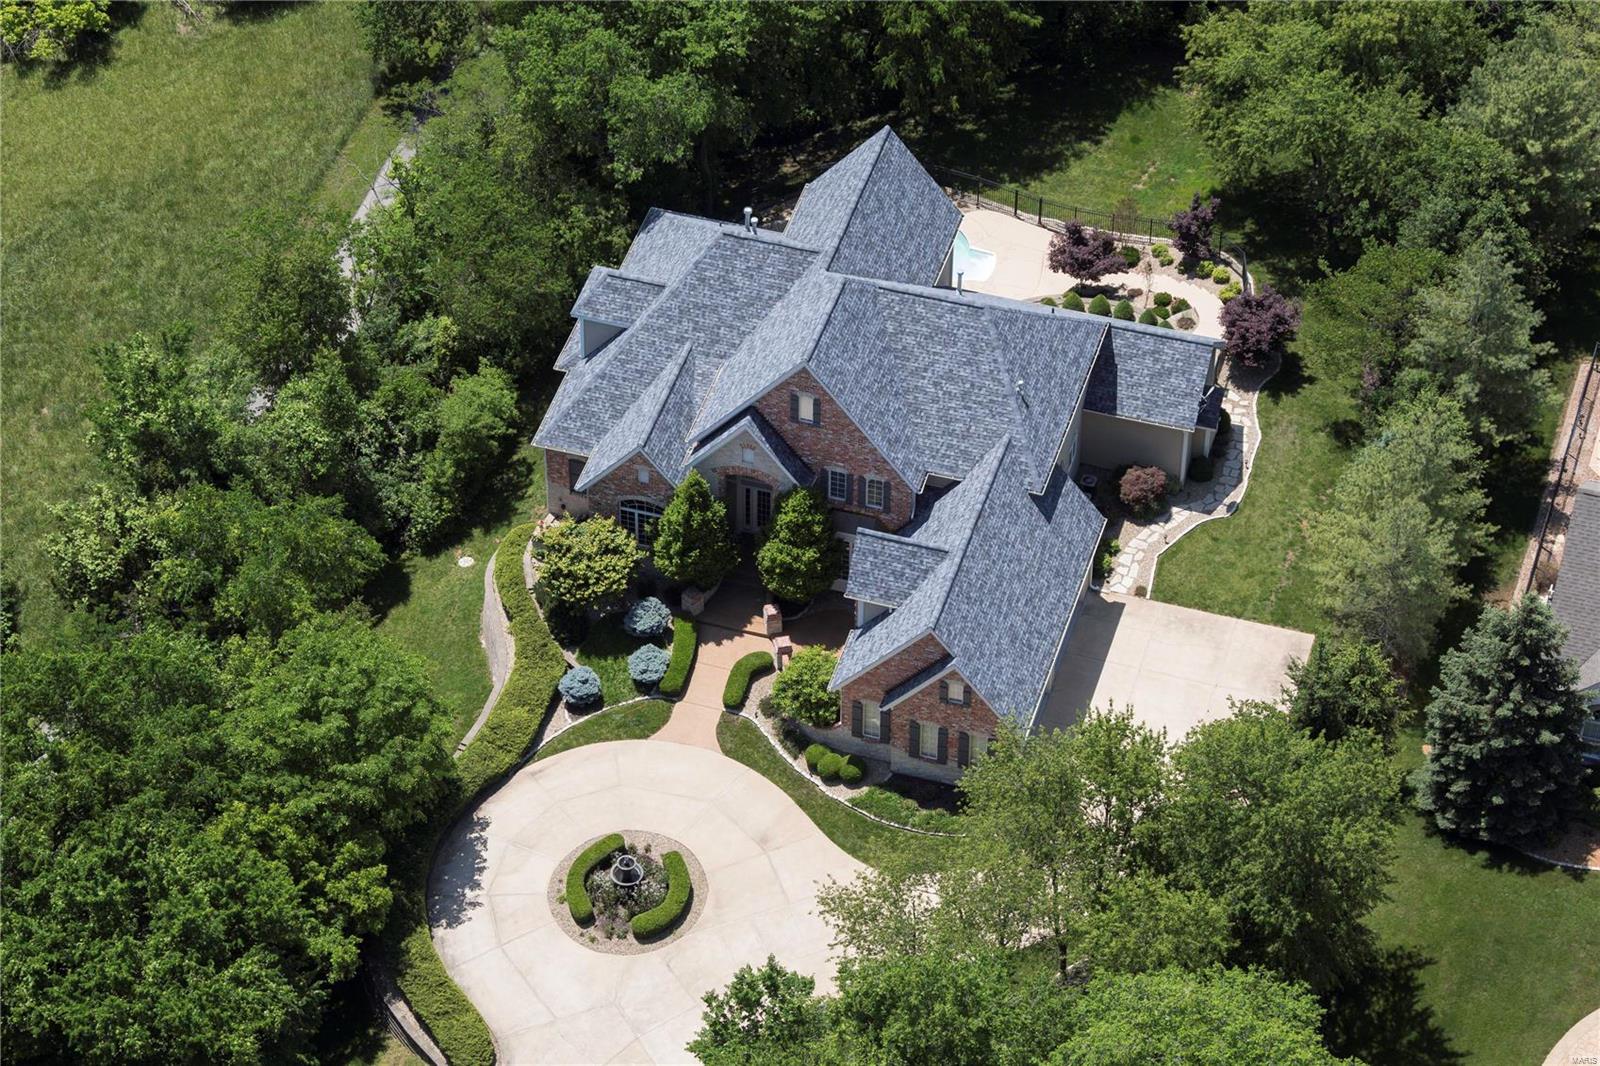
$150,000 Reduction make this five bedroom Executive home, great value and a super buy!!  Sellers have invested $400,000 in their ownership: SmartHouse features,new roof, remodeled chef's kitchen, remodeled Master bath, surround sound, expanded lower level, energy efficient LED lighting throughout and sound systems. The main level is thoughtfully designed with a sweeping living room, vaulted Hearth room, Master Suite with dual closets, and a paneled study,  laundry, mudroom and lockers. The second level provides four suites. The lower level provides a theater, wine room, bar, full gym and all-purpose game room which provides shuffleboard, billiards, darts and card tables. Also on Lower Level is full bath, which services the gym, pool and outdoor entertaining areas. The Pebble Tec salt-water pool provides a private resort setting, all on 1.6 acres. A circle drive with elegant fountain leads to the garage with parking for four.
#18001451

Chesterfield

1655 Wilson Avenue

5 Beds

5 Baths

7,394 Sq.Ft.

$1,295,000

MLS#: 18001451
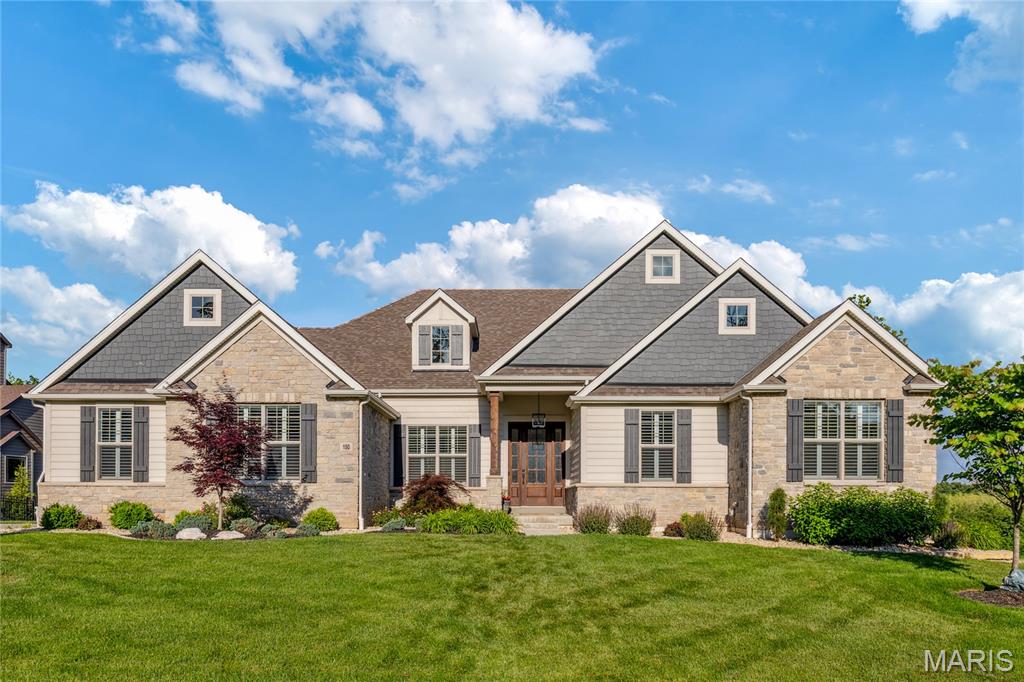
This beautifully designed great room ranch features distinctive architectural elements & upgrades throughout including soaring ceilings, oak hardwoods, contemporary lighting & plantation shutters. Impressive entry foyer leads to private study, formal dining room and stunning great room with 12’ timber beam ceiling, floor-to-ceiling stone fireplace & bank of windows. Designer kitchen with 42” white Shaker cabinetry, quartz countertops, premium appliances, 8’ center island & butler’s pantry adjoins breakfast room with convenient planning center & sliding glass door that opens to screened porch with fireplace. Primary bedroom suite with tray ceiling & luxury bath with freestanding tub plus 2 additional bedrooms & hall full bath complete the main floor living quarters. Walk-out Lower Level includes recreation room with linear fireplace & wet bar, game room, family room, workout room, 4th bedroom & 1.5 baths. Situated on a .7-acre lot with grill deck, covered & open patios & 3-car garage.
#25035673

Wentzville

150 Westleigh Manor Drive

4 Beds

3 Baths

5,521 Sq.Ft.

$1,295,000

MLS#: 25035673
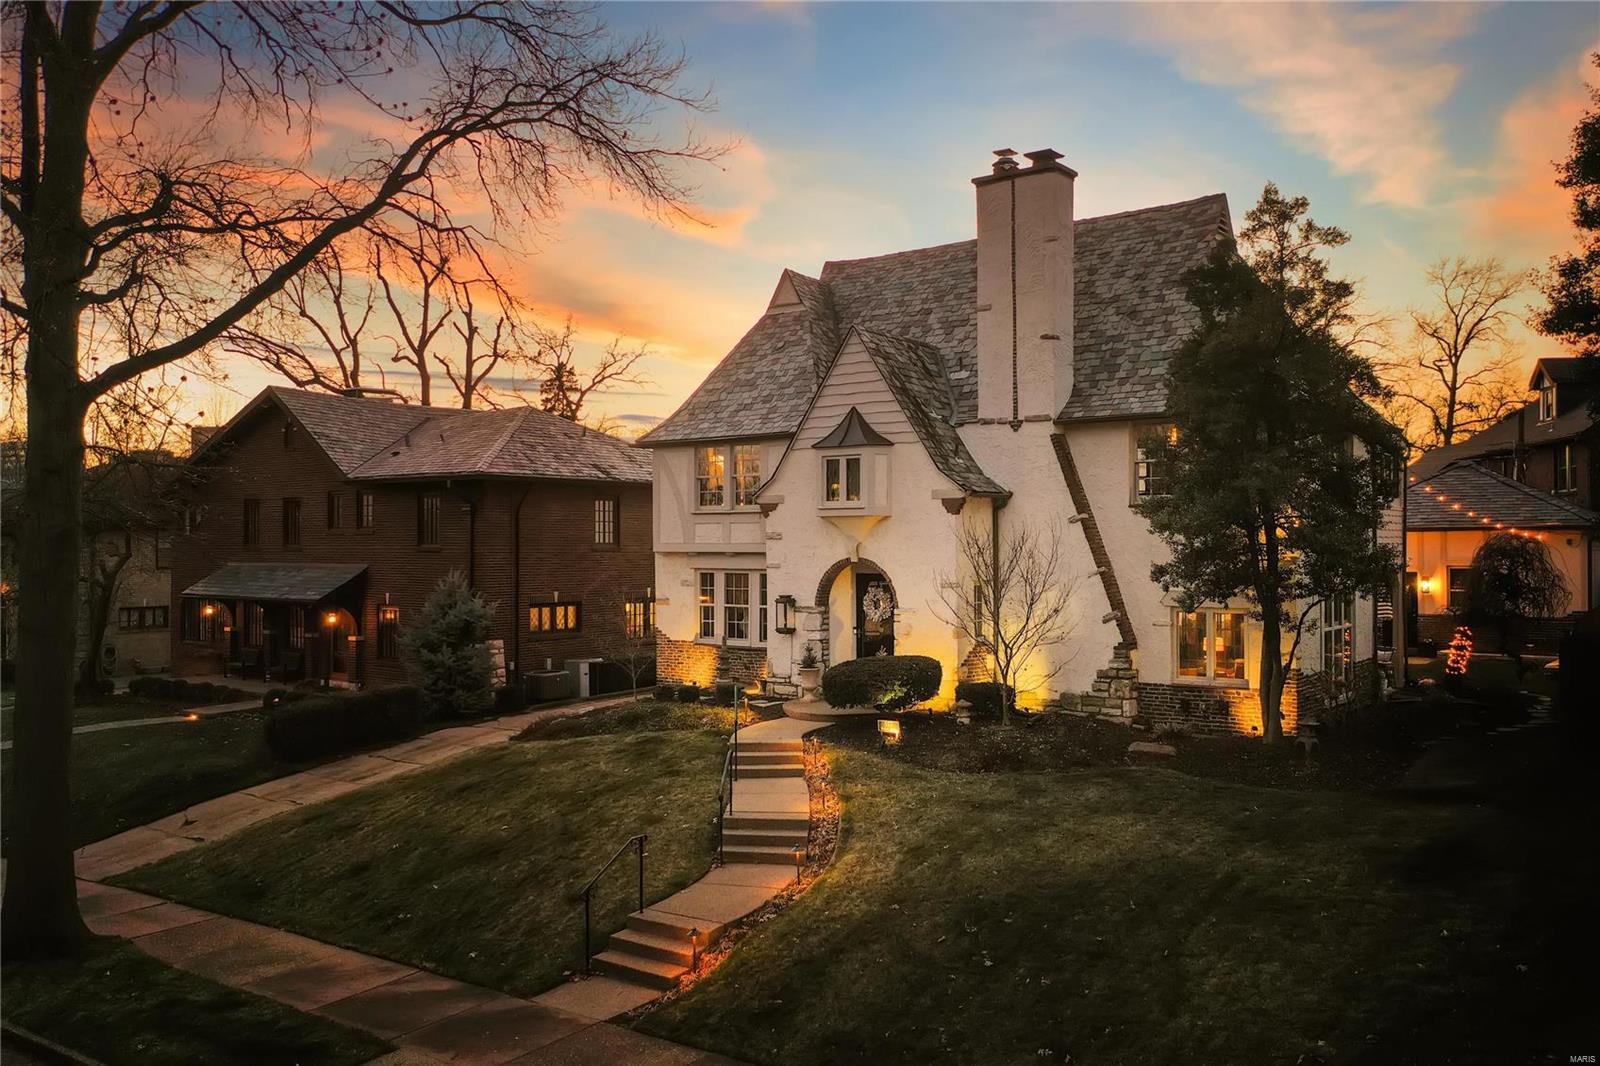
Stunning 4 bed/2.5 plus bath home in prestigious University Hills. Gleaming hardwood, custom millwork,built ins,leaded glass,vintage/designer lighting are a few highlights. Bespoke interior appointments throughout. Charming living room with fireplace and wood beams, spacious dining room opening to a fully renovated kitchen with gorgeous cabinetry, Danby marble counters, professional appliances including a gas range, walk in pantry. Adjoining gracious family room opens up to lovely,private backyard. A spiral staircase leads you to 4 spacious bedrooms and two fully renovated baths including a master en suite with dual vanities and oversized walk in shower. Don’t miss the charming screened in porch. Second floor laundry hookups and newly built garage for ultimate convenience. Close proximity to Clayton, CWE, BJC, Washington University, walkable lifestyle. An artful blend of architectural design with effortless modern living in a central,enviable location. Additional Rooms: Mud Room
#24012036

University City

557 Warren Avenue

4 Beds

2 Baths

3,490 Sq.Ft.

$1,295,000

MLS#: 24012036
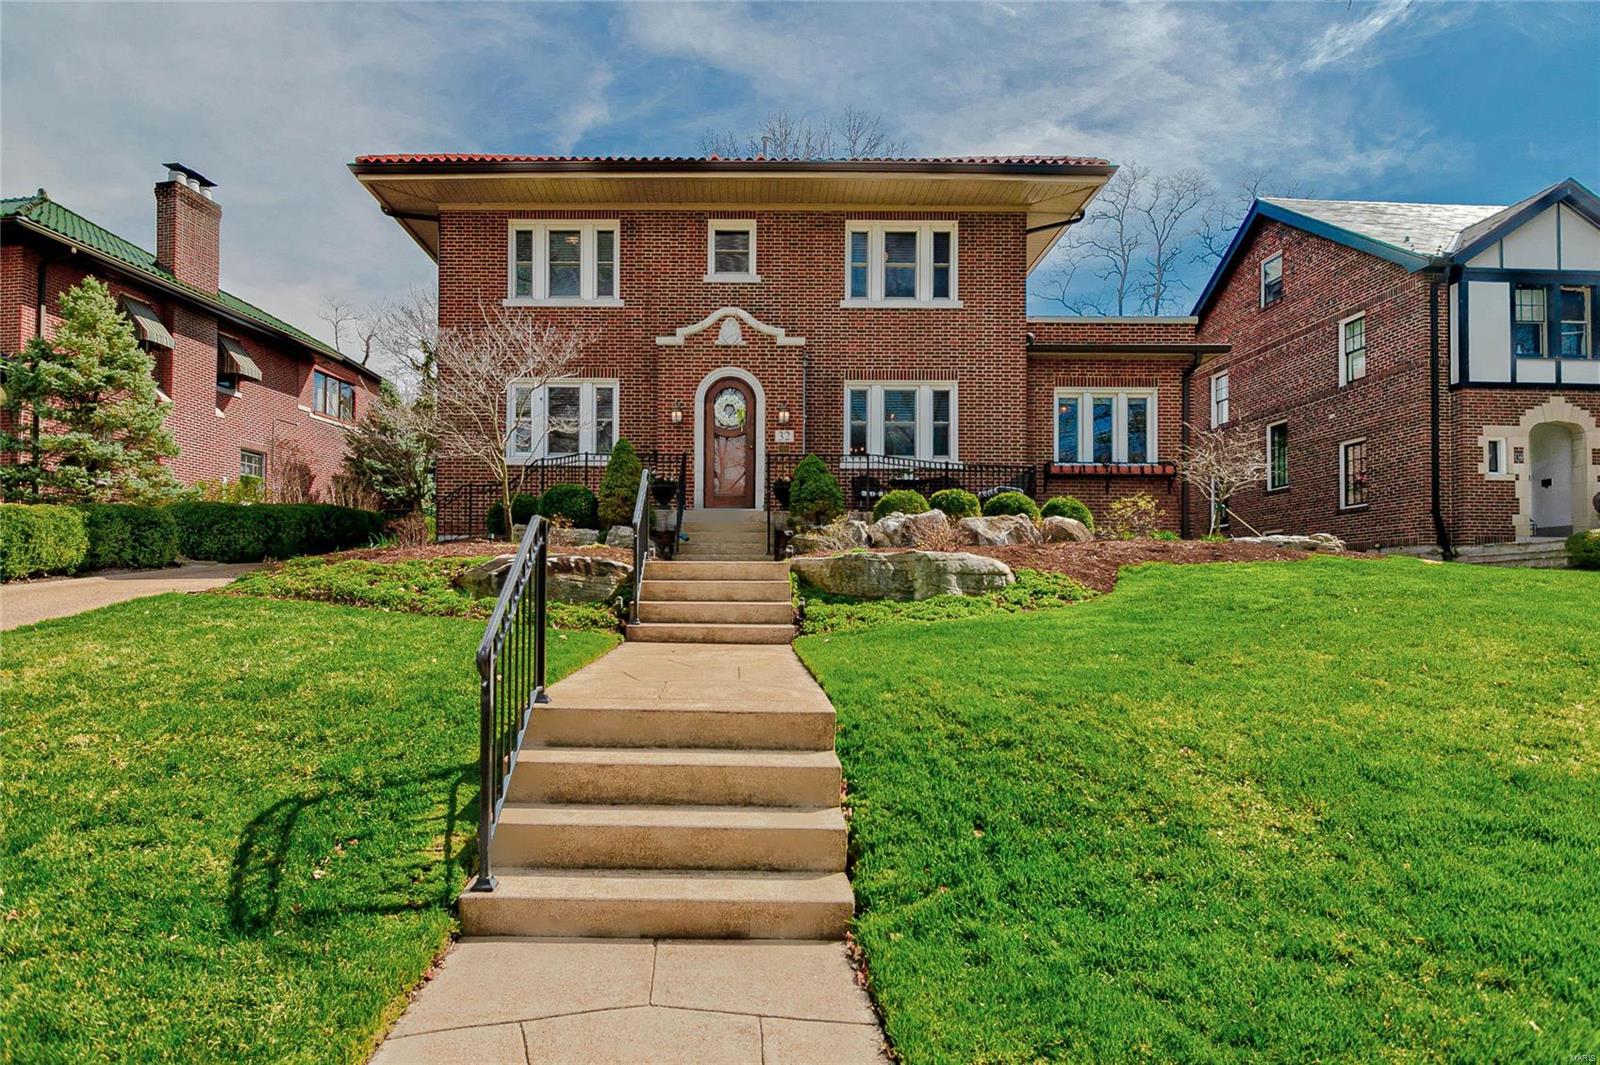
Est 1927. This exceptional Claverach Park 4BR/4.5BA is a rare opportunity to surround yourself w/excellence & charm. Every surface has been improved or reimagined to create luxurious & useable spaces, inside & out. Kitchen was gutted & redesigned w/pro Wolf & Subzero appliances, wine bar, dual ovens, ceiling height raised to 9'. Chefs & entertainers will feel right at home. New 2nd Master Suite offers 2 custom closets & a bathroom with Danby marble vanities, oval soaking tub, walk-in marble shower & private water closet. A 2-story addition w/basement added 880SF of living space & steps out to a bistro-like patio & private 6' saltwater pool. A covered carport spot has been added next to the 2-car garage. From new hardscape, railings & gutters to the renovated LL, added mudroom & updated HVAC (3 zones) you can breathe a sigh of relief that improvements & maintenance are finished; move in & enjoy life! Unbeatable location, highly rated schools, & unimaginable quality can now be yours!
#20020556

St Louis

32 Ridgemoor Drive

4 Beds

4 Baths

4,559 Sq.Ft.

$1,295,000

MLS#: 20020556
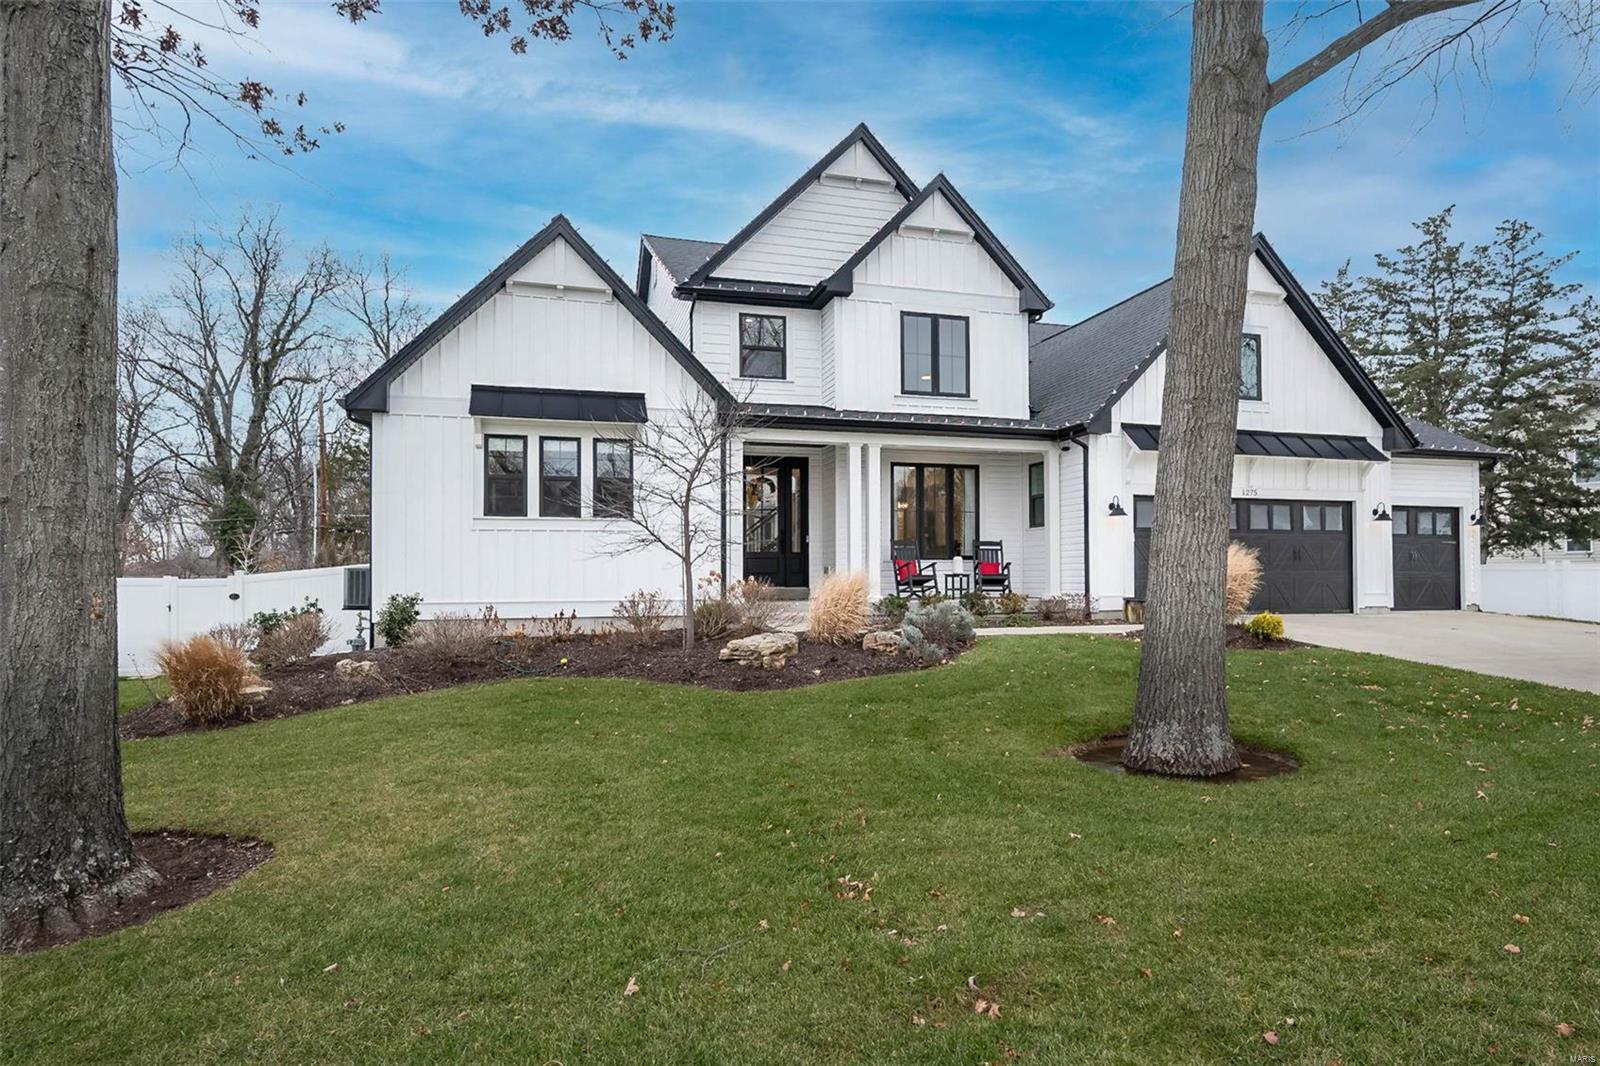
Welcome home to this warm and inviting 1.5 story McKelvey built home! The interior features a thoughtful layout with abundant natural light, hardwood flooring. Open floor plan creates a seamless flow, enhanced by modern finishes and elegant architectural details, like panel doors, creative light fixtures, high/vaulted ceilings. Primary bedroom is generously sized, with an elegant en-suite  w/ soaking tub, separate shower, custom walk-in closet space. Additional bedrooms, share a fantastic bonus room, 2 w/ a Jack'nJill bathroom & a separate en-suite bedroom, providing flexible living options. Your dream kitchen with SS appl's, so much beautiful counterspace, countless cabinets and oversized drawers... Fin LL offers additional versatile space for both work and play, ready for your gym, rec room and office!. Outdoor "stay-cation" with spa, heated gunite pool w/ both a slide & a water feature, covered porch with remote controlled retractable screens for years of fun in a private setting! Additional Rooms: Mud Room
#24076885

Ellisville

1275 Vero Lane

4 Beds

3 Baths

4,834 Sq.Ft.

$1,295,000

MLS#: 24076885
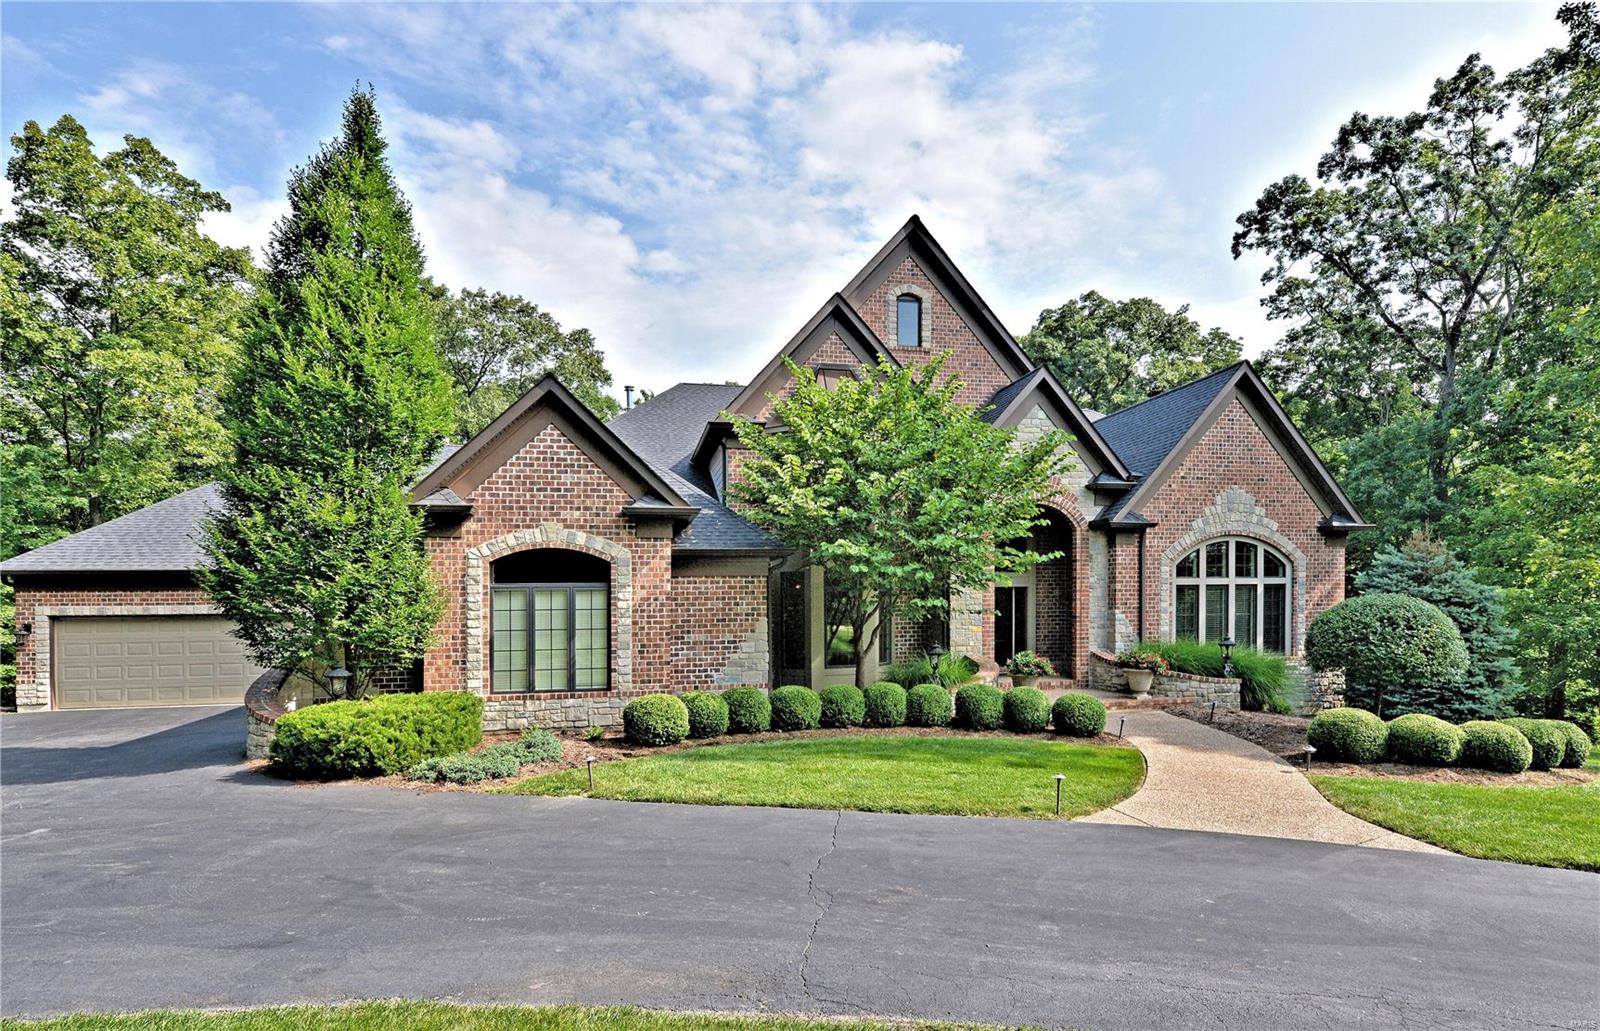
8028 sq. ft. of resounding quality, comfort & beauty awaits you in this remarkably attractive 1.5 story home. Stunning 3.15 Acres with secluded Level park-like backyard. Home sits back from the street. Outdoor covered back porch has masonry fireplace & outstanding cooking area along with the infamous Green Egg! ALL 5 bedrooms are amply sized & have their own private bathroom/walk-in closets. Arched cased doorways along with beautiful over-sized exterior brickwork/James Hardie siding/extensive millwork/deep crown molding/5"baseboards/front & rear staircases/Marvin windows make this an architectural beauty. The attention to detail is amazing. The ceilings soar throughout the house. 2 Fireplaces. Kitchen designed by Beck Allen--Chef's delight with 6 burner gas cook top, built-in convection ovens, warming drawer, tons of storage & large center island. Massive 15'x14' laundry room is a True source of pleasure! 2 CAR AUTO COURT GARAGES are XXover-sized. Outstanding Exercise & Media Rooms! A+ Some Accessible Features
#19056205

Wildwood

1513 Homestead Summit Drive

5 Beds

5 Baths

8,028 Sq.Ft.

$1,295,000

MLS#: 19056205
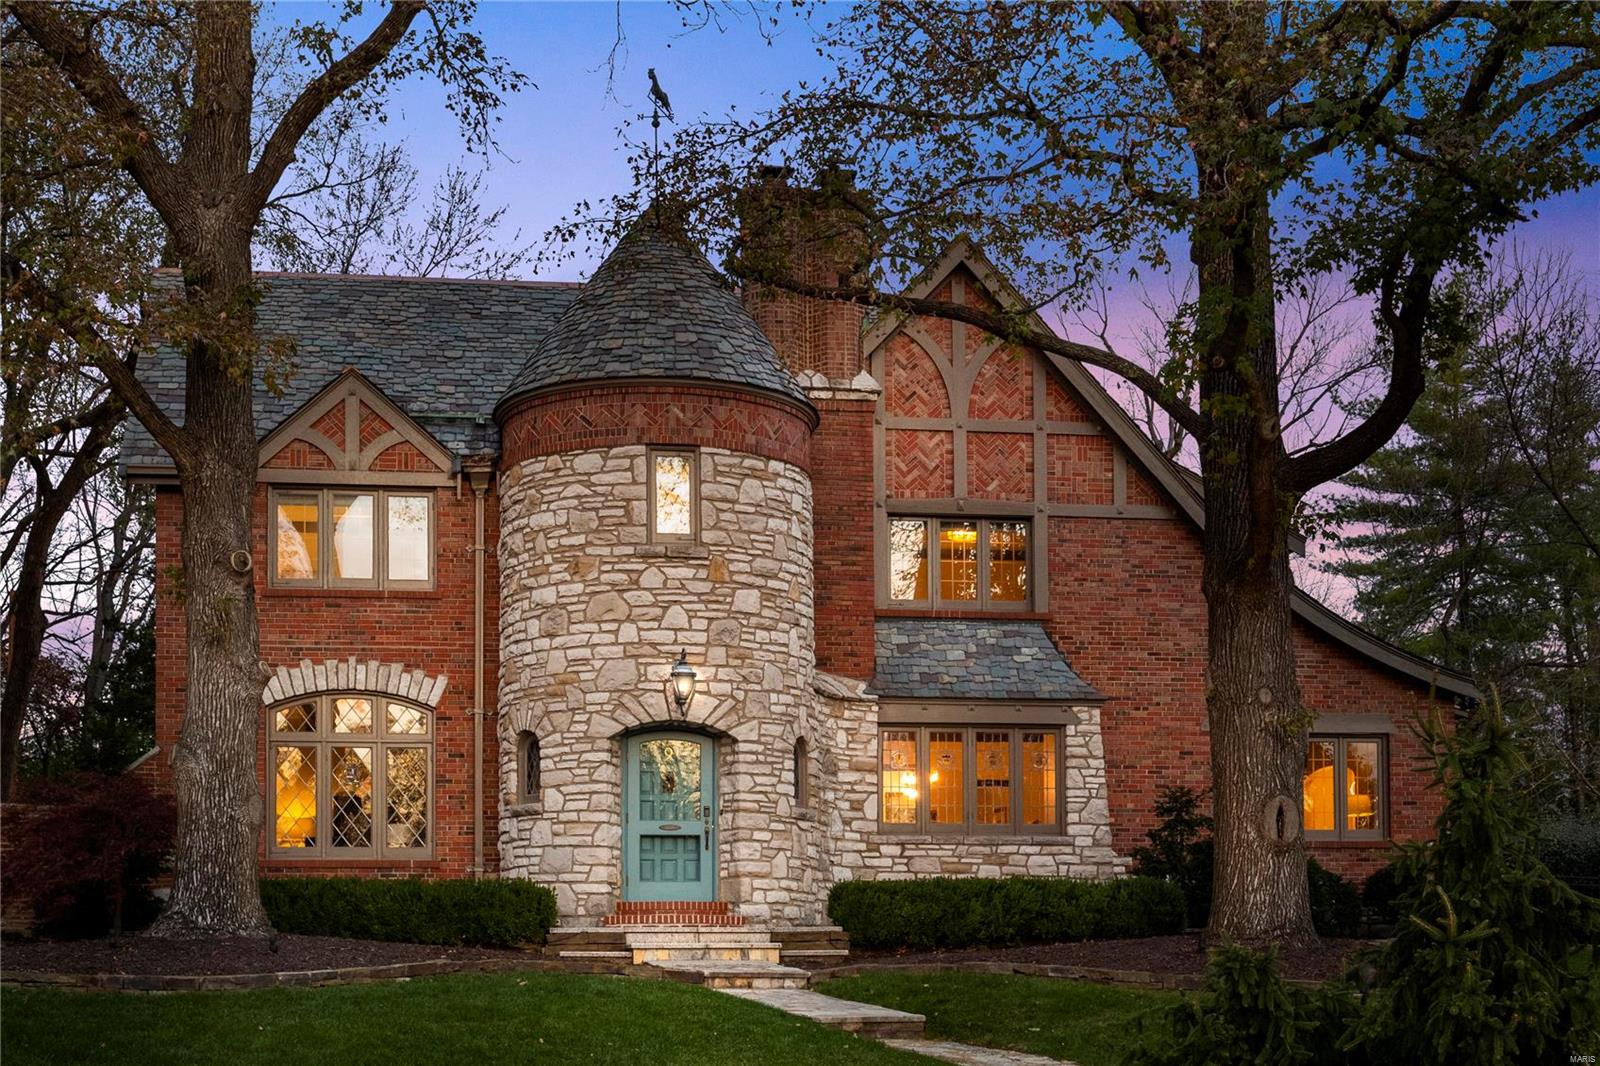
Back on market, NO fault of seller! The crown jewel in Ladue’s illustrious neighborhood, La Hacienda! 9 The Prado is a stunning home with a commanding presence and the former personal residence of architect, Edward Lantz. Close to St Louis Country Club and walking distance to Clayton - it’s a prime Ladue location! Upon entrance, you will note the original solid wood doors, beautiful stain glass windows throughout and terrazzo floors. Through the dining room, a swinging door leads you into the gourmet kitchen with Wolf appliances, sub zero refrigerator, quartz countertops and wine bar w/refrigerator. The huge master boasts original his and her cedar closets and heated floors in the ensuite master bath. Updates are plentiful in this property, including new electrical panel, updated lawn irrigation, complete roof restoration with warranty, new 75 gallon commercial grade water heater, 24/7 exterior commercial grade security system, and many more!
#22060076

St Louis

9 The Prado

4 Beds

3 Baths

3,215 Sq.Ft.

$1,295,000

MLS#: 22060076
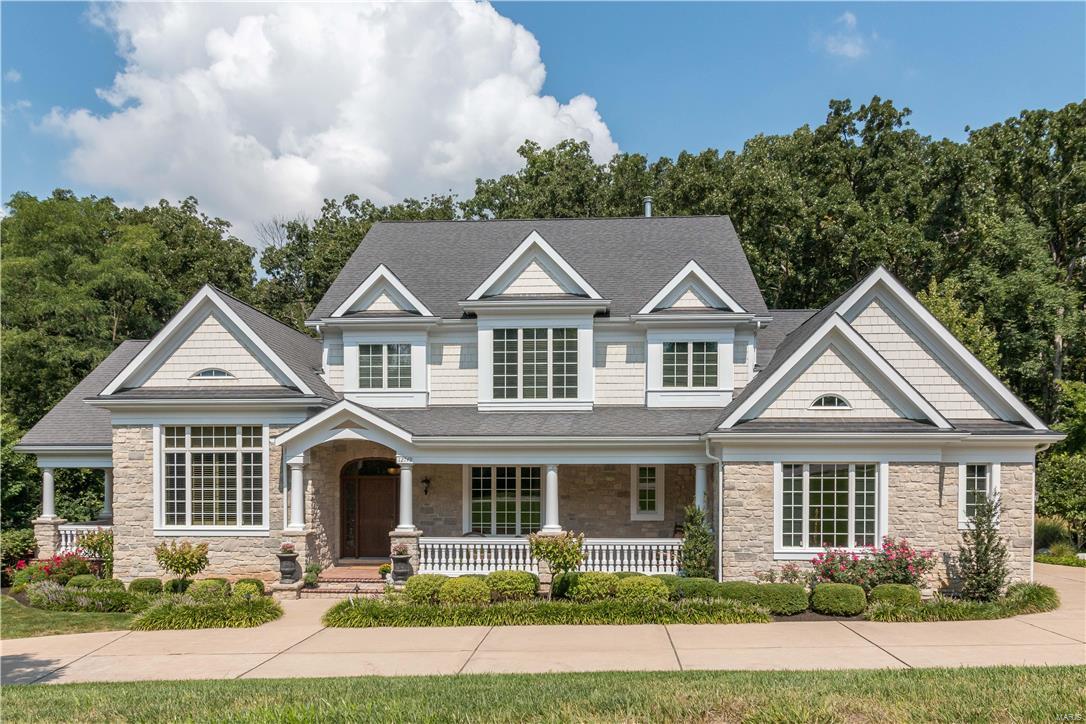
Click on movie reel for vid.  Gorgeous dream home in a fabulous executive neighborhood. Located in Sunset Farm, this amazing 4 bed, 5 bath home is waiting to wow you! Curb appeal abounds w/the lush landscaping & welcoming front porch. Private porch off office & master bedroom. Dining room is professionally upholstered in silk. Absolutely lovely! The wood paneled office w/high ceilings & beams is so elegant. Lg master bed. has private hallway, 2 large closets, one a walk in. Master bath and walk in closet will impress. Spectacular hearth room/kitchen w/huge eat in area which looks out to the awesome patios and pool area which can not be missed. Formal living room has beautiful cast stone FP surround & gorgeous draperies. 3 large beds upstairs with a loft. Finished LL will impress with walk behind bar, high end stainless steel DW & built in refrigerator. Large family rm & separate game area. 10x10 safe/vault rm, vented & humidity controlled in the storage area. Too many upgrades to list.
#16062990

Sunset Hills

12749 Zacharys Ridge

4 Beds

4 Baths

6,356 Sq.Ft.

$1,295,000

MLS#: 16062990
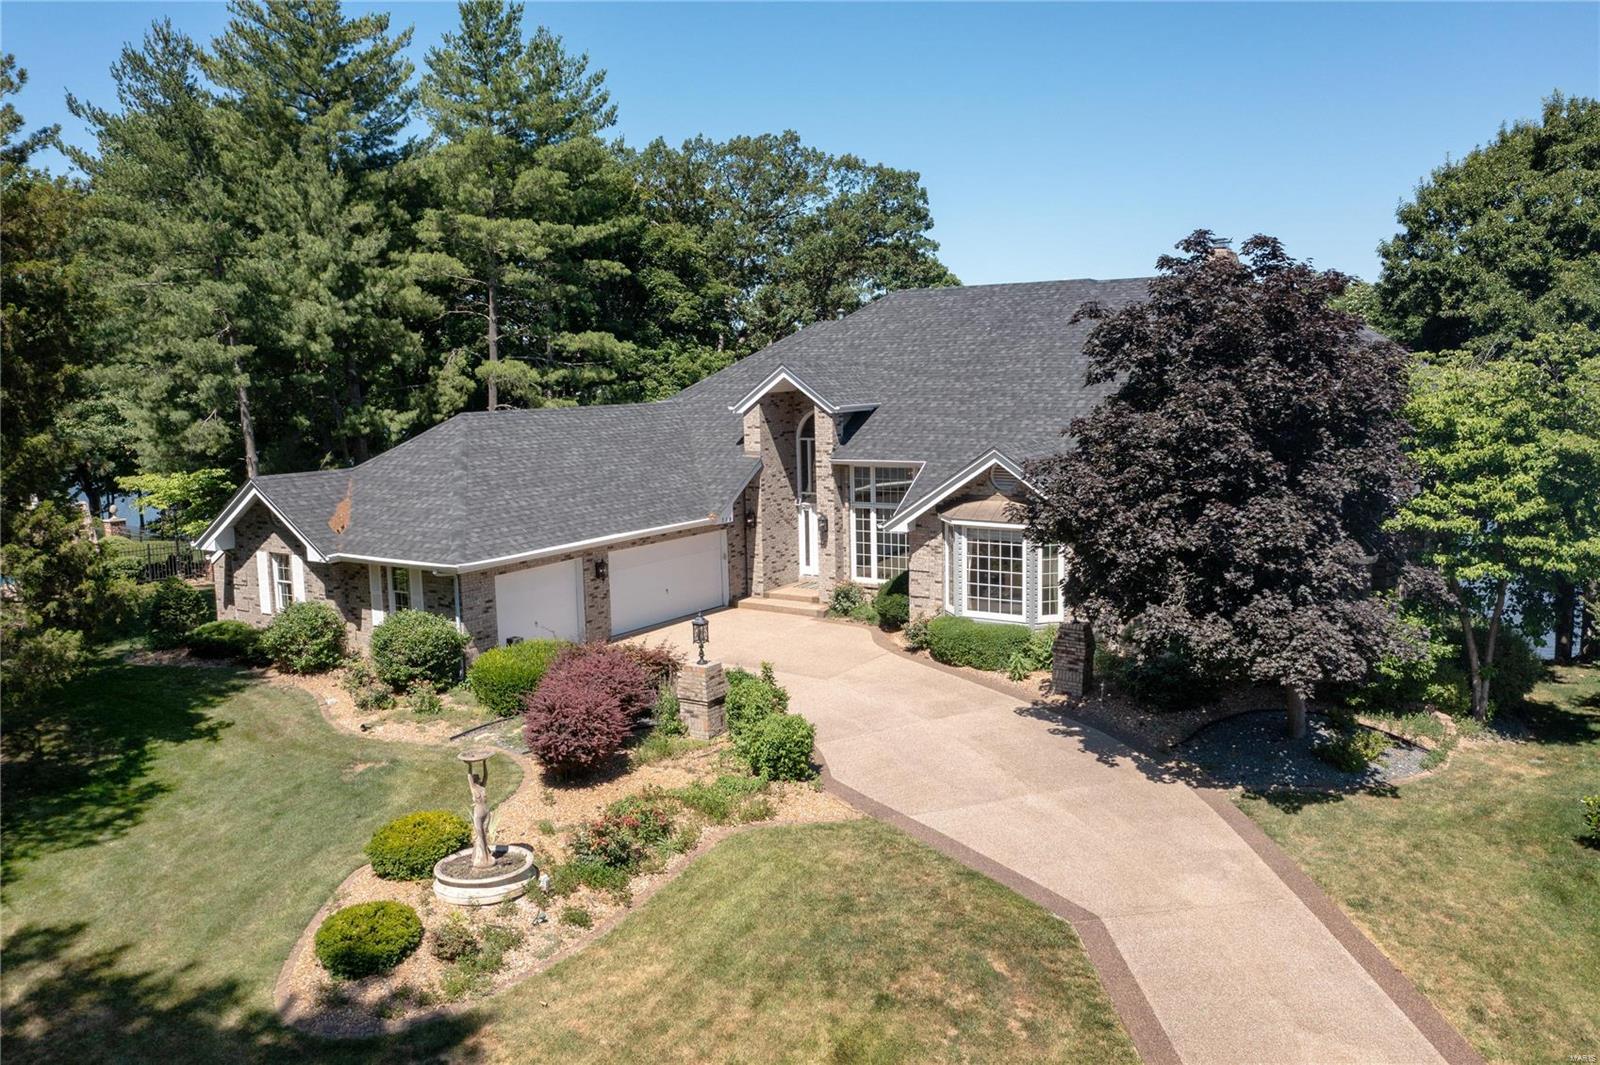
Executive waterfront home with over 7,000 s/f of living space and a spectacular lake view! This stunning home has 5 BD, 7 BA (4+3), an oversized 3 car garage and a .45 AC lot. Features inc a 2 story Entry, 2 story Great Rm with cathedral and beamed clngs, dynamic window wall overlooking the lake, 3 fireplaces (1 is a see-through Grt Rm/Mstr Bdr), main floor Master Suite, updated Lux Bath, custom W/I closets, formal Dining Rm, hardwood flooring, downdraft elec cooktop, solid surface countertops, an abundance of Kitchen cabinets, three upstairs bdrms all with private bathrooms, a Loft/Office, dual HVAC, large composite deck spanning the width of the house, screened gazebo and more. The finished lower level has a party kitchen, Fam Rm, Rec Rm, bdr, huge W/I closet and a spa complete with whirlpool, shower, wet sauna and dry sauna. The ext is all brick and the roof is 1 yr old. There is a seawall and dock. Impossible to describe all this home has to offer. Be on vacation every day!
#22040827

Lake St Louis

719 High Point Drive

5 Beds

4 Baths

7,136 Sq.Ft.

$1,295,000

MLS#: 22040827
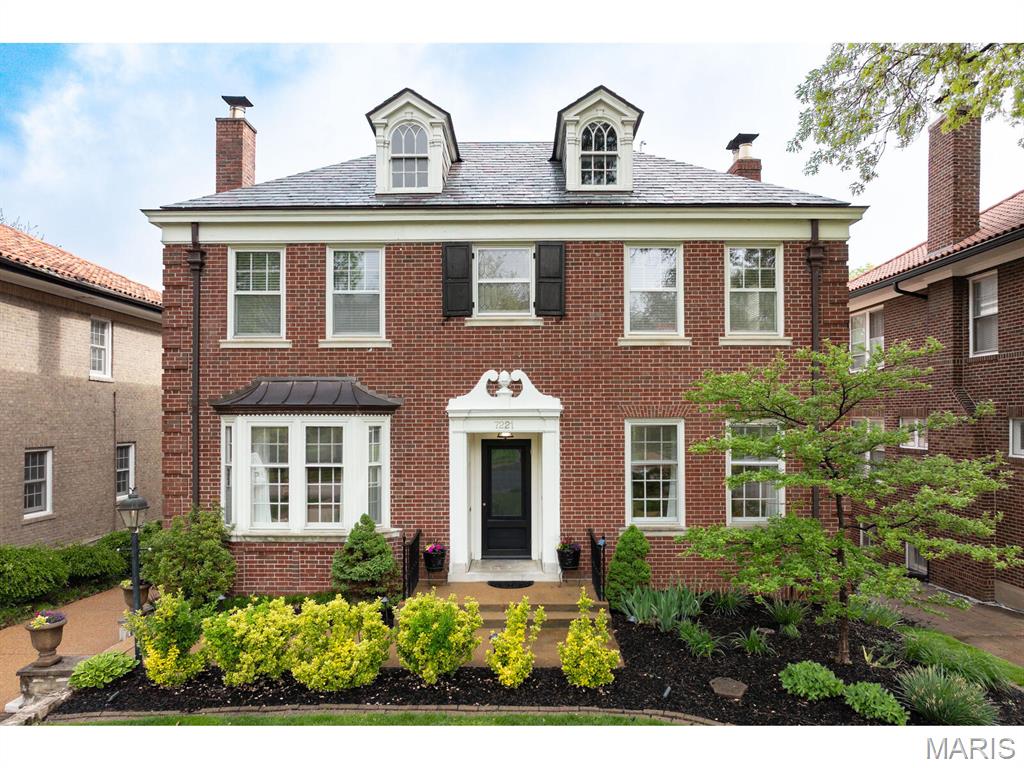
Spectacular renovation with a three story addition in sought after Maryland Terrace!  Stately brick curb appeal but wait until you get inside...get ready to be wowed.  Light filled rooms, 10 ft. ceilings, extensive molding, and charming architectural details with all the high-end new features you want...best of both worlds. The gourmet chefs kitchen is gorgeous!  Custom cabinets, professional grade stainless appliances, huge center island and a wall of windows looking out to the backyard oasis. The primary suite is stunning with a luxury marble bath (heated floors), walk-in closet and attached laundry room. Screened in porch, wet bar, finished lower level, and designer finishes inside and out. New aggregate driveway, electric gate, custom front door, furnace, sewer, roof, plumbing, HVAC, electric, water heater, sprinklers, landscaping, and more. Perfect for entertaining and everyday living all on a premier lane in University City and walking distance to Clayton. Make your appts today!
#25026722

University City

7221 Maryland Avenue

4 Beds

3 Baths

3,731 Sq.Ft.

$1,295,000

MLS#: 25026722

1 ... 357 358 359 360 361 ... 666
* Listings identified with the FMLS IDX logo come from FMLS and are held by brokerage firms other than the owner of this website. The listing brokerage is identified in any listing details. Information is deemed reliable but is not guaranteed. If you believe any FMLS listing contains material that infringes your copyrighted work please click here to review our DMCA policy and learn how to submit a takedown request. © 2024. First Multiple Listing Service, Inc.

Send a message

Message successfully sent.

Your message

What is 3 + 4 ?

Reason for contacting?

I agree to receive email communication and understand I can unsubscribe at any time.

I agree to be contacted by Rock Island Realty via call, email, and text for real estate services. To opt out, you can reply 'stop' at any time or reply 'help' for assistance. You can also click the unsubscribe link in the emails. Message and data rates may apply. Message frequency may vary. Privacy Policy

Sign Out

Virtual Assistant

Would you like to take the next step with this property? We can help you schedule a showing or virtual tour, or send you more details.

Yes, I would like more information.

Thank You for Your Reply, One of Our Agents will contact you as soon as possible

No, maybe later.

Thank you, you can always contact me via email, phone number or through the contact form.

Realhub AI

Lucy - Your AI-Powered Realtor

Update Your Temporary Password

Personalize your search

Enter your email and we'll notify you immediately when new listings match what you're looking for.

or enter email address

Already have an account ? Login here

Continue your home search

I agree to receive communications and understand I can unsubscribe at any time.

I agree to be contacted by Rock Island Realty via call, email, and text for real estate services. To opt out, you can reply 'stop' at any time or reply 'help' for assistance. You can also click the unsubscribe link in the emails. Message and data rates may apply. Message frequency may vary. Privacy Policy

Already have an account ? Login here

We use cookies

We use cookies primarily for analytics to enhance your experience. By accepting, you agree to our use of these cookies. You can manage your preferences or learn more about our cookies policy.
