Properties

Browse or get in touch to schedule a walkthrough.

  • Nearby me
Price range

Popular Features

Community Features

Association

Property Features

Waterfront

View

Exterior Features

Interior Features

Style

10000 properties match your criteria

Updated 1 minute ago

E-Alert name
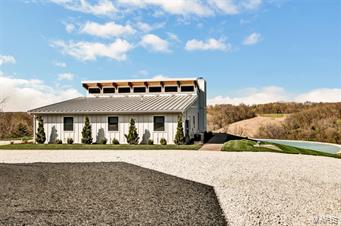
124 +/- professionally managed acres, including 2212 sq ft custom home, 1.5 acre lake, & a 30x40 shed. No detail overlooked, privacy gate at the entrance, custom branded signage, stocked lake, custom home, food plots & wildlife galore. Offered fully furnished, almost everything you see is part of this deal, move in ready. Custom, top to bottom. Open floor plan, kitchen has lg center island w/ copper farm-home sink, upgraded appliances, wine fridge & more. Separate mud rm & laundry. Living rm boosts breathtaking views, vaulted ceilings, cedar beams & stone masonry wood-burning fireplace. Engineered hardwood in the heart of the home. Master bed offers on-suite w/ full bath. Down the hall you will find 3 additional bedrooms. Both bathrooms offer custom floor to ceiling tiled showers, vanities and sinks. Outdoors offers 1.5 acre lake, stocked, 5 box blinds, 6 food plots, & water holes. Caretaker home, 1404 sq ft renovated, 3 bed/2 bath w/ 30x50 shed. For complete list of upgrades call.
#19027751

Eolia

800 Clark Road

4 Beds

2 Baths

2,212 Sq.Ft.

$1,300,000

MLS#: 19027751
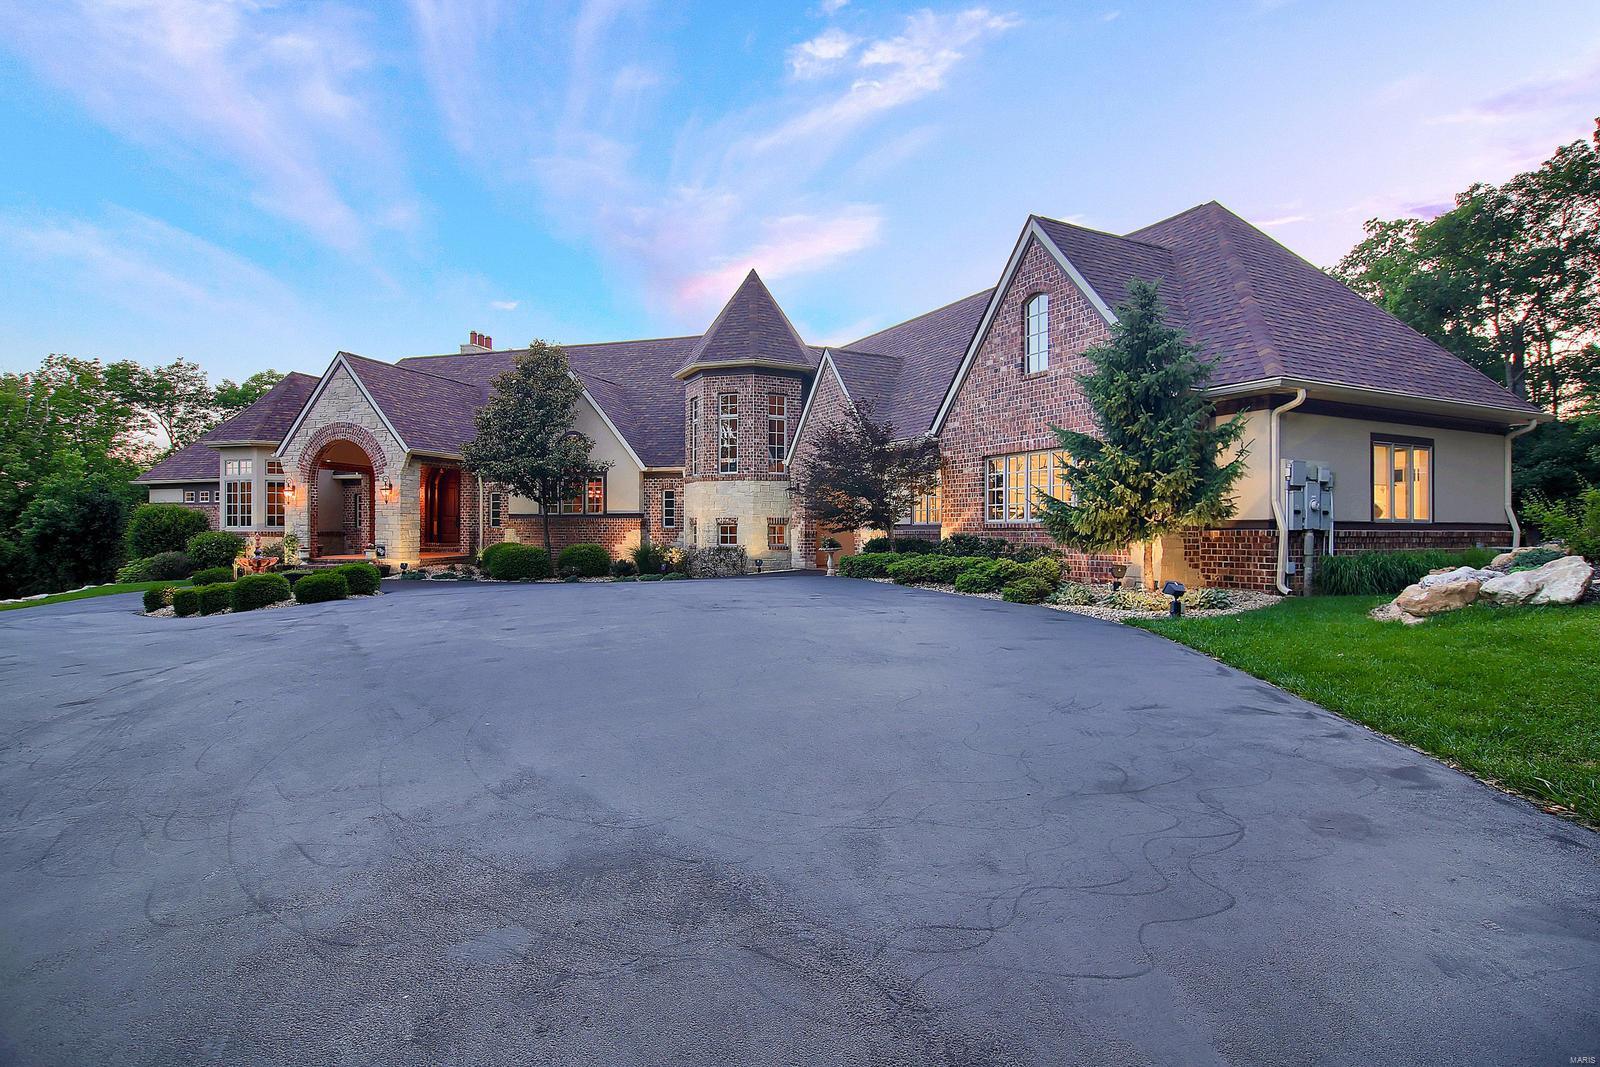
Enter through your own PRIVATE GATE to find the most STUNNING PRIVATE residence situated on 3+ lush acres in all of St Louis County. Walk through the MAHOGANY doors and welcomed to EXTRAORDINARY craftsmanship, superb architectural finishes and integrated systems, this 5 bedroom, 7 bath castle is an Entertainment Mecca. Chef's Kitchen, adjoins breakfast and hearth room, has custom cabinetry, large center island, Sub Zero Fridge, warming drawer, 6 burner gas stove, Dual ceramic sinks, and walk in Pantry. Master Wing includes an Executive Office and Master Bedroom Suite which includes; His and Hers Closets, Resort style Master Bath with His and Hers Vanity, Walk in shower w/8 Shower Heads and INFINITY soaking tub. The Main Level is complete w/Bedrooms 2 and 3. Upstairs is finished W/Mother in Laws Quarters. Walk-Out LL has a 2ND KITCHEN, 4th bedroom, Billiards Space, Bonus Room would be great for wine cellar OR Theater Room, and Custom Free form POOL with Water Features and LED Lighting. Additional Rooms: Sun Room
#19040785

Wildwood

2903 Saint Albans Forest Circle

5 Beds

4 Baths

8,636 Sq.Ft.

$1,300,000

MLS#: 19040785
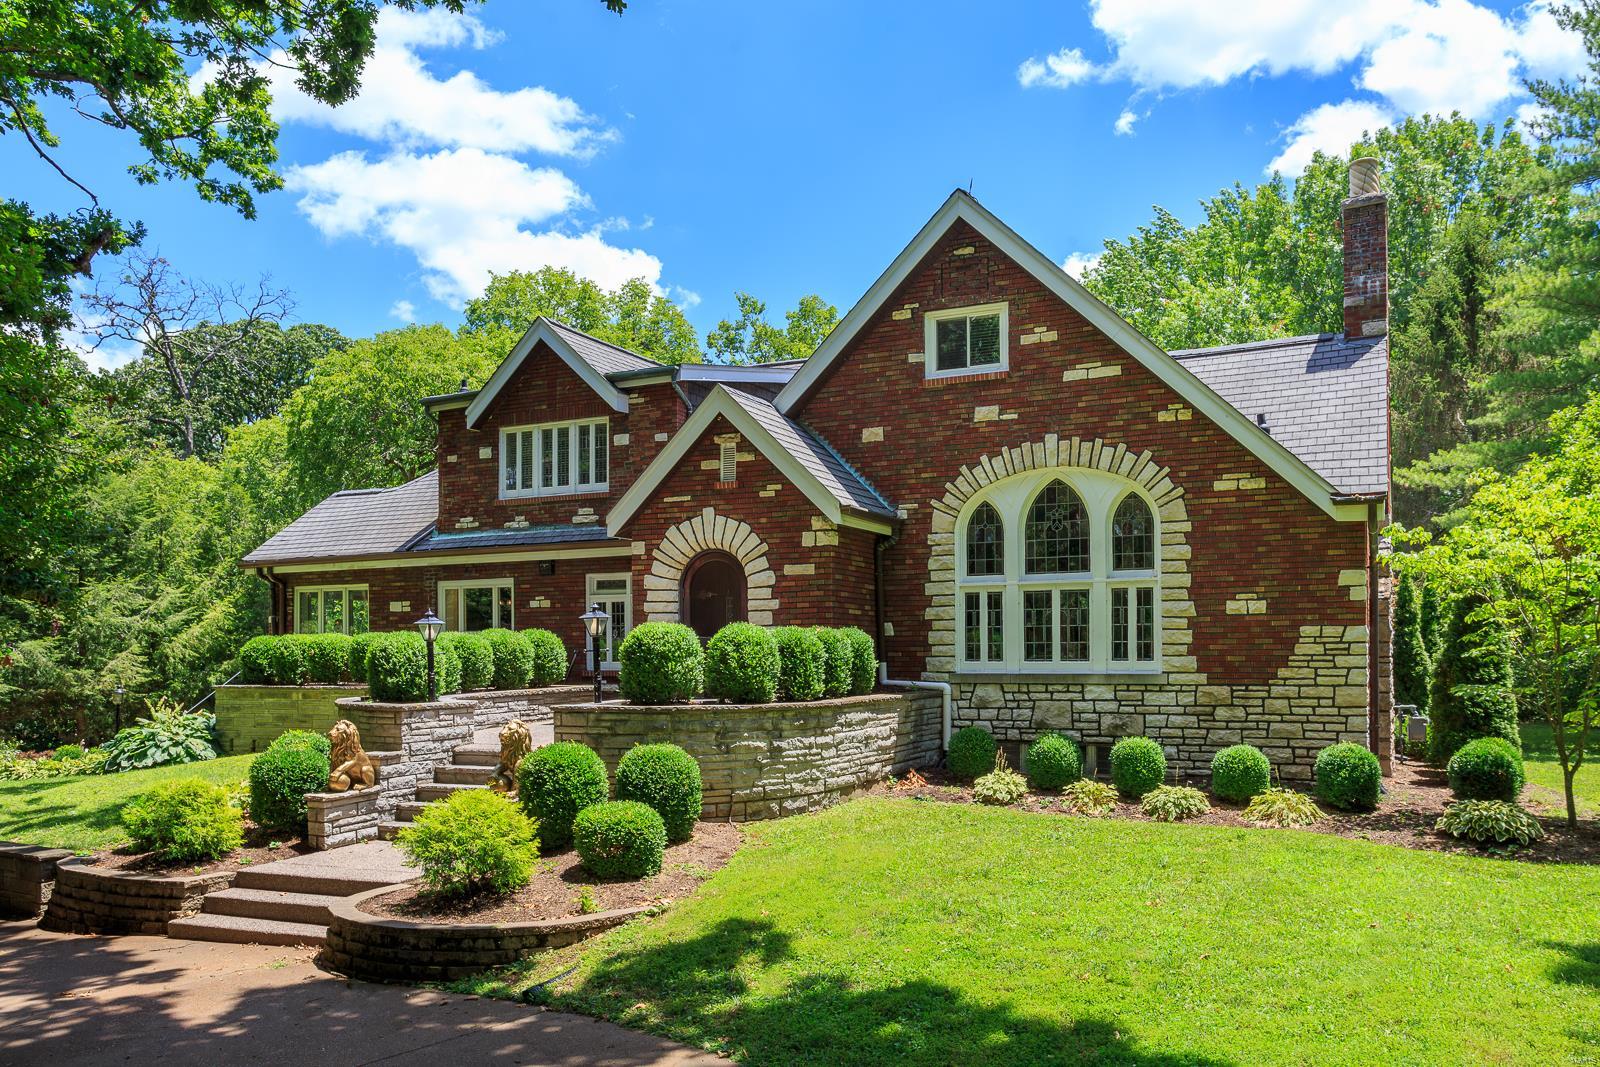
Welcome to this stunning all-brick Tudor home in the desirable Webster Groves neighborhood set on over 1 acre. The chef's kitchen, remodeled in 2018, boasts custom cabinets, quartz countertops, stainless steel appliances, and a large center island. The elegant formal dining room and living room feature hardwood flooring and stained glass windows. Enjoy cozy evenings in the family room by the fireplace, or work from home in the dedicated office space.  The primary bedroom offers a luxurious retreat with a walk-in shower, heated tile floors and a double vanity. Upstairs, you'll find four large bedrooms and a fully remodeled bathroom with easy access to the newly added second-floor laundry room. The finished basement provides ample space for entertainment with a large Rec area and bar. The in-ground pool and back patio space make this home an entertainer's dream. Don't miss the opportunity to own this beautifully updated property that blends modern amenities with original charm.
#24042090

St Louis

21 Old Westbury Lane

5 Beds

3 Baths

5,002 Sq.Ft.

$1,300,000

MLS#: 24042090
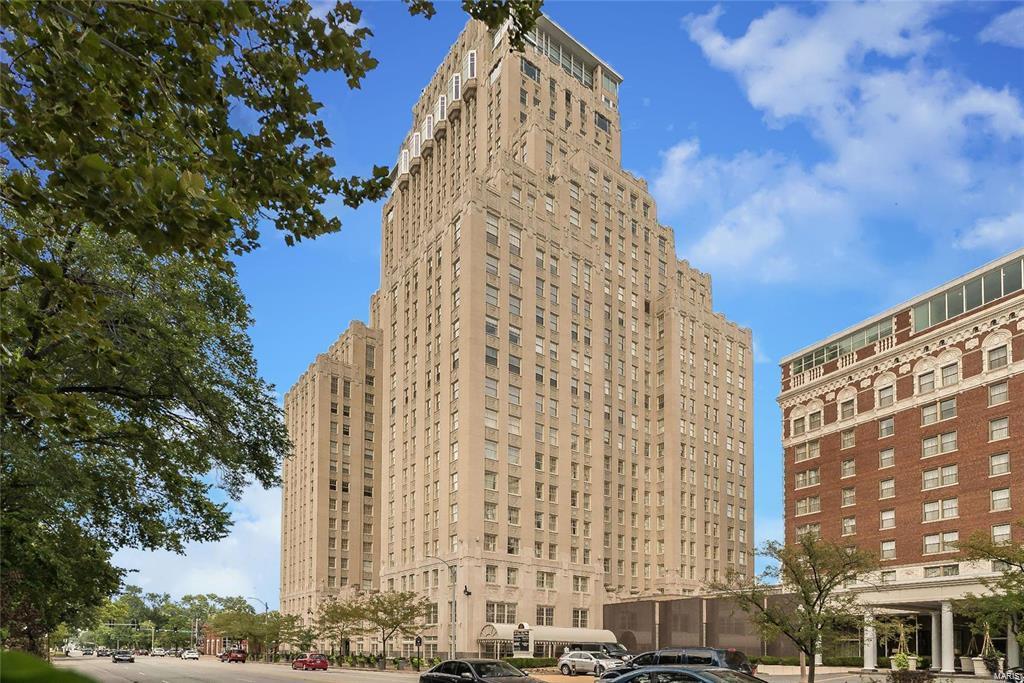
Location: Downtown, End Unit, Upper Level
#24050916

St Louis

232 N Kingshighway Boulevard 908

3 Beds

2 Baths

2,064 Sq.Ft.

$1,300,000

MLS#: 24050916
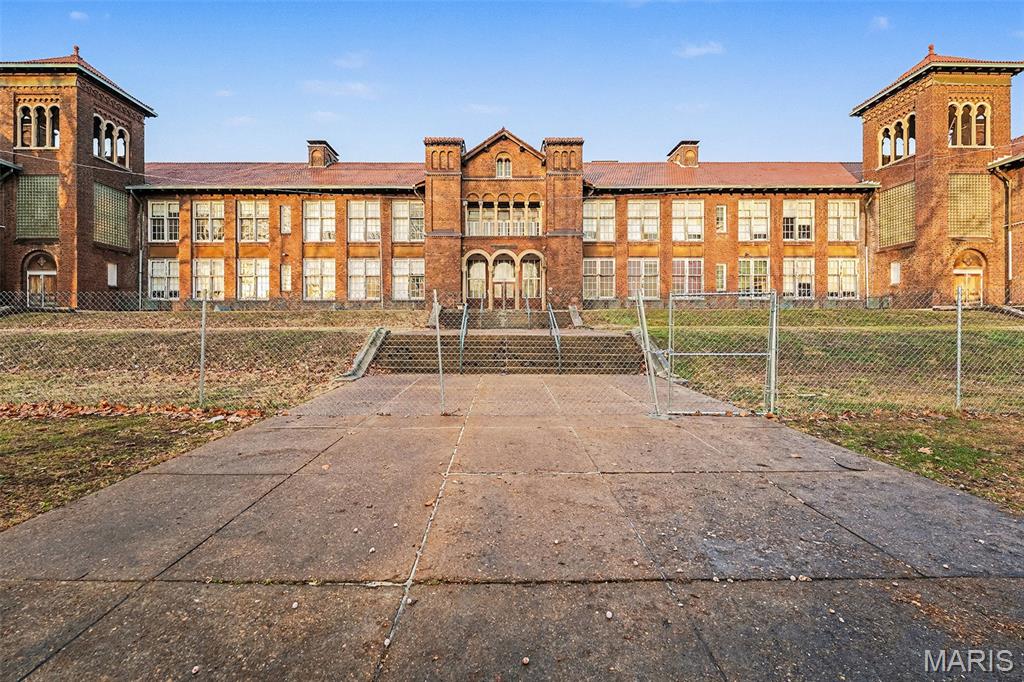
Fanning School offers a unique opportunity to acquire a large institutional property in the City of St. Louis. Formerly operated as a private and middle school, the property consists of an approximately 81,367 square foot masonry building situated on a 2.41-acre site. The three-story structure provides a substantial footprint with a flexible interior layout suitable for continued educational use or adaptive reuse.
Zoned B, the property supports a variety of institutional, community, and commercial uses, subject to zoning and municipal approvals. The site is located within the St. Louis City submarket and benefits from strong accessibility and proximity to established residential neighborhoods. The expansive land area allows for parking, outdoor programming, campus-style use, or future site improvements. This property is well suited for school operators, charter schools, nonprofits, churches, community organizations, or redevelopment groups seeking scale and long-term potential in an urban setting. This offering presents a rare opportunity to reposition a legacy educational facility with significant building size and land area. SLPS
#25082777

St Louis

3417 Grace Avenue

None Beds

None Baths

N/A

$1,300,000

MLS#: 25082777

Eight-year-old sprawling ranch style home situated on 1.125 acres in highly sought-after Cottleville area, located on a quiet cul-de-sac and in a golf-cart-friendly area convenient to shopping, dining, parks, entertainment and walking trails. This beautifully maintained home features a desirable split-bedroom floor plan, brick and stone veneer exterior, fiber-cement siding, professional landscaping, irrigation system and gutter guards. The three-car side-entry garage features a durable polymer flake floor coating. The spacious great room boasts soaring ceilings, floor-to-ceiling Pella windows, custom built-in cabinetry and a gas fireplace with wood mantel and granite hearth. The open-concept kitchen offers abundant cabinetry with pull outs, granite countertops, ceramic backsplash, large island with seating, stainless steel appliances, gas cooktop, double wall ovens, pantry and sliding doors to the deck. Gleaming hardwood floors flow throughout the main level. The luxurious primary suite features a bay window and ceiling fan, while the ensuite bath offers dual vanities, oversized shower with bench and two closets, including a large walk-in. Two additional main-level bedrooms each feature private full baths, with one offering a Kohler whirlpool tub. The partially finished lower level includes 9-foot ceilings, luxury vinyl flooring, a spacious bedroom with walk-in closet, wet bar, full bath and ample unfinished space for storage, exercise or future finishing. Sliding glass doors open to a large patio overlooking the private, tree-lined yard. Additional highlights include a spacious main-floor laundry with built-ins, den/study with built-ins, ceiling fans and large windows, pocket doors, neutral décor and abundant storage. Seller is leaving the refrigerator, washer & dryer. This home offers impressive scale while still feeling warm and comfortable
#26064180

St Charles

117 Trail Creek Court

4 Beds

4 Baths

3,667 Sq.Ft.

$1,300,000

MLS#: 26064180
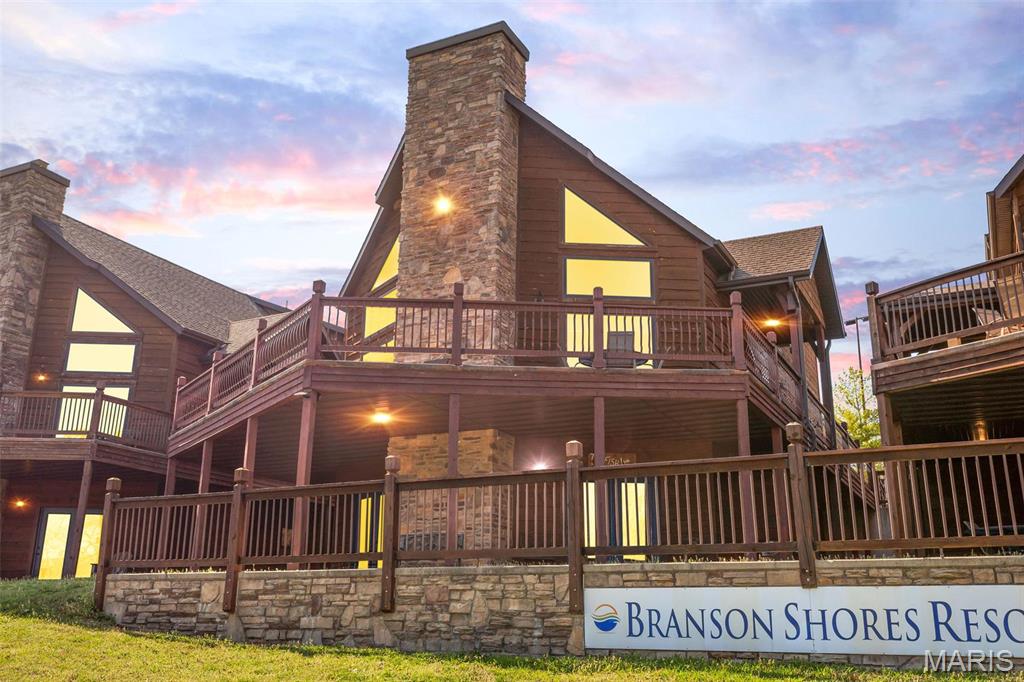
UNBEATABLE LOCATION • UNFORGETTABLE VIEWS • UNMATCHED OPPORTUNITY!
Welcome to one of the most sought-after lakefront properties on Table Rock Lake! This masterfully built 6 BR, 3 BA rustic cabin is tucked into Branson Shores on scenic Stormy Point—just 4 miles from Silver Dollar City and 3.5 miles from the heart of Branson. Inside, warm wood finishes and spacious living areas make it feel like a true mountain lodge. Outside, the lake steals the show with panoramic views, gentle Ozark slopes, and direct access to everything from fishing and boating to cliff jumping and hiking. Resort-style amenities include a zero-entry pool, sand volleyball, firepits, and more. Fully furnished and turnkey—stay as often as you like or rent it out for incredible income. This is lake life at its absolute finest!
#25022085

Branson

1318 Stormy Point Road 7

6 Beds

3 Baths

3,140 Sq.Ft.

$1,300,000

MLS#: 25022085
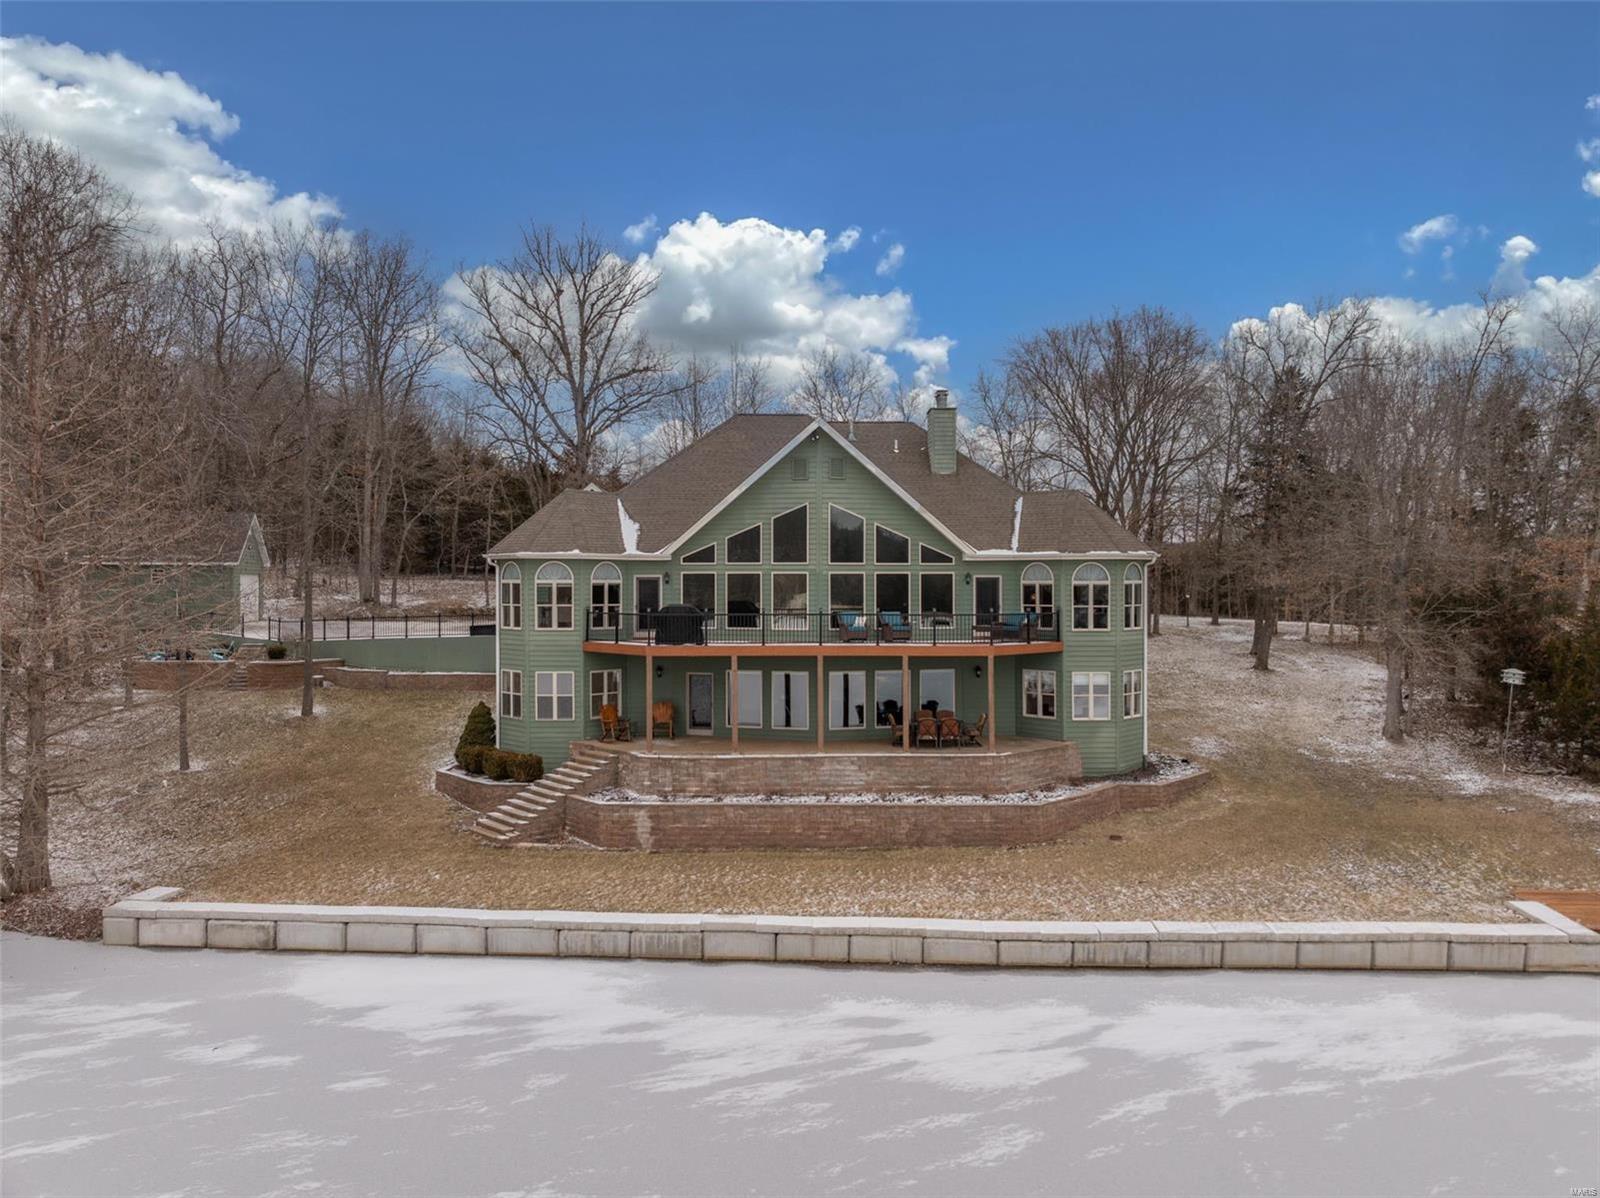
Step into this stunning 4-bedroom, 3-full bath, 2,1/2 bath lakeside oasis. From the moment you enter, be captivated by an open floor plan and a breathtaking wall of floor-to-ceiling windows showcasing panoramic views of Lake Quail. The formal dining room features a custom shiplap ceiling, adding a touch of elegance. The great room boasts vaulted ceilings and a stoned gas fireplace, perfect for cozy evenings. Stunning Kitchen with oversized center island, granite countertops, and beautiful cabinetry. Enjoy meals with a view in the breakfast area or step out to the maintenance-free composite deck. The main-level primary suite offers serene lake views, an en-suite bathroom, and an office area with the same stunning vistas. The finished LL features a second living area, a full stone woodburning fire place mini kitchen, 3 bedrooms, 2 full baths . Outdoors, enjoy an oversized deck, covered patio, fire pit, attached garage and separate detached.  Lakeside luxury at its finest! Additional Rooms: Mud Room
#25008652

Innsbrook

2121 Quail Glen Drive

4 Beds

3 Baths

3,866 Sq.Ft.

$1,300,000

MLS#: 25008652
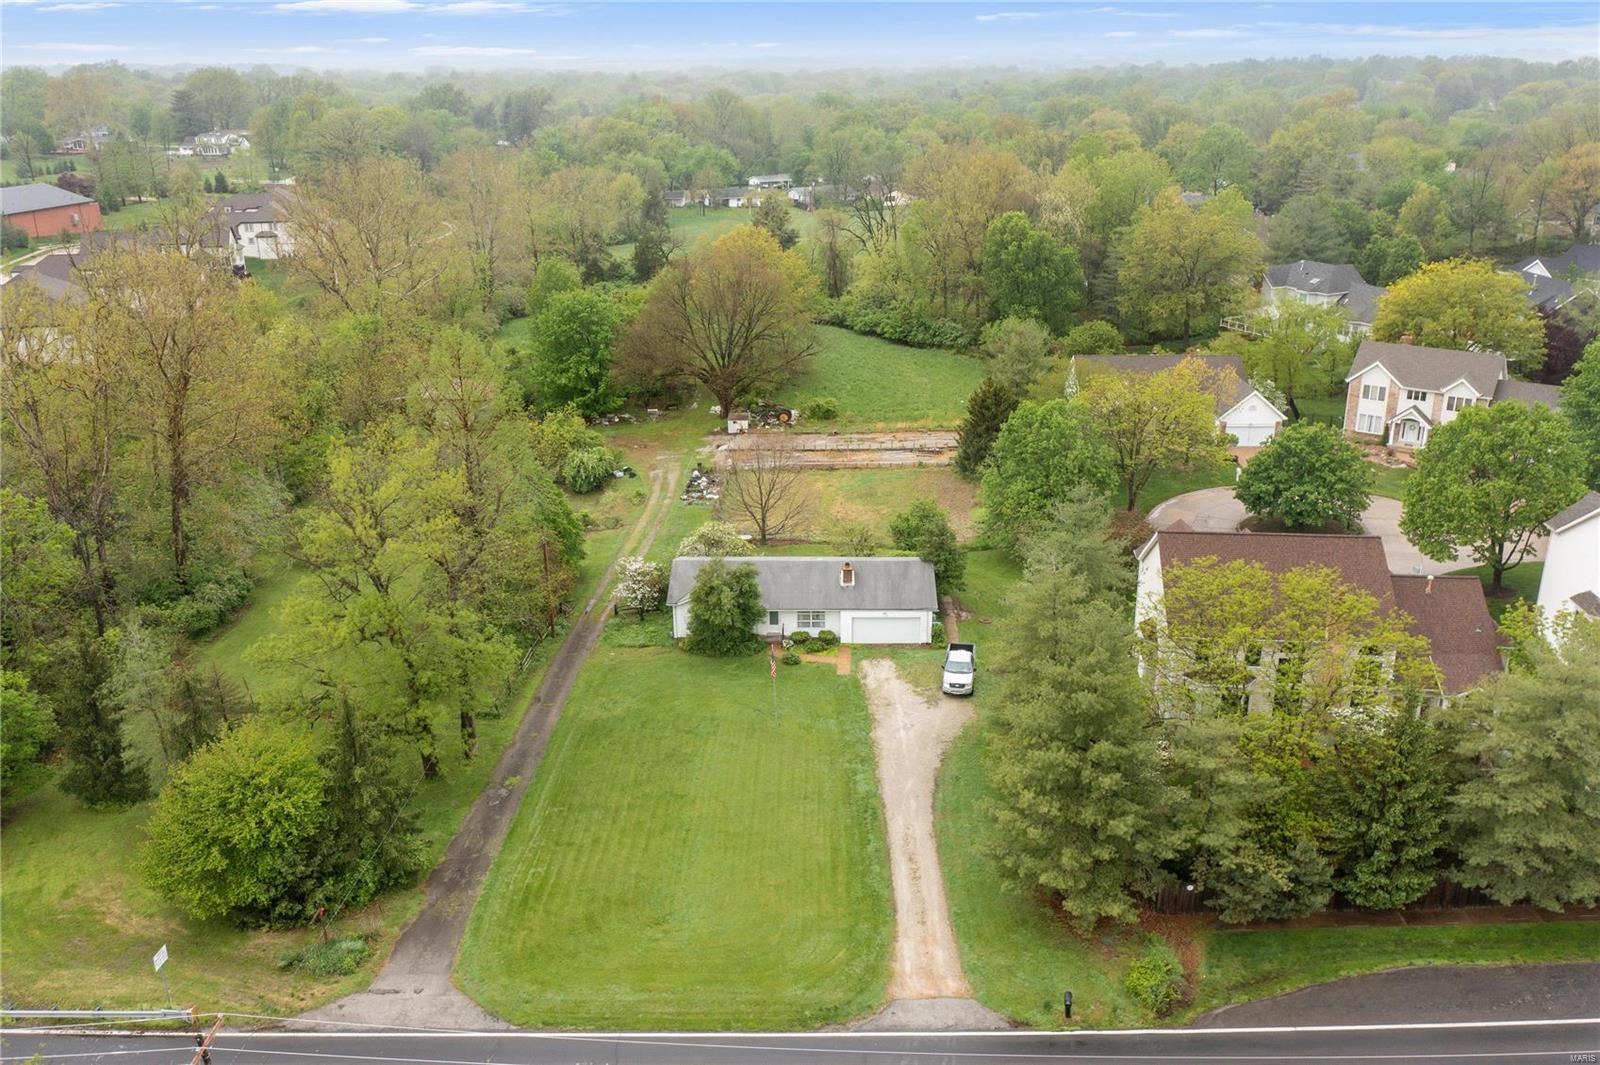
Here’s your opportunity to own a beautiful hidden gem located off of the desirable Mason Rd in Creve Coeur on 8.45 acres! Multiple Sections of the property are mostly cleared and leveled and awaiting your plans for endless opportunities. This property has public water, sewer, and electric. This lot is so secluded and private you’ll forget you’re minutes from shopping, dining, and major highways. This land is suitable for a family compound, large estate, or a custom-built small neighborhood. Seller is providing engineer reports that include three variable plot plans and a topography report.
#22031875

St Louis

871 N Mason Road

None Beds

None Baths

8.45 acres

$1,300,000

MLS#: 22031875
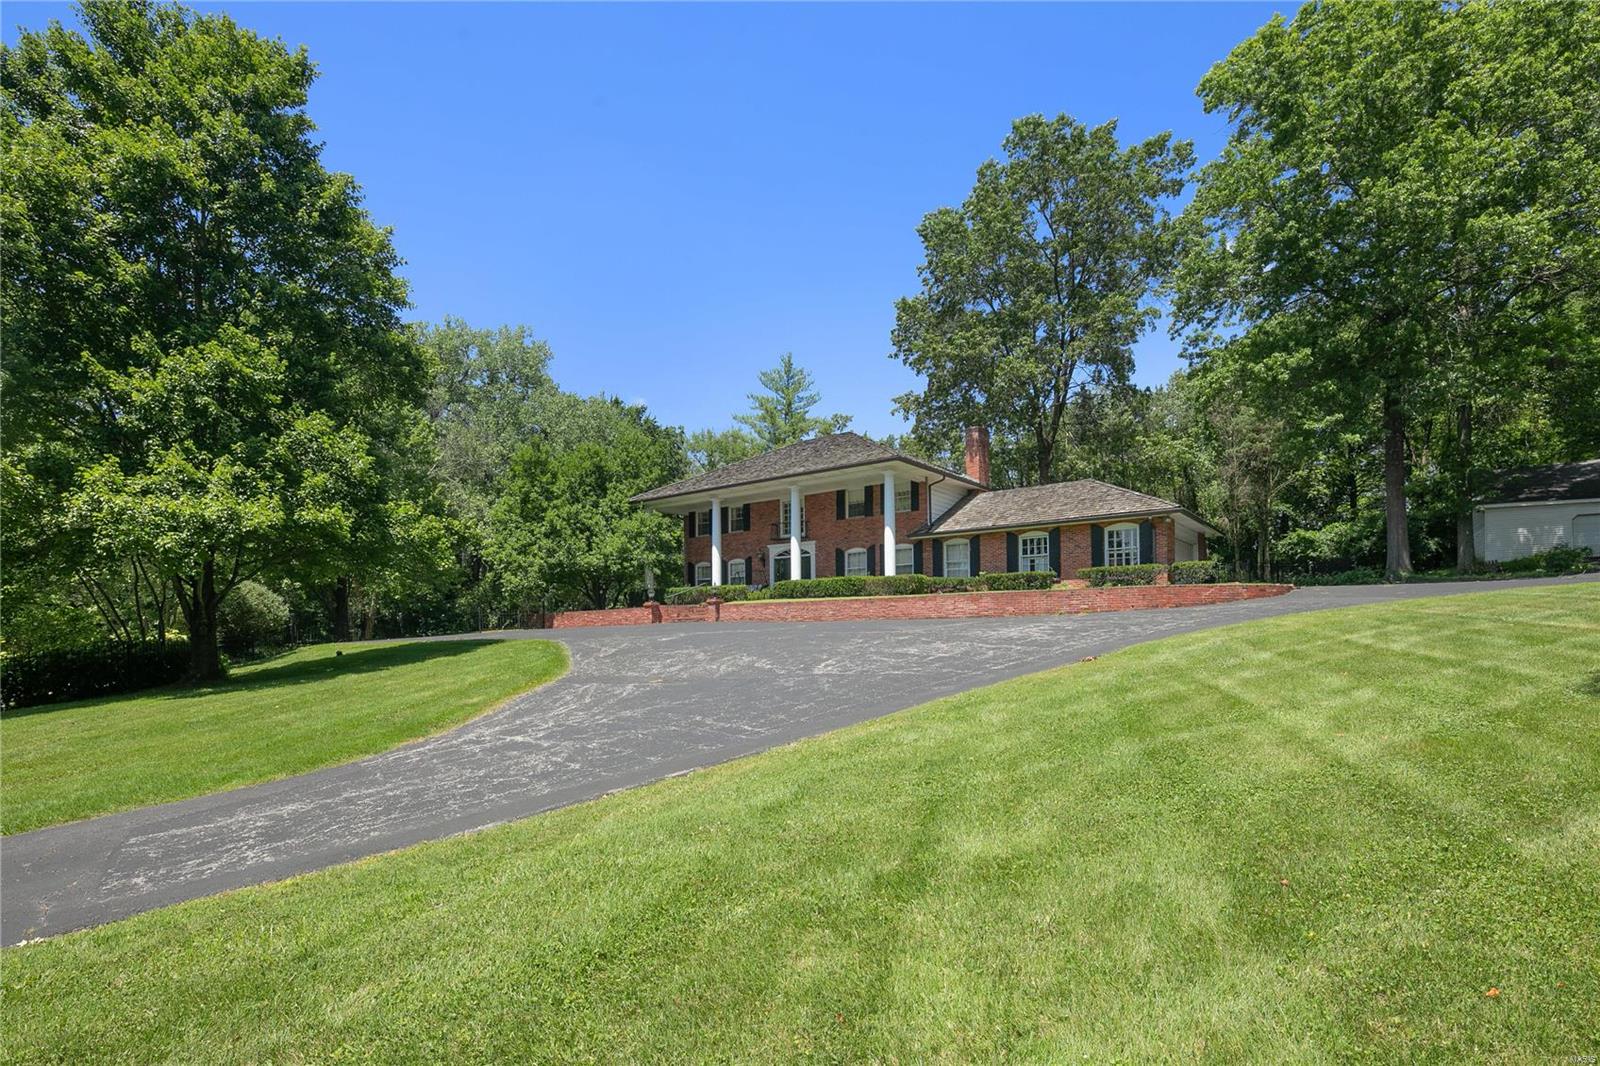
(Duplicate Listing of 19059228) Don't miss this once in a lifetime opportunity to build the home of your dreams in the heart of Ladue on this premier 2.7-acre lot overlooking Old Warson Golf Course on the prestigious Trent Drive. Extremely private lot with sprawling green acreage and magnificent views. Property offers two separate private entries, gaining access from Trent Drive and Litzsinger Rd. Situated in the perfect location just minutes away from some of Ladue & Frontenac's best shopping and nightlife, minutes from Tilles Park, and historic bridle trails. It is also not only located in the highly ranked Ladue School District, but is also near many of St. Louis’s finest private schools. The possibilities are endless! Schedule your private showing today!
#20013470

St Louis

76 Trent Drive

4 Beds

4 Baths

5,117 Sq.Ft.

$1,300,000

MLS#: 20013470

Named St. Louis Magazine’s 2021 Most Beautiful Home, this Grand Dame sits at the corner of Park and Benton Place, overlooking Lafayette Park. Built by the “Dean of St. Louis Architecture” George Ingham Barnett in 1878, the current owners have been the curators of the home for the past 20 years and have restored the home to its original glory. Marble fireplace mantels, pocket doors, 14 ft ceilings with medallions, and detailed crown molding are some of the historical features of the home, while an updated kitchen, bathrooms, 2nd floor laundry, and tuck under 2 car garage offer the comforts of today's lifestyle. Exterior renovations include a new slate mansard roof and copper gutters. Walk to the restaurants in Lafayette Square or enjoy an evening on the private deck overlooking a mature, landscaped yard. Either way, gracious living awaits the next curator of 2107 Park.
#22035541

St Louis

2107 Park Avenue

6 Beds

4 Baths

7,122 Sq.Ft.

$1,300,000

MLS#: 22035541
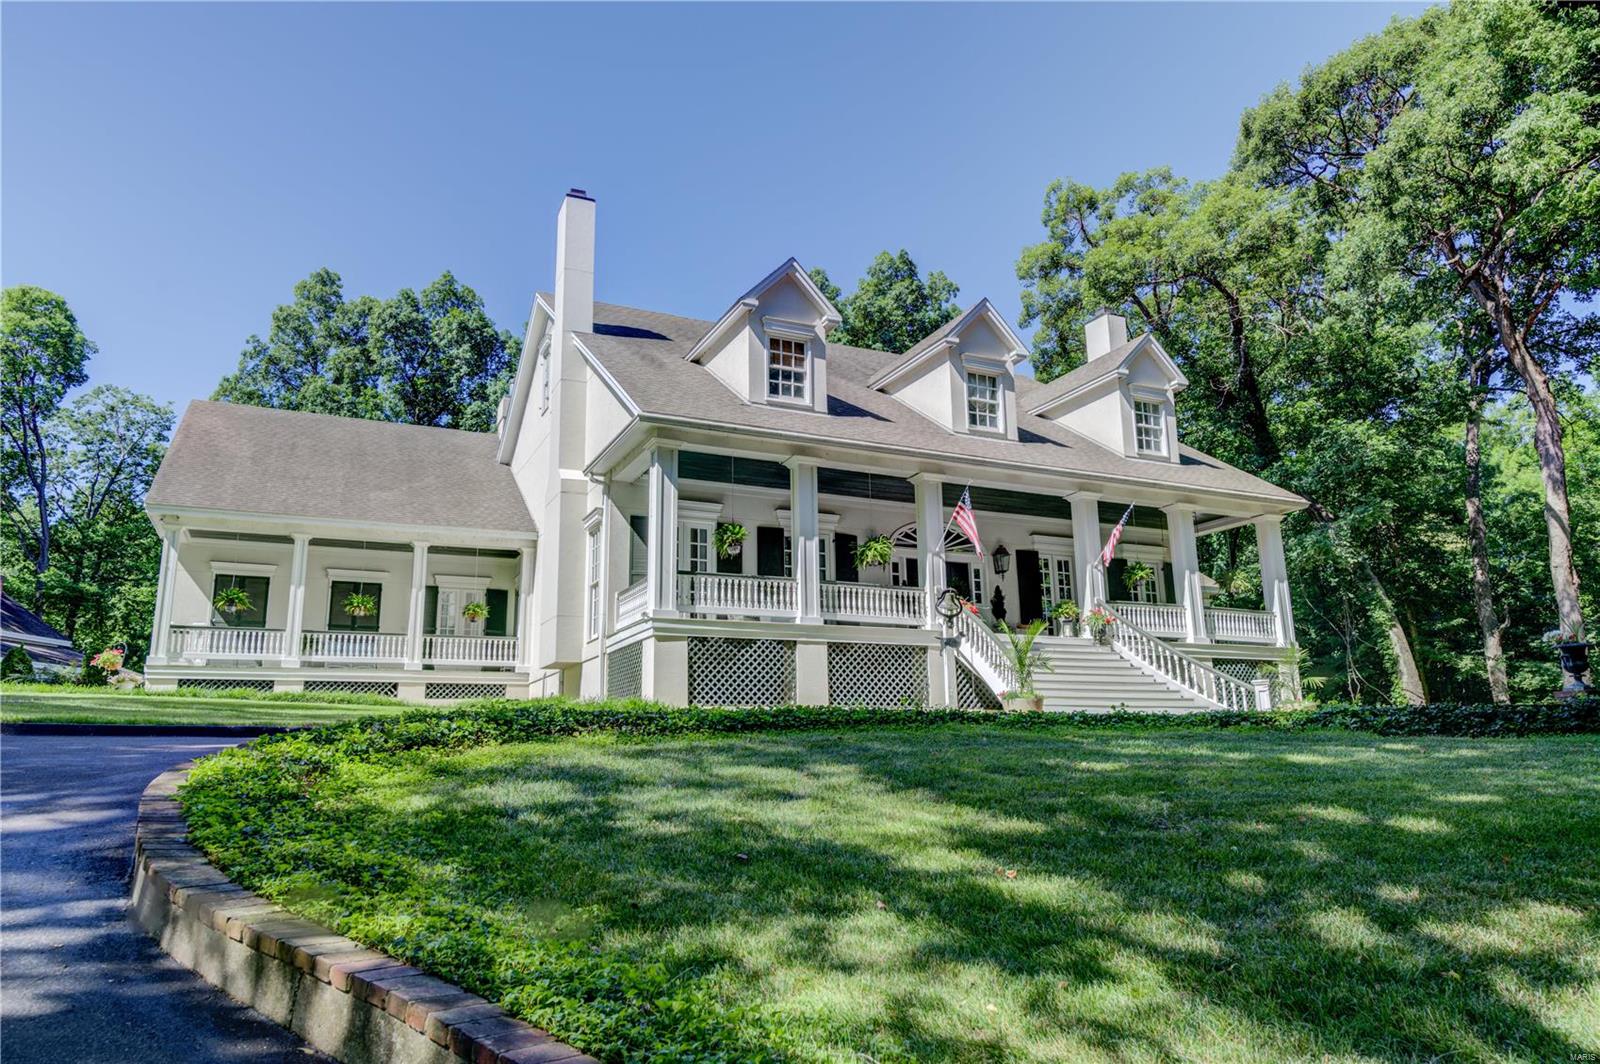
A rare opportunity in Huntington Forest, A gorgeous 6-bedroom, 7-bathroom home on 2.13 acres.  Sophisticated finishes welcome you as this home boasts full covered porches that overlook your private park-like setting w/small lake. 11’ceiling on the main, gorgeous Brazilian cherry hardwood floor, formal dining & living room, updated kitchen w/ custom cabinets, massive center island, granite, 2 sinks, 2 ss dishwashers, & butler/walk-in pantries.   The main floor master bath has been updated with new tile flooring, walk-in shower, soaking tub, & walk-in closet w/closet organizers, & center island.  On the second level you will find 4 bedrooms, w/walk-in closets, 4 ensuite baths, & a mother-in-law quarters w/ private entrance. 3rd floor also has a finished room. Main floor and 2nd floor laundry. There is a screened in porch across the back of the home, vinyl privacy fence surrounds the back yard a large inground pool with a fence that surrounds it.  Oversized garage and carriage house. Additional Rooms: Mud Room
#22038202

St Charles

20 Huntington Forest Drive

6 Beds

5 Baths

8,800 Sq.Ft.

$1,300,000

MLS#: 22038202
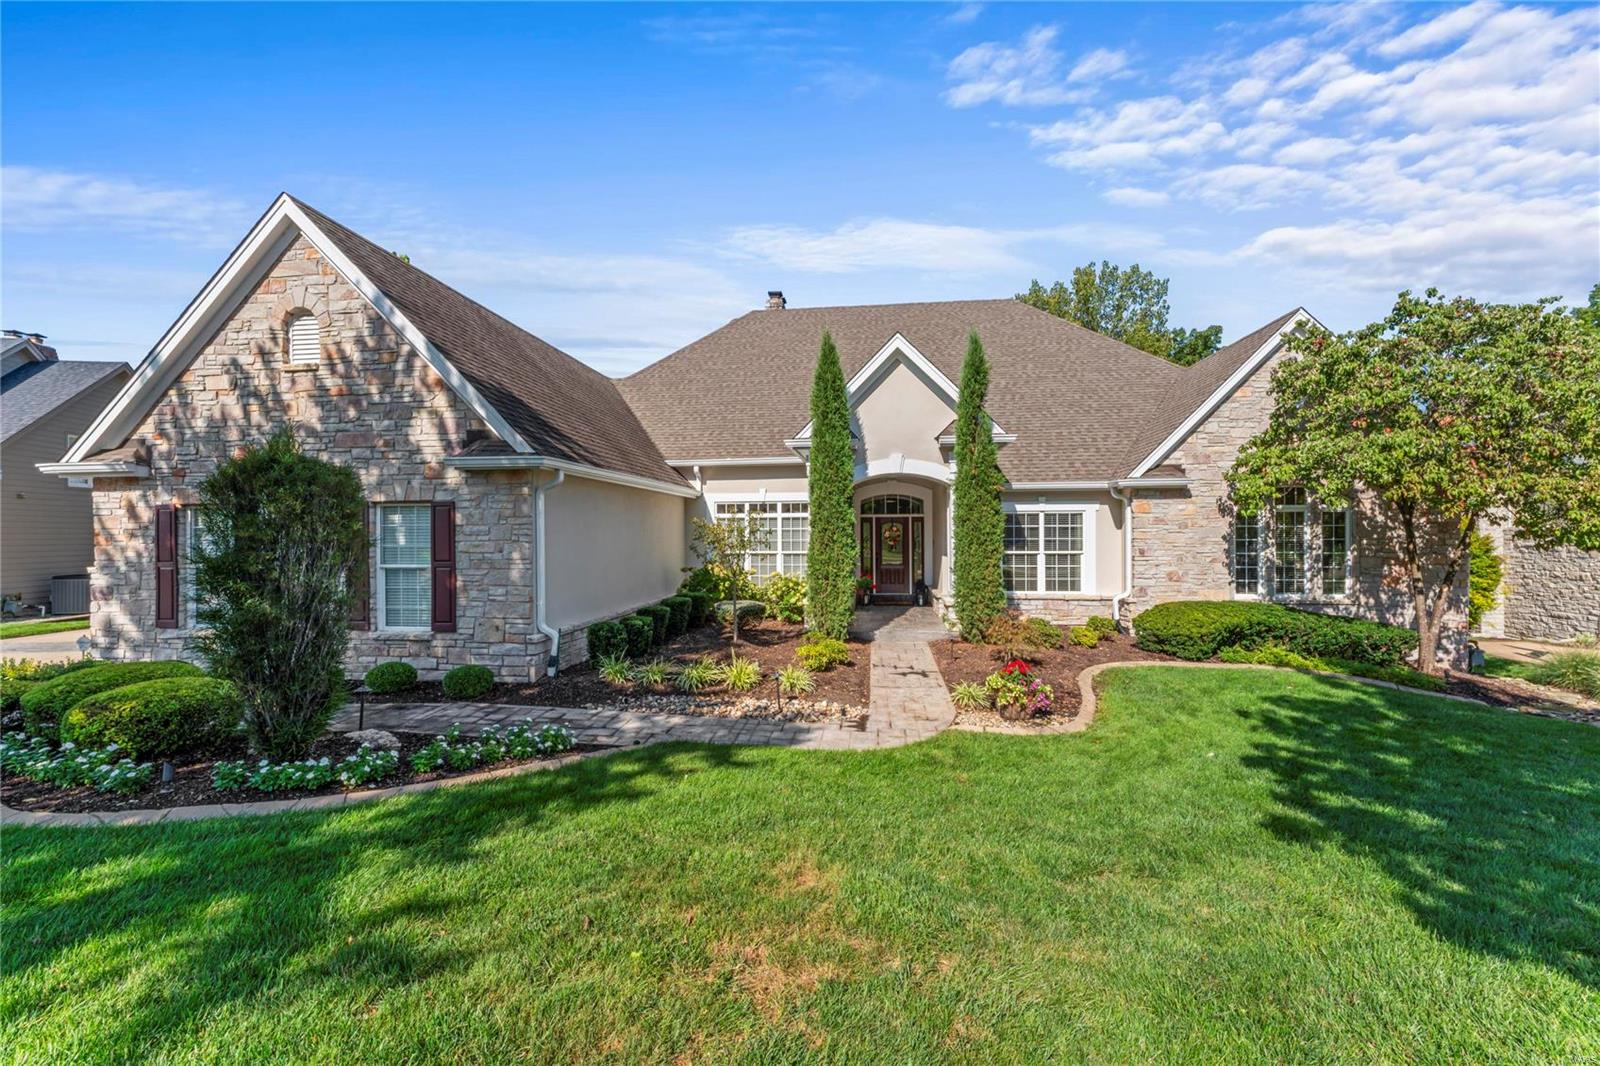
Rare Opportunity! Expansive Atrium Ranch with Lake Views and Luxury Features

This stunning Atrium Ranch home is rarely available! The expansive floor plan includes 4 bedrooms, each with a private full bath, 2 grand ensuites on the main level, and a study/den with custom shelving on the main floor.

Prime Location: Treed lot with serene lake views and "Catch and Release" fishing.
Luxurious Living Spaces: Walk-out lower level with a spacious rec room, cozy fireplace, and entertainment area.
Gourmet Kitchen: Center island, downdraft gas cooktop, newer sink, walk-in pantry, Sub-Zero fridge, and hearth area with fireplace.
Entertainment Ready: Walk-up bar with $22,000+ Sub-Zero wine cooler, home intercom, and speaker system.
Grand Primary Suite: Customized closets, spa-like bath with a large shower, vaulted ceiling, and separate sink areas.
Luxury Finishes: Three fireplaces, wood floors, and a 35 ft wide garage with custom built-ins and epoxy floor.
Don’t miss this rare find!
#24038259

Chesterfield

1426 Country Lake Estates Drive

4 Beds

4 Baths

6,816 Sq.Ft.

$1,300,000

MLS#: 24038259

Rare opportunity to own a versatile country property in the Oak Ridge School District! Located at 304 County Road 506 in Cape Girardeau County, this property offers rolling hills, multiple ponds, excellent hunting opportunities, and numerous potential building sites.

The property features a unique shop-style home overlooking a pond, providing a peaceful country setting with a great view. A second home is also located on the property and is currently vacant. The second home is being sold strictly AS-IS, giving the new owner an opportunity for renovation, additional living quarters, rental potential, or other uses.

Outdoor features are a major highlight, with three ponds total, rolling terrain, wooded and open areas, and excellent habitat for deer and other wildlife. Multiple attractive building sites are located throughout the property, with electric already running through the property. Both a well and public water are available.

Dead-end County Road 507 runs through and splits the property, providing convenient access to different portions of the acreage while maintaining a quiet, rural setting.

Whether you're looking for a private country residence, recreational and hunting property, additional building sites, or a property with room for multiple homes, this one offers plenty of possibilities. Located in Cape Girardeau County and the Oak Ridge School District with a combination of improvements, utilities, water features, and beautiful Southeast Missouri terrain.
#26059424

Oak Ridge

304 County Road 506

1 Beds

1 Baths

2,042 Sq.Ft.

$1,300,000

MLS#: 26059424
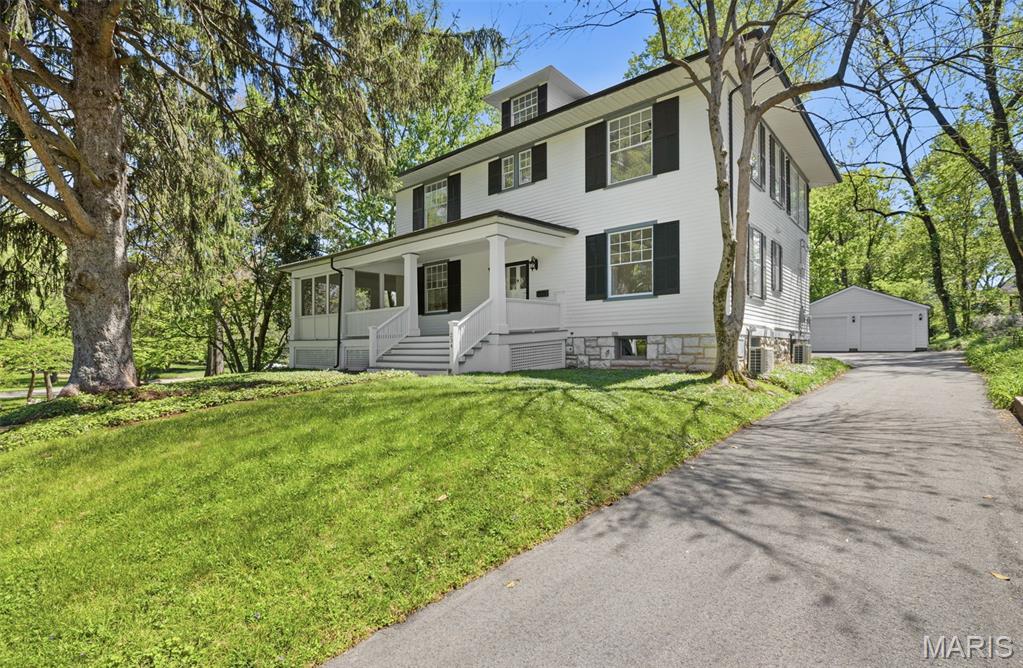
Set in the heart of Historic Webster Groves, this iconic 1899 two and a half story residence has been meticulously reimagined to offer a seamless blend of timeless character and sophisticated modern living. Featuring 5 bedrooms, 4.5 baths, and extensive updates throughout, the home showcases preserved architectural detail alongside elevated finishes and thoughtfully integrated systems—an exceptional opportunity in one of the area’s most sought-after settings.
Inside, expansive, light-filled living spaces are designed to accommodate both elegant entertaining and comfortable daily living. Original elements, including pocket doors, add warmth and character, while refined updates enhance functionality throughout. The main level includes a large living room and a versatile den, ideal for a private office or additional living space.
The kitchen serves as a stunning focal point, with a high-end gas range, dual ovens, stainless steel appliances, drawer microwave, and an oversized island with double-sided seating and abundant storage. A formal dining room provides a sophisticated setting for gatherings, while the screened-in porch extends living outdoors with ease.
The second level is anchored by a luxurious primary suite designed as a private retreat. The spa-inspired bathroom features a marble walk-in shower, soaking tub, and upscale finishes. A sunlit, window-lined master closet offers both beauty and function. The conveniently located laundry, two additional bedrooms, and an exquisite full bath complete the second level.
The third floor offers two additional bedrooms and a connected full bath, providing flexible space for guests, teens, children, or extended family.
The finished lower level further enhances the home with a spacious rec room, full bath, a generous storage room, and potential for a future walk-out configuration.
Outdoors, the property offers a private, park-like setting with a level, tree-lined yard designed for both relaxation and entertaining. The screened-in porch creates a seamless transition to the outdoors, ideal for morning coffee or evening gatherings, while the expansive yard provides ample space for play, gardening, or future enhancements. Mature landscaping and natural privacy elevate the serene atmosphere, and the mostly fenced yard adds both function and peace of mind. A detached 2-car garage completes the exterior, offering convenience and additional storage.
Notable improvements include refinished original hardwood flooring throughout, new carpeting, new roof and gutters, updated electrical and plumbing, and a dual HVAC system—with separate zones for the main living areas and upper levels—ensuring year-round comfort and efficiency.
Ideally located in Webster Groves, this home offers convenient access to parks, walking and biking trails, local restaurants, boutique shopping, and vibrant community events, as well as nearby entertainment and recreation options.
Luxury, character, and an unbeatable location—this is a truly exceptional home in Webster Groves. Schedule your private showing today.
#26023020

Webster Groves

234 Glen Road

5 Beds

4 Baths

3,800 Sq.Ft.

$1,300,000

MLS#: 26023020

1 ... 341 342 343 344 345 ... 666
* Listings identified with the FMLS IDX logo come from FMLS and are held by brokerage firms other than the owner of this website. The listing brokerage is identified in any listing details. Information is deemed reliable but is not guaranteed. If you believe any FMLS listing contains material that infringes your copyrighted work please click here to review our DMCA policy and learn how to submit a takedown request. © 2024. First Multiple Listing Service, Inc.

Send a message

Message successfully sent.

Your message

What is 3 + 4 ?

Reason for contacting?

I agree to receive email communication and understand I can unsubscribe at any time.

I agree to be contacted by Rock Island Realty via call, email, and text for real estate services. To opt out, you can reply 'stop' at any time or reply 'help' for assistance. You can also click the unsubscribe link in the emails. Message and data rates may apply. Message frequency may vary. Privacy Policy

Sign Out

Virtual Assistant

Would you like to take the next step with this property? We can help you schedule a showing or virtual tour, or send you more details.

Yes, I would like more information.

Thank You for Your Reply, One of Our Agents will contact you as soon as possible

No, maybe later.

Thank you, you can always contact me via email, phone number or through the contact form.

Realhub AI

Lucy - Your AI-Powered Realtor

Update Your Temporary Password

Personalize your search

Enter your email and we'll notify you immediately when new listings match what you're looking for.

or enter email address

Already have an account ? Login here

Continue your home search

I agree to receive communications and understand I can unsubscribe at any time.

I agree to be contacted by Rock Island Realty via call, email, and text for real estate services. To opt out, you can reply 'stop' at any time or reply 'help' for assistance. You can also click the unsubscribe link in the emails. Message and data rates may apply. Message frequency may vary. Privacy Policy

Already have an account ? Login here

We use cookies

We use cookies primarily for analytics to enhance your experience. By accepting, you agree to our use of these cookies. You can manage your preferences or learn more about our cookies policy.
