Properties

Browse or get in touch to schedule a walkthrough.

  • Nearby me
Price range

Popular Features

Community Features

Association

Property Features

Waterfront

View

Exterior Features

Interior Features

Style

10000 properties match your criteria

Updated 1 minute ago

E-Alert name
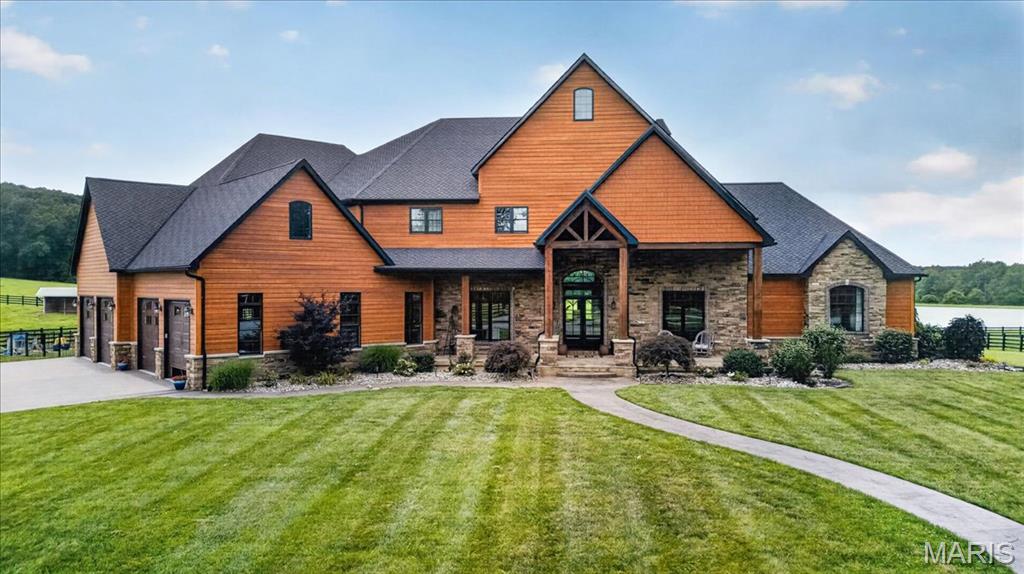
Welcome to Sanctuary Ridge, an impressive equestrian estate located on over 104 acres of panoramic beauty.  As you drive through the gated entrance and down the tree-lined driveway, you will immediately be awed by the magnitude of this property.  The impressive, yet comfortable home features over 10,000 sf of living space, including 5 bedrooms, 7 bathrooms, 40 ft. vaulted great room, commercial grade appliances, Taj Mahal quartzite countertops, and butler’s pantry.  The main floor primary suite includes vaulted wood ceilings, gas fireplace with stone hearth and a bathroom like living in your own spa.  The remainder of the home is just as impressive, with a fully finished lower level with 12 ft foundation, whole home generator and oversized 4 car garage.  Moving on to the equestrian/livestock portion of the estate is an 8 stall horse barn with its own 3 bedroom, 2 bath bunkhouse, which also includes a full kitchen and laundry room.  Next door is a hay barn/equipment shed, then the recently constructed 16,000 sf professional grade indoor riding arena.  There are 5 pastures on the property, each with their own shelter, automatic watering system & iron fencing.  Also on the property sits a 7 acre stocked pond and  the St. Francis River running through the back portion of the property.  The Farmington Regional Airport is only 20 minutes away.  You truly have to see this masterpiece to believe it!
#26039901

Bismarck

2447 Highway N

5 Beds

6 Baths

10,971 Sq.Ft.

$3,500,000

MLS#: 26039901
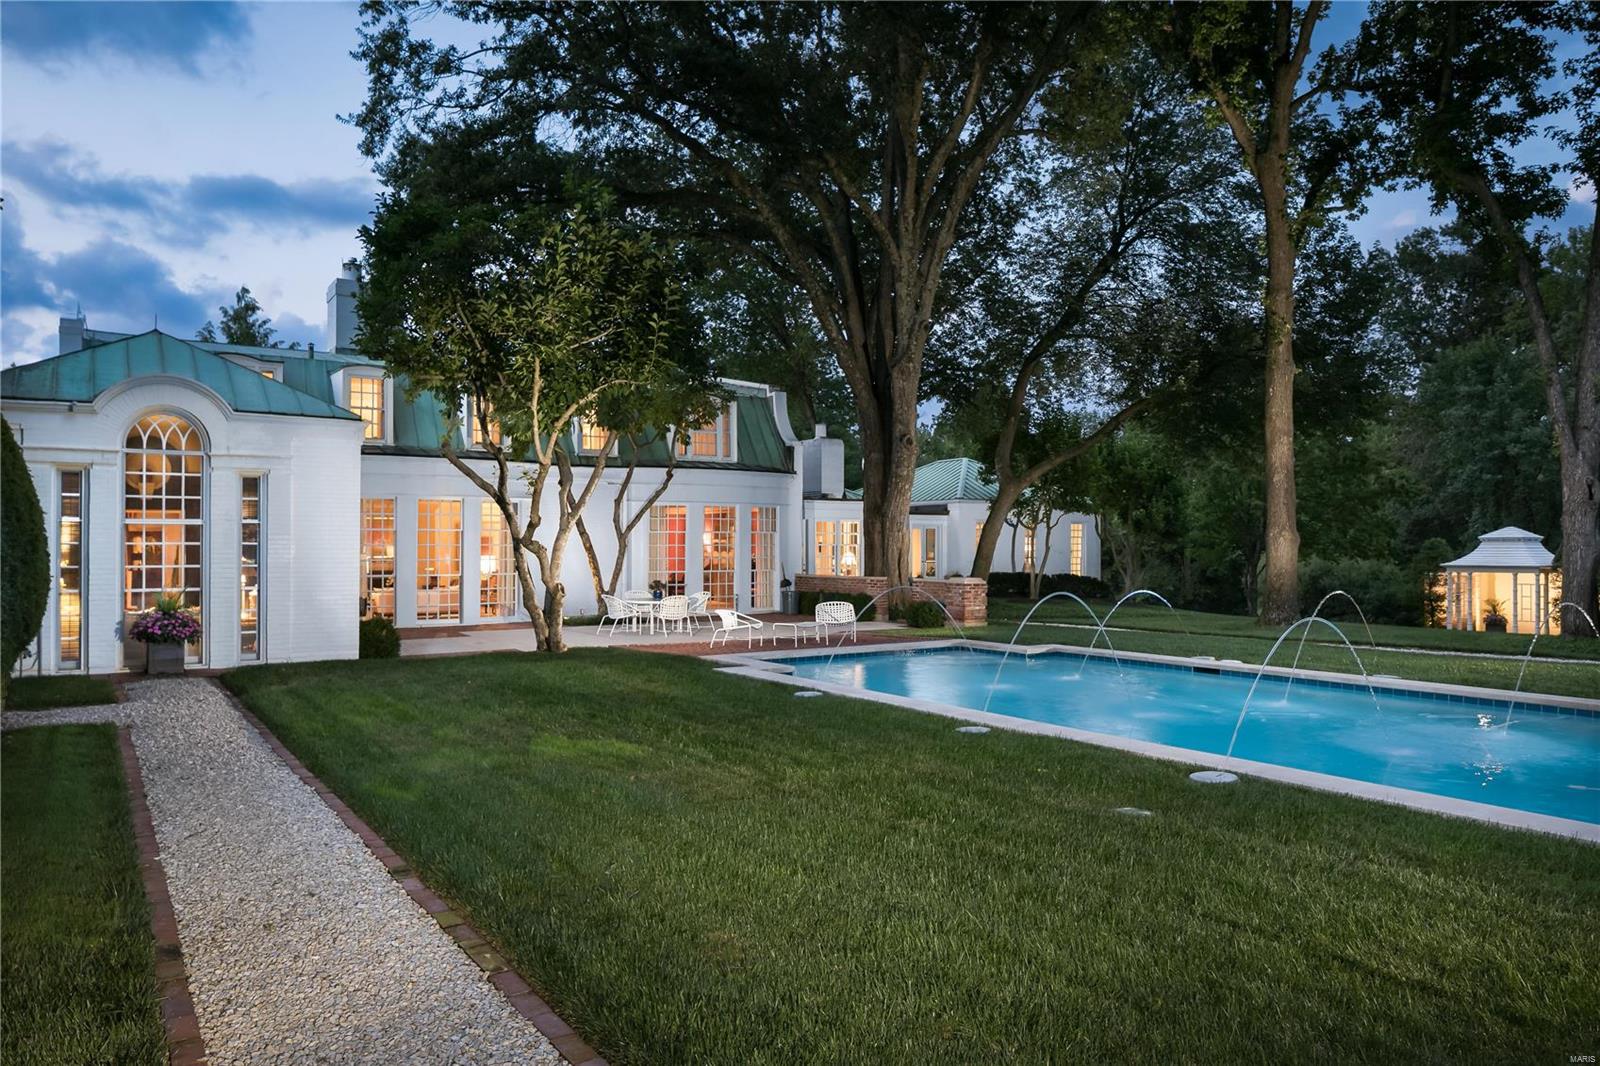
For comp purposes, arms length transaction.
#23043546

Ladue

1220 Log Cabin Lane

5 Beds

5 Baths

7,085 Sq.Ft.

$3,500,000

MLS#: 23043546
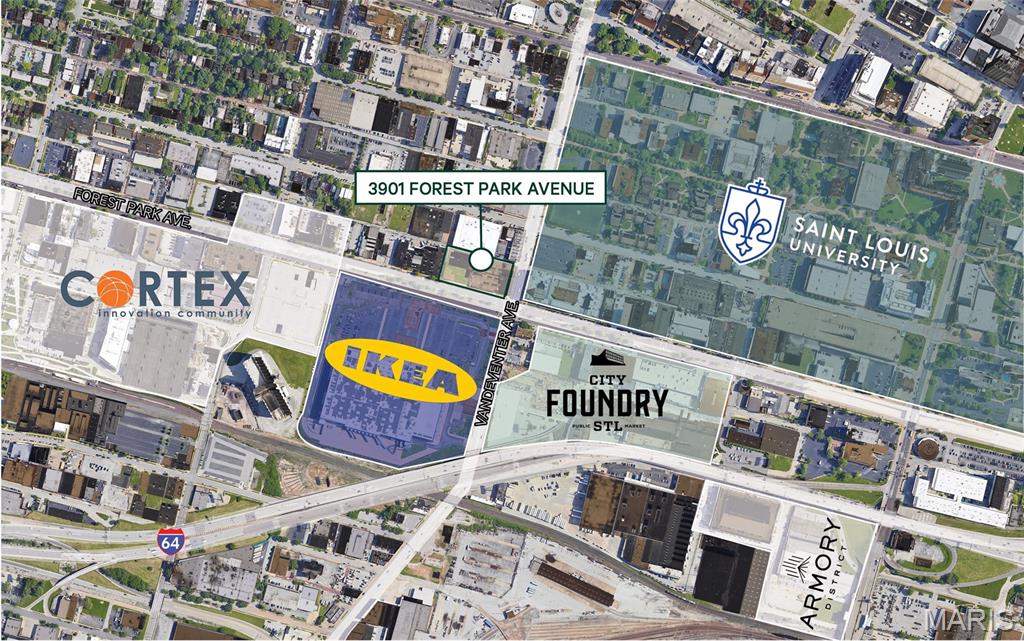
Prime location at the border of Central West End and Midtown, two rapidly growing areas of St. Louis. Located within Cortex, a 200-acre urban hub of innovation and entrepreneurship community located in Central West End. 0.05 miles from the Vandeventer & I-64 Interchange providing quick access to the surrounding metro area.

Investment Highlights:
+ Excellent demographics with a 1-mile Average Household Income of $72,653 and an Average Home Value of $354,195
+ Prime location at the border of Central West End and Midtown, two rapidly growing areas of St. Louis
+ 0.5 miles to Cortex MetroLink Station and Brickline trail 
+ Less than 0.5 miles to major retail and entertainment attractions including Ikea and the City Foundry
+ Located within Cortex, a 200-acre urban hub of innovation and entrepreneurship community located in Central West End
+ 0.5 miles from the Vandeventer & I-64 Interchange providing quick access to the surrounding metro area
+ Please provide development concept with offer for owner's consideration
#25077766

St Louis

3901 Forest Park Avenue

None Beds

None Baths

1.63 acres

$3,500,000

MLS#: 25077766
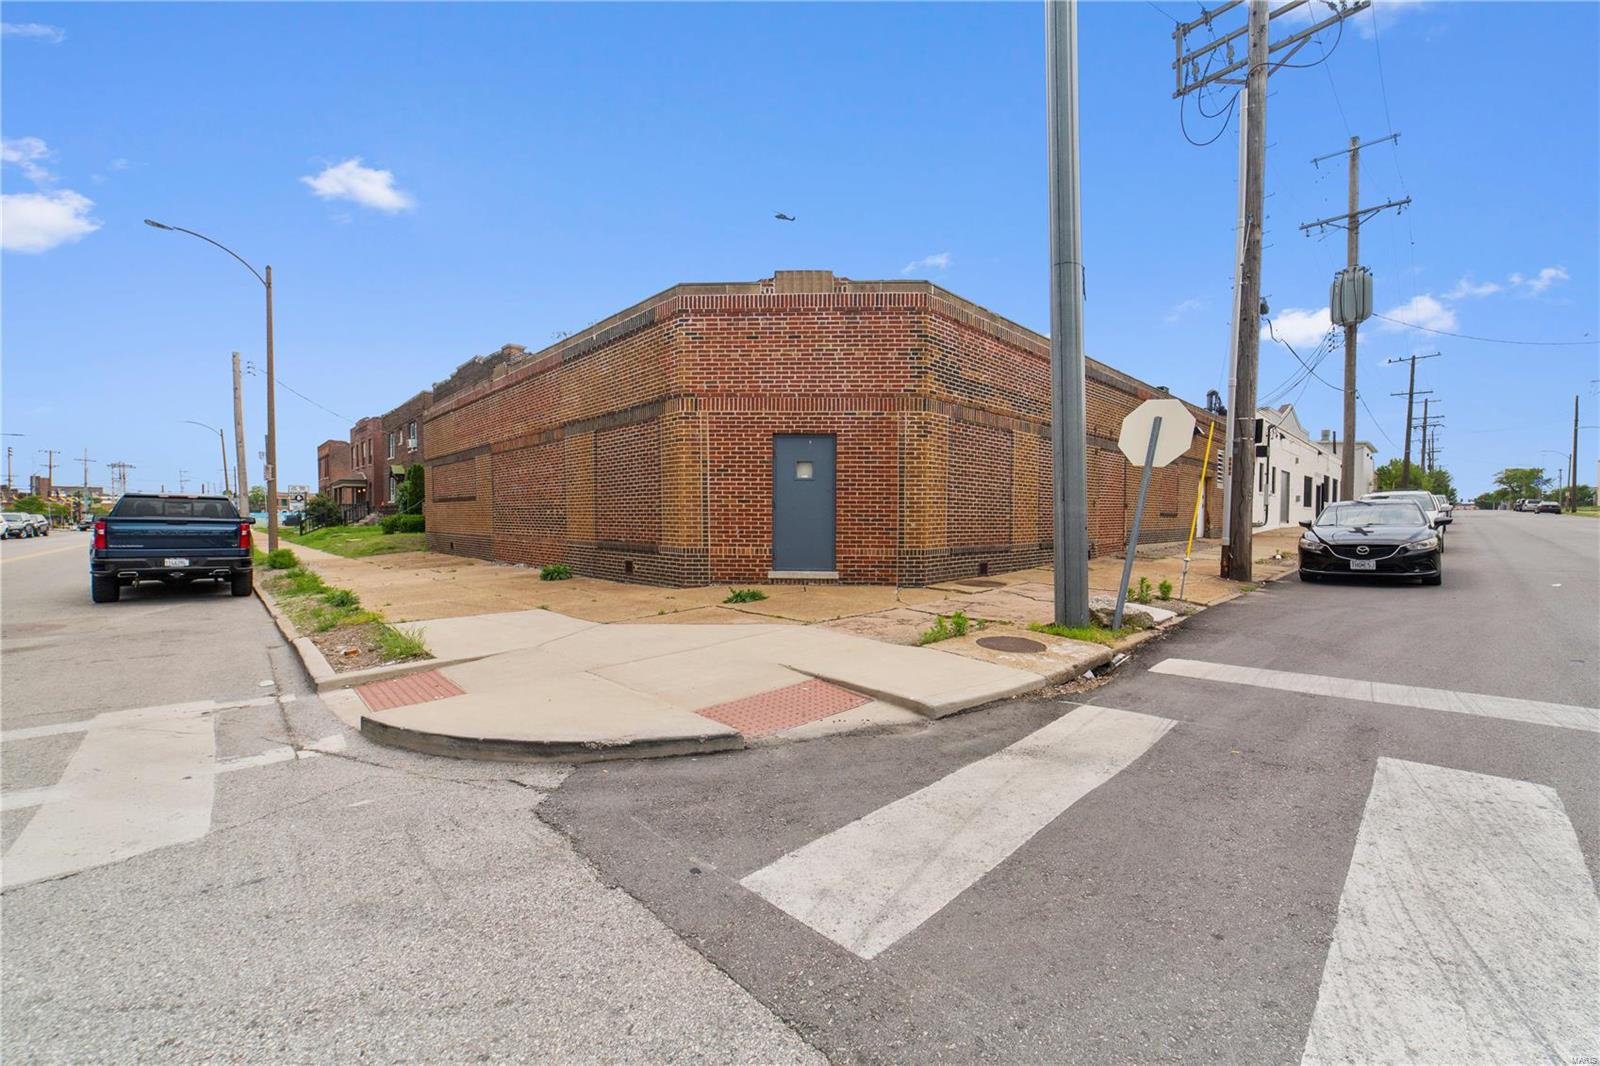
For Sale: 1.75 Acres (+/-)
Surrounded by New Multi-Family and Retail Developments

Potential Use:
Investment Opportunity
Multi-Family
Retail Site

Building Currently Has:
24,447 SF
3 Dock High Doors
2 Drive In Doors
Ceiling Height: 12ft-14ft
Fenced in Lot
3 Offices
Previously used as Prairie Farms manufacturing plant Location: City, Corner Location
#22030246

St Louis

4110 Papin Street

None Beds

None Baths

24,447 Sq.Ft.

$3,500,000

MLS#: 22030246
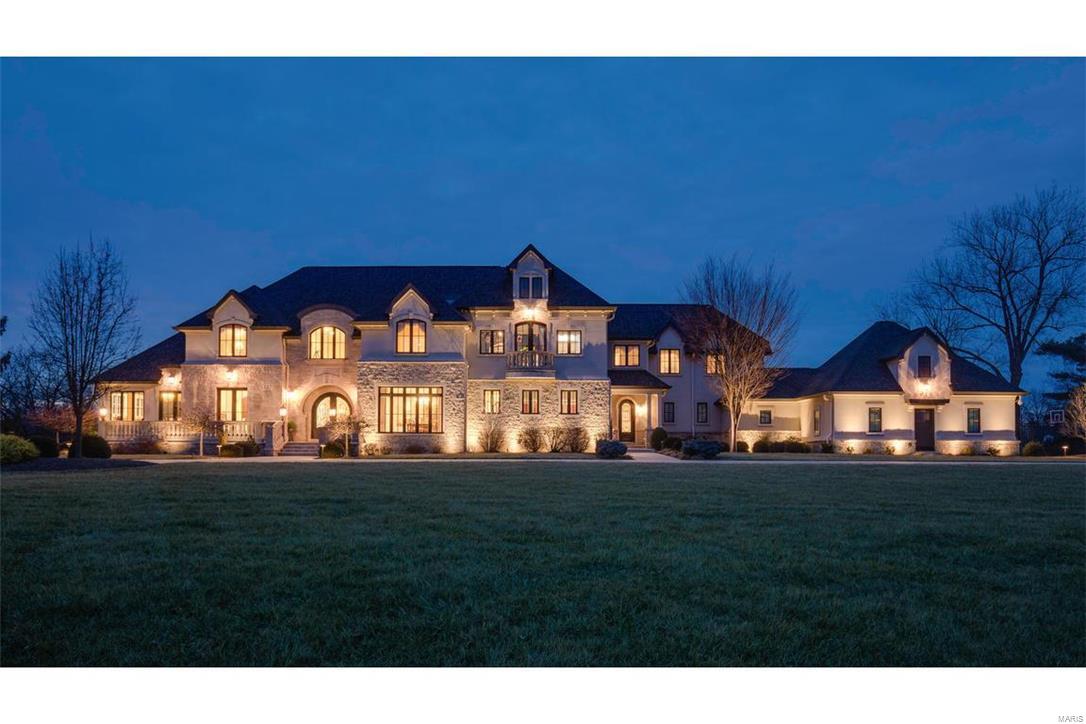
AMAZING NEW PRICE! Stunning & sprawling 4 yr old custom built 1.5 story stone estate! This 13,642 Sq. Ft. manse sits on 4.52 breathtaking acres! Kitchen that a chef would dream of w/exotic granite & opens to a beamed family/hearth room & breakfast room w/computer center.  Main floor master wing w/his & her offices, sitting room, fireplace, spectacular bath w/his & her closets.  Loggia w/ full kitchen, fire place, & views of the outdoor oasis: Pool Tron built oversized pebble tec pool w/ fountains, slide, & misters; play set that can compete w/any real park, & beautifully landscaped grounds...plenty of room for the kids to play & pets to roam.  5 bedrooms, playroom & loft upstairs (including private apartment for nanny or in-laws). Lower level w/movie theater, concession stands, billiard room, amazing bar w/full kitchen, family room, pool bath & changing room. Geothermal, 5+car garage, elevator & exquisite details in every room. Truly stunning home! Some Accessible Features Additional Rooms: Mud Room
#15033202

Town and Country

1337 S Mason Road

6 Beds

7 Baths

13,652 Sq.Ft.

$3,500,000

MLS#: 15033202
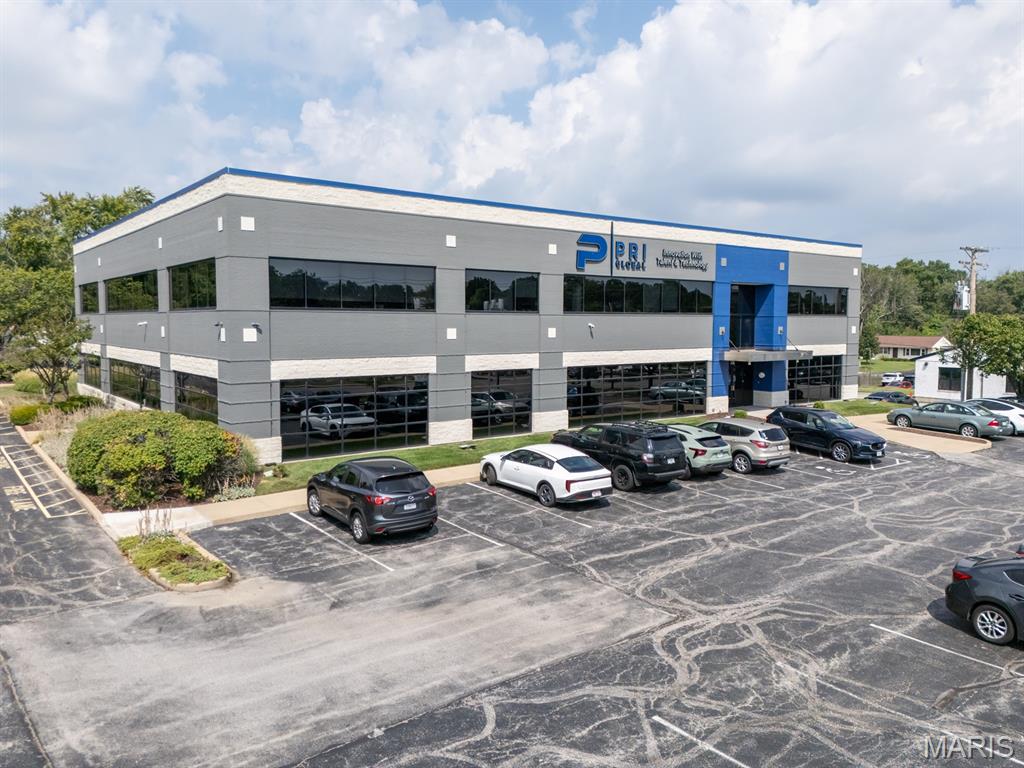
Low rise office building has 19,706 sq ft on .985 acres located on Clarkson Rd. Up to 35,000 VPD on Clarkson Rd near Clayton Rd. Amenities include: shared meeting rooms, break room/kitchen, secure fiber internet, elevator plus ample parking. Spacious private suites are move in ready. Available for lease 1,886-18,300 sf, $22.00 sf, full service with 3/5 year terms.
#26038314

Ballwin

174 Clarkson Road

None Beds

None Baths

19,706 Sq.Ft.

$3,500,000

MLS#: 26038314
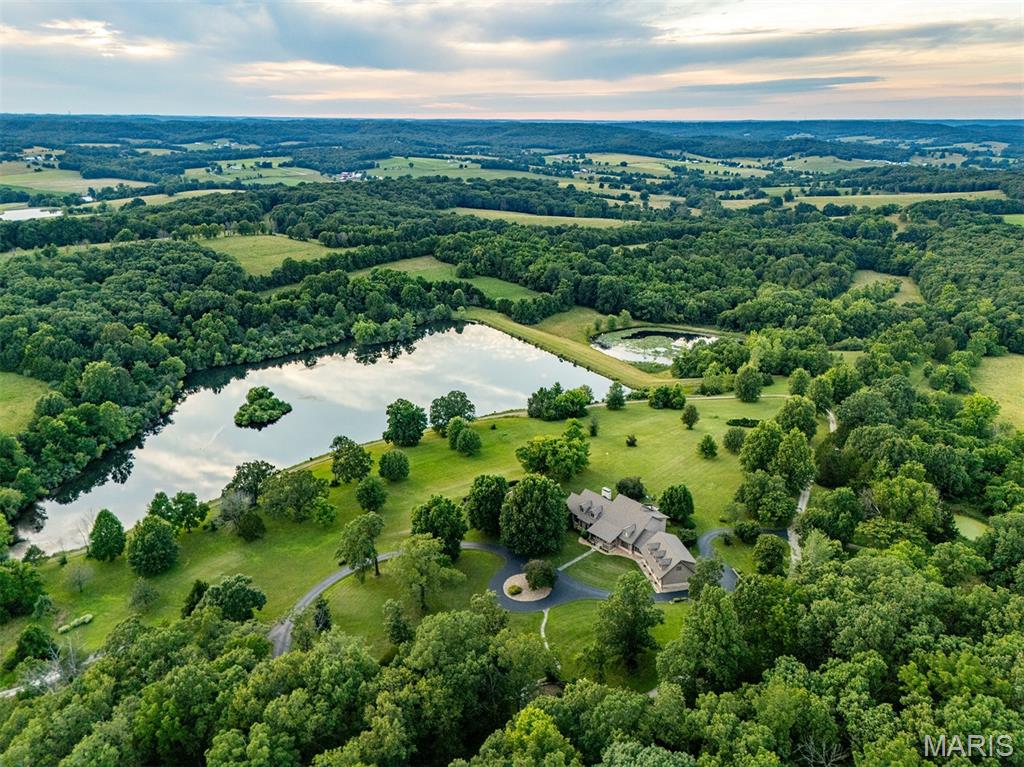
Welcome to 2393 Highway Z in Hermann, Missouri, an extraordinary 266+/- acre Gasconade County estate offering a rare combination of luxury living, recreation, multiple large bodies of water, equestrian infrastructure, working cattle ground, and legacy-land appeal. From the gated entrance and nearly half-mile-long asphalt drive to the rolling pastures, mature timber, and nearly 10-acre lake with dock, this property delivers the kind of scale and setting that is nearly impossible to duplicate.

The main home is absolutely impressive, with a floor plan reflecting 7,338 total square feet including a walkout basement, first floor, and second floor. The home features 4 bedrooms on the 1st and 2nd floors, a massive living room and bonus sunroom, an elevator, and a 3-car garage. You’ll immediately notice absolute quality in all details, from the wood floors to the vaulted ceilings with a massive stone fireplace to match. A true wall of windows looks out over the lake. The large kitchen is ready to feed a full house with a large granite-topped island and quality appliances. On the lower level you’ll love the great room with a massive marble-top bar ideal for an evening with friends and guests. There is plenty of room for them to stay over with the bonus sleeping room or head to the apartment over the garage with full kitchen, bathroom, bedroom, and sitting room. The primary suite is a standout, featuring a massive private bathroom with double vanity, soaking tub, oversized walk-in shower, walk-through closets, and dressing room; not to mention the private balcony.

The property is the perfect mix of open pasture, wooded draws, lake, smaller ponds, and long-range views across the Hermann countryside. The property is already fenced steel pipe for the horses and cross-fenced for cattle. Equestrians will love the 3-stall horse stable, complete with a wash rack and a heated/cooled tack room with a full bathroom. The stalls each have a covered run plus multiple pastures all with pipe fencing and dedicated water. The 72 x120 covered arena allows for riding is all weather and late into the night. There are additional equipment and hay barns rounding out this turn key horse property. The timber has not been harvested in decades. Large oaks, hickories, and walnuts are a regular sight as you tour the property along the extensive trail system. The nearly 10 acre lake is the true centerpiece, offering fishing, boating, relaxing evenings on the dock, and scenic views from main house. With deep water, rocked shores, and multiple islands, it is teaming with fish and wildlife. There is a smaller lake above and an overflow pond below. Each offering more fishing and opportunities to view wildlife. It’s a common site to see deer wading in the overflow pond browsing on lily pad shoots.

With an estate like this, your friends will want to come by for the weekend. They’ll love the beautifully renovated stone schoolhouse with a full bathroom. The original 1876 schoolhouse has been meticulously renovated, creating an absolutely unforgettable setting for cocktail nights, private dinners, gatherings, or a one-of-a-kind guest experience.

An extensive art collection as well as furniture convey with the sale, adding to the turnkey nature of this remarkable offering. Inspections have already been completed to streamline the sales process and provide a full accounting of all upgrades to a buyer. A Kubota tractor with implements, Kubota track-loader with <100 hrs and attachments, as well as a pontoon boat and additional tools all convey with the sale.

This is more than a country home. This is a legacy property, complete with 266+/- acres, nearly 10-acre lake, luxury improvements, equestrian facilities, livestock infrastructure, equipment, and character in one of Missouri’s most desirable wine-country settings. Schedule your private showing to experience an extremely rare opportunity.
#26041968

Hermann

2393 Highway Z

5 Beds

5 Baths

7,338 Sq.Ft.

$3,500,000

MLS#: 26041968
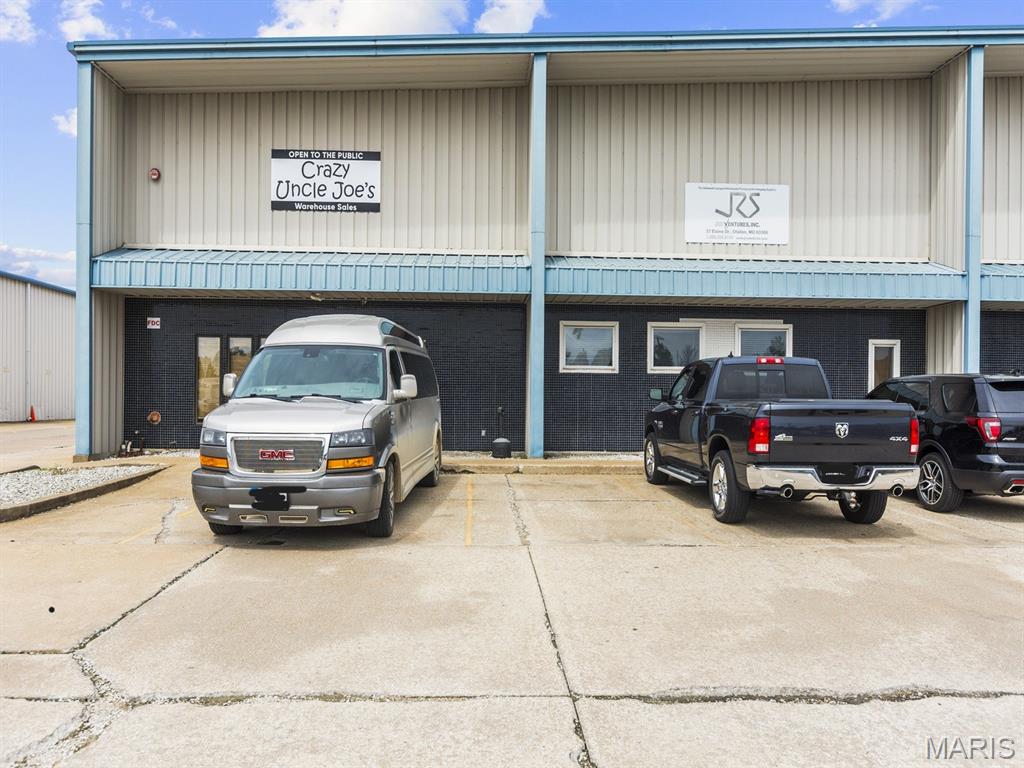
Great opportunity to own large warehouse building, over 32,000 sf of space. Large parking lot with parking in front and behind building. Three dock doors behind building, 1 drive in door, back of lot is fenced. Large warehouse space, work room, storage, conference rooms, offices, kitchen, bathroom & separated work areas.
#26032235

O'Fallon

37 Elaine Drive

None Beds

None Baths

32,126 Sq.Ft.

$3,500,000

MLS#: 26032235

Exceptional opportunity to acquire a fully occupied, income-producing investment portfolio consisting of four rental properties with a total of 30 rental units. All units are on city water and sewer. Extra property to build an additional 4 units.This package offers a diverse mix of apartment buildings and residential rentals, providing immediate cash flow with long-term investment potential. Located in established residential areas, these properties feature a variety of unit types designed to appeal to a broad tenant base.  Whether you're expanding an existing portfolio or entering the multifamily investment market, this rare package offers stable income, multiple property types, and significant long-term appreciation potential. Please see supplements for an overview of properties being sold.
#26048932

Festus

916 N Mill Street

None Beds

None Baths

N/A

$3,500,000

MLS#: 26048932
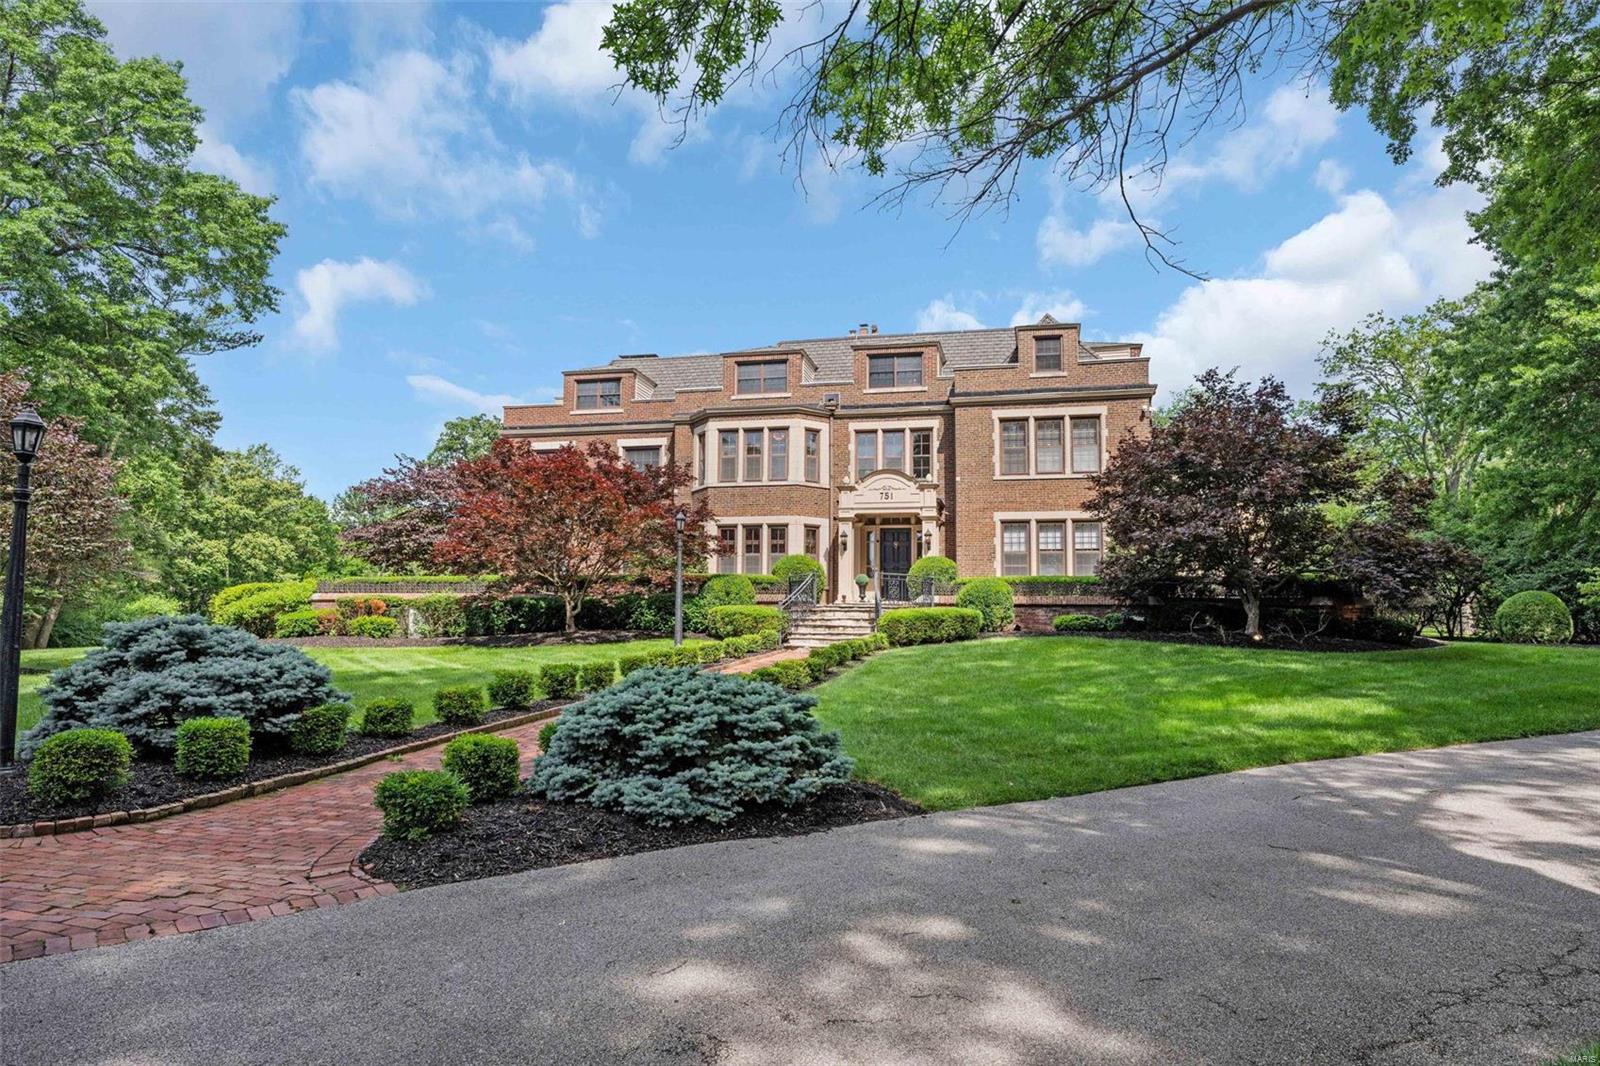
Welcome to the historic 1910 Cella Estate in Ladue, meticulously updated architectural gem by Higginbotham. This home blends timeless elegance with modern luxury, featuring period-appropriate updates, grand entry, library, formal dining room, and wine cellar with tasting room. The pro-series kitchen includes Wolf appliances, Sub-Zero refrigeration, island, and an eat-in area opening to a terrace. First and second floors boast over ten-foot ceilings. The second floor has a laundry room, 3 bedrooms,
two full baths, and a luxurious master suite with a sitting room, marble bath, dual vanities, tub and shower, and a spacious closet. The third floor offers versatile space for guests or an au pair. A porte-cochère leads to a 1,400-sq-ft lounge/sports pub with a full bath, steam shower,and full kitchen. The 8-car HVAC-equipped garage offers ample space. Outdoors, enjoy a Pebble Tec pool/spa, fireplace, golf green, and serene terraces and courtyards. Experience a private and peaceful retreat. Additional Rooms: Wine Cellar
#24014512

St Louis

751 Cella Road

6 Beds

5 Baths

9,445 Sq.Ft.

$3,500,000

MLS#: 24014512
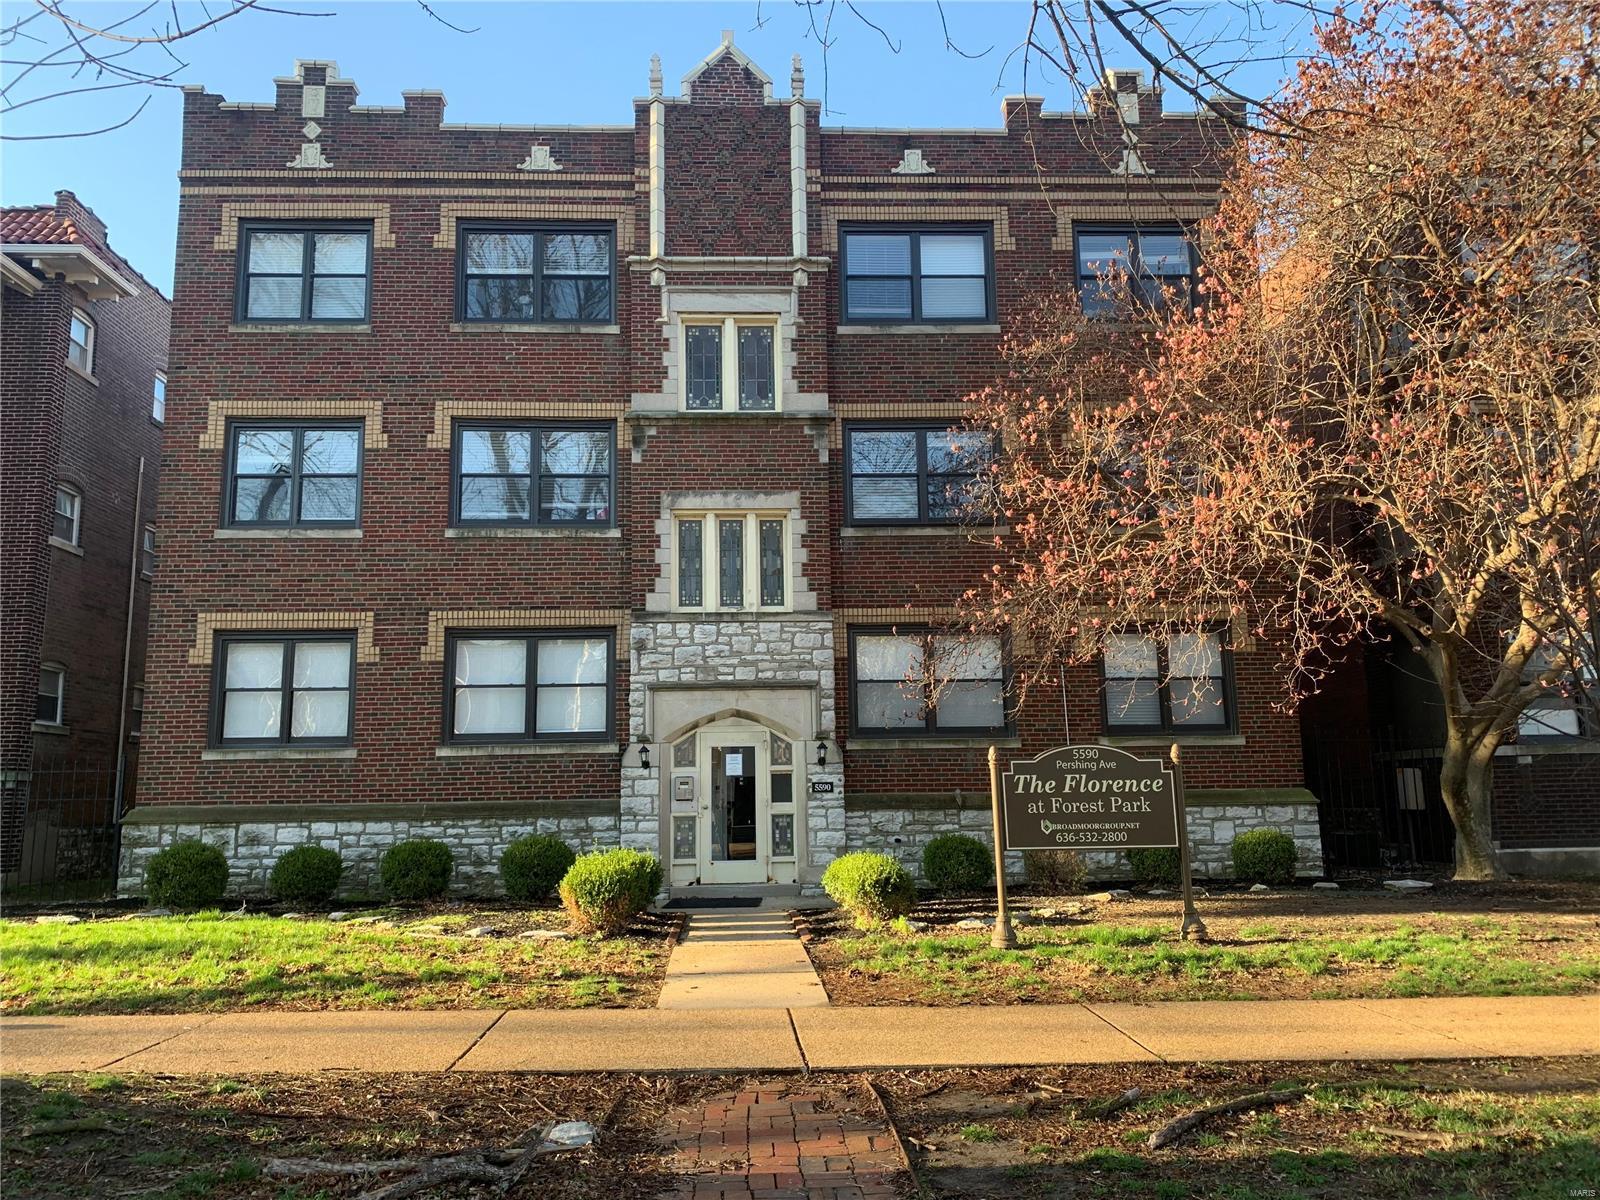
The Florence at Forest Park is an 18 unit property built  in 1928 and located in the Central West End at the doorstep of Forest Park. 

Each unit features fully-equipped kitchens, contemporary cabinetry with kitchen islands and well-appointed finish
materials. Additional finish materials and unit features include the following: large open floor plans, quartz countertops, smart door locks, smart thermostat, soft-close cabinets, stainless steel appliances and in-unit washer/dryer.

In 2019-2020 the properties were fully-renovated and the following updates/upgrades were made including, new kitchens, new bathrooms including cherry wood vanity with quartz top, cultured marble shower surround, new flooring throughout, new water heaters, new electrical service throughout, new HVAC, new windows and exterior entry doors with smart-locks, spot tuckpointing, roof and gutter repairs including new flashings and pitch-pockets at penetrations.
#23025312

St Louis

5590 Pershing Avenue

None Beds

None Baths

13,413 Sq.Ft.

$3,500,000

MLS#: 23025312

This beautiful estate with truly check all your boxes with quality construction, endless amenities, and centrally located in the Ladue school district within walking distance to Spoede elementary. Wonderful curb appeal; situated at the end of a cul-de-sac and next to community park, constructed of predominately stone with stucco accents, this beautiful home will certainly stand out from the competition. A gorgeous private, gunite, salt water pool is located off of the kitchen and charming screened porch.  It is bordered with inlaid stones creating plenty of area for play and entertaining.  There is also a private patio to the rear that creates that private setting for quite dinners and barbeque time. Lastly, there is a private sport court for pickleball and basketball which is fenced and can be enjoyed day or night with lighting.  Inside the rooms are expansive with soaring ceilings, wood floors, and rich moldings. A spacious 2 story entry with custom staircase leads to the private dinning room with wood flooring, tray ceiling and formal study with built in bookcases and rich woodwork on walls and ceiling. The greatroom is located in the center of the home with a wall of windows to the rear overlooking the private patio: two stories, gas fireplace, wet bar, wood floors, balcony overlooking from upstairs bedroom area. The kitchen/hearth room is truly like no other with a large center island that opens to sitting and breakfast room area;  Wood floors, gas fireplace, stone accent wall, freshly painted, custom cabinets, hard surface counters, stainless appliances, vaulted ceiling, walk in pantry, planning desk, butlers pantry, half bath, huge laundry with endless built-ins.  The primary bedroom that is very generous in size is also located on the main floor and has new carpeting, wood floors, walk out to private deck overlooking rear patio and sport court, gas fireplace, two large customized walk in closets and a private in suite bath with double vanities, separate tub and shower, private commode area.  Upstairs there are three large bedrooms all with their own private bath and walk in closets.  These three rooms have been recently painted with new carpet as well.  The lower level is perfect for entertaining with a large walk behind wet bar, family room with gas fireplace that walks out to rear lower level patio and sport court, recreation room, wine cellar holding over 1000 bottles, exercise room and 1.5 baths. There is a 9 foot pour in the lower level with a stamped concrete floor. Roof was recently replaced.  3 car side entry garage with front circle drive. In ground sprinklers, security system and Geothermal heating and cooling. This home has it all and truly is the one you will never want to leave.
#26059021

Creve Coeur

10600 Country View Drive

4 Beds

5 Baths

9,124 Sq.Ft.

$3,500,000

MLS#: 26059021

A RARE OPPORTUNITY TO OWN ONE OF THE LAKE OF THE OZARKS' MOST EXCITING WATERFRONT DESTINATIONS! Pebble Bay Club presents an exceptional turnkey investment combining hospitality, entertainment, dining & recreation on approximately 7 acres in Camdenton. This one-of-a-kind property features 8 beautifully appointed hotel suites, a spacious 5-bedroom rental home, restaurant footprint with exciting development potential & an impressive lineup of amenities designed to keep guests coming back. The resort-style atmosphere comes alive with a sparkling pool, pickleball courts, outdoor entertainment spaces, waterfront access & multiple docks with 16 boat slips, 6 PWC slips with room to expand to a total of 25 slips. A massive 2,130 sq ft workshop adds valuable storage and operational flexibility. From weekend getaways and group retreats to waterfront dining and unforgettable events, the possibilities for generating multiple revenue streams are extraordinary. With established accommodations, extensive improvements & room to expand, Pebble Bay Club offers a unique opportunity to capitalize on the Lake's thriving tourism market. **Own the destination. Expand the vision. Unlock the potential!
#3590709

Camdenton

130 Pebble Bay Drive

None Beds

None Baths

9,374 Sq.Ft.

$3,500,000

MLS#: 3590709
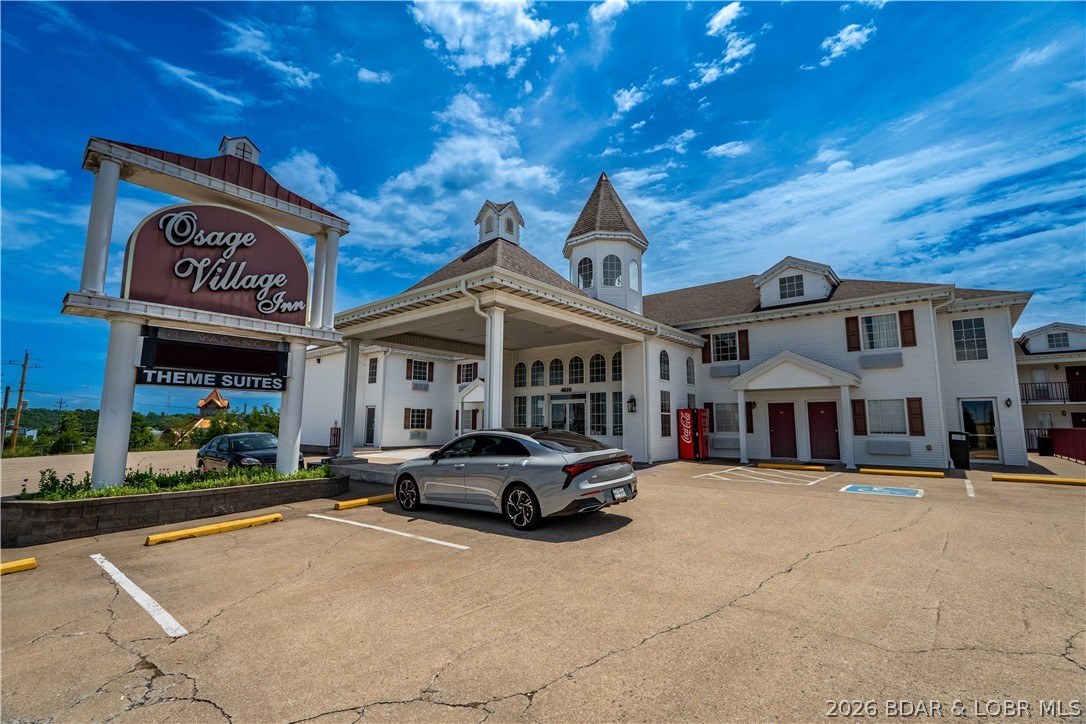
Positioned at the center of major redevelopment & tourism growth, Osage Village Inn presents a compelling value-add investment opportunity at Lake of the Ozarks. This established hospitality asset features approx. 24,000 square feet w/ 53 guest rooms on 1.3 acres & boasts 480 feet of Highway 54 frontage, providing exceptional visibility & accessibility. Strategically located next to the highly anticipated outlet mall redevelopment & just minutes from the upcoming Osage Beach Oasis amustment park, the property is well-positioned to benefit from increasing visitor traffic & long-term area growth. The room mix includes 35 double rooms, 7 king suites, 7 king suites w/ jetted tubs, 2 double jetted suites, & 2 standard suites, offering accommodations for a wide range of guests. Zoned C-1 Commercial, the property provides flexibility for continued hotel operations & future business opportunities. A new roof installed in 2023 helps minimize near-term capital expenses. With its proven location, strong highway exposure, commercial zoning, & proximity to major attractions & redevelopment projects, Osage Village Inn offers immediate income potential w/ significant upside for future growth.
#3588142

Osage Beach

4616 Osage Beach Parkway

None Beds

None Baths

25,000 Sq.Ft.

$3,500,000

MLS#: 3588142
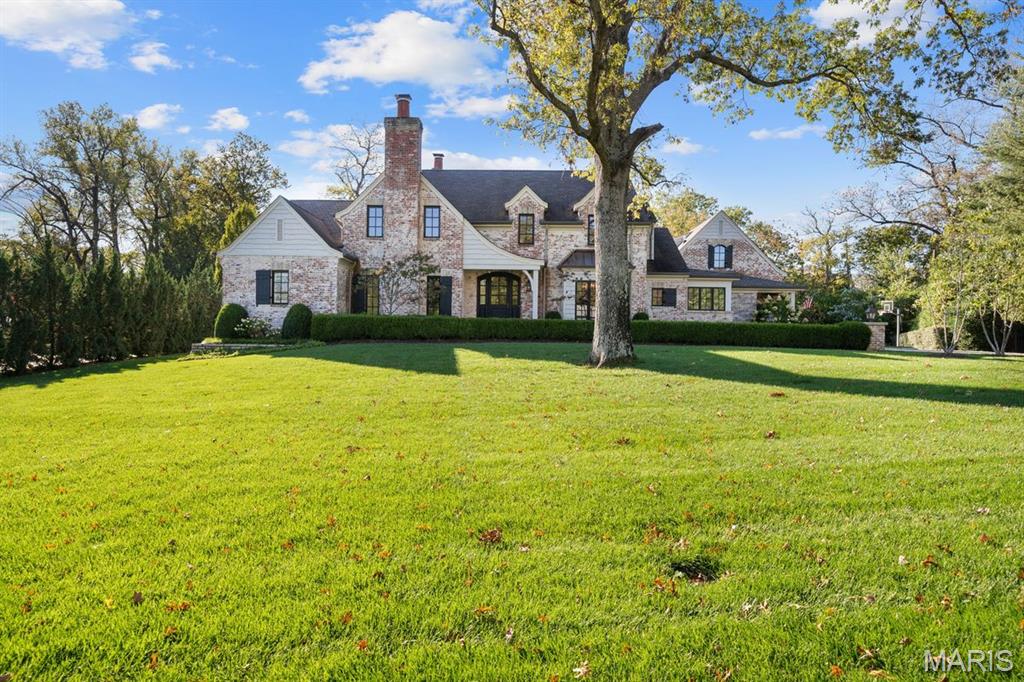
This exceptional property offers luxury, space, and timeless elegance on nearly one acre in one of Ladue’s most sought-after enclaves.
This stunning 7-bedroom, 6 full and 1 half bath residence boasts 6,856 square feet of beautifully finished living space designed for both grand entertaining and comfortable everyday living. From the moment you enter, you’ll be captivated by the impeccable d&#233;cor, sophisticated finishes, and thoughtfully designed floor plan.
The expansive main level features gracious living and dining spaces, an open kitchen with premium appliances and custom cabinetry, and inviting gathering areas filled with natural light. Every detail has been carefully curated, creating a home that feels both refined and welcoming. Also located on the main level is the primary suite which boasts a gorgeous bath and generous walk-in closets. Upstairs, three spacious en-suites offer plenty of room for family or guests. 
The fully finished lower level elevates the home’s versatility, complete with two additional bedrooms, a full bathroom, large custom bar perfect for entertaining, a private office, and a spacious recreation room — ideal for hosting guests, movie nights, or game days.
A standout feature is the private guest apartment above the three-car garage, offering flexibility for extended family, au pair quarters, or long-term guests.
Step outside to your own backyard oasis featuring a sparkling pool, expansive patio space, and lush landscaping — all set on nearly an acre of beautifully maintained grounds.
12 Ladue Manor is the perfect blend of elegance, comfort, and functionality — a rare opportunity to own a truly remarkable home. EXCLUSIONS: Dining room chandelier and primary bedroom chandelier.
#26009732

Ladue

12 Ladue Manor

7 Beds

6 Baths

6,831 Sq.Ft.

$3,499,900

MLS#: 26009732

1 ... 28 29 30 31 32 ... 666
* Listings identified with the FMLS IDX logo come from FMLS and are held by brokerage firms other than the owner of this website. The listing brokerage is identified in any listing details. Information is deemed reliable but is not guaranteed. If you believe any FMLS listing contains material that infringes your copyrighted work please click here to review our DMCA policy and learn how to submit a takedown request. © 2024. First Multiple Listing Service, Inc.

Send a message

Message successfully sent.

Your message

What is 3 + 4 ?

Reason for contacting?

I agree to receive email communication and understand I can unsubscribe at any time.

I agree to be contacted by Rock Island Realty via call, email, and text for real estate services. To opt out, you can reply 'stop' at any time or reply 'help' for assistance. You can also click the unsubscribe link in the emails. Message and data rates may apply. Message frequency may vary. Privacy Policy

Sign Out

Virtual Assistant

Would you like to take the next step with this property? We can help you schedule a showing or virtual tour, or send you more details.

Yes, I would like more information.

Thank You for Your Reply, One of Our Agents will contact you as soon as possible

No, maybe later.

Thank you, you can always contact me via email, phone number or through the contact form.

Realhub AI

Lucy - Your AI-Powered Realtor

Update Your Temporary Password

Personalize your search

Enter your email and we'll notify you immediately when new listings match what you're looking for.

or enter email address

Already have an account ? Login here

Continue your home search

I agree to receive communications and understand I can unsubscribe at any time.

I agree to be contacted by Rock Island Realty via call, email, and text for real estate services. To opt out, you can reply 'stop' at any time or reply 'help' for assistance. You can also click the unsubscribe link in the emails. Message and data rates may apply. Message frequency may vary. Privacy Policy

Already have an account ? Login here

We use cookies

We use cookies primarily for analytics to enhance your experience. By accepting, you agree to our use of these cookies. You can manage your preferences or learn more about our cookies policy.
