Properties

Browse or get in touch to schedule a walkthrough.

  • Nearby me
Price range

Popular Features

Community Features

Association

Property Features

Waterfront

View

Exterior Features

Interior Features

Style

10000 properties match your criteria

Updated 1 minute ago

E-Alert name
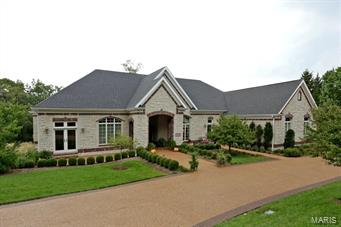
This stunning custom ranch sits on a wonderful 4.4 acre lot with partial fencing, lush landscaping and your own pond backing to trees. As you enter the foyer you will find a large dining room with custom ceiling. The vaulted great room has a beautiful fireplace and built-in cabinetry. The kitchen is the heart of the home with custom cabinets, granite counter tops, upgraded appliances and large custom island. Breakfast room with bay adjoins the hearth room with stone fireplace and butlers pantry. Luxury master suite with fireplace, study and additional bedroom on the main floor. The lower level has a pond, rec room, game room, 2 bedrooms and 2 full baths and one half bath. Screened porch, patio, 4 car garage and more.
#14052985

Chesterfield

18673 Wild Horse Creek Road

4 Beds

4 Baths

6,899 Sq.Ft.

$1,399,000

MLS#: 14052985
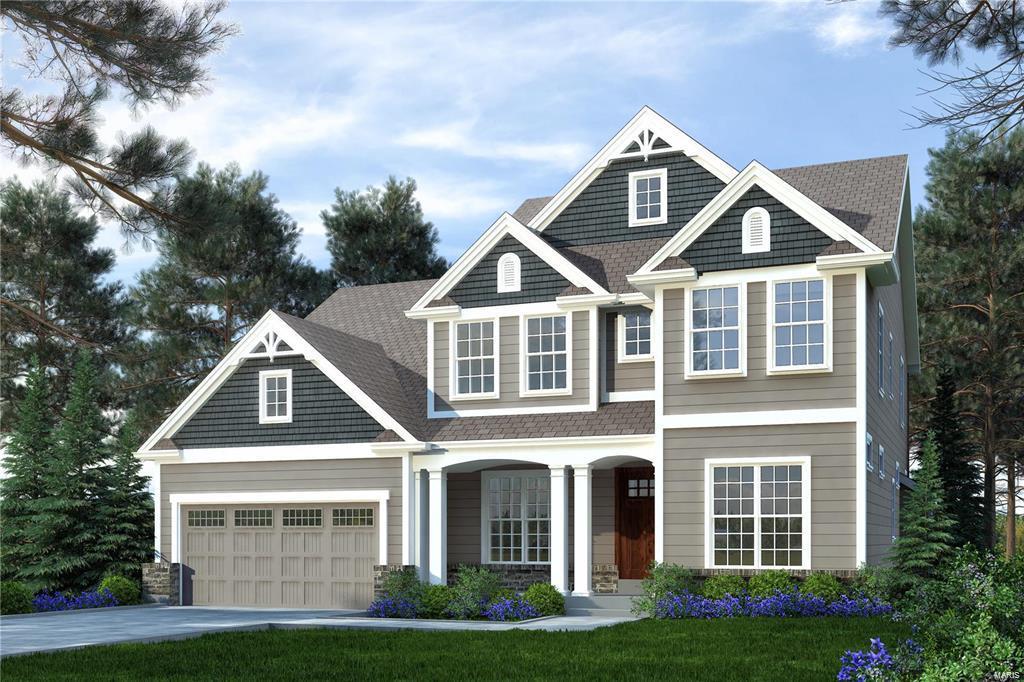
This spectacular NC 5 bedroom 4.5 bath home built by Prestige Homes is going to be fabulous! Gorgeous custom kitchen boasts luxurious tile backsplash, large island,quartz countertops and stainless steel appliances. Breakfast area opens to 19 by 17 family room and 14 by 13 vaulted hearth room both featuring gas fireplaces. Bar has additional cabinetry and beverage center -perfect for entertaining. Quaint den/office sits privately off the foyer across from DR. Main fl mudroom with built-in wood lockers. Upstairs features 4 beds including 2 en-suites and 1 J/J with large walk-in closets. 2nd floor laundry. 19 by 12 bonus room has endless possibilities! 5th Bed in LL with full bath in addition to a 26 by 16 rec. room complete with lux.vinyl flooring. This home will exude clean, crisp finishes throughout. Entertain on covered rear patio. Completion is August 2023.
#23016780

Kirkwood

651 W Adams

5 Beds

4 Baths

4,211 Sq.Ft.

$1,399,000

MLS#: 23016780
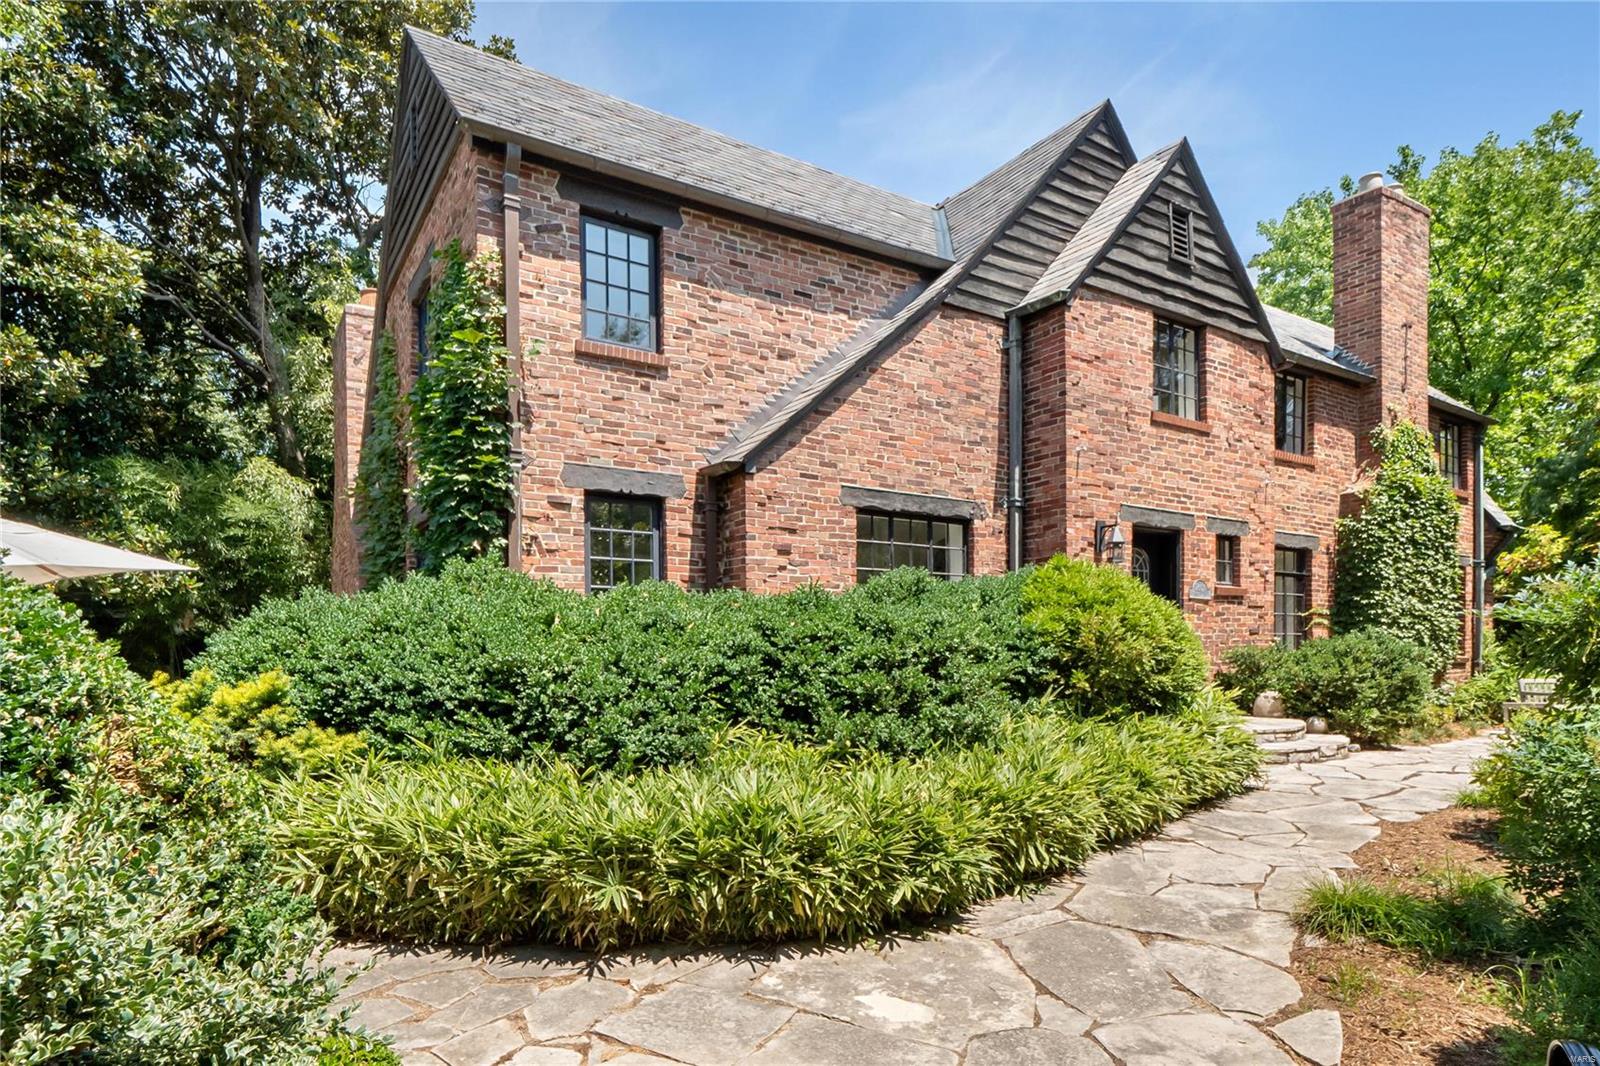
This stunning Tudor home, located in Wydown Forest, has been tastefully expanded and completely renovated to exemplify luxury living. The lush green landscape design provides complete privacy. The home has beautiful oak flooring throughout & an elevator that services all floors. The kitchen features granite counters, center island & high-end appliances. Off the kitchen is a cozy hearth room with a gas fireplace. The main level also has a family room, large dining room and a living room with a fireplace and built-ins. Impressive 2nd floor primary suite with ample closets and a marble clad bath boasting an oversized shower and vanity with dual sinks. Three more bedrooms and a full bath complete the 2nd floor. The lower level has a butler’s pantry with a wine fridge, refrigerator and ice maker.  The flagstone patio wraps around the entire house and features a grand wood-burning fireplace & multiple areas for entertaining. Geothermal heating & cooling. 2-car garage.
#22048999

Clayton

7601 Shirley Drive

4 Beds

2 Baths

3,300 Sq.Ft.

$1,399,000

MLS#: 22048999
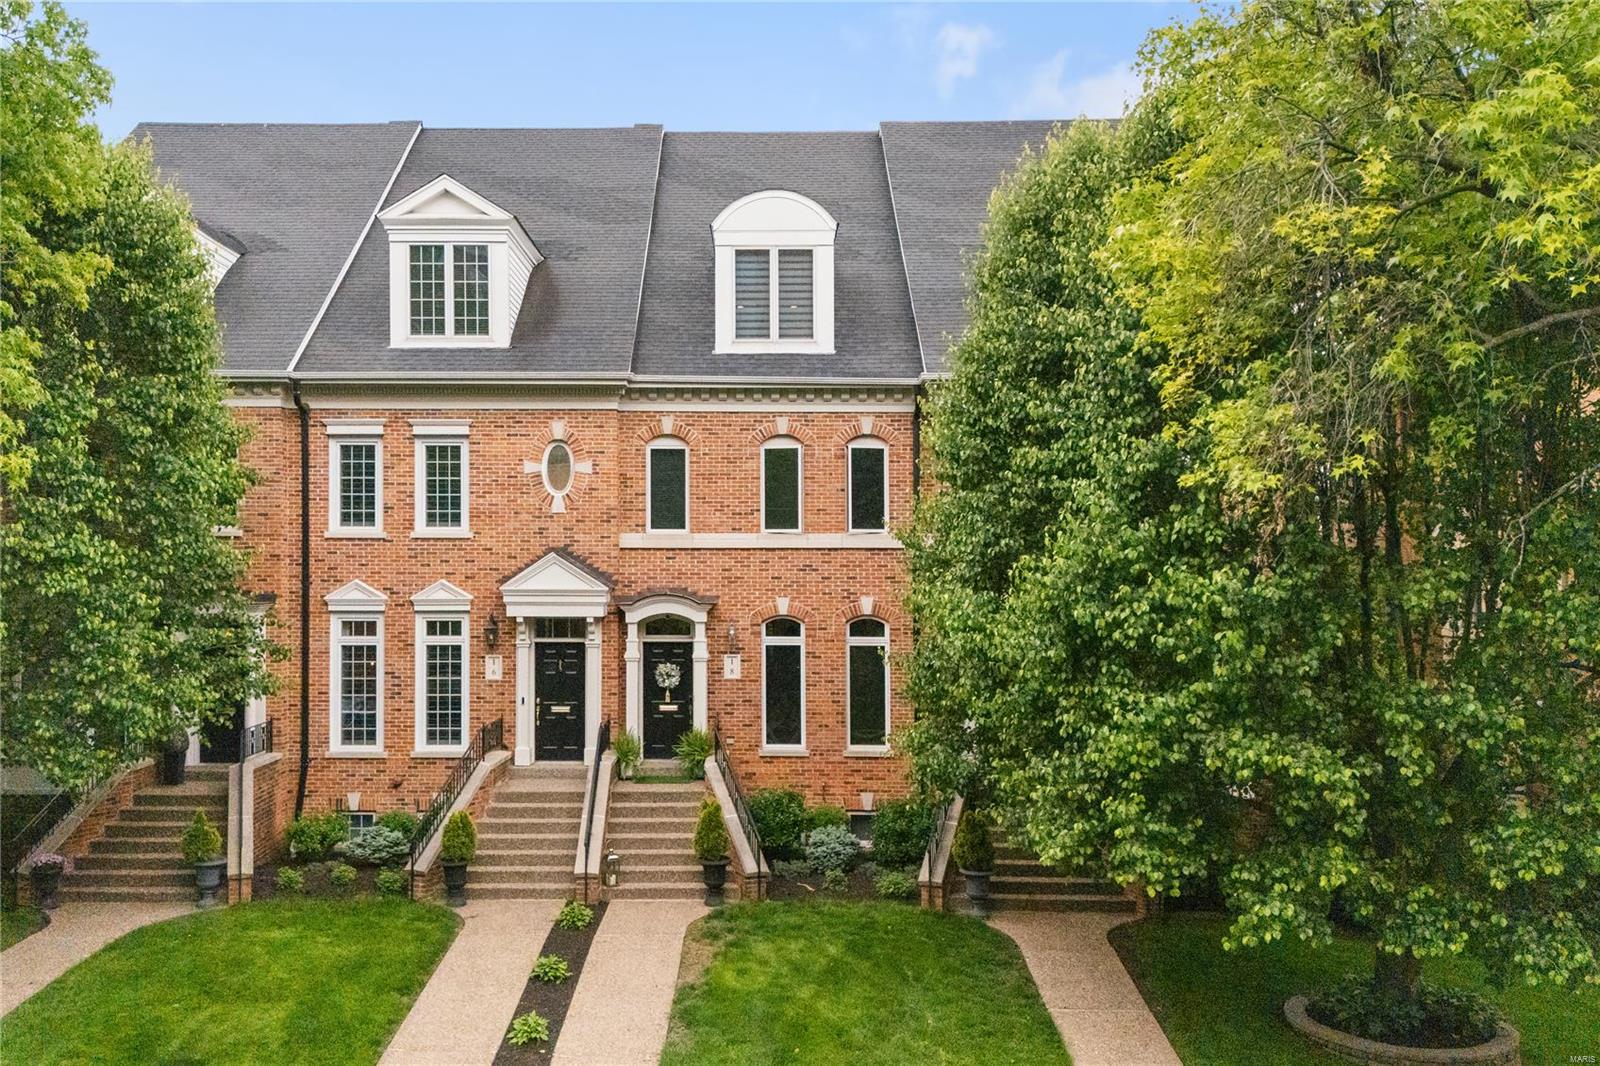
A wonderful opportunity to live steps away from Shaw Park and downtown Clayton's lively atmosphere! Formal living room with gas fireplace, dining room, and updated open-concept kitchen with a large center island and stainless steel appliances. The kitchen (with Hearth Room & fireplace) opens to a private deck with an electric awning, creating a perfect outdoor living space as a seamless extension of the home.  Two ensuite bedrooms on the second floor. Although one is currently being used as a large closet/dressing room, it can easily convert back to ensuite bedroom. Third floor offers Family Room, which is perfect for entertaining thanks to the sophisticated wet bar with new cabinets, backsplash & lighting.  Third bedroom ensuite also on the top floor with a huge closet space! Spacious laundry room for washer and dryer on the second floor, brand new flooring in the basement, and artistic detail/styling throughout this gorgeous townhome!

Showings start 5/10! Location: Interior Unit
#24072694

Clayton

18 Brighton Way

3 Beds

3 Baths

3,336 Sq.Ft.

$1,399,000

MLS#: 24072694
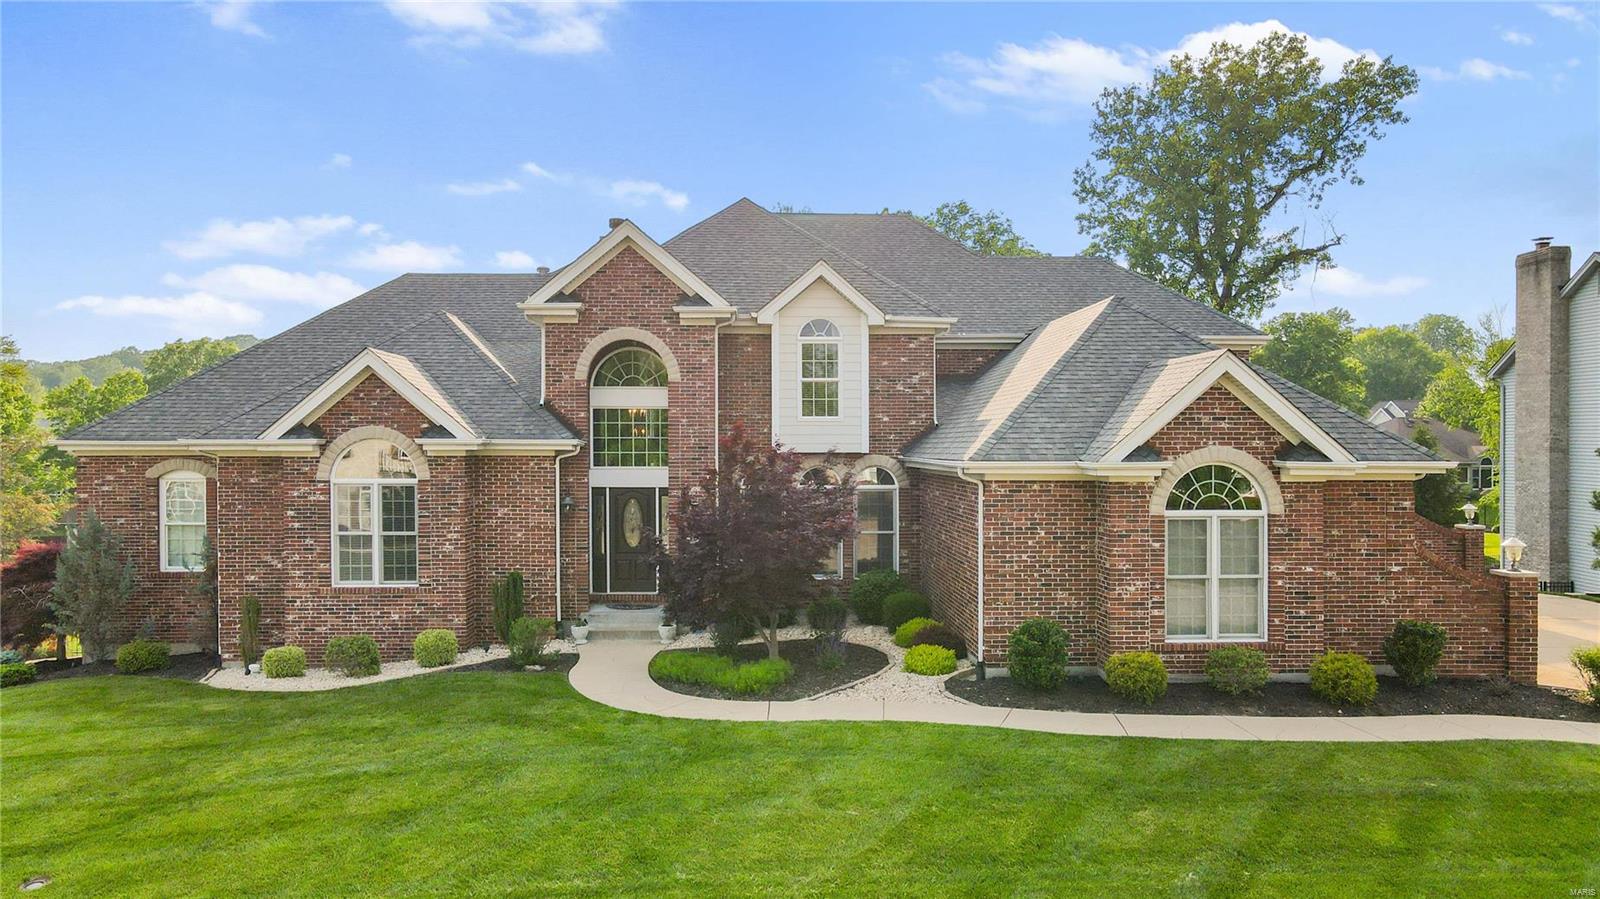
Absolutely spectacular, custom 1.5 story situated on a quiet cul-de-sac with a beautiful inground pool and extensive landscaping, deck, covered patio, and 4-car garage. As you enter the 2-story foyer you will find a generously sized dining room, and a large study with built-ins. The 2 story great room features a stone fireplace, walk-behind wet bar, and custom millwork. The updated gourmet kitchen boasts custom cabinetry, granite countertops, a custom center island, breakfast bar, tile floors and opens to the breakfast and hearth room with a fireplace and bay window. The spacious ML master suite, with built-ins and 2 walk-in closets, adjoins an updated luxury bath with a large walk-in shower with dual heads and a whirlpool tub. 3 additional bedrooms, a full bath, and Jack & Jill bath, can be found on the UL. The finished walk-out LL features a theater area, game room, a walk -behind wet bar, hobby/exercise room, bedroom, and full bath. Numerous custom amenities throughout! Additional Rooms: Mud Room
#22029958

Chesterfield

1315 Eaglewinds Court

5 Beds

4 Baths

6,871 Sq.Ft.

$1,399,000

MLS#: 22029958
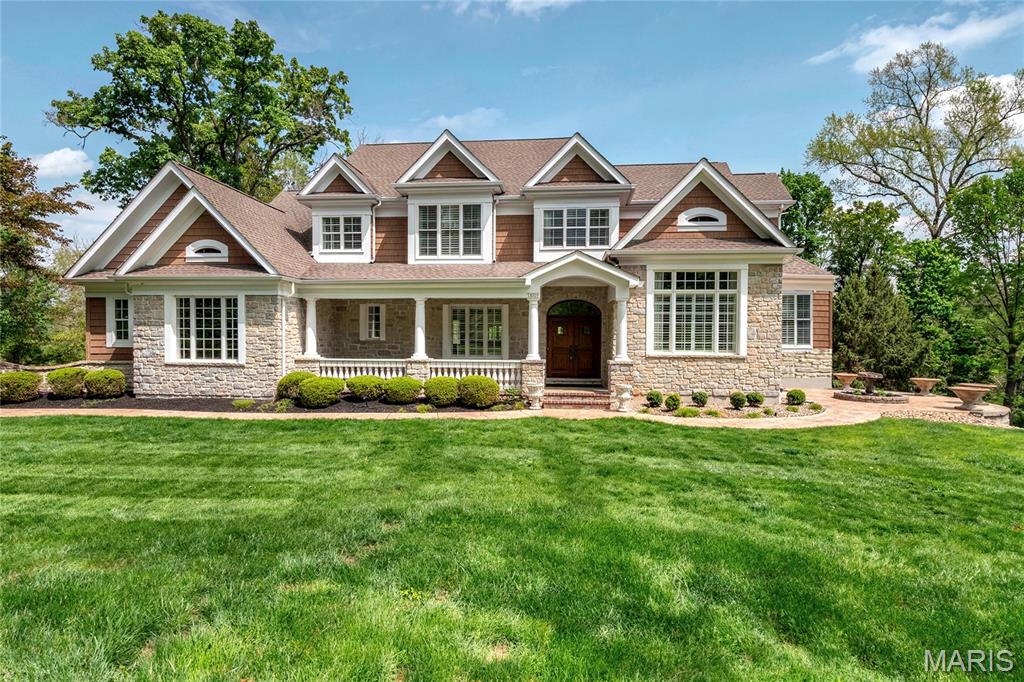
Welcome to 18105 Dawns Trail. Stunning Flower Homes 1.5 story build located in sought after Three Sisters Farm subdivision in Wildwood. Nestled on over 3 acres, this 5 bed, 4.5 bath residence impresses with stately exterior curb appeal, stone facade, bespoke wood dual entry door and an expansive covered porch. A grand foyer welcomes you inside with 10 foot ceilings and rich hardwood floors throughout, flanked by the formal dining room featuring crown molding, custom shutters and archway details, as well as the distinguished study with 12 foot ceilings, sliding wood doors and wood burning fireplace. The formal living room boasts a box bow window, statement wall and recessed lighting. The open concept, renovated kitchen includes an impressive center island with seating for six, stone counters, designer cabinetry, high end SS appliances, double wall ovens, ice maker and a built in refrigerator and flows into the two story hearth room featuring a window wall with views of nature and sculptured built ins framing the stone, gas fireplace. The owners suite showcases coffered ceilings, dual walk-in closets and a luxe bath with soaking tub, dual sinks and tiled  shower. A spacious mud room with laundry sink and formal powder room complete the main level. The upper level showcases a bonus loft area, 3 guest bedrooms, each with a walk-in closet, serviced by 2 full baths. The light filled walkout lower level features  a substantial recreation space and family room with a full wet bar, as well as a library, dedicated media room, additional guest bedroom, full bath, bonus space and ample storage.. Step outside onto the covered, screened deck area and enjoy the outdoor fireplace, or entertain guests on the connecting open deck area. Below you find a stamped concrete patio with a built in stone fire pit overlooking the private, tree lined backyard. Enjoy the surroundings while sitting at the side courtyard terrace with stone planters. Additional features include a 3 car side entry oversized garage, full irrigation, convenient access to amenities and highways located in award winning Rockwood School District boundaries. Extensive Features and Inclusions List available.
#26010057

Wildwood

18105 Dawns Trail

5 Beds

4 Baths

6,587 Sq.Ft.

$1,399,000

MLS#: 26010057
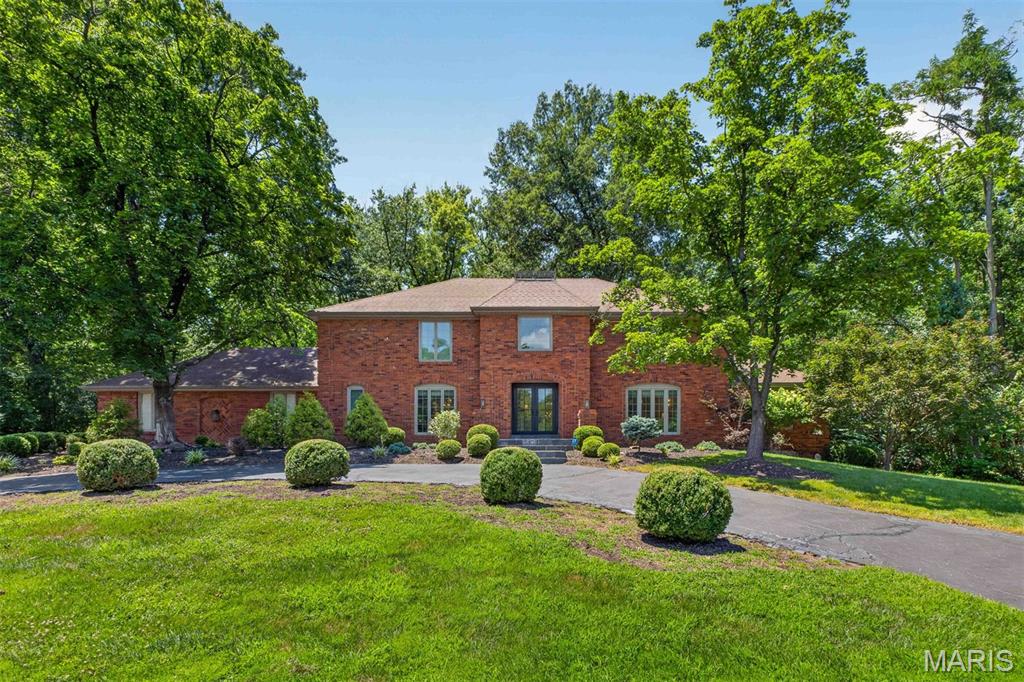
Exceptional home offers $100,000 price improvement! Gracefully nestled on more than 1.5 private acres, this timeless brick classic was thoughtfully reimagined in 2021, offering exceptional design, and an atmosphere of quiet elegance and retreat. 

A dramatic two-story reception hall with a sweeping staircase unites formal and casual living spaces, designed for elevated entertaining and everyday comfort. At the heart of the home, the vaulted great room showcases soaring timber-beamed ceilings, a handsome fireplace, wet bar, and French doors that open to a series of tranquil courtyards. The beautifully updated kitchen boasts Sub-Zero and Viking appliances, quartz countertops, a breakfast room, and opens to a laundry/mud room, attached garage, and an expansive patio. The main-level primary suite features a custom walk-in dressing room and a luxury new bath with dual vanities, a jetted soaking tub, and separate shower. 

Upstairs, four generously sized bedrooms are complemented by two beautifully appointed bathrooms. The expansive lower level presents excellent potential for recreation, wellness, or additional living space tailored to your lifestyle. 

Surrounded by mature trees, the grounds provide a wonderful retreat and leisurely walks to the neighborhood lake continue the peaceful connection to nature. Conveniently located near premier schools, hospitals, shopping, dining, and everyday conveniences, this is a rare offering that seamlessly blends timeless architecture with modern luxury and private seclusion.
#26030347

Creve Coeur

139 Ladue Lake Drive

5 Beds

3 Baths

3,982 Sq.Ft.

$1,399,000

MLS#: 26030347

Stately columns and a circle drive welcome you to this Two-Story 4 Bedroom, 4 Bath, Brick Home on a beautifully landscaped acre lot on Clayton Road in Town and Country. The grand entry foyer is flanked by spacious Living and Dining Rooms and leads back to the large Family Room with bay window, gas fireplace, bar, and access to the half bath. The Eat-In Kitchen features a large center island with seating, stainless steel appliances, granite countertops, breakfast room, and access to the fenced backyard and large patio. Off the Kitchen is a large laundry room and access to the oversized 3 car garage with new flooring and cabinetry. The second floor features the 4 Bedrooms and 2 full bathrooms including a large Primary Suite with walk-in closet and attached bathroom with double vanity. One of the secondary bedrooms is currently being used as a large closet but can easily be converted back to a bedroom. The finished Lower Level has an additional Family Room, Billiards Room, and a large bar/game room with amazing walk-out access to the beautifully landscaped backyard with extensive exterior lighting and patio. NEW Anderson Windows(2024). NEW Patio Doors(2024). Water purification system(2024). Hardwood Flooring throughout. NEW Electric Gate for privacy and security(2023). GREAT LOCATION close to shopping, dining, highways, and hospitals.
#26062545

Town and Country

11929 Clayton Road

4 Beds

2 Baths

4,729 Sq.Ft.

$1,399,000

MLS#: 26062545

New on site 2 days ago
Experience lake living like never before at 1479 Cedar Village, a one-of-a-kind retreat that perfectly blends modern luxury with the beauty of the Ozarks. This home has been completely transformed from the ground up, offering 4 spacious bedrooms, 4.5 baths, and over 2,000 sq ft of deck space to take in those jaw-dropping 8-mile lake views of the main channel. Inside, you’ll find a warm and inviting layout with custom cabinetry, beautiful quartz countertops, and grotto-style showers that add a touch of luxury. The wraparound decks and large entertainment area are made for gathering with friends and family — whether it’s morning coffee with the sunrise or evening sunsets over the water. Plus, there’s plenty of parking for guests, and the thoughtful design makes hosting effortless. Being tucked right in the heart of Osage Beach, you’re just minutes from all the best restaurants, shopping, and lake fun, yet the setting feels peaceful and private. Whether you’re looking for a full-time home or the ultimate getaway, this property offers the perfect mix of comfort, style, and lakefront magic.
#3590859

Osage Beach

1479 Cedar Village Road

4 Beds

4 Baths

3,421 Sq.Ft.

$1,399,000

MLS#: 3590859
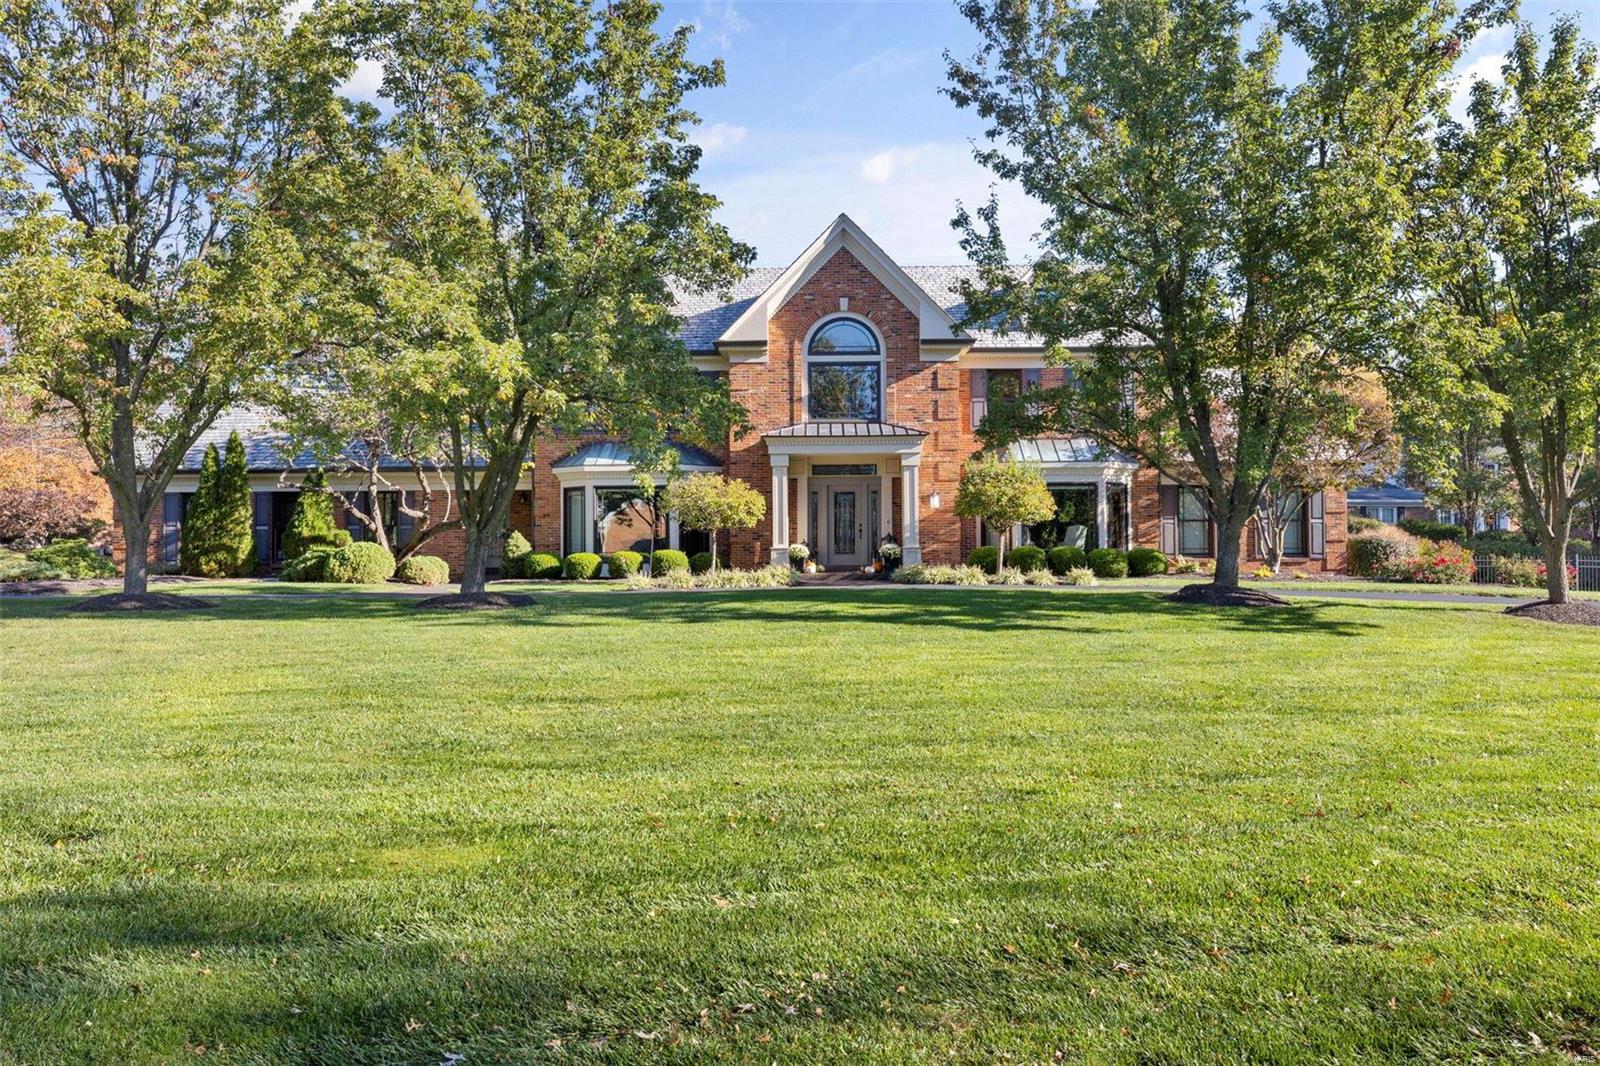
Welcome to this wonderful Frontenac home! As you walk in the door you are welcomed by the dramatic staircase in the entry foyer which opens to the dining room, a study with built-in bookcases & paneling & an open great room w/ detailed box ceiling. The eat-in kitchen has granite countertops, stainless appliances, & opens to the sunroom. Additionally there is a 4 season room which has a convenient pool bath and French doors which open to the covered porch & picturesque pool. The large primary suite has a walk-in closet & dynamite bathroom w/ floating vanities, smart mirrors, large walk in shower w/ dual heads & private water closet. Upstairs you'll find 3 additional bedrooms, 2 full baths, & a loft. The LL has a large rec room w built ins & bar, a 4th full bath, workout room, office & amazing storage including a cedar closet. This stunning home boasts a main floor laundry & a 3 car garage. Gorgeous corner lot with circular drive, pretty landscaping & gracious backyard. Wonderful value! Additional Rooms: Sun Room
#23062764

Frontenac

14 Frontenac Place Drive

4 Beds

4 Baths

6,302 Sq.Ft.

$1,399,000

MLS#: 23062764

Welcome to this exceptional home in The Arbors, one of Des Peres’ most desirable and established communities. Ideally positioned on one of the neighborhood’s premier lots, this residence offers beautiful views, exceptional space and a thoughtful floor plan designed for both everyday living and effortless entertaining.

From the moment you enter, beautiful hardwood floors and expansive windows draw you toward the incredible views and lush surroundings. The open-concept main level features a spacious great room with a floor to ceiling stone gas fireplace and walls of windows, seamlessly connected to the dining room. Just beyond, the state-of-the-art kitchen is truly the heart of the home, featuring a large island, eat-in area and an impressive suite of Wolf, Sub-Zero and Asko appliances. The kitchen is outfitted with a gas range, stainless refrigerator, wall oven, wall microwave, wine refrigerator, dishwasher and convenient refrigerator drawers. French doors open to a massive deck overlooking the beautiful greenery and spacious rear yard—an ideal setting for morning coffee, al fresco dining or entertaining a crowd. Day or night, the outdoors offer views thanks to extensive outdoor lighting.

Also on the main level is a private bedroom currently being used as an office, complete with an ensuite full bath, a convenient laundry room just off the three-car garage, a powder room and an impressive primary suite. The spacious primary bedroom enjoys beautiful views from it's own private deck, while the luxurious bath features both a shower and soaking tub, along with a generous walk-in closet.

The finished lower level offers an incredible extension of the living space and truly feels like a home of its own. Three generously sized bedrooms, two full baths, a family room, recreation room and abundant storage provide exceptional flexibility for family, guests and entertaining. The family room features a partial kitchen with an island, refrigerator, dishwasher and microwave, plus doors leading directly to the rear yard. An additional recreation room is perfect for a game room, movie room or secondary gathering space. Unfinished areas offer excellent storage and workshop potential, with additional walkout access.

A coveted neighborhood, premier lot, incredible indoor and outdoor living spaces, exceptional finishes and a highly functional floor plan come together beautifully in this special Des Peres home. Come see all it has to offer!
#26043721

Des Peres

12864 Willow Pond Court

5 Beds

4 Baths

4,981 Sq.Ft.

$1,399,000

MLS#: 26043721
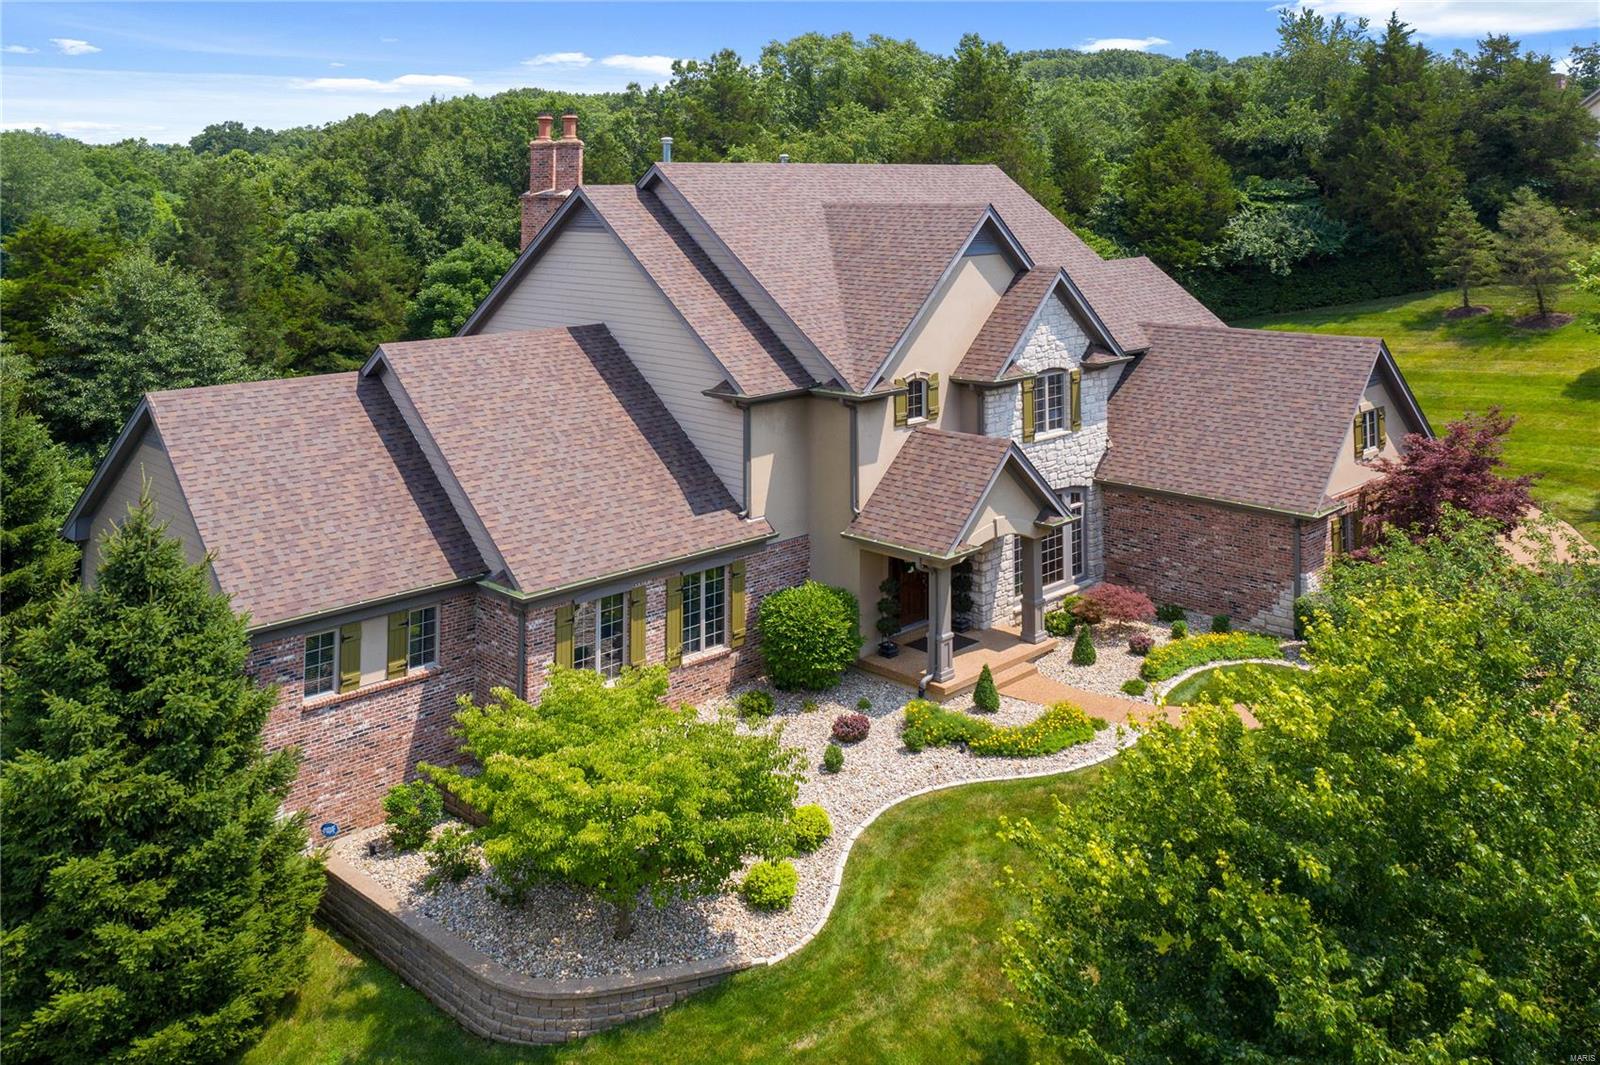
Absolutely immaculate 1.5 story home w/ custom features throughout. Situated on a 1+ acre private wooded lot, offering 6,400+ sqft of professionally finished living space & an inground pool! Enter to find the dining rm & study w/ wood floors, arched openings & built-in speakers. The stunning 2 story great rm features a wall of custom windows, built-in bookcases, walk-behind wet bar & fireplace. The heart of the home is the gourmet kitchen w/ granite countertops, breakfast & coffee bar, ss appliances & adjoining breakfast rm & vaulted hearth rm w/ a stone fireplace & access to the patio. ML master w/ bay window & lux bath w/ double vanities, jetted tub, w/i shower & 2 w/i closets. 3 UL bedrms & 2 full baths. W/o LL w/ a large rec rm w/ a fireplace & wet bar, game rm, theater rm w/ a projector & screen, exercise rm, bedrm & 2 full baths, one w/ access to the pool. Addtl features: ML laundry, 3 car garage, patio, fully repainted inside & out, & recarpeted (main levels). Truly a must see!
#20047931

Wildwood

16718 Wills Trace

5 Beds

5 Baths

6,479 Sq.Ft.

$1,399,000

MLS#: 20047931
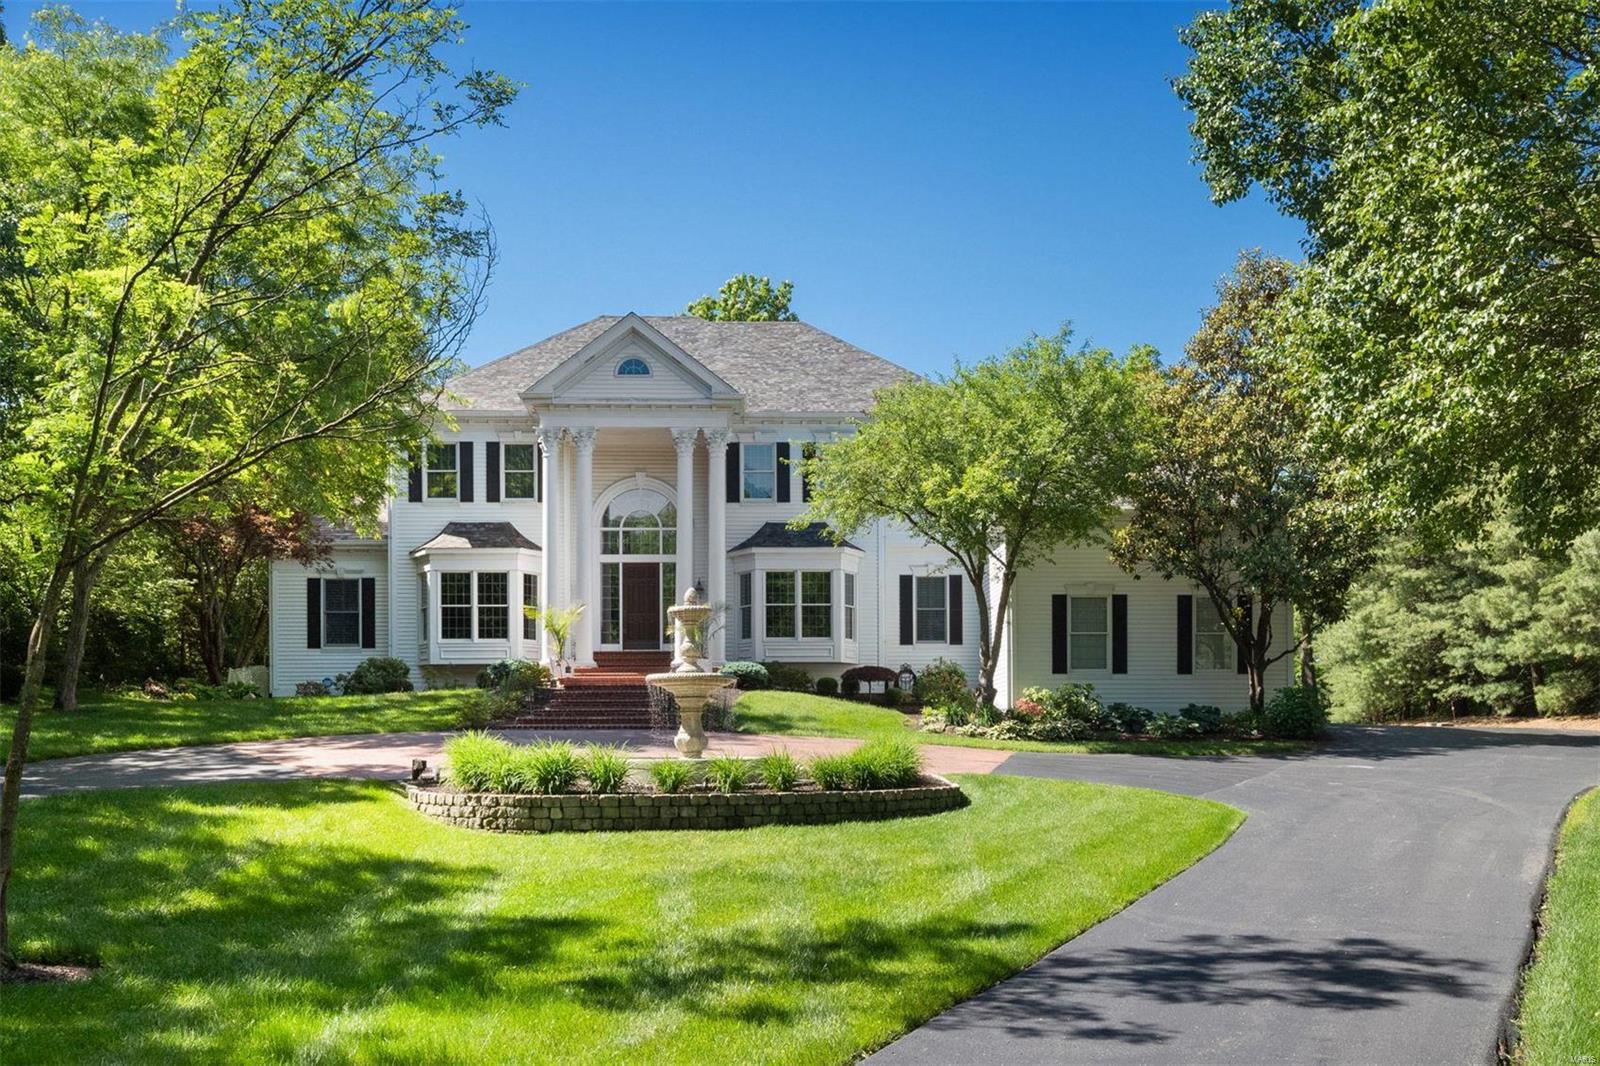
Fall in love with this one-of-a-kind 3-acre estate in Town and Country. Expansive first floor offers grand
marble two-story entry with sweeping staircase; light-filled living room with window wall, premier oversized
moldings, fireplace and bar; stunning gourmet eat-in kitchen with upgraded appliances, designer tile
backsplash and hood open to impressive hearth room with vaulted wood beamed ceiling and walk-out patio.
Three car garage enters to large mudroom plus laundry and half bath. Relax in the private first-floor master
suite with his/her closets and luxurious marble bathroom. Second-floor is complete with three bedrooms and
two full bathrooms. Fully-loaded lower level boasts full kitchen and bar, three family rooms and two
fireplaces. Host all of your favorite people this Summer on your stunning walk-out patio with pool, fountain
and hot tub. Move-in ready with beautiful hardwood floors, updated systems, newer roof and Kirkwood
Schools! Additional Rooms: Mud Room
#20024008

St Louis

12562 Windmoor Place

4 Beds

4 Baths

5,511 Sq.Ft.

$1,399,000

MLS#: 20024008
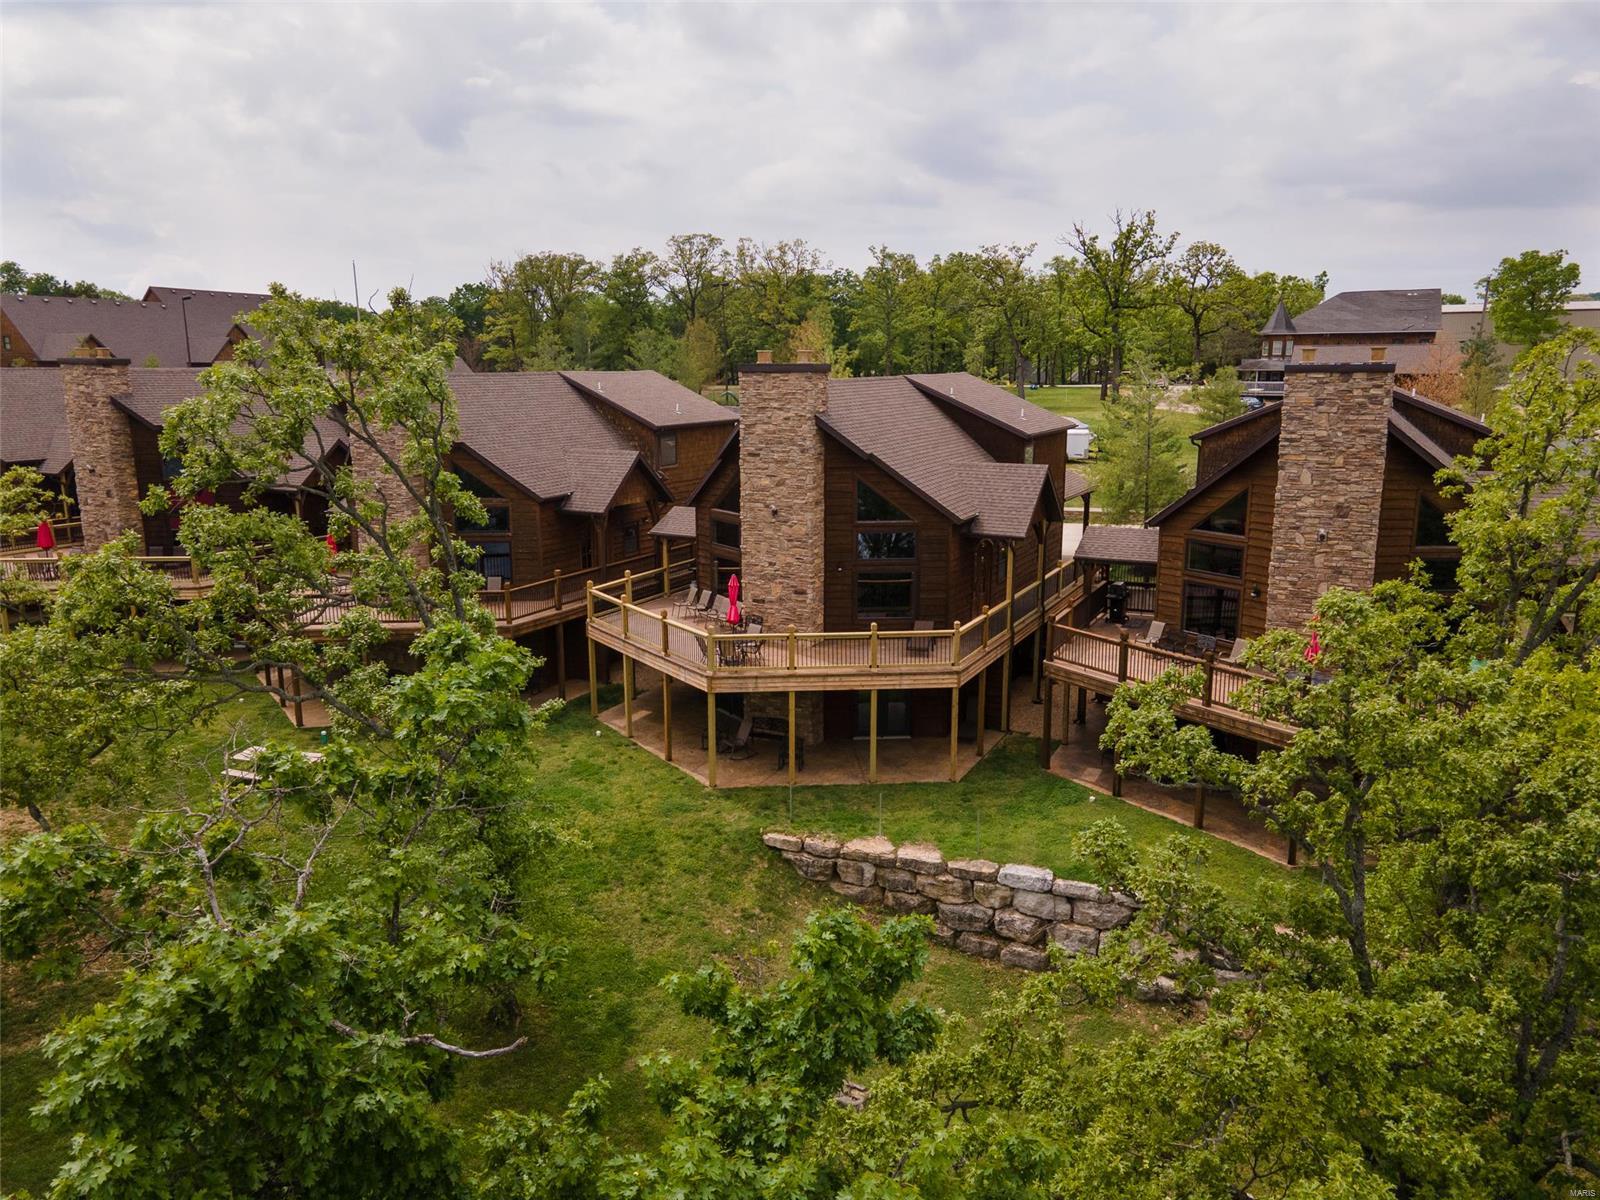
ONE OF THE BEST LOCATIONS ON TABLE ROCK LAKE, the gentle slopes of the Ozark Mountains in Branson Shores on Stormy Point are calling your name! This rustic 6 BR/3 BA cabin is a short 4 miles from Silver Dollar City & only 3.5 miles to Branson. With its spectacular view, Branson Shores is a vacation & rental investment dream. From a zero-entry pool, sand volleyball, to its gorgeous sunrises, this masterfully built cabin comes fully furnished & is turnkey for your vacation home or investment property goals & dreams. As the owner, you'll be able to stay as much as you wish. You & your guests will enjoy all this property has to offer. Fishing, skiing, hiking, boating, cliff jumping, amusement parks, live music shows, shopping, restaurants galore, golf, or grilling burgers on the deck with friends, are only some of what you'll love about this property! The property includes a 12X30 boat slip which is only a few steps away! CALL NOW TO MAKE IT YOURS TODAY!
#23058710

Branson

1318 Stormy Point Road 2

6 Beds

3 Baths

3,140 Sq.Ft.

$1,399,000

MLS#: 23058710
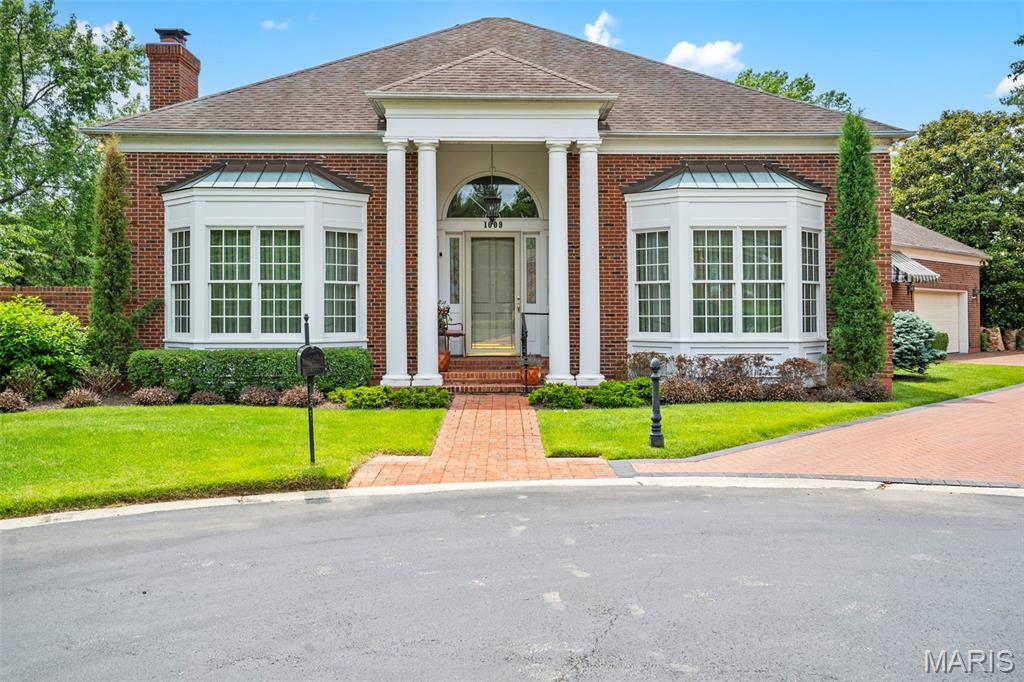
Don't miss this elegant Neoclassical home adjacent to Ladue. A grand two-story foyer sets the stage for this sophisticated residence, which offers a split front hall leading to expansive living and dining rooms. The richly appointed wood-paneled den features a gas fireplace and French doors opening to a large deck that runs the length of the living room, creating a seamless indoor-outdoor flow. Gleaming wood flooring throughout adds warmth and elegance. The bright, skylit kitchen is a chef’s delight with an eat-in area, spacious pantry, private patio access, and premium appliances including Miele dishwasher and refrigerator, Sub-Zero freezer, Scotsman ice maker, Dacor double ovens, and Bertazzoni 6-burner gas cooktop. Laundry is conveniently located off the kitchen. The main-floor primary suite is a serene retreat that includes a large walk-in closet and spacious bath. Upstairs are 2 addtl bedrooms, 1 full bath, and desk area. The finished lower level offers a family room with gas fireplace, large game room, bedroom and bath, and abundant storage. Lower level walk out to covered fenced patio. Large two-car garage. Nestled at the end of a cul-de-sac in a sought-after neighborhood with Ladue Schools!
#25019607

St Louis

1009 Bramley Lane

4 Beds

3 Baths

4,899 Sq.Ft.

$1,399,000

MLS#: 25019607

1 ... 292 293 294 295 296 ... 666
* Listings identified with the FMLS IDX logo come from FMLS and are held by brokerage firms other than the owner of this website. The listing brokerage is identified in any listing details. Information is deemed reliable but is not guaranteed. If you believe any FMLS listing contains material that infringes your copyrighted work please click here to review our DMCA policy and learn how to submit a takedown request. © 2024. First Multiple Listing Service, Inc.

Send a message

Message successfully sent.

Your message

What is 3 + 4 ?

Reason for contacting?

I agree to receive email communication and understand I can unsubscribe at any time.

I agree to be contacted by Rock Island Realty via call, email, and text for real estate services. To opt out, you can reply 'stop' at any time or reply 'help' for assistance. You can also click the unsubscribe link in the emails. Message and data rates may apply. Message frequency may vary. Privacy Policy

Sign Out

Virtual Assistant

Would you like to take the next step with this property? We can help you schedule a showing or virtual tour, or send you more details.

Yes, I would like more information.

Thank You for Your Reply, One of Our Agents will contact you as soon as possible

No, maybe later.

Thank you, you can always contact me via email, phone number or through the contact form.

Realhub AI

Lucy - Your AI-Powered Realtor

Update Your Temporary Password

Personalize your search

Enter your email and we'll notify you immediately when new listings match what you're looking for.

or enter email address

Already have an account ? Login here

Continue your home search

I agree to receive communications and understand I can unsubscribe at any time.

I agree to be contacted by Rock Island Realty via call, email, and text for real estate services. To opt out, you can reply 'stop' at any time or reply 'help' for assistance. You can also click the unsubscribe link in the emails. Message and data rates may apply. Message frequency may vary. Privacy Policy

Already have an account ? Login here

We use cookies

We use cookies primarily for analytics to enhance your experience. By accepting, you agree to our use of these cookies. You can manage your preferences or learn more about our cookies policy.
