Properties

Browse or get in touch to schedule a walkthrough.

  • Nearby me
Price range

Popular Features

Community Features

Association

Property Features

Waterfront

View

Exterior Features

Interior Features

Style

10000 properties match your criteria

Updated 1 minute ago

E-Alert name

Amazing walk out, cul de sac lot with view of the total 16th fairway from the tee to the green, a lake, and the 17th tee box of the Bellerive Country Club golf course.   Survey available upon request.  

Build your dream home here overlooking the golf course and lake.  Spectacular setting! Additional Rooms: In Platted Subdv.
#17064352

Town and Country

16 Bellerive Country Club

None Beds

None Baths

1.42 acres

$1,390,000

MLS#: 17064352

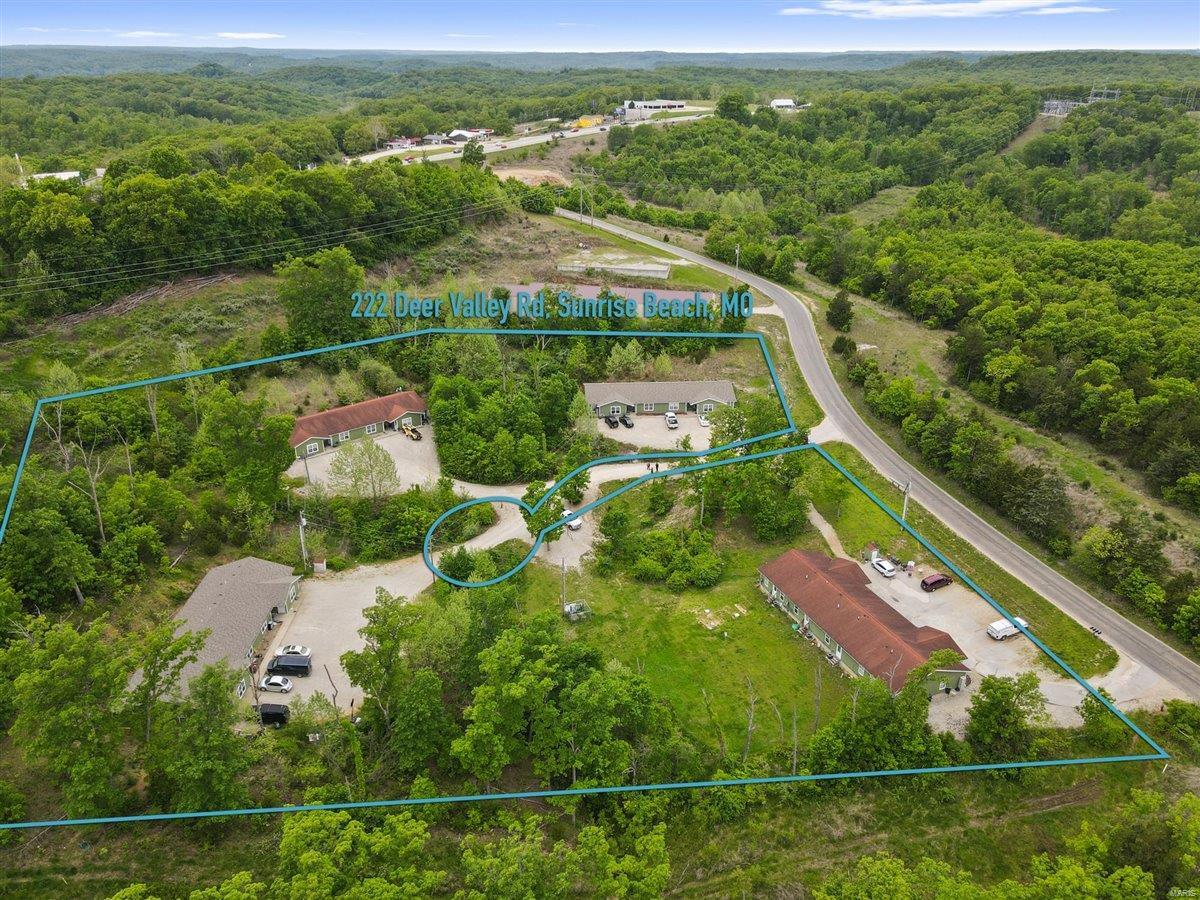
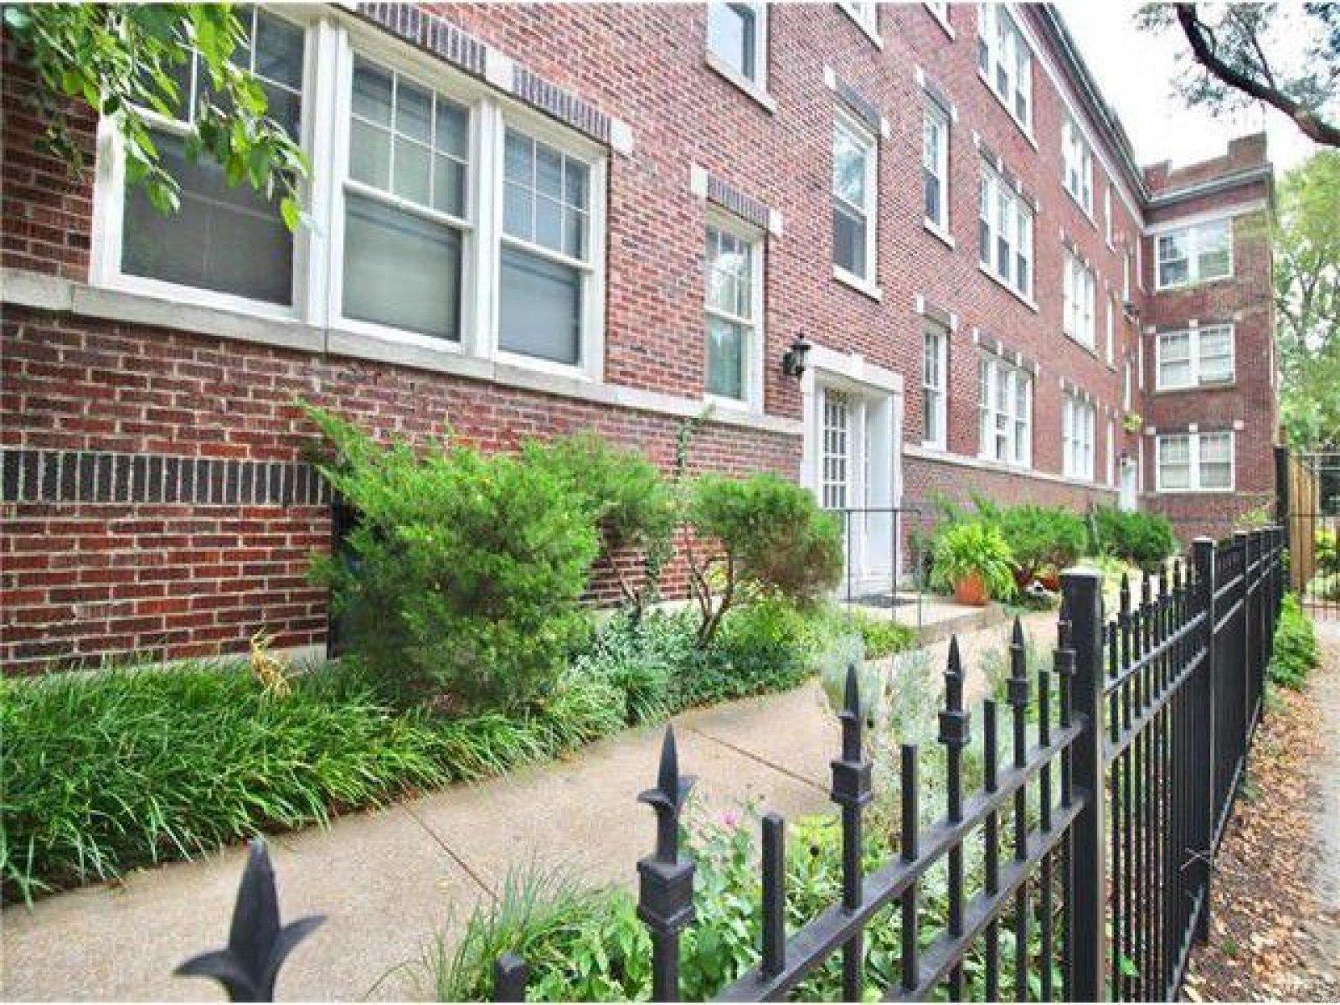
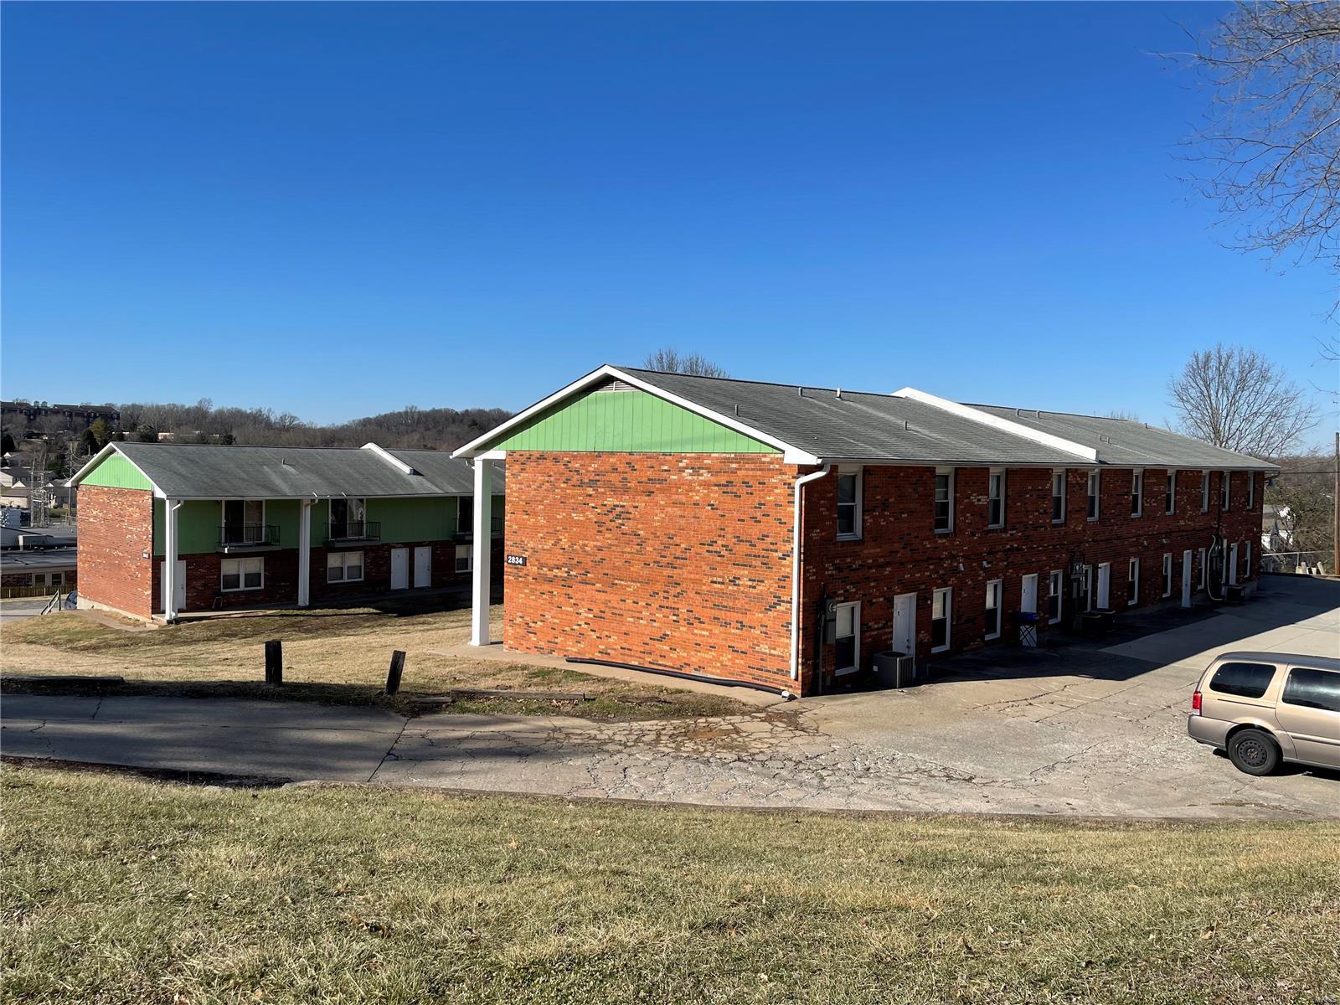
Fantastic Multi-Family opportunity in top nominated Lindbergh School Districts.  16 security intercom, 2 bedroom, 1 bathroom with top class finishes throughout.  Over $1,000,000 worth of improvements were completed in these 4 x 4 family apartment buildings.  42 inch Cherry Wood kitchen cabinets, granite bench tops and stainless steel appliances, in unit washers and dryers.  Soft carpeted bedrooms and wood laminate living room floors, and tiled kitchen floors.   Each apartment has its own garage and storeroom. 100% leased and great stable tenants.
#16065705

Affton

10065 Squire Meadows

None Beds

None Baths

N/A

$1,390,000

MLS#: 16065705

Price reduced
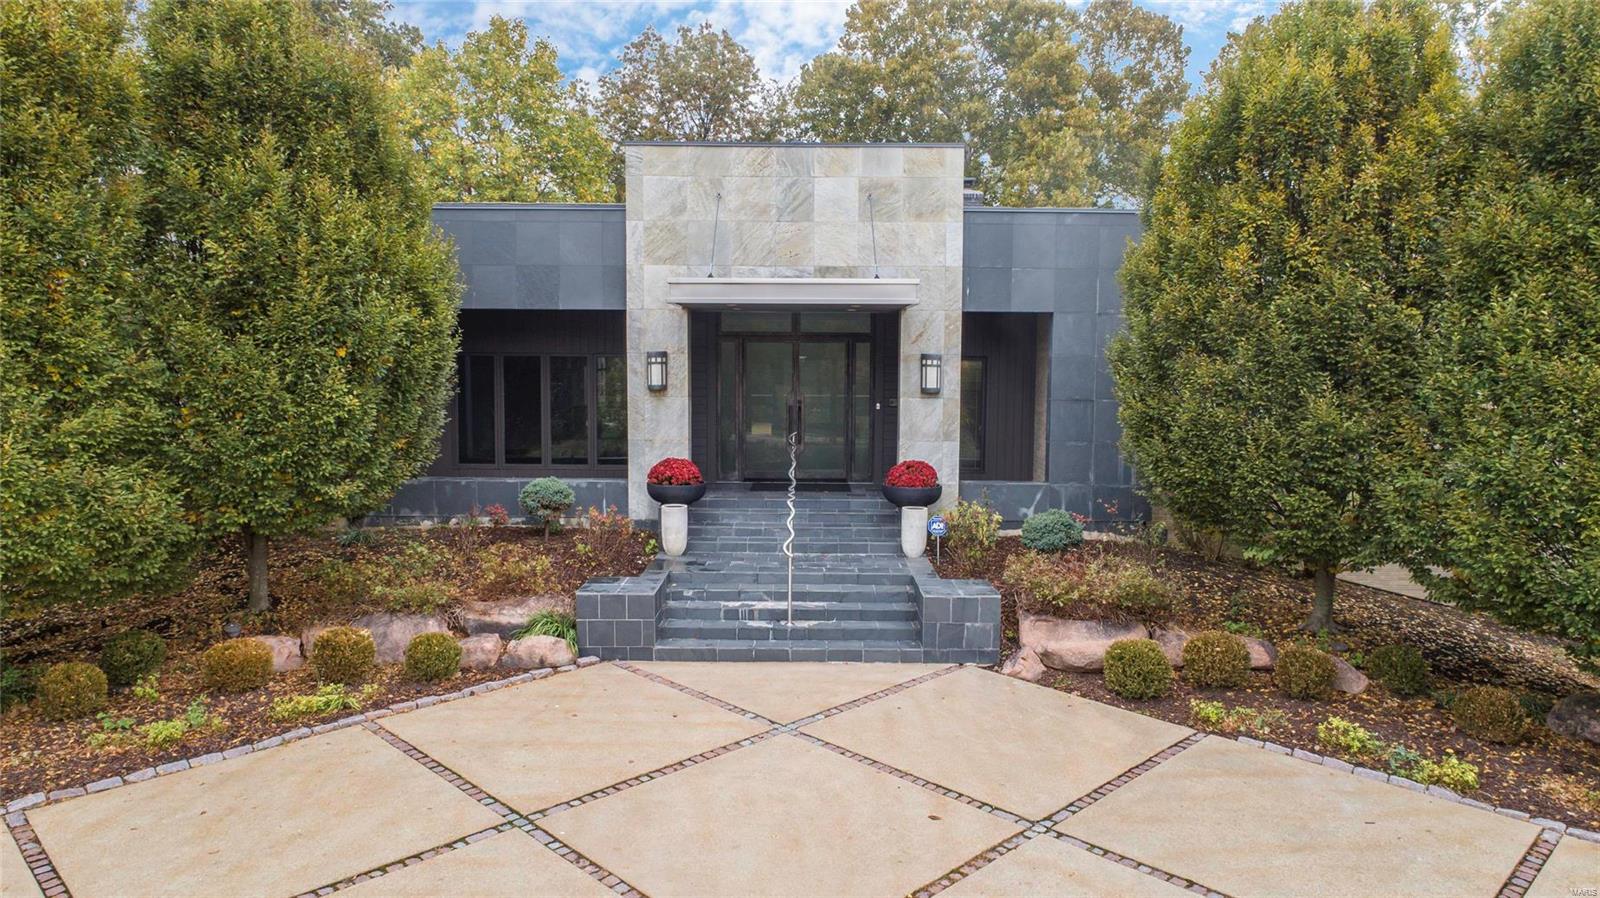
Ready for a quick close on 8/1.  Experience elevated living in this exceptional executive estate, where timeless brick-and-stone architecture meets resort-style luxury in an exclusive gated community Close to highways 364, 70 and Wapelhorst Park.

A grand foyer welcomes you into an expansive open floor plan designed for elegant entertaining and comfortable everyday living. The formal dining room impresses with its domed ceiling and statement chandelier, while the breathtaking great room features a dramatic wall of windows overlooking the sparkling pool with a rocked waterfall and professionally landscaped grounds. The home is equipped with a whole house airplay sound system.

The gourmet chef’s kitchen is a masterpiece, showcasing custom wood cabinetry, granite countertops, premium Viking appliances, a double gas range with pot filler, warming drawers, and an impressive double-island layout. Just beyond, the breakfast room is a wet bar and  flows seamlessly into the vaulted hearth room anchored by a stunning floor-to-ceiling stone fireplace.

Retreat to the luxurious primary suite featuring a coffered ceiling and a door to the pool. A spa-inspired bath with an oversized custom shower designed for total relaxation. A custom built walk in closet provides room to organize your items and includes 2 jewelry drawers, tons of hanging space and drawers.

The finished lower level offers the ultimate entertainment experience with a spacious recreation room, custom wet bar, fireplace, and built-in bookcases. Two large ensuite bedrooms, a private office, a large storage area and a dedicated workout room complete the space.

Step outside to your private backyard oasis, professionally landscaped for year-round enjoyment. Outdoor amenities include a covered patio, built-in grilling station, soaring fireplace, and a spectacular resort-style pool with a dramatic rock waterfall surrounded by lush gardens.

The 3 car garage provides space for all your toys with a 2 car garage that wraps to a 1 car garage both have room for additional storage. The garage has newer epoxy flooring.

This extraordinary home offers refined luxury, exceptional craftsmanship, and resort-inspired living at every turn.
#26033070

St Charles

1880 Spring Mill Creek

4 Beds

4 Baths

5,623 Sq.Ft.

$1,390,000

MLS#: 26033070

A must-see 10 Bedroom waterfront home. Check out this rare find in one of the most popular coves at the Lake of the Ozarks. Cove protected off the 3MM in Powerline Cove & by road via Horseshoe Bend, this lakefront property offers a unique opportunity to own a home boasting nearly 7,000 square feet that features 10 bedrooms and 7 bathrooms, making it a haven for large families or a prime vacation rental. There is 3 Levels of decking to take in the view and 170 feet of pristine lakefront. The property provides an expansive canvas for water activities, enhanced by a 2-well dock situated in a protected deepwater cove. The big dock envelope invites you to imagine creating the dock of your dreams and the perfect setup for a lakefront Waterside to give them something to talk about! The Detached 3-car detached garage includes an 840-square-foot workshop above, perfect for conversion into additional living quarters/game room. The home features high-end finishes, a Viking range, 7 Gas Fireplaces, & it's very own boat ramp. There is plenty of parking on this oversized lot that is over 1 acre. The Property is zoned R3, giving the property unique opportunities you don't often see on the water.
#3586755

Lake Ozark

1117 Dogwood Road

10 Beds

6 Baths

6,916 Sq.Ft.

$1,390,000

MLS#: 3586755

Grand 1.5 story estate on 3 acres in Defiance with 2 pools, 4 car garage, 2 kitchens, 5 bedrooms, 7 bathrooms, 5 fireplaces, 2 decks, and so much more! Soaring ceilings in the two story foyer and living room greet you as you walk in the door. The main floor kitchen is a dream w/ designer appliances, built in coffee machine, large gas cooktop w/ downdraft, and extra large wine column. The master suite (or 'wing') features a sitting room, bedroom, fireplace, walk in closet and large bathroom w/ separate vanities, makeup area and separate tub & walk in shower. The main floor also has a laundry room, 2 half baths, hearth room, breakfast room, formal dining room, and an office. Upstairs are 2 generous sized bedrooms each with their own ensuite bathroom and walk in closet. Downstairs is a large family room, huge rec room, 2 bedrooms, 2 full baths, media room, full kitchen & more. Home has audio throughout, is equipped for a future elevator, and the roof and siding have all been replaced! Some Accessible Features
#22016307

Defiance

3701 Toedebusch Road

5 Beds

5 Baths

7,525 Sq.Ft.

$1,390,000

MLS#: 22016307

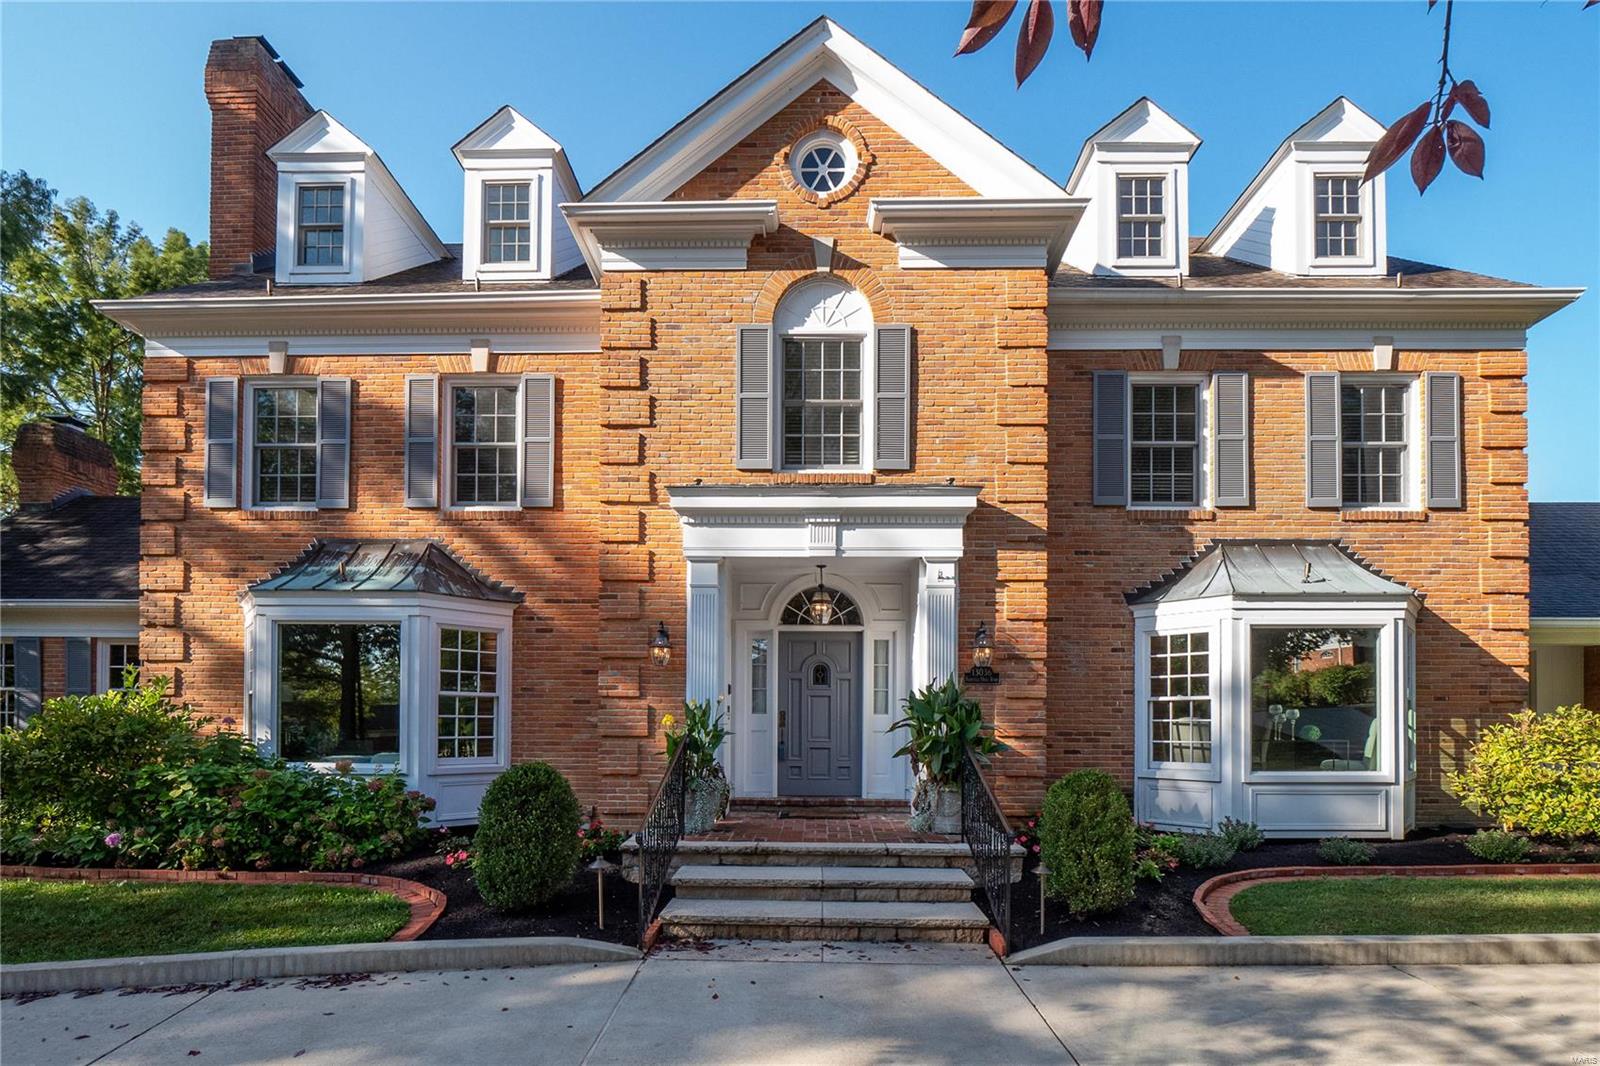
Spectacular renovation! Stunning brick 1.5-sty in prestigious Thornhill Estates. Elegant marble foyer with dramatic flared staircase leads to library-paneled study with built-in bookcases & entertainment center, sophisticated dining room & step-down great room with marble fireplace & atrium doors that open to brick terrace. Designer kitchen with granite countertops, custom cabinetry, professional quality appliances, center island, wet bar & butler’s pantry adjoins light-filled breakfast room & vaulted hearth room highlighted by marble fireplace. Sumptuous master bedroom suite features walk-in closet with laundry, marble bath with Aquatic tub & atrium doors to private deck. The 2nd floor extends the living quarters with 2 large additional bedrooms & hall full bath. Professionally finished walk-out Lower Level includes recreation room, 2nd kitchen, office/sleeping area & full bath. Situated on a 1+ acre cul-de-sac lot with terrace, Koi pond, patio with gazebo, heated pool & 3-car garage.
#17038193

Town and Country

1950 Muir Woods Lane

3 Beds

3 Baths

4,012 Sq.Ft.

$1,390,000

MLS#: 17038193

WOW! NEWLY PAINTED INSPIRED BY TOP DESIGNER is this Luxurious Estate Home blended with Comfortable Family Living. An Executive Masterpiece in highly desirable Greystone Neighborhood. Impeccable detail Throughout! Masterful Design features every amenity one could want. From the Grand 2sty Entry w/ sweeping staircase to the Library/Office with custom built-ins, to the Luxurious Master Suite w/entrance to screened Porch, Bath w/ jacu, to the High-end Cooks Dream Kitchen&Fabulous Hearth Room featuring stone fireplace flanked by Custom bookcases to the Great Room windows galore to the 3 huge secondary bedrooms and an incredibly bonus room,(possible 2nd story laundry can be added!) to the unbelievable lower lever featuring 10ft pour a Game Room, Custom Bar,Bedroom, Billiards room, Family Room. Then walk out to your own private oasis of entertainment and fun! Pebble-Tec Pool,Spectacular Waterfall,Area,Covered Patio. Large Level Lot perfect for future Sport Court.Huge Oversize Garage and doors
#15041493

Chesterfield

1146 Greystone Manor Parkway

5 Beds

4 Baths

7,290 Sq.Ft.

$1,390,000

MLS#: 15041493

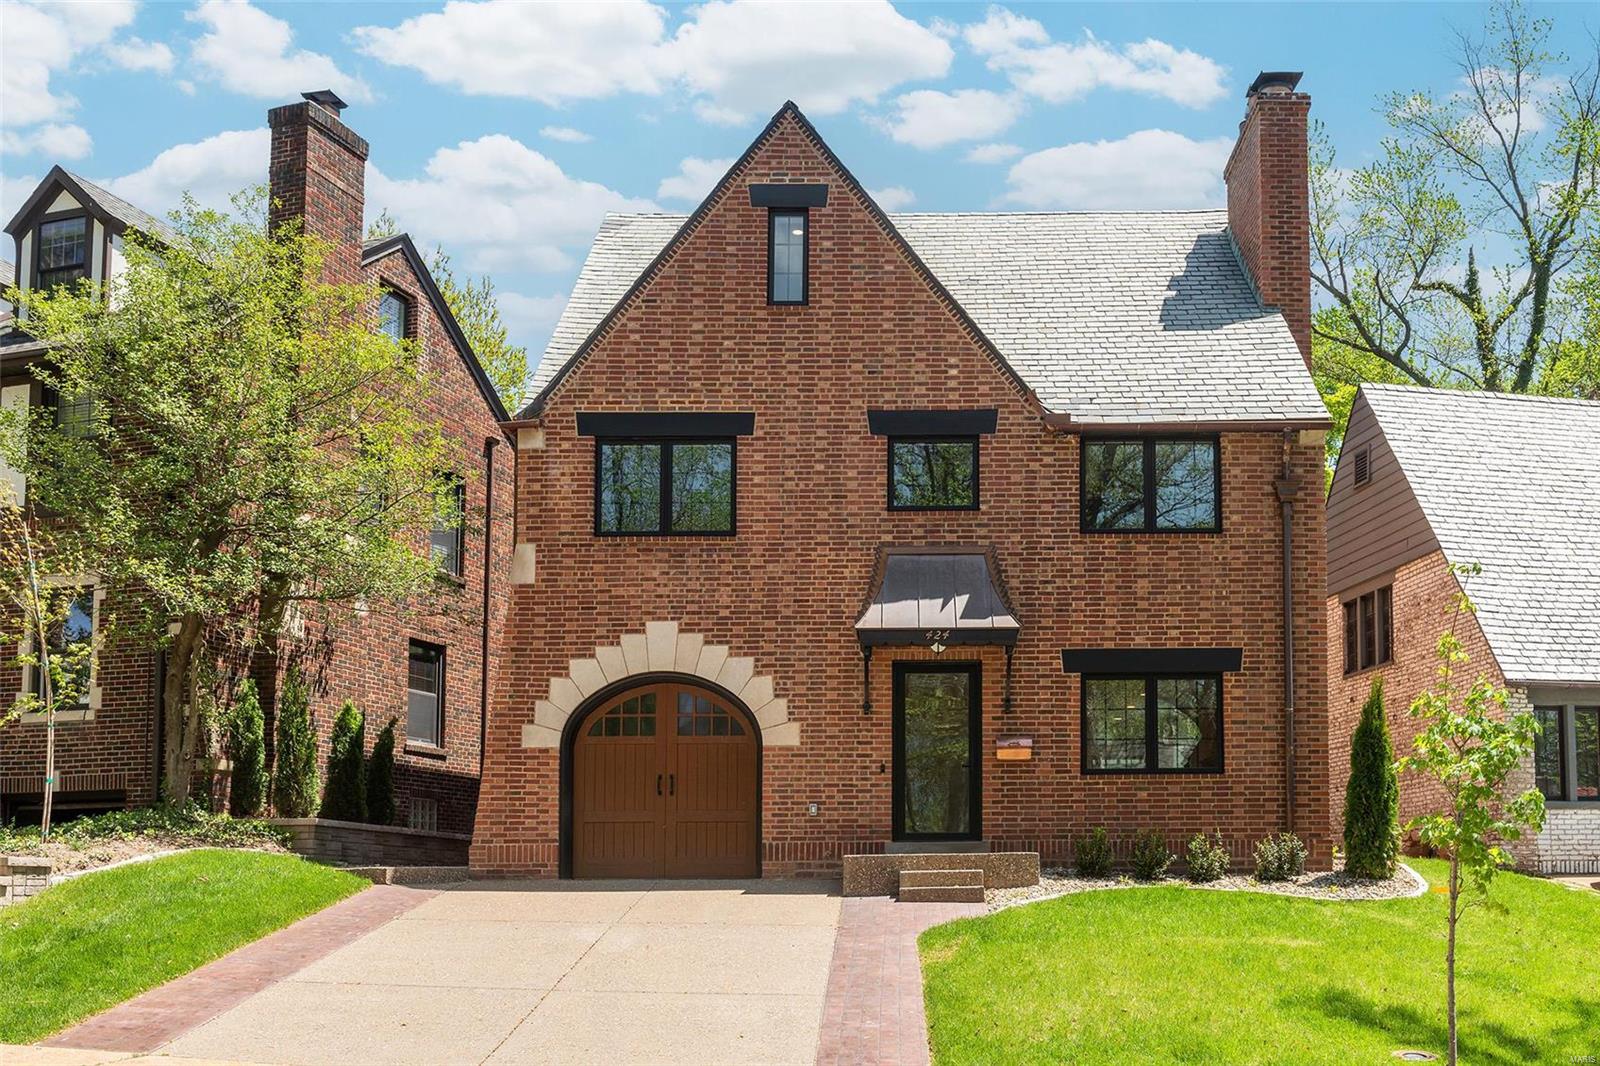
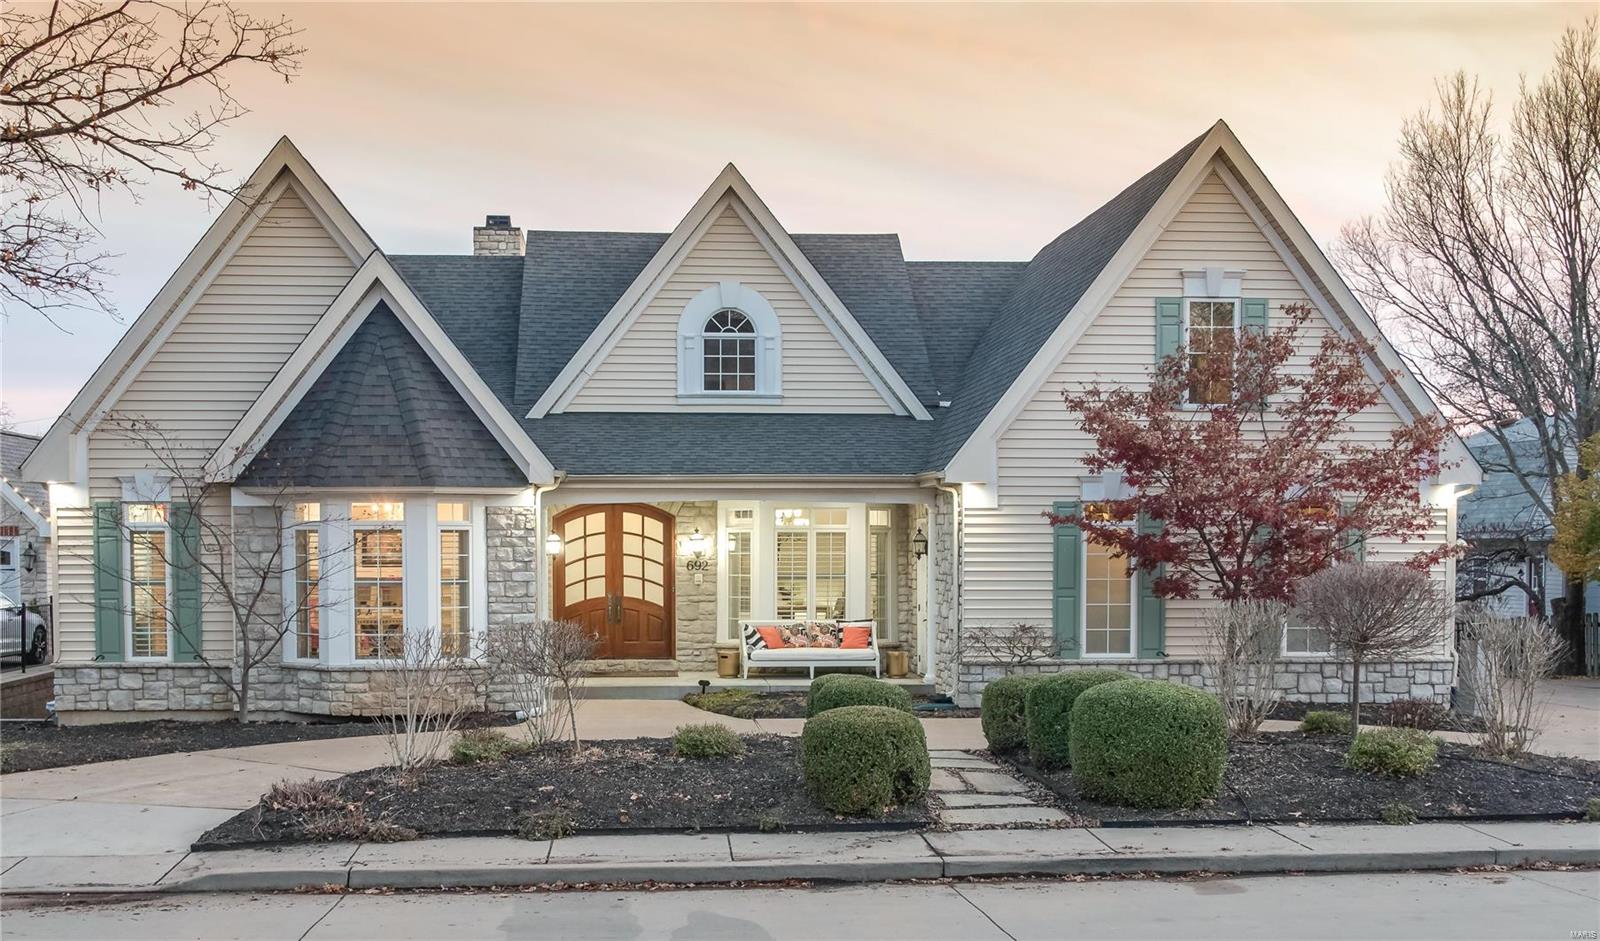
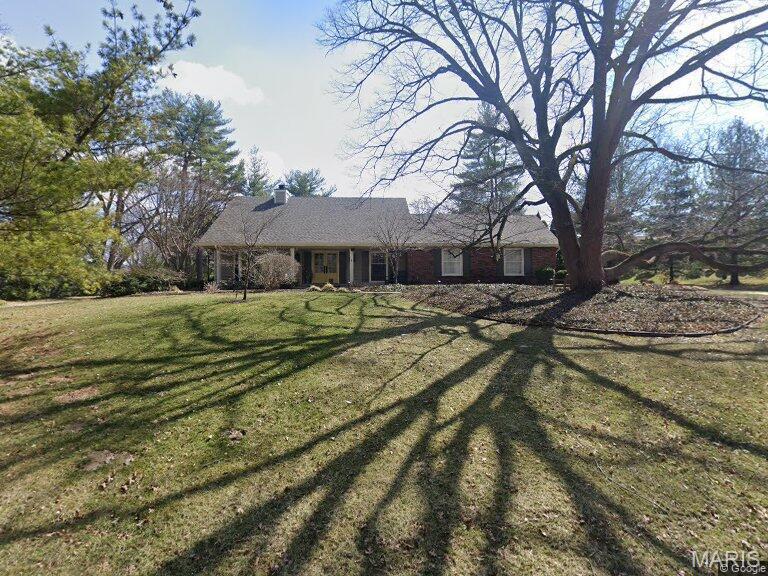
Ladue New construction has begun  in this highly desired Forest Green neighborhood. Artisan Cape Cod designed home tucked away on this Kid loaded Street. Gourmet Kitchen with large island. Luxury Owner's Suite.Deep Lot with mature trees. Why buy old when you can have new. Additional Rooms: Mud Room
#16024826

Ladue

9810 Wild Deer

4 Beds

3 Baths

4,300 Sq.Ft.

$1,390,000

MLS#: 16024826

Extraordinary estate over 14,000 SF of lavish living space offers 5 BRs & 5.5 baths and a widow’s walk providing a panoramic view! All 4 levels offer breathtaking views of the Mississippi River and hundreds of acres of nature at its finest! Truly custom built home featuring distinct finishes that all seamlessly flow together in this luxury home. Exquisitely finished with handcrafted millwork, Italian marble, soaring ceilings, strand woven bamboo flooring (2017), flawless brick & stone, high-end appliances and endless entertaining options, including a 25-seat theater and a full 50’s Diner! Warm with charm, elegance, multiple fireplaces and geothermal heating! Grand main floor master sitting room & spa en-suite both providing panoramic views! Partake in an elevator ride for three levels when desired. Motor court flanked by two 4-car garages! New Architectural Roof, 2017 Enjoy an unforgettable viewing of the St. Louis July 4th aerial displays! Quiet country life with quick city access!
#20003493

St Louis

7190 Christopher Drive

5 Beds

5 Baths

14,352 Sq.Ft.

$1,390,000

MLS#: 20003493

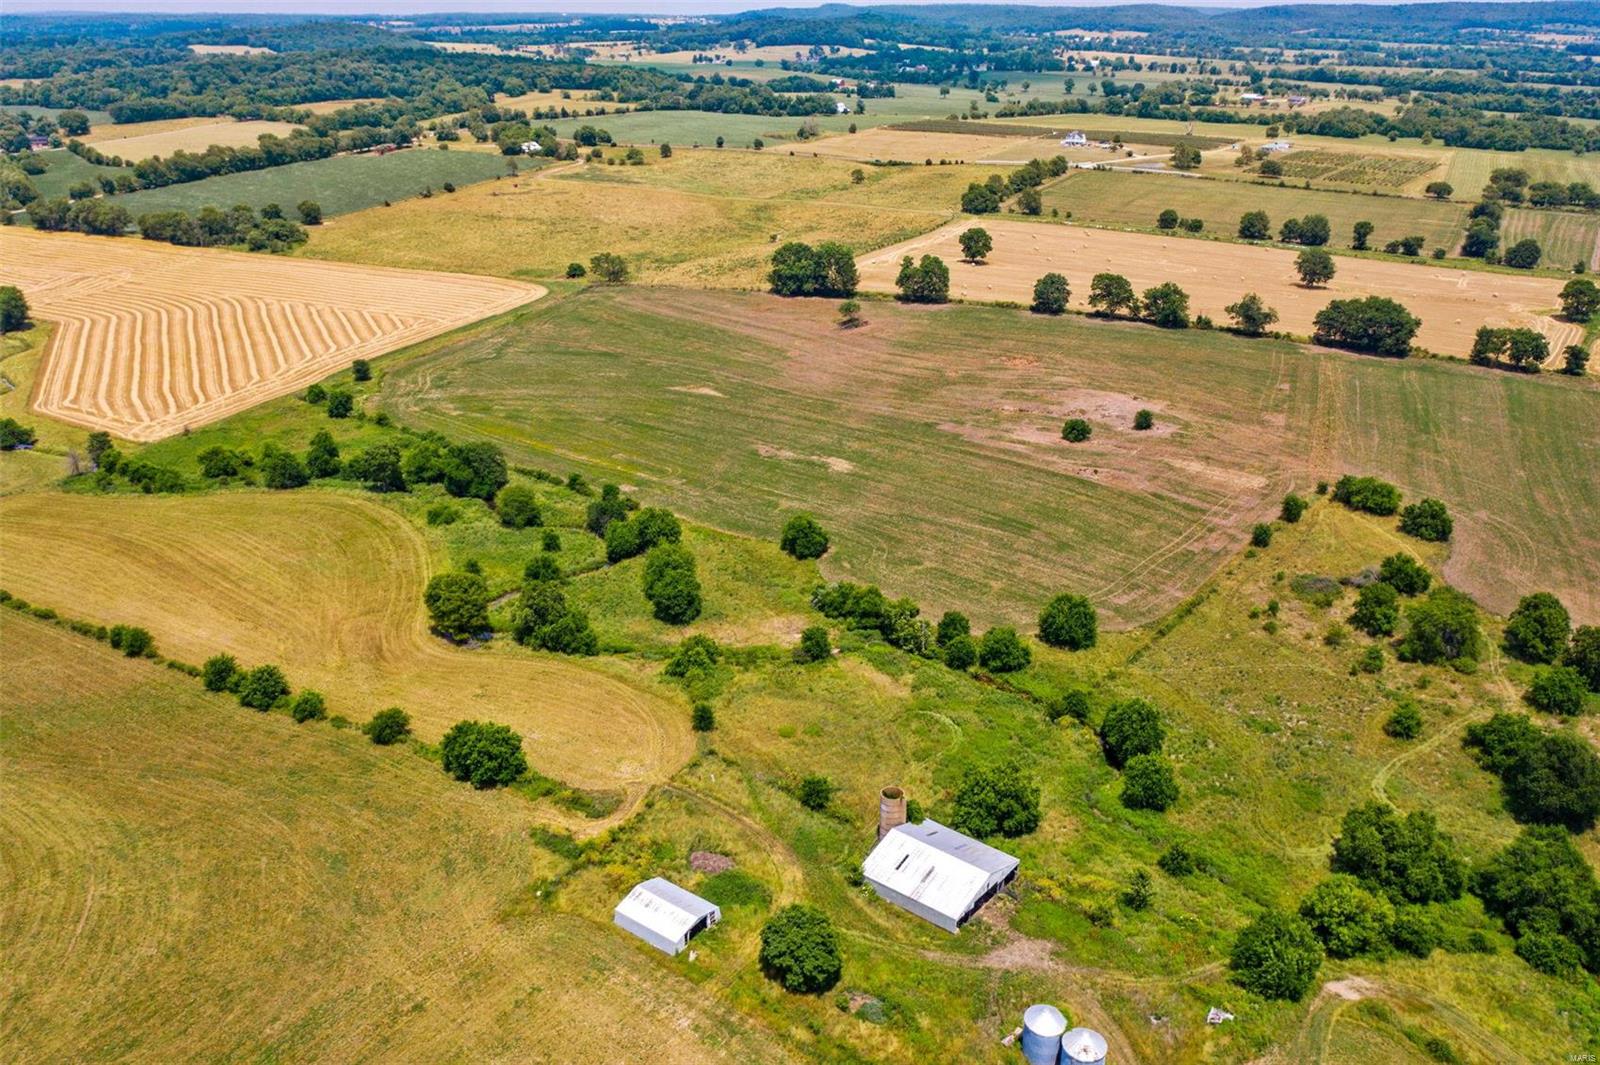
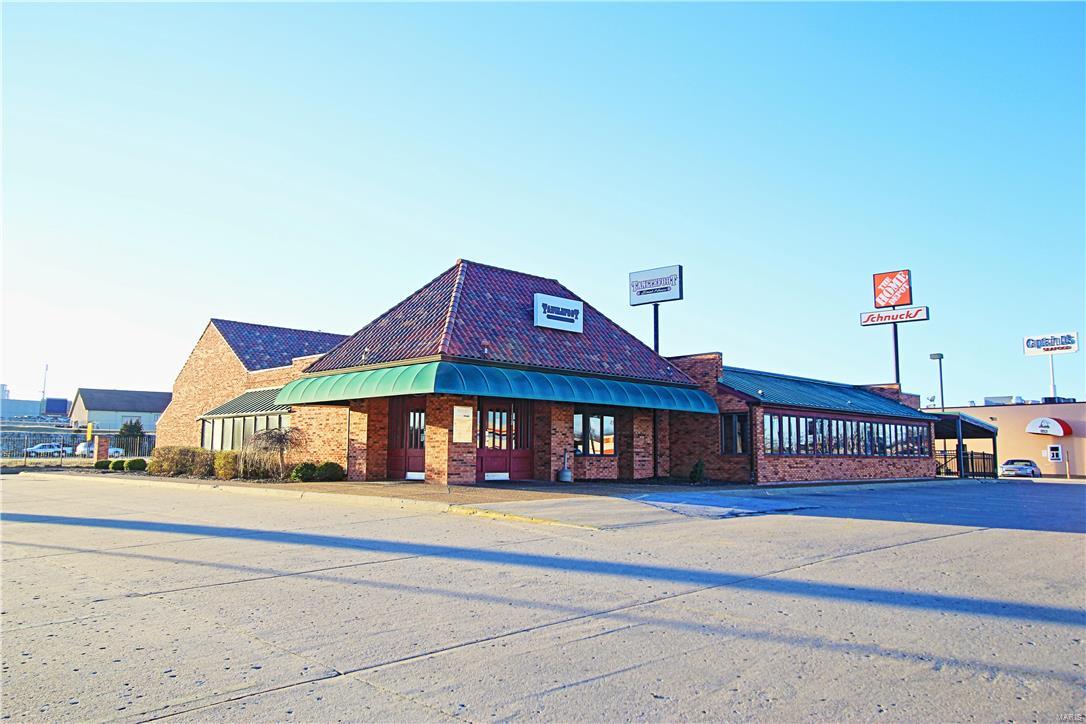
These two commercial buildings sit on a large 2 m/l acre lot and have over 17,000 m/l square feet of retail space!  The asphalt parking lot provides these 12 units with over 90 parking spaces.  They are located in a well established business community close to Walmart and receive great exposure.  This is a great investment property in a great location! Location: City
#18017048

Sullivan

400 Cumberland

None Beds

None Baths

17,674 Sq.Ft.

$1,390,000

MLS#: 18017048

$200K price drop! Exquisite Estate home nesteld on a secluded 10 acre parcel of Heaven just 30 min to St Louis Airport. A total of 8000 plus sq feet of sheer luxury! Prvt 2 acre lake, totally manicured grnds with full lake fed irrigation, 8 car garaging and magnificent pool deck and outside covered entertainment areas with amazing lake & open ground views. Custom home w/ energy efficient Geo Thermal ground source multi zoned HVAC, 2 stry entry and grt rm, 30' x 17' mn  floor mstr br & 20' x 15' mstr bath, 30' x 13' upper lvl Prince/Princess suite as well as 2 additional br's each with prvt baths along w/ upper sitting and loft areas. Other main flr rms incld;  family and guest sized fully eqipped kitchen, large formal dining rm all with quality hrd woods & ceramic flrng. Venture dn to the fabulous w/o LL w/ 10' ceilings, bar area, family & rec areas, steam rm, exercise rm, theatre rm, 5th br & 6th bth rm. Back yrd is football, baseball & golf ready! Duplicate listing of MLS 19054730.
#19037255

St Paul

108 Eiger Court

5 Beds

7 Baths

8,000 Sq.Ft.

$1,390,000

MLS#: 19037255

Showings begin Tuesday, April 28.
Welcome to luxury living at its finest, where style meets convenience. This beautifully updated 3-bedroom, 2.5-bath residence is one of only four units in all of Maryland Walk featuring this desirable entry layout.
The newer kitchen and bathrooms were thoughtfully designed by RSI Kitchen & Bath. Recent updates include new carpet (2025), HVAC system (2025), and water heater (2025). Remodeled laundry room ( 2019).  Enjoy expansive views of Clayton with western, southern, and northern exposures, along with a newly installed balcony floor (2023). This bright, spacious unit also features custom built-ins and fully customized closets by St. Louis Closet Company—truly move-in ready.
Maryland Walk offers exceptional amenities, including a remodeled 14th floor with stunning views of the St. Louis skyline, an updated fitness center, pool, and three private guest suites. The unit includes two secured garage parking spaces and a storage locker. Ideally located within walking distance to Clayton’s top restaurants and shops.
Exclusions: Dining room chandelier, patio grill, and patio furniture.
To schedule a showing, please contact Rachel Sokolich at 314-640-1780. A minimum of 2 hours’ notice is preferred.
Excluded- Dining room chandelier, grill on patio and patio furniture. Please call the listing agent to schedule a showing. 2hrs notice is preferred.
#25079180

Clayton

8025 Maryland Avenue 4J

3 Beds

2 Baths

2,181 Sq.Ft.

$1,389,900

MLS#: 25079180

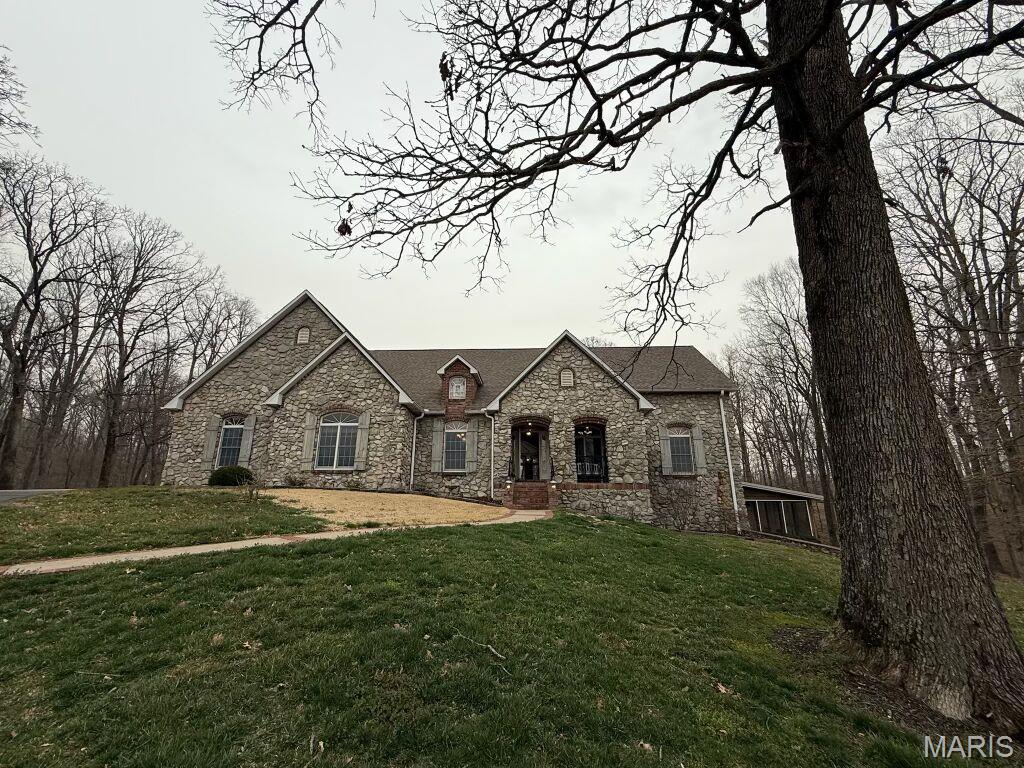
Stunning brick & stone 1.5-Sty with over 9400 sf of living space enhanced by hand-honed maple flooring, soaring ceilings & arched entryways. 2-sty hardwood foyer leads to private study, elegant dining room & spectacular great room with wet bar, floor-to-ceiling stone fireplace flanked by built-in bookcases & dramatic wall of windows. Designer kitchen with 42” cherry cabinetry, granite countertops & Jenn-Air appliances adjoins light-filled breakfast room & vaulted hearth room with wood stove & French doors that open to screened porch. Coffered master bedroom suite radiates warmth with a direct vent fireplace, sitting area & beautifully appointed bath with shower spa. The 2nd floor extends the living quarters with 3 additional bedrooms, 1 with ensuite bath & 2 with Jack n’ Jill bath, & bonus room. Lower Level includes recreation room with fireplace, gathering bar, game room & media room plus work out room, 5th bedroom & full bath. Situated on a 3.2-ac lot with patio & resort style pool.
#21011877

Defiance

3878 Stanton Court

6 Beds

4 Baths

9,400 Sq.Ft.

$1,389,000

MLS#: 21011877

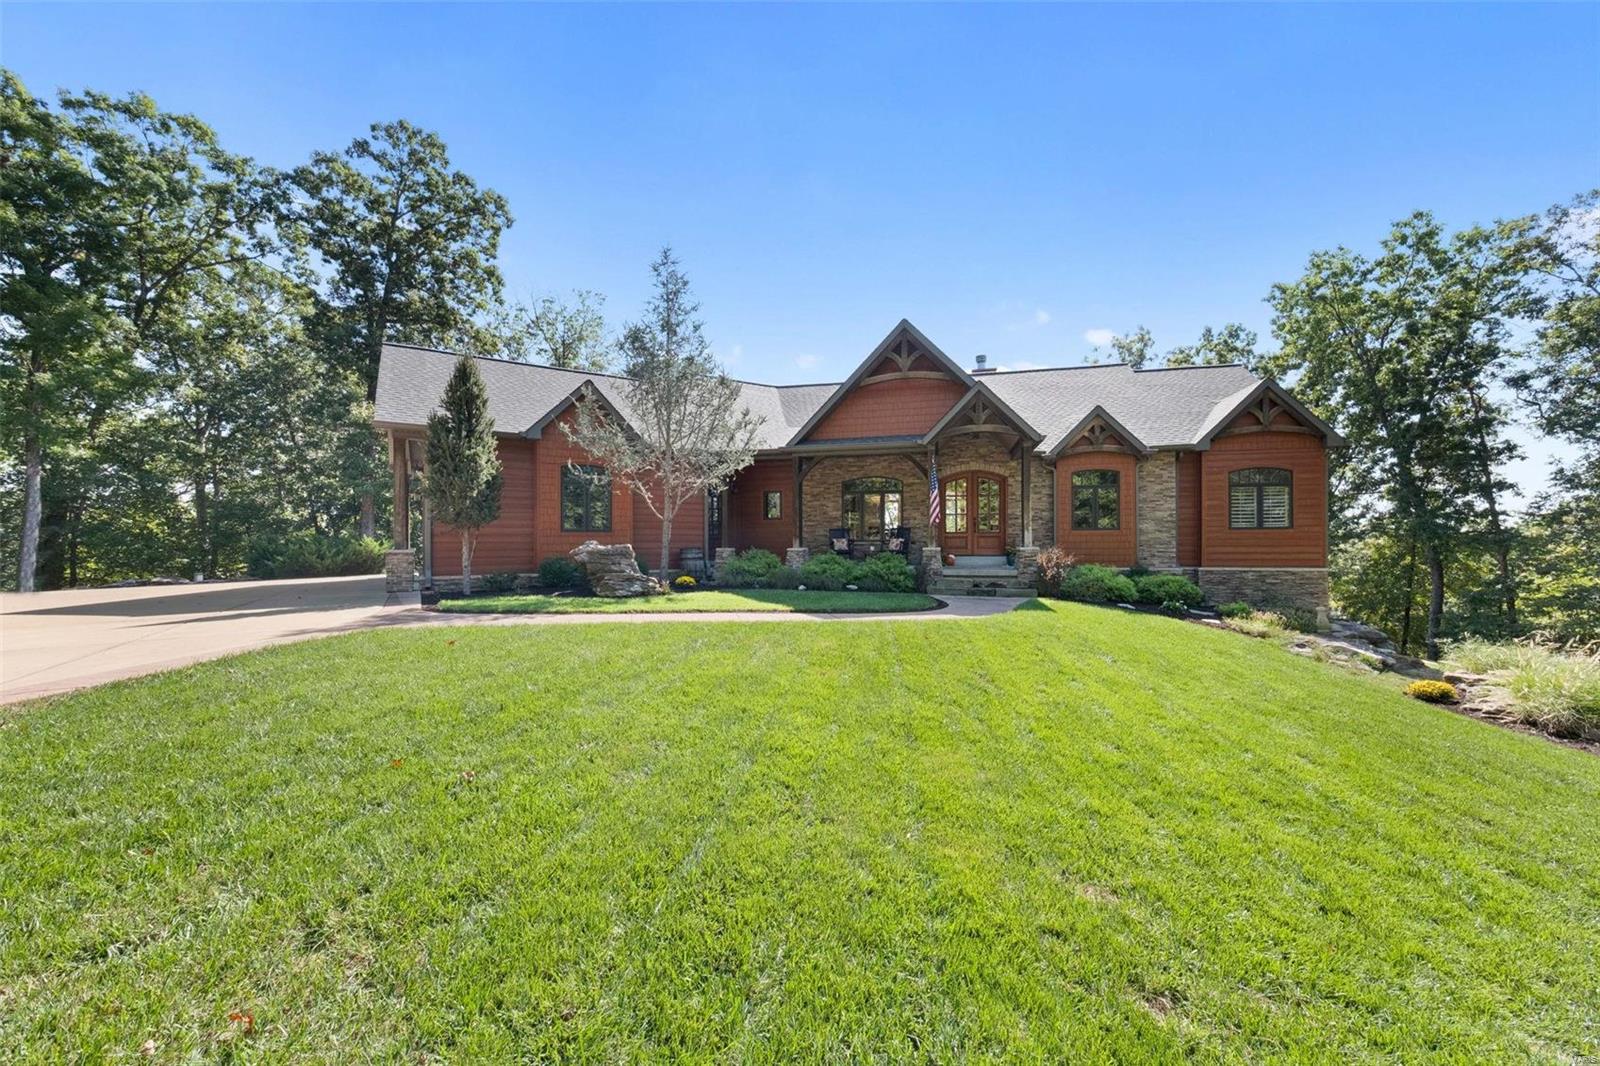
Live a life of luxury and seclusion with this ranch home in prestigious Lynchburg Estates. This stately atrium ranch sits on a peaceful 3 acres & boasts more noteworthy features than you can imagine! 5 bedrooms & 4.5 baths throughout this sprawling 6,558 finished living sq footage. With a cozy hearth room, media room, rec room w/bar, fitness/spa room, wine cellar, and private inground pool, there is an area to please just about everyone! Spacious main floor master w/elegant en suite bathroom adjacent to the office with custom built in bookcases. Updated features include (2022) new ACs/furnaces , bathroom remodel, (2023) water softener, composite deck/stairs, wrought iron hand rail, outdoor awning with weather sensor, (2022-2023) pool motor, sand filter, pool vacuum, front door w/sidelights, and new blinds including electric on atrium windows and master bath. Garage is heated/cooled with epoxy floors perfect for the car enthusiast/hobbyist. This is a property you won't want to miss! Additional Rooms: Mud Room, Wine Cellar
#24024870

Wentzville

157 Bless Us Dr W

5 Beds

4 Baths

6,558 Sq.Ft.

$1,389,000

MLS#: 24024870

Exquisite Johnson-built Estate home on 3-ac grounds! Over 9000 sf of living space enhanced by distinctive architectural elements throughout. 2-Sty hardwood foyer leads to elegant dining room & spectacular great room with wet bar, marble fireplace, built-in bookcases & expansive windows with private wooded views. Designer kitchen with 42” cherry cabinetry, granite countertops, commercial grade appliances & butler’s pantry adjoins sunlit breakfast room with breakfront & vaulted hearth room highlighted by stone fireplace. Coffered master bedroom suite with marble bath with Jacuzzi & adjacent study offers an appealing retreat. Golf room features wet bar, putting green & cart storage. Front & rear staircases access 3 additional bedrooms, 2 with Jack n’ Jill bath & 1 with ensuite bath. Lower Level includes recreation room, billiard room, media room, game room & 1 ½ baths. Situated on a premium cul-de-sac lot with deck, patio, fire pit & wooded walking paths plus porte cochere & 3-car garage.
#19018371

Weldon Spring

7 Upper Whitmoor Drive

4 Beds

4 Baths

9,076 Sq.Ft.

$1,389,000

MLS#: 19018371

1 ... 288 289 290 291 292 ... 666
* Listings identified with the FMLS IDX logo come from FMLS and are held by brokerage firms other than the owner of this website. The listing brokerage is identified in any listing details. Information is deemed reliable but is not guaranteed. If you believe any FMLS listing contains material that infringes your copyrighted work please click here to review our DMCA policy and learn how to submit a takedown request. © 2024. First Multiple Listing Service, Inc.
 - property

Send a message

Message successfully sent.

Your message

What is 3 + 4 ?

Reason for contacting?

I agree to receive email communication and understand I can unsubscribe at any time.

I agree to be contacted by Rock Island Realty via call, email, and text for real estate services. To opt out, you can reply 'stop' at any time or reply 'help' for assistance. You can also click the unsubscribe link in the emails. Message and data rates may apply. Message frequency may vary. Privacy Policy

Sign Out

Virtual Assistant

Would you like to take the next step with this property? We can help you schedule a showing or virtual tour, or send you more details.

Yes, I would like more information.

Thank You for Your Reply, One of Our Agents will contact you as soon as possible

No, maybe later.

Thank you, you can always contact me via email, phone number or through the contact form.

Realhub AI

Lucy - Your AI-Powered Realtor

Update Your Temporary Password

Personalize your search

Enter your email and we'll notify you immediately when new listings match what you're looking for.

or enter email address

Already have an account ? Login here

Continue your home search

I agree to receive communications and understand I can unsubscribe at any time.

I agree to be contacted by Rock Island Realty via call, email, and text for real estate services. To opt out, you can reply 'stop' at any time or reply 'help' for assistance. You can also click the unsubscribe link in the emails. Message and data rates may apply. Message frequency may vary. Privacy Policy

Already have an account ? Login here

We use cookies

We use cookies primarily for analytics to enhance your experience. By accepting, you agree to our use of these cookies. You can manage your preferences or learn more about our cookies policy.