Properties

Browse or get in touch to schedule a walkthrough.

  • Nearby me
Price range

Popular Features

Community Features

Association

Property Features

Waterfront

View

Exterior Features

Interior Features

Style

10000 properties match your criteria

Updated 1 minute ago

E-Alert name
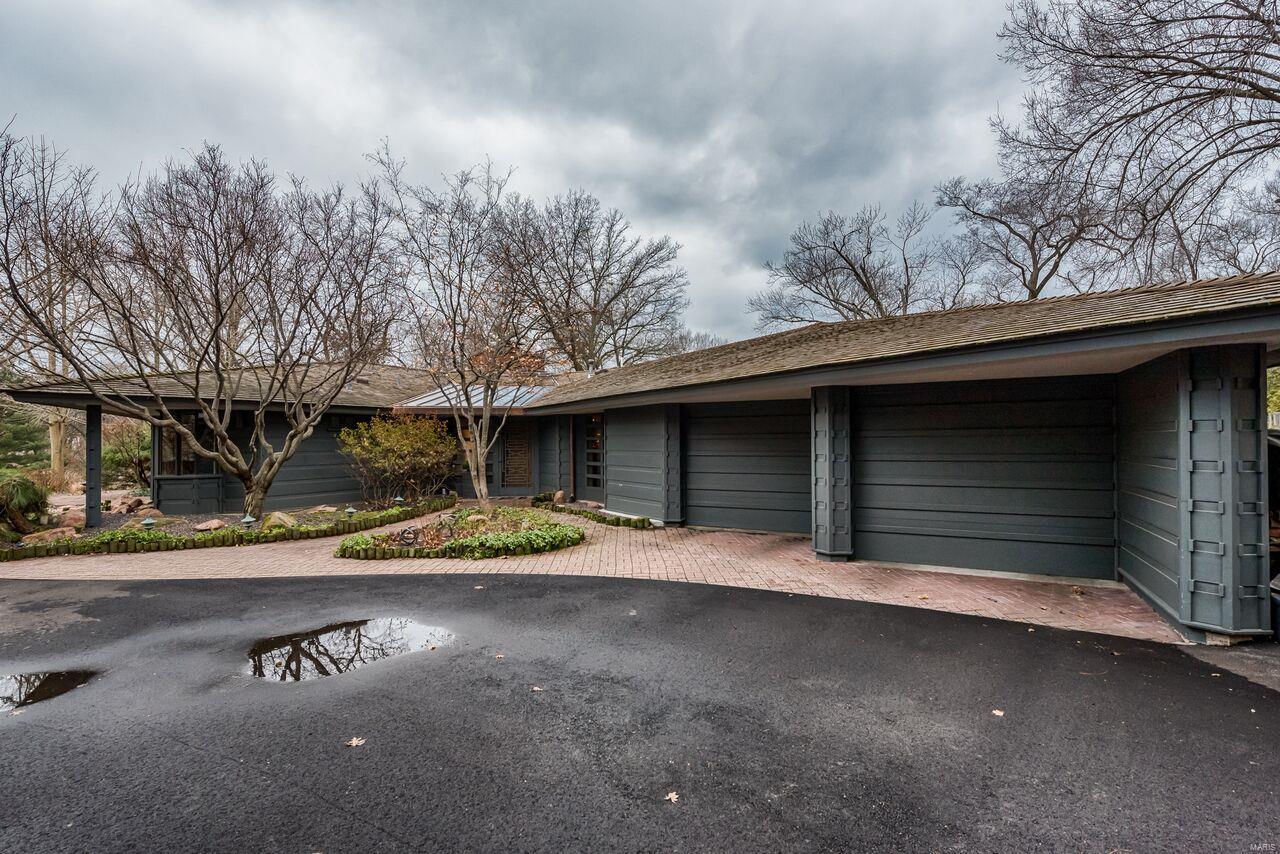
Architecturally significant home known as The Simms House, designed by the firm of Bernoudy-Mutrux in 1952.
Unique features include vaulted ceilings, cypress wood paneling, colored concrete floors, built-in sofas in LR, and fireplace in kitchen. Expanded primary suite with shower, large tub,  2 vanities and 2 walk-in closets, plus killer view overlooking pool. 2 more bedrooms and a full bath are on the main floor. Walkout basement has a rec room, bedroom, and full bath. Outstanding setting amongst lush landscaping and saltwater pool with covered cabana. Exterior painted 2018; newer water heaters; furnace 5 yrs; AC 3 yrs; pool motor 2 yrs; brand new 50 year Brava composite tile roof. 

Entered for Comp Purposes only
#22029333

Ladue

3 Sumac Lane

4 Beds

3 Baths

3,371 Sq.Ft.

$1,400,000

MLS#: 22029333
None
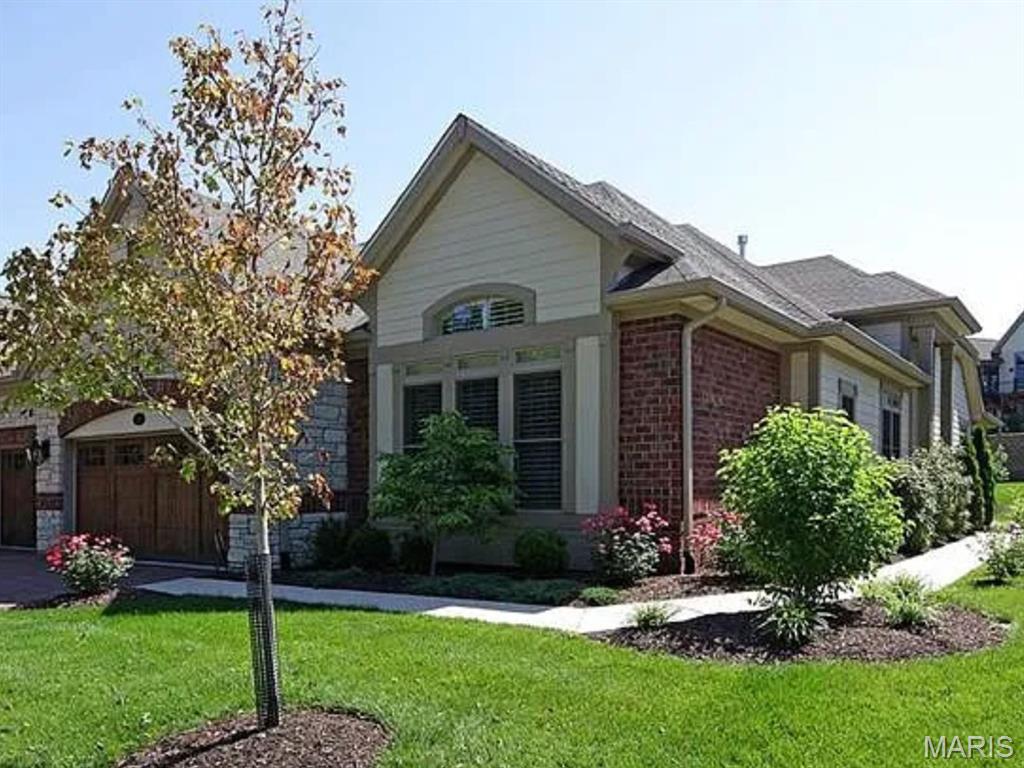
#25079985

Ballwin

212 Meadowbrook Country Club Way

4 Beds

4 Baths

4,335 Sq.Ft.

$1,400,000

MLS#: 25079985
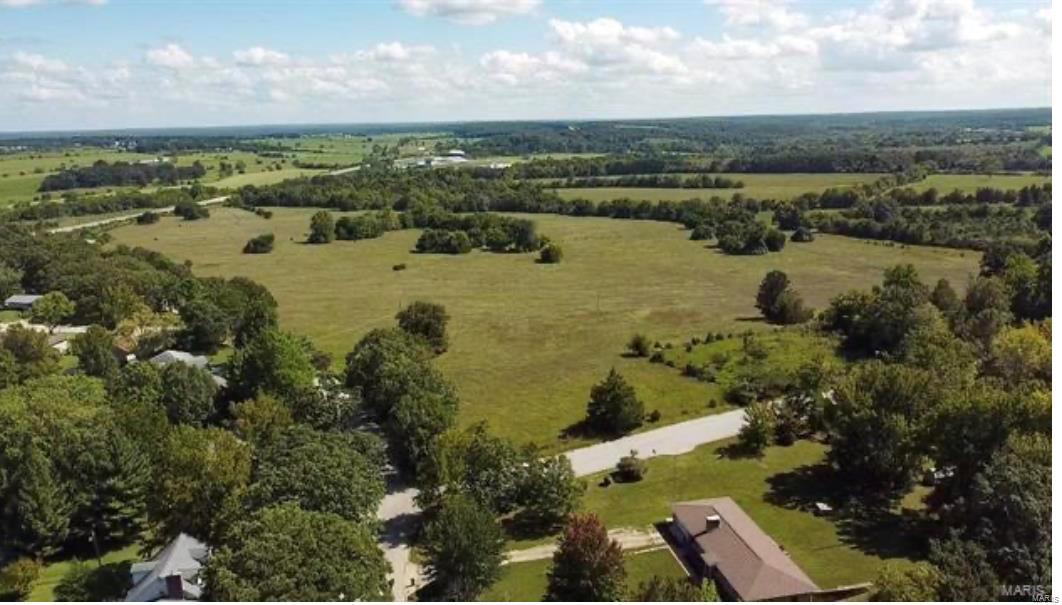
145.26+\- Acres for sale. Prime development opportunity, in Rolla city limits
#24064000

Rolla

0 145.26+\- Acres Hwy 72

None Beds

None Baths

N/A

$1,400,000

MLS#: 24064000

for comp purposes only.
#15056488

Ladue

9 Ridgewood Road

5 Beds

3 Baths

5,329 Sq.Ft.

$1,400,000

MLS#: 15056488
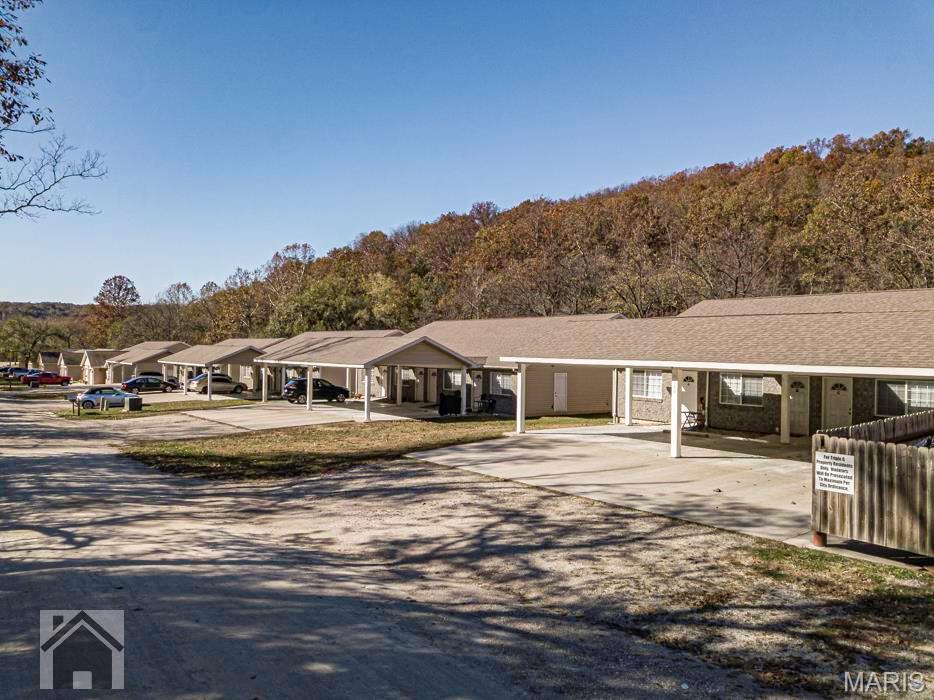
INVESTMENT OPPORTUNITY • FOUR BUILDINGS – 16 well-maintained 1-bedroom units. • Prime Location – Situated in the heart of downtown Waynesville, just off Historic Route 66. • Consistently Rented – Highly desirable for both local residents and military service members. • Professional Management – Currently managed by a professional pm company ensuring stable occupancy and property upkeep. • Well Maintained – Upgraded flooring in select units with vinyl plank laminate. • Convenient Amenities For Owner & Tenant – Covered carport, concrete pad parking, lawn care, and dumpster service provided by the owner. Tenant pays water, sewer, electric! • Direct Access to Major Routes – Less than 10 miles to Fort Leonard Wood, easy access to HWY 17 leading to the Lake of the Ozarks, and I-44 for travel to Springfield and Rolla. • Increased Rents- Rent rates for the last 2 years have exponentially increased and still have potential to raise!
#25007316

Waynesville

114 116, 118, 120 Booker Road

None Beds

None Baths

2,760 Sq.Ft.

$1,400,000

MLS#: 25007316
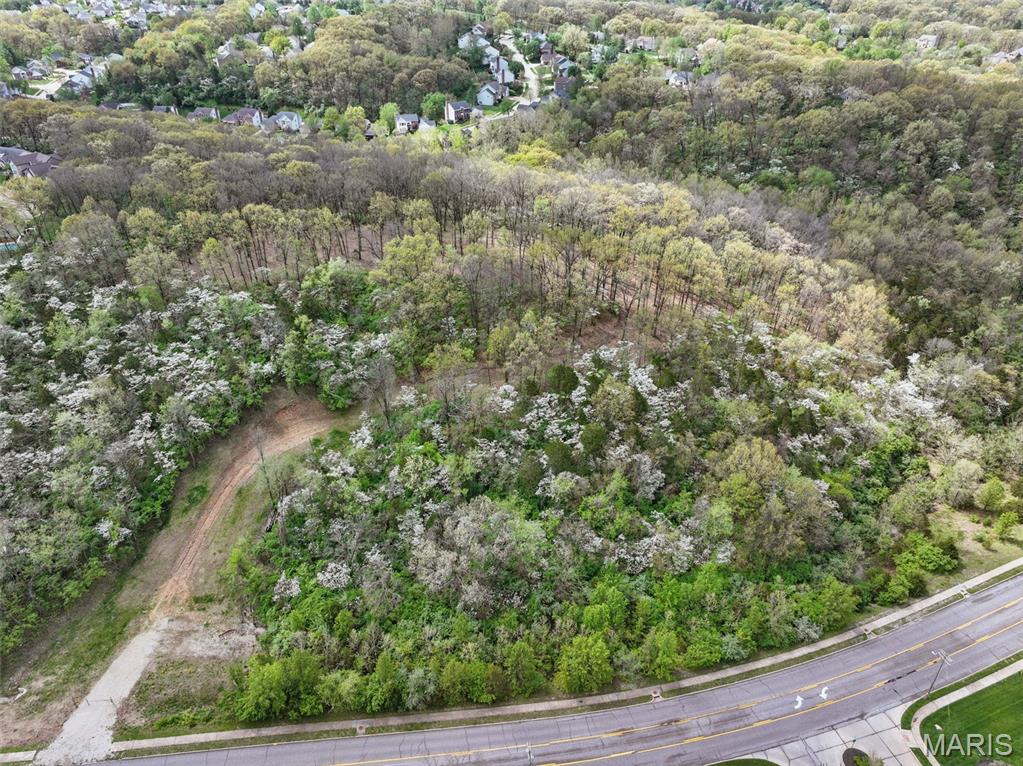
An extraordinary opportunity awaits on this breathtaking 18+ acre hilltop estate site, an unparalleled setting where privacy, elevation, and panoramic vistas come together to create a truly remarkable canvas for your dream retreat.
Set at the end of a winding drive already cut into the landscape, the approach alone sets the tone: secluded, serene, and undeniably grand. The partially cleared homesite sits perfectly positioned to capture sweeping views in every direction, offering limitless potential for an architectural statement worthy of its surroundings.
Much of the groundwork has already been completed. A new driveway apron and previously approved plans from MODOT, St. Louis County, and the City of Wildwood, along with utility access, geotechnical studies, and a Phase I Environmental Study, provide a rare level of readiness for a parcel of this scale. Utilities are available, permits can be obtained, and the essential due-diligence elements are already in place, streamlining your path from vision to construction.
Whether your dream is a modern sanctuary of glass and steel, a timeless stone manor, or a private multi-structure compound, this exceptional property offers the foundation to bring it to life.
Secluded, stunning, and rich with possibility — your legacy estate begins here. ***** For buyers seeking a larger vision, 16450 Clayton Road (MLS #26056309) may be purchased together with the adjoining 7.63-acre parcel to the west, creating a stunning combined estate of more than 25 acres. The two properties flow naturally from ridge to creek, offering wooded privacy, gentle terrain, and a rare sense of serenity along Clayton Road. Together, they present an exceptional opportunity for a private compound or a nature-nestled detached-villa community, with expansive possibilities for those who dream big and build with intention. 
Watch the video to experience the beauty of this remarkable parcel
#26028269

Wildwood

16404 Clayton Road

None Beds

None Baths

18.358 acres

$1,400,000

MLS#: 26028269
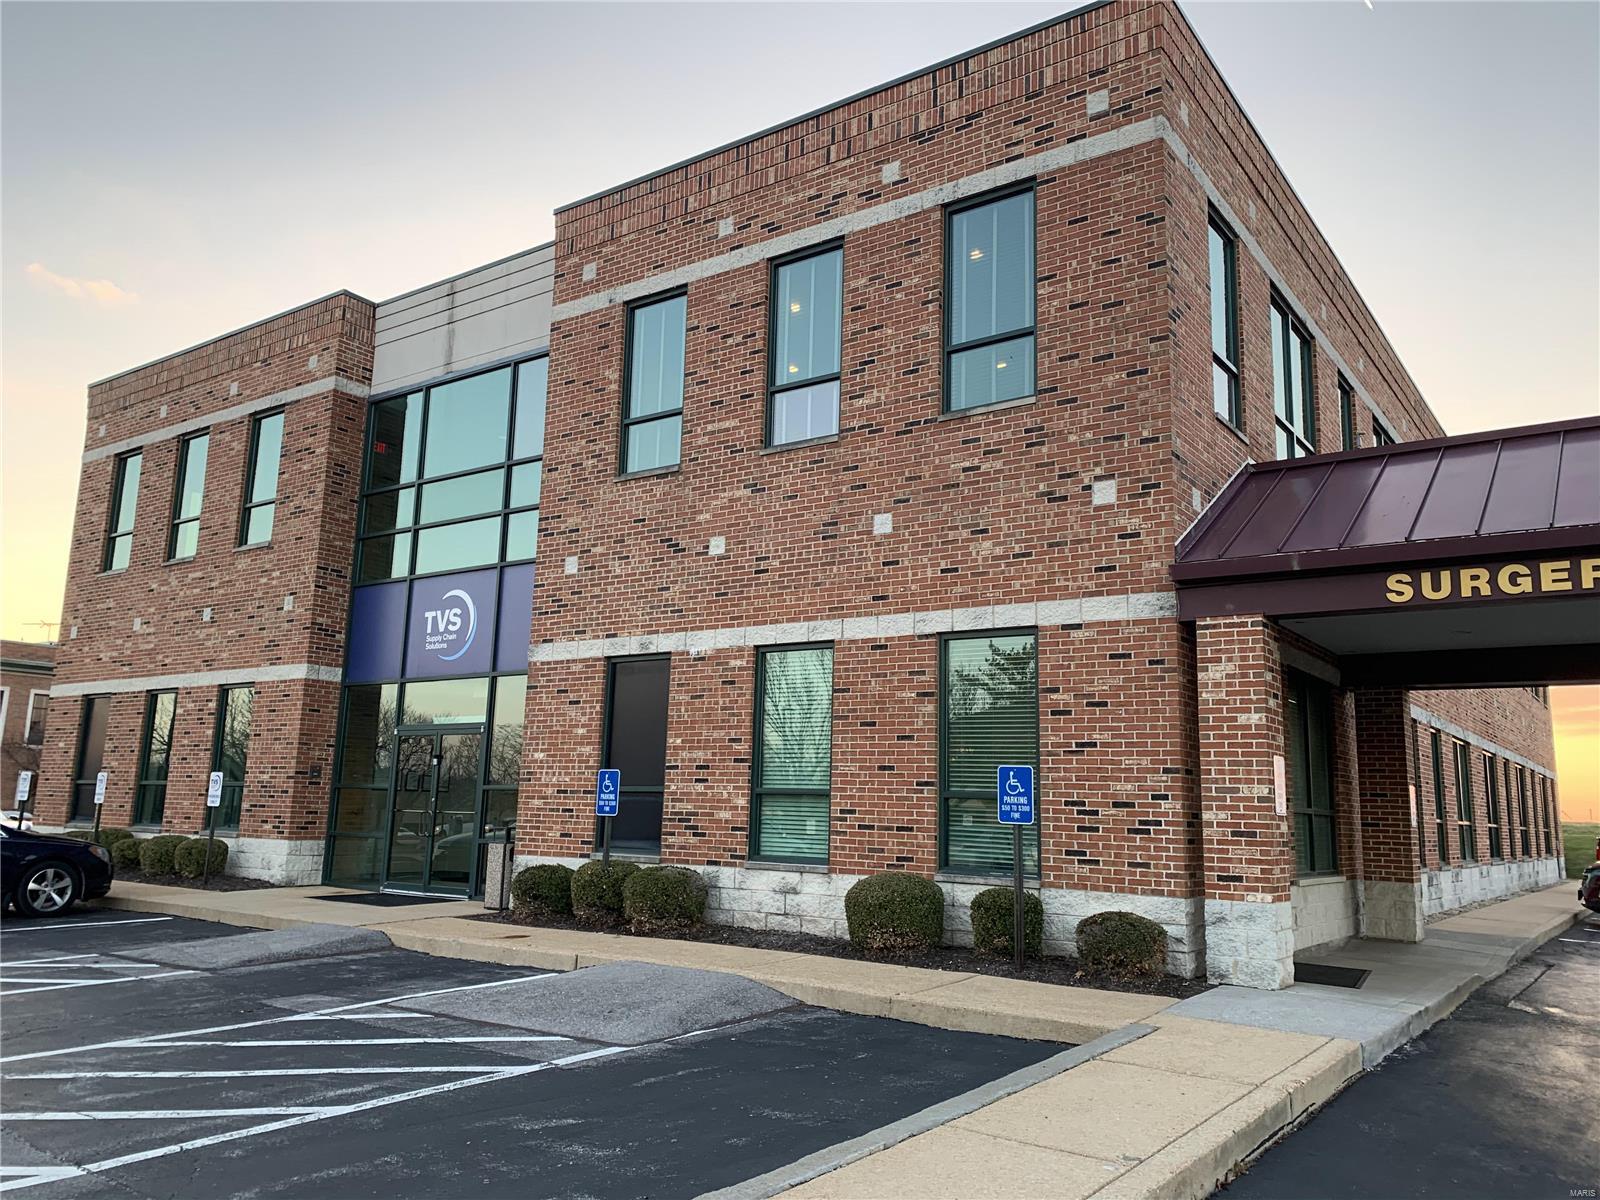
This 14,360 sf brick exterior, low maintenance office building is demised with floor plans for medical offices, professional services, and /or general offices & is available For Sale NOW at a 8.5% cap rate! This could be an ideal investment for the owner user with a 100% leased building that offers short term income until you're prepared to occupy. Local businesses thrive in this highly desirable area that offers quick & easy access to I-70 & Hwy 370. The two Tenants are TVS Supply Chain Solutions North America, Inc that occupies the 7180 sf upper level & approx. 1,483 sf of the 1st floor & the Lease expires 6/31/21. Novamed Surgery Center of St. Peters, LLC occupies the balance of 5697 sf of the main level and the current Lease expires 4/30/2022. Both Tenants are on Full Service Leases.
Price includes new roof prior to Closing. The Leases, 2019 Year End Financials, the YTD for 2020, & property tours are available to buyers that can provide a written financing prequalification letter. Some Accessible Features Location: Business Park, City, Corner Location, High Traffic, Other
#20084079

St Peters

114 Piper Hill

None Beds

None Baths

14,360 Sq.Ft.

$1,400,000

MLS#: 20084079

Beautifully designed and thoughtfully upgraded, this exceptional Lombardo Glacier home is situated on a half-acre lot in the prestigious Westleigh subdivision. A wood-beamed tray ceiling and wide plank engineered wood floors welcome you in the foyer, setting an elegant tone carried throughout the open-concept main level. The kitchen is a Chef's dream! Appointed with a striking stone arch surrounding the range, an oversized granite island, top-end stainless steel appliances, and a well-equipped butler's pantry featuring a wine fridge. The great room impresses with a floor-to-ceiling stone gas fireplace and serene views of the woods backing the property. The private study, accessed through the 8' French doors, offers a quiet refined space. The expansive primary suite features his and hers vanities and dual walk-in closets with professional closet systems. The walkout basement is equally impressive, designed with entertaining in mind. A custom wood-slat bar with waterfall countertops anchors the space, complemented by a dedicated bourbon room, a basement gym, and game area. A spa-like bath featuring a Clearlight infrared sauna provides a private retreat, while a bonus room doubles as a craft space, complete with a hidden door leading to a concealed safe room. Outside, the backyard delivers a resort-like experience, centered around a 23,000-gallon saltwater pool (2025) and gas fire pit, and a newly added composite deck with aluminum railing (2026) rounding out the incredible outdoor living space. A new roof in 2022, oversized four-car garage, and professional landscaping complete this exceptional offering. This home is a MUST SEE!
#26056412

Wentzville

106 Westleigh Manor Drive

4 Beds

3 Baths

5,220 Sq.Ft.

$1,400,000

MLS#: 26056412

This sale was an office  exclusive and  for comp informational purposes only. This is the front approx. 20 acres of the  approx. house Barn and total of the the 50 acres of 945 and 947 Wild Horse Creek Road .The  remainder of the properties that are for sale is the   MLS 24002901  the house  and approx 11.6 acres listed for 1,650,000.00.  and then the barn and approx 20.370 acres for 1,500,000.00 mls number 24002900.
#24053818

Wildwood

947 Wild Horse creek Road

None Beds

None Baths

N/A

$1,400,000

MLS#: 24053818
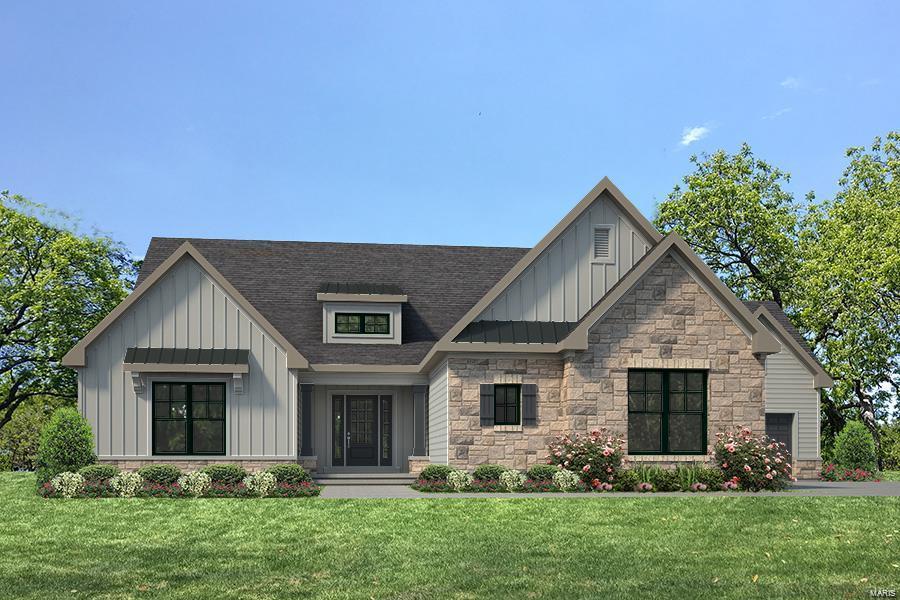
COMPS purposes only.
#24040197

Chesterfield

1215 Gooseberry Lane

3 Beds

3 Baths

3,592 Sq.Ft.

$1,400,000

MLS#: 24040197

Set on a half-acre and backing to a fairway on Tapawingo National Golf Club, this five bedroom, four and a half bath home offers 6,127 square feet of finished living - 4,225 above grade plus a 1,902 square foot walk-out lower level. A two-story foyer opens to a great room with a wall of windows crowned by an arched Palladian, framing the golf course beside a gas fireplace. You will also find a formal dining room with crown molding and office when you enter the home.  

The updated kitchen delivers a granite island, six-burner JennAir gas range with chimney hood, JennAir built-in refrigerator, wall oven with warming drawer, walk-in pantry, and butler's pantry with beverage refrigerator. The vaulted hearth room and breakfast area open to a composite deck overlooking the course.

The main-floor primary suite features double-door entry, dual walk-in closets, and a vaulted bath with double vanity, separate shower, and soaking tub. Upstairs: a loft, a private ensuite bedroom, and two bedrooms sharing a bath.

The finished walk-out lower level is an entertainer's dream — recreation room, second full kitchen, theater with projector and surround sound, fitness room, fifth bedroom, and full bath opening to a resort-like yard.

Fresh paint and new carpet throughout (July 2026), roof and 6" gutters (2026), Hardie siding (2026), windows (2023), main-floor laundry, and an oversized three-car side entry garage. Lindbergh Schools and minutes to I-270/I-44.
#26048815

Sunset Hills

9217 Caddyshack Circle

5 Beds

4 Baths

6,127 Sq.Ft.

$1,400,000

MLS#: 26048815
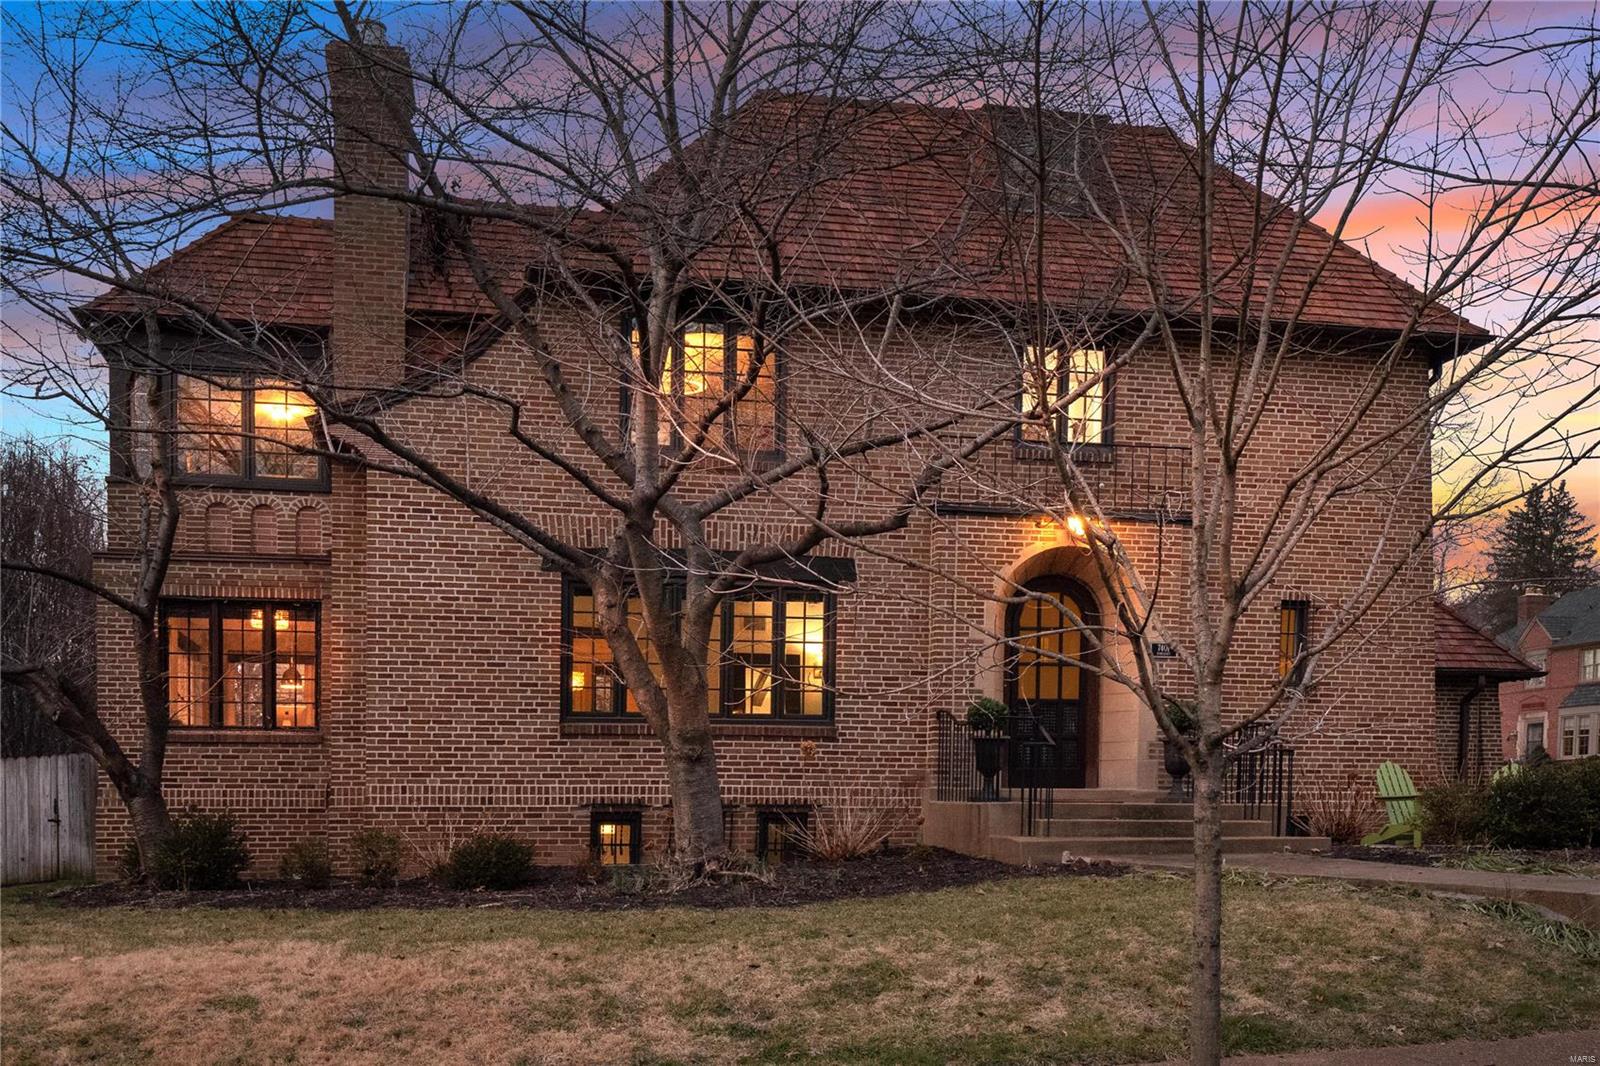
Nestled in a tree-lined street in an upmarket area is this grande dame of 1930s architecture that has been masterfully remodeled. Beyond the elegant arched entryway, delight at recent enhancements: new windows, hardwood floors, updated plumbing, lighting & electrical, custom cabinetry, owner’s suite makeover - sumptuous soaking tub, state-of-the-art shower, heated floor/towel warmer & ceiling speakers. An ultra-modern kitchen adjoins two generous living spaces that flow onto a large, covered entertainer’s deck featuring Brazilian Ipe hardwood, gas grill & bar fridge, stunning stone wall + ethanol fireplace (tech add-ons: TV, built-in speakers, electrical/HDMI, inset lighting), overlooking a lush lawn ideal for kids/pets. Relaxation needs are also catered with two cozy gas fireplaces in the main & downstairs living rooms. A rare 3-car (heated!) garage completes the picture of enviable Clayton living. Set in a sublime location, you’ll be close to schools, restaurants, parklands and more. Additional Rooms: Sun Room
#20090874

Clayton

7401 Somerset Avenue

4 Beds

3 Baths

5,040 Sq.Ft.

$1,400,000

MLS#: 20090874

Showings begin 8/15, OPEN HOUSE 8/16 from 1-3PM. Welcome home to this exceptional McKelvey Homes-built Turnberry offering the space, finishes, and flexibility of new construction—without the wait! Just five years young and boasting over 6,000 square feet of finished living space, 7 bedrooms, and 5.5 baths, this beautifully appointed home is designed for today's lifestyle in highly desirable Chesterfield. From the moment you enter, you'll appreciate the quality craftsmanship and thoughtful design throughout. Hardwood floors span the main level, complementing the open floor plan and creating a seamless flow between the home's living and entertaining spaces. At the heart of the home is a gorgeous kitchen featuring quartz countertops, 42-inch cabinetry, a gas cooktop, generous workspace and storage, and an open connection to the main living areas—perfect for both everyday living and entertaining. Main-floor primary suite provides a private retreat and adds tremendous convenience to the home's already versatile floor plan. With 7 total bedrooms, there is exceptional flexibility for a large or multigenerational household, overnight guests, and today's work-from-home needs—including the ability to create two separate home offices without sacrificing bedroom space. What truly sets this home apart is the incredible finished lower level. Far beyond a typical basement, this beautifully completed space functions almost as a second residence, featuring 3 full bedrooms, 2 full bathrooms, a spacious family room, and workout room. Outside, relax or entertain on the covered deck with low-maintenance decking, extending the living space outdoors while keeping upkeep to a minimum. A 3-car garage provides plenty of room for vehicles, storage, and all the extras. Located in highly desirable Chesterfield and within sought-after Rockwood school district, 985 Silver Buck Lane offers a rare combination: the feel and finishes of a nearly new home with more than 6,000 finished square feet and an extensive lower-level buildout already complete. Why wait to build when everything you're looking for is already here?
#26051823

Chesterfield

985 Silver Buck Lane

7 Beds

5 Baths

6,236 Sq.Ft.

$1,400,000

MLS#: 26051823
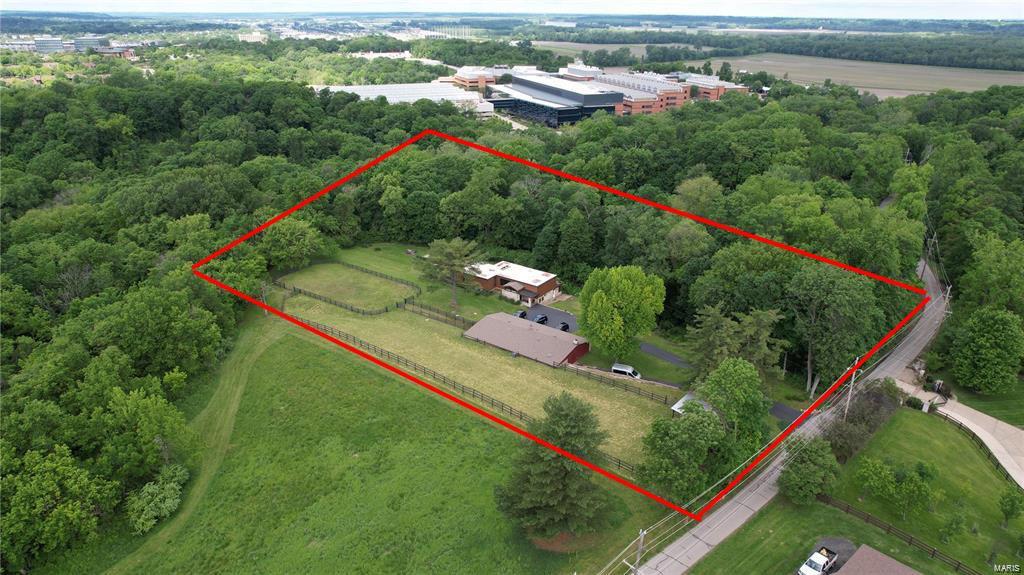
Nestled within a prime development opportunity lies this expansive 4-acre parcel of land, offering a canvas for visionary investors and developers alike. Situated in a highly sought-after location, this property boasts immense potential for residential, commercial, or mixed-use development projects.
#25014940

Chesterfield

16 West Drive

5 Beds

4 Baths

3,402 Sq.Ft.

$1,400,000

MLS#: 25014940

Discover luxury living in Porto Cima with this TO BE BUILT custom home overlooking the Jack Nicklaus Signature Golf Course with beautiful Lake of the Ozarks views. Renderings and photos shown are for inspiration and represent examples of the style, design, finishes, and features that can be incorporated into your custom home. Final design, specifications, square footage, finishes, and pricing will be determined based on the buyer's selections. Beautiful swimming pool is included. The open floor plan features 2x6 exterior construction with hard stucco, cultured stone, and steel siding. Expansive windows showcase the golf course and lake views, while the great room features a beautiful fireplace. The gourmet kitchen includes quartz countertops, premium Café appliances, a double oven and wall oven, plus plenty of space for entertaining. The spacious primary suite offers a spa-inspired bath with an oversized custom shower, soaking tub, dual vanities, and custom walk-in closet. Build your dream home in one of the Lake of the Ozarks' most prestigious communities, where luxury, golf, lake views, and resort-style living come together.
#3589332

Porto Cima

Lot 1174 Spring Creek Drive

5 Beds

5 Baths

4,200 Sq.Ft.

$1,400,000

MLS#: 3589332

1 ... 284 285 286 287 288 ... 666
* Listings identified with the FMLS IDX logo come from FMLS and are held by brokerage firms other than the owner of this website. The listing brokerage is identified in any listing details. Information is deemed reliable but is not guaranteed. If you believe any FMLS listing contains material that infringes your copyrighted work please click here to review our DMCA policy and learn how to submit a takedown request. © 2024. First Multiple Listing Service, Inc.

Send a message

Message successfully sent.

Your message

What is 3 + 4 ?

Reason for contacting?

I agree to receive email communication and understand I can unsubscribe at any time.

I agree to be contacted by Rock Island Realty via call, email, and text for real estate services. To opt out, you can reply 'stop' at any time or reply 'help' for assistance. You can also click the unsubscribe link in the emails. Message and data rates may apply. Message frequency may vary. Privacy Policy

Sign Out

Virtual Assistant

Would you like to take the next step with this property? We can help you schedule a showing or virtual tour, or send you more details.

Yes, I would like more information.

Thank You for Your Reply, One of Our Agents will contact you as soon as possible

No, maybe later.

Thank you, you can always contact me via email, phone number or through the contact form.

Realhub AI

Lucy - Your AI-Powered Realtor

Update Your Temporary Password

Personalize your search

Enter your email and we'll notify you immediately when new listings match what you're looking for.

or enter email address

Already have an account ? Login here

Continue your home search

I agree to receive communications and understand I can unsubscribe at any time.

I agree to be contacted by Rock Island Realty via call, email, and text for real estate services. To opt out, you can reply 'stop' at any time or reply 'help' for assistance. You can also click the unsubscribe link in the emails. Message and data rates may apply. Message frequency may vary. Privacy Policy

Already have an account ? Login here

We use cookies

We use cookies primarily for analytics to enhance your experience. By accepting, you agree to our use of these cookies. You can manage your preferences or learn more about our cookies policy.
