Properties

Browse or get in touch to schedule a walkthrough.

  • Nearby me
Price range

Popular Features

Community Features

Association

Property Features

Waterfront

View

Exterior Features

Interior Features

Style

10000 properties match your criteria

Updated 1 minute ago

E-Alert name
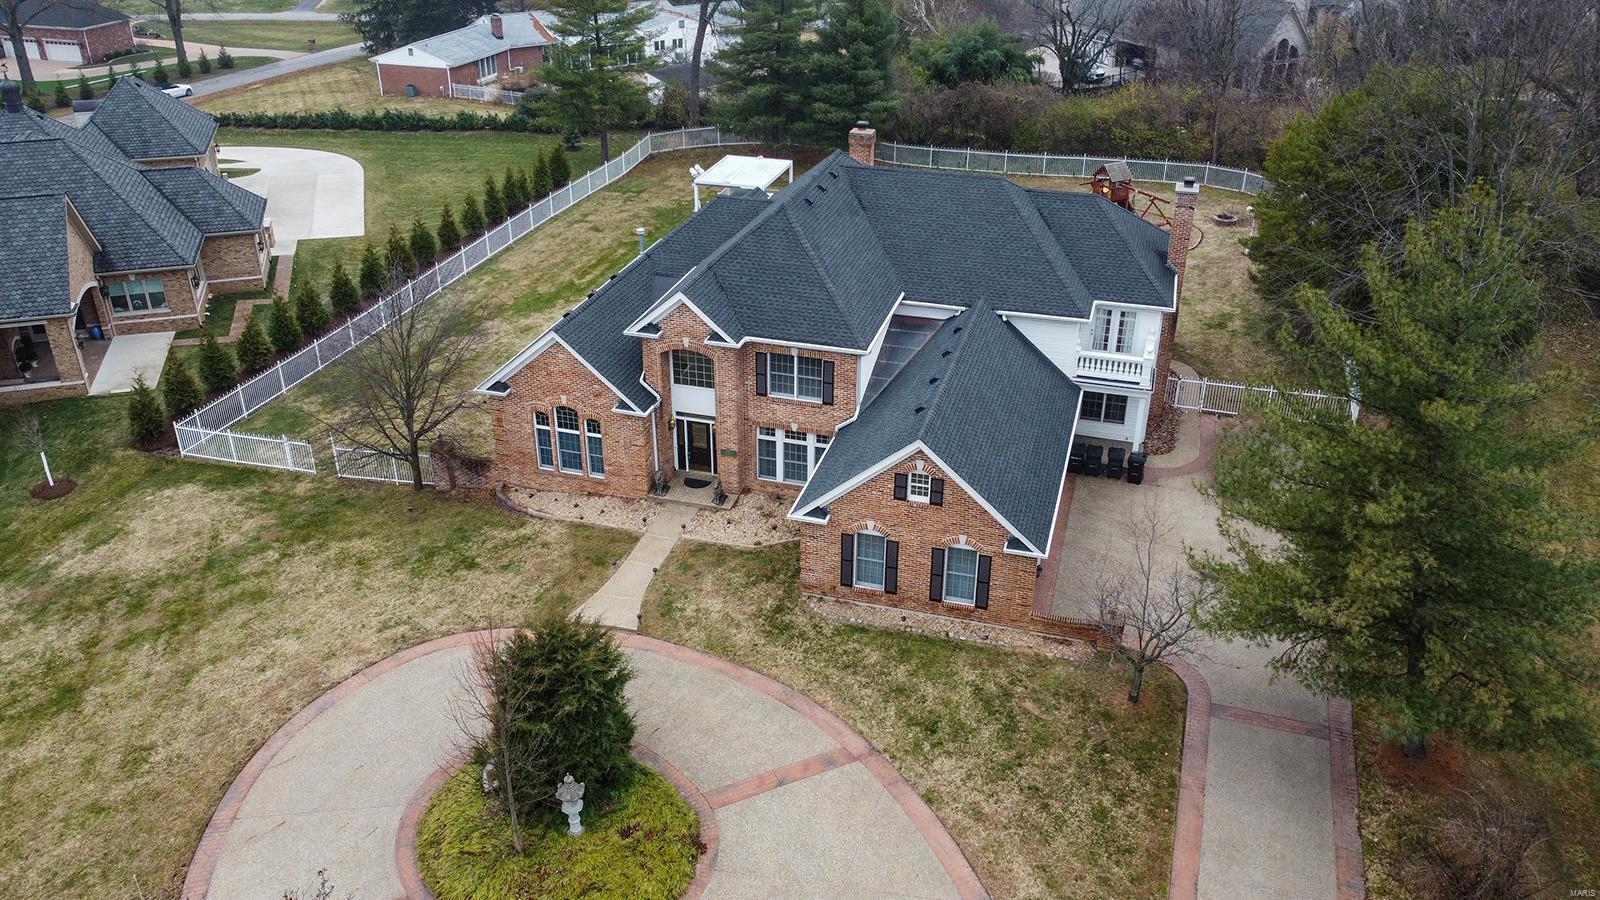
Spectacular 1.5-Story, custom built home, situated on a beautiful 1.17-acre lot in the heart of Town & Country -Top Rated Parkway West High School! 4 Beds, 4 full Baths & 2 half Baths w/ over 6,500 sqft of living space, including the incredible finished Lower Level! 2-Story Great Room w/ custom fireplace flanked by French doors & wet bar with lighted cabinets. Custom Kitchen cabinets, granite, tiled backsplash, top of the line SS appliances, custom pantry & Butler’s pantry, Breakfast Room w/ a large bay of windows & a wonderful Hearth Room. Main Floor Master w/ coffered ceiling, huge walk-in closet, luxury Bath & vaulted Sunroom w/ wood planked ceiling. Main Floor Laundry! Highlights: wood floors, multi-zoned HVAC, alarm & irrigation systems. Finished LL w/ custom bar & music studio! Relax outside & enjoy the resort-like backyard! Huge hot tub & private free form pool & waterfall! Covered outdoor Kitchen - this home is amazing for entertaining family & friends!
#22075134

Town and Country

2301 N Ballas Road

4 Beds

4 Baths

6,741 Sq.Ft.

$1,495,000

MLS#: 22075134

Move-in ready and thoughtfully designed, this exceptional 9-year-old custom Craftsman-style 1.5-story home blends timeless architecture with modern luxury. Rich job-finished hardwood floors flow throughout the main level, leading to a stunning chef's kitchen with shaker-style cabinetry, quartz countertops, a center island, and a butler's pantry/wet bar with wine refrigerator. The kitchen opens seamlessly to the breakfast and hearth room featuring a gas fireplace with stone surround, creating the perfect gathering space. The spacious main-floor primary suite offers a vaulted ceiling and two custom walk-in closets by St. Louis Closet Company and luxurious bath. Upstairs, you'll find three spacious bedrooms, two full baths, a versatile bonus room, and a convenient second laundry. The finished walk-out lower level is ideal for entertaining with a family room, mini-kitchen/bar area, gym, fifth bedroom, full bath, and direct access to the backyard oasis. Enjoy outdoor living on the covered composite deck with solar shades overlooking the sparkling pool. Additional highlights include Hardie Board siding, plantation shutters, oversized epoxy-floor garage, central vacuum, security system with six exterior cameras, zoned HVAC and much more.  Ideally located in the heart of Glendale, this beautifully crafted home offers exceptional quality, comfort, and style.
#26043722

Glendale

1060 Chelsea Avenue

5 Beds

4 Baths

4,054 Sq.Ft.

$1,495,000

MLS#: 26043722

For Comp Purposes only
#23021655

Frontenac

700 Timber Trails

3 Beds

2 Baths

4,399 Sq.Ft.

$1,495,000

MLS#: 23021655
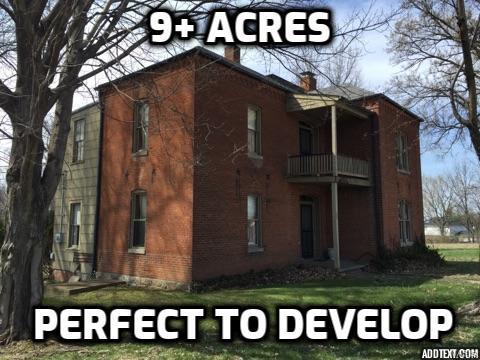
Perfect St. Peters location for development.  Approximately 1000 feet of road frontage on Spencer Road.   Great location near Mall Library, Hospital and Highway 70.
Duplicate listing of MLS #19019894
#19030877

St Peters

724 Spencer Road

None Beds

None Baths

9.15 acres

$1,495,000

MLS#: 19030877
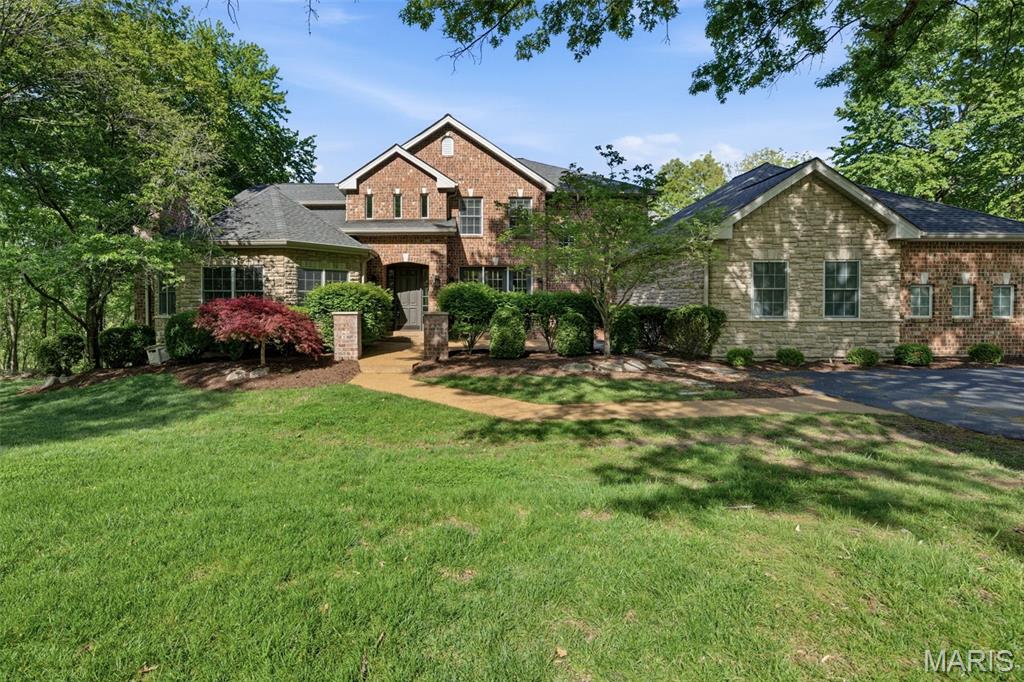
Set on nearly 3 private acres along scenic Shepard Road, this custom-built Wildwood estate offers an exceptional blend of scale, craftsmanship, and extensively updated luxury living. With over 5,400 square feet above grade and an additional 1,500+ square feet of finished lower-level space, this home has been thoughtfully refreshed to meet today’s expectations. A grand two-story foyer introduces expansive living spaces filled with natural light, rich millwork, and a layout designed for both everyday comfort and entertaining. The heart of the home is the completely reimagined kitchen (2021), designed by McCoy Design Studio and featuring custom Alspaugh cabinetry, quartz countertops and backsplash, and a large island with seating for five. High-end appliances include double ovens, double dishwashers, an induction cooktop, and a dedicated ice machine—creating a true chef’s kitchen. The main-floor primary suite serves as a private retreat, highlighted by a stunning, fully renovated bath (Karr Bick, 2021) with a steam shower, freestanding soaking tub, Mouser cabinetry, quartz surfaces, and solid brass fixtures. A custom-designed primary closet (New Space, 2022) completes the suite. Upstairs, four additional bedrooms are complemented by two fully remodeled bathrooms, both designed with elevated finishes including marble surfaces, custom cabinetry, designer lighting, and a walk-in shower in the guest ensuite. The finished lower level adds exceptional versatility with a large recreation area, additional bedroom, full bath, and ample storage. Recent updates extend throughout the home, including new hardwood flooring in the kitchen, new carpet throughout, fresh interior paint (April 2026), custom window treatments, updated lighting, and new ceiling fans. Major improvements include a new asphalt driveway (2024), updated exterior lighting (2025), EV charger, and new water softener and humidifier (2022). Outside, the nearly 3-acre setting offers privacy, mature trees, and a serene backdrop—enhanced by recent tree trimming and meticulous upkeep. This is a rare opportunity to own a beautifully updated, move-in-ready estate in one of Wildwood’s most desirable settings.
#26024050

St Louis

1532 Shepard Road

6 Beds

4 Baths

7,005 Sq.Ft.

$1,495,000

MLS#: 26024050

PRIME MANUFACTURING AND WAREHOUSE SPACE AVAILABLE!
The site consists of 100,000 sq feet and the building is situated on a parcel of 34+/- acres at 200 Enterprise Drive in Cuba, Missouri.
Two miles off Interstate 44 and is located in the Industrial Park.
100,000 square feet facility that has three full interior docks and two covered exterior docks.
#26055174

Cuba

200 Enterprise Drive

None Beds

None Baths

N/A

$1,495,000

MLS#: 26055174
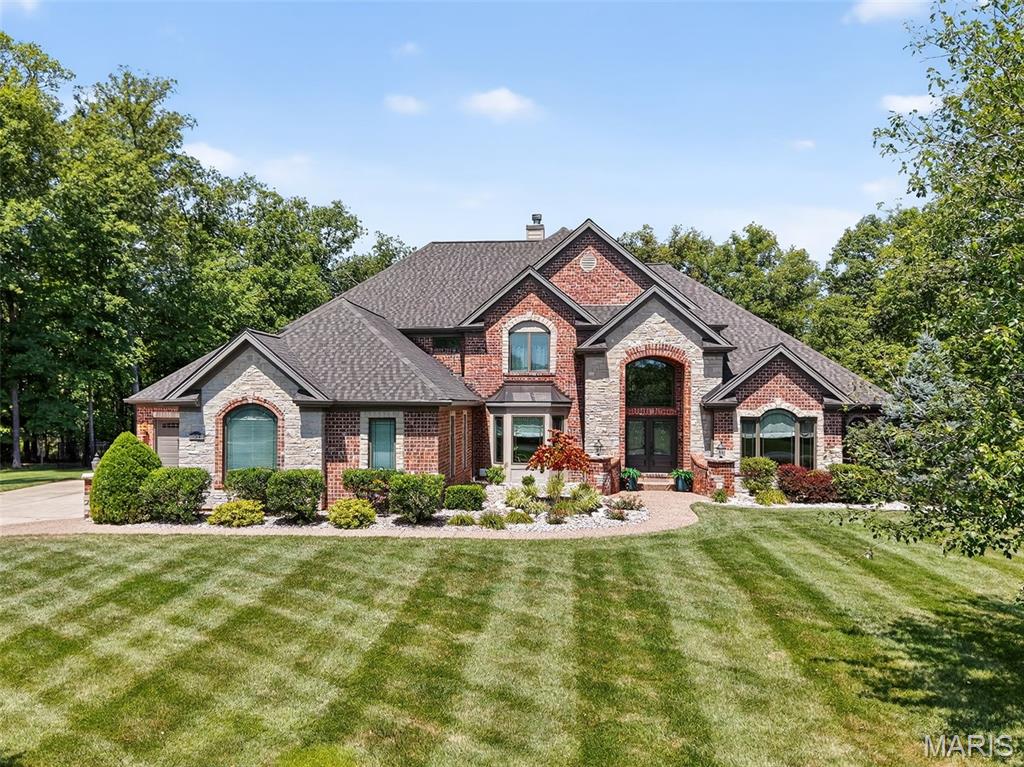
Discover refined living in this stunning 1.5-story home, nestled on 3 private, wooded acres in an exclusive Defiance neighborhood. With over 6,000 sq ft of luxury, this thoughtfully designed home impresses at every turn. The two-story great room features hardwood floors, soaring ceilings, and a cozy double-sided fireplace shared with the hearth room—perfect for taking in serene views of the backyard oasis. The chef’s kitchen boasts custom cabinetry, Quartz countertops, center island breakfast bar, built-in fridge, SS appliances, and double wall ovens. The spacious main-floor primary suite offers a tray ceiling, dual walk-in closets with custom shelving, and a spa-like ensuite with a soaking tub and oversized tile shower. Three upstairs bedrooms each enjoy private bath access. Additional highlights include a formal dining room, main-level office, and an enormous finished walk-out lower level with 9' pour, featuring a rec room, fireplace, wet bar, gym, and full bath. Step outside to your private retreat complete with a tranquil pool surrounded by nature. Two attached garages with space for five vehicles. New roof (2024), newer HVAC, and located in the sought-after Francis Howell School District—just minutes from I-64/364. A rare find—schedule your showing today!
#24067228

Defiance

725 Crown Pointe Farms

4 Beds

4 Baths

6,000 Sq.Ft.

$1,495,000

MLS#: 24067228
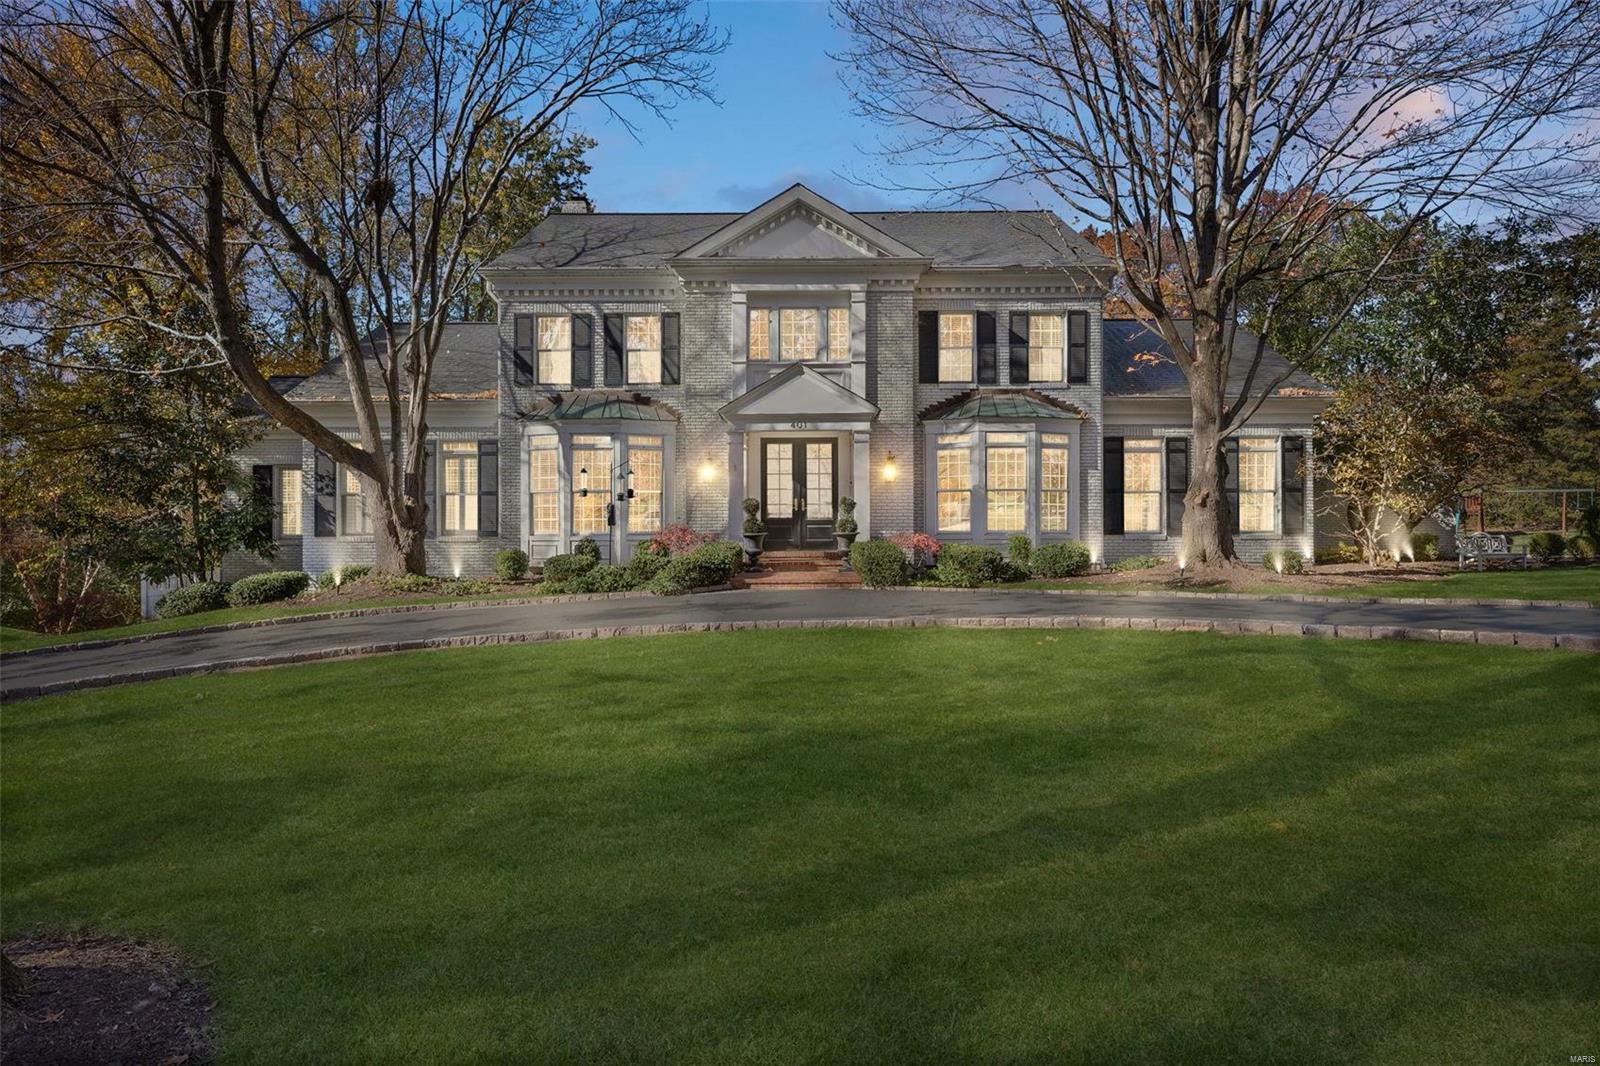
Feeling a desire for the balance, quality and beauty of the past, yet with a fresh up-to-date vibe? This 
truly magnificent Virginia colonial is a timeless testament to understated elegance, restraint and dignity. 
Homeowners for nearly thirty years have lovingly infused this forever abode with crisp neutrals, 
supreme details, thoughtful and expensive enhancements, great taste and bountiful customized 
features that truly distinguish from all others in the category. Herringbone and hardwood, custom 
bookcases and storage, beautiful kitchen fixtures and appointments, lovely bedroom suites, 
and a bright, glamourous lower level that flows aesthetically from the upper levels in perfect harmony. 
The grounds are spacious, rolling and private; listen to the breeze and enjoy the birds from 
the expansive deck or gather around the fire pit for special evenings. You'll feel a million miles away from anywhere. And yet, you are accessible to everything!
#24007021

Creve Coeur

401 Conway Aire Drive

5 Beds

4 Baths

5,905 Sq.Ft.

$1,495,000

MLS#: 24007021
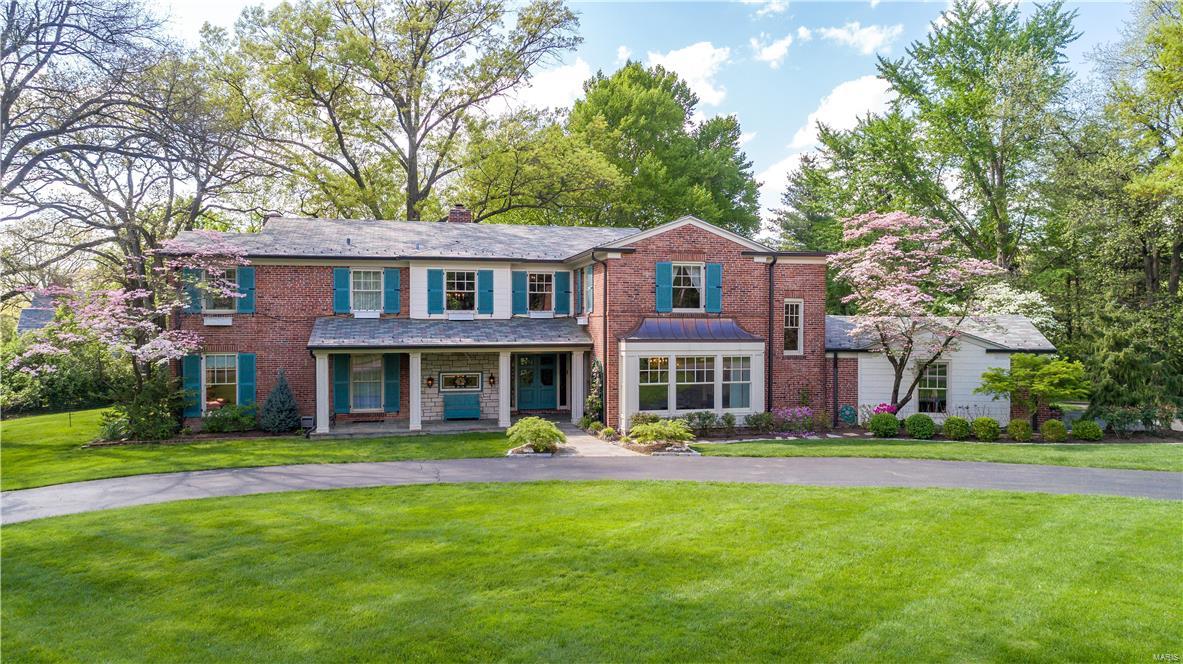
Gorgeous classic 5Bd/6Bth 2Story on nearly 2 picturesque acres. Top-Rated Ladue Schools! 7400+sqft of living spc. Find formal living spaces & lrg-scale picture windows, bringing the outdoors, inside. Sunlit Living Rm w/fireplc; formal Dining Rm w/box bay; wonderful Den w/built-ins; spacious Family Rm w/fireplc & wetbar; fabulous Sun Rm w/6 sets French drs converts to screened porch; gourmet Kitchen w/custom cabinets, high-end appliances, granite & award winning Mary Philpott art tile, consistent w/William Morris motifs thruout. Incredible 2ndFlr custom built-ins; beautiful Master Ste w/luxury Masterbth w/1950s glass panels! 2nd Flr Laundry! Fantastic LL w/Rec Rm, Wetbar/Kitchen, Fitness Rm, Media Rm & Nanny apartment. Highlights: circle dr, hardwood flrs, zoned HVAC, professional landscaping; alarm, sprinkler, oversized 2-car garage; huge bluestone terrace w/exterior lights & audio, covered patio, fire pit & botanical gardens. Perfect Home for entertaining!
#17022036

Ladue

16 Fordyce Lane

5 Beds

6 Baths

7,413 Sq.Ft.

$1,495,000

MLS#: 17022036
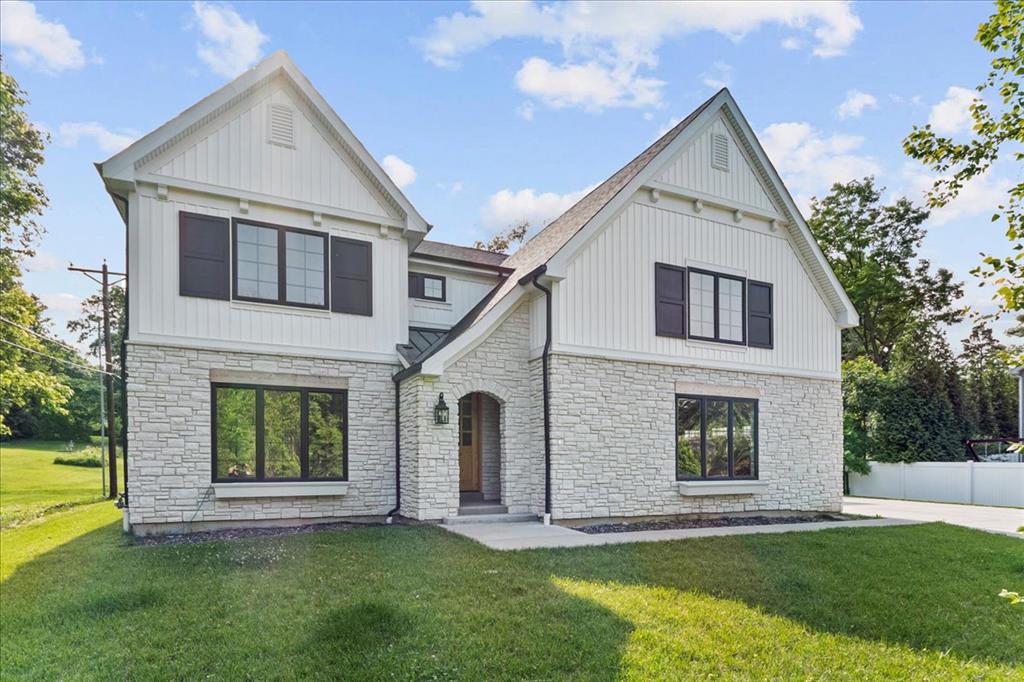
1606 Fawnvalley Dr. is a fabulous opportunity to move right in to a 3-year old home in a premium Des Peres location. Built by Boulevard Custom Homes, this property has a long list of quality features. The main level includes a gorgeous kitchen, with a “double island”, high end appliances and perfect orientation to the large living spaces. The great room showcases big, beautiful windows, boxed beams across the 10’ ceiling, built-in shelving and a gas fireplace.  Hardwood flooring continues through the main floor master bedroom, complete with a luxurious ensuite bath. The second floor offers 3 full baths PLUS a bonus room along with 2 full bathrooms, one a jack-and-jill and the other off the hall. The 1,240 sq. ft. finished lower level brings the total living area to 4,854 sq. ft., with a 5th bedroom, 4th full bathroom, and tons of unfinished storage space. And don’t miss this screened porch! It’s the perfect place to enjoy the privacy of the fenced backyard.
#25036471

Des Peres

1606 Fawnvalley Drive

5 Beds

4 Baths

4,854 Sq.Ft.

$1,495,000

MLS#: 25036471
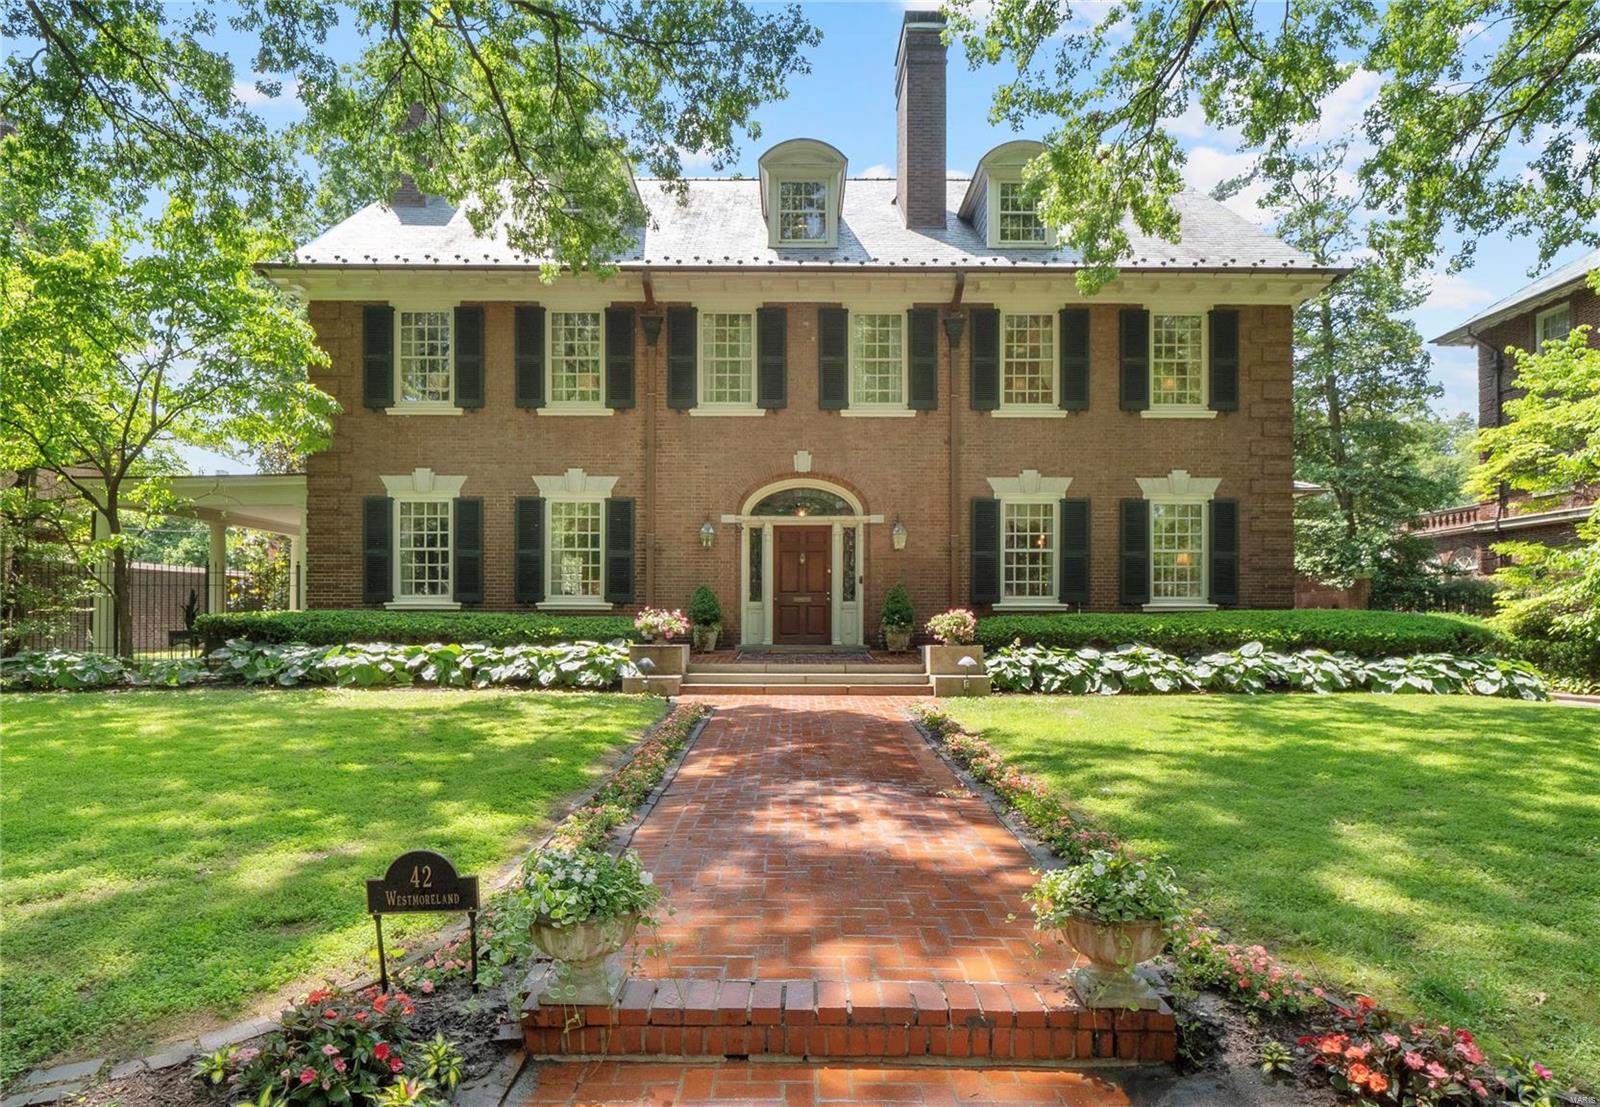
This 6056 sf Georgian Revival offers the perfect balance of spaciousness and manageability. Nestled among the stately mansions of Westmoreland and Portland Places, #42 offers the opportunity to live in the prestigious, historically significant neighborhood without committing to the care and maintenance of a large mansion. Designed in 1906 by James Jamieson, renown collegiate architect, for his beloved daughter. Six bedrooms (or 8 when including the two large bonus rooms), 5 1/2 baths,  detached, oversized 2 car garage w/attic space that can be finished, multiple outdoor living areas and a beautiful back yard with heated pool. Gorgeous leaded glass doors in the charming vestibule lead to the expansive 2 story foyer. Rich paneled wood walls in the grand living room. Dining room adorned with Scalamandre fabric and an exquisite chandelier. A multi-use butler's pantry and modern kitchen with custom inset cabinets, premium appliances, and bay window overlooking the pool. Showings start 6/2.
#23010060

St Louis

42 Westmoreland Place

6 Beds

5 Baths

6,052 Sq.Ft.

$1,495,000

MLS#: 23010060
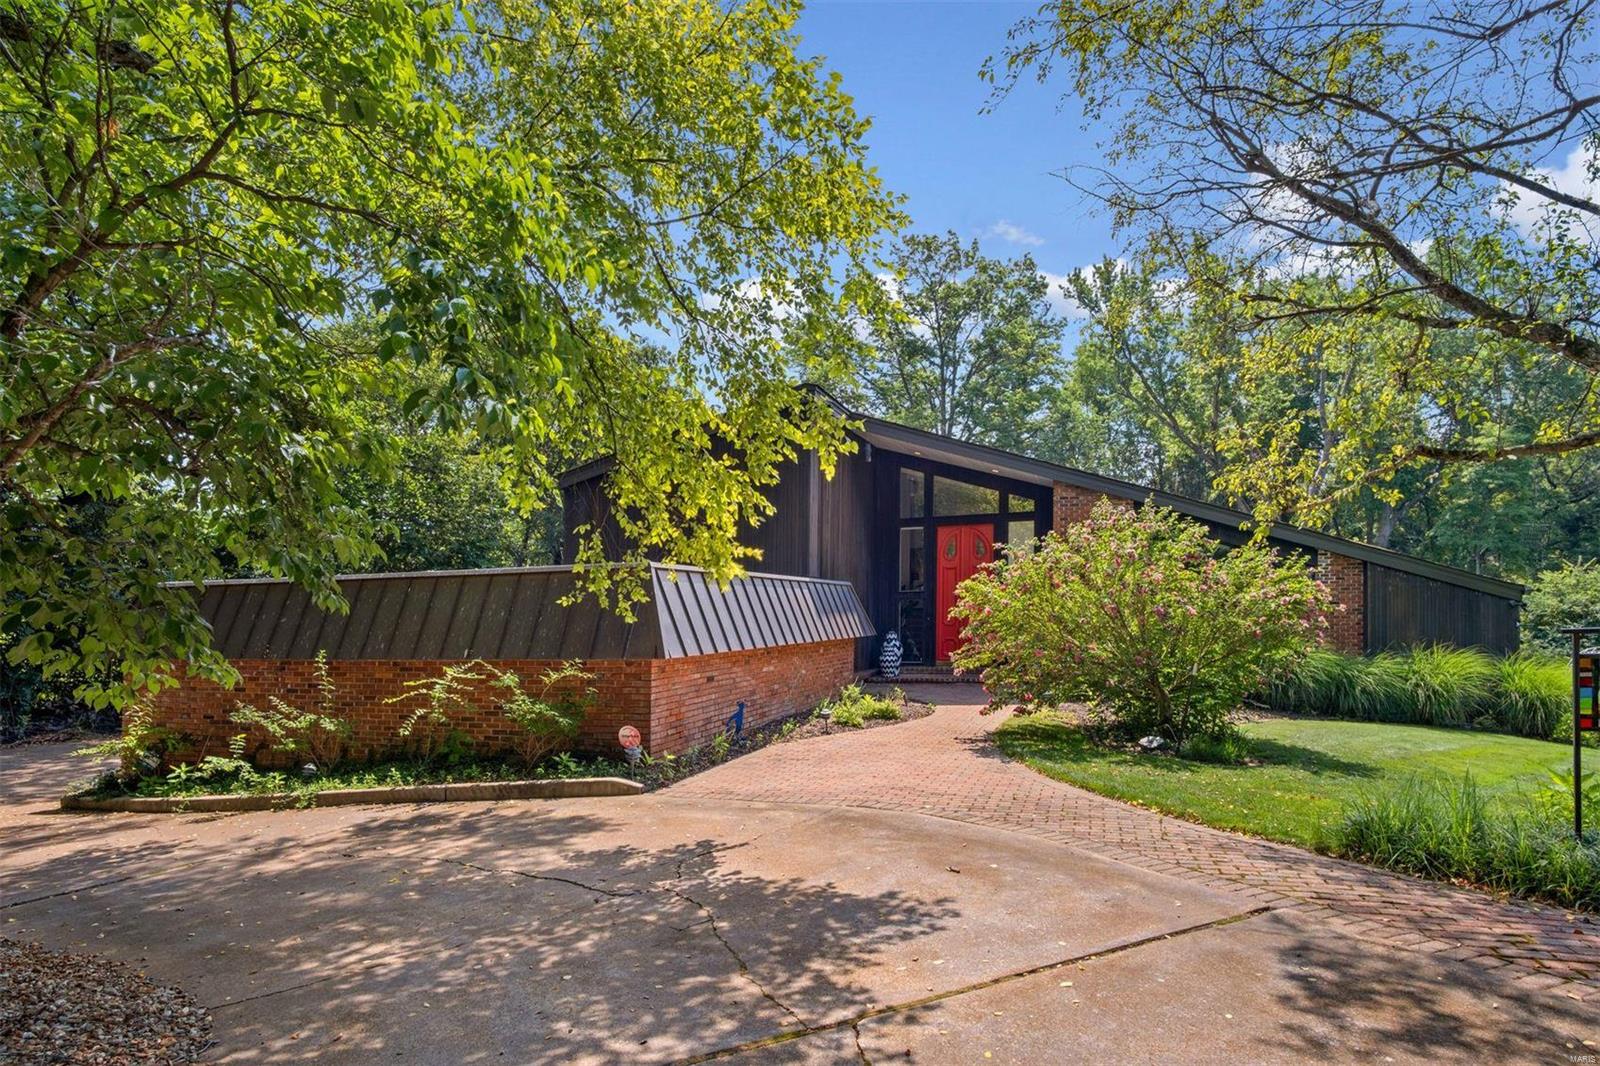
Nestled among mature landscaping, this sophisticated home is loaded w/special features. LR w/20 ft ceilings & wall of windows w/2 sets of sliders opens to a huge deck boasting Trex decking, outdoor TV, 2 commercial fans & a hot tub. Totally renovated in 2018, the sleek kitchen highlights incl. SS bkfst bar & integrated sink w/ touchless faucet, under-cabinet lighting, Brazilian Azul Macaubas quartzite & mother of pearl backsplash, high end SS appliances; & wet bar. Slider provides access to side patio w/raised planter boxes. Main floor primary suite w/wall of windows & 2 sliders opening to the back deck. Luxurious ensuite w/soaking tub, oversized shower, double vanity, & huge walk-in closet. Cozy FR, large DR adjacent to kitchen, spacious walk-in pantry,  laundry room, add’l BR & full BA round out main floor. Finished LL is entertainer’s dream w/wine storage, new carpet & flooring, updated wet bar, & 1/2 BA. Upstairs are 3 add’l BR & 2 BA, located off a “catwalk” overlooking the LR.
#21046051

Ladue

10 Sumac Lane

5 Beds

4 Baths

4,440 Sq.Ft.

$1,495,000

MLS#: 21046051
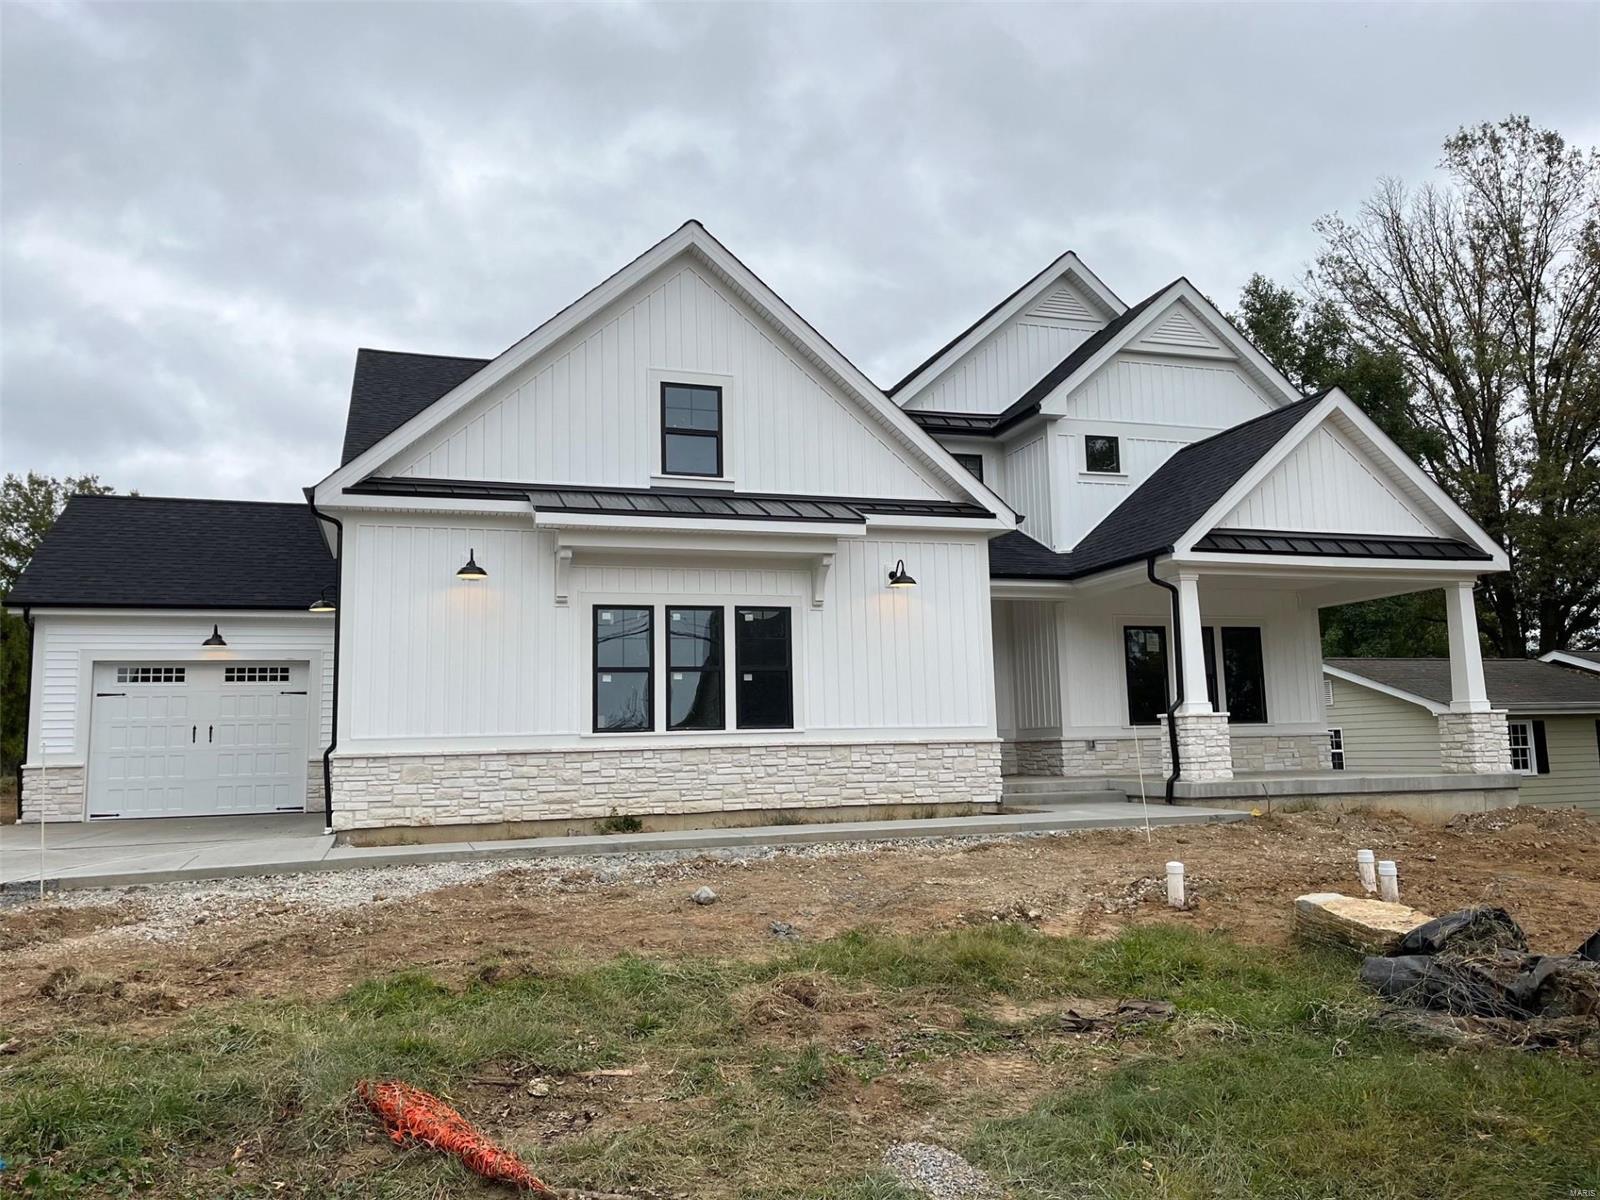
Spectacular modern farmhouse 1.5 story under construction by Boulevard Custom Homes.  This 5 bedroom, 4.5 bath, home features astounding finishes which include a 3-car side entry garage, hardwood flooring 1st floor and 2nd floor hall, gourmet kitchen with true custom cabinetry, large island and peninsula counter, crown molding, soft close drawers, 3 lazy susan's, pull-out spice rack, trash pullout, Quartz countertops, stainless steel appliances, under cabinet lighting, large walk-in pantry, built-in lockers, and impressive screened in rear porch.  12' high beamed ceiling in great room offers a fireplace, wine bar with wine cooler,  den/study with wainscot. Elegant master bath suite has coffer ceiling, large walk-in closet, adult height vanities, stand alone tub in master bath. Other amenities include wood front door,  wood treads on stairs, expansive 2nd floor bonus room, 2 full baths on 2nd floor, large bedrooms w/walk-in closets.  Finished lower level with rec room, bath, and bedroom Additional Rooms: Mud Room, Sun Room
#23058136

Des Peres

934 Oge Avenue

5 Beds

4 Baths

5,028 Sq.Ft.

$1,495,000

MLS#: 23058136
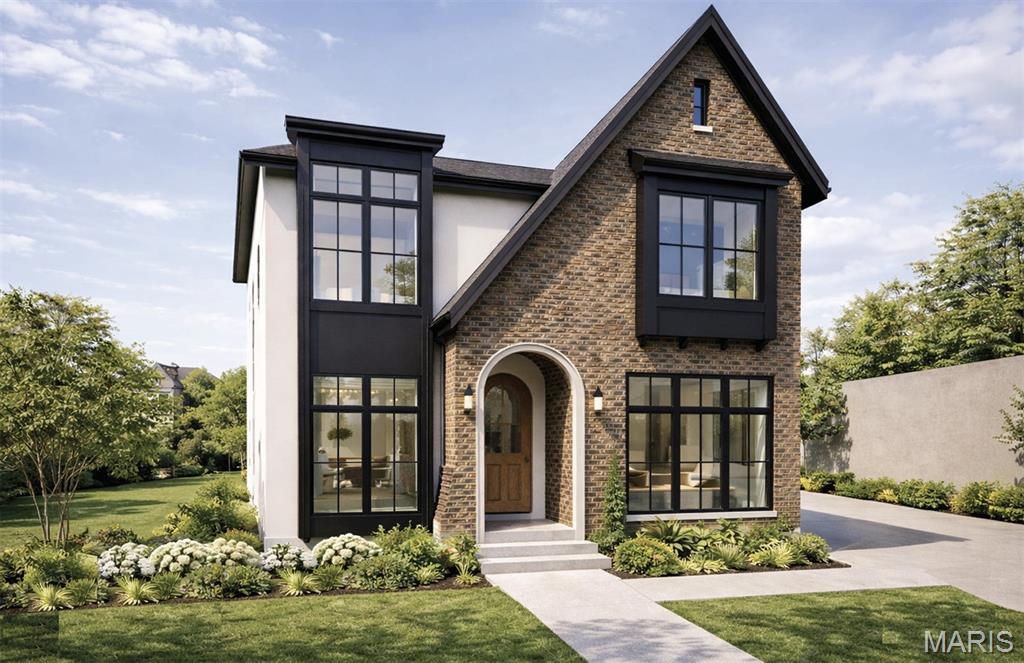
Welcome to this stunning new construction home offering 3,100 square feet of thoughtfully designed living space across two elegant stories, plus a beautifully finished basement. Designed for both everyday comfort and upscale entertaining, this residence combines luxury finishes with timeless functionality.

The main level features 10-foot ceilings that enhance the open, airy feel throughout. At the heart of the home is a chef-inspired kitchen equipped with luxury appliances, generous counter space, and seamless flow into the living and dining areas—perfect for gatherings of any size. The primary bedroom suite, provides a private retreat with a spa-like bathroom designed for relaxation.

Upstairs, three well-appointed secondary bedrooms offer ample space for family, guests, or home offices, all complemented by 9-foot ceilings that continue the home’s spacious feel.

The finished basement expands your living options with a wet bar and an additional bedroom and full bathroom—ideal for guests, extended family, or even a home gym.

Outdoor living is equally impressive. Enjoy outside entertaining on the covered rear patio with a cozy fireplace, overlooking a large backyard with plenty of room for play, gardening, or future customization. A detached two-car garage adds both convenience and architectural charm. An optional three-car is available for additional storage.

Work directly with the FM Design Build team and personally choose all interior finishes and customize the interior floor plan. 

This exceptional home blends modern luxury, flexible living spaces, and refined details—an ideal opportunity for those seeking a new home with comfort, style, and room to grow.
#26002663

Kirkwood

338 W Rose Hill Avenue

6 Beds

4 Baths

4,096 Sq.Ft.

$1,495,000

MLS#: 26002663
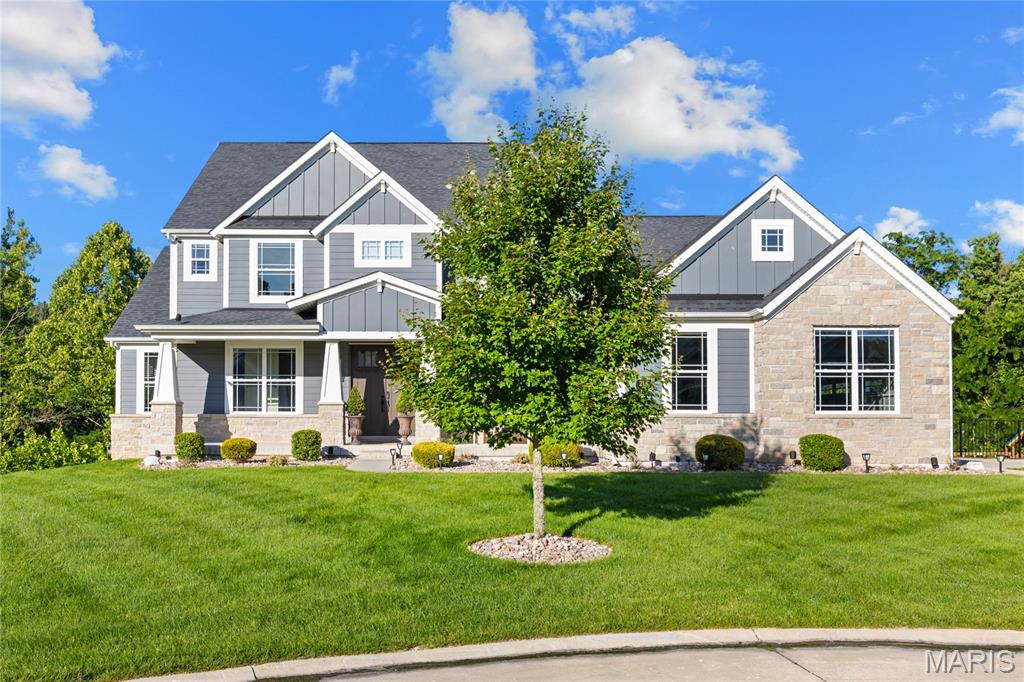
Spectacular Craftsman-style 1.5 Sty in desirable Westleigh Manor. This Lombardo-built home features distinctive design elements & builder upgrades throughout including soaring ceilings, arched entryways, detailed trim work & handscraped hardwoods that extend throughout the main living area. Wide covered porch entrance with 8’ double doors leads to hardwood foyer, study with French doors and stunning great room with full-height stone fireplace flanked by built-in bookcases & dramatic wall of windows with private wooded views. Chef’s kitchen with 42” white cabinetry, granite countertops, premium stainless steel appliances & 7’ center island adjoins light-filled breakfast room & sunroom that opens to deck. Spacious primary bedroom suite with wide bay window & luxury bath with jetted tub offers an appealing retreat. Oak staircase accesses 3 additional bedrooms, 1 with ensuite bath & 2 with Jack n’ Jill bath, & bonus loft room. Lower Level entertainment space includes recreation room with wet bar & game room plus 5th & 6th bedrooms & 1.5 baths. Sliding glass door opens to outdoor living area with resort style pool with grotto & waterfall, hot tub, deck & patio surrounded by landscaped gardens.
#26003603

O'Fallon

216 Westleigh Court

6 Beds

4 Baths

5,562 Sq.Ft.

$1,495,000

MLS#: 26003603

1 ... 255 256 257 258 259 ... 666
* Listings identified with the FMLS IDX logo come from FMLS and are held by brokerage firms other than the owner of this website. The listing brokerage is identified in any listing details. Information is deemed reliable but is not guaranteed. If you believe any FMLS listing contains material that infringes your copyrighted work please click here to review our DMCA policy and learn how to submit a takedown request. © 2024. First Multiple Listing Service, Inc.

Send a message

Message successfully sent.

Your message

What is 3 + 4 ?

Reason for contacting?

I agree to receive email communication and understand I can unsubscribe at any time.

I agree to be contacted by Rock Island Realty via call, email, and text for real estate services. To opt out, you can reply 'stop' at any time or reply 'help' for assistance. You can also click the unsubscribe link in the emails. Message and data rates may apply. Message frequency may vary. Privacy Policy

Sign Out

Virtual Assistant

Would you like to take the next step with this property? We can help you schedule a showing or virtual tour, or send you more details.

Yes, I would like more information.

Thank You for Your Reply, One of Our Agents will contact you as soon as possible

No, maybe later.

Thank you, you can always contact me via email, phone number or through the contact form.

Realhub AI

Lucy - Your AI-Powered Realtor

Update Your Temporary Password

Personalize your search

Enter your email and we'll notify you immediately when new listings match what you're looking for.

or enter email address

Already have an account ? Login here

Continue your home search

I agree to receive communications and understand I can unsubscribe at any time.

I agree to be contacted by Rock Island Realty via call, email, and text for real estate services. To opt out, you can reply 'stop' at any time or reply 'help' for assistance. You can also click the unsubscribe link in the emails. Message and data rates may apply. Message frequency may vary. Privacy Policy

Already have an account ? Login here

We use cookies

We use cookies primarily for analytics to enhance your experience. By accepting, you agree to our use of these cookies. You can manage your preferences or learn more about our cookies policy.
