Properties

Browse or get in touch to schedule a walkthrough.

  • Nearby me
Price range

Popular Features

Community Features

Association

Property Features

Waterfront

View

Exterior Features

Interior Features

Style

10000 properties match your criteria

Updated 1 minute ago

E-Alert name
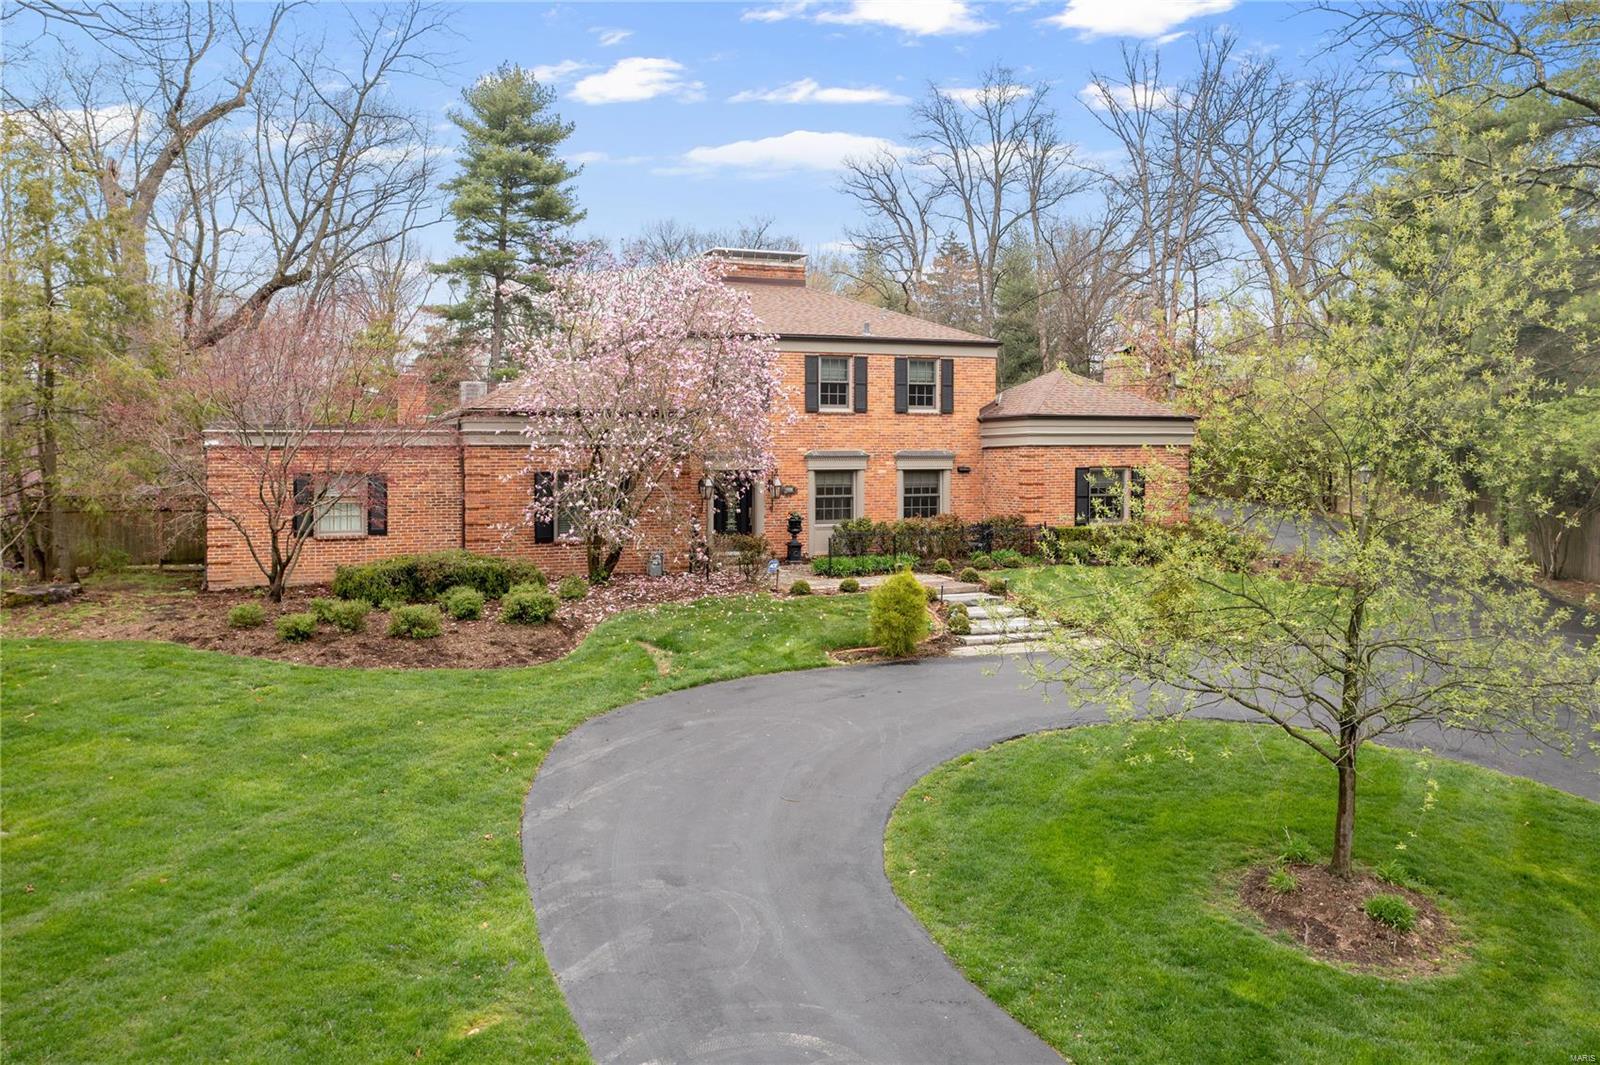
Beautiful Frederick Dunn home tucked away in a storied Ladue neighborhood.  This house has been beautifully updated and provides both chic indoor/outdoor living with separate one bedrm pool/guest house perfectly situated by pool and outdoor kitchen.  Find a main floor master with his/her baths, walk in closet, sitting rm, and gas fireplace.  The newer custom kitchen offers quartz, white cabinetry, built in stainless appliances, center island and gas fp in hearth rm.  Large dining rm gives way to a bright sunrm, family rm with fp, and private den with fireplace all opening to the back patio via large glass sliding doors.  2 bedrm suites and an open loft area complete the second floor.  The pool/guest house with kitchenette, full bath, bedrm and large rec rm is perfect for guests and outdoor entertaining as the glass doors fold to seamlessly connect you to the outdoors.  Owners have updated inside and out.  This is truly a special Ladue home in a great location.  One of a kind. Additional Rooms: Sun Room
#22022627

Ladue

44 Woodcliffe Road

3 Beds

4 Baths

4,082 Sq.Ft.

$1,495,000

MLS#: 22022627
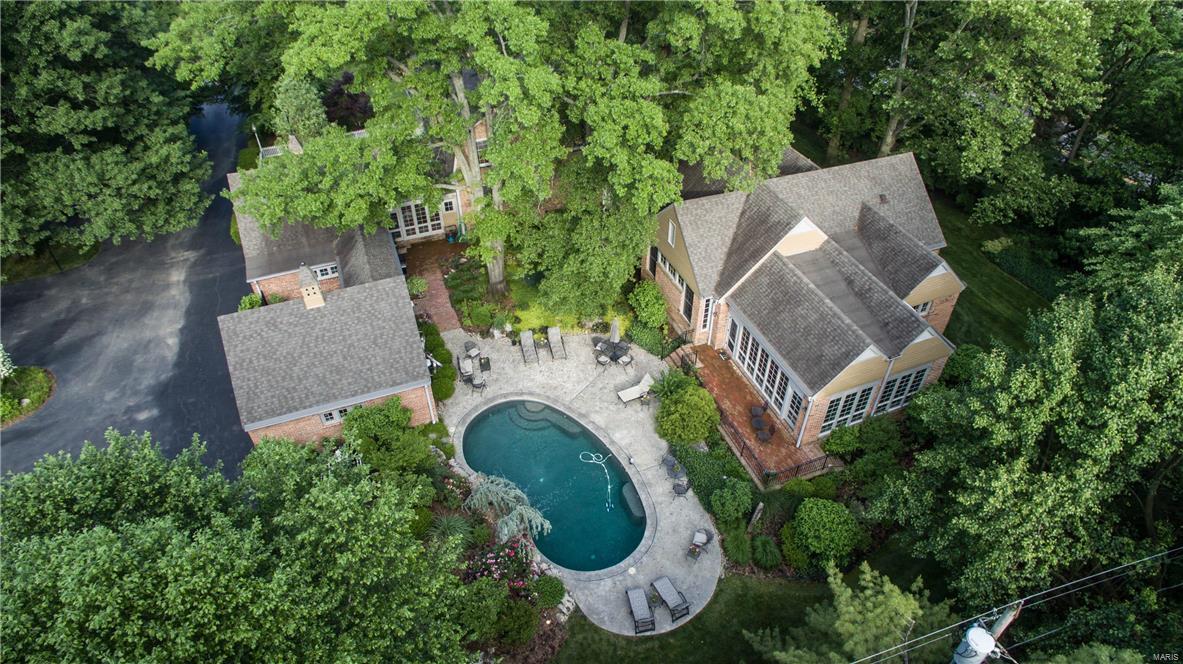
Built in traditional Williamsburg style w elegance, sophistication & amazing architectural detail which carries throughout the 2500+ square foot master suite addition providing a blend of charm & modern conveniences. Situated on a beautiful 1.8 acre lot w mature trees, lush lawn spaces, boxwood garden entry & 3 brick terraces one w wall fountain. Original landscape design by Edith Mason. Enjoy summer in the Pool Tron built lovely Pebble Sheen pool w waterfall & Bomanite decking. The home flows & entertains graciously & can live large or small. 9’ plus ceilings main floor. Lovely wood floors throughout much of the home & amazing moldings. Addition includes master bedroom w fireplace, his & her wonderful luxury baths, to die for closet, convenient laundry, office w built-in desks & abundant custom cabinetry & exercise room w space for equipment, massage table & complete w resistance pool & hot tub. Second floor w 6 bedrooms & 3 baths. Finished LL. 5 fireplaces. Generator. OS Garages
#17072232

Ladue

959 Tirrill Farms Road

7 Beds

5 Baths

7,204 Sq.Ft.

$1,495,000

MLS#: 17072232
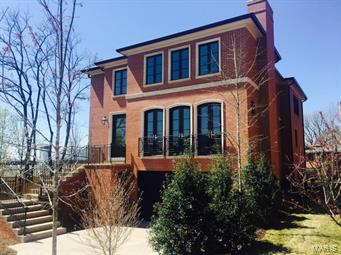
LOCATION, LOCATION, LOCATION!!!  Just steps to all that Clayton has to offer. 

The front elevation with custom Indiana limestone, custom designed wrought iron, and Bevolo gas lights are only the beginning to the endless details.  Anne Sacks tile throughout all of the bathrooms and kitchen. Custom lighting from Rejuvenation and Restoration Hardware.  Sub-Zero and Wolf appliances with a custom stainless hood.  Plato custom cabinets, Kohler plumbing fixtures, heated bathroom floors and Indiana limestone fireplaces further detail this amazing home.  

The open floor plan will entice your most discerning Buyer!  The large living room, dining room and open kitchen/breakfast/hearth room provide great flow.  Upstairs is a Huge master suite with walk-in closets and a freestanding tub.  Also 2 En-suite bedrooms and an upstairs laundry.  This home also features an elevator which provides convenient access to all 3 levels.
#15009585

Clayton

123 Gay Avenue

4 Beds

4 Baths

4,844 Sq.Ft.

$1,495,000

MLS#: 15009585
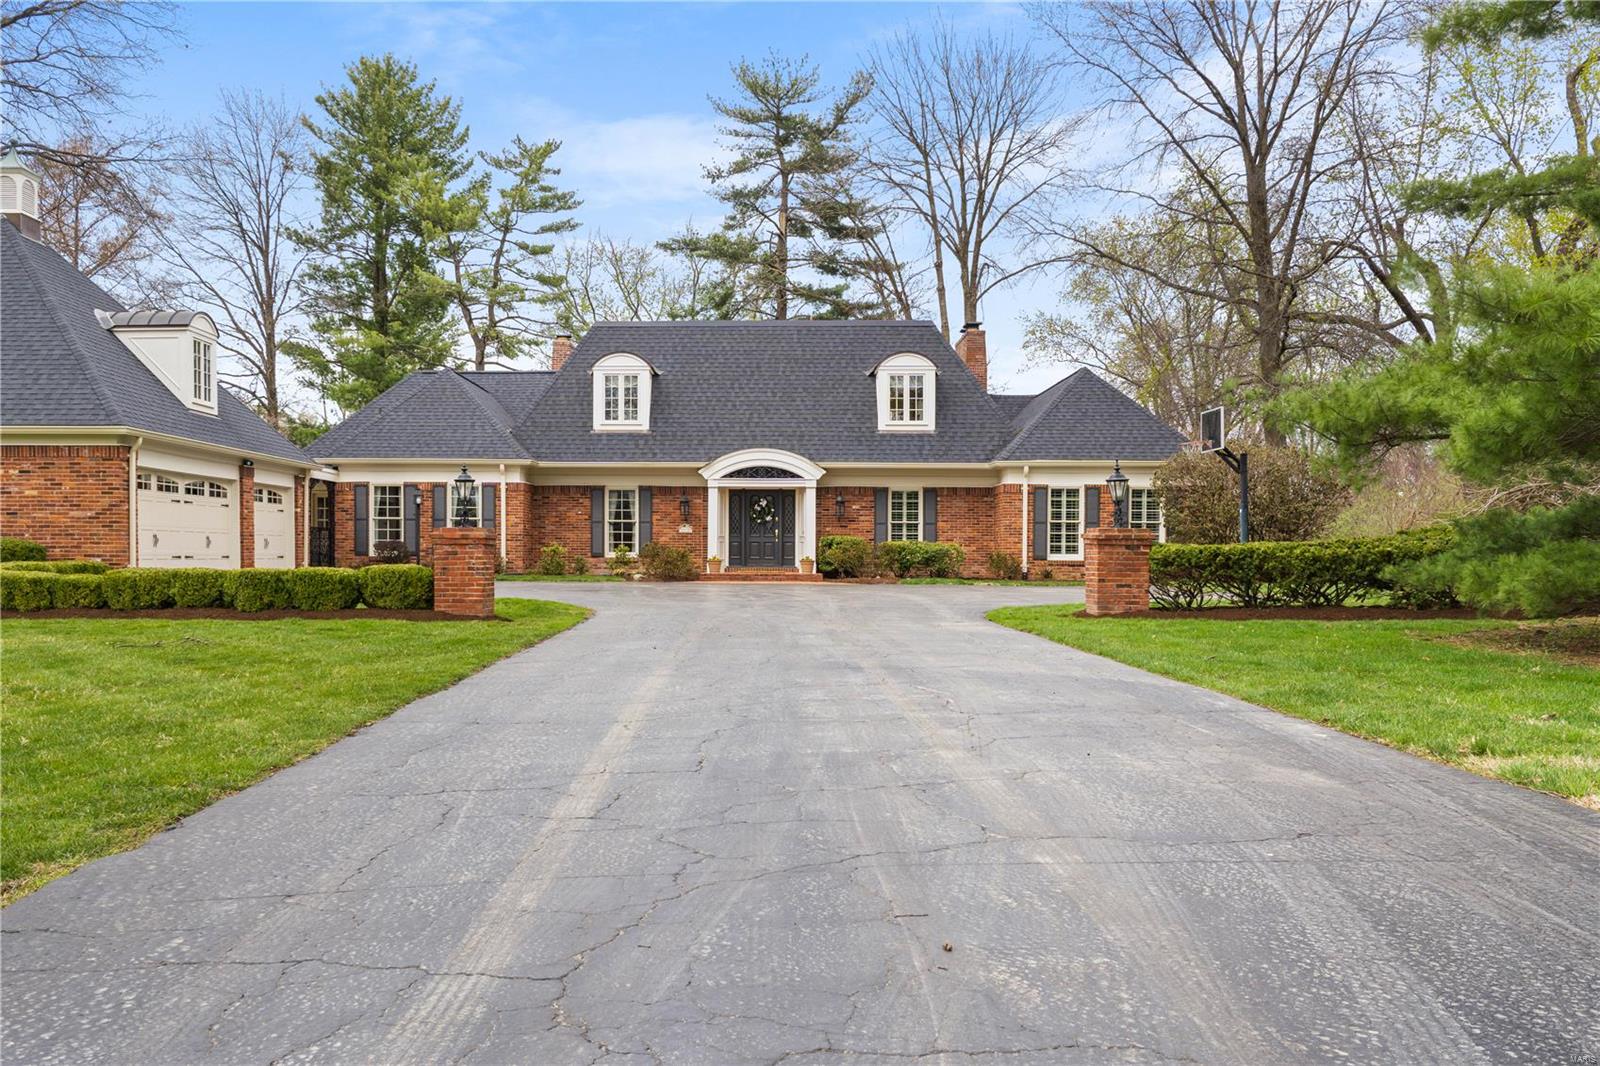
Stunning 1.5-Story home in Frontenac nestled on a serene, flat acre. 5B & 4 full b & 2 half b: Spacious & thoughtfully designed, including a newly renovated primary bath rm & an expansive custom closet. Gourmet Kitchen: Equipped w high-end appliances, a large center island, breakfast area, & a butler’s pantry that seamlessly connects to the elegant dining rm. Outdoor Living: A stunning brick patio, perfect for outdoor dining & entertaining, overlooks a beautifully maintained pool.  Grand Interiors: Soaring 9-ft ceilings & a 6-ft hallway add to the home’s sense of openness. The family rm w a cozy fireplace & the living rm w French drs leading to the patio giving ideal spaces for both relaxation & gatherings. Wood Panel Study: A dedicated, sophisticated space for work. LL: Finished with a spacious rec rm & bar, perfect for movie nights or casual entertaining. Convenient Features: Front & back staircases, a 3-car garage, & updated main systems ensure modern comfort and ease of living.
#25015385

Frontenac

547 Tregaron Place

5 Beds

4 Baths

5,658 Sq.Ft.

$1,495,000

MLS#: 25015385
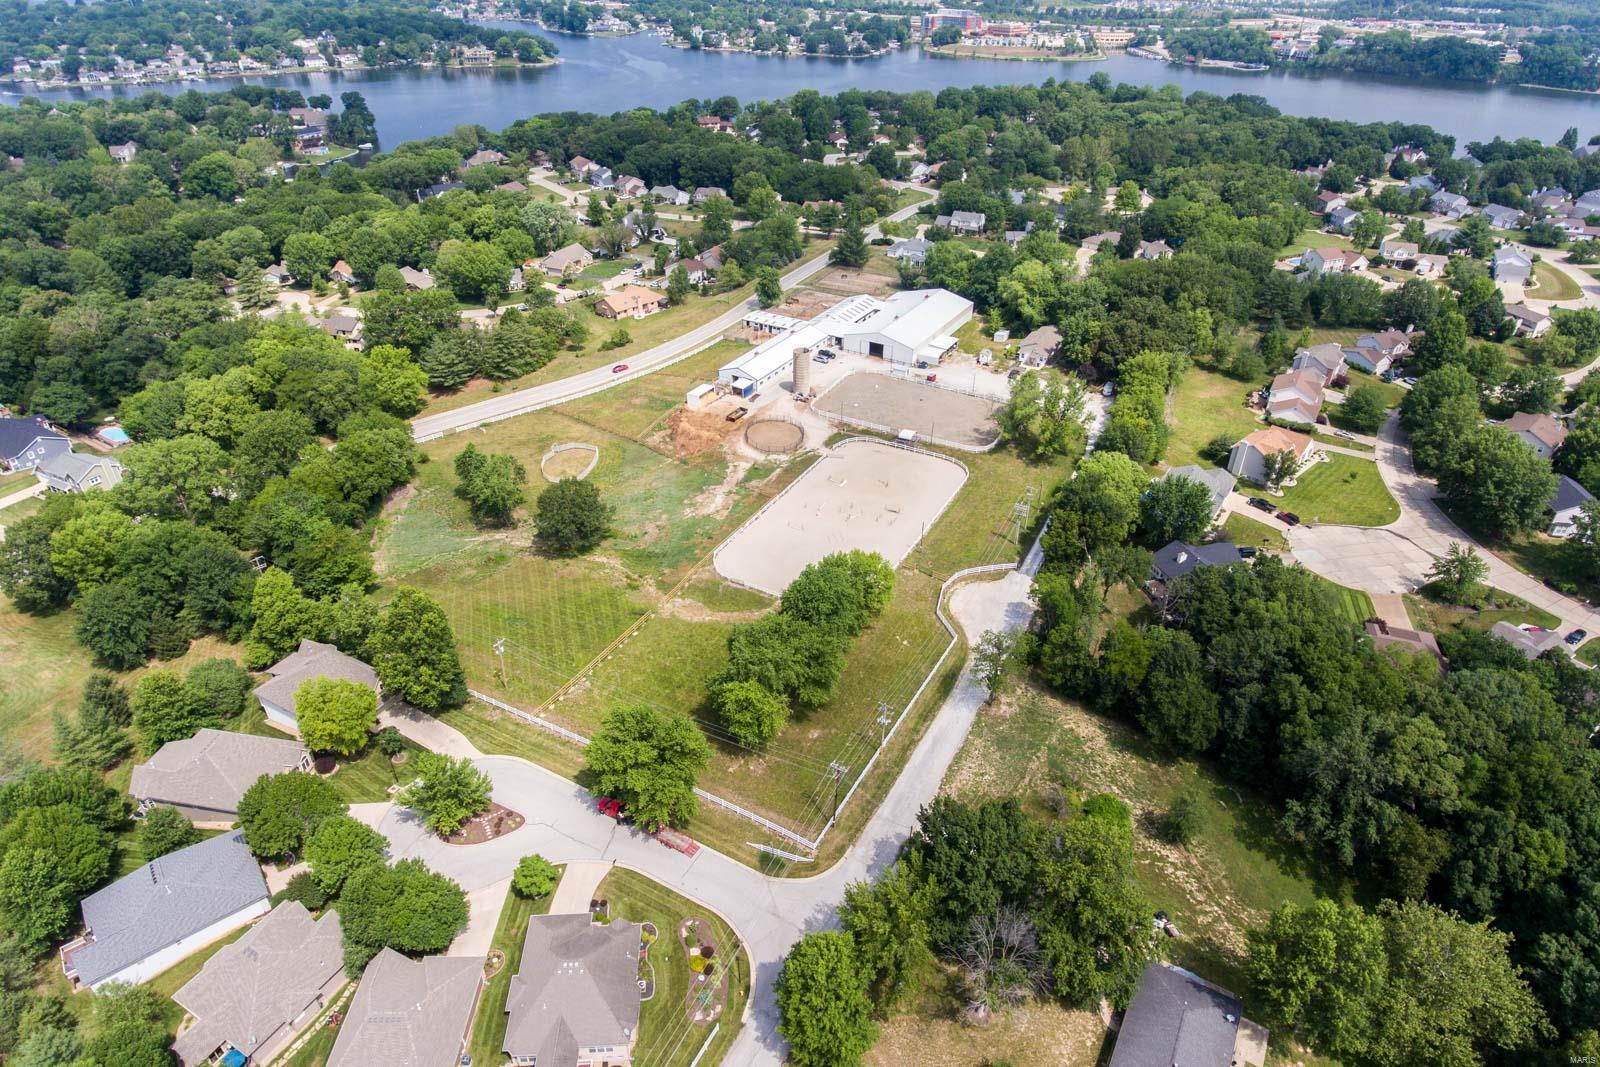
Rare development opportunity in the heart of Lake St. Louis.  Zoned R-2 single family with 8 +/- gently rolling acres.  This property is bordered by Fox Trail Drive on the west & N. Henke Road on the East and surrounded by single family homes.  Currently used as an equestrian facility and new owner may continue current use per Lake St. Louis.  Three connected barns offer 35 stalls including 10 oversized box stalls w/private turn-outs, grooming stalls & 2 tack rooms.  A large 65 x 165 indoor arena features 2 large bay doors, improved riding & an airconditioned viewing room.  Additionally there are 2 outdoor arenas, a caretaker’s house and additional outbuildings.  Most of the acreage is fenced and cleared.  In person viewing of property by Appointment Only.
#23043101

Lake St Louis

1253 N Henke Road

3 Beds

2 Baths

1,732 Sq.Ft.

$1,495,000

MLS#: 23043101
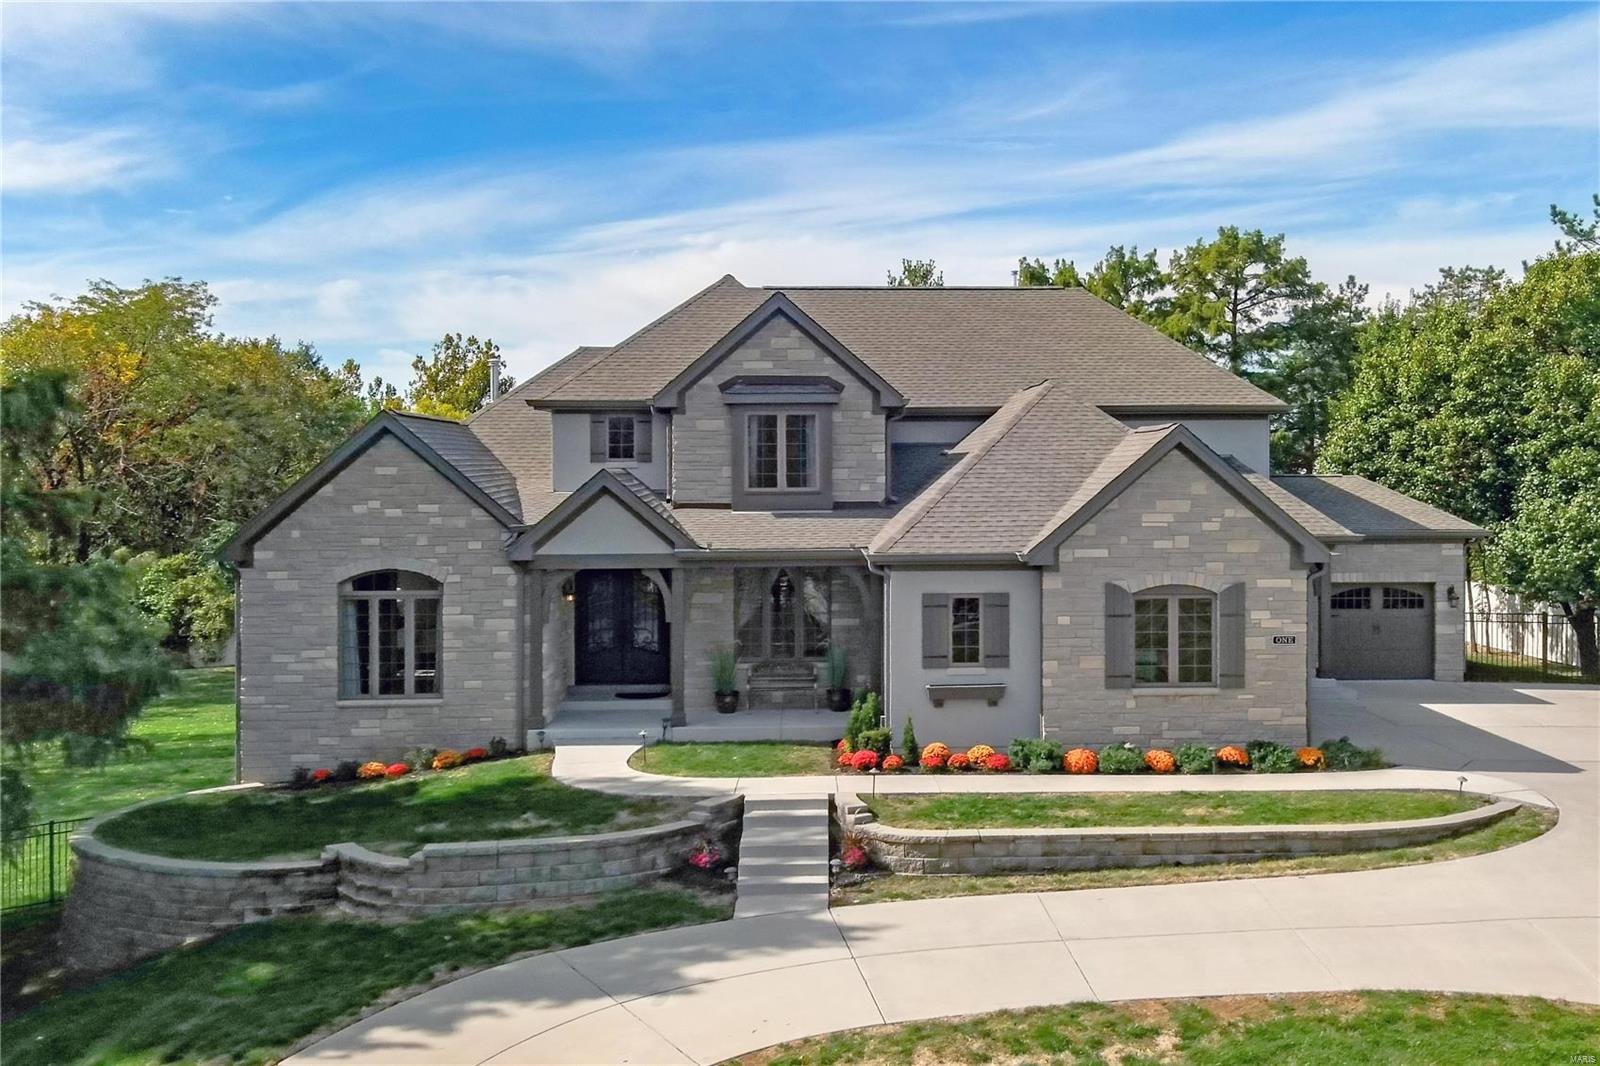
Don't have time to build...this is the home for you! This street is a hidden gem! The exterior grabs your attention from the multiple pitched rooflines to the covered front porch to the spacious nearly acre mature setting including two patios. Inside, a chic vibe persists with ceilings that are high and rooms that have symmetry. Tasteful transitional details blend with universal touches. The flow departs from the usual, becoming dramatic, luxurious and imminently functional. Custom features include millwork, numerous built-ins, on-trend kitchen cabinetry and custom finishes. Quartz countertops, huge island and top-of- the line appliances will seduce you into bettering your cooking and inviting more guests. Elegant main floor primary suite has huge marble-like bath, with three additional bedrooms on the second floor. Builder finished walk out lower level has a media room, exercise room, rec area with bar, 5th bedroom and full bath. Great spaces for family and entertaining!
#23060483

Des Peres

1 Topping Ln.

5 Beds

4 Baths

6,460 Sq.Ft.

$1,495,000

MLS#: 23060483
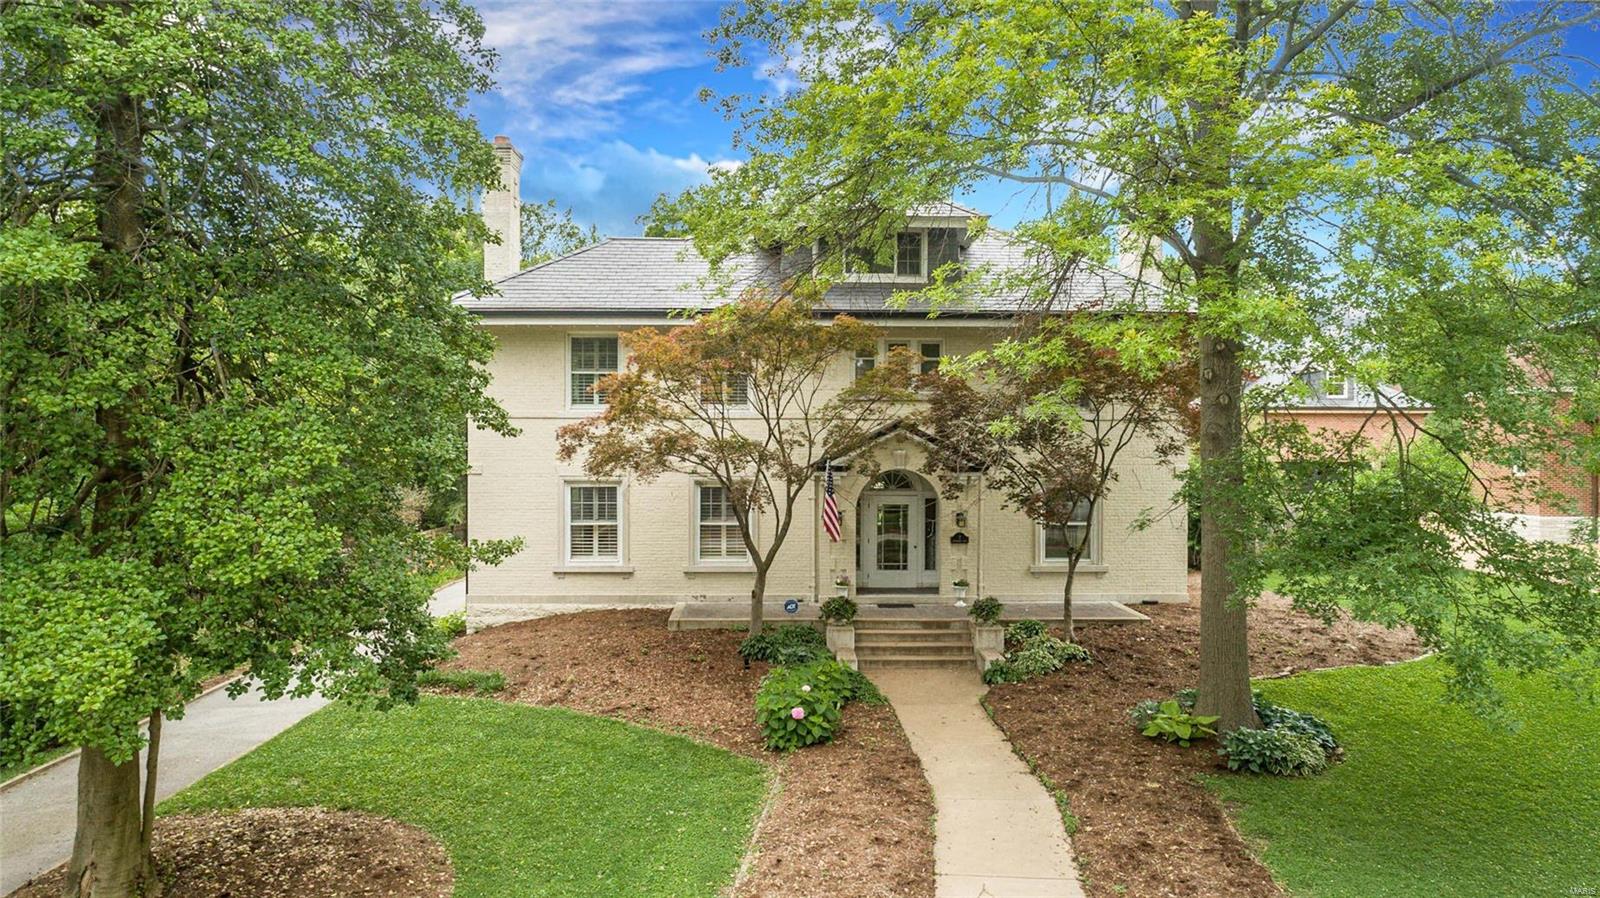
6 Bedroom/3.5 Bath traditional home with gorgeous swimming pool nestled on 1/2 acre on quiet tree lined street in one of Clayton’s most sought-after neighborhoods! Old world charm meets modern elegance in this picturesque estate that boasts 3 floors, including in-law’s suite. Grand living room with fireplace & formal dining room will make entertaining during the holiday season a breeze. You'll love the gourmet kitchen with crisp white cabinetry, high-end stainless steel appliances & butler’s pantry. Cozy family room with built-in bookcases and pool view. Mezzanine level bedroom with stunning French doors with stained glass! 2nd Floor features master bedroom suite & 3 additional spacious bedrooms. 3rd Floor in-law’s quarters includes full bath, room for bedroom, sitting & office area. Enjoy BBQs on covered deck overlooking pristine private backyard pool surrounded by beautiful landscaping. #1 Clayton school district. Walk to Oak Knoll Park, downtown Clayton, Wash U, and Fontbonne.
#19046070

Clayton

7 Southmoor Drive

6 Beds

3 Baths

4,170 Sq.Ft.

$1,495,000

MLS#: 19046070
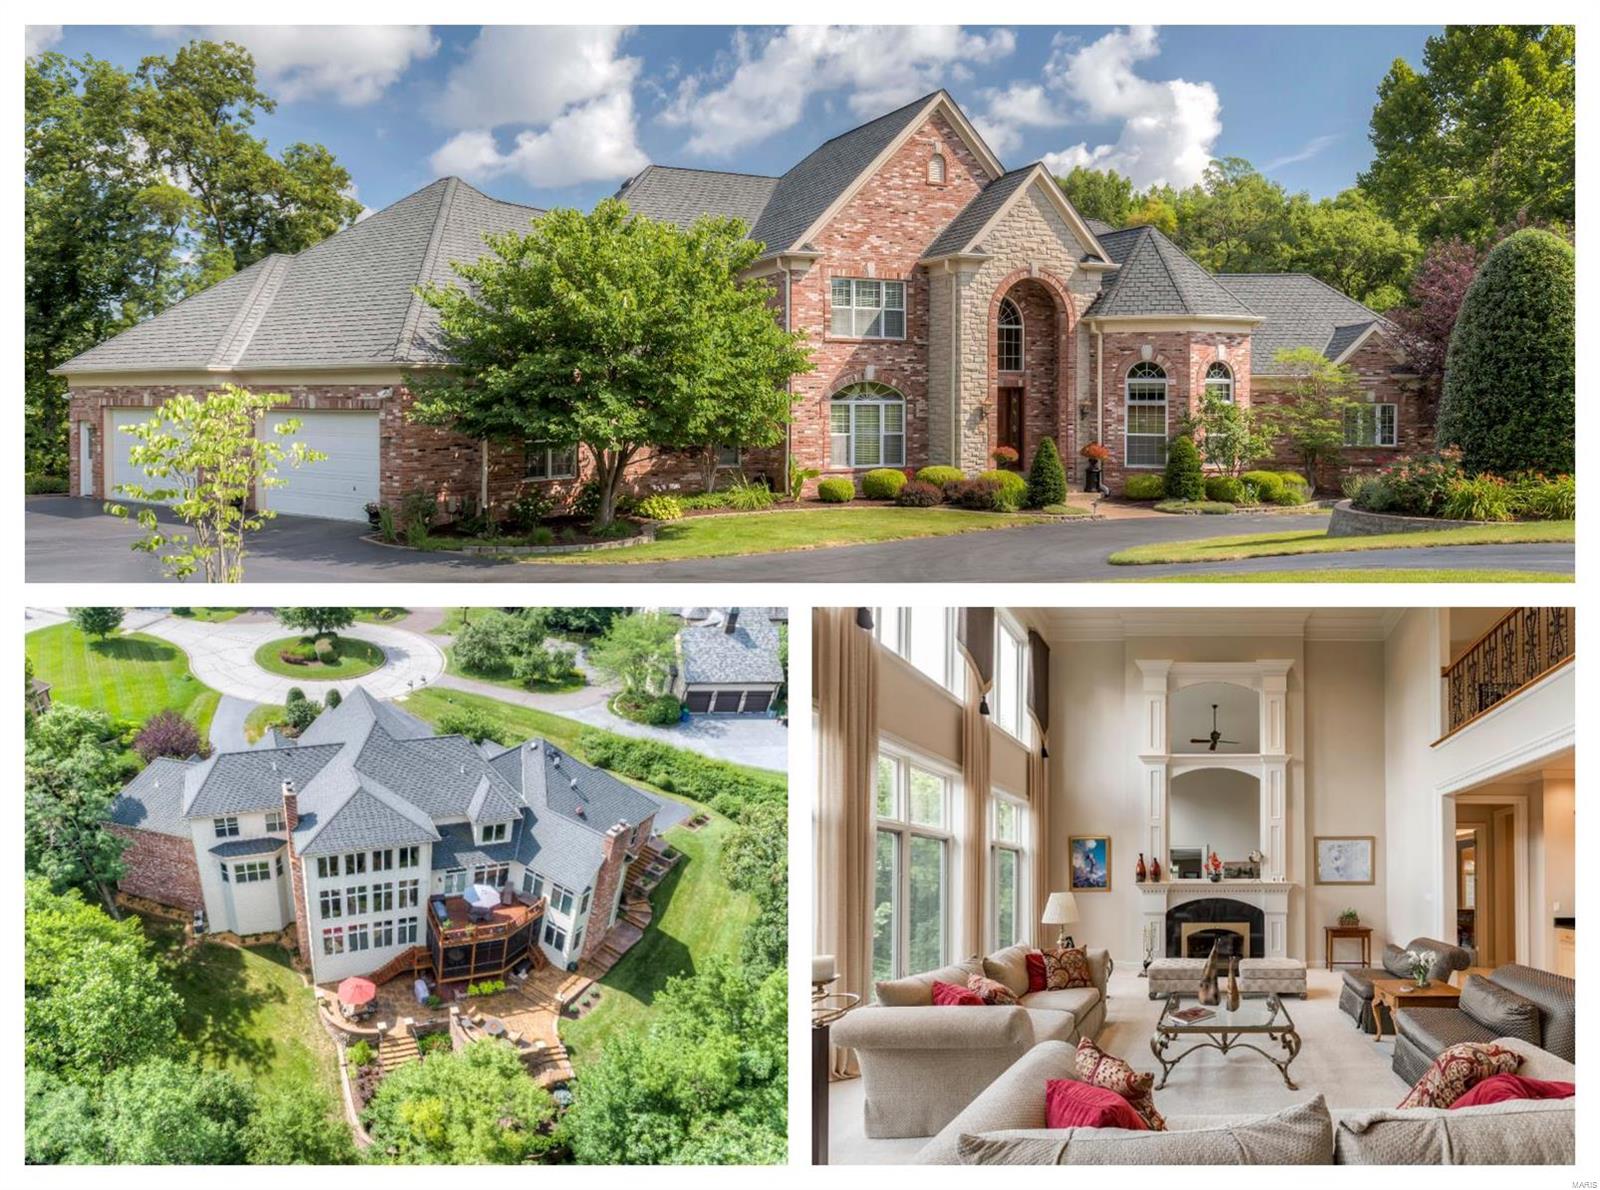
Luxurious amenities perfectly blended with comfortable family living describes this exceptional Sunset Hills home on over an acre in the Estates of Mill Hill. The beauty begins with a gorgeous brick & stone exterior, professionally designed 2 tier concrete glazed patio, accent lighting, natural gas fire-pit & exquisite privy garden. Gorgeous setting, perfect for a future pool! Enter to find 6066 sq ft on the main level... Grand entry w/sweeping staircase & marble flooring, formal dining w/butler serving station, gourmet kitchen w/large isle & bar seating, Viking Pro equipment & hearth rm, 2-story greatroom, private study w/20 ft turret ceiling & IMPRESSIVE MASTER WING! 2nd-floor bedroom w/en-suite, bedrooms 3 & 4 w/Jack'n Jill bath! PLUS 2499 sq ft in the lower level... rec/game rm, bar, family rm, media rm & IMPRESSIVE 22x22, 2000 bottle capacity wine cellar! Add'l highlights: FOUR fireplaces, 10' ceiling, 8' doorways, custom millwork, rear staircase, main floor AND 2nd floor laundry!
#19014339

St Louis

9650 Mill Hill Lane

4 Beds

4 Baths

8,565 Sq.Ft.

$1,495,000

MLS#: 19014339
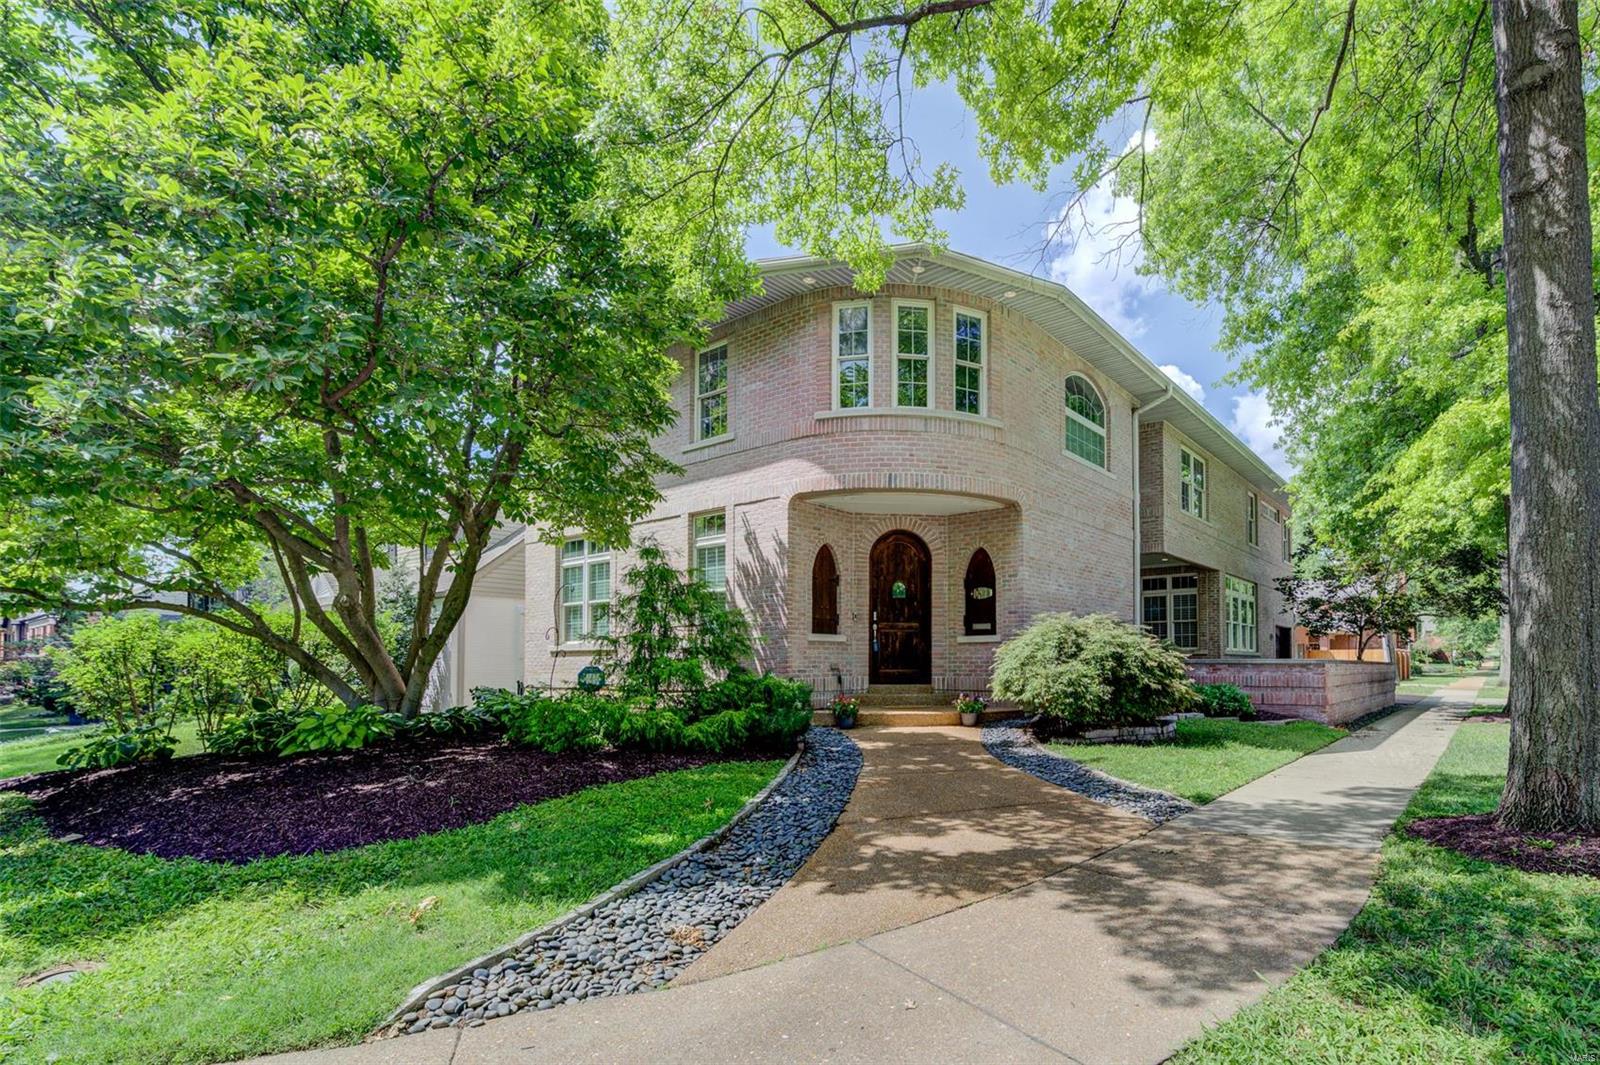
Location, location. Custom built in 2003, this gorgeous brick home in Clayton Gardens offers style and convenience. Fantastic home built in a prestigious neighborhood with high ceilings and bright inviting rooms. The Living Room features a stone gas fireplace, hardwood floors and 15-foot ceilings with floor to ceiling windows. A formal dining room leads to a chef's kitchen and family room. The kitchen boasts custom cabinetry, pantry, gas appliances, double ovens, and center island. First floor laundry and attached 2 car garage with EV plug. Ascend from the first floor on the elegant staircase, to the 2nd floor with 4 spacious bedrooms and a designated office. The wide "hallway nook" is charming. Primary bedroom features a gorgeous ensuite of closets, jet tub and dual vanities. The finished lower level includes an egress window for a future bedroom and plumbing for a bathroom. Enjoy walking in this tree lined neighborhood with Clayton parks, libraries, schools, retail, and restaurants. Some Accessible Features
#24041279

St Louis

141 N Brentwood Boulevard

4 Beds

2 Baths

5,812 Sq.Ft.

$1,495,000

MLS#: 24041279
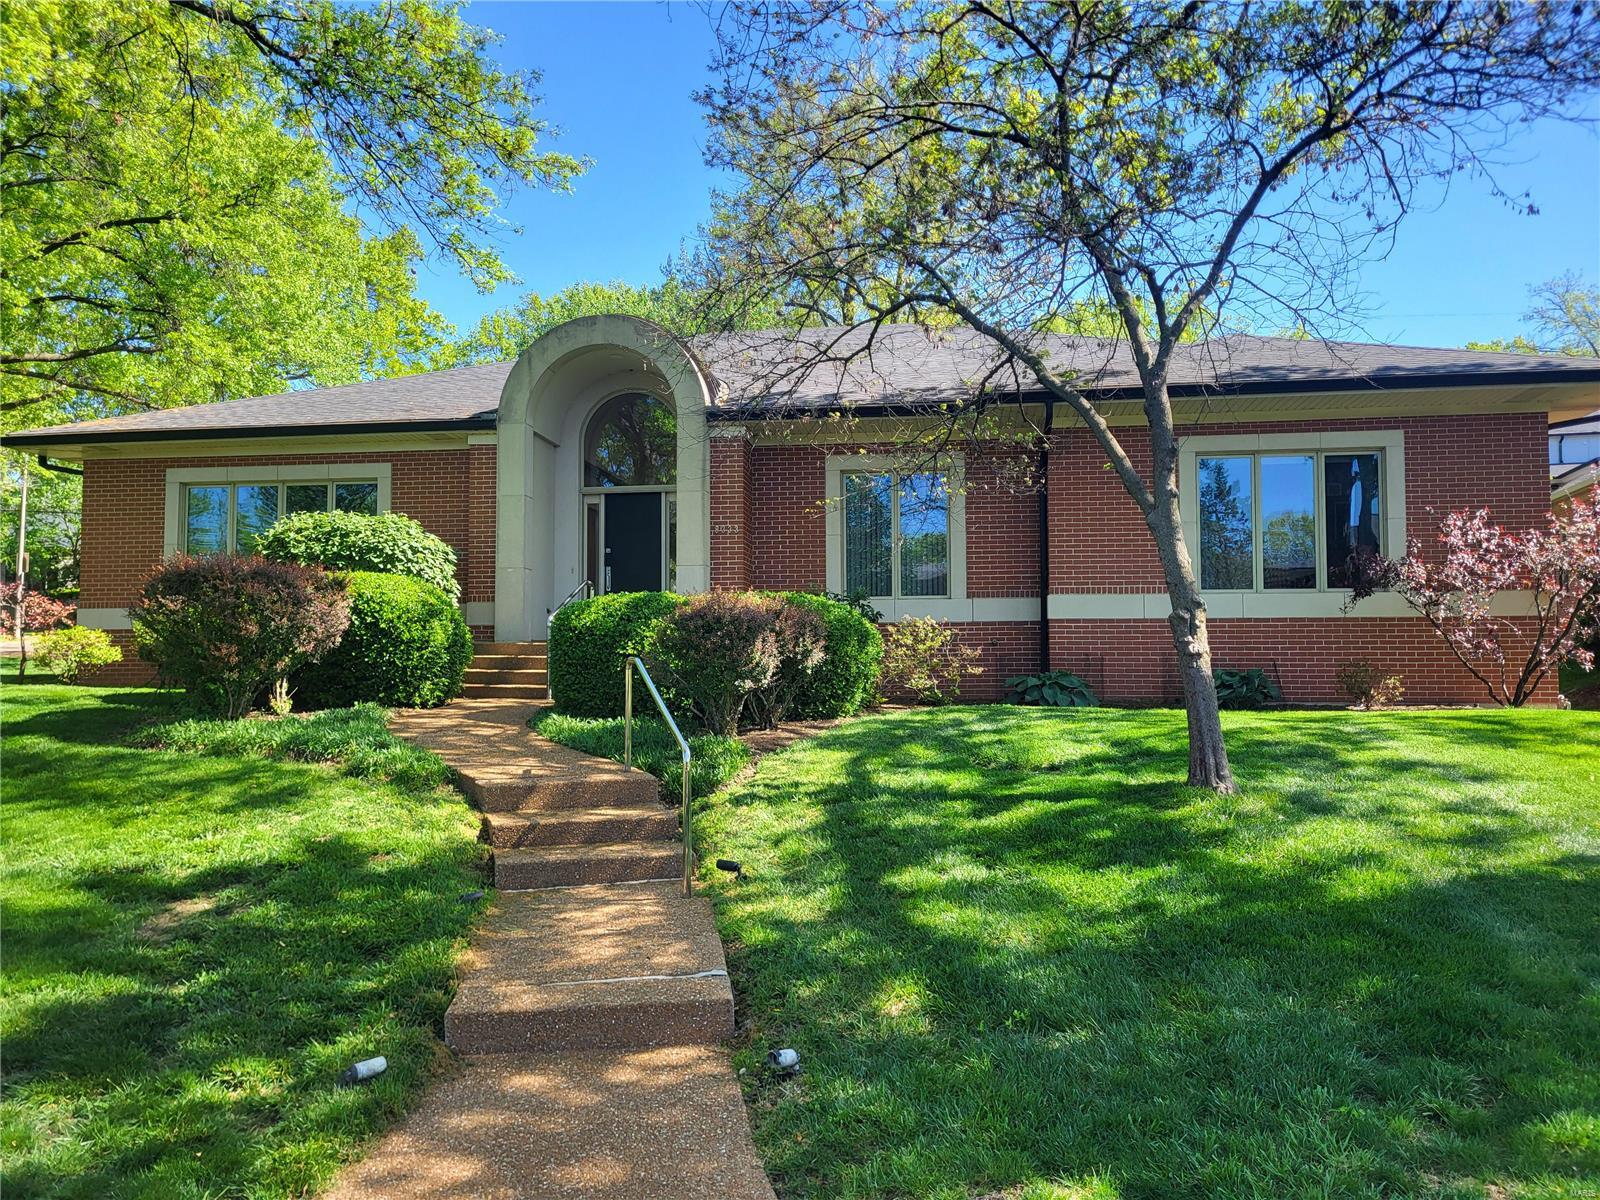
Experience Clayton living at its finest in this chic single story expansive 3200 sq. ft. home, conveniently located on a large corner lot in Clayton Gardens. Step through the sunlight vaulted foyer to the modern formal living room, dining room, custom designed kitchen/living area, and first floor laundry room. This 25-year old home boasts 4 main level bedrooms, 2 1/2 bathrooms, and an attached 2-car garage. The 9 foot ceilinged basement mimics the footprint of the first floor, and includes a finished 5th bedroom, 1/2 bathroom, 350 sq. ft. air conditioned and humidity controlled wine cellar, abundant storage space, and a large blank slate to be finished to new homeowners' desires. This unique offering should not be missed! Additional Rooms: Wine Cellar
#24022692

St Louis

8333 Kingsbury Boulevard

4 Beds

2 Baths

3,197 Sq.Ft.

$1,495,000

MLS#: 24022692
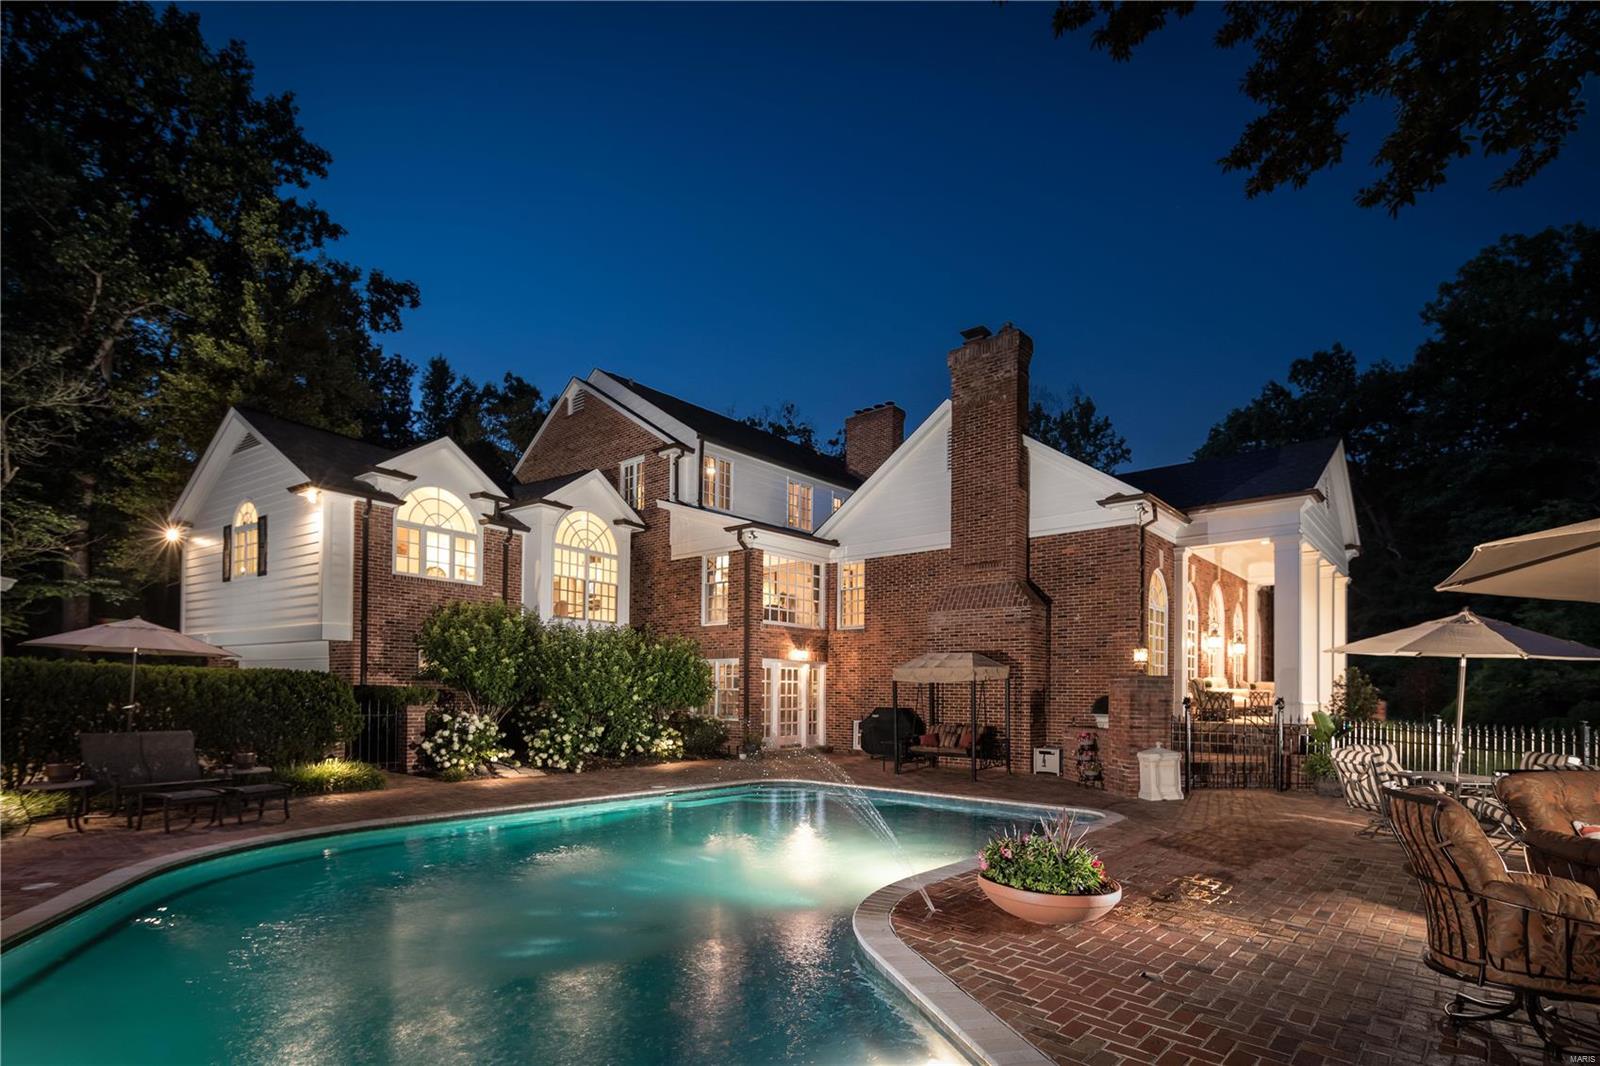
Phenomenal New price makes this Ladue hideaway the Best Value in Ladue! This stately Georgian colonial is set in an exceptional setting, is completely private, and at the end of a private lane. Current owners transformed the home to excellence in condition, which is flawless. Lush gardens and artistic landscaping are keynotes that have been additions to the 1.4 acre setting, as well as a new roof, gutters and downspouts. Find an inground pool and remodeled pool house. The main level Master wing provides dual baths, dual organized closets and a separate staircase leading to the gym. Three additional suites are on  second level. The office is one of the hone's most interesting features, with a mezzanine level view. The Great Room addition is comprised in French doors, palladians which flooded natural sunlight. Large living and dining Rooms. The walkout lower level has an all new full kitchen and bar, for servicing the pool, outdoor entertaining and patios of the property.
#17058172

Ladue

12 Glenview Road

4 Beds

5 Baths

7,037 Sq.Ft.

$1,495,000

MLS#: 17058172
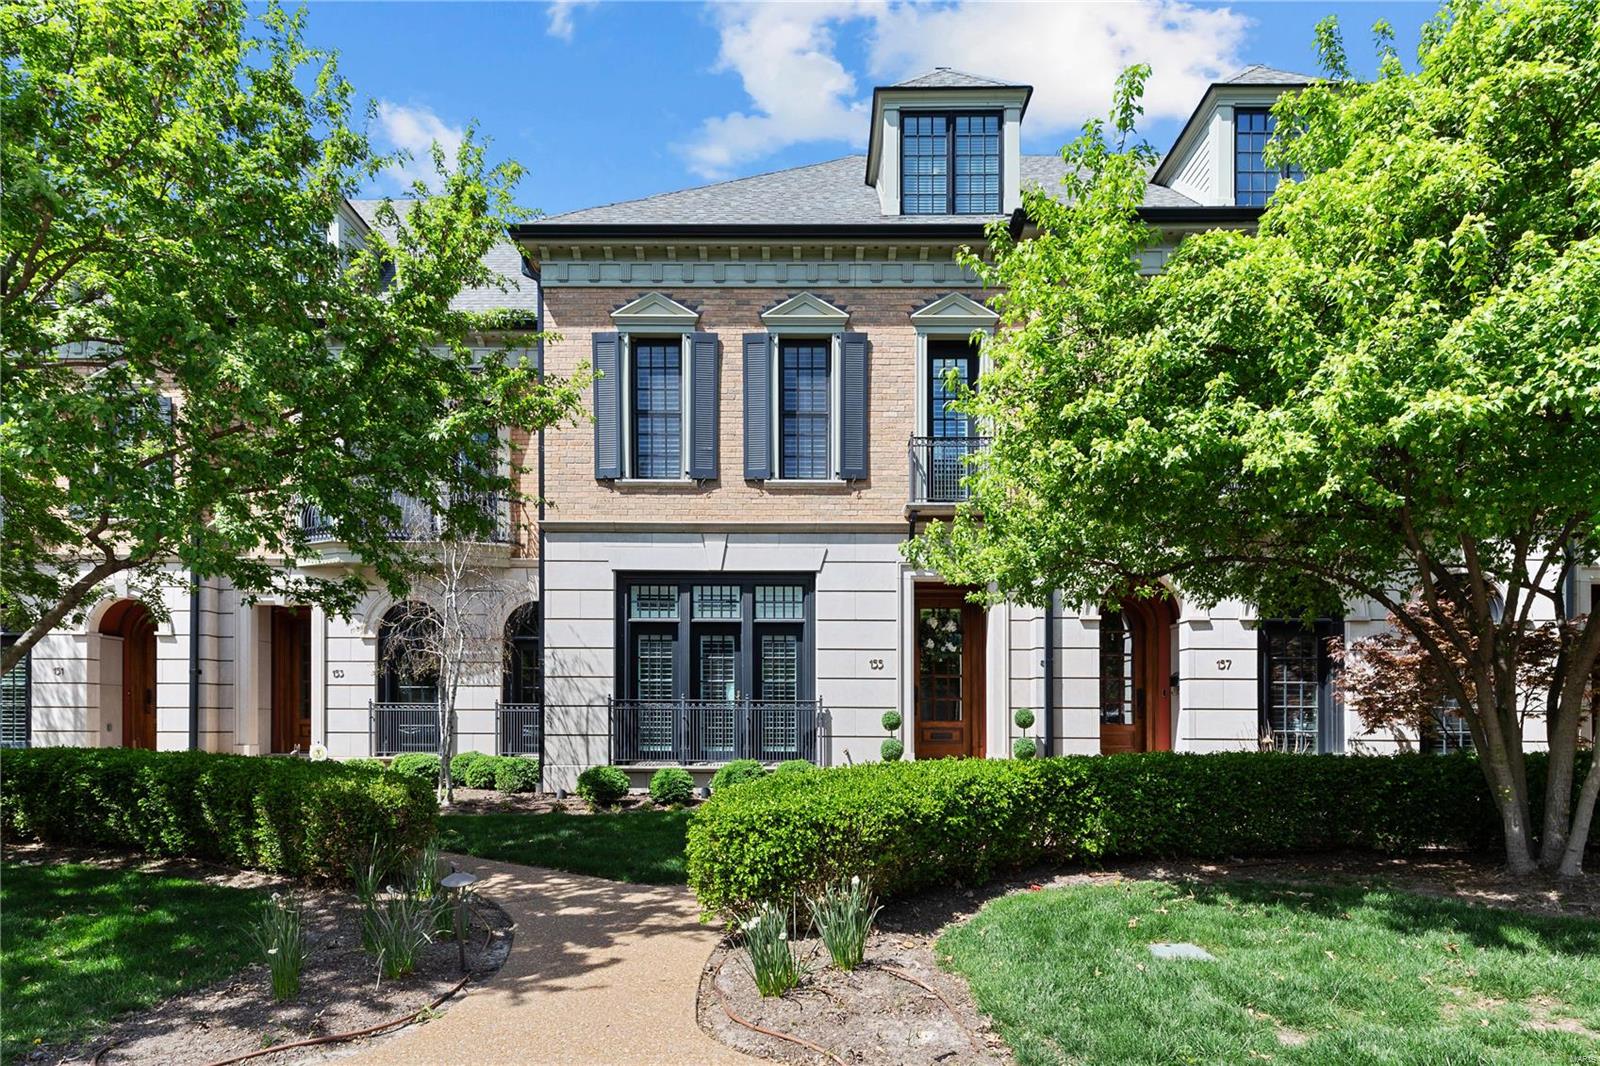
Serenely located on a charming tree-lined block in the heart of Clayton, this luxurious and cosmopolitan townhouse is noteworthy for its warmth, style and sophistication. The versatile layout and flow renders it ideal for entertaining yet evokes the essence of home. Subtly infused with artistic flair that captures the imagination upon entry, the first level showcases a spacious, light-filled living room and dining room with 10’ ceilings, wood floors and custom millwork. Distinguished by custom cabinetry and top line appliances, the gourmet eat-it kitchen is the heart of the home and opens to a hearth room w/ fireplace and a delightful private garden. Perfect for intimate gatherings! Second level offers a Primary Bedroom Suite that benefits from glorious morning light and Spa Bath, two more bedrooms and full bath. Third level is a grand entertainment space w/ BR and full bath plus bonus room. Walk to parks, schools, restaurants & shops! Location: Ground Level, Interior Unit
#23020956

Clayton

155 Gay Avenue

4 Beds

3 Baths

3,449 Sq.Ft.

$1,495,000

MLS#: 23020956
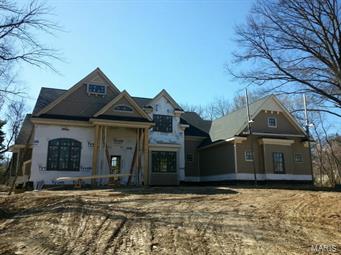
Handsome Brick and Stone 1.5 Story Residence on Exclusive Private 1.4 Acre setting in Frontenac.  This exceptional 4 bedroom, 4.5 bath home, built by Manlin Development Group offers Kitchen Hearth Room with Direct Vent Gas Fireplace, Solid Surfaces, Center Isle with Breakfast Bar, State of the Art Appliance Package, Dynasty Cabinetry,  Walk-in Pantry and Butler's Pantry.  Dramatic Great Room with 14' Ceilings and Direct Vent Gas Fireplace.  Signature Wall of Windows overlooking Scenic Outdoor Spaces.  Main Floor Suite features Coiffered Ceilings, Spa Soaking Tub, Venetian Marble, Walk-in Shower, Granite Counter Tops, His/Hers Vanities, Spacious His/Hers Walk-in Custom Closets.  Main Floor Laundry and Mud Room with access to 3 Car Garage.  Generous Secondary Bedrooms with Walk-in Closets and Private Baths.  Finished Lower Level with Guest Retreat and Family Room.  Fully Sodded Lawn, In-Ground Sprinkler System and Home Security System. Additional Rooms: Mud Room
#15012159

Frontenac

23 Clayton Terrace

5 Beds

4 Baths

4,660 Sq.Ft.

$1,495,000

MLS#: 15012159
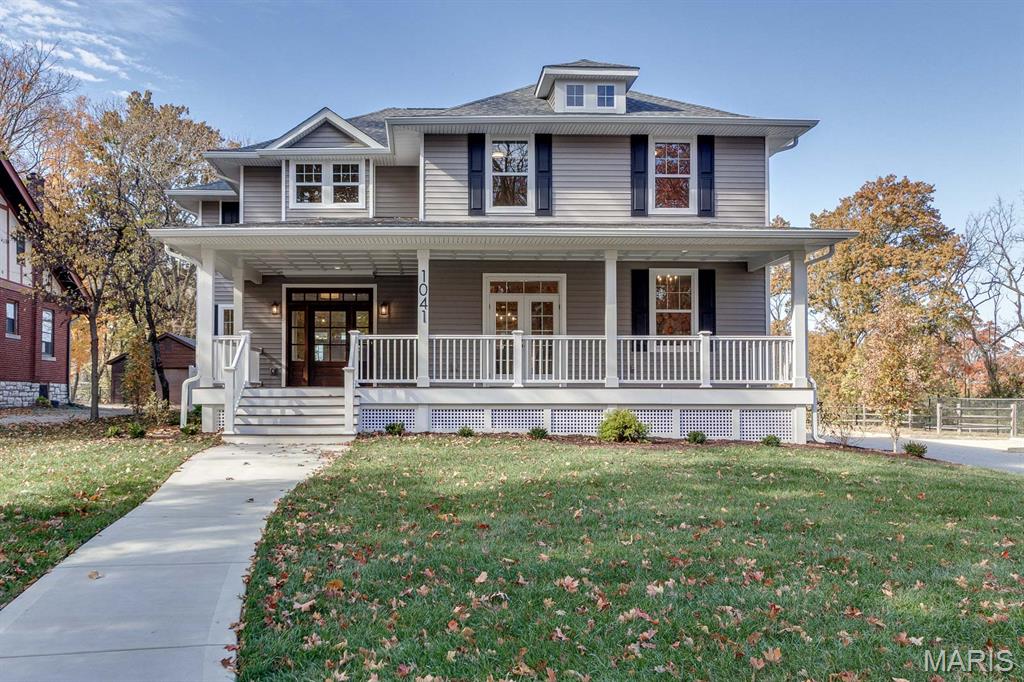
Extraordinary opportunity to live in Webster Groves with 3500+ square feet of new living space on a private .6 acre lot!  Huge front porch takes advantage of this idyllic setting and sets the stage for this impressive modern home.  Mahogany front door opens to spacious foyer and great room w/wainscotting, crown molding and custom fireplace.  Two sets of French doors open onto the new 20ft patio creating an ideal indoor/outdoor connection.  The kitchen is Stunning w/a 10ft walnut island, custom cabinets, 48” range and views to the private backyard.  The formal dining room has another set of French doors leading onto the front porch, the perfect spot for winding down after dinner.  The “family entrance” is at the rear porch and opens into the mud room/laundry/butler’s pantry.  The home office and half bath complete the main floor.  The custom staircase leads to a large 2nd floor loft area.  The primary bedroom is a dream w/walk-in closet; luxurious bath w/heated floors & separate soaking tub; a coffee bar w/frig and captivating views out the French doors to this incredible setting!  There is a 2nd bedroom suite w/private bath and bedrooms #3 & #4 share a 3rd full bath.  The basement features a 9ft tall pour, full bath rough-in & egress window to accommodate an additional 900+/- sq ft.  New white oak floors throughout the home, 9ft ceilings on first & second floor, zoned heating/cooling, underground power…an opportunity like this will not be found again.
#25076581

Webster Groves

1041 N Bompart Avenue

4 Beds

3 Baths

3,518 Sq.Ft.

$1,495,000

MLS#: 25076581
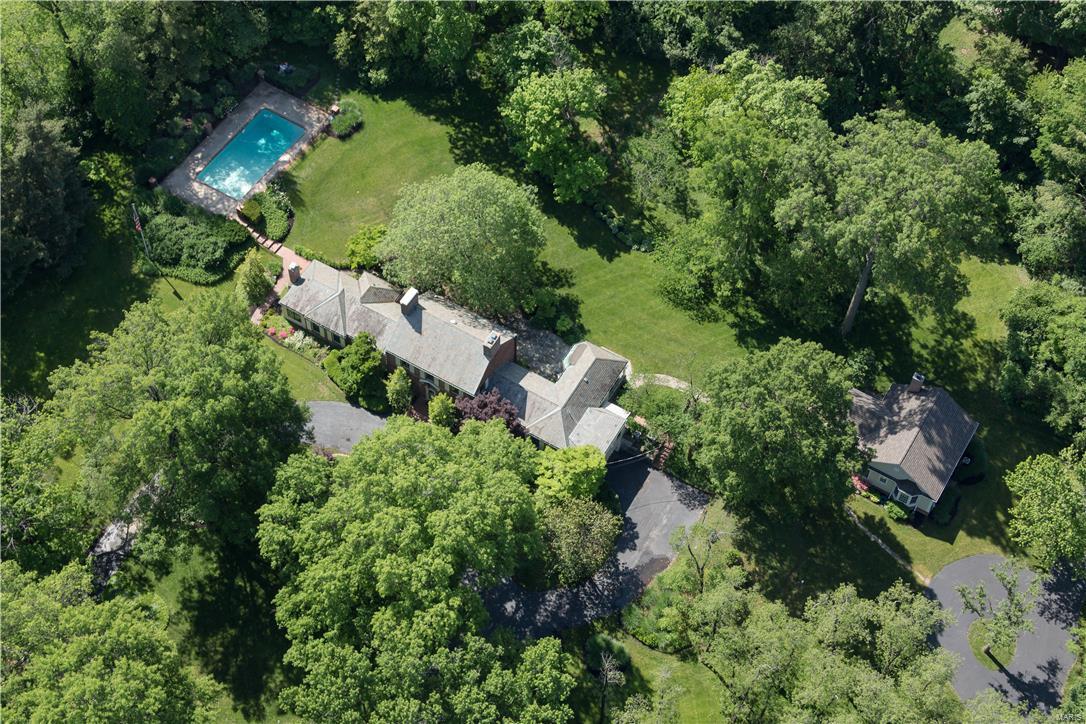
This is What You Need to Know: 5.0 acres in exclusive Huntleigh. Equestrian (steps from 20+mile Bridle Riding Trails). 1.5 Story (Main Level Master). Heated, fenced in-ground pool. 5000SF Maritz&Young all-brick Main Residence (as the homes of Clayton's Brentmoor Park and Carrswold,neighborhoods). 4BRs, 5BAs. 3 Additions have been made (Master Suite, Kitchen/Breakfast Room, Guest Cottage).  Cottage has private entry & drive (fully independent; luxury living for in-laws quarters or office/studio). Walkways, terraces & patios surround the residence. Manicured grounds, mature trees & artful landscaping. Rec Room on Lower Level.
#16025880

Huntleigh

2 Dunlora Lane

4 Beds

3 Baths

5,033 Sq.Ft.

$1,495,000

MLS#: 16025880

1 ... 253 254 255 256 257 ... 666
* Listings identified with the FMLS IDX logo come from FMLS and are held by brokerage firms other than the owner of this website. The listing brokerage is identified in any listing details. Information is deemed reliable but is not guaranteed. If you believe any FMLS listing contains material that infringes your copyrighted work please click here to review our DMCA policy and learn how to submit a takedown request. © 2024. First Multiple Listing Service, Inc.

Send a message

Message successfully sent.

Your message

What is 3 + 4 ?

Reason for contacting?

I agree to receive email communication and understand I can unsubscribe at any time.

I agree to be contacted by Rock Island Realty via call, email, and text for real estate services. To opt out, you can reply 'stop' at any time or reply 'help' for assistance. You can also click the unsubscribe link in the emails. Message and data rates may apply. Message frequency may vary. Privacy Policy

Sign Out

Virtual Assistant

Would you like to take the next step with this property? We can help you schedule a showing or virtual tour, or send you more details.

Yes, I would like more information.

Thank You for Your Reply, One of Our Agents will contact you as soon as possible

No, maybe later.

Thank you, you can always contact me via email, phone number or through the contact form.

Realhub AI

Lucy - Your AI-Powered Realtor

Update Your Temporary Password

Personalize your search

Enter your email and we'll notify you immediately when new listings match what you're looking for.

or enter email address

Already have an account ? Login here

Continue your home search

I agree to receive communications and understand I can unsubscribe at any time.

I agree to be contacted by Rock Island Realty via call, email, and text for real estate services. To opt out, you can reply 'stop' at any time or reply 'help' for assistance. You can also click the unsubscribe link in the emails. Message and data rates may apply. Message frequency may vary. Privacy Policy

Already have an account ? Login here

We use cookies

We use cookies primarily for analytics to enhance your experience. By accepting, you agree to our use of these cookies. You can manage your preferences or learn more about our cookies policy.
