Properties

Browse or get in touch to schedule a walkthrough.

  • Nearby me
Price range

Popular Features

Community Features

Association

Property Features

Waterfront

View

Exterior Features

Interior Features

Style

10000 properties match your criteria

Updated 1 minute ago

E-Alert name
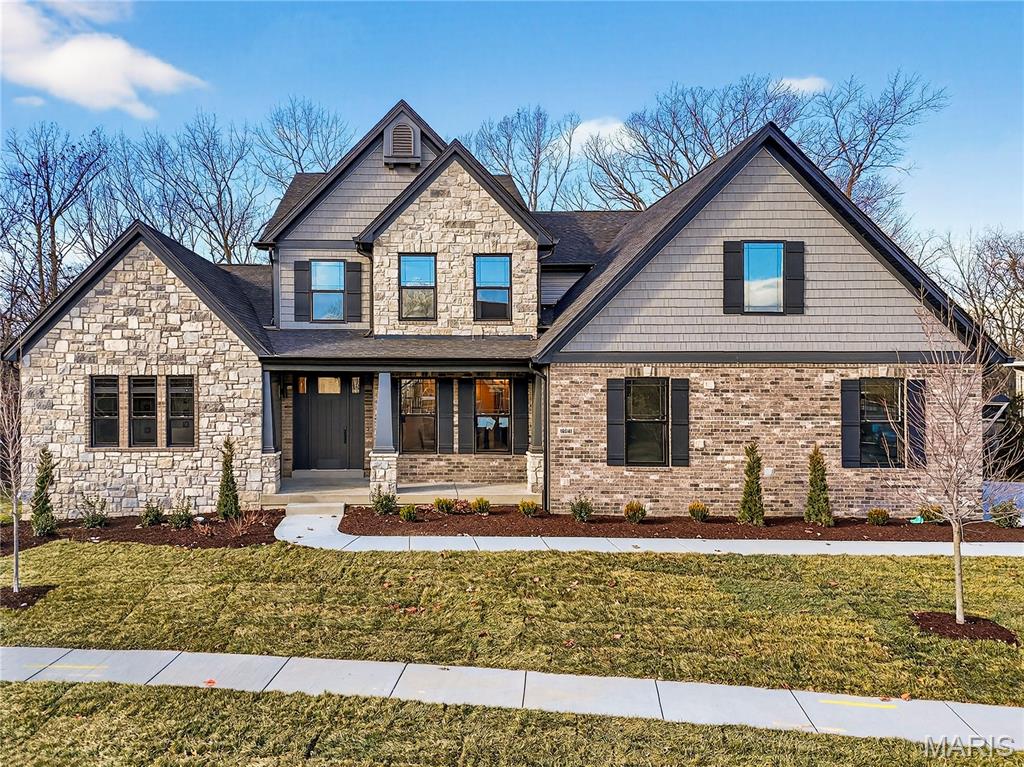
Move-in Ready Now! This spacious 4,179 sq ft home has every luxury upgrade imaginable. The main floor features an elegant owner’s suite with a vaulted ceiling bath, a Stargaze free-standing tub, and a massive walk-in shower. Entertain effortlessly in the expanded kitchen, complete with a large island, butler’s pantry, walk-in pantry, and high-end appliances—including a 6-burner gas cooktop, double ovens, microwave drawer, and beverage fridge. Enjoy the cozy hearth room with a gas fireplace and built-in bookshelves or step outside to the 16x14 covered deck. Other main floor highlights include 8' doors, a study with glass doors, an oversized laundry room with built-ins, and a courtyard-style 3-car garage with a large driveway pad. Upstairs, you'll find three spacious bedrooms each with their own bathroom and walk-in closets, plus a step-up Bonus Room with dry bar and beverage fridge—perfect for movie nights or game time. This show-stopping home is truly one of a kind—schedule your tour before it's gone!
#25079149

Wildwood

16641 Wycliffe Place Drive

4 Beds

4 Baths

4,179 Sq.Ft.

$1,498,787

MLS#: 25079149

New construction by Fischer Homes in the beautiful Deer Hollow community, featuring the stunning Pearson design. This sophisticated design offers 4 bedrooms, 5 full baths, and 1 half bath. The open-concept layout connects the spacious family room with expansive kitchen featuring large islands and generous pantry space. The primary suite serves as a luxurious personal retreat with walk-in closet and en-suite bathroom. This home provides the perfect blend of style, comfort, and adaptability. The spacious 2-bay garage completes this exceptional home.
#26051188

Town and Country

12322 Wildlife Trail

5 Beds

5 Baths

3,605 Sq.Ft.

$1,498,030

MLS#: 26051188
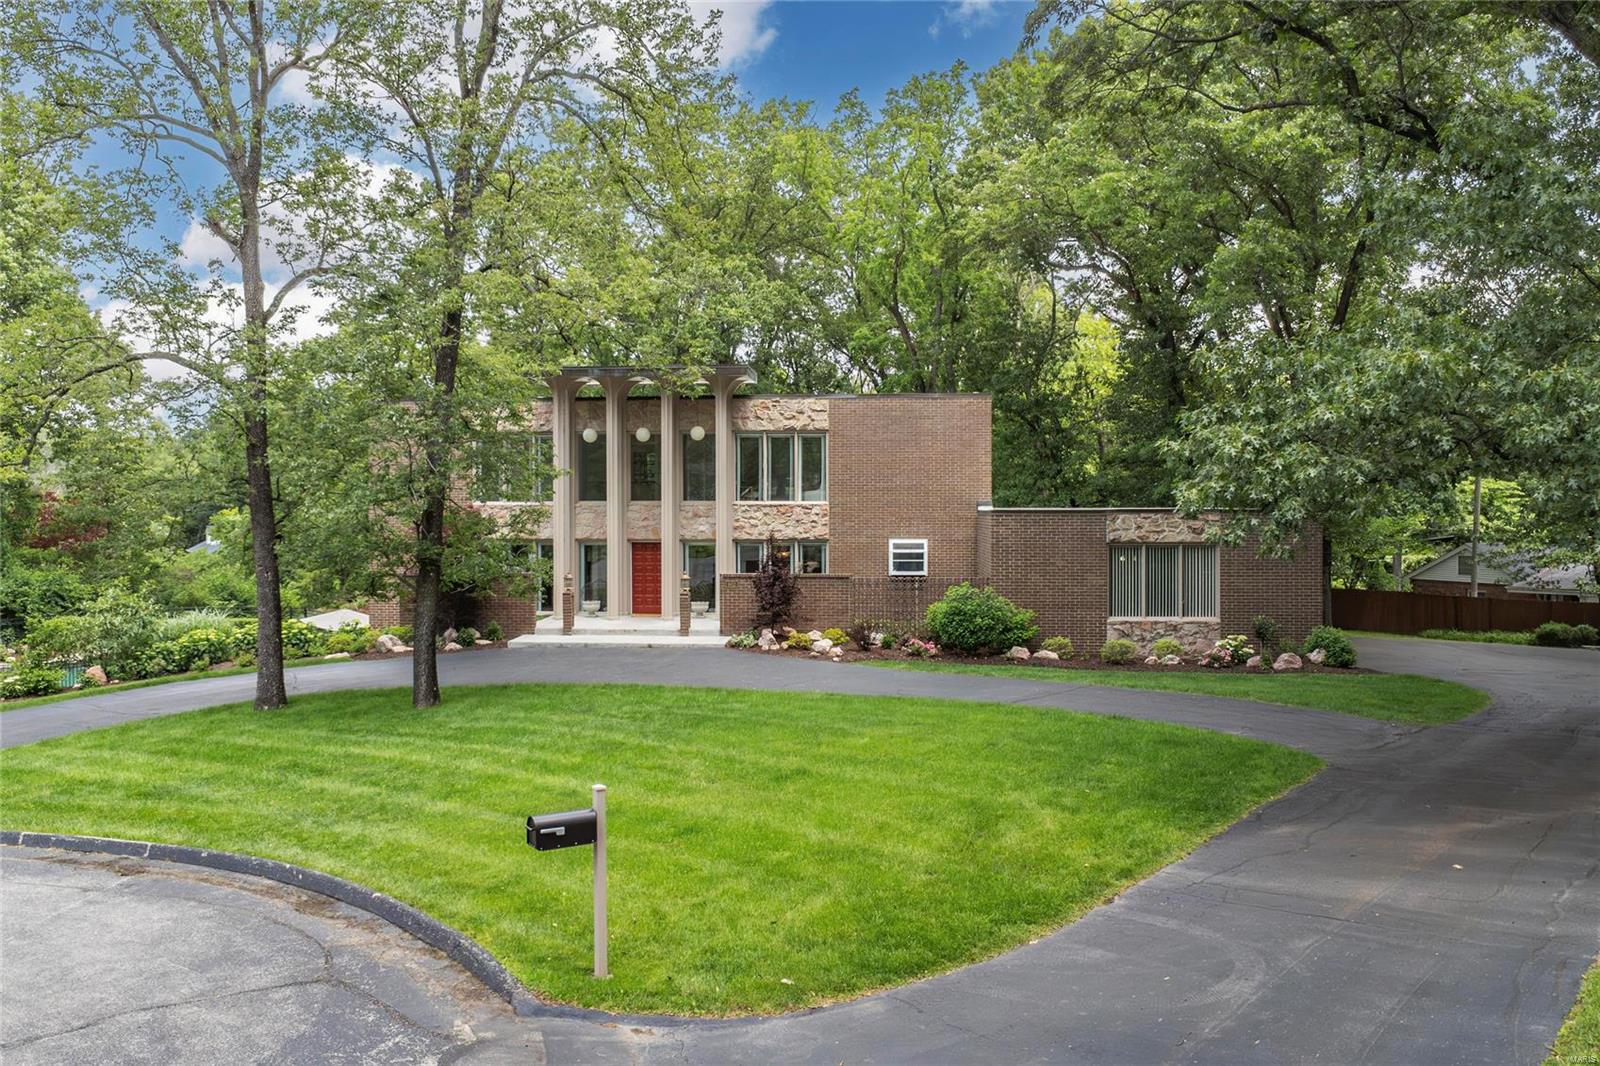
Spectacular mid-century modern, 2-Story home, situated on a beautiful, wooded 1.75-acre park-like, cul-de-sac lot, in the heart of Frontenac. 5 Beds, 5.5 Baths & 5,100+ sqft of total living space including the finished Lower Level.2-Story Foyer with terrazzo floors & beautiful floating staircase! Main Floor boasts Living Room with custom moldings; Great Room with dramatic stone FP, huge windows & formal Dining Room with full view, sliding glass doors. Kitchen with custom cabinets, granite, tile backsplash, breakfast bar & top of the line SS appliances, as well as a Breakfast Room & a lovely Powder Room, complete 1st Floor. 2nd Floor finds hallway with wall of windows, leads to Master Retreat with Sitting Room, a spa-like Master Bath & dual walk-in closets. Awesome LL with large Rec Room, wet bar, brick accent wall with built-in FP & full view sliding glass door, the 5th Bed, 2 Baths & walk-in cedar closet. Relax in your private oasis & enjoy the free form in-ground pool!
#24030693

Frontenac

902 Brownwood Drive

5 Beds

5 Baths

6,216 Sq.Ft.

$1,498,000

MLS#: 24030693
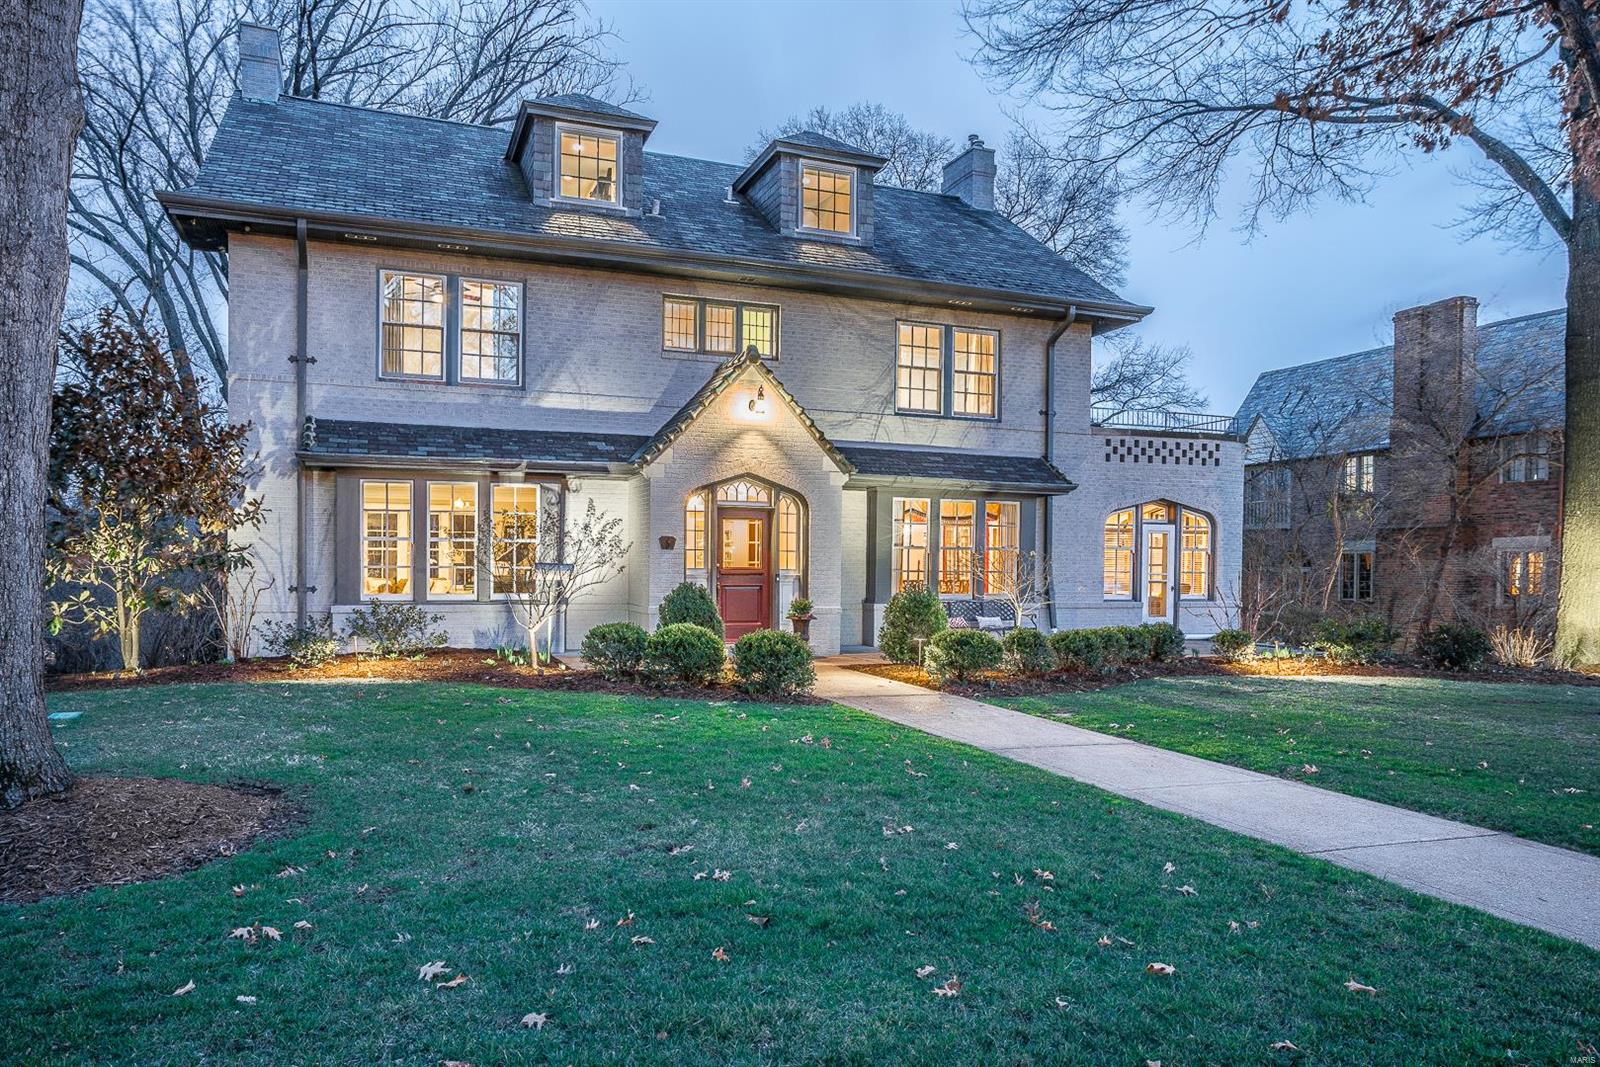
LOCATION, CONVENIENCE, LIFESTYLE.  Exquisite Clayton home residing in the sought-after Claverach Park tics all the boxes!  The current family lovingly updated and enhanced to accommodate a modern lifestyle while keeping the charm of years past.  Enjoy gatherings in generously-sized living room w/ fireplace & formal dining room w/moldings.  Cheerful sitting room is the perfect space to enjoy a good book. Newer kitchen features custom white cabinets, center-island, gas stovetop, double ovens, granite counters & opens to family room addition with surround sound, fireplace and heated floors.  Lavish master bedroom and en-suite is a separate retreat space with a large walk-in closet, dual vanity, separate tub and shower in the finest finishes.  2 additional bedrooms, 2 updated baths and laundry room complete the 2rd flr.  Generous sized 3rd flr w/ updated private bath is a perfect private space.  Large backyard.  2 car-garage.  Walk to nationally ranked Glenridge Elem & Wydown Middle. Additional Rooms: Sun Room
#18008790

Clayton

6 Crestwood Drive

5 Beds

4 Baths

5,228 Sq.Ft.

$1,498,000

MLS#: 18008790

Opportunities like this don’t come along often! Situated on 144.84 acres, this incredibly
unique property combines a beautifully remodeled home, guest cabin, multiple
outbuildings, productive acreage, water features, and abundant wildlife—all in a
wonderfully private setting. Built in 2015 and completely remodeled in 2020, the main
residence offers 2,208 square feet, 3 bedrooms, and 2 full baths with a desirable
split-bedroom floor plan. A welcoming foyer opens into an impressive great room where
the living, kitchen, and dining areas come together beneath a beautiful tongue-and-
groove vaulted ceiling. The spacious kitchen features abundant cabinetry, quartz
countertops, a center island, included appliances, and a large corner pantry, while an
adjacent dining area provides plenty of room for gathering. An electric fireplace creates
a cozy focal point in the living room, but the expansive views across the backyard may
steal the show as wildlife regularly passes through. The oversized primary suite offers
plenty of room to unwind, along with two walk-in closets and a beautifully finished
private bath featuring a double-sink vanity and tiled walk-in shower. Outside, a covered
patio provides the perfect place to relax, take in the landscape, and enjoy the peace and
privacy that surrounds you. And the main house is only the beginning. A separate 720-
square-foot cabin/guest house, built in 2005, offers 1 bedroom and 1 bath, creating
wonderful possibilities for guests, extended family, or additional living space. The
property also includes a 30x40 shop with a 12-foot lean-to and a 30x60 barn with 16-
foot lean-tos on both sides, providing plenty of space for equipment, livestock,
storage, and hobbies. Approximately 35 acres are currently in cropland, with
additional acreage that could potentially be put into production but is presently utilized
as pasture or food plots. The diverse landscape is further enhanced by a stocked
pond, natural spring, wet-weather creek, waterfall, and winding trails that invite
you to explore every corner of the property. Whether your dream is to farm the land,
raise livestock, hunt, enjoy the outdoors, or simply retreat to your own private
piece of the countryside, this one-of-a-kind property offers the space, improvements,
natural beauty, and versatility to make it happen. This is much more than a
home—it’s 144.84 acres of possibilities.
#26060181

Perryville

2759 Pcr 910

3 Beds

2 Baths

2,208 Sq.Ft.

$1,498,000

MLS#: 26060181
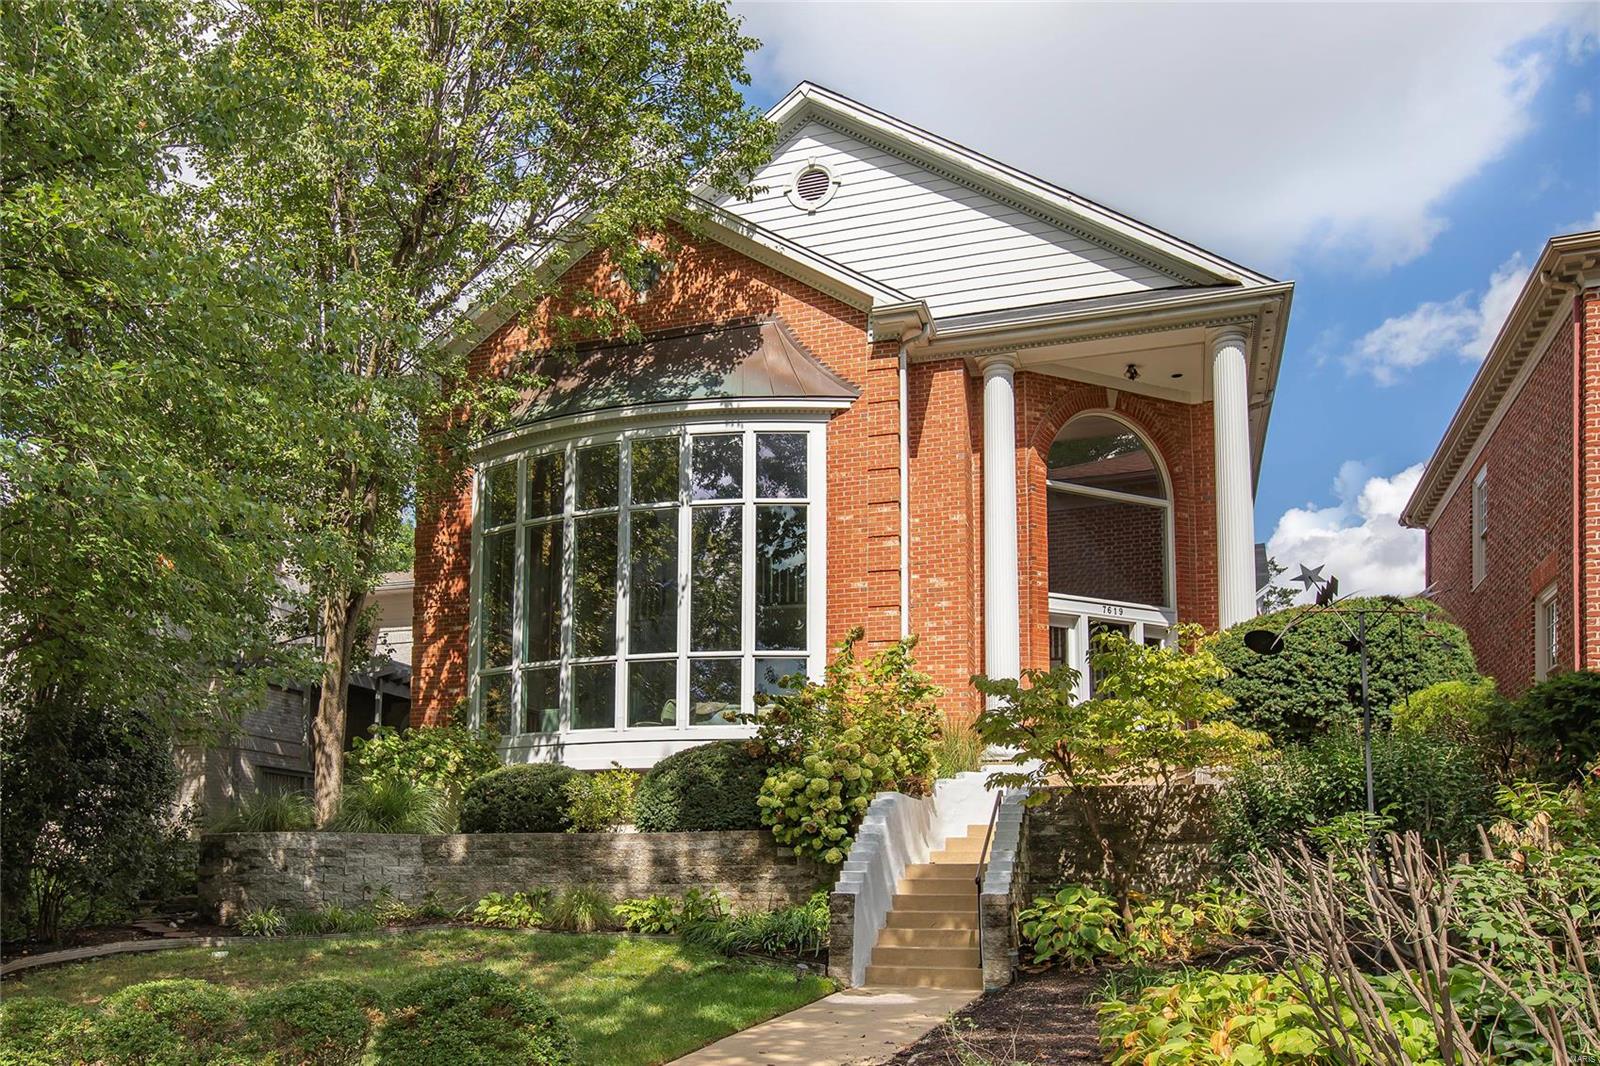
Spectacular 1.5-Story features 3 Beds, 3.5 Baths & 5700+ sqft of living space, is situated on a beautiful, wooded lot, 1 block from downtown Clayton! Main Floor boasts a functional, open floor plan featuring a stunning Great Room with FP & gorgeous sweeping staircase with Juliet balcony. Gourmet Kitchen with top-tier granite, custom cabinets, SS appliances, heated marble floors & adjoining Breakfast Room. Main Floor Laundry, lovely Powder Room & amazing Den/Study with box-beam ceiling, built-ins & FP. Main Floor Master with custom walk-in closet & spa-like Bath with marble floors, Jacuzzi tub & walk-in shower. 2nd Floor boasts a Loft & 2 Beds share a Jack & Jill Bath. Highlights: zoned HVAC, gleaming wood floors, recessed lights & detached 2-car garage with covered walkway. Finished Lower Level with large Rec Room, custom built-ins, wine room, fantastic office, workout area & updated full Bath. Relax out back on the outdoor patio & enjoy the pool. Perfect for entertaining!
#24059233

Clayton

7619 Maryland Avenue

3 Beds

3 Baths

5,720 Sq.Ft.

$1,498,000

MLS#: 24059233
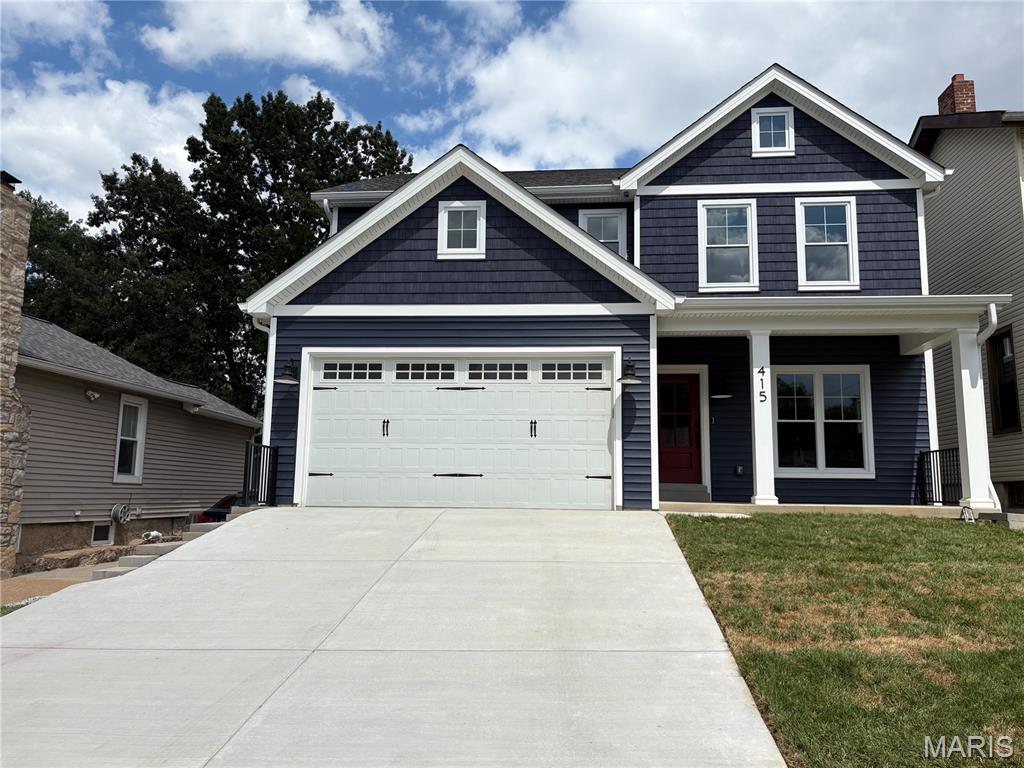
To Be Built-Entered for Comparable purposes only
#25059606

St Louis

812 Cleveland Avenue

None Beds

None Baths

4,687 Sq.Ft.

$1,497,698

MLS#: 25059606
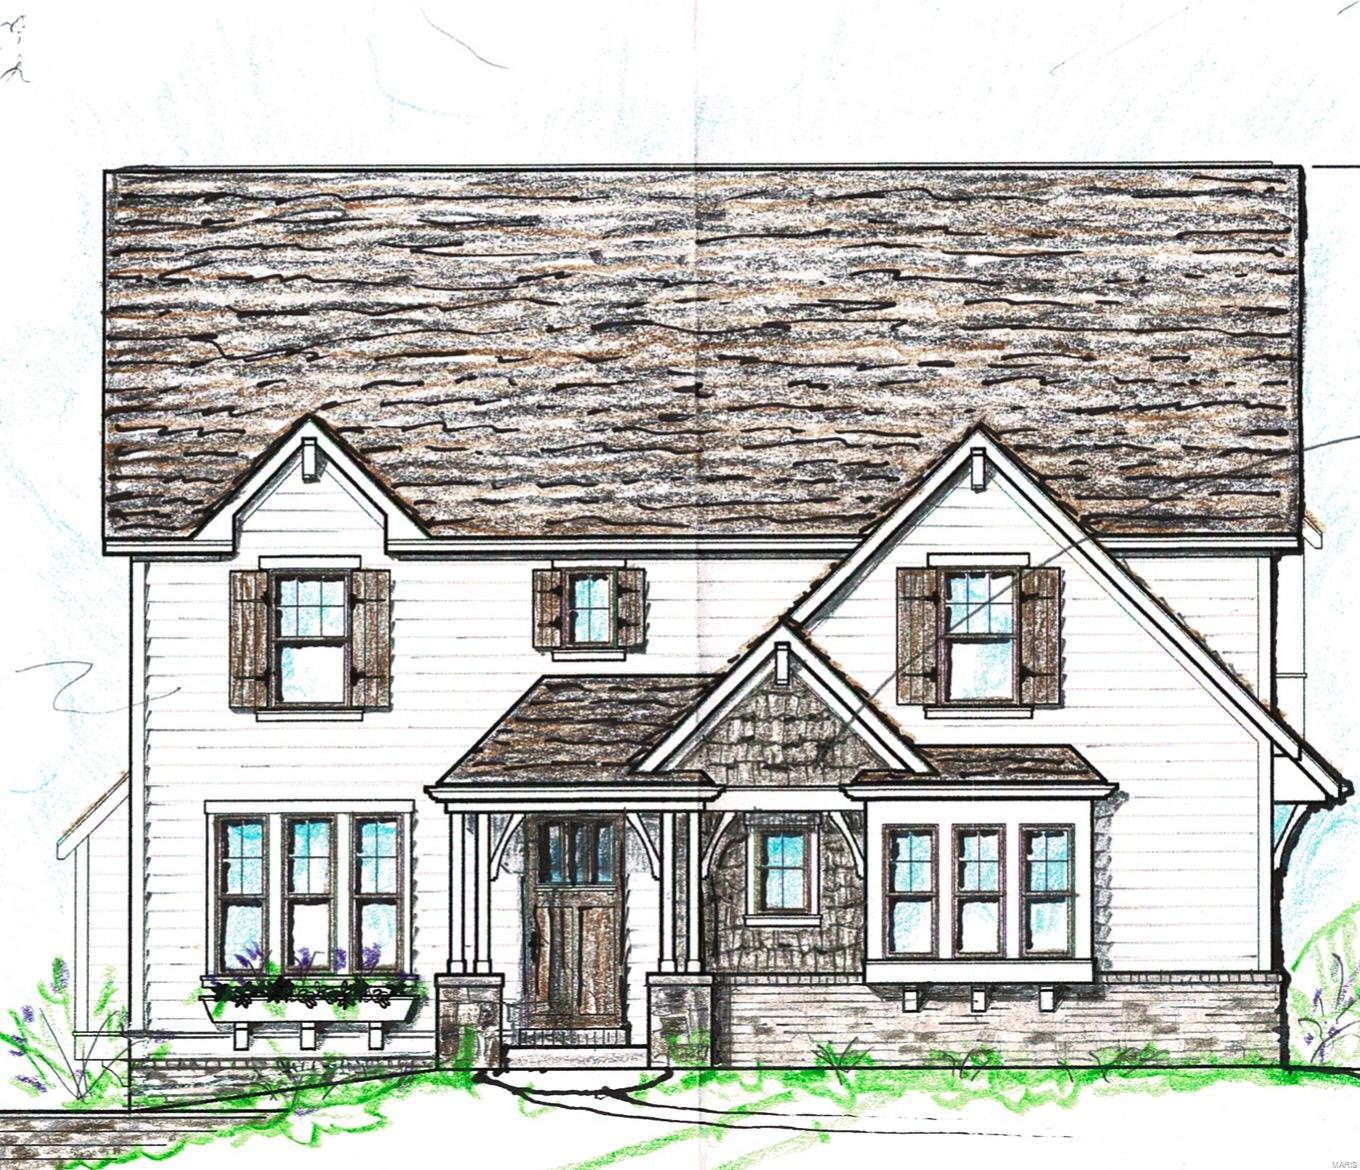
Come see this new, custom home by Flower Homes! Situated in the award winning Ladue school district with quick and easy highway access and a short walk to Tilles Park. This two story home offers a bright, open dining, family and kitchen that’s great for entertaining yet still has a warm, comfy feeling. It has custom cabinets with quartz countertops, Thermador appliances, fireplace with stone surround,  and mudroom cubbies directly off the three car garage.  The second floor boasts a unique family commons in addition to four bedrooms and four full bathrooms and laundry room. The owner's suite has dramatic coffered ceiling, his and hers closets and a private bath with tile floors, freestanding tub and oversized ceramic shower. The finished lower level has a large recreation room with a bank of windows and a fifth bedroom and bathroom. This home is the complete package in a convenient location.
#24013956

Ladue

9515 Park Lane

5 Beds

5 Baths

4,155 Sq.Ft.

$1,497,500

MLS#: 24013956
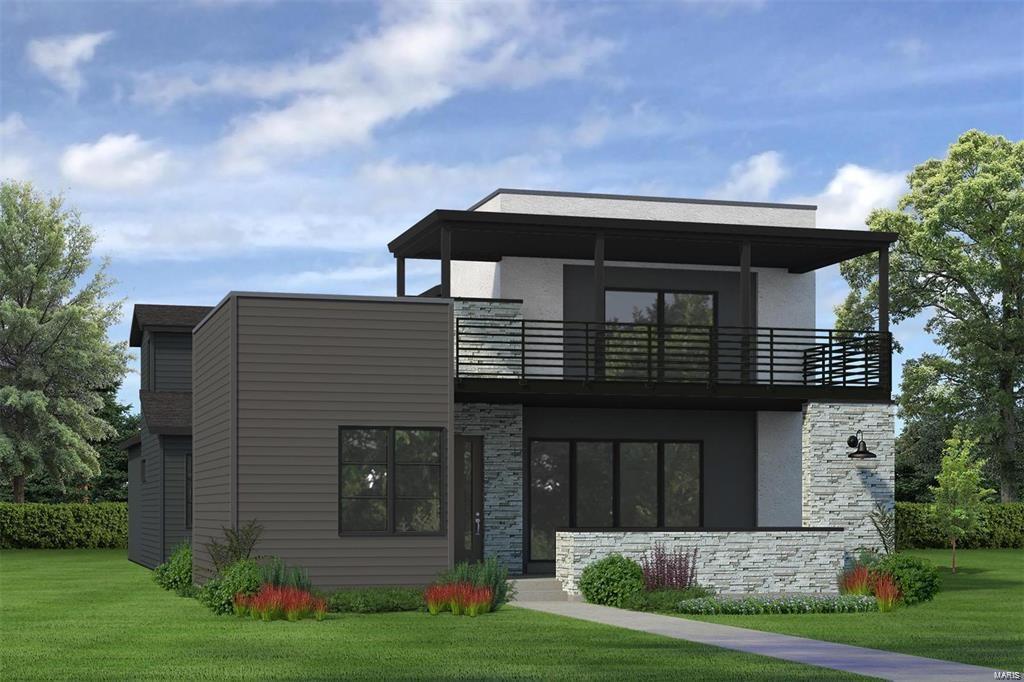
The Ventura plan is 3,499 square feet and includes 10' ceilings on the first floor with a vast open floor plan. Large windows throughout the plan create a unique natural light ambiance and the outdoor spaces available throughout the home allow homeowners to truly enjoy the gorgeous views of the lakes and the private courtyard space for when quiet moments are needed. The Ventura includes a main floor owner's suite with a spa-like bath and a second-floor junior suite with incredible views. 3 car attached garage. Some of the included features are Smart home package, home security system, irrigation and landscaping package.
#23075288

Chesterfield

16457 Burkhardt Place

4 Beds

3 Baths

3,499 Sq.Ft.

$1,497,309

MLS#: 23075288
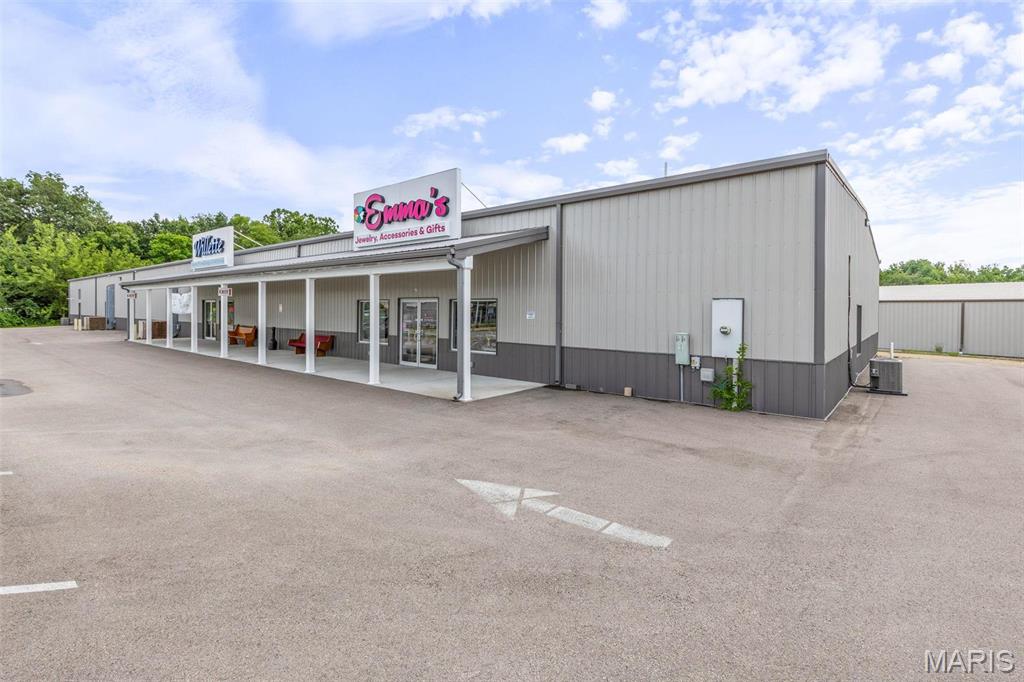
EXCELLENT LOCATION! Almost 15000 Sq Ft of Retail Space Now Offered for Sale! Current Owners Have Rehabbed the Building into 2 Retail Spaces with Bathrooms on Each Side, a Break Room, Stockroom in Back with Loading Dock & Overhead Door. Lots of Parking in Front & Back! Bring Your Ideas & Make it Your Own! Location: Business Park, City, High Traffic, Retail Center
#25063719

Farmington

650 Walton Drive

None Beds

None Baths

N/A

$1,496,000

MLS#: 25063719
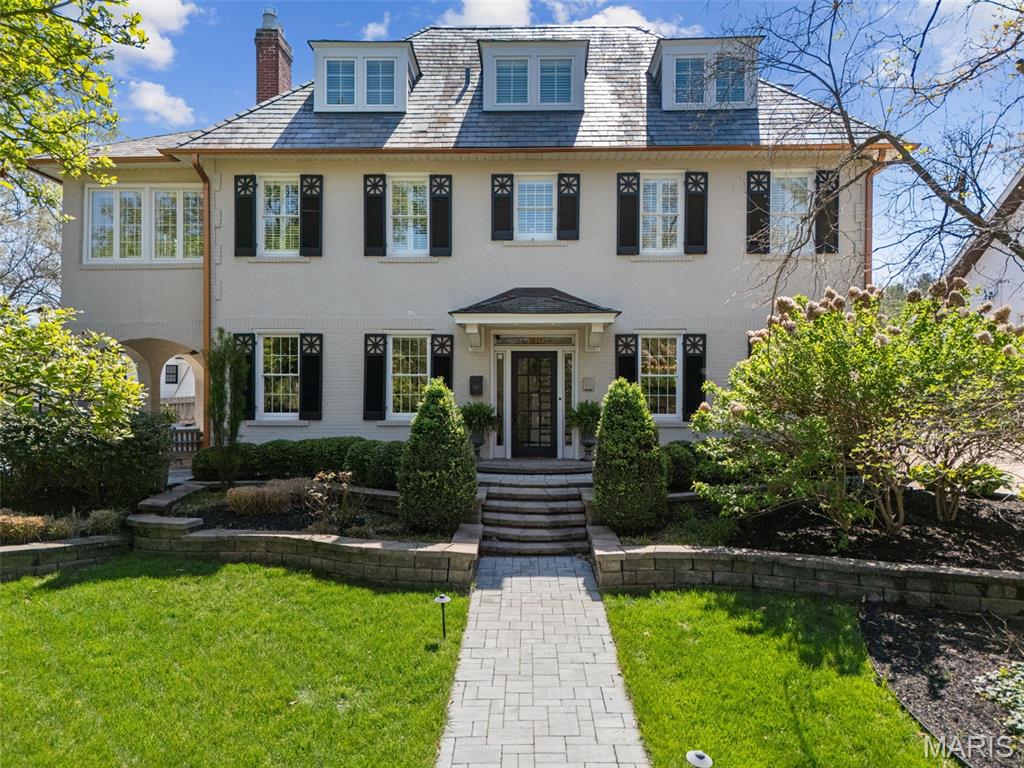
Welcome to a rare opportunity in Webster Groves’ coveted Helfenstein Park neighborhood, just a short walk to the dining, shops, and charm of Old Webster. Originally built in 1913, this meticulously preserved and fully renovated historic home offers a seamless blend of timeless architecture and modern luxury. As only the fourth owner, the next steward will carry forward a legacy of thoughtful care and preservation. Recognized with a Historic Preservation Award, the home offers 3,477 square feet of finished living space across 2.5 stories, including 5 bedrooms and 3.5 baths. The elegant original staircase sets the tone upon entry, anchoring a gracious foyer and showcasing the home’s historic character. The spacious living room features a woodburning fireplace flanked by French doors that open to a covered patio with arched openings, leading to an additional patio and professionally landscaped grounds—creating a seamless indoor-outdoor connection ideal for entertaining. The kitchen is designed for both everyday living and elevated entertaining, featuring custom cabinetry, premium Wolf, Sub-Zero, and Bosch appliances, and a striking 9' x 4' Danby marble island with seating. An adjoining butler’s pantry extends the space with matching cabinetry and high-end finishes, providing exceptional function and storage. Extensive renovation updates include all-new electrical and plumbing, a slate roof, and energy-efficient geothermal heating and cooling-delivering long-term efficiency, comfort, and peace of mind. The primary suite offers a true retreat, highlighted by a 300 sq ft spa-inspired bath finished in Carrara marble, including marble floors, a marble shower, elegant half-height marble walls, and a soaking tub. A private 130 sq ft balcony extends the suite outdoors, creating a rare and serene escape. Four additional bedrooms are thoughtfully distributed across the upper levels. The second floor includes two additional bedrooms, a beautifully appointed full bath with marble floors, and a finished sunroom offering flexible space for an office or sitting room. The third floor features two more bedrooms and a full bath with a walk-in shower and marble floors—ideal for guests or private living quarters. The unfinished lower level has been enhanced with a lowered floor providing approximately 7-foot clearance and rough-in plumbing for a future bath, offering excellent potential for additional finished living space. A rare combination of historic character, award-winning preservation, and refined modern updates, all in one of Webster Groves’ most desirable and walkable locations.
#26020400

St Louis

430 W Lockwood Avenue

5 Beds

3 Baths

3,477 Sq.Ft.

$1,495,000

MLS#: 26020400
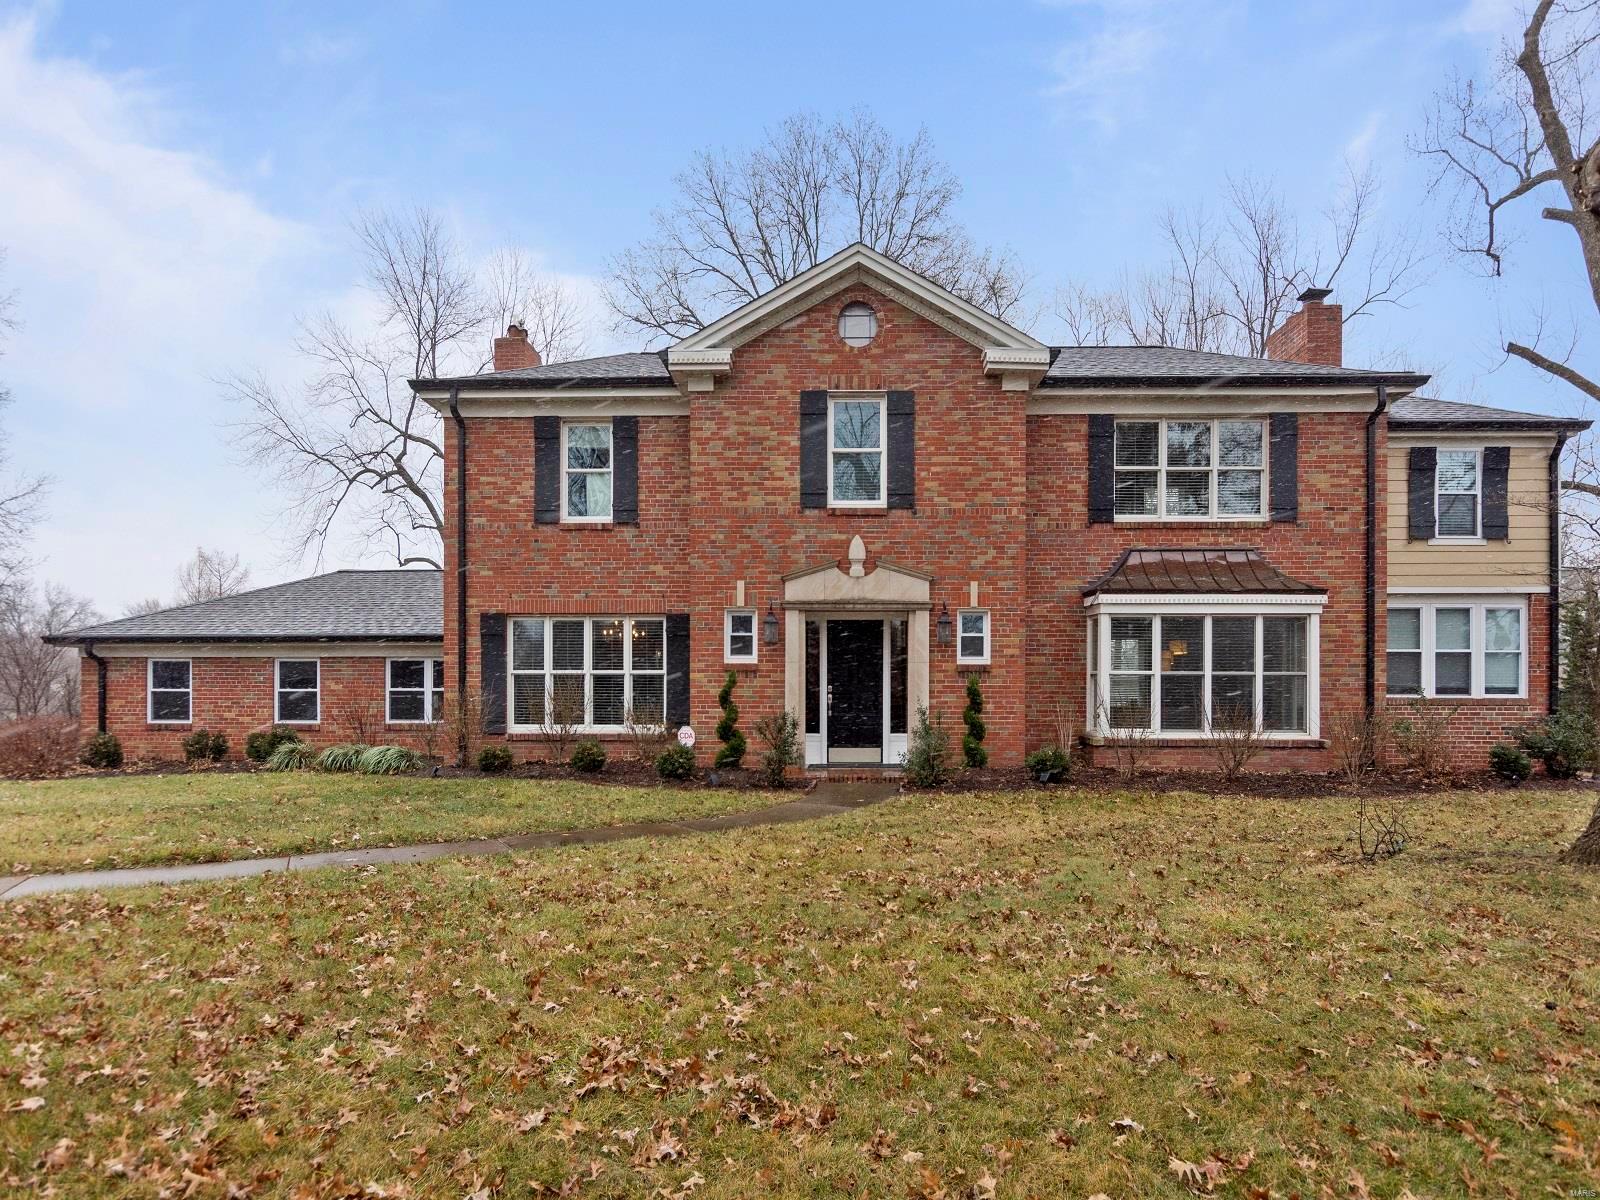
Sophisticated, Stylish, Immaculate & completely Renovated this beautiful brick 2-story is a Buyer's "dream". Impressive entry, all neutral decor, large open rooms & great spaces for today's style of living!Beautiful L.R. & D.R w/rich moldings & walls of windows.Gorgeous bright, white gourmet kitchen with high end appliances, center island & adjacent Hearth Rm which opens to
a spacious aggregate terrace & heated pool.There is also a large w/in pantry, mudroom & fabulous Butlers area equipped for your parties. On 2nd Flr are 4 bedrooms incl a spacious Master + bath, w/palatial shower, soaking tub & double vanities & w/i organized closet. There are 3 addit'l bedrm, 2full baths, laundry rm & a 25x15 loft - a haven for teenagers! The outdoor space is fabulous w/lots of seating areas around the pool & luxuriously landscaped for privacy plus a darling changing room w/bath. Just move right in -Luxury living at it best!!! And all on 3/4 acre in one of the BEST StL Locations!!! Additional Rooms: Mud Room
#21001936

Ladue

46 Briarcliff

4 Beds

3 Baths

4,881 Sq.Ft.

$1,495,000

MLS#: 21001936
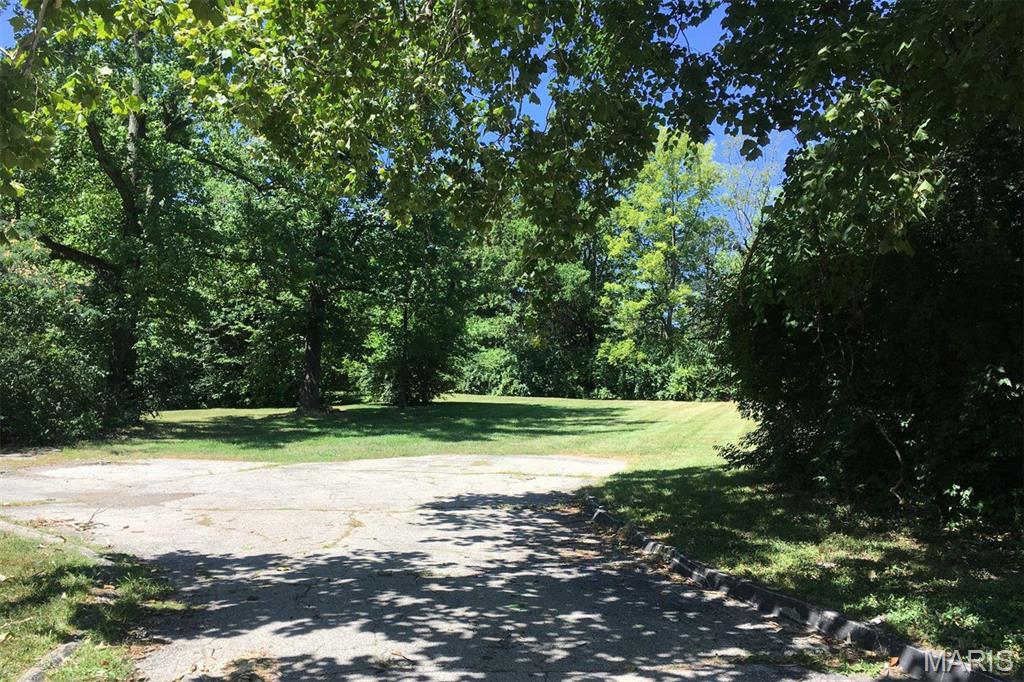
This lot is being sold with the adjacent lot at 18 Sona Lane which is included in the sale price. Both lots total 1.4724 acres. Prime location for multi-family condo development. Will need to be rezoned. Great Creve Coeur location. Ladue schools. Zoning Change Req'd
#21047417

Creve Coeur

866 Deaver Lane

None Beds

None Baths

0.607 acres

$1,495,000

MLS#: 21047417
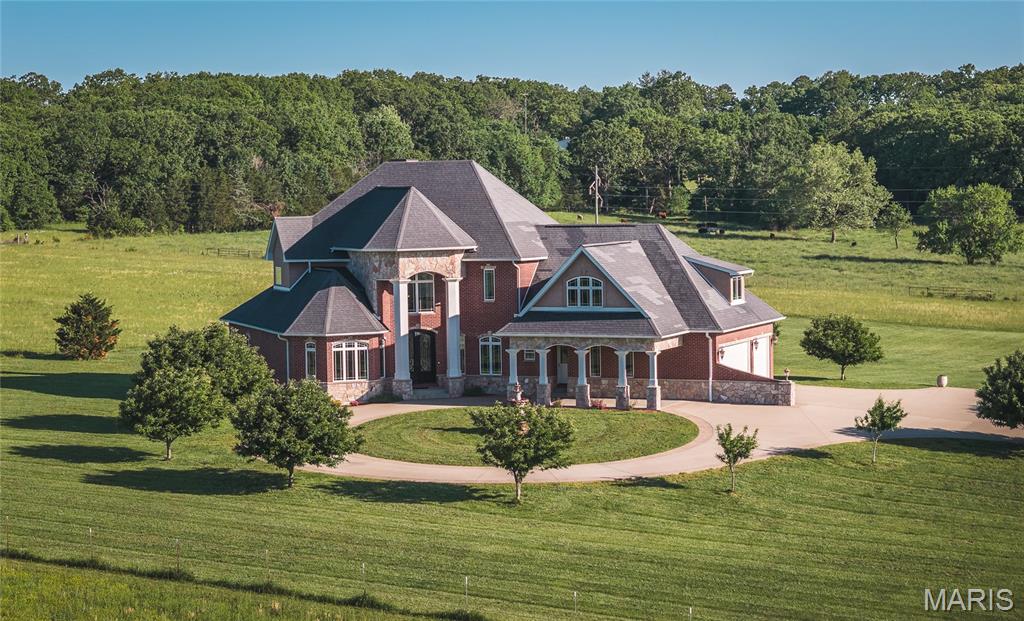
This immaculate, all-brick, custom-built home offers the perfect blend of luxury country living and convenience, situated on 5 +/- stunning acres, only just minutes from town, and boasting 6 spacious bedrooms, four full & two half baths. 
Nearly 7,000 sq ft of exceptional craftsmanship and elegant design await... beginning with the impressive curb appeal featuring a long private asphalt driveway, concrete circle drive with a center fountain, a porte-cochère, and fresh professional landscaping. Step through the grand iron French doors into a breathtaking foyer showcasing a spiral staircase, soaring ceilings, oversized picture windows, and timeless finishes throughout. The formal dining and living room greet you just off the entry, leading into a bright, naturally lit great room, featuring a stunning fireplace and an elegant yet inviting atmosphere. Step out back to the covered concrete patio taking in the natural scenery, or head over to the functional kitchen complete with granite countertops, a large center island, pantry, and built-in oven & microwave. 
Downstairs offers a second living area with a gorgeous fireplace and built-ins, a sauna, fully equipped gym, abundant storage, and more. 
The beautiful brick and stone masonry exterior, added insulation for enhanced climate control, and durable fiberglass matrix shingles further highlight the outstanding quality and style throughout this one-of-a-kind estate. Call today to schedule your private showing!
#26028171

Rolla

12369 County Road 4000

6 Beds

4 Baths

6,950 Sq.Ft.

$1,495,000

MLS#: 26028171
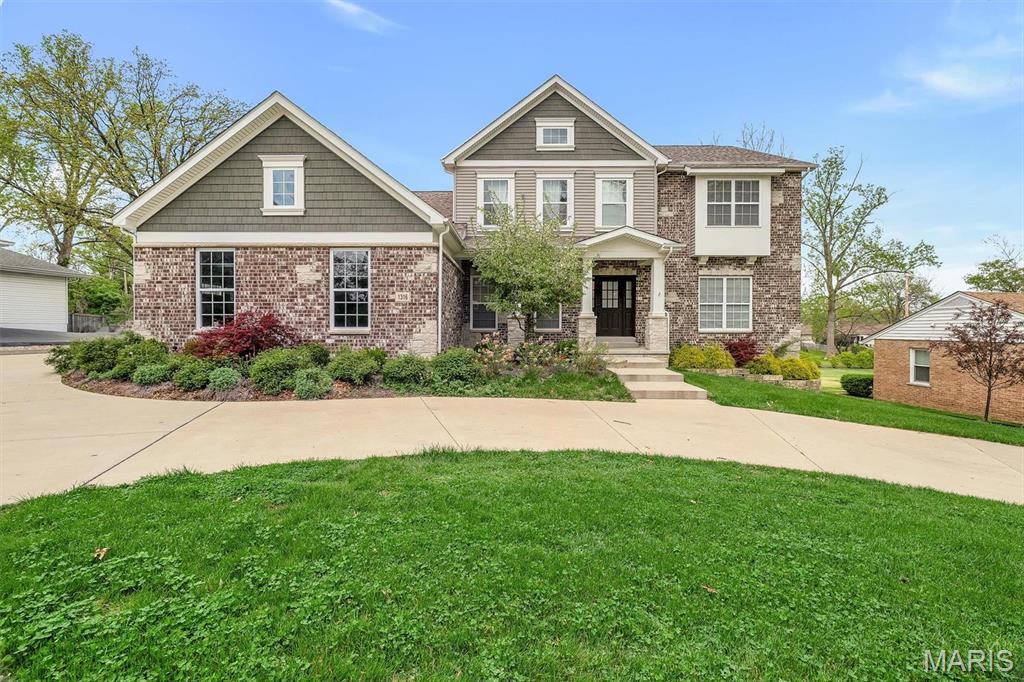
Welcome home to 1316 Bopp Rd! Experience modern luxury in this 4 year old custom-built home. With 4 bedrooms and 3.5 bathrooms, this 2-story home boasts a main-floor primary suite & stunning architectural details. Inside, you'll find a stylish kitchen with a center island, walk-in pantry, butler's pantry, spacious bedrooms, & spa-like bathrooms with high-end finishes. Additional features include a bonus room upstairs, custom millwork, a direct vent gas fireplace, a high-efficiency gas furnace, hardwood flooring, & a basement just waiting for you to finish! You'll also love the side-entry 3-car garage with insulated carriage-style garage doors. The backyard includes a sprawling level lot perfect for a pool. Ideally located close to parks, shops, & restaurants with easy access to highways 270, 40/61, & I-44. In the coveted Kirkwood School District, this property pairs impeccable design with a prime location! Information pulled from various sources. Buyer to verify all MLS data.
#25017165

St Louis

1316 Bopp Road

4 Beds

3 Baths

3,727 Sq.Ft.

$1,495,000

MLS#: 25017165

1 ... 252 253 254 255 256 ... 666
* Listings identified with the FMLS IDX logo come from FMLS and are held by brokerage firms other than the owner of this website. The listing brokerage is identified in any listing details. Information is deemed reliable but is not guaranteed. If you believe any FMLS listing contains material that infringes your copyrighted work please click here to review our DMCA policy and learn how to submit a takedown request. © 2024. First Multiple Listing Service, Inc.

Send a message

Message successfully sent.

Your message

What is 3 + 4 ?

Reason for contacting?

I agree to receive email communication and understand I can unsubscribe at any time.

I agree to be contacted by Rock Island Realty via call, email, and text for real estate services. To opt out, you can reply 'stop' at any time or reply 'help' for assistance. You can also click the unsubscribe link in the emails. Message and data rates may apply. Message frequency may vary. Privacy Policy

Sign Out

Virtual Assistant

Would you like to take the next step with this property? We can help you schedule a showing or virtual tour, or send you more details.

Yes, I would like more information.

Thank You for Your Reply, One of Our Agents will contact you as soon as possible

No, maybe later.

Thank you, you can always contact me via email, phone number or through the contact form.

Realhub AI

Lucy - Your AI-Powered Realtor

Update Your Temporary Password

Personalize your search

Enter your email and we'll notify you immediately when new listings match what you're looking for.

or enter email address

Already have an account ? Login here

Continue your home search

I agree to receive communications and understand I can unsubscribe at any time.

I agree to be contacted by Rock Island Realty via call, email, and text for real estate services. To opt out, you can reply 'stop' at any time or reply 'help' for assistance. You can also click the unsubscribe link in the emails. Message and data rates may apply. Message frequency may vary. Privacy Policy

Already have an account ? Login here

We use cookies

We use cookies primarily for analytics to enhance your experience. By accepting, you agree to our use of these cookies. You can manage your preferences or learn more about our cookies policy.
