Properties

Browse or get in touch to schedule a walkthrough.

  • Nearby me
Price range

Popular Features

Community Features

Association

Property Features

Waterfront

View

Exterior Features

Interior Features

Style

10000 properties match your criteria

Updated 1 minute ago

E-Alert name
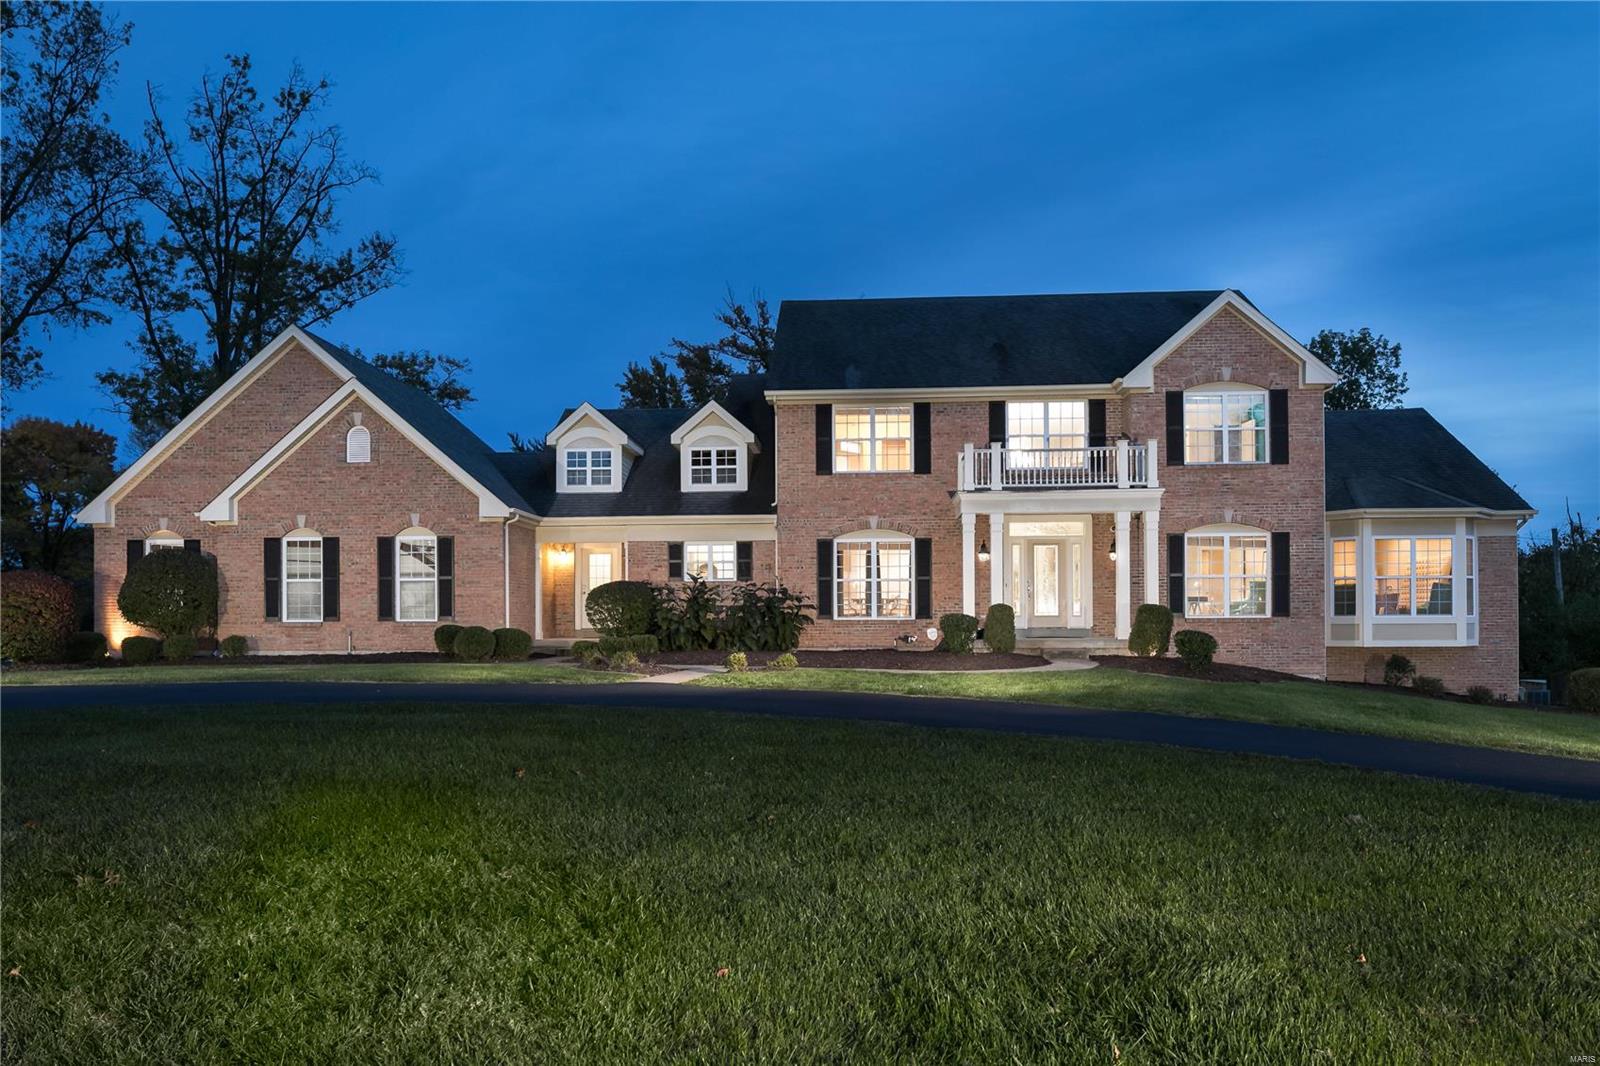
A gracious front circle drive welcomes you to this 6,000 square foot home with a main level primary suite, 2-story entry and 2-story Great Room, all set on an expansive 1.5 acre lot. The main level suite is detailed with vaulted ceiling, luxe bath, separate shower and tub, and dual walk-in closets. A wall of windows overlooks the free-form gunite pool, aggregate patio, firepit, generator and extensive level yard. The eat-in kitchen features Jenn Air range, double ovens, oversize refrigerator and spacious Hearth Room. 2nd Level offers 3 bedrooms w/3 full baths and a separate living/study room. A fully finished Lower level provides nearly 2,000 SF of living space  including game, billiard, media and recreation rooms, wet bar, entertaining area and full bath. Main level laundry. 3 car garage. Near shops, restaurants, hospitals, and major thoroughfares. Mason Ridge Elementary and Parkway West Middle and High Schools make this the perfect home. Make an offer.
#21079752

St Louis

11 Long Meadows Lane

4 Beds

5 Baths

6,034 Sq.Ft.

$1,499,000

MLS#: 21079752
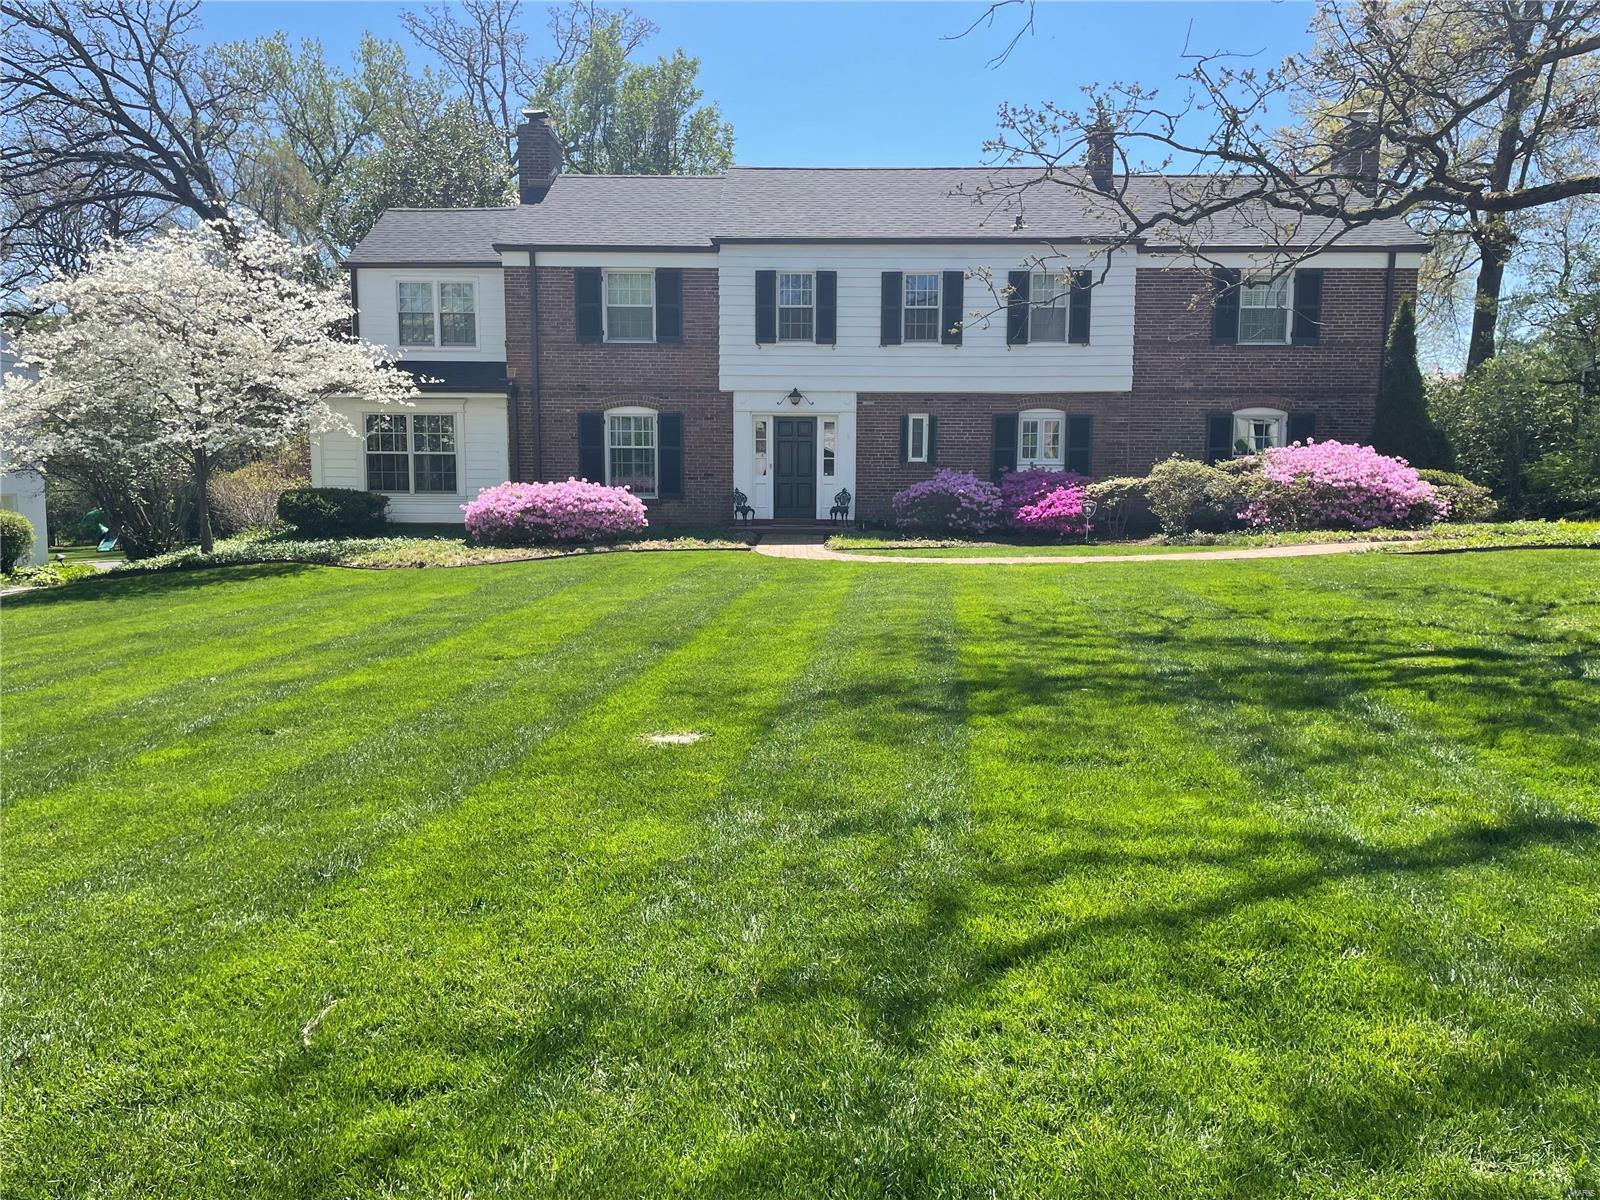
Beautifully situated on a spacious lot in the heart of Ladue, this 4 bedroom, 3+ bath home offers timeless charm and modern convenience.  Inside, you'll find formal living & dining rooms, a cozy den and a lovely hearth room adjoining the kitchen and breakfast area. The main floor includes a convenient laundry & mudroom plus 3 fireplaces. Upstairs, the primary suite boasts an updated en-suite bath with heated floor and generous closet space. 3 additional bedrooms, 2 full baths and a gracious second-floor landing with extra sitting space complete the upper level. There is also a large attic with pull-down stairs for additional storage. The partially finished lower level provides versatile extra living space. The property features a lovely pool with a dedicated half bath, making outdoor entertaining a breeze. A 3-car garage with attic storage adds even more functionality to this impressive home. Don't miss this exceptional opportunity to own a stunning property in an unbeatable location! Additional Rooms: Mud Room
#24076296

Ladue

30 Loren Woods

4 Beds

3 Baths

3,924 Sq.Ft.

$1,499,000

MLS#: 24076296
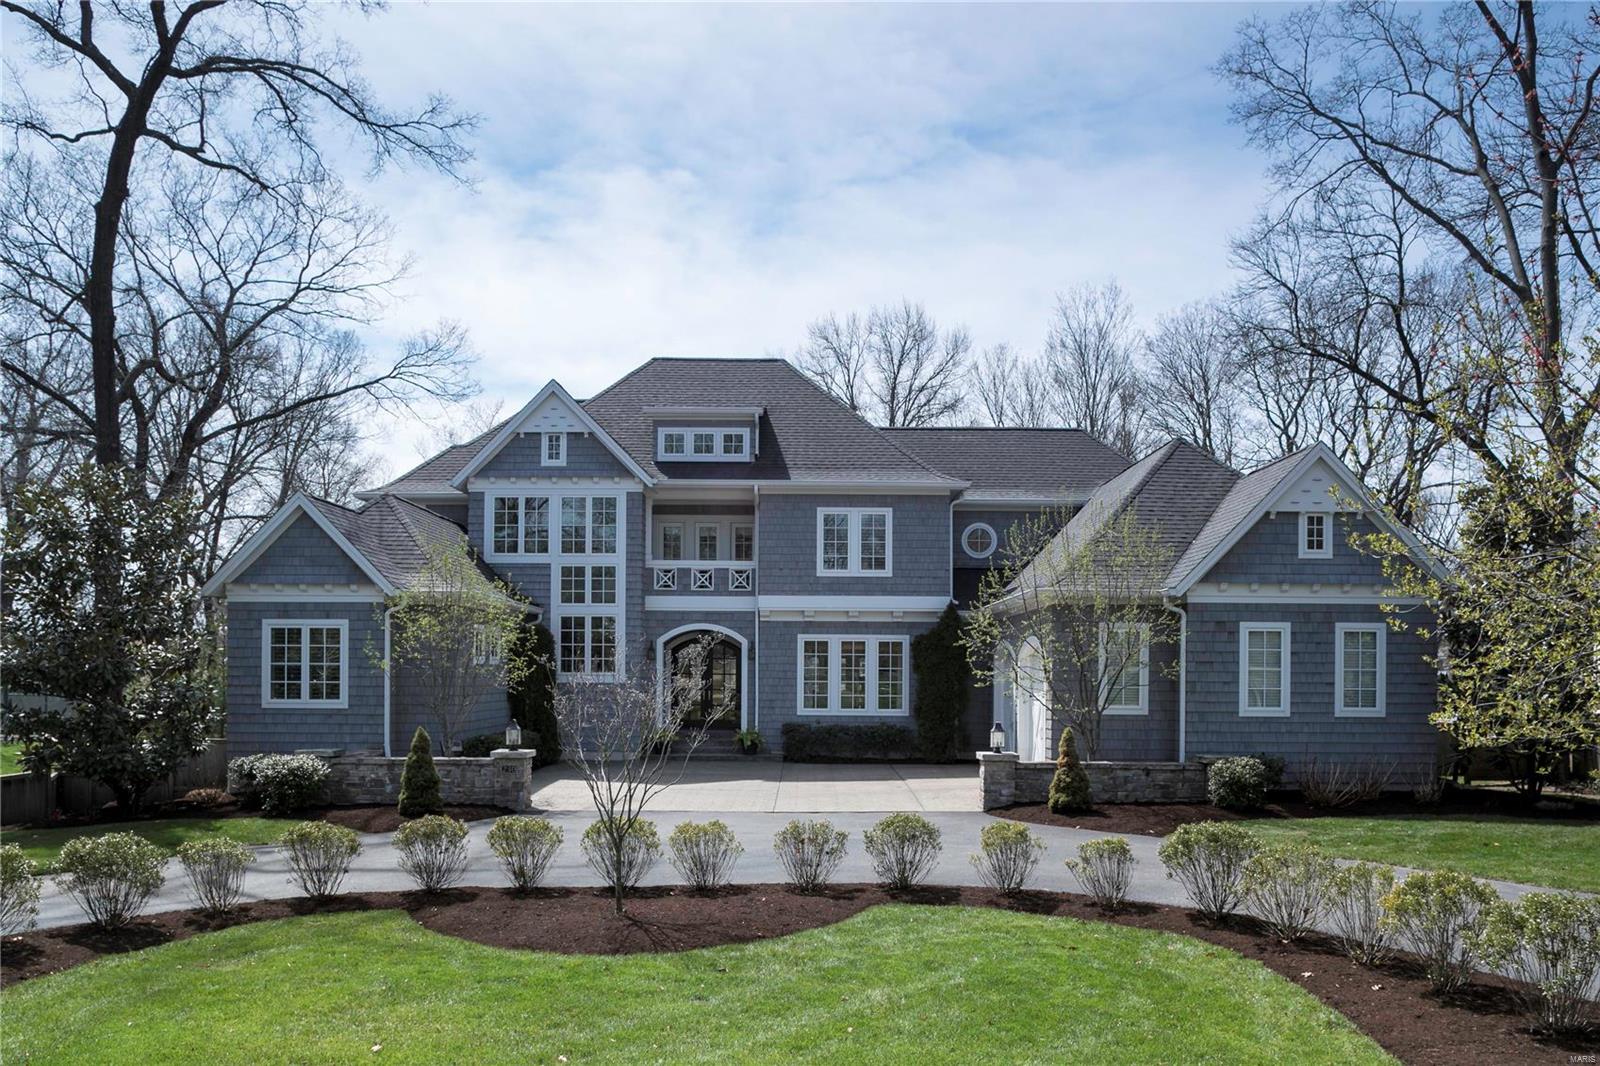
This breathtaking, custom-built, Michael Lauren home was constructed with the highest level of quality. The light filled, open concept living spaces flow beautifully making it ideal for entertaining and the gourmet kitchen features stainless steel Thermador appliances, 2 dishwashers (1 Thermador and 1 Miele for delicate loads) as well as an icemaker and wine refrigerator. The screen porch, just off the kitchen, can be used well past summer with its gas fireplace and TV mounted above. St. Louis Magazine named it one of the 10 Most Beautiful Homes in St. Louis in 2017 because of the stunning curb appeal and the gorgeous lot with mature trees, but inside it is just as special. Crown molding, wall sconces, built-in speakers, marble tile, and plantation shutters are just a few of the special, high quality features.  This home offers the modern conveniences and amenities all buyers are looking for and still fits perfectly into its historic Webster Groves neighborhood.
#18028725

Webster Groves

230 McDonald Place

4 Beds

4 Baths

5,444 Sq.Ft.

$1,499,000

MLS#: 18028725
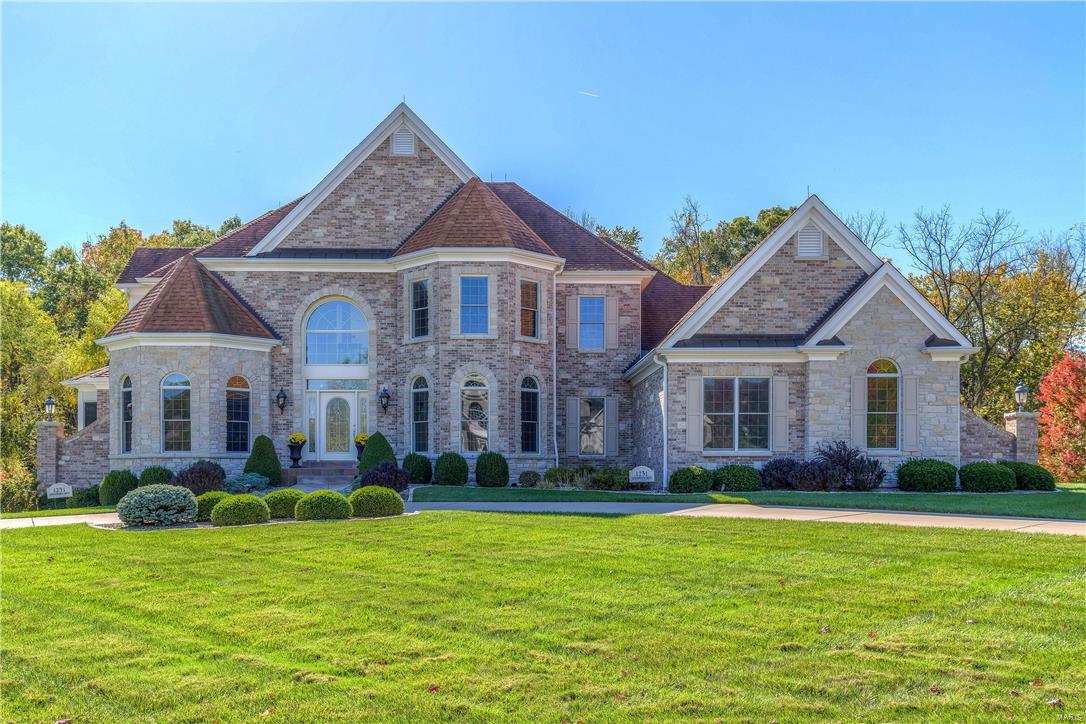
An impressive brick & stone elevation highlights the remarkable curb appeal of this spectacular 1.5-sty Estate home! Elegant marble foyer highlighted by dramatic curved staircase leads to handsome library with built-in bookcases, formal dining room & stunning great rm w/2-sty wall of windows, architectural columns, marble fireplace & wet bar. Exceptionally large kitchen w/professional quality appliances, granite countertops, 42”cabinetry, center island w/breakfast bar & butler’s pantry adjoins light-filled breakfast rm w/convenient planning center & hearth room w/stone fireplace. Sumptuous master bedroom suite features bay window, 2 walk-in closets & beautifully-appointed bath w/Jacuzzi. Front & rear staircases access 3 generous-sized additional bedroom suites. Builder-finished walk-out Lower Level w/10' pour includes recreation room, 2nd kitchen, media room, workout room, office, 2 bedrooms & 1 ½ baths. Professionally landscaped 1.4 ac lot with deck, patio & 3-car garage.
#19054949

Town and Country

1231 Devonworth Drive

6 Beds

5 Baths

6,830 Sq.Ft.

$1,499,000

MLS#: 19054949
FOR COMP PURPOSES ONLY! FOR COMP PURPOSES ONLY!
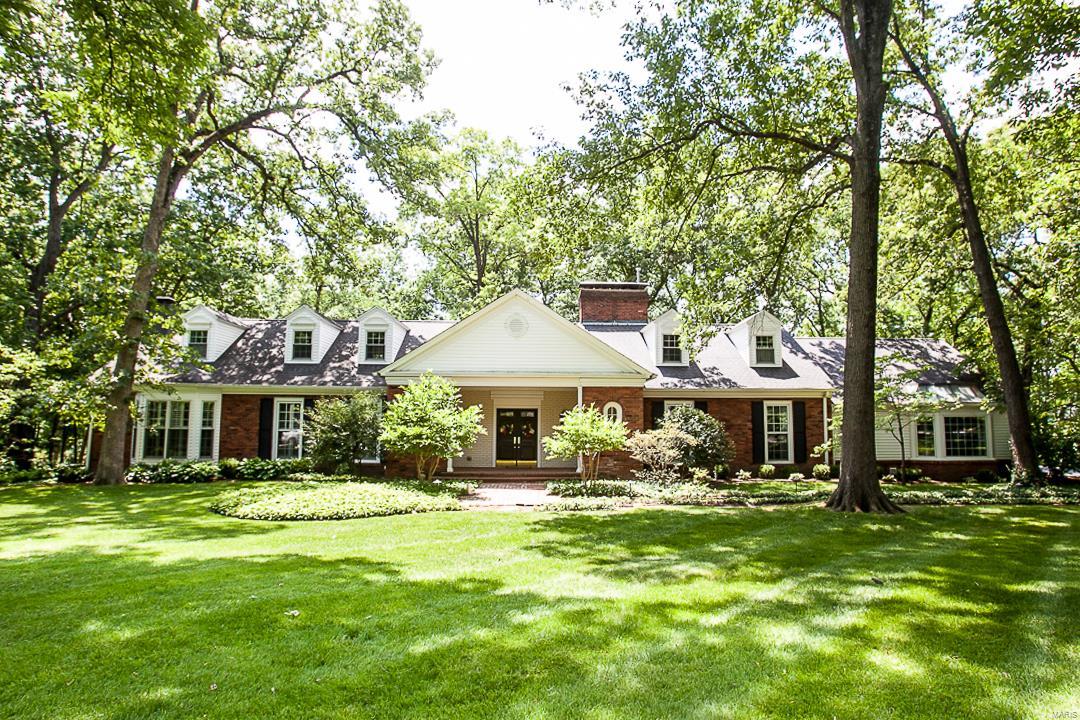
Pristine 1.5 story on the desirable Portland Dr. in the heart of Frontenac offering luxurious living space,incredibly private back yard, brick patio and pebble tec swimming pool! Perfect for entertaining and raising a family. Updated through-out! Loaded! Additional Rooms: Mud Room
#17005930

St Louis

28 Portland Drive

5 Beds

4 Baths

7,699 Sq.Ft.

$1,499,000

MLS#: 17005930
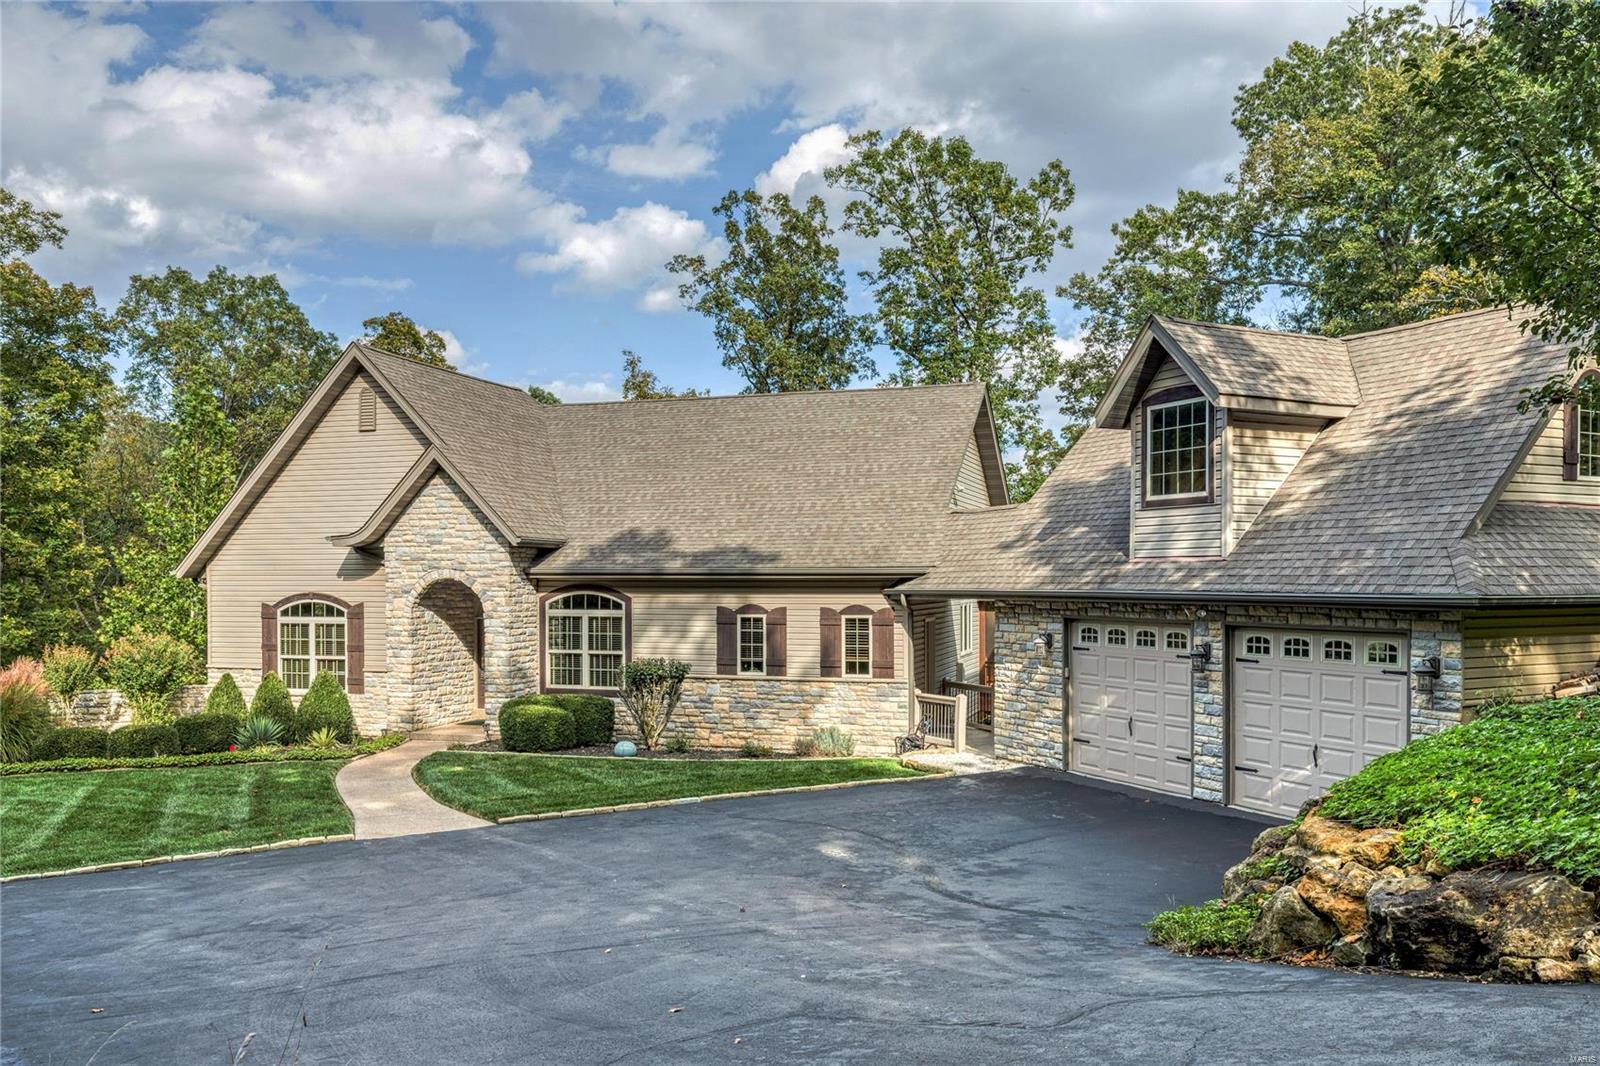
Beautiful LAKE ALPINE  home nestled on over 3 acres of woods for complete privacy, with a gentle, winding golf cart trail that leads to over 200' of waterfront & landscaped beach in a beautiful cove of Alpine. Open neutral space, wall of windows overlooking the grounds & lake, & spaciousness throughout. Perfect for entertaining w/gourmet kitchen, stainless appliances & room for gathering, inside & out on the deck, screened porch & waterside dock. The main level features a master suite, ensuite guest room, a library w/built in bookshelves and a Vermont soapstone wood-burning stove to keep you toasty on winter nights. The lower level has 2 more bedrooms w/water views, a rec area & entertainment kitchen, large workshop+storage. In addition this lot has 5 adjacent acres of common ground to enjoy the wildlife and seclusion. Additional Rooms: Mud Room
#23058423

Innsbrook

2307 Alpine Lake Drive

4 Beds

3 Baths

4,000 Sq.Ft.

$1,499,000

MLS#: 23058423
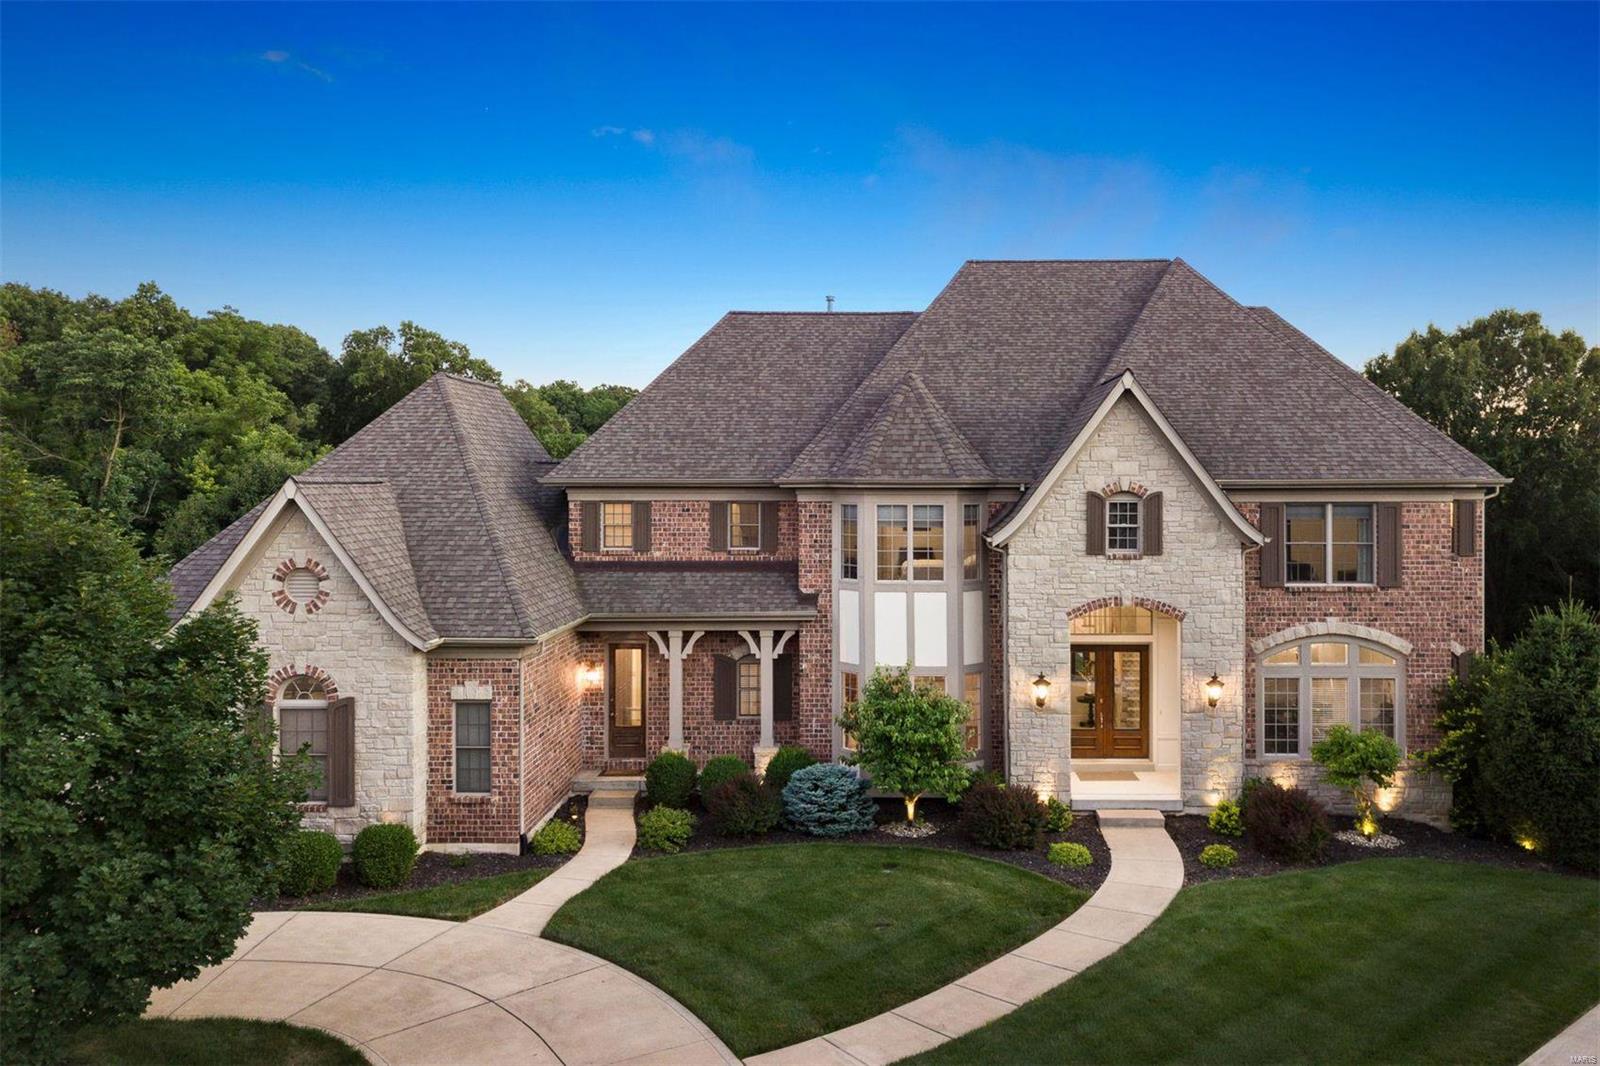
For those seeking an exceptional Chesterfield location, this prime 1.55-acre property was the 1st standout and premium lot to be established within sought after Fox Hill Farm & ideally situated on a cul-de-sac with loads of privacy. This meticulously maintained home is a perfect match for the discerning Chesterfield buyer seeking lofty amenities. This home has it all — great room with wet-bar plus kitchen opens to the hearth, main floor master suite with separate sitting room, office on main, six bedrooms / four bathrooms on upper, front/back staircase. Additionally, the home features a finished lower level with theater, family room, attached pool bath/changing room/laundry off the pool deck, bedroom or fitness room and plenty more unfinished space for the handy & crafty or visionary wanting even more finishings. Saltwater & gunite pool, three-car garage, and a mudroom truly fit for a king. New roof in 2014, pool updates, and an unbeatable location. Additional Rooms: Mud Room
#20048626

Chesterfield

16757 Eagle Bluff Court

8 Beds

6 Baths

8,074 Sq.Ft.

$1,499,000

MLS#: 20048626
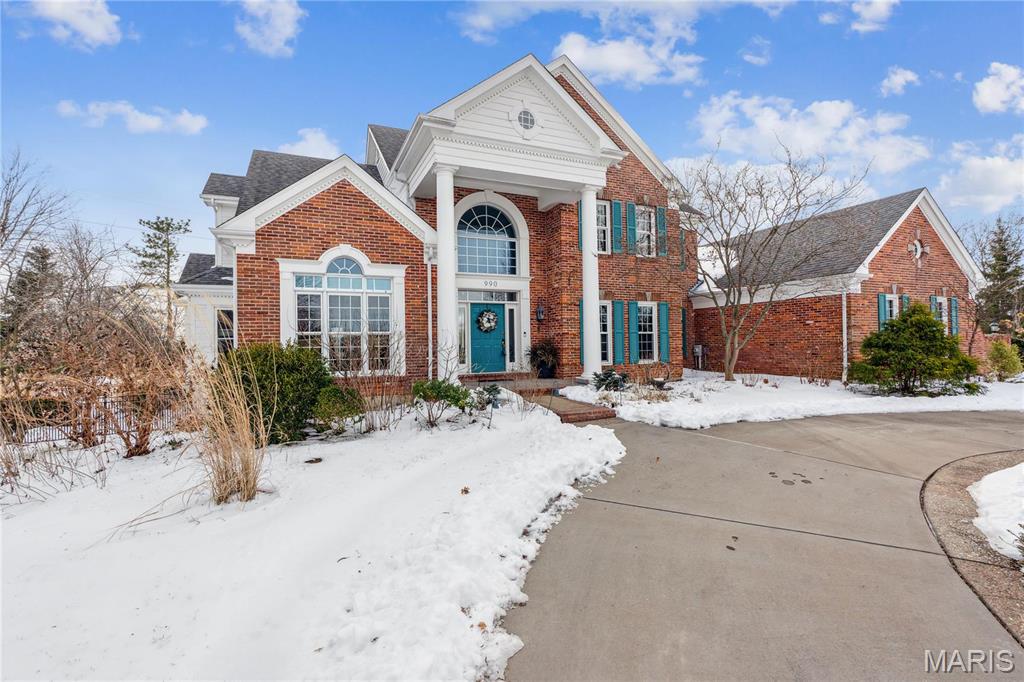
Elegant Miceli-built home in exclusive Kingscove, nestled on a premium cul-de-sac lot. Private backyard oasis with a beautiful waterfall, pergola, and spacious patio with retractable awning. Enjoy a dip in the heated saltwater pool, complete with waterfall. Grand entry highlights a sweeping staircase. The formal dining room and office with boxed beam ceiling and custom bookcases flank the foyer. The 2-story great room features a wall of windows, gas fireplace, and built-in shelving, wet bar. No carpets—wood floors & ceramic tile throughout. Gourmet kitchen has granite countertops, 42" cabinetry, ice maker, drink fridge, wine fridge, two ovens and warming drawer. Adjacent hearth room has a gas fireplace. The primary suite boasts an updated spa-like bath with oversized shower, stand-alone tub, and heated floors. Upstairs, 3 bedrooms, 2 baths, and front/back staircases. Walk-out LL with gas fireplace, kitchen/bar. Washer/dryer stays, energy-efficient solar panels, and numerous upgrades.
#25003450

Town and Country

990 Kingscove Court

4 Beds

4 Baths

5,121 Sq.Ft.

$1,499,000

MLS#: 25003450
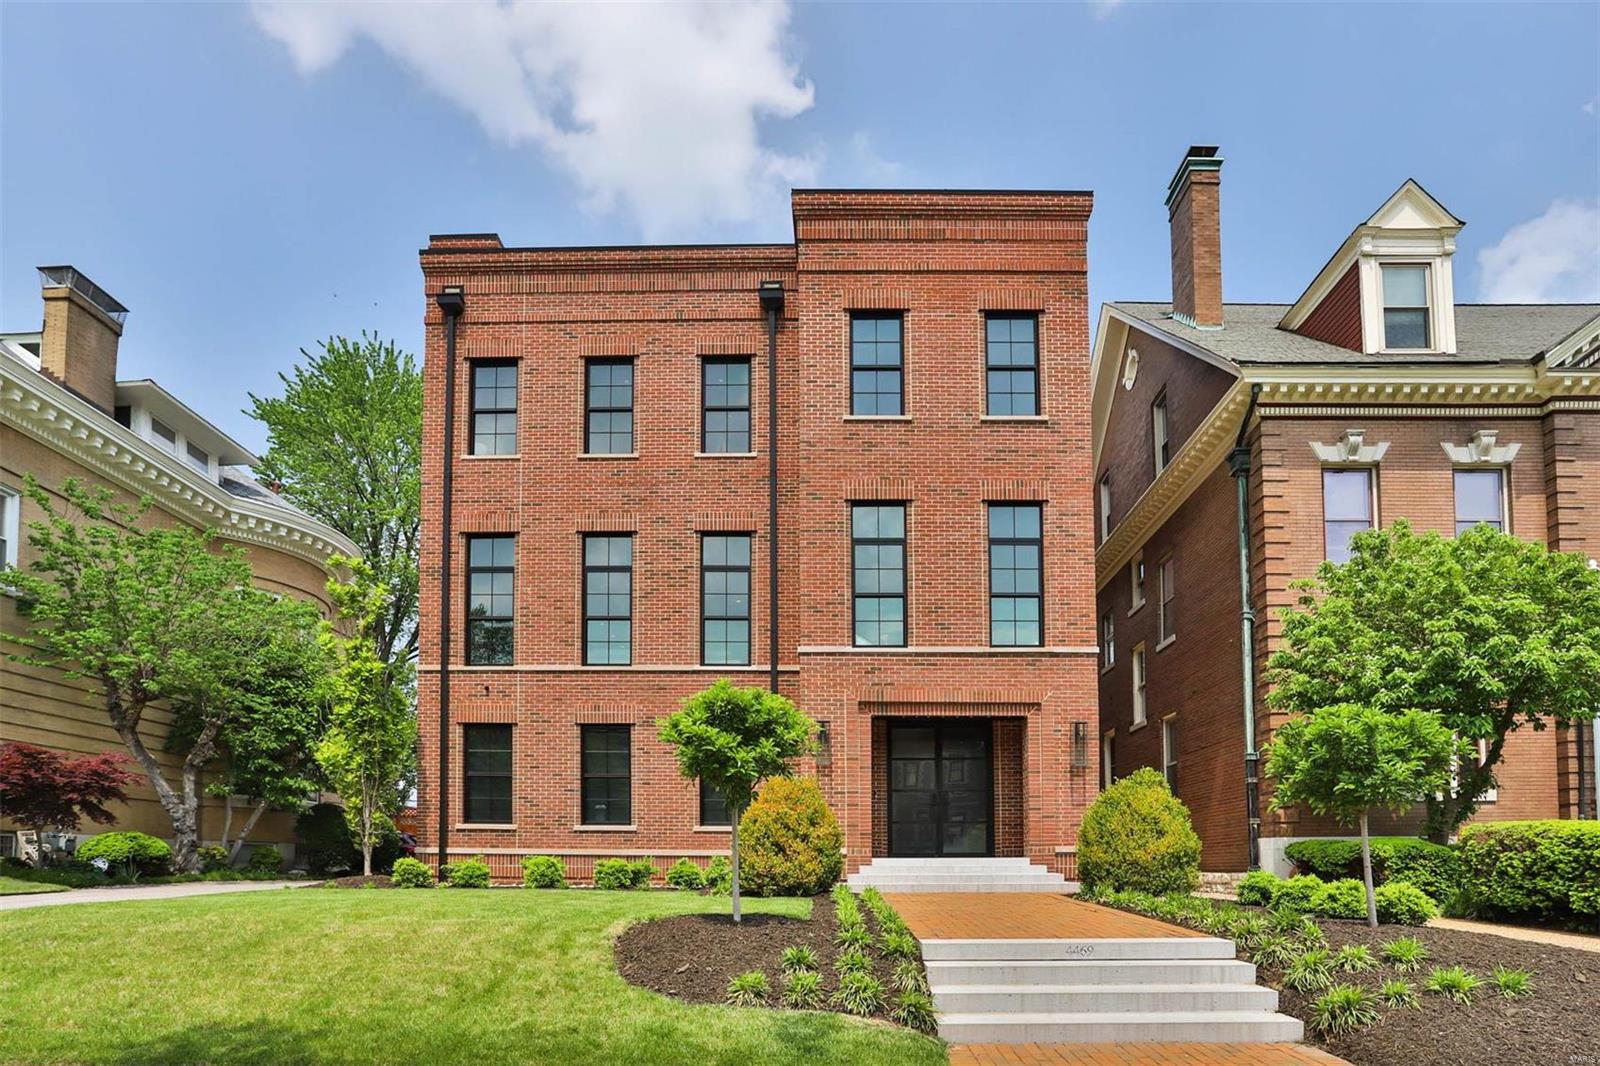
One of a kind architectural gem, designed and built by award winning Jamieson Design in 2020. This 3 story, all-brick home blends seamlessly w/ its historic CWE neighborhood, but the interior is a modern masterpiece. Main house offers 3360 sq ft of spectacular living space, carriage house is an additional 1613 sq ft. No detail was overlooked! Features include: white oak floors, soaring ceilings, skylights, tall windows, solid custom doors, gas fireplace, zoned systems (all 2020). Main flr has entry foyer, climate-controlled wine cellars (2) & oversized 2 car garage w/ dumbwaiter to kitchen. 2nd floor is the heart of the home: open flr plan w/ chef's kitchen (all custom cabinetry, waterfall island), dining rm, family rm w/ gas fireplace, office, powder rm, walks out to deck. 3rd flr has luxurious primary ste, laundry rm w/ storage, and 2 bedrooms w/ jack n jill bath. Carriage house is its own independent house - has full kitchen, family rm, 2 bedrooms, 1.5 baths & laundry. Stunning! Additional Rooms: Wine Cellar
#22024539

St Louis

4469 Westminster Place

5 Beds

3 Baths

4,973 Sq.Ft.

$1,499,000

MLS#: 22024539
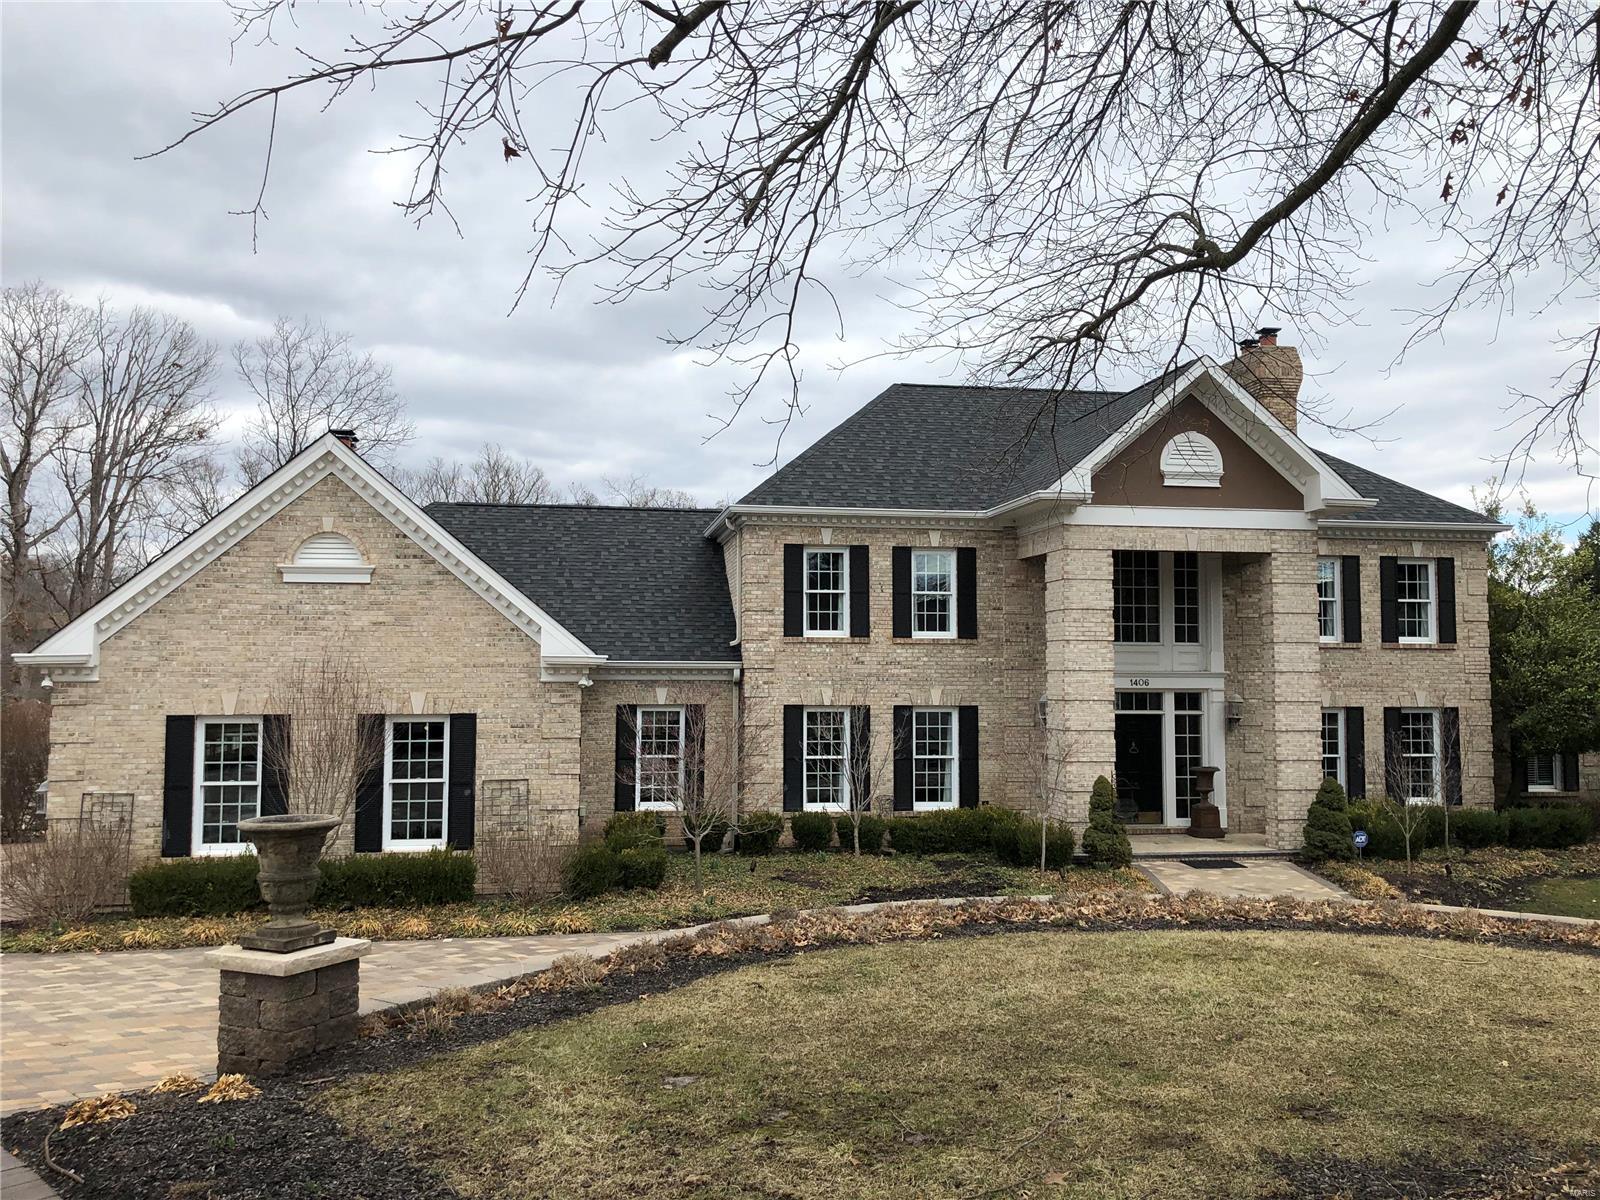
None
#19016551

Lake St Louis

1406 Lake Knoll Drive

5 Beds

5 Baths

7,564 Sq.Ft.

$1,499,000

MLS#: 19016551
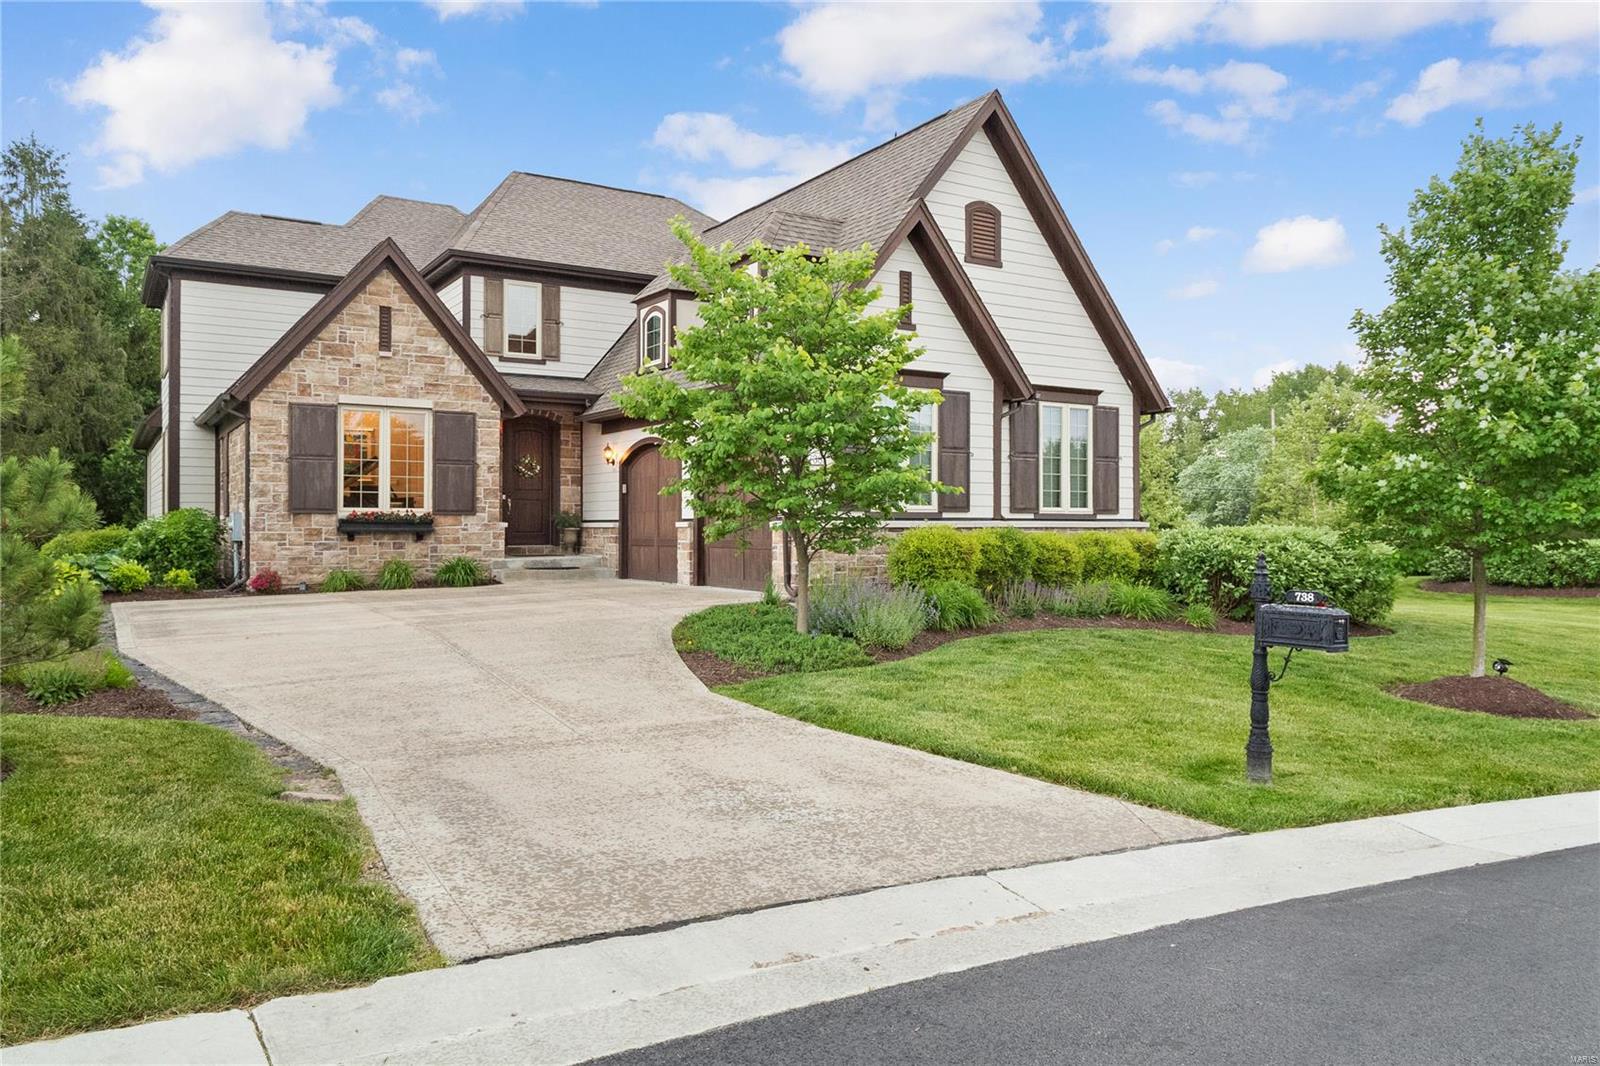
This stunning display home w/Designer interior, features high-end finishes & is situated on a superior lot which backs to secluded unbuildable common ground! OVER 4,600 SF of Low maintenance living w/All inclusive landscaping, maintenance & snow removal for a care free lifestyle. This distinctive Naples inspired plan includes 2-story Foyer & Great Room, Gourmet Kitchen w/stacked cabinetry/quartz countertops, Dining Room, Butlers Pantry, expanded 1st floor Owners Suite w/vertical Spa, Walk-in closets, hardwoods throughout 1st floor. Two BRs separated by Jack-n-Jill bath on 2nd floor plus flexible bonus room. Beautifully finished lower level includes  Family Room, Game area, Wet Bar, Bedroom, Bathroom & Exercise room. Situated within miles of shopping, dining & entertainment - Ladue school district. This home is a must see. Enjoy a rare combination of luxury, convenience, & lifestyle... Make your appointment today! Duplicate listing of 310247-PRICE ADJUSTMENT Location: Detached
#21045306

St Louis

738 Woods Of Ladue

4 Beds

2 Baths

4,637 Sq.Ft.

$1,499,000

MLS#: 21045306
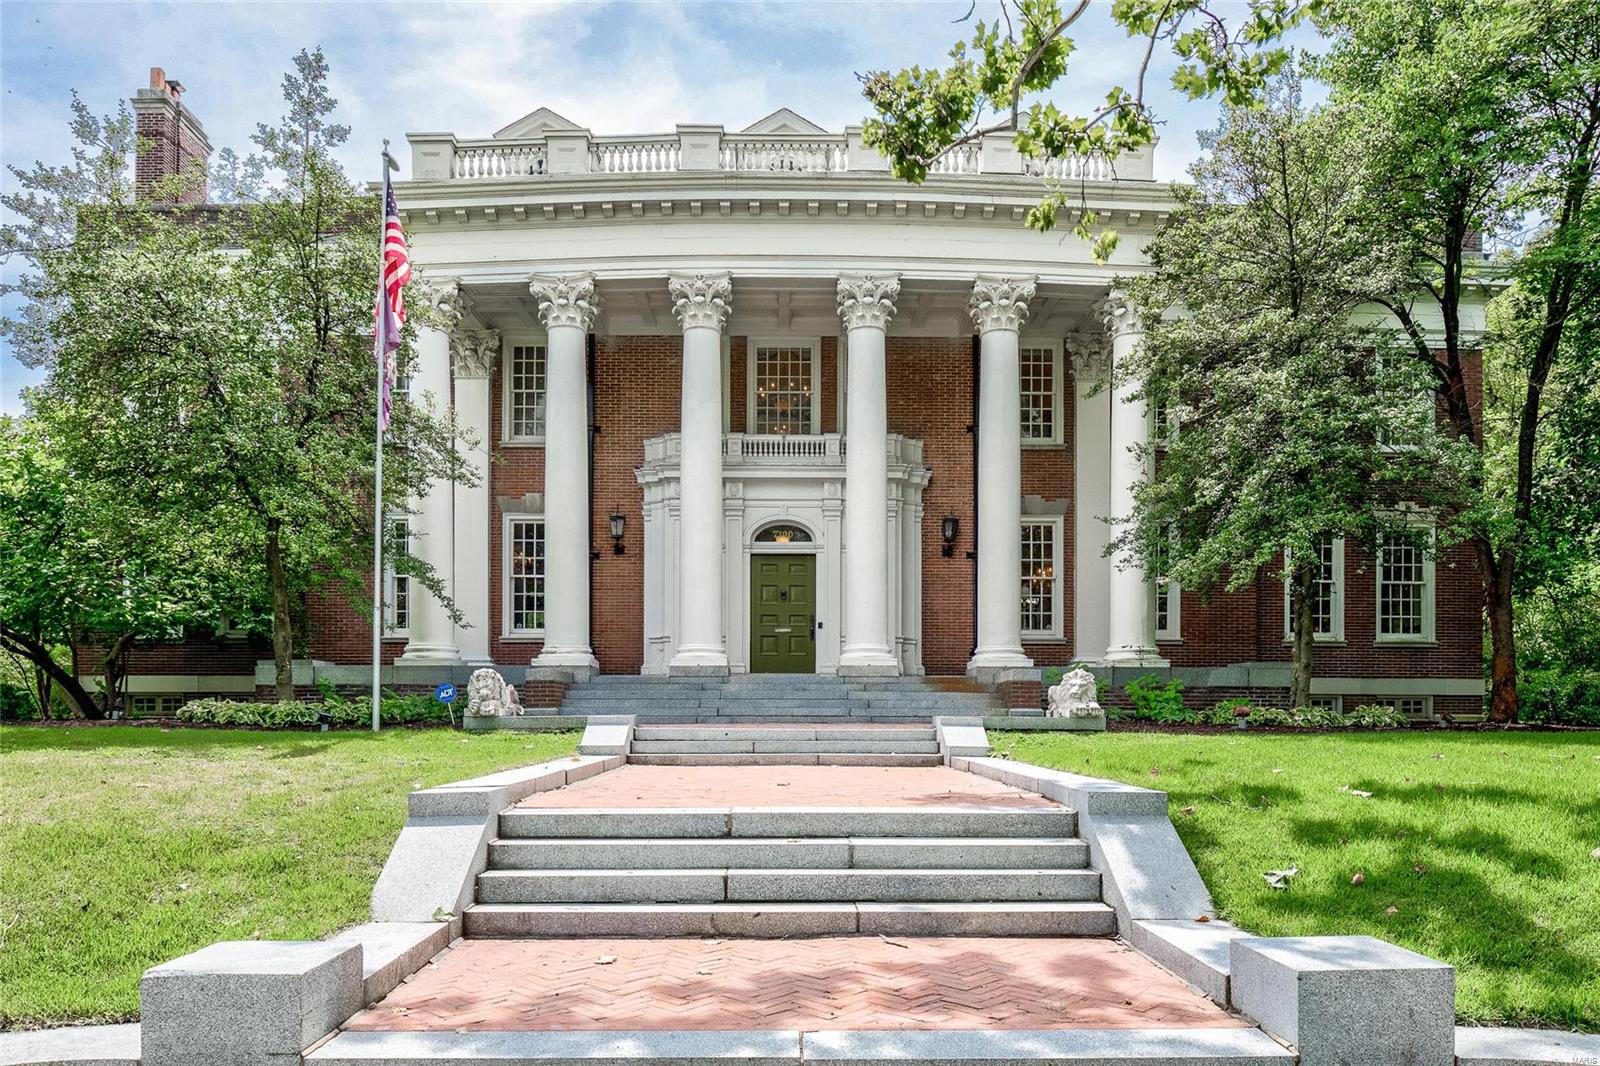
Once in a life time does a home like this enter the market. Historically significant, built in 1912 & listed on the National Historic Register for it's timeless architecture makes this estate truly special. Thoughtfully renovated by the current owner, the home blends classic features of a true Colonial manse monumented in this period w/ all the modern & civilized amenities that are required for today's lifestyle. Centrally located across the street from Lewis Park, walking distance to the International "Loop" & minutes to downtown Clayton make this home's location ideal. Gracious entry foyer w/ grand staircase welcomes you to this magnificent center hall floor plan. Formal drawing room on the east side w/ 3 designated sitting areas, stately formal DR w/ informal dining nook for cozy, smaller suppers.  Chef's dream kitchen w/ must-have designer appliances & large island, billard room, main floor laundry, sunroom w/ authentic tile work.
#19059851

University City

7100 Delmar Boulevard

8 Beds

4 Baths

10,239 Sq.Ft.

$1,499,000

MLS#: 19059851
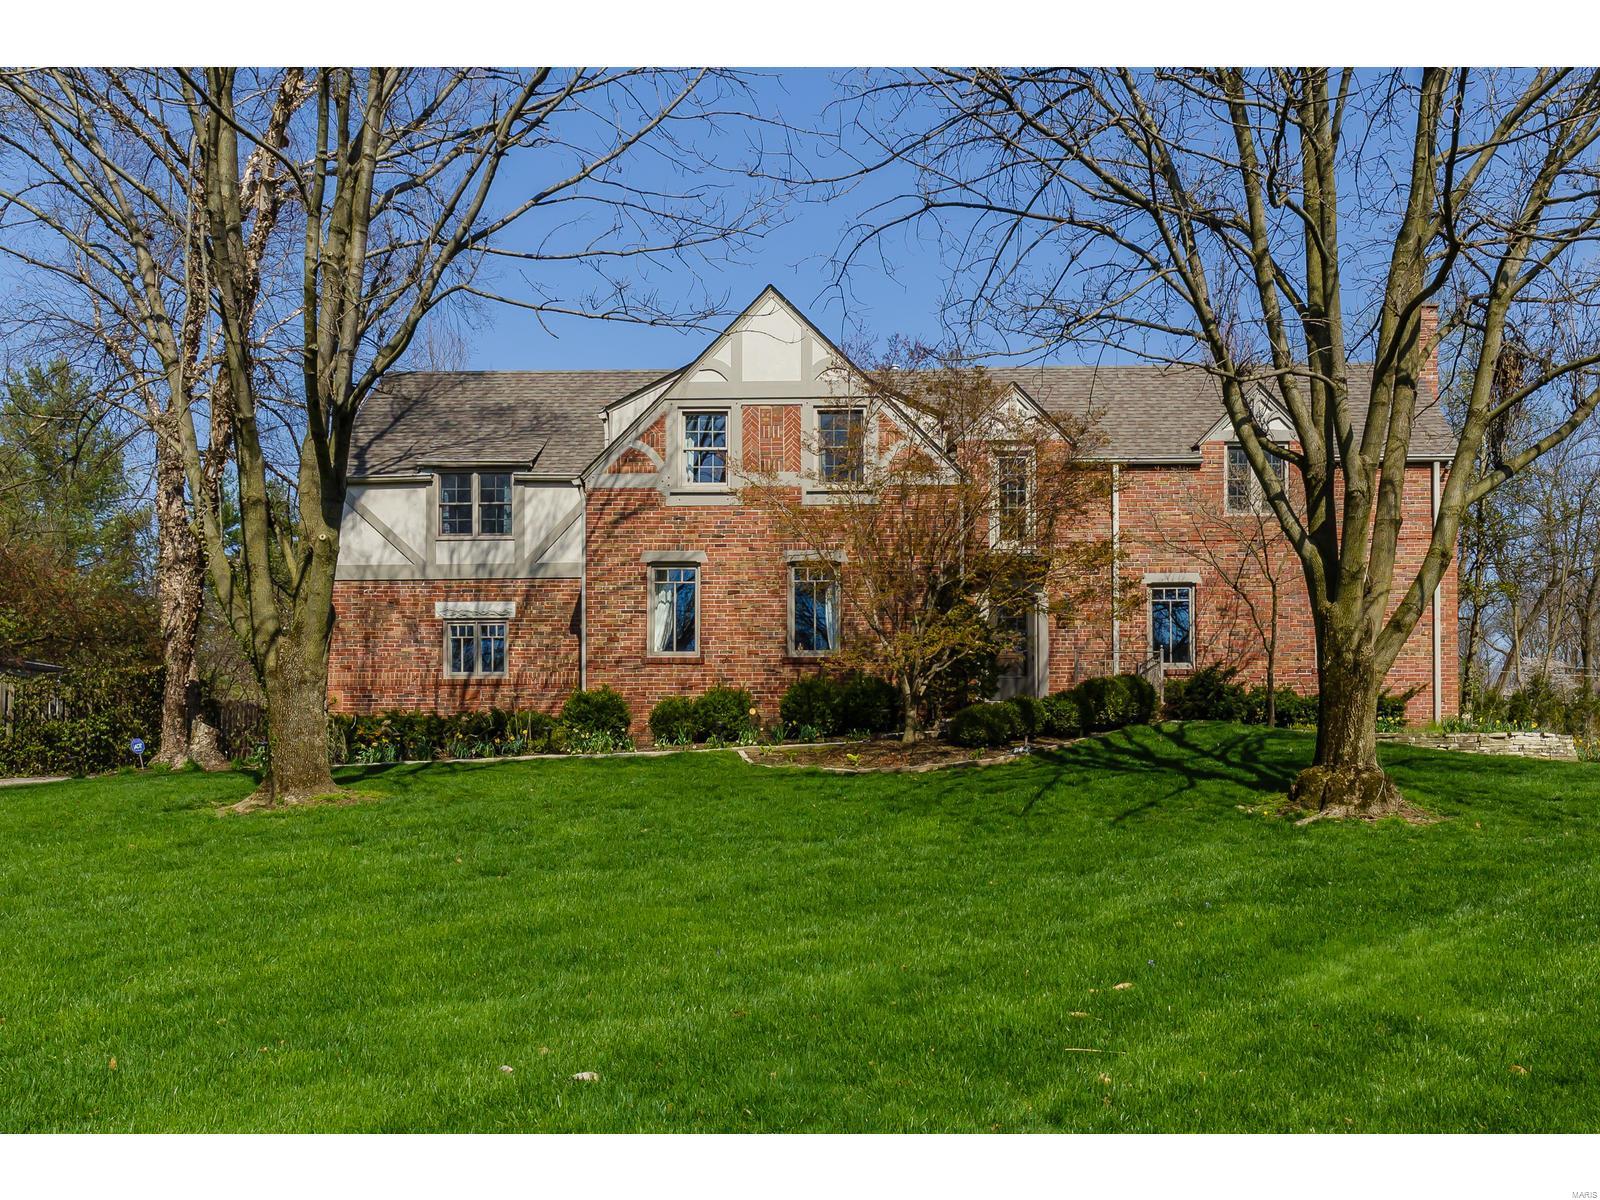
Exceptional home in sought-after Ladue neighborhood! The moment you walk-in you will be captivated by the extraordinary craftsmanship of the 5" hand scraped red oak plank wood flrs thru-out entire 1st fl along w/the stunning open foyer that showcases main staircase w/wrought iron spindles. Pass thru the well appointed formal LR w/new FP surround/mntl. Then step into spacious family rm w/abundance of natural lighting from the wall of wndws/doors looking out to patio/pool area, exposed brick wall encompasses the gas fireplace. Open Kitchen/family rm. Spacious gourmet kitchen w/newer high end appliances, granite counters, 42" cab., lrg cntr island w/built in gas cooktop, sizable brkfst bar, plus brkfst rm. Mstr BR suite is one-of-a-kind w/study/sitting area, his/her closet, new mstr bath, heated flr, individ thermostat on ea shower head, free standing soaking tub.3 more B/R w/own baths all upgraded/or new. Literally cannot list everything this home features come see it for yourself today. Additional Rooms: Mud Room COOL: 14 SEER+
#18029511

Ladue

35 Picardy Lane

4 Beds

4 Baths

6,015 Sq.Ft.

$1,499,000

MLS#: 18029511
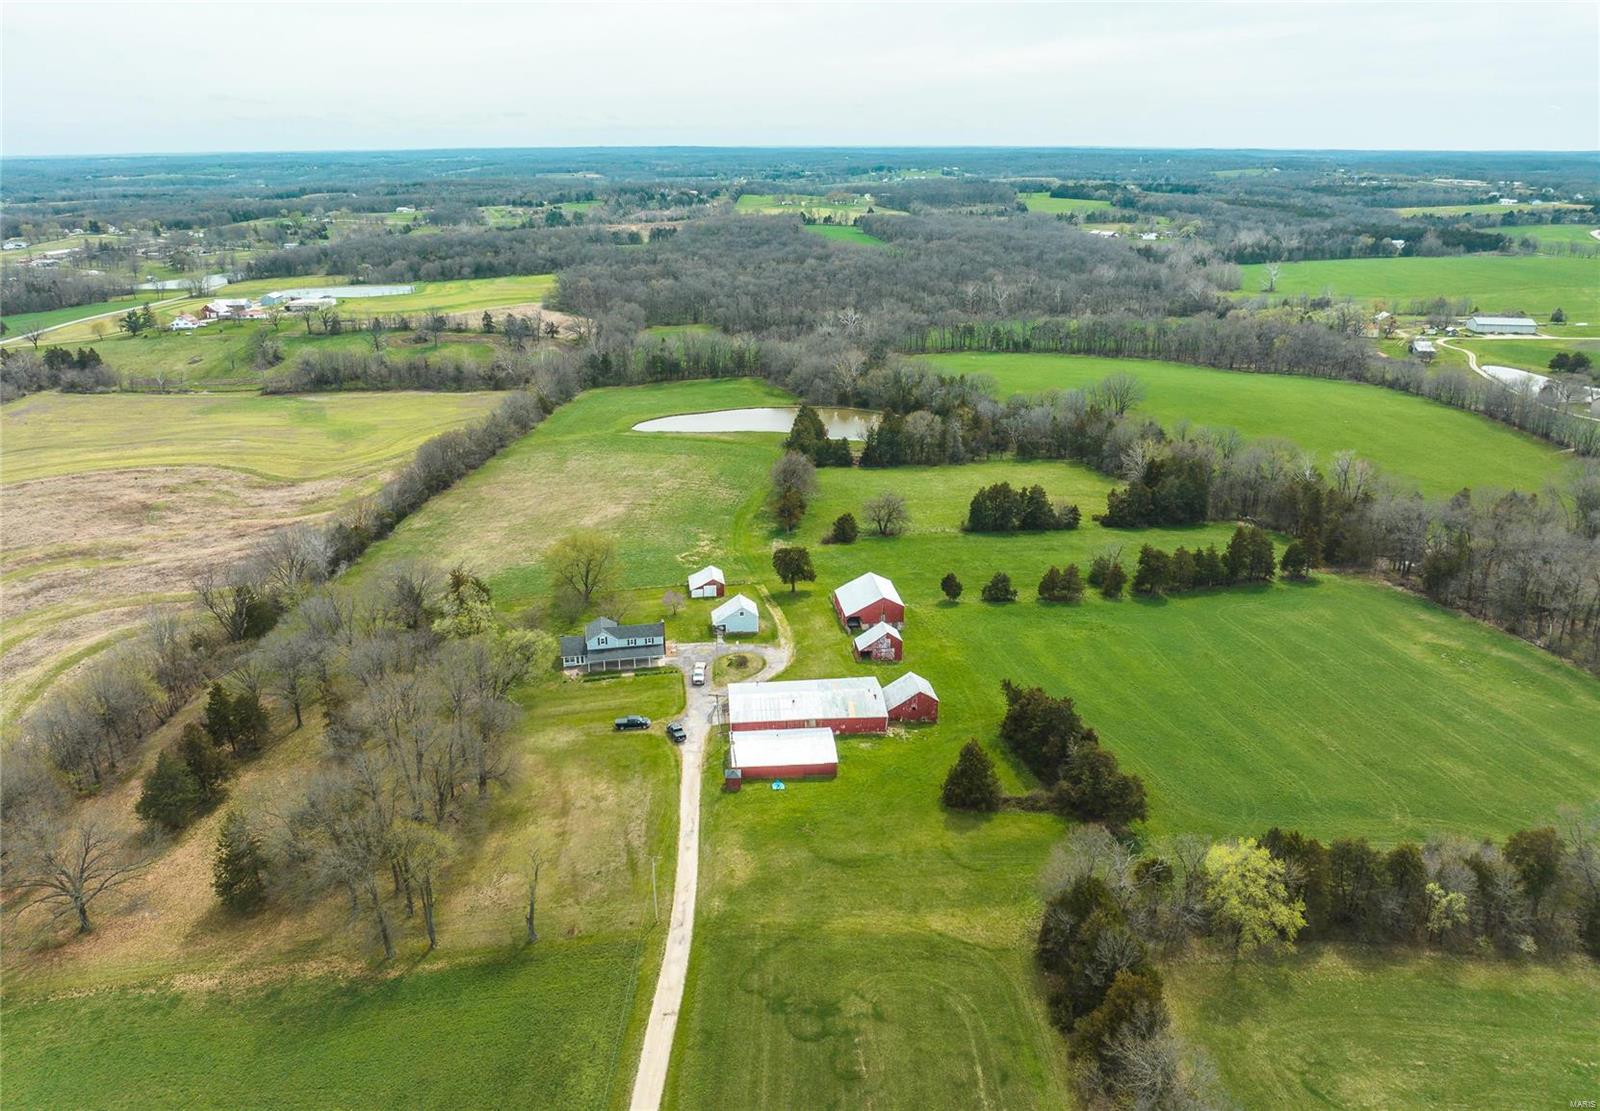
Take a look at this 136ac farm! This property boasts 57ac of beautiful, well-maintained pasture making it an ideal location for farming or ranching. There is a 1ac stocked pond perfect for reeling in crappie, bass & bluegill. The farmhouse on the property features 4beds & 2baths, providing ample space for a family or guests. Additionally there are 8 outbuildings on the property, including 2 grainery barns, well house, hay barn, machine shed, pole barn & a 60x90 barn with concrete floor & 3-phase electric offering plenty of storage space for equipment or livestock. Slaughter Creek runs through the property providing a source of freshwater. The property is also home to a diverse range of wildlife, including deer, turkey, squirrels & rabbits.  A great mix of timberland can be found on the property with trees such as white, black, & red oak, hickory & cedar. This creates a beautiful & serene environment perfect for nature lovers or those seeking a peaceful escape from city life.
#23019998

New Haven

4037 Orchard Road

4 Beds

2 Baths

2,067 Sq.Ft.

$1,499,000

MLS#: 23019998
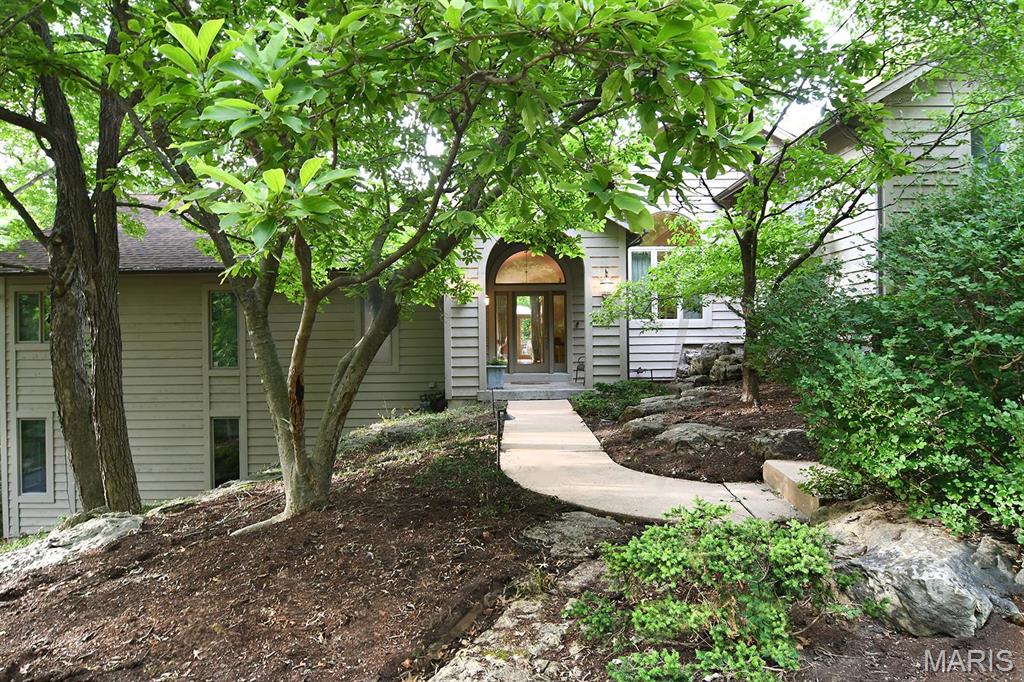
Nestled in a secluded area of Kirkwood, this sprawling 3816 sqft contemporary home with 4 bed/3 1/2 bath,
 that towers over a one acre tree covered retreat. Some of the features include floor to ceiling windows, vaulted ceilings, gleaming hardwood floors, large eat in kitchen with granite countertops, and two gas fireplaces.   A spacious master suite 2-person walk-in closet, expansive bath with dual vanities and a soaking tub. Make your way to the spacious lower level that offers an in-home theatre, bar area complete with sink/refrigerator/microwave-everything for your entertaining needs. This level also includes a second master suite with walk-in closet accompanied with two other bedrooms. The walk out LL opens to a breathtaking outdoor area with a
2-tier pool showcasing a stunning waterfall. This one-of-a-kind outdoor space offers multiple patios, great for entertaining or just relaxing. This luxurious home is nothing short of impressive-prepare to be wowed!
#25024094

Kirkwood

1406 W Adams

4 Beds

3 Baths

3,816 Sq.Ft.

$1,499,000

MLS#: 25024094

1 ... 251 252 253 254 255 ... 666
* Listings identified with the FMLS IDX logo come from FMLS and are held by brokerage firms other than the owner of this website. The listing brokerage is identified in any listing details. Information is deemed reliable but is not guaranteed. If you believe any FMLS listing contains material that infringes your copyrighted work please click here to review our DMCA policy and learn how to submit a takedown request. © 2024. First Multiple Listing Service, Inc.

Send a message

Message successfully sent.

Your message

What is 3 + 4 ?

Reason for contacting?

I agree to receive email communication and understand I can unsubscribe at any time.

I agree to be contacted by Rock Island Realty via call, email, and text for real estate services. To opt out, you can reply 'stop' at any time or reply 'help' for assistance. You can also click the unsubscribe link in the emails. Message and data rates may apply. Message frequency may vary. Privacy Policy

Sign Out

Virtual Assistant

Would you like to take the next step with this property? We can help you schedule a showing or virtual tour, or send you more details.

Yes, I would like more information.

Thank You for Your Reply, One of Our Agents will contact you as soon as possible

No, maybe later.

Thank you, you can always contact me via email, phone number or through the contact form.

Realhub AI

Lucy - Your AI-Powered Realtor

Update Your Temporary Password

Personalize your search

Enter your email and we'll notify you immediately when new listings match what you're looking for.

or enter email address

Already have an account ? Login here

Continue your home search

I agree to receive communications and understand I can unsubscribe at any time.

I agree to be contacted by Rock Island Realty via call, email, and text for real estate services. To opt out, you can reply 'stop' at any time or reply 'help' for assistance. You can also click the unsubscribe link in the emails. Message and data rates may apply. Message frequency may vary. Privacy Policy

Already have an account ? Login here

We use cookies

We use cookies primarily for analytics to enhance your experience. By accepting, you agree to our use of these cookies. You can manage your preferences or learn more about our cookies policy.
