Properties

Browse or get in touch to schedule a walkthrough.

  • Nearby me
Price range

Popular Features

Community Features

Association

Property Features

Waterfront

View

Exterior Features

Interior Features

Style

10000 properties match your criteria

Updated 1 minute ago

E-Alert name
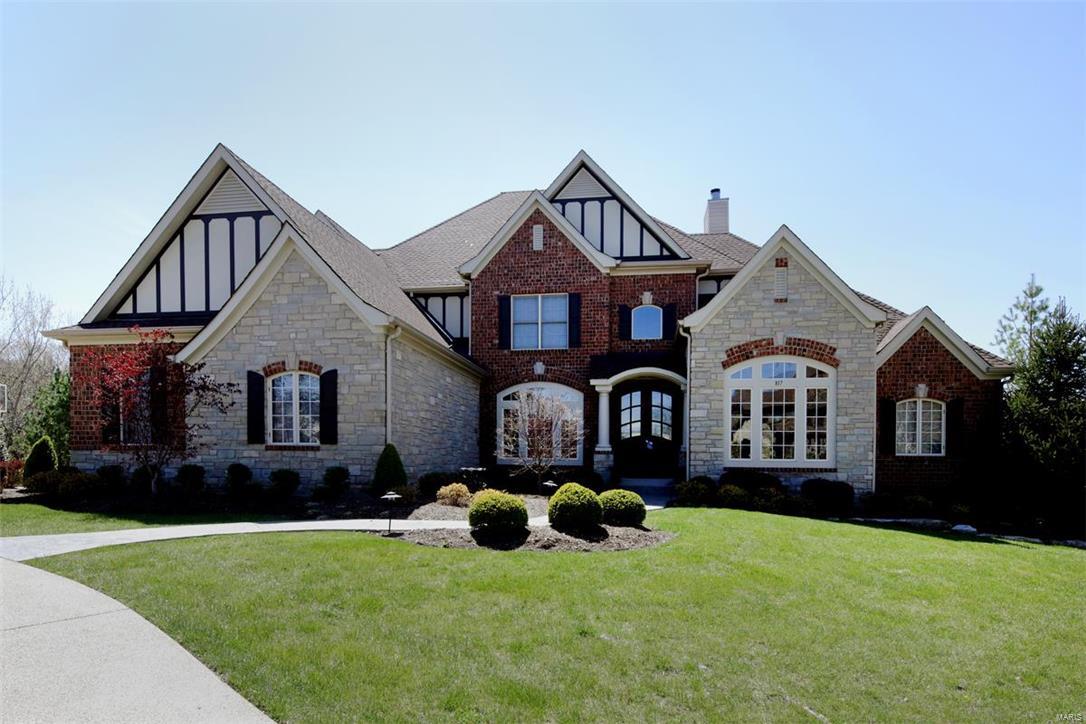
Beautifully designed 1.5 Sty Estate home! Over 6000 sf of living space enhanced by superb craftsmanship & meticulous attention to detail. Impressive 2-sty foyer opens to formal living & dining rooms & coffered family room with fireplace, built-in bookcases & wet bar. State-of-the-art kitchen with granite countertops, 42” glazed cabinetry & center island adjoins breakfast room with bay window & vaulted hearth room with planning center & floor-to-ceiling stone fireplace. Sumptuous master bedroom suite features 2 walk-in closets, sitting room & beautifully appointed bath. 3 Additional bedrooms, 1 with private bath & 2 with Jack n’ Jill bath, plus guest suite with sitting room & laundry complete the 2nd floor living quarters. Walk-out Lower Level includes recreation room with custom built-ins, 2nd kitchen, game room, workout room, office/6th bedroom, gun room, laundry & full bath. Extensively landscaped .75 ac grounds with deck, patio with fireplace & wet bar, pool, hot tub & 4-car garage.
#17010622

Chesterfield

817 Tara Estates Court

6 Beds

5 Baths

6,100 Sq.Ft.

$1,499,000

MLS#: 17010622
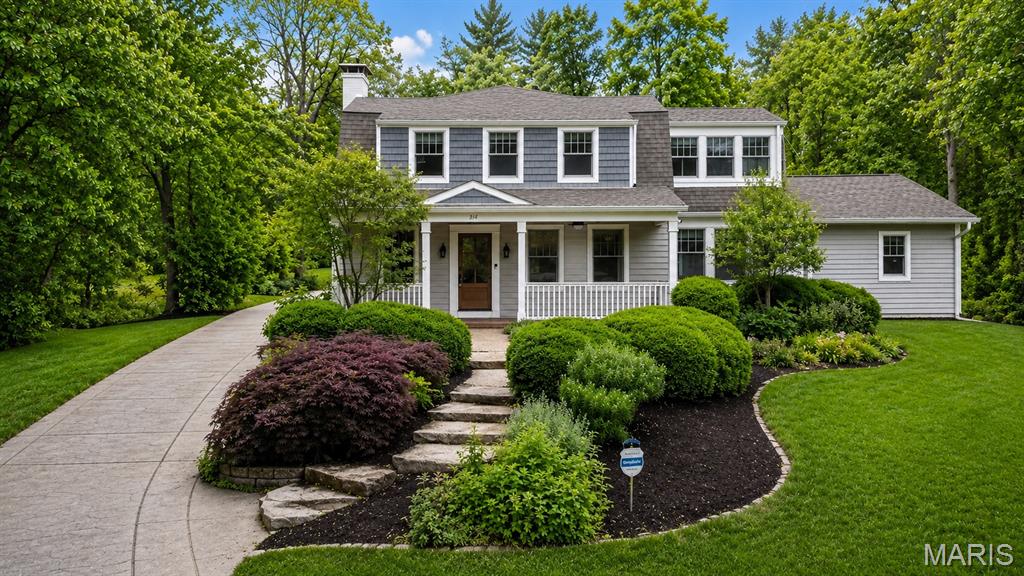
Nestled back on a large lot in the highly sought-after Webster Park neighborhood, this 2-story home blends timeless charm with modern luxury just minutes from the boutiques, restaurants, and coffee shops of downtown Webster Groves. All while also offering 4 bedrooms, 3.5 baths, and 3,334 square feet!  The stunning outdoor living space is designed for year-round enjoyment with a covered patio featuring four recessed ceiling heaters, tongue-and-groove cypress ceiling, stamped concrete patio, and illuminated retaining walls overlooking the beautifully landscaped yard. Inside, refinished hardwood floors flow throughout the main level including the office, living room, and dining room highlighted by crown molding and an immense amount of natural light. The beautifully updated kitchen opens seamlessly to the family room with floor-to-ceiling built-ins and a gas fireplace, and features quartz waterfall countertops, custom hood and backsplash, a butlers pantry perfect for a beverage center, a 30” Wolf dual-fuel range and a walk in custom pantry. The spacious main-floor primary suite addition offers a true retreat with heated bathroom floors, dual sinks, bidet, oversized walk-in shower with dual shower heads and body jets. You will also find a mudroom and laundry room with easy access to the primary and living areas. Upstairs, a spindled staircase leads to a second primary suite with vaulted ceilings, a spacious bathroom with dual vanities, shower, soaking tub and a second laundry area. Two additional bedrooms, a sunroom perfect for a playroom and a hall bath complete the 2nd floor. This exceptional property also features a rare 4-car tandem garage with epoxied floors, HVAC, and copper overhang. Additional highlights include newer Andersen windows, insulated siding, gorgeous curb appeal with an oversized stamped driveway & porch with tongue-and-groove cypress ceilings and much more!
#26023996

Webster Groves

314 Park Road

4 Beds

3 Baths

3,334 Sq.Ft.

$1,499,000

MLS#: 26023996

Nestled on a quiet cul-de-sac in coveted Frontenac and within the Ladue School District, 5 Outer Ladue offers timeless architecture, generous living spaces and an exceptional setting on a flat, private one-acre lot. Soaring 10-foot ceilings and floor-to-ceiling windows fill the main level with natural light. A gracious foyer opens to spacious formal living and dining rooms, while the expansive kitchen features a large center island, abundant workspace and beautiful views of the backyard and pool. The adjoining breakfast room flows into a warm and inviting hearth room with a gas fireplace and built-in bookcases. The main-floor primary suite is thoughtfully positioned for privacy and features a spacious bath with dual vanities, jetted tub, separate shower and walk-in closet. A main-level laundry room and half bath are conveniently located just off the three-car garage and offer easy access for poolside guests. Upstairs, one bedroom features an ensuite bath, while two additional bedrooms share a dual-access bath. The finished lower level adds even more flexibility with a bedroom, newer full bath, expansive recreation space and abundant storage. Outside, a terrace overlooks the sparkling pool and lush landscaping, while the expansive level yard offers plenty of room for entertaining, recreation and play. With its desirable floor plan, exceptional outdoor spaces and prime Frontenac location, this special property offers a wonderful opportunity to enjoy now while updating and personalizing over time. Showings start October 16th.
#26055658

Frontenac

5 Outer Ladue Drive

4 Beds

4 Baths

5,657 Sq.Ft.

$1,499,000

MLS#: 26055658

Remarkable craftsman style architecture, beautiful acreage, and exceptional attention to detail come together in this one of a kind property just two miles from Rolla’s city limits. Set on 15 picturesque acres, this exceptionally maintained home offers over 4,500 square feet of finished living space, four bedrooms with the potential for a fifth, and 3.5 baths. Luxurious touches and exquisite attention to detail create a home as impressive as its surroundings.

Once a tree farm, the property features striking rows of pine trees and an abundance of wildlife throughout the year, creating a setting rarely found this close to town. Enjoy fishing in your own pond stocked with bass, crappie, and perch, while an irrigated yard helps keep the grounds around the home looking their best. A barn provides ample storage for tools, equipment, and farm implements.

Thoughtfully designed for comfort and efficiency, the home features recirculating hot water and an electric heat pump with gas backup, helping keep utility costs low and comfort high throughout the seasons. Enjoy the space and tranquility of country living with great schools, shopping, and dining just a short drive away. A rare opportunity to own a home and acreage with unmistakable character in the heart of the Ozarks!
#26060708

Rolla

12191 State Route F

4 Beds

3 Baths

4,555 Sq.Ft.

$1,499,000

MLS#: 26060708
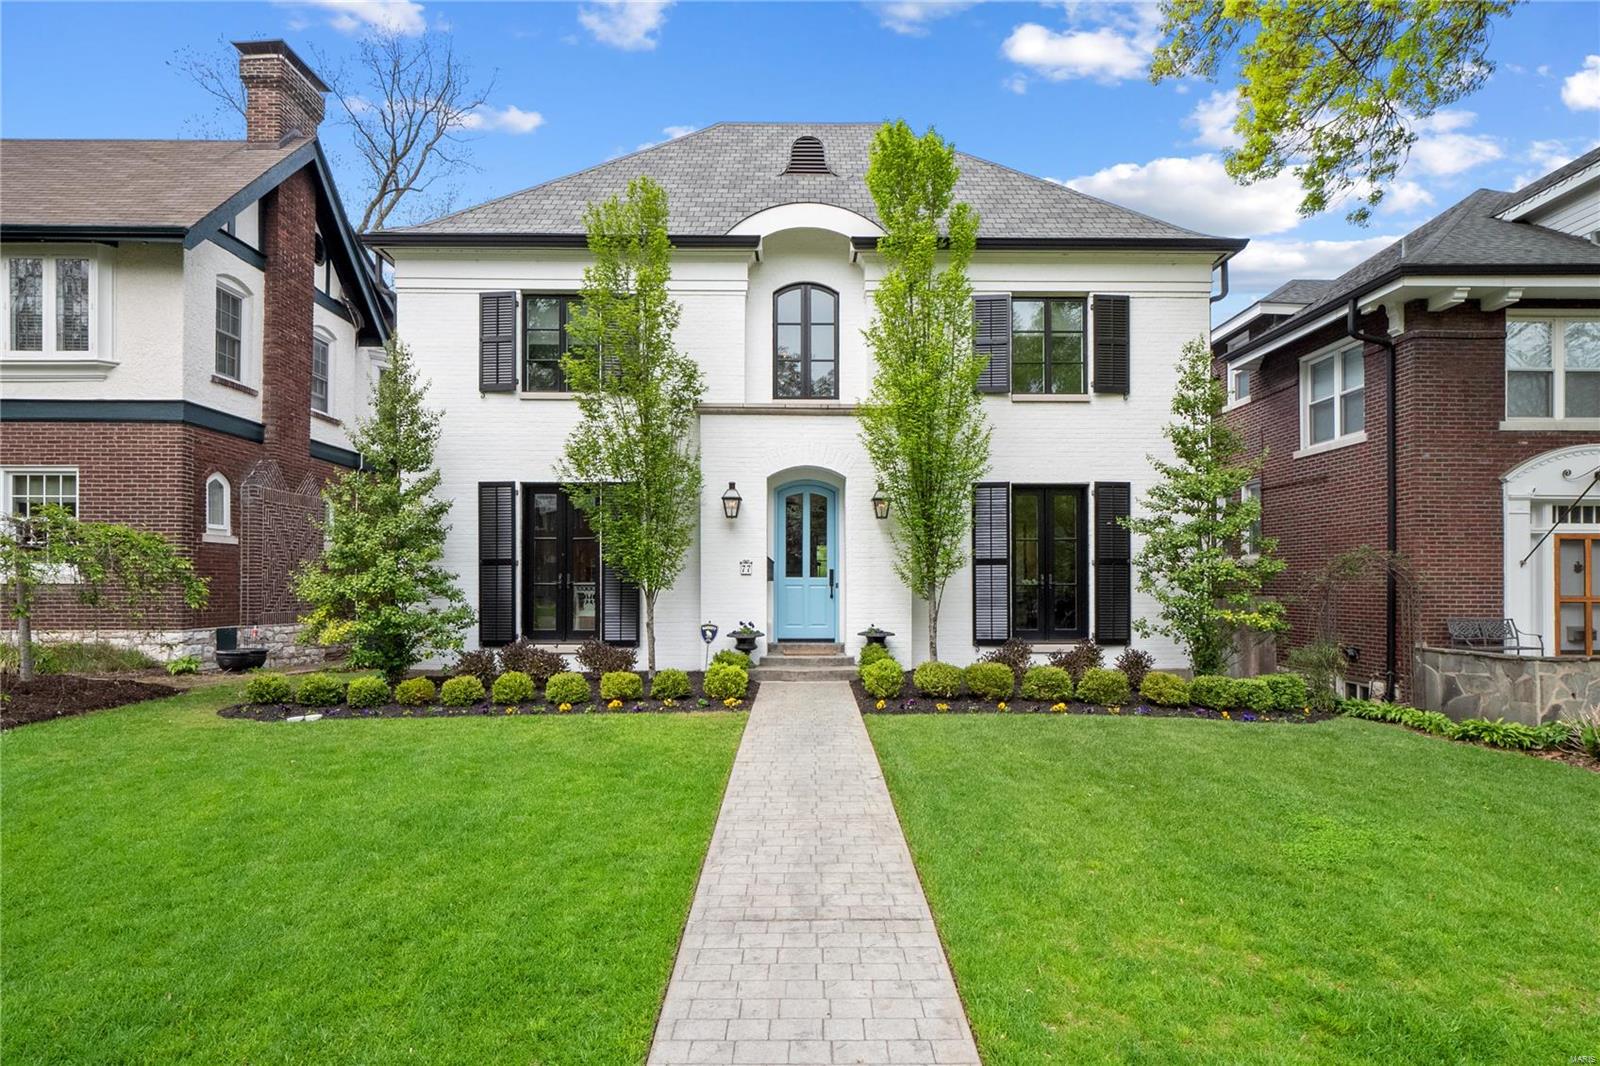
Best of both worlds, newer construction in one of the best neighborhoods in St. Louis. Walk to restaurants and shops on Demun or Wydown. This 4 bedroom, 4.5 bath home has it all.  A cooks kitchen with Subzero, Wolf appliances. Separate breakfast room and mud room off of the kitchen.  Large master suite with a fireplace and French doors to a screened in porch.  Laundry Room on the second floor. Large recreational room with a full bath in the lower level for games or theater. 2.5 Car detached garage.  Great lot with a large patio and a firepit. Take a bike ride in nearby Forest Park or visit some of St. Louis's best cultural attractions. Seller is a licensed real estate broker in the state of missouri. Additional Rooms: Mud Room COOL: 14 SEER+
#20029545

St Louis

77 Arundel Place

4 Beds

4 Baths

4,380 Sq.Ft.

$1,499,000

MLS#: 20029545
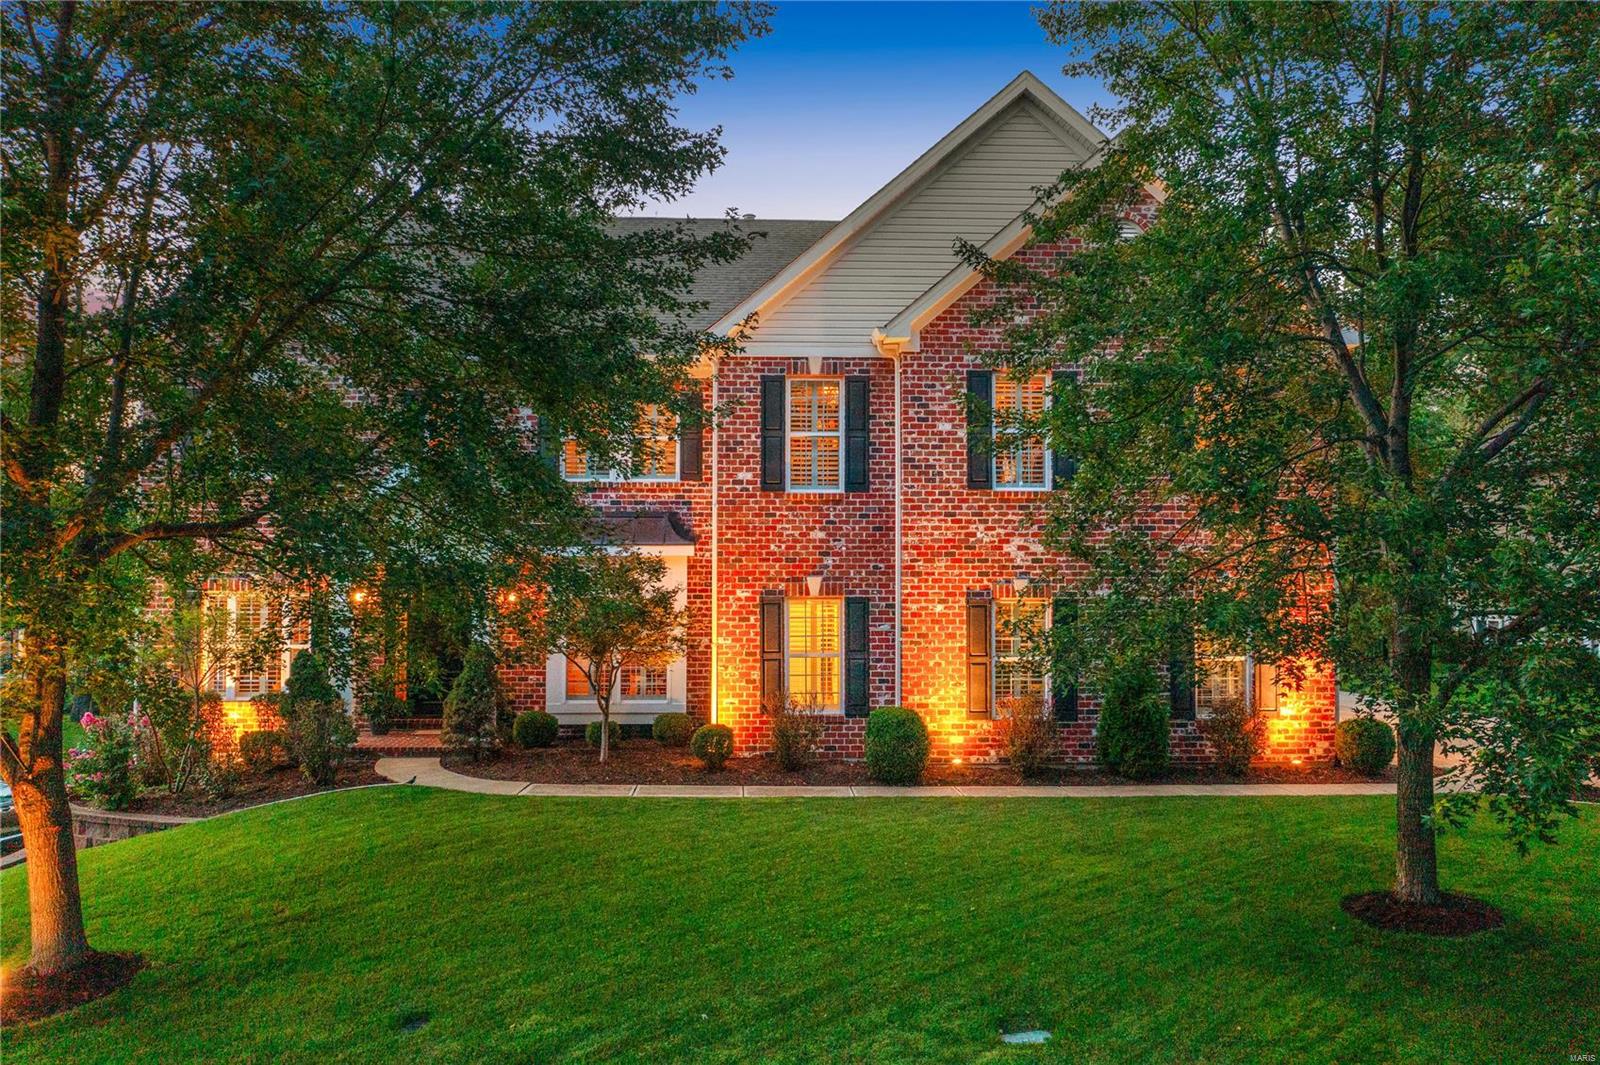
Spectacular Harwood Hills home with over 6300 sq/ft of finished space & over 4800 sq/ft of above grade living space, situated on a gorgeous lot with custom stone patio & outdoor fireplace! This beautiful home boasts numerous amenities such as a gourmet kitchen with 42 inch Alder wood cabinetry, Dacor appliances, granite counters & butlers pantry all overlooking the spacious hearth room & fireplace. Gleaming hardwood floors throughout the main floor with 10ft ceilings, office/den, living room, family room & separate dining. The lavish master bedroom includes an office/sitting room and a fabulous designer master walk in closet with custom cabinetry. The 3 additional bedrooms offer a private bath & Jack/Jill bath. Professionally finished lower level includes a bar, rec room, private office & ½ bath. Additional amenities include 2 fireplaces, built in bookcases, crown moldings, plantation shutters throughout, oversized 3 car side entry garage, alarm & sprinkler system. Culdesac location!
#23044864

Des Peres

11717 Claychester Drive

4 Beds

3 Baths

6,389 Sq.Ft.

$1,499,000

MLS#: 23044864

Rare opportunity to own this 77.3 acre farm that has been cared for and improved with TLC in every step. You can feel the history, appreciate the character and envision  the next generation  making dreams come true at this address. Warmth greets you through out with modern newer amenities. Family room with wood burning fireplace,  inviting kitchen, oak cabinets, appliances, pantry, front dining room with original hardwood flooring, bay window, office area, hall bath offers a soaker tub & ship lap walls. Spacious primary bedroom suite, walk in closet with shower and garden tub, linen closet. 2nd main floor bedroom and laundry room with storage and cabinets.  The upper floor offers two more appealing bedrooms with ship lap, bead board & plenty of closet space. Detached two car garage, covered breezeway, side entrance. Love the back covered patio with bar area, fireplace to enjoy the on peaceful & tranquil evenings. 77+ acres is over 3/4 open, lush pasture, some woods, fenced cross fenced, 3 hydrants, pond and 3 waterers. Ready for cattle, horses or choice of your own to roam.  One original horse barn, barn with 7 stalls, 24x24 shed, 40x50 barn, 30x60 open equipment building, Located on black top road, 3 miles out of the town of Bourbon, and minutes to I-44 for all of your convenience this 77 acre farm is one not to pass up. So much to offer, wonderful home, beautiful property and all of the buildings and barns ready for the next owner.
#26064546

Bourbon

2527 Highway JJ

4 Beds

2 Baths

1,919 Sq.Ft.

$1,499,000

MLS#: 26064546
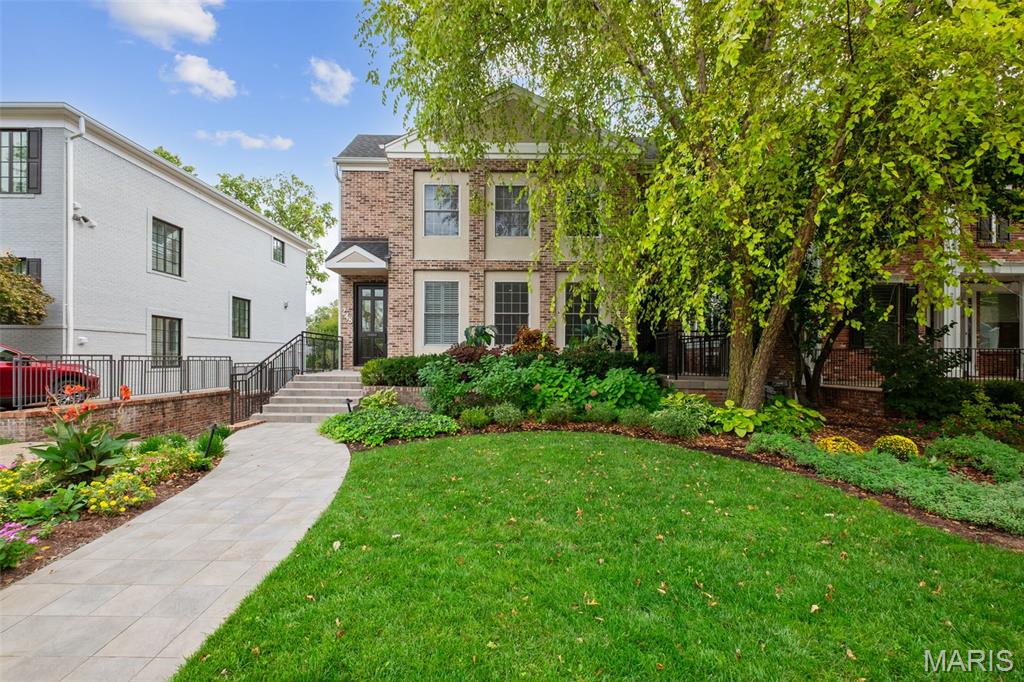
Welcome to this wonderful home nestled in a fantastic Clayton neighborhood. This home has a lock & leave convenience that makes it appealing for those looking for a townhome as well.  The lush, professional landscaping greets you and immediately you can feel the sophistication of the home.  Upon entering, you will notice the white walls, gleaming hardwood floors and charming millwork.  On your right you will find a formal powder room, beautifully wallpapered and an office/den just beyond that.  There is a large living room adjacent to the office that offers built-in cabinetry, a gas fireplace and access to a spacious screened-in porch.  A lovely dining room is beyond the living room and conveniently located near the kitchen.  The kitchen offers neutral tones, plenty of storage and stainless appliances.  The laundry is conveniently located off the kitchen, along with a 2nd powder room.  Great for grilling, there is a deck off the kitchen overlooking the fenced-in rear yard.  Take the ELEVATOR or the stairs and you will find the generous primary suite with a walk-in closet and large bath.  There are 3 secondary bedrooms all with great closet space, and two full baths.  The lower level has a space that could be a recreation room or a gym, it also has a full bath.  Walkout to the garage and heated driveway from the lower level.  Finally, with walkability to schools, Shaw Park, Straubs, shopping and restaurants, what more do you need?
#25065504

Clayton

248 Gay Avenue

4 Beds

4 Baths

4,355 Sq.Ft.

$1,499,000

MLS#: 25065504
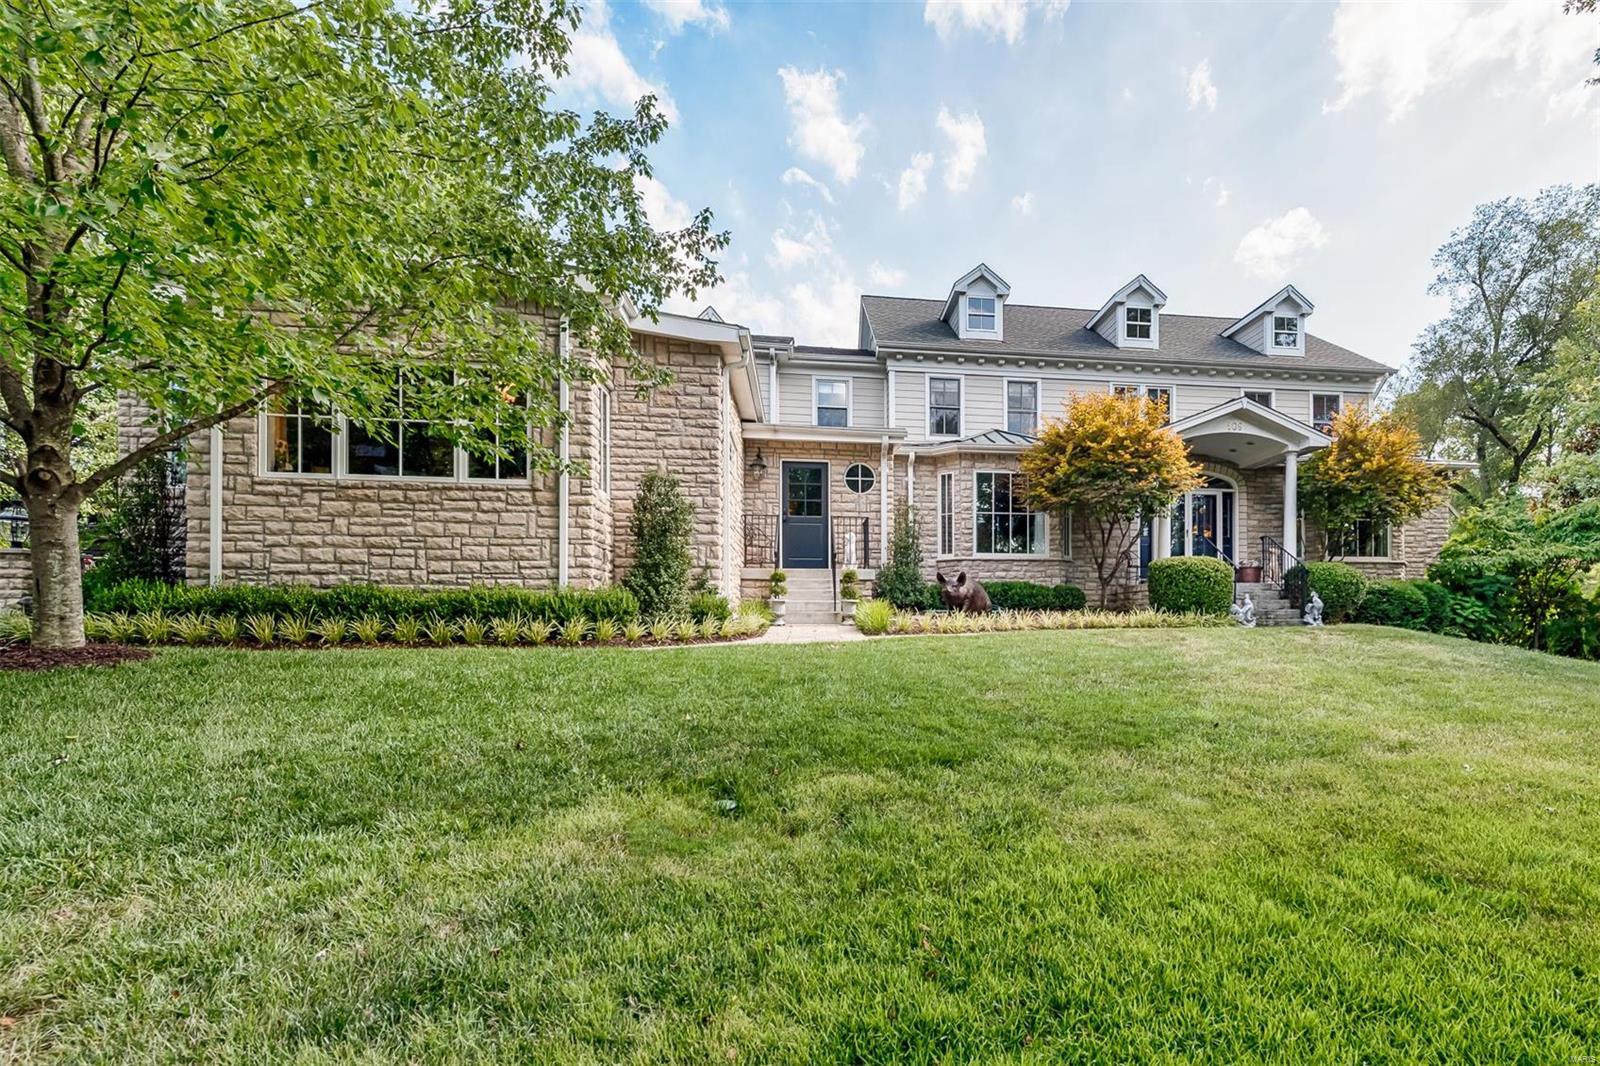
Perched graciously on a hill, this 6 bedroom, 6 bath home immediately draws you in, inviting you to explore it’s extraordinary spaces. Marble floors grace the entry hall with views into the stunning dining room, formal living room, family room & den. The heart of the home is the kitchen with custom cabinetry, Dacor range with dual ovens & an island that can seat a small army! The light filled breakfast room spills into the family room with custom painted bookcases & FP with stone hearth. Through the large mud room is the studio with hardwood floors & FP. Both the den & hearth room open to outdoor living with covered porches, terraces, a stone fireplace & gunnite pool with waterfall! Pinterest worthy built-in bunk beds, kitchenette and full bath can be found in the pool house, complete with porch swing. In the fall, Friday night lights bring sounds of fans and the Kirkwood HS band cheering on the Pioneer football team and 906 W Essex is just THE place to host the pre-game festivities! Additional Rooms: Mud Room COOL: 14 SEER+
#18027783

St Louis

906 W Essex Avenue

6 Beds

4 Baths

8,123 Sq.Ft.

$1,499,000

MLS#: 18027783

Set within an intimate four-home enclave in Clarkson Valley, this distinctive French Country residence pairs impressive scale with thoughtful custom design. A circular drive, stately brick exterior and beautifully landscaped grounds create a commanding first impression, while the soaring two-story foyer introduces an interior rich in architectural detail, extensive millwork and Asian Walnut  hardwoods. Designed for both everyday living and entertaining, the main level features a spacious primary suite, formal dining room, dramatic great room with fireplace, inviting hearth room and a light-filled four-seasons room overlooking the backyard. The custom kitchen is anchored by an oversized Brazilian granite island and features solid cherry cabinetry - Amish Built, an eight-burner Dacor range with griddle, paneled appliances and extensive storage. A separate fully equipped fry kitchen provides exceptional additional prep and cooking space. Upstairs, three generously sized bedrooms are joined by a comfortable family room, while a vaulted library with French doors opening to a wrought-iron balcony creates a memorable private retreat. The expansive lower level offers an exercise room, abundant storage and tremendous potential for additional finished living space, with areas planned for a theater, wet bar, bedroom and workshop. Outdoor living is equally impressive with an approximately 40-foot deck, private courtyard with sheltered grilling area, covered rear patio and landscaped waterfall feature. Car enthusiasts and hobbyists will appreciate the exceptional attached garage space, including a heated 6 car garage with high ceilings, high-lift door, 220V service and direct basement access. Could be a pickleball court, indoor pool, additional living space etc... plus an additional approximately 2.5-car garage. Major 2026 improvements include a new Class 3 architectural shingle roof, James Hardie siding, gutters, downspouts, gutter guards and new garage doors. With custom craftsmanship, remarkable garage capacity and an exceptionally private setting, 5 Kehrs Mill Glen Court offers a level of character and versatility rarely found in Clarkson Valley.
#26047312

Clarkson Valley

5 Kehrs Mill Glen Court

4 Beds

3 Baths

4,912 Sq.Ft.

$1,499,000

MLS#: 26047312
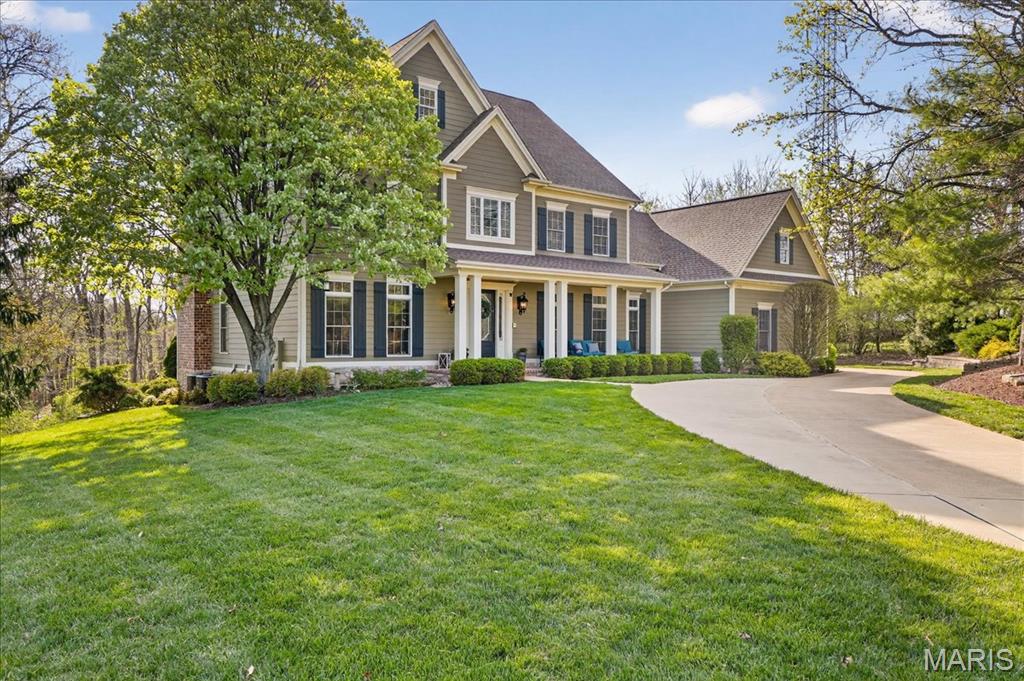
Spectacular estate set on 3 private, serene acres in the heart of Wildwood—just minutes from Lafayette High. This 5 bed, 5 bath home offers over 6,000 sqft of elevated living designed for both everyday comfort and unforgettable entertaining.  Soaring ceilings, rich hardwood floors, and expansive windows fill the home with natural light, while two fireplaces add warmth and charm. The open, inviting layout flows effortlessly to a stunning outdoor oasis featuring a spectacular pool and peaceful wooded views.  A spacious 3-car oversized garage connects to a functional mudroom and main-floor laundry for ultimate convenience. The luxurious primary suite is a true retreat, complete with dual walk-in closets and a spa-inspired bath.  The walk-out lower level is an entertainer’s dream—featuring a home theater, workout room, and stylish bar area.  From the moment you step inside, you’ll feel it—this is a home you’ll never want to leave. Breathe deep, unwind, and fall in love… this one is truly special.
#26016792

Wildwood

18110 Linden Grove Lane

5 Beds

4 Baths

6,000 Sq.Ft.

$1,499,000

MLS#: 26016792
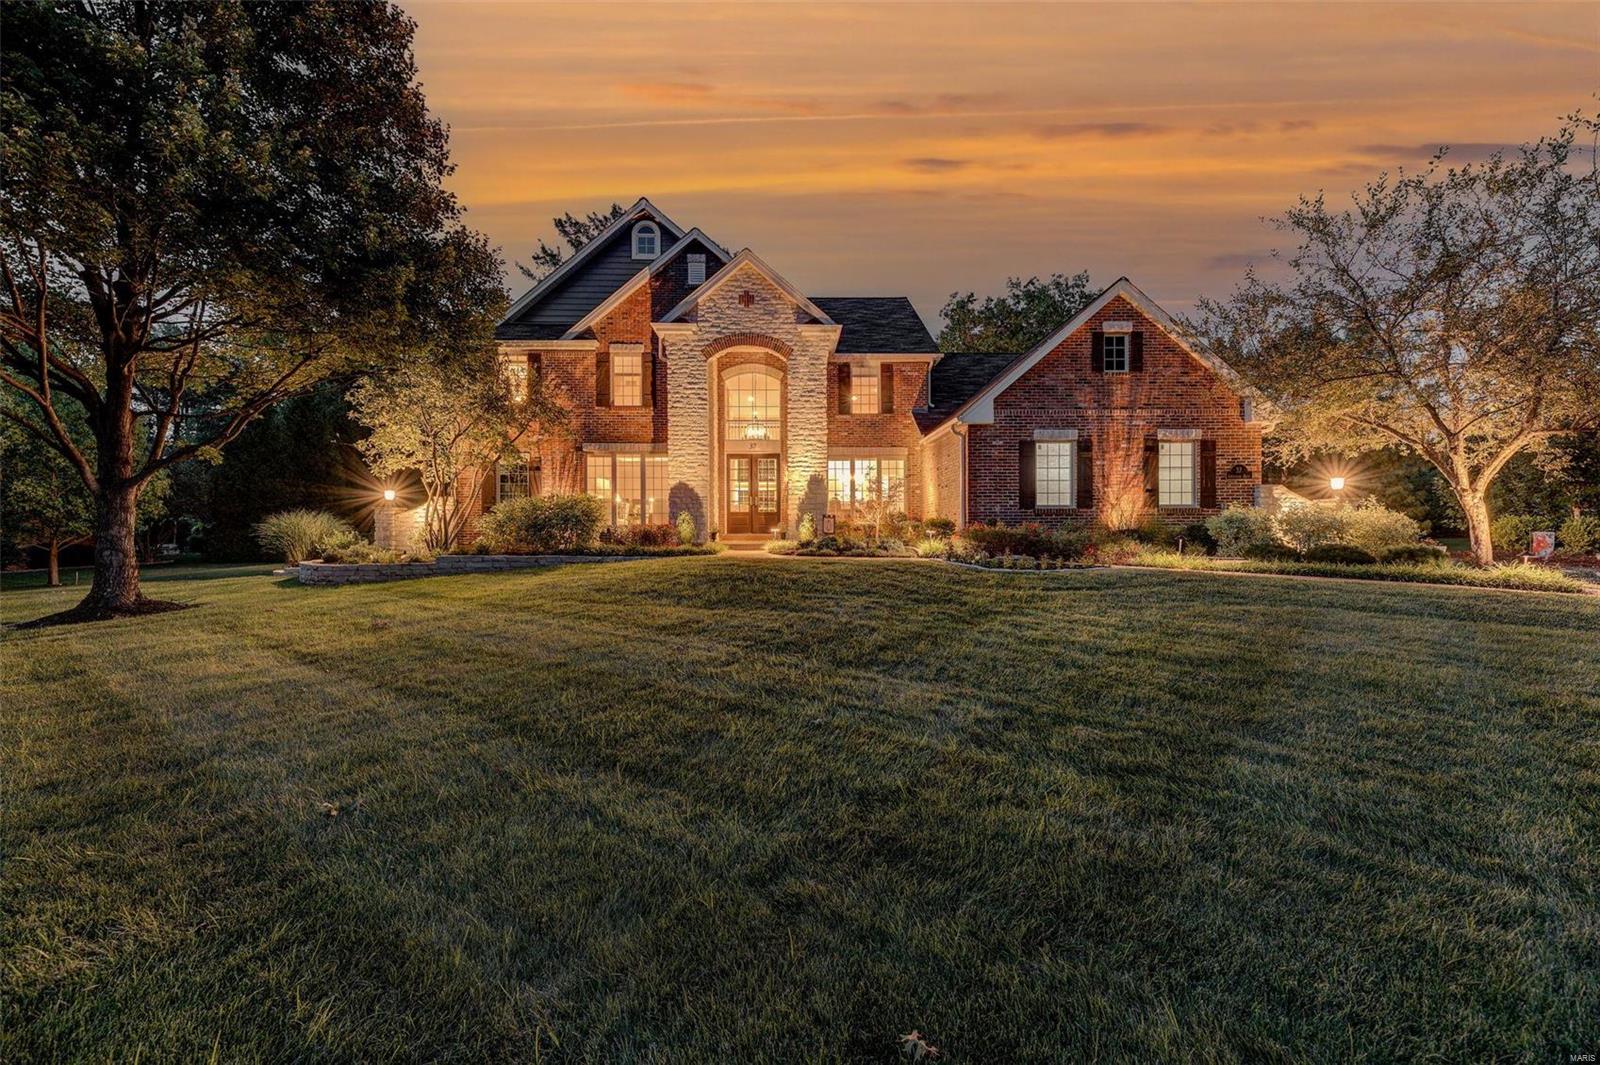
This is the house you’ve been dreaming of! Sky-high ceilings and an abundance of natural light welcome you inside where entertaining is easy on any scale, from the cozy and intimate hearth room to the grand great room. The kitchen has everything you could wish for and more—stainless steel farmhouse sink, granite countertops, 6-burner gas range, center island, and built-in breakfast table. The picture-perfect backyard is full of memories waiting to be made at the sparkling saltwater pool and outdoor kitchen. Retreat to the primary bedroom suite featuring a stunning and spacious bathroom with heated floors, oversized shower, soaking tub, separate vanities, and a massive walk-in closet. The lower level was designed for fun and leisure, with amenities like a theater for cinematic magic at home, wine cellar, living room, rec room with wet bar, and fitness room. At the end of the day, three additional bedrooms and full baths upstairs ensure there’s room for everyone to feel right at home. Additional Rooms: Wine Cellar
#21058552

St Louis

37 Auburndale Drive

4 Beds

5 Baths

5,913 Sq.Ft.

$1,499,000

MLS#: 21058552

STUNNING ESTATE PROPERTY ON APPROXIMATELY 79 ACRES! Just minutes from the vast amenities Rolla offers, this exceptional property boasts the perfect blend of luxury, privacy, income potential, and breathtaking Missouri hilltop views. The estate includes a luxurious 5-bedroom, 5-bathroom main home, the original farmhouse currently used as a rental, fenced pastures, multiple ponds, a creek, barn, and several outbuildings. The impressive main residence welcomes you through grand double doors into a spacious interior featuring luxury vinyl plank flooring, soaring cathedral ceilings, and an inviting gas fireplace accented with stone and shiplap. The open-concept design creates an effortless flow between the spacious living area, dining area, and stunning eat-in kitchen. The kitchen is highlighted by elegant quartz countertops, stainless steel appliances, a pot filler above the range, and a cleverly designed hidden walk-in pantry. A balcony overlooking the living area adds an impressive architectural touch. The spacious primary suite offers a walk-in closet and private bath featuring dual vanities and a beautifully tiled shower. Additional highlights include four more bedrooms, four additional bathrooms, a dedicated office, and an unfinished basement offering excellent potential for future expansion. Adding exceptional versatility and income potential, the charming original farmhouse is currently utilized as a rental and offers 4 bedrooms and 1 bathroom, along with its own private well and septic system. Outside, the possibilities are endless with approximately 79 acres of fenced pasture, multiple ponds, a creek, barn, outbuildings, and picturesque Missouri hilltop views. A truly remarkable property offering luxury living, recreational opportunities, agricultural potential, and additional income—all just minutes from town. 
Duplicate Listing - MLS # 26051348
#26050914

Rolla

11703, 11655 State Route F

5 Beds

5 Baths

3,194 Sq.Ft.

$1,499,000

MLS#: 26050914
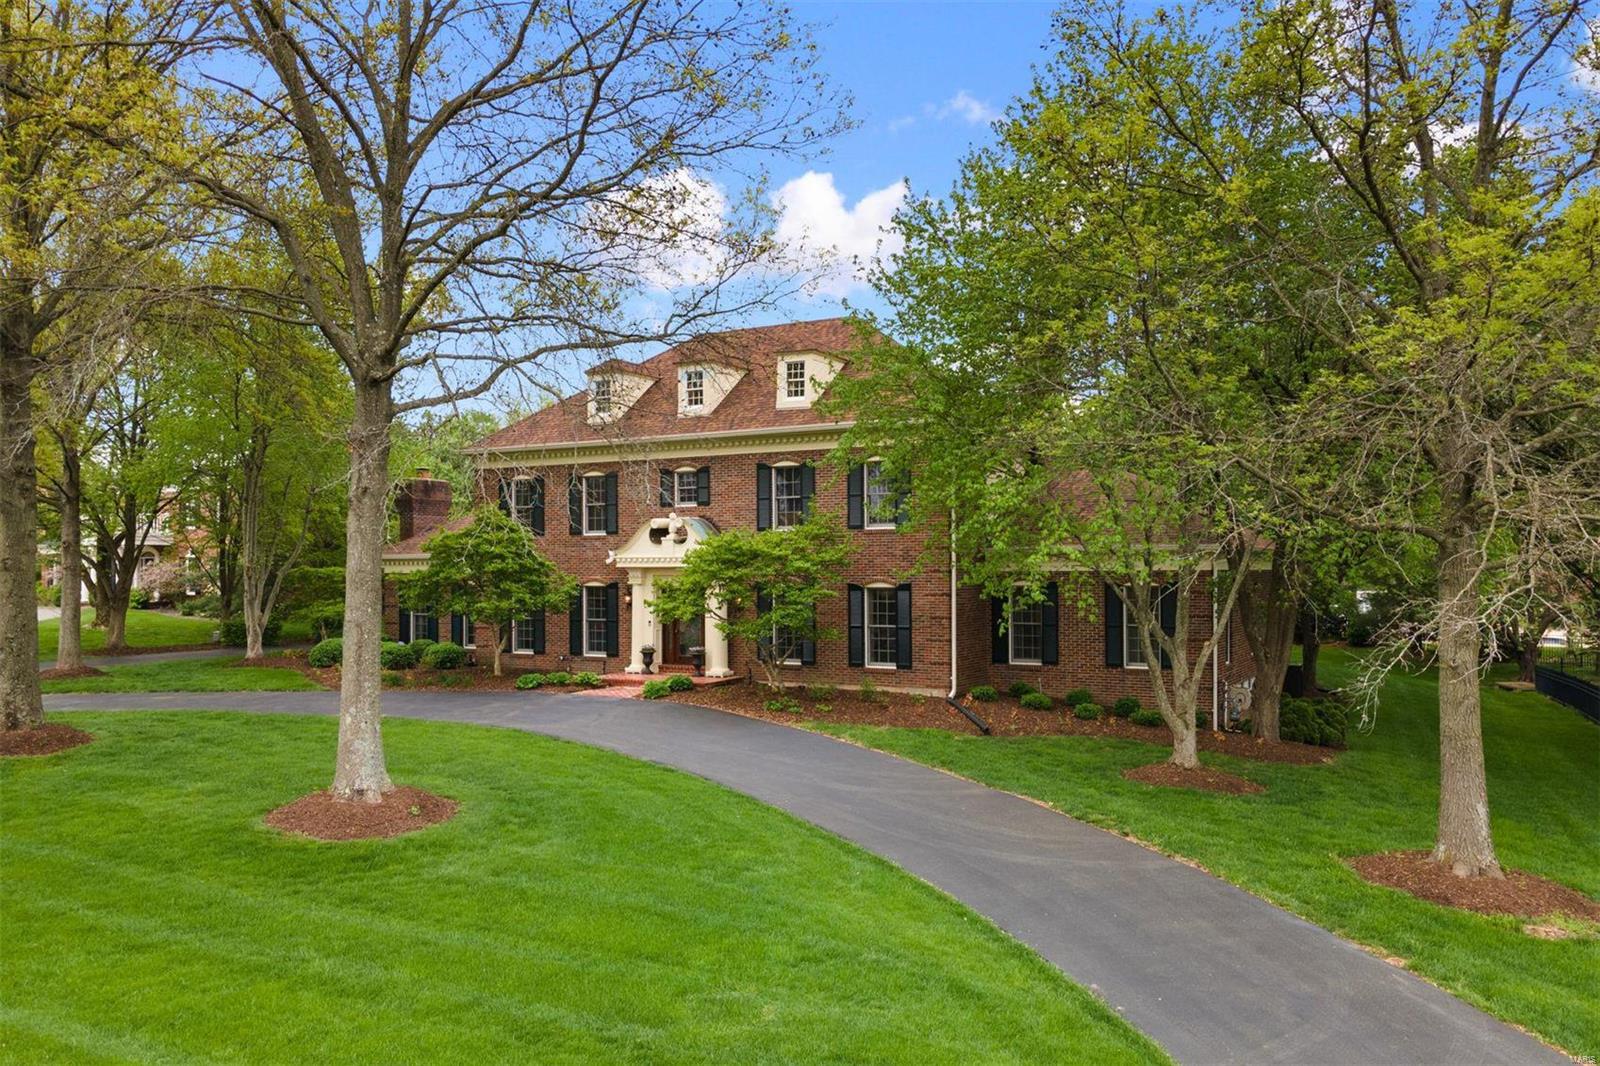
This custom-built Miceli home in Essex Point is the one you have been waiting for - over 5,500 SF of total living area including a light & bright kitchen with an adjoining hearth room plus separate family room, main floor primary bedroom suite, cozy 4-season room perfect for enjoying your morning coffee year-round, finished lower level, 3 fireplaces, exquisite dentil moldings & millwork throughout, zoned HVAC & an impressive 5-car heated garage. Relax in the exquisitely landscaped backyard while you listen to the tranquil sounds of the cascading water fountain, take a swing in the gazebo or dip your toes in the crystal-clear heated saltwater pool all overlooking a private & meticulously manicured full acre. Lots of recent updates including interior/exterior paint, newer carpet, new and/or refinished wood floors, fresh primary bathroom with custom cabinets & sleek frameless shower door, newer roof/gutters & much more. Easy access to highways, schools, hospitals & shopping. Must see.
#22027065

Town and Country

978 Delvin Drive

4 Beds

4 Baths

5,571 Sq.Ft.

$1,499,000

MLS#: 22027065
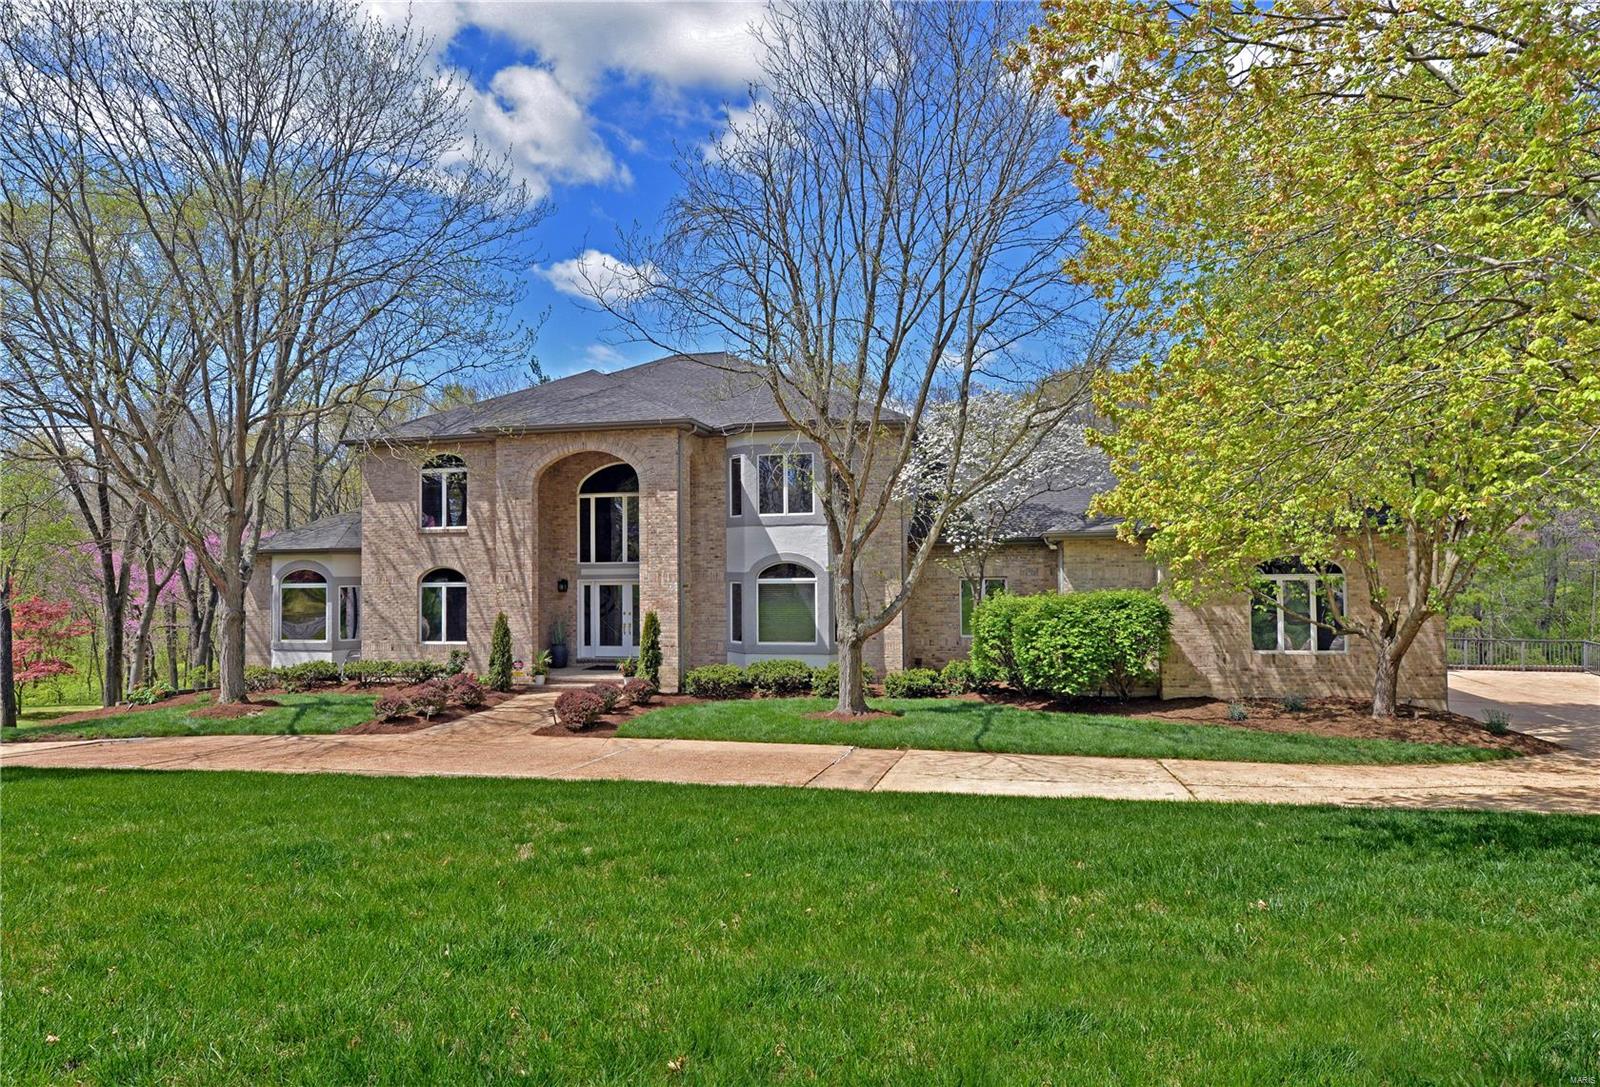
Definitely one of the most Beautiful Homes & Lot in Kirkwood! Experience craftsmanship & contemporary design in this custom atrium 1.5 story. Enter thru gorgeous double leaded glass doors into the 2 story Foyer w/marble flooring. The large Dining Rm includes tray ceiling & peek out the arched palladium window from the sunken Sitting Rm. Walk thru pocket door to a Bedrm or Office w/wood flooring. U will fall in love w/the 2 story Great Rm featuring Gas Firepl & arched windows w/breathtaking views of Pool & Backyard. The newer Kitchen, has quartz countertops, flat panel cabinets & stainless appl. Enjoy ur meals in the Breakfast Rm open to the Hearth Rm. Floor to ceiling windows offer views of the private backyard. Just steps away W/O to the screened-in Porch & Deck. You will relax in ur Master Bedrm retreat w/door leading to the balcony overlooking the Pool. Unbelievable is the word for the W/O LL, including Rec Rm, Media Rm, Exercise Rm, Hot Tub Rm, Sauna, Wet Steam Shower & HUGE BAR!
#21022807

Kirkwood

227 Sugar Creek Ridge Drive

6 Beds

4 Baths

7,376 Sq.Ft.

$1,499,000

MLS#: 21022807

1 ... 250 251 252 253 254 ... 666
* Listings identified with the FMLS IDX logo come from FMLS and are held by brokerage firms other than the owner of this website. The listing brokerage is identified in any listing details. Information is deemed reliable but is not guaranteed. If you believe any FMLS listing contains material that infringes your copyrighted work please click here to review our DMCA policy and learn how to submit a takedown request. © 2024. First Multiple Listing Service, Inc.

Send a message

Message successfully sent.

Your message

What is 3 + 4 ?

Reason for contacting?

I agree to receive email communication and understand I can unsubscribe at any time.

I agree to be contacted by Rock Island Realty via call, email, and text for real estate services. To opt out, you can reply 'stop' at any time or reply 'help' for assistance. You can also click the unsubscribe link in the emails. Message and data rates may apply. Message frequency may vary. Privacy Policy

Sign Out

Virtual Assistant

Would you like to take the next step with this property? We can help you schedule a showing or virtual tour, or send you more details.

Yes, I would like more information.

Thank You for Your Reply, One of Our Agents will contact you as soon as possible

No, maybe later.

Thank you, you can always contact me via email, phone number or through the contact form.

Realhub AI

Lucy - Your AI-Powered Realtor

Update Your Temporary Password

Personalize your search

Enter your email and we'll notify you immediately when new listings match what you're looking for.

or enter email address

Already have an account ? Login here

Continue your home search

I agree to receive communications and understand I can unsubscribe at any time.

I agree to be contacted by Rock Island Realty via call, email, and text for real estate services. To opt out, you can reply 'stop' at any time or reply 'help' for assistance. You can also click the unsubscribe link in the emails. Message and data rates may apply. Message frequency may vary. Privacy Policy

Already have an account ? Login here

We use cookies

We use cookies primarily for analytics to enhance your experience. By accepting, you agree to our use of these cookies. You can manage your preferences or learn more about our cookies policy.
