Properties

Browse or get in touch to schedule a walkthrough.

  • Nearby me
Price range

Popular Features

Community Features

Association

Property Features

Waterfront

View

Exterior Features

Interior Features

Style

10000 properties match your criteria

Updated 1 minute ago

E-Alert name
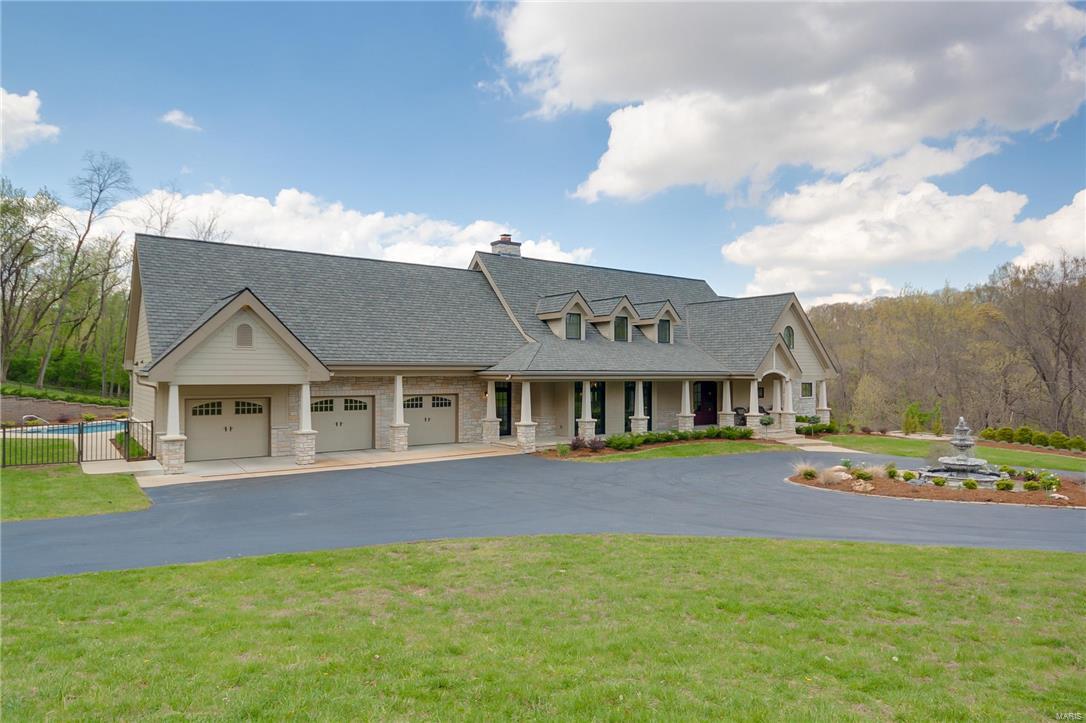
Luxury property on private lot in Lindbergh schools! Custom masterpiece built to impress on 2.65 acres in Sunset Hills with unbelievable upgrades. Sellers attention to detail in designing this home ensured that it is not only luxurious, but also functional and efficient. It is nestled in a serene park-like setting with an abundance of wildlife and picturesque views. A heated pool with retractable cover, stunning outdoor fire place on covered patio with remote phantom screens creates an entertainers delight.  The kitchen boasts top of the line Viking appliances, 3 ovens, 2 warming drawers, 2 dish washers, gas range/hood, crumb catcher/central vac, butler pantry, custom cabinetry, & center island. Zoned HVAC w remote access independent room climate control.All bedrooms are designed as suites including California closet built ins and deluxe steam shower and bidet in master.  50 year architectural roof, 600 amp electric service, (2)75 gallon Hot water heaters, security cameras and more!
#16025451

St Louis

12759 Weber Hill

4 Beds

5 Baths

7,295 Sq.Ft.

$1,500,000

MLS#: 16025451
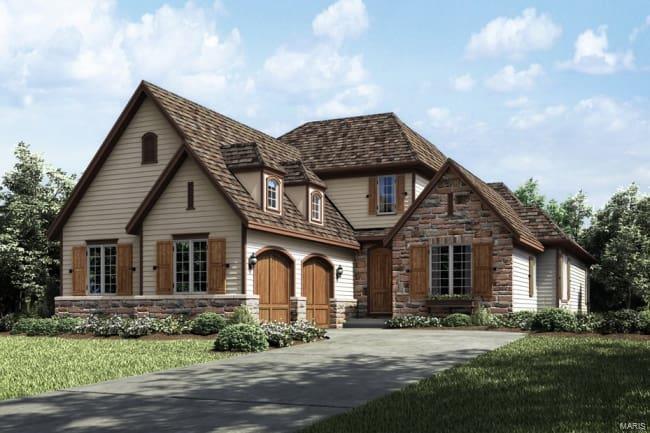
Low maintenance living at Woods of Ladue.  Twenty homes situated within miles of shopping, dining & entertainment - Ladue school district. Distinctive Naples plan includes 2-story Foyer & Great Room, gourmet Kitchen w/stacked cabinetry/quartz counter tops, Dining Room, Butler’s Pantry, expanded 1st floor Owner’s Suite w/ vertical spa, hardwood throughout 1st floor. Two BRs separated by Jack-n-Jill bath on 2nd floor plus flexible bonus room. Finished lower level adds 1500 sq. ft. including Family Room, 
Game area, Wet Bar, Bedroom, 3-piece Bathroom & Exercise Area. This home is a must see! Enjoy a rare combination of luxury, convenience, & lifestyle at Woods of Ladue.
#17049235

Ladue

738 Woods of Ladue Lane

3 Beds

2 Baths

3,200 Sq.Ft.

$1,500,000

MLS#: 17049235

Welcome to one of the most architecturally distinct newer residences in the heart of Ladue-an exceptional European-modern retreat where clean lines, natural materials, thoughtful functionality, and sophisticated design come together. Only eight years old, this one-of-a-kind residence offers a rare combination of contemporary architecture, luxurious finishes, and effortless main-level living. Tucked at the end of a quiet cul-de-sac on a street experiencing a complete transformation of luxury new construction, this is the only ranch-style home, offering an extraordinary opportunity to enjoy refined living on one level while overlooking a beautiful half-acre setting.  From the moment you enter, the design feels calm, refined, and uncluttered yet remarkably warm and inviting. An open-concept floor plan, walls of floor to ceiling windows, recessed lighting, and an open staircase create an effortless flow throughout the main level. The living room centers around a striking fireplace and opens seamlessly to the dining area, bar, and beautifully appointed, RSI designed kitchen, complimented by custom floating shelves and exceptional architectural details. The private primary suite is a true retreat, featuring a dramatic wall of windows overlooking the expansive grounds. The European-inspired luxury bath showcases clean horizontal lines, concealed storage, premium materials, spa-inspired shower and soaking tub, and sophisticated craftmanship. A generous walk-in closet completes the suite. The thoughtfully designed split-bedroom layout provides exceptional privacy. A second main-level bedroom enjoys its own private bath, while a separate family room with a second fireplace offers a comfortable space to relax or entertain. A main level laundry room adds to the ease of everyday living. Then, descend into what feels less like a lower level and more like a home within the home. Two additional bedrooms, a full bath, expansive recreation and living space, and abundant storage provide endless possibilities. Imagine movie nights in your private media room, a home gym, a stylish bar, or a dedicated entertaining space-the flexible architecture is ready to evolve with you. Thoughtfully designed and generously proportioned, this level feels anything but basement-like. The outdoor living experience is equally impressive. Set on more than half an acre, the private backyard features a covered patio framed by substantial stone pillars, integrated lighting, ceiling fans, a stone retaining wall, and plenty of room to create your own outdoor oasis. With the ideal space for a future pool, the possibilities extend well beyond the walls of the home. The location is equally compelling. Positioned in the coveted Frontenac/Ladue area, you are moments from Plaza Frontenac, premier shopping, exceptional restaurants, and convenient highway access. This is not simply a newer home. It is a rare architectural expression of modern luxury- calm, intentional, beautifully crafted, and designed for the way you deserve to live.
#26063599

St Louis

10147 Fieldcrest Lane

4 Beds

3 Baths

5,657 Sq.Ft.

$1,500,000

MLS#: 26063599
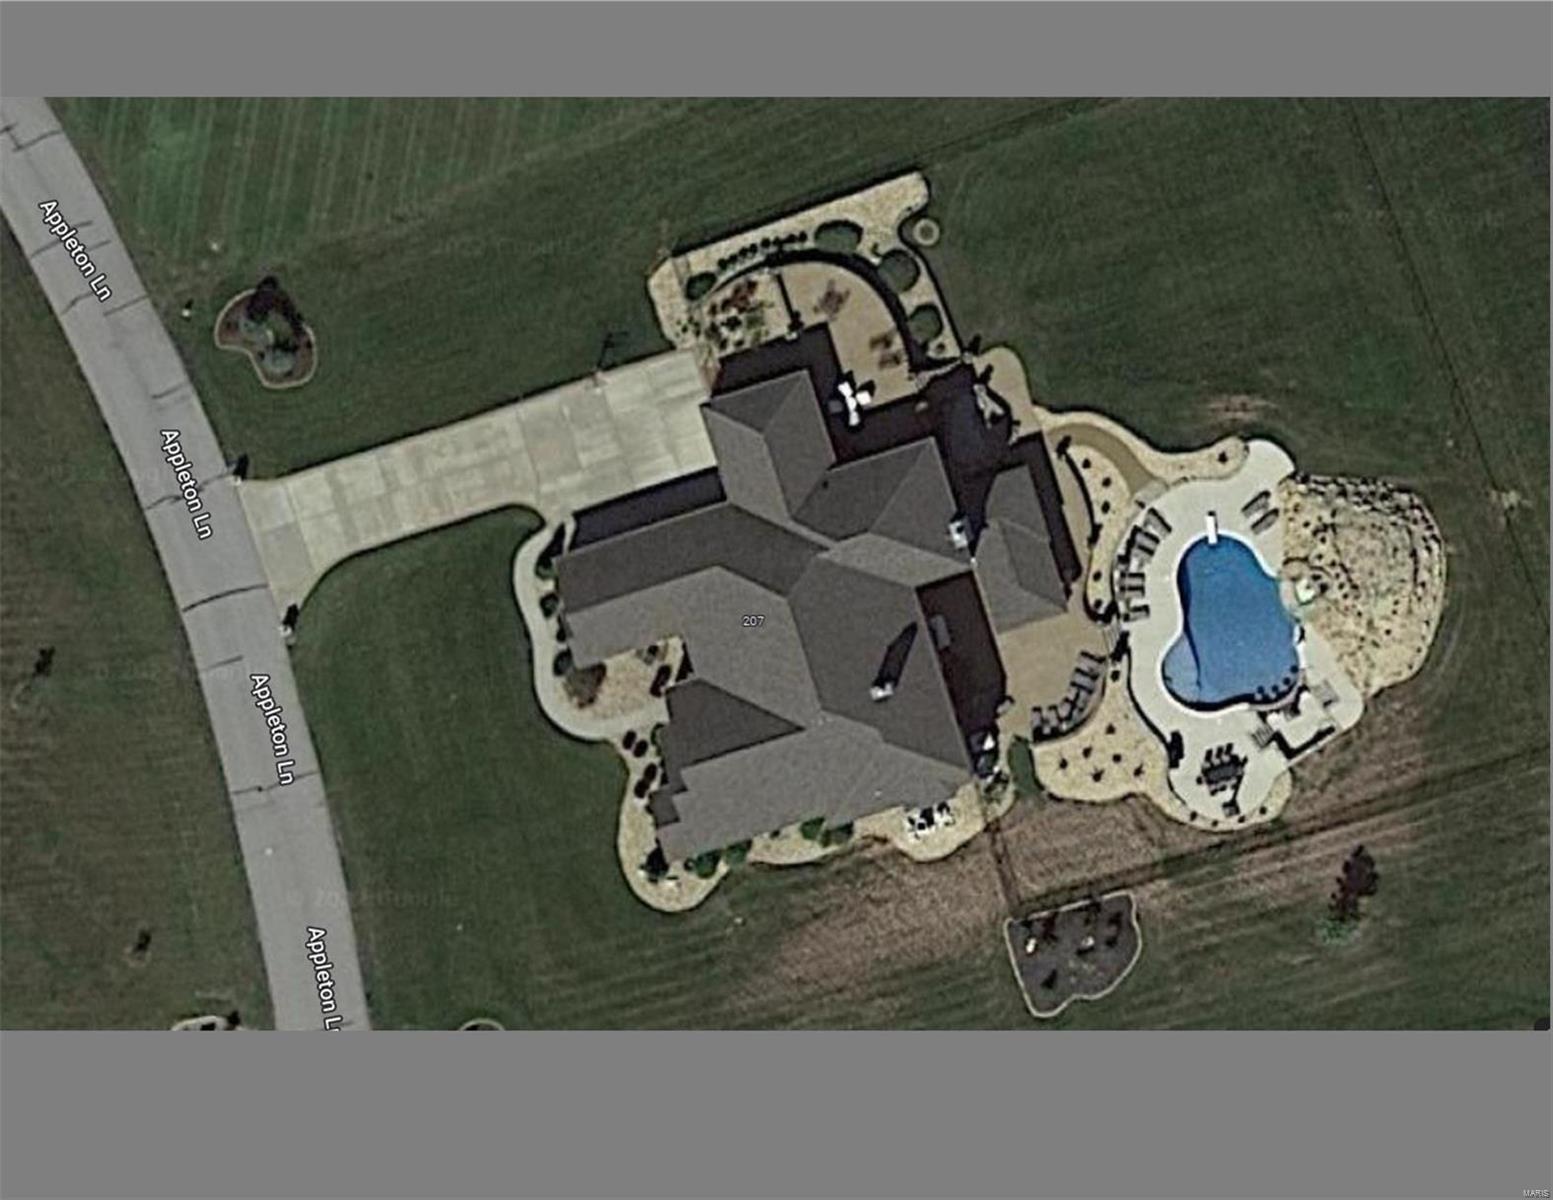
For Comp Purposes Only
#22017361

Wentzville

207 Appleton Lane

7 Beds

4 Baths

3,575 Sq.Ft.

$1,500,000

MLS#: 22017361
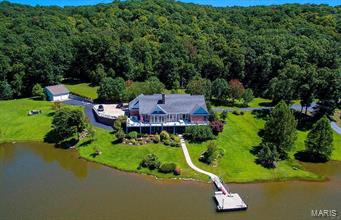
412 AC COUNTRY ESTATE 45 MIN. WEST OF ST.LOUIS. 5000+sq ft home looking over 24 AC sparkling stocked lake w/ walkway to lighted dock. This private, valley setting is sure to please. This 13 room home features ground source heat pump, 10 ft ceilings, exquisite moldings & gorgeous, solid wood flooring plus some T&G, wood vaulted ceilings. Full length deck offers great entertainment space off the spacious, well-appointed kitchen & unparalleled view of the lake. Lower level offers huge recreation area, card room, bar, family room, & double sided stone fireplace. Endless valley trails including a path to an early Native American cliff cave & sandstone overhang. Creek meanders thru valley, expansive pasture/hay fields. State Of The Art 10 stall horse barn wash rack, tack room, large office, kitchen & lounge. 12x12 stalls 2 foaling stalls, 6 turnout runs & 4 large, horse safe fenced pastures w/ auto waterers. In addition, 40x80 machine storage w/ concrete floors & auto doors large hay barn.
#19035849

Warrenton

23601 Lake Ridge Lane

3 Beds

4 Baths

5,000 Sq.Ft.

$1,500,000

MLS#: 19035849
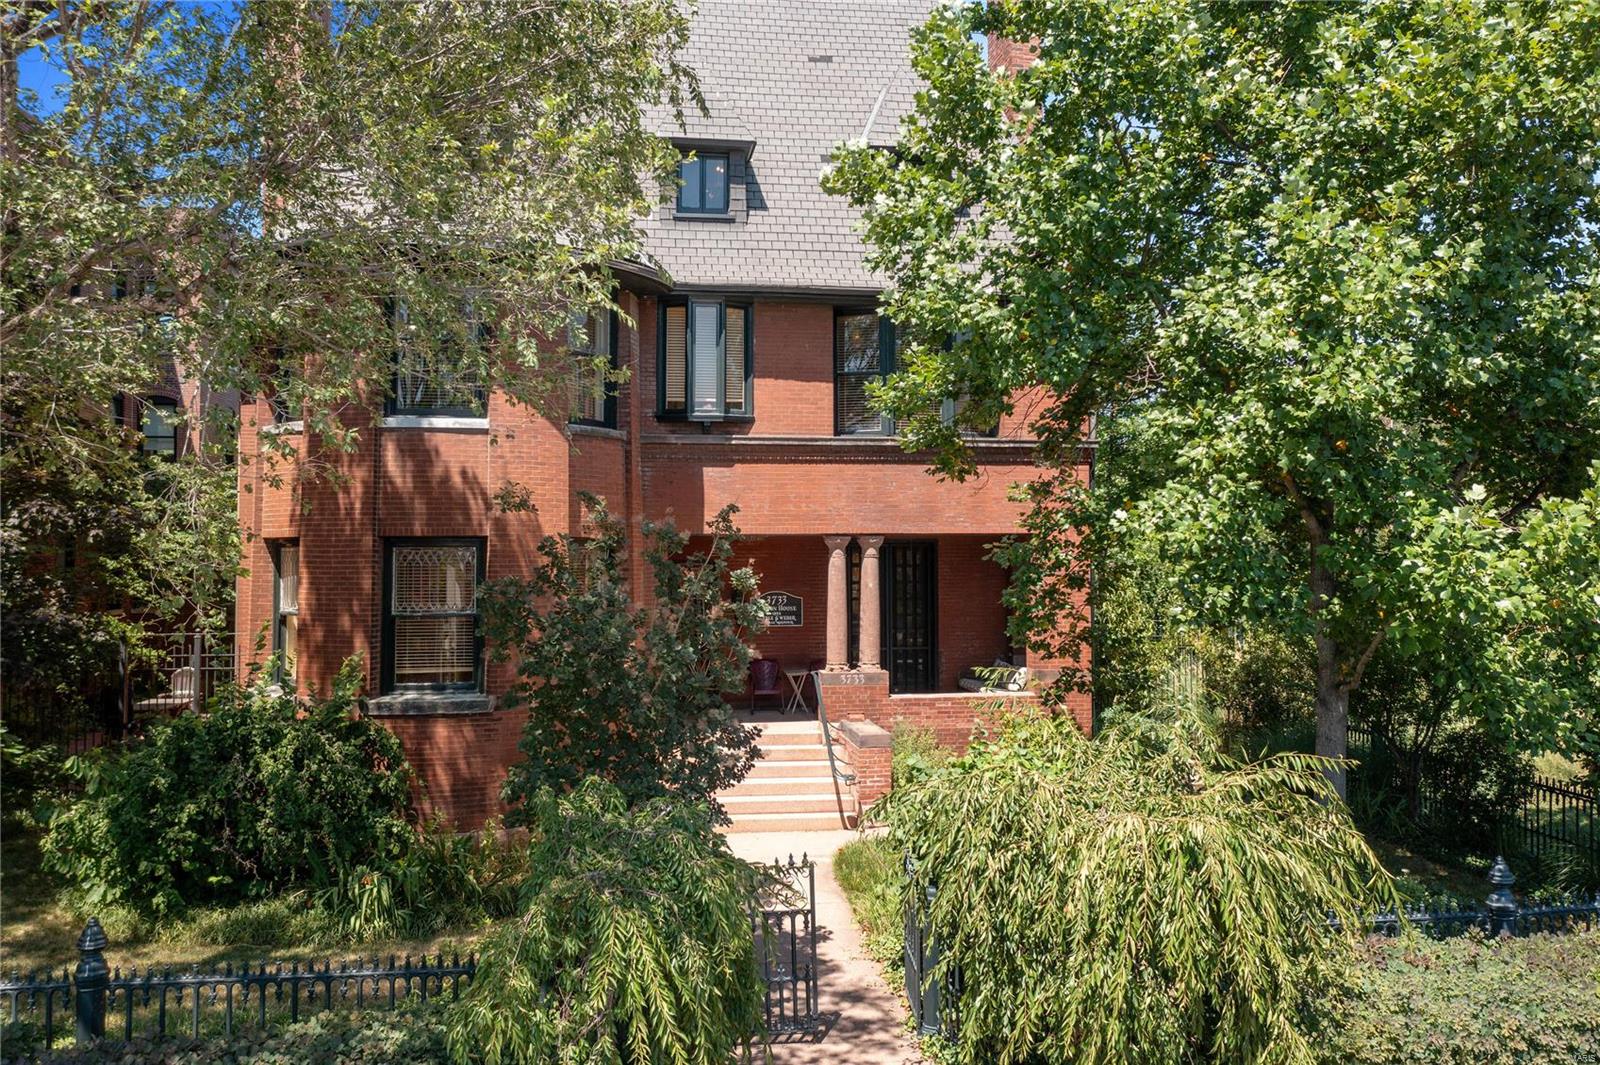
Introducing the Judson House, located in the vibrant Grand Center! This historic gem, built in 1892, is listed on the National Register of Historic Places. The possibilities are endless, whether you envision it as a private residence or commercial space. This three-story, 7,300+ square foot home exudes grand historic charm with original millwork, flooring, and fireplaces. The main level boasts a spacious kitchen with butler's pantry, den, formal dining room, parlor, and living room. On the second floor, find 3 bedrooms and a primary suite featuring a massive bathroom with fireplace, dual sinks, a claw-foot tub, and huge walk-in shower. The third floor includes 2 more bedrooms, a bathroom, and a fabulous studio/rec room with vaulted ceilings. Outside, discover gardens with lush landscaping, including bountiful fruit trees, and four-car garage with a studio apartment above. Walk across the street to The Pulitzer or CAM, or stroll to see a show at The Fox, Jazz St. Louis, or the Symphony.
#24043628

St Louis

3733 Washington Boulevard

5 Beds

4 Baths

7,334 Sq.Ft.

$1,500,000

MLS#: 24043628
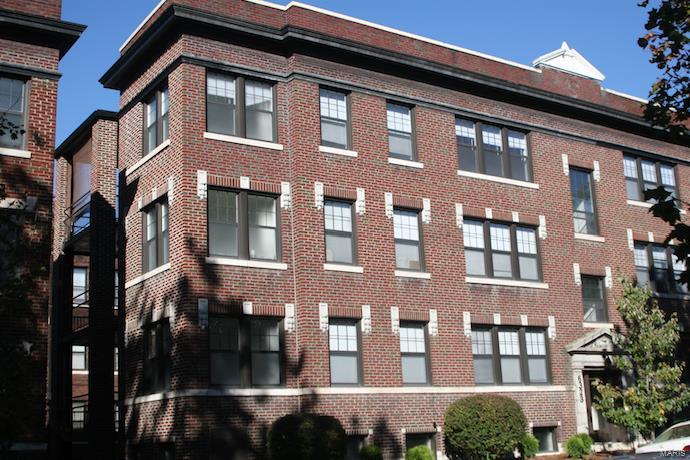
Generational Asset in the Historic DeMun Neighborhood. Six 2 Bedroom-2 Bathroom Apartments in Clayton School District that include Outdoor Sunporch, Central Air & Heat, Dishwasher, Garbage Disposal, Hardwood Floors, Storage Unit in Basement. New Roof in 2023. Prime Location Steps from Forest Park, Washington University in St. Louis, Concordia Seminary & SSM Health St. Mary's Hospital. Value Add Potential: Add Washer & Dryer In-Unit, Open Layout between Kitchen & Dining Room/Modernize Kitchen, Modernize Bathroom, Customize Closets.
#23071581

St Louis

6333 S Rosebury Avenue

None Beds

None Baths

6,600 Sq.Ft.

$1,500,000

MLS#: 23071581
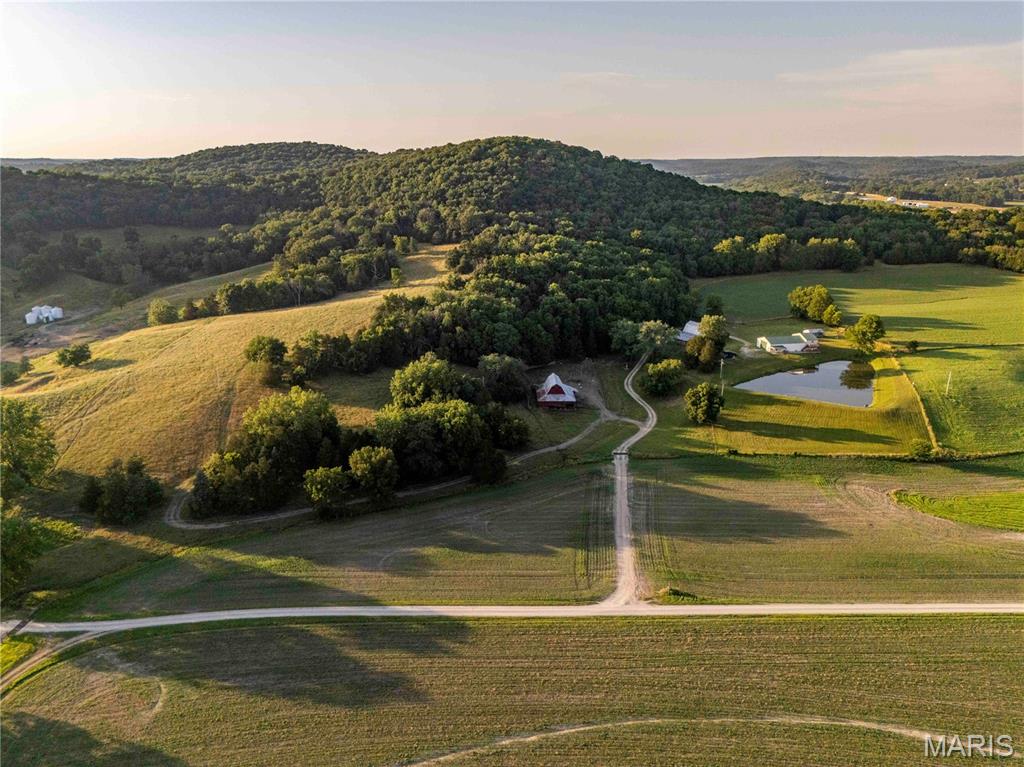
Situated just north of Hermann, MO and West of Hwy 19, this 185+/- acre farm offers a well-rounded mix of features.   The scenery at this farm is incredible.  With high wooded peaks overlooking the Loutre River bottom, good pasture for livestock & some tillable acreage for income.  All of this creates an awesome habitat for wildlife & views that never get old.  This farm would make a perfect hunting & recreation piece, great hobby farm or private residence. Several historical barns remain on-site, with large shop building featuring finished living quarters—complete w/kitchen, 1.5 bathrooms, bar, bunk loft, and a deck overlooking a stocked pond. The building makes for a great hunting lodge. It has plenty of room for lots of hunters, tools, toys and equipment. Located just 3 miles west of Big Spring, MO, this property is just 1 hr from Chesterfield Valley, 1 hr from Columbia, MO and you can be in downtown Hermann in under 20 minutes!
#26017308

Hermann

161 Van Booven Lane

None Beds

None Baths

N/A

$1,500,000

MLS#: 26017308

Property Being sold As-Is.  Seller to do no repairs.  
Property Tax IDs being sold within this transaction include:
23K-52-0134 
23K-51-0191 
23K-23-0781
#26018043

Webster Groves

8390 Big Bend Boulevard

None Beds

None Baths

N/A

$1,500,000

MLS#: 26018043
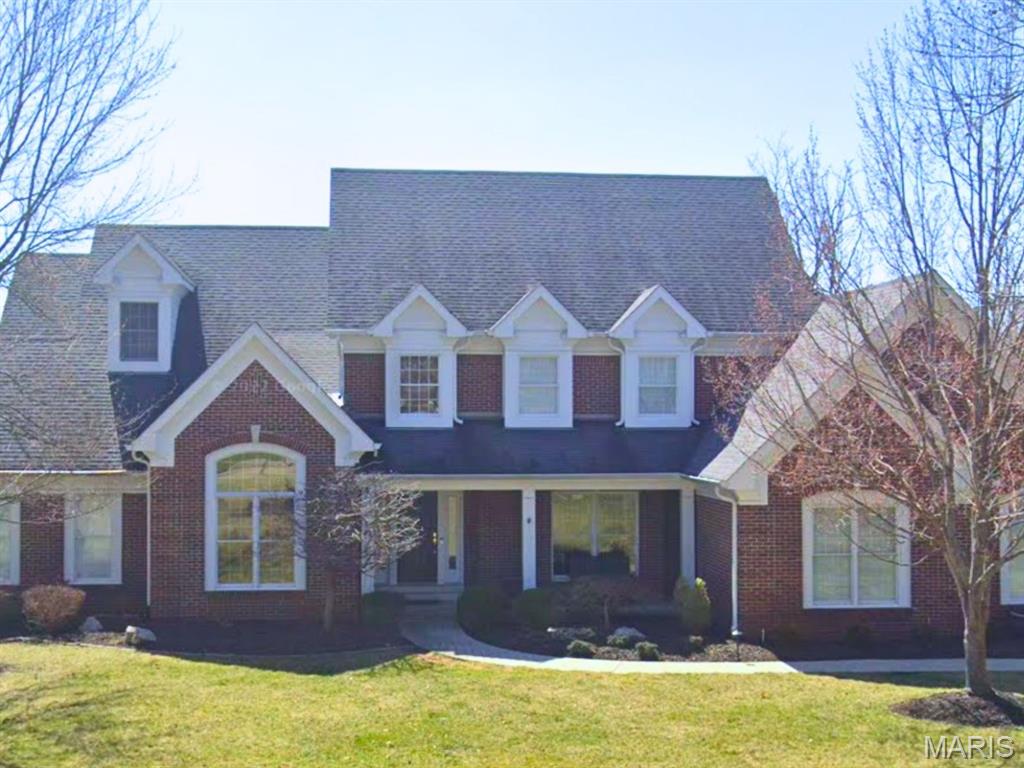
None
#26002592

Chesterfield

2048 Kingspointe Drive

4 Beds

4 Baths

6,110 Sq.Ft.

$1,500,000

MLS#: 26002592
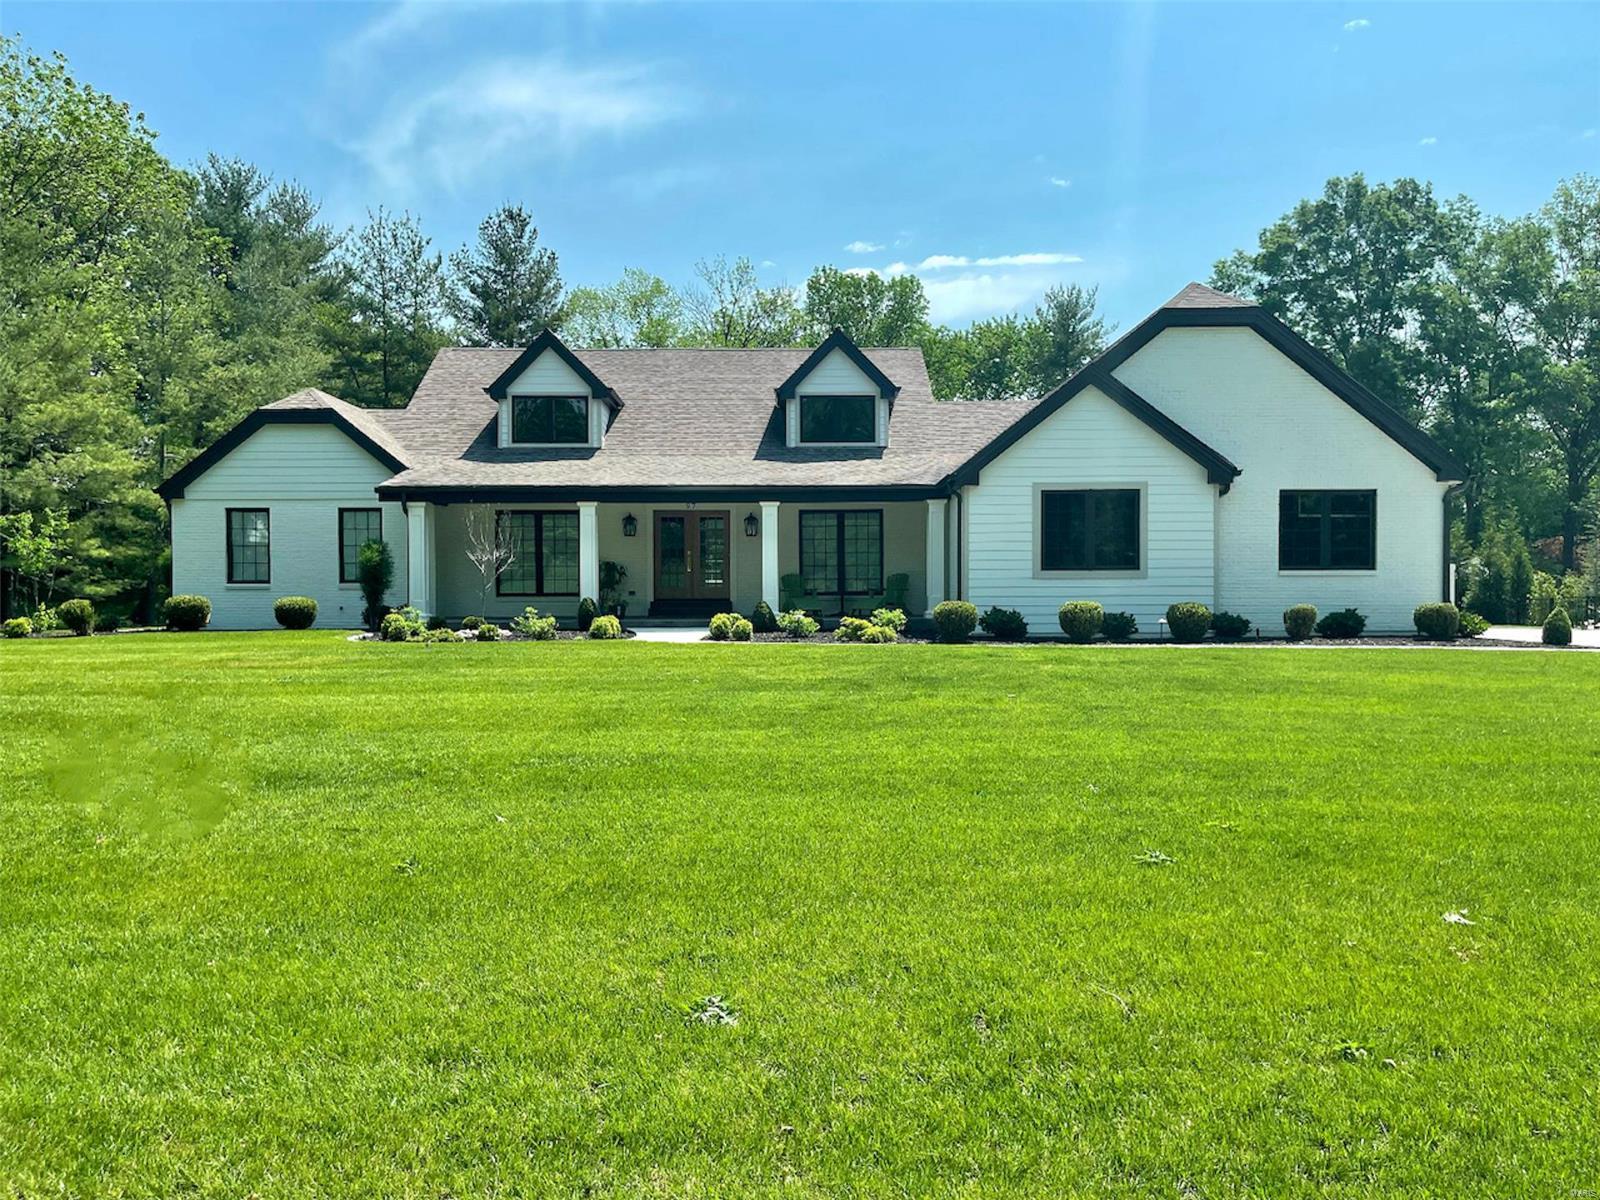
Stunning Custom rebuilt luxury executive home in Meadowbrook Country Club! Exquisitely transformed home inside & out. Strong exterior appeal on phenom lot w/ W/O LL. Layout, finishes, features all impress: Sonos Smart Home Technology throughout! Brick, LP Smart Siding, composite deck/ windows, 3+ garage perfect space for golf cart, & covered outdoor living. 2 story entry, study + wet bar, formal dining, open kitchen. Main floor owner's wing: marble heated  floors & counters/ oversized shower, soaking tub, double vanities, & stunning closet w/island, custom cabinets, W/D hookups. Pro series kitchen w/custom cabinets, dual fuel cooking, wine + bev + built-in fridges, dual dish, large island, W/I butler's pantry; Open to living/breakfast & mud room w/2nd laundry. UL offers 2 lg ensuite bedrooms,+ 3rd laundry. LL w/ incredible wet bar: wine + bev fridges/ice maker, spacious living areas, 4th bedroom, & full bath. See the feature sheet for all this home has to offer. https://www.meabrk.org/ Additional Rooms: Mud Room
#22032491

Ballwin

97 Meadowbrook Country Club Est

4 Beds

4 Baths

5,785 Sq.Ft.

$1,500,000

MLS#: 22032491

Welcome to an exceptional new construction opportunity by Vitaly Homes in Wildwood. Currently under construction and anticipated to be approximately two-thirds complete soon, this impressive 1.5-story home offers the unique opportunity to step into a custom build already well underway while still selecting the interior finishes to make it your own.

The home is designed to feature 6 bedrooms, 5.5 bathrooms, approximately 4,300 square feet above grade, plus a finished walkout lower level and composite rear deck. The exterior and shell will be substantially completed, with the interior ready for the future buyer to personalize finishes and selections to suit their style and vision.

Situated along Eatherton Road in Wildwood, the property offers a beautiful setting with convenient access to the shopping, dining, recreation, and amenities of West County. A rare opportunity to enjoy the customization of a new luxury home without starting the building process from the ground up.

List price reflects the home as currently planned with builder’s standard specifications and allowances. Final purchase price is subject to change based on buyer-selected finishes, upgrades, modifications, and/or changes to the current plans and specifications. Any such changes are subject to builder approval and will be reflected in the final contract price.
#26057213

Wildwood

2418 Eatherton Road

6 Beds

5 Baths

4,300 Sq.Ft.

$1,500,000

MLS#: 26057213
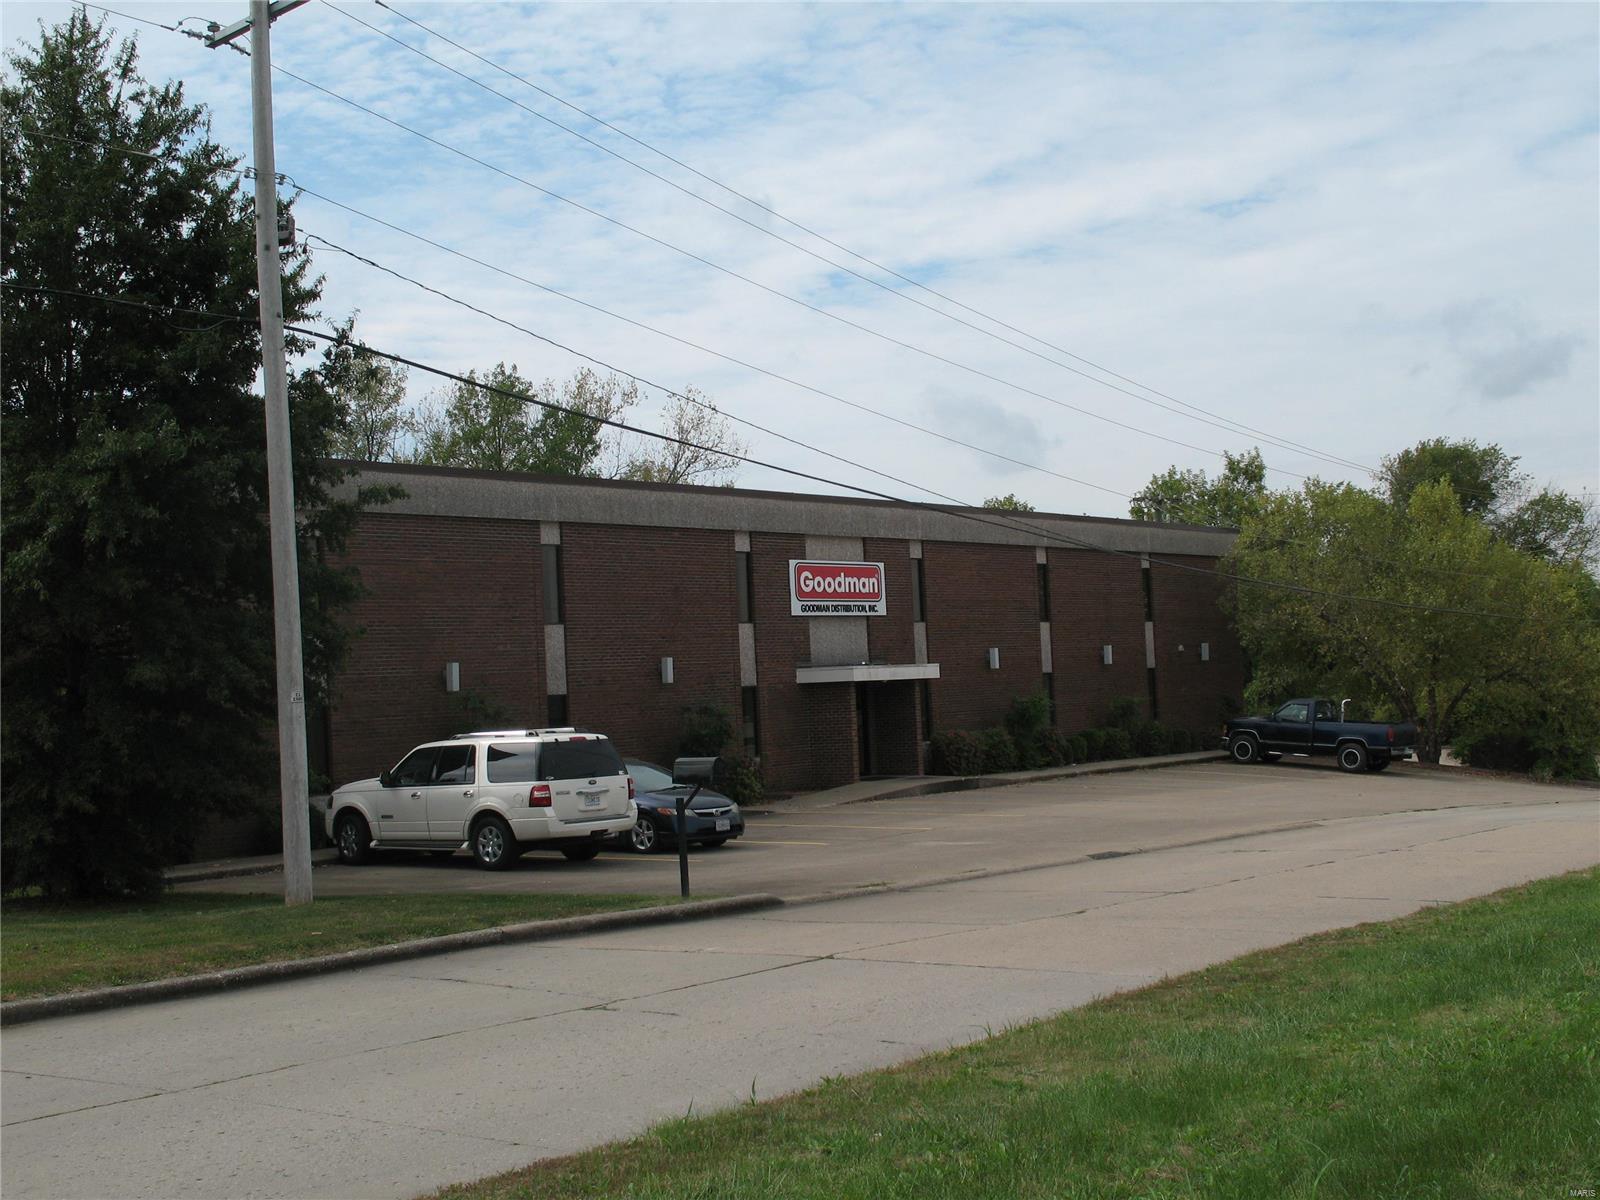
21,980 SF commercial building with showroom, office areas, warehouse with three loading docks, one elevated ramped drive-in door. Location: City, Industrial Area
#24055361

Cape Girardeau

2355 Rusmar

None Beds

None Baths

21,980 Sq.Ft.

$1,500,000

MLS#: 24055361
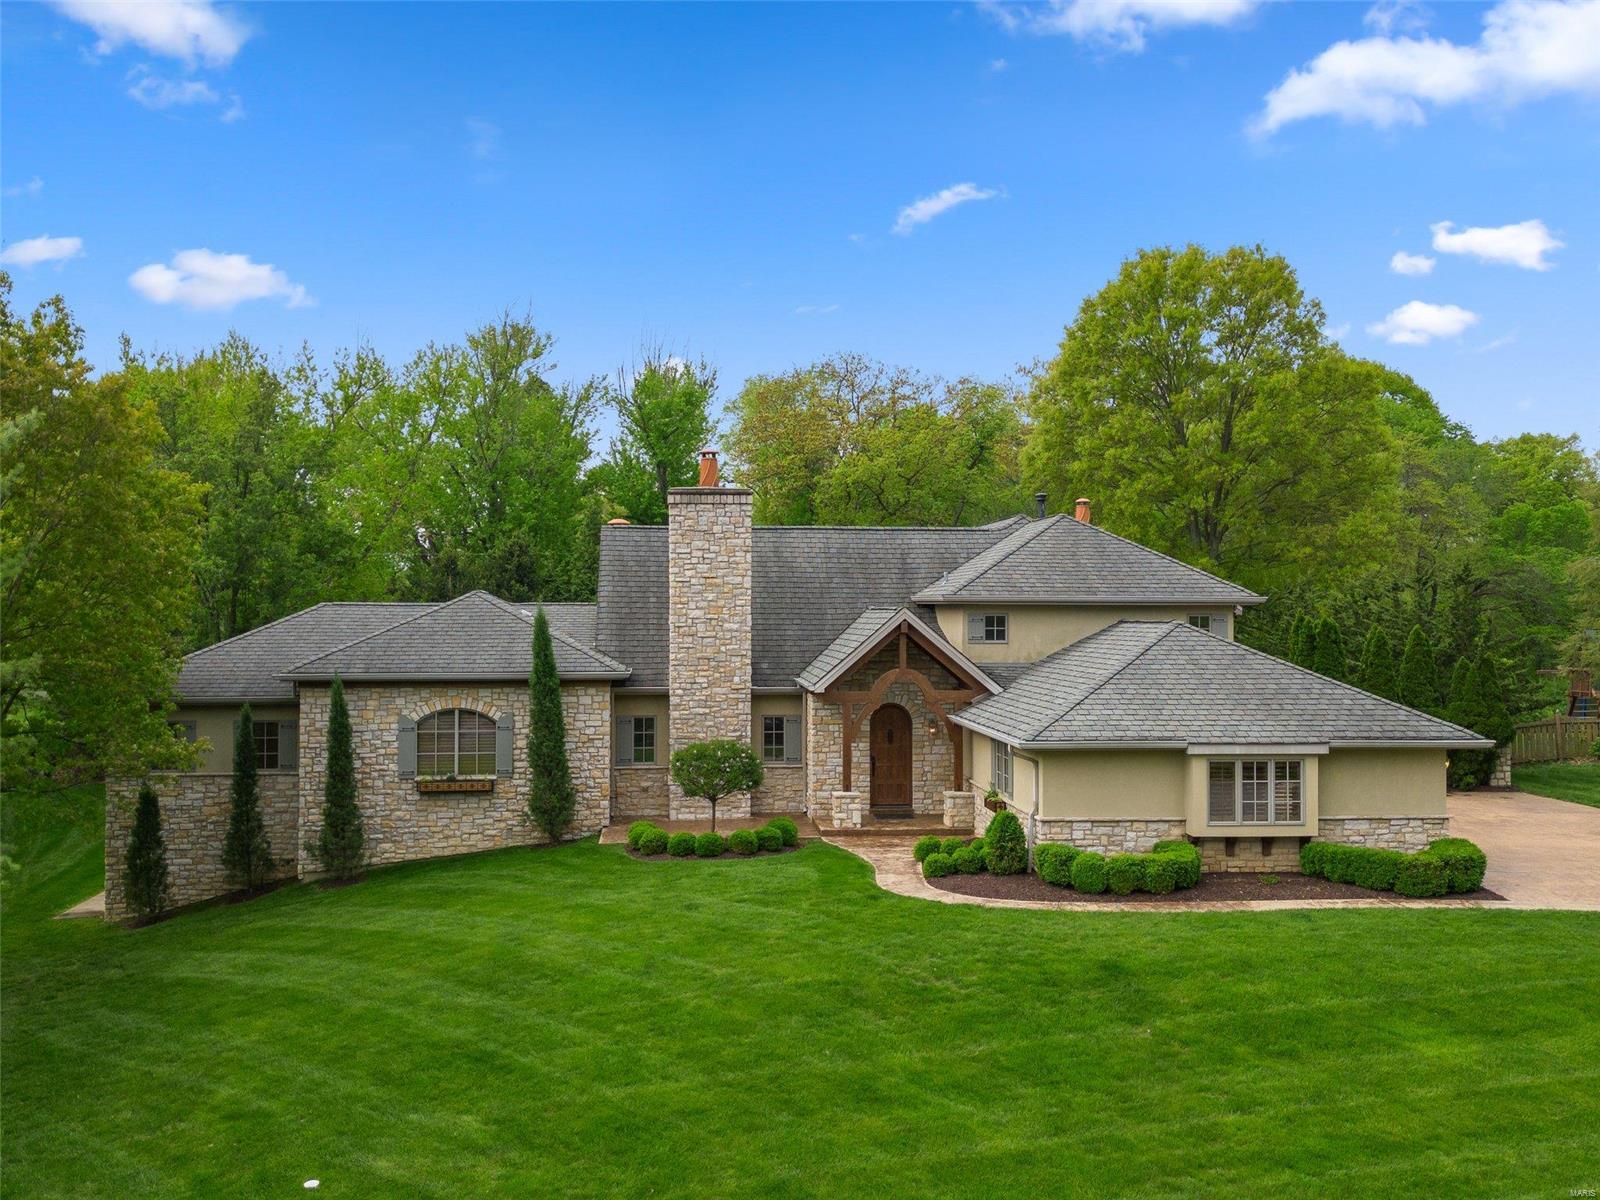
This home will impress the most selective buyer. Meticulous 1. 5 Story custom home with pool, hot tub & breathtaking outdoor living. The impressive features are too extensive to list but include: 
Gourmet kitchen with gas stove, waterfall granite countertop, custom cabinetry, walk in pantry & built in kitchenAid refrigerator.
Pool house with 2nd kitchen/bath/open window serving station -
Open floor plan with walls of windows throughout -
Master Bed w/ luxury bath -
Room sized walk-in closets -
3 fireplaces (living/hearth/outdoor) -
Library with custom millwork -
Fully finished walk-out LL with custom bar, rec room, family room, media room, office, gym, full bath with steam shower, wine cellar & plenty of storage -
Private yard - Backs to wooded lot -
3 car oversized garage w/cabinetry -
Oversized laundry/mud/craft room -
Quiet cul de sac location.
The interior features over 7000 beautifully finished sq. ft. Private home of custom home builder- no expense was spared. Additional Rooms: Mud Room, Wine Cellar
#23023923

St Louis

13614 Peacockfarm Road

5 Beds

5 Baths

7,379 Sq.Ft.

$1,500,000

MLS#: 23023923
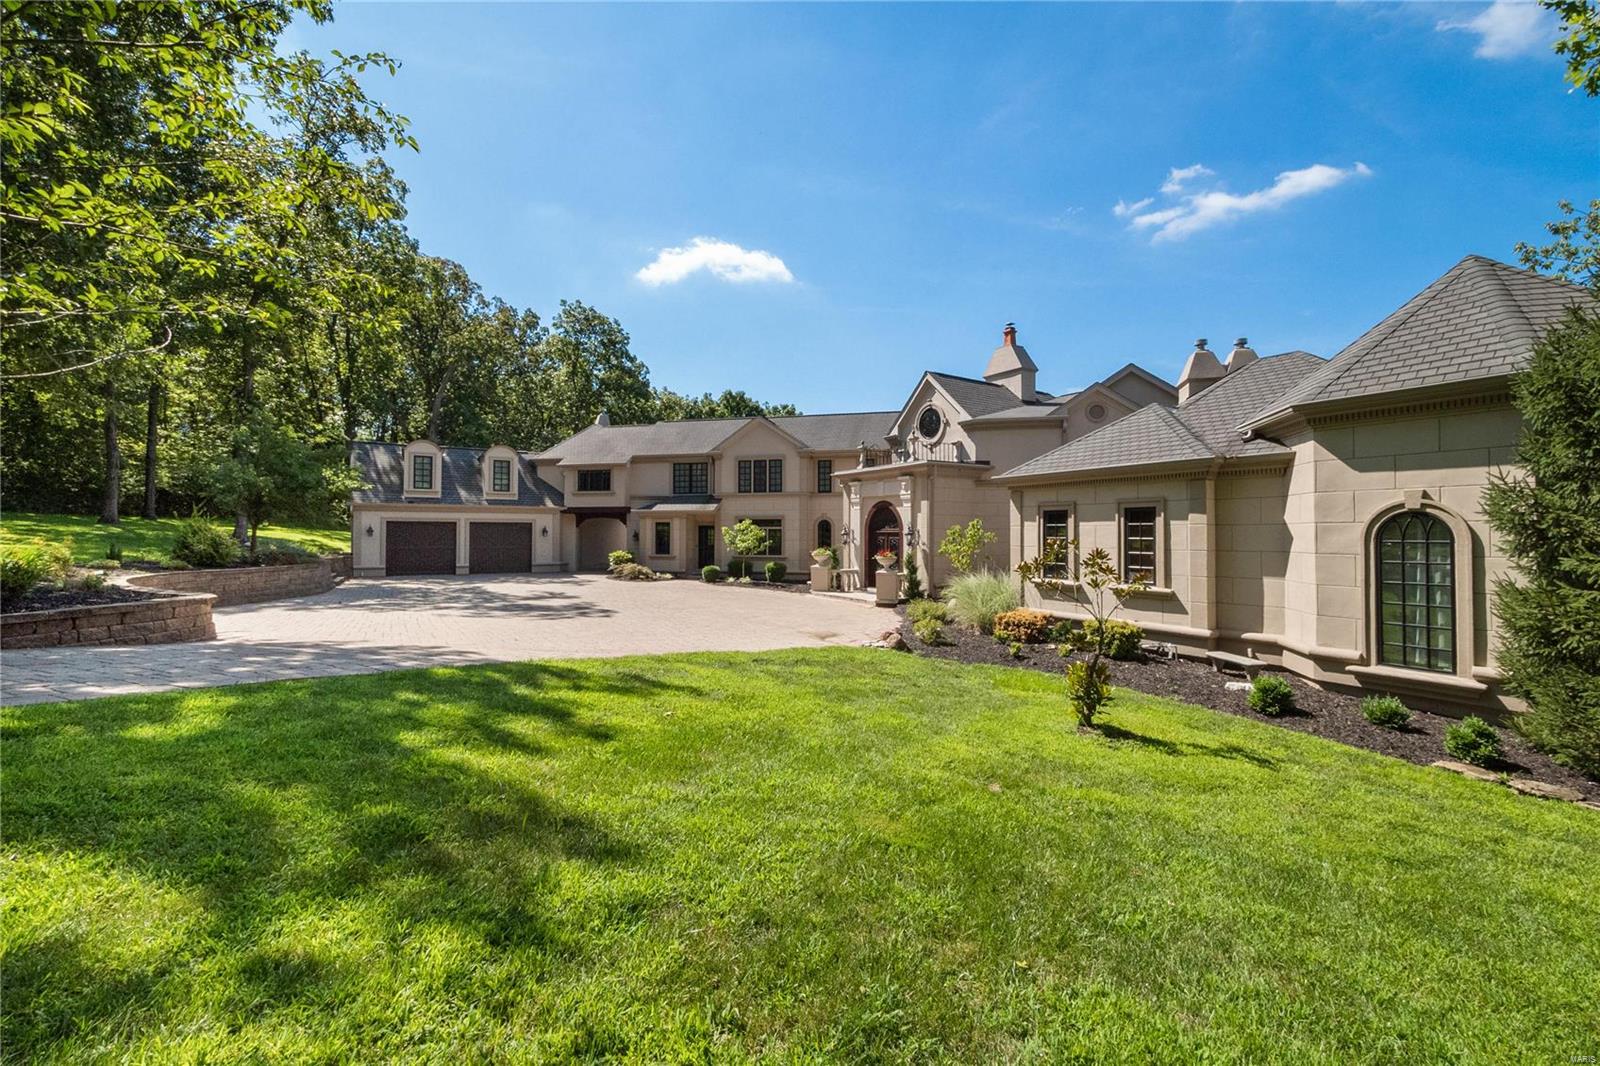
Ignore days on market, Seller was finishing basement and slowly moving out of the home. Just had new photos shot in August/2019. Stunning Custom Home in a prestigious gated community on 3 private acres! This unique home will WOW you with approx. 9,500 fin.  sq/ft, a porte-cochere, Belguard pavers and a 4 car garage. The landscaping was professionally designed with a beautiful lighting system. Beautiful hardwood floors, main floor laundry and even a French Steam Shower. You'll love to entertain in this gourmet kitchen w/ custom cabinetry, butlers pantry, granite, sub-zero & 6 burner gas cook top. Detailed Iron work, Custom wood work & arched doorways, 20 ft. Ceilings & an abundance of windows throughout the home. Upstairs you'll find 2 living areas, perfect rec room for kids & theater room. The walk-out Lower Level recently finished w/ an additional 3,000 sq/ft (approx.) w/ plenty of room for entertaining. Plenty of storage space, The back yard is a lovely setting w/ fire pit & patio.
#18084048

Fenton

951 Norrington Way

6 Beds

5 Baths

9,492 Sq.Ft.

$1,500,000

MLS#: 18084048

1 ... 244 245 246 247 248 ... 666
* Listings identified with the FMLS IDX logo come from FMLS and are held by brokerage firms other than the owner of this website. The listing brokerage is identified in any listing details. Information is deemed reliable but is not guaranteed. If you believe any FMLS listing contains material that infringes your copyrighted work please click here to review our DMCA policy and learn how to submit a takedown request. © 2024. First Multiple Listing Service, Inc.

Send a message

Message successfully sent.

Your message

What is 3 + 4 ?

Reason for contacting?

I agree to receive email communication and understand I can unsubscribe at any time.

I agree to be contacted by Rock Island Realty via call, email, and text for real estate services. To opt out, you can reply 'stop' at any time or reply 'help' for assistance. You can also click the unsubscribe link in the emails. Message and data rates may apply. Message frequency may vary. Privacy Policy

Sign Out

Virtual Assistant

Would you like to take the next step with this property? We can help you schedule a showing or virtual tour, or send you more details.

Yes, I would like more information.

Thank You for Your Reply, One of Our Agents will contact you as soon as possible

No, maybe later.

Thank you, you can always contact me via email, phone number or through the contact form.

Realhub AI

Lucy - Your AI-Powered Realtor

Update Your Temporary Password

Personalize your search

Enter your email and we'll notify you immediately when new listings match what you're looking for.

or enter email address

Already have an account ? Login here

Continue your home search

I agree to receive communications and understand I can unsubscribe at any time.

I agree to be contacted by Rock Island Realty via call, email, and text for real estate services. To opt out, you can reply 'stop' at any time or reply 'help' for assistance. You can also click the unsubscribe link in the emails. Message and data rates may apply. Message frequency may vary. Privacy Policy

Already have an account ? Login here

We use cookies

We use cookies primarily for analytics to enhance your experience. By accepting, you agree to our use of these cookies. You can manage your preferences or learn more about our cookies policy.
