Properties

Browse or get in touch to schedule a walkthrough.

  • Nearby me
Price range

Popular Features

Community Features

Association

Property Features

Waterfront

View

Exterior Features

Interior Features

Style

10000 properties match your criteria

Updated 1 minute ago

E-Alert name
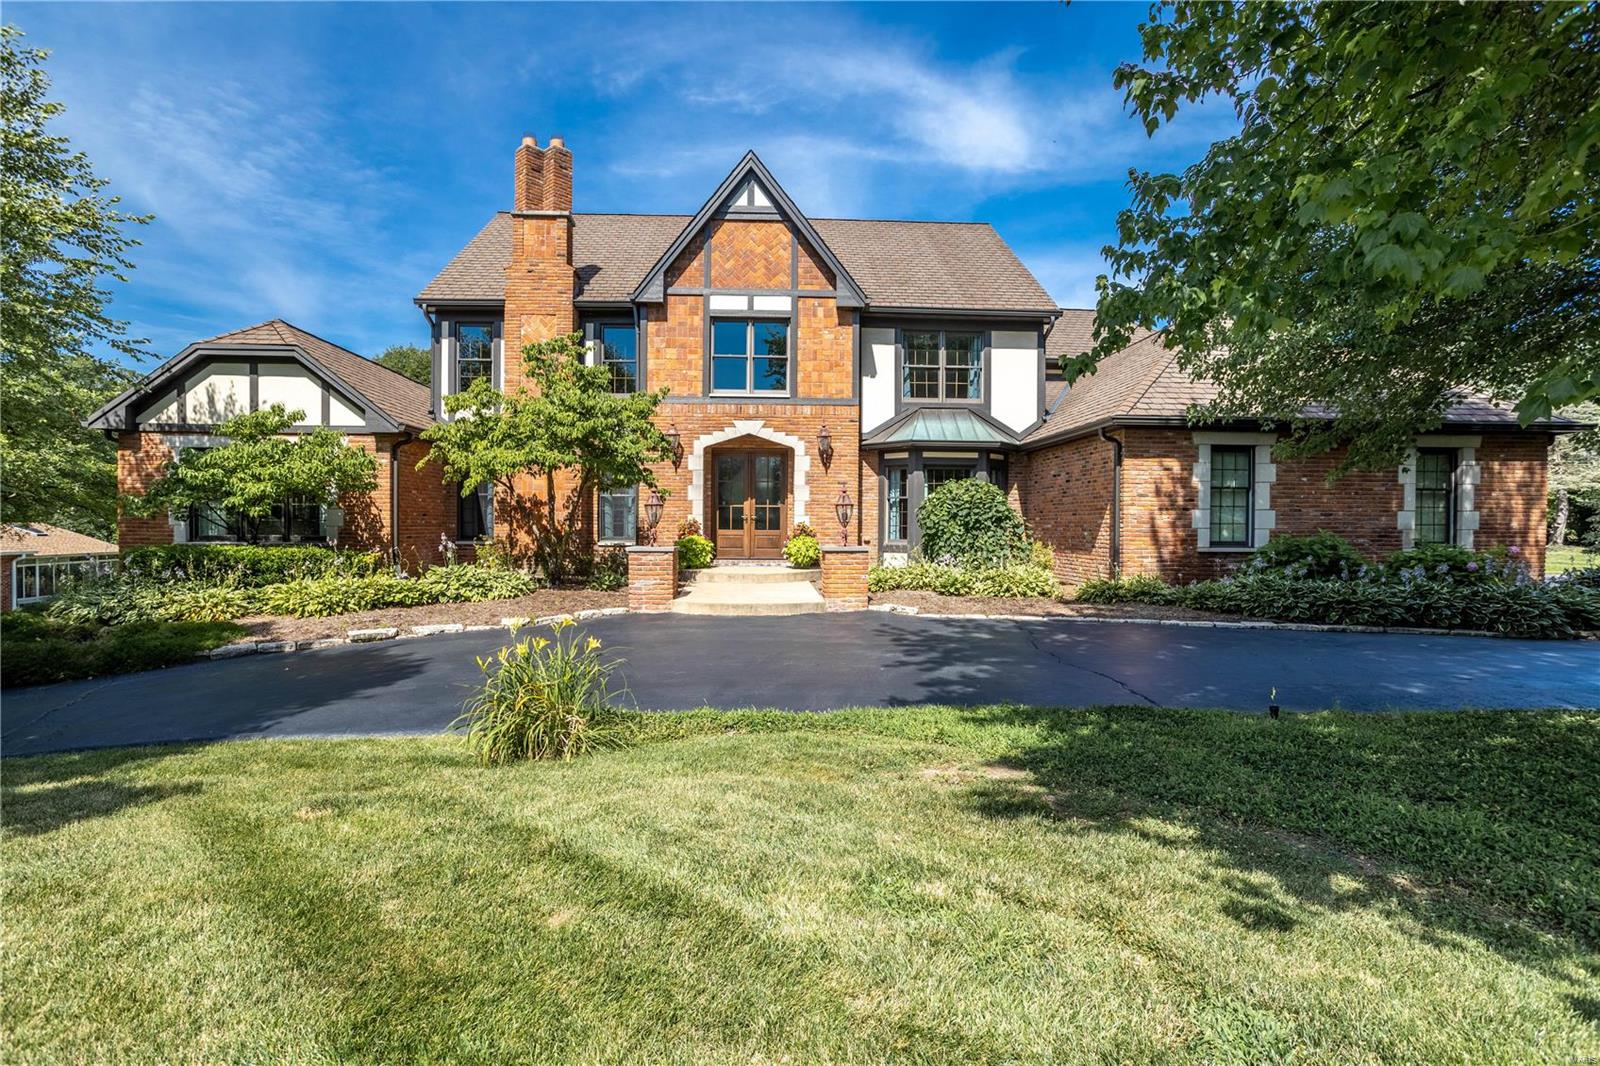
Surrounded by an enclave of exclusive luxury homes & situated on a private 1.02 acre lot. The perfectly composed park-like yard & outdoor living areas masterfully combine scale, luxury finishes & amenities. Enjoy all seasons in the backyard w/ a clover shaped pebble sheen pool, w/ cool decking surround, stone patio & gas grill w/ cooktop. This architecturally crafted 1.5 sty home features approx. 6,800 sqft of gorgeous gathering spaces. From the 2 sty entry, custom millwork, tray ceilings, formal den & dining rm, 2 fireplaces & Four Seasons rm. The ultimate chef’s kitchen offers a Wolf range w/ commercial updraft, warming shelf, a 2nd Wolf oven & warming drawer, 2 Sub-Zero refrigerators, 2 dishwashers, 2 sinks, wine cooler & Teak island countertop. Upstairs leads to 4 add’l bdrms w/ a jack & jill bath, hall bath & a bonus rm. The lower level is equipped w/ a family rm, rec area w/ bar, fitness rm, sleeping area & a walk-up that leads to the garage for easy accessibility. Additional Rooms: Sun Room
#20052530

St Louis

2243 Barnbridge Road

6 Beds

6 Baths

6,800 Sq.Ft.

$1,500,000

MLS#: 20052530
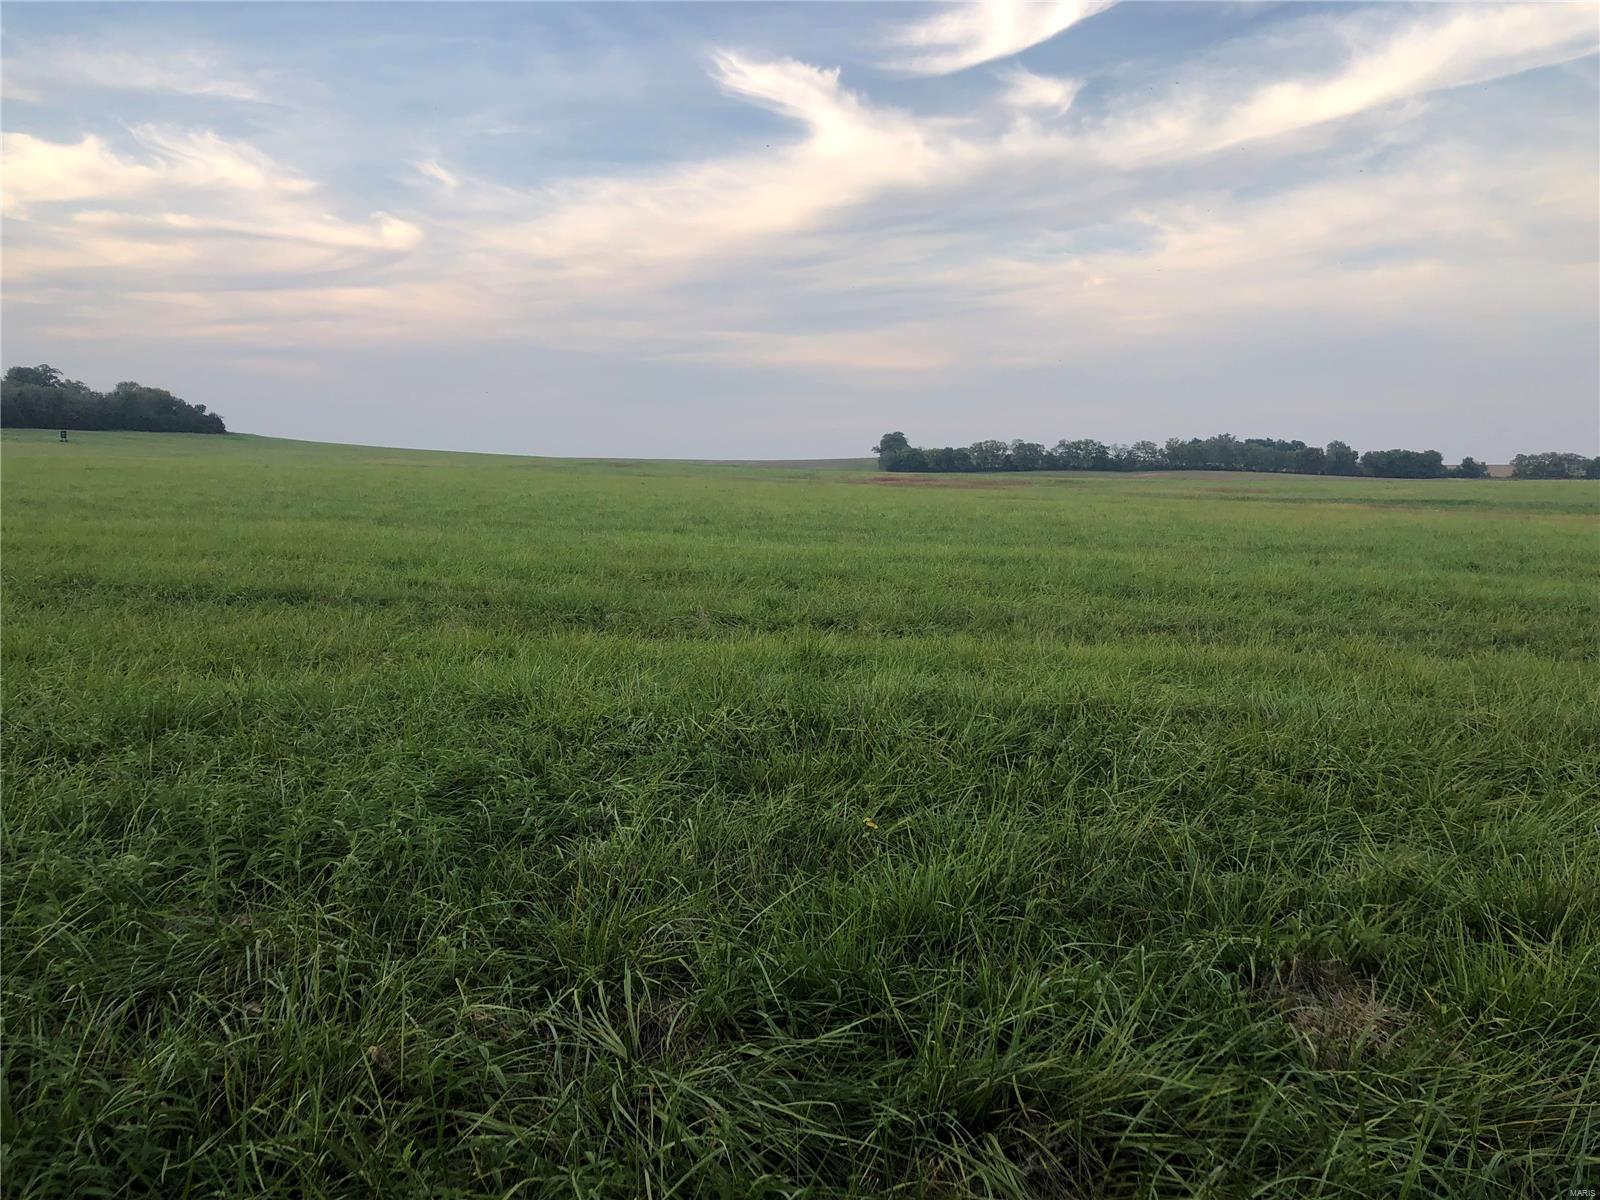
Highly tillable farm in Pike County, MO! 216 acres m/l that is currently in CRP program. CRP program breakdown: 186.72 acres m/l at $145.67/acre, 18.5 acres m/l at $90.30/acre. Approx. 10 acres not farmable that consists of small pond and 2 small patches of timber. The farm has been in CRP for over 30 years and could qualify for an "Organic Farm," potential for hunting lease. Rural water down blacktop. Easement off State Hwy with 40' strip of ground of ownership to blacktop. Seller will consider pulling out of CRP if someone wishes to farm it. Hard to find quality tillable tract that is 96% tillable.
#22019286

Frankford

0 Hwy B

None Beds

None Baths

N/A

$1,500,000

MLS#: 22019286
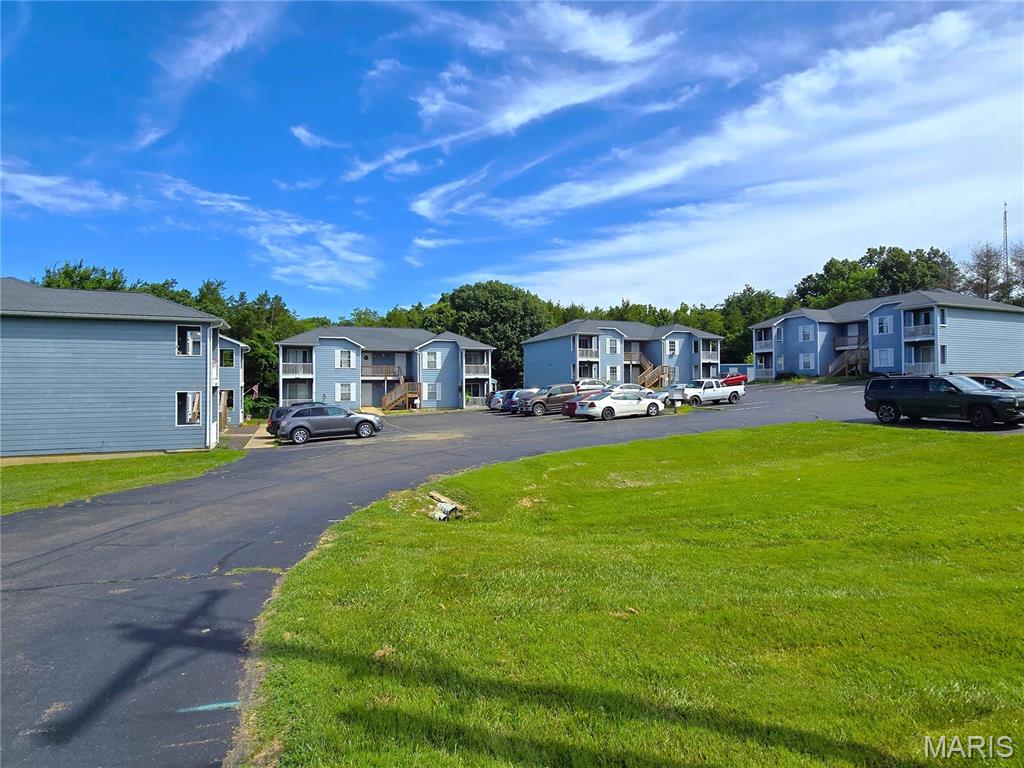
The Cedar Ridge Apartments offer an excellent opportunity for investors seeking stable cash flow, strong returns, and minimal management hassle just outside of St. Louis. This 16-unit community is spread across four well-maintained buildings in Desloge, Missouri, and is consistently fully leased and easy to operate.

The building features 2 bedroom units with in unit laundry, all the units have their own porches. The apartments also have central air with mini splits, and there are detached storage units for the apartments on site.

With significantly lower expenses for taxes, insurance, and utilities compared to similar properties in the city, this asset stands out for its efficiency and profitability. Located in unincorporated St. Francois County, the property benefits from a landlord-friendly environment with low taxes, minimal red tape with no occupancy inspections.

Projected rents of up to $1,000 per unit offer immediate income potential and long-term upside. Whether you're expanding your portfolio or looking for a low-maintenance investment, Cedar Ridge Apartments delivers dependable performance without the typical headaches.
#25050621

Park Hills

801 W Walnut Street

None Beds

None Baths

N/A

$1,500,000

MLS#: 25050621
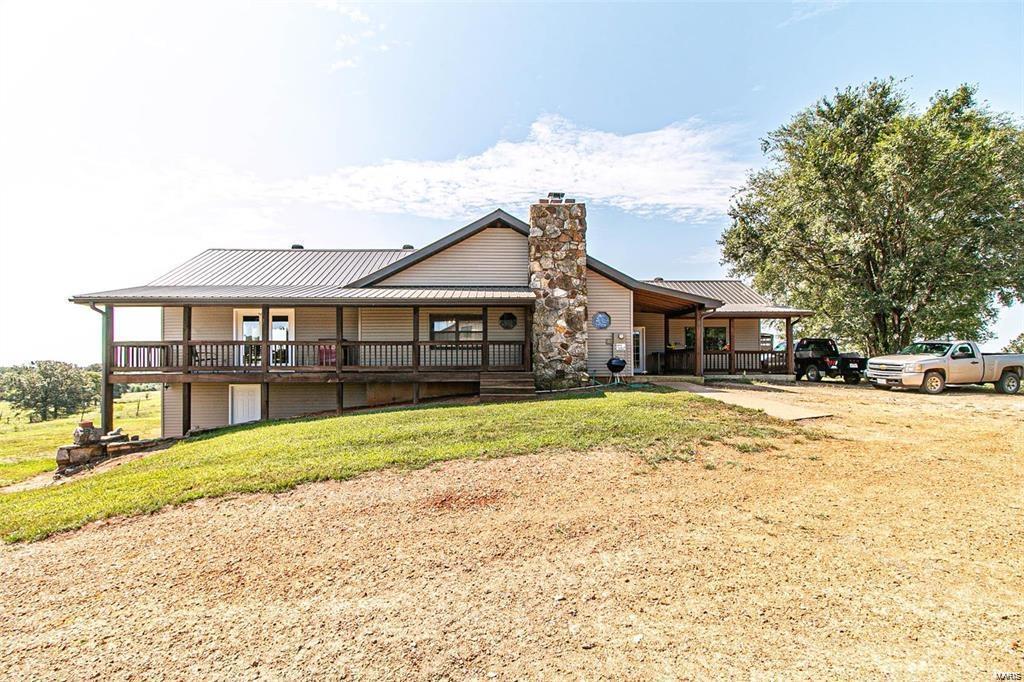
Farms like this are hard to find!  Hunting Paradise - lots of wildlife!  Large home with basement overlooks this beautiful, breath-taking farm.  The property is private & secluded, but only 12 miles from Doniphan.  281 acres, all fenced and cross-fenced into 12 sections with 12 ponds. Pastures include bermuda grass, bluestem, fescue, orchard and clover.  Property includes a hay barn (100x40), holds 500 round bales, equipment shed with 3 large bays (36x48), large workshop/tool shed 3 bay (80x36) with lean-to, corral, plus an additional large wooden hay barn.  Home is large & spacious, open floor plan, beautiful rock wood-burning fireplace in living room.  Basement not only comes with additional sleeping quarters, but has a rec room, kitchenette, private entrance & covered porch with fire pit. Lots of storage and much more!  Home includes 2 separate rooms with private entrances that would be perfect for guests. *Sq. footage includes basement with 2100 m/l sq. ft.
#24017979

Doniphan

5010 Ripley A-2

5 Beds

3 Baths

4,600 Sq.Ft.

$1,500,000

MLS#: 24017979
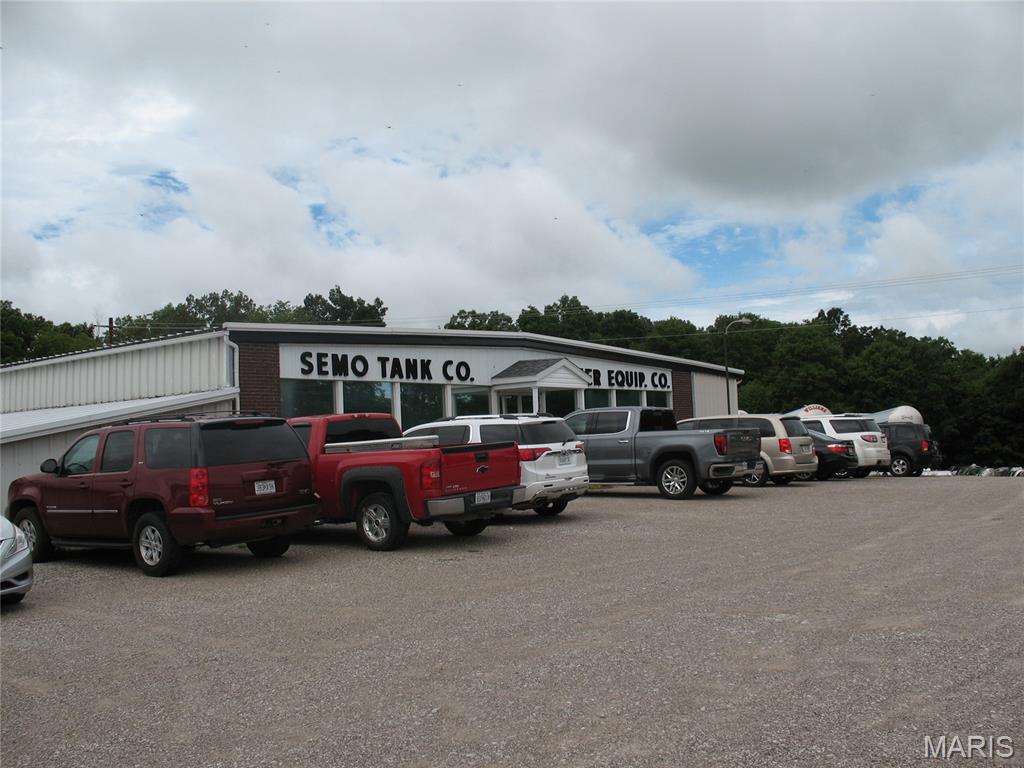
21,510 SF building with office/showroom & shop/warehouse area, along with a 6,552 SF rear industrial shop building on 18 acres of property. With 10 overhead doors, 1 loading dock door, and security fencing, this property offers versatility for various business endeavors.  Property also contains a separate large security-fenced equipment storage yard with access to the I-55 Outer Road.
#26017157

Perryville

456 Semo Lane

None Beds

None Baths

21,510 Sq.Ft.

$1,500,000

MLS#: 26017157
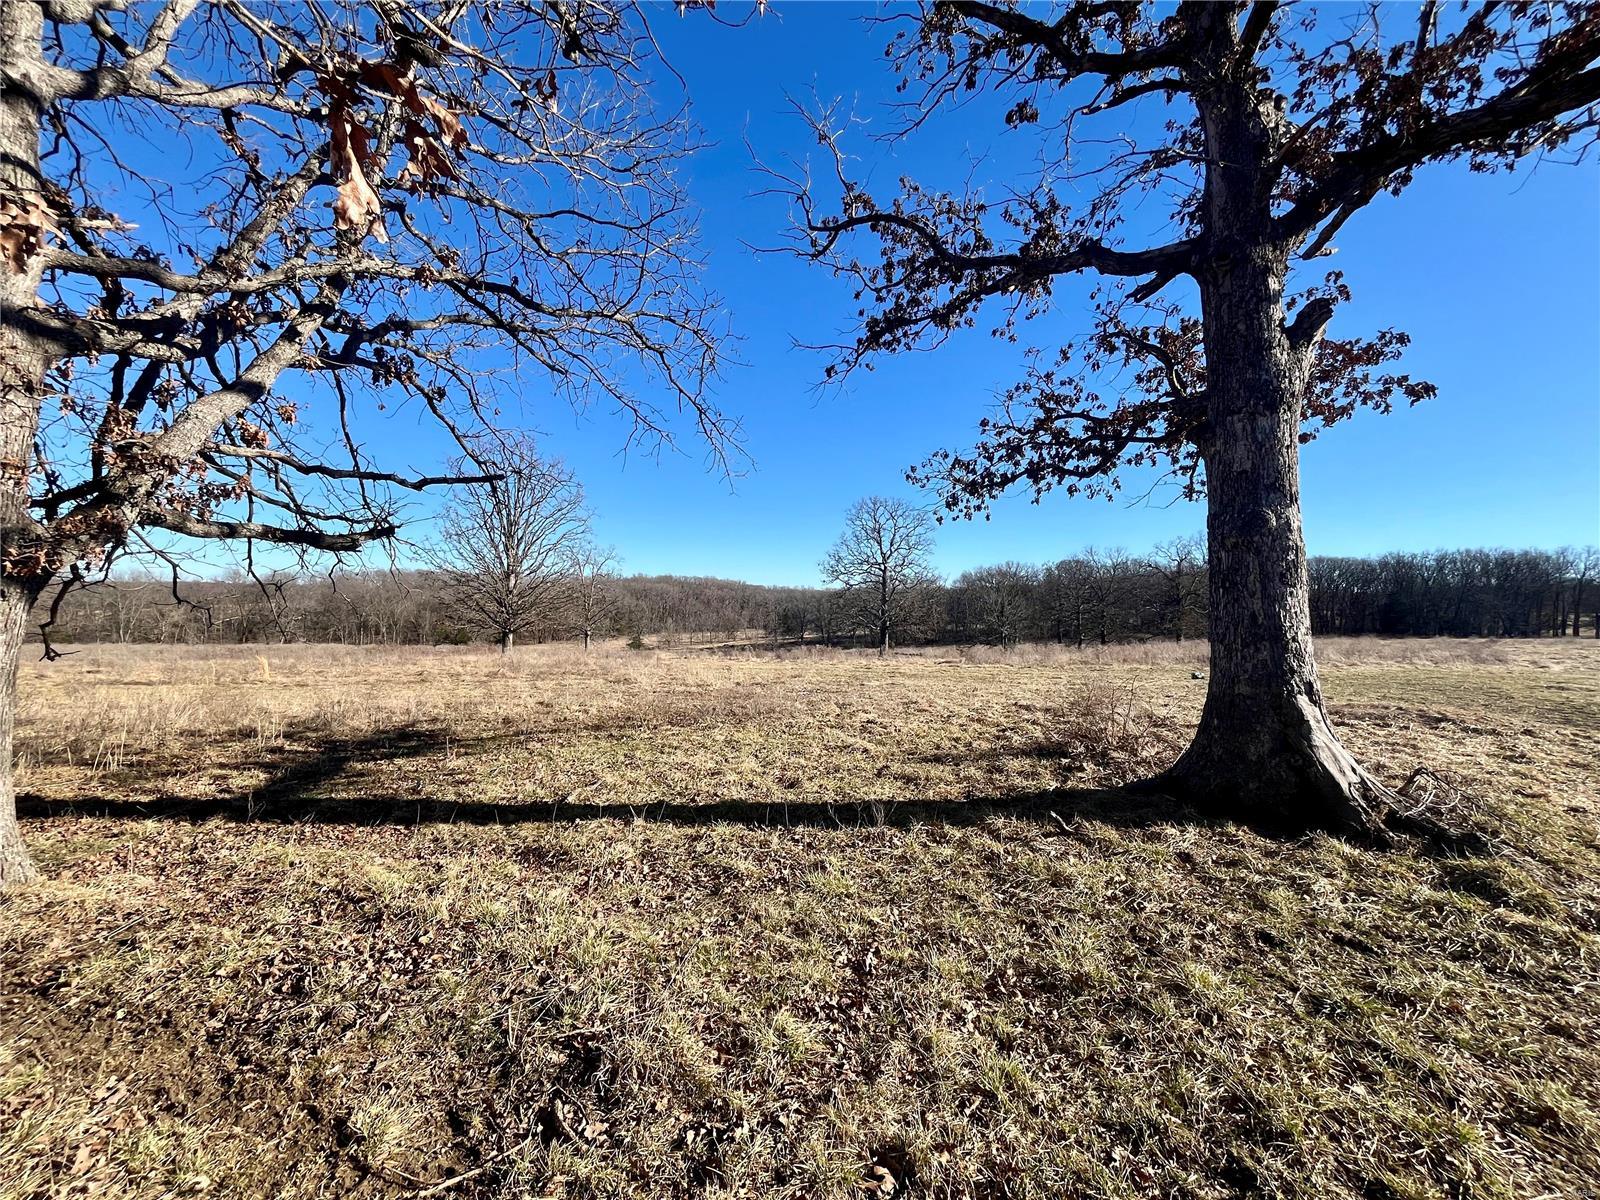
159+/- acres in the Spring Bluff School District.
#25011864

Sullivan

0 159+/- Acres Acid Mine Road

None Beds

None Baths

N/A

$1,500,000

MLS#: 25011864
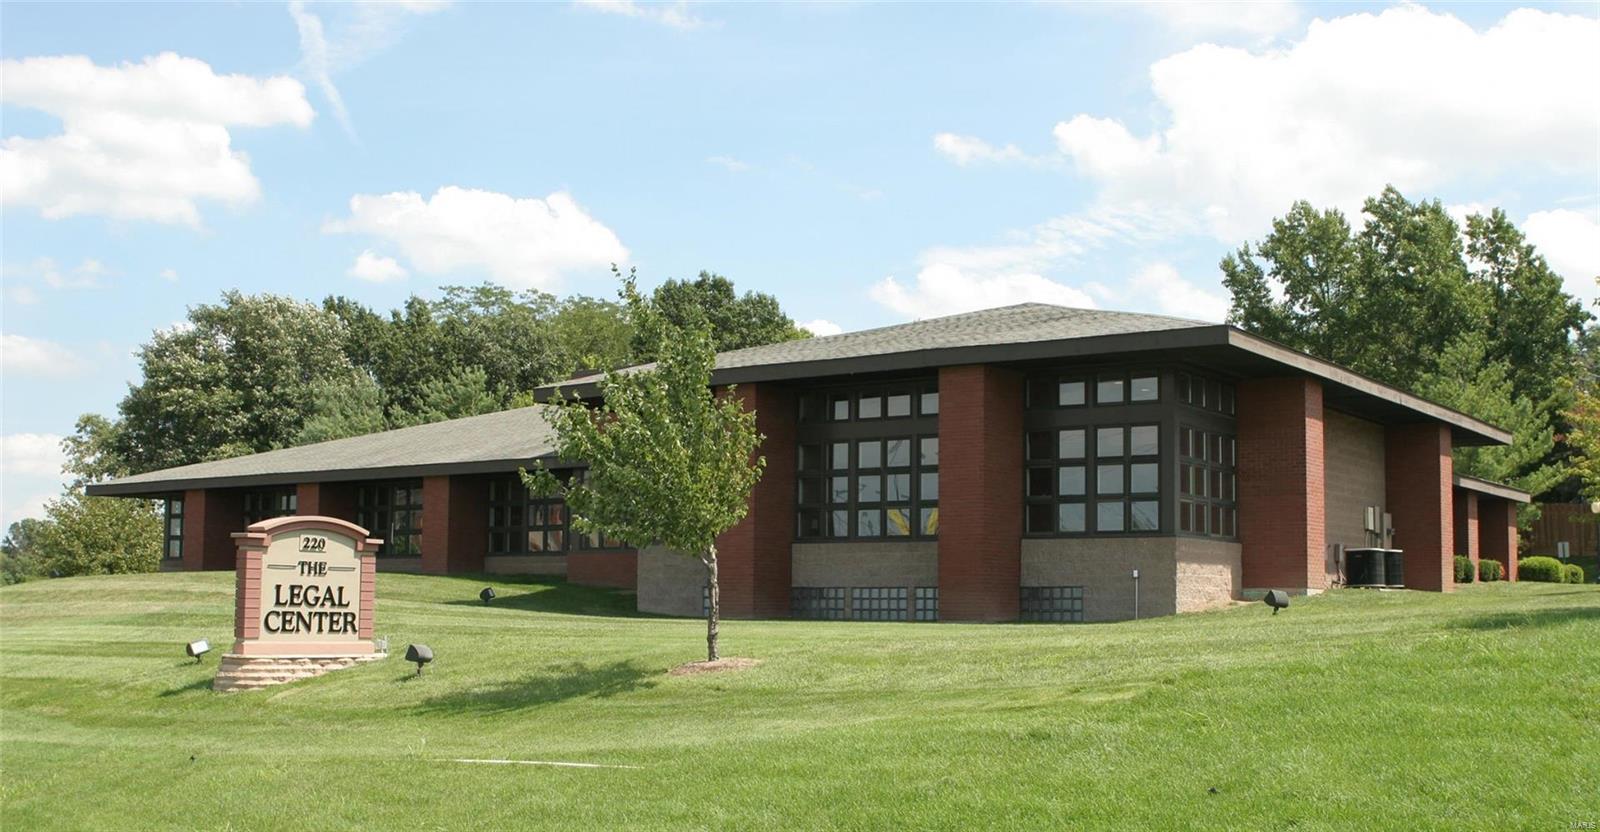
The Legal Center is a 7000+/-SF office building located at I-70 and Hwy 79 on 1.68+/- acres. Being a short distance from Wentzville and St. Charles, this building is in a premier location in St. Charles County. Currently occupied by several law firms, some since 2002, the building has been very well-maintained.

It includes various office configurations, modern amenities, and a private parking lot. Some amenities include a kitchen, several restrooms, a receptionist office, and a spacious conference room. Additionally, there is adequate storage in the climate-controlled basement. The exterior windows allow a lot of natural light into the offices. 

Between the location and layout of the building, this is a great opportunity. Additional pictures and information coming soon. Give us a call today! Location: High Traffic
#23065460

St Peters

220 Salt Lick Road

None Beds

None Baths

7,074 Sq.Ft.

$1,500,000

MLS#: 23065460
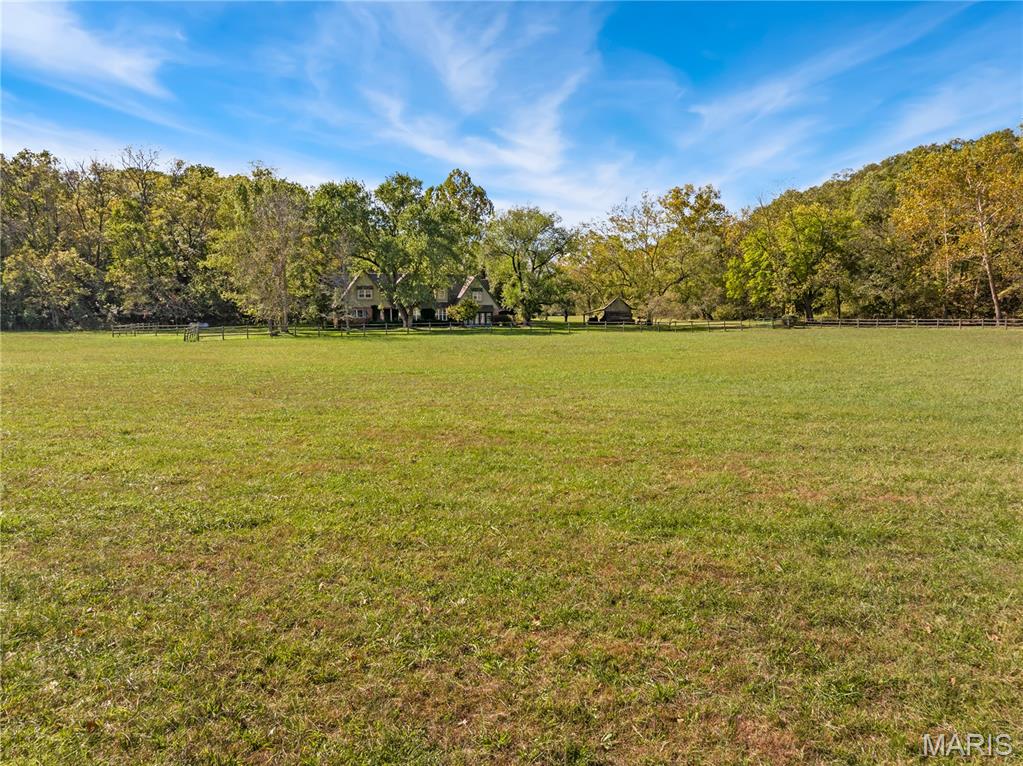
Just minutes from Camdenton, Willow Creek offers a rare blend of privacy, acreage, and luxury living on nearly 70 usable acres. Set along rolling pasture, mature timber, and a spring-fed creek, this property feels like a countryside estate with the convenience of being close to town. The main residence—originally reimagined from the studs in 1998–1999 and elevated again in 2005—combines timeless character with modern comfort and functionality.

Inside the 4,643 sq ft home, you’ll find 4 bedrooms, 3 full baths, and 2 half baths, arranged with a flow that supports everyday living as well as hosting. The chef’s kitchen is the anchor of the home, while multiple gathering spaces, thoughtful built-ins, and warm finishes create a refined but inviting atmosphere. The primary suite stands out with its own fireplace and his-and-her baths, offering the kind of privacy and comfort expected in a luxury estate.

A highlight of the property is the detached three-car garage with a fully finished loft apartment above—approximately 900 sq ft—perfect for extended stay guests, multi-generational living, a private office, or an income-producing rental. The flexibility and quality of this second living space significantly enhance the property’s long-term value.

Outdoor spaces are equally impressive. A stone patio, landscaped pond, waterfall, and a small bridge create a picturesque entrance that immediately sets the tone. The land is a mix of open and wooded ground, ideal for horses, hobby farming, recreation, or simply enjoying the scenery. A two-story horse barn with loft and two professional stalls anchors the equestrian amenities, while fenced pasture with freeze-proof waterers provides practical usability year-round. Additional historic outbuildings—including a charming granary—tie the property’s history into its present-day appeal.

What makes Willow Creek particularly special is its usability. The acreage is genuinely functional—beautiful, accessible, and diverse—with space for livestock, trails, gardens, equipment, or expansion. A spring-fed creek runs through the property, adding natural beauty and year-round water interest. Despite Zillow’s automated mapping, this property is NOT in a flood plain and includes a LOMA for peace of mind.

Luxury, acreage, history, location, and flexibility—Willow Creek brings all of it together. Properties of this scale and character so close to Camdenton rarely come available, and even more rarely in this condition.
#25080693

Camdenton

2197 Willow Creek Road

4 Beds

3 Baths

4,643 Sq.Ft.

$1,500,000

MLS#: 25080693

Perched high above the Mississippi River on 9.7 scenic acres just outside of Hannibal on Highway 79, this custom-built 5-bedroom, 4.5-bath home offers breathtaking panoramic views and a truly one-of-a-kind setting. Built in 2003, the home was thoughtfully designed to take full advantage of its bluff-top location, with expansive windows and an open floor plan that capture the beauty of the river from nearly every room. The spacious main level features a four-season screened porch, while the upper-level deck provides the perfect place to enjoy river traffic, abundant wildlife, and spectacular sunrises and sunsets. Whether entertaining guests or enjoying a quiet morning with a cup of coffee, the views are simply unmatched. A private asphalt driveway leads to the home, where you'll find both an attached garage and a detached garage, providing ample space for vehicles, recreational equipment, hobbies, or a workshop. Surrounded by mature trees and beautifully maintained grounds, the 9.7-acre property offers the ideal combination of privacy, natural beauty, and convenience. 

Properties like this rarely come to market. With incredible Mississippi River views, quality custom construction, generous indoor and outdoor living spaces, and an unbeatable location just minutes from Hannibal, this exceptional property is a rare opportunity to own one of Northeast Missouri's premier bluff-top homes.
#26048432

Hannibal

4 River Hills Road

5 Beds

4 Baths

5,612 Sq.Ft.

$1,500,000

MLS#: 26048432
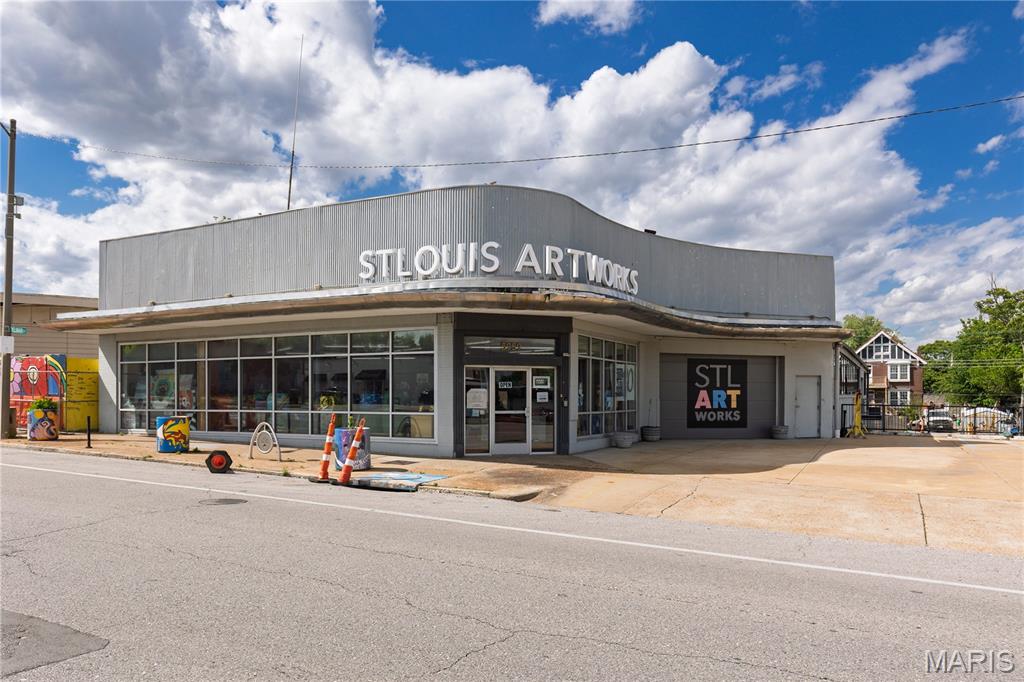
Prime 0.72-acre redevelopment opportunity in the heart of the vibrant Delmar Loop, including an additional 0.36-acre parcel at 5951 Delmar. Currently occupied by a single tenant, providing interim income and flexibility for adaptive reuse or future development. Exceptional location just one mile from Washington University in St. Louis, with strong demand drivers for multifamily, hotel, senior living, or mixed-use projects. Highly visible site on Delmar Blvd. near Skinker Blvd., offering outstanding exposure and accessibility. Walkable to the Metrolink station and only 2.2 miles from I-64, ensuring excellent connectivity. Surrounded by a dynamic mix of entertainment, dining, boutique retail, and nightlife, and adjacent to Forest Park and the Central West End. Strong area demographics with an average household income of $106,256 and average home values of $398,827 within a one-mile radius. Conveniently located 2.5 miles from Barnes-Jewish Hospital (BJC) and five miles from Saint Louis University Hospital, as well as under three miles from Downtown Clayton’s thriving business district. Rare infill opportunity in a high barrier-to-entry market with limited land availability—ideal for investors and developers seeking a premier location in one of St. Louis’ most sought-after corridors.
#26032998

St Louis

5959 & 5951 Delmar Boulevard

None Beds

None Baths

15,750 Sq.Ft.

$1,500,000

MLS#: 26032998
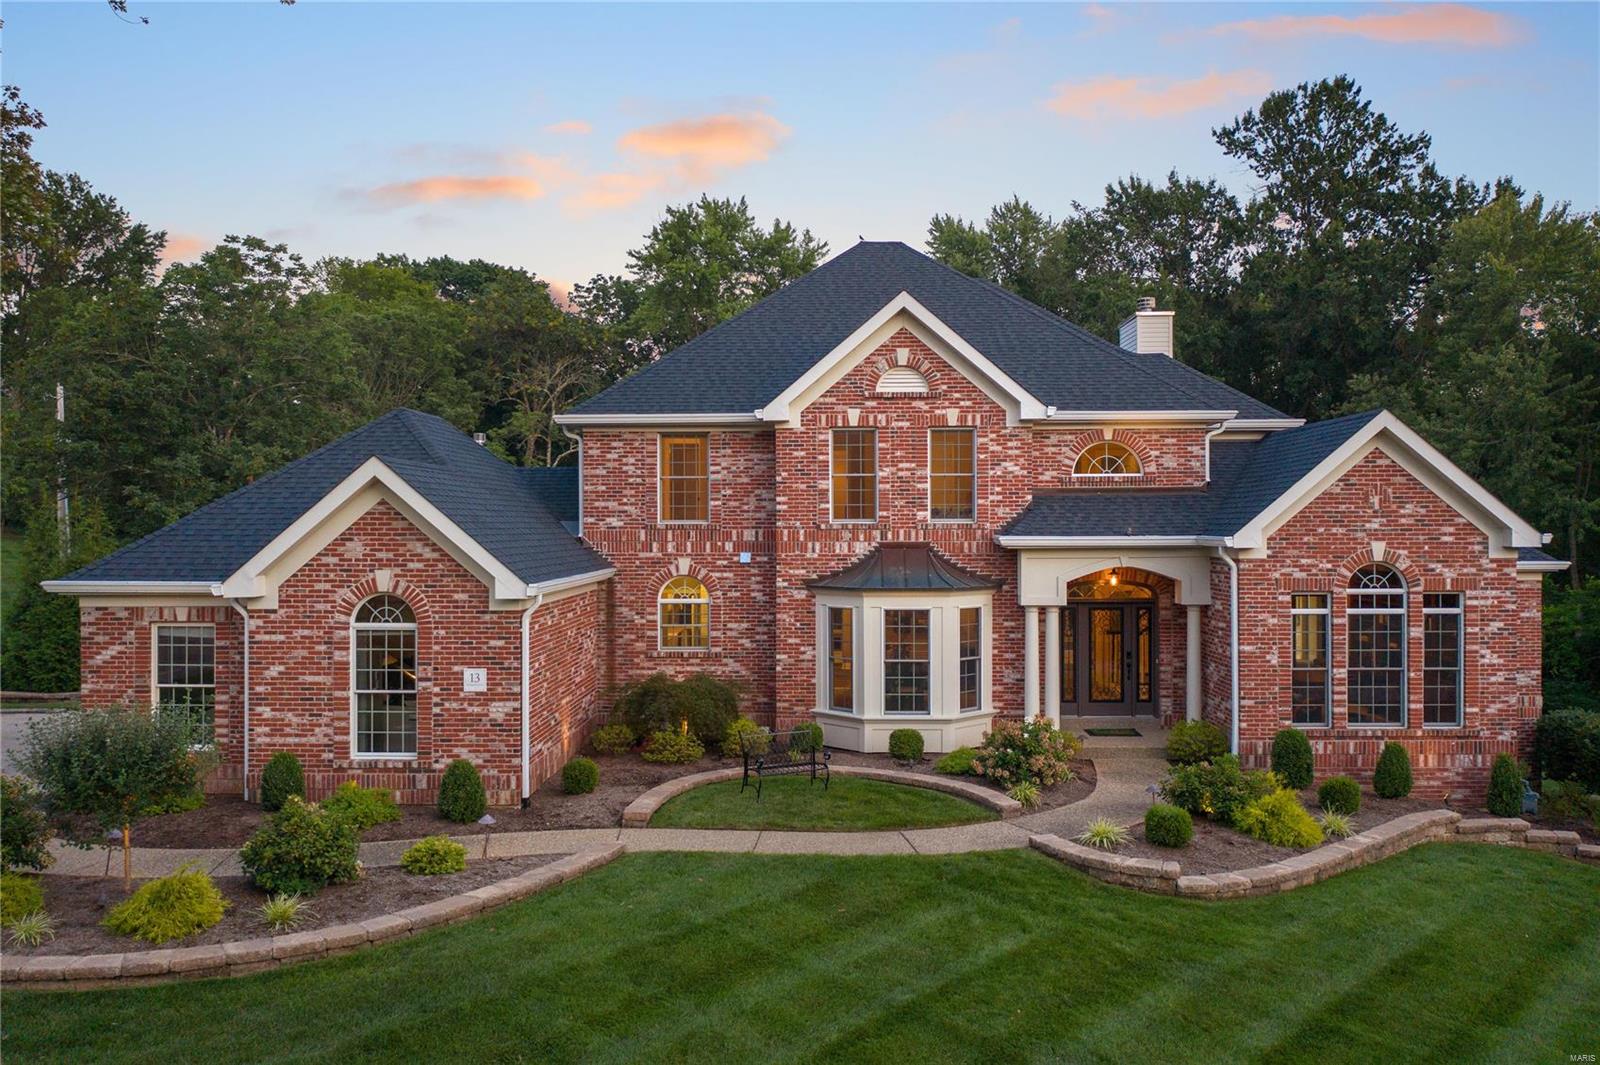
Wow! Updates galore from the stunning elevation to the gorgeous setting on a 1+ acre lot with a zero-entry pool, firepit & private fenced yard. This Hayden Home has had an amazing facelift & the kitchen will definitely impress the chef of the family. Incredible Thermador appliances including the range and microwave drawer, custom cabinetry with contrasting hood, center island with 2nd sink, built-in wine cooler & so much more can be found in the gourmet kitchen! Master bedroom oasis can't be missed with access to the private den & barn door leading to the spacious ensuite. 3 add'l bedrooms, 2 sharing a Jack & Jill bath & 1 with a private ensuite, complete the upper level! An entertainers' delight from the formal dining room to the dramatic 2 story great room overlooking the breathtaking views. Fantastic wine cellar in the lower level is complimented by a kitchenette & open rec areas that walk out to the pool & covered water proof deck. Entertain in style with this incredible set up!
#21059084

Chesterfield

13 Georgetown Road

4 Beds

3 Baths

5,510 Sq.Ft.

$1,500,000

MLS#: 21059084
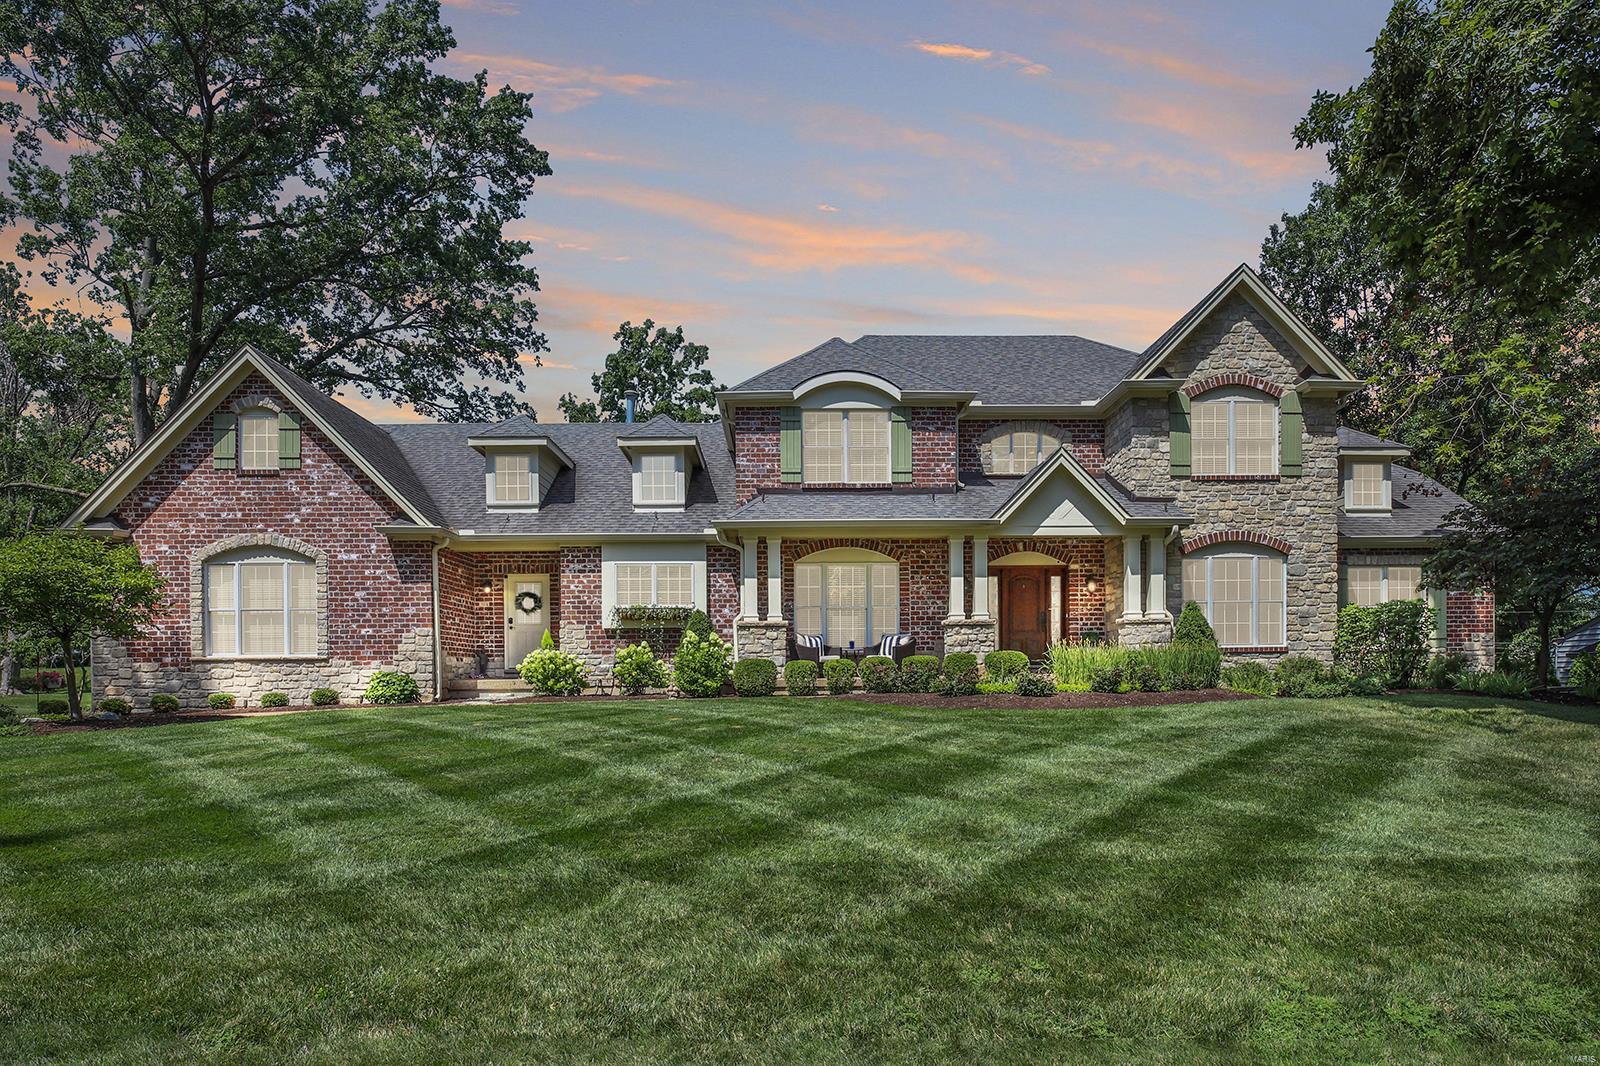
Meticulous 6 Bedroom, 6 Bath, 1.5-Story home with 7000+ Sqft including finished Lower Level. Main Floor showcases refinished hardwood floors, plantation shutters, 2-Story Great Room with floor-to-ceiling fireplace, gourmet Kitchen with 42” cabinetry, granite countertops, gorgeous backsplash, stainless steel appliances, and open views of the Hearth Room and Dining Room with custom light fixtures, enormous Primary Suite with dual walk-in closets and luxurious Bath, wood paneled Office, spacious Laundry Room, and custom Mudroom. Second Floor includes 3 Bedrooms, 1 en suite Bath, adorable Jack and Jill Bath, plus an incredible Study! Professionally finished Lower Level is complete with stained concrete floor, amazing bar, wine cellar, Theater Room, Exercise Room, 2 Bedrooms, and 4th Bath. Relax outside on the deck overlooking the fire pit, and gigantic custom playground. Additional highlights include a professionally drafted bid/plan for an inground pool approved by City of Des Peres. Additional Rooms: Mud Room, Wine Cellar
#23040936

Des Peres

1723 Pine Hill Drive

6 Beds

4 Baths

7,042 Sq.Ft.

$1,500,000

MLS#: 23040936
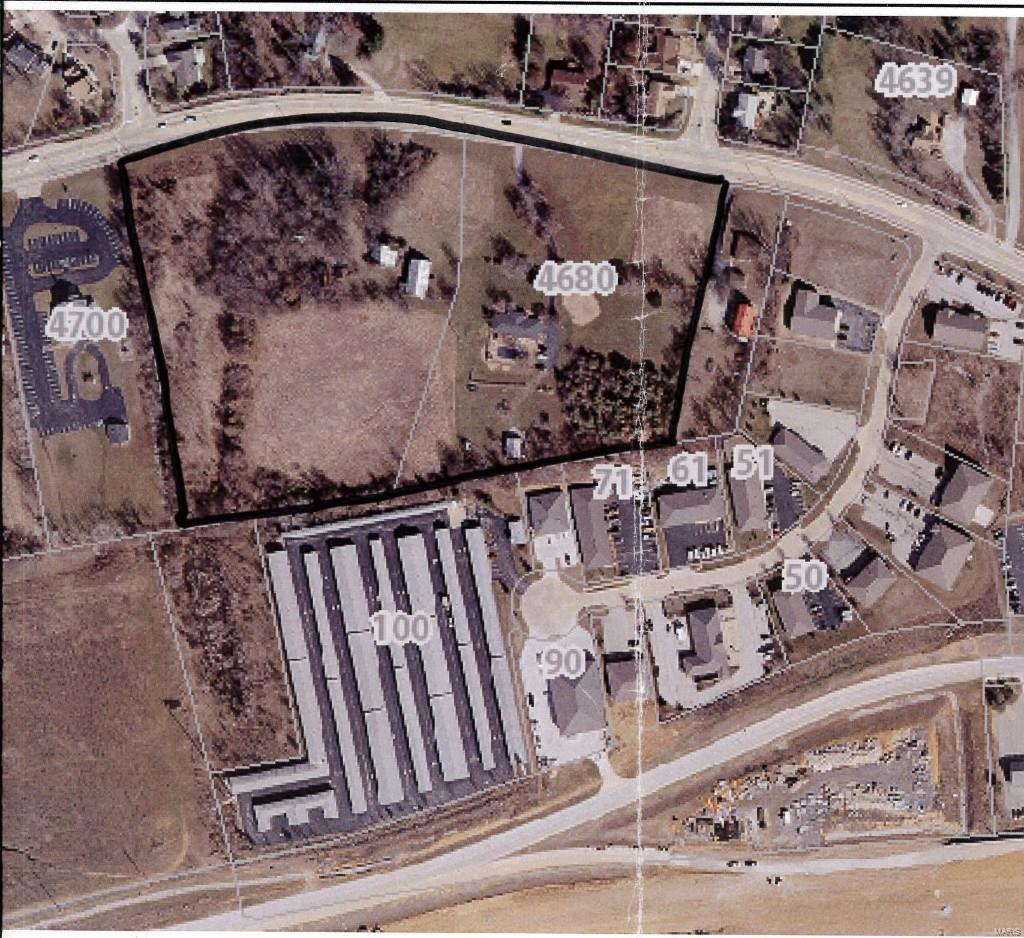
So many possibilities for this approx. 13.84 +/- acres in Unincorporated St. Charles County. Would be great for multi-family, single family residential, commercial, etc.  Great access and location right off the New Page Extension. Single Family residence on site is being sold "As-Is" with no reps or warranties. Two Tracts total the 13.84 +/- acres. Great infill piece.

***BACK ON THE MARKET***
#15063946

St Charles

4680 Central School Road

None Beds

None Baths

N/A

$1,500,000

MLS#: 15063946
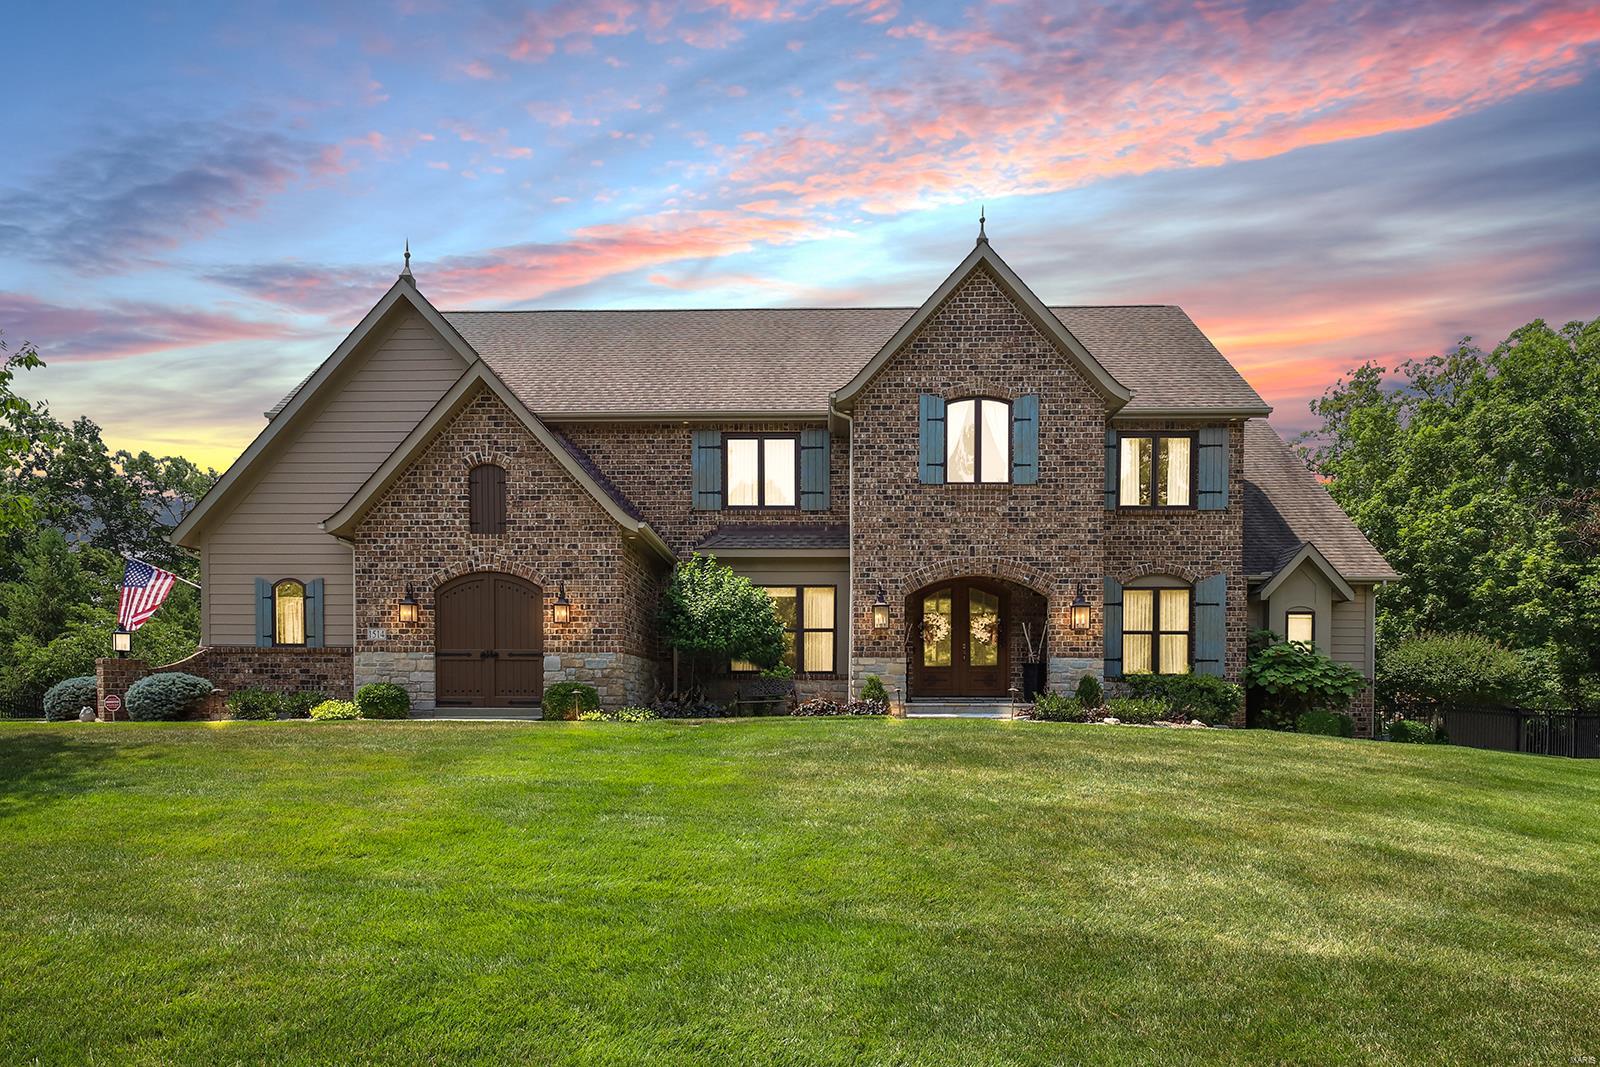
Custom 1.5-Story Flower Built home with 5 Beds, 5.5 Baths & 6000+ sqft of living space, is truly spectacular! Upgrades & custom amenities! Incredible architectural details throughout! Charming Foyer opens to Dining Room & large Family Room; 2-Story Great Room with beam ceiling, stone FP & built-ins. Gourmet Kitchen with granite, island, 6 burner dual fuel range with 2 ovens & Butler's pantry. Incredible 3 Seasons Room, overlooking private oasis backyard with pool! Main Floor Owners Suite with luxury Bath, dual vanities & dual walk in closets. Main Floor also has a 2nd Bed en suite. Upper Level finds 1 Bed en suite, while other 2 Beds share  large Jack/Jill Bath. Large Office/Den rounds out the Upper Level! Finished, walkout Lower Level with Rec Room, Game Room, wet bar & full Bath. Perfect for entertaining! Additional features include Main Floor Laundry, brick & stone exterior, French Country Style, 3 car side entry garage & more! Additional Rooms: Sun Room
#23039184

Wildwood

1514 Homestead Summit Drive

5 Beds

5 Baths

6,022 Sq.Ft.

$1,500,000

MLS#: 23039184
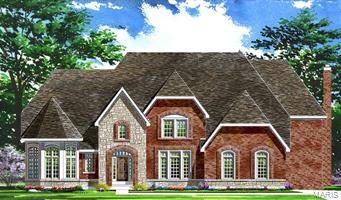
Enclave Bellerive offers exquisite Sophisticated-styled homes with easy living open floor plans in a gracious setting!  Each "Signature Collection" home is distinguished by the finest in craftsmanship & meticulous attention to detail and includes energy efficient systems throughout.  The "Chesapeake" model is available in a variety of elevations & exterior treatments from full brick to brick & stone.  This 1.5 Sty floorplan features 5187 sq ft of living space enhanced by a designer kitchen, welcoming gathering areas & luxury master bedroom suite plus 3 additional bedrooms with generous room dimensions.  Professionally landscaped grounds include an irrigation system & 3-car garage.  Situated in a premier gated community with walking trails, ponds, fountain & waterfall.
#15067318

Creve Coeur

232 Mulberry Row Court

4 Beds

3 Baths

5,187 Sq.Ft.

$1,500,000

MLS#: 15067318

1 ... 243 244 245 246 247 ... 666
* Listings identified with the FMLS IDX logo come from FMLS and are held by brokerage firms other than the owner of this website. The listing brokerage is identified in any listing details. Information is deemed reliable but is not guaranteed. If you believe any FMLS listing contains material that infringes your copyrighted work please click here to review our DMCA policy and learn how to submit a takedown request. © 2024. First Multiple Listing Service, Inc.

Send a message

Message successfully sent.

Your message

What is 3 + 4 ?

Reason for contacting?

I agree to receive email communication and understand I can unsubscribe at any time.

I agree to be contacted by Rock Island Realty via call, email, and text for real estate services. To opt out, you can reply 'stop' at any time or reply 'help' for assistance. You can also click the unsubscribe link in the emails. Message and data rates may apply. Message frequency may vary. Privacy Policy

Sign Out

Virtual Assistant

Would you like to take the next step with this property? We can help you schedule a showing or virtual tour, or send you more details.

Yes, I would like more information.

Thank You for Your Reply, One of Our Agents will contact you as soon as possible

No, maybe later.

Thank you, you can always contact me via email, phone number or through the contact form.

Realhub AI

Lucy - Your AI-Powered Realtor

Update Your Temporary Password

Personalize your search

Enter your email and we'll notify you immediately when new listings match what you're looking for.

or enter email address

Already have an account ? Login here

Continue your home search

I agree to receive communications and understand I can unsubscribe at any time.

I agree to be contacted by Rock Island Realty via call, email, and text for real estate services. To opt out, you can reply 'stop' at any time or reply 'help' for assistance. You can also click the unsubscribe link in the emails. Message and data rates may apply. Message frequency may vary. Privacy Policy

Already have an account ? Login here

We use cookies

We use cookies primarily for analytics to enhance your experience. By accepting, you agree to our use of these cookies. You can manage your preferences or learn more about our cookies policy.
