Properties

Browse or get in touch to schedule a walkthrough.

  • Nearby me
Price range

Popular Features

Community Features

Association

Property Features

Waterfront

View

Exterior Features

Interior Features

Style

10000 properties match your criteria

Updated 1 minute ago

E-Alert name
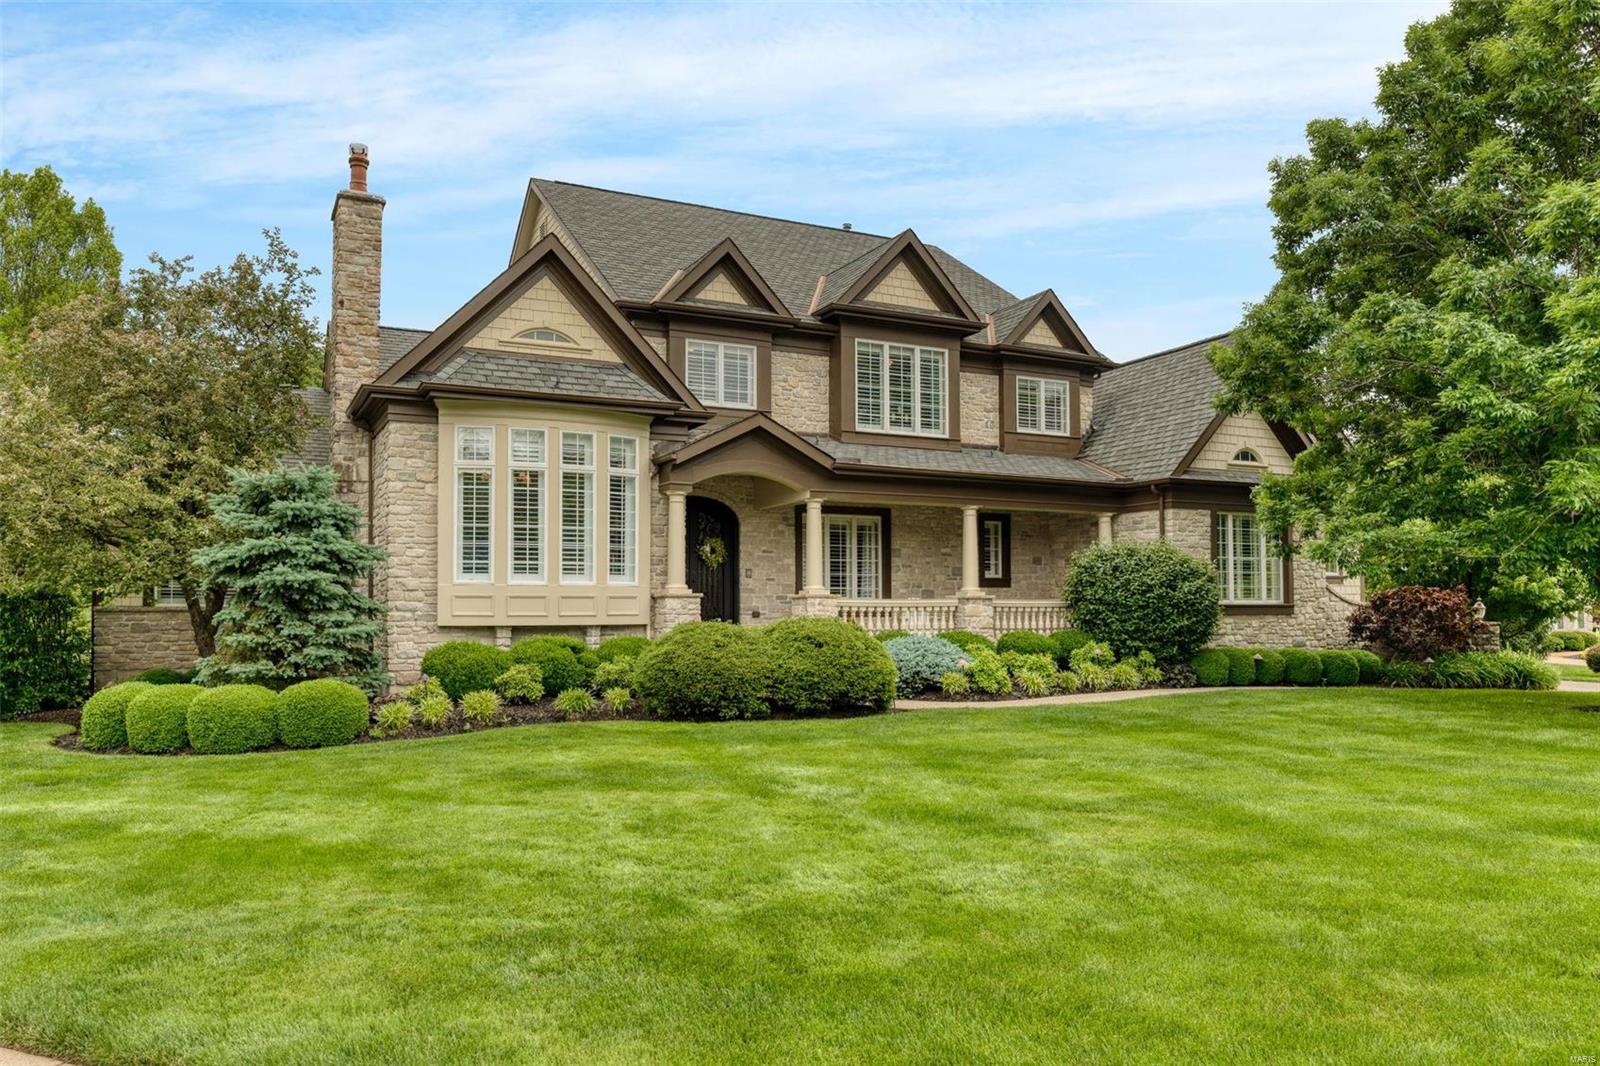
Five Bedroom, 4.5 bath home in Eagle Crest right off WildHorse Creek Road. Built by Flower Homes as display for neighborhood. Purchased in 2014 and completely renovated.  This home has everything! 1.5 story with 5 car garage!! Custom iron front door, reclaimed wood accents.  Main floor master, heated flooring in master bathroom, custom barn door. Breathtaking office, large dining and living rooms. Kitchen boasts high end stainless steel appliances, double sub zero, large island, granite counter tops, backsplash, plantation shutters throughout entire home.  Indoor outdoor living at its finest with three tiered deck set up. Ready for entertaining with stunning pool, water features, fire pit, Hot Springs hot tub, Wisconsin Limestone, Rhino Shield, 50 year roof, mature trees for true privacy.  Theater room, nike flooring, kitchen in basement, walk out at two access points.  Highlighted in St Louis Post Dispatch and Town and Style. Feature sheet in supplements. Well loved and has it ALL. Additional Rooms: Mud Room
#21047879

Chesterfield

16944 Riverdale

5 Beds

4 Baths

6,791 Sq.Ft.

$1,500,000

MLS#: 21047879
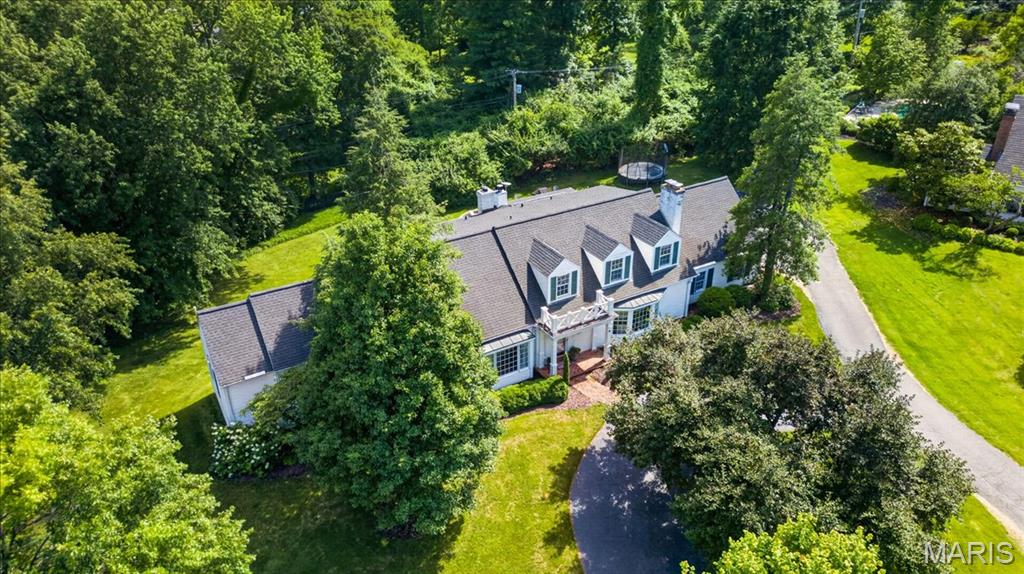
At the end of a quiet cul-de-sac in the heart of Ladue, this is the kind of home that naturally becomes the gathering place. Guests linger a little longer after dinner, and summer evenings naturally end around the fire pit. Designed with an exceptionally functional floor plan, the sprawling main floor primary suite feels like its own private wing, complete with a generous walk-in closet and spacious bath. Upstairs, three oversized bedrooms are complemented by two bonus rooms, offering endless flexibility for work, play, hobbies, or guests. The finished lower level adds an entirely new dimension to the home, offering substantial additional living space complete with a full bath, refrigerated wine cellar, private office or sleeping area, and additional recreation space. Surrounded by mature trees, the backyard is both private and peaceful, a setting equally suited for entertaining under the stars, quiet mornings with coffee, or creating the resort-style retreat you've always imagined. With ample room for a pool and outdoor living spaces, the possibilities are endless. Close to everything, yet tucked away from it all, this coveted Ladue location is just minutes from top-rated schools, country clubs, shopping, and dining offering the rare combination of convenience, privacy, and space.
#26034450

Ladue

6 Exmoor Drive

4 Beds

4 Baths

5,931 Sq.Ft.

$1,500,000

MLS#: 26034450
None
#18001259

Ladue

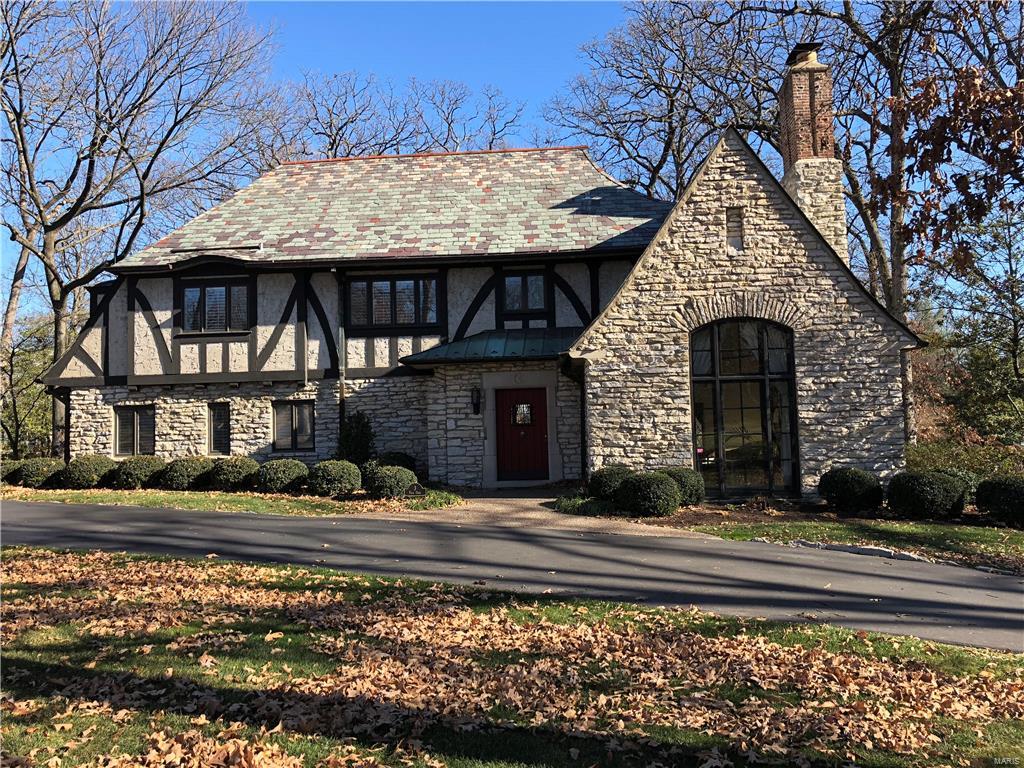
3 Fair Oaks

4 Beds

4 Baths

4,335 Sq.Ft.

$1,500,000

MLS#: 18001259
None
#25070305

Olivette

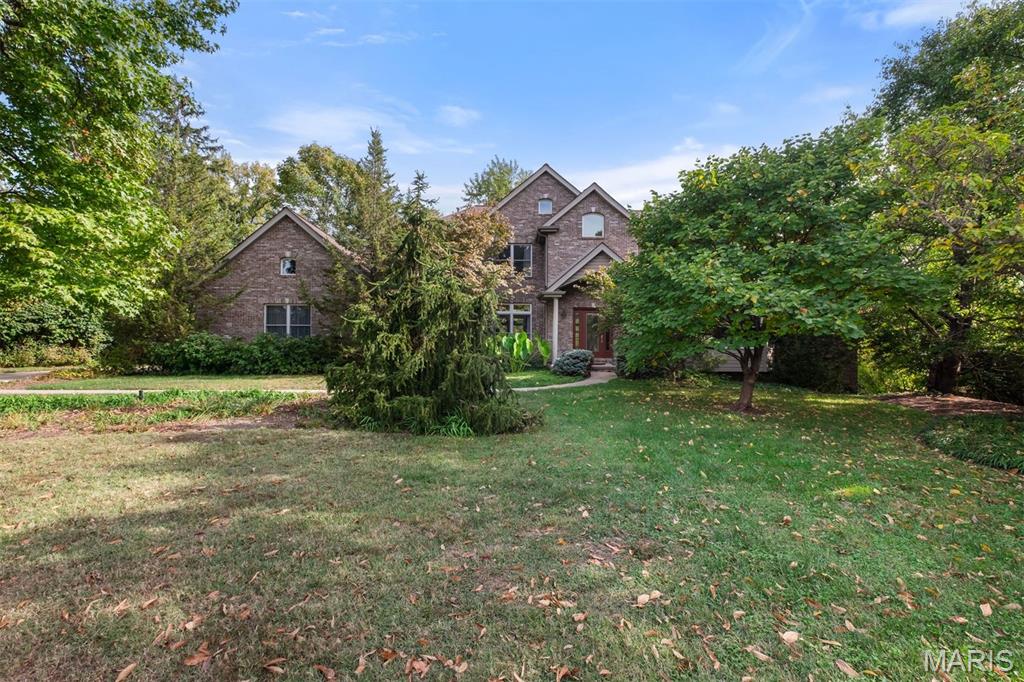
21 Ramsgate Drive

4 Beds

4 Baths

4,863 Sq.Ft.

$1,500,000

MLS#: 25070305
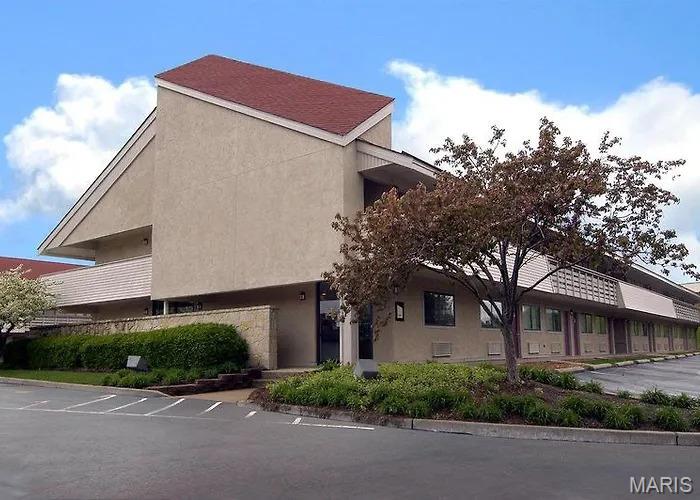
Prime opportunity to acquire a well-located hospitality asset in the heart of Bridgeton, just minutes from St. Louis Lambert International Airport and major interstates (I-70, I-270, and I-170). Situated on Hollenburg Drive, this hotel benefits from strong visibility, convenient access, and proximity to key demand drivers including the airport, business parks, and regional attractions. The property has massive 104 rooms and a manager's apartment onsite.
The property offers a functional layout designed for efficient operations, with ample parking and infrastructure in place to support continued hotel use or repositioning opportunities. Ideal for investors or owner-operators seeking to capitalize on steady travel demand in a high-traffic corridor.
This location provides excellent connectivity to downtown St. Louis, St. Charles, and surrounding commercial hubs, making it an attractive option for both business and leisure travelers.
Significant upside potential exists through operational improvements, brand conversion, or renovation. Property needs significant repairs and is being offered as-is.
#26030881

Bridgeton

3470 Hollenberg Drive

None Beds

None Baths

44,570 Sq.Ft.

$1,500,000

MLS#: 26030881
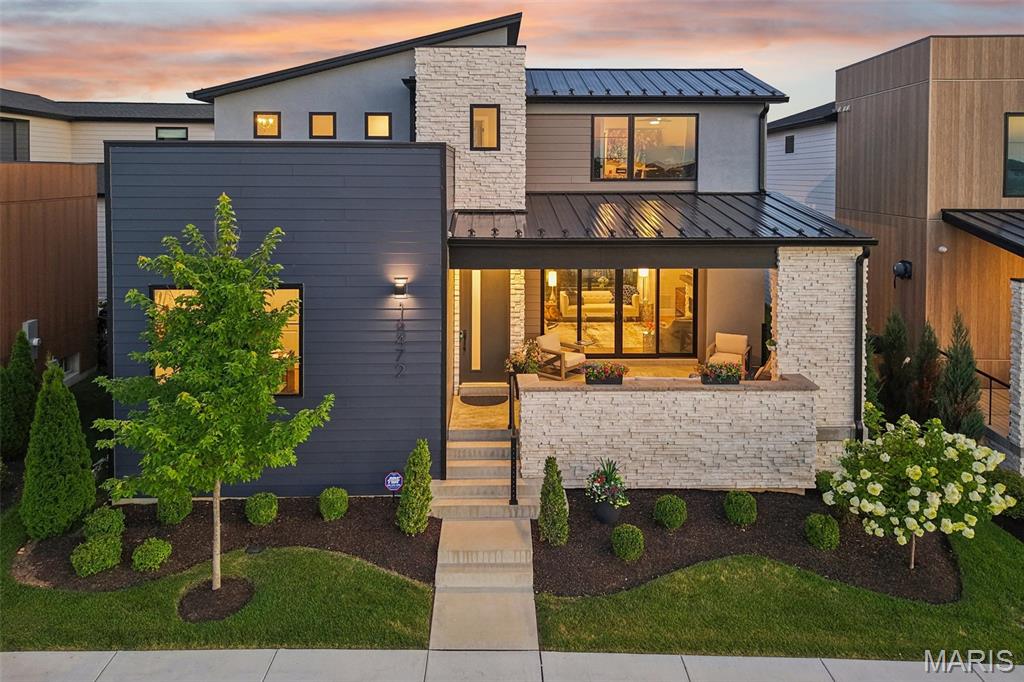
Built in 2023 by McKelvey Homes, this custom contemporary home sits on the water in Waterfront at Wildhorse Village, one of only 35 custom contemporary/modern homes in the enclave. A design concept without comparison elsewhere in the St. Louis region. This northwest facing, 4-bedroom, 2.5-bath home offers 2,684 sq ft with Pella windows offering serene lake views from the living room, kitchen, office and one upstairs bedroom. Large sliding glass doors open the living room to a front covered lanai for indoor/outdoor living directly over the water, while a covered back porch overlooks a private courtyard complete with a fireplace, arbors, a footbridge, and mature plantings and hardscape. The living room is wired for beautiful sound with a premium integrated sound system that will be staying with the home.  
The kitchen is built around an expanded waterfall-edge island with a Wolf gas cooktop with a noise-reduced downdraft vent, floor-to-ceiling two-tone cabinetry with crown molding, GE Cafe French door wall mount ovens double wall ovens, Samsung Bespoken refrigerator with beverage center, and quartz countertops. The adjoining dining area opens to the courtyard and includes a serving area with a wine fridge and matching quartz counters. A walk-in pantry with convertible Galanz retro fridge/ freezer and walk-in laundry room with GE washer and dryer with under storage sit just off the kitchen, with a main-level office/front bedroom and half bath completing the floor plan. A covered breezeway links the back-loaded 3-car garage to a landing space, the primary bedroom, and the kitchen for direct main-level access. The garage is prepared with a 50-am receptacle for an EV charger should you desire. 
The main-level primary suite includes a soaking tub, large shower, private toilet room, double vanities, and a walk-in closet with a custom closet system, with the bedroom itself facing the courtyard. A convenient access from the primary ensuite to the garage was added to the floor plan for functionality. 
Upstairs, two additional bedrooms, a full bath, and a study nook complete the home; the lower level is unfinished, with an egress window and bath rough-in already in place.
The community sits adjacent to two small lakes, with parks and recreational trails nearby, Chesterfield Amphitheater approximately 0.5 mi away, and a YMCA approximately 0.2 mi away. I-64 access is approximately 1 mi out, and The District and Chesterfield Commons shopping complex is approximately 2 mi away. The ongoing Chesterfield Mall redevelopment — a planned $2 billion, 4.5-million-square-foot mixed-use project with a central park, residential units, retail, dining, and entertainment — is positioned to become Chesterfield's new downtown. Includes 3D walkthrough and floor plan.
#26043121

Chesterfield

16472 Edge Water Avenue

4 Beds

2 Baths

2,684 Sq.Ft.

$1,500,000

MLS#: 26043121

Value is in the land! Incredible 1.75+/- acre lakefront located just off Jeffries Road in Osage Beach near the future Oasis development. This property offers excellent usability with beautiful waterfrontage in one of the most desirable and rapidly growing areas of Lake of the Ozarks. Property includes an existing home being sold strictly as-is with no information available regarding condition or systems. Whether you choose to renovate, rebuild, or redevelop this property offers outstanding potential for a private estate, vacation home, or investment opportunity. Rare chance to own lakefront acreage in a highly sought-after location close to dining, entertainment, shopping, and lake attractions.
#26061261

Osage Beach

1101 Water Drive

None Beds

None Baths

1.75 acres

$1,500,000

MLS#: 26061261
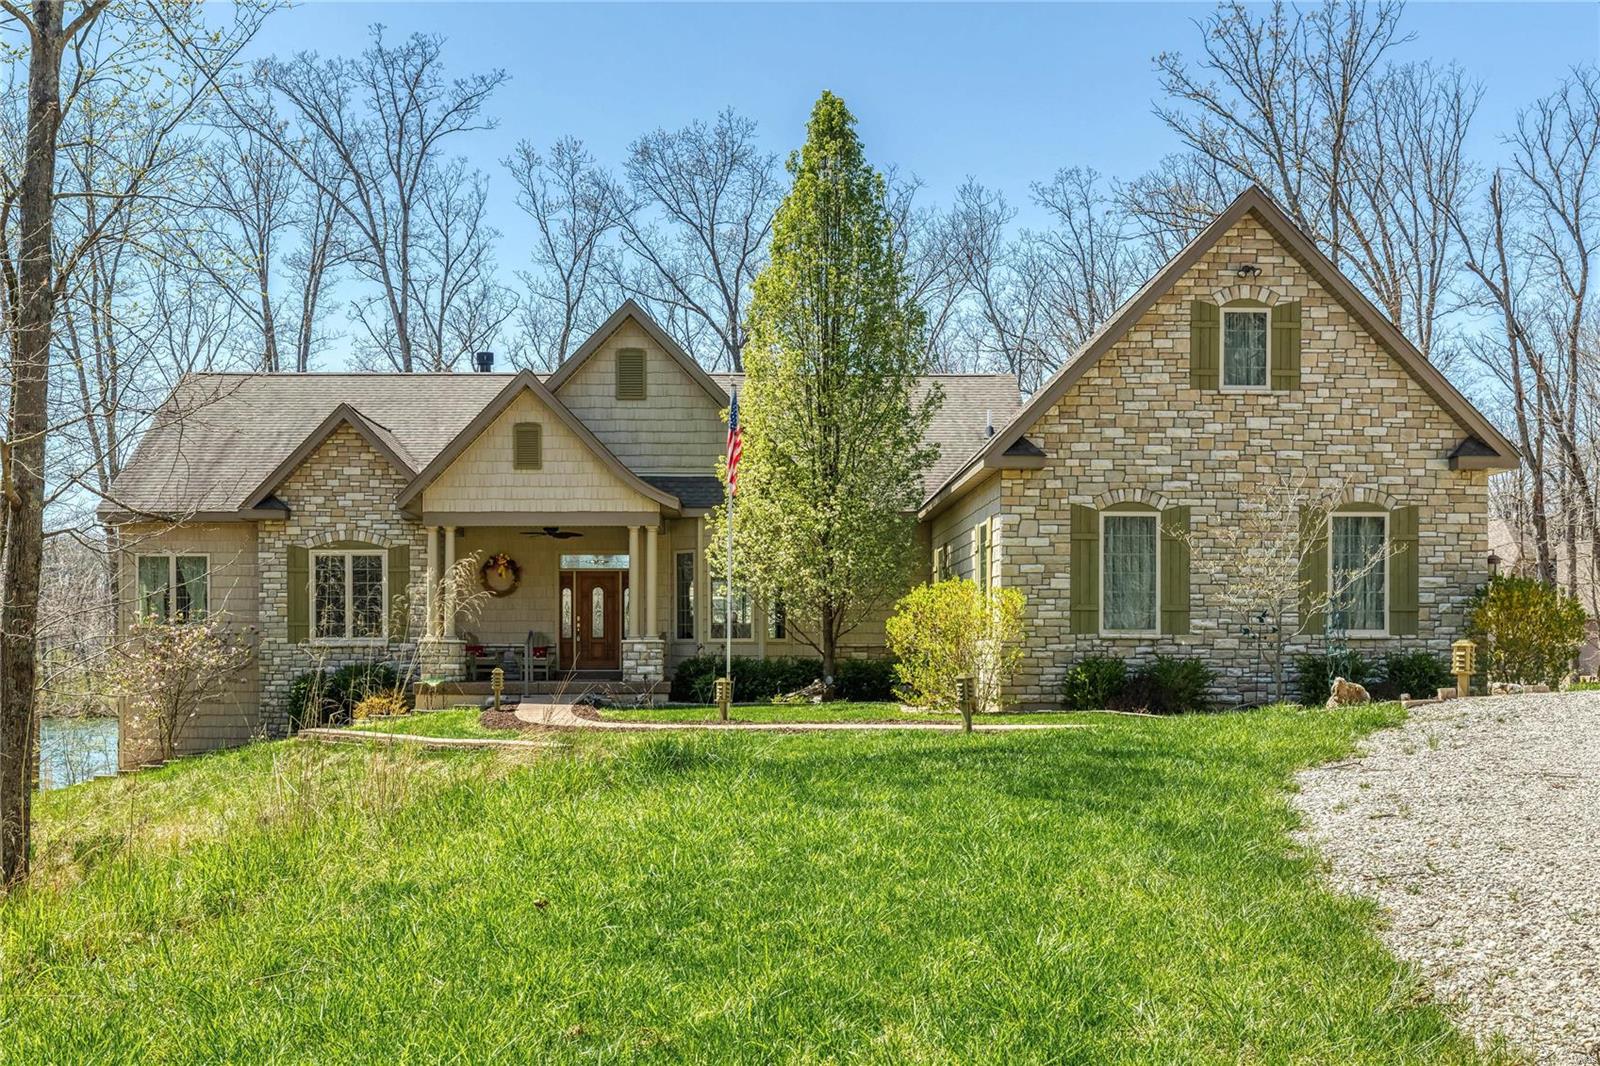
Lake Alpine with the views, crystal blue waters & waterfront that you desire on this prestigious lake at Innsbrook Resort! 4 acres of privacy, you'll love the entrance & curb appeal of this charming home that is perfect as either a full-time residence or a wonderful vacation home. Newer custom home sits at the north end of the lake near the Konstanz Gate for easy in/out access. Beautiful open space with amazing views from all the main rooms of the home, including the master bedroom suite. Entertaining kitchen, separate dining room, great room w/stone fireplace and a sunroom that is the go-to relaxation space (unless you prefer the lakeside hammock). Large yard for play and fun is easy to maintain as most of the lot is in its natural state. The lower level of the home features plenty of rec space + addtl bedrooms and full bath. Workspace, art room and geothermal HVAC throughout the home.  Don't miss out on this waterside luxury that could be yours just in time for summer's kick off! Additional Rooms: Sun Room
#21022381

Innsbrook

2258 Alpine Ridge Drive

4 Beds

3 Baths

4,500 Sq.Ft.

$1,500,000

MLS#: 21022381
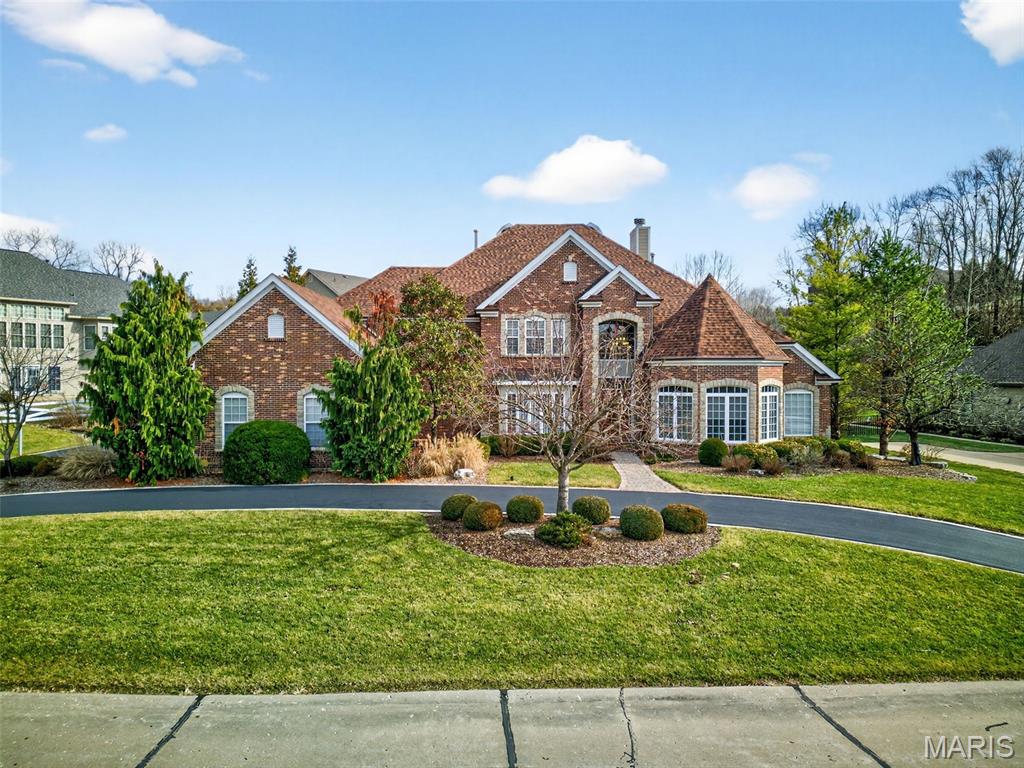
You’ve found your dream home—don’t miss out!
From the moment you pull into the driveway, you’ll think wow. As you and your guests step inside, an incredible sense of warmth and elegance welcomes you. Soaring atrium windows flood the home with natural light, while stunning coffered ceilings and custom-designed flooring showcase exceptional craftsmanship throughout.

After a long day, retreat to the luxurious main-floor primary suite. The spa-inspired bathroom features heated floors to keep your feet warm, a waterfall-style shower, and a private sauna—perfect for relaxation and stress relief. The cozy sleeping area includes two walk-in closets and a beautiful double-sided ventless fireplace, creating a serene and inviting atmosphere.

Feeling refreshed, make your way to the expansive kitchen—designed for both everyday living and entertaining. With ample space to host gatherings, the kitchen boasts granite countertops, stainless steel appliances, double sinks, and exceptional lighting. Rich wood floors flow seamlessly into the hearth room and sitting area, where you can enjoy the glow of a fireplace while preparing dinner and entertaining guests.

To complete the experience, the home is wired with speakers and a sound system throughout much of the house, allowing you to enjoy your favorite music whether you’re hosting a party or unwinding for the evening.

This home truly offers everything you want—and everything you deserve.

Whether you’re unwinding or entertaining, enjoy the stylish main-floor bar area, or head downstairs to a second bar paired with a beautiful game room—perfect for playing pool or hosting game nights in the additional entertainment space. The lower level also offers a bedroom and full bathroom, providing comfort and privacy for overnight guests.

When the evening comes to an end, retreat to the main-floor primary suite, while family and guests can settle into one of three spacious bedrooms on the second floor. This level also features three additional bathrooms, ensuring everyone has their own space. If the night isn’t quite over, the open loft area upstairs offers a comfortable spot to relax before turning in.

The home is thoughtfully designed with laundry rooms on both the main and second floors for added convenience. Additional highlights include three HVAC systems, two water heaters, a beautiful exterior patio ideal for enjoying warm evenings, and an impressive four-car garage featuring a durable epoxy flake floor.
#26002502

St Louis

12410 Grandview Lake Drive

5 Beds

5 Baths

5,729 Sq.Ft.

$1,500,000

MLS#: 26002502
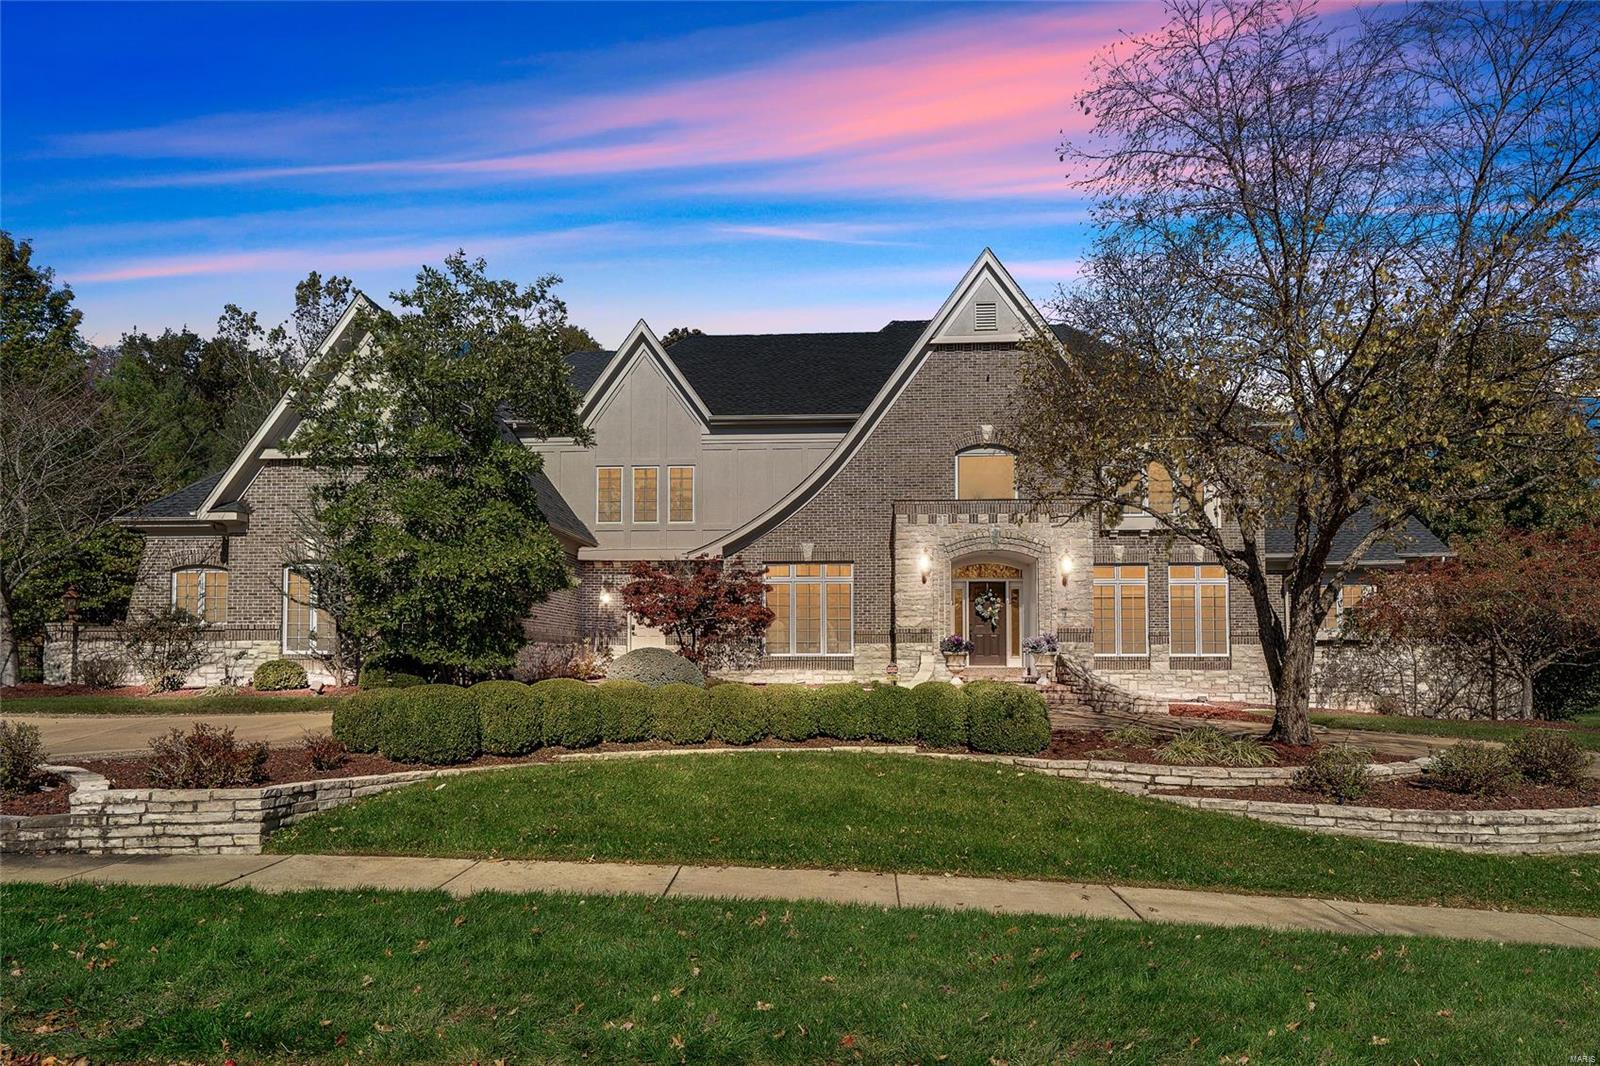
A life of utter opulence and luxury awaits the lucky new owners of this spectacular and private estate. Set on 1.16 acres, this remarkable residence sets a new standard in flawless elegance and truly must be seen to be believed. Anyone in need of room to move, play and entertain will be drawn to the expansive 8,746 sf layout with a selection of living spaces to choose from. There are a total of six bedrooms and eight impeccable baths along with a finished lower level. The formal dining room is the perfect place to indulge in a gourmet feast while the comfortable spaces include a great room, hearth room, office, theater and bar. Cooking will be a joy in the state-of-the-art kitchen or you can host guests on the sunny patio overlooking the sparkling in-ground pool. This must-see residence is close to the heart of Chesterfield along with the Landings at Spirit Golf Club, the Spirit of St Louis Airport, major highways and the Missouri River.
#20088081

Chesterfield

1149 Greystone Manor Parkway

6 Beds

5 Baths

8,746 Sq.Ft.

$1,500,000

MLS#: 20088081
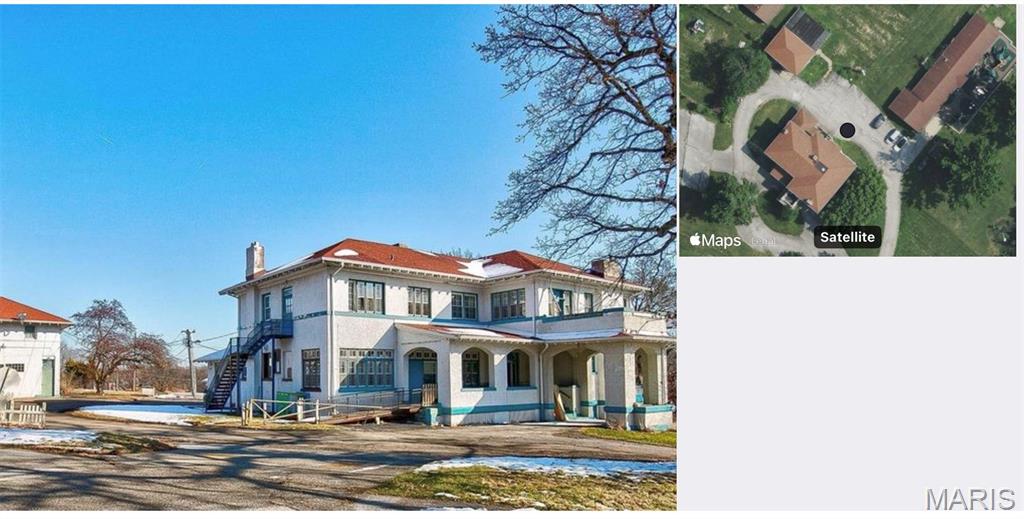
Key Features:
 • Four buildings – perfect for multi-tenant use, owner occupancy, or redevelopment
 • Current active daycare operating in Building 2 (income-producing!)
 • Over 3 acres with room for expansion, additional parking, or new construction
 • Prime renovation opportunity or ideal site for proposed multi-use development — commercial and residential options
 • Close proximity to Lambert International Airport and UMSL (University of Missouri-St. Louis)
 • Excellent visibility and accessibility along Florissant Road
 • Minutes from major highways, residential neighborhoods, and retail corridors

Whether you’re looking to renovate, reposition, or reimagine the space, 1301 Florissant Rd offers endless opportunity in a highly desirable location.

Don’t miss out — schedule your private tour today! Location: City
#26044766

St Louis

1301 S Florissant Road

None Beds

None Baths

20,000 Sq.Ft.

$1,500,000

MLS#: 26044766
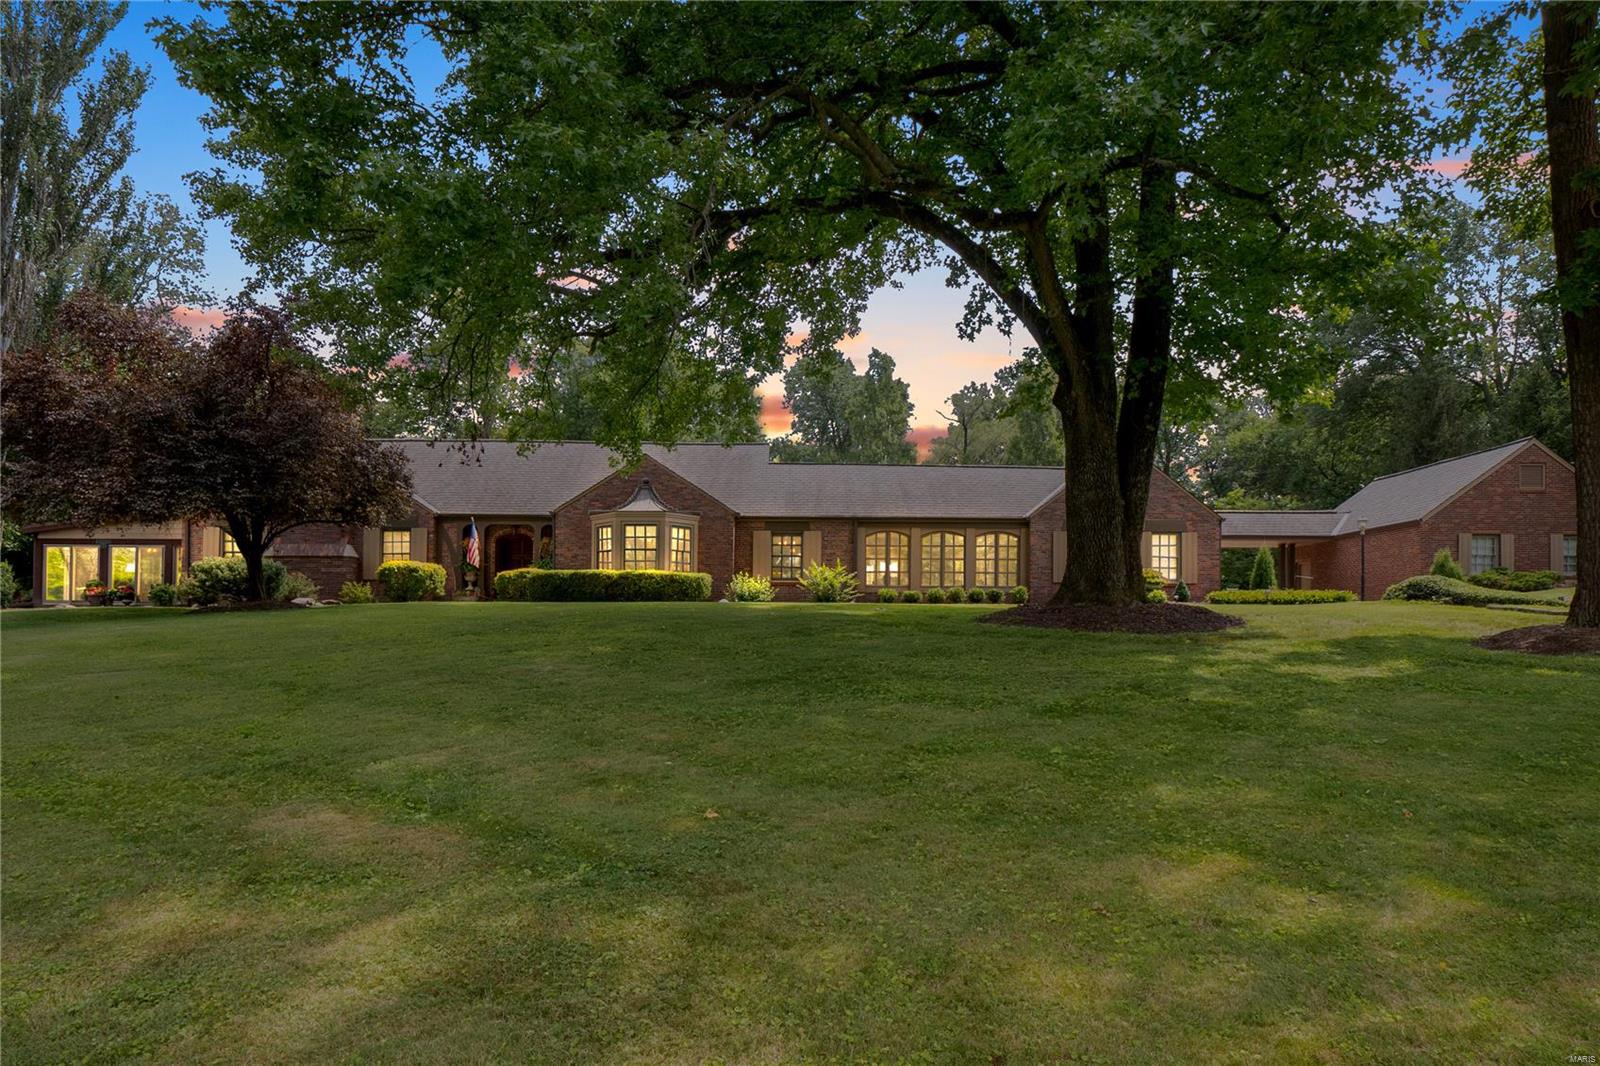
Welcome to luxury living at its finest! Nestled in the prestigious Ladue school district, this magnificent property at 1 Spoede Lane, sitting on a flat 1.58-acre lot, with 4-bed 3.5-bath, spanning over 4700 square feet, offers an unparalleled combination of elegance, comfort, and convenience. Prepare to be enchanted by the heart of the home—a state-of-the-art custom pool by Hampton Pools, just in time for endless summer enjoyment. Whether you're hosting poolside gatherings or enjoying a serene morning swim, this oasis promises relaxation. This property also features a 4-car garage providing plenty of room for vehicles and more. Additionally, a charming carriage/pool house offers versatility and additional accommodations for guests or leisure activities. Don't miss this rare opportunity to own a piece of luxury in one of St. Louis' most coveted neighborhoods. Schedule your private tour of 1 Spoede Lane today and experience the epitome of refined living! Additional Rooms: Sun Room
#23075058

St Louis

1 Spoede Lane

4 Beds

3 Baths

7,637 Sq.Ft.

$1,500,000

MLS#: 23075058
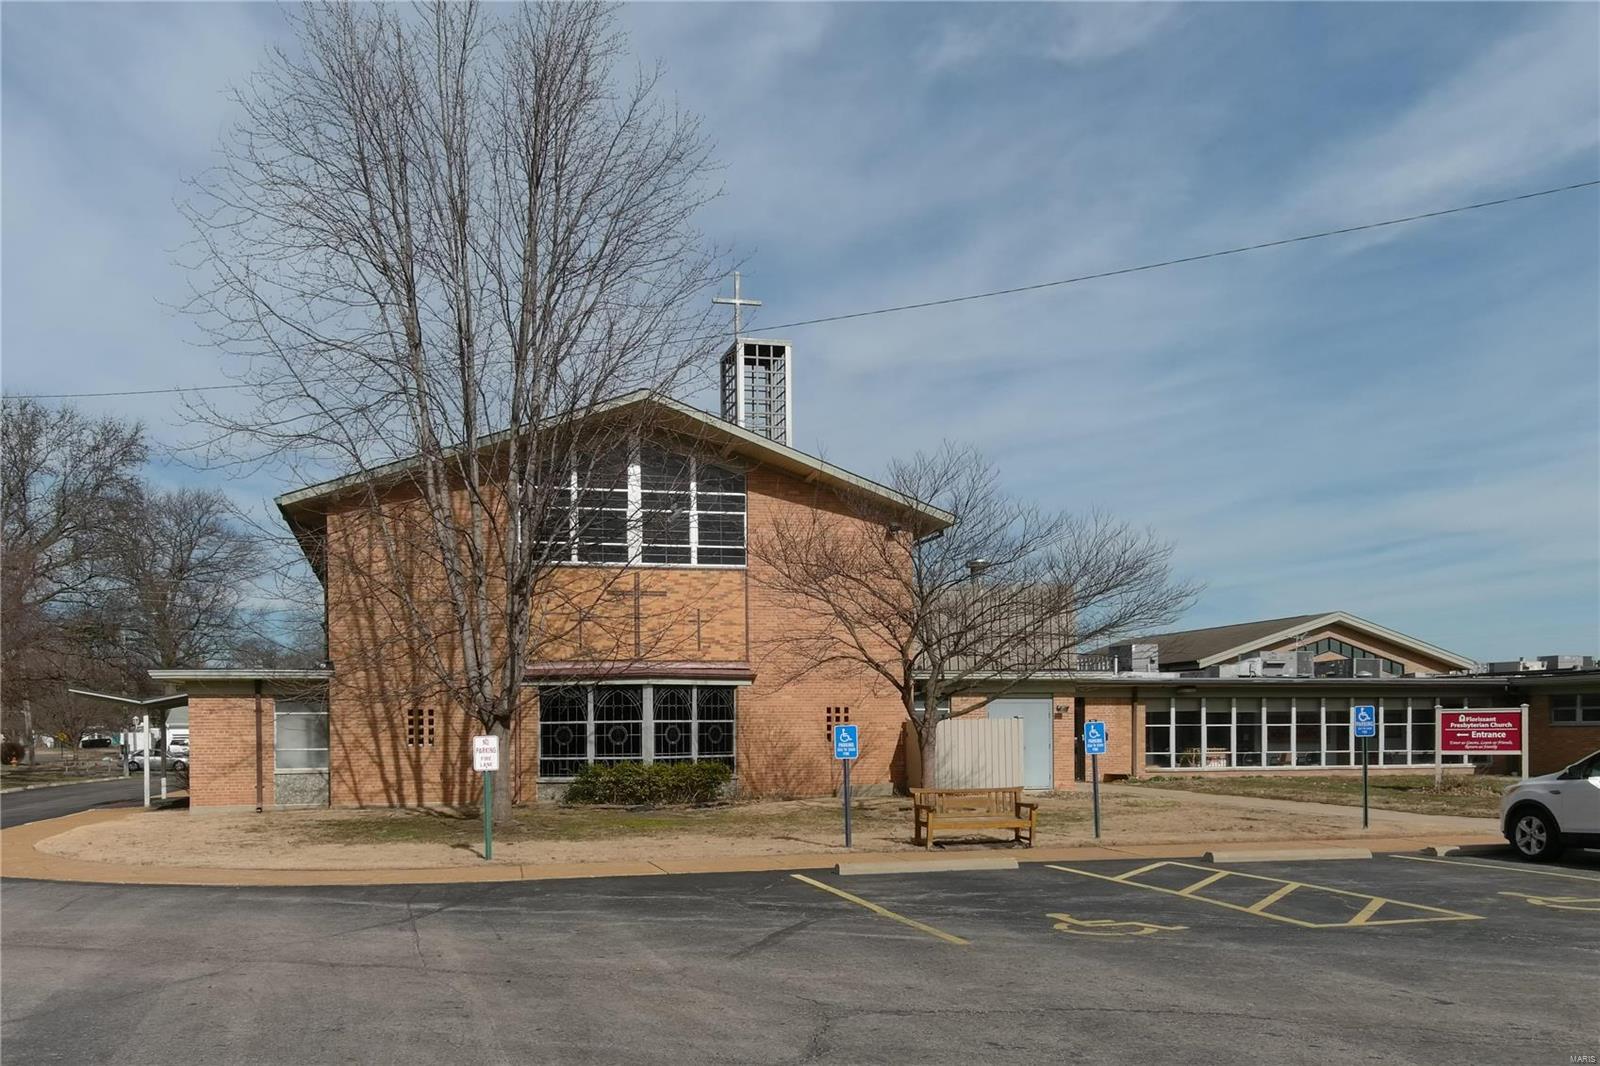
Great opportunity for someone.  Currently Church, school and office building on a 5 acre lot.  Does need updates and maintenance. Selling in current condition. Location: City, High Traffic
#23008876

Florissant

660 Charbonier Road

None Beds

None Baths

N/A

$1,500,000

MLS#: 23008876
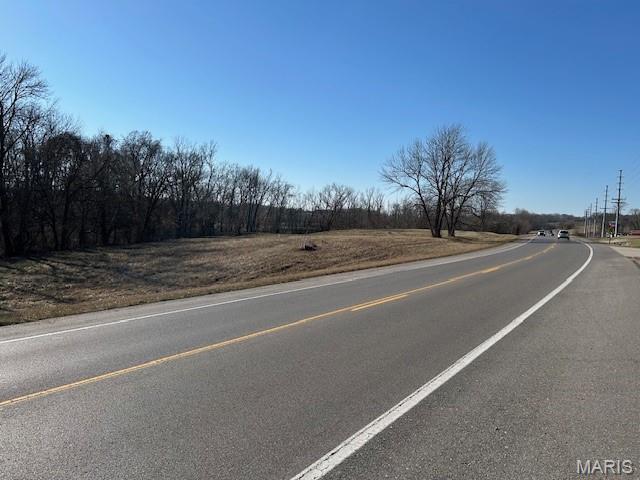
4.78-acre commercial property with various usage options. City services and utilities are readily available.
#26014245

Cape Girardeau

0 State Highway K

None Beds

None Baths

N/A

$1,500,000

MLS#: 26014245
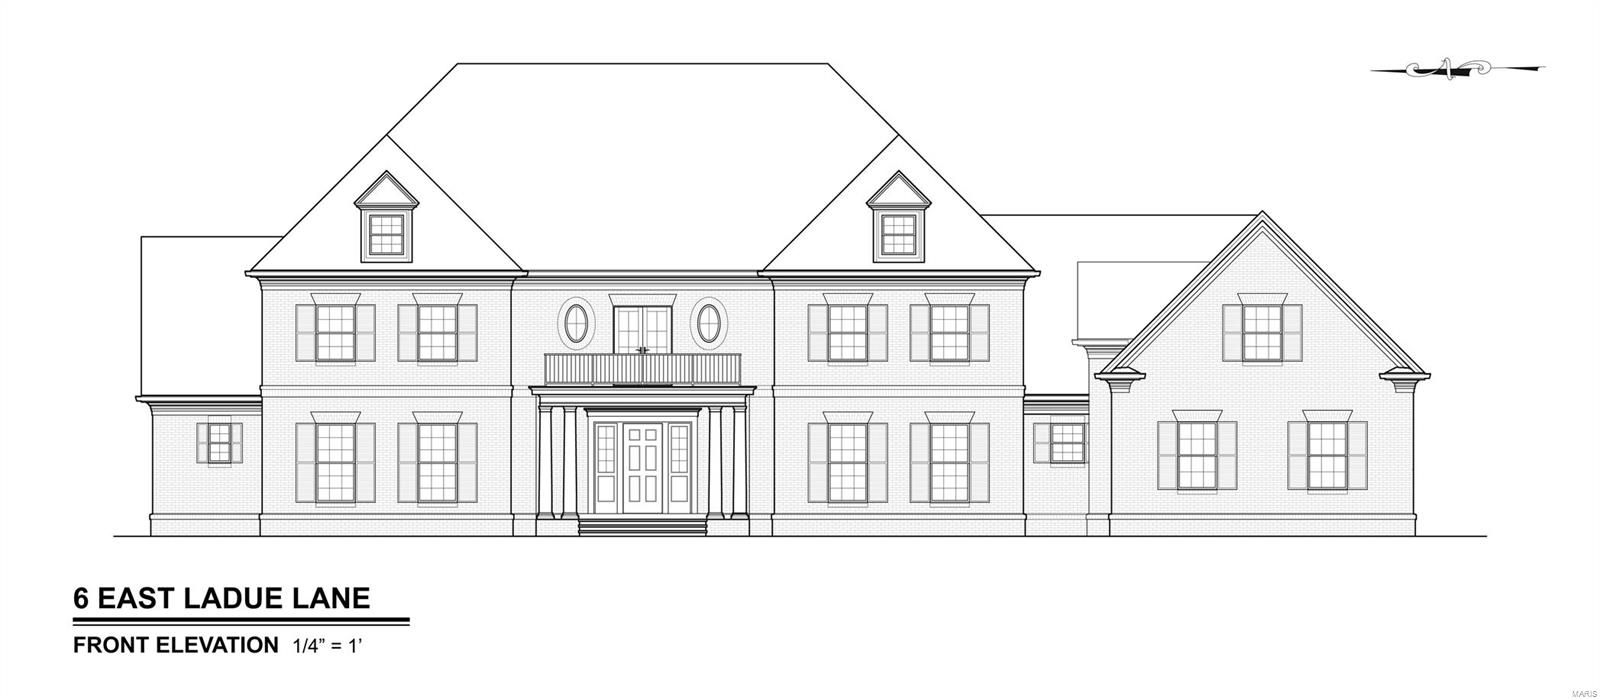
7400 sq ft custom home by B. Slavin Residential. Exceptional design and finishes. 2.5 acre property accomodates a pool and pool house. East Ladue Lane adjoins St. Louis Country Club and is accessed from Ladue Ln. The property is bordered by Glen Eagles Drive with a view of the golf course. Design is preliminary with the opportunity to further customize. Pool and pool house not included in price. Lot only is also available. Additional Rooms: Mud Room
#18052809

Ladue

6 East Ladue Lane

5 Beds

6 Baths

7,400 Sq.Ft.

$1,500,000

MLS#: 18052809

1 ... 241 242 243 244 245 ... 666
* Listings identified with the FMLS IDX logo come from FMLS and are held by brokerage firms other than the owner of this website. The listing brokerage is identified in any listing details. Information is deemed reliable but is not guaranteed. If you believe any FMLS listing contains material that infringes your copyrighted work please click here to review our DMCA policy and learn how to submit a takedown request. © 2024. First Multiple Listing Service, Inc.

Send a message

Message successfully sent.

Your message

What is 3 + 4 ?

Reason for contacting?

I agree to receive email communication and understand I can unsubscribe at any time.

I agree to be contacted by Rock Island Realty via call, email, and text for real estate services. To opt out, you can reply 'stop' at any time or reply 'help' for assistance. You can also click the unsubscribe link in the emails. Message and data rates may apply. Message frequency may vary. Privacy Policy

Sign Out

Virtual Assistant

Would you like to take the next step with this property? We can help you schedule a showing or virtual tour, or send you more details.

Yes, I would like more information.

Thank You for Your Reply, One of Our Agents will contact you as soon as possible

No, maybe later.

Thank you, you can always contact me via email, phone number or through the contact form.

Realhub AI

Lucy - Your AI-Powered Realtor

Update Your Temporary Password

Personalize your search

Enter your email and we'll notify you immediately when new listings match what you're looking for.

or enter email address

Already have an account ? Login here

Continue your home search

I agree to receive communications and understand I can unsubscribe at any time.

I agree to be contacted by Rock Island Realty via call, email, and text for real estate services. To opt out, you can reply 'stop' at any time or reply 'help' for assistance. You can also click the unsubscribe link in the emails. Message and data rates may apply. Message frequency may vary. Privacy Policy

Already have an account ? Login here

We use cookies

We use cookies primarily for analytics to enhance your experience. By accepting, you agree to our use of these cookies. You can manage your preferences or learn more about our cookies policy.
