Properties

Browse or get in touch to schedule a walkthrough.

  • Nearby me
Price range

Popular Features

Community Features

Association

Property Features

Waterfront

View

Exterior Features

Interior Features

Style

10000 properties match your criteria

Updated 1 minute ago

E-Alert name

Welcome to Whitetail Ridge, an exceptional 179-acre hunting and recreational property offering the combination serious outdoorsmen look for marketable timber, established food plots, extensive hunting infrastructure, and a comfortable home base. The property is dominated by mature timber, providing excellent cover and habitat for whitetails while also offering the added value of a significant timber resource. Strategically placed food plots and a large pond providing a premium, dependable water source create the key ingredients needed to attract and hold deer throughout the year. Whitetail Ridge is already set up to hunt, featuring 10+ hunting blinds along with additional deer stands positioned throughout the property. Adding to its trophy potential, neighboring landowners practice Quality Deer Management (QDM), helping promote a healthier deer herd and more mature bucks throughout the area. The approximately 1,560 sq. ft. home and detached garage are located about one mile from the 179 acres, providing a comfortable home base, hunting lodge, or weekend retreat while maintaining the privacy and recreational feel of the property. 179 acres. Heavy timber. Food plots. Premium water. Multiple blinds. QDM neighborhood. Home and garage approximately one mile from the acreage.

Whitetail Ridge isn't just hunting ground—it's a turnkey whitetail property ready for its next chapter.
#26052748

Kahoka

30001 County RD 237

4 Beds

2 Baths

1,560 Sq.Ft.

$1,500,000

MLS#: 26052748
UNDER CONTRACT 4.25.26 - OPEN HOUSE CANCELLED
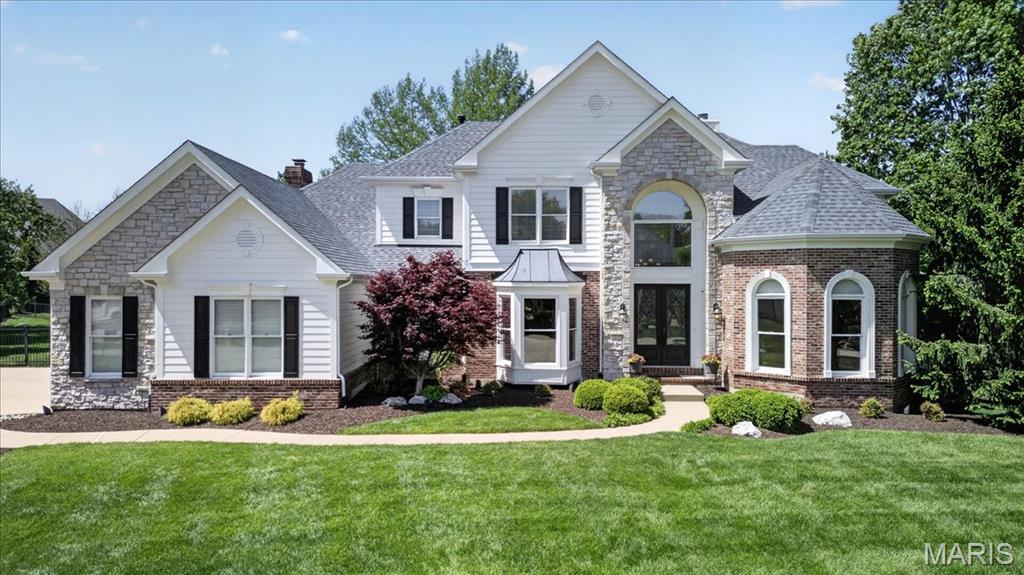
Step in to this exceptional 4BR/4.5BA 1.5 Story Home, perfectly situated on over half an acre level lot at the end of a quiet cul de sac. The professionally landscaped grounds, complete with accent lighting, set the tone for this stunning property, while the three car side entry garage and striking stone and brick elevation create unforgettable curb appeal.  A grand double door entry welcomes you inside to the impressive foyer, with soaring ceilings and dramatic T-staircase complimented by triple crown molding and beautifully arched cased openings leading to the Formal Dining Room and private Executive Office.   The Dining Room features wood flooring, a bay window, chandelier, chair rail and direct access to the Butler’s Pantry and Kitchen, perfect for seamless entertaining.  The Executive Office is a showpiece, highlighted by an architectural beamed ceiling, wainscoting, wood floors, recessed lighting, and three floor-to-ceiling arched windows that flood the space with natural light.  The Great Room is spacious and inviting, offering a wall of atrium windows overlooking the back yard, gas fireplace, ceiling fans, in ceiling speakers and exquisite triple crown molding.  The updated Kitchen has custom cabinetry, soft-close drawers, granite countertops, tile backspash and premium stainless steel appliances, including a Thermador five burner gas range with hood and a Bosch double wall oven.  A two-tiered center island offers ample seating, while the walk-in pantry and large sink with picture window enhance functionality.  The Kitchen flows into the Breakfast Room and Vaulted Hearth Room, featuring a brick gas fireplace and wall of transom-topped windows overlooking the back yard oasis.  The main floor Primary Suite is a serene retreat, with crown molding, ceiling fan and two walk in closets. An En Suite Primary Bath has been fully remodeled and delivers a spa like experience, with heated tile floors, oversized walk in shower with seating and multiple Grohe showerheads, a free standing soaking tub, custom cabinetry, quartz topped comfort height vanities, and a TOTO bidet commode for ultimate comfort.  Upstairs are three generously sized bedrooms-one with a private en suite bath, and two connected by a Jack and Jill bath- all with walk in closets.  The Finished Lower Level adds more living space with LVP flooring, large Family/Recreation Room, walk behind bar, exercise room, full bath and abundant storage space.  Outside, the resort style back yard is an entertainers dream. Exit to a covered patio with a vaulted wood ceiling, recessed lighting and fan, to a stunning Gunite Pool with waterfall and expansive fenced green space. Exterior speakers complete the perfect setting for gatherings and relaxation. Additional highlights include a level and usable back yard, new roof (April 2026), zoned heating and cooling, 75 gallon water heater, and full irrigation system, ensuring comfort, efficiency and peace of mind.  This home blends timeless elegance with modern upgrades and exceptional indoor/outdoor living - truly a rare opportunity!
#26023858

Chesterfield

18009 Tara Woods Court

4 Beds

4 Baths

4,851 Sq.Ft.

$1,500,000

MLS#: 26023858
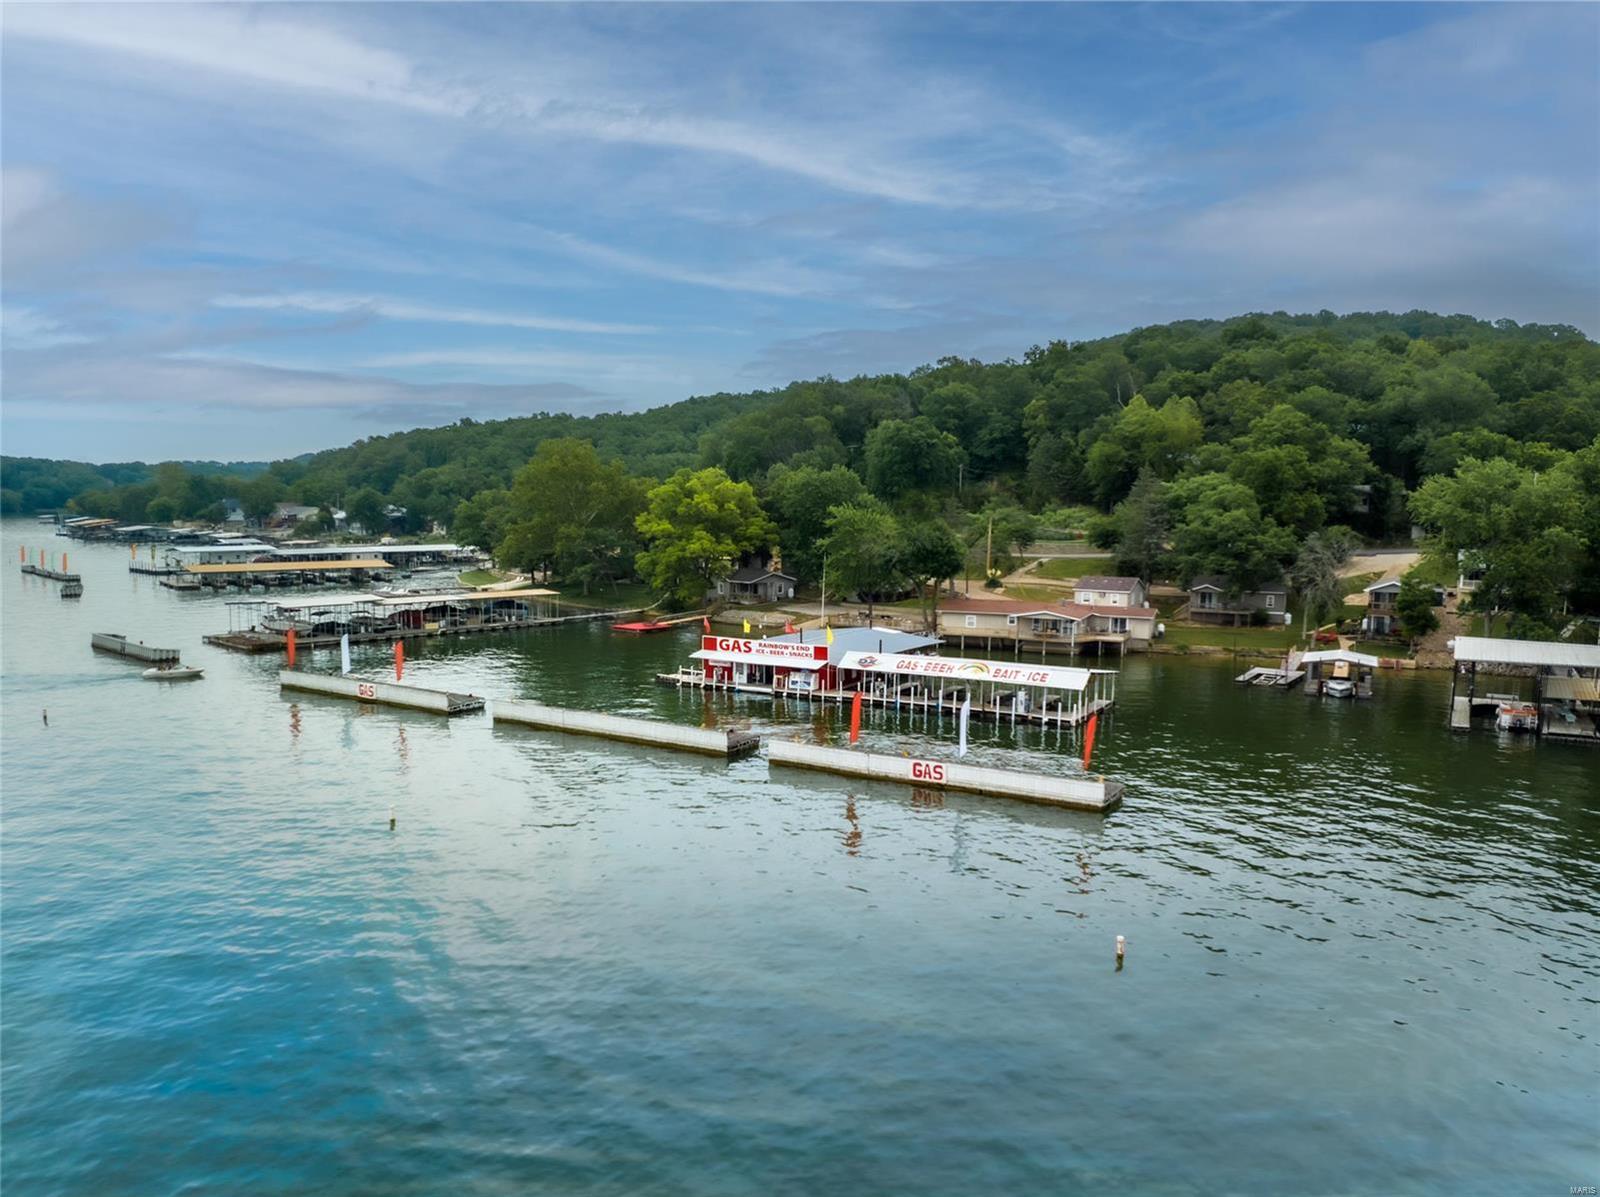
MUST have an appt as this is an active business. Fantastic opportunity to own a profitable & popular marina & resort on the Lake of the Ozarks in a PRIME location by water at the intersection of the Big and Little Niangua! The marina is largely protected by 3 massive wave breaks (huge bonus for gas customers) and comes equipped with a c-store, 10 boat slips, 3 jet ski lifts & 2 jet ski fueling ports. A 4000 gallon, dual wall flameshield tank feeds three dual-sided pumps along 125 feet of dock allowing service for up to 7 watercraft at a time. The resort area features 6 lakefront cabins and amazing views along 268 ft of shoreline, boat ramp, private swim deck and huge martini deck for guests. 4 cabins are 2bed/1bth and can sleep 4-6 guests, 1 cabin is a 1bed/1bth currently used for dock operations but could be rented. The 2bed/2bth owner's house is uniquely positioned at the waters edge with a large private deck and 2-car garage. Already profitable, there's HUGE upside potential! Location: Rural
#23032972

Camdenton

1705 Resorts Road

None Beds

None Baths

3,800 Sq.Ft.

$1,500,000

MLS#: 23032972

This 45 - unit extended-stay hotel presents an excellent opportunity for an investor seeking an established, income-producing property with strong operational history. All rooms have received at least some updates, with select units featuring completely new furniture and appliances. The property has built a strong reputation among guests, reflected in consistently high reviews and positive feedback. Historically, the hotel has maintained high occupancy levels, demonstrating strong and sustained demand for extended-stay accommodations. In recent months, demand has been particularly strong, with the property reaching full occupancy and maintaining waiting lists during certain periods. The extended-stay model provides guests with the convenience and flexibility of longer-term accommodations while offering the owner potential for stable recurring revenue. The combination of updated units, strong guest satisfaction, and proven occupancy makes this property an attractive turnkey investment opportunity. With continued demand and additional opportunities to enhance select rooms, a new owner may have multiple avenues to further improve performance. This is a rare opportunity to acquire an established 45-unit extended-stay property with a proven track record and strong market appeal.
#26064691

Hannibal

3604 McMasters Avenue

None Beds

None Baths

17,600 Sq.Ft.

$1,500,000

MLS#: 26064691

New on site 3 days ago
LEGACY FARM IN THE KNOBS OF CLARKSVILLE | 110 ACRES M/L | PIKE COUNTY, MISSOURI

A rare opportunity to acquire a distinguished rural holding in the historic countryside near Stark, Missouri, nestled among the rolling hills of the Knobs of Clarksville. Encompassing 110 acres m/l, this property offers approximately 85 acres of tillable farmland and 25 acres of scattered woods, uniting agricultural productivity with the privacy, natural beauty, and heritage of rural Pike County.

The landscape features productive farmland, wooded wildlife habitat, a pond, and panoramic countryside views. With opportunities for continued agricultural production, whitetail deer and turkey hunting, and private recreation, the property offers both practical value and enduring appeal. County road frontage, county water, phone, and electric provide convenient access and essential utilities.

The residence is a story-and-a-half country home offering 3 bedrooms and 2.5 baths, with two bedrooms on the main level and a third in the loft. Inside, soaring wood-clad cathedral ceilings, expansive windows, and a striking floor-to-ceiling stone fireplace establish a timeless lodge-inspired character. A spacious deck, covered porch, and full basement complement the home's appeal and functionality.

This property presents an opportunity to own more than productive acreage. It is a substantial country holding in a region shaped by generations of farming, stewardship, and rural tradition.

For the investor, sportsman, or buyer seeking a distinguished rural estate, this property offers a compelling combination of income, land, privacy, and legacy.

A property of substance and permanence—rooted in the heritage of rural Clarksville and worthy of ownership today and stewardship for generations to come.

Deed Restrictions: NO landfills, junk yards, or quarries allowed on property.
#26066200

Clarksville

24596 Pike 244

3 Beds

2 Baths

2,916 Sq.Ft.

$1,500,000

MLS#: 26066200
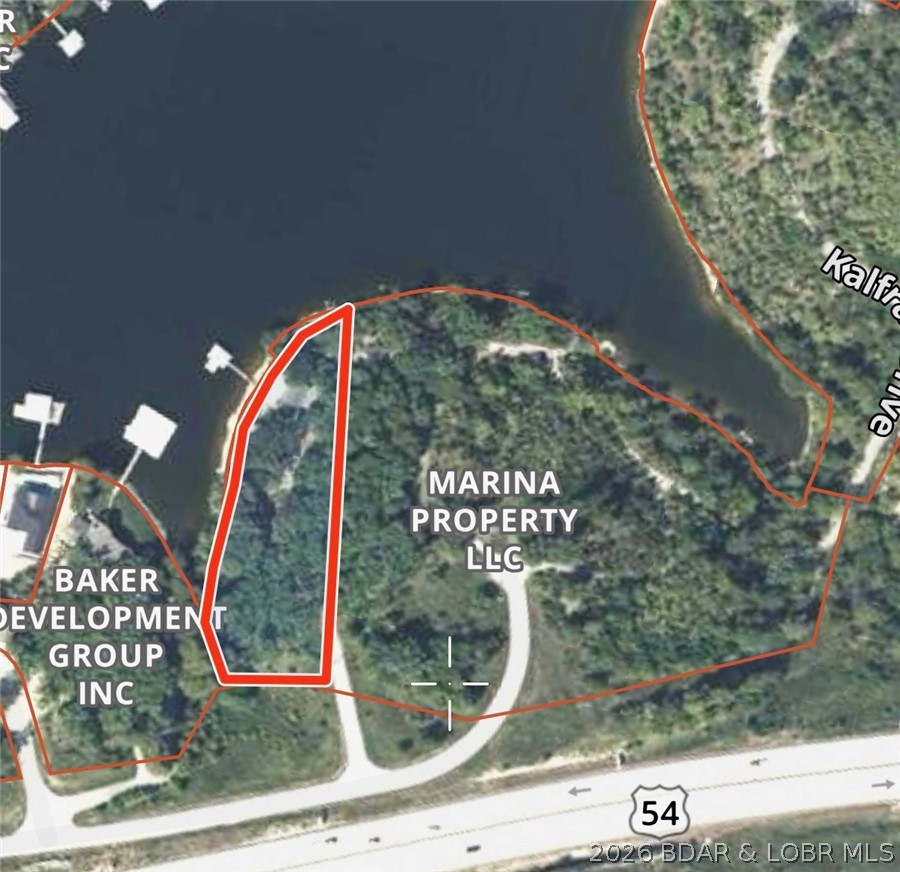
Value is in the land! Incredible 1.75± acre lakefront tract located just off Jeffries Road in Osage Beach near the future Oasis development. This gentle property offers excellent usability with beautiful waterfrontage in one of the most desirable and rapidly growing areas of Lake of the Ozarks. Property includes an existing home being sold strictly as-is with no information available regarding condition or systems. Whether you choose to renovate, rebuild, or redevelop, this property offers outstanding potential for a private estate, vacation home, or investment opportunity. Rare chance to own lakefront acreage in a highly sought-after location close to dining, entertainment, shopping, and lake attractions.
#3587490

Osage Beach

1101 Water Drive

None Beds

None Baths

1.75 acres

$1,500,000

MLS#: 3587490

APPROX. 700' OF LAKEFRONT + 15.4 ACRES—THIS ISN’T YOUR TYPICAL LAKE PROPERTY! Tucked away at 1588 Ozark Isle Dr, this unique property delivers the privacy, space and gorgeous Lake views buyers dream about. Imagine starting your morning or ending your day surrounded by nature while taking in the views from one of two screened porches, including an upper porch beautifully finished in cedar. Inside, the kitchen features granite countertops, a pull-down touchless filtered faucet, under-cabinet lighting and updated lighting in 2022. A metal roof and exterior with spray foam insulation throughout add comfort and efficiency. The large detached shop/garage is insulated, heated and cooled, providing year-round space for vehicles, lake toys, hobbies or a workshop. Additional features include 2" blinds and automatic exterior lighting. Photos simply can’t capture everything this property has to offer, schedule a showing and experience the views, privacy and possibilities in person!
#3590401

Camdenton

1588 Ozark Isle Drive

2 Beds

2 Baths

2,635 Sq.Ft.

$1,500,000

MLS#: 3590401

This developer’s personal unit is being sold turnkey and includes the original model design package and upscale designer decor items selected by Becky Peters of Harris Home Interiors.The Enclave at 14 Mile is an Elite Collection of 10 Exceptionally Designed Homes that sit right on the waterfront. A gated entry off Horseshoe Bend Parkway leads to your flat driveway into an attached two car garage, offering security & privacy. Total 4,030SF, 4 bedrooms, 4 full bathrooms/2 half bathrooms. The main floor has a great room which includes kitchen, living & dining room each with huge lake views & access to the top floor lakefront deck. The main level living design is completed by a powder room for guests, laundry room & owner suite with walk-in closet and well appointed ensuite bath.  Mid-level finds a second living room that accesses a covered lakeside patio, 3 additional bedrooms & 3 full baths. Lower level has a game room, half bath & bar/kitchen w/roll up windows overlooking your private lakeside pool & patio. Cruiser and powerboat slips available directly in front of the unit. A slip will be built to suit per contract.
#3589982

Lake Ozark

128 Palisades Yacht Club Drive 2

4 Beds

4 Baths

4,030 Sq.Ft.

$1,500,000

MLS#: 3589982
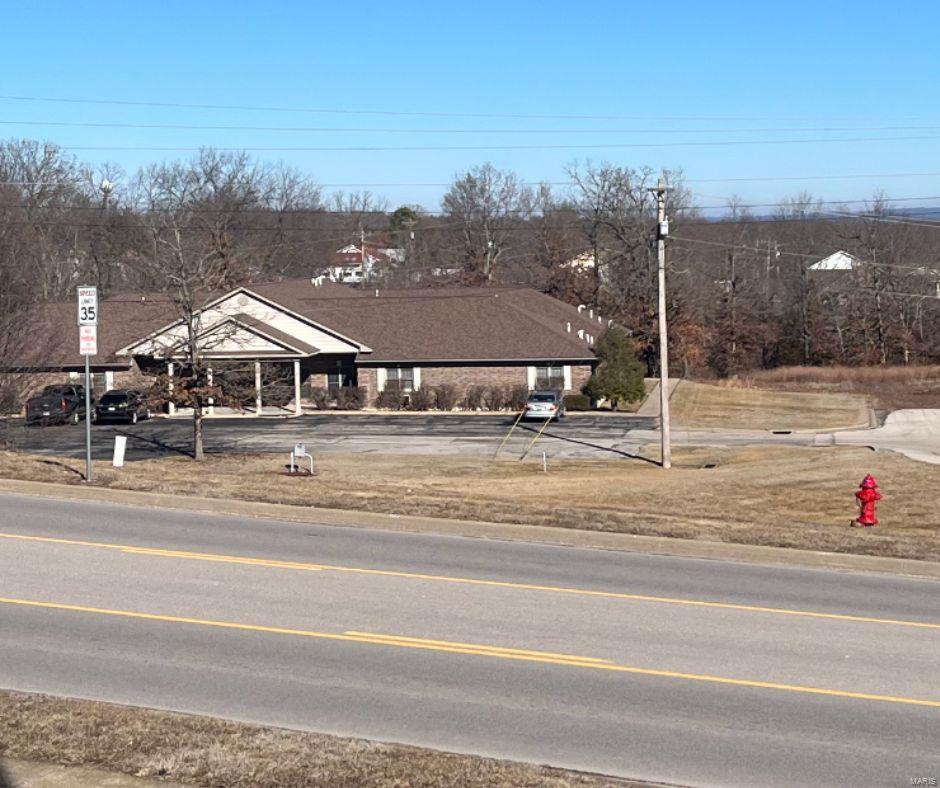
For Sold Purposes Only Location: High Traffic
#24005187

St Robert

120 Primrose Lane

None Beds

None Baths

9,552 Sq.Ft.

$1,500,000

MLS#: 24005187
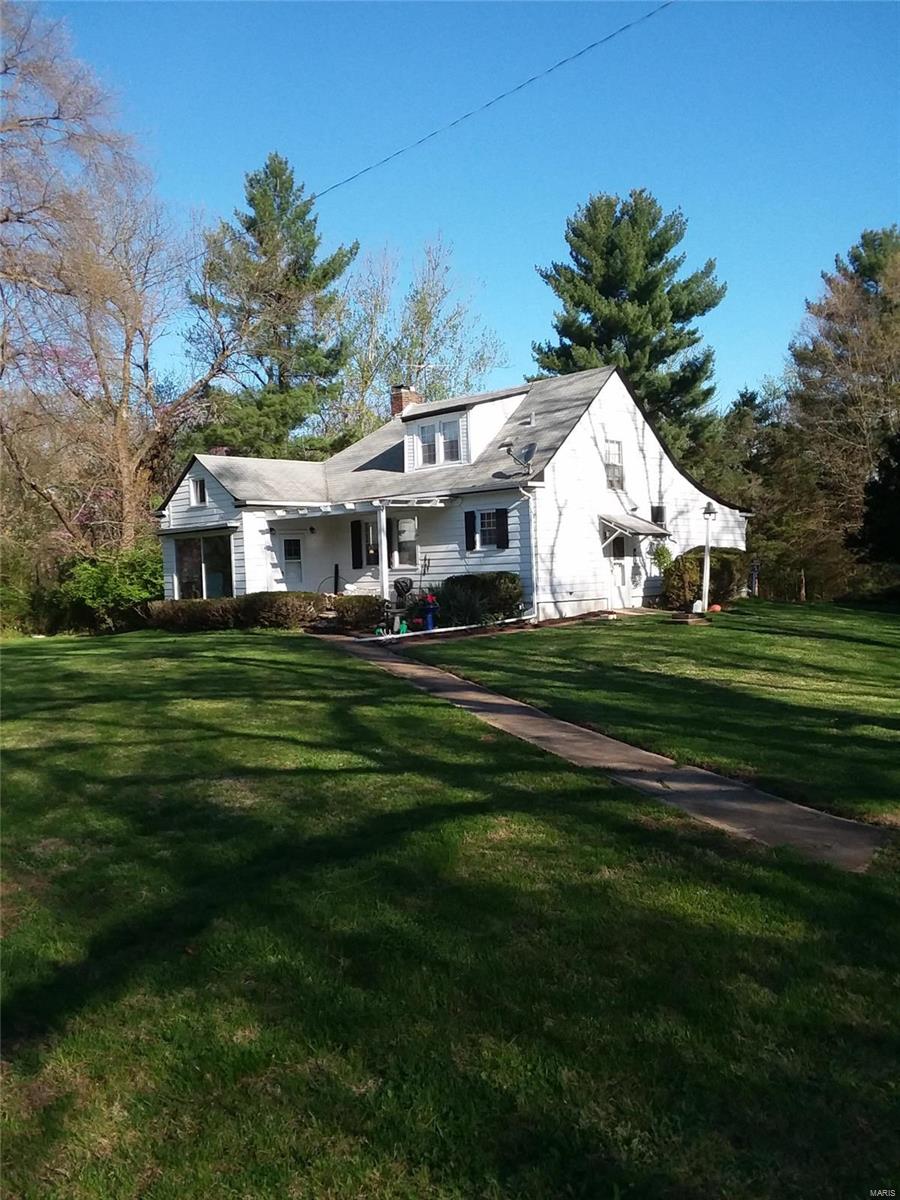
None
#25015974

Wildwood

2000 Lynda Jayne Lane

2 Beds

1 Baths

1,537 Sq.Ft.

$1,500,000

MLS#: 25015974
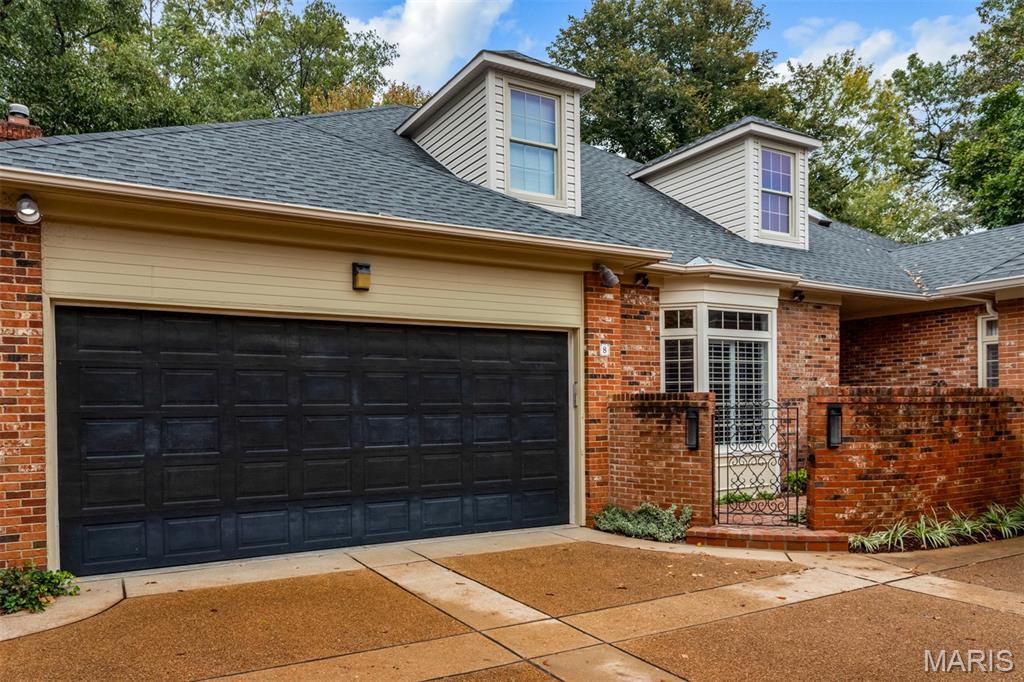
Elegant and timeless, this 5-bedroom, 3.5-bath Villa is gracefully tucked within a private enclave of just 18 homes in the highly sought-after Ladue School District. A charming brick patio framed by perennial gardens welcomes you to covered front entry, setting the tone for the refinement that awaits inside.
Gracious front entry with glass sidelights and a transom leads into a foyer of tall ceilings, classic moldings, and herringbone hardwood floors—embodying the home’s timeless elegance. Foyer boasts two large closets-one is a built-in custom wet bar with (new) wine fridge, lighting, sink, glass display and cabinetry. Formal dining room, overlooking front courtyard, offers plantation shutters and generous space for your gatherings. Spacious living room exudes warmth and elegance with its marble surround gas fireplace and French doors leading to a serene brick terrace, perfect for alfresco entertaining.
The main floor offers two exceptional en-suites. Primary suite is a true retreat, boasting two bay windows, built-in floor-to-ceiling bookcases and cabinetry, and a spa-inspired bath with a marble-topped vanity, ample linen closet, and custom tile shower with built-in bench and frosted glass enclosure. The walk-in closet feels like a boutique, complete with a built-in vanity, marble counters, shoe racks, and dressers. The second en-suite features floor-to-ceiling bookcases, private patio access, and a walk-in closet. Second ensuite bathroom is thoughtfully converted to include a convenient main-floor laundry area, blending comfort with practicality.
Gourmet kitchen delights the culinary enthusiast with walk in pantry, high-end cabinetry boasting soft-close drawers and heavy duty drawer glides. Two fridge/freezer built in drawers (next to refrigerator), granite counters, convection wall oven with Wolf microwave, Sub-Zero built-in refrigerator, built-in dishwasher and built in ice maker. Viking stainless steel range hood crowns the 5-burner gas cooktop set in oversized center island, surrounded by abundant counter space and under cabinet lighting, all designed for both form and function. Open plan flows seamlessly into breakfast area and family room, featuring floor-to-ceiling bookcases, recessed lighting, TV shelf, a gas fireplace, and two sets of French doors opening to the generous sized brick patio—a perfect setting for casual gatherings and relaxed indoor-outdoor living.
Upstairs, two spacious bedrooms, both with walk-in closets, share a dual-sink bathroom graced with a skylight. Bathroom has new lighting, fixtures, paint, vanity and mirrors. Hallway boasts two large linen closets and attic is easily accessible from hall and spans the entire frontage of home. 
The partially finished lower level beautifully extends the home’s living space, offering versatility for every lifestyle. A fifth bedroom shows off custom bunk beds, a flexible room can used for media, fitness, playroom or office area, while a dedicated craft and hobby room features ample cabinetry, recessed lighting, and a walk-in closet—an ideal retreat for creative projects or workshop pursuits. A full bath with tile flooring and a glass-enclosed shower is conveniently located by 2nd laundry area for added functionality.
An under-stair wine cellar with removable wine rack, adds a touch of charm and sophistication, while three additional storage closets, including two with floor-to-ceiling deep shelving, ensure every belonging has its place as you make your move to Upper Price. Attached two-car garage with 4 storage closets, completes this remarkable villa residence. Ideally situated in Olivette, moments from shops, dining, parks, and groceries, this home perfectly balances timeless elegance with modern ease—a refined sanctuary in one of St. Louis’s most desirable communities on private street. By Appointment only.
#25072253

St Louis

8 Upper Price Road

5 Beds

3 Baths

5,363 Sq.Ft.

$1,500,000

MLS#: 25072253
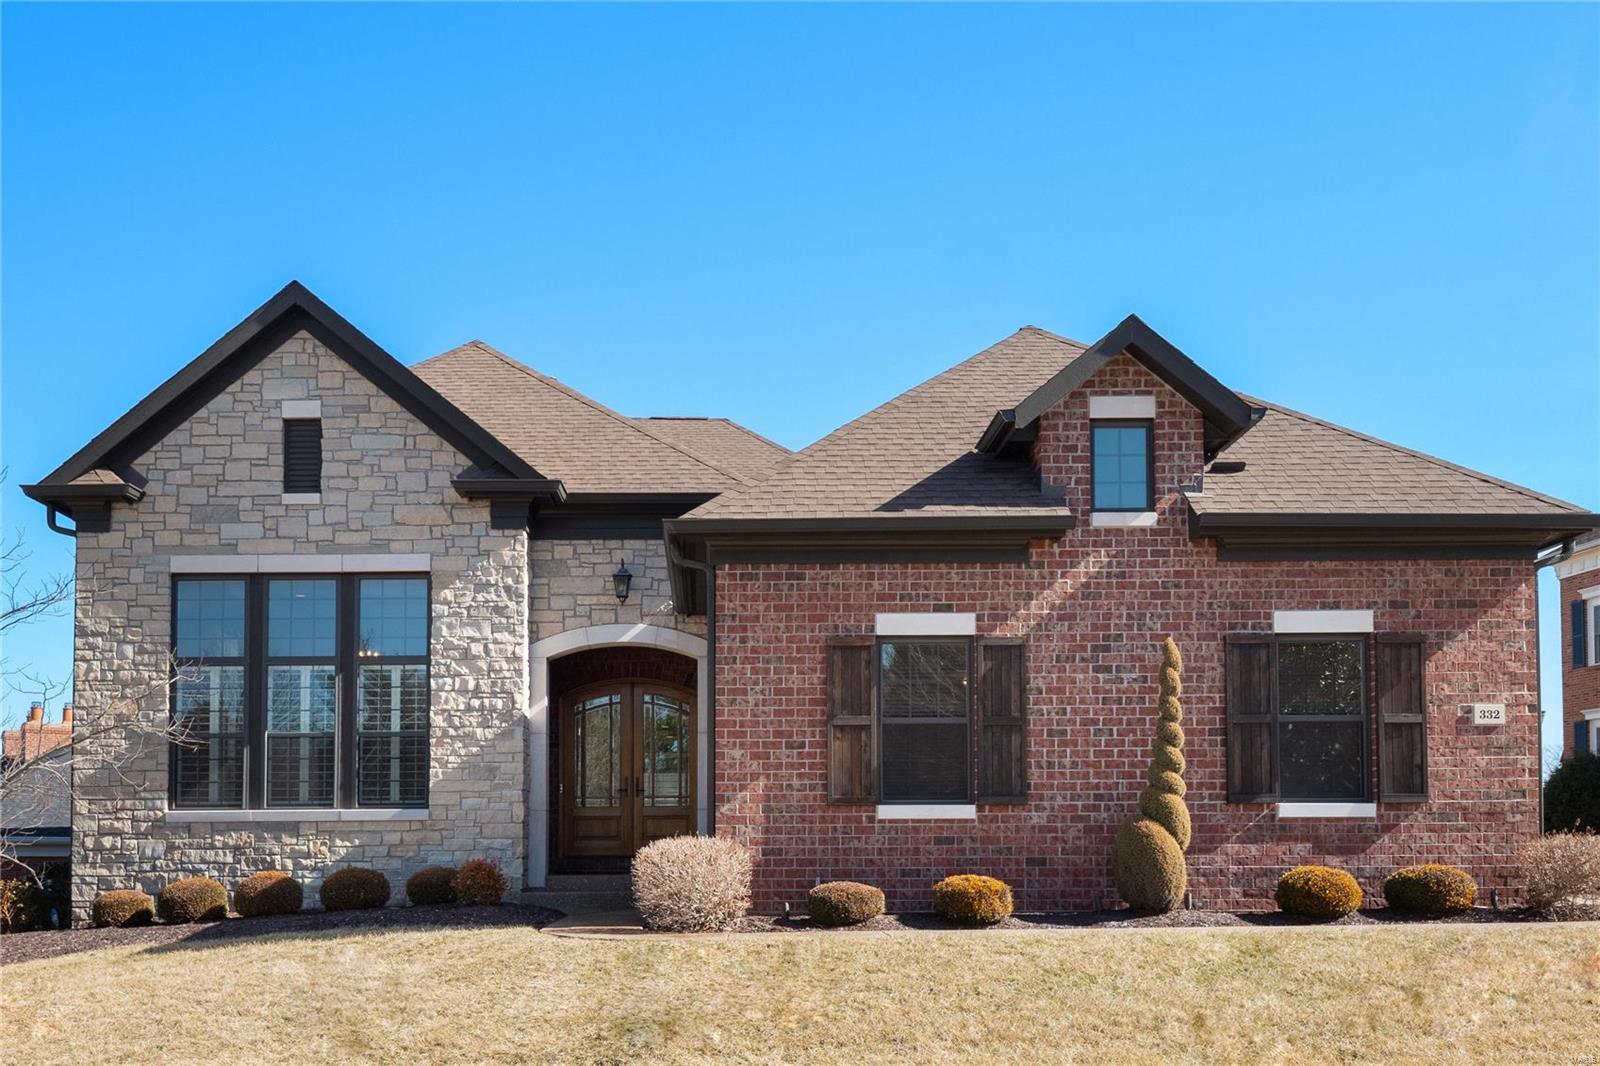
This stunning stone front home features elegance and quality. Arched entry doors ,office space, lofty ceilings, hardwood flooring, custom moldings, built-ins, light filled space and grand entertaining spaces throughout. Formal dining with impressive pillars and elegant chandelier. 2 story living room with gas fireplace opens into a large eat-in kitchen, massive quartz double edged island, chefs amenities and storage.  3 seasons room off kitchen; enjoy evenings relaxing under cover or out in the open on the composite deck. Main floor master with tray ceiling, his and hers walk in closets, and spa like ensuite bath.  Upstairs a landing area open to the living room overlooking the yard.  2 bedrooms with their own baths and walk in closets.  Downstairs bedroom, walk in closet, bathroom and more entertaining space with a fireplace and wet bar walks out to the backyard.  Walk the paths, sit and read at the reflecting pond & waterfall in this beautiful private gated community.
#22012339

Creve Coeur

332 Wythe House Court

4 Beds

4 Baths

5,755 Sq.Ft.

$1,500,000

MLS#: 22012339
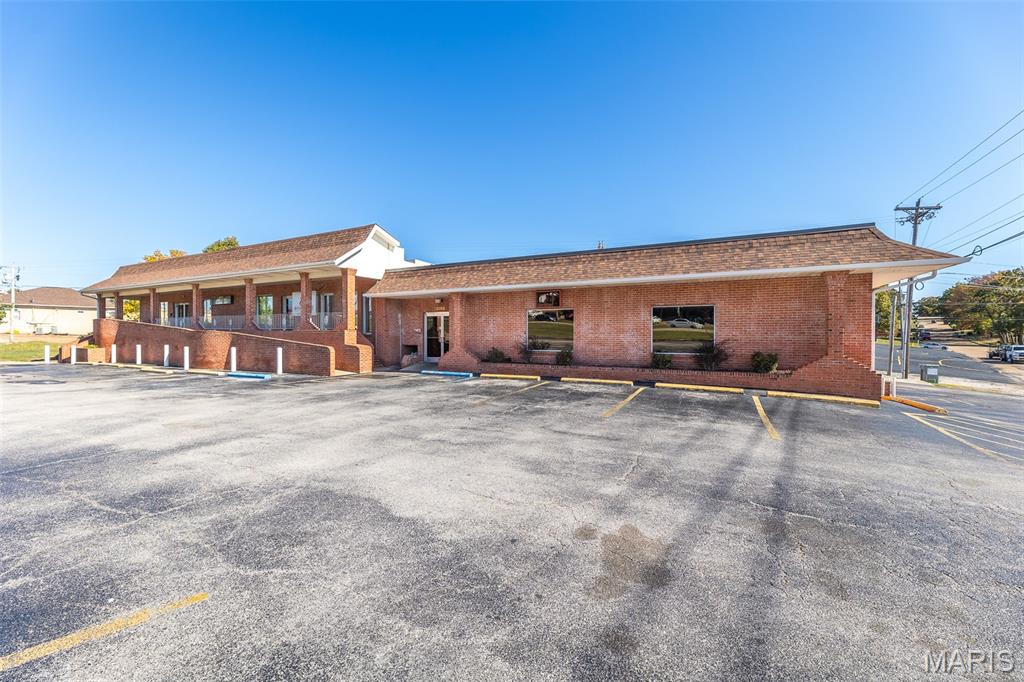
FIRST TIME EVER OFFERED!!! This prime commercial building in the heart of Poplar Bluff is now available for your next investment. This well established building offers 4 commercial units and all 4 units occupied. All units have active leases good until 2027. China Garden has been a well known pillar of the community for decades and plans on being around for many more.  The China Garden building does not include the restaurant/store equipment, that belongs to the tenants. Over 45 paved parking spaces, handicap accessible, great highway visibility, access at a major stoplight and signage. Don't miss your investment opportunity.
#25074368

Poplar Bluff

2000 N Westwood Boulevard

None Beds

None Baths

N/A

$1,500,000

MLS#: 25074368
None
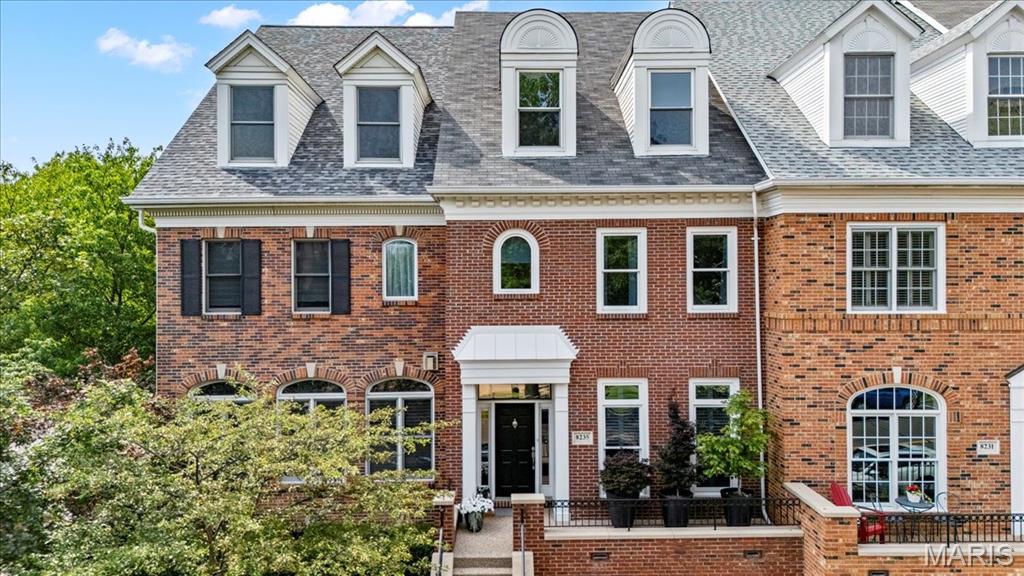
#25046953

Clayton

8235 Parkside Drive

3 Beds

3 Baths

2,908 Sq.Ft.

$1,500,000

MLS#: 25046953

Lakefront living at its finest. Completely rebuilt from the foundation up in 2024, this 4-bedroom, 3-bath home offers the feel of new construction with 75 feet of shoreline in a large, protected no-wake cove. Everything above the original foundation was built new, including metal roof, siding, Quaker windows, two HVAC systems, plumbing, electrical, interior finishes, concrete driveway, retaining walls, landscaping and irrigation. The main level features an open-concept kitchen and living area, two guest bedrooms, full bath, and an expansive covered and screened deck. Upstairs, the primary suite offers lake views, a sitting area, private deck, walk-in shower and soaking tub. The lower level provides a large family room, guest bedroom and full bath, opening to another covered outdoor living area and patio with firepit. A two-slip dock features 12' x 32' and 12' x 25' slips. Enjoy the peaceful setting of a spacious no-wake cove with convenient access to the main channel and all the Lake of the Ozarks has to offer.
#3590301

Lake Ozark

379 Comanche Road

4 Beds

3 Baths

3,192 Sq.Ft.

$1,500,000

MLS#: 3590301

1 ... 238 239 240 241 242 ... 666
* Listings identified with the FMLS IDX logo come from FMLS and are held by brokerage firms other than the owner of this website. The listing brokerage is identified in any listing details. Information is deemed reliable but is not guaranteed. If you believe any FMLS listing contains material that infringes your copyrighted work please click here to review our DMCA policy and learn how to submit a takedown request. © 2024. First Multiple Listing Service, Inc.

Send a message

Message successfully sent.

Your message

What is 3 + 4 ?

Reason for contacting?

I agree to receive email communication and understand I can unsubscribe at any time.

I agree to be contacted by Rock Island Realty via call, email, and text for real estate services. To opt out, you can reply 'stop' at any time or reply 'help' for assistance. You can also click the unsubscribe link in the emails. Message and data rates may apply. Message frequency may vary. Privacy Policy

Sign Out

Virtual Assistant

Would you like to take the next step with this property? We can help you schedule a showing or virtual tour, or send you more details.

Yes, I would like more information.

Thank You for Your Reply, One of Our Agents will contact you as soon as possible

No, maybe later.

Thank you, you can always contact me via email, phone number or through the contact form.

Realhub AI

Lucy - Your AI-Powered Realtor

Update Your Temporary Password

Personalize your search

Enter your email and we'll notify you immediately when new listings match what you're looking for.

or enter email address

Already have an account ? Login here

Continue your home search

I agree to receive communications and understand I can unsubscribe at any time.

I agree to be contacted by Rock Island Realty via call, email, and text for real estate services. To opt out, you can reply 'stop' at any time or reply 'help' for assistance. You can also click the unsubscribe link in the emails. Message and data rates may apply. Message frequency may vary. Privacy Policy

Already have an account ? Login here

We use cookies

We use cookies primarily for analytics to enhance your experience. By accepting, you agree to our use of these cookies. You can manage your preferences or learn more about our cookies policy.
