Properties

Browse or get in touch to schedule a walkthrough.

  • Nearby me
Price range

Popular Features

Community Features

Association

Property Features

Waterfront

View

Exterior Features

Interior Features

Style

10000 properties match your criteria

Updated 1 minute ago

E-Alert name
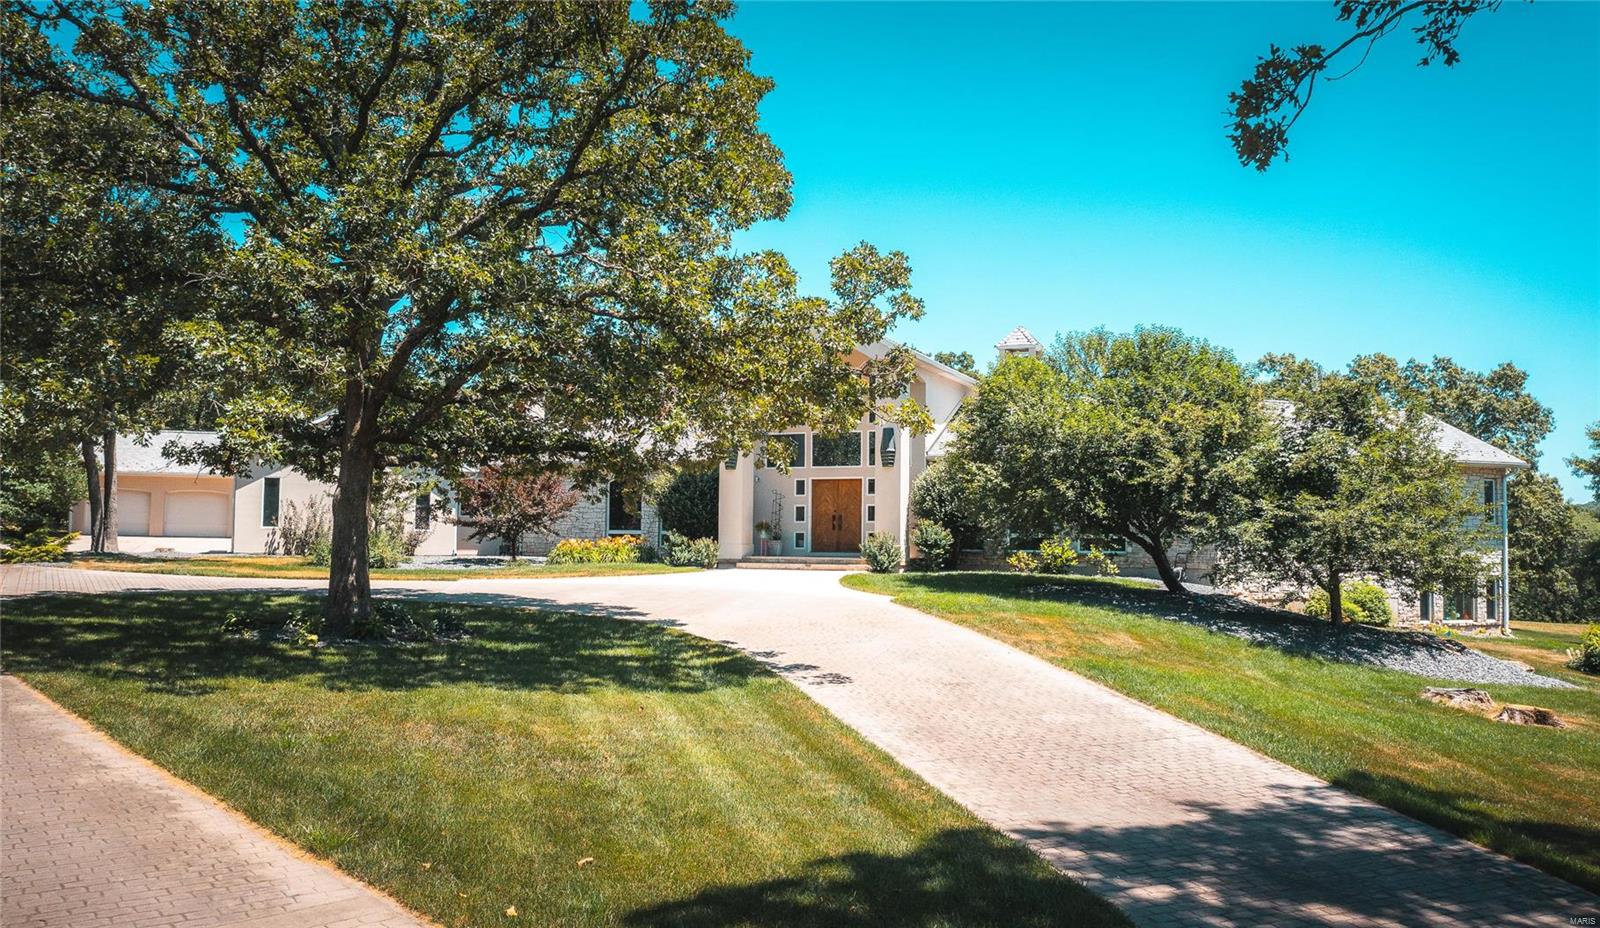
Discover Unmatched Luxury on 105 m/l Acres: Your Dream Home Awaits! Step into a masterpiece crafted for a life of enjoyment. The grand entrance leads to a sunlit living room with expansive windows overlooking the patio oasis. Outdoor spaces invite relaxation with water features, a pool, and panoramic views. Spanning over 6,700 m/l square feet, it comprises 4 bedrooms, 3.5 baths, an attached 3-car garage, and a detached 2-car garage. The main floor master suite boasts three walk-in closets, a gas fireplace, and an indulgent master bath. The kitchen radiates warmth with top-tier appliances and the finest materials. Surrounded by the tranquility of the countryside, this home offers a retreat into nature. Every corner is designed for a life of joy and tranquility. Embrace the privilege of calling this masterpiece your home—a haven where luxury and natural beauty coalesce, creating an unparalleled lifestyle in the heart of the countryside.
#24006448

Rolla

16080 State Rte Y

4 Beds

3 Baths

5,361 Sq.Ft.

$1,550,000

MLS#: 24006448
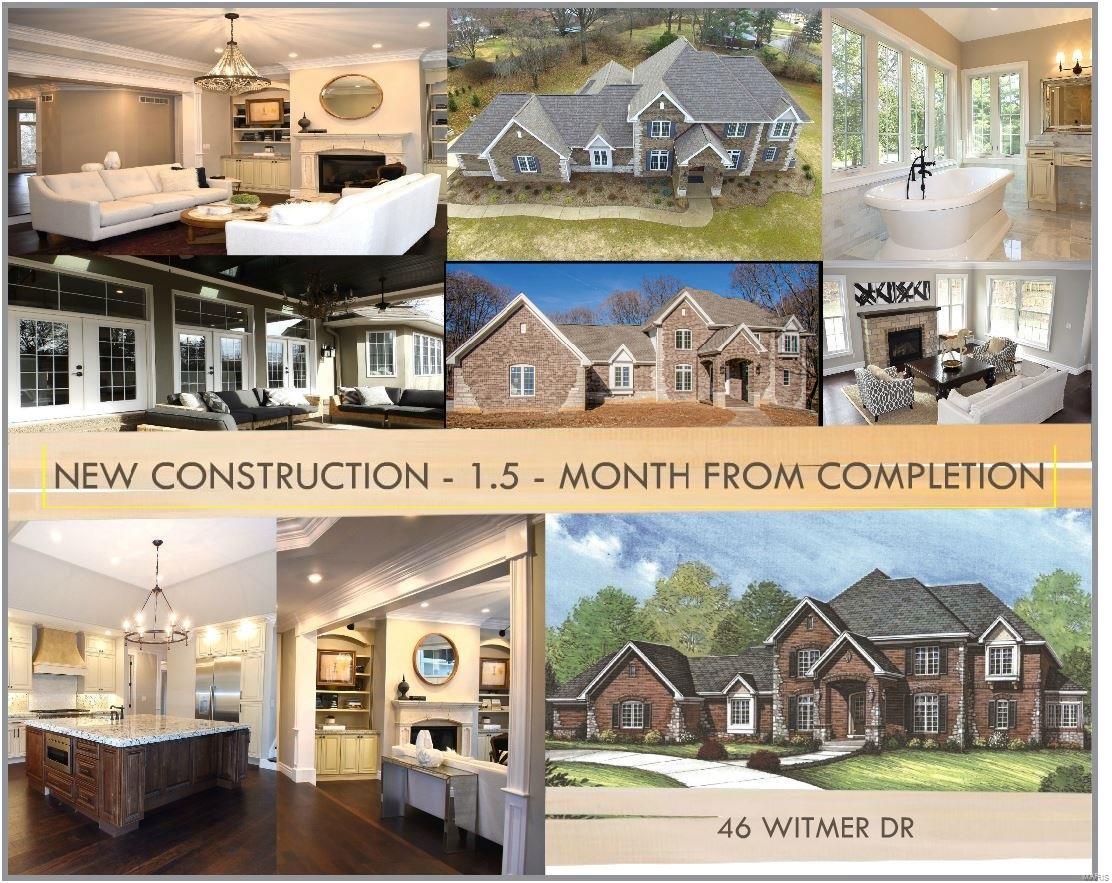
***CONSTRUCTION is ALMOST DONE - 1.5 MONTH FROM COMPLETION*** Quality built NEW CONSTRUCTION - DISPLAY in Chesterfield, on Beautiful and VERY PRIVATE 1.585 Acre lot. Please visit Attached Supplements & Virtual Tour to see Floor Plan & List of Features.*TAKE a 3D TOUR* through similar previously build House. This 1.5 story, featuring open floor plan with over 6,890 sqft of luxury space, and many of the custom upgrades & millwork thru-out. Brick & Stone masonry front & side elevations. Walk-Out & Look -Out Finished Lower level with large Rec/Room, Office, Exerciser & Media Room. Balcony & Covered Patio Terrace on the back, overlooking private backyard, surround by mature trees and offering more than enough space to graciously accommodate a future swimming pool. Amazing location next to medical centers, shopping, highways, restaurants, and so much more!! Builder Warranty included.One of the owners is a licensed agent in a state of MO. Additional Rooms: Sun Room
#19033176

Chesterfield

46 WITMER Drive

4 Beds

4 Baths

6,891 Sq.Ft.

$1,550,000

MLS#: 19033176
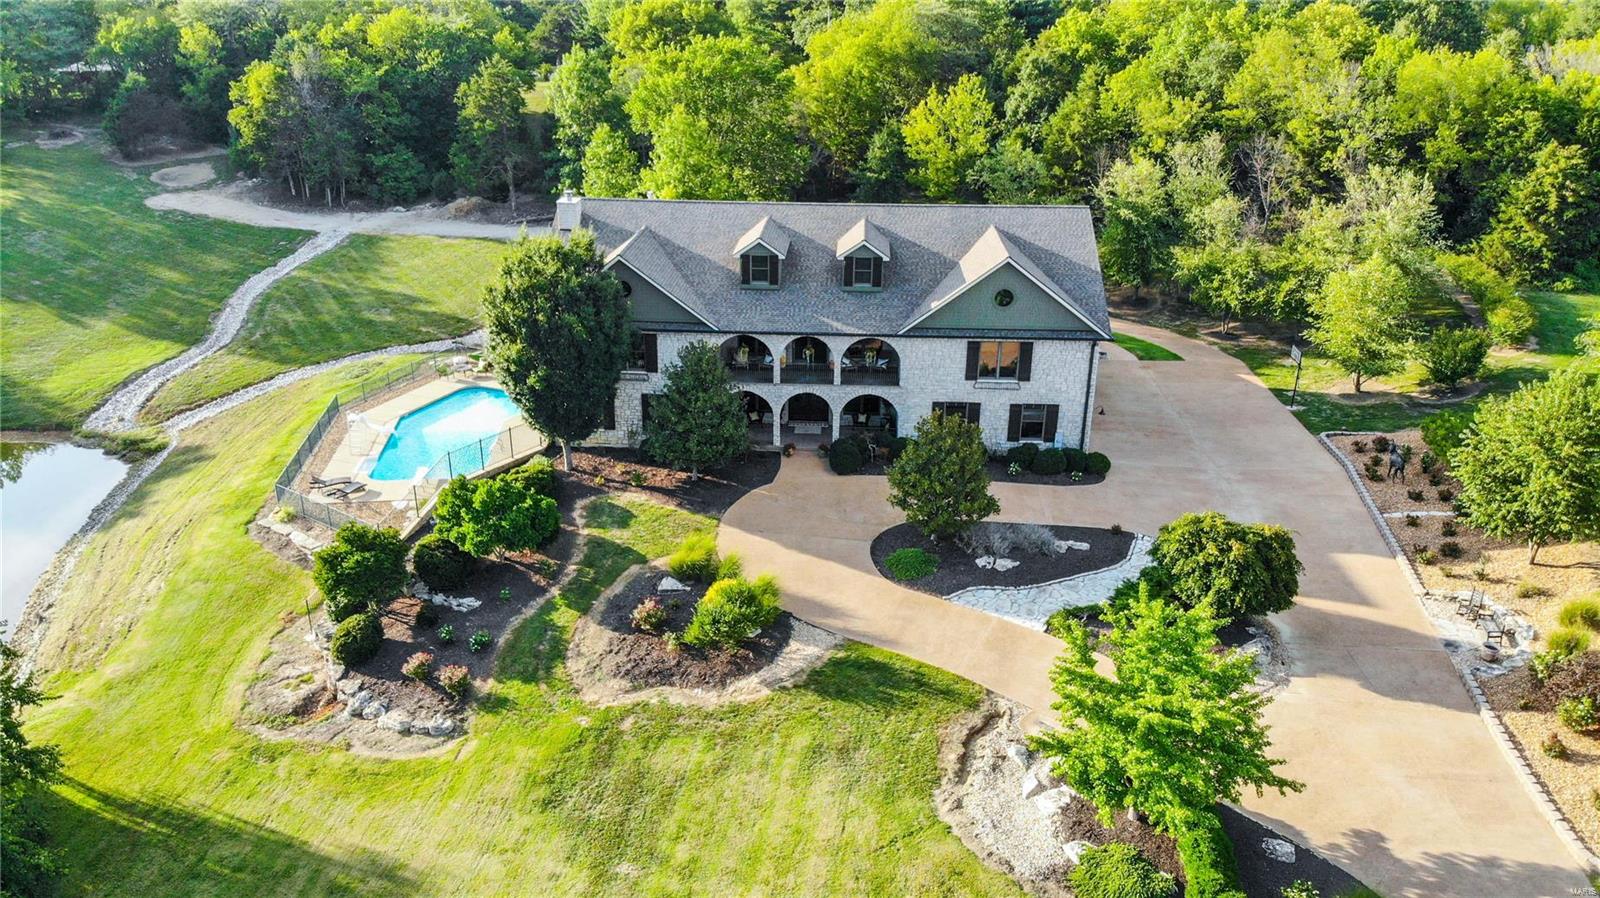
As seen on Fox's reality TV show, "American Dream Home", elegance and excellence are a few of the many adjectives that describe this one-of-a-kind property in Franklin County. This estate will bestow you with all the amenities your heart desires. From the stocked lake, to the in ground pool, down to the theatre and ample outdoor seating areas, you'll be sure to indulge in all of life's pleasures. Sitting on over 5+ acres, this unique oasis has over 9000+ square foot of living space with 5 bedrooms and 6.5 baths. Wake up in an unprecedented master suite with an oversized bathroom, including a sitting area, and multiple closets and toilets. Accessibility is key in this home with two separate laundry rooms on the main floor and upstairs, convenience of entry through the back patio, and a four car, oversized garage to fit all of your toys. Round out this beautiful paradise with multiple wet bars, three fireplaces and butler pantries for any entertainment occasion. Suitable for Bed/Brk Some Accessible Features Additional Rooms: Mud Room
#21063851

Washington

19 Lakeside

5 Beds

7 Baths

9,528 Sq.Ft.

$1,550,000

MLS#: 21063851
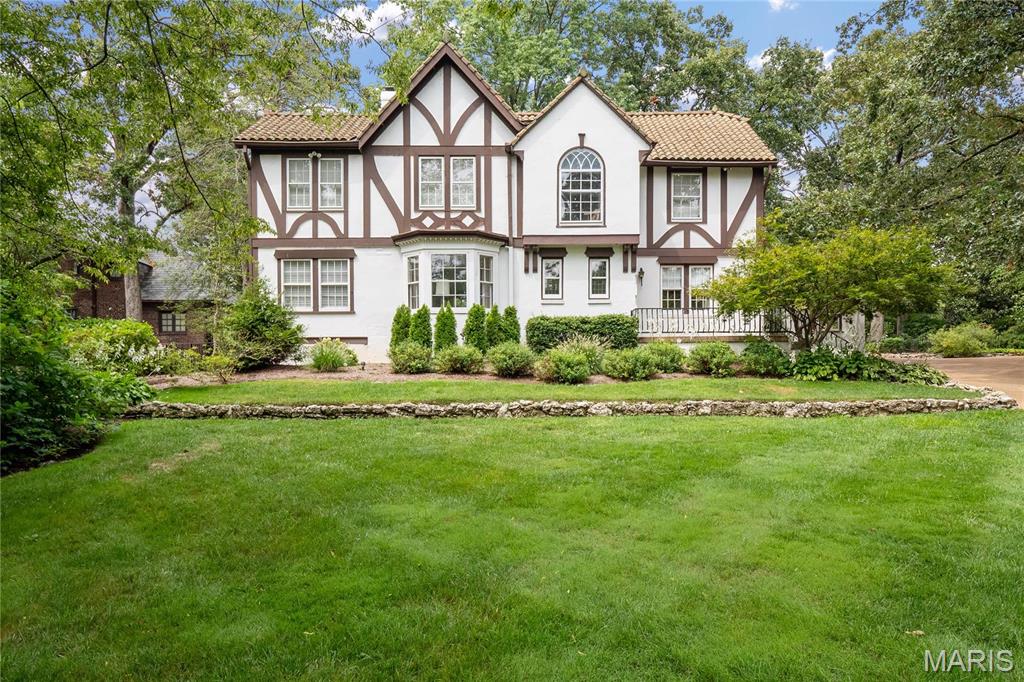
Nestled in the heart of one of Webster Groves’ most desirable neighborhoods, 609 Sherwood Dr. is a classic Tudor-style home offering a perfect blend of history, style, and grace. Timeless features like the grand staircase, arched openings, and beautiful millwork anchor the spacious formal living and dining rooms. Warm hues and vibrant accents create a wonderfully warm home for entertaining. The kitchen features , high-end appliances, and makes an ideal transition to the rear sunroom, where 3 walls of windows flood the space with natural light. It’s the perfect vantage point to enjoy the property’s lush greenery, manicured hedges, and stunning brick pathways. The 2nd floor includes 4 fabulous bedrooms and 3 full baths, with a 5th bedroom located on the 3rd floor. With its architectural beauty and elegant interior, don’t miss the opportunity to see this unparalleled home!
#25010347

Webster Groves

609 Sherwood Drive

5 Beds

4 Baths

4,595 Sq.Ft.

$1,550,000

MLS#: 25010347
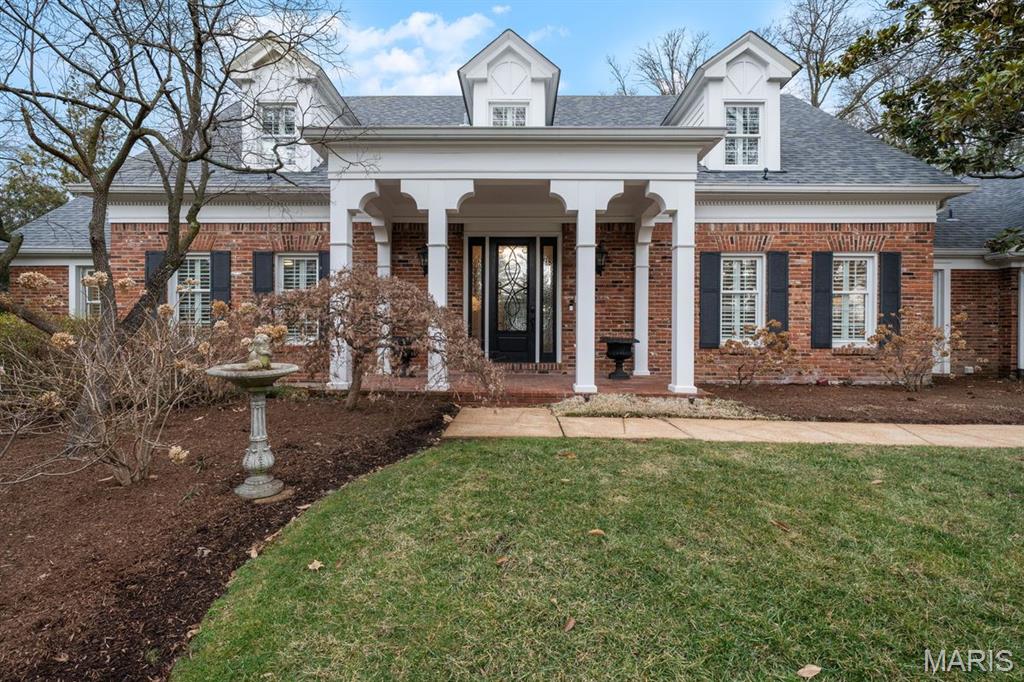
Nestled on a beautifully landscaped one-acre homesite, 1691 Frontenac Woods Lane offers refined living with exceptional indoor and outdoor spaces. This stunning 4-bedroom home features 4 full bathrooms and 2 half baths, providing comfort and convenience for family and guests alike. Designed with both functionality and elegance in mind, the spacious floor plan includes gracious living and dining areas, a well-appointed kitchen ideal for entertaining, and private bedroom retreats with ample closet space. The expansive primary suite serves as a true sanctuary, while multiple gathering areas create effortless flow throughout the home. Outdoors, a sparkling pool and generous patio space overlook the serene property, offering the perfect setting for relaxing weekends or hosting memorable gatherings. With its generous acreage, sophisticated layout, and resort-style backyard, this home is a rare opportunity to enjoy luxury living in a peaceful setting. All offers due Sunday 3/1/26 by 12:00 noon with an Acceptance Deadline of Monday 3/2/26 at 6:00 pm.
#26008904

Frontenac

1691 Frontenac Woods Lane

4 Beds

4 Baths

6,939 Sq.Ft.

$1,550,000

MLS#: 26008904
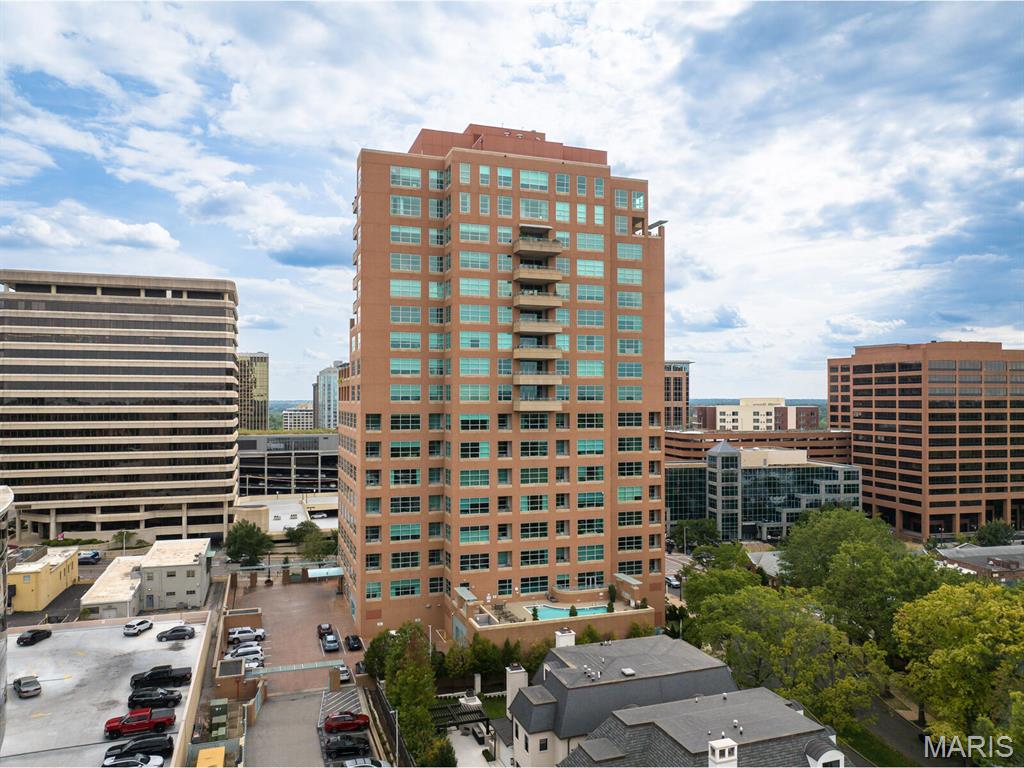
Discover the epitome of luxury living in Clayton's prestigious Maryland Walk high-rise condominium. Perfectly situated in the heart of downtown Clayton, this elegant 10th-floor residence places you just steps away from a vibrant array of dining, shopping, and grocery options. Spanning 2,414 square feet, this sophisticated 3-bedroom, 3-bathroom condo is bathed in natural light through expansive windows. The custom-designed Primary Suite is a serene retreat, complete with a luxurious bathroom featuring dual vanities, two separate water closets, a jetted tub, and a full-length custom closet. The gourmet kitchen is a culinary delight, equipped with top-of-the-line Viking appliances, including a four-burner gas cooktop, dishwasher, wall oven, and convection microwave. A Samsung double-door refrigerator/freezer and a new washer/dryer set in the nearby laundry/utility room further enhance convenience. For added privacy, the residence offers a second bedroom suite, a versatile third bedroom/office, and a full hall bath. The open-concept design seamlessly integrates the kitchen, dining, and living areas, extending to a generous balcony with stunning south, east (the Arch), and west-facing views of Clayton. Maryland Walk residents enjoy exclusive amenities, including guest suites, a fitness center, a communal pool, and a spacious top-floor entertainment area. With two-car parking, this residence perfectly blends style and comfort, offering a truly exceptional living experience.
#25050343

St Louis

8025 Maryland Avenue 10E

3 Beds

3 Baths

2,414 Sq.Ft.

$1,550,000

MLS#: 25050343
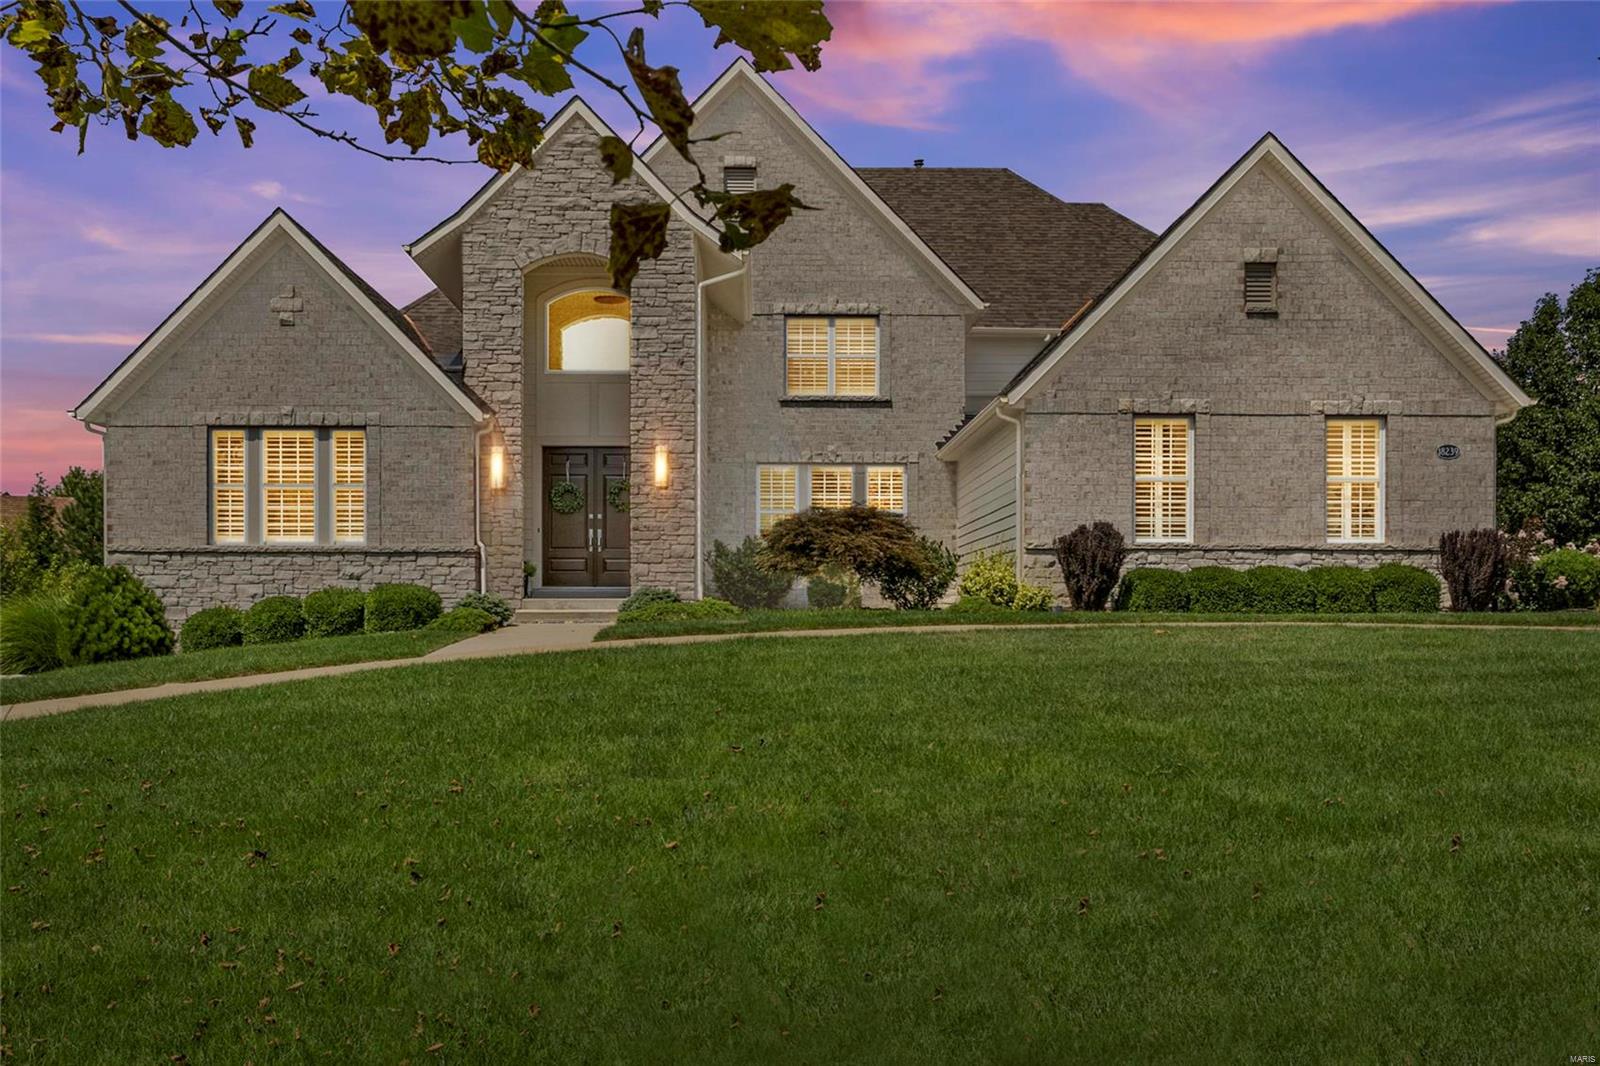
Remarkable, resort-like retreat w/ more than 6500 square feet of light-filled space and a jaw-dropping backyard w/ heated, saltwater pool and covered patio w/ fans, fireplace & TV plus upgraded sound system. Entertain in your pristine yard where the kids play soccer or swim and you can take a dip in the hot tub in the evening. This home raises the bar for contemporary class w/ 18 foot ceilings in the foyer and great room w/ wall of windows overlooking the stunning setting.  Seeking unique luxury? You will love the light-filled layout w/ 6 bedrooms incl. a maid suite w/ private entrance plus main floor office and master suite w/ luxe spa bath and huge walk-in closet. Entertain in the walkout basement w/ movie room, workout room and huge glass doors to enjoy the view.  Nearly 80K in recent updates incl: high efficiency HVAC, water heaters, commercial grade ice maker, upgraded audio system. Tucked away in an upscale, gated enclave. Just step onto the amazing patio, you’ll know this is it! Additional Rooms: Mud Room, Wine Cellar
#21054597

Chesterfield

18239 Canyon Forest Court

6 Beds

5 Baths

6,558 Sq.Ft.

$1,550,000

MLS#: 21054597
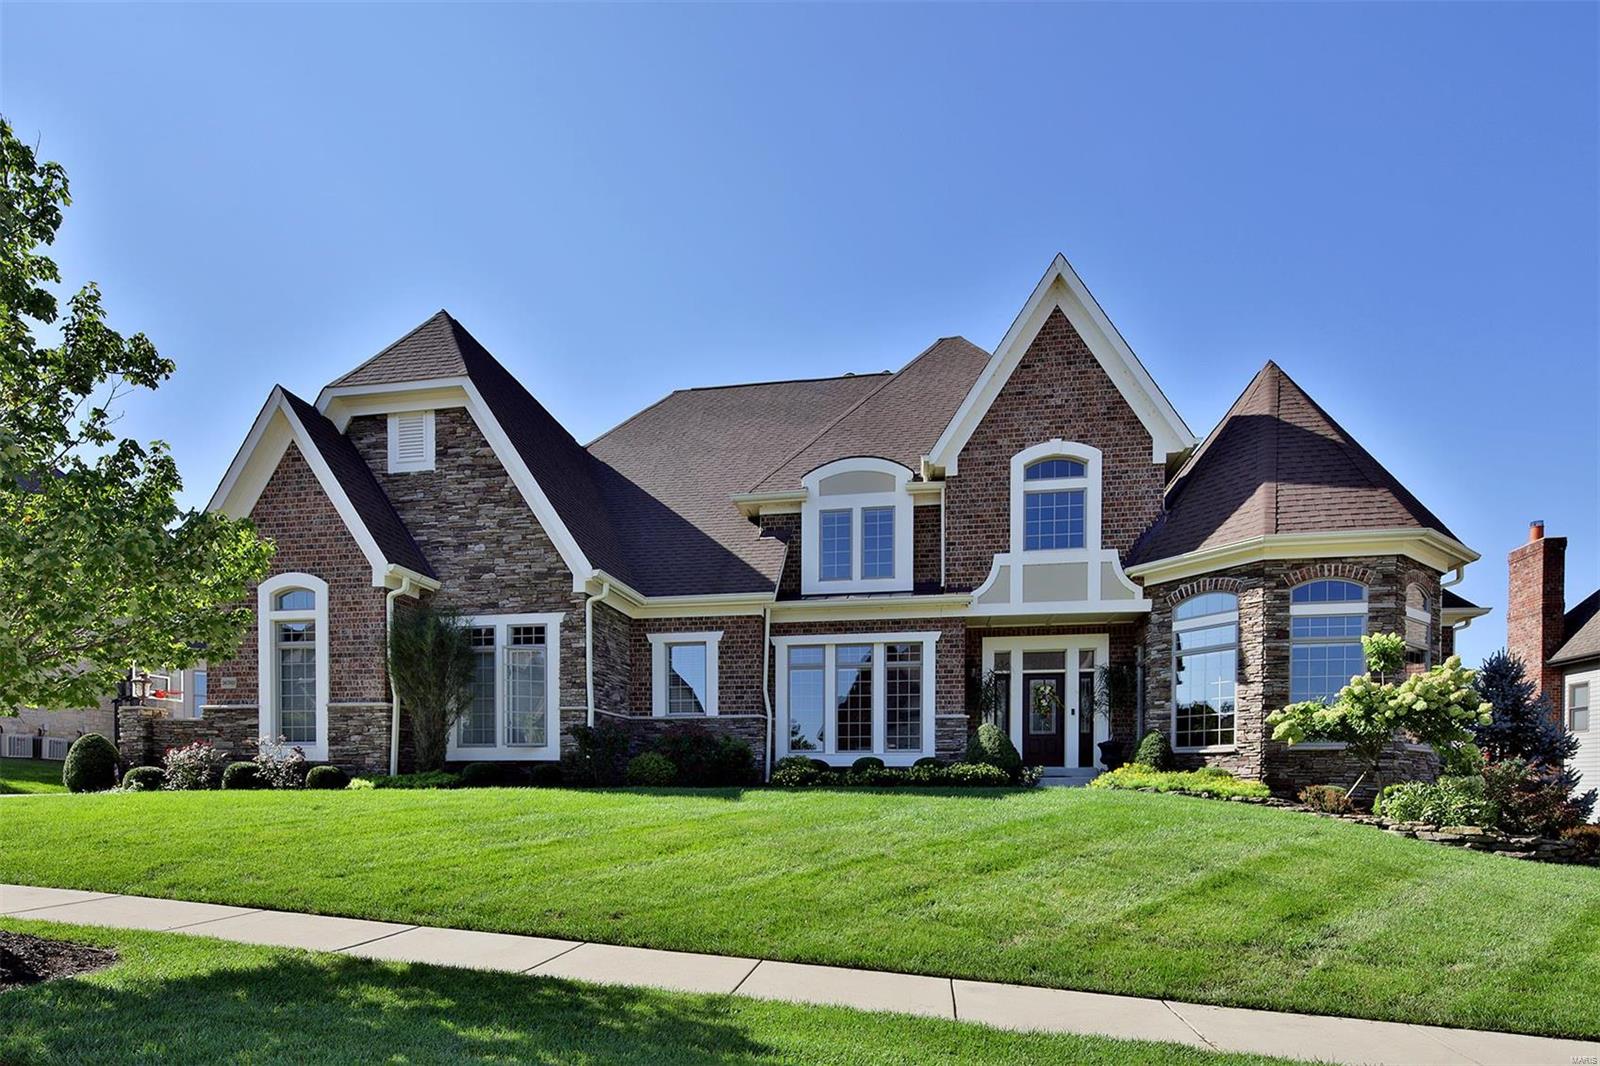
This European-styled 1.5-sty Estate home features over 7500 sq ft of living space enhanced by elaborate millwork, 10' ceilings, custom built-ins & wide plank oak flooring! Dramatic 2-sty foyer leads to library-paneled study with wall of bookcases, formal dining room & spectacular great room with 12’ ceiling & bank of windows. Designer kitchen with custom cabinetry, commercial grade appliances, butler’s pantry & 14’ center island adjoins light-filled breakfast room with built-in sideboard and vaulted hearth room with floor-to-ceiling stacked stone fireplace. Coffered master bedroom suite with huge walk-in closet & luxury bath with jetted tub provides an appealing retreat. Front & rear staircases access 4 additional bedrooms, 2 with ensuite baths & 2 with Jack n’ Jill bath, plus bonus loft room. Lower Level includes recreation room with fireplace, media room, workout room & guest suite. Atrium doors open to outdoor entertaining area with deck, screened porch with brick fireplace & patio.
#18072823

Chesterfield

16769 Eagle Bluff Court

6 Beds

6 Baths

7,532 Sq.Ft.

$1,550,000

MLS#: 18072823

Price reduced
Welcome to 11 High Acres Drive, an extraordinary 1.5-story traditional estate nestled on a sprawling, private 1.46-acre cul-de-sac lot in the heart of the top-rated Ladue School District. Boasting over 5,100 square feet of total luxurious living space, this property offers the perfect blend of elegant scale, modern comfort, and eco-friendly efficiency—highlighted by custom rooftop solar panels (2023) to significantly offset energy costs. New roof, gutters, and downspouts installed in 2023.
 
Inside, discover the separate dining room, leading into the living room that flows into the den featuring a wood burning fireplace.  Continue into a massive entertaining area with exceptional architectural details including custom cabinetry, cathedral ceilings, special millwork, another woodburning fireplace with mantle, and a custom bar with a wet sink.

Beautiful hardwood and luxury vinyl flooring flow throughout the house (2020). The gourmet eat-in kitchen features granite countertops, custom built in cabinets, a center island, professional Thermador stainless steel appliances, and an open layout ideal for seamless entertaining. 
 
Step outside to your private resort-style oasis. The main level opens to a massive screened-in back porch, leading to an expansive outdoor space with freshly tiled patio areas (2026), a painted pool deck (2024), and an in-ground pool complete with a new filter, motor, and cover (2025).  Beyond the pool lies a massive, lush backyard with an included playset. 
 
Additional features include 5 spacious bedrooms all with plantation shutters, 3 full baths, and 2 half baths, dual laundry locations (basement and off the pool deck entrance), a lower level perfectly suited for a home gym with walk-out, an attached 2-car garage, and 3-zoned HVAC systems (updated 2024 & 2026).

This is truly the one you have been looking for, with such close proximity to everything, but tucked away on a tree lined street, with only 15 houses on the lane, for ultimate privacy.
#26053254

St Louis

11 High Acres Drive

5 Beds

3 Baths

5,133 Sq.Ft.

$1,550,000

MLS#: 26053254
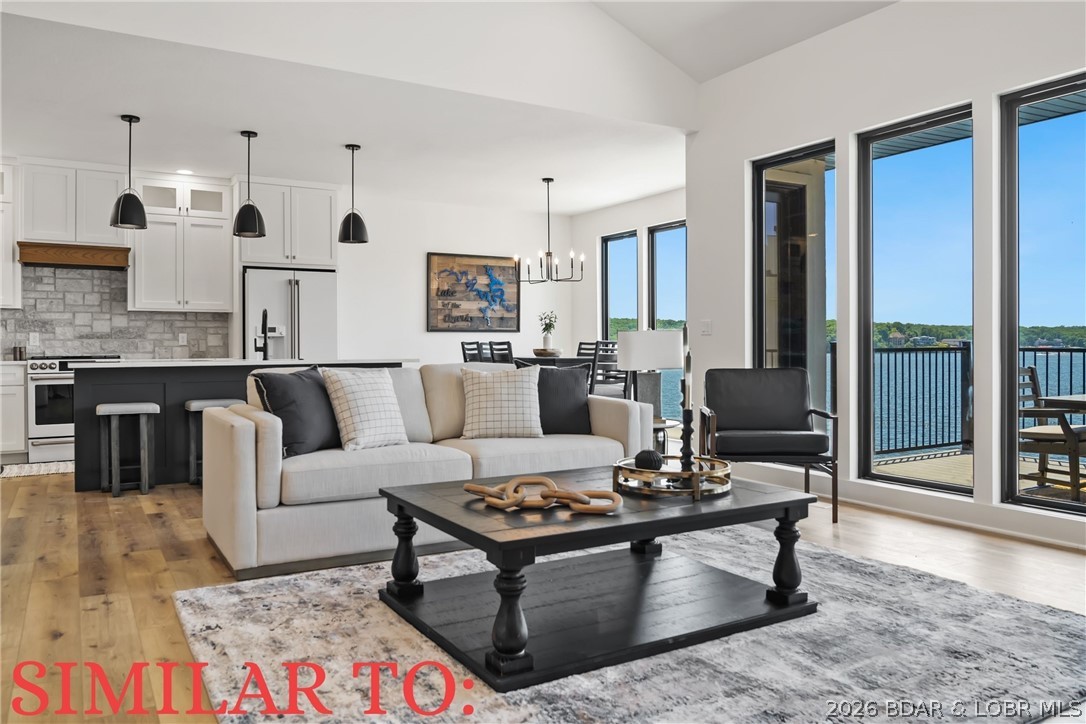
The Enclave at 14 Mile is an Elite Collection of 10 Exceptionally Designed Homes. Nestled along the shoreline, a Premiere Horseshoe Bend Parkway gated entry leads into your attached two car garage, offering security and privacy. You’ll step into warmth, texture and superior artistry with a myriad of indoor and outdoor luxury amenities and products including your private pool right at the lake’s edge. 4,300SF, 4BR | 4FullBT | 2Half BTH, Main level great room with kitchen, primary suite, laundry & powder room. Midlevel family room, three bedrooms & three full baths. Lower level has a pool bar/kitchen w/roll up windows overlooking the pool patio plus a game room & guest bath. Cruiser and powerboat slips available. Homes are built villa style w/adjoining concrete block firewall for safety & soundproofing. Be sure to watch the video of the model!
#3588102

Lake Ozark

34 Palisades Yacht Club Drive

4 Beds

4 Baths

4,300 Sq.Ft.

$1,550,000

MLS#: 3588102
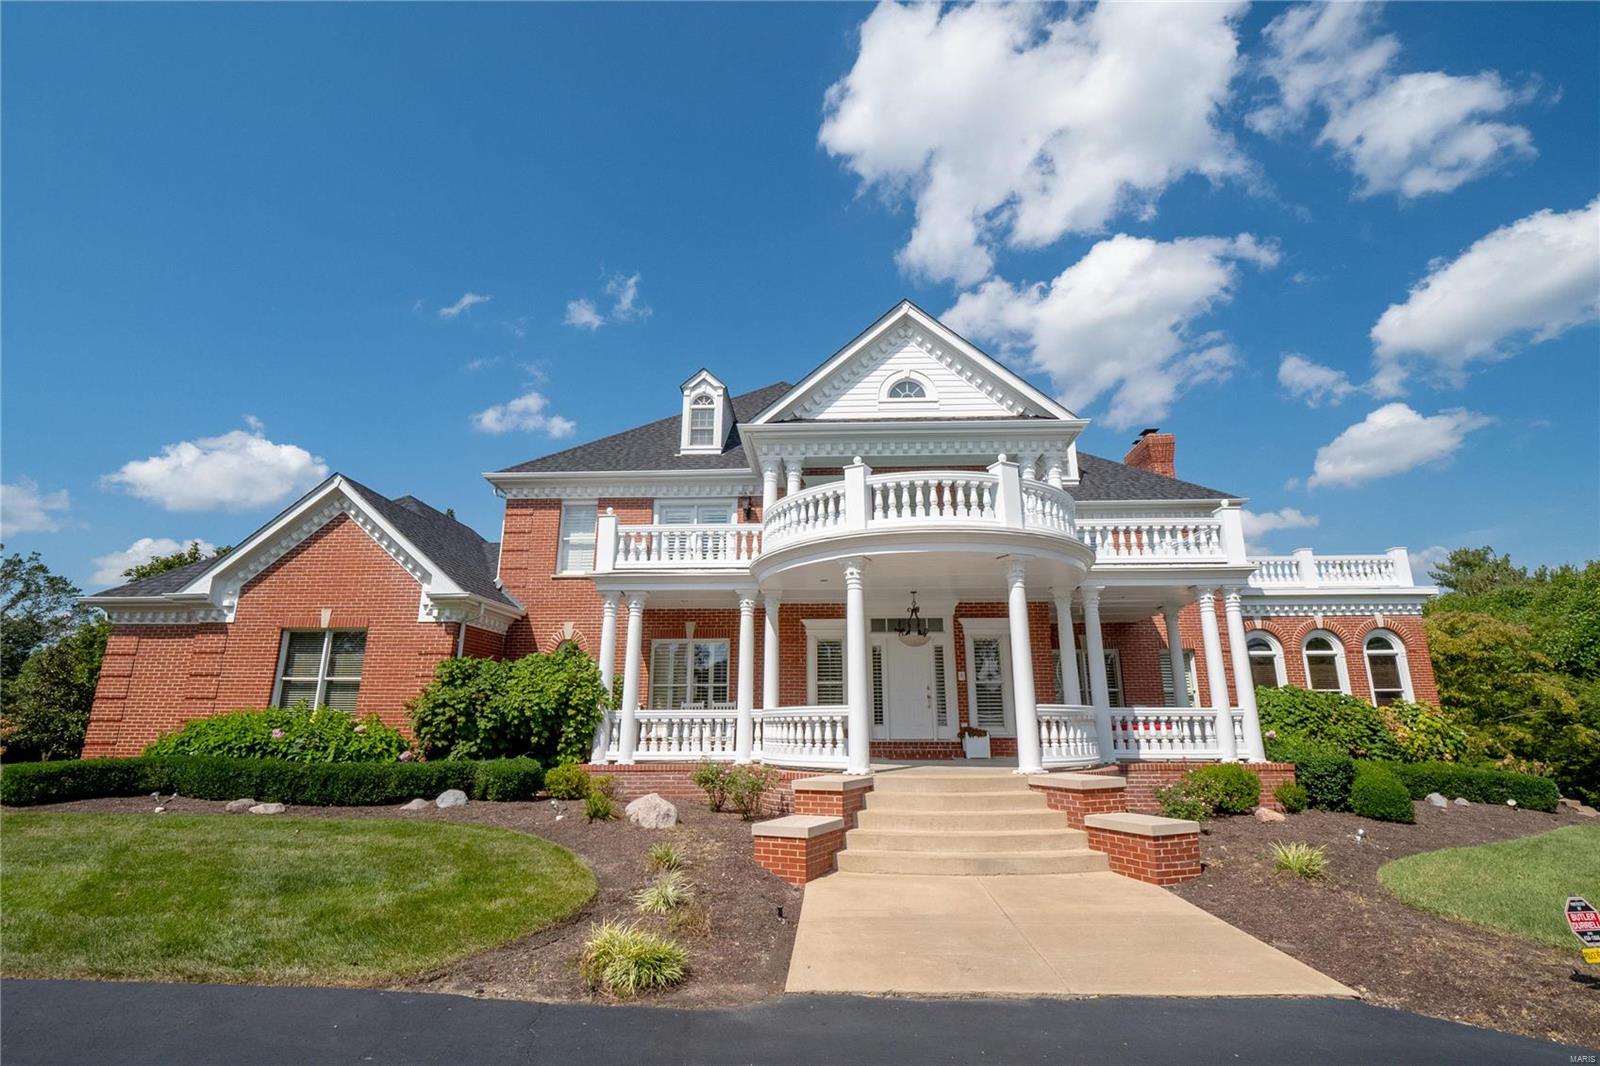
Welcome to one of the finest and most spacious estate’s in Town & Country! This spectacular 5b/4.5b features 6,000+ sq ft of finished living space, a 3 car garage, and is poised on 1.5 beautiful acres. Grand entry foyer is flanked by a chic formal LR with bar and bright FR with walls of windows and a pass-thru gas fireplace. Adjoining the FR is a formal study with rich woodwork and built-ins. Large, thoughtfully designed eat-in kitchen boasts custom cabinetry, high-end appliances, gorgeous countertops and leads to a formal DR with fireplace. Watch beautiful western sunsets on the covered back deck overlooking the grounds with a pool, recessed trampoline, and tennis court. Vaulted primary suite with outdoor terrace, multiple closets and private bath. 3 more bedrooms (1 ensuite) and 2 baths complete the UL. Finished, walk-out LL features family/rec areas, game room, bedroom, bath, fitness room and theatre. Plantation shutters, ornate moldings, wood floors, this home has it all!
#21082714

Chesterfield

709 The Hamptons Lane

5 Beds

4 Baths

6,034 Sq.Ft.

$1,550,000

MLS#: 21082714
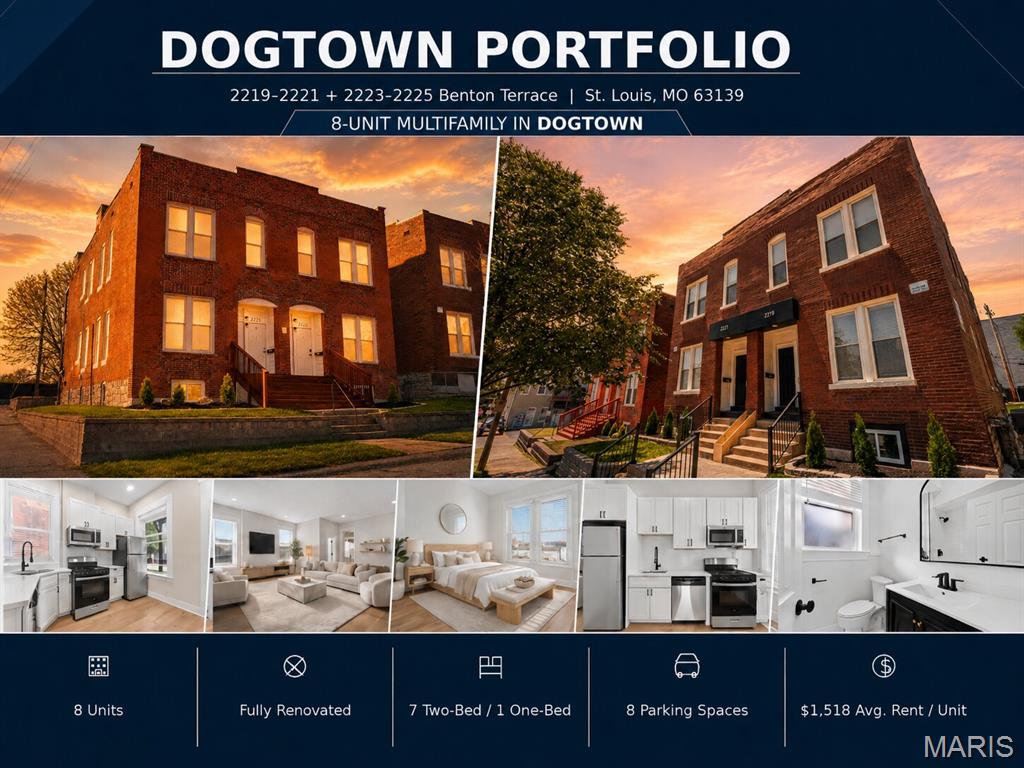
*Motivated seller — he's closing on another property and wants to align closing dates for a 1031 exchange, so schedule your tour and submit your offer ASAP.* TURN-KEY 8-UNIT DOGTOWN PORTFOLIO. TWO FULLY RENOVATED 4-FAMILIES SIDE BY SIDE.
Just-completed, top-to-bottom rehab of two adjacent brick 4-families in the heart of Dogtown, one of St. Louis' most enduring and consistently high-performing urban submarkets. Eight total units (seven 2BR/1BA plus one 1BR/1BA) across 7,400 SF of beautifully reimagined 1902 brick construction with high-end finishes in EVERY single unit. This is not lipstick on a pig. Brand new kitchens with stainless appliances and quartz countertops, full bath remodels, luxury vinyl plank flooring, fresh paint top-to-bottom, in-unit laundry in every unit, central air, forced-air heat, individual water heaters, updated electrical, and PVC plumbing stacks.
A+ TENANT BASE already in place across six of the eight units. Clean rent rolls, strong credit, professional and graduate-student renters drawn to Dogtown's walkability and proximity to Forest Park (literally adjacent), Washington University, the Barnes-Jewish and BJC medical campus, The Hill, and the Clayton CBD.
ONE UNIT VACANT IN EACH BUILDING, giving the new owner total flexibility. Move in and house hack while the other 7 units pay your mortgage. Or furnish a unit and lease it through Furnished Finder to traveling nurses and medical professionals (minutes to BJC, Children's, SLU Hospital, and Mercy). Or run it as a short-term rental on Airbnb targeting Forest Park visitors, WashU families, and sporting event guests. Or simply lease long-term at market rents of $1,550/month for the 2BRs and $1,295/month for the 1BR.
THE NUMBERS. Stabilized gross potential rent of $12,145 per month, or $145,740 per year. Stabilized NOI of $111,622. Pro forma cap rate of 6.98% at the package price. Expense ratio of 23.4%.
THE DETAILS. 2219-2221 Benton Terrace is four 2BR/1BA units at approximately 3,700 SF. 2223-2225 Benton Terrace is three 2BR/1BA plus one 1BR/1BA at approximately 3,700 SF. Eight dedicated off-street parking spaces (four per building). Private backyards, back decks, and basement storage in each building. Solid 1902 historic brick character paired with a full 2026 gut renovation. Available individually or as a portfolio package.
Walk in and collect rent. Or move in and let the tenant next door pay your mortgage. Properties like this in Dogtown don't come up, and when they do, they don't last. Schedule your showing today.
#26032388

St Louis

2219 Benton Terrace

None Beds

None Baths

7,400 Sq.Ft.

$1,550,000

MLS#: 26032388
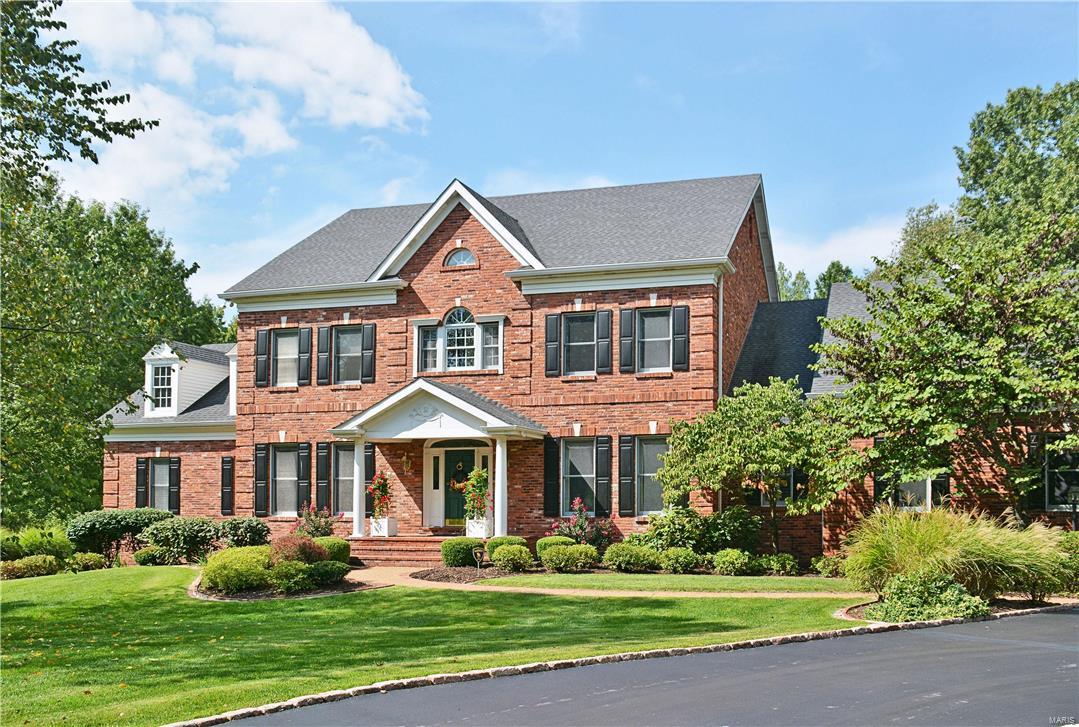
Striking brick exterior and acre of ground create high curb appeal for this custom built Frontenac 1.5 story; situated on a cul-de-sac with only 3 homes, it's a private oasis.  The home features 4 bedrooms, 6 full/2 half baths and approx 5781 sq ft of total living space.  The main floor master boasts his/hers walk-in closets & 2 master baths; one with a whirlpool tub, one with a shower.  The main level is hardwood floors; the living room has a vaulted ceiling, wet bar and Palladian windows; dining room has a tray ceiling, wainscoting & lighted built in cabinets; the large white kitchen has solid surface counters, butcher block island w/built-in wine rack & breakfast bar; separate breakfast room leads to a sunny conservatory.  There are 3 bedrooms on the second floor, all with a full en suite bath.  The LL boasts a game room w/wet bar (pool table stays) & family room with a fireplace; the room opens to the rolling back yard.  The 3+ car heated garage has an interlocking floor. BEAUTIFUL Additional Rooms: Sun Room
#16021193

St Louis

11136 Geyer Downs Lane

4 Beds

6 Baths

5,781 Sq.Ft.

$1,550,000

MLS#: 16021193
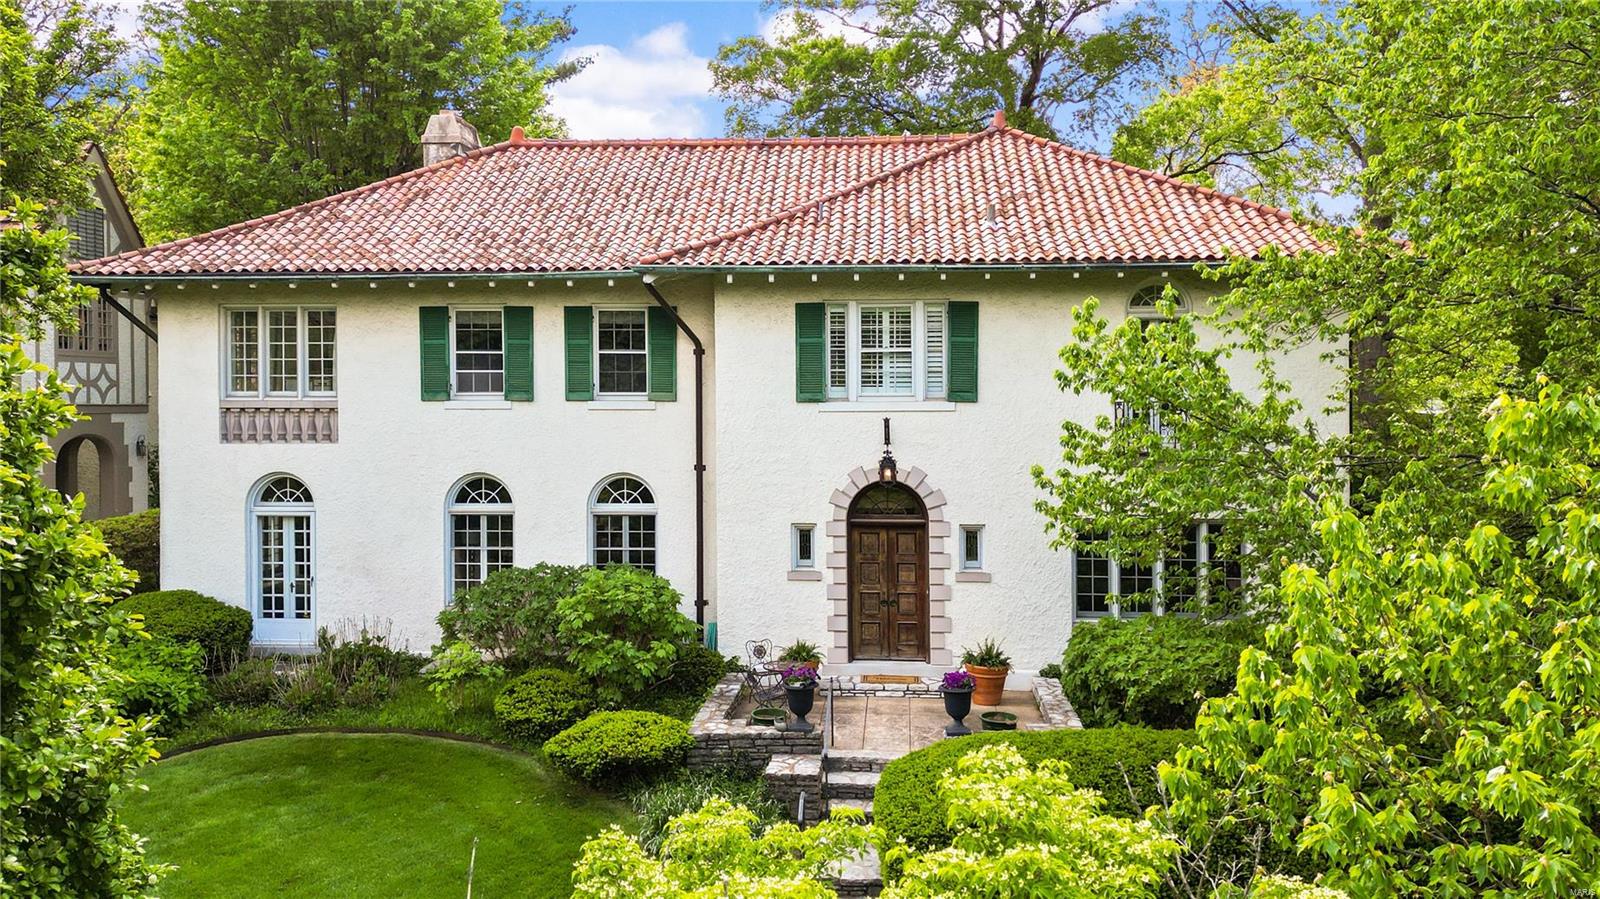
539 Sherwood Drive is the kind of property you could call your forever home & host holidays for years to come! This stunning Mediterranean style home sits up & back on the lot, w/ it’s original arched, oak front doors immediately catching your eye. The gracious foyer is a favorite feature w/ a phone booth & wide center staircase. The total living space is 4,270 sf b/t both floors, giving you so many places to entertain & unwind.  Living & family rooms are lined w/ windows & highlight the architecture of this home. A formal dining room allows for big parties to gather & is accessible to the MCM kitchen which includes a butler's pantry,  breakfast room & mud room giving endless options to renovate if desired. The primary suite has a designer bath, walk-in custom closet & private office. Two additional bdrms & hall full bath are all oversized, easy for kids to share.  The 4th bdrm is another suite, off the back staircase.  2nd fl laundry. Lush garden, stone patio & garage off alley. WGSD. Additional Rooms: Mud Room, Sun Room
#24025892

Webster Groves

539 Sherwood Drive

4 Beds

3 Baths

4,270 Sq.Ft.

$1,550,000

MLS#: 24025892
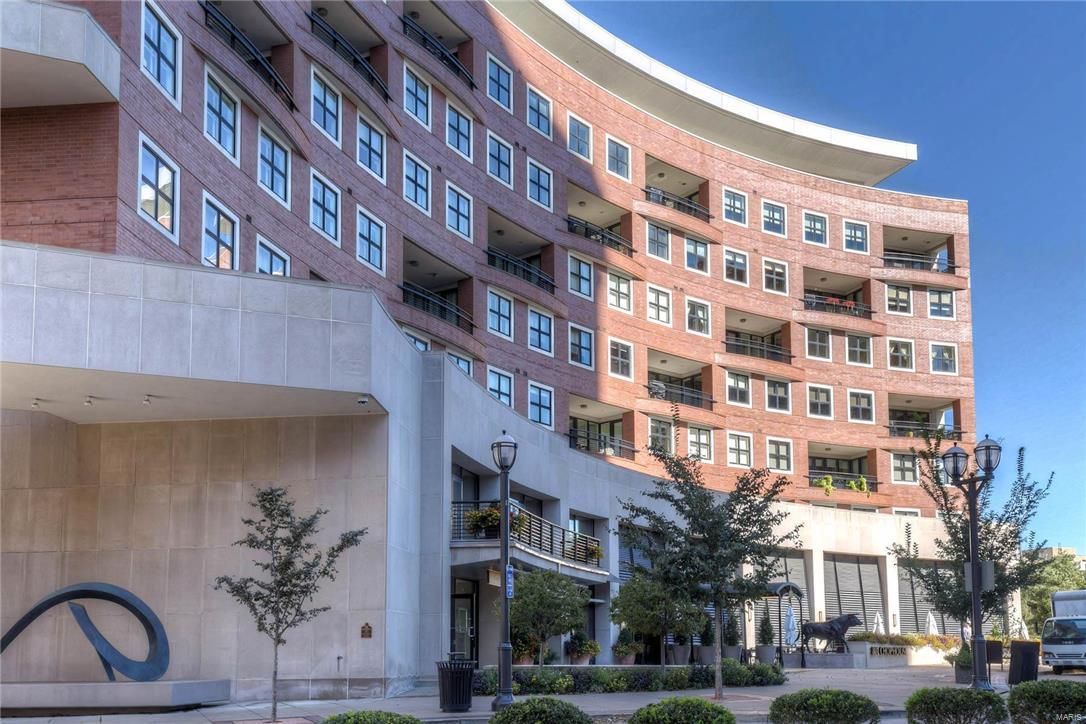
Location: Corner Location
#17041663

Clayton

155 Carondelet Plaza 808

3 Beds

2 Baths

3,446 Sq.Ft.

$1,550,000

MLS#: 17041663

1 ... 228 229 230 231 232 ... 666
* Listings identified with the FMLS IDX logo come from FMLS and are held by brokerage firms other than the owner of this website. The listing brokerage is identified in any listing details. Information is deemed reliable but is not guaranteed. If you believe any FMLS listing contains material that infringes your copyrighted work please click here to review our DMCA policy and learn how to submit a takedown request. © 2024. First Multiple Listing Service, Inc.

Send a message

Message successfully sent.

Your message

What is 3 + 4 ?

Reason for contacting?

I agree to receive email communication and understand I can unsubscribe at any time.

I agree to be contacted by Rock Island Realty via call, email, and text for real estate services. To opt out, you can reply 'stop' at any time or reply 'help' for assistance. You can also click the unsubscribe link in the emails. Message and data rates may apply. Message frequency may vary. Privacy Policy

Sign Out

Virtual Assistant

Would you like to take the next step with this property? We can help you schedule a showing or virtual tour, or send you more details.

Yes, I would like more information.

Thank You for Your Reply, One of Our Agents will contact you as soon as possible

No, maybe later.

Thank you, you can always contact me via email, phone number or through the contact form.

Realhub AI

Lucy - Your AI-Powered Realtor

Update Your Temporary Password

Personalize your search

Enter your email and we'll notify you immediately when new listings match what you're looking for.

or enter email address

Already have an account ? Login here

Continue your home search

I agree to receive communications and understand I can unsubscribe at any time.

I agree to be contacted by Rock Island Realty via call, email, and text for real estate services. To opt out, you can reply 'stop' at any time or reply 'help' for assistance. You can also click the unsubscribe link in the emails. Message and data rates may apply. Message frequency may vary. Privacy Policy

Already have an account ? Login here

We use cookies

We use cookies primarily for analytics to enhance your experience. By accepting, you agree to our use of these cookies. You can manage your preferences or learn more about our cookies policy.
