Properties

Browse or get in touch to schedule a walkthrough.

  • Nearby me
Price range

Popular Features

Community Features

Association

Property Features

Waterfront

View

Exterior Features

Interior Features

Style

10000 properties match your criteria

Updated 1 minute ago

E-Alert name
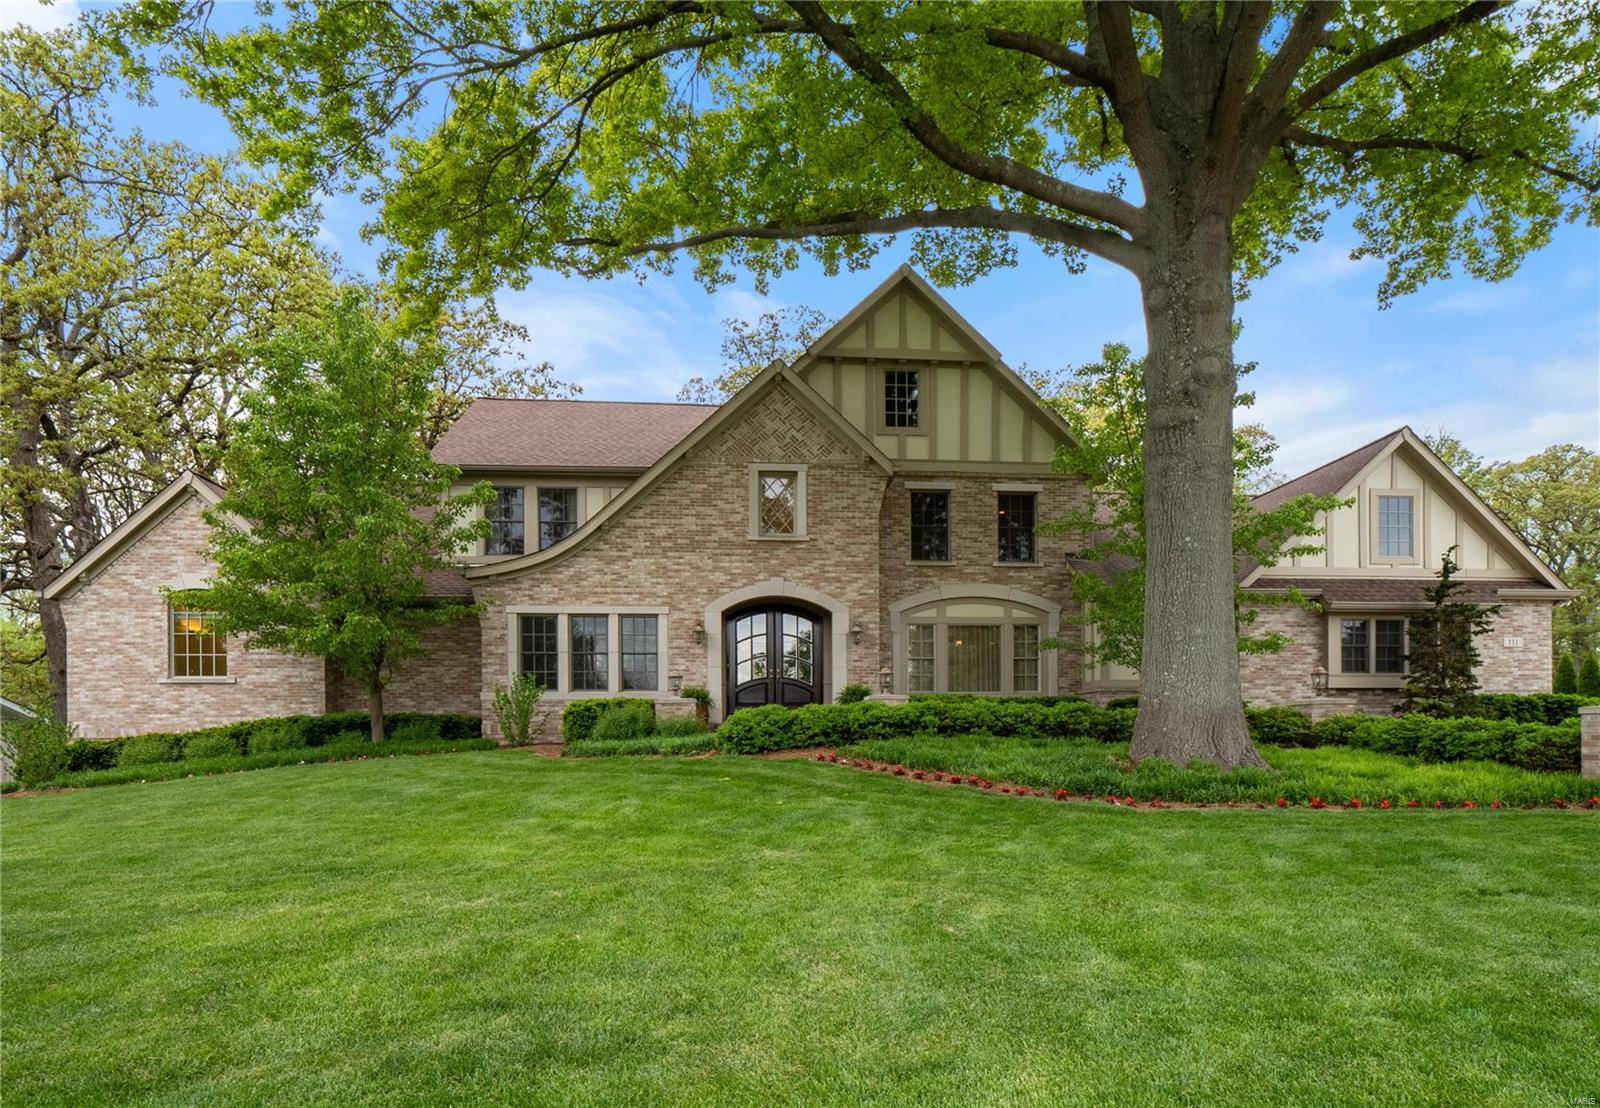
Exceptionally built & intentionally designed with the highest quality finishes. This newer 1.5 story Tudor sits quietly back on an acre lot within the Ladue School District. Take in the lush landscape of the private backyard from the stone clad patio w/ fireplace, built-in grill & green egg smoker. Adorning the main level are beautifully refinished 5’’ plank wood floors, crown moldings & high ceilings. A grand 2-Story great room is fit w/ gas fireplace, built-in shelves & fully-equipped wet bar. The high end kitchen opens to a sunken hearth rm w/ wood beamed vaulted ceilings & stone fireplace. A main floor master provides fine luxuries: travertine stone, double vanity, Airjet tub, his/her closets & laundry area. Upstairs are 3 ensuite Bdrms all w/ walk-ins & a hall laundry. An entertainer's dream, the knockout LL transports you to an Irish pub: 9-seat bar w/ built-in banquette, billiards space, media area, 5th bedroom/exercise, full bth & a mini astroturf soccer field! MUST SEE!
#20024878

Creve Coeur

111 S Spoede Road

5 Beds

5 Baths

6,352 Sq.Ft.

$1,595,000

MLS#: 20024878
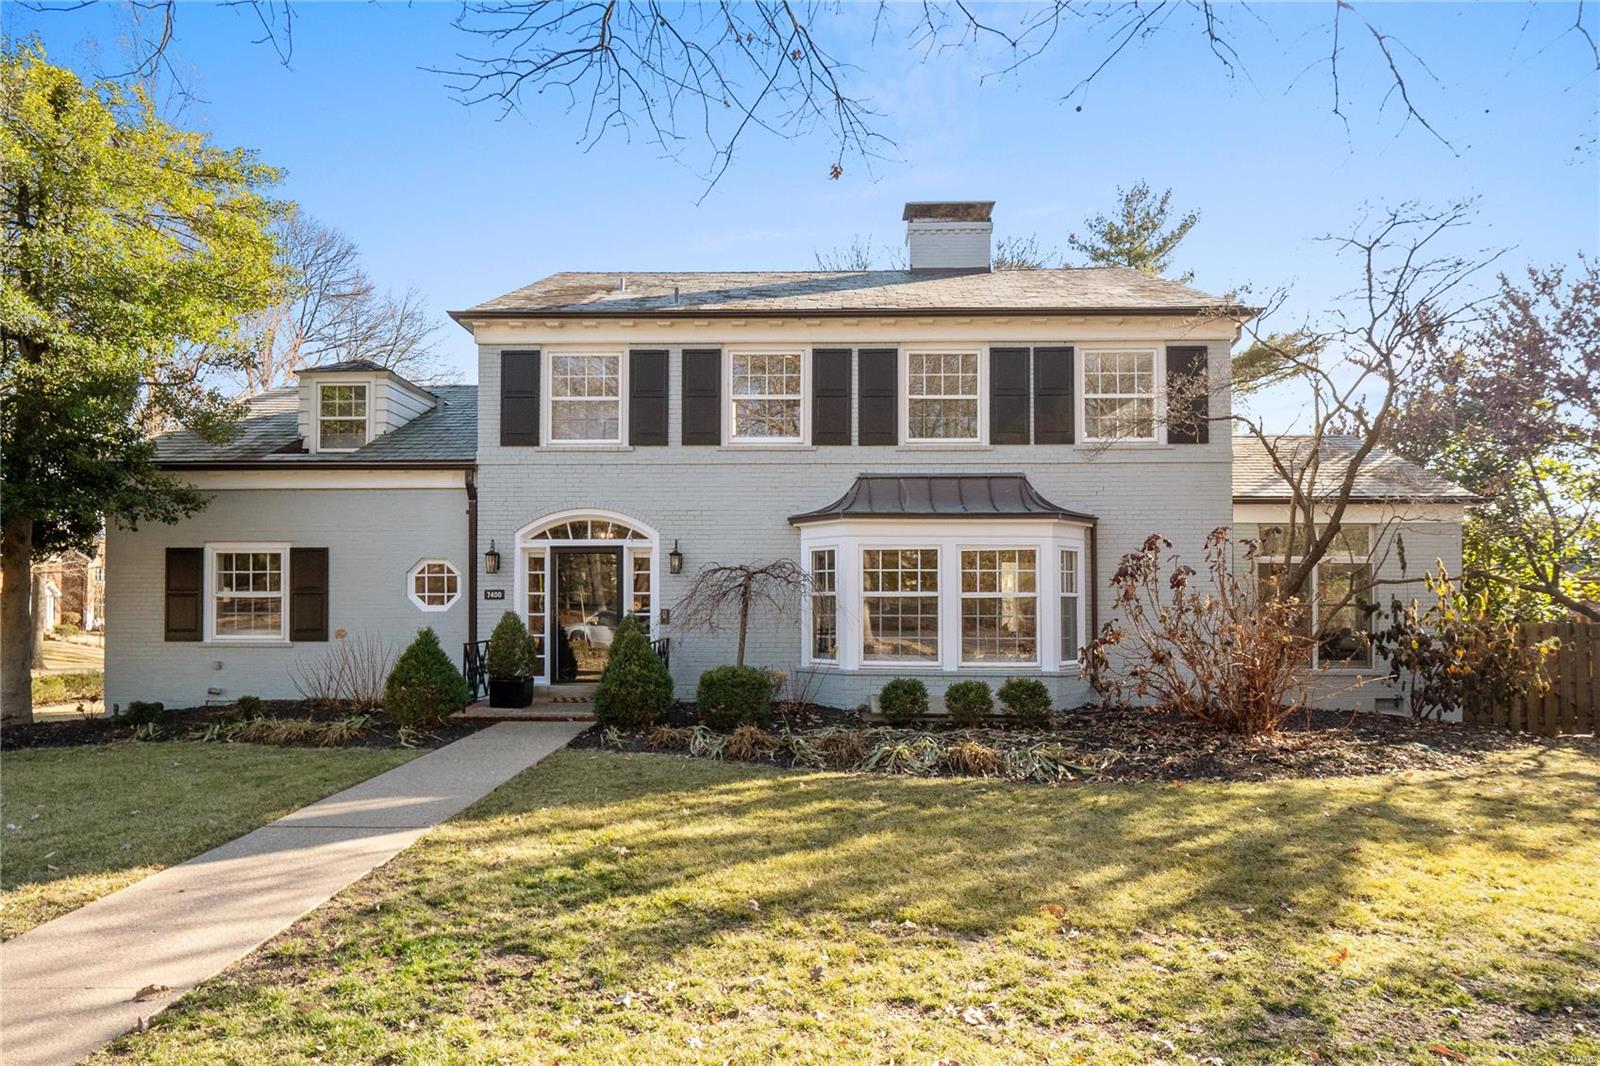
Fully renovated 4 bed plus/4 bath home on a generous corner lot on Wydown. Refinished original hardwood, designer lighting, tons of windows. Gorgeous all new kitchen with top end finishes with all the bells and whistles, graciously opening up to the massive dining room, Charming living room plus a lovely family room offer tons of space. Don’t miss the nicely tucked away office. Upstairs, each bedroom is attached to all new well appointed bathrooms including the primary with heated floors, dual vanities, separate tub/shower and walk in closet. The lower level is partially finished for even more space and tons of storage. Two car attached garage plus an amazing lot perfect for play and family entertaining. Walk to Glenridge Elementary and some of the best restaurants in town. An incredible opportunity for a truly turn key home on one of the area’s most prestigious streets.
#24010751

Clayton

7400 Wydown Boulevard

4 Beds

4 Baths

3,600 Sq.Ft.

$1,595,000

MLS#: 24010751
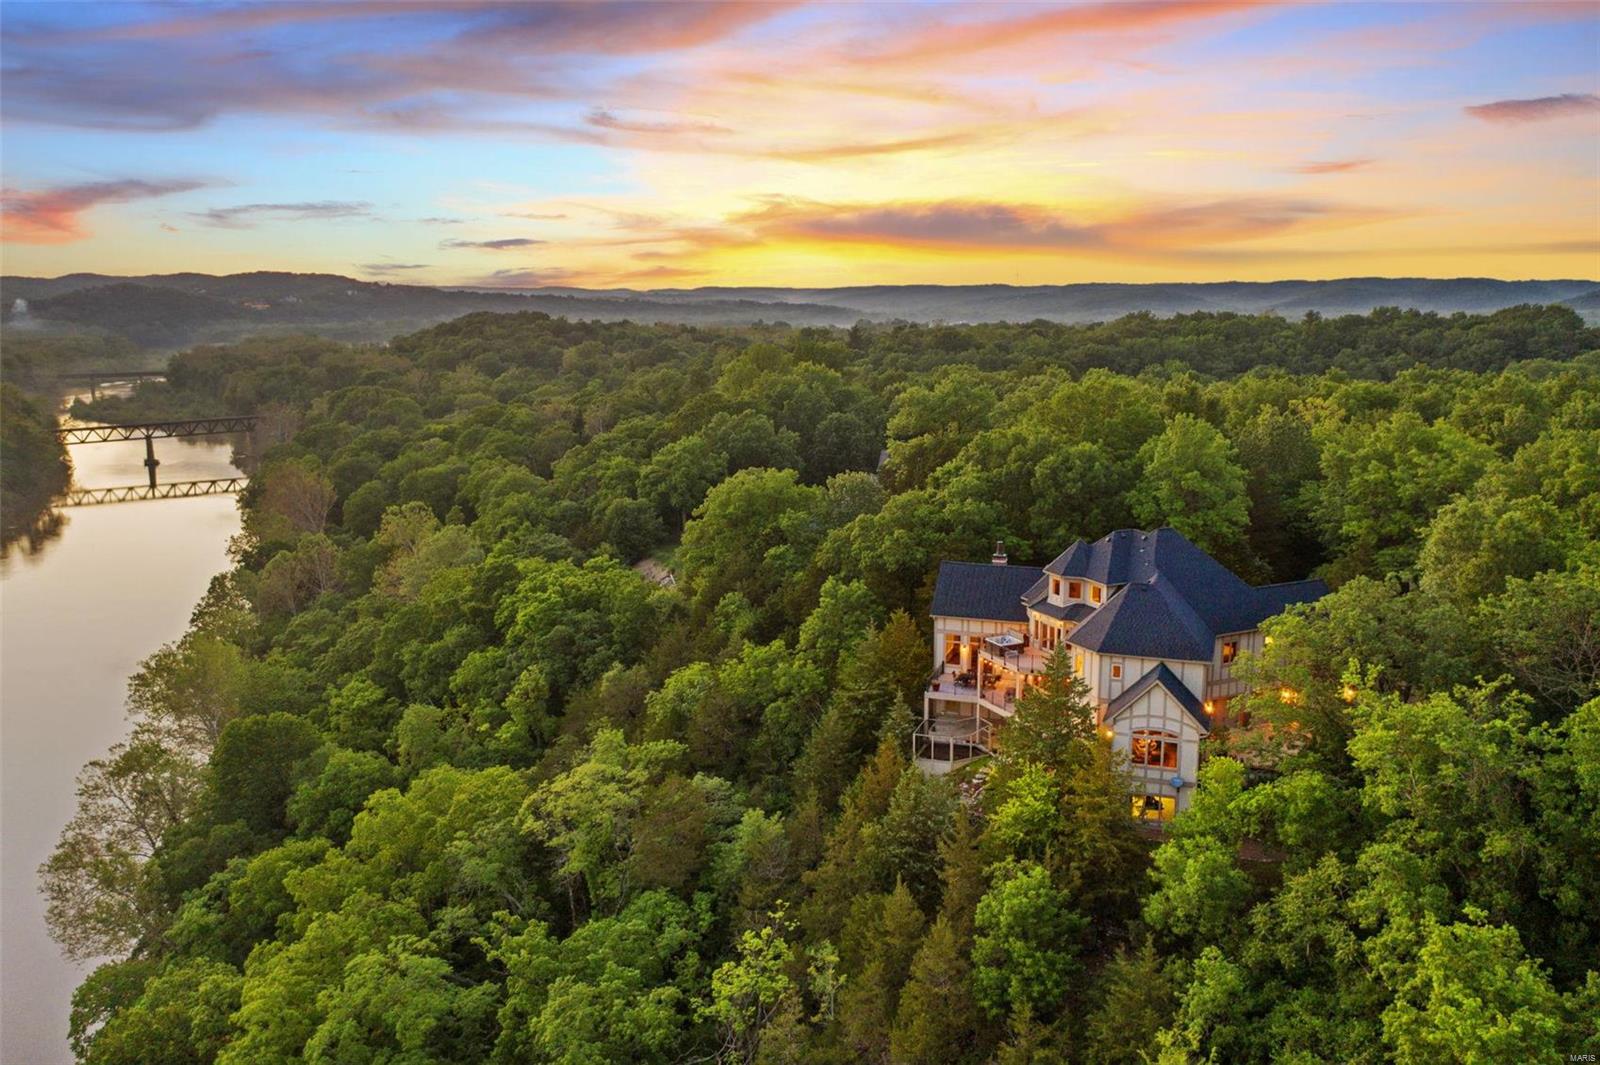
Luxury 4+ bedroom Estate Bluffside on Route 66 State Park with sweeping Meramec views. Stunning curb appeal with brick & limestone construction. Enter via 100+ year old STL Zoo Birdhouse doors. Interior wows with 4 levels, cable-driven elevator, 22 ft high great room, wood beams, custom FP, heated floors throughout, millwork, elegant formal Dining Room w/windows & stunning views, multi-deck access, hot tub, cedar sauna, and breathtaking Master ensuite w/huge walk-in closet. Opulent kitchen with Wolf oven/range, Sub Zero Fridge, Asko dw, custom hood, pot filler, built-in fridge, large island and hearth room. Front office with architectural ceiling & antique light fixture. 2nd level houses all 4 bedrooms. 4th floor sitting room with 1/2 bath (could easily become 5th BR). LL w/10 ft pour, & 12 ft cellar w/2300+ sq ft ready to finish. Generator & multiple HVAC zones controlled via BT. Enjoy privacy and peace out on the back deck all while taking in the magnificent sunsets!
#23026300

Eureka

144 Crescent Bluff Drive

4 Beds

3 Baths

7,441 Sq.Ft.

$1,595,000

MLS#: 23026300
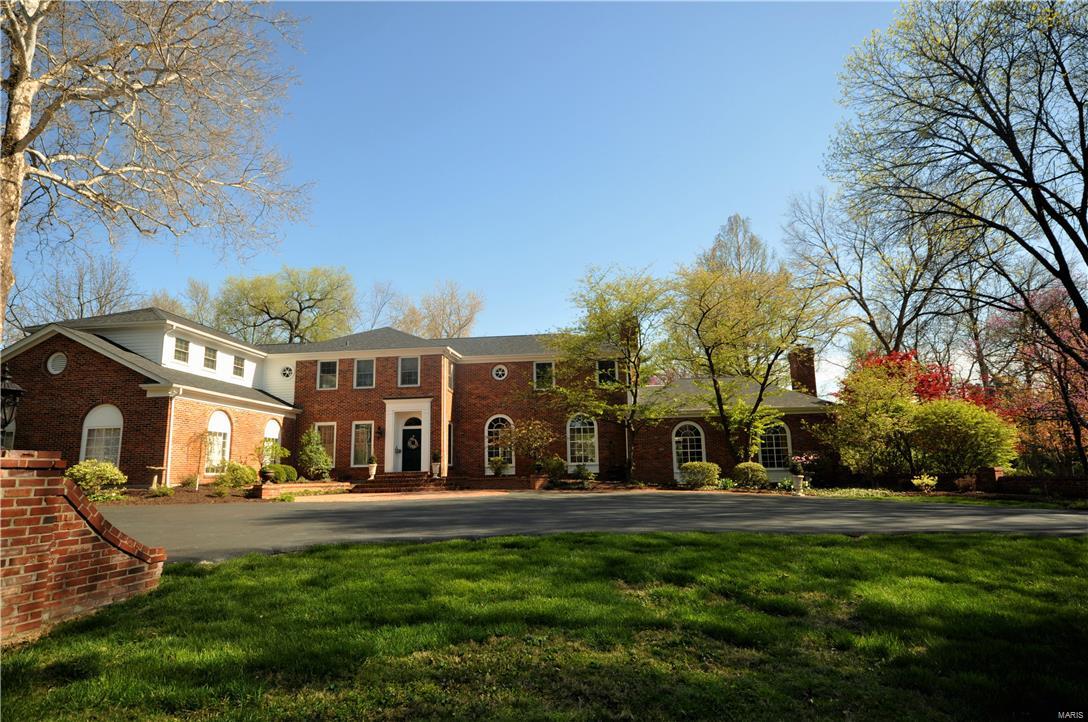
1.8 acre estate in the heart of Ladue is an entertainer's dream! Gated drive leads to the entrance of home. 5 bed/6.5 bath home offers 6000+ sqft of luxurious living space.  Grand Foyer opens to window-lined gallery leading to Great Room with elevated ceilings, built-ins & fireplace. Office features fireplace & view to pool.  Wood-paneled library has built-ins & french doors leading to courtyard. Eat-in kitchen perfect for the home cook w/built-in desk, great storage & granite counters. Family Room has wood burning fp, renovated bar w/ice mkr, dishwasher, wine captain & mini fridge. Indoor Hot Tub room adjacent to Family Room & Bar.  Completing this wing are 2 full baths convenient to the hot tub & pool. Upstairs you will find a bright yet cozy Master Bedroom with fireplace, built-ins, walk-in closet & master bath. 4 add'l bdrms complete the 2nd flr, 2 with en suite baths and 2 with Jack & Jill bath. Courtyard features pebble sheen pool, gazebo, fountain and professional landscaping. Additional Rooms: Mud Room
#16004572

Ladue

450 S Warson Road

5 Beds

6 Baths

6,094 Sq.Ft.

$1,595,000

MLS#: 16004572

Welcome home to this beautifully appointed 5,609 sq. ft. brick ranch situated on 9.87 surveyed acres, offering an exceptional combination of privacy, space, and resort-style living. Featuring 4 bedrooms and 3.5 baths, this impressive home provides generous living and entertaining spaces both inside and out. The backyard is your own private retreat, highlighted by a stunning in-ground saltwater pool with a 9.5' depth, heating and cooling capabilities for extended seasonal enjoyment, an expansive patio, large cedar deck, outdoor lighting, dedicated firepit area, and designated playground space. Inside, the inviting open floor plan showcases a striking beamed ceiling and spacious great room centered around a cozy wood-burning fireplace. The chef-inspired kitchen is designed for entertaining with custom cabinetry, under-cabinet lighting, pot filler, expansive center island, and a stylish bar area with built-in refrigerator. The luxurious primary suite offers a relaxing retreat featuring a coffered ceiling, gas fireplace, dual closets, and spa-like bath with dual vanities and a freestanding soaking tub. A potential home office, oversized garage, and convenient main-floor laundry room with sink and built-in cabinetry add functionality to the thoughtfully designed floor plan. The finished walk-out lower level significantly expands the living space, offering an additional bedroom, sleeping area, full bath, spacious recreation room, bar area, and storage room. Walk directly outside to the pool and patio, creating a seamless transition between indoor and outdoor entertaining. 
With 5,609 sq. ft., 4 bedrooms, 3.5 baths, 9.87 surveyed acres, upscale finishes, and outstanding outdoor amenities, this exceptional property offers the space and versatility for everyday living, entertaining, and enjoying the privacy of an acreage setting.
#26029468

Defiance

4325 Hueffmeier Road

4 Beds

3 Baths

5,609 Sq.Ft.

$1,595,000

MLS#: 26029468
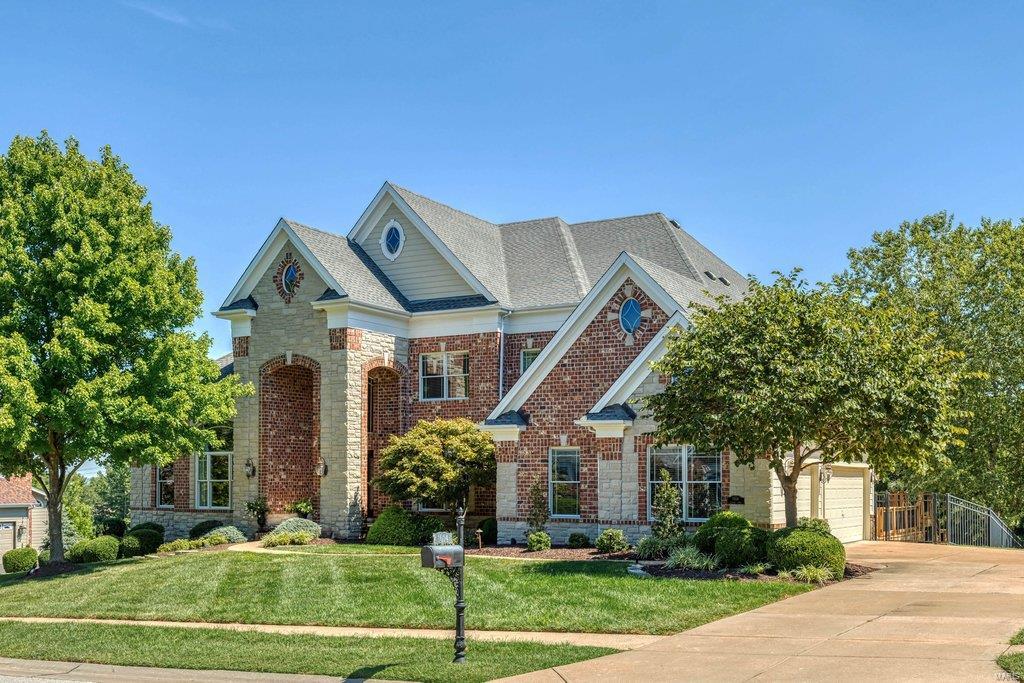
Beautifully designed brick & stone 1.5 Sty from award-winning Taylor-Morley Homes. Impressive 2-sty entrance leads to marble foyer with floating staircase that overlooks stunning great room with dramatic wall of windows & marble fireplace flanked by mirrored display cases. A framed tray ceiling & detailed millwork set the tone for the formal dining room. Designer kitchen with 42” maple cabinetry, granite countertops & 7’ center island adjoins breakfast room with octagonal ceiling & convenient planning center & vaulted hearth room with floor-to-ceiling stone fireplace. Coffered master bedroom suite offers a relaxing retreat with luxury bath with jetted tub & sitting room with adjacent study. Front & rear staircases access 3 additional ensuite bedrooms. Lower Level includes recreation room with see-through fireplace & wet bar, game room, media room, family room, 5th bedroom & full bath. Situated on a 1+-ac lot with bilevel deck, patio & resort style pool surrounded by landscaped gardens.
#22057444

Chesterfield

1014 Savonne Court

5 Beds

5 Baths

6,988 Sq.Ft.

$1,595,000

MLS#: 22057444
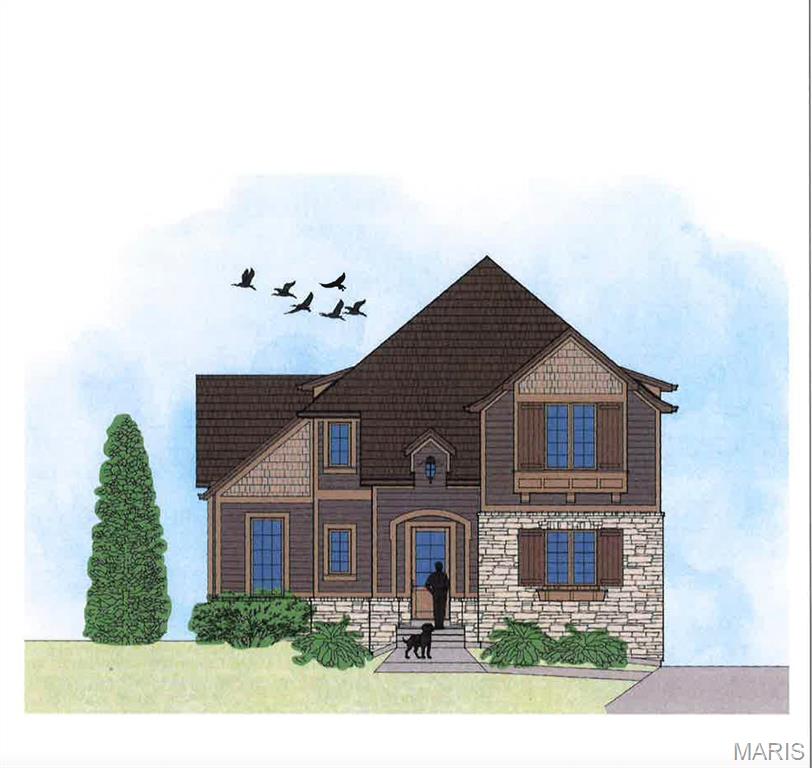
Welcome to this stunning custom-built home, ideally located in the highly desirable Glendale, MO.
This spacious 5-bedroom, 4.5-bathroom home boasts an open floor plan, designed for modern living and effortless entertaining. The primary suite, conveniently located on the first floor, offers luxury and privacy, featuring high-end finishes throughout. Natural light floods the living spaces, highlighting the meticulous attention to detail and superior craftsmanship.

The home also features a beautifully finished basement, perfect for additional living space, recreation, or a home theater. Nestled on a quiet cul-de-sac, this home offers the perfect blend of tranquility and convenience, just minutes away from the vibrant shops, dining, and entertainment of downtown Kirkwood. Additional Rooms: Mud Room
#24071874

Kirkwood

641 Brookhaven Court

5 Beds

4 Baths

4,085 Sq.Ft.

$1,595,000

MLS#: 24071874
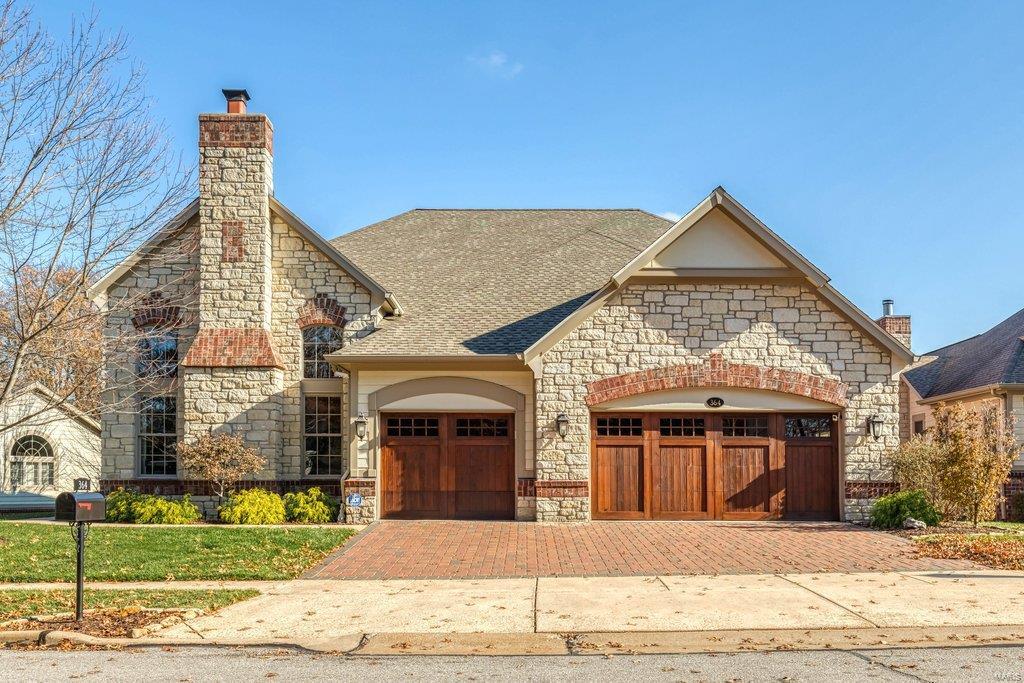
This spectacular freestanding 1.5-sty villa features well-appointed amenities & extensive renovations both inside & out including custom-designed kitchen & baths, newer carpeting & doors, 3-season deck & upgraded systems. Impressive foyer opens to formal living room with cast stone fireplace & coffered dining room with adjacent wine cellar. Barrel-vaulted entryway leads to stunning great room with marble fireplace flanked by built-in bookcases. Chef’s kitchen with 42” white cabinetry, marble countertops & 7’ center island adjoins breakfast room with butler’s pantry & atrium door to sunroom. Spacious master bedroom suite offers an appealing retreat with wide bay window & luxury bath with shower spa. The 2nd floor extends the living quarters with 2 additional ensuite bedrooms & loft sitting area. Lower Level includes recreation room with entertainment center & wet bar, game room, guest suite & 1/2 bath. Situated on a premium lot overlooking the pond & 5th green with deck & covered patio. Additional Rooms: Sun Room Location: Detached, End Unit, Ground Level
#22075075

Ballwin

364 Meadowbrook Country Club Est

4 Beds

4 Baths

5,383 Sq.Ft.

$1,595,000

MLS#: 22075075
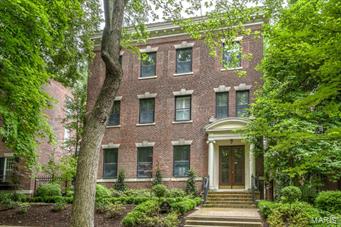
Designed in 1903 for the Whittemore family, this stately residence has preserved its history while evolving into effortless modern living. A handsome living room features pine paneling, an exquisite fireplace and library. There is a hand painted ceiling, gas fireplace and bay window in the dining room with views of the perfectly composed surroundings. The entertainer's kitchen has all the bells and whistles and leads to the patios and pool. Unparalleled fashion and function define the 2nd floor with 3 beds, 2 Carerra marble baths (w/heated floors) and did I mention the closets? The 3rd floor continues the “nothing but the best will do” insistence with 4 beds and 2 baths. The outdoors provide a sanctuary with a heated salt water pool & fountain, a sexy little bath house, gas fireplace, Turkish marble terraces, gardens and secluded privacy. There is a new roof, newer irrigation system, newer systems, fresh tuck pointing and a whole house renovation...beyond expectations!
#15032302

St Louis

18 Lenox Place

7 Beds

4 Baths

5,865 Sq.Ft.

$1,595,000

MLS#: 15032302

For more than 60 years, O'Connell's Pub has been one of St. Louis's best-loved gathering places. It is known across the region for its ground sirloin burger, its roast beef sandwich, soups made fresh every morning, and Guinness on tap. Now the building is for sale, and the buyer can choose how its story continues.

Continue the legacy. The sale can include the business itself: the O'Connell's name and intellectual property, menus, recipes, and all furniture, fixtures and equipment. The pub was founded in Gaslight Square in 1962 and moved to this location in 1972. It still has its original wooden bar and chandeliers from the 1904 World's Fair, and some of its regulars are third-generation customers. A buyer can take over a proven, simple operation with a loyal following, and the concept could also be expanded to more locations.

Or bring your own concept. The building also works well for any restaurant, bar or hospitality operator. Anheuser-Busch built it in 1905, and it offers about 5,687 SF over two floors. The main level (3,032 SF) holds the dining room, bar and full kitchen. The second floor (2,655 SF) has event space and offices, and could become more bar space or apartments. There is also a full basement with freezer storage and an outdoor patio. The 0.52-acre site has about 40 surface parking spaces, which is rare in this part of the city. The property is zoned K – Unrestricted, so it allows a wide range of uses.

Upgraded and ready to operate. The owners have handled the major capital items in the last few years:New roof coating with a 20-year warranty (2023)New HVAC units, with the ducts cleaned (2023)Tuckpointing (2022–23)Hood system refurbished (2022–23)New awning, new floor behind the bar and a new delivery chute door (2023)Upgraded landscaping and patio

A great location. The building sits at the signalized corner of Kingshighway Boulevard and Shaw Avenue, at the entrance to The Hill, the city's best-known dining district. It is just south of I-44, and about 38,000 vehicles pass each day. Nearby draws include the Missouri Botanical Garden, Tower Grove Park, Forest Park, the BJC/Washington University Medical Campus and The Grove. It is also on the route to Cardinals and Blues games and the Fox Theatre. Within a 5-minute drive, average household income is over $100,000.Whether you keep O'Connell's going or open something new, this is a rare chance to own a piece of St. Louis history in one of the city's most sought-after dining areas.
#26064643

St Louis

1908 S Kingshighway Boulevard

None Beds

None Baths

5,687 Sq.Ft.

$1,595,000

MLS#: 26064643
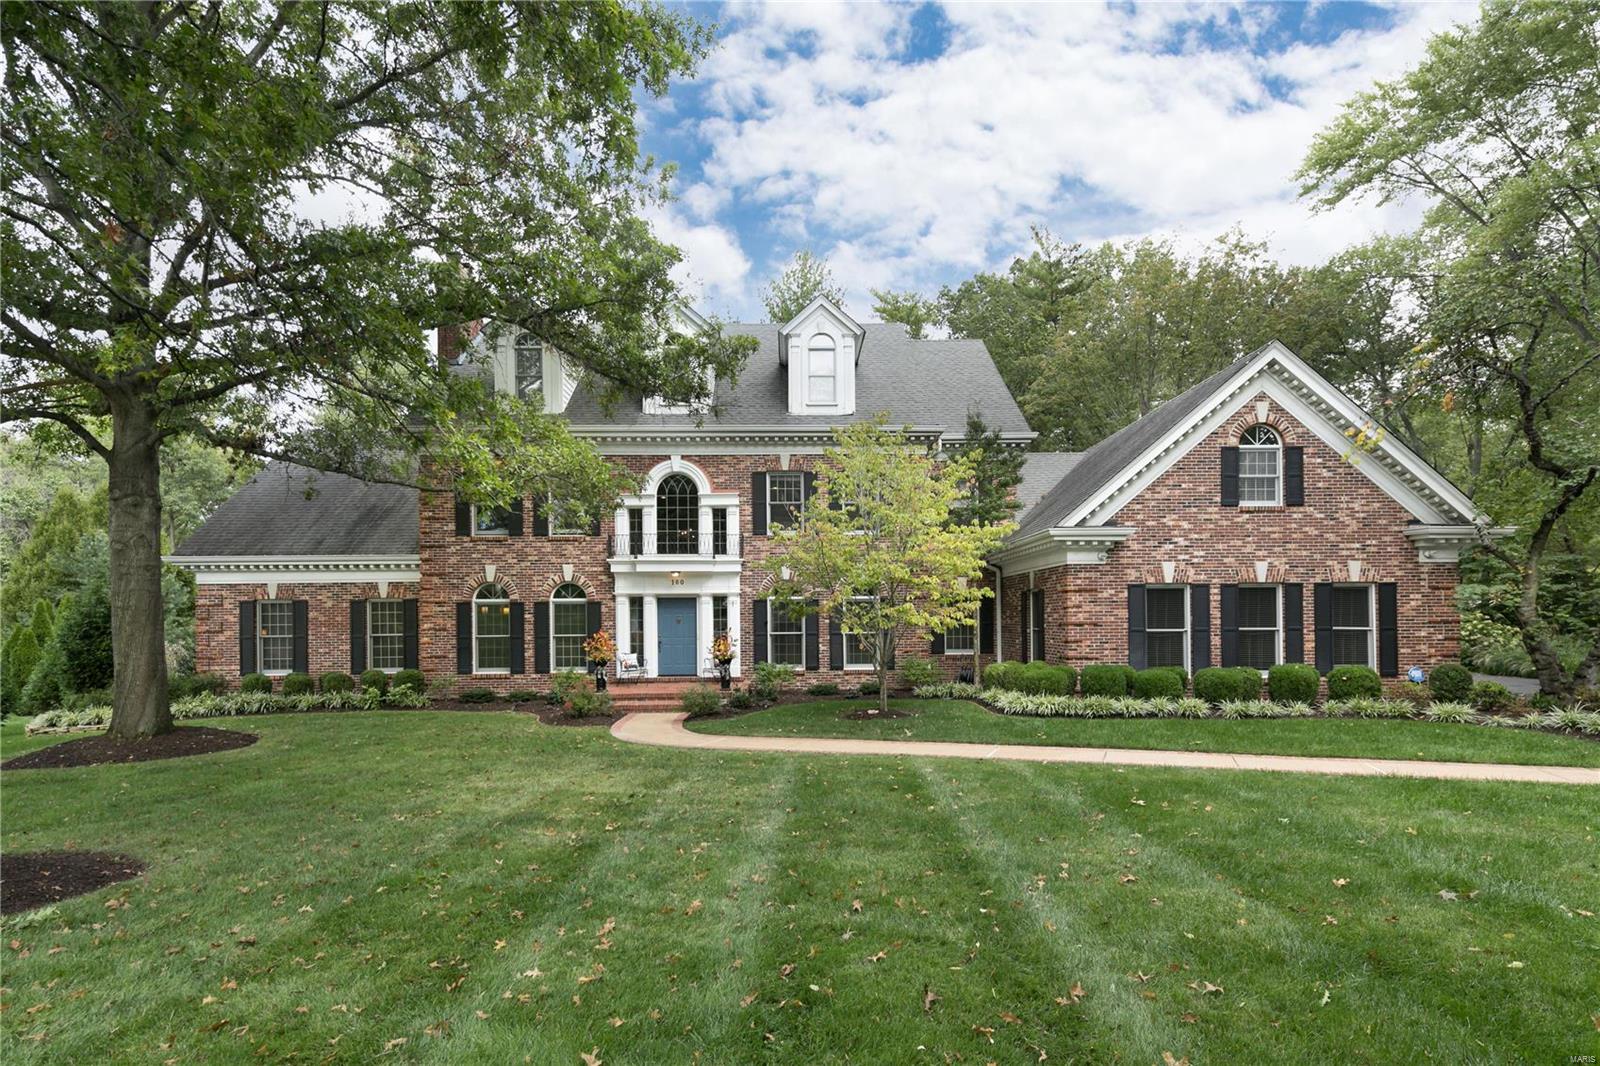
Stunning renovation! Nestled on a private lane & backing to woods, this spectacular Johnson-built estate features gorgeous spaces inside & out. Enjoy outdoor living at its best with pool, hot tub, patio & lush one acre setting. This 4 plus bed, 6 full/one half bath home features incredible detail & quality finishes throughout with beautiful millwork, soaring ceilings & over 6,500 sq ft of total living. 2-story entry opens to elegant staircase, paneled den, dining room, powder room & dramatic great room w/ sophisticated wet bar opening to outdoor living. Not to miss newly-updated chefs kitchen with quartz countertops & adjoining breakfast room/hearth room. 1st floor primary bedroom suite w/ fireplace & beautifully updated & appointed bath. T-staircase leads to 3 ensuite bedroom suites with additional upstairs family/play room. LL includes  rec room, extra family or bedroom, office, exercise room, 2 full baths and storage. Plus 1st floor laundry room, 3 car garage and GEOTHERMAL system!
#21071841

Creve Coeur

160 S Mason Road

4 Beds

6 Baths

6,590 Sq.Ft.

$1,595,000

MLS#: 21071841
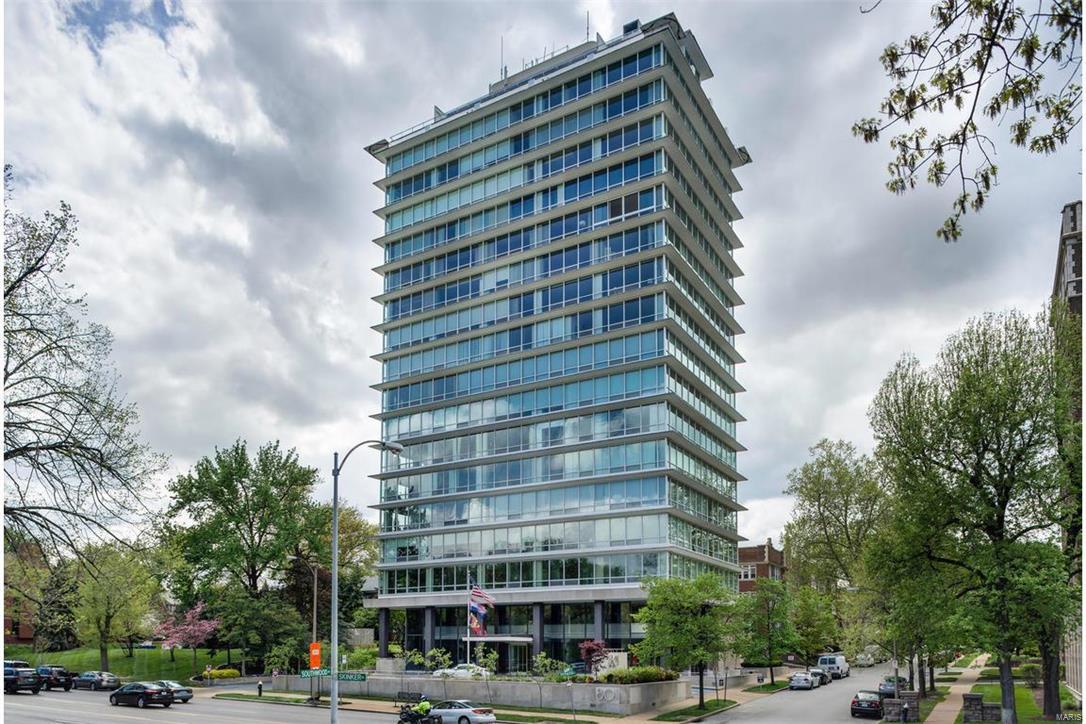
Amazing one-of-a-kind penthouse. Properties like this rarely come on market. 17th & 18th fl property w magnificent terrace overlooks Forest Park & our beautiful city. Please see video. Comparable to the finest in New York where living in the sky w spectacular views of Central Park cost 10-20 million. Lavishly rebuilt by current owner. Fl to ceiling windows, high end appointmnts. Mechanical , windows, plumb, roof, public spaces underwent recent 8 million dollar upgrade. Close to Wash U, Art Museum, Zoo, Clayton & CWE. Doorman, guest apart, 2 heated parking spaces, fitness center. 4000sq ft rooftop party space w interior & exterior terraces-connects to unit. Fees incld taxes, insurance, most util, related management costs. Private & intimate w/out feel of huge bldg. Elegant & quiet garden, dog paradise. Step into lobby and know sophisticated living. Architectural masterpiece reflects international style of Philip Johnson & Mies van der Rohe. Nothing else like 801 in St.Louis. Must see. Location: City
#17035785

St Louis

801 S Skinker Boulevard 17B

4 Beds

2 Baths

3,320 Sq.Ft.

$1,595,000

MLS#: 17035785
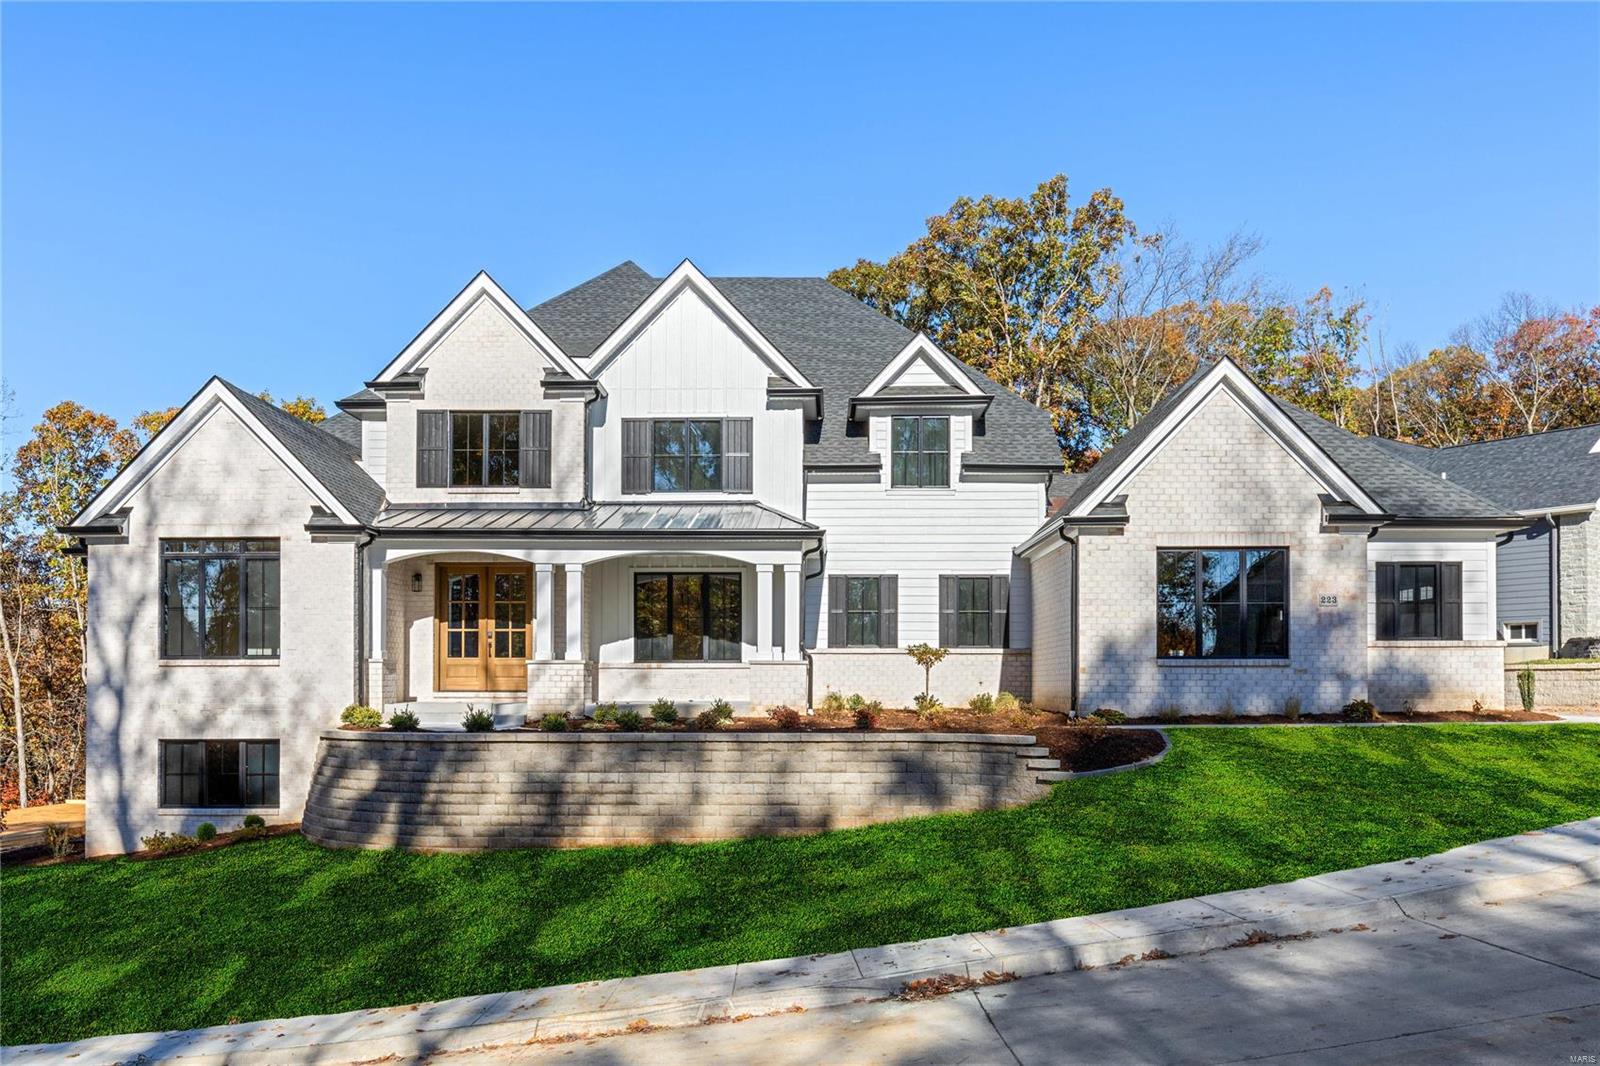
New construction in the newly developed Missouri Bluffs Community anchored by a championship 18-hole golf course. This spectacular brick 1.5 Sty from DH Custom Homes features extensive builder upgrades & custom amenities throughout including hardwood flooring, soaring ceilings & expansive windows. Impressive 2-sty foyer leads to private study, formal dining rm & stunning great rm with cathedral ceiling, fireplace & atrium doors that open to deck. Designer kitchen adjoins light-filled breakfast rm & hearth rm highlighted by floor-to-ceiling fireplace. Coffered primary bedrm suite with spa-like bath plus a generous-sized 2nd bedrm complete the main floor living quarters. Open staircase accesses 3 additional bedrms, 2 Jack n’ Jill baths & bonus rm. Premium cul-de-sac lot with open & covered decks & 3-car garage. Located just minutes from Busch Greenway & Chesterfield Valley with easy access to Hwys 40 & 94. Missouri Bluffs Golf Club is just a short walk or cart ride away. Dup of 24069043
#24069007

St Charles

223 Ella Rose Lane

4 Beds

3 Baths

4,768 Sq.Ft.

$1,595,000

MLS#: 24069007
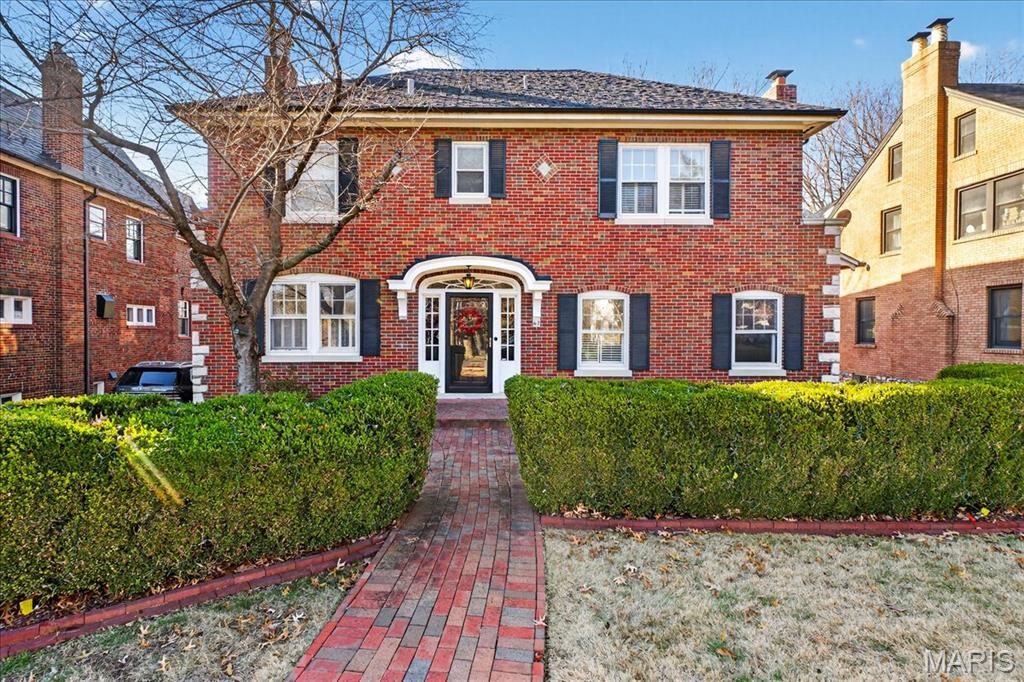
Experience the pinnacle of Clayton living in this stunning 4 bedroom, 3 full/2 half bath Claverach Park home, where historic architectural integrity meets a comprehensive 2009 expansion and a decade of curated updates. The experience begins in the center hall foyer, featuring sophisticated herringbone flooring (2016) and updated lighting. To your right, the formal living room beckons with its vaulted, beamed ceiling, cast stone fireplace, and original leaded glass windows. Retreat to the sunroom— a designer showcase with grasscloth wall coverings, custom built-ins, and designer lighting—perfect for a morning coffee or a quiet home office. The heart of the home is the chef’s kitchen, anchored by a center island and equipped with a Wolf 6-burner double oven with griddle, Sub-Zero refrigeration, and a brand-new dishwasher (Sept 2025). Entertain with ease at the back bar, complete with a wine cooler and bar sink. The kitchen flows seamlessly into the family room addition, featuring a ventless gas fireplace, and custom built-in bookcases. For formal occasions, the dining room is spacious and flows seamlessly between the formal living room and kitchen. The second floor is a masterclass in comfort and style including a private primary suite with big windows, a large California Closet, and a spa-like en-suite featuring heated floors, a soaking tub, and Kohler fixtures; two additional bedrooms feature high-end finishes and en-suite baths with heated floors and California Closets; an executive office (or 4th bedroom) with floor-to-ceiling built-ins and library lighting. A versatile bonus space at the landing area is ideal for a homework station or a secondary hang-out space. Outside, the deck overlooks a lush backyard and a large concrete patio that doubles as the "best sports court on the block." A two-car garage and a large, dedicated laundry room complete this rare offering. Don’t miss your chance to own a piece of Claverach Park history, perfectly polished for 2026.
#26000745

St Louis

67 Crestwood Drive

4 Beds

3 Baths

3,514 Sq.Ft.

$1,595,000

MLS#: 26000745

For decades, Castlewood Stables has been a familiar name in the area, offering a rare combination of location, land and remarkable infrastructure in the heart of St. Louis County. Established in 2006 and successfully operated as a boarding and training barn since its opening, the property is now ready for its next chapter.

Set on 10.53 acres, Castlewood Stables offers exceptional versatility for an equestrian operation, equipment and vehicle storage, workshops, recreation, gatherings or other pursuits requiring substantial indoor and outdoor space.

The equestrian facilities include a 32-stall barn with a tack room and two wash bays, along with a mirrored unfinished barn designed to accommodate up to 32 additional stalls, a tack room and wash bays. Currently used for equipment storage, the unfinished barn provides tremendous flexibility for future use. Additional improvements include a 40x60 hay and shavings barn, a lighted 100x140 indoor arena, a 100x200 outdoor arena and a 100x100 asphalt surface formerly used as a sport court and now providing substantial trailer parking.

While its equestrian legacy is undeniable, the scale and flexibility of this property open the door to possibilities far beyond horses. Whether continuing its established use, exploring the potential for a new business venture, creating expansive recreational or training space, hosting gatherings or bringing an entirely different vision to life, the existing buildings and infrastructure provide an exceptional starting point.

The 5,640-square-foot home offers 5 bedrooms, 4 full bathrooms and a flexible one-and-a-half-story layout. The main level features an open living area with high ceilings and a wood-burning fireplace, a spacious kitchen with custom cabinetry, granite countertops, a large island and walk-in pantry, a primary suite, two additional bedrooms and a dedicated office. The partially finished walkout lower level includes two bedrooms, two full bathrooms, a second kitchen, recreation space, laundry and abundant storage. The furnished walkout lower level, complete with two bedrooms, a full bathroom and a second kitchen, offers the potential for a separate apartment.

Generous indoor and outdoor entertaining areas provide space for personal gatherings, barn events and larger celebrations. The property adjoins wooded government land, creating a private and scenic backdrop that feels removed from it all while remaining conveniently located.

Continue the legacy of Castlewood Stables or reimagine this one-of-a-kind property for your own vision. An adjoining 20-acre parcel may also be purchased separately for additional privacy, recreation or expansion.
#26052623

Ballwin

15811 Jedberg Lane

5 Beds

4 Baths

5,640 Sq.Ft.

$1,595,000

MLS#: 26052623

1 ... 218 219 220 221 222 ... 666
* Listings identified with the FMLS IDX logo come from FMLS and are held by brokerage firms other than the owner of this website. The listing brokerage is identified in any listing details. Information is deemed reliable but is not guaranteed. If you believe any FMLS listing contains material that infringes your copyrighted work please click here to review our DMCA policy and learn how to submit a takedown request. © 2024. First Multiple Listing Service, Inc.

Send a message

Message successfully sent.

Your message

What is 3 + 4 ?

Reason for contacting?

I agree to receive email communication and understand I can unsubscribe at any time.

I agree to be contacted by Rock Island Realty via call, email, and text for real estate services. To opt out, you can reply 'stop' at any time or reply 'help' for assistance. You can also click the unsubscribe link in the emails. Message and data rates may apply. Message frequency may vary. Privacy Policy

Sign Out

Virtual Assistant

Would you like to take the next step with this property? We can help you schedule a showing or virtual tour, or send you more details.

Yes, I would like more information.

Thank You for Your Reply, One of Our Agents will contact you as soon as possible

No, maybe later.

Thank you, you can always contact me via email, phone number or through the contact form.

Realhub AI

Lucy - Your AI-Powered Realtor

Update Your Temporary Password

Personalize your search

Enter your email and we'll notify you immediately when new listings match what you're looking for.

or enter email address

Already have an account ? Login here

Continue your home search

I agree to receive communications and understand I can unsubscribe at any time.

I agree to be contacted by Rock Island Realty via call, email, and text for real estate services. To opt out, you can reply 'stop' at any time or reply 'help' for assistance. You can also click the unsubscribe link in the emails. Message and data rates may apply. Message frequency may vary. Privacy Policy

Already have an account ? Login here

We use cookies

We use cookies primarily for analytics to enhance your experience. By accepting, you agree to our use of these cookies. You can manage your preferences or learn more about our cookies policy.
