Properties

Browse or get in touch to schedule a walkthrough.

  • Nearby me
Price range

Popular Features

Community Features

Association

Property Features

Waterfront

View

Exterior Features

Interior Features

Style

10000 properties match your criteria

Updated 1 minute ago

E-Alert name
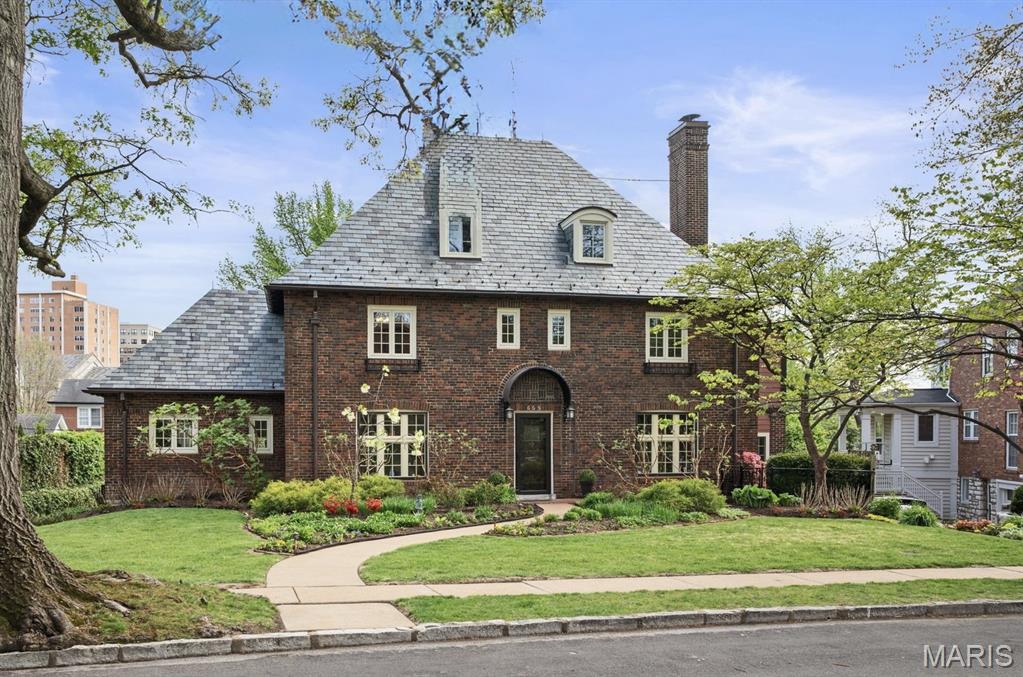
Welcome to 665 W Polo Drive, a distinguished French Norman residence on one of Clayton's most coveted streets. Designed by former resident and renowned architect William Ittner, this 2.5-story home offers 5 Bedrooms, 3.5 Baths, and gracious architectural character throughout. A step-down Entry Foyer introduces the grand Living Room with fireplace, custom screen and beautiful windows. This wpnderful living space opens to a charming Sun Room with concealed bar and access to the side garden,backyard and patio. The formal Dining Room is filled with natural light and well-suited for small and large entertaining. An updated kitchen with stainless steel appliances, Sub-Zero refrigerator, Bosch cooktop, built-in table large enough for 6-8 people, integrates with stunning south facing view and deck with natural gas grill and year round enjoymentf and flows seamlessly to the warm and inviting Family Room. A Main Level Laundry Room and Powder Room complete this floor. The Second and Third floors feature 5 Bedrooms and 3 full Baths, including a serene Primary Suite with updated bath and Sitting Room or a perfect place for a home Office. The partially finished walk-out Lower Level opens to a private yard and deck and has a full kitchen and tile floor.  Rear entry tuck under garage, tons of storage, wine storage and a bonus tool room.  All new Anderson Windows throughout, except for two irreplaceable windows in the Dining Room and Living Room. Minutes to Forest Park, downtown Clayton, top rated public and private schools and Washington University. Exclude: Dining Room chandelier. This lovely home has been enjoyed by the current family for many years and they are now ready to turn it over to the new owners and know they will enjoy living at 665 W Polo Drive as much as they have!!
#26016694

Clayton

665 W Polo Drive

5 Beds

3 Baths

4,366 Sq.Ft.

$1,595,000

MLS#: 26016694
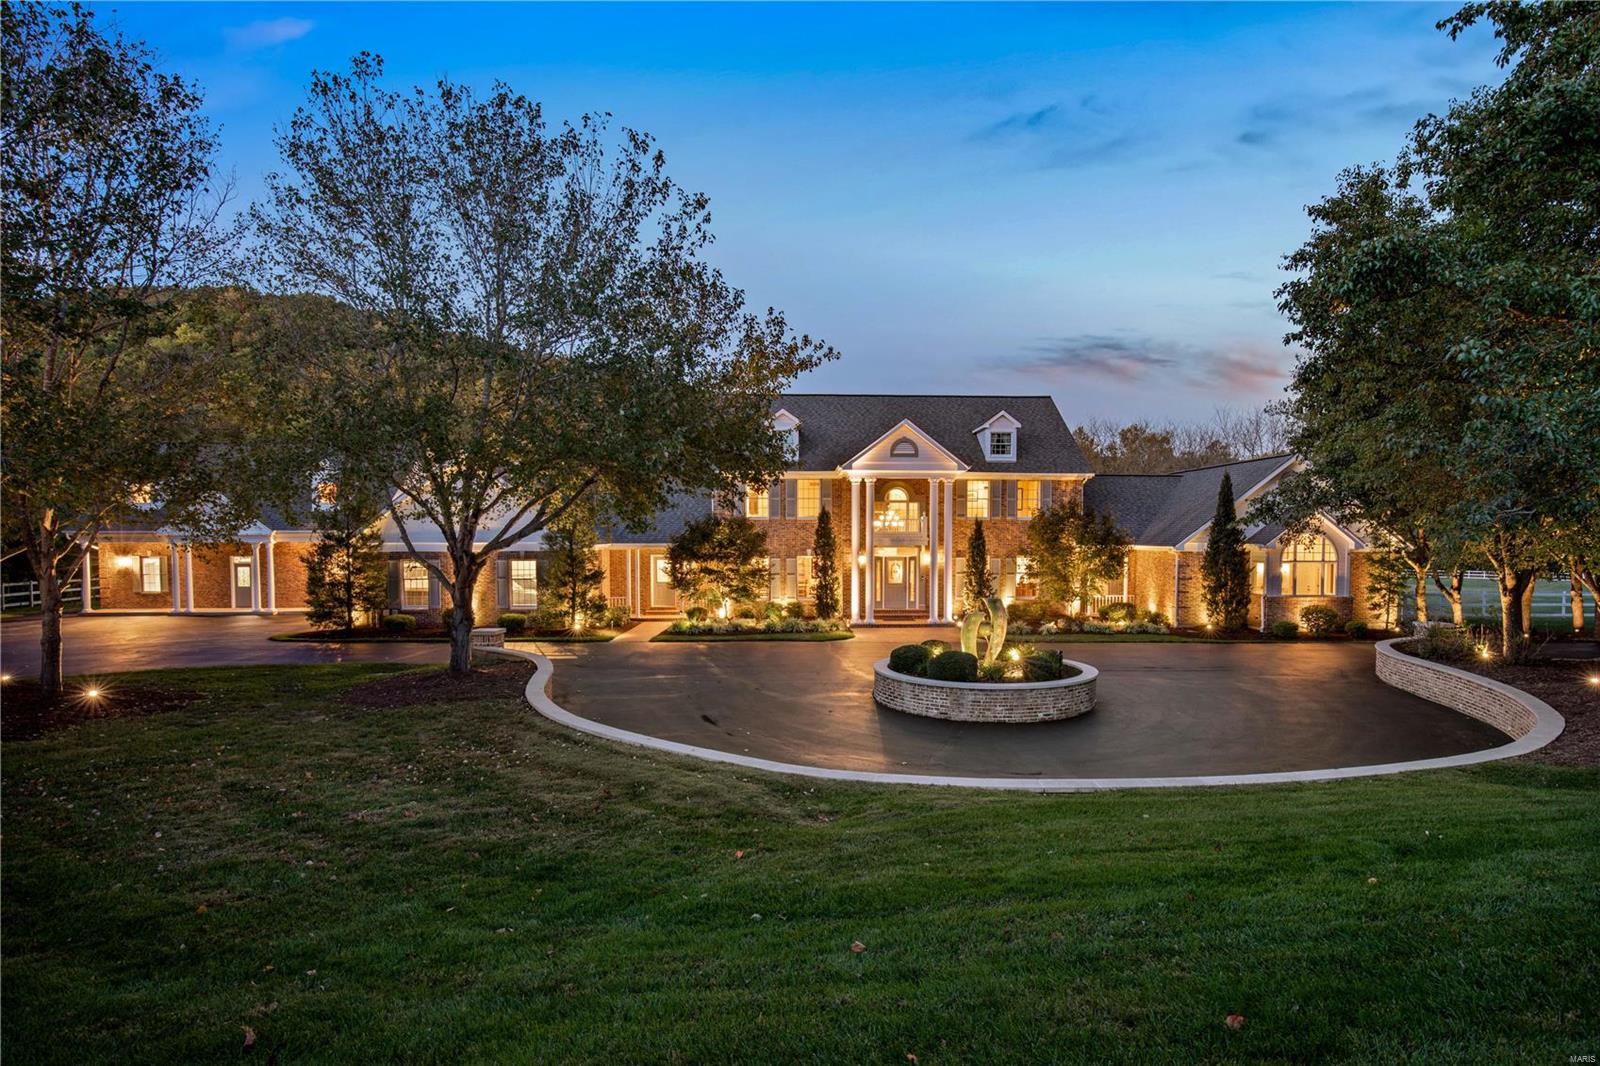
Spanning 8.24 Acres, this Beautiful Resort Style Property offers Vacation Living at its Finest! Rockwoods Reservation provides a spectacular backdrop for this property, which has undergone a near complete renovation since 2006. This oasis offers a large estate home, separate guest house, 6-8 vehicle capacity garage space, inground Pebble Tec heated pool with waterfall, lighted sports court, pond with fountain, spring house, large outdoor living space with gourmet outdoor kitchen, wraparound deck and 4 golf tees and holes, all situated on 8 beautiful fenced acres. The home and guest house offer 5 bedrooms, 8 baths and a total of 9,211 SF of finished living space. The 1.5 story home offers large spacious rooms, glass sunroom overlooking the pool and picturesque property, 2 master suites with ensuite spa baths, 2 laundry areas, and an exquisite media room / theatre. Additional Rooms: Sun Room
#18080315

Glencoe

17417 Summit View Place Lane

5 Beds

4 Baths

9,211 Sq.Ft.

$1,595,000

MLS#: 18080315
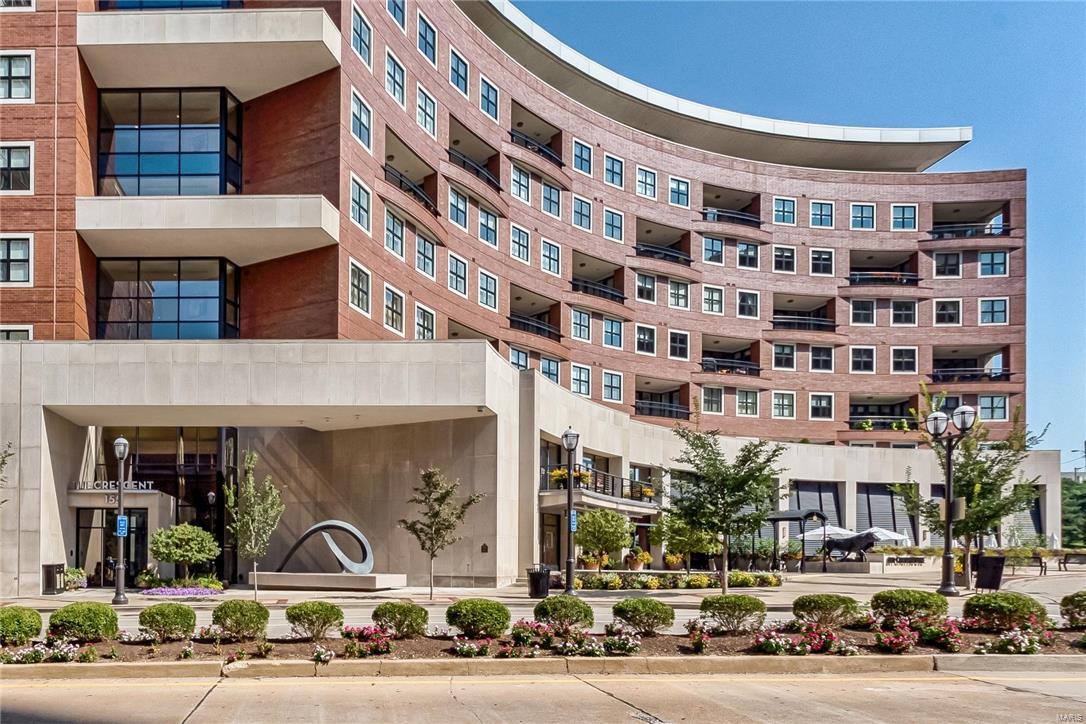
FOR COMP PURPOSES ONLY. Location: End Unit
#16080198

Clayton

155 Carondelet Plaza 708

3 Beds

3 Baths

3,446 Sq.Ft.

$1,595,000

MLS#: 16080198
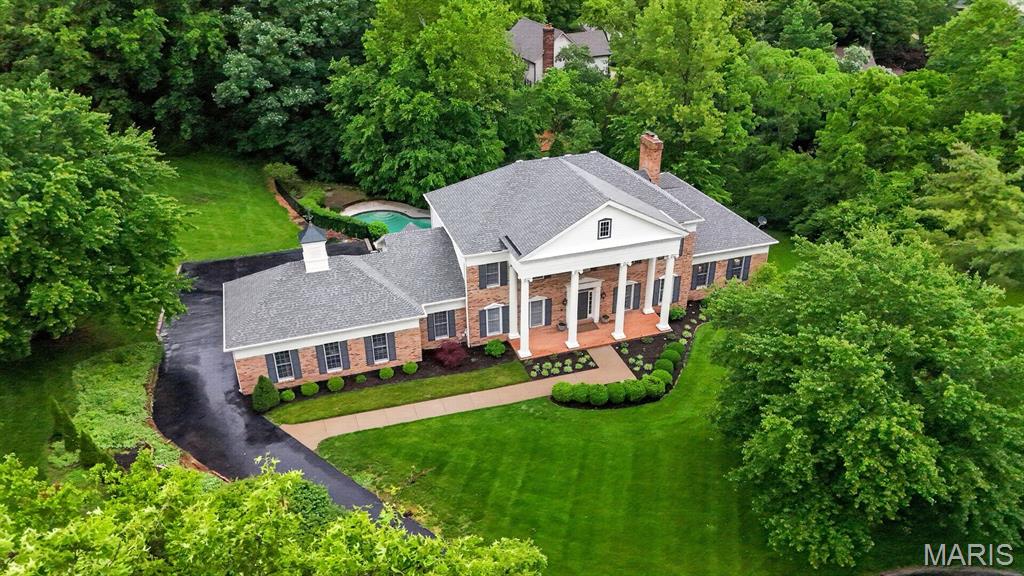
Don’t miss the opportunity to own this beautifully maintained Miceli-built home, perfectly positioned on a lush 1-acre lot in prestigious Essex Point in Town and Country. Offering over 5,900 square feet of thoughtfully designed living space, this home blends timeless craftsmanship with a fresh, updated feel throughout. The heart of the home is a light-filled custom kitchen and a spacious family room with fireplace and wet bar—ideal for both everyday living and effortless entertaining. A four-season sunroom overlooks the private backyard and sparkling pool, enhancing the home’s indoor-outdoor lifestyle. Step outside to the new deck (2026), providing the perfect setting for gatherings, dining, or simply enjoying the serene surroundings. The main level also features elegant dining and living rooms, a private primary suite with adjoining office, gleaming hardwood floors, powder room, and laundry. Upstairs, you’ll find three generously sized bedrooms, two full baths, and a versatile office or bonus space. The finished lower level adds incredible flexibility with a second family room and fireplace, bar area, guest suite with full bath (ideal for poolside convenience), abundant storage, and direct walkout access to the expansive pool deck and backyard. An oversized 3-car garage completes this exceptional offering. Experience a refined yet relaxed lifestyle in one of Town and Country’s most sought-after neighborhoods.
#26006615

Town and Country

1 Delvin Court

5 Beds

4 Baths

5,949 Sq.Ft.

$1,595,000

MLS#: 26006615
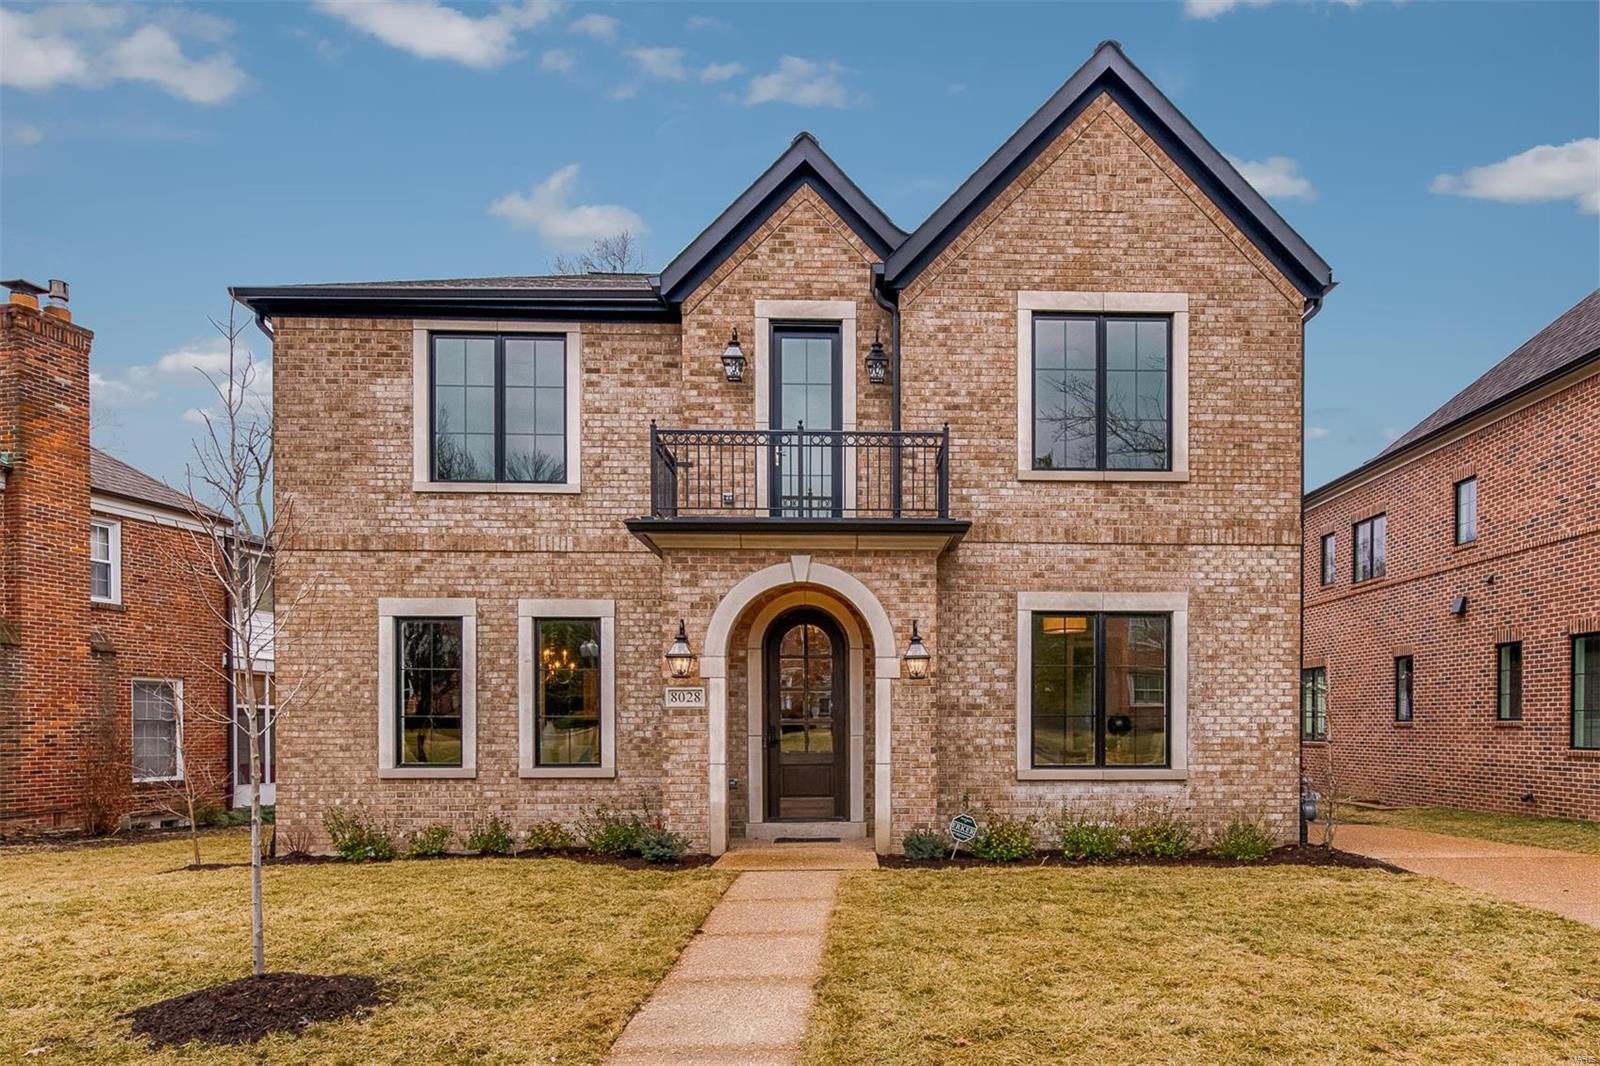
Spectacular new construction home just completed by Mehlman Brothers Dvpt. This 5 bed, 4.5 bathroom, house w/ over 4,700 SF, features elegant details & masterful design throughout. The spacious open floor plan & chic high-end finishes are sure to impress. The gourmet kitchen includes Sub-Zero & Wolff appliances, quartz c-tops & backsplash w/ a custom Modern-Aire hood. Additional 1st floor features include job finished hardwood, breakfast room, dining room, great room w/ custom slate fireplace, office, butlers pantry, powder room & mud room.  2nd floor includes the master suite, w/ coffered ceiling in the bedroom, oversized WIC, and master bath w/ marble tile, heated floors & free-standing tub. 3 additional bedrooms, 2 full bathrooms, reading nook, private patio & laundry room complete the 2nd floor. The LL features a large recreation room w/ wet bar, additional bedroom and full bathroom. This "smart-home" includes technological features to ensure future comfort, convenience & security. Additional Rooms: Mud Room
#19008692

Clayton

8028 Crescent Drive

5 Beds

4 Baths

4,740 Sq.Ft.

$1,595,000

MLS#: 19008692
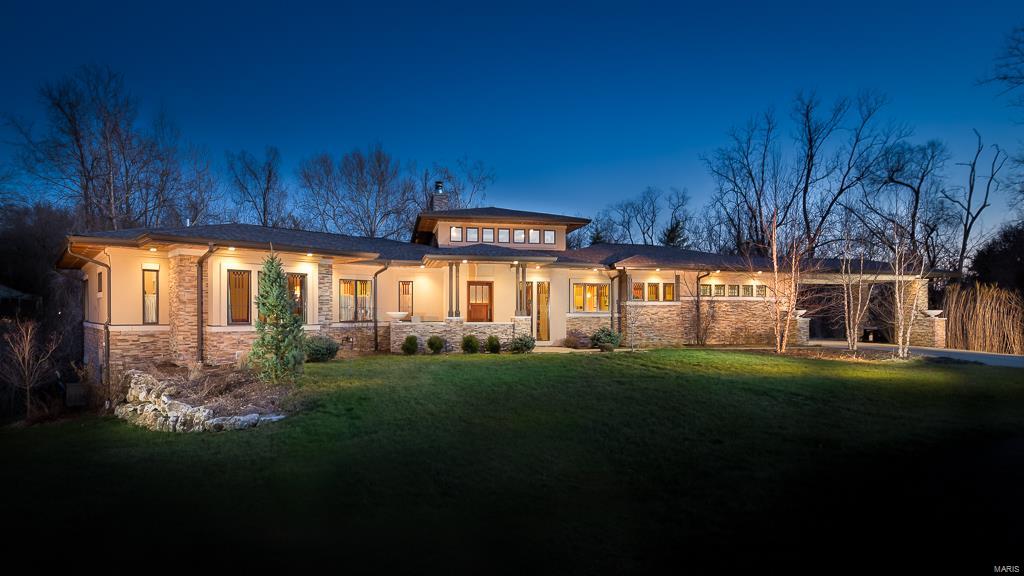
Newer Construction, completed 4 years ago. Inspired and true to Frank Lloyd Wright's famous Prairie Style, with low-pitched roof, overhanging eaves, horizontal lines, a central chimney, Open Floorplan & Clerestory windows, which add a story of height to illuminate a large interior. Built in highest standards of energy efficiency, and an abundance of "Green Certified" components, including Geothermal heating/cooling, Natural Gas generator, reclaimed woods and LED lighting. Located at the end of a private cul-de-sac, of newer construction executive homes. Rich woods, beams and stone accent the home's interiors and exteriors. Gourmet kitchen features top end appliances, granite, island & butlers pantry. Main level Master w/luxe BA featuring a room-size shower complete with soaking tub and double vanities. Laundry, on main. Lower Level, above grade, showcases 2 BRs, rec room, full kitchen and walk out to pool w/cabana bath. Exercise & craft rooms. 3-car garage w/porte cochere. Additional Rooms: Mud Room
#16005926

Ladue

30 Fieldstone Trail

4 Beds

3 Baths

4,485 Sq.Ft.

$1,595,000

MLS#: 16005926
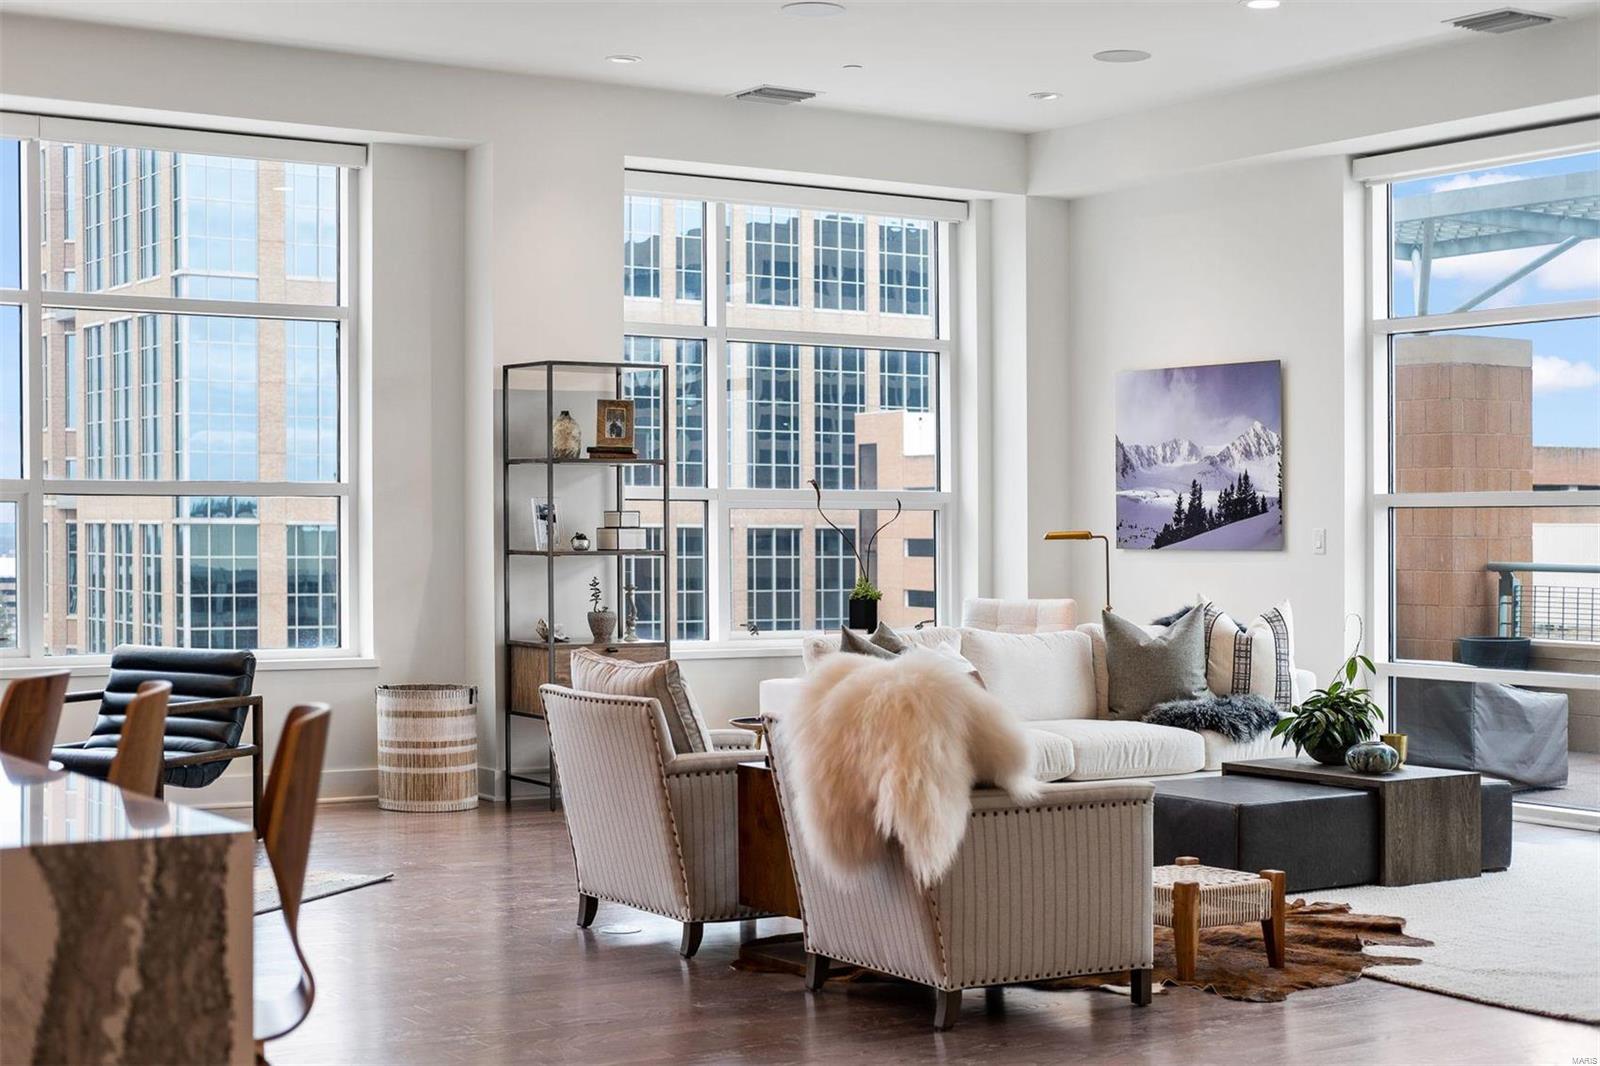
The grandeur of simplicity in the heart of Clayton! This Maryland Walk condo has been transformed with clean lines & a simple palette resulting in an elegant, contemporary space. One of the few updated 3 bdrms/3.5 bath units with over 2,800 sqft. Renovated kitchen open to DR and LR with linear gas fireplace, floor to ceiling windows & 2 terraces. Primary suite with updated bath, walk-in closet, plus room for sitting area overlooking urban lifestyle below. Two addt'l bdrm suites and a laundry room with service entry door that has been modernized to function as a mudroom/work space/storage & laundry area. Remote blinds, custom lighting, and so much more. Every inch of space is smartly utilized and revitalized with a sense of style that will not disappoint. Walk to restaurants, shops, schools & business district. 3 resident guest suites available to owners. Included in sale are parking spaces #253 & #254 in G2 garage and storage unit L-40 in G1 garage. Location: Corner Location
#23019890

Clayton

8025 Maryland Avenue 5K

3 Beds

3 Baths

2,813 Sq.Ft.

$1,595,000

MLS#: 23019890
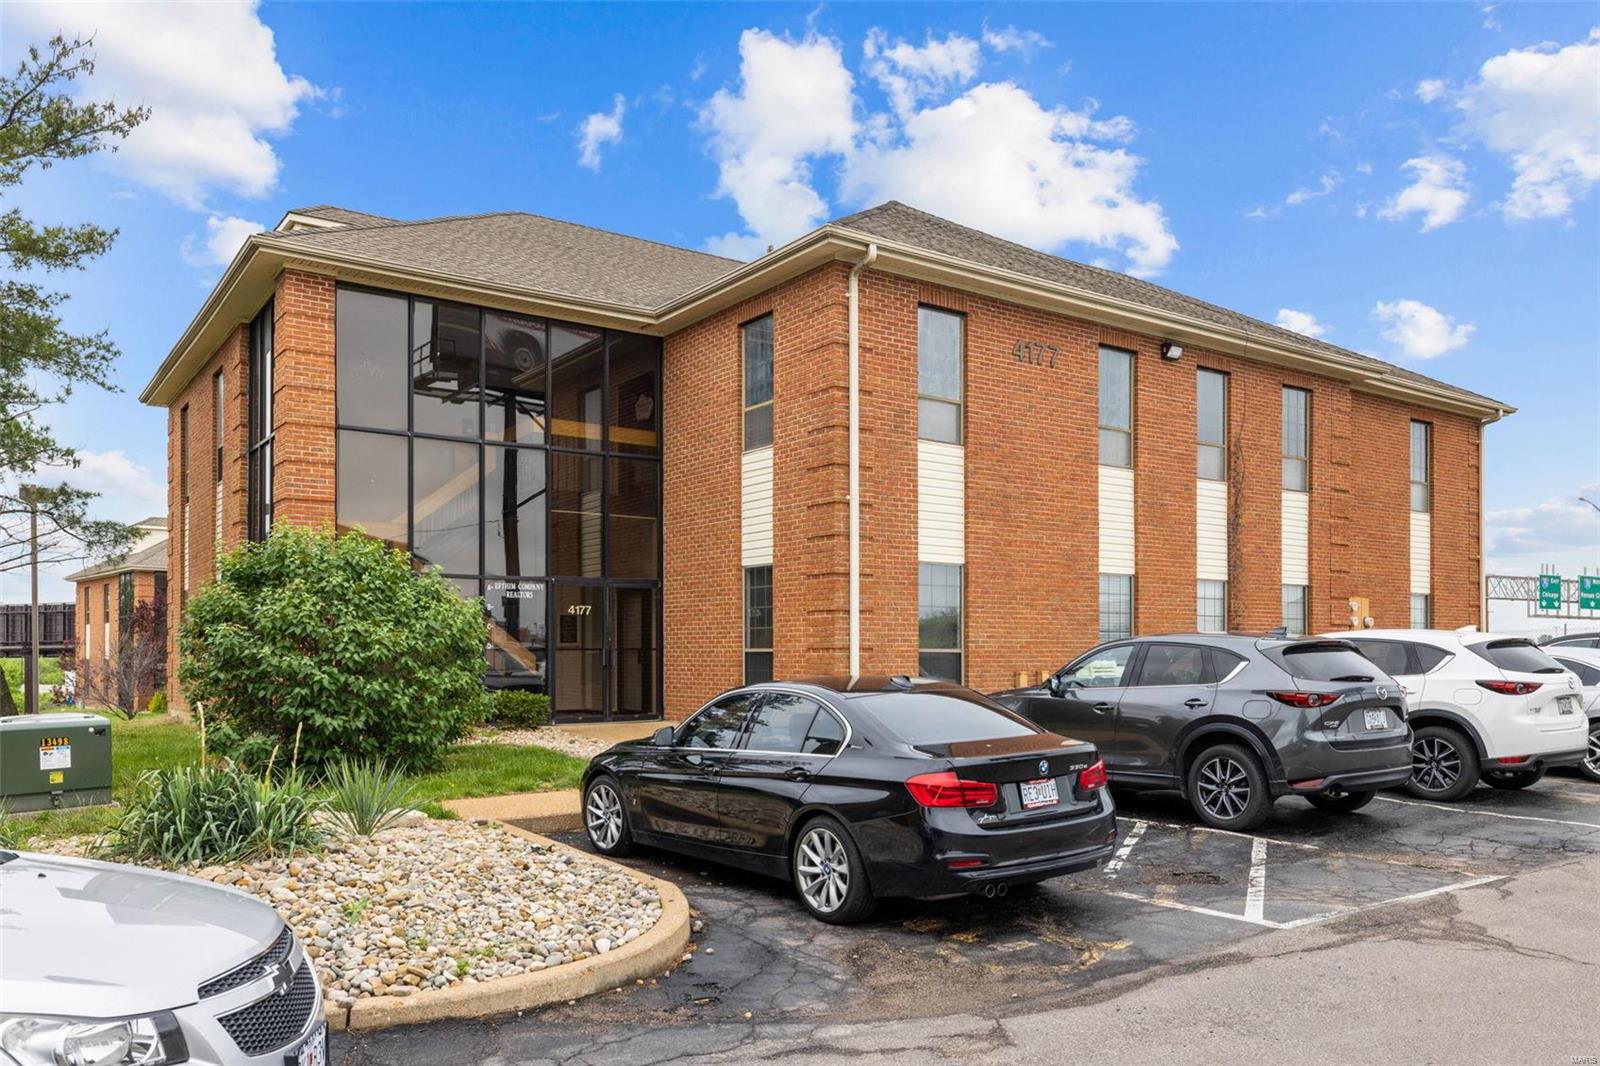
PRICE ADJUSTMENT - NEW ROOF 2023! This 4 Building Complex is a much sought after location in St Louis, Missouri. With over 21,800 sf of rental space and 90% occupancy an investor cannot go wrong owning this property. Plenty of parking and easy access from I-55 in the hub of St Louis. Across from a major shopping center with great visibility for any tenants business to be exposed to plenty of traffic.

Great Location With Interstate Visibility - 90% Occupied - Great Cap Rates

Please complete the non-disclosure agreement to view financials. All offers must be accompanied by proof of funds. Location: City
#24014011

St Louis

4173 Crescent Drive

None Beds

None Baths

21,800 Sq.Ft.

$1,595,000

MLS#: 24014011
Call Carrie 314.974.3651
#22016742

Wentzville

9707 Avondale Hills

6 Beds

6 Baths

9,508 Sq.Ft.

$1,595,000

MLS#: 22016742
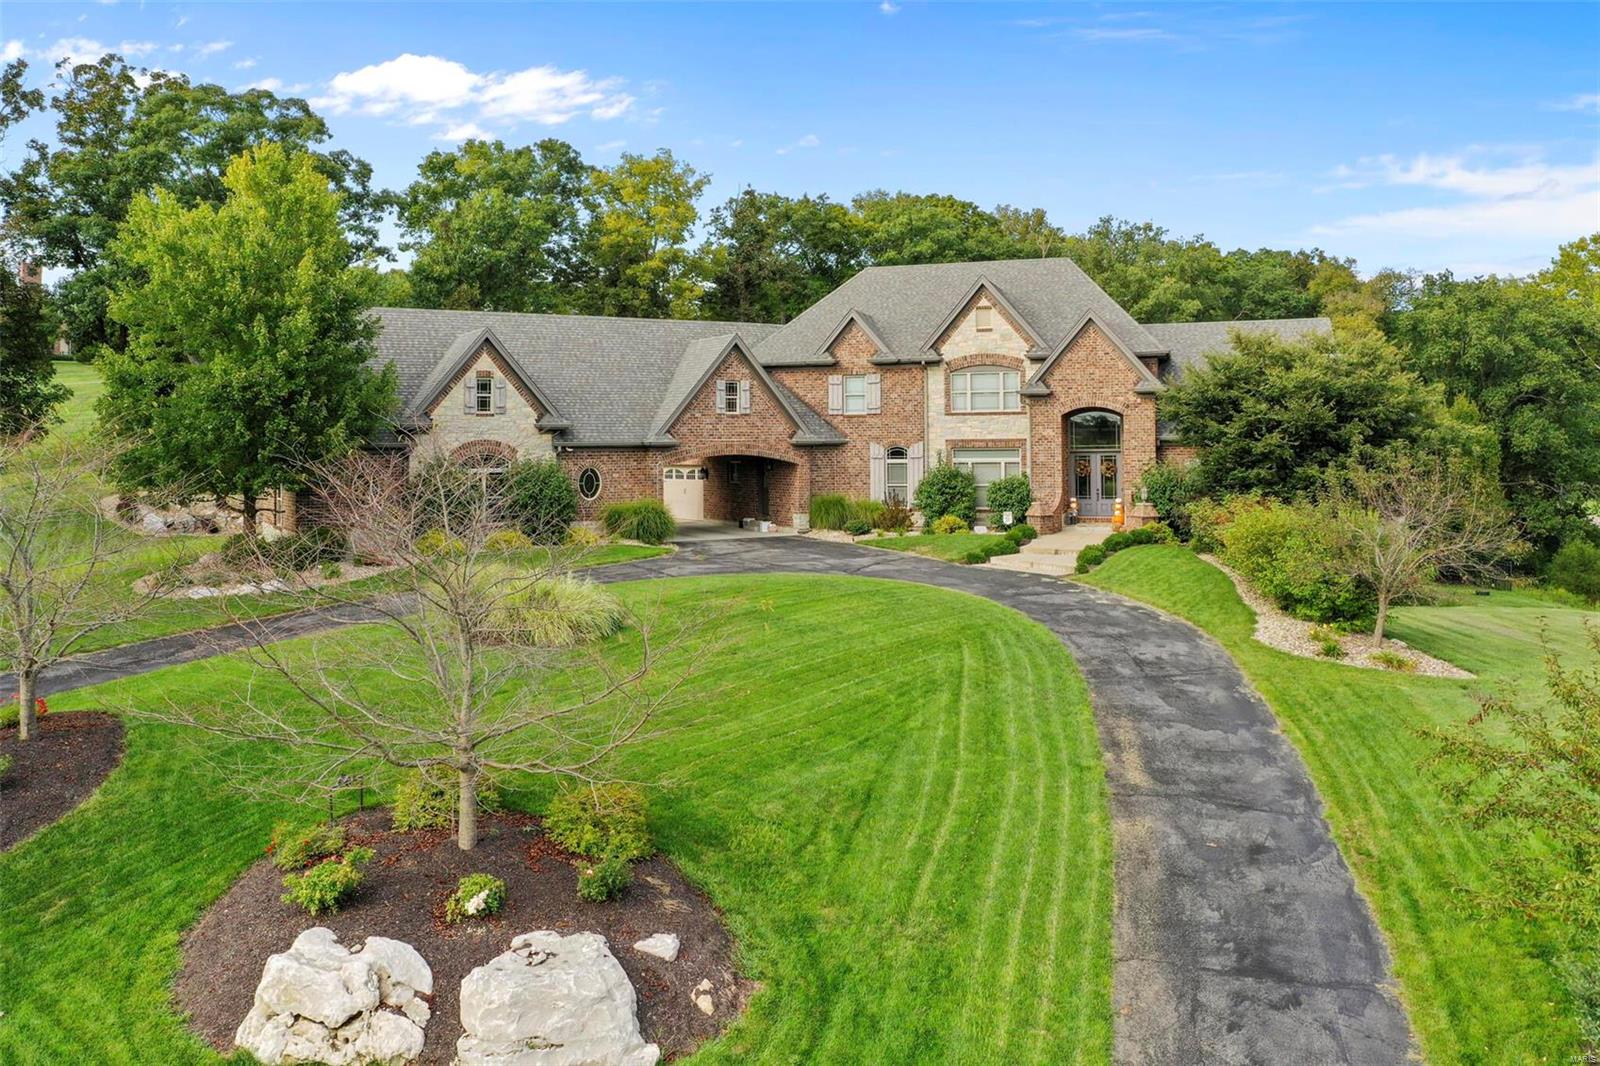
Welcome to 202 Fick Farm Rd, a private retreat set on six lush, wooded acres in the heart of Chesterfield’s sought-after 63005. This impressive 5-bedroom, 4.5-bath residence offers over 7,000 sq ft of flexible, elegant living space—delivering the ideal balance of sophistication, comfort, and privacy.

A grand foyer opens to multiple light-filled living areas designed for both everyday living and entertaining. The gourmet kitchen features premium appliances, generous counter space, and a seamless connection to the inviting family room—perfect for gatherings or quiet evenings at home. A formal dining room and cozy breakfast nook provide ideal spaces for everything from special occasions to casual mornings.

The expansive primary suite serves as a true retreat, complete with a luxurious en-suite bath and ample closet space. Additional bedrooms are well-sized and versatile, accommodating family, guests, or dedicated work-from-home needs. The partially finished walk-out lower level offers exceptional flexibility, with endless potential for recreation, additional living space, or future customization.

Outdoors, the setting is unmatched. Six private, wooded acres create a peaceful escape with mature landscaping—ideal for outdoor entertaining, relaxing on the patio, or enjoying nature year-round.

A rare find in West County, this property offers horse-friendly acreage with the space, setting, and flexibility today’s buyers are searching for. The land configuration and open surroundings make it well-suited for equestrian use, hobby farming, or simply enjoying the freedom of usable acreage—while still maintaining close proximity to top-rated schools, shopping, highways, and everyday conveniences.

Located in the award-winning Rockwood School District and just minutes from Chesterfield’s premier dining, retail, and recreation, this home delivers rare seclusion without compromise.

Refined, private, and exceptionally located—202 Fick Farm Rd is not just a home, but a lifestyle.
#26007298

Chesterfield

202 Fick Farm Road

5 Beds

4 Baths

7,001 Sq.Ft.

$1,595,000

MLS#: 26007298
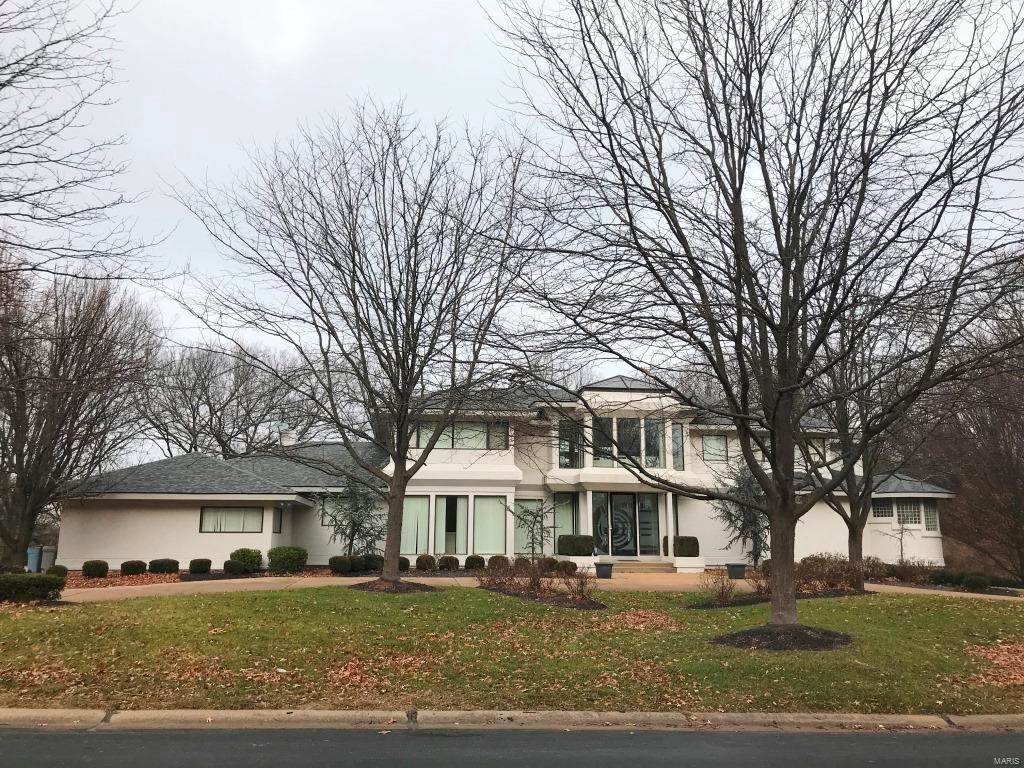
FOR COMP PURPOSES ONLY
#18002853

Frontenac

10493 Frontenac Woods Lane

6 Beds

7 Baths

5,224 Sq.Ft.

$1,595,000

MLS#: 18002853
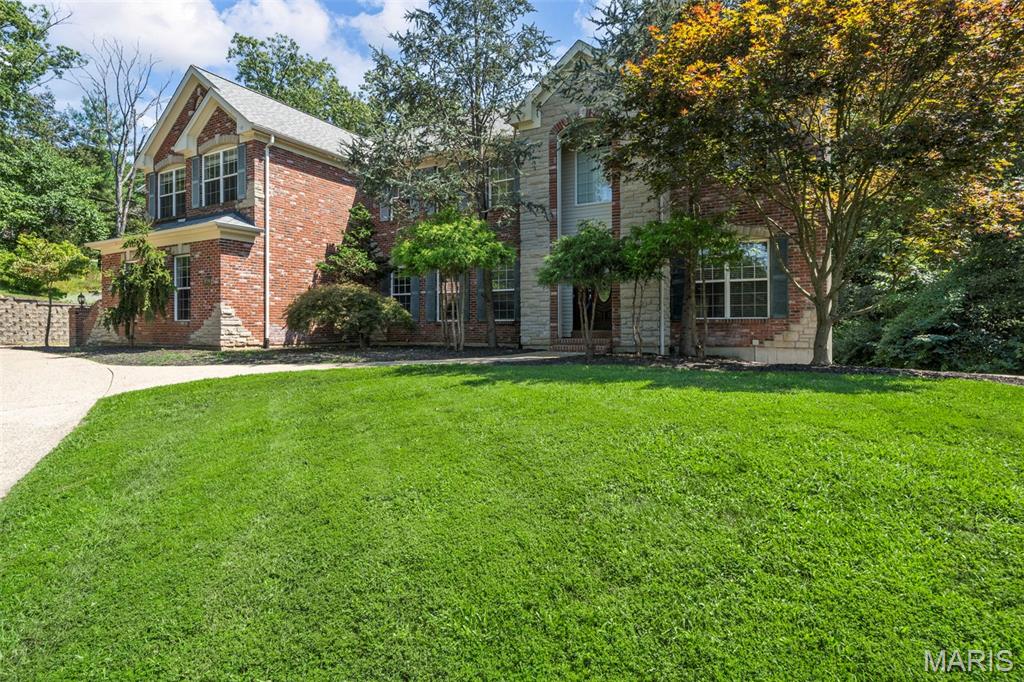
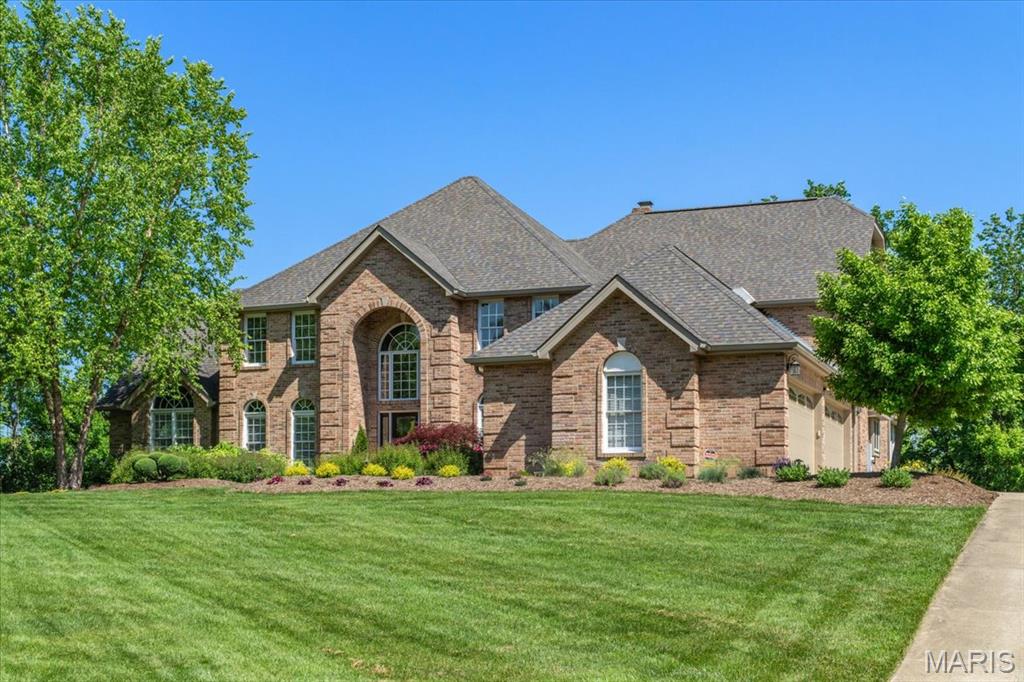
The ULTIMATE Family Retreat awaits sitting on 5.7 ACRES with a 7 CAR GARAGE!! This impressive estate features 6.5'' White Oak hardwood floors, Main Floor Primary, 2nd Floor Primary PLUS In Law Quarters. The sellers have done some incredible updates throughout! Walk in the 2 story entry foyer to the den and formal dining room. Living Room and Hearth room are complete with large format tile and gas fireplaces. Designer kitchen boasts Huge Center Island, new Bosch Appliances, backsplash, stone Counters and adjoins to the hearth room and dining room. Gorgeous Primary retreat has large walk in closets, huge shower w/free standing tub. Upstairs has a loft, additional laundry rm, LARGE Upstairs Primary bdrm suite and 3 additional bedrooms. The w/o lower level has a game room and full bath. Walk out the lower level doors to your private backyard complete with patio pavers and a wood burning fireplace. In Law Quarters is complete w/Large full bath, laundry, full kitchen, bdrm and living space.
#25067299

Wildwood

18498 Hollow Hills Drive

6 Beds

6 Baths

8,712 Sq.Ft.

$1,595,000

MLS#: 25067299
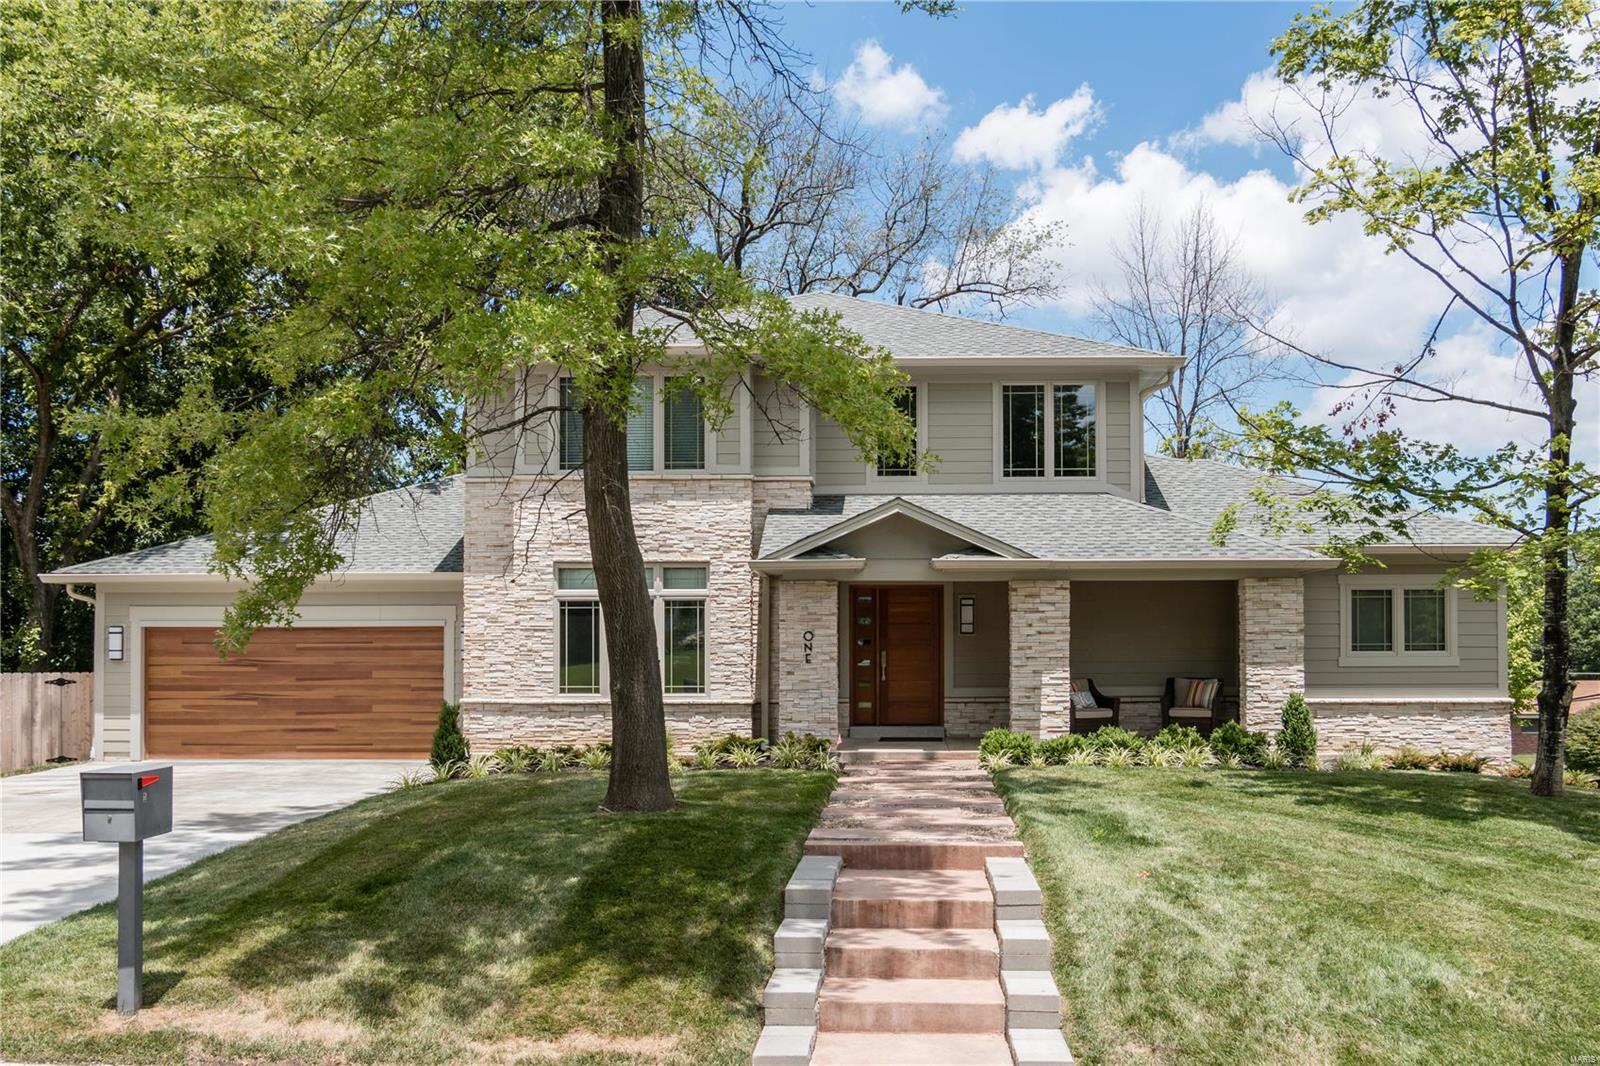
Great opportunity to live in a new home to be built in the Ladue School district and enjoy the terrific central location of Creve Coeur. Hundreds of new homes have been built in this community over the past several years.  The best bargain in the area by far for a new home!   Get the detail and interior quality that this builder is well known for throughout town.  This home features a main floor master suite and another 3 bedrooms on the 2nd floor plus a finished lower level for a 5th bedroom that features large windows for plenty of natural light and also a large back yard.  This plan has an open floor plan that is great for entertaining and a Hearth room with a 2nd fireplace.  Get your children into this Ladue school district and enjoy a stunning new home at the same time! The total living area is approximately 4,821 sq ft with 3,648 sq ft on 1st & 2nd floor and 1173 in the lower level.  The construction has started with a Fall of 24 completion date.
#23062229

Creve Coeur

600 Sarawood

5 Beds

4 Baths

4,821 Sq.Ft.

$1,595,000

MLS#: 23062229
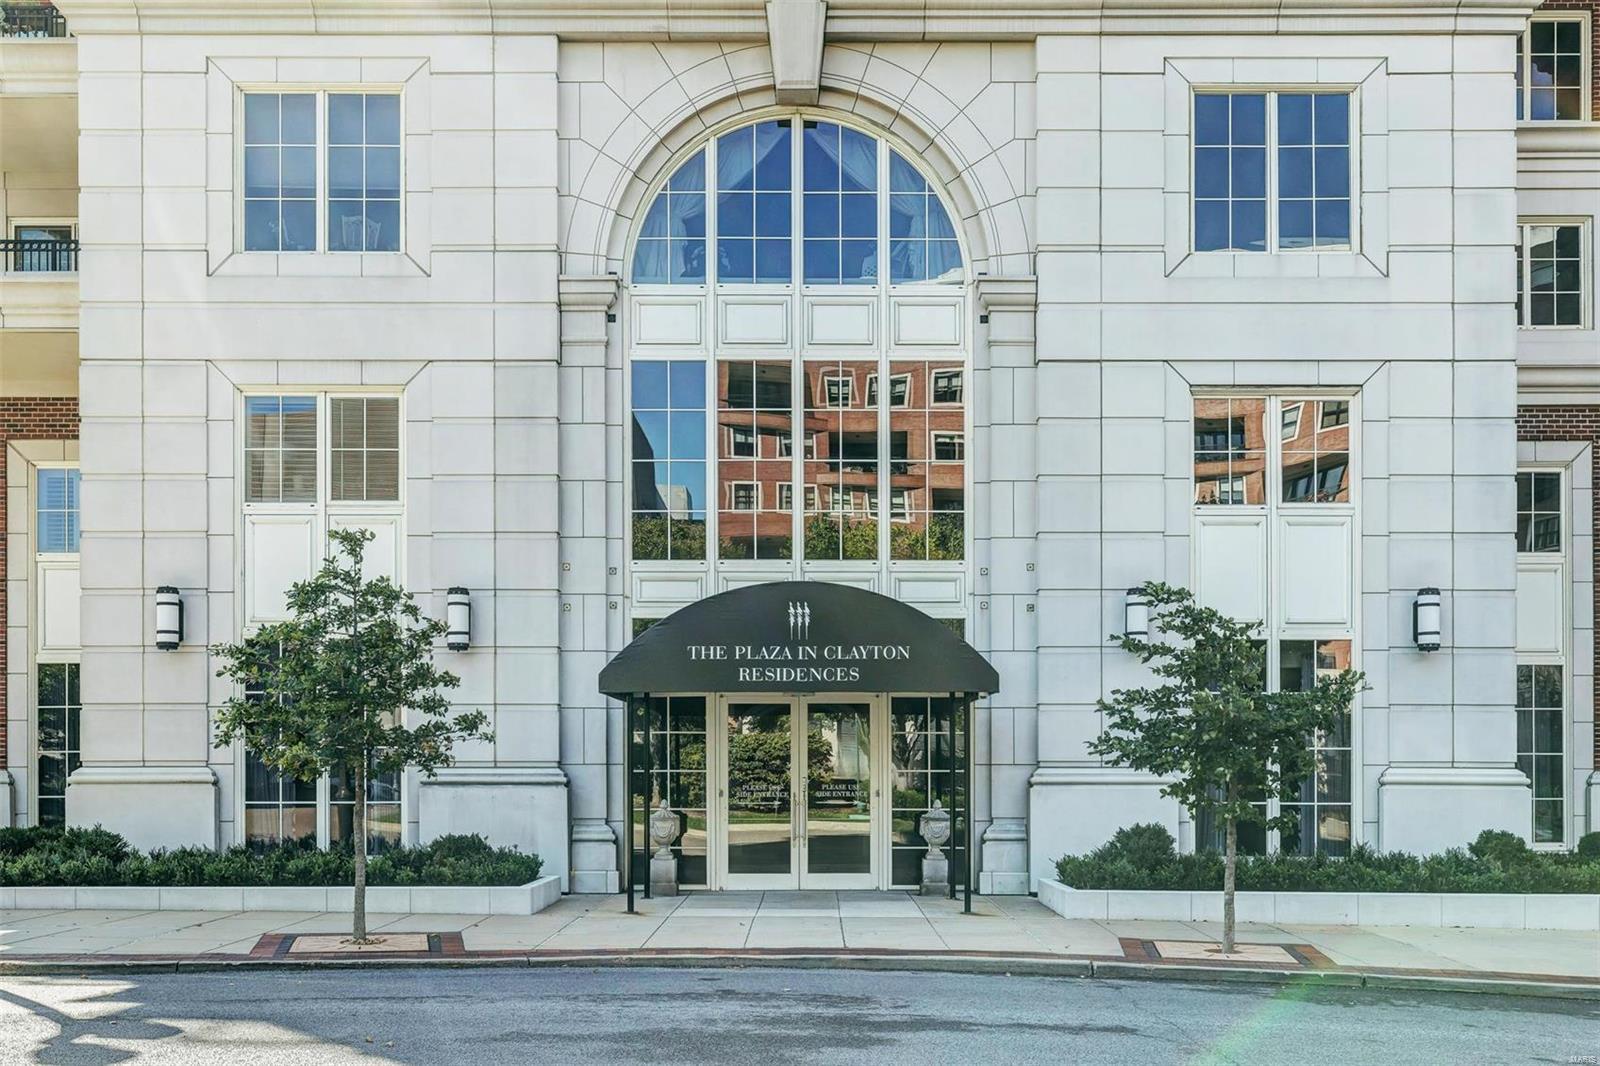
A one-of-a-kind residence, this Jamieson Interiors redesign captures urban sophistication and a passion for architecture. Located on the ninth floor with southwestern exposures, the home has been opened to provide modern living and effortless entertaining.  A new kitchen features custom cabinetry, commercial grade appliances, a center island, Carrera counters and a sub way tiled backsplash.  A chic screen defines the space into the family room without closing it in.  A dramatic library is sure to inspire and two en-suite bedrooms bring a delightful blend of comfort and fashion. New flooring, kitchen, fixtures, HVAC and space plan offer a vogue and exciting new option to the Plaza in Clayton!  The world class services include valet, concierge, club room, health club, swimming pool, dog run and rooftop park.  Garage #'s 99 & 100, storage #4.22. Location: Corner Location, End Unit, Upper Level
#18081647

Clayton

150 Carondelet Plaza 904

2 Beds

2 Baths

2,647 Sq.Ft.

$1,595,000

MLS#: 18081647
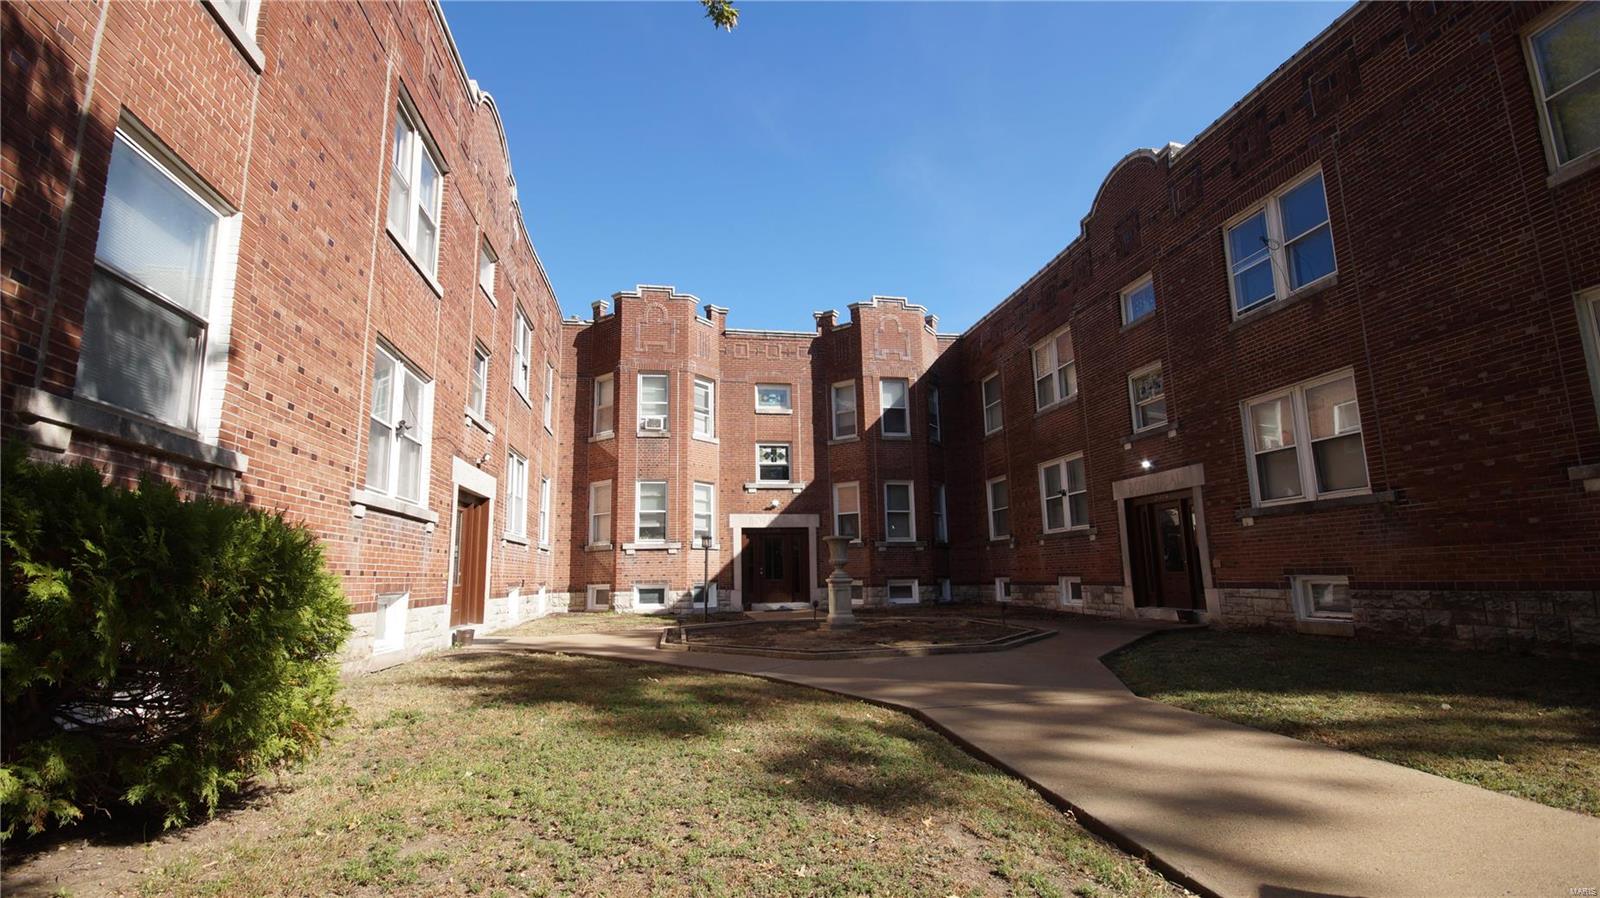
Rare opportunity in an absolutely prime location across the street from the Botanical Gardens and one building down from Tower Grove Park.This architecturally significant 12 unit building has a mix of 2 and 3 bed units. Current owner has meticulous financials and is currently using 2 units as Airbnb's with very consistent and strong performance. This building maintains very high demand for both long and short term tenants.  Long term rents below market. 6 of the 12 units have been recently updated and the other units were updated approximately 15 years ago. There have been lots of capex upgrades including HVAC, kitchen/bath finishes, appliances, lots of PVC plumbing, and mostly TPO covered roof. Building is professionally managed.
#23005904

St Louis

2334 Tower Grove Avenue

None Beds

None Baths

13,308 Sq.Ft.

$1,595,000

MLS#: 23005904

1 ... 217 218 219 220 221 ... 666
* Listings identified with the FMLS IDX logo come from FMLS and are held by brokerage firms other than the owner of this website. The listing brokerage is identified in any listing details. Information is deemed reliable but is not guaranteed. If you believe any FMLS listing contains material that infringes your copyrighted work please click here to review our DMCA policy and learn how to submit a takedown request. © 2024. First Multiple Listing Service, Inc.

Send a message

Message successfully sent.

Your message

What is 3 + 4 ?

Reason for contacting?

I agree to receive email communication and understand I can unsubscribe at any time.

I agree to be contacted by Rock Island Realty via call, email, and text for real estate services. To opt out, you can reply 'stop' at any time or reply 'help' for assistance. You can also click the unsubscribe link in the emails. Message and data rates may apply. Message frequency may vary. Privacy Policy

Sign Out

Virtual Assistant

Would you like to take the next step with this property? We can help you schedule a showing or virtual tour, or send you more details.

Yes, I would like more information.

Thank You for Your Reply, One of Our Agents will contact you as soon as possible

No, maybe later.

Thank you, you can always contact me via email, phone number or through the contact form.

Realhub AI

Lucy - Your AI-Powered Realtor

Update Your Temporary Password

Personalize your search

Enter your email and we'll notify you immediately when new listings match what you're looking for.

or enter email address

Already have an account ? Login here

Continue your home search

I agree to receive communications and understand I can unsubscribe at any time.

I agree to be contacted by Rock Island Realty via call, email, and text for real estate services. To opt out, you can reply 'stop' at any time or reply 'help' for assistance. You can also click the unsubscribe link in the emails. Message and data rates may apply. Message frequency may vary. Privacy Policy

Already have an account ? Login here

We use cookies

We use cookies primarily for analytics to enhance your experience. By accepting, you agree to our use of these cookies. You can manage your preferences or learn more about our cookies policy.
