Properties

Browse or get in touch to schedule a walkthrough.

  • Nearby me
Price range

Popular Features

Community Features

Association

Property Features

Waterfront

View

Exterior Features

Interior Features

Style

10000 properties match your criteria

Updated 1 minute ago

E-Alert name
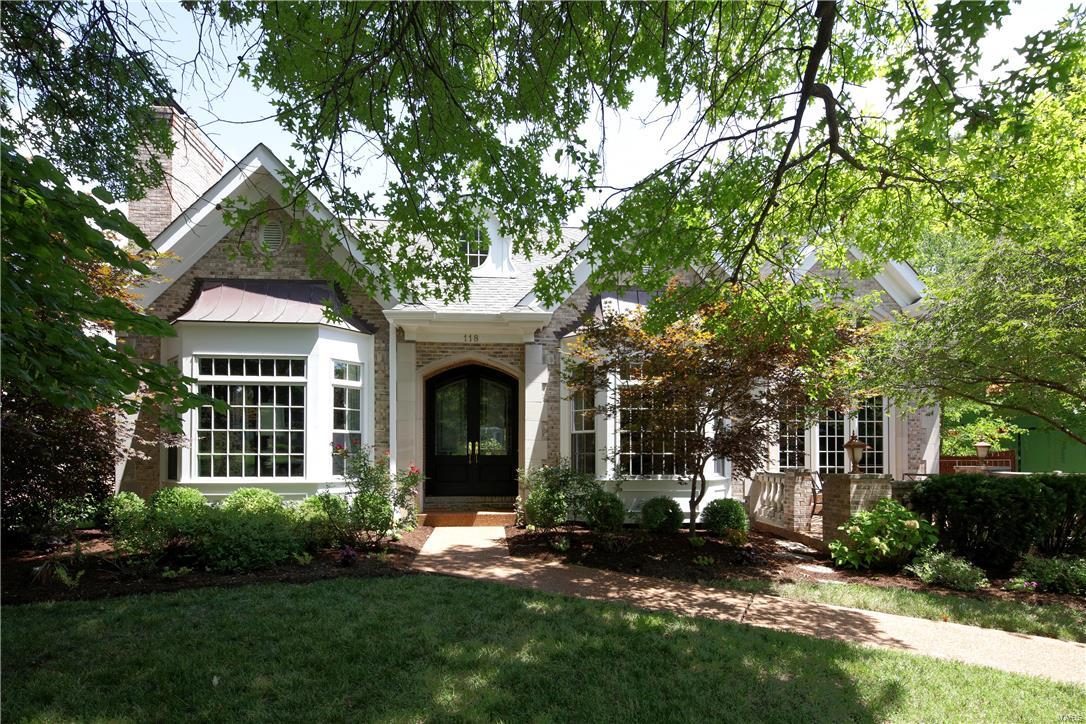
Newer construction in Clayton Gardens! This home has been updated & transformed to reflect today's style. As you enter you notice the dramatic 2 story entrance and the gracious center hall plan. The living room and dining rooms both feature lovely crown molding and bay windows overlooking the front of the property. The 2 story bar room adjoins the kitchen/hearth room and is next to the dining room. There is a lovely patio off the bar room as well. The updated kitchen was featured in St. Louis Homes Magazine for its high end style & innovative design. The kitchen is open to the hearth room and breakfast room. The main floor master is spacious and has French doors that lead to the backyard. The updated master bath includes double sinks, jet tub & large walk-in shower. Three additional large bedroom suites are upstairs along with a laundry room.The finished lower level has great spaces and a full bath plus tons of storage. A fully fenced yard & main level garage add to this fabulous home
#16051997

Clayton

118 Crandon Drive

4 Beds

5 Baths

4,576 Sq.Ft.

$1,598,000

MLS#: 16051997
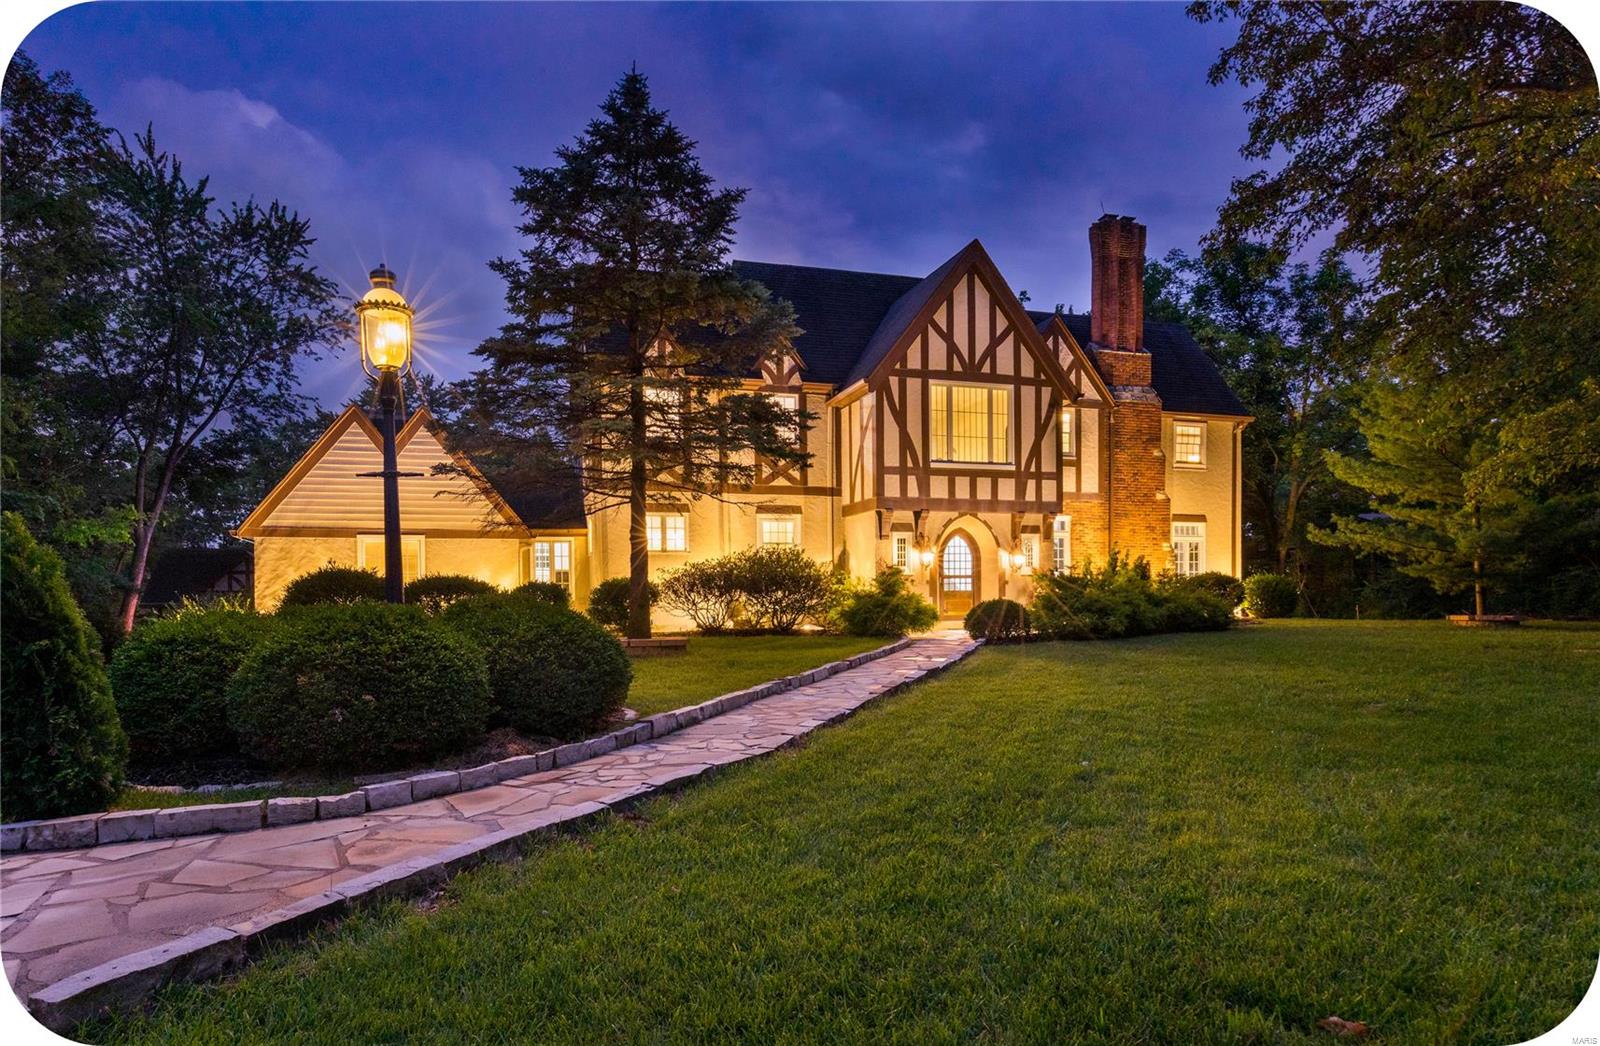
Live the life of luxury in this beautiful Tudor located in Westwood Country Club. Inside the 2-story foyer you'll notice stunning Terrazzo floors & original architecture throughout. There's plenty of space for entertaining in the large living room, formal dining room  + huge den equipped w/ wet bar & wood burning fireplace. Beautiful updated kitchen is truly a chef's dream featuring custom cabinetry, quartz countertops & high end appliances + plenty of space for entertaining. There's a main level in-law suite w/ private bath & double closets + main floor laundry too! You'll notice the cast iron stair spindles as you head up to the second level which is filled w/ a spacious primary suite (w/ beautifully updated spa-like bath), 2 additional large bedrooms & another updated full bath. The 3rd floor features an additional large room, perfect for another bedroom or living space & a private bath. All of this located on over an acre lot w/ a private pool & huge patio!
#24041521

St Louis

31 Westwood Country Club

5 Beds

4 Baths

5,552 Sq.Ft.

$1,598,000

MLS#: 24041521
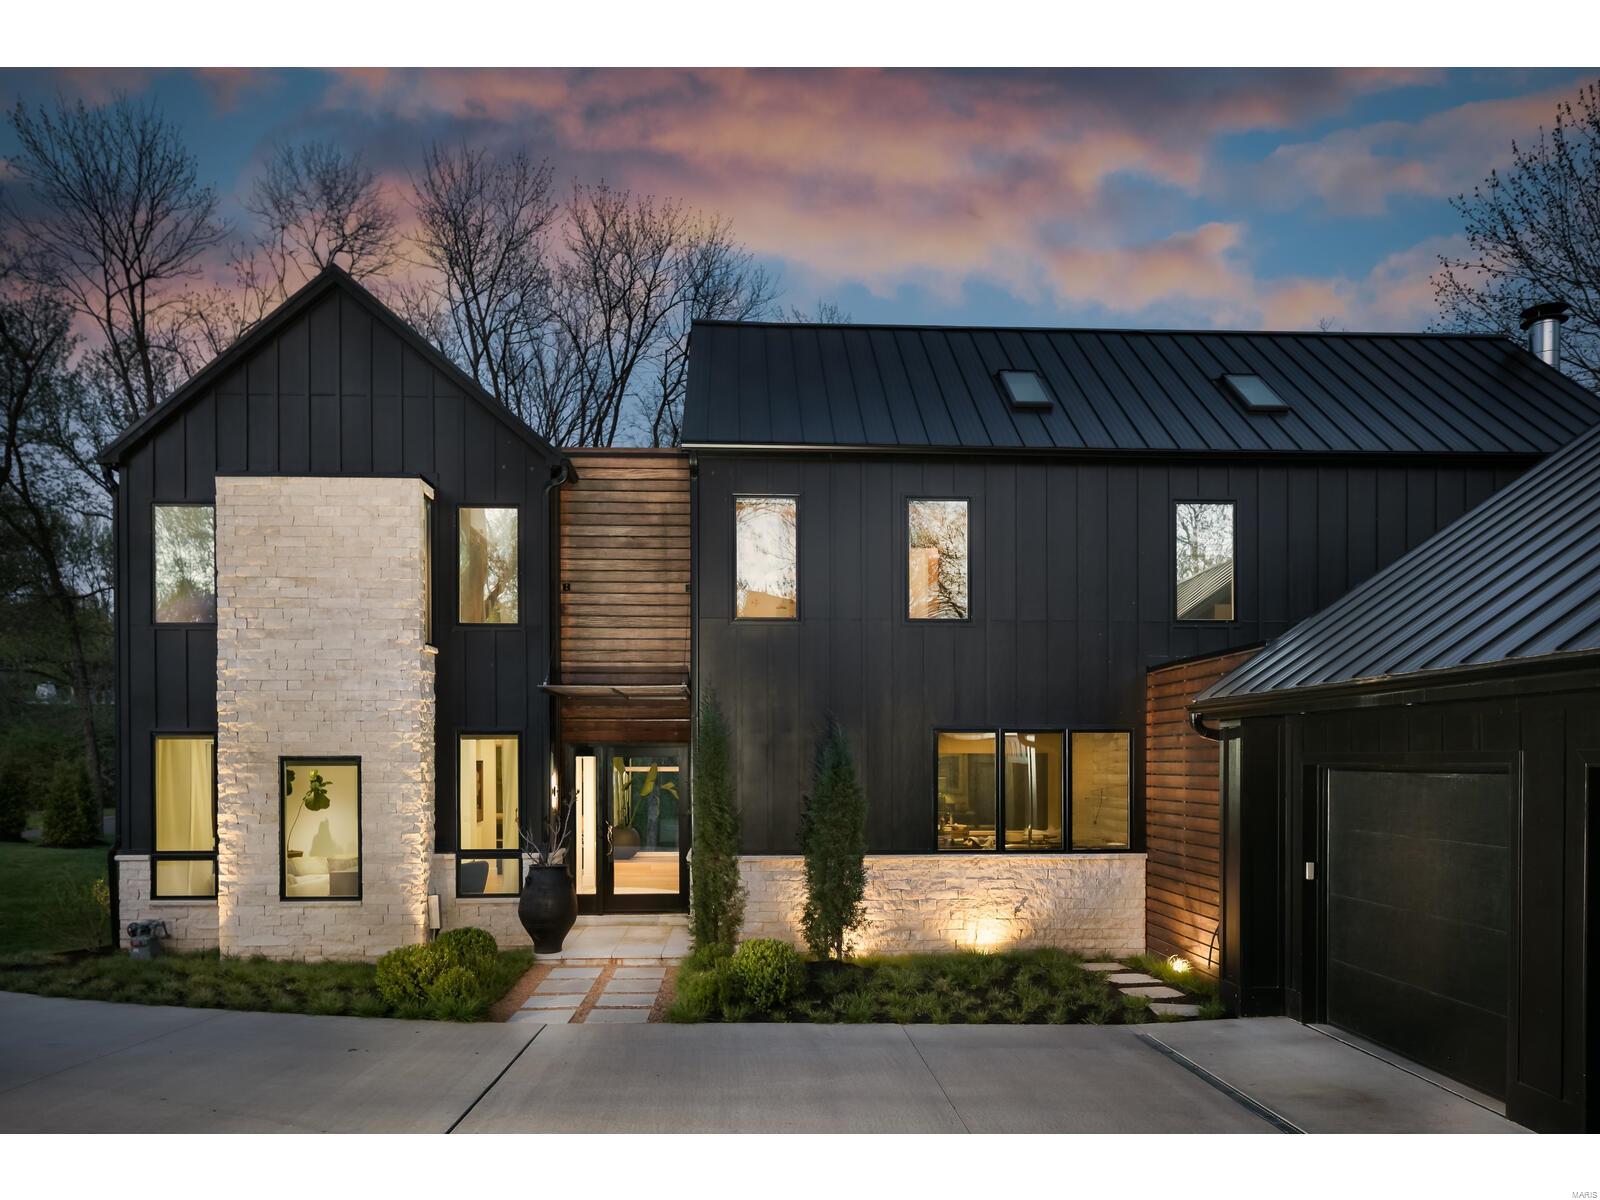
The current owner, a principal partner w/Temple & Hentz Design/Build, teamed up w/architect Tom McGraw,-Link Architecture, and Matt Cerretti-builder, to create this one-of-a-kind contemporary home. The team incorporated Scandinavian architectural elements, creating the new model for modern living.” St. Louis Magazine featured it in 2022. The house has 5,145 sq. ft., 4 bedrooms, 4 bedrooms 4.5 baths. The 1st floor has an open floor plan, large glass windows, floating staircase, all set against a black-and-white backdrop. The 1st floor features a living rm, powder rm, a flex office/dining rm, a gorgeous kitchen & breakfast space, and sunken living room inspired by 70's interior designs. The 2nd fl offers a primary suite with w/sophisticated design features, a hallway sitting area, a laundry room, and two bedrooms with a shared bath. The lower level has a large open rec room, 4th bedroom, and a full bathroom. This home offers a unique & thoughtful design incorporating form and function. Additional Rooms: Mud Room
#23014493

St Louis

3 Nantucket Lane

4 Beds

3 Baths

5,145 Sq.Ft.

$1,597,000

MLS#: 23014493

A rare opportunity to own the stunning home on over 5.8 +/- acres at 2795 Oberhelman Road being sold WITH the adjoining 3 +/- acre lot at 2827 Oberhelman Road, with a well for future expansion and ultimate privacy. Together, these parcels offer nearly 9 acres and 6,000+ sq ft of beautifully updated living space in the sought-after New Melle/Foristell area! Set on a picturesque property with the additional adjoining 3 acres, this impressive 4-bedroom, 4-full/3-half-bath home blends grand-scale living with the privacy and outdoor space buyers dream about.

Step inside the dramatic 2-story foyer, where a sweeping curved staircase sets the tone. The soaring 2-story Great Room is a showstopper with a brick fireplace, custom built-ins, balcony overlook and a spectacular wall of atrium windows extending to the walk-out lower level and filling the home with natural light.

The updated kitchen features abundant cabinetry, center island, planning desk, new countertops, flooring, lighting and fresh paint. Just beyond, the inviting Hearth Room offers a second fireplace and additional built-ins. The main-floor Primary Suite is a private retreat with a deep coffered ceiling, walk-in closets, access to the 3-season room and a spacious bath with dual vanities, jetted tub and separate shower.

Upstairs you'll find 3 bedrooms, 2 full baths, fresh paint and new flooring. The finished walk-out lower level boasts a fully wired Theatre Room, full bath, family room, rec/media space and generous storage.

Outside, enjoy your own private getaway with a large inground pool, 20x16 pool house with kitchen and additional half bath, new deck and acres of room to relax, entertain or explore. Major recent improvements include a roof less than a year old and all 3 HVAC systems recently replaced. Premium brand "Big Ass Fans", an oversized 4-car garage and circle drive complete the package.

Country-style privacy meets convenience, with Wentzville, St. Peters and Chesterfield approximately 20 minutes away or less. This is more than a home - it's the space, setting and lifestyle you've been waiting for.
#26058402

Foristell

2795 Oberhelman Road

4 Beds

4 Baths

6,248 Sq.Ft.

$1,597,000

MLS#: 26058402
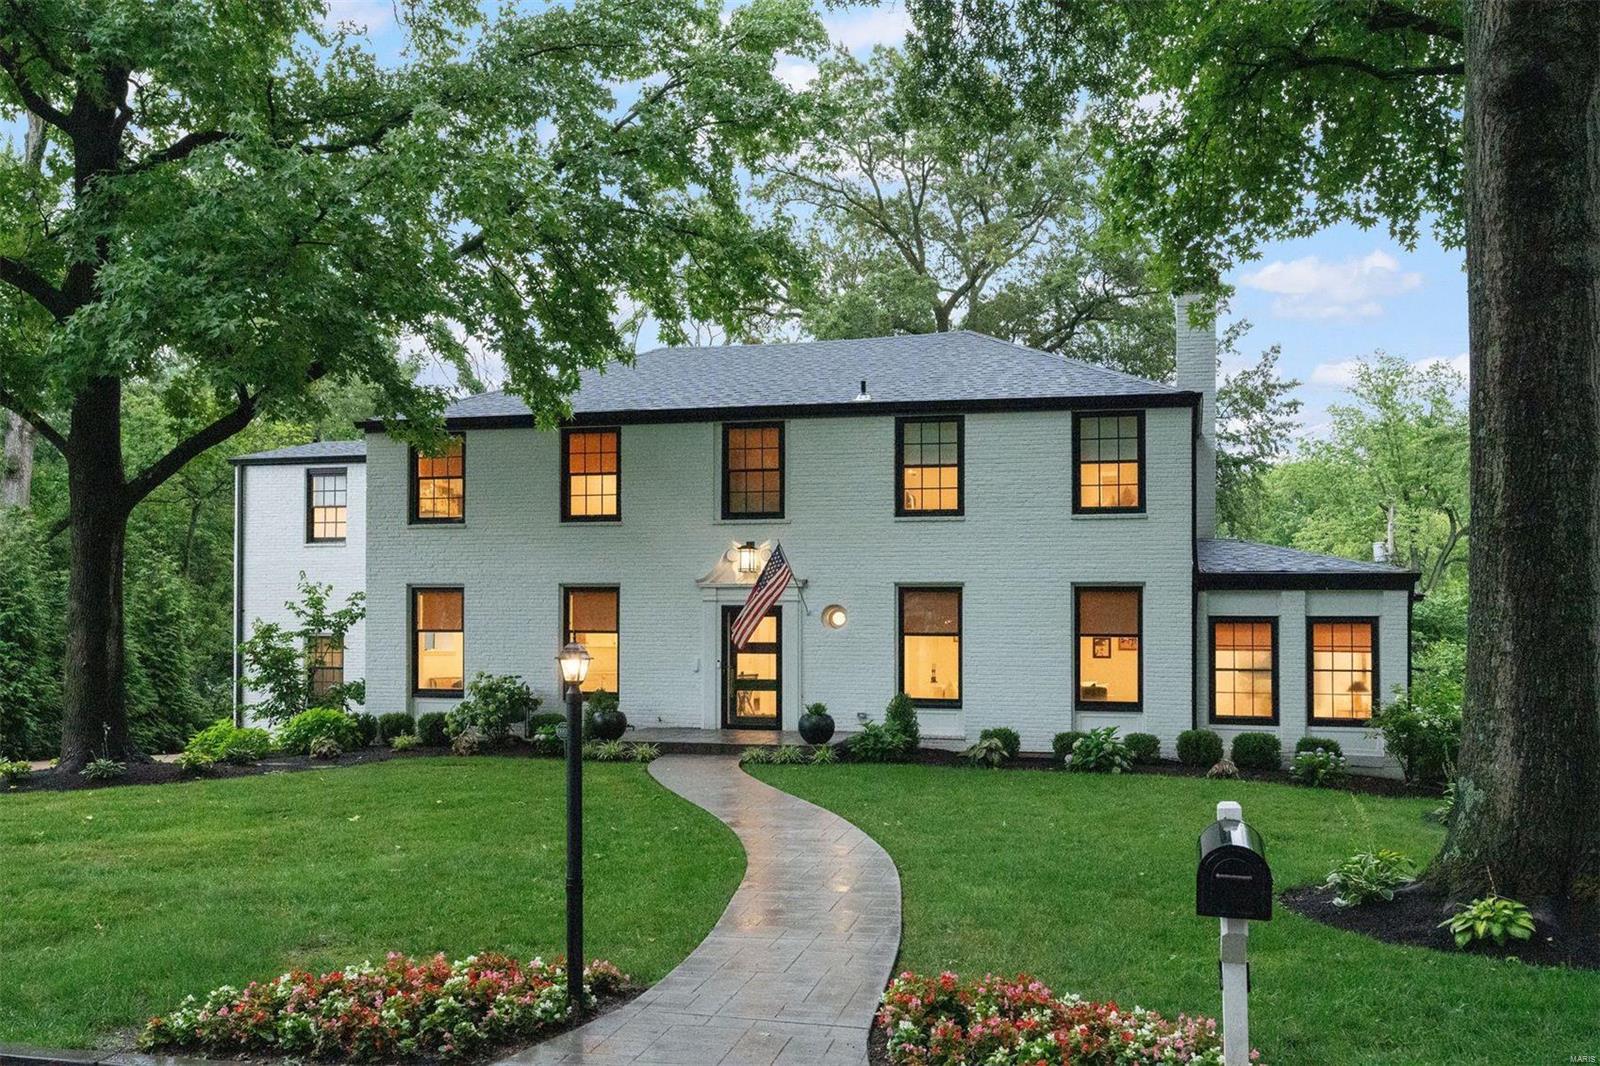
$1,595,000 Price Improvement! 
Nestled in LaHacienda Subdivision, this stately residence has been newly redesigned and remodeled, preserving its classic architecture while evolving into effortless modern living. Perfect for both entertaining and informal living, the first floor's open flow unites the kitchen, dining, and hearth rooms, with a separate den offering versatile space for a playroom or office. The kitchen is equipped with a serving island, breakfast bar, designer appliances, a butler’s pantry, and access to the pool and patios. Upstairs, the primary suite showcases a tray ceiling, a new spa-inspired bathroom and two walk-in closets. Additionally, there are a loft/laundry room, an en-suite bedroom, and two additional bedrooms sharing a Jack 'n Jill bathroom. The lower level recreation and powder room walk-out to an inviting swimming pool, patios, and a large level yard, completing the move-in ready package! Additional Rooms: Mud Room
#24042949

Ladue

6 Rio Vista Drive

4 Beds

3 Baths

3,672 Sq.Ft.

$1,595,000

MLS#: 24042949
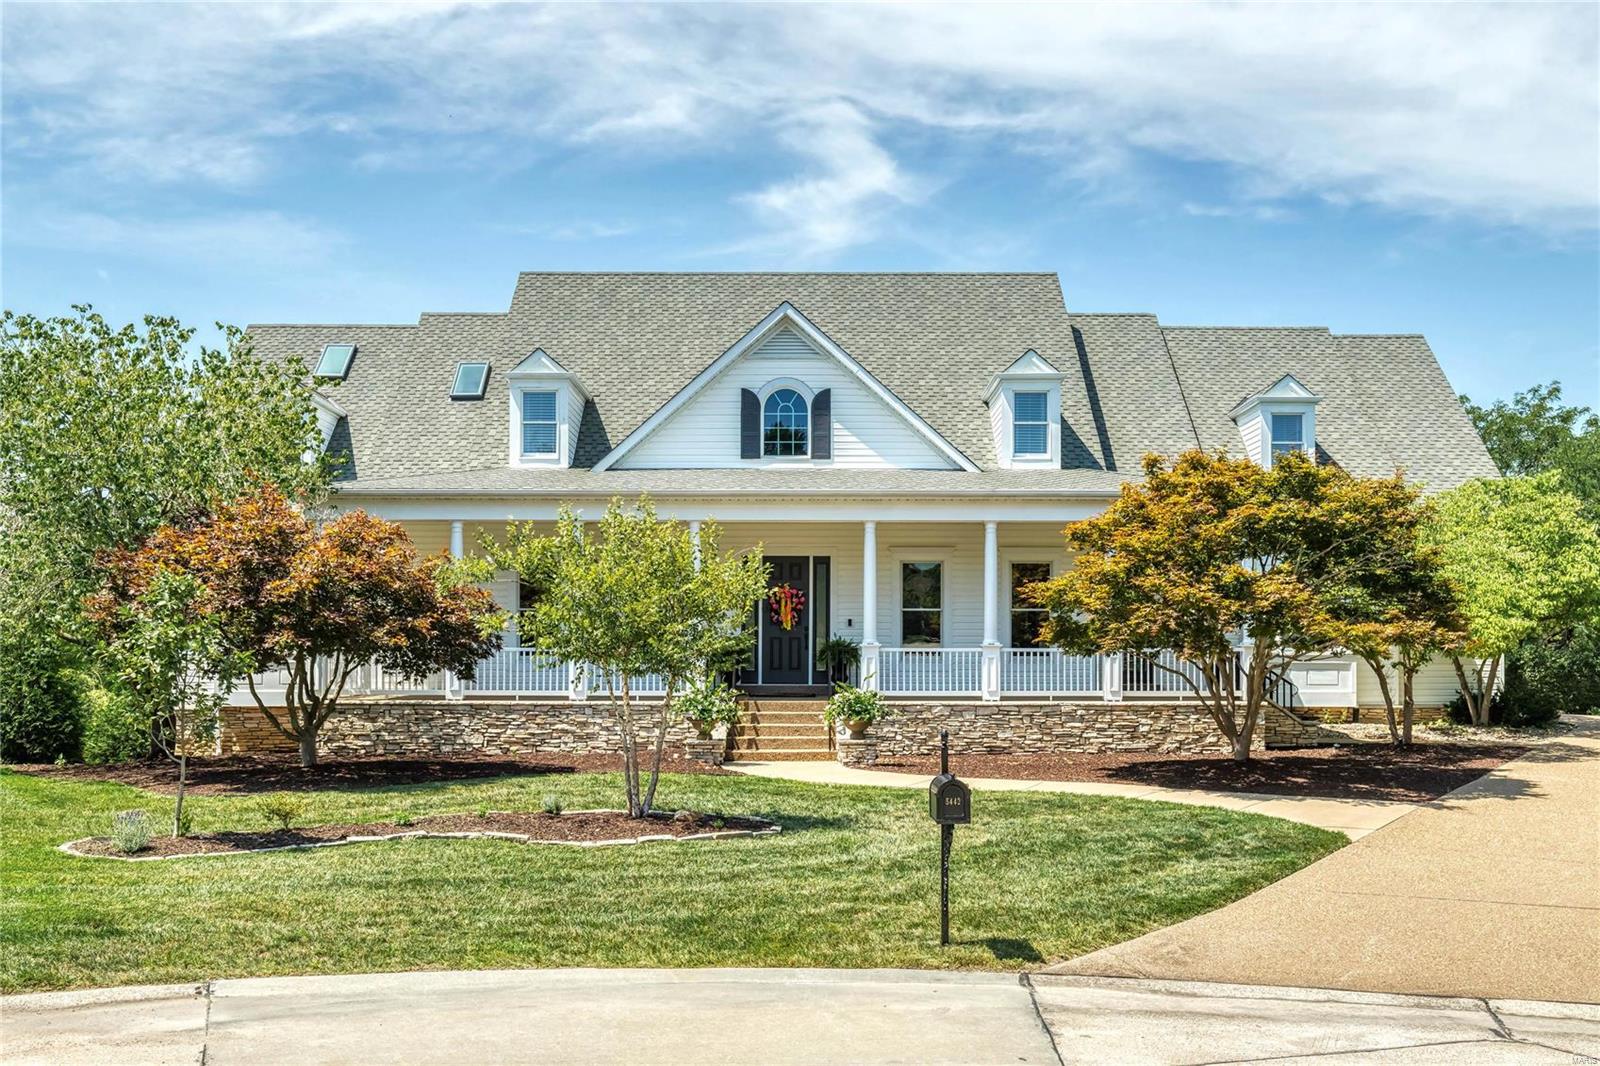
Spectacular 1.5-sty Southern Colonial on 2.3-ac grounds. Homearama showhouse with over 7600 sf of living space enhanced by distinctive design elements, extensive updates & wide plank hardwood flooring that extends through the main floor. Impressive 2-sty foyer leads to study, elegant dining room & vaulted great room with floor-to-ceiling stone fireplace flanked by built-in bookcases & dramatic wall of windows. Designer kitchen with 42” buff cabinetry, granite countertops, commercial grade appliances & 7’ center island adjoins light-filled sunroom with beamed cathedral ceiling. Primary bedroom suite with fireplace & travertine bath offers an appealing retreat. Broad hardwood staircase accesses 3 additional bedrooms, 1 with ensuite bath & 2 with Jack n’ Jill, plus bonus room, workout room & 2nd laundry. Lower-Level features recreation room, gathering bar, wine cellar, guest suite & ½ bath. Outdoor living area includes pool, grilling station, pavilion with fireplace, hot tub & fire pit.
#23042513

Weldon Spring

5442 Guinevere Drive

5 Beds

4 Baths

7,612 Sq.Ft.

$1,595,000

MLS#: 23042513
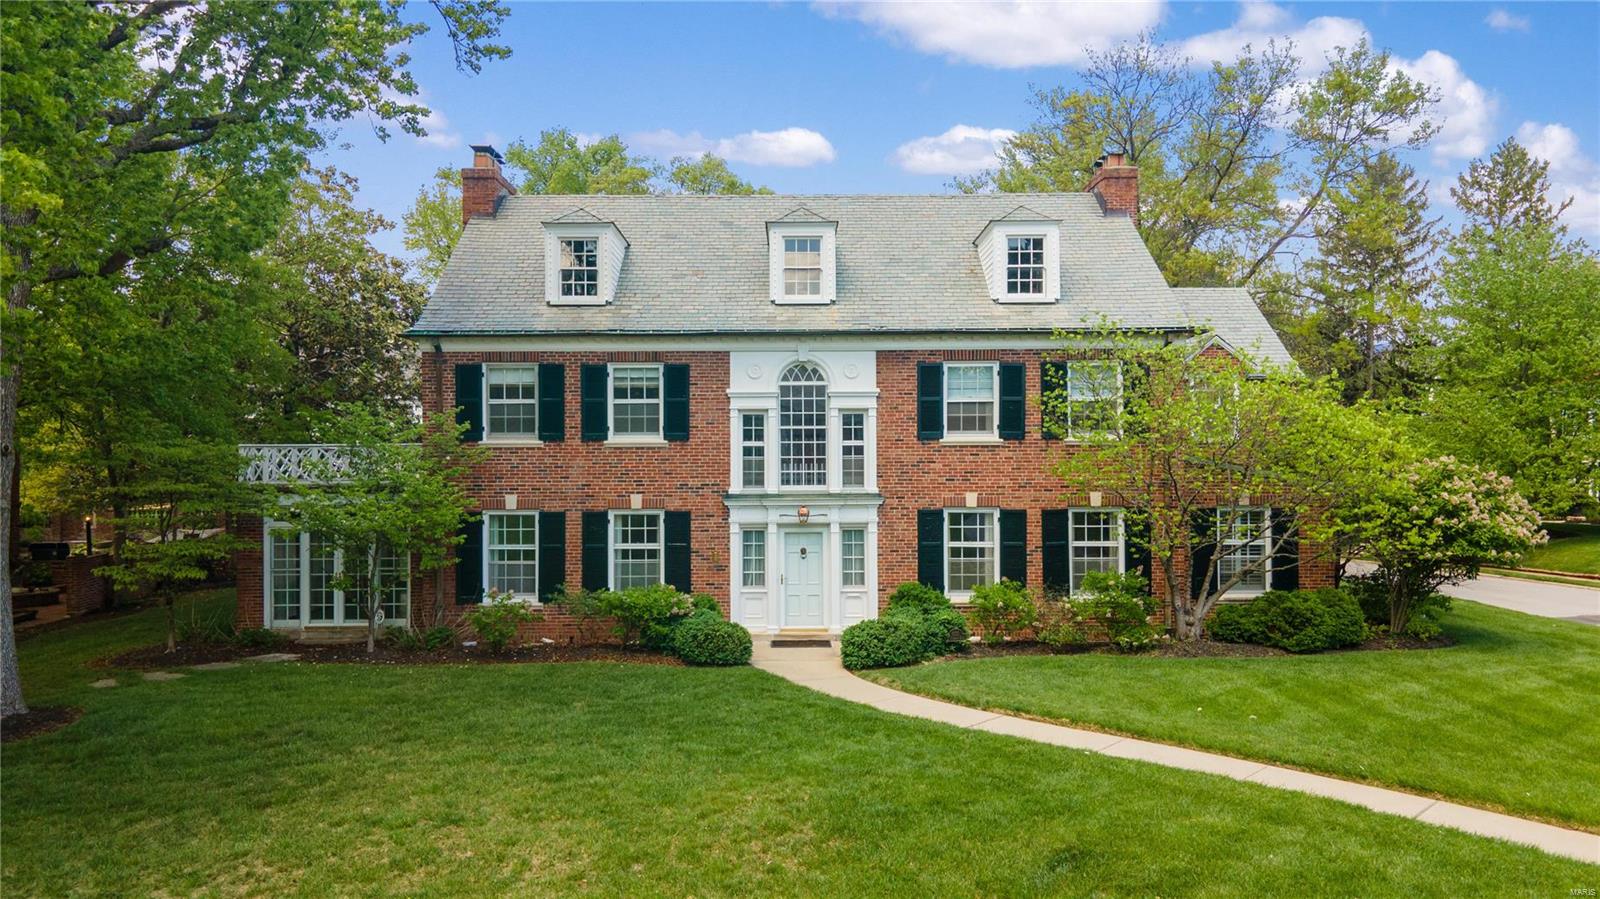
303 W. Jackson Road is a stately brick Colonial 3-story home located in the heart of Webster Groves on a charming corner lot.  The expansive floor plan blends historic features w/modern updates seamlessly.  The wraparound staircase, w/stunning light filled landing, would be the best spot for every special occasion photo op.  Living & dining spaces are formal w/tall ceilings, painted moldings & herringbone wood floors, but generously sized; a designer dream to furnish.  The paneled family room, is tucked away, window-lined & has original terrazzo floors.  Gourmet kitchen w/eat-in area, custom cabinetry & butler’s pantry plus mudroom to keep you organized.  The primary suite is accessible from back staircase w/in the custom closet.  Find 3 more large bedrooms & full bath on 2nd fl.  Bonus 3rd fl ~ 775sf, is an open footprint, framed & ready to be finished. Lower level family room, storage, attached garage & brick patio complete this amazing home. Walkable to WG eats, shops & schools. Additional Rooms: Mud Room
#24026078

Webster Groves

303 W Jackson Road

4 Beds

2 Baths

4,790 Sq.Ft.

$1,595,000

MLS#: 24026078
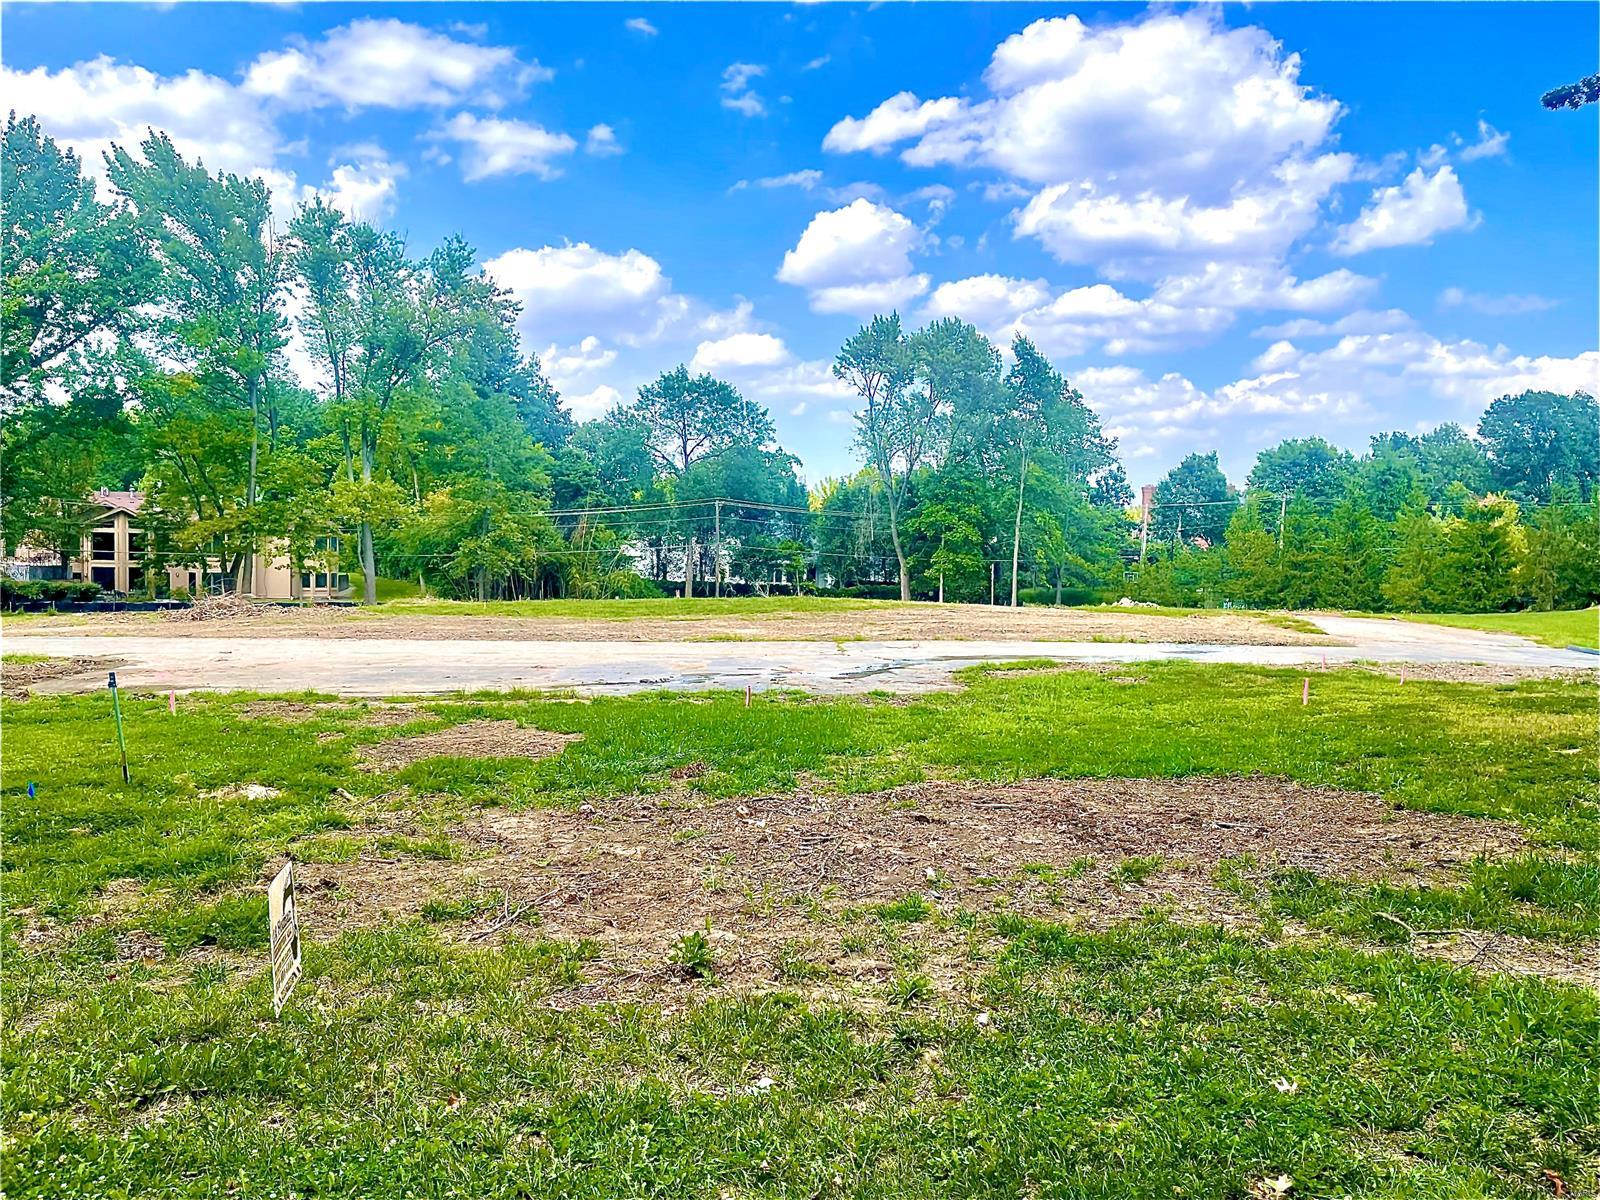
Rare opportunity to own a fantastic 2 acre lot in Huntleigh Woods.  Site is deep into the subdivision- very quiet and private.
#21061532

St Louis

16 Huntleigh Woods

None Beds

None Baths

2.0 acres

$1,595,000

MLS#: 21061532
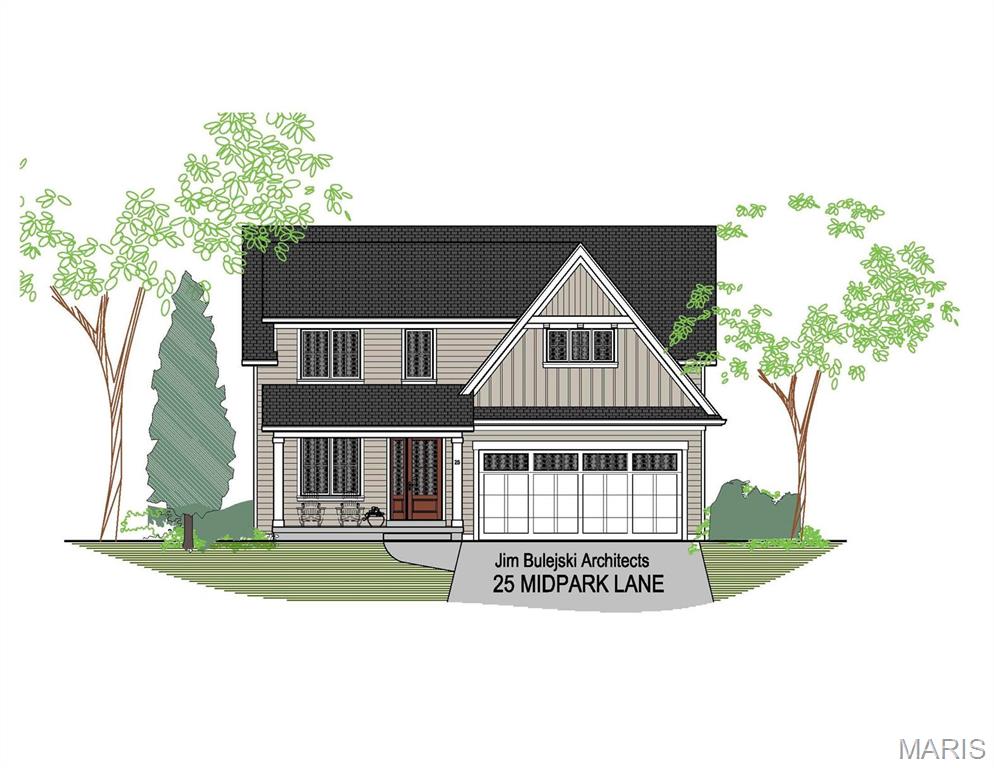
**Rare Opportunity for a New Home in Ladue!** Don't miss this chance to live in a new home in a fantastic Ladue location at an affordable price. Construction begins in December, 24 with completion expected in Fall 2025. This model offers approximately 2,700 sq ft of living space, with another 791sq ft of finish in the lower level included in the price.  Features include 5 bedrooms, 4 full baths -  The main Level features a terrific Open floor plan and you can expect the high-end quality details and upgrades synonymous with this builder, a leader in custom home building in the central corridor of town.
All in the Ladue School District that features a  New high-school and updated elementary schools throughout the district.  This is a unique chance to own new construction in the Ladue District for this price.  So please Act fast!
#25051222

Ladue

25 midpark Lane

4 Beds

3 Baths

3,404 Sq.Ft.

$1,595,000

MLS#: 25051222
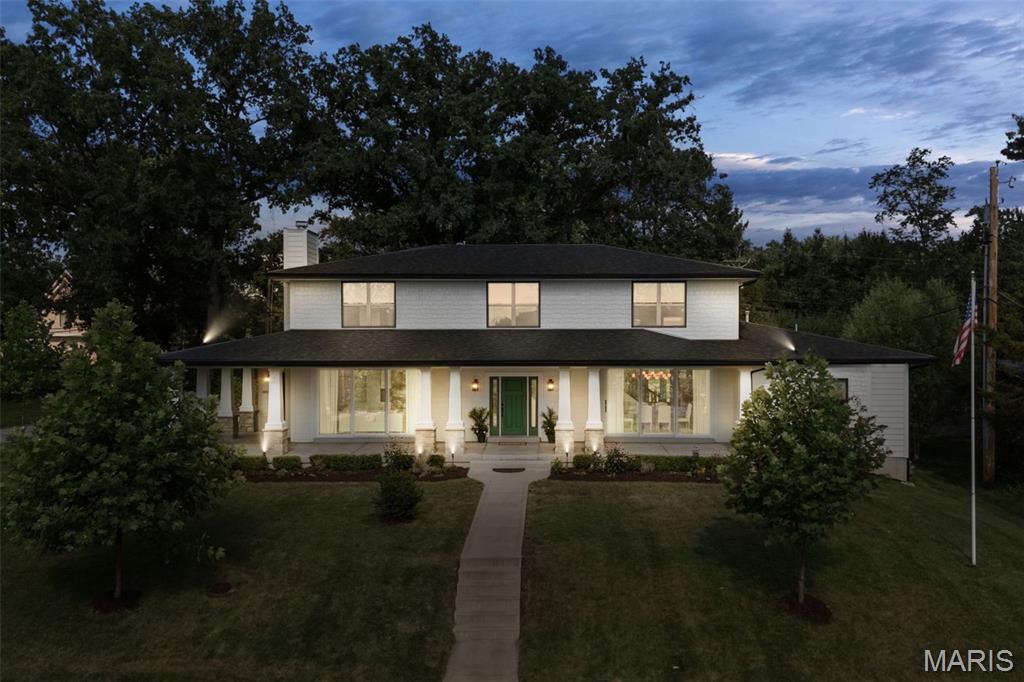
Only seven years young, this stunning, custom, Prairie-style home by McKelvey sits on one of the best lots in the neighborhood—private, tree-lined, sides to a quiet dead-end street & a short stroll to Westchester Elementary. The wraparound front porch is iconic, with two oversized sliders opening the main living space to the outdoors—California vibes included. Inside, the open layout offers 4,256 sqft of living space, freshly painted throughout with all-new plush carpet, LVT, and modern lighting. The kitchen has new granite countertops, expansive breakfast bar, glass-front cabinetry, walk-in organized pantry, and flows into a flexible room great for a breakfast nook or office. Main level features include 9' ceilings, hardwood floors, great room with a cozy stone wb fireplace, custom shelves made from a Civil War–era barn, an expansive dining room, large study, craft/playroom, and the primary suite with a huge walk-in closet w/ laundry hookups, new carpet, and a beautifully updated bath which features handmade vanities, large soaking tub & designer lighting & tile. Upstairs there's room to spread out with a family room, 3 large bedrooms, 2 full baths (one Jack-n-Jill),  laundry room & walk-in linen closet. Zoned HVAC, Hardie siding, 3-car garage with bonus access to the expansive unfinished lower level w/ egress window & roughed-in bath. Enjoy the peaceful community feel of Harwood Hills, yet minutes from parks, restaurants, shopping & highways. High-ranking Kirkwood Schools!
#25006576

St Louis

11600 Serama Drive

4 Beds

3 Baths

4,256 Sq.Ft.

$1,595,000

MLS#: 25006576
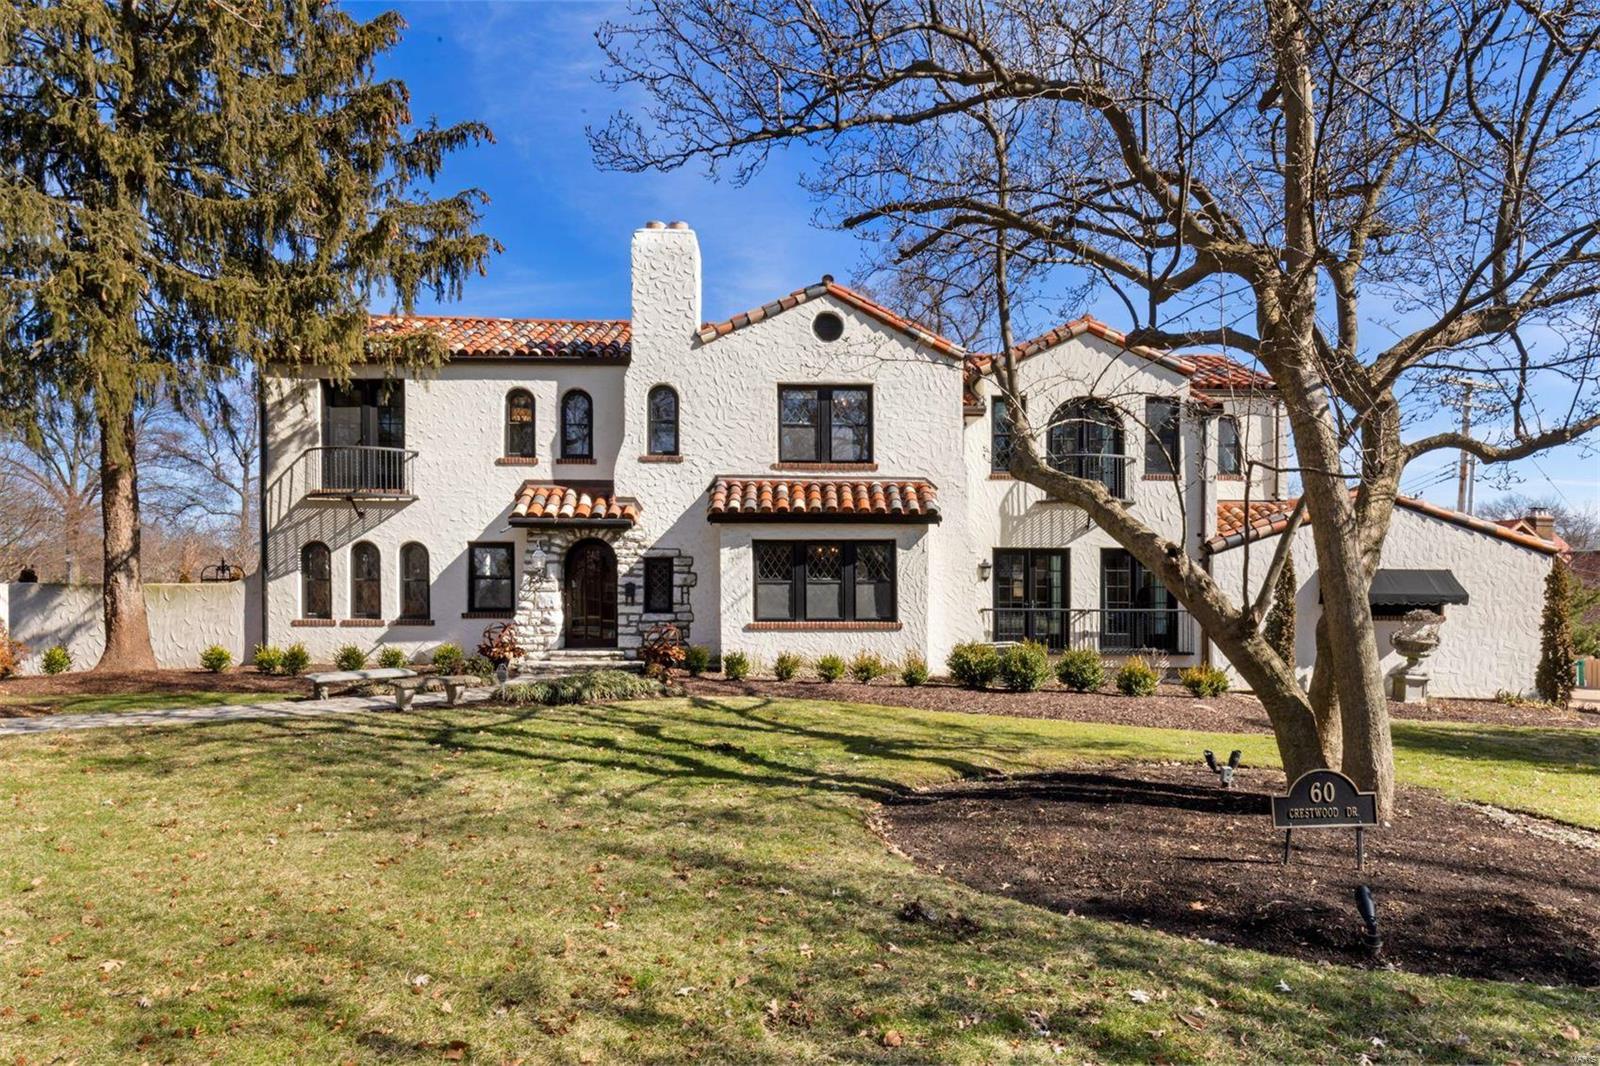
A one of a kind Mediterranean style home sits on a beautiful corner lot in Claverach Park. Meticulously maintained, a combination of history, charm, and elegance highlight this home. Terrazzo floors adorn the entryway, dining room, and living room, offering a glamorous backdrop for you & your guests. Relax on the second-floor balcony and admire the view of the great room with vaulted wood-beamed ceiling, bay of leaded glass windows, and spectacular limestone fireplace. Unparalleled craftsmanship is evident through the oak leaf & acorn medallions lining the dining room ceiling. Natural light floods an expansive, updated kitchen overlooking the pool & covered patio. Spacious master suite features large custom walk-in closet, plus a marble-lined ensuite bath with jetted tub, separate shower, double sinks, and heated floors. 2nd-floor laundry. Main floor bedroom suite perfect for guests or in-law quarters. Heated floors in mud room and first floor bathroom. A magnificent home awaits you.
#20011803

Clayton

60 Crestwood Drive

5 Beds

4 Baths

5,209 Sq.Ft.

$1,595,000

MLS#: 20011803
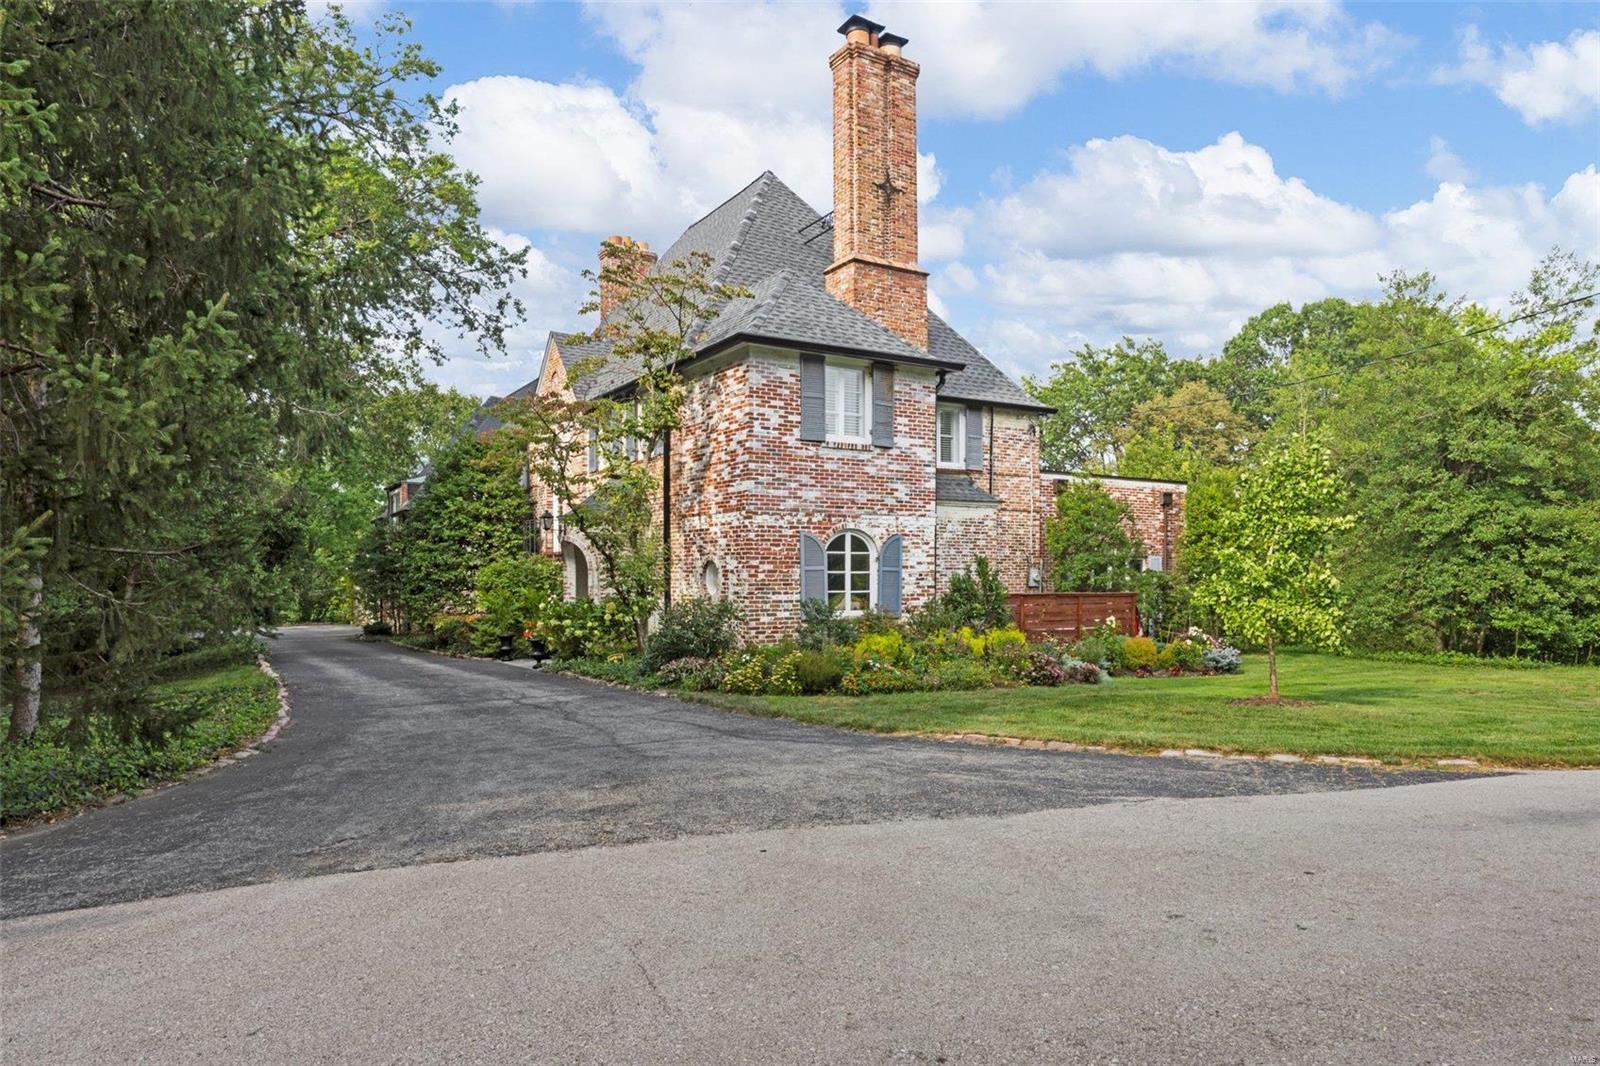
This STUNNING historical estate w/recently restored carriage/pool house designed in 1927 by Maritz & Young includes heated pool, patio, brick terrace & lovely mature gardens/trees in a park-like setting on 1.8 acres! This is truly a dream home w/incredible original features & modern conveniences. Improvements made since 2021 by the current owners include:complete roof replacement, new gutters & downspouts, carriage house restoration, luxury kitchen renovation w/Wolf & Subzero appliances, fresh paint throughout, new carpet, new custom pool cover, new HVAC system in parts of main home, 2 tankless water heaters, updated powder room, added pantry & coffee bar, & much more! Main floor laundry area. This spectacular, spacious all-brick French Revival manse is a perfect retreat on a private gated street & located only 10 minutes to Clayton, 15 minutes to Lambert, near major highways, Mercy Hospital, Missouri Baptist Hospital, fabulous public and private schools, and numerous other amenities.
#23049077

St Louis

12033 Robyn Park Drive

5 Beds

5 Baths

6,380 Sq.Ft.

$1,595,000

MLS#: 23049077
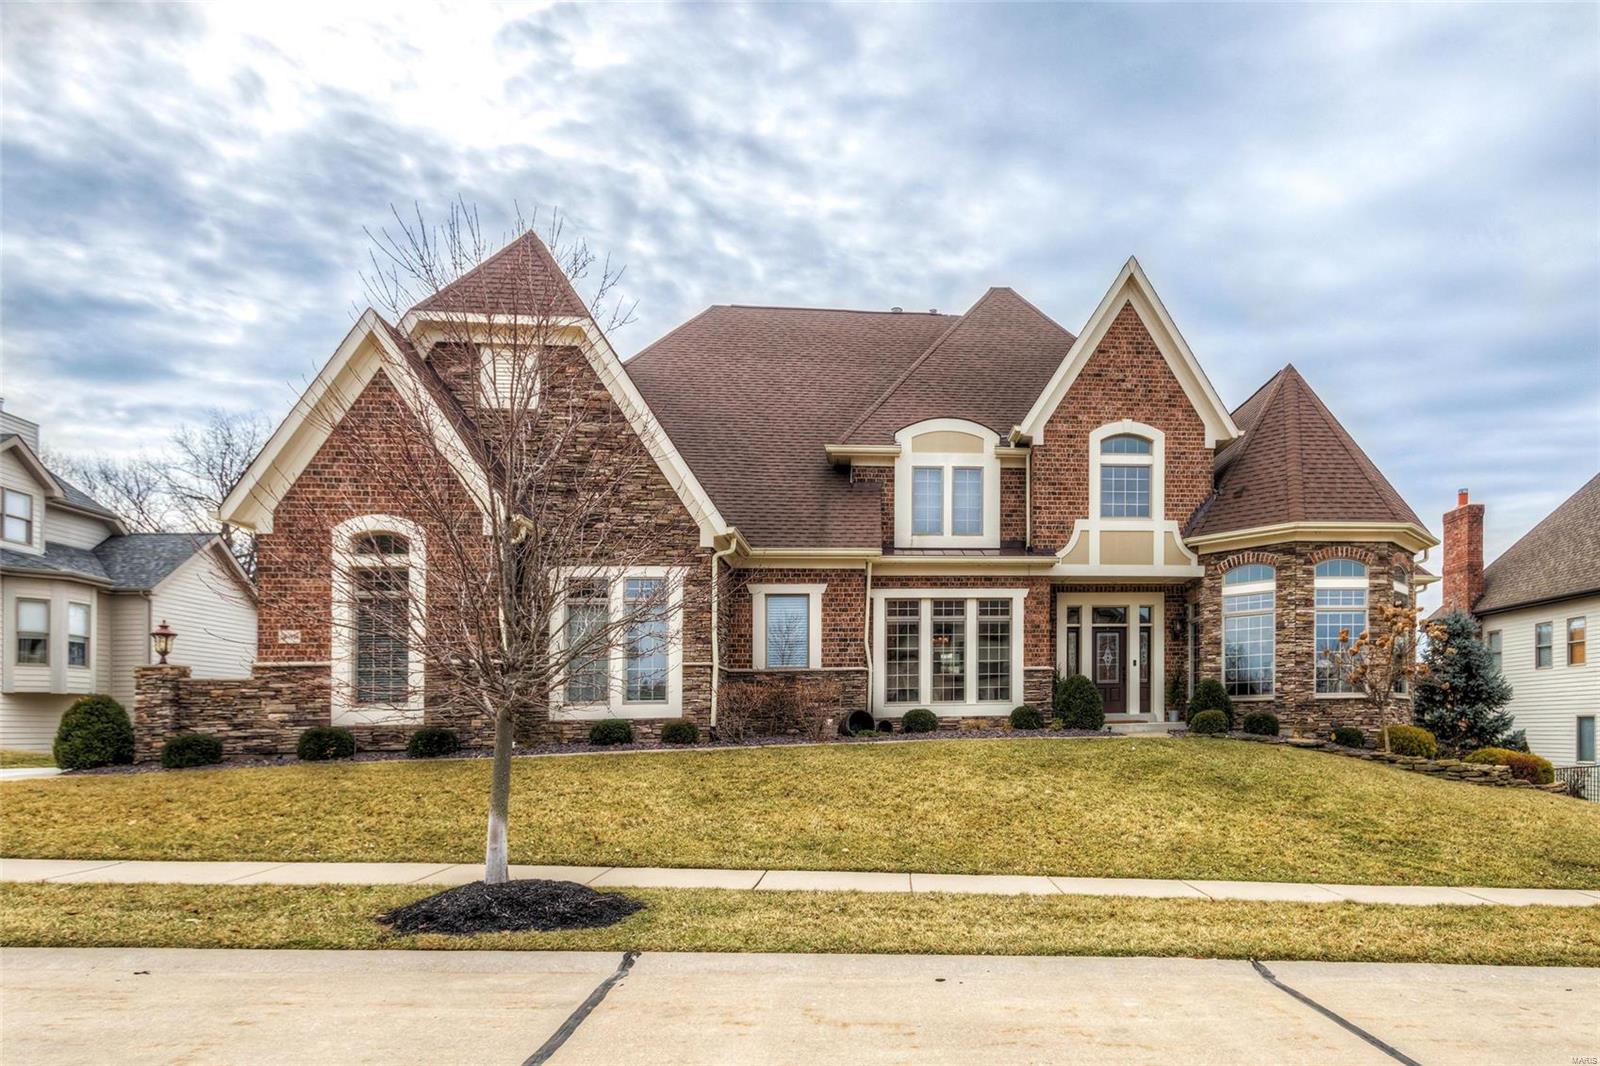
Unsurpassed quality, value, style & elegance at every turn!! Hidden away in notable Fox Hill Farms, one of Chesterfield's most luxurious and family friendly developments offering AAA rated schools. A total of 15 impressive & functional rooms including 4 upper bedrooms, two with private baths as well as two separated by a Jack & Jill Bath along with upper loft. The amazing main floor offers 10 foot ceilings, 8 foot interior doors, job finished hardwood flooring throughout, quality & efficient vinyl clad wood windows, a massive family and guest sized hearthroom/kitchen combination with towering tongue and groove vaulted ceiling, a room that could not be disliked by the fussiest of luxury home buyers. For the King & Queen, an unforgettable master suite with no stone left un turned. For the maid & possibly Queen, a laundry room equipped with dual included washer & dryers.(See photos & description for the chic walkout Lower level. Make it your new family home!
#20008556

Chesterfield

16769 Eagle Bluff Court

6 Beds

5 Baths

7,532 Sq.Ft.

$1,595,000

MLS#: 20008556
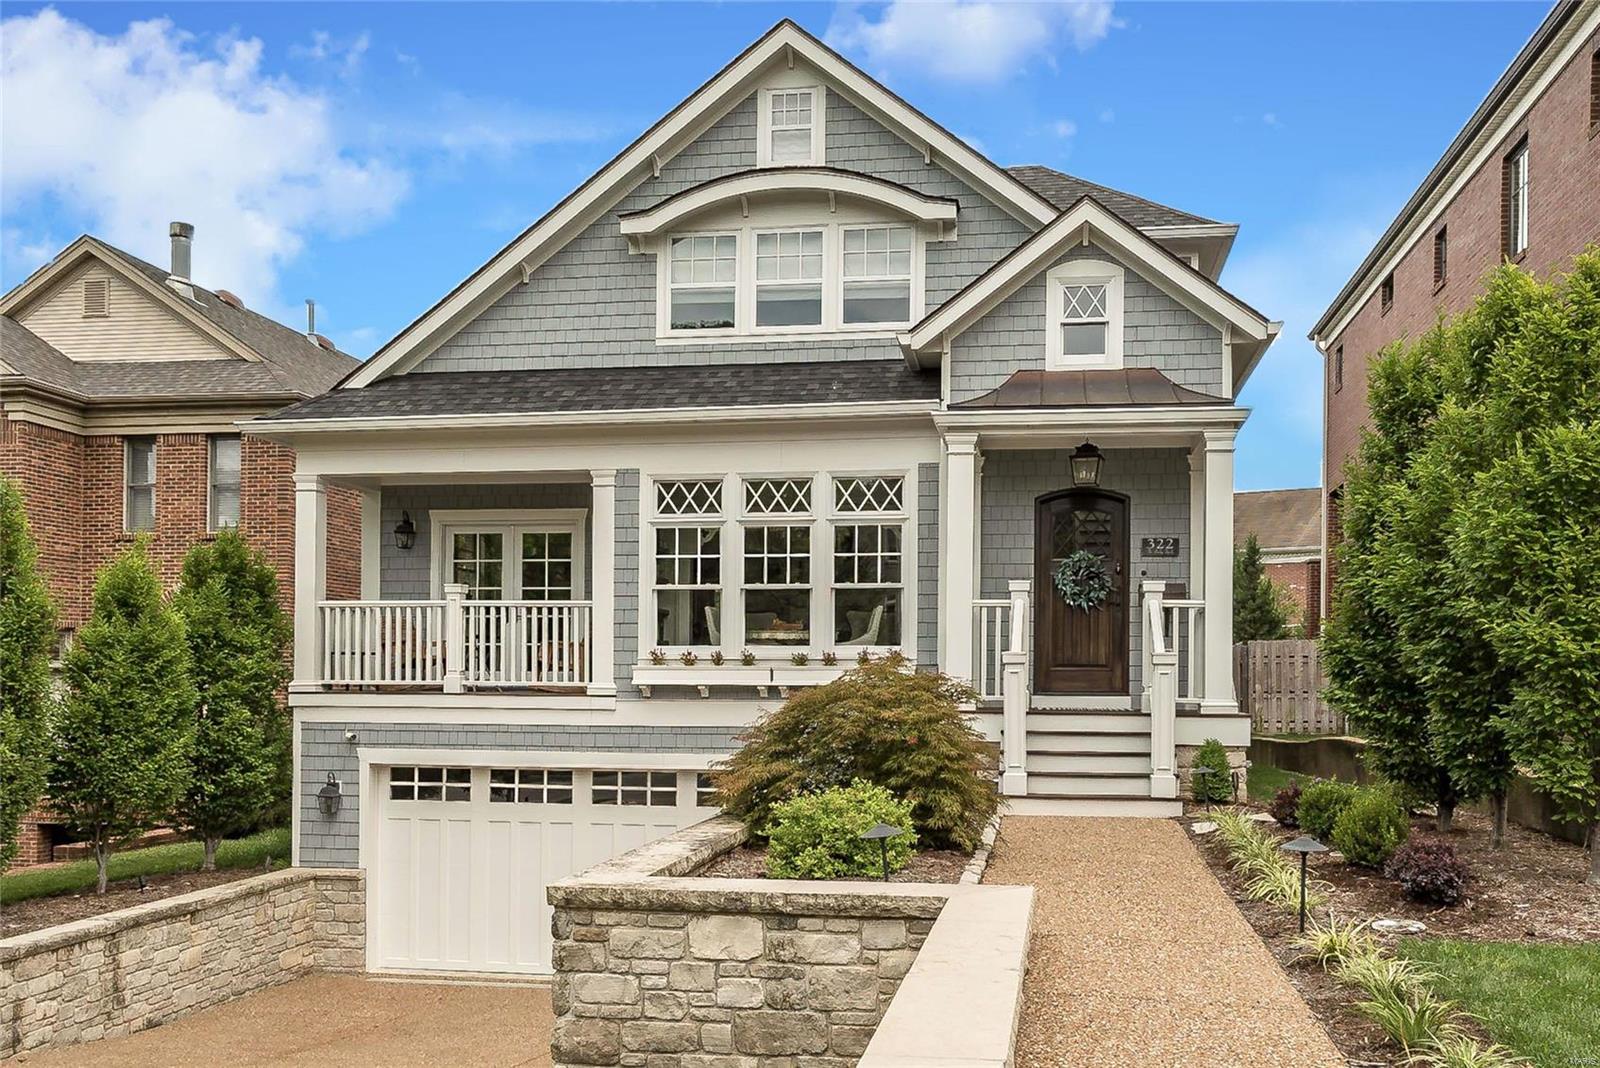
In coveted Old Town Clayton, this 2014 custom 1.5-story is truly amazing. Supremely elegant modern farmhouse w/exquisite amenities, countless reclaimed elements & remarkable architectural details: HW floors; crown/moldings/beadboard/shiplap; 9+FT ceilings,coffers,trays; incredible mantles, firebox fronts; farm,antique,barn doors, newels,posts,corbels; stunning light/faucet fixtures, hardware, mirrors, tile; ALL custom counters/cabinetry; 2 farmhouse sinks; fantastic windows & built-ins; plant shutters; fabulous MF master suite & laundry; elevator; 4.5 custom baths; beautiful entry/covered porch; exceptional gourmet kitchen w/dual pantries incl wine & fridge drawers, UC ice machine; exquisite hood & ctr-isl/bkfst-bar; vaulted GR w/glass sliders to beautiful patio,pergola,charming yard. 2 lovely staircases: Up, 2 splendid en-suite BR +hang-space. Below, LL beautifully partial-finished. Custom closets & storage. Perfectly planned/executed by our thoughtful homeowners, architect & builder. Additional Rooms: Sun Room
#18024707

St Louis

322 N Central Avenue N

3 Beds

4 Baths

3,600 Sq.Ft.

$1,595,000

MLS#: 18024707
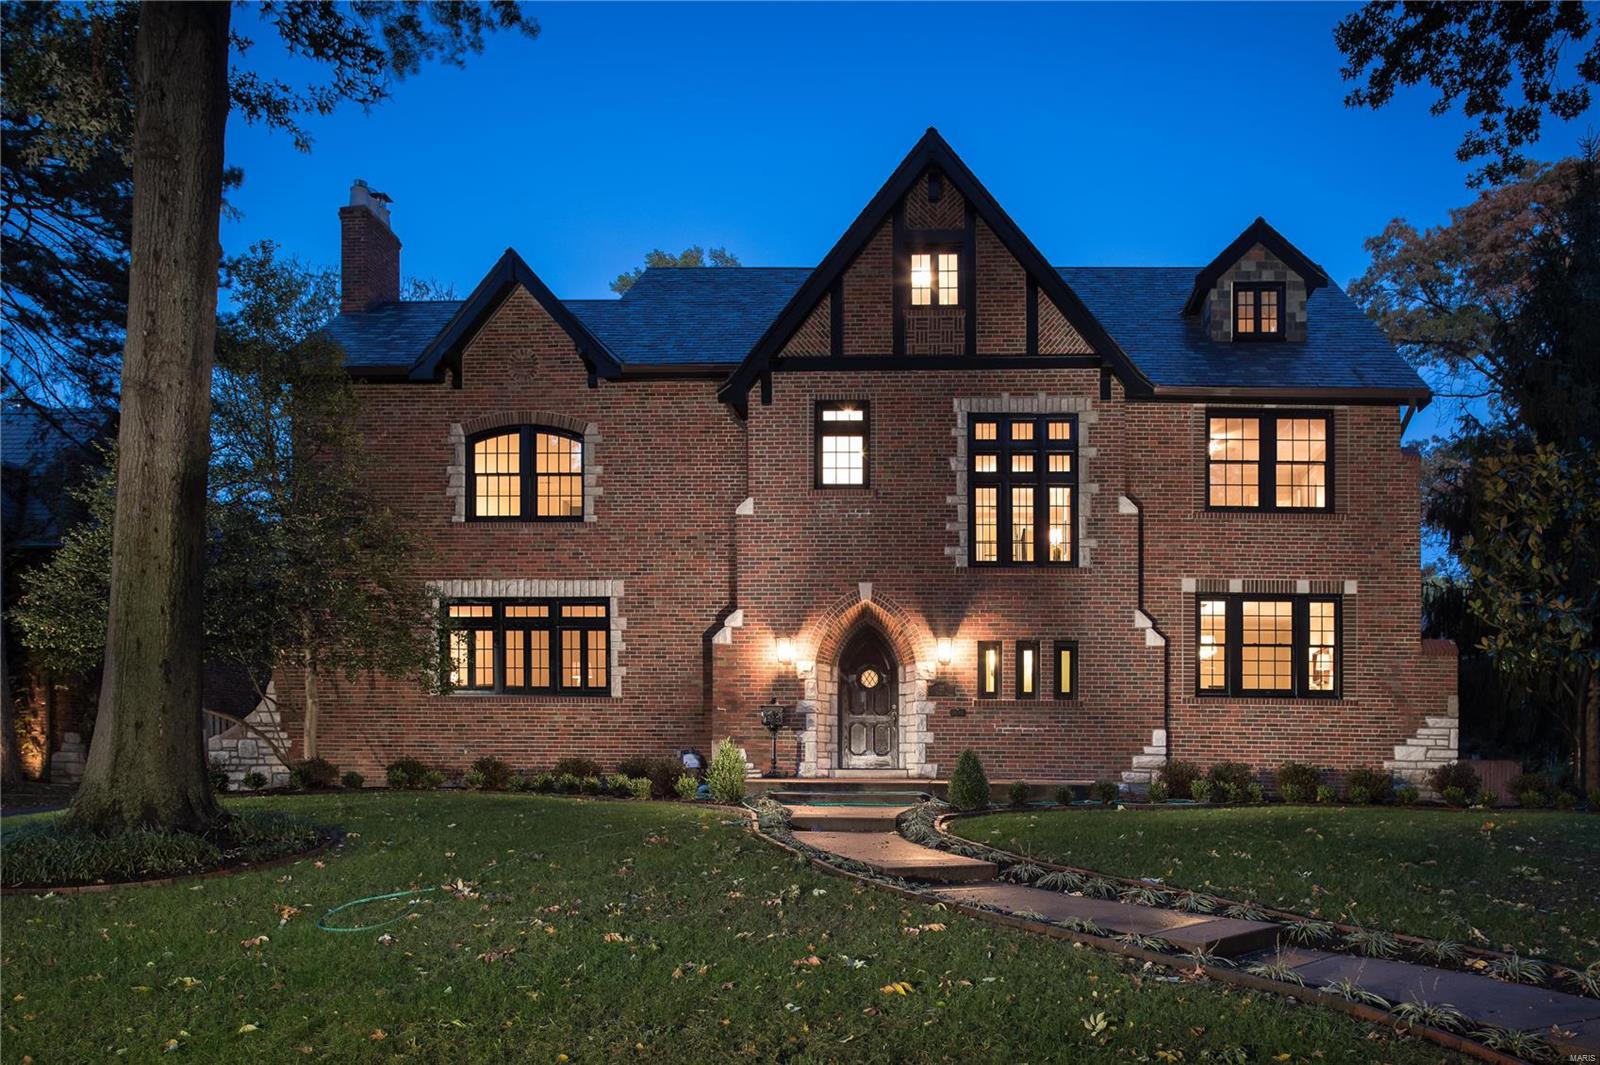
A rare opportunity to own one of Clayton’s vintage architectural gems in the popular Claverach Subdivison. This 1931 grand Tudor offers over 4,800 sq. Ft., 3 above grade finished levels, 5 bedrooms, 3.5 bath's and a major renovation/restoration of the whole house. While keeping w/the traditional style all (61) of the original windows have been replaced w/all black Pella brand wood architectural windows; a distinctive look w/all the brick & stone. The homes original plaster walls & carved moldings, fire place surround, hardwood floors & hardware have been left in tact. The NEW features allow you to enjoy a pro designed dream Kitchen w/premium custom cabinets, Sub Zero, Wolf, ASKO & Sharp appliances. The 2nd fl Master Suite now includes a master bedroom, large walk in closet & laundry room. Other updates include the other bathrooms, lighting, boiler system, a full basement water proofing system, landscaping and brick hardscape borders. Walk to Glenridge Elementary & Wydown Middle School. Additional Rooms: Sun Room
#18087405

St Louis

22 Hillvale Drive

5 Beds

3 Baths

4,817 Sq.Ft.

$1,595,000

MLS#: 18087405

1 ... 216 217 218 219 220 ... 666
* Listings identified with the FMLS IDX logo come from FMLS and are held by brokerage firms other than the owner of this website. The listing brokerage is identified in any listing details. Information is deemed reliable but is not guaranteed. If you believe any FMLS listing contains material that infringes your copyrighted work please click here to review our DMCA policy and learn how to submit a takedown request. © 2024. First Multiple Listing Service, Inc.

Send a message

Message successfully sent.

Your message

What is 3 + 4 ?

Reason for contacting?

I agree to receive email communication and understand I can unsubscribe at any time.

I agree to be contacted by Rock Island Realty via call, email, and text for real estate services. To opt out, you can reply 'stop' at any time or reply 'help' for assistance. You can also click the unsubscribe link in the emails. Message and data rates may apply. Message frequency may vary. Privacy Policy

Sign Out

Virtual Assistant

Would you like to take the next step with this property? We can help you schedule a showing or virtual tour, or send you more details.

Yes, I would like more information.

Thank You for Your Reply, One of Our Agents will contact you as soon as possible

No, maybe later.

Thank you, you can always contact me via email, phone number or through the contact form.

Realhub AI

Lucy - Your AI-Powered Realtor

Update Your Temporary Password

Personalize your search

Enter your email and we'll notify you immediately when new listings match what you're looking for.

or enter email address

Already have an account ? Login here

Continue your home search

I agree to receive communications and understand I can unsubscribe at any time.

I agree to be contacted by Rock Island Realty via call, email, and text for real estate services. To opt out, you can reply 'stop' at any time or reply 'help' for assistance. You can also click the unsubscribe link in the emails. Message and data rates may apply. Message frequency may vary. Privacy Policy

Already have an account ? Login here

We use cookies

We use cookies primarily for analytics to enhance your experience. By accepting, you agree to our use of these cookies. You can manage your preferences or learn more about our cookies policy.
