Properties

Browse or get in touch to schedule a walkthrough.

  • Nearby me
Price range

Popular Features

Community Features

Association

Property Features

Waterfront

View

Exterior Features

Interior Features

Style

10000 properties match your criteria

Updated 1 minute ago

E-Alert name
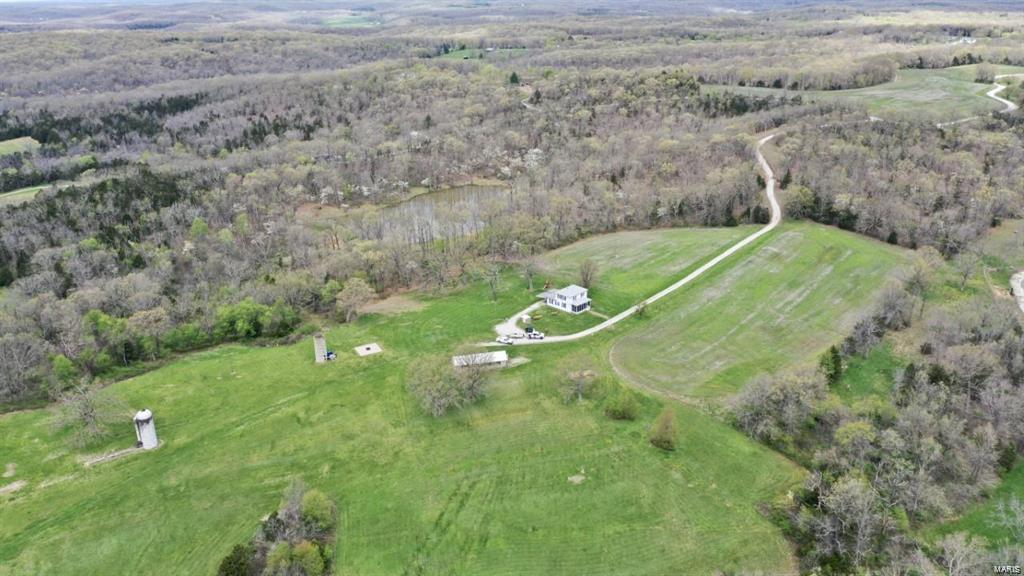
Welcome to your scenic getaway! Located on 326+/- acres sits a gorgeous farmhouse overlooking 2 acre lake. Farmhouse interior has been completely renovated and has 3 bedrooms and 3.5 bathrooms. Also on the property is a large outbuilding perfect for ATV or farm equipment storage. This incredible scenic setting boasts great deer and turkey hunting. Trails flowing throughout the gently rolling terrain. Also on the property are spring fed creeks. 55 acres of tillable ground and the remainder of the acreage in beautiful timber. Property has private gated entrance and gravel road to residence. If you're looking for serenity you've found it!
#22000464

St Clair

0 326 +/- Acres Bird Song Lane

3 Beds

2 Baths

1,820 Sq.Ft.

$1,599,000

MLS#: 22000464
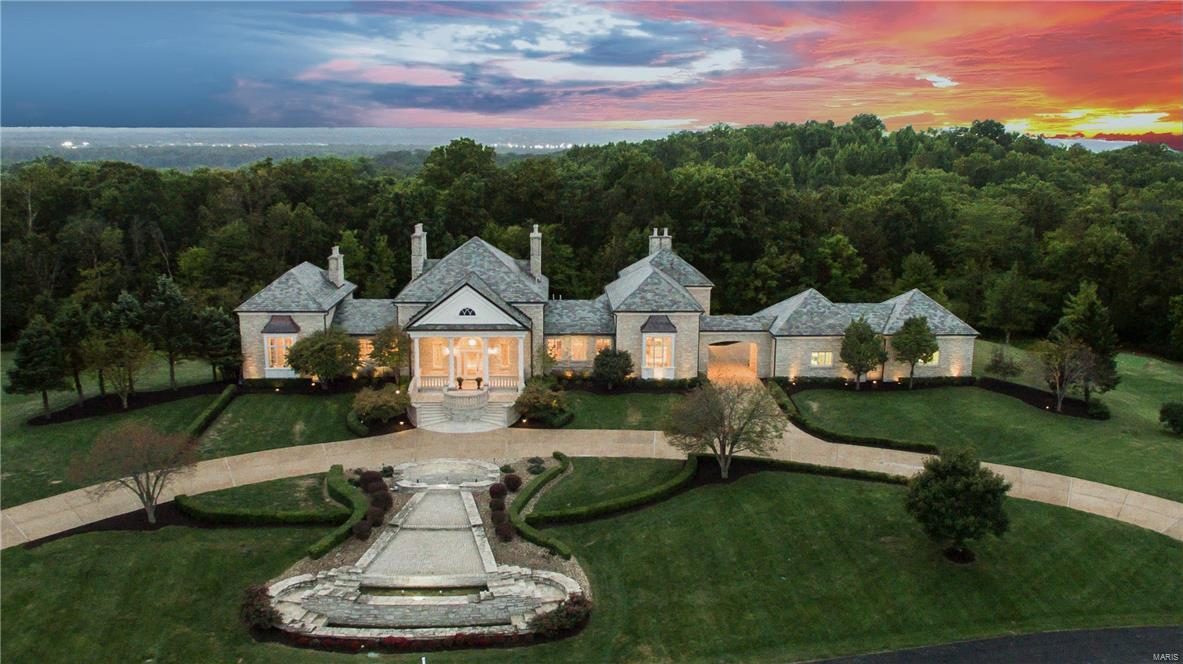
Magnificent estate owned by the Whittaker Family! Designed by renowned architect, Timothy Busse – spectacular residence features over 10,000 square feet of living space on 4.3 acres with uncompromised quality throughout. Full limestone elevation, copper gutters, slate roof and ten full masonry fireplaces are just the beginning. Stunning foyer highlighted by soaring columns & domed ceiling leads to elegant dining room & spectacular great room with atrium doors that open to limestone veranda. Kitchen adjoins octagonal breakfast room with vaulted maple-lined ceiling & light-filled family room with limestone fireplace. Main floor master suite showcases custom built-ins, beautifully appointed bath & library-paneled study. Incredible walk-out Lower Level features recreation room with wet bar, 3 additional bedroom suites & wine cellar. Impeccably landscaped, with porte cochere & 4-car garage. Located in a gated enclave of custom-built homes surrounded by Whitmoor Country Club grounds.
#18029733

Weldon Spring

6 Upper Whitmoor Drive

4 Beds

4 Baths

10,146 Sq.Ft.

$1,599,000

MLS#: 18029733
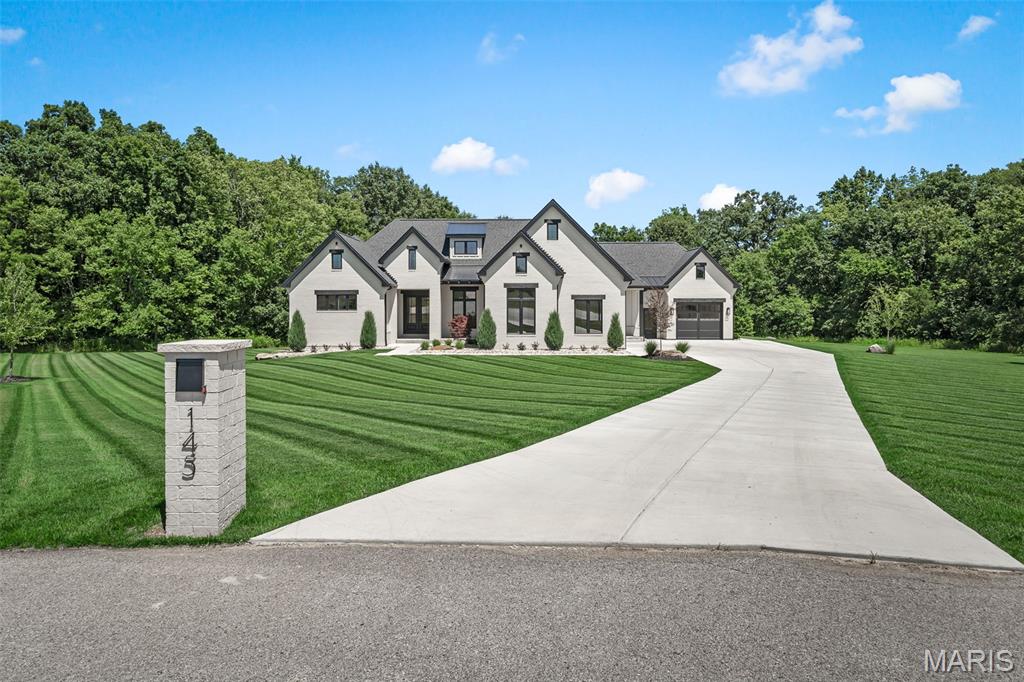
Beyond the quiet cul-de-sac and striking front elevation, an extraordinary modern sanctuary awaits, where absolutely every detail has been masterfully considered. 

Upon entering, you will be captivated by the abundant natural light and serene wooded backdrop, framed beautifully by dramatic black windows topped with transoms. The focal point of the great room is an elegant gas fireplace with a granite surround, set against custom millwork and soaring vaulted ceilings accented by oak beams. The spacious kitchen is a dream for any culinary enthusiast, boasting exceptional cabinet and counter space, premium GE Monogram appliances, and a clever hidden pantry equipped with a drawer microwave and its own counters and storage. The in-formal dining room features floor-to-ceiling windows and an 8' sliding door that opens to an exceptional outdoor living space. This outdoor oasis comes complete with a wood-burning fireplace and retractable power screens, allowing you to seamlessly adapt the space for any occasion. A second uncovered patio offers additional outdoor entertainment space. 

Retreat to the main-floor primary suite, where oak beams highlight the ceiling height and bring warmth to the space, complemented by elegant 64" wainscoting. The spa-like en suite features heated floors, a spacious glass shower and a separate soaking tub. The custom walk-in closet includes built-in shelving, a center island, and direct, convenient access to the laundry room. A second main-floor bedroom with impressive trim detail—currently utilized as a home office—is located on the opposite side of the home with easy access to a full bathroom featuring a custom tile shower.

Downstairs, the impressive lower level is designed for entertainment. It features a rec area, a wet bar with custom cabinetry and a beverage cooler, and unique restaurant-style booth seating alongside a theater room. A dedicated home gym suite includes a walk-in closet and private full bathroom, offering an easy conversion into an additional bedroom suite. On the opposite side of the lower level, two additional bedrooms with full egress windows and a shared full bath complete the lower level. The property features exceptional parking and garage space with both a 22x25 2-car garage and a 20x22 1-car garage. Because we know you absolutely love this home JUST the way it is, all current high end furnishings are included (please inquire for list)!!
#26035555

Foristell

145 Lonesome Dove Way

5 Beds

4 Baths

5,206 Sq.Ft.

$1,599,000

MLS#: 26035555
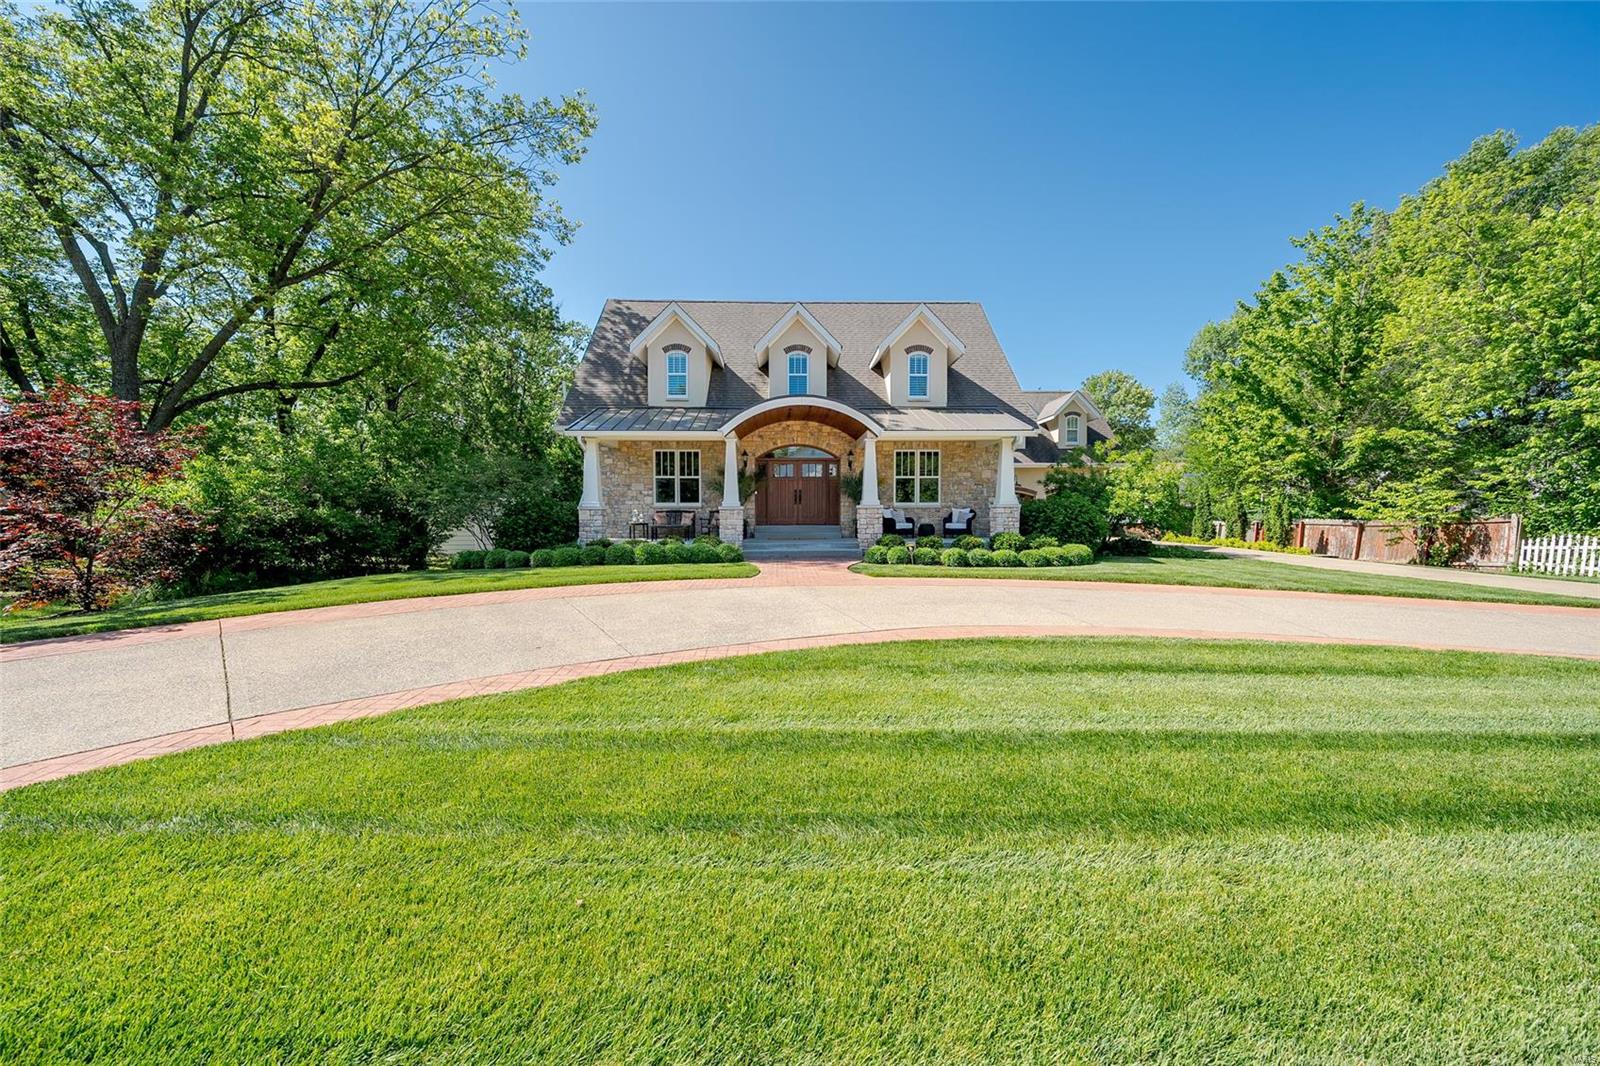
Showings begin June 2 .Make Kirkwood your home in this exceptional, quality crafted residence with attention to detail and design. The front foyer invites you into the vaulted, light filled spaces that create a warm, welcoming setting enhanced w/ the finest features. The chef’s kitchen is home to a large island, custom cabinetry, stone counters, professional stove with hood and two story stone chimney. The adjacent great room hosts a two-story stone fireplace, and opens through French doors to the outdoor entertaining space, pool and spa. The main floor suite w/ large bath, walk-in shower, custom closets and fireplace also opens to the pool and spa deck. The lower level is home to a gym and full bath, plus there is plentiful storage space , and possibility for expansion. Features of this beautiful home include: solar panels, geothermal heating, surround sound throughout, walnut wood floors, three car attached garage, plus a lift for an additional auto. Too much to mention, a must see. COOL: 14 SEER+
#23026676

Kirkwood

230 W Essex Avenue

4 Beds

4 Baths

4,580 Sq.Ft.

$1,599,000

MLS#: 23026676
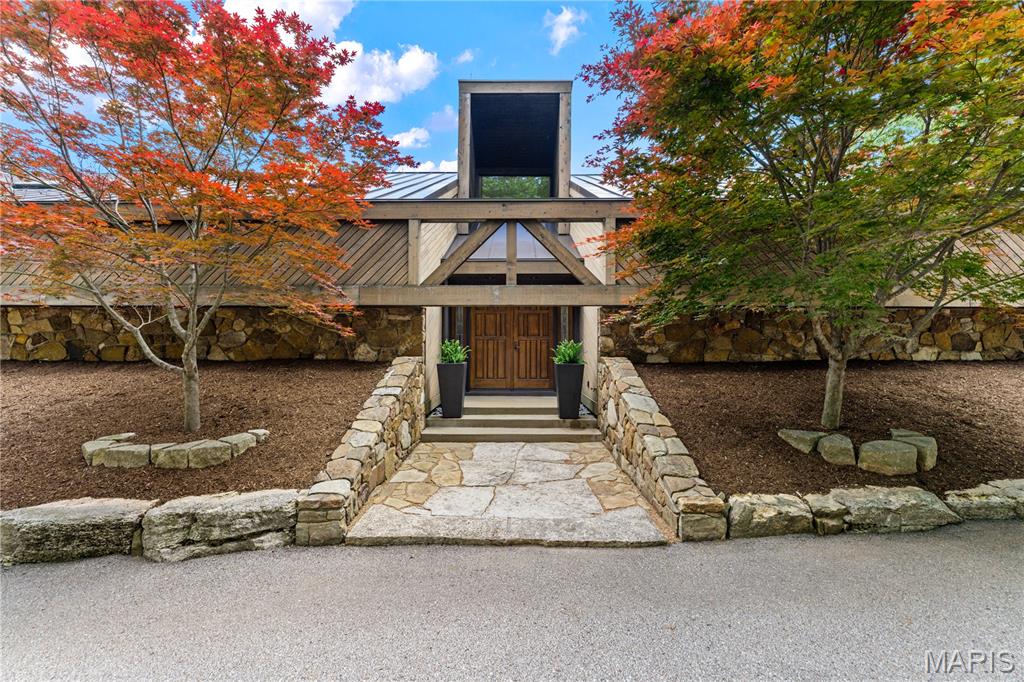
Set on 3.5 acres in Wildwood, this striking contemporary home offers some of the most captivating views in Missouri. This home was designed and built by a renowned local architect, with meticulous attention to detail, and features passive solar design and earth-sheltered construction that blend seamlessly with the natural surroundings. Spanning 6,440 square feet, the main home boasts 4 bedrooms and 3.5 baths, complemented by a lower level apartment with its own bedroom (making a 5th bedroom on the property), kitchen, full bath, and laundry. Walls of windows frame sweeping views of rolling hills in the living room, while the kitchen is outfitted with custom cabinetry, honed countertops, a breakfast bar, and an adjoining dining area. A main-level recreation room with a fireplace is designed to open to the outdoors, creating a screened porch experience, and operates on its own HVAC system. The primary suite features skylights and a spa-like bath. Two bedrooms share a Jack-and-Jill bath, while a fourth bedroom features an en-suite bath and an office. Upstairs, a remarkable 55-by-17-foot space offers flexibility for a gym, studio, or additional living area. The walk-out lower level opens to an expansive patio and includes a recreation room, kitchenette and a full bath.  Additional features include a 4-car tandem garage and main-level laundry.
#26027799

Wildwood

1602 Wolf Trail Road

5 Beds

5 Baths

6,440 Sq.Ft.

$1,599,000

MLS#: 26027799
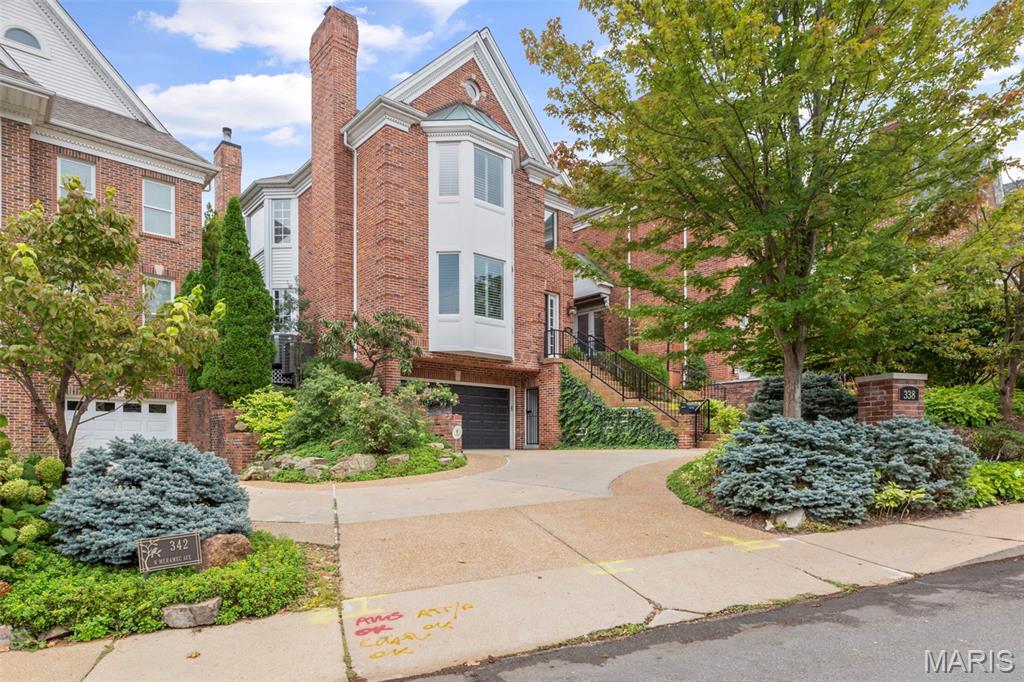
None
#25033743

Clayton

338 N Meramec Avenue

None Beds

None Baths

3,609 Sq.Ft.

$1,599,000

MLS#: 25033743
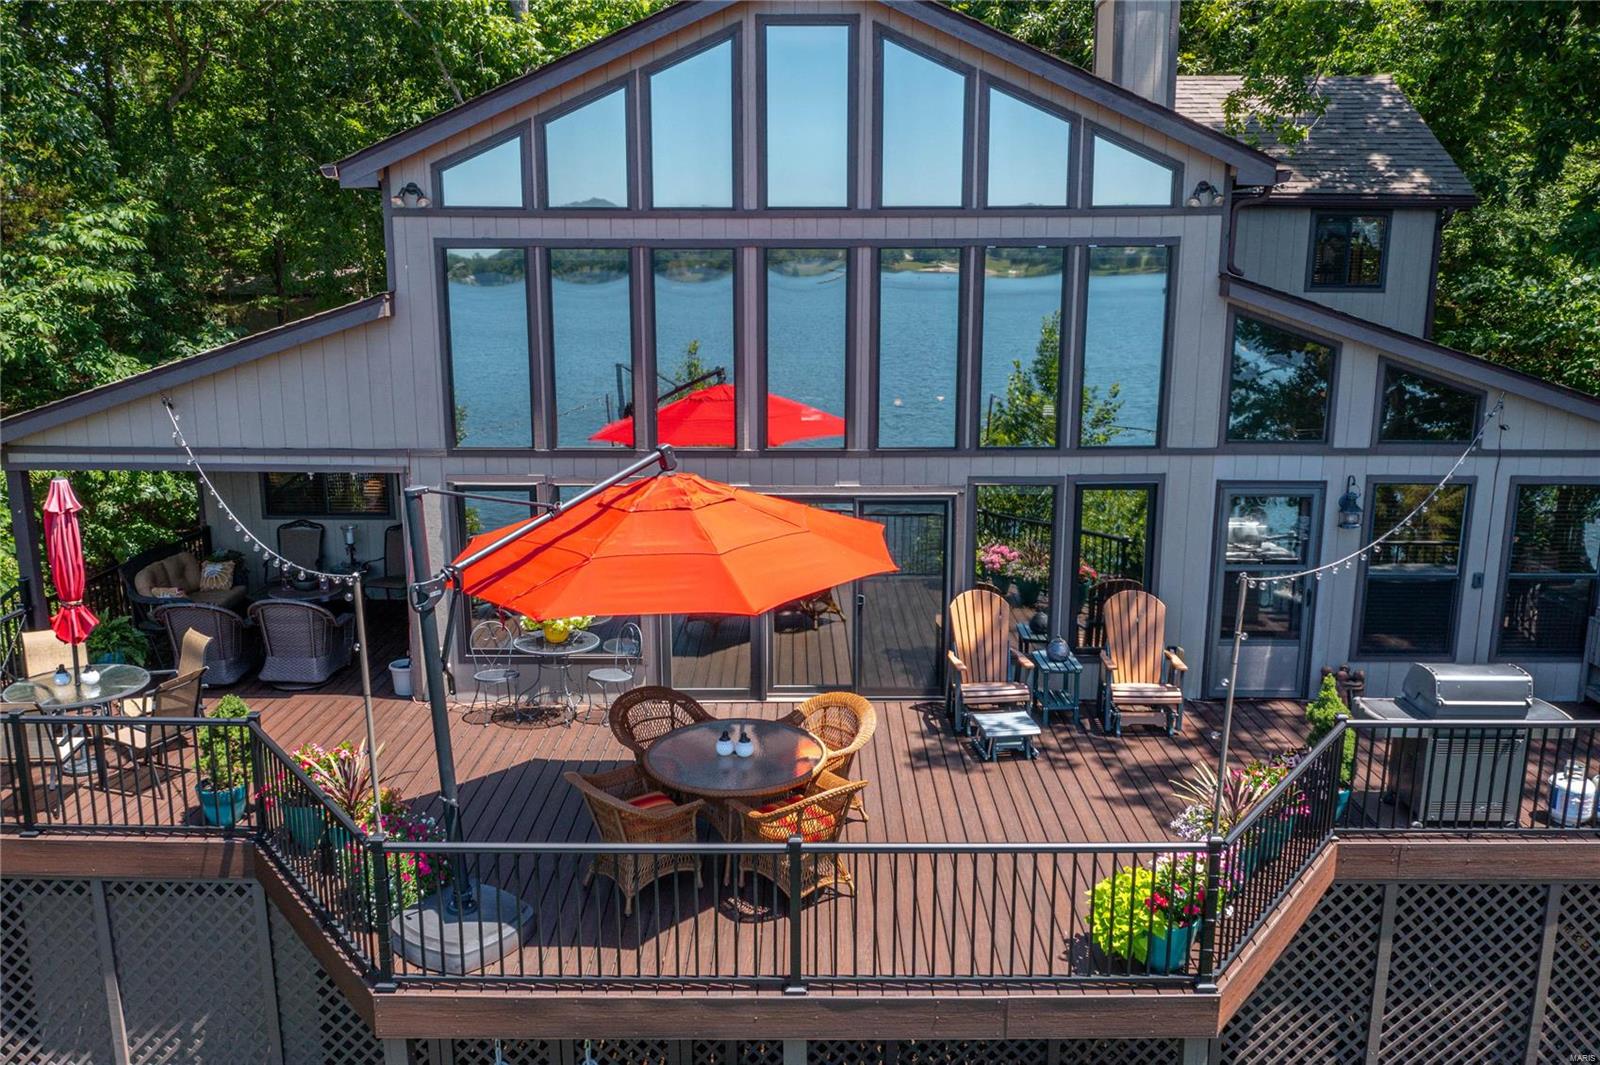
Innsbrook's FINEST chalet to hit the market, look no further than this luxury vacation home on LAKE ASPEN, one minute from the main gate and to ultimate relaxation. This is the vacation home for generations, where memories are created. Built for year-round living, this is one of the very best waterfront lots on Innsbrook's premier recreational fireworks lake. Just steps to the water's edge, enjoy million-dollar views & lakeside living like never before. This chalet with its lodge-like interior has everything you need and more, including zoned HVAC, 2700 sq feet of living space, large bedrooms, open living & dining rooms, master suite w/outdoor shower; hearth room w/2 sided fireplace & French doors for extra sleeping space. The new maintenance-free deck is partly covered and includes steps down to the beautifully landscaped yard with an inground sprinkler system. Golf cart and some furnishings included; other furniture, pontoon boat negotiable with offer.
#22043778

Innsbrook

994 Aspen Shores Court

3 Beds

3 Baths

2,700 Sq.Ft.

$1,599,000

MLS#: 22043778
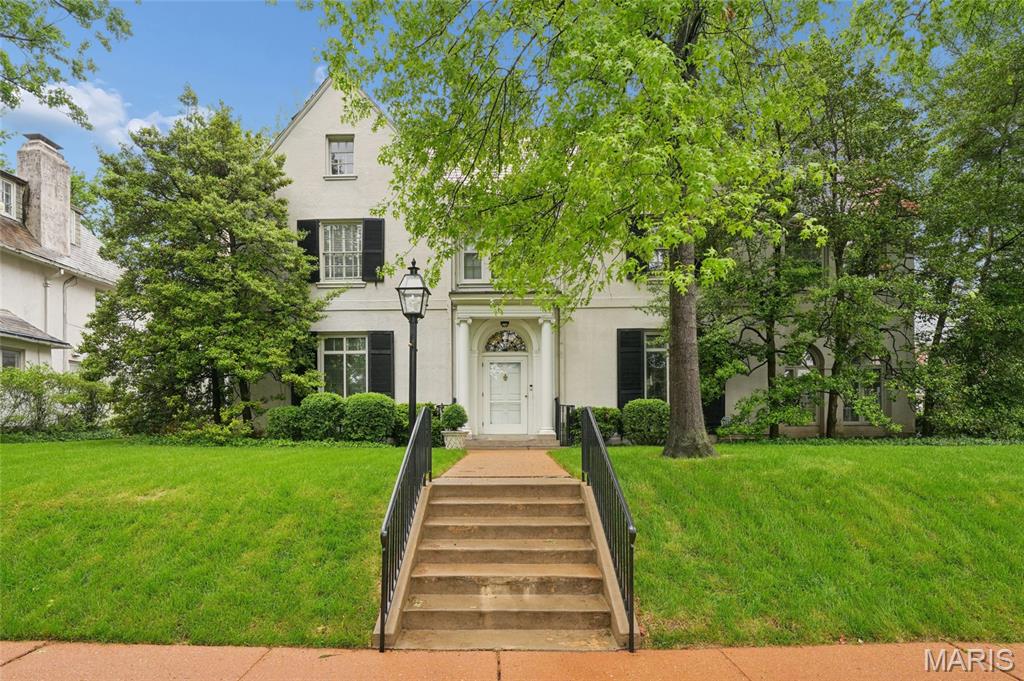
Step into timeless elegance on one of Clayton’s most coveted streets. This stunning 5-bedroom, 3 full and 2 half-bath home offers over 5,000 square feet of luxurious living space, perfect for a growing family. Nestled in the sought-after Clayton School District, this architectural gem is just minutes from Forest Park and all that Clayton has to offer. Outside, a beautifully landscaped yard invites children to play, while a separate pool area offers a private oasis for relaxation and fun. This is more than a home—it’s a legacy. For years to come, it will be a place of comfort, growth, and cherished memories. Don’t miss this opportunity—schedule your private tour today!
#26011589

Clayton

6435 Cecil Avenue

5 Beds

3 Baths

5,190 Sq.Ft.

$1,599,000

MLS#: 26011589

Coming soon
Custom-designed and built as a one-of-a-kind home in a sought-after Webster Groves location. This is new construction for buyers who expect more: a luxury lifestyle home built with materials well above the typical new-build standard, and a rare quality option in one of St. Louis’s most coveted neighborhoods. Five bedrooms, five baths and three distinct living areas (the great room, a loft and a finished lower level) give everyone room to spread out. Site-finished white oak floors and stairs set the tone throughout, anchored by a striking three-story cable-rail staircase and a gas fireplace. Terrazzo and tile baths plus skylights with motorized shades, bring a curated, custom level of finish to everyday living. The chef’s kitchen is made for serious cooking and easy entertaining with LG appliances, quartz and granite counters, a 10' island, a butler’s pantry and custom slim shaker cabinetry. Bring entertaining to multiple levels with two additional dry bars. The primary suite is a true retreat, featuring a radiant-heated bath floor, instant hot water and a custom closet. Quality runs deeper than the finishes. Brick and LP SmartSide exterior, Andersen 400 Series windows, a Class 3 impact-rated roof with a 50-year warranty, a waterproofed foundation and zoned high-efficiency HVAC mean this home is built to last for decades. It’s also wired for what’s next, with AV pre-wire and a 624 sq. ft oversized detached garage with 50-amp EV charging. Outside, a covered porch and a covered patio with dual heaters extend your living space well into the cooler months. An LG washer and dryer are included. Enjoy the convenience of being close to the Recreation Center, major highways and downtown Webster. See the extensive feature sheet in supplements for more information. Photos generated with AI are a representation of finish and scale. Professional photos to be uploaded by 10/22.
#26062116

St Louis

335 Southside Avenue

5 Beds

4 Baths

4,123 Sq.Ft.

$1,599,000

MLS#: 26062116
Price reduced
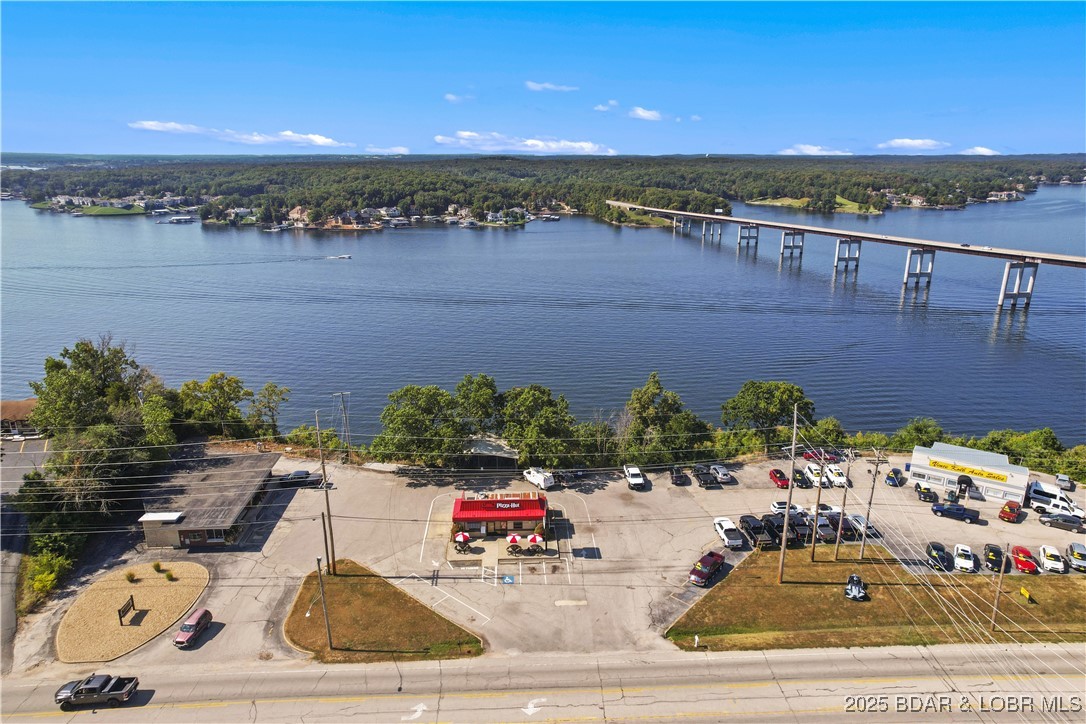
In a commercial setting this has to be one of the best views the Lake of the Ozarks has to offer.  This piece of real estate has been held by the same family for over 85 years and now it is finally available.  So much opportunity!  Approximately 3 acres of commercially zoned lakefront with spectacular views on Bagnell Dam Blvd in the heart of Lake Ozark.  Currently there are three operating businesses that lease the property with each paying rent.  The large flat spot where the buildings are located offers great potential but beyond that developers have considered constructing buildings that partially hang over the bluff and could even provide access down to the 660 feet of shoreline.  There is also five acres across Bagnell Dam Boulevard that could be available to be sold for additional money if needed for a proposed development.  However this ground is leased for several more years to the go kart tract.  High traffic, amazing views, easy access and a great commercial location, what else could you ask for?  There is also the possibility of bringing in fill to make a larger pad site on the side of the property closest to JB Hooks.
#3580529

Lake Ozark

2380,2400 and 2404 Bagnell Dam Boulevard

None Beds

None Baths

3,824 Sq.Ft.

$1,599,000

MLS#: 3580529
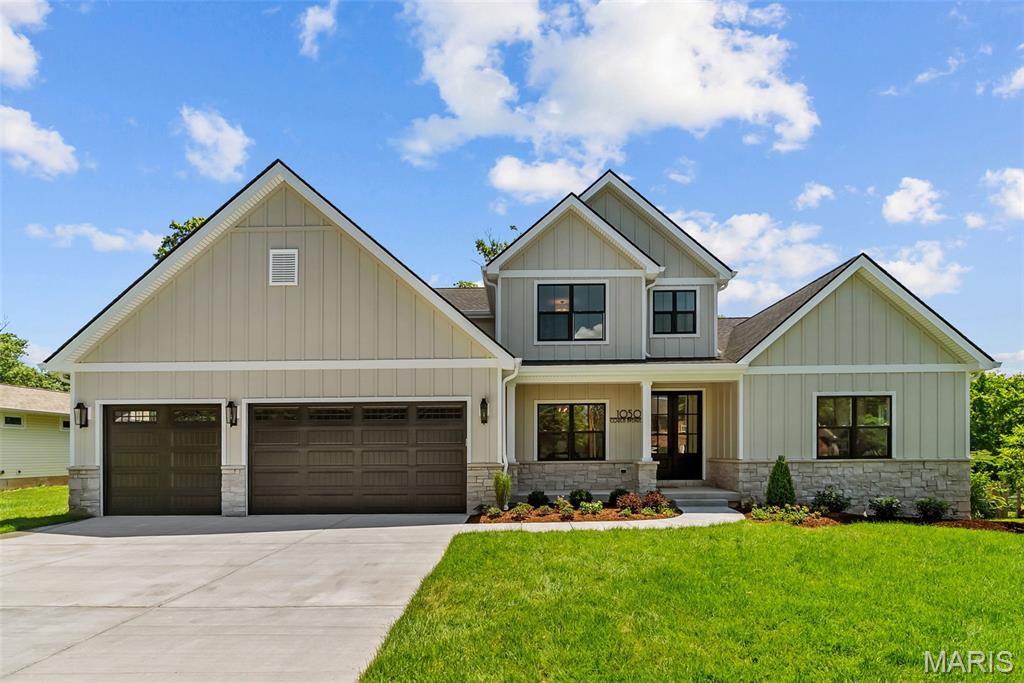
Here's your opportunity to own the home you've always dreamed of in Kirkwood! This stunning brand new luxury 1.5-story features 4,100+ sq. ft. of living space on a beautiful third-acre+ lot, showcasing Rombach Homes' custom details and quality craftsmanship. The front elevation creates outstanding curb appeal with a 3-car garage, James Hardie siding, stone wainscote, and striking Pella black windows. Inside, discover a thoughtful layout perfect for modern living. The dramatic 2-story great room features a full window wall & gas fireplace w/floor-to-ceiling stone surround. The gourmet kitchen offers luxurious quartz countertops, custom cabinetry expertly built in St. Louis, premium stainless steel appliances, commercial gas range, convenient walk-in pantry, and gorgeous oiled European white oak floors flowing seamlessly throughout the main level into the upstairs hallway. The primary suite is a retreat w/spa-like freestanding soaker tub and massive walk-in closet. Modern conveniences include efficient gas instant hot water heater and practical mud room with built-in cubbies for organization. Second floor bedrooms feature beautiful hardwood floors and generous walk-in closets. All bathrooms have tiled floors & tub/shower surrounds, plus all closets have built-in organizers. The finished lower level adds spacious recreation room, 5th bedroom, and a full bath. An oversized composite deck overlooks the private backyard, ideal for entertaining. Schedule a tour today!
#25043029

St Louis

1050 Couch Avenue

5 Beds

4 Baths

4,152 Sq.Ft.

$1,598,000

MLS#: 25043029
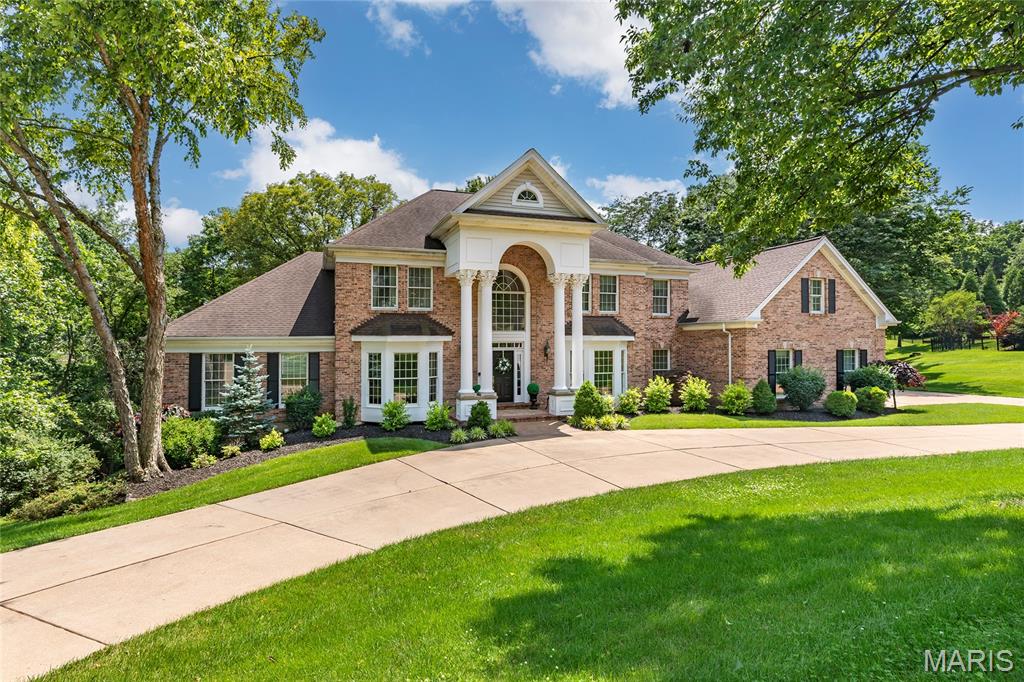
Spectacular, custom built 1.5-Story home, situated on a 1-acre cul-de-sac lot, backing to woods, in the desirable Topping Woods Estates – Top Rated Parkway Schools! This home boasts 6 beds, 5 full baths & 2 half baths with 6500+ sqft of living space, including the professionally finished walk-out lower level. Main floor finds formal dining room & living room, both with arched openings, wainscoting/moldings & large bay windows; a light & airy great room with cathedral ceilings, arched openings, fluted pillars & fireplace, flanked by floor to ceiling palladium windows. Gourmet kitchen with an abundance of custom cabinetry, quartz counters, tiled backsplash, stainless appliances, butler's pantry & planning desk, breakfast room, hearth room with barreled ceiling & fireplace. Fantastic primary retreat with back-lit coffered ceiling, a luxury bath with dual vanities, jetted tub & stand-alone shower, as well as dual walk-in closets. Upstairs finds 4 additional beds & 3 full baths, all with walk-in closets. Lower level includes a spacious rec room, wet bar, fireplace, fitness room/gym, 6th bed & 5th full bath. Highlights: zoned HVAC, central vacuum, alarm & irrigation systems, custom moldings throughout, walk-in cedar closet, professionally landscaped lot & oversized 3-car side-entry garage, with a 3rd staircase, providing direct access to basement! Large composite deck, with custom railings/iron balusters, expansive paver patio and picturesque outdoor living space.
#25038994

Town and Country

12820 Topping Woods Estate Drive

6 Beds

5 Baths

6,509 Sq.Ft.

$1,598,000

MLS#: 25038994
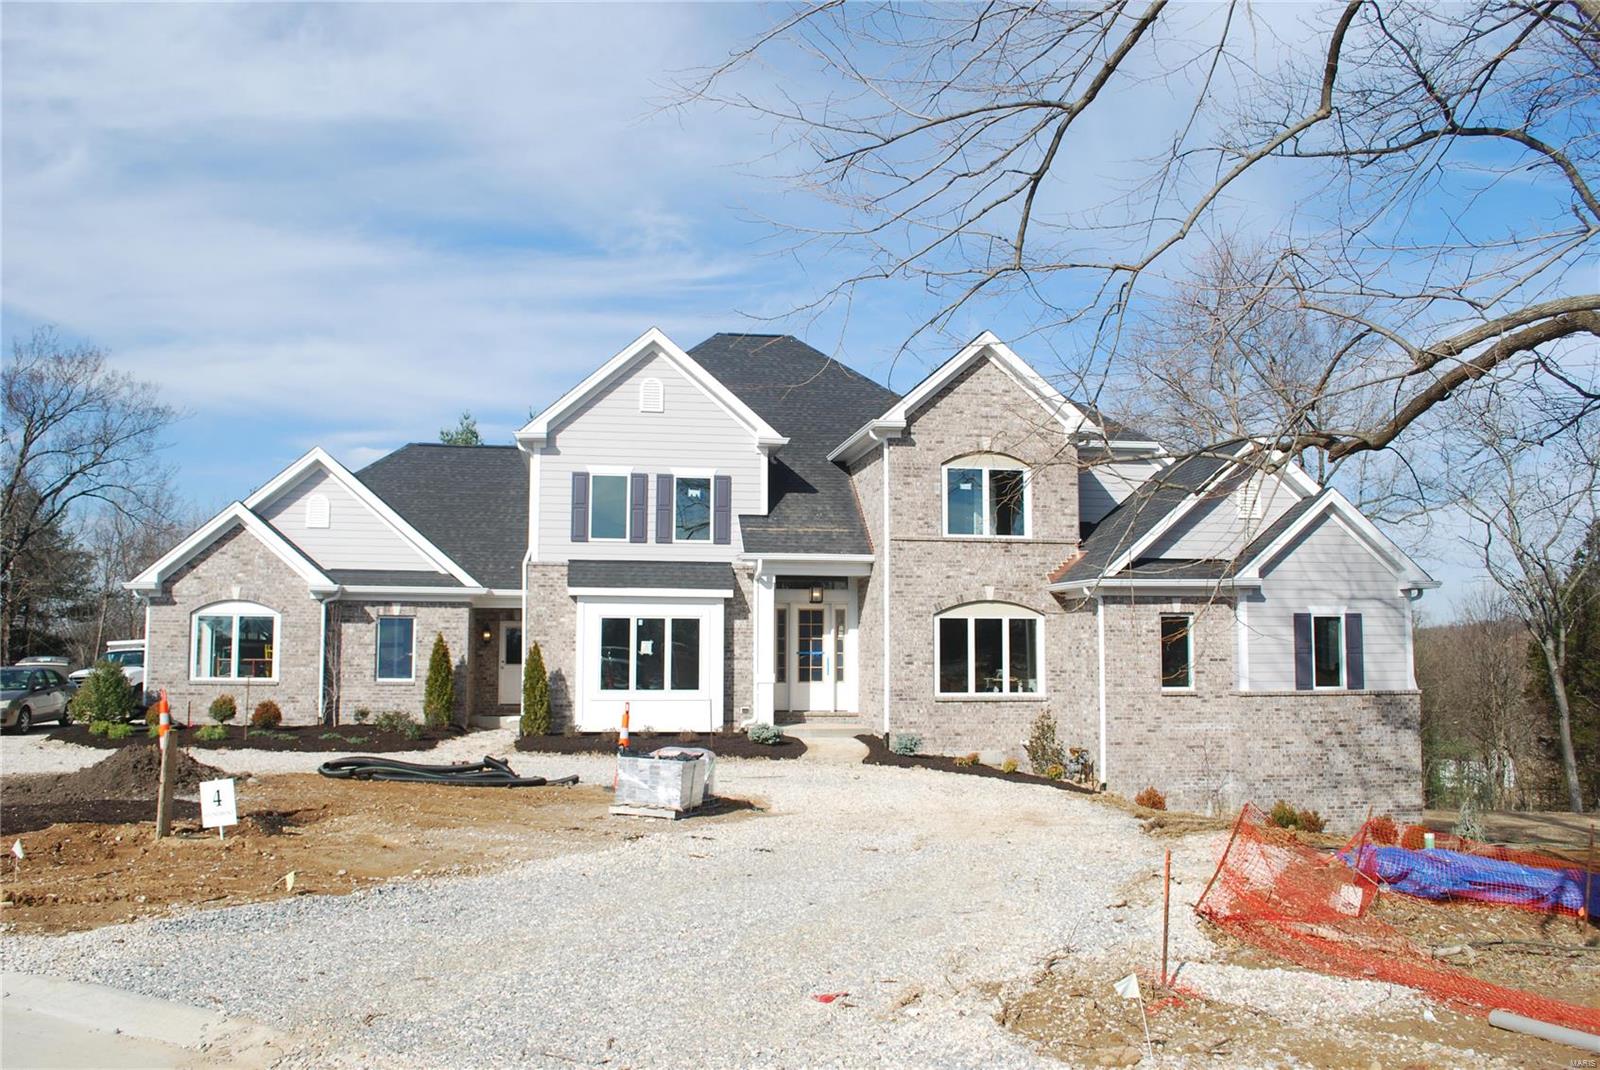
The new custom home at Lot 4, 13761 Stonemont Ct will feature an open floor plan which allows rooms to flow together. The home will be approximately 4,400 sq.ft. Lot 4 Stonemont will be a 1.5 story home in an enclave of 6 new homes on a total of 8.5 acres. The home site is a walk out site with a private back drop and future pool area. The new home features a luxurious master suite on the first floor and three full bedroom suites on the second floor. To enhance the open floor plan the home will have a bright daylighted interior with substantial sized windows throughout. An oversized side entry three car garage allows for additional space. The home site is located in Town & Country off Mason Road just south of Queeny Park. This custom home is a tremendous value that is priced well below new custom homes in Town & Country.
#17064184

Town and Country

13761 Stonemont Court

4 Beds

4 Baths

4,400 Sq.Ft.

$1,598,000

MLS#: 17064184
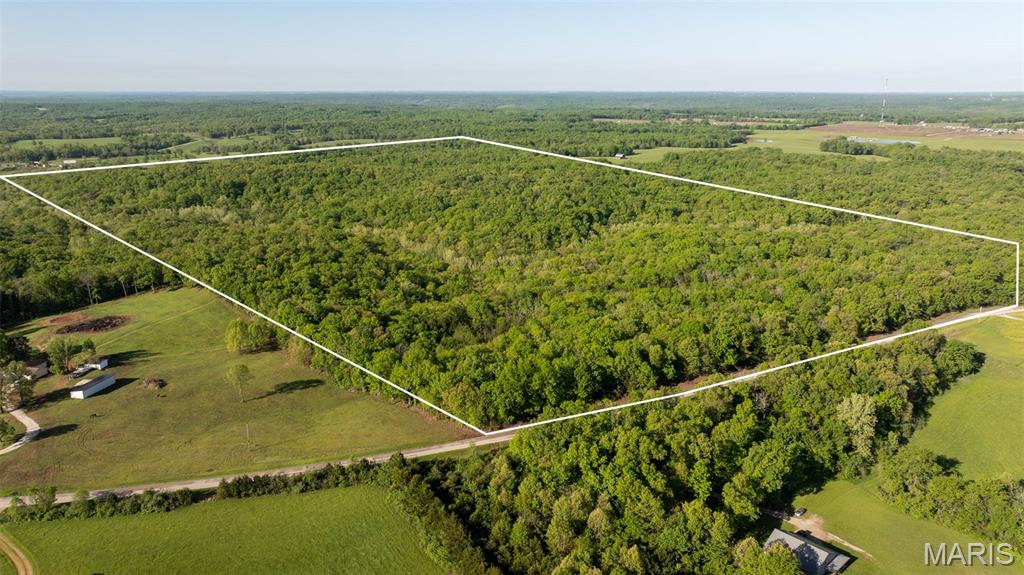
We are pleased to present 188 surveyed acres in Callaway County, Missouri, offering a prime opportunity for hunting, recreation, and timber investment. Accessed directly from blacktop frontage on Highway PP, this property provides convenient access, being approximately 16 minutes from Fulton, 23 minutes from Jefferson City, and 21 minutes from Kingdom City.

This highly sought-after tract is almost entirely timbered, with 99% of its 188± acres covered in mature and marketable timber, creating an ideal habitat for abundant wildlife. The land features diverse topography, including hilly areas, bottomland, and steeper sections, all bisected by Muddy Creek, which provides a consistent water source and further enhances the property’s ecological value. An extensive trail system navigates the property, leading to two potential food plot locations or secluded campgrounds, perfect for enhancing hunting opportunities or establishing a private recreational base. Basic fencing marks some boundaries, but utilities are not currently available on site.
#26030133

New Bloomfield

000 Highway PP

None Beds

None Baths

N/A

$1,598,000

MLS#: 26030133
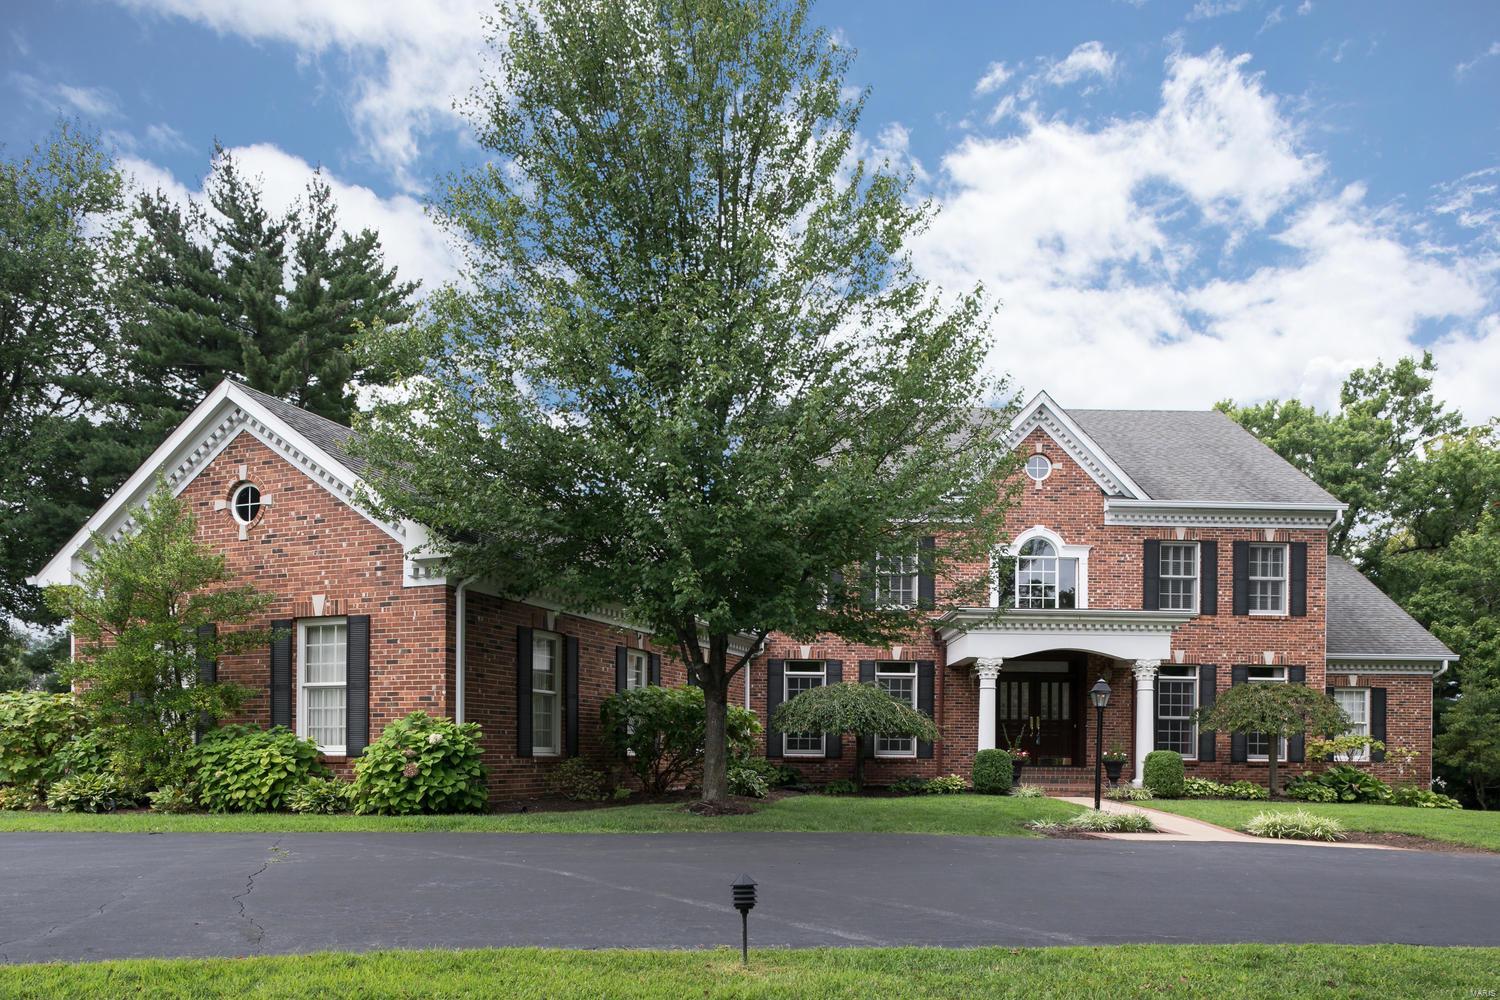
Ideal blend of luxury, spaciousness in perfect Frontenac location! Welcome guests in vaulted foyer flanked by expansive Dining Rm &  paneled Study w/ box beams & built ins. Great Room has tray ceiling, gas log fireplace & full wet bar. Gourmet's delight in Kitchen w/ 2 islands, abundant custom cabinetry, granite, 2 built in refrigerators adjoin large, light-filled breakfast/day room with 3 sides of windows overlooking sprawling rear yard with two patio levels. Master Suite w/ bay window and tray ceiling is w/ his & her closets, first-class bath w/ over-sized shower, dbl vanities, jetted tub & recirculating hot water supply. Front and back staircases lead to 4 add'l bedrooms, 3 full baths on Upper Level. You'll love entertaining in LL's deep pour with multiple sitting/recreation areas, bar, gas fireplace, exercise/sleeping rm, full bath & great storage. French doors lead to patio. Over-sized three car Garage has 240W outlet for electric car charger. Generator covers full house! Additional Rooms: Sun Room
#19007296

Frontenac

8 Vouga Lane

5 Beds

5 Baths

7,505 Sq.Ft.

$1,598,000

MLS#: 19007296

1 ... 215 216 217 218 219 ... 666
* Listings identified with the FMLS IDX logo come from FMLS and are held by brokerage firms other than the owner of this website. The listing brokerage is identified in any listing details. Information is deemed reliable but is not guaranteed. If you believe any FMLS listing contains material that infringes your copyrighted work please click here to review our DMCA policy and learn how to submit a takedown request. © 2024. First Multiple Listing Service, Inc.

Send a message

Message successfully sent.

Your message

What is 3 + 4 ?

Reason for contacting?

I agree to receive email communication and understand I can unsubscribe at any time.

I agree to be contacted by Rock Island Realty via call, email, and text for real estate services. To opt out, you can reply 'stop' at any time or reply 'help' for assistance. You can also click the unsubscribe link in the emails. Message and data rates may apply. Message frequency may vary. Privacy Policy

Sign Out

Virtual Assistant

Would you like to take the next step with this property? We can help you schedule a showing or virtual tour, or send you more details.

Yes, I would like more information.

Thank You for Your Reply, One of Our Agents will contact you as soon as possible

No, maybe later.

Thank you, you can always contact me via email, phone number or through the contact form.

Realhub AI

Lucy - Your AI-Powered Realtor

Update Your Temporary Password

Personalize your search

Enter your email and we'll notify you immediately when new listings match what you're looking for.

or enter email address

Already have an account ? Login here

Continue your home search

I agree to receive communications and understand I can unsubscribe at any time.

I agree to be contacted by Rock Island Realty via call, email, and text for real estate services. To opt out, you can reply 'stop' at any time or reply 'help' for assistance. You can also click the unsubscribe link in the emails. Message and data rates may apply. Message frequency may vary. Privacy Policy

Already have an account ? Login here

We use cookies

We use cookies primarily for analytics to enhance your experience. By accepting, you agree to our use of these cookies. You can manage your preferences or learn more about our cookies policy.
