Properties

Browse or get in touch to schedule a walkthrough.

  • Nearby me
Price range

Popular Features

Community Features

Association

Property Features

Waterfront

View

Exterior Features

Interior Features

Style

10000 properties match your criteria

Updated 1 minute ago

E-Alert name
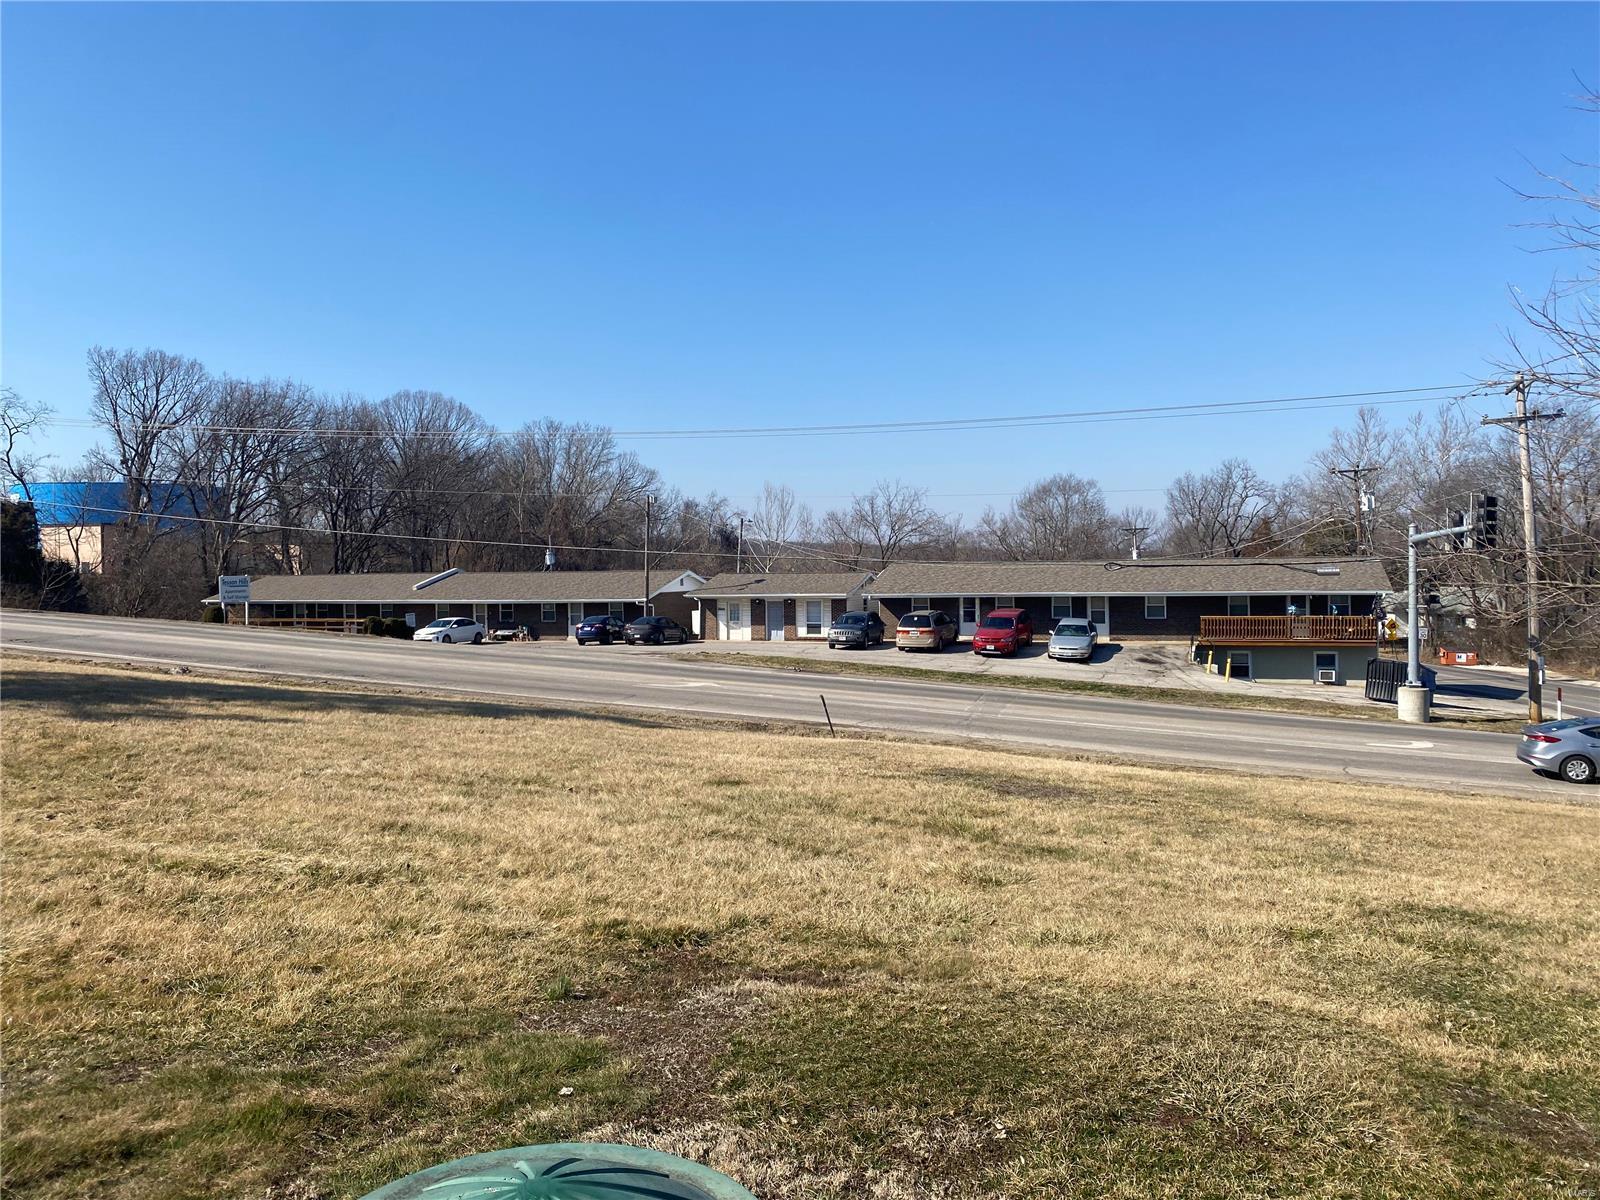
20 unit apartment complex with 22 unit storage building! Apartments are all brick exteriors entrance. There are 14 two bedroom and  6 one bedroom units. The Storage building is a 90 x 30, the units are various sizes and will provide additional income once rented, they are currently being used by owner.  There is a common laundry facility. There are 2+parking spaces for each unit. All electric appliances. Tenant pays their own electric and water.  Located on corner of Old Hwy 21 and Konert/Lonedell, just 1 mile from Hwy 141. Location provides quick access to South County, Arnold, and Gravois Bluffs.
#24013414

Arnold

1 Tesson

None Beds

None Baths

N/A

$1,600,000

MLS#: 24013414
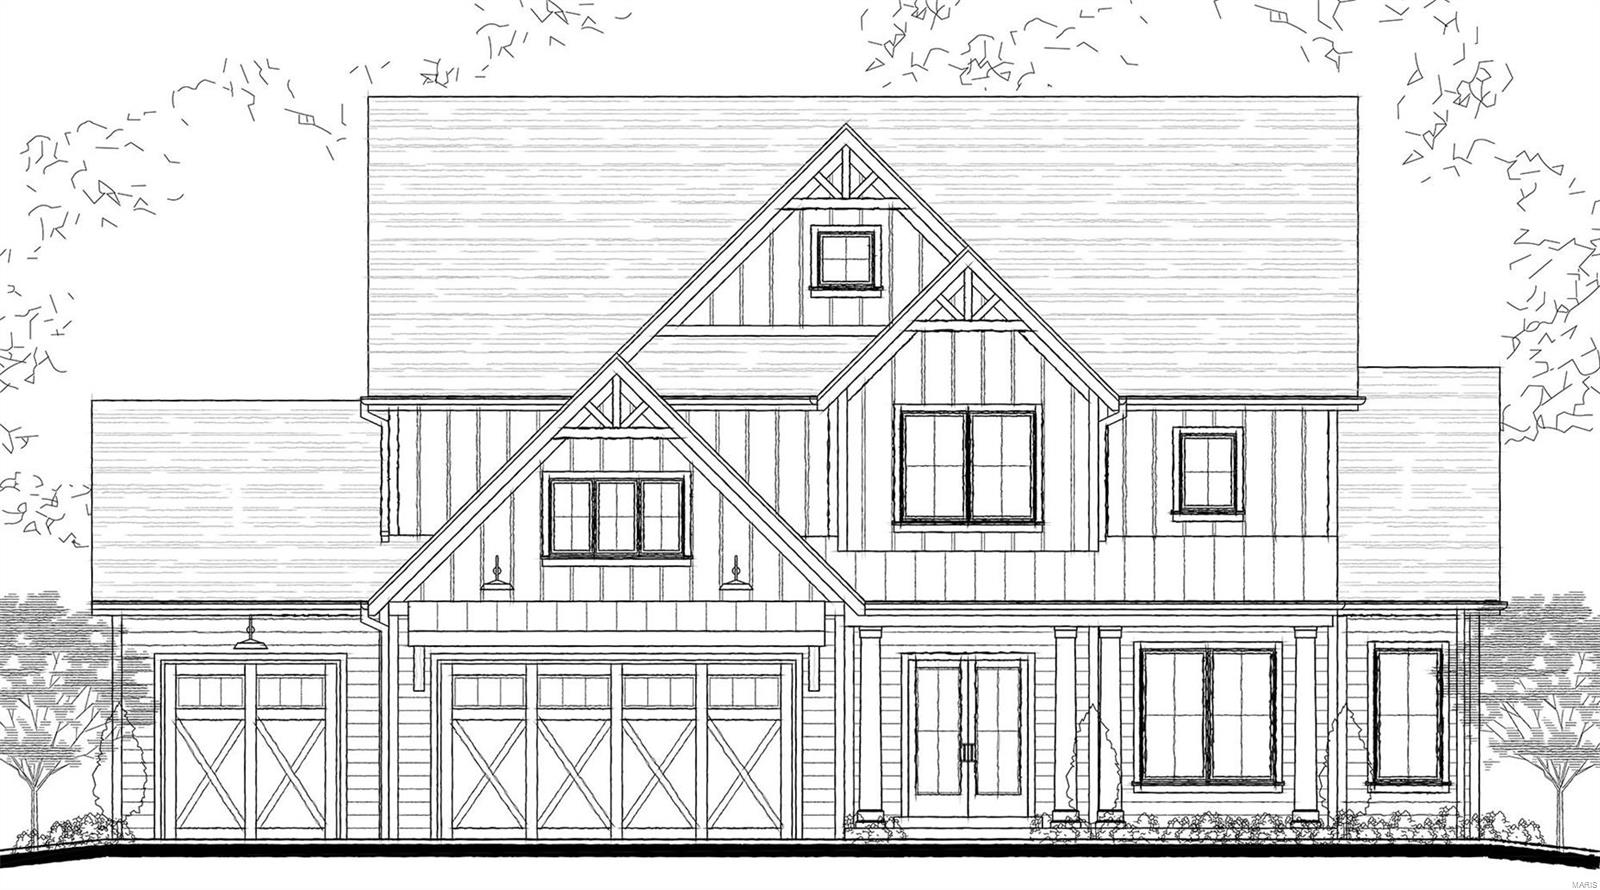
This stunning new modern farmhouse has everything your heart desires.  Located in charming Glendale, you'll be in good company on this block with several other million dollar homes.  The yard here is deceiving.  it's .4 acres (75 x 137) and it goes on far beyond where you think it does.  Inside is simply stunning.  Specialty moldings throughout, vaulted ceilings in every bedroom of the home, unique cedar ceiling treatments and shiplap walls throughout.  Fabulous brick fireplace with build-in bookshelves are featured in the light filled open great room.  The kitchen is spectacular with it's beamed/vaulted ceiling, huge island, and custom detailing that sets it apart from other new homes.  There's also a fabulous butler's pantry right off the kitchen and a mudroom with a dog shower and huge main floor laundry.  The luxurious master suite is private, but it does open to the rear yard and covered patio.  A lower with wet bar, bed/bath, rec room and large theatre room complete the package! Additional Rooms: Mud Room
#22030157

Glendale

832 Warwick Lane

5 Beds

4 Baths

4,857 Sq.Ft.

$1,600,000

MLS#: 22030157
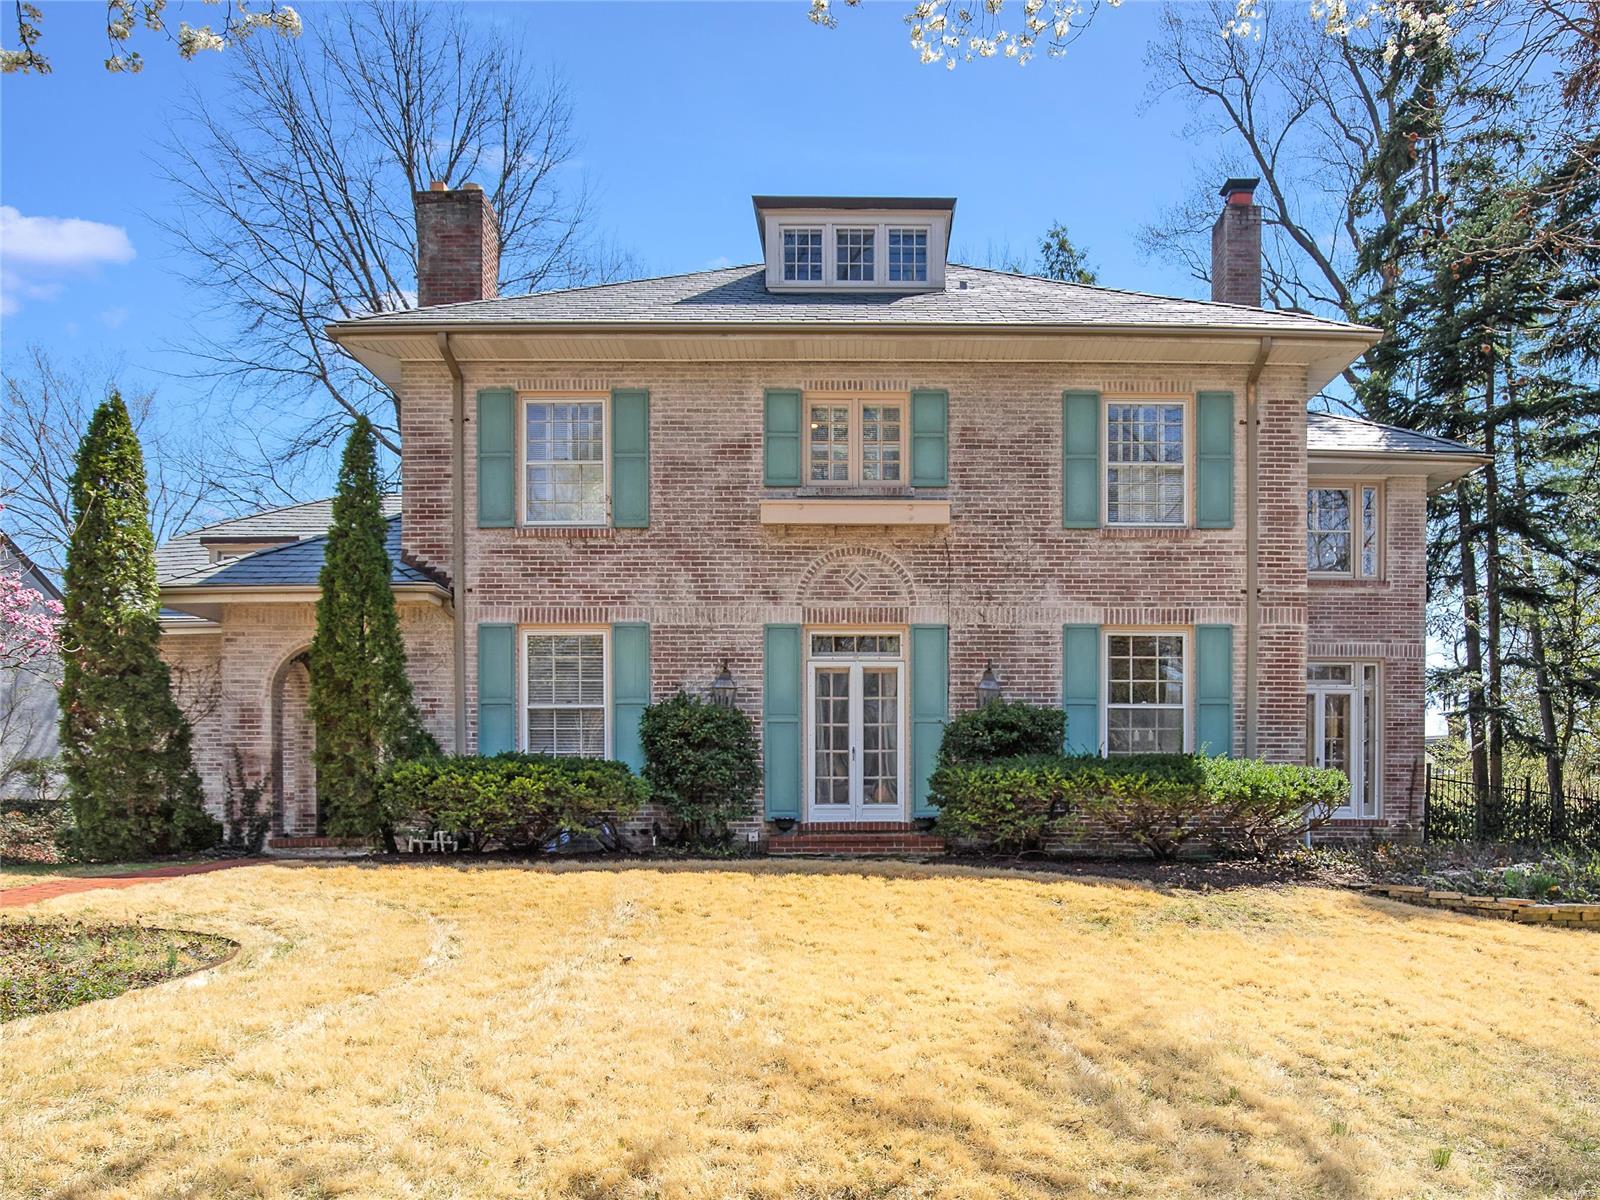
Classic whitewashed brick home in sought after Southmoor Drive neighborhood. Floor to ceiling bookcases flank the entry to the living room which is open to the dining room & light filled sitting room/office. Lovely millwork in both the living room & dining room which has French doors that lead to a lovely, covered terrace & private yard. Custom chef’s kitchen boasts a large island, quartz counters, two sinks, two dishwashers, heated floor, Sub-Zero refrigerator, Wolf Range, walk in pantry & a wall of windows with views of the garden. Breakfast room space has French doors that lead to the covered terrace. Up a few steps off the entry is the charming, spacious family room with fireplace, tongue and groove wood ceiling & a wall of bookcases. Primary bedroom suite with marble bathroom & adjacent office. There are two additional bedrooms & one bath on the second floor. The third floor has a bedroom & a bath. Office in lower level could be converted back to a 2 car garage. Additional Rooms: Sun Room
#22014716

Clayton

12 Southmoor Drive

4 Beds

3 Baths

4,185 Sq.Ft.

$1,600,000

MLS#: 22014716
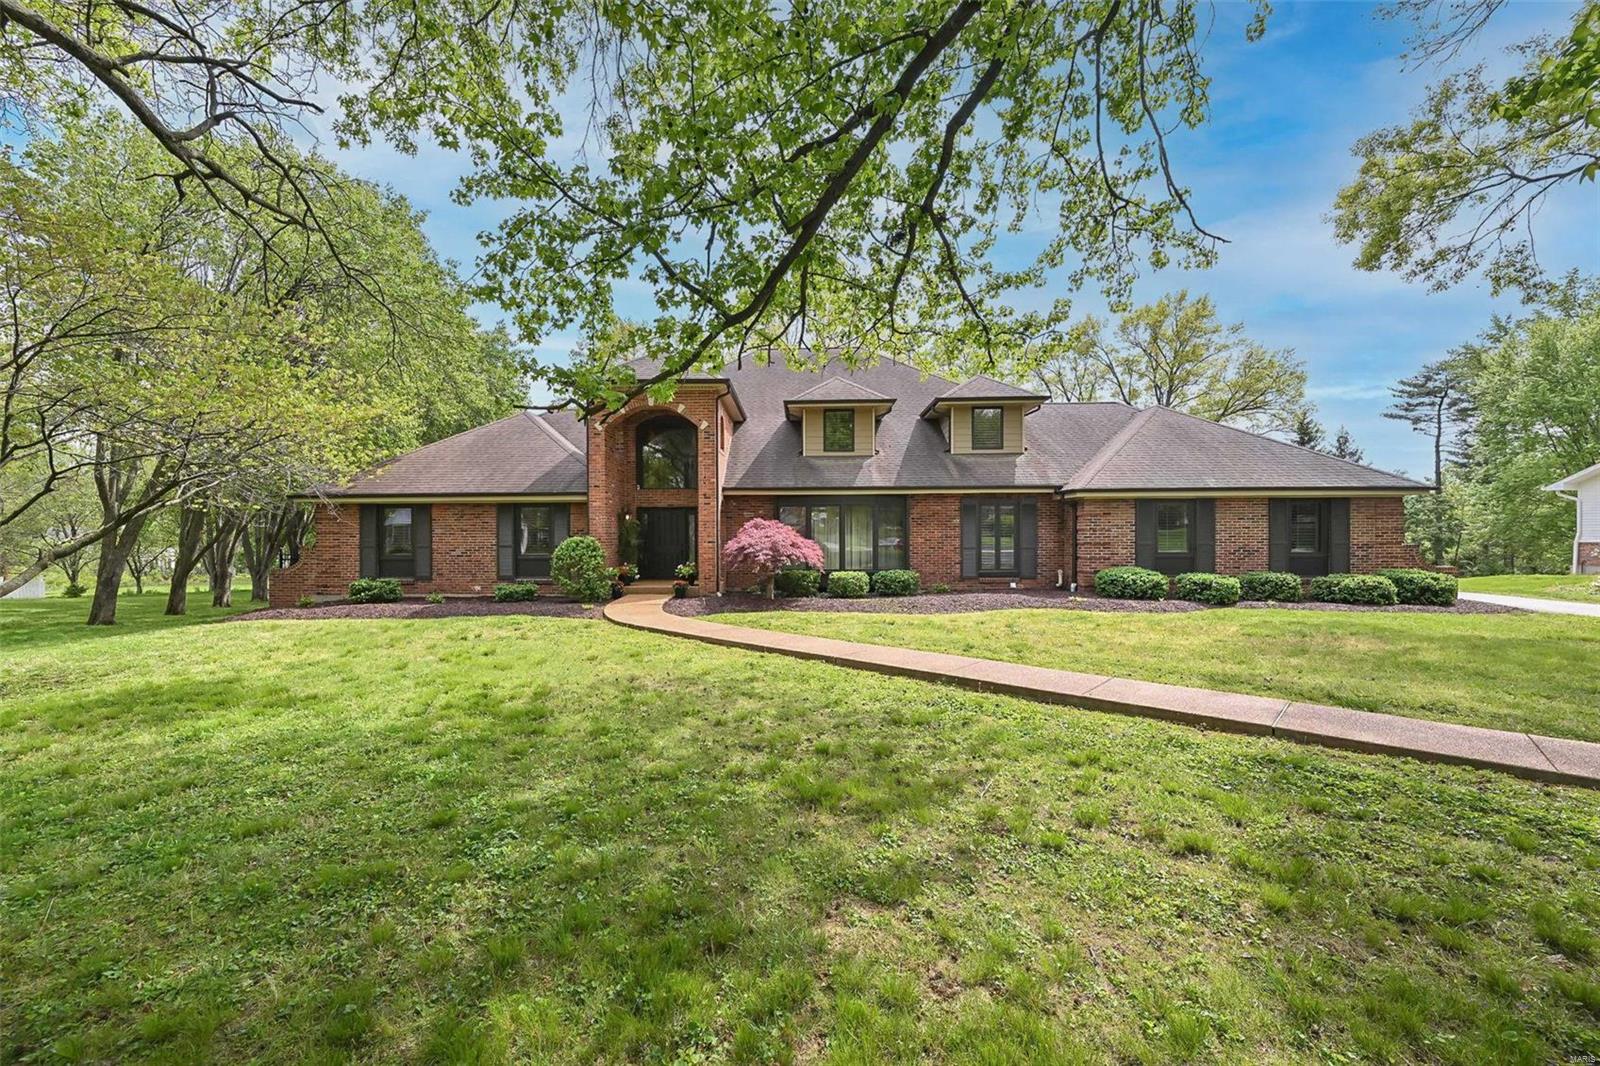
Exceptional full brick 1.5 Sty beautifully updated & expanded to accommodate daily comfort & gracious entertaining. Over 6000 sf of living space enhanced by soaring ceilings, detailed trim work, plantation shutters & Brazilian cherry flooring that extends throughout the main living area. Impressive 2-sty foyer leads to formal DR w/ wide bay window, coffered FR & vaulted GR w/ cast stone fireplace, wet bar & dramatic wall of windows. Designer kitchen w/ white cabinetry, granite countertops, 9’ L-shaped center island & convenient planning center adjoins spacious breakfast room. Primary bedroom suite w/ luxury bath w/ jetted tub plus a 2nd bedroom, 2nd full bath, powder room & laundry room complete the main floor living quarters. Hardwood staircase accesses 3 additional bedrooms, 1 w/ ensuite bath, 2 full baths, loft sitting area & 2nd laundry. Walk out LL includes a recreation room, office, 2nd kitchen & full bath. Situated on a .89-acre cul-de-sac lot w/ expansive patio & pool.
#24002777

St Louis

11 Clerbrook Lane

5 Beds

6 Baths

5,180 Sq.Ft.

$1,600,000

MLS#: 24002777
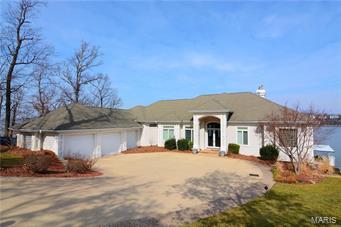
None
#16012362

Sunrise Beach

1012 Las Campanas

6 Beds

6 Baths

7,000 Sq.Ft.

$1,600,000

MLS#: 16012362
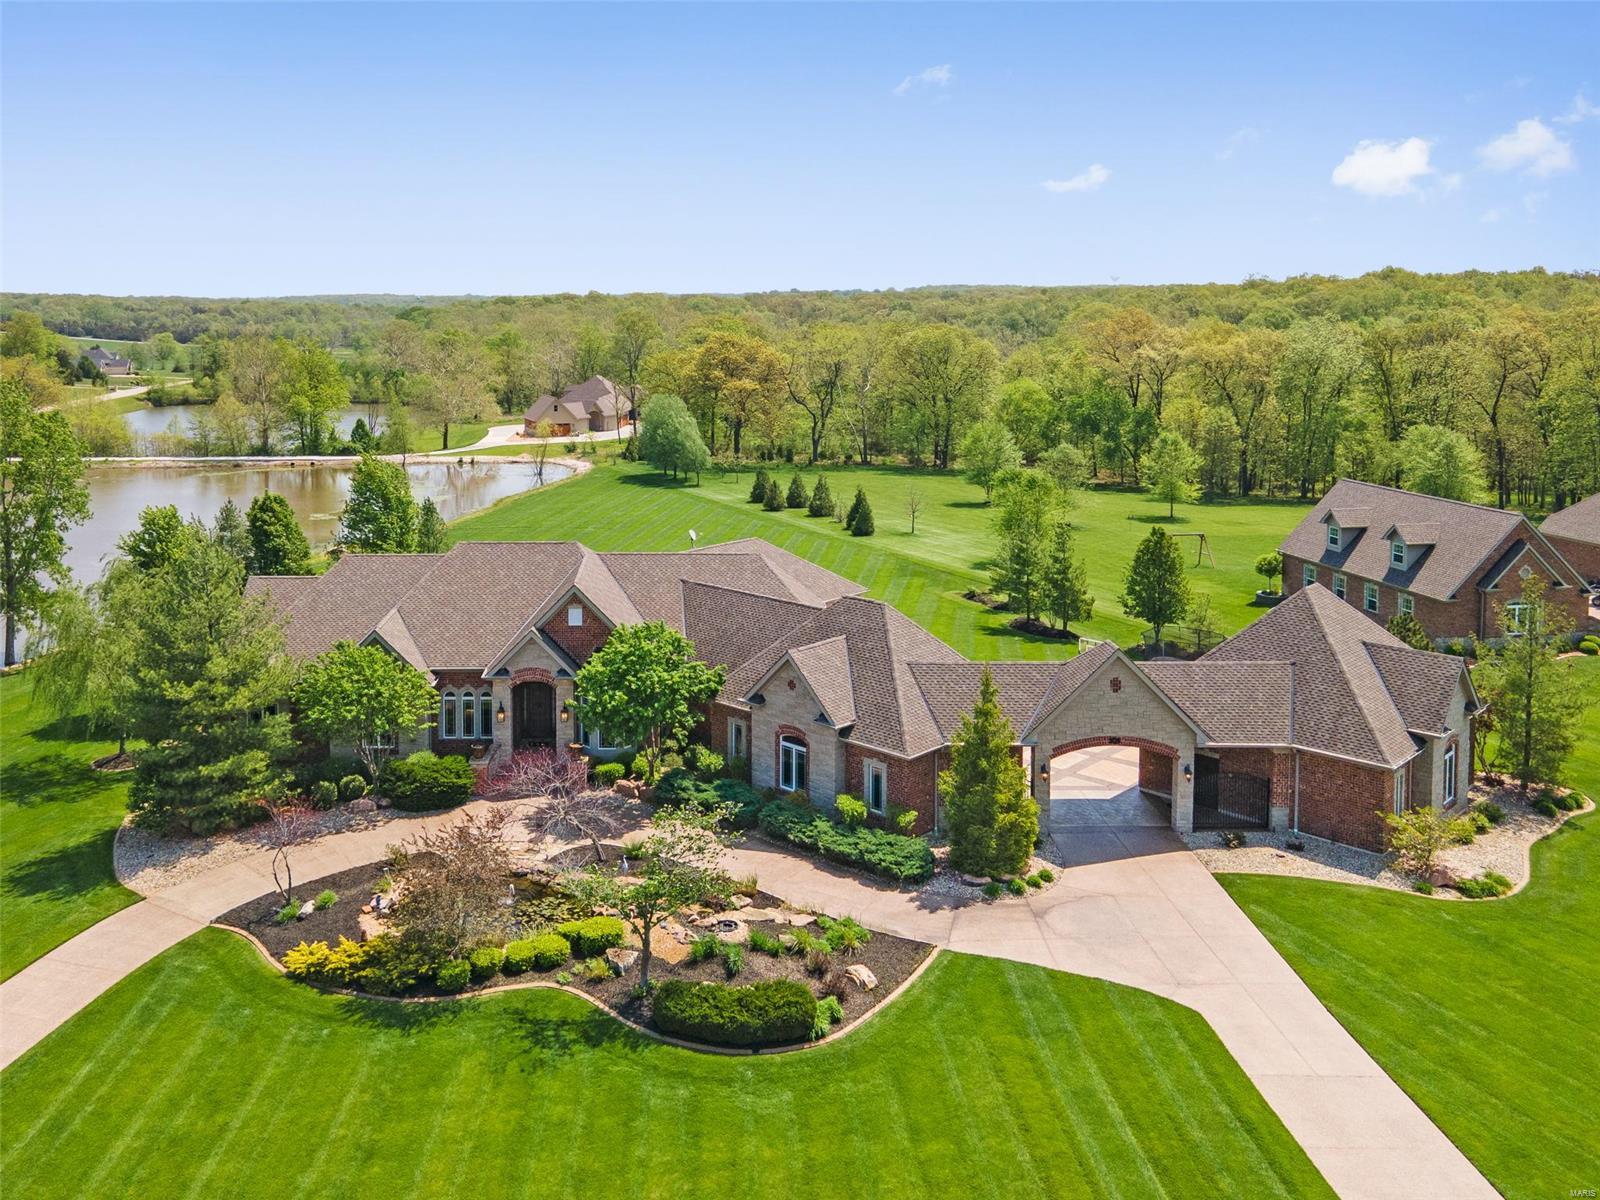
Sprawling ranch on nearly 4 acres filled w/luxury finishes! Saltwater pool w/diving board & full bath overlooks the stocked lake, w/covered patio offering stunning wooded views. Attached rear-entry 3-car garage + detached oversized 2-car garage. Soaring 12' ceilings w/crown molding & hand-scraped hickory hardwood floors on the main level. 3 gas fireplaces & custom built-ins. Chef's kitchen w/huge breakfast bar, 42” custom cabinets, center island w/prep sink, walk-in pantry, butler’s pantry, & SS high-end appliances, including built-in fridge, beverage cooler, double ovens, & gas range w/grill & griddle. Sensational tongue & grove wood ceiling. Luxurious primary suite w/trey ceiling, walk-in closets w/organizers, & spa-like bath w/multi-head tile & glass block  ThermaSol steam shower. Finished walk-out LL includes a rec room w/unbelievable custom wet bar. Powered by top quality systems. Wentzville Schools (BRAND NEW middle & North Point High). Exclusive neighborhood! See it today! Additional Rooms: Mud Room
#22027817

Foristell

202 Logans Court

6 Beds

5 Baths

7,952 Sq.Ft.

$1,600,000

MLS#: 22027817
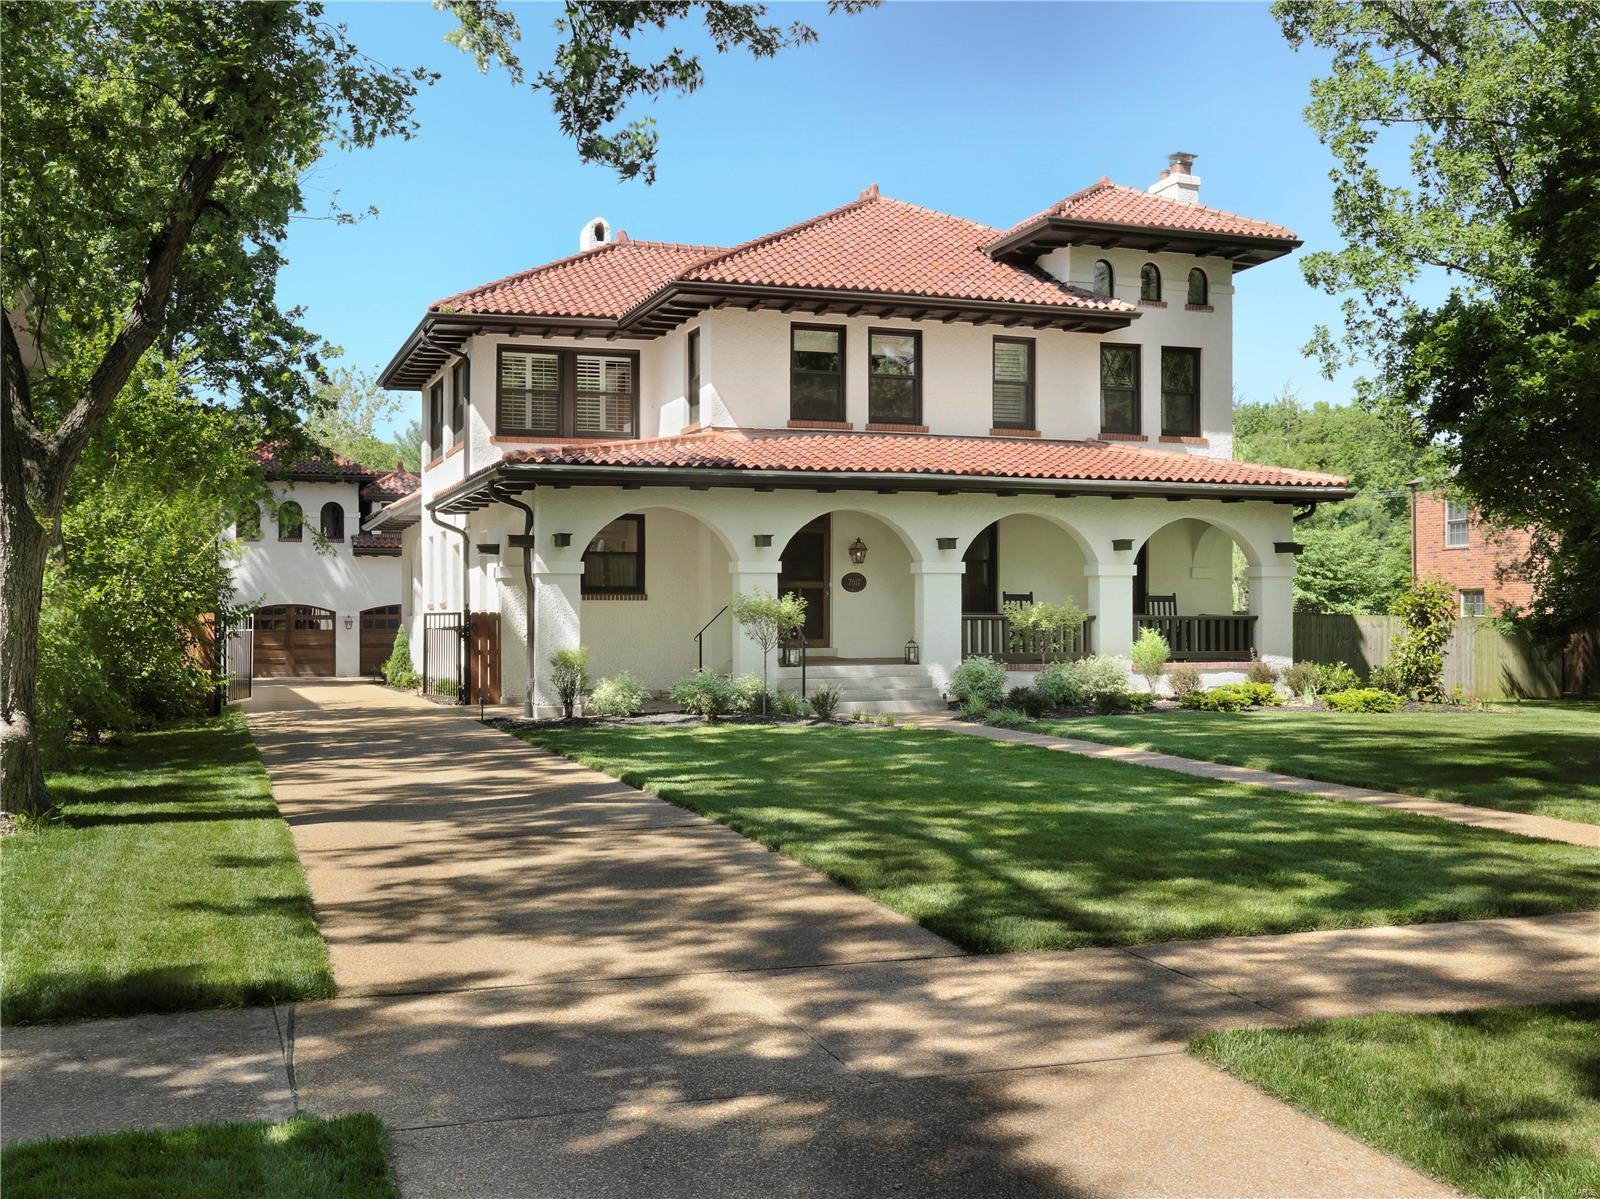
Gorgeous home on double lot in Lourdes Parish neighborhood. Carriage house designed by Dick Busch, built in 2018, provides a spacious 3car garage w beautiful living quarters above, full bath, separate entrance & wet bar. Home underwent 1 year of construction & was completely rewired and re-plumbed w new HVAC. Custom finishes incl designer lighting & marble countertops & hardwood floors throughout . Main house is 4000+ sqft w open floor plan & beautiful hearth room adjacent to kitchen. Kitchen boasts Wolf 60" range, Subzero fridge & drawers, 2 dishwashers, custom inset cabinetry,  & Kohler fixtures complemented by statuary marble countertops. Master EnSuite bath incl floor to 18' ceiling marble tile & double vanities. Master Bedroom offers 2 walk-in closets, custom inset cabinetry & private door that leads to 3rd level reading room. All bedrooms are en-suite w large full bathrooms. Other features: Main & 2nd floor laundry, Control4 Tech System, Dog Shower, Screened-In-Porch Additional Rooms: Sun Room
#21021902

University City

7017 Westmoreland Avenue

4 Beds

4 Baths

4,800 Sq.Ft.

$1,600,000

MLS#: 21021902

Welcome to 4 Colonial Hills Parkway, a beautifully appointed Creve Coeur residence where timeless architecture, sophisticated interiors, and an exceptionally versatile floor plan come together. From the striking brick-and-stone exterior and manicured grounds to the light-filled spaces within, this home makes an impressive first impression and continues to deliver throughout.  Step inside to warm hardwood floors, refined millwork, and a thoughtfully decorated interior that feels polished yet inviting. The dramatic two-story great room is a true centerpiece, featuring soaring ceilings, a fireplace, walls of windows, and an open overlook from the second floor. Natural light fills the space, while the open connection to the kitchen creates an effortless setting for both everyday living and entertaining. The beautifully updated kitchen features abundant cabinetry, expansive stone countertops, a large center island with seating, GE Cafe appliances, designer lighting, and elegant brass accents. Nearby, the breakfast area enjoys views of the backyard, while the formal dining room adds character with statement wallpaper and a graceful chandelier.  A highly desirable main-floor primary suite offers a private retreat with a spacious bedroom and beautifully finished bath featuring dual vanities, heated floors, extensive cabinetry, designer wallpaper, brass fixtures, and a large glass-enclosed shower.  Upstairs, the flexible layout continues with three additional bedrooms, two full baths, and a generous bonus room—ideal for a playroom, media room, home office, study space, or additional lounge.  The finished walkout lower level significantly expands the home's living space. With two additional bedrooms and a full bath, it offers wonderful options for guests, extended family, home offices, or fitness space. A large recreation area provides plenty of room for movie nights, games, and casual entertaining, while the walkout brings convenient access to the backyard.  Outside, enjoy a spacious lawn framed by mature trees, along with a deck and an inviting patio/pergola area that extends the living space outdoors. The combination of open lawn, established landscaping, and multiple gathering areas creates a wonderful backdrop for entertaining or simply enjoying the surroundings.  With six total bedrooms, exceptional living and entertaining spaces across three levels, a main-floor primary suite, and stylish finishes throughout, 4 Colonial Hills Parkway offers a rare combination of beauty, space, and flexibility in Creve Coeur.
#26055992

St Louis

4 Colonial Hills Parkway

6 Beds

4 Baths

4,743 Sq.Ft.

$1,600,000

MLS#: 26055992
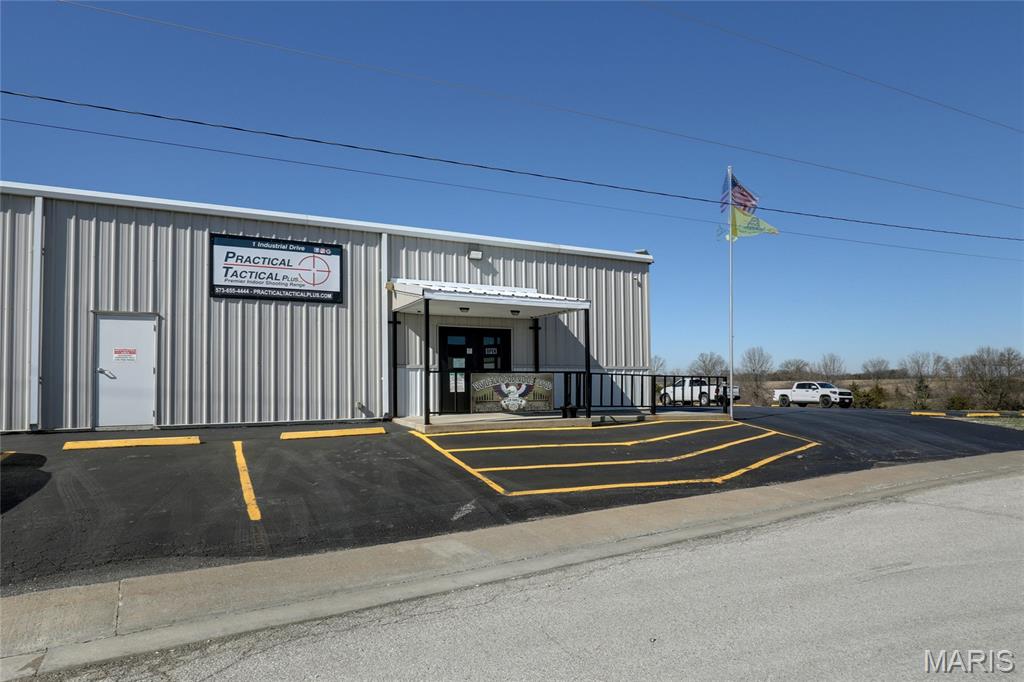
Exceptional opportunity to acquire a purpose built indoor shooting range facility offering immediate income potential in the established LaGrange, MO Industrial Park. This ±9,000 square foot building sits on 1.4 acres of frontage with ample on-site parking (25 spaces) and is designed for both performance and durability.

This state-of-the-art indoor range facility with advanced tactical targeting systems features five 50-yard rifle lanes and eight 30-yard pistol lanes, all equipped with programmable shooting capabilities for dynamic training and customizable user experiences. Constructed with 9-inch concrete walls, the range is fully outfitted with ballistic rubber lining and a rubber bullet trap system, and is rated up to .338 Lapua, accommodating a wide range of firearms use. 

Approximately 1,000 square feet is dedicated to retail, classroom, and office space, creating additional revenue opportunities through training, merchandise, and memberships.

Additional highlights include:
 • Metal exterior construction for long term durability
 • Three-phase, 800-amp electrical service
 • City water and sewer
 • High end professional grade ventilation system designed for indoor range use
 • Tactical programmable Range Systems™ targeting throughout

This property is ideally suited for investors or owner-operators seeking a high-demand recreational and training facility with immediate income potential.
#26020951

La Grange

1 Industrial Drive

None Beds

None Baths

9,000 Sq.Ft.

$1,600,000

MLS#: 26020951
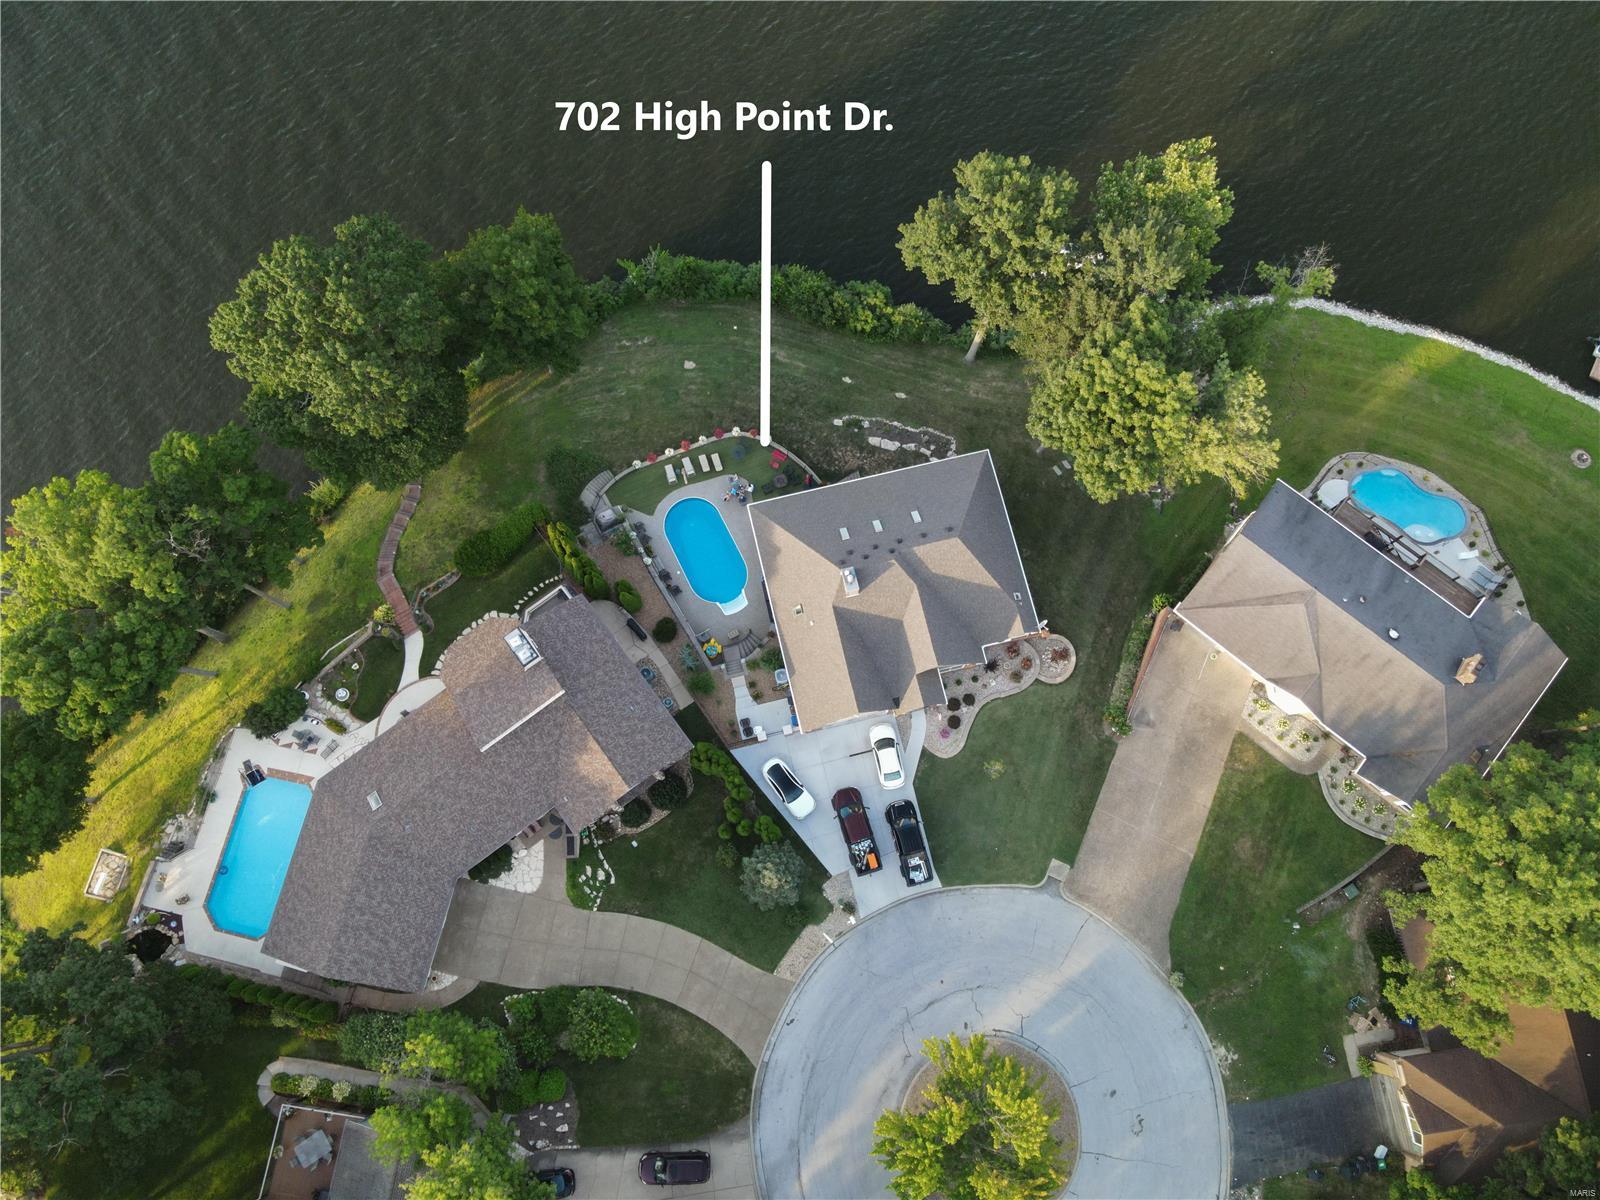
No Showings. Entered for Comp Purposes Only.  5 Bedrooms, 4.5 bathrooms, 9 ft. ceilings upstairs and in the walk-out lower level, hand-scraped 3/4" hickory hardwood throughout main floor, vaulted great room with gas fireplace, custom kitchen with tons of custom cabinets with crown molding, pantry, wine rack, large waterfall granite bar, Thermador appliances. Primary En suite with claw foot tub, tiled shower, bidet, two sinks, custom cabinetry with crown, California style walk-in closet the size of most bedrooms. The finished deep pour walk-out LL has luxury vinyl plank, 2.5 bathrooms, walks out to screened porch, salt water pool & beautiful large pool deck with AstroTurf, oversize 3-car wide driveway, half acre lot with one of the best views on Lake Saint Louis, two well boat dock w/two covered boat lifts. Separate storage in second separate basement. 3 Bedrooms have private En suites. Gorgeous waterfront lot to watch the backyard eagles and wildlife. Home Sweet Home!   (Owners/Agents)
#23044787

Lake St Louis

702 High Point Drive

5 Beds

4 Baths

2,204 Sq.Ft.

$1,600,000

MLS#: 23044787
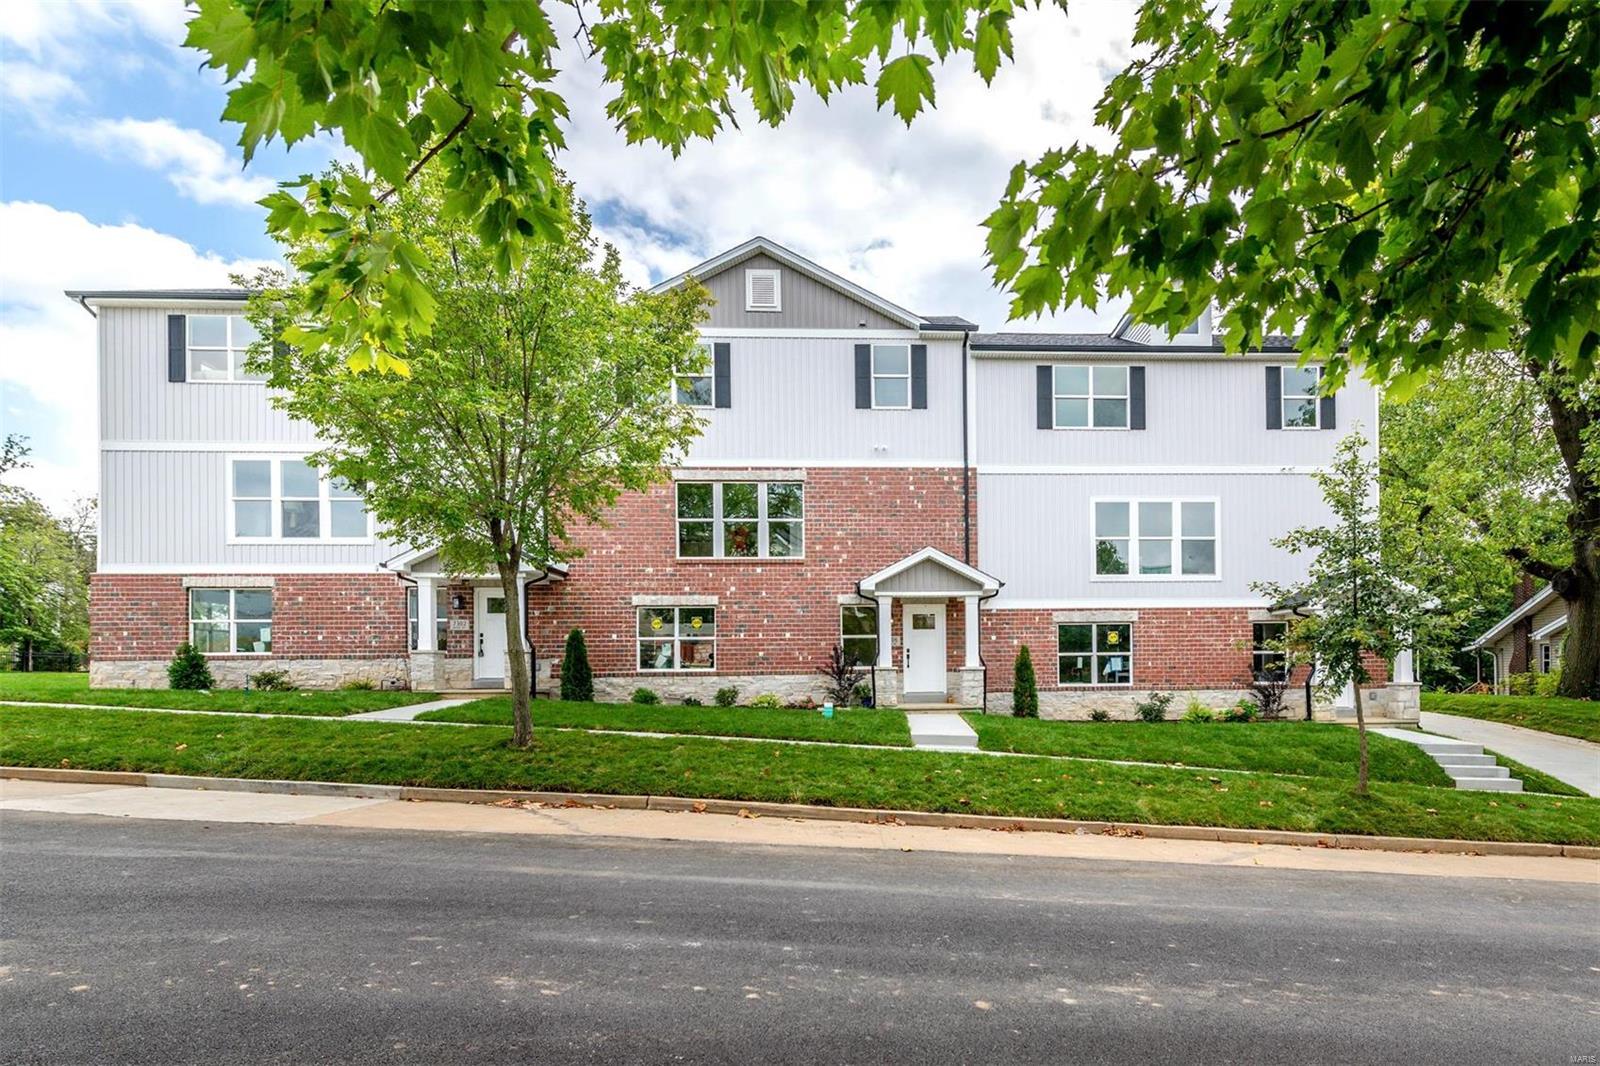
Fabulous opportunity to own a new construction low maintenance townhomes in Clayton School District! Luxury townhomes built by MK Custom Homes with all the bells and whistles! This homes boast an open floor plan, beautiful eat in kitchen with quartz countertops, 42” custom cabinetry, stainless steel appliances & center island. White 2-panel doors & upgraded hardware and fixtures throughout. Fireplace in family room, spindled staircase leading up to luxury master suite & 2 additional large bedrooms. Additional features include 9' ceilings, crown molding, adult height vanities in all bathrooms, 30 year architectural shingles, recessed can lighting, high-efficiency heating & cooling, main floor laundry, 2 car garage, upgraded stone elevation, & countless other luxurious amenities. Conveniently located close to HWYs 40, 270, & 170, Demun, downtown Clayton, Forest Park, St. Mary's Hospital, Tuscany Park, Wash U & public transportation!
#23074780

St Louis

7302 - 7310 Hoover Avenue

None Beds

None Baths

5,472 Sq.Ft.

$1,600,000

MLS#: 23074780
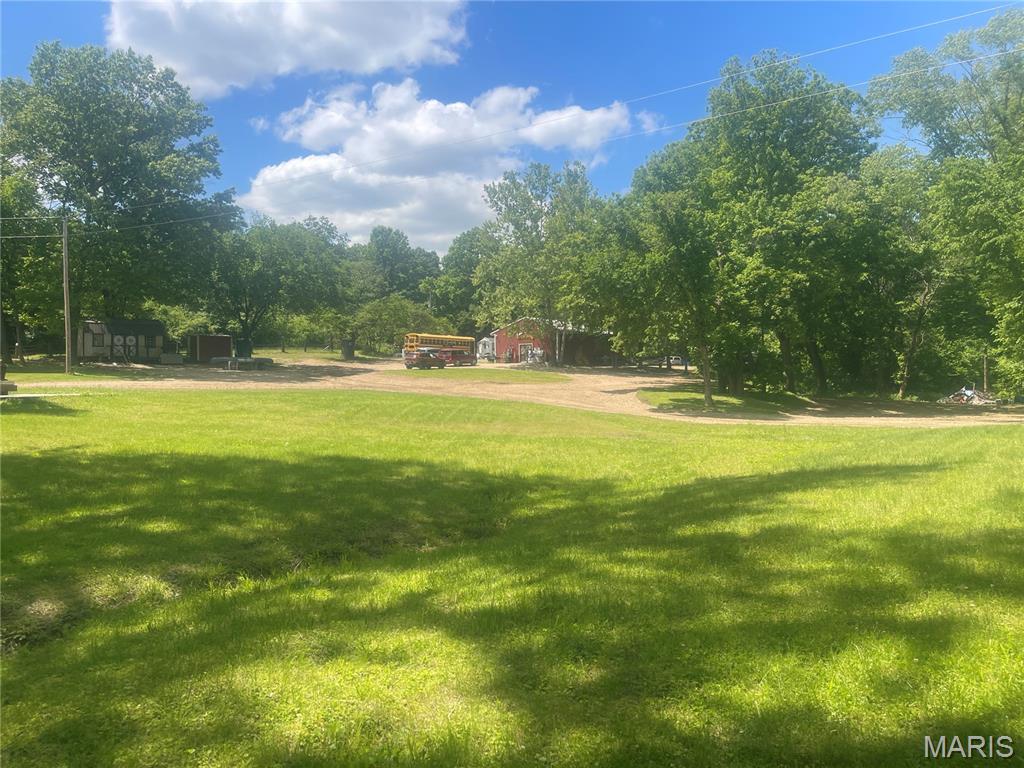
Approximately 30 Acres of land and River frontage of approximately 1 mile,  Near Meramec state Park. This beautiful campground has multiple camping sites with electric. as well as table, pavilion and basic sites. They offer 9 mile and 4 mile float trips from Spring to Fall. Raft and canoe rentals, Equipment list available upon request. There is a shower house (12x20), (30x50) building (store) and a (12x20)storage/cabin on the property
#26029044

Sullivan

351 Arapaho Drive

None Beds

None Baths

N/A

$1,600,000

MLS#: 26029044
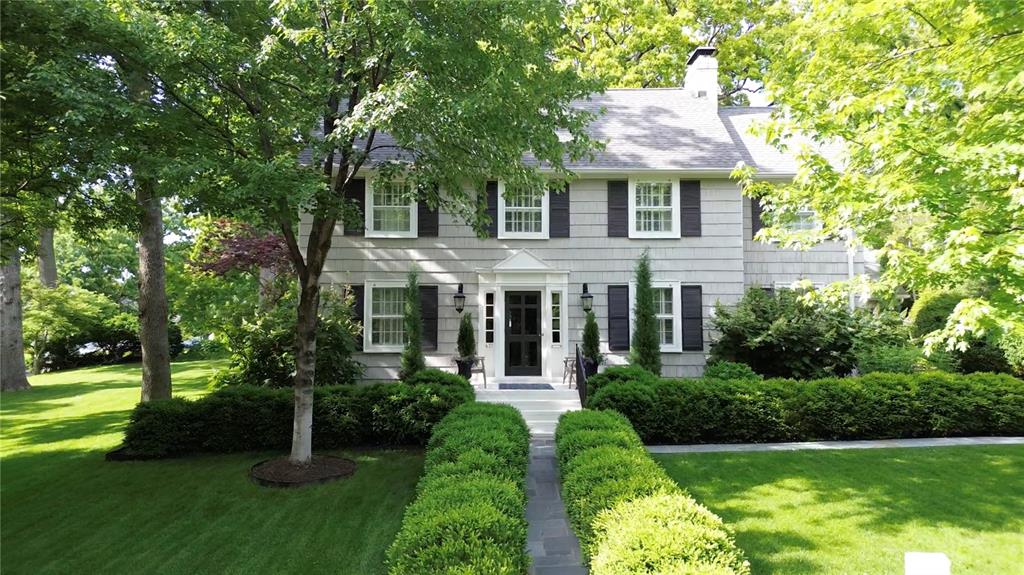
Nestled in the highly sought-after Sherwood Forest neighborhood, this timeless home blends traditional charm with modern comfort—perfect for a forever residence. Step inside to a spacious living room featuring a classic fireplace and elegant French doors that open to a sunlit den or private office. At the heart of the home lies an entertainer’s dream kitchen, complete with a butler’s pantry, wine fridge, and seamless flow into a paneled dining room and cozy family room. A grand sliding door leads to your private outdoor retreat—featuring a bluestone patio, built-in gas grill, bar seating, and a stunning outdoor fireplace. Upstairs, the primary suite offers a walk-in closet and an attached office or nursery. A second ensuite bedroom, plus two additional bedrooms and a shared bath, provide ample space for guests. Dedicated mudroom and a versatile rec room round out the home’s practical layout. Classic design, thoughtful upgrades and a prime location, this home checks every box.
#25036109

Webster Groves

431 Somerset Avenue

4 Beds

3 Baths

4,285 Sq.Ft.

$1,600,000

MLS#: 25036109

Rare opportunity to acquire a highly visible 5.1± acre commercial campus offering approximately 19,813 square feet of existing improvements, ample parking, and excellent potential for adaptive reuse, expansion, or future development.
The property includes two substantial buildings totaling nearly 20,000 square feet, along with approximately 2.4 acres of excess land. The site provides 69 striped concrete parking spaces, additional gravel parking, multiple access points, and excellent visibility from Stallcup Drive and Highway 62. Its location near the Highway 60/62 interchange, Walmart, Lowe’s, and surrounding commercial development makes it well positioned for a wide range of users.  Just 3 miles from the I-55 / I-57 interchange.
The 8,953-square-foot front building features a large auditorium, administrative offices, classrooms, meeting areas, restrooms, a small kitchen, and extensive storage. The adjoining 10,860-square-foot building includes a gymnasium or large multipurpose area, performance stage, commercial-style kitchen with ventilation hood, dining and gathering areas, classrooms, restrooms, and additional second-floor storage.
The property is currently configured as a religious and community facility; however, its size, layout, parking, excess land, and reported IL Light Industrial zoning create possibilities for educational, institutional, recreational, office, event, service, or other commercial uses. All proposed uses, zoning, building measurements, acreage, and development plans are subject to independent verification and applicable governmental approval.
#26059333

Sikeston

951 S Kingshighway

None Beds

None Baths

19,813 Sq.Ft.

$1,600,000

MLS#: 26059333

Incredible opportunity to own this 28,000 sqft building with a great location in Washington.  This property is currently Zoned M-1 and would be great for manufacturing, machine shop, tool and die, warehouse, climate controlled storage, various industrial uses, or even office space.  The main level is 14,000 sqft and is currently subdivided into multiple units.  Walls could be added for further division or the entire building could be combined for individual use.  The lower level  features a drive in door located on the south end of the building and would be great for storage or workshop space.  The property has tons of parking space and multiple loading docs.  Whether you are looking for a great place to run your business or an excellent building with great investment opportunity, this property can do it all.  Call to schedule your private tour today.
#26043550

Washington

506 Terry Lane

None Beds

None Baths

N/A

$1,600,000

MLS#: 26043550

1 ... 209 210 211 212 213 ... 666
* Listings identified with the FMLS IDX logo come from FMLS and are held by brokerage firms other than the owner of this website. The listing brokerage is identified in any listing details. Information is deemed reliable but is not guaranteed. If you believe any FMLS listing contains material that infringes your copyrighted work please click here to review our DMCA policy and learn how to submit a takedown request. © 2024. First Multiple Listing Service, Inc.

Send a message

Message successfully sent.

Your message

What is 3 + 4 ?

Reason for contacting?

I agree to receive email communication and understand I can unsubscribe at any time.

I agree to be contacted by Rock Island Realty via call, email, and text for real estate services. To opt out, you can reply 'stop' at any time or reply 'help' for assistance. You can also click the unsubscribe link in the emails. Message and data rates may apply. Message frequency may vary. Privacy Policy

Sign Out

Virtual Assistant

Would you like to take the next step with this property? We can help you schedule a showing or virtual tour, or send you more details.

Yes, I would like more information.

Thank You for Your Reply, One of Our Agents will contact you as soon as possible

No, maybe later.

Thank you, you can always contact me via email, phone number or through the contact form.

Realhub AI

Lucy - Your AI-Powered Realtor

Update Your Temporary Password

Personalize your search

Enter your email and we'll notify you immediately when new listings match what you're looking for.

or enter email address

Already have an account ? Login here

Continue your home search

I agree to receive communications and understand I can unsubscribe at any time.

I agree to be contacted by Rock Island Realty via call, email, and text for real estate services. To opt out, you can reply 'stop' at any time or reply 'help' for assistance. You can also click the unsubscribe link in the emails. Message and data rates may apply. Message frequency may vary. Privacy Policy

Already have an account ? Login here

We use cookies

We use cookies primarily for analytics to enhance your experience. By accepting, you agree to our use of these cookies. You can manage your preferences or learn more about our cookies policy.
