Properties

Browse or get in touch to schedule a walkthrough.

  • Nearby me
Price range

Popular Features

Community Features

Association

Property Features

Waterfront

View

Exterior Features

Interior Features

Style

10000 properties match your criteria

Updated 1 minute ago

E-Alert name
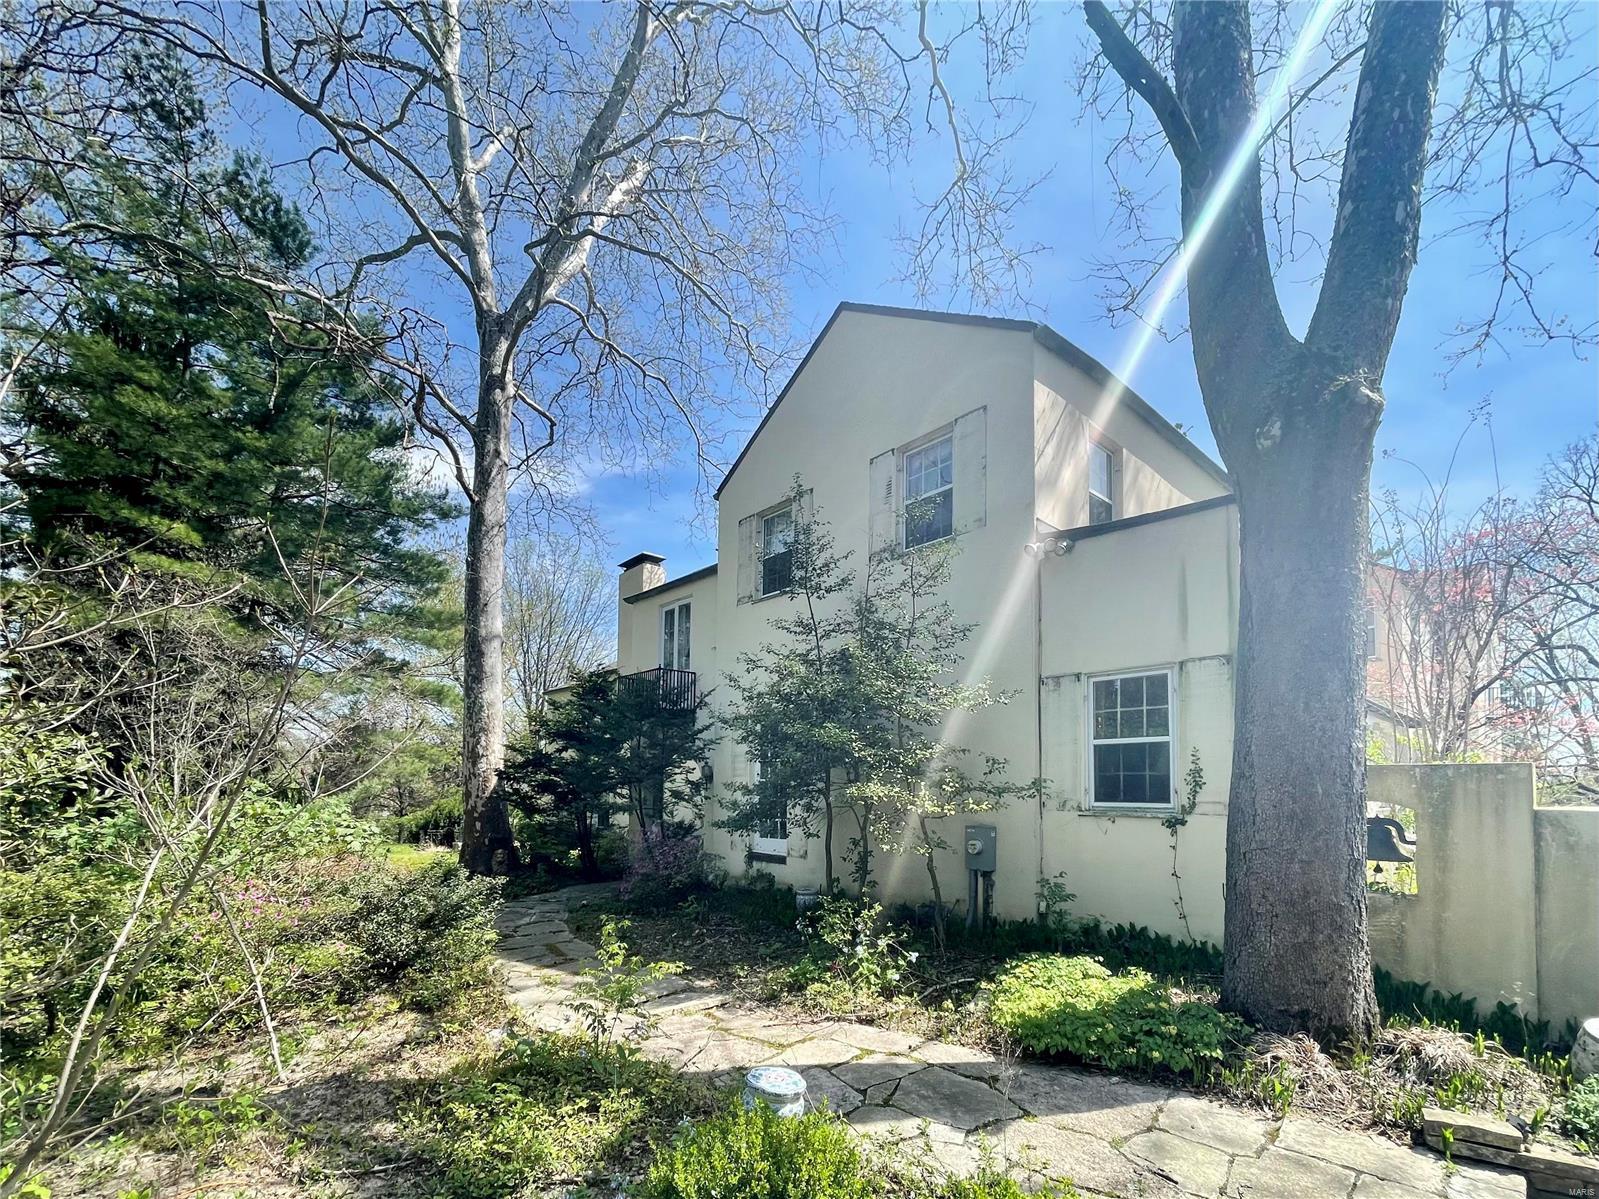
None
#23020245

St Louis

36 Upper Ladue Road

6 Beds

5 Baths

5,976 Sq.Ft.

$1,650,000

MLS#: 23020245
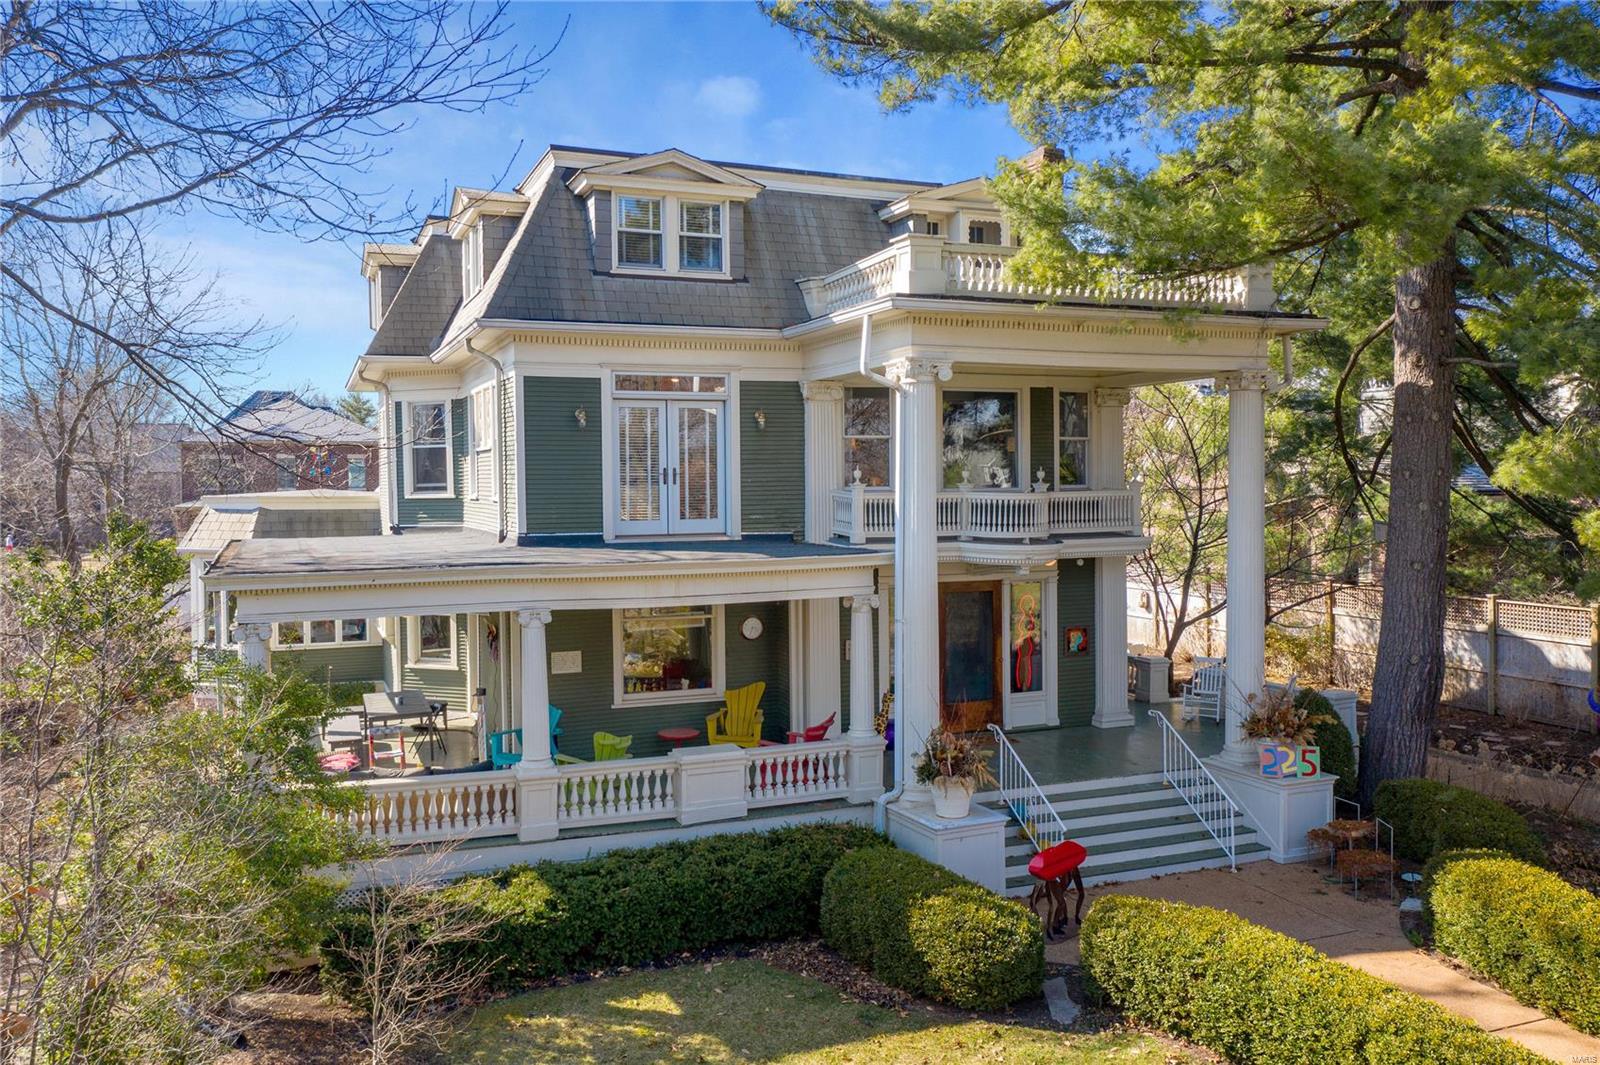
Welcome to this colorful 6 bed, 6 bath mansion in Clayton! You are immediately overwhelmed by the historic grandeur of this home including an immense wrap-around front porch and balconies on every level. Oh, the parties you'll throw! Once you enter, you realize you are in a home like no other. The millwork has been accented with pops of color in the grand entranceway featuring a fireplace. The original wood floors run throughout the first level into the modern kitchen with a center island, stainless steel appliances, and two deep sinks. The formal dining room has an abundance of bay windows, making the black and white floors sparkle. Downstairs, head to your media and exercise room! Upstairs, the spacious master suite is fit for royalty with bay windows and arched doorways that lead into the ensuite bathroom with double vanities, a soaking tub, and separate walk in shower. Not to mention the massive walk-in closet! Outside there is a 2 car garage, additional parking and a lush garden.
#22023649

St Louis

225 Linden Avenue

6 Beds

4 Baths

5,900 Sq.Ft.

$1,650,000

MLS#: 22023649
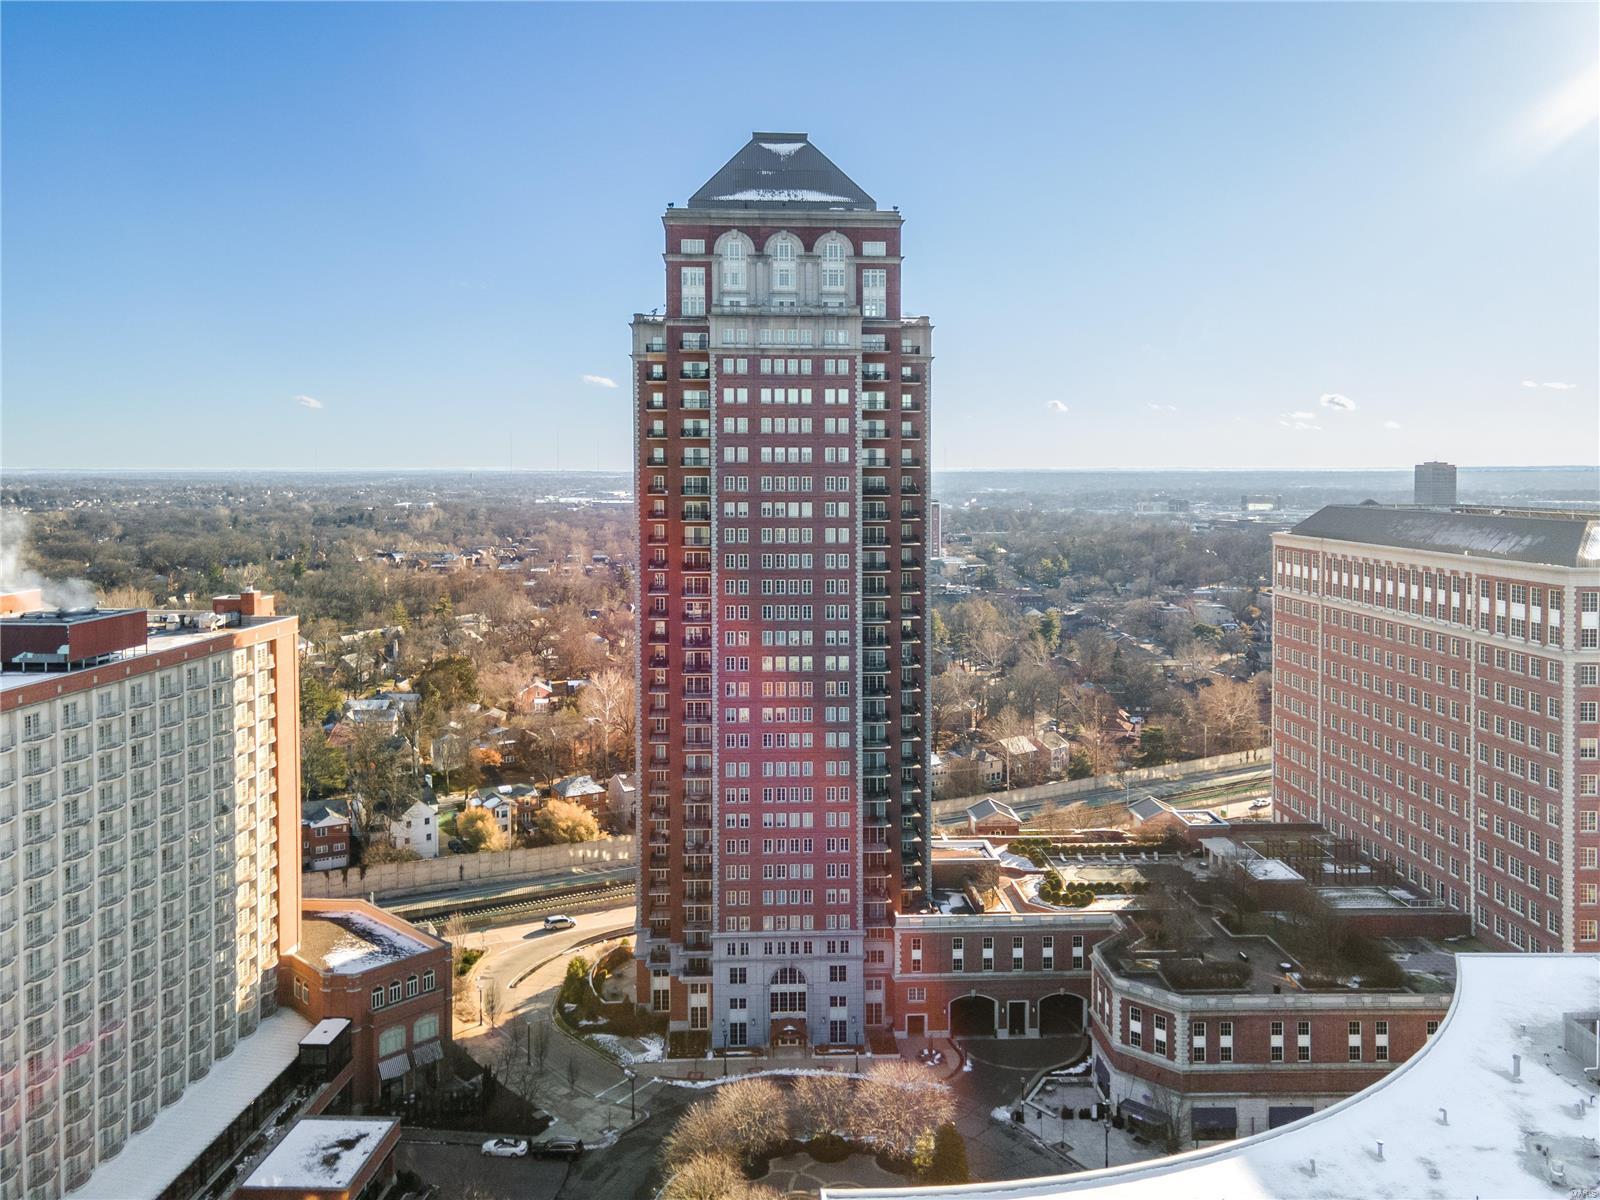
Experience luxury living at the prestigious Plaza in Clayton! Offering north and east exposures with spectacular views from all rooms as well as the two balconies, this spacious 3 bedroom, 3.5 bath, 3,634 sqft light and bright condo is a must see! Freshly painted, neutral decor, formal entry w/marble floors, large living room & dining room open to family room off kitchen with top of the line appliances including SubZero refrigerator, Thermador double ovens & gas range, Bosch dishwasher, butler's pantry w/custom cabinetry & refrigerator. Divided floor plan with spacious primary bedroom suite with sitting room, walk-in closet, spa-like bath with double vanities, tub, and private commode/shower area. There are 2 additional bedrooms. one currently used as office, privately located at the other end of the residence near the laundry room. This building offers 24 hour concierge service, valet parking, pool, exercise rm, party rm, additional storage, 2 assigned parking spaces in secure garage. Location: Corner Location
#22069594

Clayton

150 Carondelet Plaza 1402

3 Beds

3 Baths

3,346 Sq.Ft.

$1,650,000

MLS#: 22069594
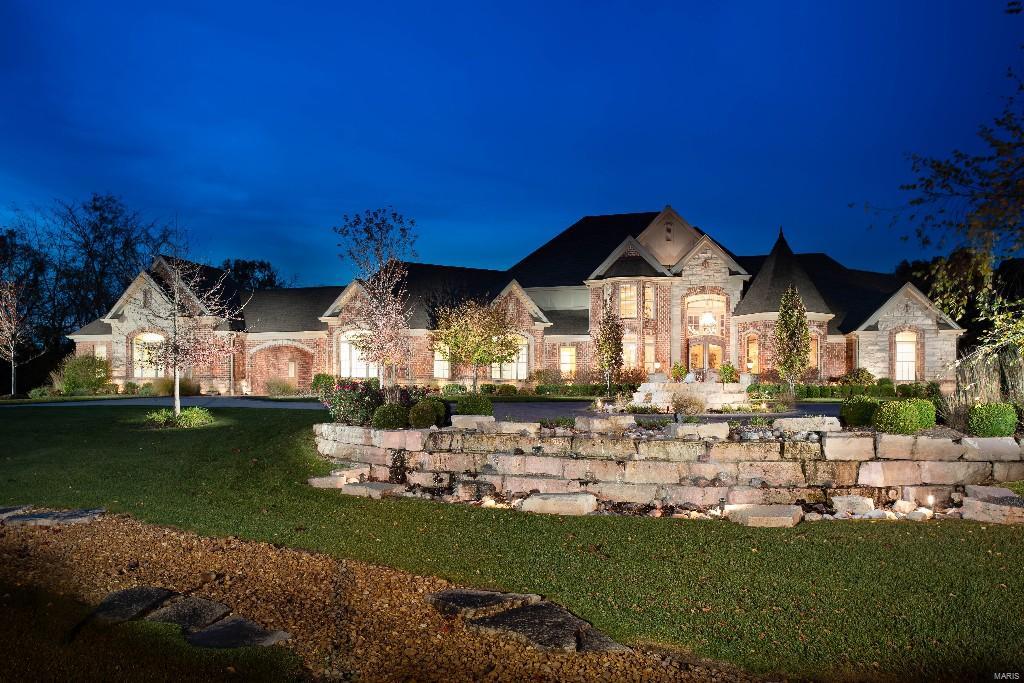
Sophistication & elegance abound in this designer perfect home on 3.78 acres. Offering the security of an intimate gated community, this 4 bedroom, 4 full & 2-half bathroom home is marked by exquisite finishing details & upgrades that distinguish this trophy home from all others. Sun flooded residence has grand scale floor to ceiling windows with dramatic vista from the time you walk in the front door. Cooks kitchen offers custom cabinetry, granite tops, side by side refrigerator, double ovens, gas cooktop w/pot filler, built in microwave & warming drawer. Handsome library boasts wall of custom cabinets, turret ceiling & stated elegance. Fabulous master suite w/reading room, private screened in porch, travertine flooring in bath w/large walk in shower, separate jetted tub, his & her designer closets. Lower level finished w/full bar, theater, game & entertaining areas. Poolside outdoor kitchen, hot tub & firepit add to the uncompromising luxury of this quintessential retreat style home. Additional Rooms: Sun Room COOL: 14 SEER+
#15057016

O'Fallon

921 Stonecastle Drive

4 Beds

4 Baths

7,437 Sq.Ft.

$1,650,000

MLS#: 15057016
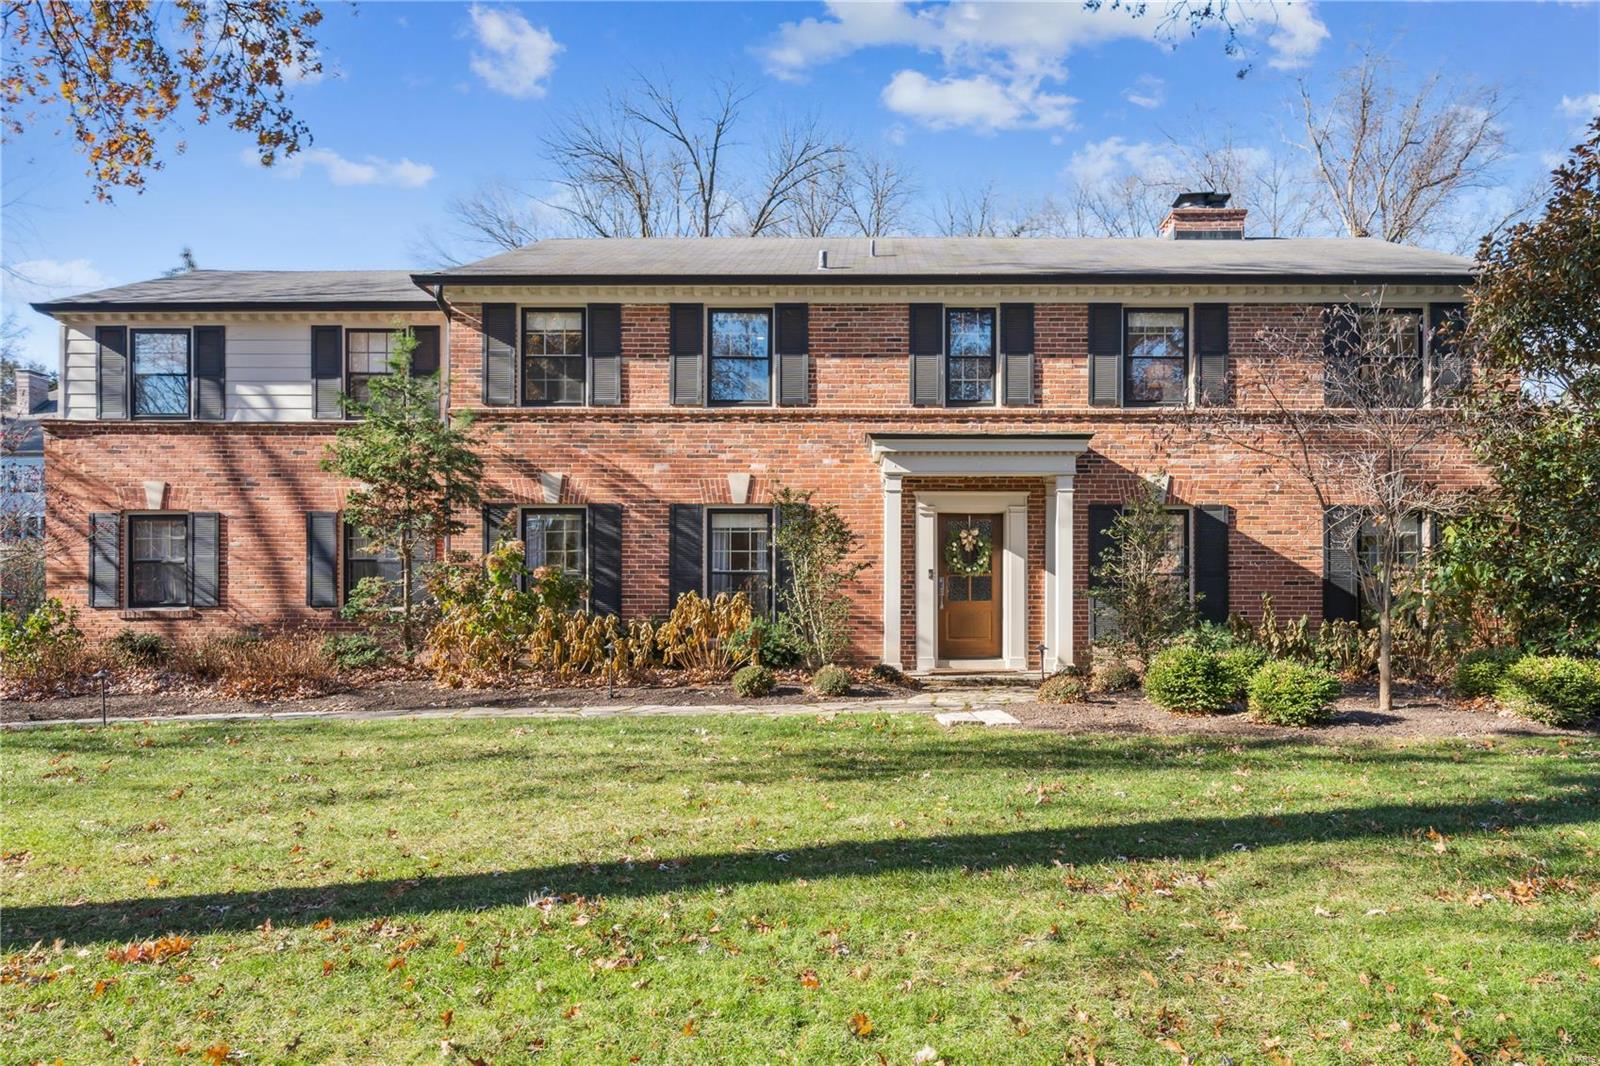
None
#24075007

St Louis

15 Granada Way

5 Beds

2 Baths

3,480 Sq.Ft.

$1,650,000

MLS#: 24075007

None
#26052571

University City

6274 Cates Avenue

None Beds

None Baths

12,168 Sq.Ft.

$1,650,000

MLS#: 26052571

New on site 2 days ago
Character and sophistication define this stunning Wydown Forest residence, where old-world architectural details meet high-end modern updates. The home makes a striking first impression with its Spanish clay tile roof and arched doorways, leading into an interior filled with artisan touches. You’ll find soaring cathedral ceilings accented by rustic wood beams, intricate stained-glass windows that catch the light, and elegant built-in bookshelves framing cozy fireplaces.

The main level flows effortlessly through graceful arched doorways, where decorative metal gates add an extra layer of historic texture and artistry. Bathed in natural light, the lovely sunroom offers a serene retreat for morning coffee or afternoon reading, seamlessly connecting the interior to the outdoors. The heart of the home has been thoughtfully renovated, featuring a designer kitchen and updated bathrooms that blend contemporary luxury with the property's original soul. Throughout the house, detailed balconies, curated lighting fixtures, and a spacious cedar storage closet add a layer of refined charm and practicality.
#26065147

Clayton

456 Edgewood Drive

4 Beds

3 Baths

3,988 Sq.Ft.

$1,650,000

MLS#: 26065147

Stunning View of the Main Channel, Gentle Lot, Cove Protection, Deep Water at the Dock Area, and located in prestigious Porto Cima. This property scores high on everything a buyer is looking for in a nice home at The Lake. This exceptional 4 bedroom, 5 bath luxury lakefront estate offers over 4,500 sq ft of refined living space. Designed for upscale entertaining and effortless comfort, the home features a seamless open concept floor plan, a true Chef's Kitchen appointed with Granite Countertops and top of the line appliances. Expansive living areas are filled with natural light and frame the water from multiple vantage points. Outdoors, a private dock with a 12x38 slip (that can easily be expanded to a 16x40) provides premier accommodations for your boat and ultimate lake enjoyment. Generous bedroom suites with three full and two half baths ensure privacy and comfort for family and guests alike. An extraordinary opportunity to own luxury on the water. (Ameren has provisionally approved of up to a 16'x48' boat slip.)
#3589886

Sunrise Beach

858 Via Del Lago Drive

4 Beds

3 Baths

4,512 Sq.Ft.

$1,650,000

MLS#: 3589886
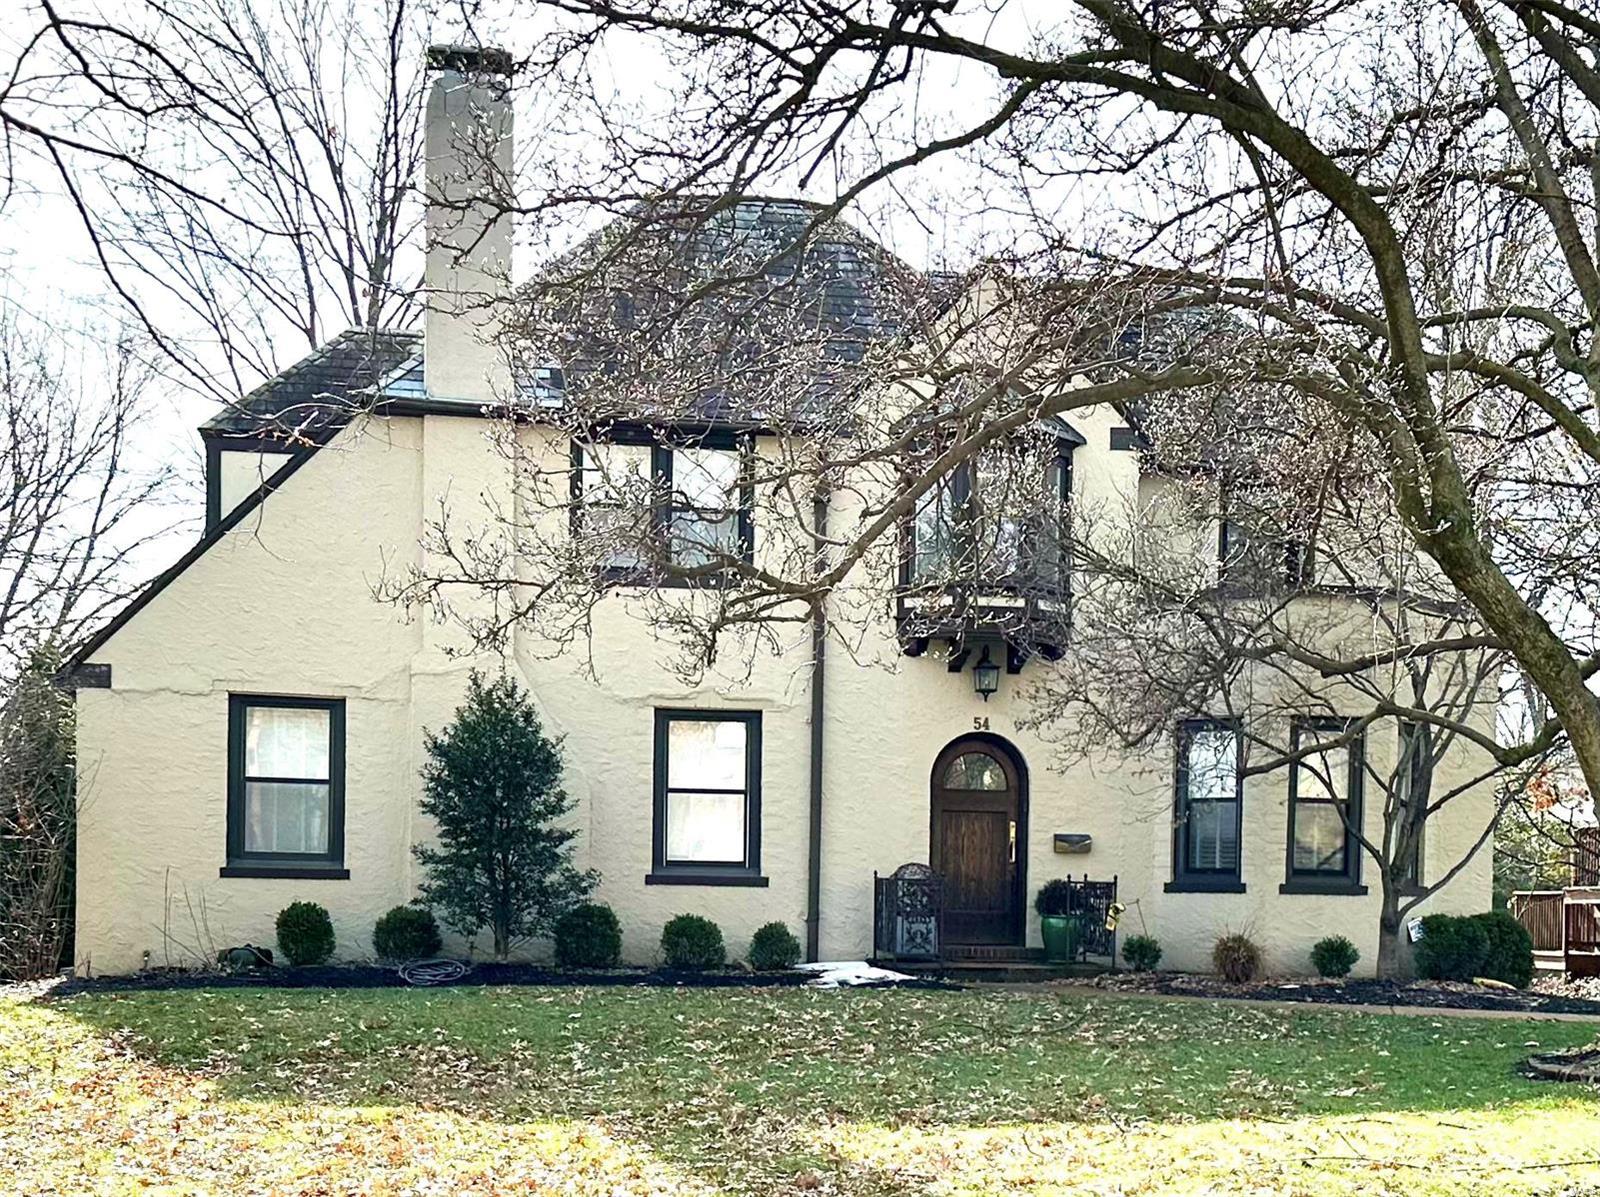
For Comp purposes only.
#25007372

St Louis

54 Claverach Drive

4 Beds

4 Baths

3,069 Sq.Ft.

$1,650,000

MLS#: 25007372
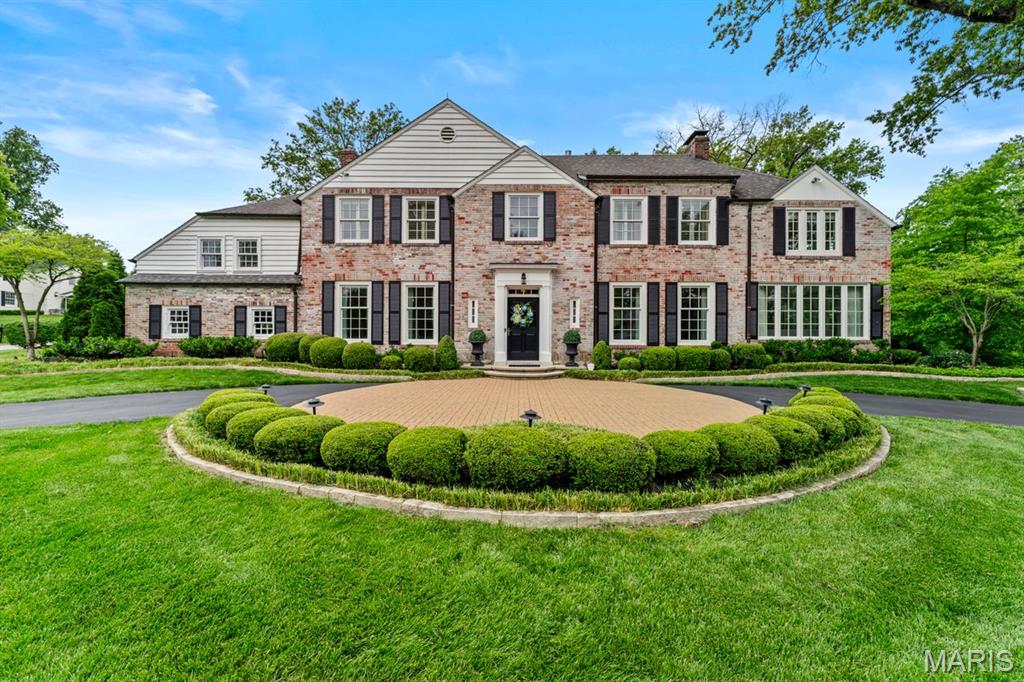
Nestled within the tree lined streets of Ladue’s prestigious Briarcliff subdivision, this extraordinary two and a half story brick residence is a masterful blend of timeless elegance and inspired modern living. Set upon beautifully landscaped grounds, the home exudes a sense of quiet sophistication, where every space has been thoughtfully curated and every detail meticulously considered. A grand entry welcomes you into interiors rich in character, unfolding into gracious formal rooms designed for both intimate gatherings and large scale entertaining. Sunlight pours through expansive windows into the stunning family room, where custom built ins, new flooring and refined finishes create an inviting yet elevated atmosphere. At the heart of the home, the recently renovated kitchen reflects both exceptional craftsmanship and effortless functionality, seamlessly connecting the home’s living spaces. The primary suite serves as a private sanctuary, complete with a luxurious renovated bath, dual closets, and a sun drenched sitting room that feels worlds away from the pace of everyday life. Additional bedroom suites and an in law arrangement offer comfort and flexibility, while the fully remodeled lower level provides beautifully finished recreation and lounge spaces with custom bookcases, a full bath, and generous storage. Throughout the home, French doors frame picturesque views of the professionally landscaped grounds and open to an elegant paver patio, creating a seamless connection between indoor and outdoor living. Extensively enhanced with a recent design transformation by Denise Fogarty Interiors, the residence also features newer HVAC systems and water heater, extensive surveillance upgrades, Anderson replacement windows, all new shutters, and a freshly painted brick exterior. Rarely does a home so effortlessly balance enduring architectural charm with such a comprehensive level of modern refinement, all within one of Ladue’s most admired and established neighborhoods.
#26026516

Ladue

14 Briarcliff

4 Beds

4 Baths

4,242 Sq.Ft.

$1,650,000

MLS#: 26026516
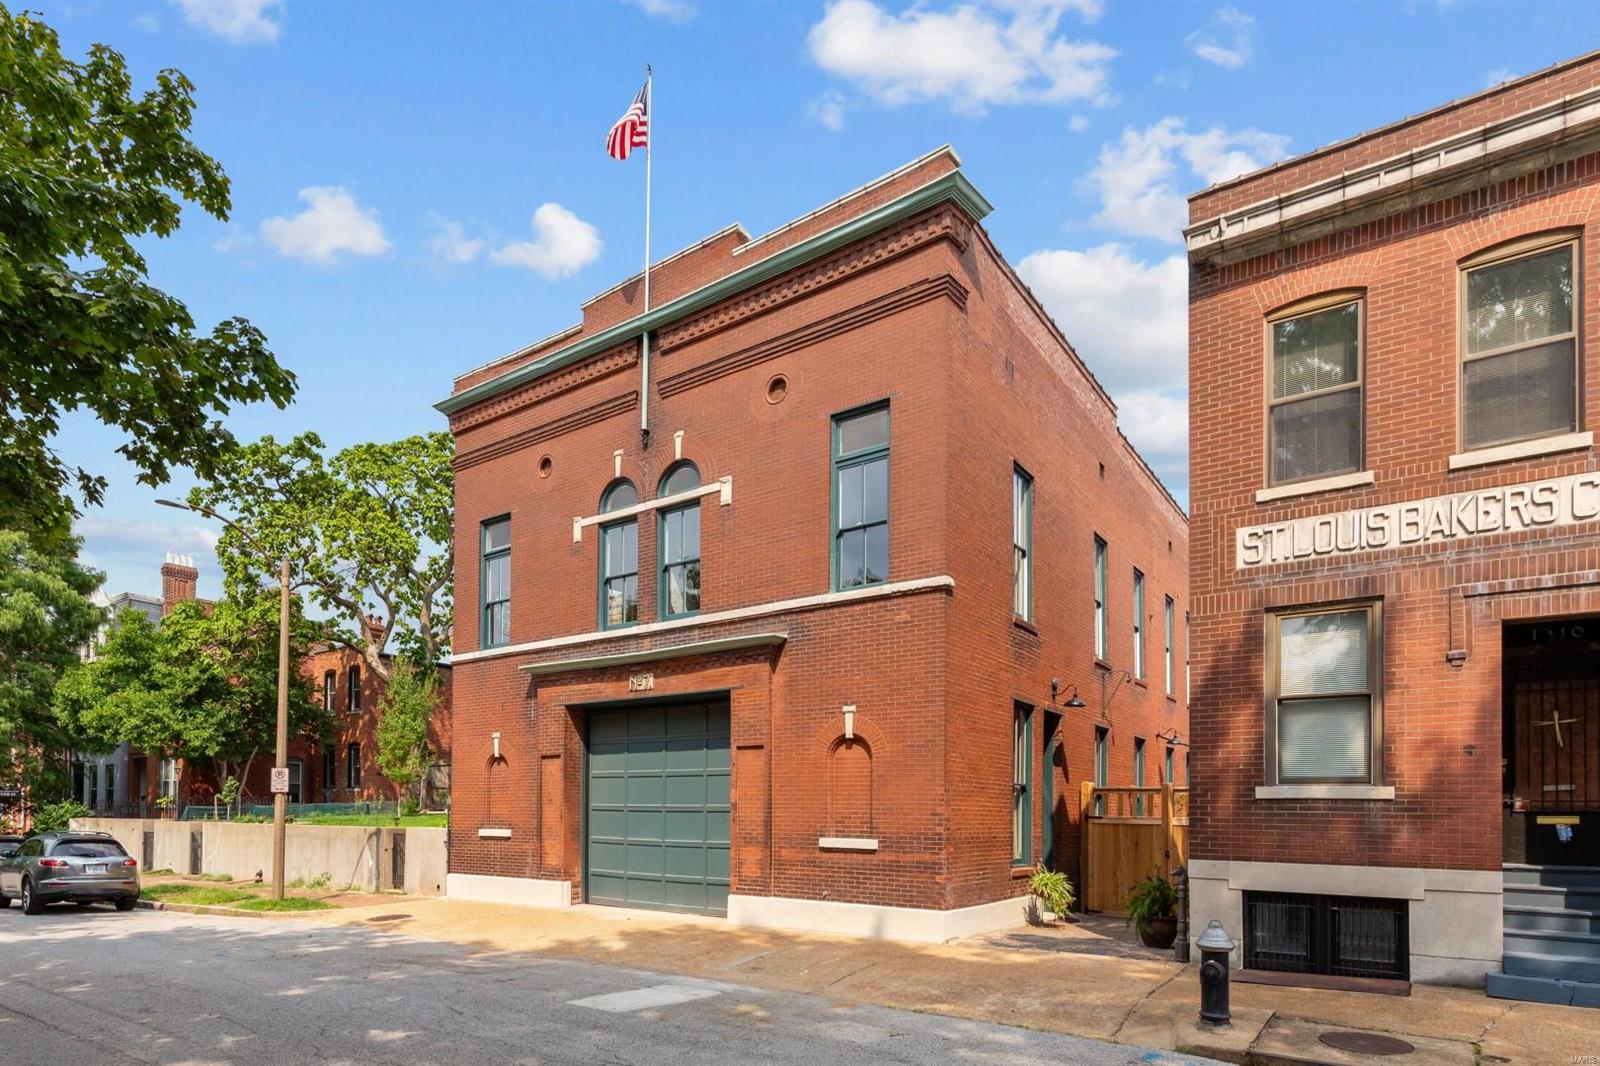
Firehouse No. 7 is a stunning, private residence offering over 7,000 square feet of meticulously designed living space. This exceptional home features two full kitchens and four luxurious suites, including a palatial primary and a main level bedroom retreat. The original firetruck bay, a versatile 1,600+ sq ft space with a motorized overhead door, can accommodate anything from cars to offices or events. The finished basement includes a wet bar, home theater, half bath, and ample storage. An elevator provides access to the first and second floor and is sky-bound to a rooftop deck with breathtaking views of the Arch and downtown. Additional features include an over-sized, two-car garage, off-street parking for up to four vehicles, and a private brick courtyard. The home is equipped with cutting-edge systems, including four new, zoned, high-efficiency HVAC units, all new plumbing and electric with dual 200-amp services, and a new roof all offering the best in modern living. Some Accessible Features
#25014169

St Louis

1304 S 18th Street

4 Beds

4 Baths

7,133 Sq.Ft.

$1,650,000

MLS#: 25014169
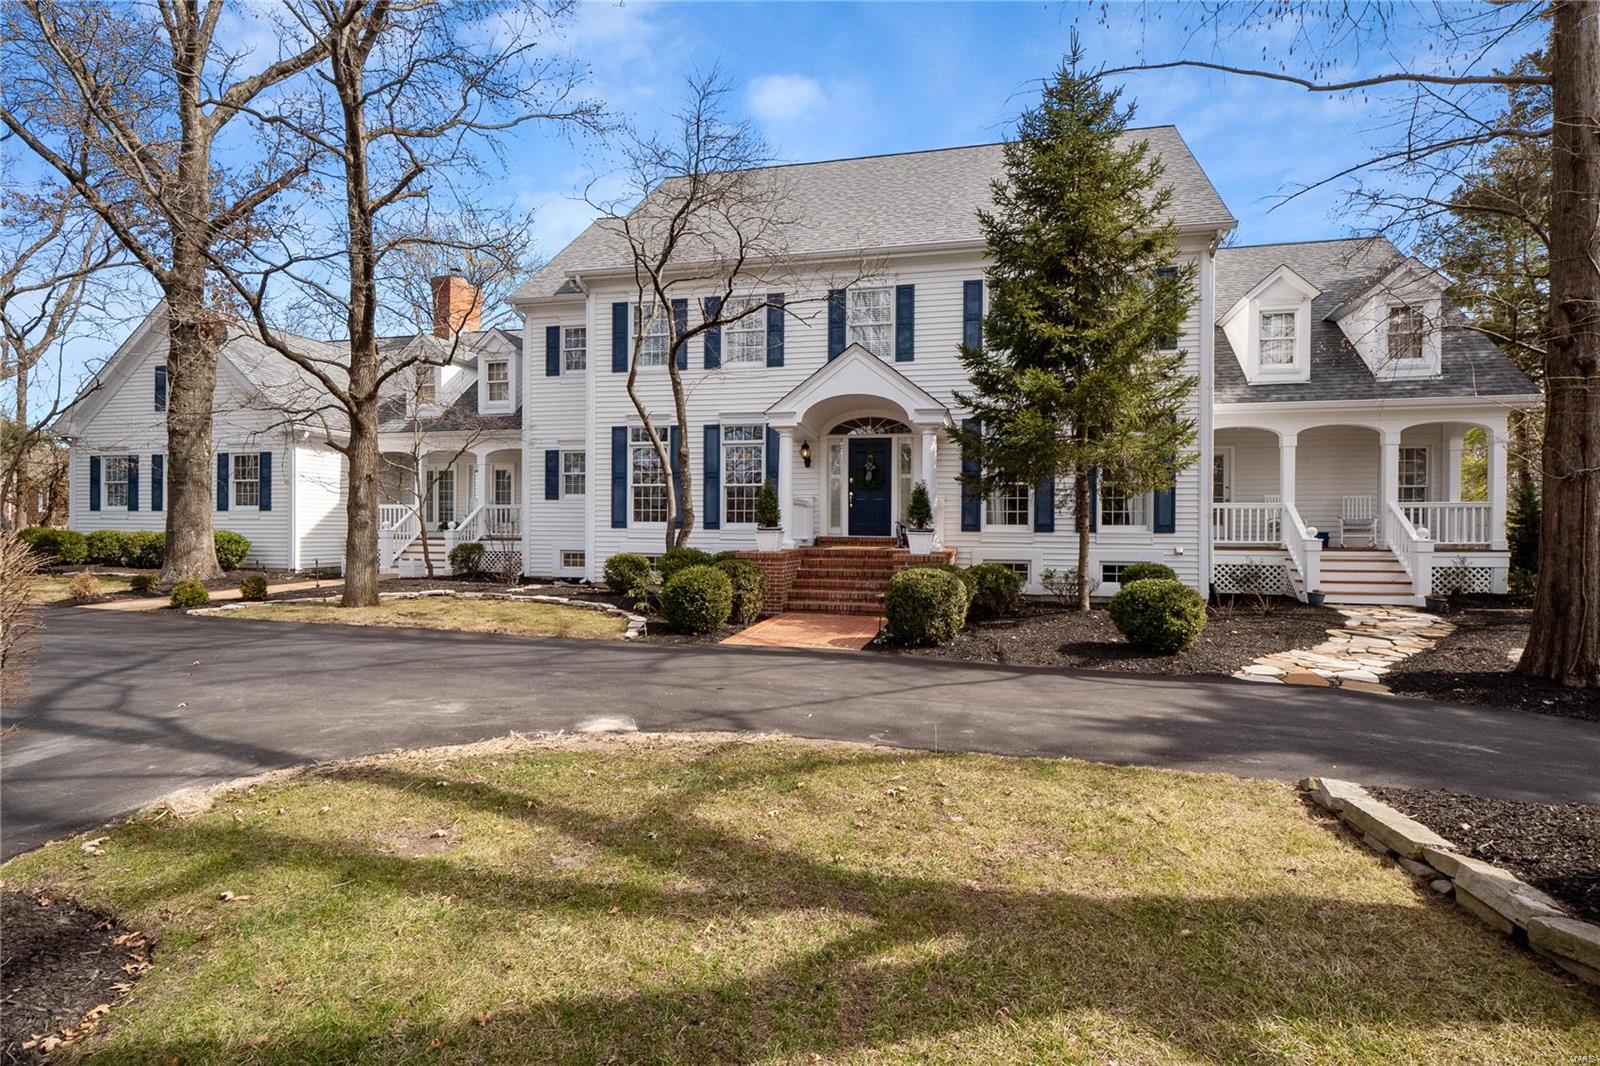
Come along! Take a drive down Topping Road in Town and Country.  Pull onto the private acre lot where this Johnson-built Traditional Colonial awaits your arrival. 
Feel at home in the grand entrance with extensive millwork and the professional chef’s kitchen offering 3 ovens, a warming drawer, 5- burner cook top, Sub-Zero refrigerator, an ice maker, and 6-seat bar.  
Enter the hearth room with wood-burning fireplace flanked by custom bookcases. Head into your main floor master suite with luxurious bath, 2 walk-in closets, and separate shoe closet. 
Tuck your children comfortably upstairs in their 4 generously-sized bedrooms and 2 full baths. 
Party in the special entertaining space on the lower level complete with media room and new full bath. Continue outside, to an in-ground heated pool, hot tub, and several covered porches surrounded by beautiful landscaping offering privacy and tranquility. Additional Rooms: Mud Room
#21008293

Town and Country

1440 Topping Rd

5 Beds

4 Baths

6,647 Sq.Ft.

$1,650,000

MLS#: 21008293
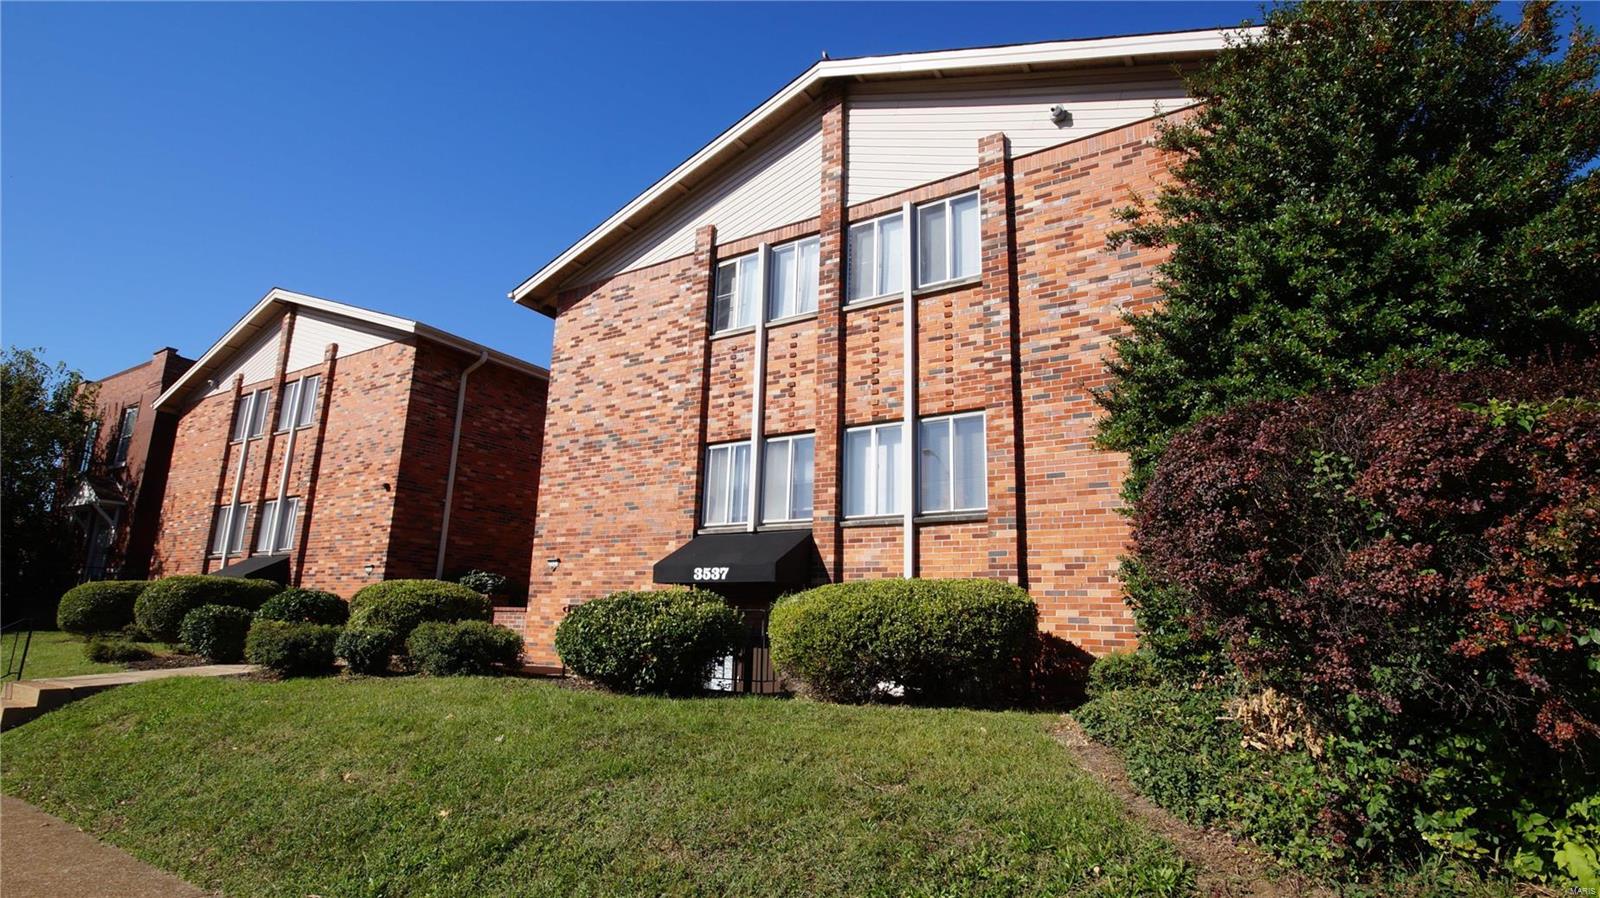
Meticulously maintained 20-unit apartment complex across three tax parcels in Tower Grove South. This is an incredible investment opportunity located near Tower Grove Park, Botanical Gardens, and Morganford’s vibrant shops, dining, and nightlife. Two brick buildings with one-bedroom units, private parking, and key code access. Current rents are below market with average rents at $725, presenting significant rent increase potential with average market rent at $895 for similar sized apts. Upgrades include appliances, garbage disposals, refinished floors, security cameras, Murray electrical panels, interior and exterior doors, vanities, counter-tops,  medicine cabinets, on-site coin laundry, tenant storage, and a maintenance shop. The property features resealed parking lots and 25-year architectural shingle roofs. Each building offers baseboard heating, hotel-style cooling unit. Sixteen security cameras installed in 2023 offer enhanced safety. Seller reviewing offers at 2pm Fri Oct 25th.
#24065018

St Louis

3537 Morganford Road

None Beds

None Baths

21,608 Sq.Ft.

$1,650,000

MLS#: 24065018
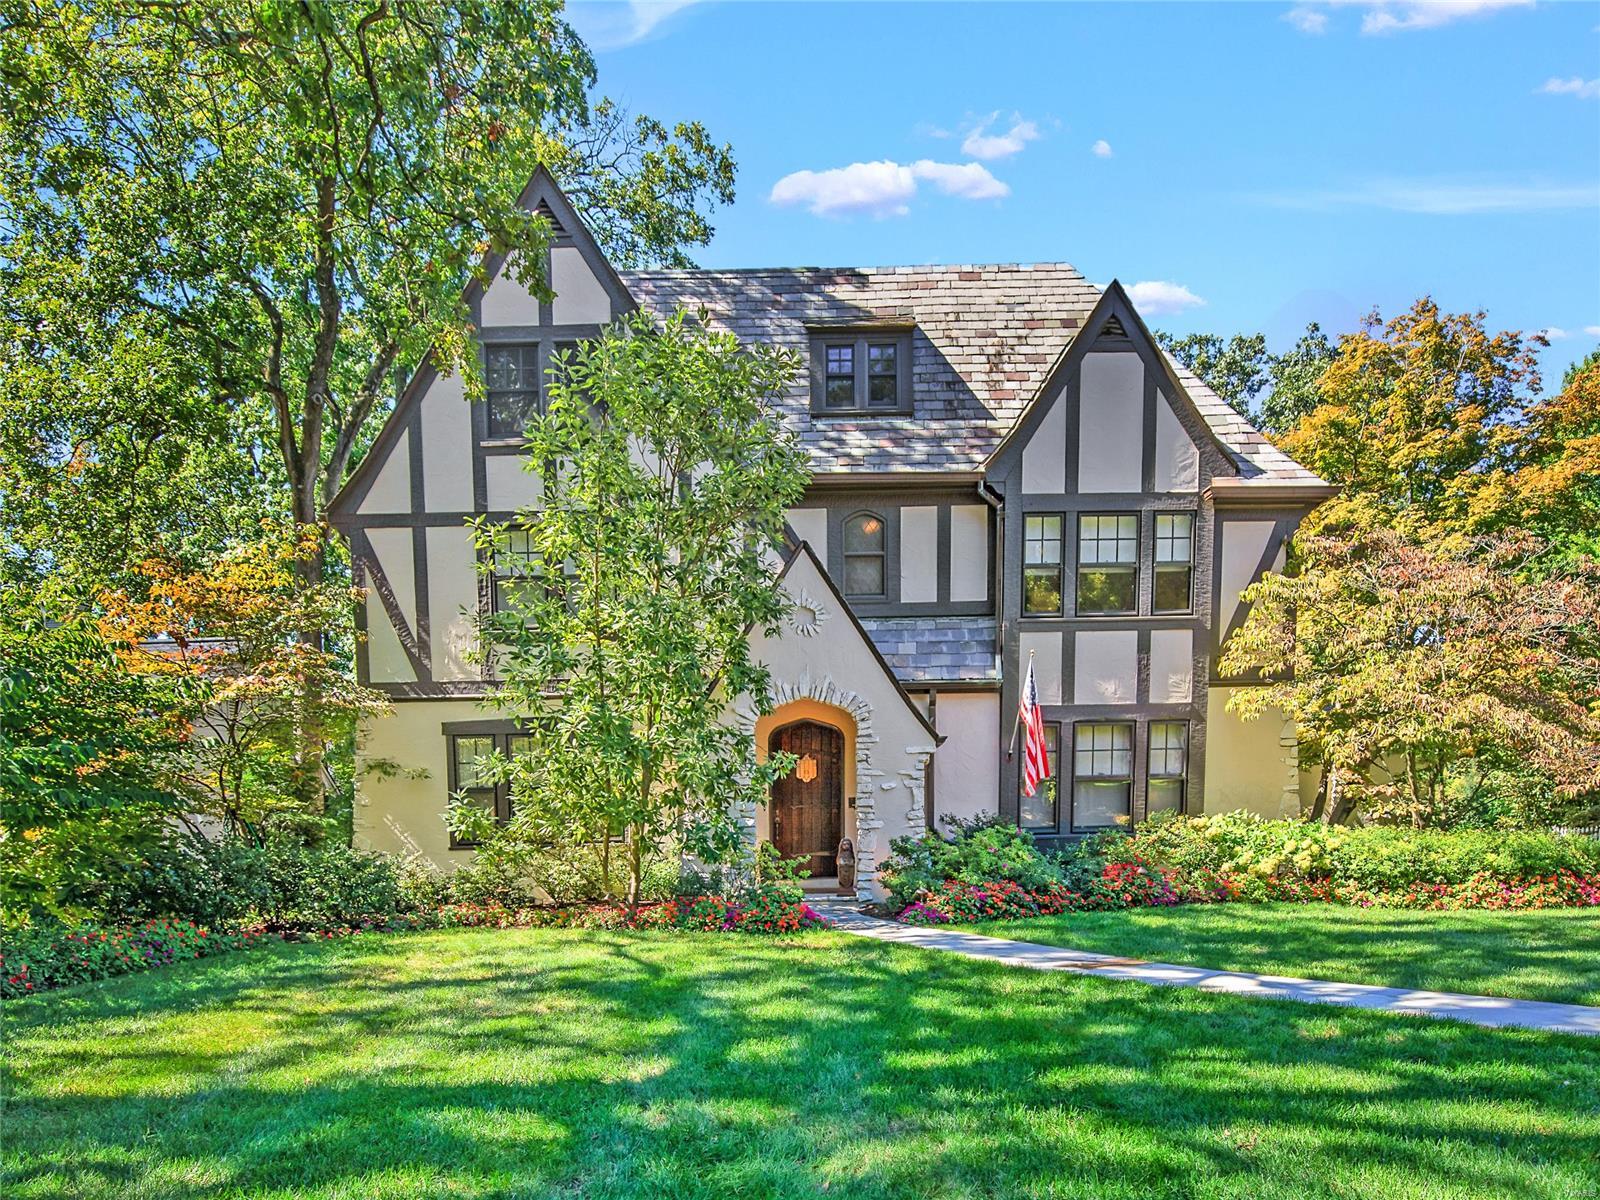
Enchanting Sherwood estate exudes elegance and beauty. Timeless craftsmanship pairs beautifully with modern updates in this exceptional 5 bed/4.5 bath Tudor home. Refinished hardwoods, breath-taking windows, arched doorways, stained-glass windows, & luxurious finishes can be found throughout. Main level features living room, hearth room, dining room, eat-in kitchen, retro butler pantry, & a captivating sunken great room addition w/soaring cathedral ceiling. Second floor houses 4 bedrooms and 3 full baths; including a luxurious master suite, 2nd ensuite bedroom, & 2nd laundry. The third floor offers the perfect flex space offering a large bath with dual sinks & glass enclosed shower ensure guests can enjoy private living quarters. Picturesque outdoor space includes lush landscaping in a parklike setting & can be enjoyed rain or shine from the flagstone patio or screened porch. Attached 2 car garage, countless updates & idyllic Webster Groves location! Interior photos to be added 6/8/23. Additional Rooms: Mud Room
#23031476

St Louis

453 Yorkshire Place

5 Beds

4 Baths

4,835 Sq.Ft.

$1,650,000

MLS#: 23031476
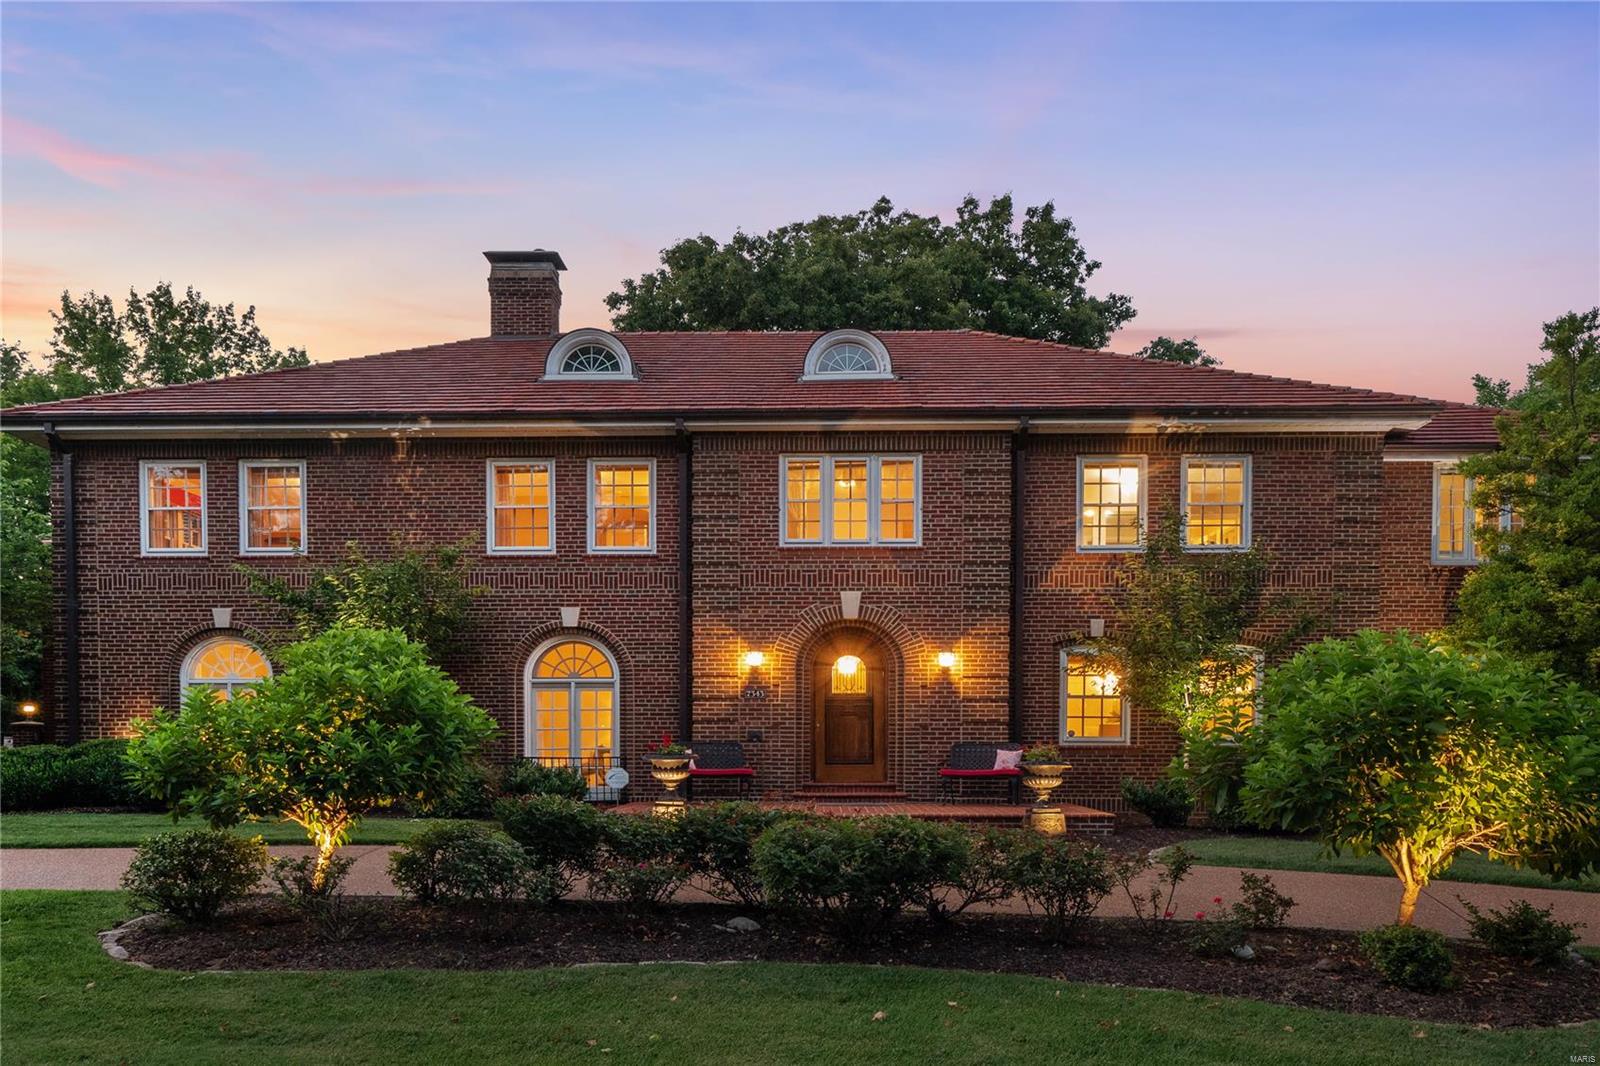
Not often does a home of such elegance and beauty become available on one of the most distinguished streets in St. Louis. From the moment you see the house, you will notice the beautiful front exterior, stunning mature landscaping, & 1905 original street clock. This home features 4,927 square feet of Italian Renaissance architectural appointments including: the timeless stucco, mahogany doors, terrazzo floors, arched doorways, historic moldings, impressive formal living room, grand dining room, a cook's dream kitchen with breakfast room, office w/ custom built-ins, a sitting room & half bath.  The 2nd floor has a master suite featuring a dressing room and bath. There are five additional bedrooms, two full baths, laundry room, and an office/family room that completes the 2nd floor. The perfect outdoor entertaining space unfolds with a picturesque view of the backyard featuring a pool, waterfall, tennis court, fully enclosed pool house, multiple patios & lush gardens. Additional Rooms: Wine Cellar COOL: 14 SEER+
#22033824

University City

7343 Westmoreland Drive

6 Beds

4 Baths

4,927 Sq.Ft.

$1,650,000

MLS#: 22033824

1 ... 200 201 202 203 204 ... 666
* Listings identified with the FMLS IDX logo come from FMLS and are held by brokerage firms other than the owner of this website. The listing brokerage is identified in any listing details. Information is deemed reliable but is not guaranteed. If you believe any FMLS listing contains material that infringes your copyrighted work please click here to review our DMCA policy and learn how to submit a takedown request. © 2024. First Multiple Listing Service, Inc.

Send a message

Message successfully sent.

Your message

What is 3 + 4 ?

Reason for contacting?

I agree to receive email communication and understand I can unsubscribe at any time.

I agree to be contacted by Rock Island Realty via call, email, and text for real estate services. To opt out, you can reply 'stop' at any time or reply 'help' for assistance. You can also click the unsubscribe link in the emails. Message and data rates may apply. Message frequency may vary. Privacy Policy

Sign Out

Virtual Assistant

Would you like to take the next step with this property? We can help you schedule a showing or virtual tour, or send you more details.

Yes, I would like more information.

Thank You for Your Reply, One of Our Agents will contact you as soon as possible

No, maybe later.

Thank you, you can always contact me via email, phone number or through the contact form.

Realhub AI

Lucy - Your AI-Powered Realtor

Update Your Temporary Password

Personalize your search

Enter your email and we'll notify you immediately when new listings match what you're looking for.

or enter email address

Already have an account ? Login here

Continue your home search

I agree to receive communications and understand I can unsubscribe at any time.

I agree to be contacted by Rock Island Realty via call, email, and text for real estate services. To opt out, you can reply 'stop' at any time or reply 'help' for assistance. You can also click the unsubscribe link in the emails. Message and data rates may apply. Message frequency may vary. Privacy Policy

Already have an account ? Login here

We use cookies

We use cookies primarily for analytics to enhance your experience. By accepting, you agree to our use of these cookies. You can manage your preferences or learn more about our cookies policy.
