Properties

Browse or get in touch to schedule a walkthrough.

  • Nearby me
Price range

Popular Features

Community Features

Association

Property Features

Waterfront

View

Exterior Features

Interior Features

Style

10000 properties match your criteria

Updated 1 minute ago

E-Alert name

Welcome to 17712 Sugarberry, a true masterpiece in the highly sought-after Wildhorse Subdivision. This luxury reverse ranch offers an extraordinary blend of elegance, comfort, privacy, & craftsmanship—with a total of FOUR bedroom SUITES, 7 bathrooms and over 8,000 sq ft of beautifully finished living space. Originally built by the builder for himself, the quality is evident in every detail—from refined finishes to exceptional construction & thoughtful design. Meticulously maintained, this home radiates pride of ownership. With over 4,000 sq ft on each level, the home feels grand yet warm & inviting. A marble foyer makes a stunning first impression, complemented by abundant natural light, 14’ ceilings, special millwork, 8” baseboards, bullnose corners, and upgraded windows with elegant eyebrow casings. The main level features a spacious formal dining room, a handsome office with built-ins & a cross-hatched millwork ceiling & a formal living room with coffered ceiling & gas fireplace. The gourmet kitchen is both impressive and functional, showcasing 42” hickory cabinetry, marble countertop, stainless steel appliances, an 11’ island with prep sink, Sub-Zero refrigerator, refrigerator drawers, warming oven, microwave drawer, & a separate bar pantry with wet sink & beverage fridge. A large breakfast area flows into the inviting hearth room with gas fireplace & beautiful millwork ceiling. A scullery adds additional cabinetry, storage, utility sink & future laundry hookup potential. The main-floor primary suite is a true sanctuary, offering a serene sitting area overlooking the pool & woods. Tree-filtered light creates a peaceful retreat, while a split walk-in closet with built-ins provide exceptional storage. The elegant bath features hickory cabinetry, marble flooring, bay window, private water closet with bidet & timeless luxury finishes. A second main-floor ensuite includes built-in cabinetry, a 7’ linen closet, walk-in closet, walk-in shower, & jetted tub. The expansive lower level—with 9’ ceilings—is designed for seamless indoor-outdoor living. The reverse ranch layout & enormous windows maximize scenic rear views of the pool & wooded setting while offering privacy, comfort, & incredible flexibility for entertaining, hosting guests, & enjoying family. A grand family room with gas fireplace, raised stone hearth, & sound system anchors the space. There are TWO more generously sized bedroom suites (a total of 4!!!), each with private bath & walk-in closet. The lower-level bar area is exceptional with a curved marble bar top, sink, fine cabinetry, expansive prep space, Bosch dishwasher, Sub-Zero refrigerator, & abundant storage. Additional features include a billiards room, passive wine cellar, and an industrial-style fitness room with mirrored wall. The private backyard is a true resort-style retreat. Set on a 1.15-acre pie-shaped lot, the home is angled away from neighboring properties for a quiet, secluded feel. Multiple access points connect both levels to outdoor living areas. The pool surround includes concrete and decking – recently rebuilt from the ground up. The newly equipped heated pool offers 3’–5.5’ depths with easy in-water stair access. An upper deck, patio, & gazebo provide wonderful spaces for relaxing, dining & entertaining. The outdoor grill station features granite counters & backsplash, while a bonus side yard patio includes a built-in gas fire pit & dry creek bed—perfect for crisp fall evenings. Beautiful landscaping, mature trees, creek, woods & frequent wildlife sightings enhance the peaceful setting. Highlights include a 3-car heated garage with high-impact polymer flooring, & a bonus pet/gardener washing station. Additional highlights: Tri-Zoned newer HVAC & new 75 gallon hotwater heater, sprinkler system, central vac, & Rockwood R-VI Schools. Luxury, privacy, craftsmanship & comfort come together beautifully at 17712 Sugarberry—an exceptional Wildhorse residence you don't want to miss.
#26061717

Chesterfield

17712 Sugarberry Court

4 Beds

4 Baths

8,356 Sq.Ft.

$1,650,000

MLS#: 26061717
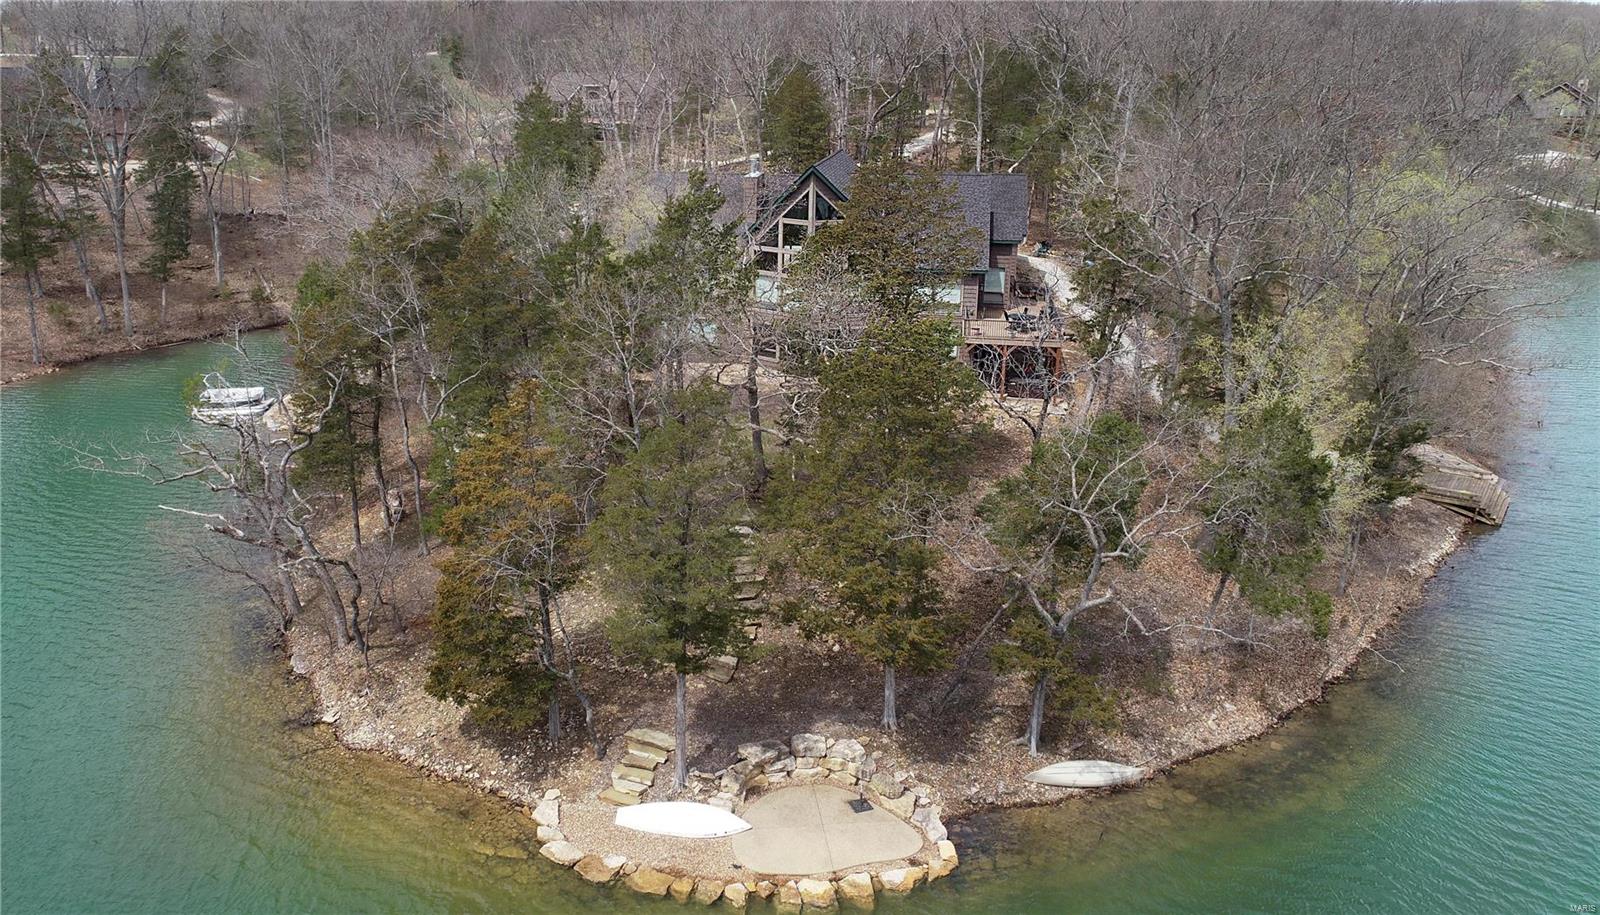
LAKE ALPINE!! The ultimate in lakeside luxury living awaits! This custom-designed, 8-year-old (still like new) raised ranch-style home situated on a point lot boasts panoramic views of the 236-acre lake from almost every room in the house. As you enter the majestic 2-story double door entry, you are greeted by a wall of windows offering majestic views. The main level features a designer kitchen with an island counter and solid surface counters, all opening to a spacious great room with a floor-to-ceiling stone-front fireplace, and the prow of windows providing gorgeous views and plenty of natural light. Separate dining area opens onto spacious deck offering views of the lakeside dock, patio and beach area. The main-level master suite features a separate den/office. Walkout lower level features 3 additional bedrooms, large family room with gas fireplace, wine cellar and plenty of storage. Oversized 3-car garage with additional storage. Fully furnished, ready to start enjoying Innsbrook! Suitable for Bed/Brk
#20006304

Innsbrook

2498 N Alpine Hills Drive

4 Beds

3 Baths

4,500 Sq.Ft.

$1,650,000

MLS#: 20006304

Some homes impress you; this one welcomes you. Warm, gracious and beautifully cared for, this exceptional Ladue Downs residence offers the unmistakable feeling of home from the moment you arrive. Ideally situated off Ladue Road, it combines timeless architecture and thoughtful updates with more than 5,600 square feet of finished living space, including seven bedrooms and six bathrooms. Positioned on an expansive, professionally landscaped corner lot, the home makes a memorable first impression with its circular drive and stately French-door entry. Inside, gleaming red oak hardwood floors extend throughout the main level, where a gracious foyer and elegant staircase are flanked by formal living and dining rooms designed for memorable entertaining. The spacious family room features a gas fireplace and dry bar, while a full-view glass door creates a seamless connection to the outdoor living spaces, newer free-form pool and lush grounds. The newly renovated gourmet kitchen is equally suited for everyday living and elevated entertaining, featuring beautifully crafted Plato cabinetry, high-end Thermador appliances, a wine refrigerator and a striking quartz island with seating. Two primary suites—one on each level—offer remarkable flexibility. The main-floor suite is a serene retreat with two generous closets, a spa-inspired bath and private access to the expansive composite deck overlooking the pool and grounds. Upstairs, the second primary suite provides extraordinary privacy and space with two walk-in closets and an updated spa-like bath. Four additional bedrooms and two full baths complete the upper level. The finished walkout lower level further expands the home’s living and entertaining space with a fireside sitting area; wet bar with two beverage centers, cabinetry and sink; fitness room; recreation area ideal for billiards; additional bedroom; and full bath. An oversized three car rear entry garage complete this special home. Offering an exceptional balance of privacy, convenience and refined comfort, this distinctive property presents an extraordinary lifestyle in one of the area’s most desirable neighborhoods minutes from shopping, dining, major highways and St. Louis premier medical facilities.
#26048181

Creve Coeur

245 Litcheford Court

7 Beds

5 Baths

5,738 Sq.Ft.

$1,650,000

MLS#: 26048181
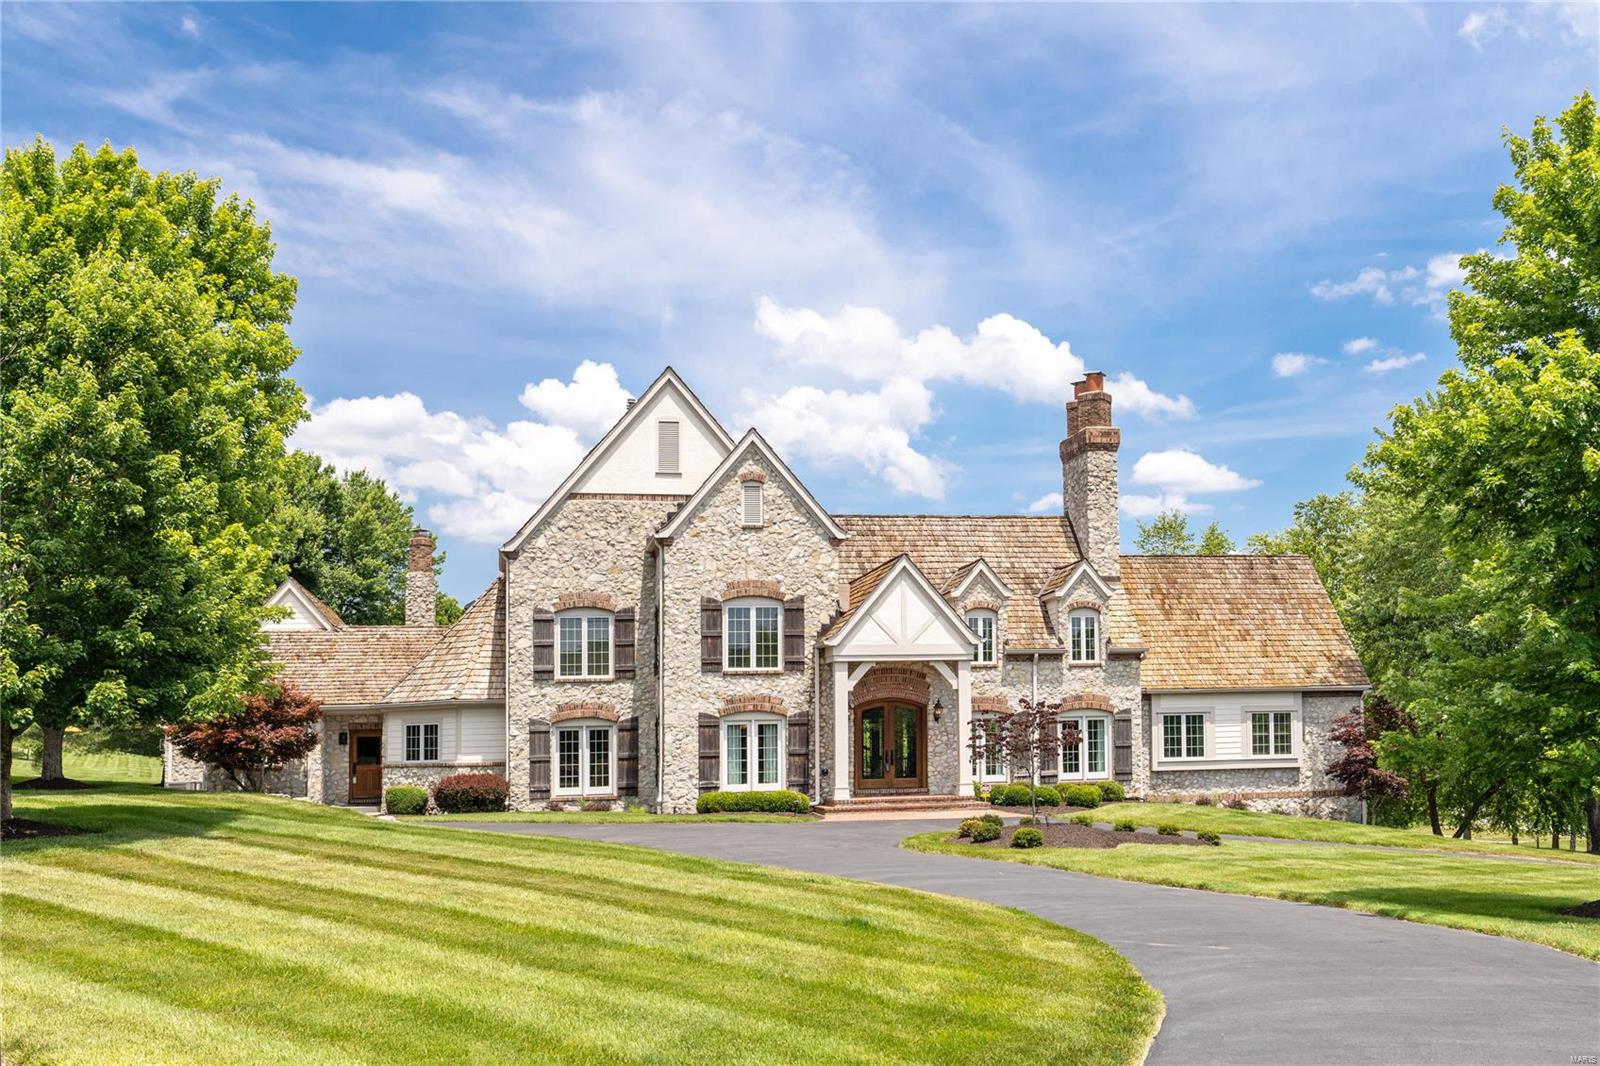
Rare opportunity to own this iconic St Albans home! Located on an oversized level lot w/ a beautiful view of the 17th green & fairway. Offering a private feel, yet close to club amenities. This stunning gem features top-of-the-line finishes throughout! Enter through the custom front doors to find the spectacular, soaring great rm w/ a stone fireplace & a walk-behind wet bar. Continue all the way through to the beautiful grand hall of French doors leading to the rear patio, featuring multiple sitting/dining areas & separate fire pit. The gourmet kitchen features high-end appliances, double ovens, 6 burner gas cooktop, granite countertops, oversized island & adjoining breakfast & hearth rms. The ML primary suite features private access to the patio & a luxury full bath. 3 addtl bedrms & 2 full baths on the UL. The beautifully finished w/o LL offers a rec rm, exercise rm, bar area, custom wine cellar, game rm, billard rm & half bath. Truly exceptional w/ custom amenities at every turn! Additional Rooms: Mud Room
#23030069

St Albans

201 Saint Andrews Drive

4 Beds

3 Baths

8,355 Sq.Ft.

$1,650,000

MLS#: 23030069
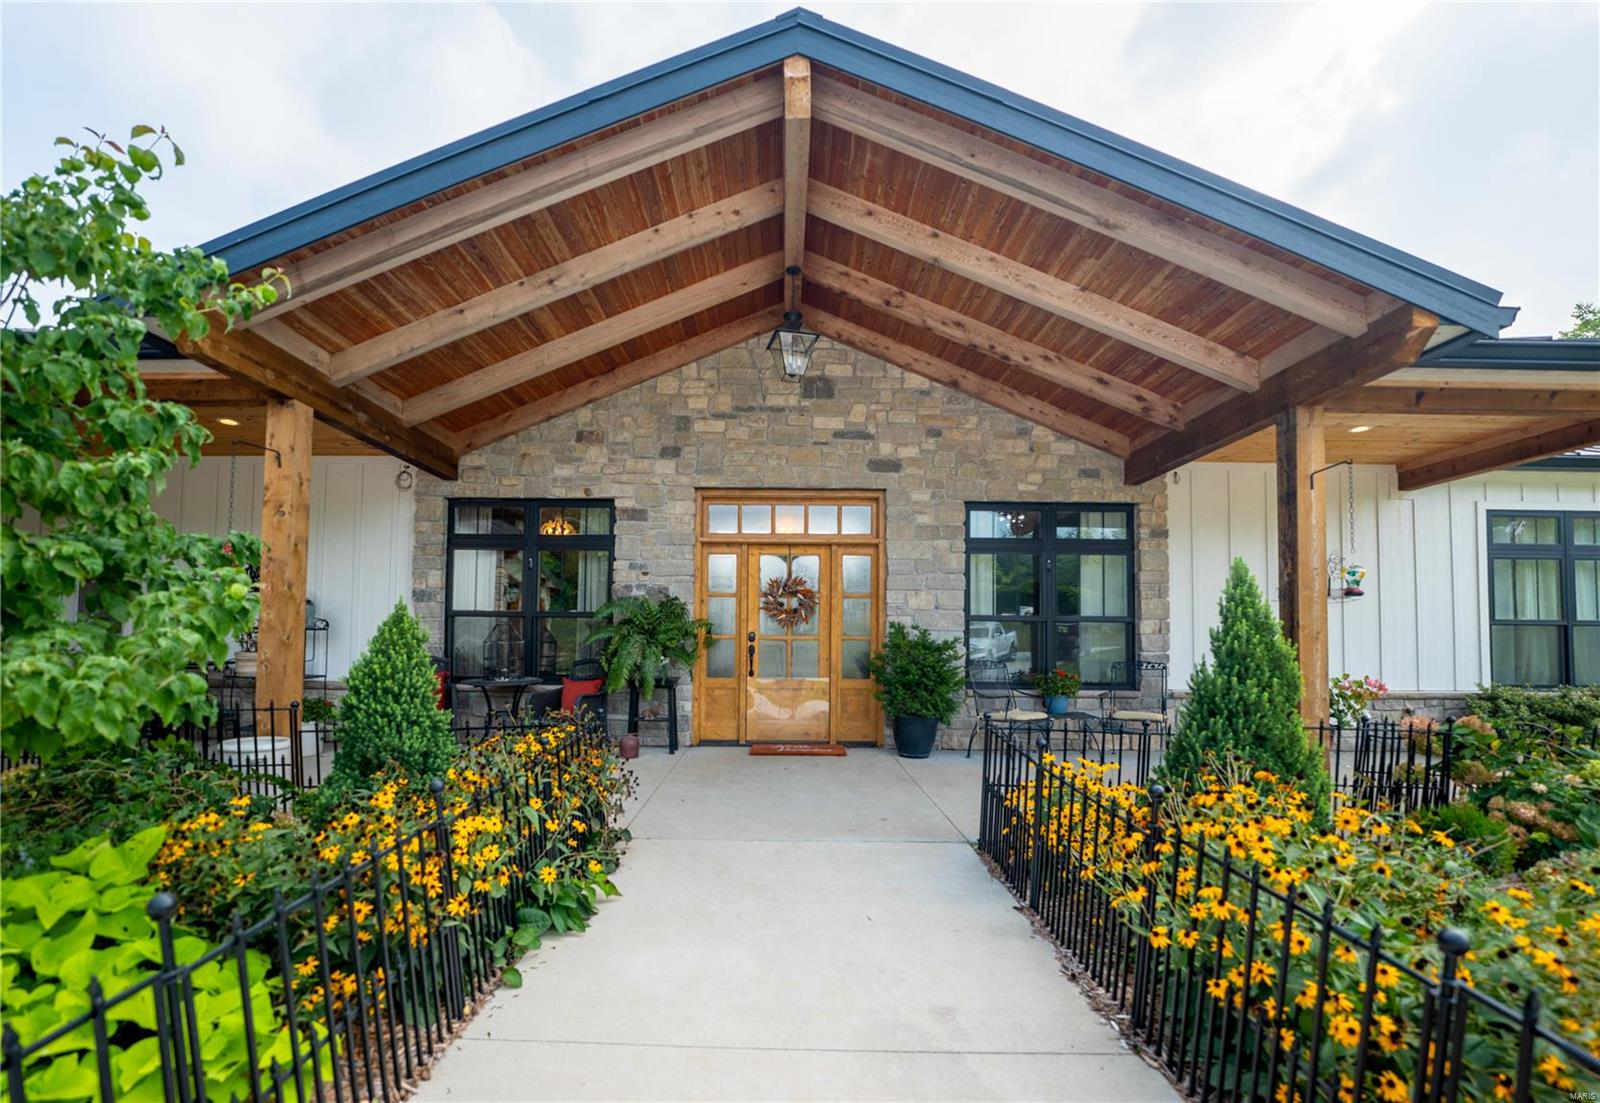
Ultra private sprawling ranch in Augusta on 13+ acres of wooded/open land offering more than 3,700 SQFT of luxury living, less than 30 minutes from Chesterfield! High ceilings & wood beams in the kitchen, including the great room, anchored by a floor-to-ceiling stone fireplace flanked by windows with stunning views. A Chef's kitchen has endless custom cabinets, granite counters, & black SS appliances, including double wall ovens & ice maker. Curl up by the fire in the hearth room. The master suite is large and beautifully put together with a walk-in closet & ensuite bathroom with soaking tub & oversized shower! The home is fitted with radiant in-floor heat, along with a private, accessible suite with roll-in shower. The property has trails cutting around it and the horse barn is a perfect place to keep your animals out of the weather. Come see this beautifully maintained home today! Some Accessible Features Additional Rooms: Sun Room
#23054581

Augusta

5235 Hackmann Road

4 Beds

3 Baths

3,738 Sq.Ft.

$1,650,000

MLS#: 23054581
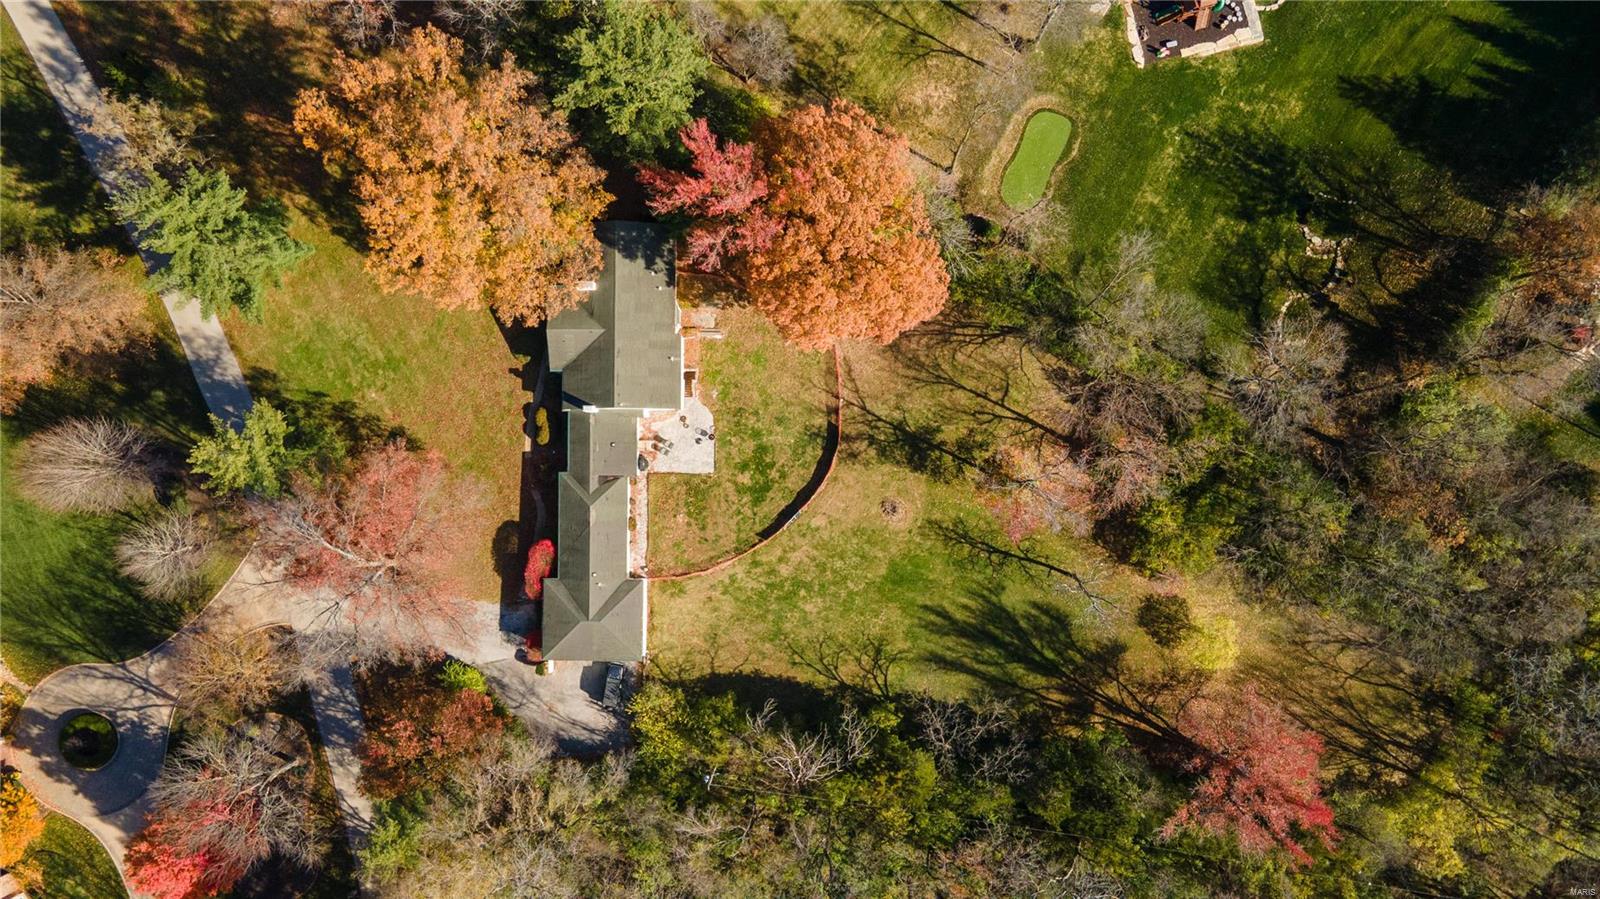
Nestled in an exclusive, multi-million dollar Town & Country neighborhood, this is an amazing opportunity to build your dream home.  This prime parcel with over 3 acres offers an impressive large frontage. Don’t miss your chance to create a personalized oasis in one of the most sought-after locations in St. Louis.

There is currently a tenant on the property through 5/25/25 which will be a nice bonus to help cover carrying costs while you make plans, seek permits, etc.
#24069250

Town and Country

12 Brookwood Road

None Beds

None Baths

3.21 acres

$1,650,000

MLS#: 24069250
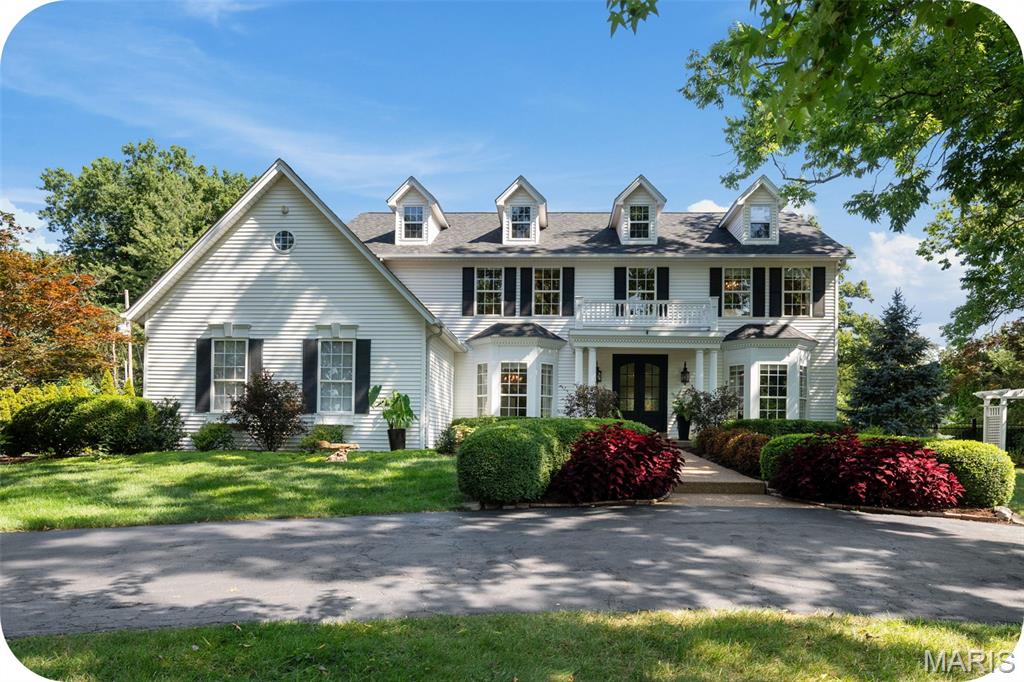
Set on an exceptionally private & beautifully landscaped 1+ acre lot on a quiet tree-lined street, this impeccably maintained home offers a rare blend of sophistication, comfort & seclusion in highly desirable Kirkwood. With over 4,500sqft of refined living space, this 4 bed/4.5 bath residence welcomes you with a gracious foyer & newly refinished hardwood floors. The heart of the home is a custom chef’s kitchen featuring granite countertops, Wolf & Sub-Zero appliances, an impressive 12' center island & extended bar area w/wine cooler & refrigerator drawers. The adjacent vaulted hearth room is filled w/natural light & anchored by a gas fireplace, while the formal living room boasts custom built-ins, a wood-burning fireplace & sweeping views of the tranquil backyard. The spacious primary suite offers a luxurious retreat w/a custom walk-in closet & spa-inspired bath. 2 additional bedrooms are connected by a Jack & Jill bathroom & a 2nd bedroom suite provides private accommodations for guests. A finished lower level extends the living space w/a bar & entertainment area, cedar walk-in closet & ample storage space. Outdoors, enjoy the serenity of a fenced in backyard paradise w/heated pool, hot tub & mature landscaping for privacy. Features 2 heated garages: a 3-car attached & an oversized 3-car detached along w/an indoor/outdoor speaker system, sprinkler system & circular driveway. This is a rare chance to own a special home that combines privacy & luxury in the heart of Kirkwood.
#25053339

Kirkwood

1 Boxwood Lane

4 Beds

4 Baths

4,541 Sq.Ft.

$1,650,000

MLS#: 25053339
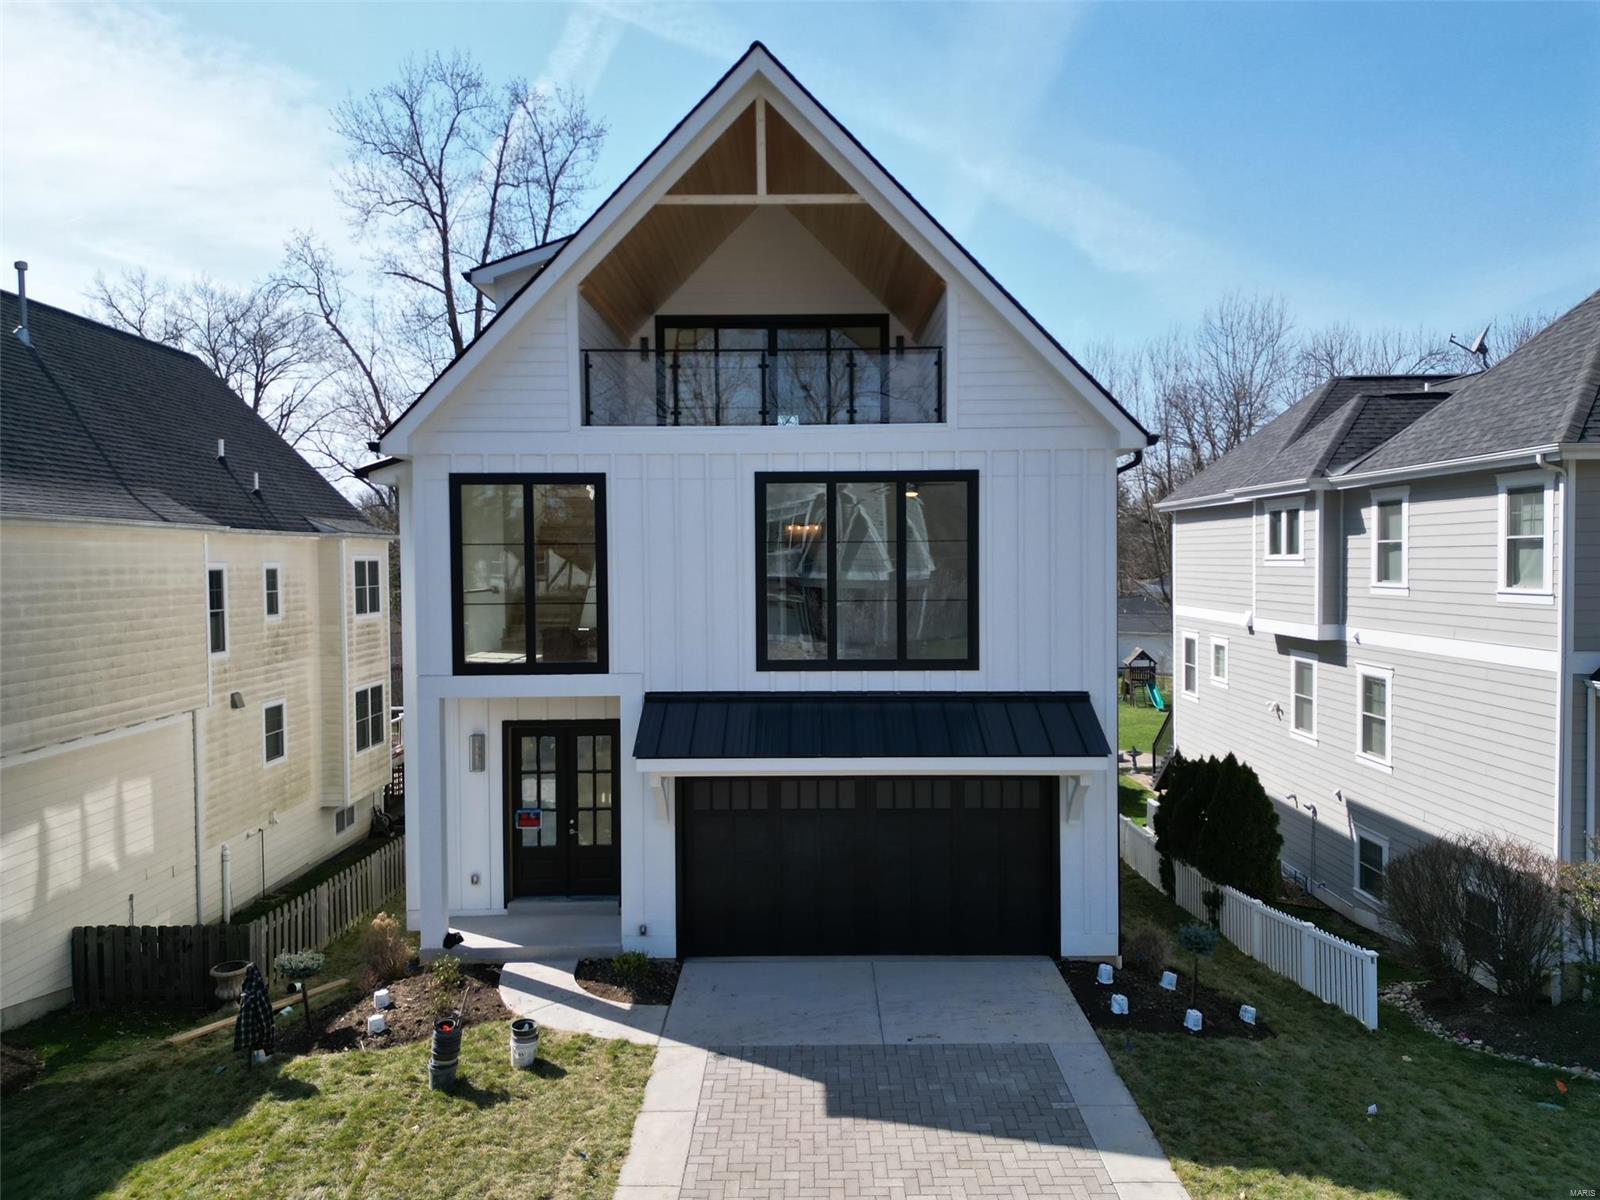
Gorgeous new design for St. Louis, this home is sure to be the talk of the town! As soon as you enter, you'll be wowed by the tall ceilings, large windows & open floorplan full of natural light. The great room has a cozy fireplace & is open to the dining room & kitchen. The kitchen is sleek & modern with a huge center island, pantry & double ovens. A lovely patio is perfect for outdoor entertaining. Upstairs is the primary suite, with a luxurious full bath with dual-sink vanity & separate tub & shower—plus a spacious walk-in closet. Two more bedrooms share the hall full bath, & the laundry room is conveniently on this level too! Up another set of stairs, the finished space has an ensuite bath, & living area with access to the stunning covered deck that is the ultimate entertaining space. The finished lower level provides more space with a rec room, 5th bedroom & a full bath. The home has over 4,000 sqft of living space and an elevator stopping at all 4 levels.
#24014848

St Louis

21 Dwyer Place

5 Beds

4 Baths

4,325 Sq.Ft.

$1,650,000

MLS#: 24014848
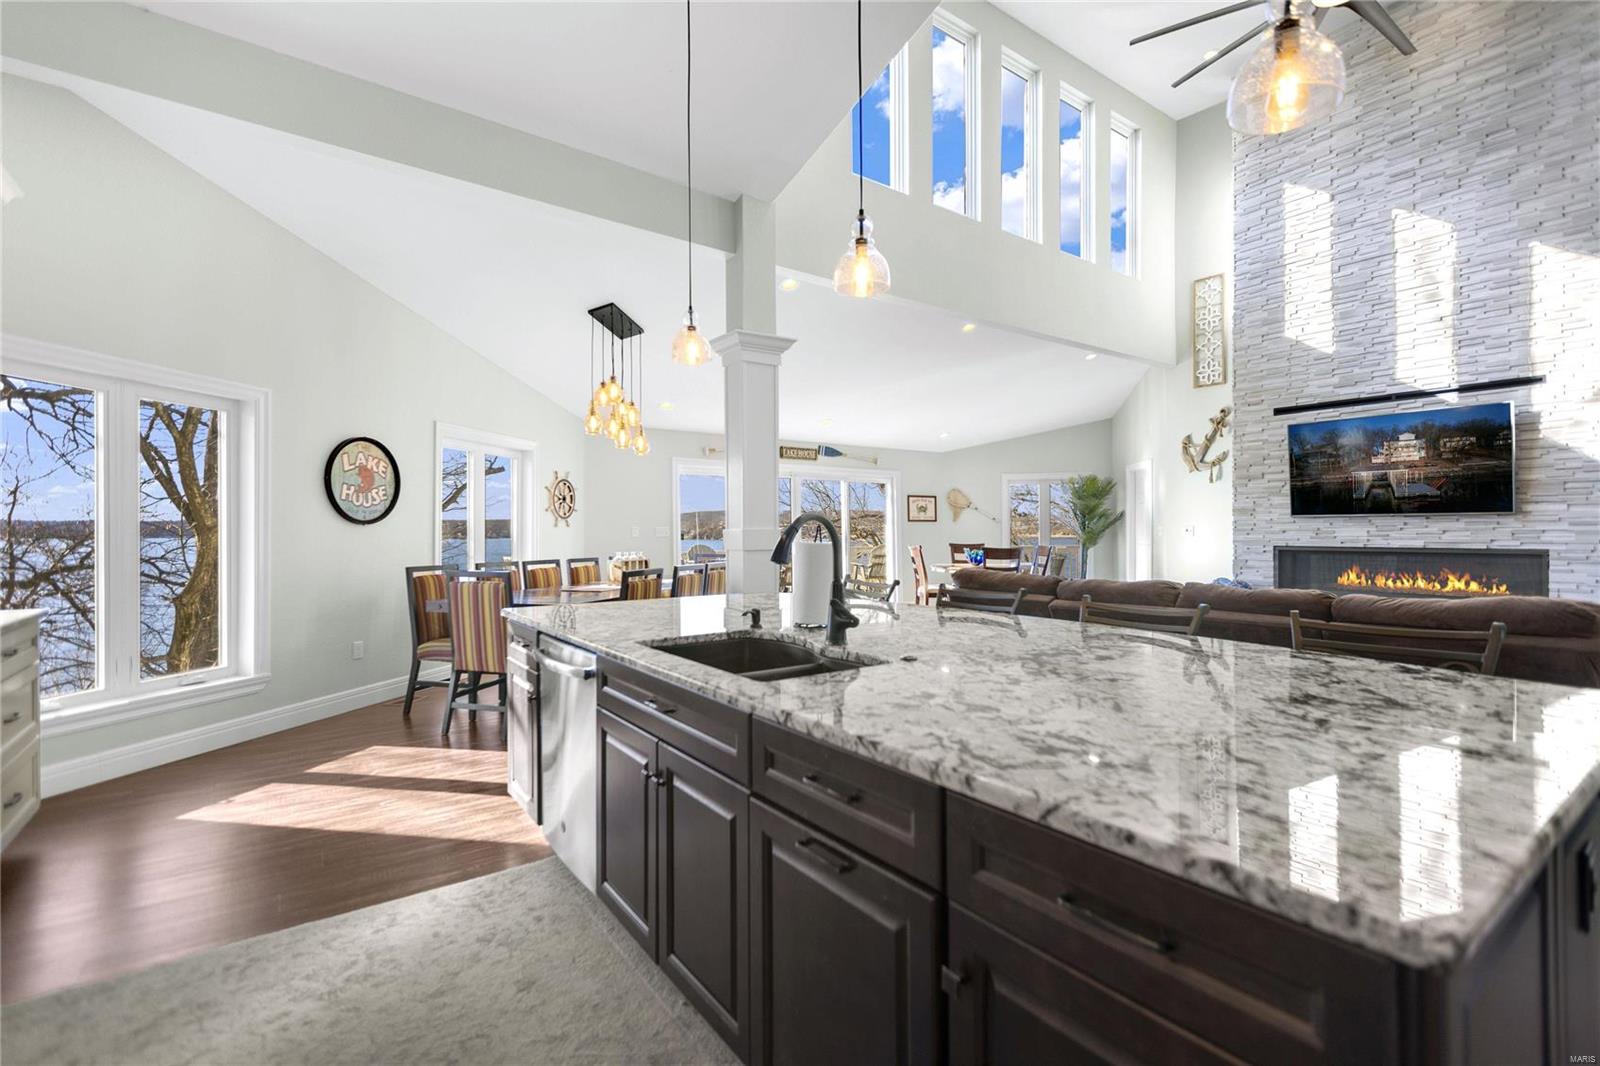
The ultimate lakeside retreat! Boasting 5 bedrooms - including a primary suite, jr bedroom suite, & custom bunk room all with ensuite bathrooms - this is the perfect spot for big families & your guests. Get the party started in the open-concept kitchen/living area. Entertainers will love the 3-story deck, with stunning, unobstructed main channel views. You've got your own putting greens for some serious family fun. When you're not perfecting your swing, the updated (2019) dock w/ 12x36 boat & 12x12 PWC slips & are just a few steps away. 

This home isn't just fun in the sun - it's got great bones too, ensuring a worry-free retreat. 2x HVAC units - 1 replaced in 2013 (electric) & the other in 2018, 2x 50 gal. water heaters new 2019, & whole-home water softener take "maintenance free" to a new level.  The new (2023) roof & cement board siding (2019) mean hassle-free living for years to come.
#24007496

Four Seasons

25 Elm Court

5 Beds

5 Baths

4,575 Sq.Ft.

$1,650,000

MLS#: 24007496

A rare offering on an exclusive private, gated street in one of the area’s most coveted locations. Impeccably maintained, beautifully updated and designed for effortless luxury, this exceptional residence delivers at every turn. Soaring ceilings, rich hardwood floors, exquisite millwork, custom built-ins and walls of windows create grand yet inviting spaces with incredible flow throughout.  A striking marble entry immediately draws your eye to the spectacular grounds beyond. The sophisticated private office features custom bookcases, while the gracious dining room is made for memorable gatherings. At the heart of the home, an impressive great room with a fully equipped bar opens directly to the patio, pool and lush, fully fenced backyard. The beautifully updated kitchen flows into an inviting hearth room, seamlessly connecting indoor living to the resort-like outdoor setting.  The luxurious main-floor primary wing is a retreat unto itself, offering a serene bedroom, spa-inspired bath with soaking tub, separate shower and dual vanities, plus generous his-and-hers closets. A well-appointed laundry and mudroom complete the main level.  Upstairs, beautifully proportioned secondary bedrooms include a Jack-and-Jill arrangement and an additional private ensuite. The deep-pour lower level expands the living and entertaining space with a fabulous family/rec room, full bar, half bath and tremendous flexibility for additional recreation, fitness or entertaining.  Outside, a private backyard oasis awaits with manicured landscaping, expansive entertaining spaces and a gorgeous pool—all complemented by a three-car garage.  Meticulously loved and maintained, this home is sophisticated yet comfortable, timeless yet beautifully updated. Exceptional craftsmanship, extraordinary attention to detail and a setting that is increasingly difficult to find. Better than new, completely move-in ready and truly one of a kind.
#26060235

St Louis

100 Wexler Manor Court

4 Beds

3 Baths

5,300 Sq.Ft.

$1,650,000

MLS#: 26060235
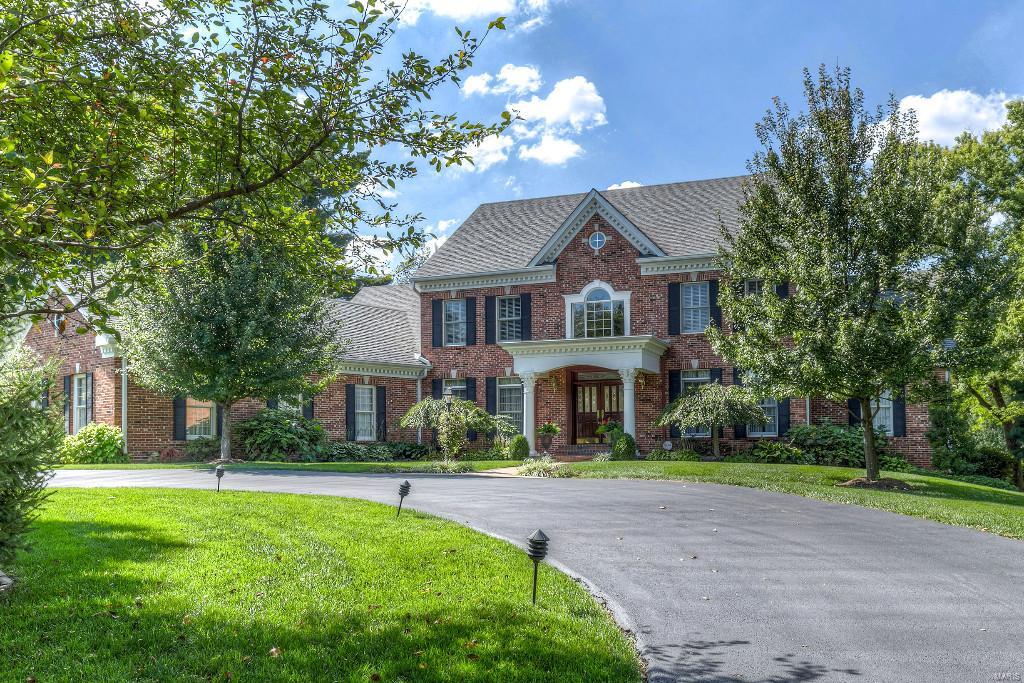
Exceptional 1.5 Sty w/ 3 levels of living space. 6 Beds, 5 full bths, 2 half bths!  Gleaming wd flrs on mn flr.! 2 Sty entry foyer, Paneled Study w/ beamed ceiling, built in desk & bookcases. Expansive dr for your entertaining delight.  Large Grt Rm w/ tray ceiling, canned lights, gas log frplce w/ marble surround & back bar w/ ice maker & refrig.  Gourmet Delight of kit w/ 2 islands, tons of custom cabinetry, granite counter tops & backsplash, downdraft gas cook top, two built in refrig, dble ovens, warming drawer & more.  Wonderful planning desk in kit.  Beautiful Morning Room/Hearth room w/ views of wonderful patios and back yard from windows on 3 sides. A lndry rm to die for w/ built-in cabs, laundry sink, built in closets & 1/2 bath!  Master Suite features bay window, ceiling fan, tray ceiling, canned lights, his & her closets organized, MBR bath w/ whirlpool tub, sep shower, commode area, his & her sinks. 2nd flr w/ 4 beds, each w/ ceiling fans, walk in closets. 3 full bths!
#15056668

St Louis

8 Vouga

6 Beds

5 Baths

7,505 Sq.Ft.

$1,650,000

MLS#: 15056668
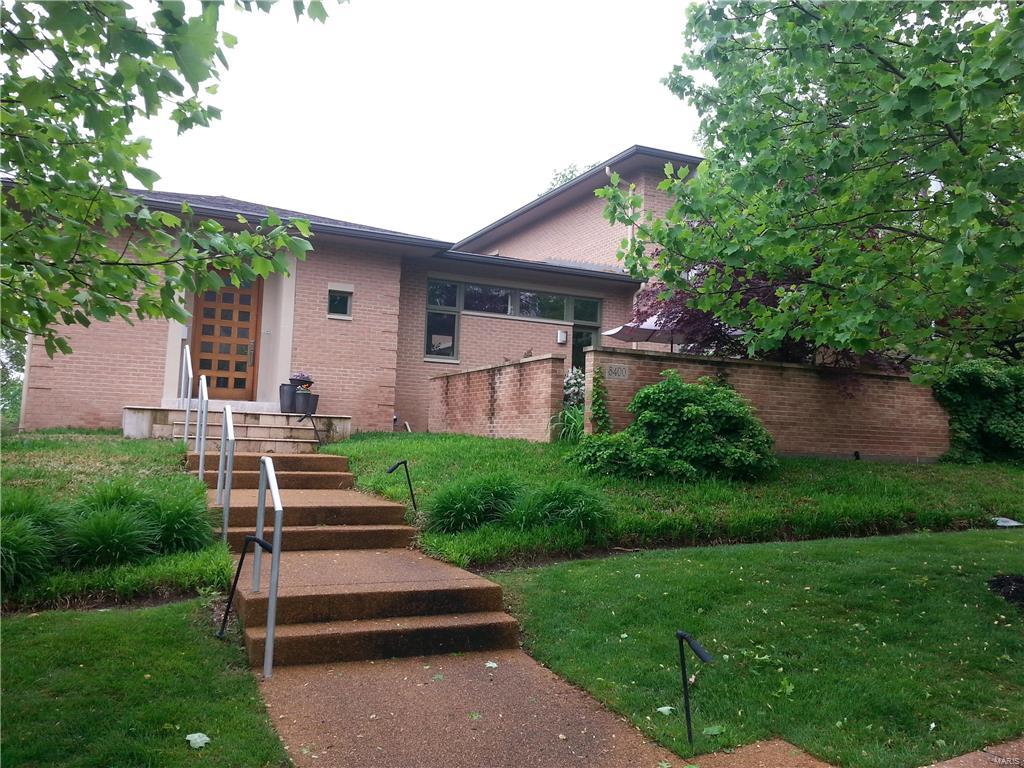
This lovely home has been sold and is entered for comp purposes only.
#16032282

Clayton

8400 University Drive

4 Beds

4 Baths

4,322 Sq.Ft.

$1,650,000

MLS#: 16032282
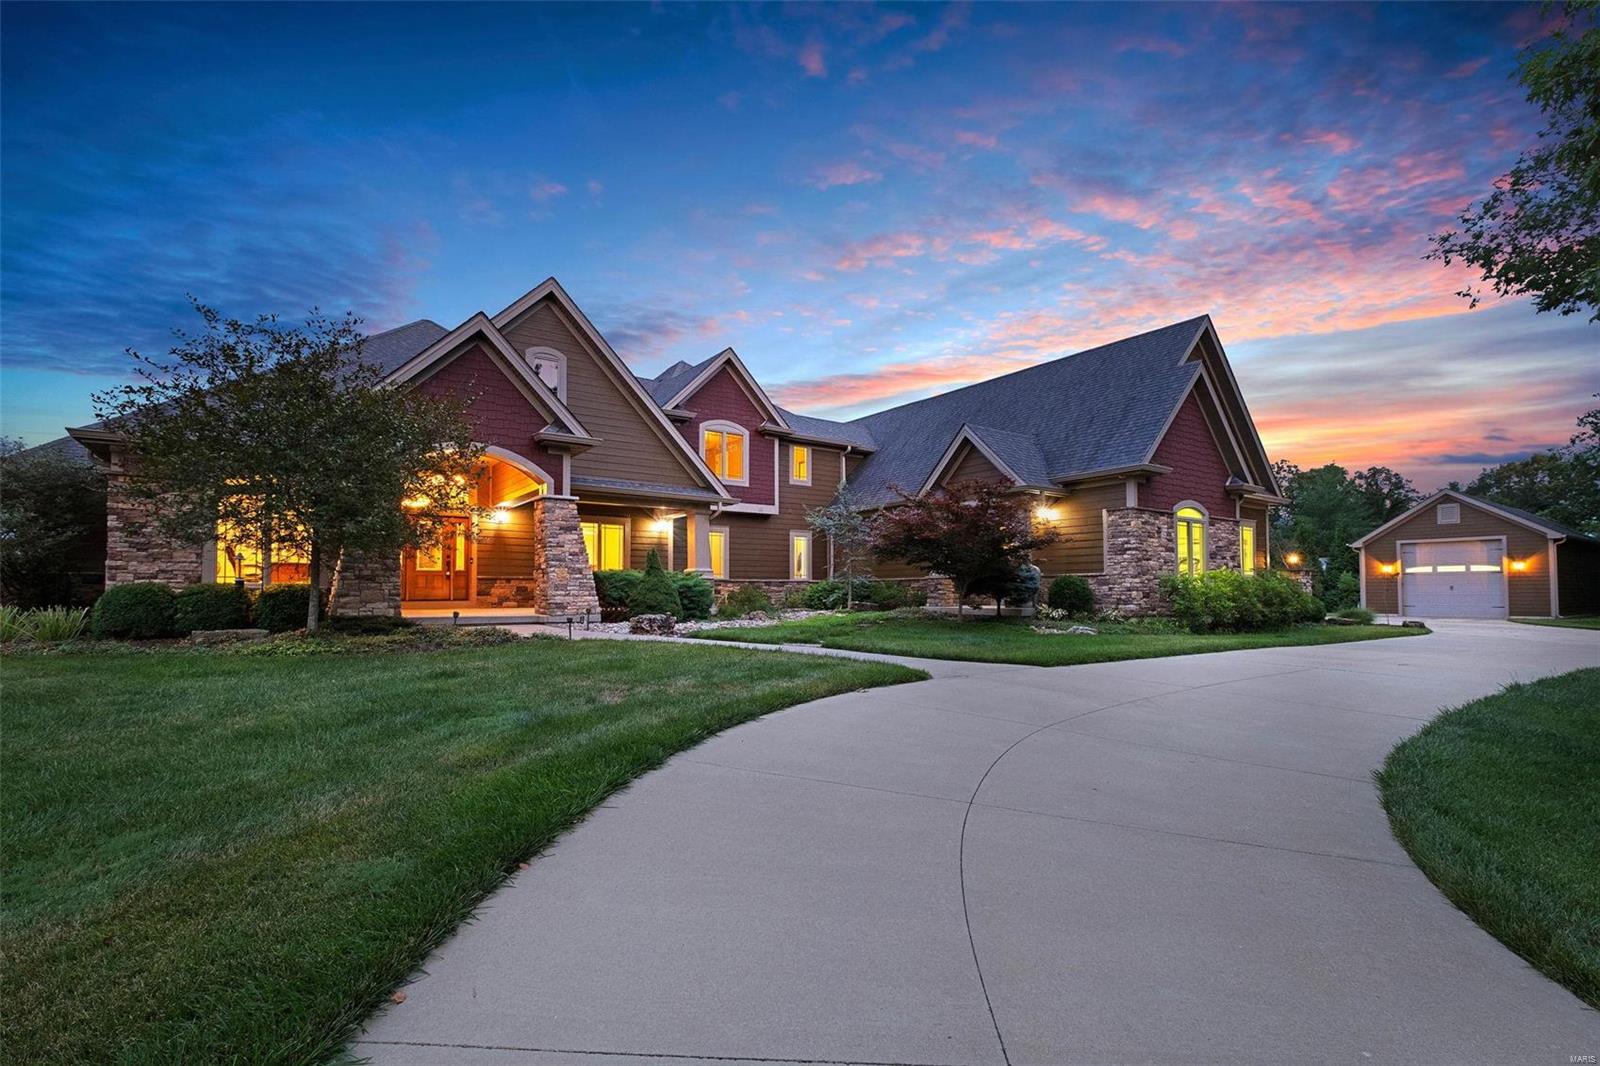
Stunning 1.5-story sits on a beautiful 3-acre lot offering a serene escape from the everyday hustle w/ over 6200 square feet of living space. Indulge your culinary passions in the gourmet kitchen where every detail has been carefully crafted to the ultimate cooking experience. Explore the lower level to find a haven for entertainment with a media room, wet bar, fitness room, a rec room, family room, 6th bedroom, and full bath. Immerse yourself in the refreshing 42x20 saltwater pool or relax on the covered deck. The 4-car attached garage not only accommodates your vehicles but also boasts a 1,000 square foot apartment above, providing a full kitchen, family room, private laundry hookup, bedroom, & full bath. Additionally, a detached RV outbuilding ensures ample storage for your adventurous spirit. With meticulous professional landscaping & a perfect blend of functionality & style, this property is a true sanctuary for those seeking the finest in comfort, convenience, and outdoor living. Additional Rooms: Mud Room
#23036588

Defiance

1102 Fister Court

6 Beds

5 Baths

6,200 Sq.Ft.

$1,650,000

MLS#: 23036588
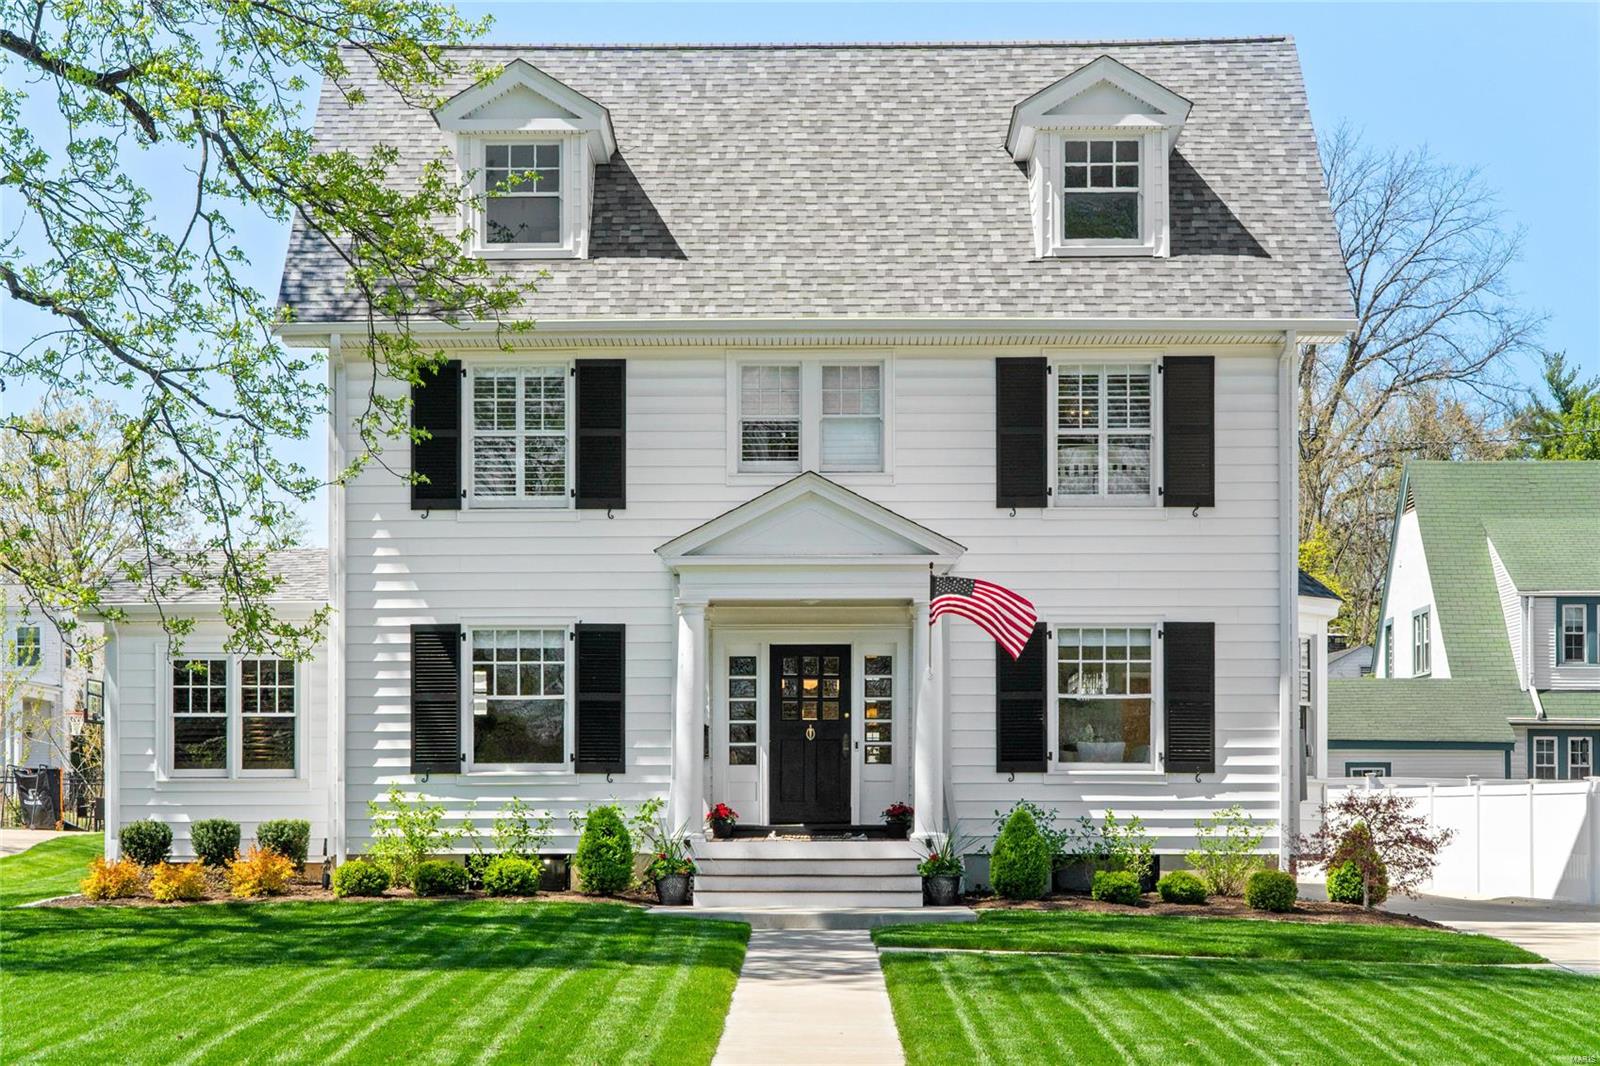
Timeless Kirkwood Home in Prime Walkable location. A seamless blend of old world character & quality new construction.  Extensive renovation/addition in 2022-2023. Historic elements remain like pocket doors & stain glass window. Custom craftsmanship in the wainscoting, hardware, & crown molding. White Oak floors throughout. Entry flanked by living Rm w/ FP & private office. Sep dining Rm w/ bay window connects to wet bar area w/ add’l fridge. DREAM Custom Kitchen w/ center island featuring Quartzite tops.  White ILVE Italian Eight Burner Stove! Built in high end appliances & glass inlay cabinets. Fam Room w/ built in bookshelves & Gas FP. Covered rear patio w/ Traeger Grill, heater, & TV. Primary Suite w/ Vaulted, Wood plank Ceilings & Recessed lights. His & Her Closets.  Primary Bath w/ dual vanity, stand alone tub, & glass shower. 3 other beds for the family. 2nd bath w/ 2 sinks. 2nd floor Laundry.  Fully heated/cooled 3rd floor Rec Room. Detached 2 car garage.  CLASSIC Kirkwood!
#25024143

St Louis

125 N Woodlawn Avenue

4 Beds

2 Baths

5,170 Sq.Ft.

$1,650,000

MLS#: 25024143
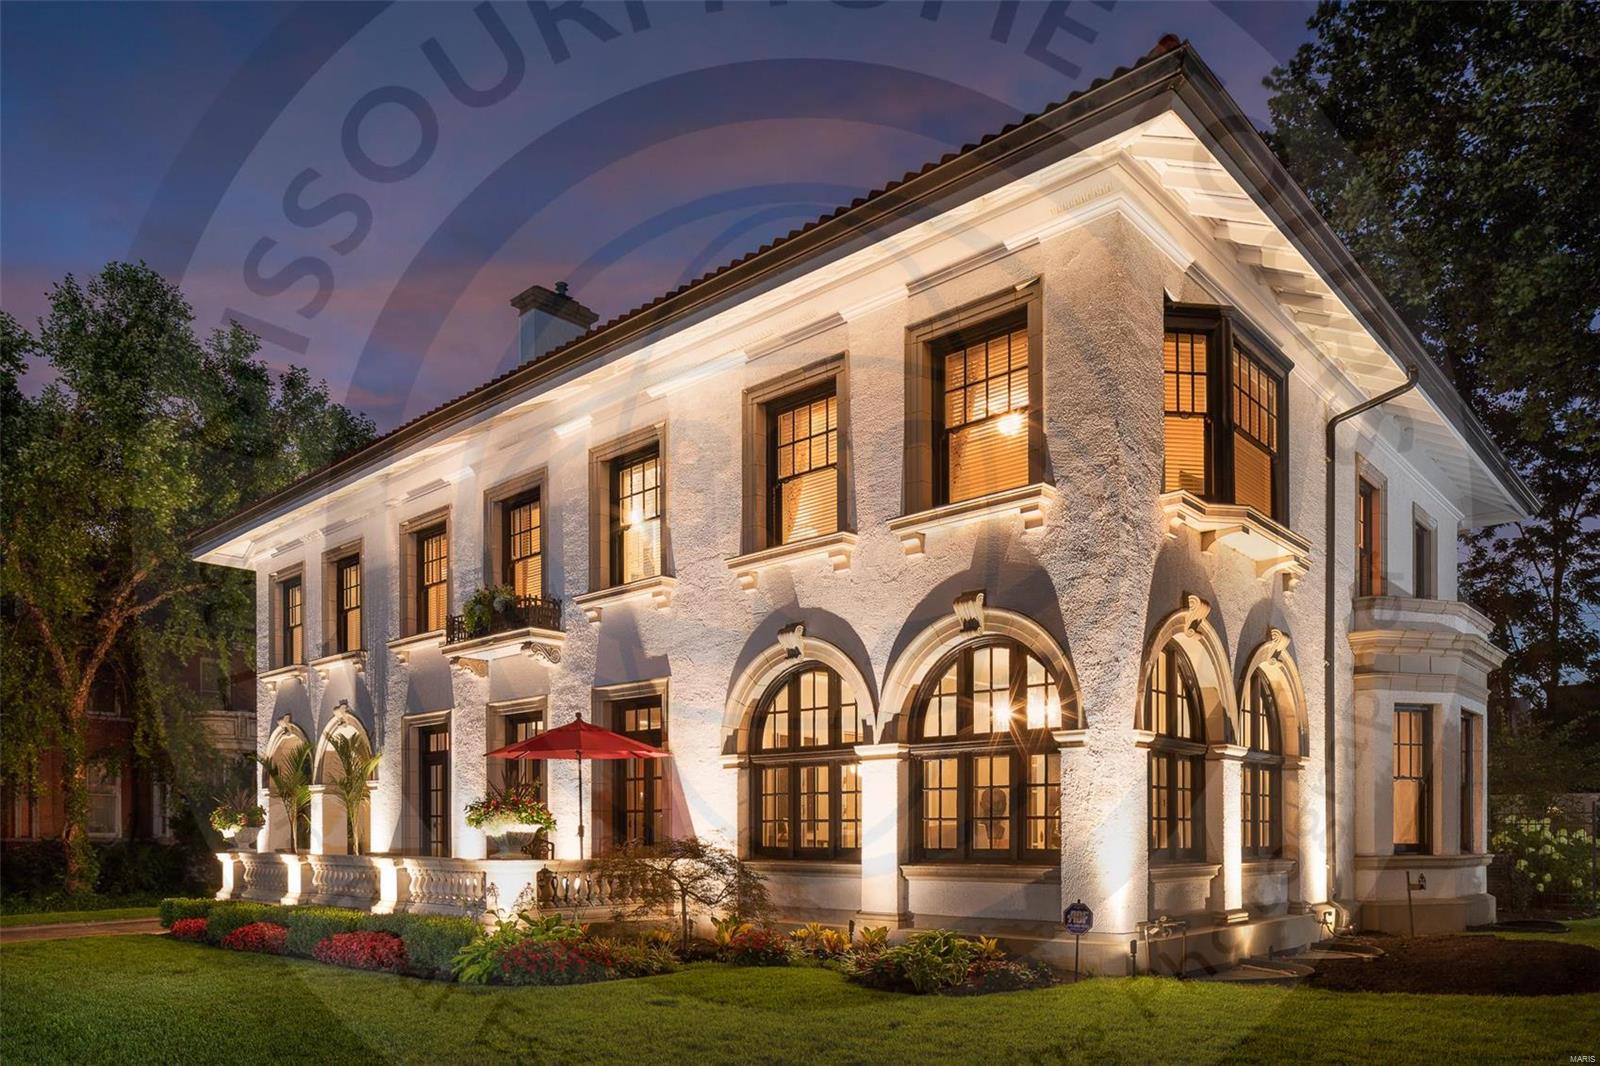
This show stopping Mediterranean style villa was designed in 1913 by architect William Levy. Nestled on the private tree-lined street of historic Washington Terrace and close to the shops and restaurants in the charming Central West End, this historical masterpiece has been completely renovated and features original architectural details including a grand foyer with original B&W marble floor, barrel ceiling, alabaster chandeliers, ornate plaster fireplace and original hardwood floors. Beautifully restored French pocket doors leads to new upscale chefs’ kitchen with marble counters, large center island, glass tile backsplash & SS designer appliances. Home features 5 bedrooms & 6 completely renovated bathrooms with signature fixtures & hardware. Third floor features Family Room with fireplace and large open floor game room. And while the professional renovations maintained all the historical charm, it also includes all new plumbing, HVAC, electrical and historically approved new roof.
#21025833

St Louis

15 Washington Terrace

5 Beds

4 Baths

8,376 Sq.Ft.

$1,650,000

MLS#: 21025833

1 ... 197 198 199 200 201 ... 666
* Listings identified with the FMLS IDX logo come from FMLS and are held by brokerage firms other than the owner of this website. The listing brokerage is identified in any listing details. Information is deemed reliable but is not guaranteed. If you believe any FMLS listing contains material that infringes your copyrighted work please click here to review our DMCA policy and learn how to submit a takedown request. © 2024. First Multiple Listing Service, Inc.

Send a message

Message successfully sent.

Your message

What is 3 + 4 ?

Reason for contacting?

I agree to receive email communication and understand I can unsubscribe at any time.

I agree to be contacted by Rock Island Realty via call, email, and text for real estate services. To opt out, you can reply 'stop' at any time or reply 'help' for assistance. You can also click the unsubscribe link in the emails. Message and data rates may apply. Message frequency may vary. Privacy Policy

Sign Out

Virtual Assistant

Would you like to take the next step with this property? We can help you schedule a showing or virtual tour, or send you more details.

Yes, I would like more information.

Thank You for Your Reply, One of Our Agents will contact you as soon as possible

No, maybe later.

Thank you, you can always contact me via email, phone number or through the contact form.

Realhub AI

Lucy - Your AI-Powered Realtor

Update Your Temporary Password

Personalize your search

Enter your email and we'll notify you immediately when new listings match what you're looking for.

or enter email address

Already have an account ? Login here

Continue your home search

I agree to receive communications and understand I can unsubscribe at any time.

I agree to be contacted by Rock Island Realty via call, email, and text for real estate services. To opt out, you can reply 'stop' at any time or reply 'help' for assistance. You can also click the unsubscribe link in the emails. Message and data rates may apply. Message frequency may vary. Privacy Policy

Already have an account ? Login here

We use cookies

We use cookies primarily for analytics to enhance your experience. By accepting, you agree to our use of these cookies. You can manage your preferences or learn more about our cookies policy.
