Properties

Browse or get in touch to schedule a walkthrough.

  • Nearby me
Price range

Popular Features

Community Features

Association

Property Features

Waterfront

View

Exterior Features

Interior Features

Style

10000 properties match your criteria

Updated 1 minute ago

E-Alert name

New on site 1 day ago
Lake life doesn’t get much better than this! Located on the Big Niangua just down the water from popular lakefront destinations like The Cave and Naughty Fish, this home puts you close to the action while offering calmer water and a huge view from the mouth of a wide cove.  Inside, you’ll find an updated interior with vaulted ceilings and a bright, open feel, with 4 bedrooms, but the outdoor living is where this property really shines. Step outside to a covered patio, outdoor grilling station, and expansive concrete patio sitting right at the water’s edge. With concrete all the way to the front door and an easy, level approach to your private dock, enjoying the lake couldn’t be more convenient.  Whether you’re grilling with friends, relaxing by the water, or hopping on the boat for dinner, this home was made for effortless lake living. Best of all, it comes fully furnished and ready to enjoy from day one!
#3590427

Camdenton

439 Conquistador Drive

4 Beds

3 Baths

2,380 Sq.Ft.

$799,000

MLS#: 3590427

Price reduced
Start enjoying your Lake Escape without breaking the bank! This top-floor 2-bedroom, 2-bath condo is located in a popular gated complex packed with amenities for year-round enjoyment. Vaulted ceilings create a spacious feel, and with no one above you, you can relax in peace. Enjoy morning coffee or evening drinks on the large private deck. Everything is included—just bring yourself! Amenities include a waterfront pool, indoor pool and hot tub, tennis/pickleball courts, playground, boat ramp, swim dock, and trailer parking. Conveniently located in the heart of Lake of the Ozarks, you’re close to shopping, dining, entertainment, and numerous waterfront destinations accessible by boat. The unit would make an excellent investment opportunity. Updates include a new water heater in 2022 and HVAC in 2024. A 4000 lb lift and 2020 Lowe 21' tritoon are also available for purchase to make this the full package. Your Lake Escape is waiting—make it yours today!
#3589636

Lake Ozark

177 Southwood Shores 3D

2 Beds

2 Baths

930 Sq.Ft.

$187,400

MLS#: 3589636

Welcome to your waterfront escape at the 28MM! Perfectly positioned off the main channel, this updated, 3 bedroom, 2 bath lakefront home offers fantastic views, deep water, inviting open-concept living area, highlighted by a cozy- wood burning fireplace, new vinyl plank flooring and walls of new windows that fill the home with natural light. Outdoor living is what truly sets this property apart. Enjoy two lakeside decks, including a covered deck & a martini deck just steps from the water. The engineered rough water dock has been upgraded with underwater bracing, new stiff arm & cables. It features a 14x30 slip with the ability to convert to a 34ft, convenient dock storage, & an uncovered section perfect for sunbathing, swimming and enjoying long summer days on the water. With the prime location, minutes from HWY 5, you'll enjoy the best of both worlds, a peaceful quieter side of the lake, while still being just minutes from the action. Whether you're looking for a full-time home, weekend getaway, or investment property, this lakefront retreat offers everything you need to enjoy all the lake has to offer.  Seller has moved out and ready to sell. Leaving all furniture that is there
#3590462

Sunrise Beach

112 Point Supreme Loop

3 Beds

2 Baths

1,440 Sq.Ft.

$544,000

MLS#: 3590462

Enjoy MAIN LEVEL LIVING in the highly sought-after Porto Cima community. This 3-bedroom, 2-bath home features a modern kitchen with under-cabinet lighting, stainless steel appliances, walk-in pantry, and flows seamlessly into the living and dining areas.

The spacious primary suite includes a CUSTOM WALK-IN CLOSET and an oversized shower with gorgeous floor-to-ceiling tile. Two additional bedrooms provide flexibility for guests, home office, or additional living space.

Step outside to an expansive TIERED DECK with grand staircase, an inviting extension of the living space that's perfect for entertaining, relaxing, and taking in the peaceful, wooded surroundings. Situated on a quiet street in Porto Cima, the POA-OWNED LOT directly BEHIND THE HOME provides an added sense of PRIVACY and a beautiful natural backdrop

And while the setting feels tucked away, you're still just a golf cart ride from one of the community pools and parks, as well as Harbor 19 Marina, making it easy to enjoy the amenities and lake lifestyle Porto Cima is known for.

This ALL-ELECTRIC home features an ON-DEMAND WATER HEATER for added efficiency and convenience, water softener and UPGRADED INSULATION.
#3590388

Porto Cima

701 Spring Creek Drive

3 Beds

2 Baths

1,592 Sq.Ft.

$424,000

MLS#: 3590388
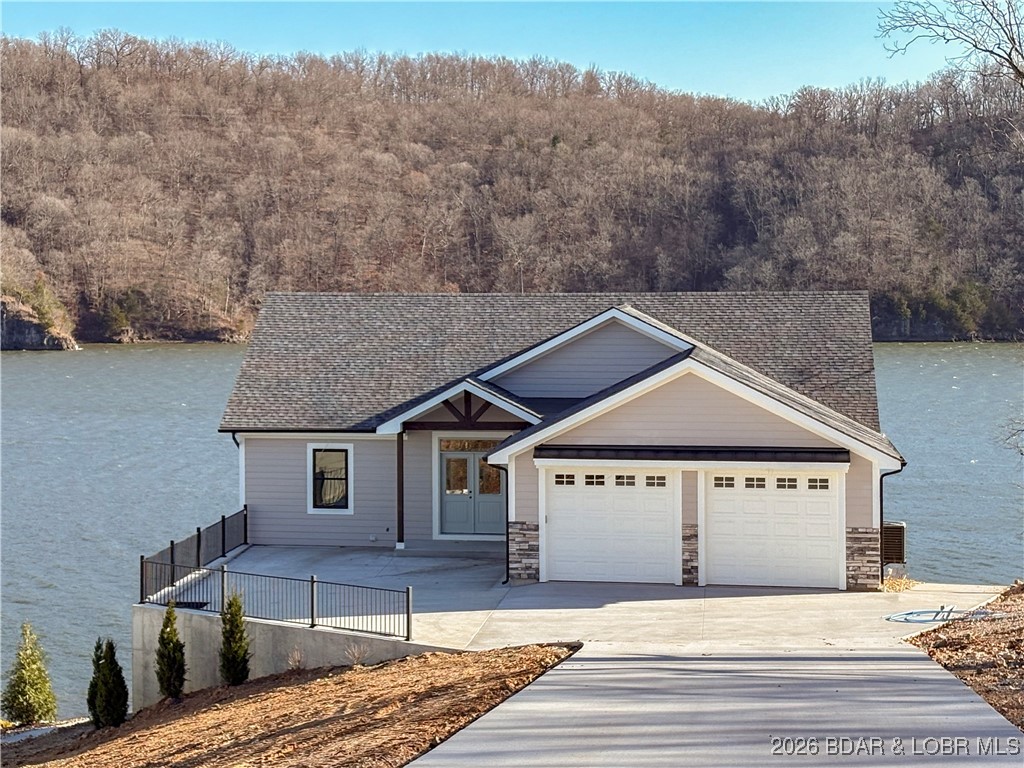
NEW PRICE!   New construction and Dock! Spectacular Views of the water! Gorgeous brand-new lakefront home featuring 4 bedrooms w/ 2 master suites, 3.5 baths, and nearly 3,000 sq. ft. of living space. Thoughtfully designed with an open-concept layout, this home is filled with natural light and showcases panoramic lake views from nearly every room. With 120 feet of waterfront, you’ll enjoy endless opportunities to relax and entertain outdoors on the low-maintenance composite decks or the covered deck—perfect for peaceful mornings and evenings overlooking the water. Truly a rare find on the lake! Dock has 2 boat slips 12x36, and 10x28, 2 wave runner slips, covered seating and uncovered swim area. This home also has a golf cart walkway from driveway to the dock with parking area.
#3580742

Climax Springs

159 Lakeway Lane

4 Beds

3 Baths

2,978 Sq.Ft.

$1,125,000

MLS#: 3580742

Price reduced
Turnkey lakefront living with a no-wake cove, big lake view, & nearly 2,800 finished SqFt! Located on the 33.5 mile marker, this property offers 2,208 SqFt in the main home plus roughly 600 finished SqFt in the detached garage quarters. The main home features 5 bedrooms & 3 bathrooms, while the garage adds a game room, bedroom, & half bath, bringing the property to 6BR/3.5BA. A detached 2-car garage & carport provide plenty of covered parking & storage. Enjoy a protected no-wake cove while still capturing a big lake view. The 3-well dock offers plenty of room for your lake toys, & the home comes turnkey with furniture included. The annually maintained tram provides zero-step access from the garage to the home & all the way to the lake! Recent improvements include a new roof in 2023, furnace & exterior paint in 2024, deck & dock wood replacement in 2025, & new A/C plus stained deck & dock in 2026. Additional updates include gutters & LeafFilter, with new garage & guest room windows plus a family room sliding door already paid for & scheduled for installation. Space, updates, easy lake access, & a fantastic setting make this the complete Lake of the Ozarks package.
#3589854

Camdenton

238 Snap Dragon Drive

6 Beds

3 Baths

2,799 Sq.Ft.

$699,999

MLS#: 3589854

55 USABLE ACRES WITH LOCATION, ACCESS & OPPORTUNITY! Ideally positioned just outside Lake Ozark and only a short drive to Eldon, this property offers the rare combination of highly usable acreage, privacy and convenient access to both eastbound and westbound Hwy 54. Whether you’re looking for a hunting and recreational retreat, the perfect setting for your dream home or land with future development potential, this property delivers. Established trails wind throughout the acreage, making it easy to enjoy the property while providing excellent habitat for abundant deer and turkey. Multiple potential building sites offer plenty of options for creating a private homesite, shop or recreational getaway. PWSD water is available, and sewer is located at the neighboring residence with a line needing to be extended to the property. With its usable terrain and excellent location, the acreage may also lend itself well to dividing into 5–10 acre tracts. Priced to sell at just $5,400 per acre! Located just 3 miles from Bagnell Dam strip, three marinas, shopping and lots of dining options
#3590345

Eldon

TBD Oak Hill Forest Drive

None Beds

None Baths

55.0 acres

$299,900

MLS#: 3590345

New on site 4 days ago
Need more garage, shop and storage space? This Versailles property delivers! Situated on three city lots, this 1,985 sq. ft. ranch offers 3 bedrooms, 2 bathrooms, a full finished basement and an impressive amount of space inside and out. The home features a large primary suite, spacious living areas and an attached 2-car garage with a convenient drive-through bay. The real standout is the detached 3-car garage with workshop space and an additional fully plumbed area offering exciting potential for future living space, guest quarters, home office or hobby space. With five total garage spaces, there's plenty of room for vehicles, a boat, lake toys, tools and projects. The home is ready for someone to bring their own personal touches, while the garage and shop setup is already hard to duplicate. Whether you're a contractor, car enthusiast, hobbyist or simply need more room, this property offers possibilities you won't find in the typical in-town home. Schedule your showing today!
#3590566

Versailles

312 South Oak Street

3 Beds

2 Baths

1,985 Sq.Ft.

$299,900

MLS#: 3590566

Price reduced
Brick Ranch Home – Ready for Your Sweat Equity
Charming brick ranch offering 3 bedrooms, 1.5 baths, plus a large bonus room that can serve as a 4th bedroom. Features include a spacious kitchen, hardwood floors in the living room and bedrooms, a level lot, storage shed, and screened deck. 
With some paint and a handy touch, this home can shine like it did in the 1960s. Conveniently located in a growing community with strong employment opportunities and a highly regarded school district—enjoy small-town living with everyday conveniences just minutes away.Don’t miss this adorable, well-cared-for home. Schedule your private showing today!
#3589480

Eldon

611 Oak Street

3 Beds

1 Baths

1,303 Sq.Ft.

$159,500

MLS#: 3589480

Welcome to this beautifully remodeled, walk-in end unit at The Ledges, one of Osage Beach’s most sought-after lakefront communities. This 3-bedroom, 2-bathroom condo offers unobstructed main channel views and is just steps from parking, making it ideal for guests or residents seeking step-free access. The open-concept layout features new flooring, custom cabinetry, and is fully furnished. The spacious living, dining, and kitchen areas flow seamlessly onto a private deck—perfect for enjoying panoramic lake views. The primary suite boasts a walk-in closet, ensuite bathroom with double sinks, and direct deck access. Two additional bedrooms and a full bath provide comfortable accommodations for guests. Included is a 10x24 boat slip, enhancing the lake lifestyle. The Ledges community offers two outdoor pools, a sandy beach with swim dock, and a playground, all within a short distance to shopping, dining, and entertainment options. This property is not only a serene retreat but also a lucrative investment opportunity. Short-term rentals are permitted, and this unit already has bookings in place, which can be transferred to the new owner if desired.
#3578975

Osage Beach

1481 Ledges Drive C24

3 Beds

2 Baths

1,173 Sq.Ft.

$299,000

MLS#: 3578975
Price reduced
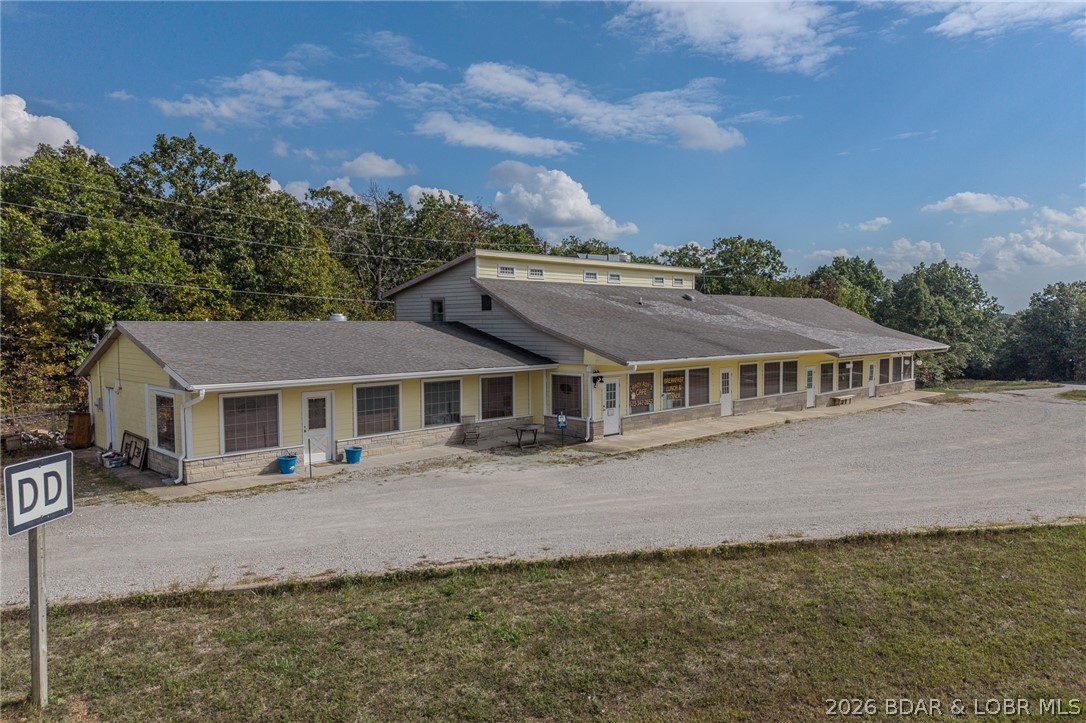
Endless possibilities await with this unique live/work opportunity! Combining the comfort of home with commercial flexibility, this property features a 750 square foot, 2BR, 1BA apartment situated above 5,800 square feet of finished commercial space—ideal for both living and income potential. Whether you want to run a business on-site, create rental units, or design a space that fits your lifestyle, this property delivers. Previously home to a restaurant, bakery, café, and convenience/liquor store, it’s ready to reopen, reimagine, or start fresh. Inside includes a full commercial kitchen, bar, walk-in cooler, as well as stand alone coolers, bakery equipment, warmers and display cases, 7 bathrooms total, office space, dance floor, and attic storage. Outside offers ample level parking and 650 feet of prime road frontage with unobstructed visibility on one of the busiest routes to the lake!. Live, work, and invest all in one—this versatile property is ready for your vision!
#3584982

Edwards

33023 Hwy 7

2 Beds

1 Baths

5,840 Sq.Ft.

$199,000

MLS#: 3584982
Price reduced
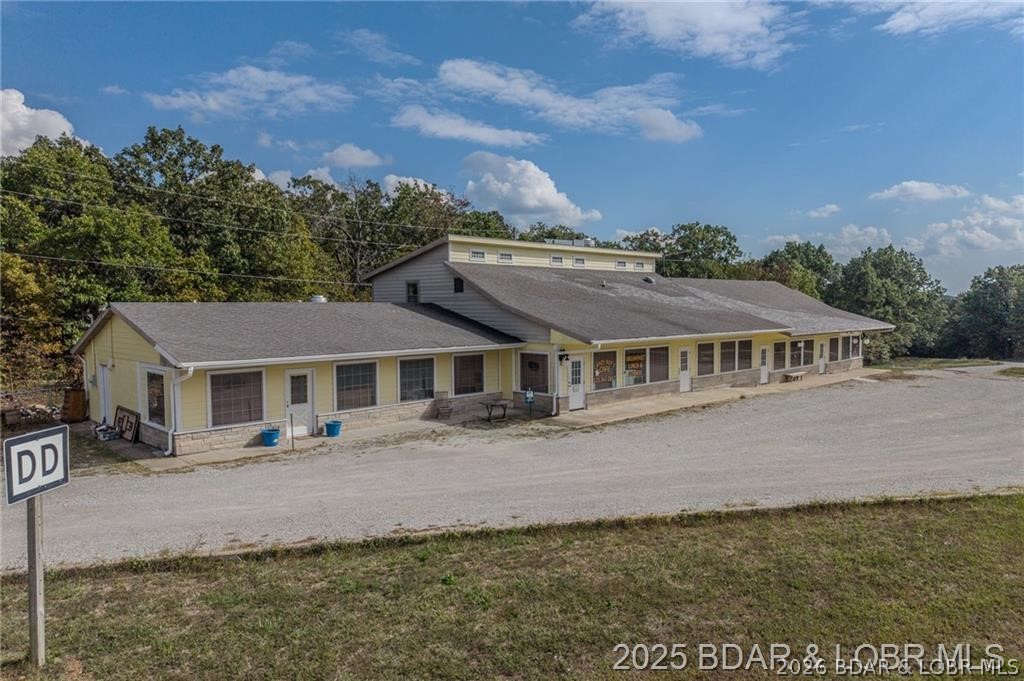
Prime commercial investment with exceptional visibility, flexibility, and upside potential. Encompassing over 5,800 sq ft under one roof, this multi-use property presents a rare opportunity for investors, business owners, and developers alike. The expansive layout supports a wide range of possibilities, from multiple rental or retail suites to hospitality, food service, specialty retail, or mixed-use redevelopment. Formerly operated as a restaurant, bar, and bakery, the property includes valuable equipment that enhances its immediate utility and future potential. It is well positioned for a strategic transition into its next income-producing use. Set on a prominent corner lot with 650 feet of road frontage along one of the busiest corridors to the lake, the location offers outstanding exposure and consistent traffic count. A 750sq ft, 2BR, 1BA apartment adds further value for on-site management, staff housing, or supplemental rental income. Seller has invested over $50K in improvements, including A/C upgrades. An outstanding opportunity to capitalize on location, scale, and versatility.
#3584962

Edwards

33023 Hwy 7

None Beds

None Baths

5,840 Sq.Ft.

$199,000

MLS#: 3584962

New on site 3 days ago
Welcome to this Custom home on appox 1.5 acres located in Whispering Hills.  Situated in a peaceful, wooded setting, this property offers privacy, space, and a quiet street while still providing convenient access to both Camdenton and Osage Beach. The home is filled with natural light and features high ceilings with a spacious open layout designed for comfortable everyday living and entertaining. The kitchen is a true centerpiece with dual islands that are positioned to enjoy the wooded view with plenty of room for seating, homework, baking, or gathering with family and friends. The open kitchen, dining, and living areas flow together seamlessly so no one feels left out, whether you're hosting a crowd or enjoying a quiet evening at home. Bedrooms are conveniently located on the same floor, while the lower level features a large recreation room with kitchenette, offering flexible space for guests, entertaining, hobbies, or additional living. Step outside to a large deck surrounded by mature trees and enjoy the peaceful setting. Additional features include a separate lawn/utility garage and an abundance of storage.
#3590180

Linn Creek

206 Capstone Drive

4 Beds

4 Baths

5,600 Sq.Ft.

$775,000

MLS#: 3590180

Single-story brick home on a private 0.32-acre lot with vacant land bordering both the north and south sides — no close neighbors on either side. Open floor plan with a large kitchen featuring stainless steel appliances, a center island, and ample cabinet and counter space, plus oversized bedrooms throughout. Primary bathroom newly remodeled. Rear wood deck overlooks open pasture with a pond visible in the distance, plus a cleared area ready for a pool, garden, or outdoor living space of your choice. Attached 2-car garage plus a separate detached garage/shop on a concrete foundation — ideal for storage, a workshop, or extra vehicles. Mature trees and established landscaping. Located 1 mile to downtown Eldon and approximately 12 miles to Bagnell Dam. Quiet gravel-road setting with open sky views. A well-maintained, move-in-ready property offering privacy and space to make it your own.
#3589531

Eldon

39 Bryant Road

3 Beds

2 Baths

1,872 Sq.Ft.

$348,200

MLS#: 3589531
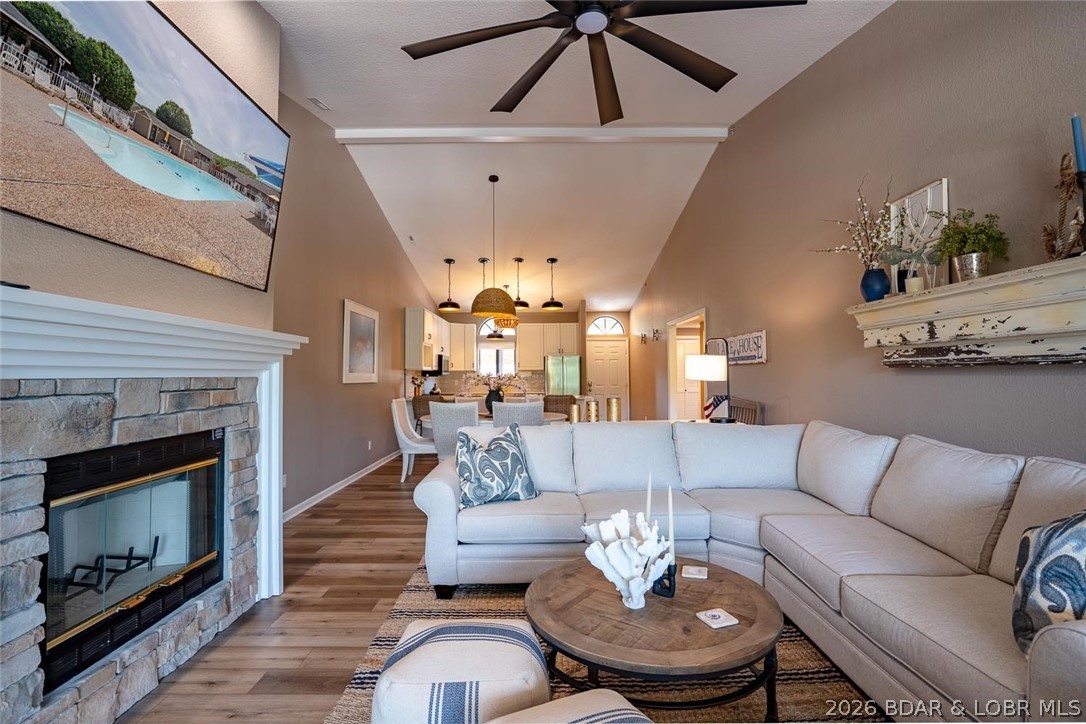
This top-floor Lazy Days condo shows like brand new and is being sold turnkey! This unit has never been on a rental program and has been recently remodeled with fresh paint, new LVP flooring, new carpet, new countertops, and updated appliances throughout, offering a truly move-in-ready opportunity. Vaulted ceilings create an open and spacious feel throughout the living area, while the large, well-designed kitchen provides plenty of space for the chef in the family. Tastefully finished with quality upgrades throughout, this condo has a warm, modern, and inviting feel. Enjoy relaxing on the screened-in covered decks featuring a private storage area and beautiful views of the Grand Glaize Arm from its protected cove location. The unit includes a 12 x 40 boat slip, providing excellent room for your boat and lake toys. A garage is also available for an additional cost, offering added convenience and storage. Completely furnished and truly turnkey, this Lazy Days condo includes everything you need—dishes, silverware, linens, and more. Just bring your toothbrush and clothes and start enjoying lake life today!
#3588342

Osage Beach

611 Lazy Days Road R7

3 Beds

2 Baths

1,462 Sq.Ft.

$500,000

MLS#: 3588342

1 ... 193 194 195 196 197 ... 666
* Listings identified with the FMLS IDX logo come from FMLS and are held by brokerage firms other than the owner of this website. The listing brokerage is identified in any listing details. Information is deemed reliable but is not guaranteed. If you believe any FMLS listing contains material that infringes your copyrighted work please click here to review our DMCA policy and learn how to submit a takedown request. © 2024. First Multiple Listing Service, Inc.

Send a message

Message successfully sent.

Your message

What is 3 + 4 ?

Reason for contacting?

I agree to receive email communication and understand I can unsubscribe at any time.

I agree to be contacted by Rock Island Realty via call, email, and text for real estate services. To opt out, you can reply 'stop' at any time or reply 'help' for assistance. You can also click the unsubscribe link in the emails. Message and data rates may apply. Message frequency may vary. Privacy Policy

Sign Out

Virtual Assistant

Would you like to take the next step with this property? We can help you schedule a showing or virtual tour, or send you more details.

Yes, I would like more information.

Thank You for Your Reply, One of Our Agents will contact you as soon as possible

No, maybe later.

Thank you, you can always contact me via email, phone number or through the contact form.

Realhub AI

Lucy - Your AI-Powered Realtor

Update Your Temporary Password

Personalize your search

Enter your email and we'll notify you immediately when new listings match what you're looking for.

or enter email address

Already have an account ? Login here

Continue your home search

I agree to receive communications and understand I can unsubscribe at any time.

I agree to be contacted by Rock Island Realty via call, email, and text for real estate services. To opt out, you can reply 'stop' at any time or reply 'help' for assistance. You can also click the unsubscribe link in the emails. Message and data rates may apply. Message frequency may vary. Privacy Policy

Already have an account ? Login here

We use cookies

We use cookies primarily for analytics to enhance your experience. By accepting, you agree to our use of these cookies. You can manage your preferences or learn more about our cookies policy.
