Properties

Browse or get in touch to schedule a walkthrough.

  • Nearby me
Price range

Popular Features

Community Features

Association

Property Features

Waterfront

View

Exterior Features

Interior Features

Style

10000 properties match your criteria

Updated 1 minute ago

E-Alert name
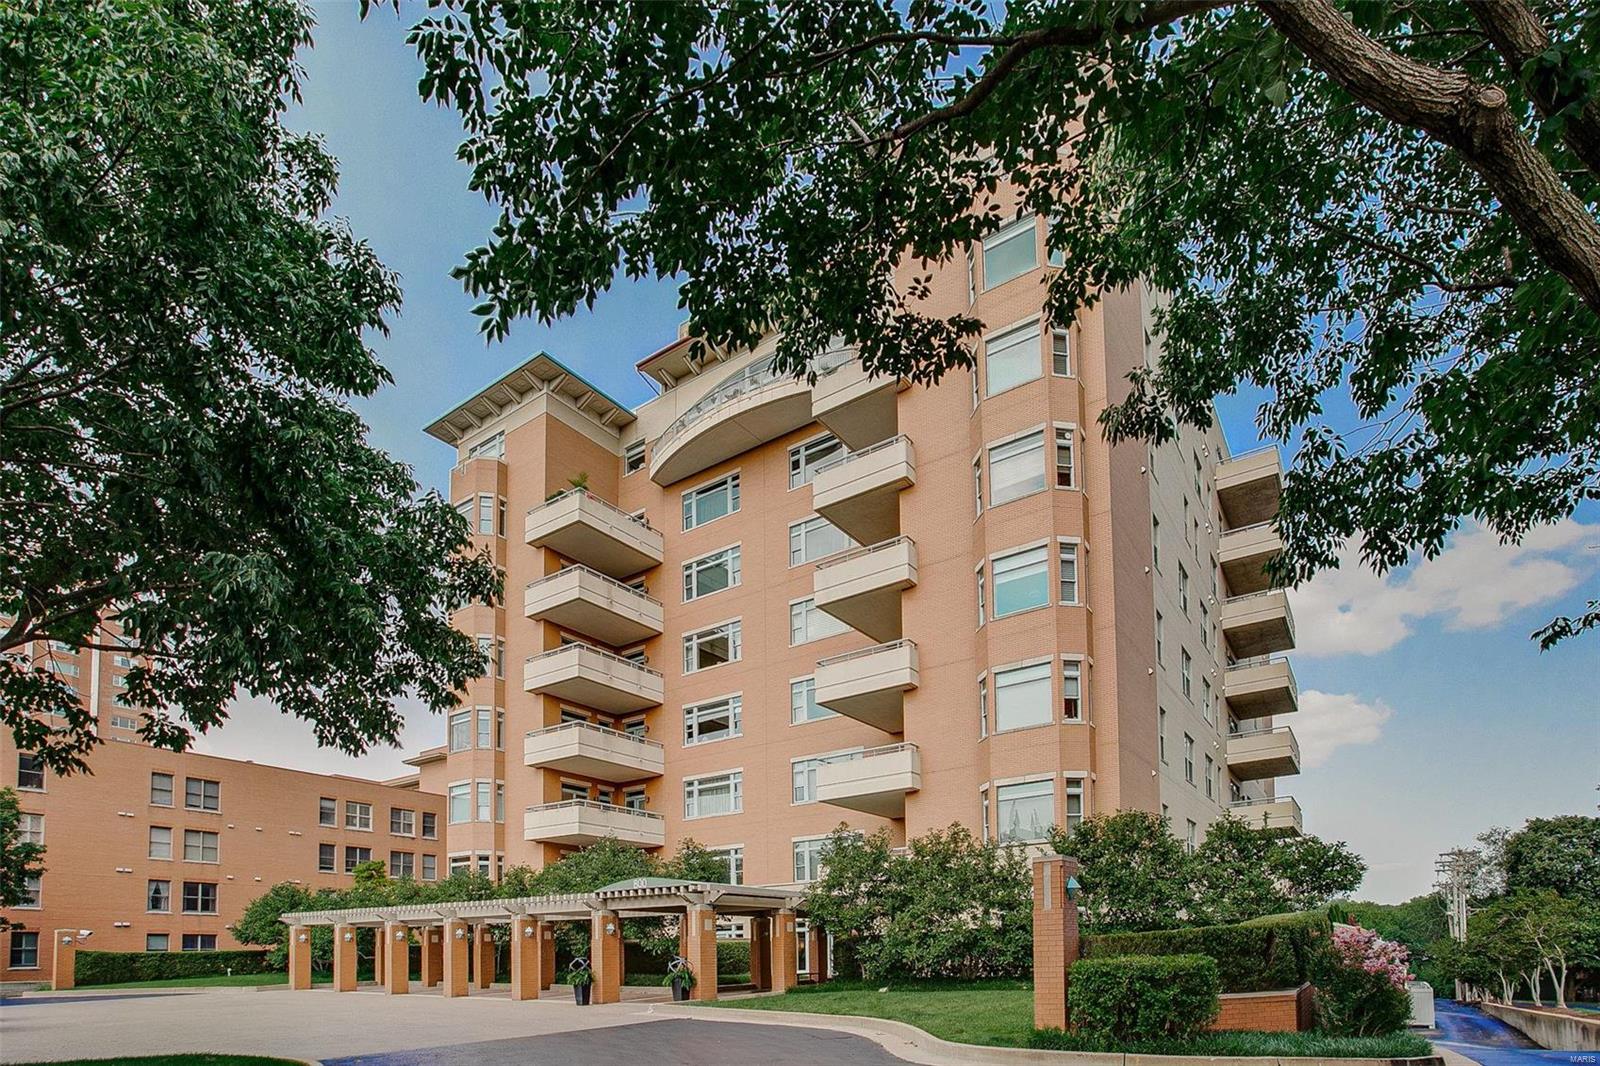
Your search has ended! This stunning, sophisticated, spacious condo in the highly regarded The Residence Condominiums will wow you! Professionally designed, renovated & customized with warm, high-end finishes throughout, spectacular views & lavish building amenities. Gracious spaces for entertaining, dining & living. Grand living room with marble gas fireplace, wet bar & built-in shelving. Elegant formal dining room. Custom center island kitchen with Bespoke cabinetry, Danby marble counters & professional appliances which opens to family room with granite gas fireplace. Fully outfitted butler's pantry. Custom home office. Gorgeous powder room. Luxurious master suite with spa-like bathroom, enormous walk-in closet & custom built-ins. Spacious private guest bedroom with full bath. Tall ceilings, walnut hardwood flooring, custom moldings & doors - the finishes throughout are simply impeccable. Private outdoor tiled patio. Two assigned garage parking spaces-one w/ charger for electric car. Some Accessible Features Location: City
#21052833

Clayton

800 S Hanley 6B

2 Beds

2 Baths

3,447 Sq.Ft.

$1,695,000

MLS#: 21052833
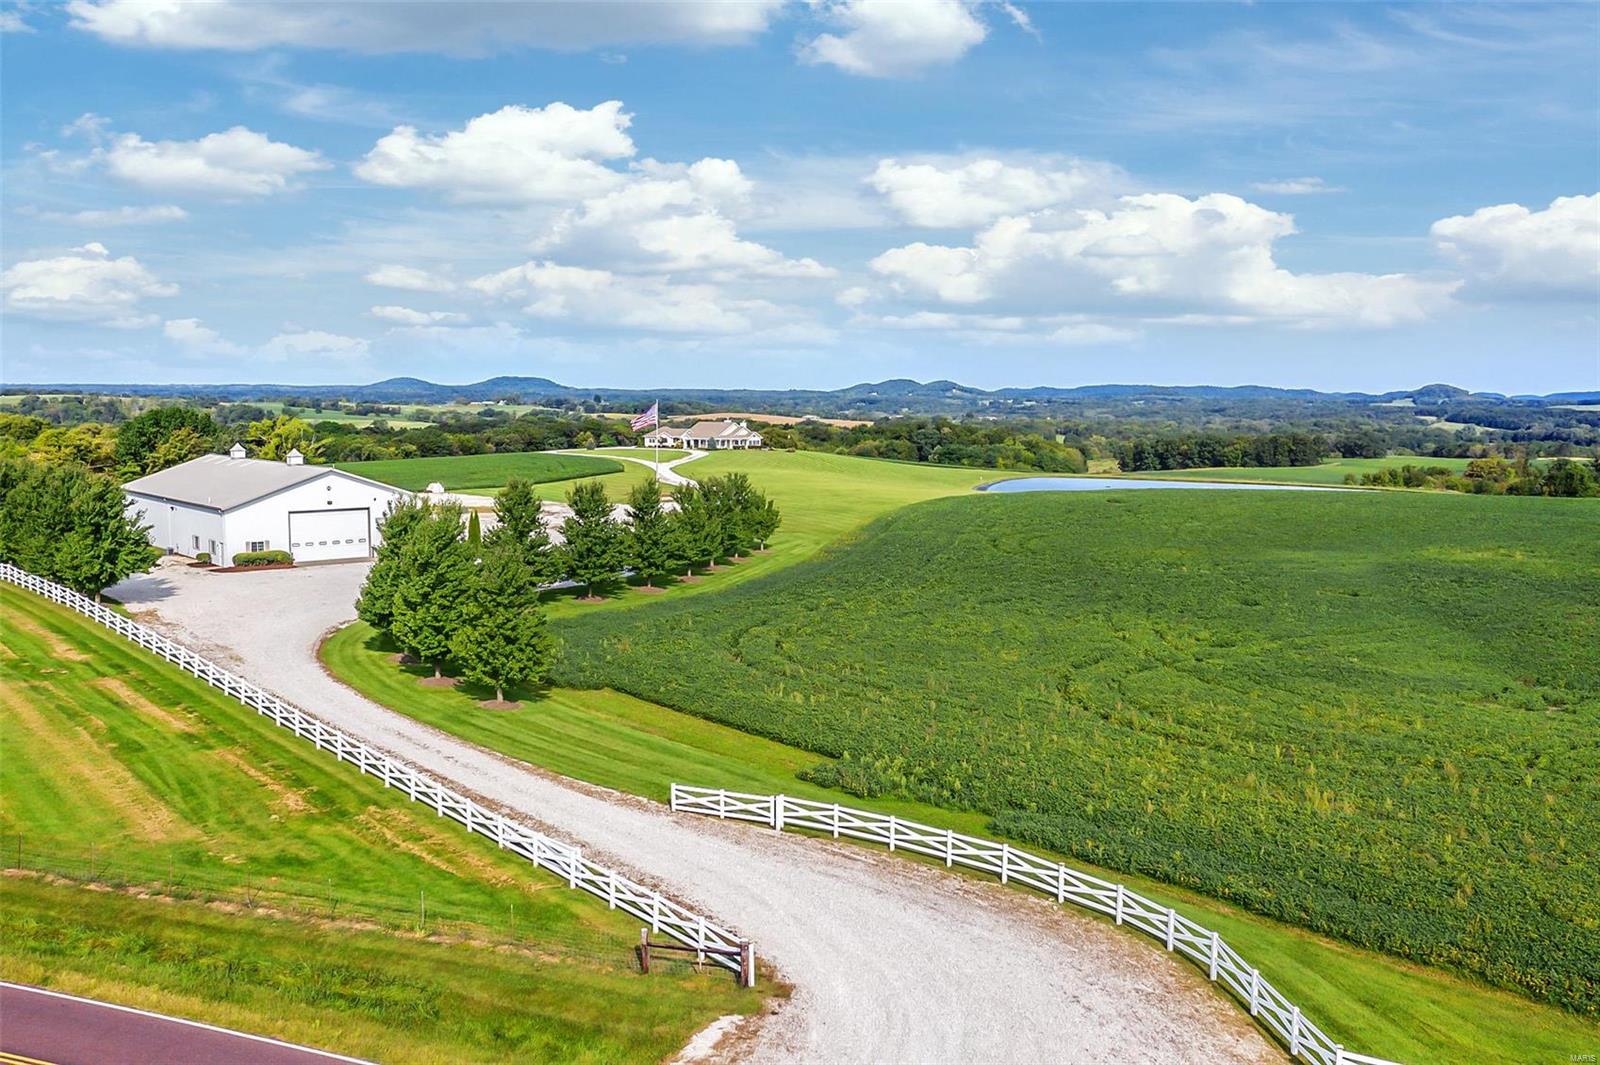
Once in a lifetime opportunity to own a PIECE OF PARADISE!  Located in the rolling hills of Eolia, MO this ONE-OF-A-KIND 150-acre estate features a gorgeous CUSTOM HOME, 6500+- sq ft MORTON BUILDING w/ LIVING QUARTERS, STOCKED LAKE, and MILLION-DOLLAR-VIEWS.  3 Bed/3 Bath home has walls of windows showcasing spectacular location!  Open living space w/vaulted ceilings, gas fireplace, gourmet kitchen, and formal dining area are perfect for entertaining or enjoying quiet evenings w/ family. Master suite has an exquisite bath, large closet, cozy gas fireplace and opens to sun porch overlooking the hot tub, stocked lake & amazing sunrises.  Accessible 3rd bathroom.  Morton building has 1168+- sq feet of living quarters, 44 x 42 fully insulated shop & 60 x 60 equipment storage.  Fully stocked lake w/ covered dock & graceful fountain.  Fertile farm fields & woods teeming with wildlife make up the remainder of this amazing estate. Hunt, Fish, Farm, Enjoy Life! See features list for add’l info. Some Accessible Features
#20069203

Eolia

2077 Highway F

3 Beds

3 Baths

2,800 Sq.Ft.

$1,695,000

MLS#: 20069203
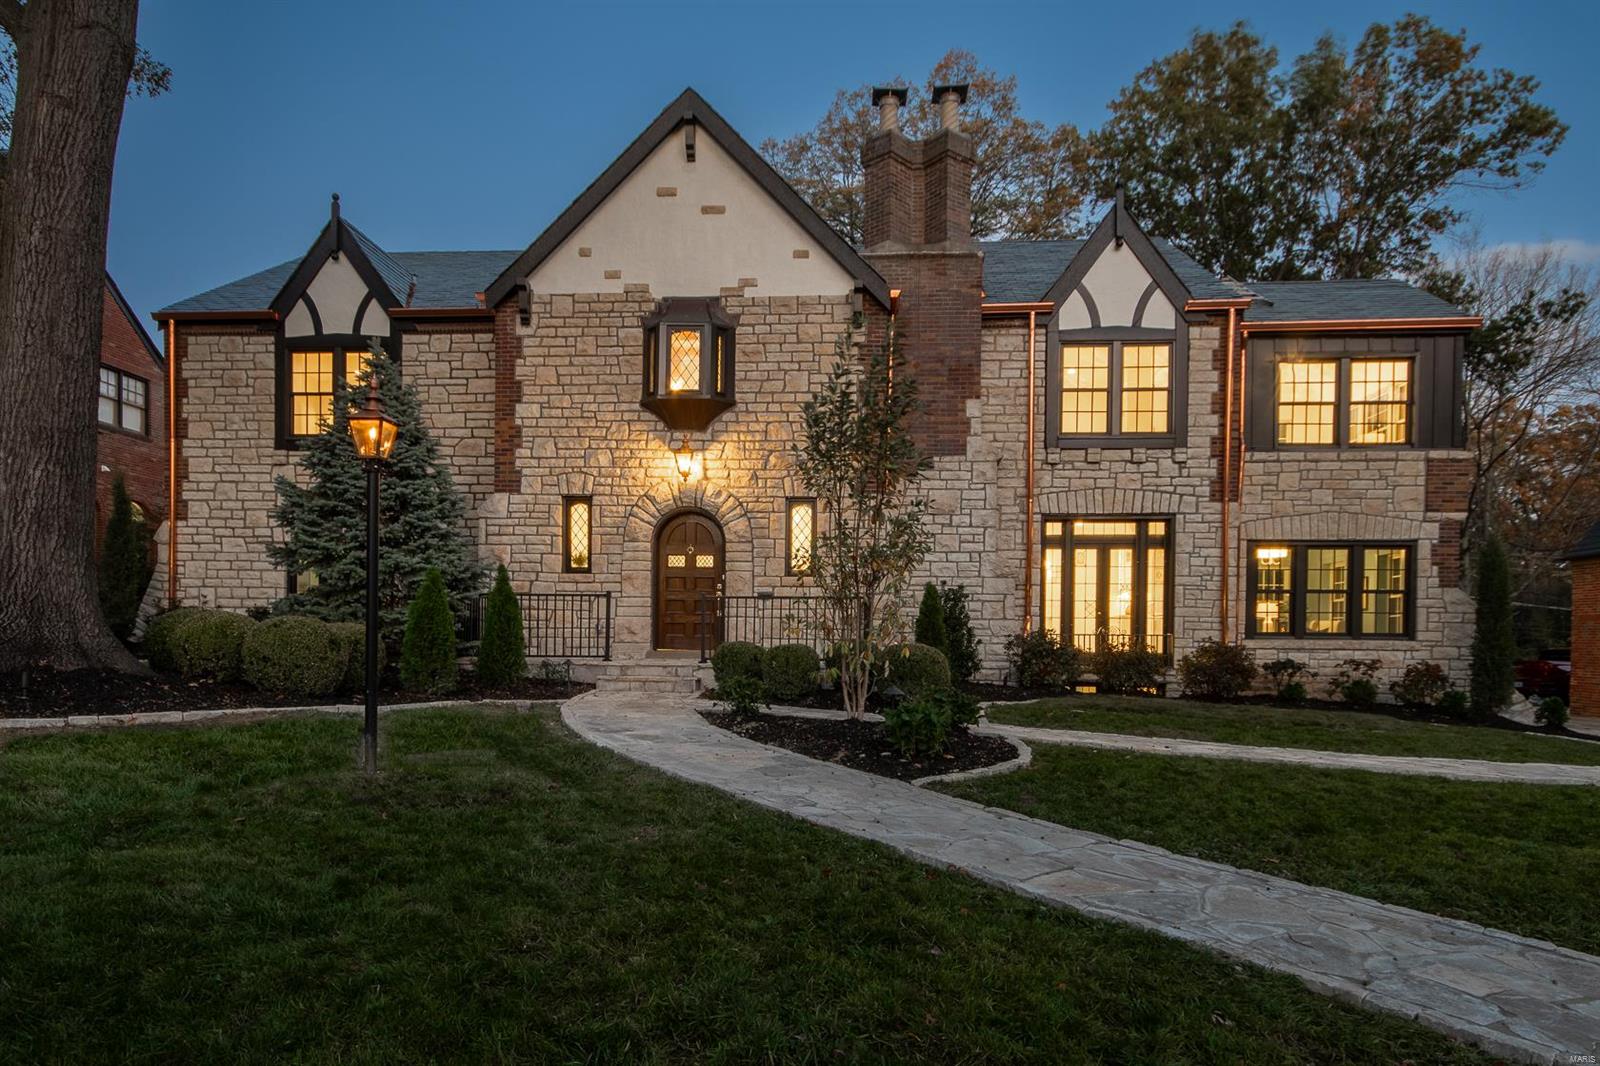
Stunning Custom rebuilt 4bed, 3 full / 2 half bath (better than new) 2 story stone home with amazing finishes, finished LL, outdoor living, & Clayton Schools in Lake Forest Subdivision. Build & design Co exquisitely transformed home in & out with a period appropriate focus complimented by extensive classic finishes. Strong exterior appeal & street presence: Layout, finishes, features all impress: Stone, slate, copper, Hardie, composite windows, covered outdoor living. 2 stry entry, study + wet bar, formal dining, open kitchen. Pro style kitchen w/ Amish made custom cabinets, 48" cooking, wine + bev + built-in fridges, dish, large island; Open to dining / living / outdoor. upper level: 4 beds, 3 full baths, laundry room, inviting landing & Primary suite: Sitting room, marble bath/ oversized shower, free standing tub, heated floors, dual vanities, & walk in closet. LL finished with 1/2 bath, 2nd laundry area, rec room, & storage. Must see to grasp the depth of this design & rebuild.
#23066465

St Louis

40 Lake Forest Drive

4 Beds

3 Baths

4,291 Sq.Ft.

$1,695,000

MLS#: 23066465

Sophisticated full-brick ranch home with over 4,300 sf of living space enhanced by maple hardwoods, dimensional ceilings, contemporary lighting & energy efficient systems. Impressive entry foyer leads to private study with custom built-ins and stunning great room highlighted by stacked stone accent wall with fireplace. Designer kitchen featuring quartz countertops, custom ash cabinetry, professional quality appliances, 10’ center island & butler’s pantry adjoins dining room with sliding glass doors that open to screened porch. Spacious primary bedroom suite with 2 walk-in closets & luxury bath with jetted tub offers an appealing retreat. A 2nd ensuite bedroom completes the main floor living quarters. Lower Level entertainment space includes recreation room with wet bar, game room, workout room, guest suite & 4th bedroom. Situated on a premium cul-de-sac lot with deck, covered & open patios & oversized 3-car garage. Premier gated community with walking trails, ponds, fountain & waterfall.
#26058989

Creve Coeur

320 Wythe House Court

4 Beds

3 Baths

4,308 Sq.Ft.

$1,695,000

MLS#: 26058989
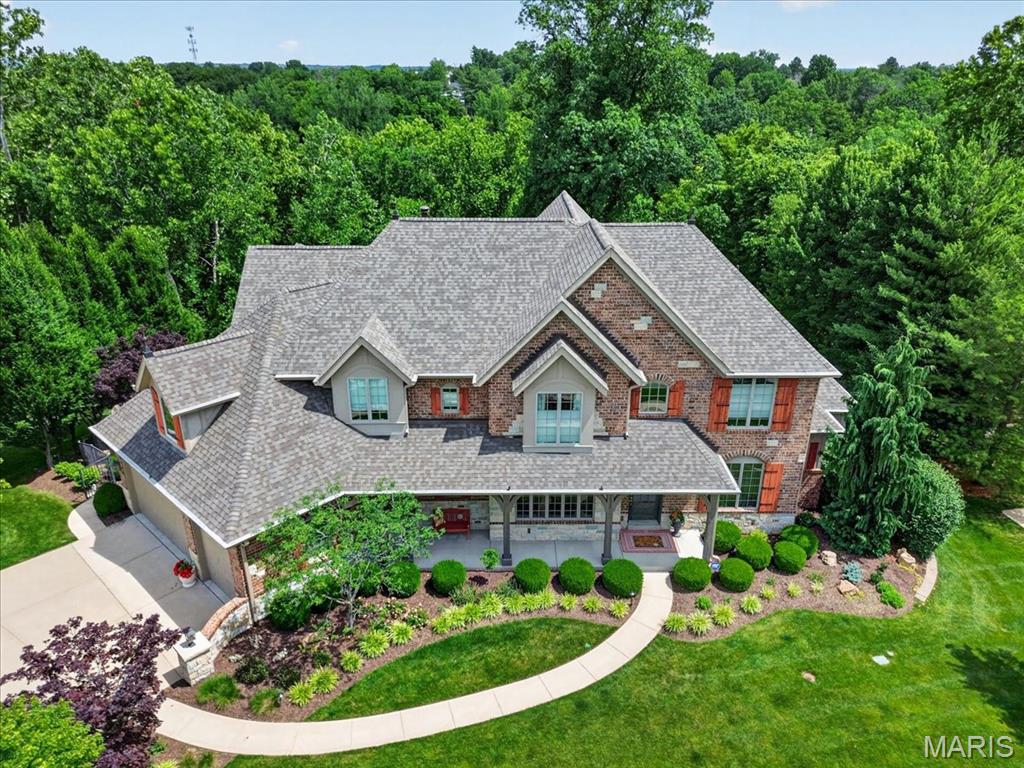
Spectacular Flower built home, situated on a beautiful lot in the coveted Wilson Creek subdivision. NEW WALKING pedestrian trail being built into Chesterfield area. This extraordinary 6900 sq/ft  1.5 story boasts four bedrooms and 7 baths.  Enjoy sitting in your private fenced yard enjoying your hot tub and cozy stone fireplace. This elegant home offers unmatched features and amenities. As you enter you are greeted with gleaming hardwood floors and a  2 story entry foyer. The spacious kitchen and hearth room offer hardwood floors, vaulted ceilings, granite countertops, 42 inch cabinets and both a walk in pantry & laundry room. The spacious main floor primary bedroom has 2 walk in closets and a recently totally renovated luxury bath! All 3 additional upstairs bedrooms are ensuite bedrooms with private baths and an additional loft/office/play area. The incredible finished lower level is the place for entertaining! A full wet bar/kitchen area with wine rack, refrigerator, entertainment theater area and 1.5 baths. The lower level also includes 3 walk outs, a gym/workout room with mirrored walls and rubber gym flooring. Additional amenities include a gorgeous composite deck, exterior stone fireplace with wood storage and gas starter, multi zoned sprinkler system, Generac back up generator, exterior BBQ grill area off the hearth room, newer architectural shingle roof (2024) , updated Zoned HVAC (2022) with an air scrubber system. All Flower homes have beautiful unique designs with outstanding finishes. A fabulous location just off Wilson and Wildhorse Creek offers easy access to the Hwy and all of the Chesterfield amenities.
#26031443

Chesterfield

16925 Todd Evan Trail Road

4 Beds

5 Baths

6,921 Sq.Ft.

$1,695,000

MLS#: 26031443

None
#26037753

St Charles

4345 Austin Pass Drive

5 Beds

4 Baths

5,125 Sq.Ft.

$1,695,000

MLS#: 26037753
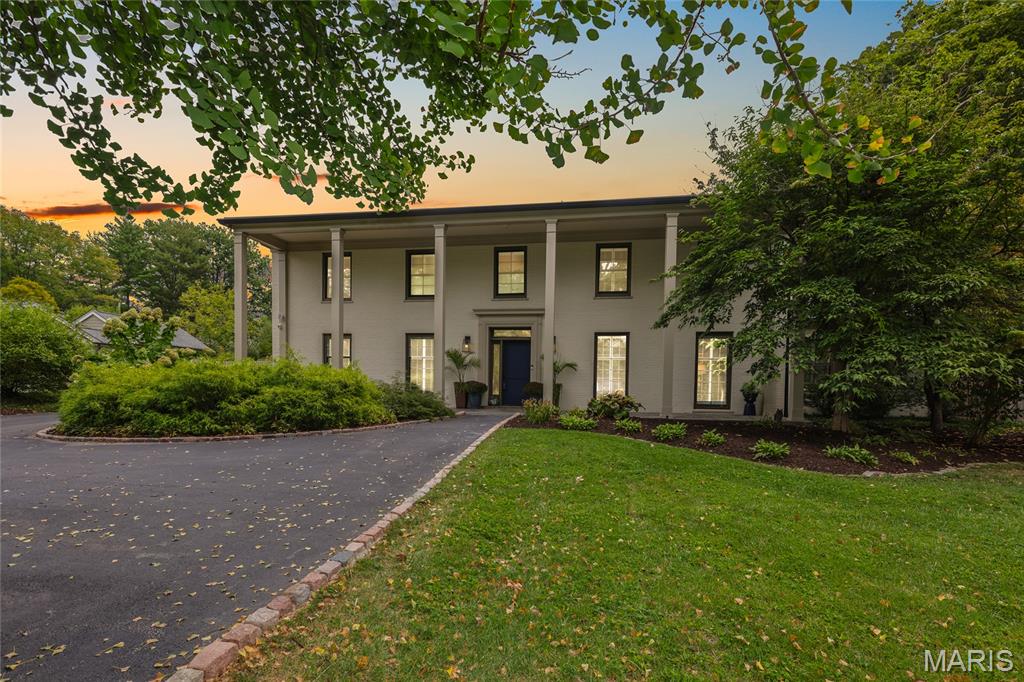
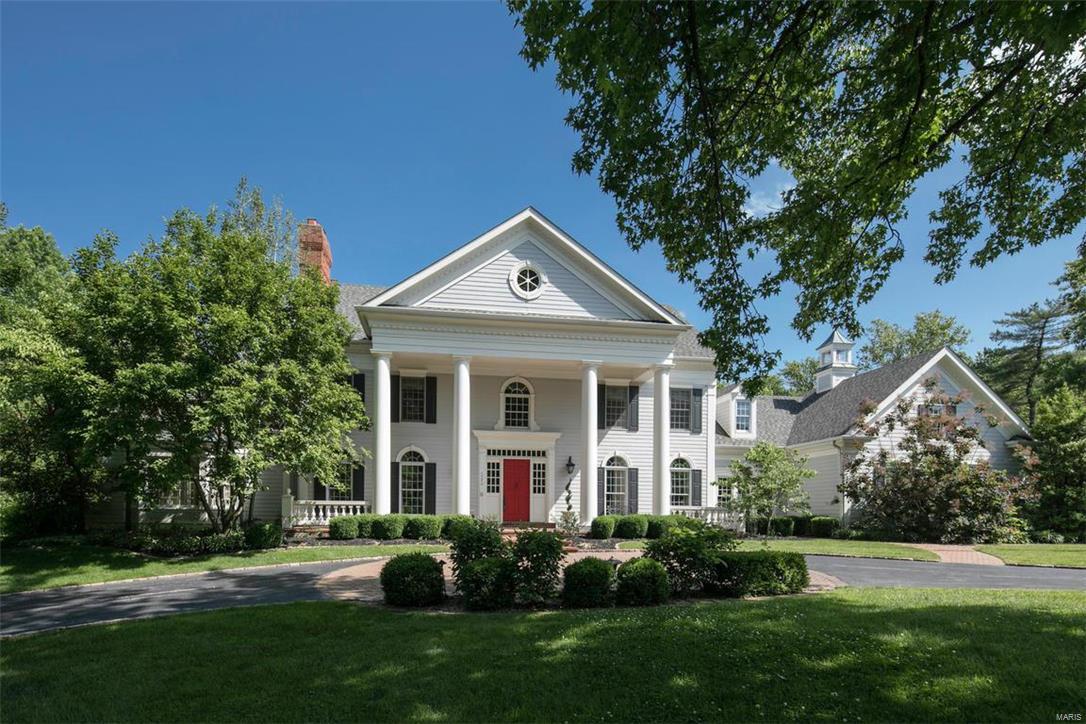
Nestled on nearly an acre in Ladue's most enchanting storybook neighborhood, 29 Picardy Lane represents a rare opportunity to enjoy refined living in a setting defined by wide lawns, open green spaces, and a canopy of mature trees all within walking distance to the Conway Elementary. This stately two-story Colonial, with its columned facade offers timeless curb appeal and a sense of arrival that is both elegant and welcoming. Inside, the home artfully balances architectural tradition with sophisticated updates. The formal dining room exudes character with hardwood floors and designer lighting, an ideal backdrop for both intimate dinners and larger gatherings. The first-floor office, anchored by a handsome fireplace, provides a serene retreat for work or study, while the reimagined kitchen and adjoining family room reflect today's preference for open, light-filled spaces. Expansive windows and doors blur the boundary between indoors and out, creating a seamless flow for entertaining or simply enjoying the natural beauty of the grounds. Upstairs, the expansive primary suite is a true sanctuary, featuring a vaulted ceiling, stylishly appointed bath, and generous storage. Two additional bedrooms, each with a dedicated en-suite bath, provide comfort and privacy, ideal for family, guests, or multi-generational living. This home embodies the lifestyle for which Ladue is known: elegant, functional, and enduring.
#25061674

Ladue

29 Picardy Lane

3 Beds

3 Baths

4,385 Sq.Ft.

$1,695,000

MLS#: 25061674
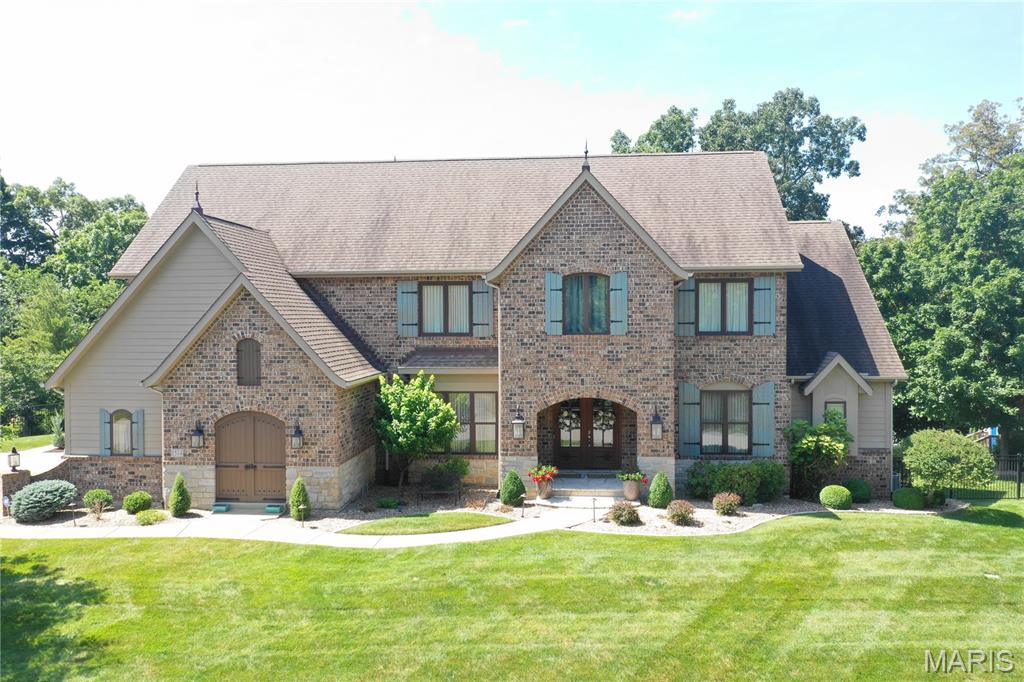
Custom Build Home in Top-Rated School District! 
5 Beds | 5.5 Baths | 6,000+ Sq Ft | Private Pool Oasis

Welcome to this stunning 1.5-story French Country-style home, thoughtfully designed by Flower Builders and packed with high-end upgrades and timeless charm. With over 6,000 square feet of luxurious living space, this 5-bedroom, 5.5-bath home offers comfort, elegance, and plenty of room to entertain.

Main Features:

Gourmet Kitchen (Remodeled 2024) with quartzite countertops, oversized island, 6-burner dual-fuel range with double ovens, and Butler’s pantry — perfect for the culinary enthusiast!

Soaring 2-Story Great Room with wood beam ceilings, stone fireplace, and custom built-ins - remodeled in 2024. 

Three-Season Sunroom opens to a resort-style backyard with an in-ground pool and lush landscaping — your private oasis awaits!

Main Floor Owner’s Suite with spa-like bath, dual vanities, and dual walk-in closets

Additional Main Floor En Suite Bedroom — ideal for guests or in-laws

Upper Level includes 3 Bedrooms (1 En Suite + 2 with Jack & Jill Bath) and a spacious Home Office/Den

Finished Walkout Lower Level:
Host game nights or movie marathons in the Rec Room and Game Room, complete with a wet bar and full bath — an entertainer’s dream!

Exterior & Bonus Features:

Brick & stone exterior with French Country design details

3-car side-entry garage

Main Floor Laundry Room

Custom millwork and architectural touches throughout

Located in a highly sought-after school district

This home is a rare blend of luxury, function, and impeccable design. Don’t miss your chance to own this exceptional property — schedule your private tour today! Contact your agent for showing information.
#25050576

Wildwood

1514 Homestead Summit Drive

5 Beds

5 Baths

6,022 Sq.Ft.

$1,695,000

MLS#: 25050576
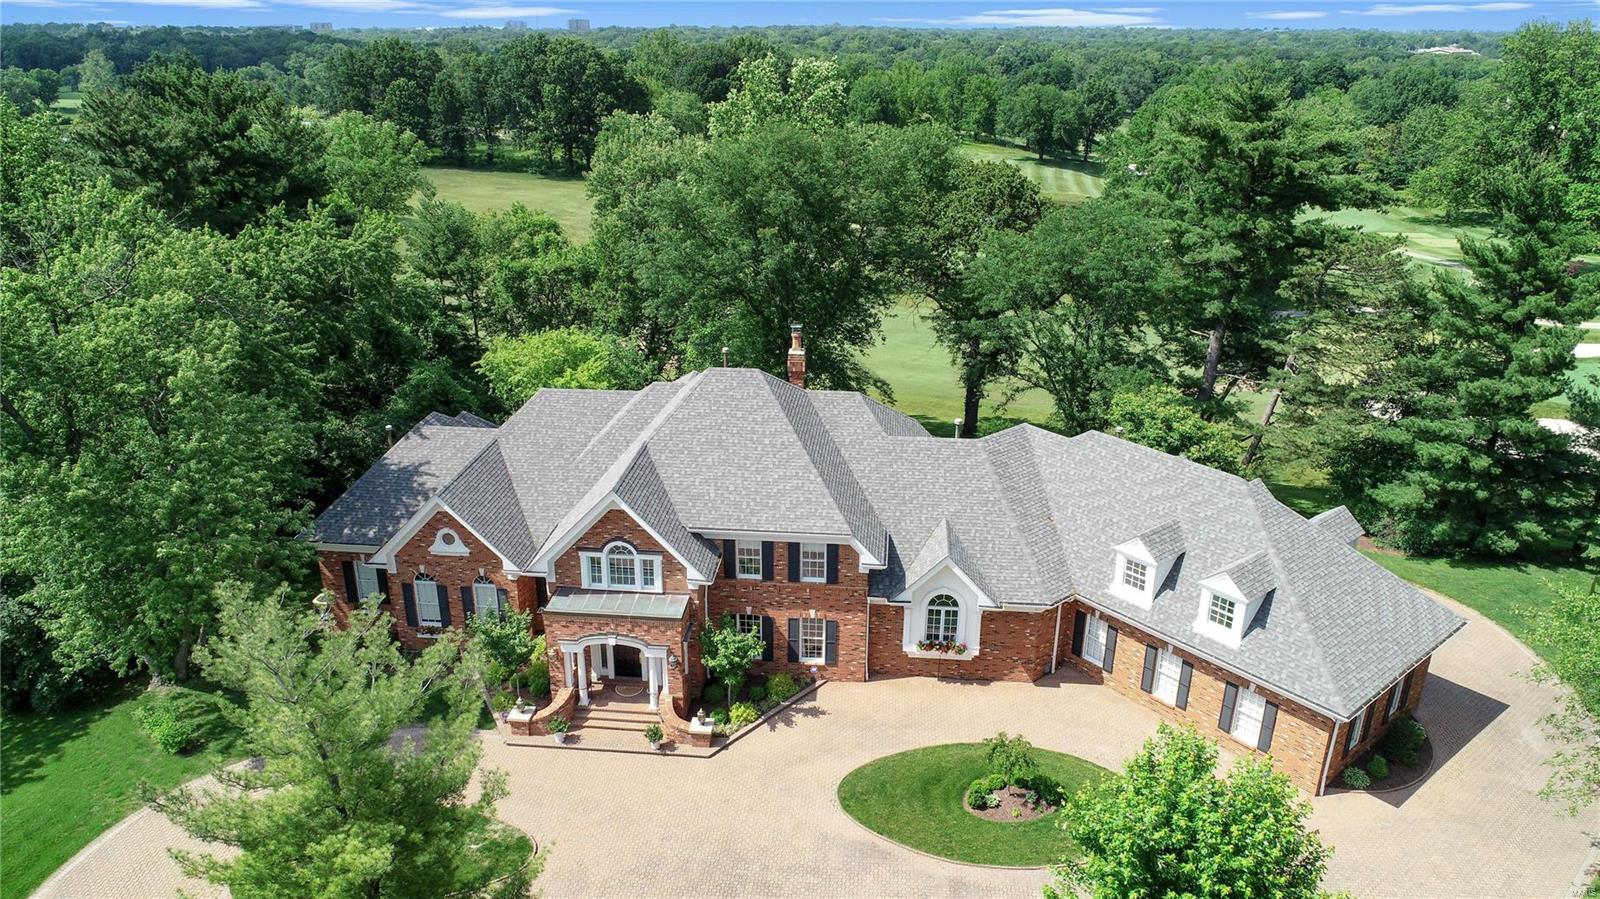
*New Price!* Enjoy spectacular golf course views from almost every room in this beautiful home featuring outstanding recent renovations, stunning neutral decor, floor plan perfect for today's lifestyle, architectural detail, and wood floors! Two story marble foyer with sweeping staircase, step down to dramatic two story great room featuring a wall of palladium windows, limestone accent wall, wet bar, spacious dining room, kitchen with center island, Taj Mahal quartzite counters, stainless appliances, open to breakfast room with coffered ceiling & step down hearth room with fireplace/limestone surround, powder room with granite counter & lava stone sink, master bedroom suite with walk-in closet, sitting room with built-in cabinetry/shelving, spa-like master bath with soaking tub & steam shower, screened porch, laundry room, additional half bath complete the main level. Second level offers 3 bedroom suites + bonus room above garage. Abundant storage in full basement. Patio. 3 Car garage.
#19045546

Westwood

11445 Conway

4 Beds

4 Baths

5,383 Sq.Ft.

$1,695,000

MLS#: 19045546
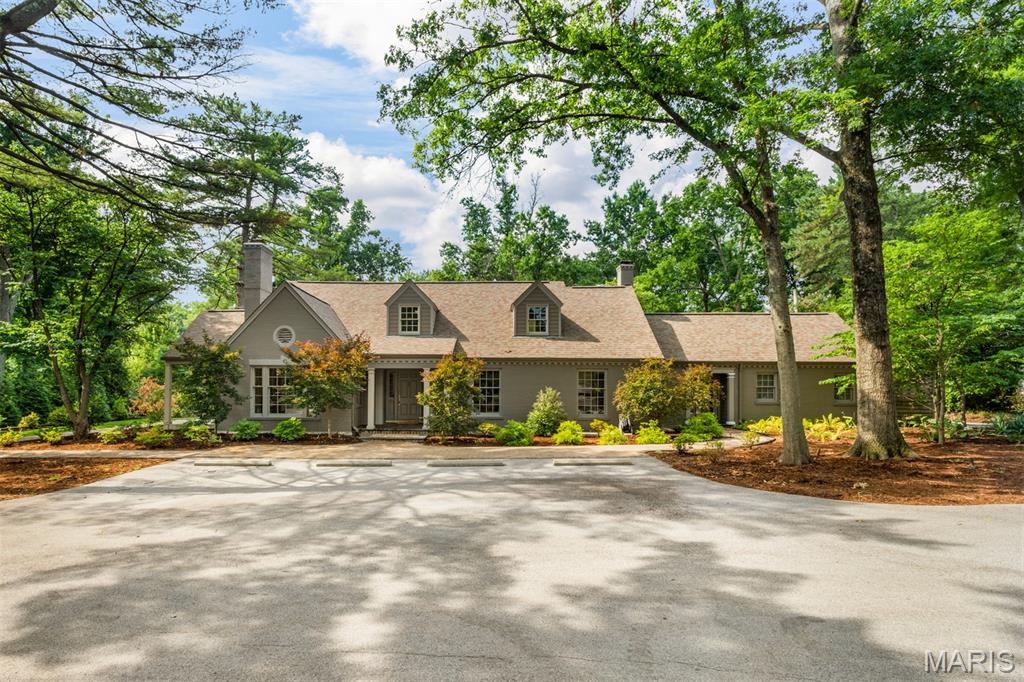
Showings begin 7/14/2026 -Wonderful opportunity to live in your dream home on a wooded lot in Frontenac. Enjoy unlimited entertaining opportunities both inside and out.  Grand entry, library, expansive kitchen and family room that both connect to a sun room with views of the manicured back yard perfect for summer gatherings. Upstairs the large primary bedroom addition with spa like bathroom and kitchenette make this a cozy private hideaway.  At the heart of the home is a stunning expanded kitchen featuring generous workspace, a walk-in pantry, a large eat in space that flows to the surrounding gathering areas. Upstairs, hardwood flooring extends throughout all bedrooms and hallways, complemented by renovated baths and large bedrooms.  The basement awaits your finishing touches,  kitchen space, bath, office or craft space, large laundry room and possible family room. Designed for year-round enjoyment, the backyard offers a true resort-like setting. Multiple seating areas, dining areas and mature landscaping for seasonal interest.  Showings to begin 7/14/26.
#26034752

St Louis

10928 Clayton Road

4 Beds

5 Baths

4,258 Sq.Ft.

$1,695,000

MLS#: 26034752
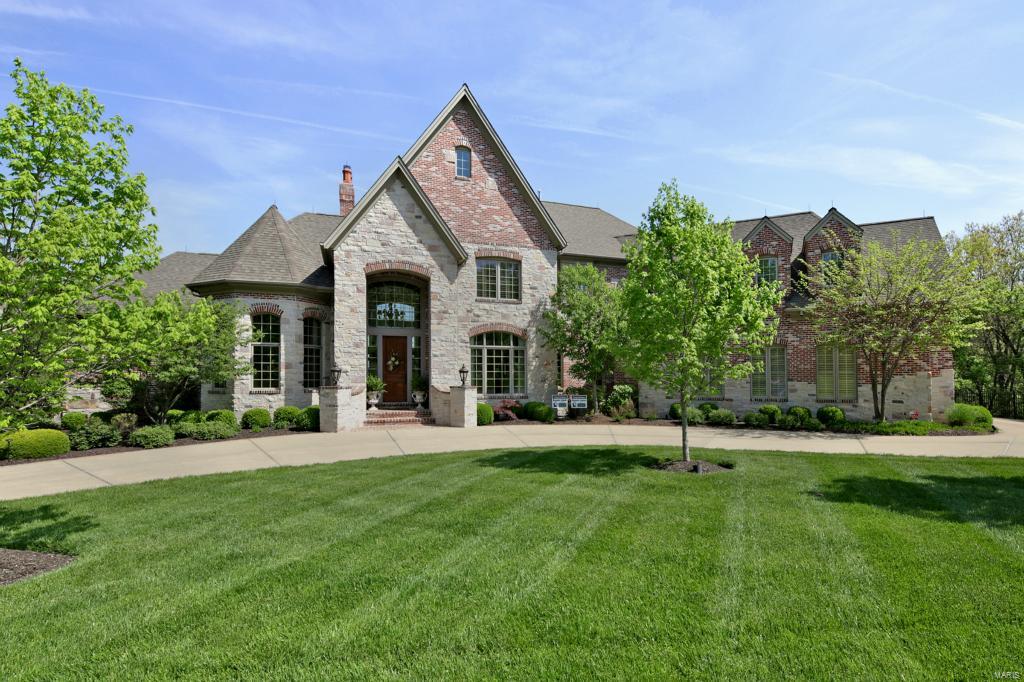
Absolutely stunning custom 1.5 sty sits on most gorgeous private 1.6 acre quiet cul-de-sac lot w/extensive landscaping & circle drive. Attention to detail thru out w/numerous custom amenities. As you enter you will find a 2 sty entry,a generous sized dining rm w/wood flrs & a private study w/bay window & built-ins. The 2 sty great rm has a beautiful fireplace w/raised hearth,bay window,custom moldings & wood flrs. The kitchen is the heart of the home w/custom center island,granite countertops,gas cook top,built-in refrigerator & custom cabinetry. Adjoining the kitchen is a breakfast rm & large hearth rm w/frplc &  built-ins. Main flr master suite has a bay w/custom window treatments & unbelievable master bath. 3 additional upper level bdrms w/private bath,Jack & Jill bath & a bonus rm. The finished walk out LL has a game rm,rec rm,frplc,exercise rm & full bath. The LL opens to a lovely in-ground pool w/extensive landscaping & fire pit. Truly a gem. New roof,gutters & downspouts 2015.
#16001437

Wildwood

16775 Wills Trace

4 Beds

5 Baths

7,397 Sq.Ft.

$1,695,000

MLS#: 16001437
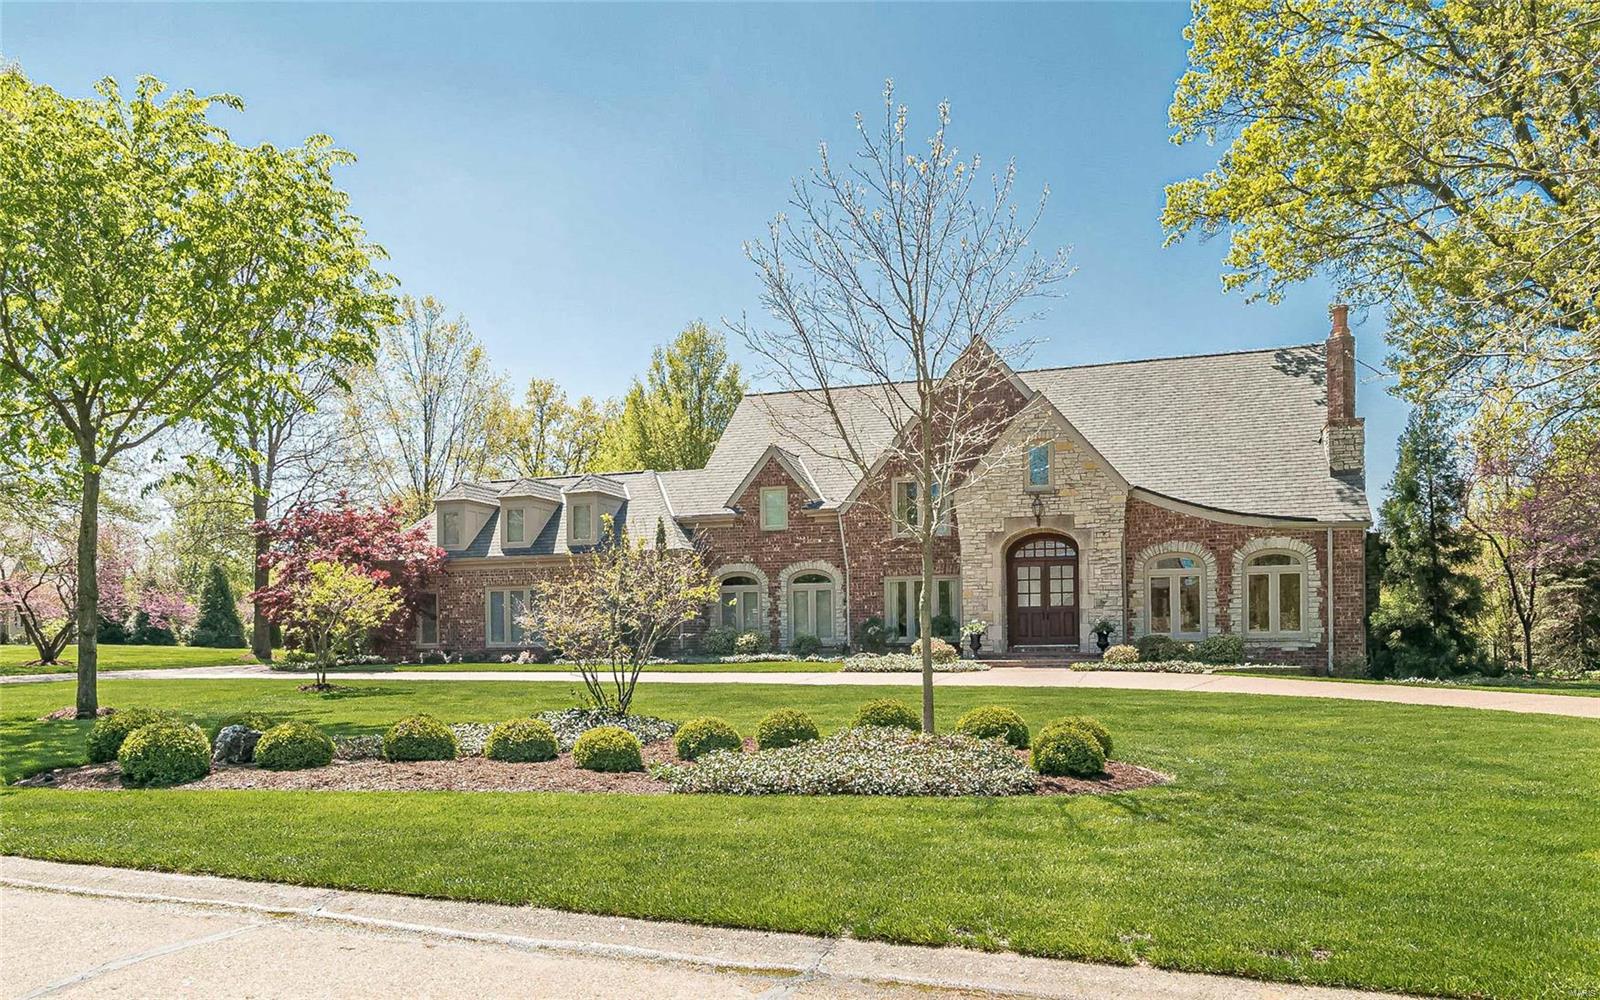
This Johnson built 4 bedroom, 4.5 bath home offers beautiful spaces and incredible levels of finishes.  Elegant yet comfortable, this stunning home is ideal for entertaining inside and out. The 2 story entry leads to the wood paneled study with FP, great room with soaring wall of windows, wet bar and FP flanked by bookcases and chic dining room with butlers pantry. Fabulous kitchen  flows openly to the breakfast and hearth room with vaulted ceiling and floor to ceiling stone fireplace that walks out to awesome screen porch and pool area. The main floor master wing demands access from the study, includes luxury bath with his/her vanities, walk in shower,  Jacuzzi and his/her closets.  Upstairs are 3 bedroom suites with custom walk in closets.  Terrific main floor laundry with "her" built in desk and mudroom off the oversized 3 car garage. Walk out lower level is a blank canvas ready for your personal design. Gunite heated pool , hardwood floors, back/front staircase and one owner home Additional Rooms: Mud Room
#20076971

Frontenac

8 Devondale Lane

4 Beds

4 Baths

5,350 Sq.Ft.

$1,695,000

MLS#: 20076971
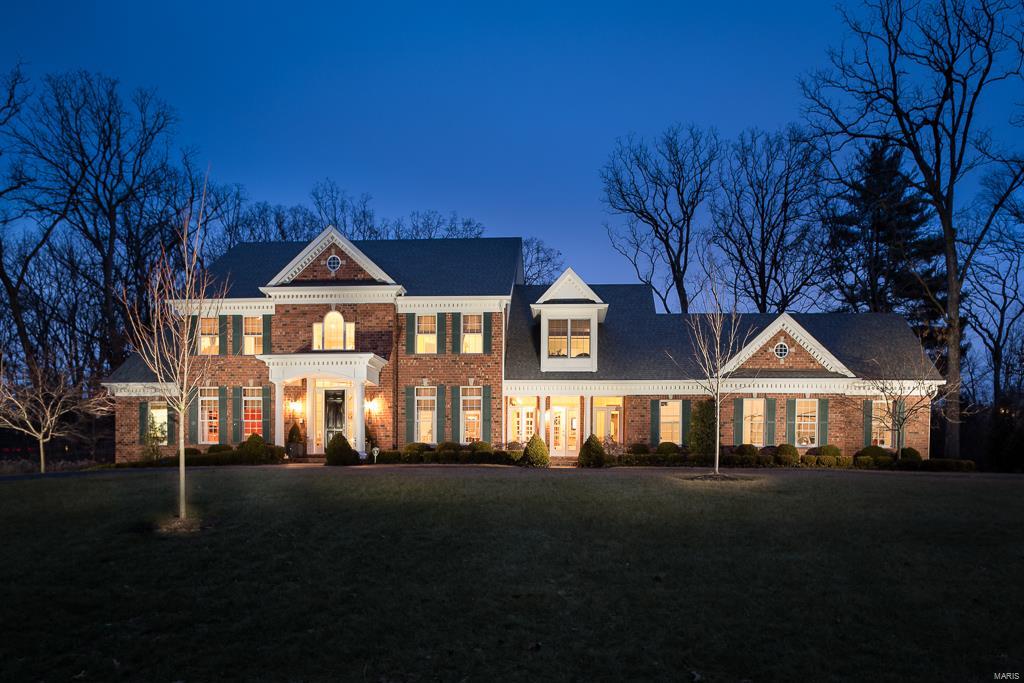
BIG PRICE REDUCTION!  Immersed in detail, find soaring ceiling heights with custom detailing on all levels, custom casework, gleaming hardwood floors and designer fixtures throughout this 8 yr old custom home situated on one lush acre.  Well-appointed with formal din rm, wood paneled den, 2 story grand entry with curved staircase, and light filled great rm with wet bar.  Custom kitchen with 2 islands, granite, high end stainless appliances, and breakfast area adjoin the large hearth rm with many windows, stone fireplace, custom built ins and 14 ft barrel vaulted wood ceiling.  The luxury master suite has his/her vanities and custom closets, dual head shower, whirlpool tub and gas fireplace.  A guest powder rm, mudrm with bath and back staircase complete the 1st floor.  Upstairs find 2 bedrm suites and 2 bedrms with jack and jill bath.  The partially fin low lev has bar/kitchenette, rec rm, 6th bedrm  full & bath.  A beautiful pool, patio with outdoor fireplace, 4 car heated gar & more. Additional Rooms: Mud Room
#16004928

Frontenac

2 Holiday Lane

6 Beds

5 Baths

7,908 Sq.Ft.

$1,695,000

MLS#: 16004928
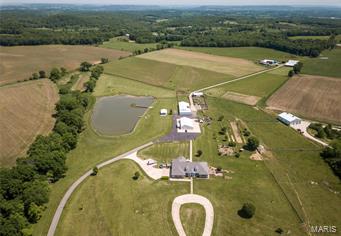
This gorgeous country estate is much more than just a property. Located off Hwy 61 just North of Eolia lies this custom built home with over 6,000 sf to live in & enjoy. Hang out in the big family room w/a fireplace, or retreat to the library. 6 beds w/plenty of room. Beautiful eat in kitchen w/a lrg island & granite counter tops. The lower level is home to a greenhouse w/direct access outside the basement door. LL also has living, kitchen, & dining area, big bedroom & bath, storage room, cedar closet, & playroom. 3Bd/2Ba Guest/Bunk, kitchen, dining, and family room, plus a 42x10 office at the back of the building. This beautiful home sits on 77ac & is currently registered as a 100% certified organic crops farm, fenced w/pasture sections for livestock, growing crops, or cutting your own hay. Plus a fully stocked lake to fish and enjoy. You could be self sufficient on this property. Machine shop & other out buildings.
#18042883

Eolia

22875 Hwy 61

6 Beds

5 Baths

6,637 Sq.Ft.

$1,695,000

MLS#: 18042883
Luxury Ladue home on private lane. Graceful home sits high on secluded 2+ acre lot among Ladues' other grand estates.  Open floor plan is ideal for entertaining. Formal areas are gracious and flow beautifully towards the open informal living areas. Gourmet kitchen adjoins the breakfast and hearth rooms and features deck access overlooking lush grounds.  The opulent 1st floor master bedroom has his/her closets and expansive bathroom with the finest materials. The 2nd floor features 4 additional large bedrooms and 3 bathrooms.  Premium amenities include soaring ceiling heights, custom mill work, front and back stair cases, hardyboard siding, new maintenance free deck, walkout lower level with wine cellar, bar, theater, kitchen, exercise room, 6th bedroom with bath & multiple family/game areas.  Oversized 3 car garage adjoins the large laundry room & locker area with custom cabinetry and half bath.  Outdoor features include swimming pool, lush grounds & new covered outdoor seating area. Additional Rooms: Mud Room
#17026061

Ladue

10270 Kinsella

5 Beds

6 Baths

8,535 Sq.Ft.

$1,695,000

MLS#: 17026061

1 ... 188 189 190 191 192 ... 666
* Listings identified with the FMLS IDX logo come from FMLS and are held by brokerage firms other than the owner of this website. The listing brokerage is identified in any listing details. Information is deemed reliable but is not guaranteed. If you believe any FMLS listing contains material that infringes your copyrighted work please click here to review our DMCA policy and learn how to submit a takedown request. © 2024. First Multiple Listing Service, Inc.

Send a message

Message successfully sent.

Your message

What is 3 + 4 ?

Reason for contacting?

I agree to receive email communication and understand I can unsubscribe at any time.

I agree to be contacted by Rock Island Realty via call, email, and text for real estate services. To opt out, you can reply 'stop' at any time or reply 'help' for assistance. You can also click the unsubscribe link in the emails. Message and data rates may apply. Message frequency may vary. Privacy Policy

Sign Out

Virtual Assistant

Would you like to take the next step with this property? We can help you schedule a showing or virtual tour, or send you more details.

Yes, I would like more information.

Thank You for Your Reply, One of Our Agents will contact you as soon as possible

No, maybe later.

Thank you, you can always contact me via email, phone number or through the contact form.

Realhub AI

Lucy - Your AI-Powered Realtor

Update Your Temporary Password

Personalize your search

Enter your email and we'll notify you immediately when new listings match what you're looking for.

or enter email address

Already have an account ? Login here

Continue your home search

I agree to receive communications and understand I can unsubscribe at any time.

I agree to be contacted by Rock Island Realty via call, email, and text for real estate services. To opt out, you can reply 'stop' at any time or reply 'help' for assistance. You can also click the unsubscribe link in the emails. Message and data rates may apply. Message frequency may vary. Privacy Policy

Already have an account ? Login here

We use cookies

We use cookies primarily for analytics to enhance your experience. By accepting, you agree to our use of these cookies. You can manage your preferences or learn more about our cookies policy.
