Properties

Browse or get in touch to schedule a walkthrough.

  • Nearby me
Price range

Popular Features

Community Features

Association

Property Features

Waterfront

View

Exterior Features

Interior Features

Style

10000 properties match your criteria

Updated 1 minute ago

E-Alert name
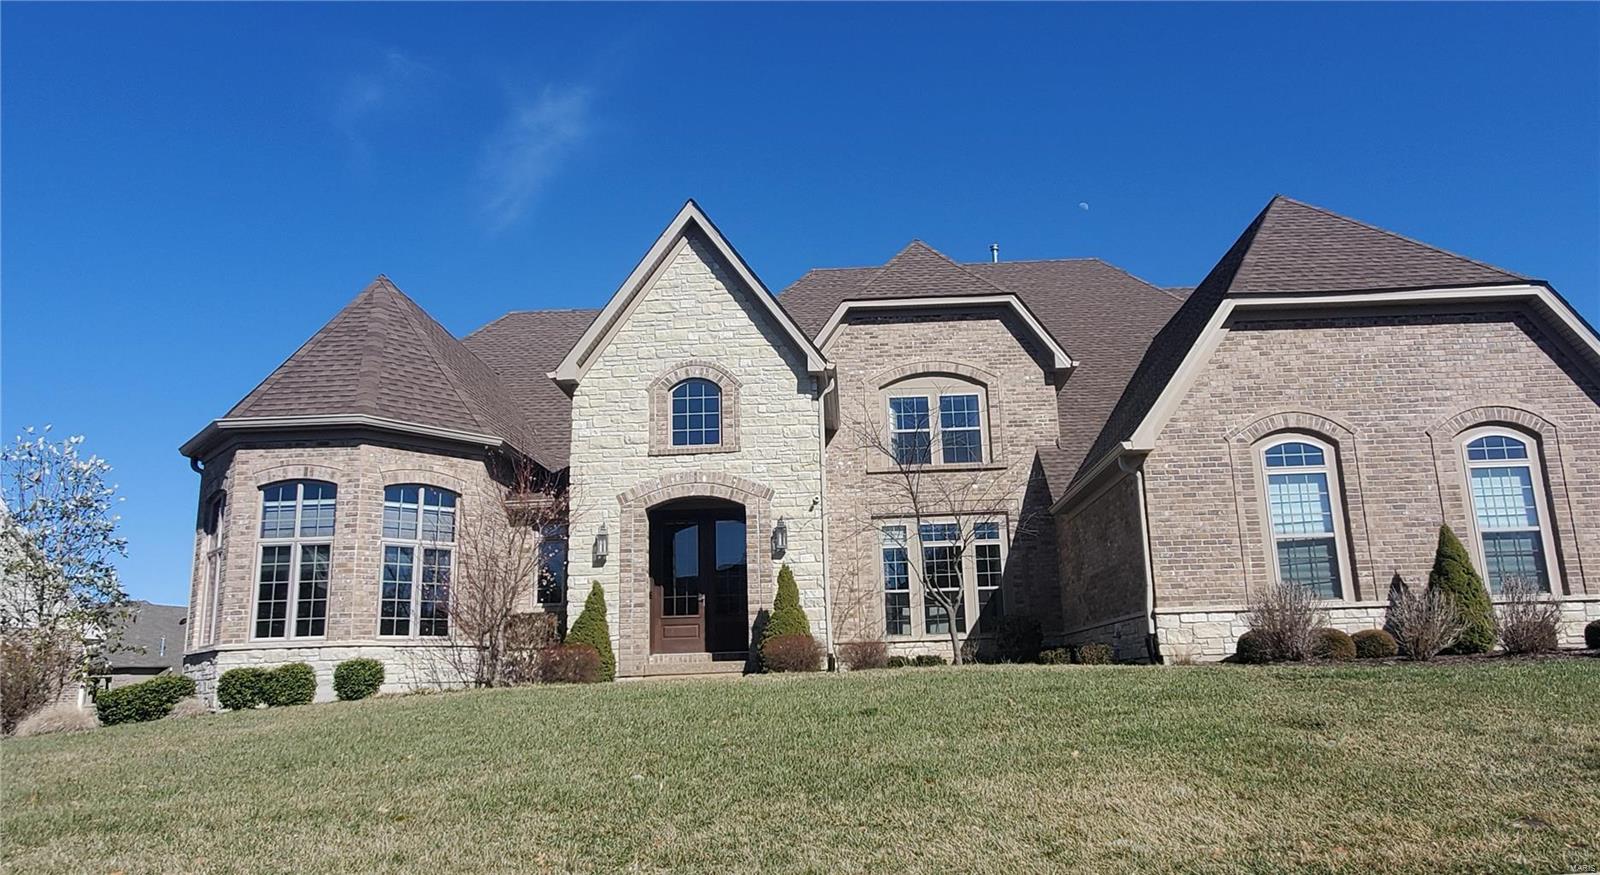
This lavish home is full of love and positive energy from its owners. This former display located inside gated community is loaded with upscale features. The meticulously selected high-end materials along with design and architectural features make this home truly unique. Overflowing with natural light 2-Sty limestone foyer leads from the Great Rm with wall of windows, hearth with gas FP to exquisite kitchen/brkfst area and open staircase. Main floor master suite is fit for a King and Queen with coffered ceiling,master bth and"Celebrity"size custom closet. 2nd floor has 3 bds, 3 full bths and bonus loft room. Finished basement with granite bar, guest bd and bth, open area. Find everything you need for your active and healthy lifestyle within your property: from a professional gym, sauna, steam room, hot tub to heated swimming pool and even a mini hockey rink! Special features include Sonos zoned sound system, remote control e-curtains and private back yard. Come experience luxury!
#20014557

St Louis

232 Mulberry Row Court

5 Beds

6 Baths

8,516 Sq.Ft.

$1,699,000

MLS#: 20014557
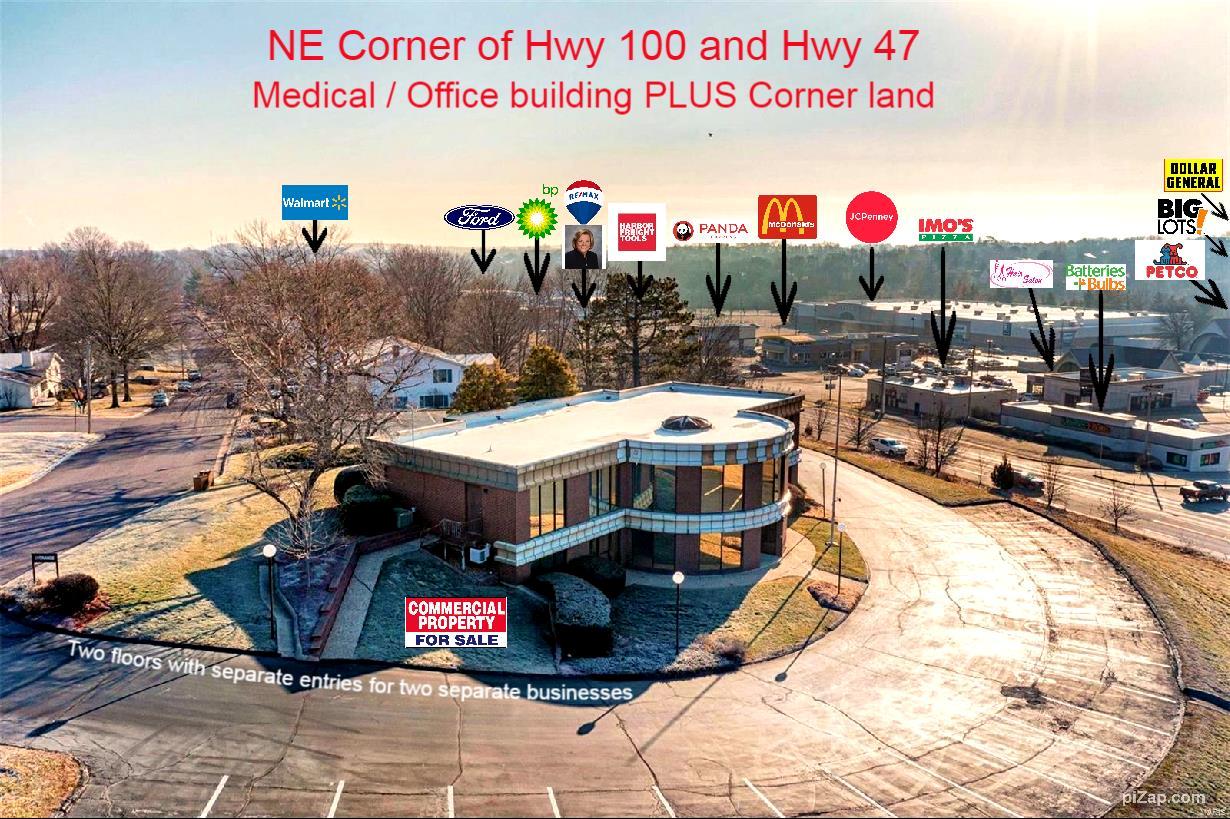
NE Corner Hwy 100 and Hwy 47.  Medical/office building - Commercial  1080 Caroline, Washington, MO 

       NEW PRICE
Property being offered below Appraised Price 
  
*Highest visibility Medical Building / Business Offices atop busiest intersection of Washington, Missouri located at the NE corner of                  
    Hwy 100 & Hwy 47.
  *Two floors set up for two separate businesses with separate entries. You could use one office and rent the other office for rental 
    income which could go towards your mortgage payment.
  *Ample parking with circular driveway.
  *adjoining ground included in price which may be developed
  *Interior has been newly refreshed and  painting in July 2024.

  *Zoned C2 Commercial. Location: High Traffic
#23001484

Washington

1080 Caroline (Hwy 100 & Hwy 47) Drive

None Beds

None Baths

6,548 Sq.Ft.

$1,699,000

MLS#: 23001484
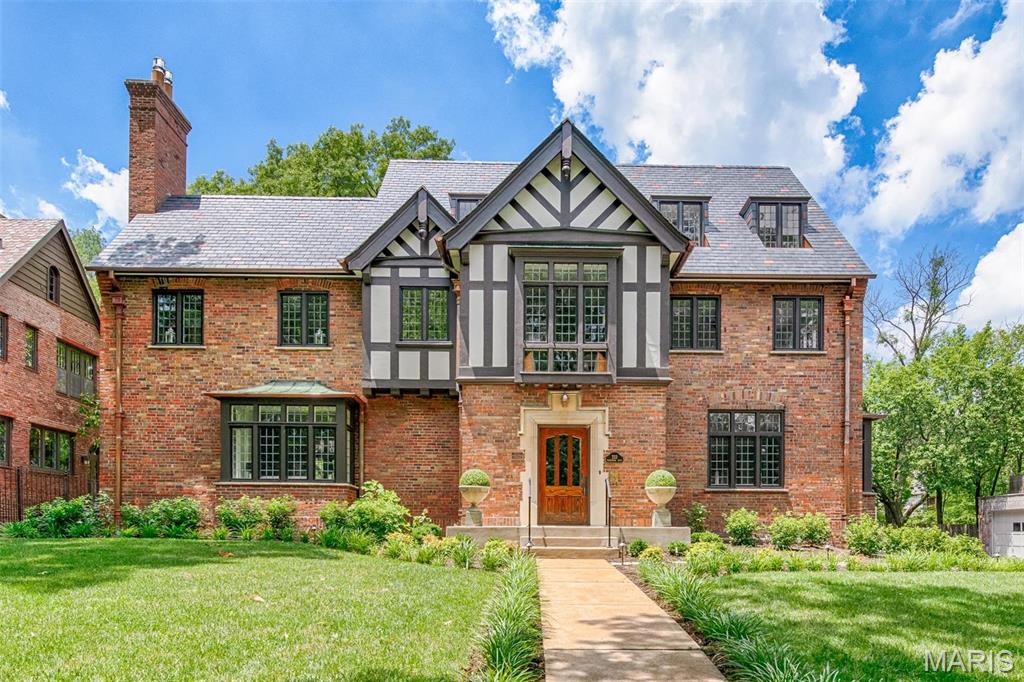
A striking Tudor meticulously transformed. The marvelous 1929 built center hall plan home maintains traditional details including restored wrought iron balustrade, terrazzo floor in the formal dining room and elegant gas fireplace with limestone mantle in the living room. Dramatic and intimate rooms combine to provide warm gathering spaces. The splendid kitchen, open to the family room, hosts designer appliances, walnut top island and a fabulous butlers pantry. In the composed master suite find an original gas fireplace, custom closet and a vogue bath with soaking tub and marble clad shower. The English garden and pergola covered patio is a wonderful spot to enjoy some time al fresco. All new infrastructure and no detail left untouched. New copper gutters, 100 year slate roof and fully restored leaded glass windows.
#18055676

St Louis

233 Woodbourne Drive

6 Beds

3 Baths

4,830 Sq.Ft.

$1,699,000

MLS#: 18055676
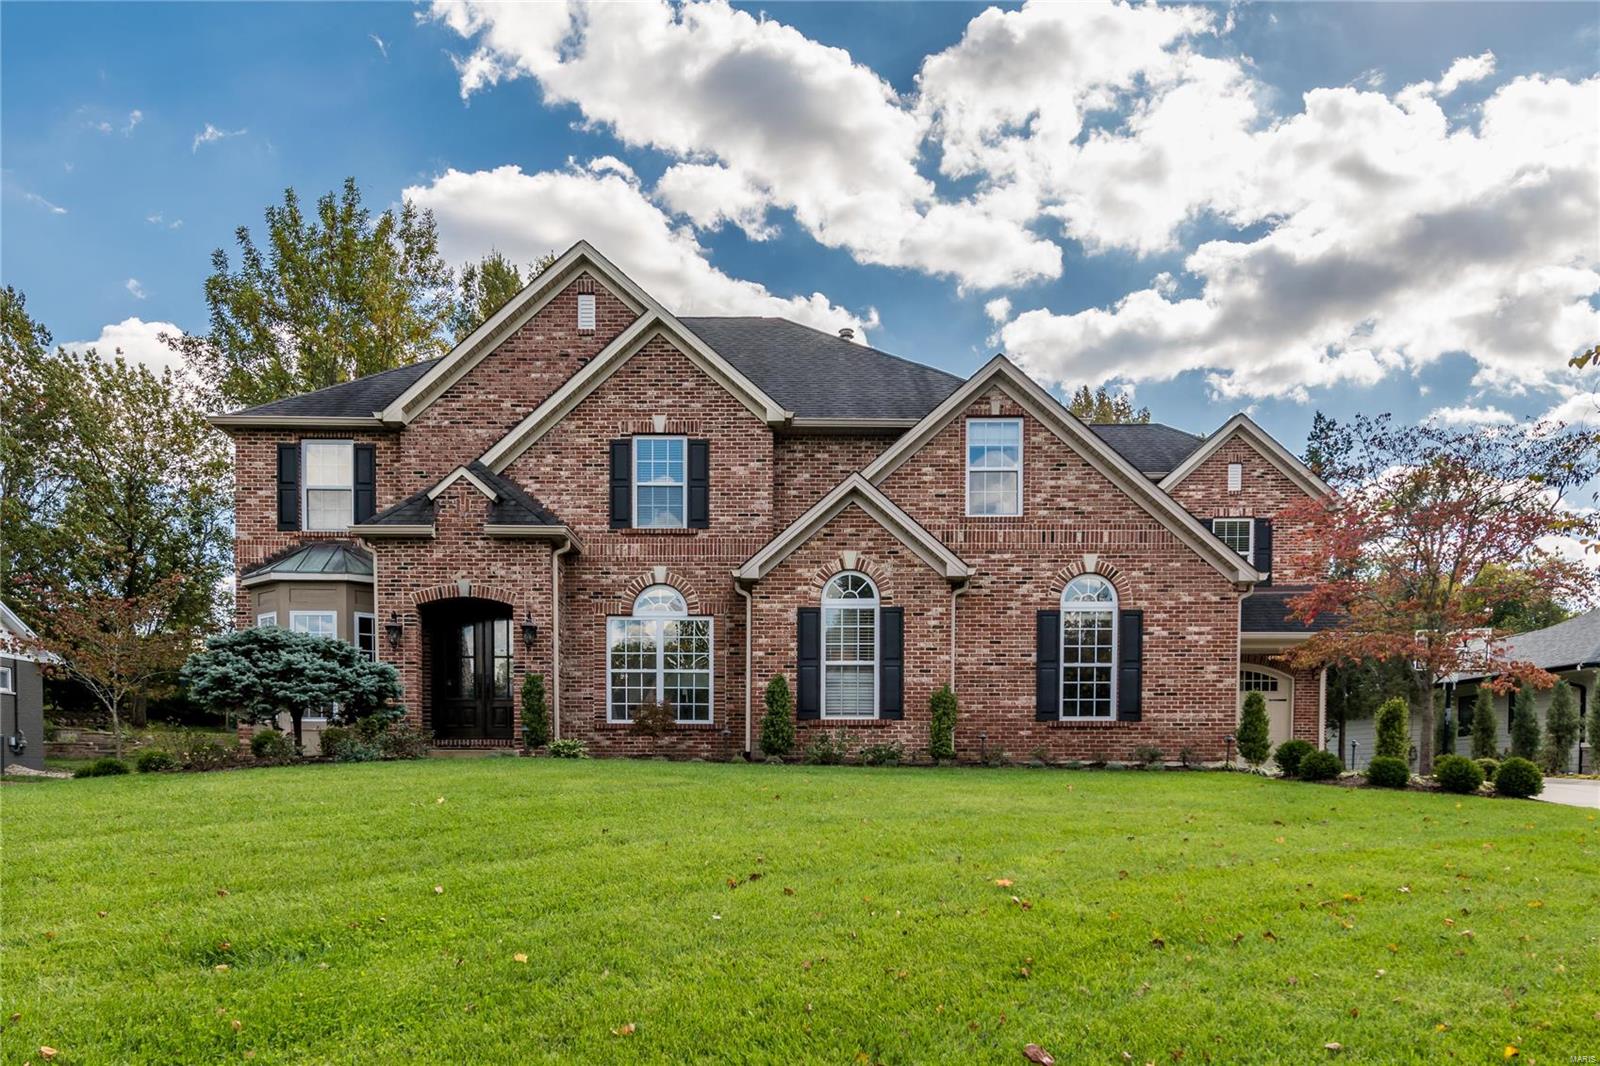
Discover timeless luxury in this custom home, blending classic style with modern comfort. Enjoy an open floor plan that effortlessly connects all living spaces. The gourmet kitchen is a chef's dream and is perfect for gatherings w/ loved ones. A formal living room with floor to ceiling windows and a cozy breakfast room w/ a gas fireplace complement the kitchen. Near the back of the home, the family rm opens to a beautifully landscaped yard perfect for outdoor living and entertaining. A guest suite w/ a private entrance is also on the main level. Upstairs, find the primary bedroom suite w/ 2 walk-in closets, laundry rm, 3 additional bedrooms, 2 full baths, and a spacious bonus rm. The partially finished lower level offers a bar, recreation area, fitness rm, an extra bedroom, a full bath, and ample storage. A 3-car garage w/ mud rm and a lg .68-acre lot add to the impressive list of features. Located in the renowned Ladue school district, this home defines refined living at its best. Additional Rooms: Mud Room
#23062943

Olivette

6 Bon Hills Drive

6 Beds

5 Baths

6,688 Sq.Ft.

$1,699,000

MLS#: 23062943
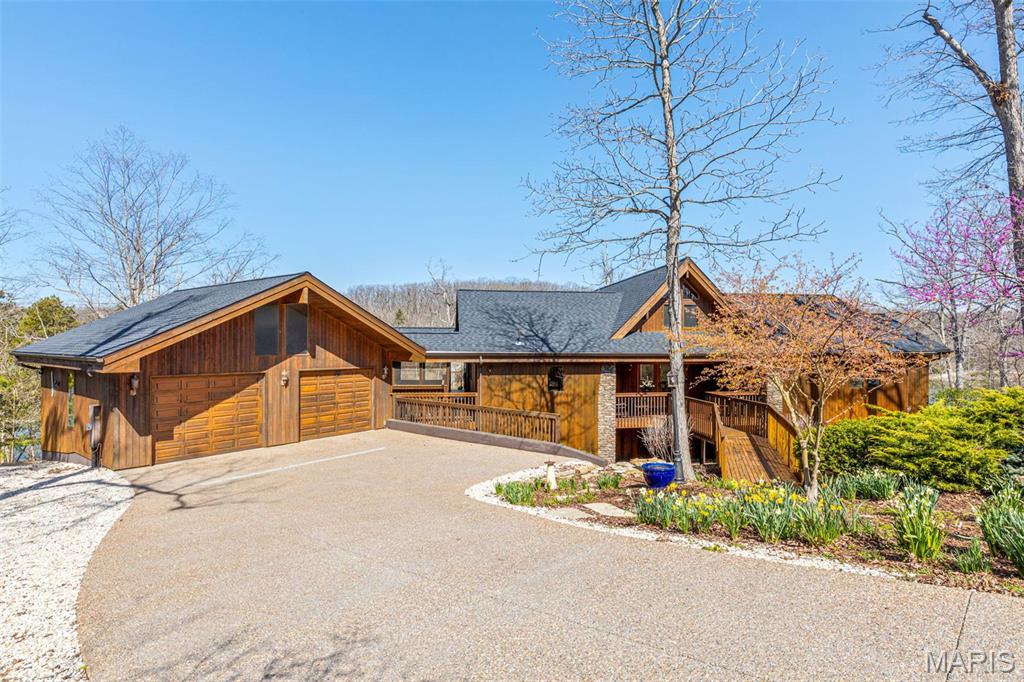
Nestled on coveted LAKE ALPINE, this stunning Lindal Cedar Home offers breathtaking views of three lakes and 364 ft. of LAKE ALPINE shoreline. And to add to the fun, this lakefront home comes with its own pontoon boat! Whether you're cruising into sunset dinners, fishing at dawn, or taking the kids around Alpine Lake on the weekend, your lake life starts the moment you get the keys. Spacious living, scenic views, and now your own boat? It's the total package. The mountain-style retreat features an expansive two-level wraparound deck with outdoor speakers and a serene water feature, including a stream, waterfall, and koi pond (all water features can be simplified for part-time ownership if desired). Inside, enjoy 4 bedrooms, 3 full baths, a loft perfect for a study or extra sleeping space, two laundry rooms, zoned HVAC, and 2 fireplaces. The fully finished lower level boasts surround sound, while soft-touch blackout shades (remote-controlled) add comfort throughout. Thoughtful upgrades include a brand-new roof (2025) and an updated in-ground irrigation system. Extra piering support was added at the time of build to ensure long-term stability. Cedar decks and outdoor lighting lead to the dock, making this a lakeside sanctuary.  Make new memories here, year-round or as a vacation getaway!
#25011667

Innsbrook

2208 N Konstanz Drive

4 Beds

3 Baths

3,445 Sq.Ft.

$1,699,000

MLS#: 25011667

Price reduced
WELL BELOW APPRAISED VALUE! Step into instant equity. 
Incredible Neighborhood | Private 3-Acre Estate | 8-Car Garage Capacity | Resort-Style Pool 
Situated on 3 private acres, this expanded Lombardo Rainier 1.5-story offers luxury living on 3 levels, a detached garage and workshop area plus a backyard oasis. Entering you will see the handscraped hardwoods, wainscot trim and a spacious great room with oversize windows featuring views of the pool. At the heart of the home, a center island kitchen features brand-new double wall ovens, newer appliances, tucked butler’s pantry, and wrap around custom cabinets, and granite tops. The breakfast area is large enough to seat 10 and offers a space that is bright and open concept with the sunroom. A family entry/laundry zone is a great drop zone from the 4 car garage. Plus, main-floor primary retreat boasts dual vanities, luxury shower, walk-in closet, and privacy/heat-tinted windows. One additional flex room that could be dining or office plus half bath for guests.

Upstairs features 4 additional bedrooms—meaning all 5 bedrooms in the home feature walk-in closets—along with a Jack-and-Jill bath and an extra full bath. The finished lower level is built for entertainment with Rock Wool sound insulation, featuring an 18-foot granite bar with double bar fridges and dishwasher;  stadium-seat home theater, full bath, and egress safety window.

Outdoor living excels with a 46K gallon salt water pool, aggregate surround, new pool cover and recent pool updates. Easy hosting with the custom covered TimberTek composite deck with a pine slat ceiling, outside TV mount, and spacious fenced area. Outstanding mechanicals include a GeoThermal AC/Heat system, 5-camera security with Cat5e networking, cell booster, professional irrigation, and waterproof carpet padding throughout. Parking encompasses an attached 4-car garage plus a brick-matched, fully insulated 24x40 4-car detached garage equipped with a 200AMP panel and EV 220V charging station; A total of 4 220 AMP panels in the home.

Let's not forget the neighborhood - rolling hills of 3 acre homes, exclusivity, and perfectly positioned for ultimate privacy.
#26046950

Wentzville

11090 Stonebridge Lane

5 Beds

4 Baths

6,025 Sq.Ft.

$1,699,000

MLS#: 26046950
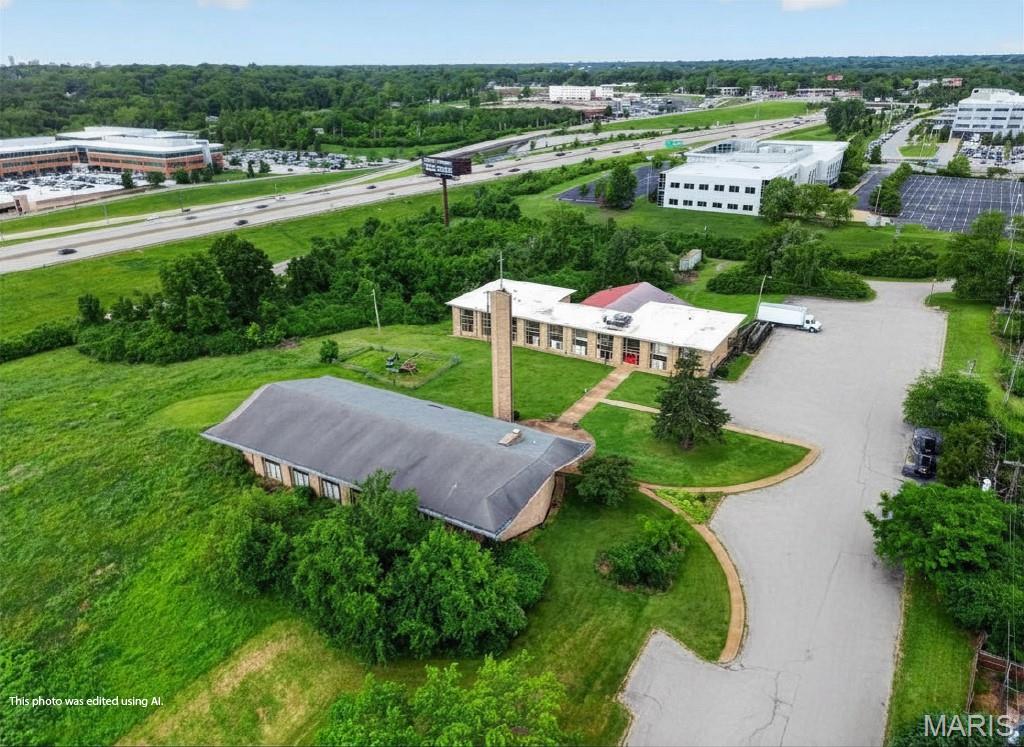
Positioned on 10.74± acres of high-visibility ground in the heart of inner-ring North St. Louis County, 206 Emerling Drive offers one of the most flexible and substantial redevelopment opportunities available in the metro area today. The property is improved with approximately ~45,612 square feet of existing buildings, historically operated as a church-and-school campus, and includes a large worship sanctuary, a connected school wing with classroom spaces, support and administrative areas, an indoor basketball court, and an outdoor ball field — all surrounded by mature, park-like grounds that give the campus a distinctive sense of openness rarely found this close to the urban core.
The site sits within the City of Cool Valley in unincorporated proximity to Normandy, Bel-Ridge, and the University of Missouri–St. Louis, placing it at the convergence of established residential neighborhoods, institutional anchors, and major commercial corridors. Frontage and sight lines from Interstate 70 deliver an estimated 158,302 vehicles per day in exposure, a traffic count that turns the parcel into a true marquee location for any user who values brand visibility or community recognition. The North Hanley MetroLink station is less than a mile away, St. Louis Lambert International Airport is roughly four miles north, and direct access to I-70, I-170, and I-270 puts the entire metro within a 20-minute drive.
Although the property is currently zoned A – Single-Family Dwelling District under Cool Valley’s single-family residential designation, its scale, configuration, and surrounding land uses make it a strong candidate for rezoning to multi-family residential or light industrial — uses that have been actively explored for the site. With 130 existing surface parking spaces, large open-span interior areas, and significant developable acreage, the property is equally well-suited for continued use as a church, school, daycare, charter academy, athletic facility, community center, senior living campus, medical/behavioral health facility, or ground-up redevelopment. Properties of this size and visibility, with this much existing infrastructure already in place, simply do not come to market often in St. Louis County.
#26032338

Cool Valley

206 Emerling Drive

None Beds

None Baths

45,612 Sq.Ft.

$1,699,000

MLS#: 26032338
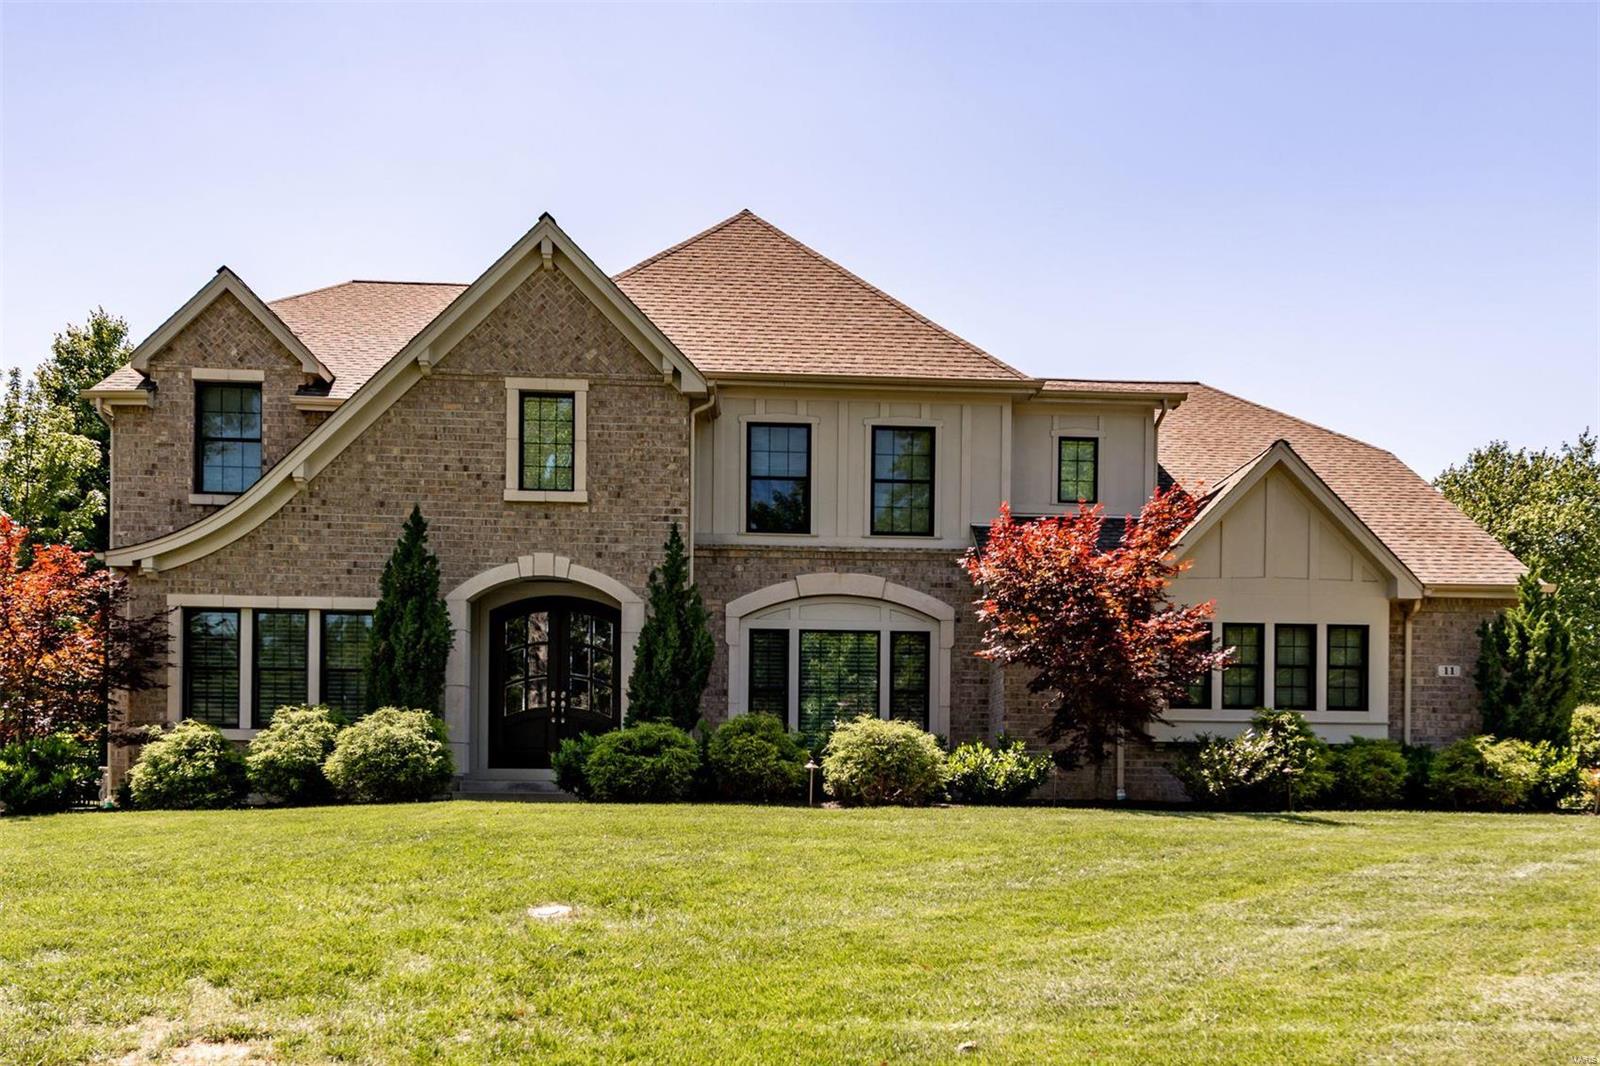
Here's a unique opportunity to be in a sophisticated, newer built home in Ladue Schools on one of Olivette’s premier streets with over 6,000 sq ft of luxury finishes. The home perfectly combines comfort and elegance with a hearth room off the kitchen & a separate living room with a built-in bar. The gourmet kitchen features custom cabinetry, center island, walk-in pantry and opens to a breakfast room that leads out to a screened in porch with a gas fireplace and fully fenced level backyard.  From the front you are greeted with a formal dining rm and a large custom office that allows for a quiet workplace. You will also find a large mudroom off the 3-car garage, 2 half baths, and a coffee bar off the kitchen to compete the 1st flr. Upstairs is the luxury master suite complete with a stylish shower and elegant soaking tub, a large laundry room, 3 light-filled en-suite bedrooms, and a spacious fam/rec rm. The finished LL offers the 5th bedroom, full bath, 2 rec areas and fitness room. Additional Rooms: Mud Room
#22038966

Olivette

11 Heather Hill Lane

5 Beds

5 Baths

6,046 Sq.Ft.

$1,699,000

MLS#: 22038966
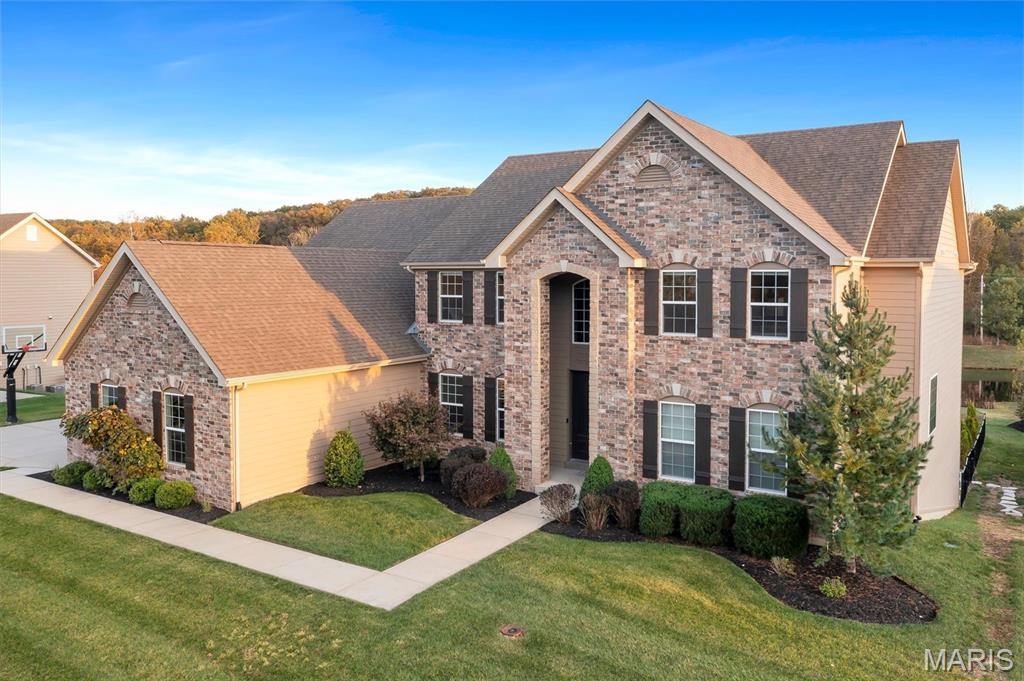
This luxurious in-ground pool with hot-tub, swim-up bar, outdoor kitchen, and a sun-soaked lounge could be yours for the summer ahead! This incredible outdoor living space is created for privacy, pure relaxation and effortless entertaining.

This is your chance to own a resort-style experience with this 5-bed, 4.5-bath retreat blending classic charm with modern sophistication!

Inside you'll find a main floor designed for comfort and every day life. The primary suite offers true sanctuary living, complete with a walk-in closet and en suite bathroom. While the office/study provides the perfect at home work space close to all the happenings of the home. 

At the heart of the home is the chef’s kitchen—sleek white cabinetry, tiled backsplash, premium stainless steel appliances, and an expansive island built for cooking, gathering, and everyday life. The adjacent great room is breathtaking, framed by a dramatic wall of two-story windows that flood the space with natural light and overlook the show-stopping backyard and beautiful naturescape of the neighborhood pond.

Upstairs, you’ll find three generous bedrooms with abundant closet space, two full bathrooms (one jack-and-jill style), and a versatile common area—perfect for a playroom or hangout zone.

The finished basement elevates entertaining even further with a stylized wet bar decked out in black cabinetry and slate-and-gold backsplash, plus plenty of room for games, seating, and hosting. An additional bedroom and full bath make it ideal for guests. The star of the lower level: a fully outfitted media room ready for movie nights and memories.

This is a home that must be experienced in person to appreciate its luxury, scale, and lifestyle. Schedule your showing to see it in person TODAY!
#25070128

Chesterfield

16956 Bottlebrush Court

5 Beds

4 Baths

7,046 Sq.Ft.

$1,699,000

MLS#: 25070128
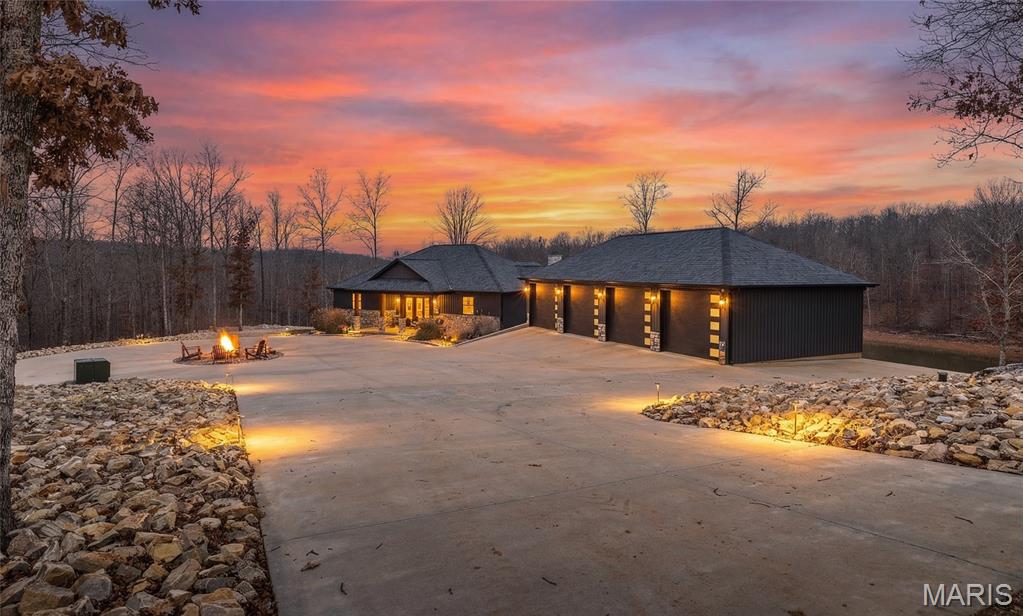
This stunning turnkey property is located a mile away from Lake Wappapello, along Highway D. The property consists of a custom home built in 2022, a four-car garage with heat, and a 40 ft by 40 ft shop with custom shelving, perfect for keeping your equipment and implements out of the weather. The 3-bedroom, 2-bathroom home has an open-concept layout and would make for a perfect full-time residence or a great place to entertain guests on the weekend. The home overlooks the stocked pond with a new dock and gives you an opportunity for some fishing, waterfowl hunting, or a place to view the bald eagles in the area. The excellent trail system leads you all around the farm, and with multiple access points to the property, so you have a great chance of having a successful hunt no matter the wind direction. Several food plots are in place with shooting houses, making this an awesome turnkey hunting setup. The property has been strategically designed, and the abundant amount of wildlife it holds speaks for itself. Lake Wappapello is a mile away, where you can enjoy additional fishing, boating, and waterfowl hunting. If this is not enough acreage to get the job done on a mature whitetail or turkey, the Corps of Engineers land adjoins the property. Whether you are looking for a permanent residence or an ultimate weekend getaway property, this one-of-a-kind farm is a must-see! Call today to schedule your own private tour.
#25080646

Wappapello

246 West Wind Drive

3 Beds

2 Baths

2,200 Sq.Ft.

$1,699,000

MLS#: 25080646
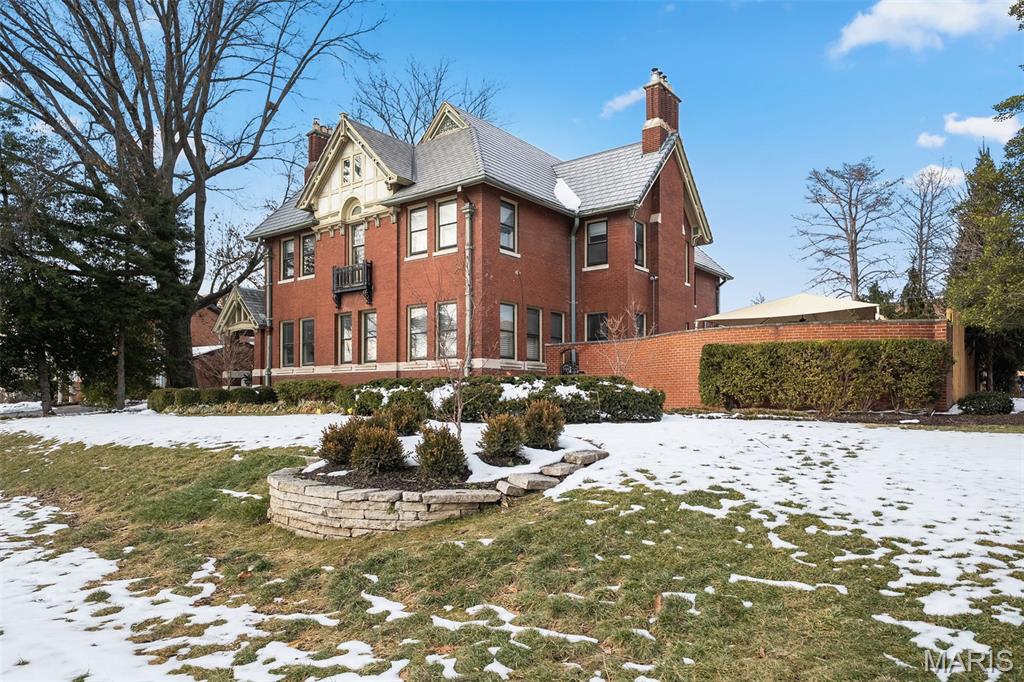
Graciously sited across from Forest Park, this impeccably maintained and thoughtfully updated 1918 Arts & Crafts–inspired residence offers timeless architecture paired with modern luxury. Just steps from Euclid Avenue and minutes from the BJC Medical Complex, the location is as exceptional as the home itself.

A stately entry foyer sets the tone, showcasing exquisite millwork and a dramatic architectural staircase illuminated by a stunning leaded glass window. Formal living and dining rooms provide elegant entertaining spaces, while a sun-filled, south-facing sunroom offers a serene retreat. An informal dining room and classic butler’s pantry connect seamlessly to the updated kitchen, which is equipped with Gaggenau, Miele, Viking, and Sub-Zero appliances, along with a walk-in pantry designed for both function and style.

The second floor features a generous primary suite with an attached sitting room, three additional bedrooms, and two full baths. The third floor is a showstopper—offering a studio or fifth bedroom with two walk-in closets and a luxurious marble bath complete with a steam shower.

Outdoors, the private backyard is a hidden oasis with an English-style formal garden, multiple seating areas, and a tranquil koi pond with water feature—perfect for relaxing or entertaining. A darling treehouse and two car garage complete this historical property.

A rare opportunity to own a distinguished Forest Park–facing home where historic craftsmanship and modern living coexist beautifully.
#26007024

St Louis

5257 Lindell Boulevard

5 Beds

4 Baths

7,223 Sq.Ft.

$1,699,000

MLS#: 26007024
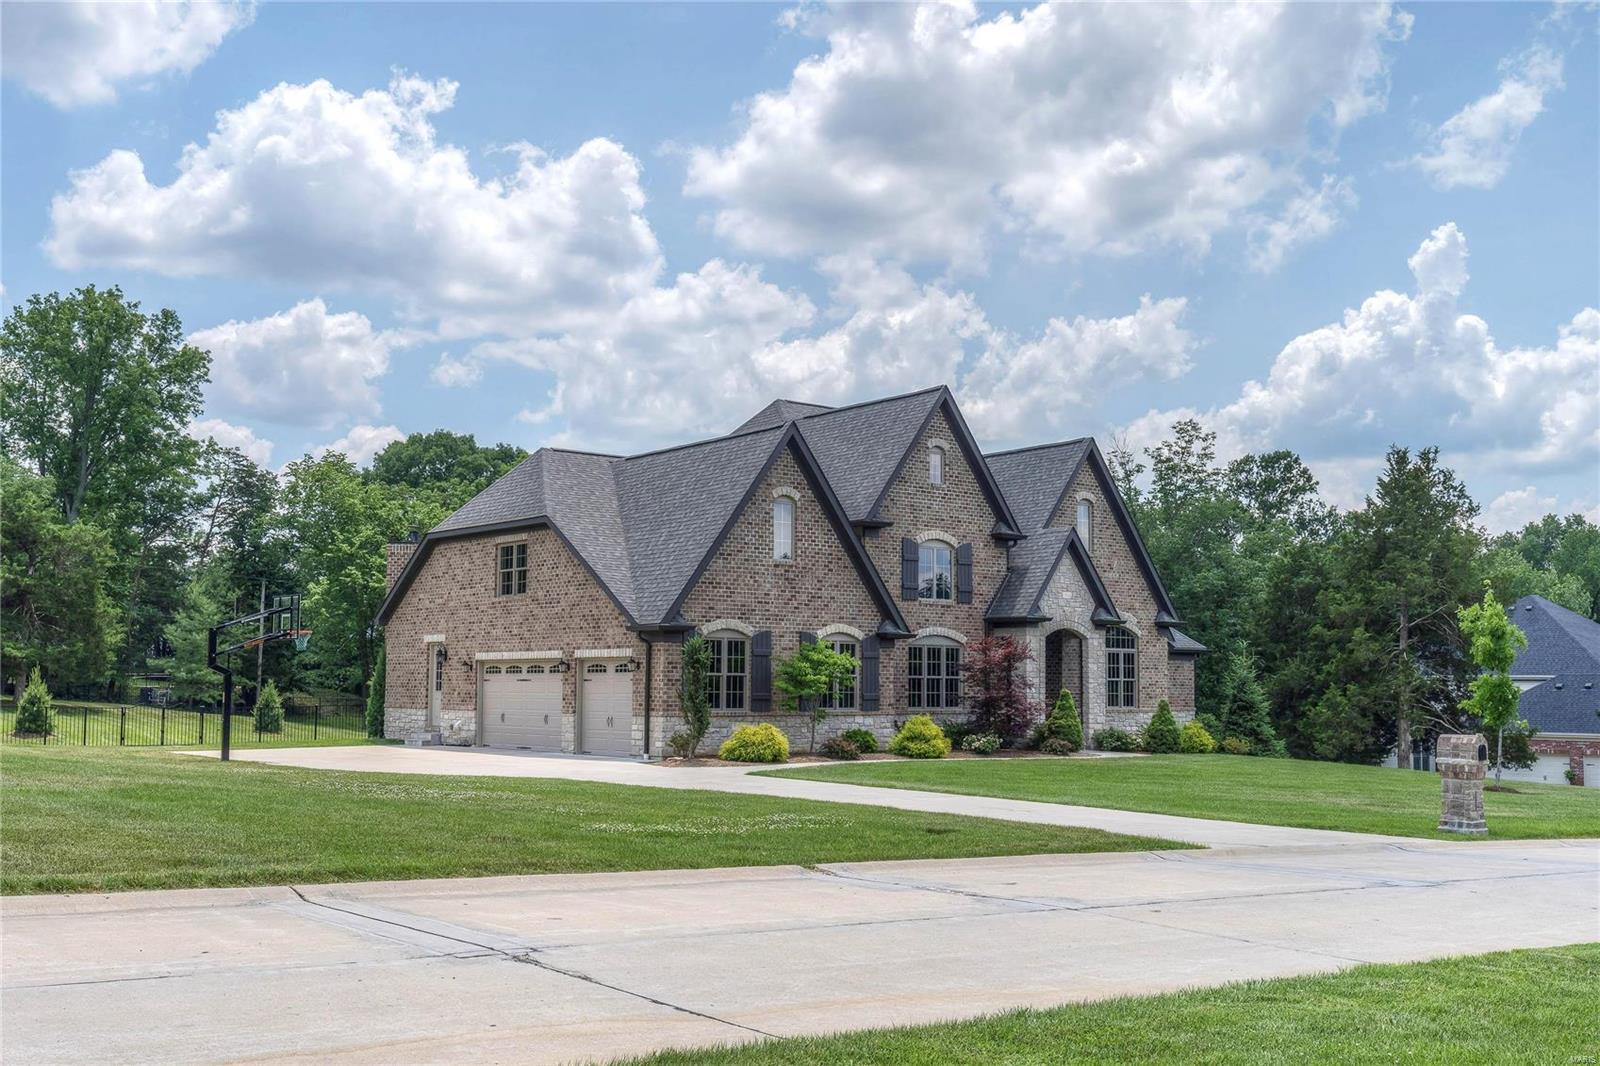
This 1.5-sty Estate home redefines luxury living! Over 6600 sf of living space w/ soaring ceilings, elaborate millwork & wide plank flooring on the main floor. Extraordinary 8’ wrought iron double doors lead to grand 2-sty foyer, paneled study w/ vaulted ceiling, elegant dining rm & stunning great rm w/ fireplace with cast stone mantle & dramatic wall of windows. State-of-the-art kitchen with 42” white cabinetry, granite countertops, Thermador appliances, 9’x7’ center island with walnut butcher block top & butler’s pantry adjoins breakfast room w/ bay window & hearth room highlighted by floor-to-ceiling stone fireplace. Coffered master bedroom has 2 walk-in closets & marble bath. Hardwood staircase accesses 3 bedrooms, 1 with ensuite bath & 2 with Jack n’ Jill bath & a raised media room. Walk-out LL has rec room, billiard room w/ stone fireplace, 2nd kitchen, office, 5th bedroom & full bath. Professionally landscaped 1.66 ac grounds with award winning designed pool & 3-car garage.
#18047217

Chesterfield

14 Georgetown Road

5 Beds

4 Baths

6,679 Sq.Ft.

$1,699,000

MLS#: 18047217
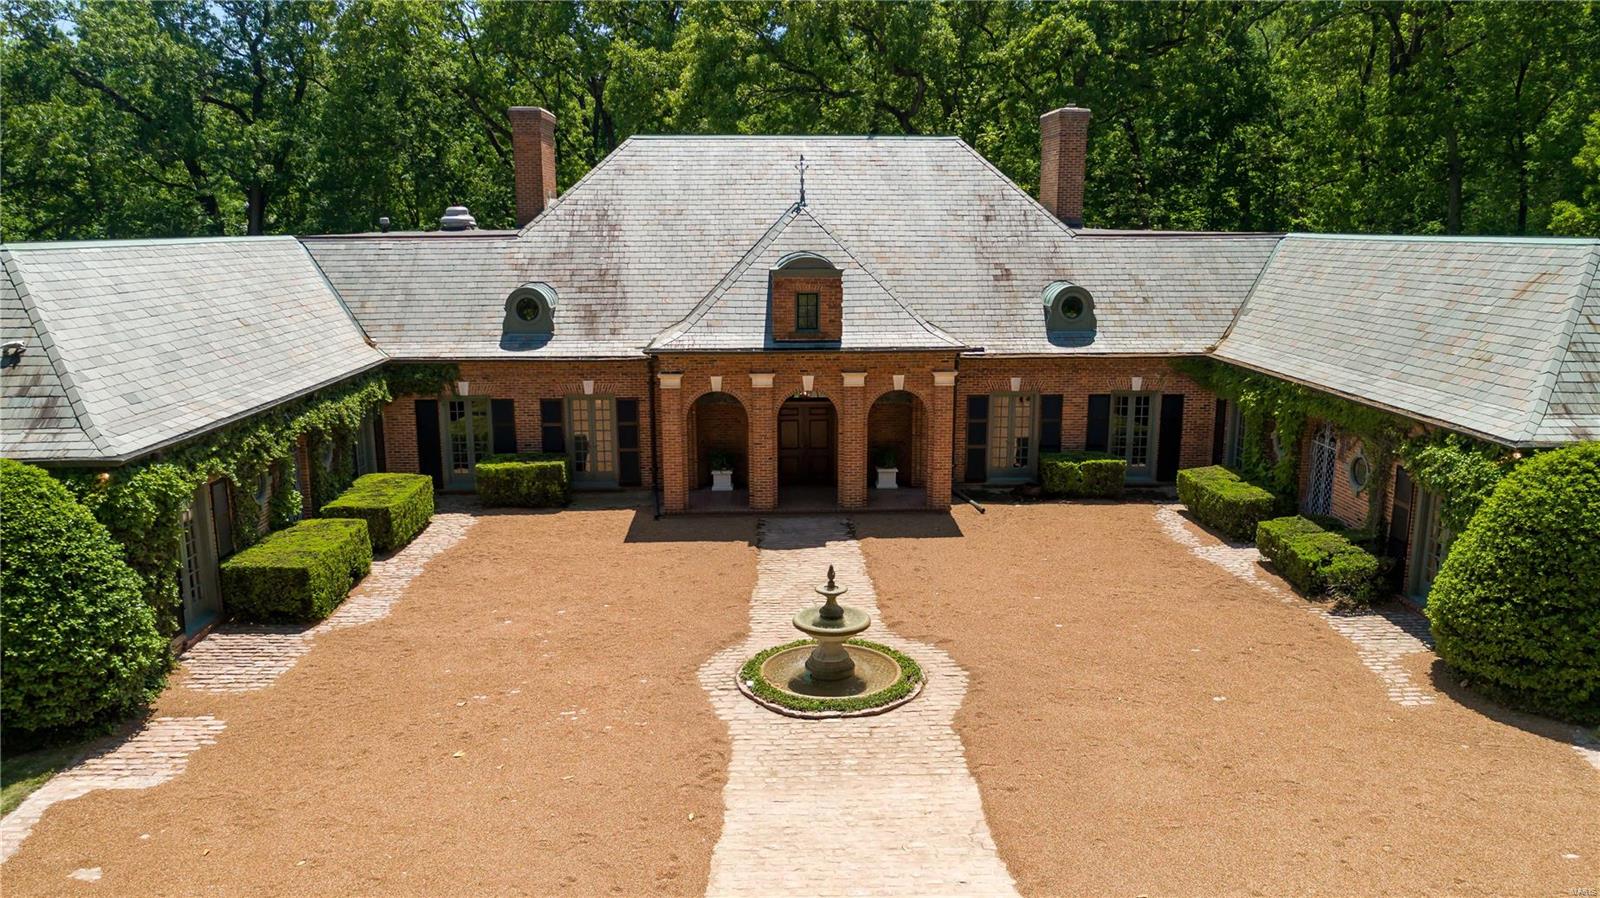
A dramatic Southern France-inspired Ladue Estate approached by walled forecourt, paved in cobblestones, with garden facades and round windows. Slate roof with dormers and stone keystones accentuate entrance porch with three arched openings. The interior introduces rustic forms and materials in a casual atmosphere while retaining the formality of crystal chandeliers and marble mantle pieces. Sunken Living Room with carved marble mantle parallels the rough-hewn beams and etched leaded glass window defining Hearth Room. Entrance loggia crosses front of house in a long axis at right angle to principal rooms plus two first floor Master Suites, each with Master Bath and Dressing Room, en suite Guest Quarters and full In-law Suite. Additional 3 bedrooms are located on upper level. Other features include turreted Carriage House apartment, 6 heated garage bays, pool accented by authentic thatched roof huts, large screened porch with brick patio. Home is situated in wooded 3.12 secluded acres Additional Rooms: Sun Room
#18056620

Ladue

6 Barclay Woods

8 Beds

9 Baths

8,516 Sq.Ft.

$1,699,000

MLS#: 18056620
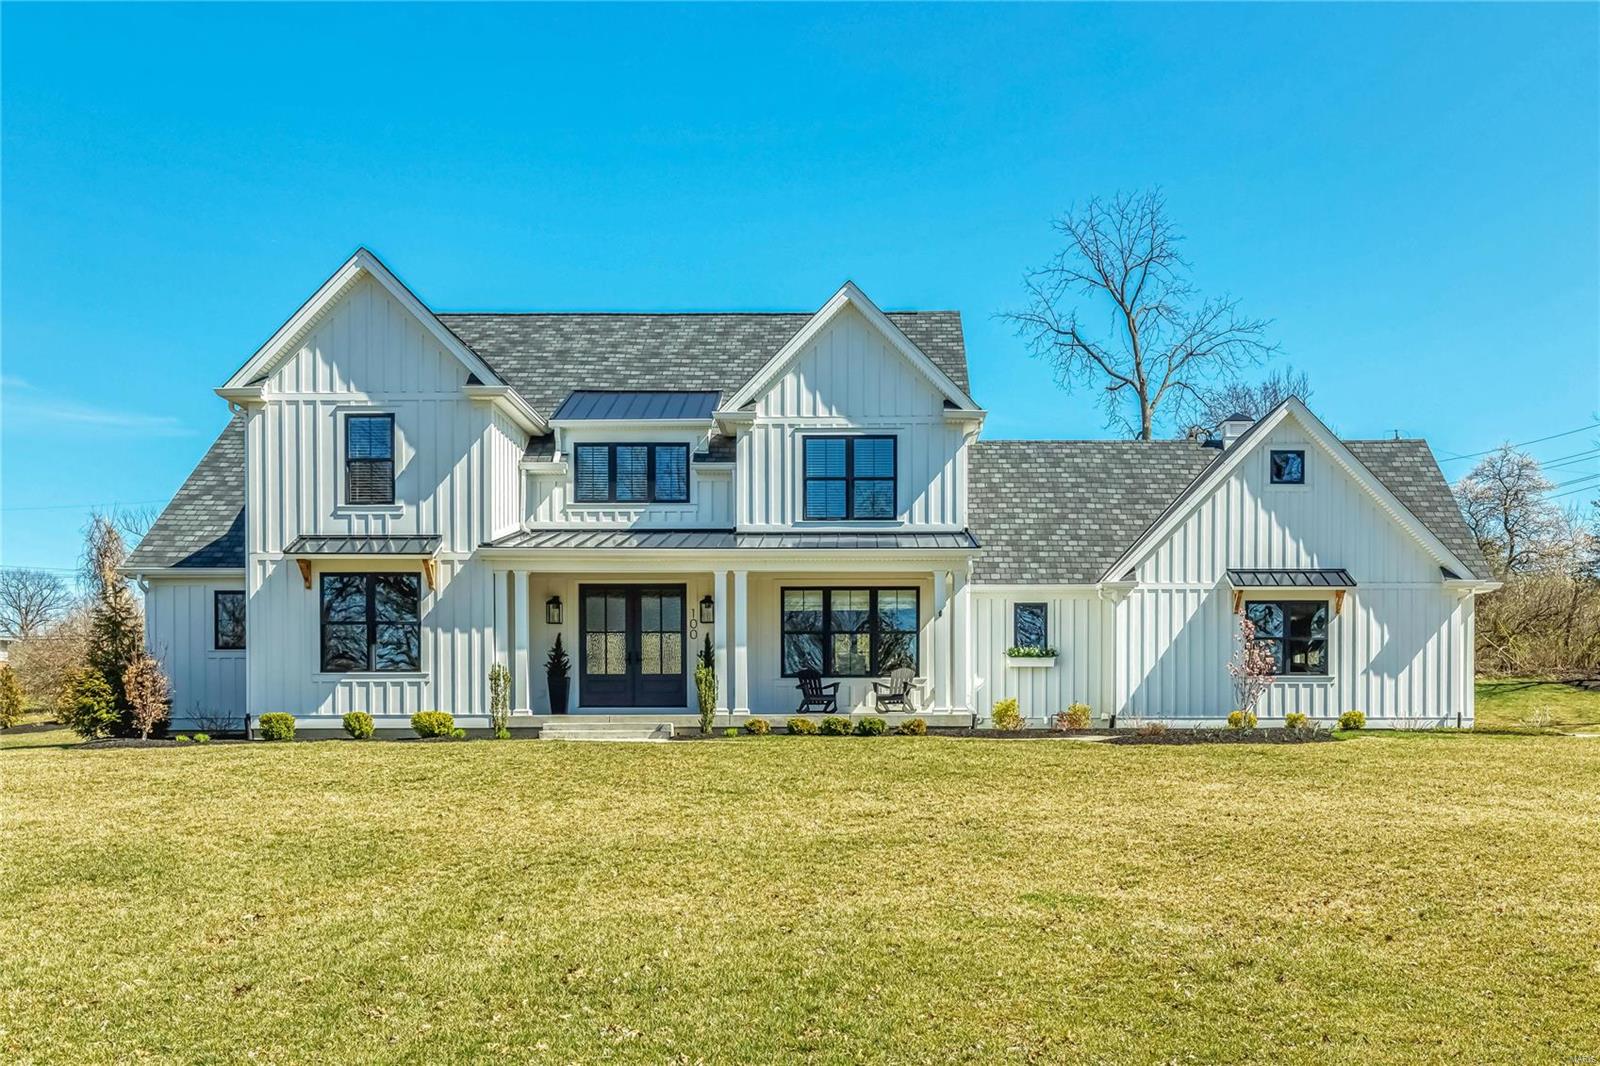
This spectacular Hibbs-built 1.5 Sty exemplifies classic architecture w/ a fresh perspective. Open floor plan features custom built-ins, designer lighting & oak hardwoods that extend throughout the main floor. Impressive entry foyer leads to private study w/ built-in work center, formal dining room & spacious great room with timber-beamed ceiling, marble fireplace & 3 sets of French doors that open to patio. Culinary enthusiasts will love the chef’s kitchen with white Shaker cabinetry, quartz countertops, premium appliances & 10’ center island. Coffered master bedroom suite with luxury bath with freestanding tub offers a relaxing retreat. The 2nd floor extends the living quarters with 3 additional bedrooms, 1 with ensuite bath & 2 with Jack n’ Jill bath, & bonus loft room. Recently completed Lower Level includes rec room highlighted by linear electric fireplace & game room w/ 14’ wet bar plus workout room & guest suite. Situated on a 1-ac cul-de-sac lot w/ covered patio & 3-car garage.
#23008141

Creve Coeur

100 Ladue Meadows Lane

5 Beds

4 Baths

5,722 Sq.Ft.

$1,699,000

MLS#: 23008141
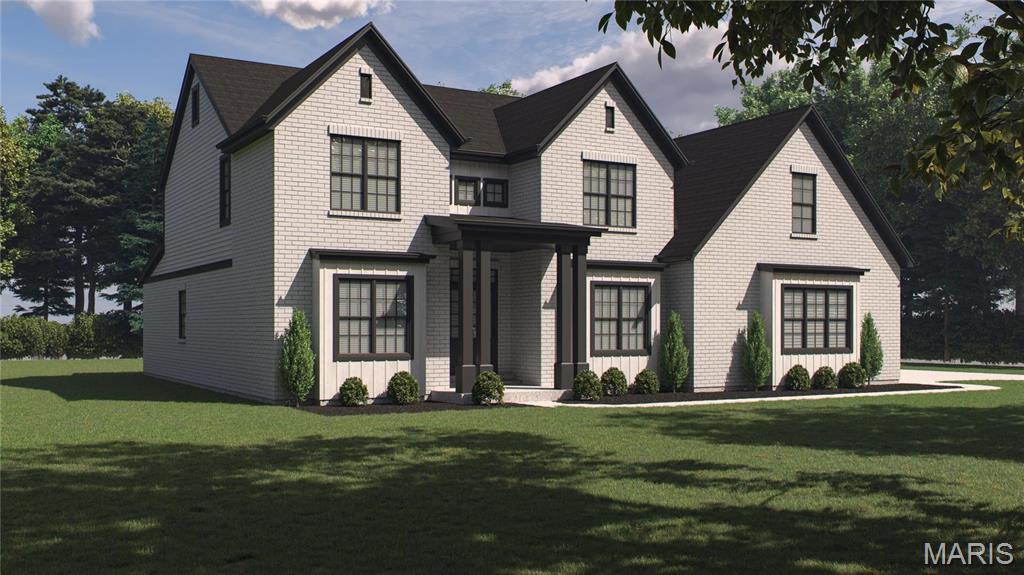
Build your home in a quiet, walkable neighborhood, with mature trees and a level lot, at the center of it all! Ladue schools with lower Richmond Heights taxes, make this the ideal location. Proposed floor plan includes ample 3 car garage, 5 bedrooms, 4 bathrooms, finished lower level and a generous covered patio. Finished lower level included, for contract accepted before September 30, 2024. Award winning builder, The Manlin Company, offers high-end appliances/finishes to suit. Call now for more information and to walk the property.
#24053882

St Louis

9017 Greenridge Drive

5 Beds

3 Baths

5,152 Sq.Ft.

$1,699,000

MLS#: 24053882

1 ... 184 185 186 187 188 ... 666
* Listings identified with the FMLS IDX logo come from FMLS and are held by brokerage firms other than the owner of this website. The listing brokerage is identified in any listing details. Information is deemed reliable but is not guaranteed. If you believe any FMLS listing contains material that infringes your copyrighted work please click here to review our DMCA policy and learn how to submit a takedown request. © 2024. First Multiple Listing Service, Inc.

Send a message

Message successfully sent.

Your message

What is 3 + 4 ?

Reason for contacting?

I agree to receive email communication and understand I can unsubscribe at any time.

I agree to be contacted by Rock Island Realty via call, email, and text for real estate services. To opt out, you can reply 'stop' at any time or reply 'help' for assistance. You can also click the unsubscribe link in the emails. Message and data rates may apply. Message frequency may vary. Privacy Policy

Sign Out

Virtual Assistant

Would you like to take the next step with this property? We can help you schedule a showing or virtual tour, or send you more details.

Yes, I would like more information.

Thank You for Your Reply, One of Our Agents will contact you as soon as possible

No, maybe later.

Thank you, you can always contact me via email, phone number or through the contact form.

Realhub AI

Lucy - Your AI-Powered Realtor

Update Your Temporary Password

Personalize your search

Enter your email and we'll notify you immediately when new listings match what you're looking for.

or enter email address

Already have an account ? Login here

Continue your home search

I agree to receive communications and understand I can unsubscribe at any time.

I agree to be contacted by Rock Island Realty via call, email, and text for real estate services. To opt out, you can reply 'stop' at any time or reply 'help' for assistance. You can also click the unsubscribe link in the emails. Message and data rates may apply. Message frequency may vary. Privacy Policy

Already have an account ? Login here

We use cookies

We use cookies primarily for analytics to enhance your experience. By accepting, you agree to our use of these cookies. You can manage your preferences or learn more about our cookies policy.
