Properties

Browse or get in touch to schedule a walkthrough.

  • Nearby me
Price range

Popular Features

Community Features

Association

Property Features

Waterfront

View

Exterior Features

Interior Features

Style

10000 properties match your criteria

Updated 1 minute ago

E-Alert name

This gorgeous lakefront home truly has it all. Built in 2023, this 3,368-square-foot showstopper offers 5 spacious bedrooms & 3.5 baths, thoughtfully designed for comfort, entertaining & exceptional lake living. Nestled in a quiet, upscale neighborhood at the coveted 42 MM, it captures sweeping lake views & boasts an impressive 113 feet of pristine shoreline. Quality craftsmanship is evident throughout, featuring Diamond Kote smart siding, composite decking, aluminum railings, concrete driveway & a wraparound covered concrete patio & deck—all designed for low-maintenance living. The flat, beautifully landscaped yard features a rip rap seawall & an exceptionally easy walk to the water, with only a couple stairs from the lower patio to the dock with plenty of room for a pool. The concrete 3-well dock includes a swim platform & 8x10 storage area, making lake days effortless. A 3-car garage, quality custom construction & thoughtful details complete this exceptional property. The 5th bedroom is currently used as a workshop but could easily be converted with an en suite bath. From the peaceful setting to the stunning views, this immaculate lakefront retreat checks every box & then some!
#3589288

Roach

1972 Arrowridge Drive

5 Beds

3 Baths

3,368 Sq.Ft.

$1,699,900

MLS#: 3589288
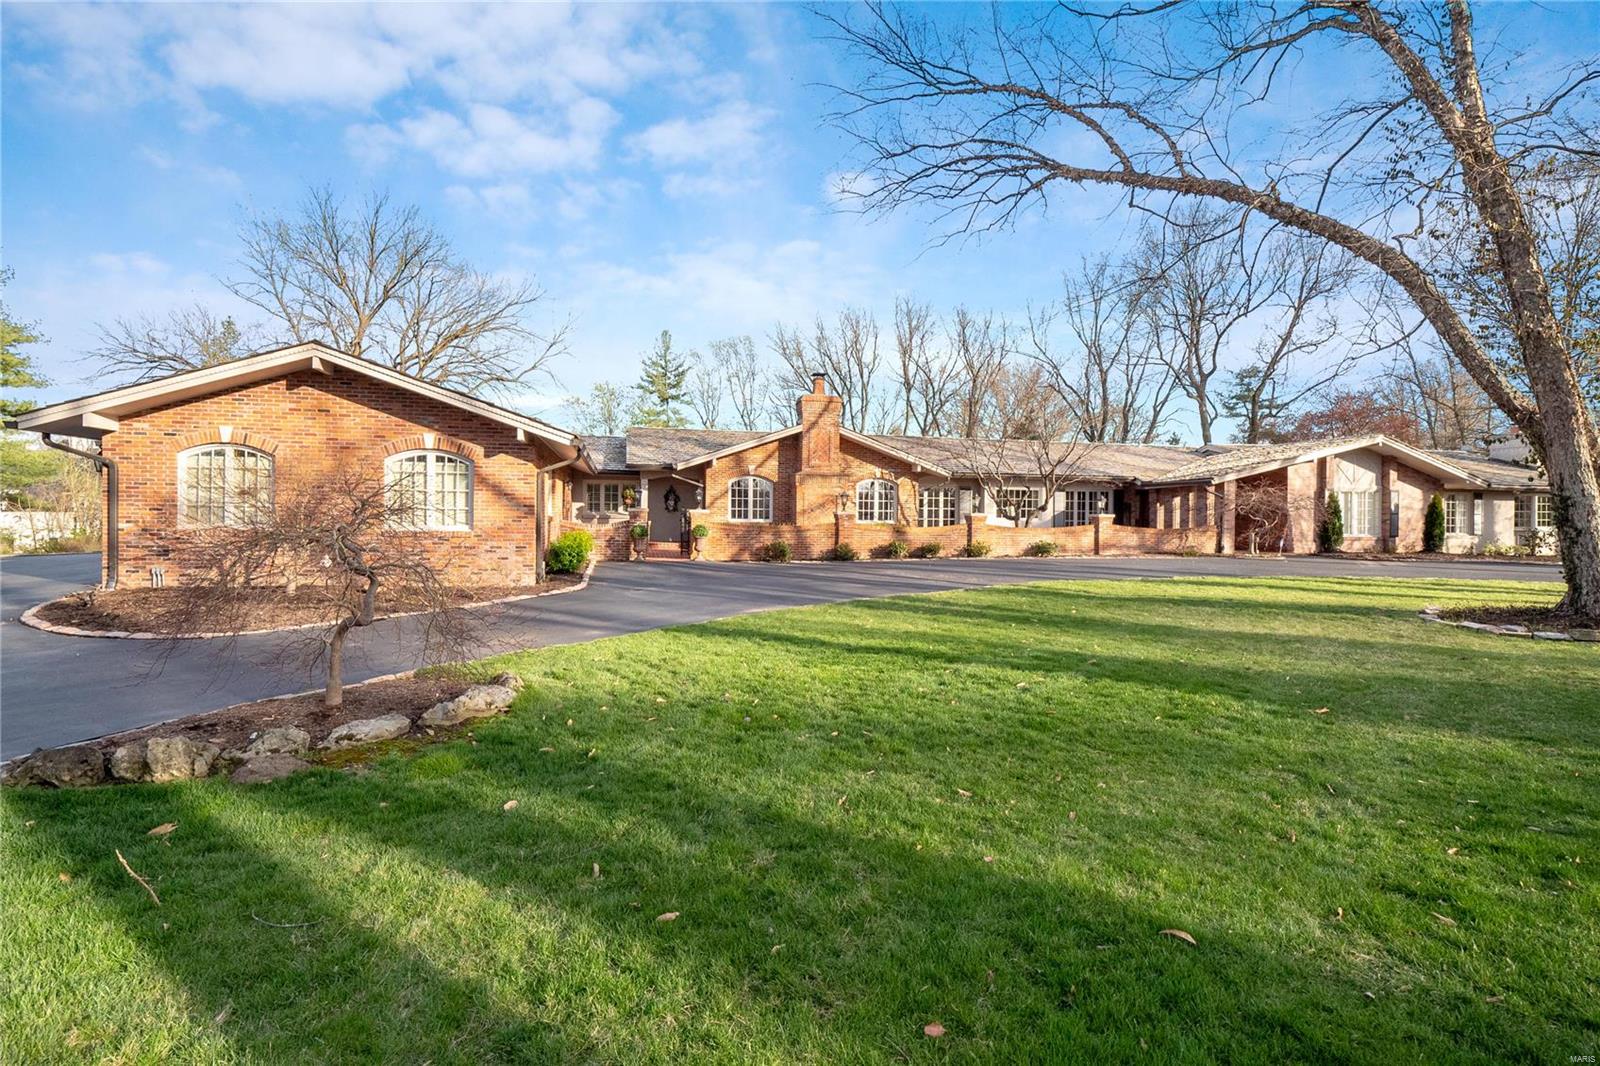
This home is enchanting! A magnificent ranch with a glamorous yet comfortable feel and a distinctive and unique flair! Such spaces and details are uncommon in this area. Richly updated and expanded, all rooms have been touched with an eye for design and an appreciation for the welcoming and lavishly landscaped outdoors. Kitchen wing is well equipped and appointed and opens to hearth area and dining room, large laundry/office and adjoining guest suite addition. Two living/family rooms in the center of the floor-plan join to one another plus adjacent greenhouse room and year around separate sunroom/family room. Luxury master suite with exterior access plus two additional ensuite bedrooms. Gala sized terraces and brick patios, seamlessly lead to private pool and overlook the 1.8 acre surrounds that includes a fire pit. 3 car garage, immaculate maintenance plus a finished lower level entertainment room with bedroom and bath. A distinctive Ladue estate not to be missed. Additional Rooms: Sun Room
#22019941

St Louis

44 Creekwood Lane

4 Beds

5 Baths

6,424 Sq.Ft.

$1,699,900

MLS#: 22019941
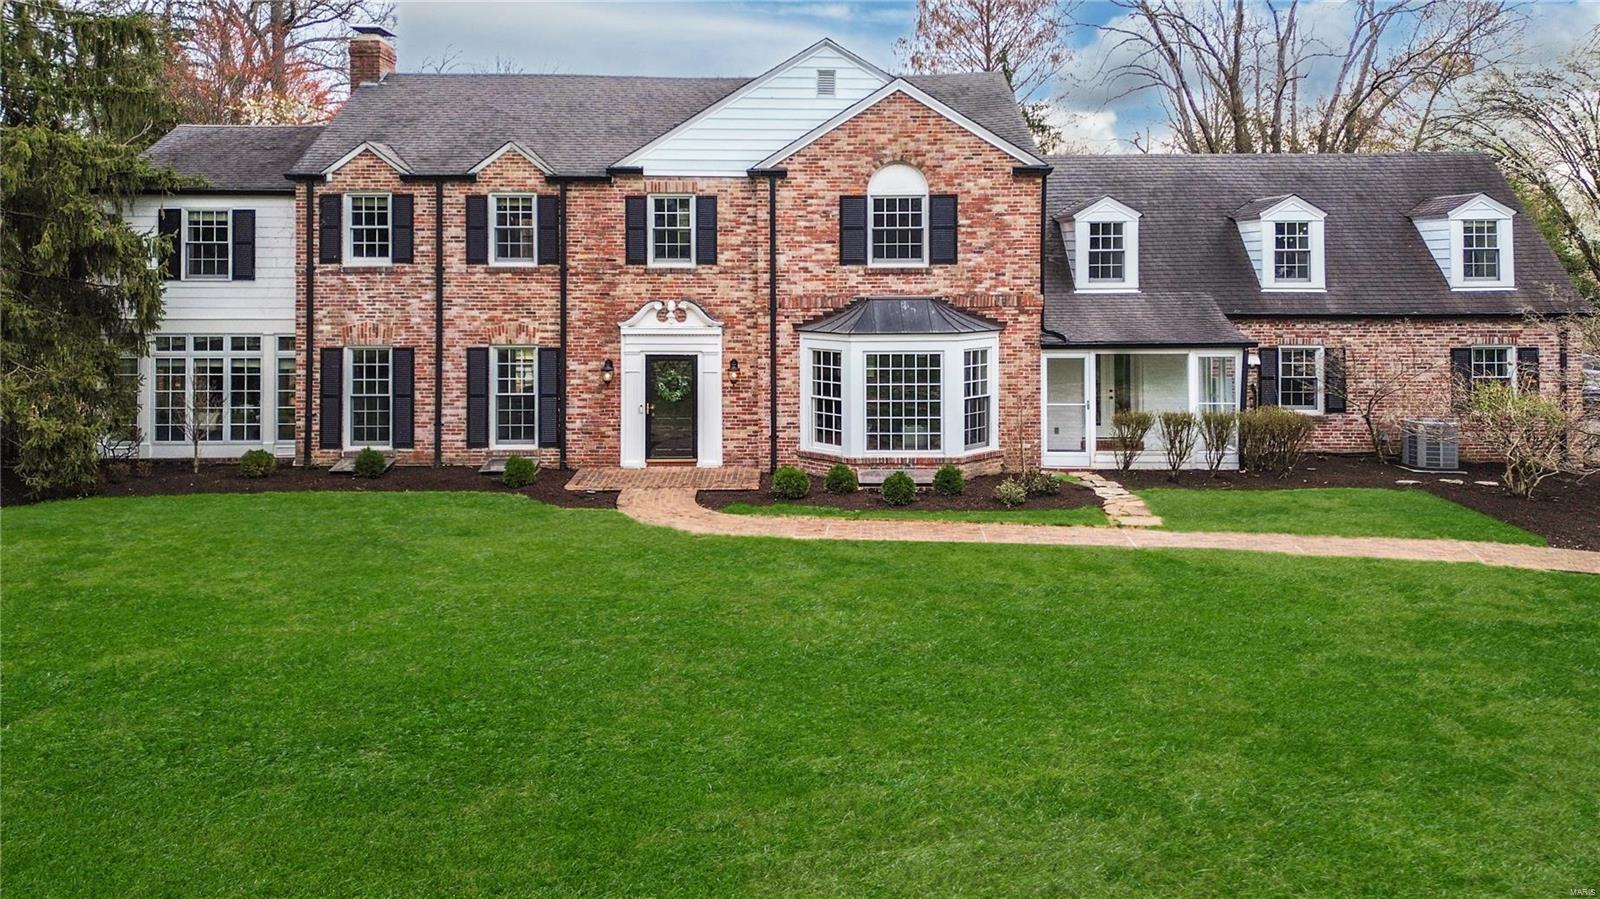
Welcome to this stunning, sophisticated home located on one of STL's premier & sought-after streets. This washed brick home boasts incredible curb appeal & timeless elegance. Step inside & be greeted by a grand foyer featuring an eye-catching staircase that sets the tone! The expansive dining rm & the inviting living rm are perfect for entertaining. The bright kitchen & breakfast rm opens to the main floor family rm, creating an ideal space for everyday living. A charming 4-seasons rm & a cozy den w/ built-ins adds even more character. Upstairs, there is a pleasant primary suite, 3 generous bedrooms, 2 full baths & a loft for the kids make this home ideal for families. The finished LL includes a family rm &  4th full bath for convenience. Step outside into the delightful backyard, where privacy meets luxury. Enjoy the pool, beautiful patio & tennis court, perfect for outdoor entertaining or simply relaxing in your own oasis . This exquisite home offers unparalleled charm & privacy. Additional Rooms: Sun Room
#25019651

Ladue

10 Log Cabin Drive

4 Beds

4 Baths

5,282 Sq.Ft.

$1,699,900

MLS#: 25019651
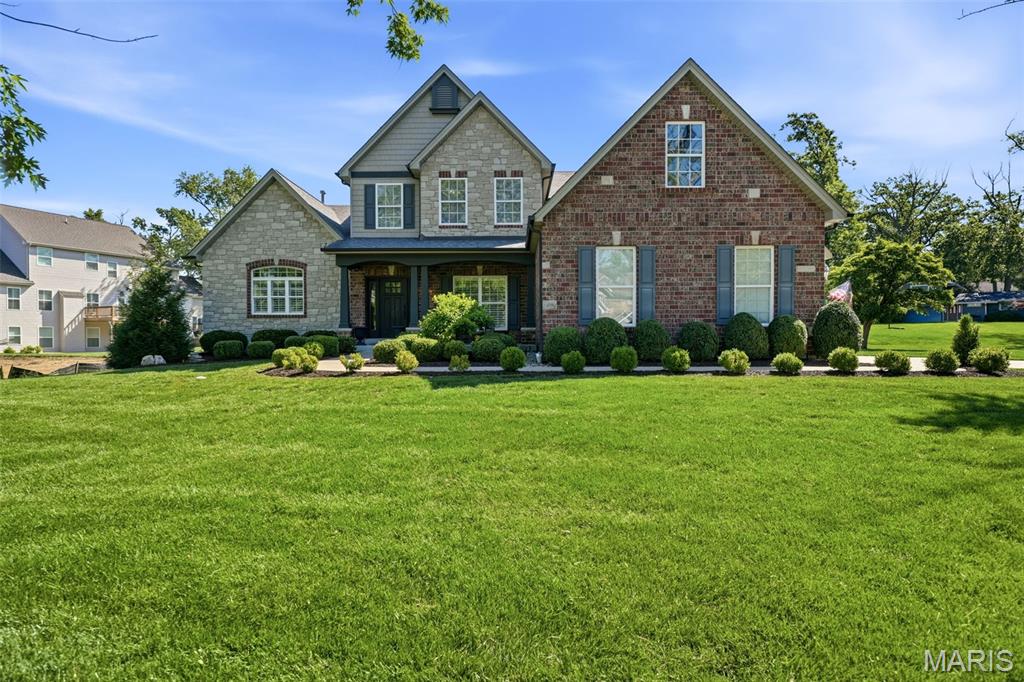
Constructed in 2014, this 5 bedroom, 4.5 bathroom residence balances refined style with practicality, offering spaces that feel both comfortable and thoughtfully arranged. The exterior makes a strong first impression with gorgeous curb appeal complemented by a spacious three-car garage. Inside, the home unfolds with beautiful finishes, expansive rooms, and a layout that feels intuitive and connected without being overly formal. A generously sized bonus area upstairs adds flexibility, ideal for a casual gathering space, game room, or secondary retreat. Each bedroom is well-proportioned, with the primary suite providing a quiet place to unwind. The lower level includes a private bedroom with its own full bath, a dedicated fitness room, and a neatly finished storage area that keeps everything tucked away yet easily accessible.
With its blend of comfort, space, and a location that continues to draw strong interest, this home offers a well-rounded living experience in one of Des Peres’ most appealing neighborhoods.
#26027242

Des Peres

1456 Fawnvalley Court

5 Beds

4 Baths

4,880 Sq.Ft.

$1,699,900

MLS#: 26027242
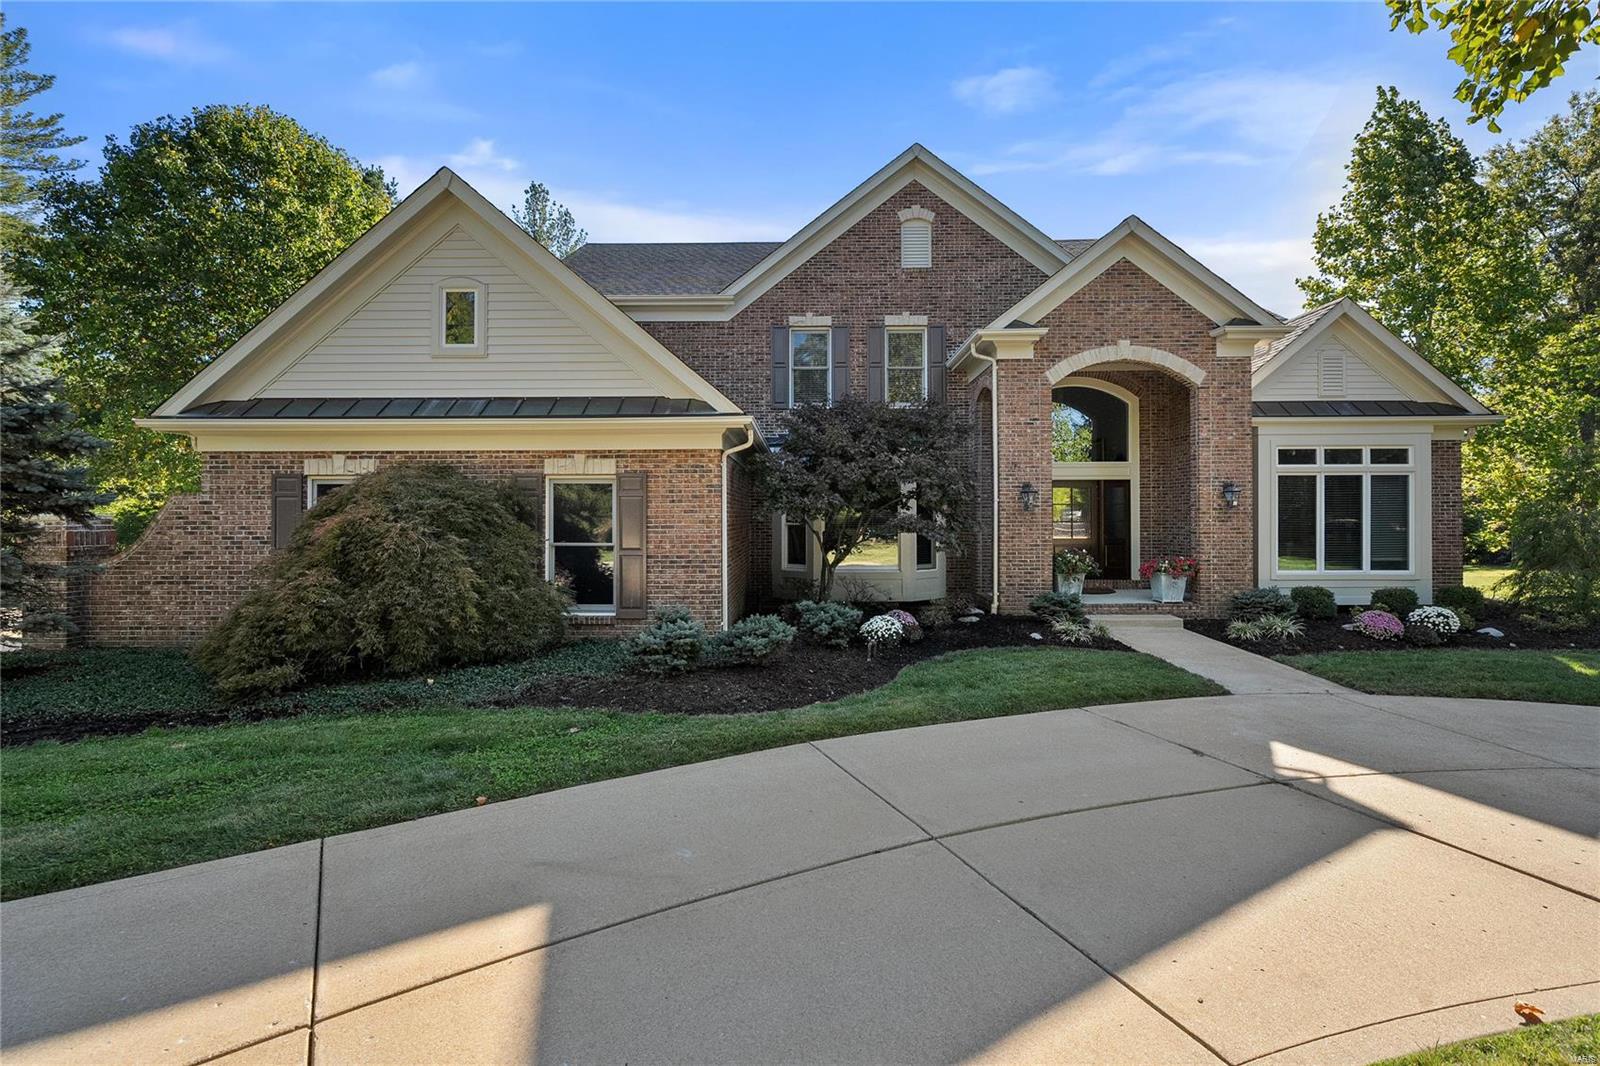
This exceptional residence, located in the heart of Town & Country on a private cobblestone street at the end of a cul-de-sac, offers a circular drive, 3 car garage & large lot. Meticulously maintained & upgraded, the home features a Mahogany front door, a new wrought iron staircase & exquisite woodwork throughout. With 9-foot ceilings & expansive windows, the home is light-filled & inviting. The formal dining room with a bay window, den with custom bookshelves & two-story great room with fireplace & wet bar create perfect spaces for entertaining. The bright kitchen, with marble backsplash, connects to the breakfast area & hearth room, leading to the patio. The primary suite includes custom “his” and “her” closets & luxurious bath. Three bedrooms upstairs share two completely remodeled bathrooms. The walkout lower level has a family room, bath, & additional living space. This home with a Geothermal HVAC system offers unparalleled living with many upgrades in a prime location.
#25008359

Town and Country

4 Rutherford Lane

5 Beds

3 Baths

6,026 Sq.Ft.

$1,699,900

MLS#: 25008359

Timeless and distinguished here on Beacon Hill Lane in Creve Coeur.  Custom Built in 2026 by award-winning builder.  Starting with mature trees, privacy, large level one acre lot with irrigation system, and new sod.   Sophistication and relaxed elegance greet you with a sprawling wrap around composite decking porch entry placed perfectly on site.  Offering a blend of upscale design and laid-back comfort. A warm open-concept perfect for both family living, entertaining, or work flow. The heart of the home, features a two story stone hearth bringing a rustic touch to a modern gourmet kitchen with top-of-the-line stainless steel appliances, sleek quartz countertops.  The highlight feature the charming laundry/drop zone with access to the primary bedroom or hallway from foyer, such a great amenity with dual access points.  This home is over 3000 sq.ft. marrying form and function, boasting sleek lines and a layout that maximizes both space and light. Every detail has been carefully curated.  Enter off the foyer to your home office w/ french doors. Open-concept living spaces are an entertainer's dream, a seamless flow from the gourmet kitchen to the scullery kitchen offering tucked away storage for small appliances and the mess that can wait till later! Retreat to the primary suite, a haven of comfort with views overlooking a great size backyard.  This divided floor plan allows for the family to spread out and gather with ease. Upstairs features three bedrooms, two full bathrooms and a loft family room AND second laundry hook-ups.  Located in prime location and quick jump to HWY 270 or 141.  This one stands out from the rest!
#26048814

Creve Coeur

12 Beacon Hill Lane

4 Beds

3 Baths

3,673 Sq.Ft.

$1,699,900

MLS#: 26048814
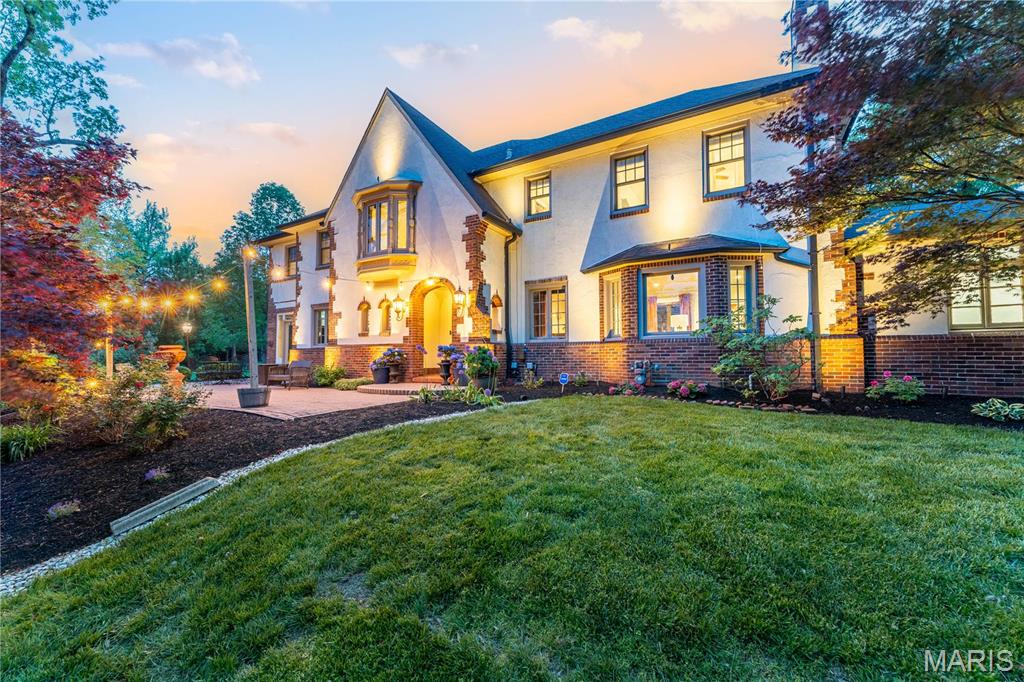
Escape to your private oasis, where a crystal-clear pool invites you to relax, recharge, and revel in outdoor living. Step into timeless elegance in this stunning 1922 Tudor in the coveted Hampton Park neighborhood. This masterpiece features 3 bedrooms, 4.5 baths, plus two bonus rooms—ideal for guest suites or an au pair retreat with full bath and wine cellar in the lower level. Refinished pine floors, stained glass, and rich architectural charm blend with a sophisticated renovation and two-story addition. The eat-in kitchen stuns with a center island, and an upstairs bedroom opens to a private balcony. The luxurious primary suite boasts a dream closet with island and spa-worthy bath with dual vanities, freestanding tub, separate shower, and makeup nook. Each bedroom offers an en suite bath. Enjoy 1.23 acres of lush landscaping, an inground heated pool, multiple decks, a laundry chute, and a wine cellar. Classic character meets modern luxury—refined St. Louis living at its finest. Additional Rooms: Sun Room, Wine Cellar
#25024459

St Louis

1247 Hampton Park Drive

3 Beds

4 Baths

6,214 Sq.Ft.

$1,699,900

MLS#: 25024459
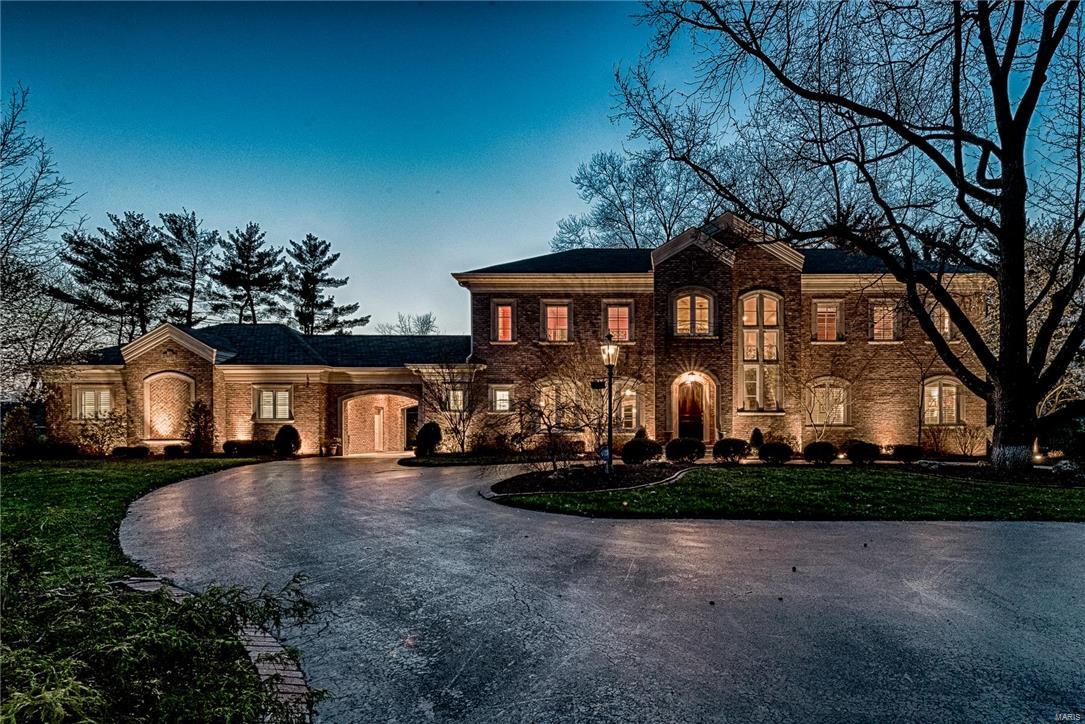
Tucked away on the signature Oak Lined street of Fordyce Manor this Gorgeous  1.5 Story rests on 1.3 manicured acres. Grand two-story entry hall w/hardwood floors, crown molding & formal dining room greet you.  Arched doorways on the main level lead to the spacious living rm w/custom stone mantel, French arch glass doors w/built in bookshelves.  Kitchen for the culinary enthusiast with 48” wolf dual fuel stove with double oven, sub-zero fridge, custom cherry cabinetry w/under cabinet lighting, 2 sinks, 2 dishwashers and designer backsplash. Kitchen opens to breakfast & hearth room with vaulted ceiling and gas FP.  Spacious main floor master w/luxury master bath, his/her closet/sinks, large soaking tub and separate shower. Formal office finishes off the first level. Upstairs boast 3 bedrooms each w/ full bath. Stunning Lower level with 9 ft ceilings, Wine Cellar, Theater Room & Wet bar.  Saltwater Pool, Hot tub, outdoor patio w/built in Webber, Smoker & Granite bar.  3 Car Garage!
#16050904

St Louis

12 Fordyce Manor Drive

4 Beds

5 Baths

7,265 Sq.Ft.

$1,699,900

MLS#: 16050904
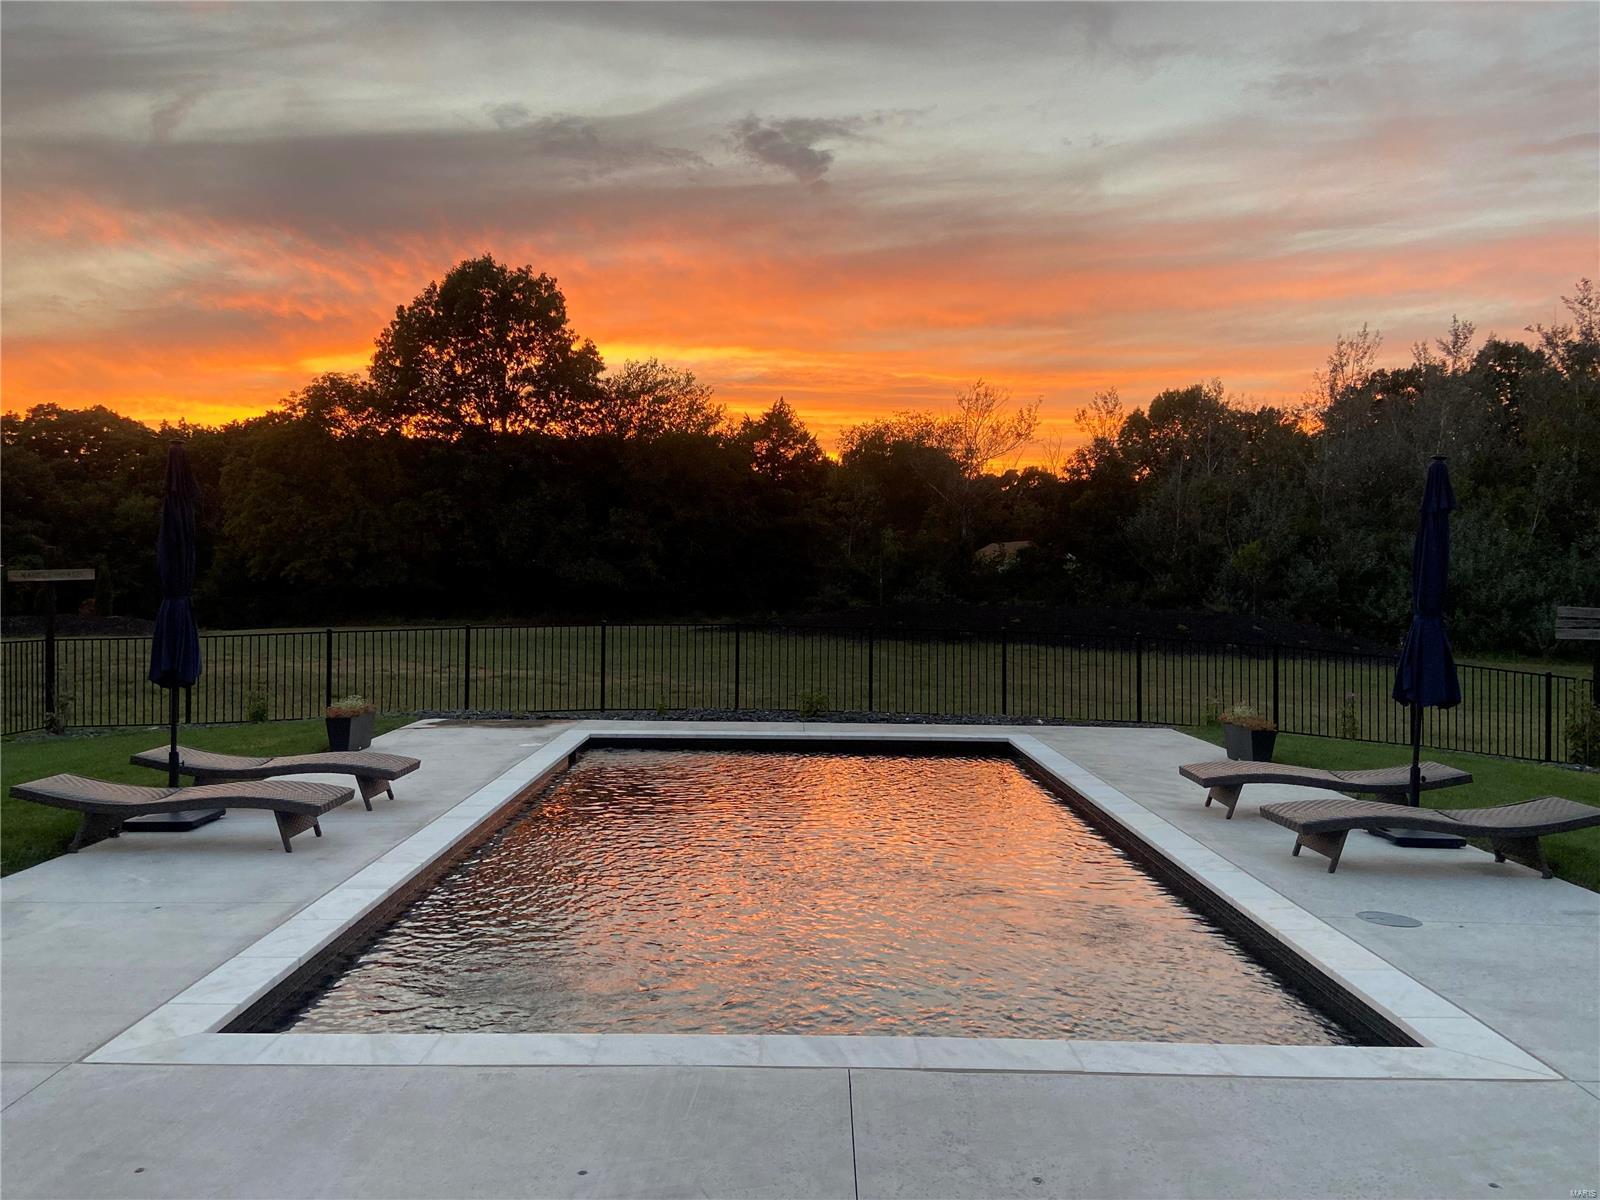
JAMES HARDIE SIDING & ANDERSON windows.This CUSTOM home is sitting on 3 PRIVATE ACRES in the Francis Howell School District, A FULL IN-LAW QUARTERS w/ OWN ENTRY & COMPOSTE DECK, QUARTZ COUNTERS & even it's own laundry!
The PEBBLETEC POOL was completed in 2023 w/ HEATER, CHILLER, LAMINAR FOUNTAIN JETS & the latest in technology all can be controlled w/ app. There is a large, COVERED PATIO w/ great entertainment space, IRRIGATION SYSTEM, WATER SOFTNER, HEAT PUMP, OVERSIZED 5 CAR GARAGE w/ half bath also ACCESSED from pool. The Gourmet Kitchen is a Chefs dream w/ 2 large WALK-IN PANTRIES, SPICE DRAWER, QUARTZ WATERFALL ISLAND & BACKSPLASH, DOUBLE OVENS, an IN-ISLAND MICROWAVE & of course GAS range. Off the kitchen, a full WET BAR w/ QUARTZ COUNTER & BACKSPLASH, BEVERAGE FRIDGE & ICEMAKER. ALL cabinets offer ROLL OUTS & DOVETAIL. 4 bdrms have OWN BATH each w/ QUARTZ COUNTERS, TILE SURROUND & WALK-IN CLOSETS. The LL features  QUARTZ WET BAR, THEATER w/ SURROUND, WORKOUT rm, REC rm & More. Additional Rooms: Mud Room
#24074338

Defiance

25 Watusi Way

5 Beds

5 Baths

5,513 Sq.Ft.

$1,699,900

MLS#: 24074338

For Comp Purposes.  
Discover a commanding 6,798 square foot brick residence that artfully unites light-filled living space with beautiful architectural details in this recently expanded home in sought-after Southmoor.

Floor-to-ceiling windows infuse the soaring great room addition with light and create the perfect gathering space for friends and loved ones. Entertain in style within the formal rooms where French doors open to a private alcove with a peaceful water feature. The gourmet kitchen opens to the family room and is a perfect place for informal entertaining and everyday living. The gracious master suite offers peace and tranquility along with an impressive master bath. Step out to the terrace to enjoy brunch or al fresco dining under the stars. Adjoining Oak Knoll Park provides acres of open space and tranquil beauty. Additional Rooms: Sun Room
#17009236

Clayton

23 Southmoor Drive

6 Beds

4 Baths

6,798 Sq.Ft.

$1,699,900

MLS#: 17009236
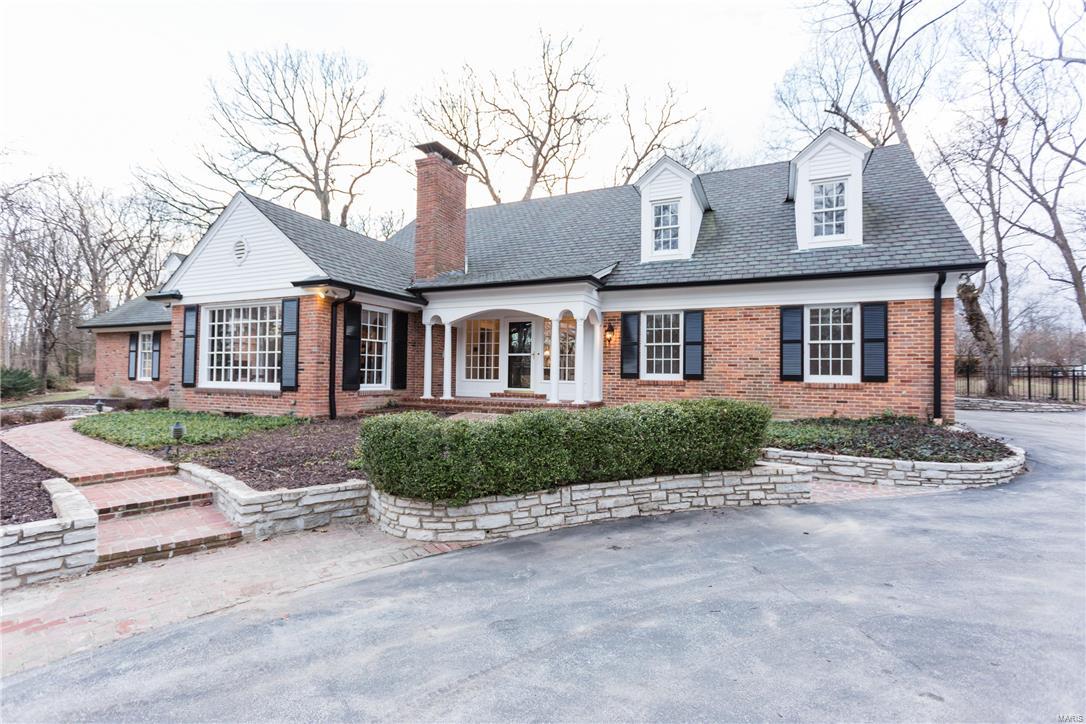
Indulge In Spacious Bliss! This Charming Cape Cod is beautifully balanced with its original charm and amazing recent updates! Outstanding features include: all brick exterior, grand entry foyer, dual stair cases, gorgeous hardwood floors on the first floor and 2nd floor professional refinished, gourmet kitchen with new appliances, new marble counter tops, huge center island, tons of cabinet space, main floor master suite, amazing great room with beamed vaulted ceilings new stone fireplace & new wet bar & wine chiller, spacious dining room with fireplace, crown molding/dental molding thru out the home , 2nd floor master suite with new luxury bathroom, dual sinks, soaking tub, shower with skylight, natural stone floors, all bedrooms have new upgraded carpet and pad, inside of the home professional painted, new light fixtures, new hardware, in ground pool with new iron fence, new garage doors, new exterior lights, 2.3 acre lot, partially finished basement! $300,000 in recent renovations.
#15064209

Huntleigh

10 Huntleigh Woods

6 Beds

3 Baths

6,347 Sq.Ft.

$1,699,900

MLS#: 15064209

Designed for lake days & effortless entertaining - this beautifully remodeled Sunrise Beach home delivers 153' of lakefront, a private pool & an impressive 48x50 Trico dock at the 26 MM. Fully furnished with 5BR/3.5BA & 3,263 sqft the home was extensively updated in 2025 w/new flooring, paint, lighting, bathrooms, appliances & custom finishes throughout. The remodeled kitchen features raw-edge granite, Bosch drawer microwave, double oven & oversized refrigerator/freezer. A standout primary suite offers a copper soaking tub, brick-tile shower, copper sinks & custom lighting. Outside, enjoy the New 9x20 fiberglass pool, stamped concrete & turf surround, pool house w/bar & glass roll-up door, hot tub, fire pit & new deck. The dock is ready for serious lake time with a 14x44 cruiser slip, 10x24 slip, 2 PWC slips/lifts, swim platform, high dive, electric, water & ship-to-shore power. Add a heated/cooled 3-car garage w/workshop space, gentle .65-acre lot & protected cove location, & you have a Lake Home worth experiencing in person - Call for Private Showing!
#3589314

Sunrise Beach

45 St Croix Lane

5 Beds

3 Baths

3,263 Sq.Ft.

$1,699,000

MLS#: 3589314

One of Lake of the Ozarks most sought after locations just hit the market, 580 Ponderosa is now available to purchase. This stunning lakefront retreat delivers the ultimate Lake life experience with 5 bedrooms, 4 full baths and over 3,000 sqft of beautifully finished living space. The back bunk room is non-conforming. Enjoy 77 feet of private shoreline at the 37 MM, incredible outdoor living and very few steps to the shoreline. A flat driveway, spacious 3 car garage and very few steps from deck to dock. Outside, dual deck spaces, fire pit and outdoor kitchen create the perfect setting for relaxing or entertaining. The dock is truly a dream, featuring 2 boat slips, PWC spaces and an outdoor bar for great Summer days on the water. Meticulously built from top to bottom & offered fully furnished, this turn key package is ready for you to start living the Lake of the Ozarks lifestyle. Grab your suit and come take a peek- You really do not want to miss this one!!
#3590082

Camdenton

580 Ponderosa Drive

5 Beds

4 Baths

3,108 Sq.Ft.

$1,699,000

MLS#: 3590082
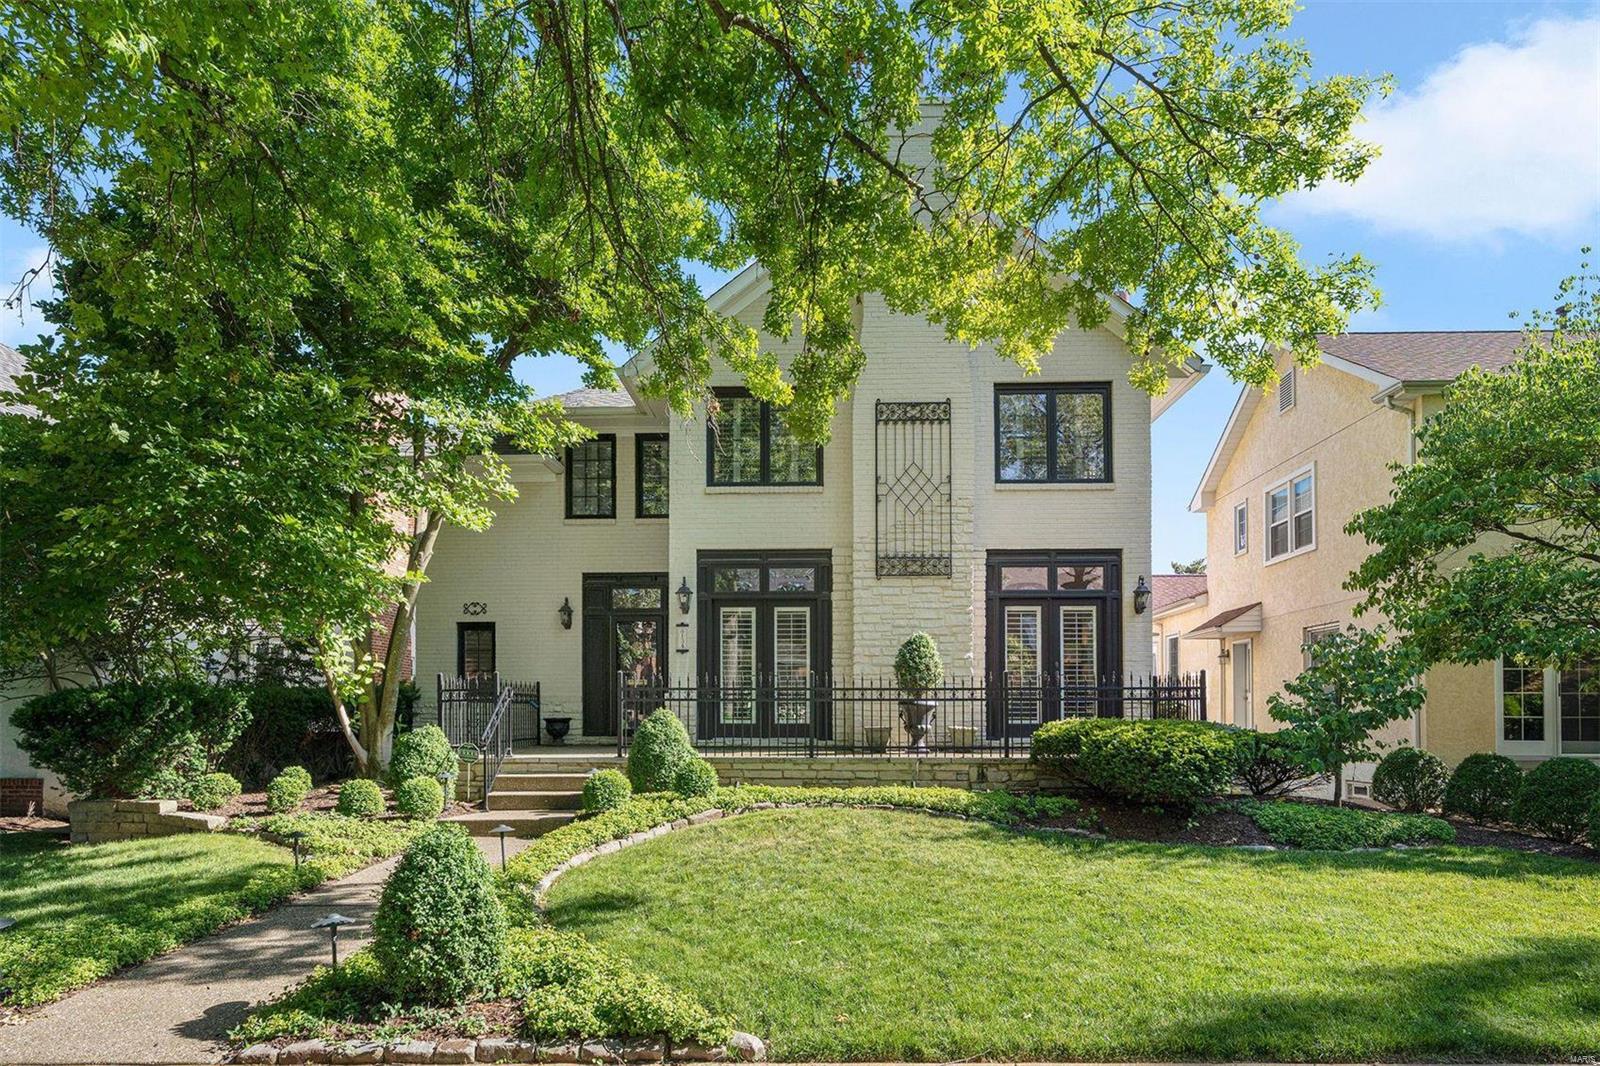
The best of urban living in a suburban setting. A walk out the back door leads you to fabulous restaurants and shopping in downtown Clayton, while the front brings you into the quiet neighborhood of beautiful Clayton Gardens. The gracious curb appeal beckons you into the ample entry hall, which flows seamlessly into the living room with gas fireplace, french doors, and 10' ceilings (found throughout the 1st floor). There is plenty of prep space in the custom kitchen with high-end appliances, new tile backsplash, and counter seating. The family room boasts another fireplace and french doors to the Pergola-covered deck, overlooking the level yard with water feature. Ride the elevator up to the 2nd-floor Primary suite with office nook, Juliet balcony, and walk-in closets. There are three additional bedrooms and a walk-out lower level with full bath, wet bar, and media/sleeping room with Murphy bed. Special deck ceiling for 3rd car. It's time to enjoy the most walkable Clayton lifestyle!
#22040950

St Louis

8134 Westmoreland Avenue

4 Beds

4 Baths

4,536 Sq.Ft.

$1,699,000

MLS#: 22040950

The Enclave at Greenbriar offers a new benchmark for luxury living in St. Louis County. This intimate, gated development is built along the limestone bluffs of Sugar Creek and comprised of 19 thoughtfully arranged residences, beaming architectural integrity with a sense of quiet refinement.  A collaborative vision by Novus Enclave LLC, Schaub Architecture, and Duggan Contracting and Carpentry—firms synonymous with high-caliber craftsmanship.

Anchoring the community is the gated Enclave Drive, a newly created, private cul-de-sac that gently winds through the Enclave. The address list spans an elegant range of single and double digits (# 2–22), reinforcing the sense of intimacy and exclusivity. 

Eighteen homes are arranged in a sophisticated double townhome configuration, while the final lot hosts a single, freestanding residence—an architectural centerpiece and a one-of-a-kind offering.

Each home sits on its own parcel of land, with double-width driveways and private, attached two-car garages allows a seamless arrival experience. Inside, the homes unfold in spacious, light-filled layout of 3,310 sqft in this two-story floorplan.  This Display shows the full compliment of space including 2 fully finished floors, hearth room with see-through fireplace into study, views of forest and pond, This home has 942 sqft of 3rd Floor Storage that could be finished as bedrooms, or lounge or bonus room.
#25054581

Des Peres

4 Enclave Drive

3 Beds

3 Baths

3,488 Sq.Ft.

$1,699,000

MLS#: 25054581

1 ... 183 184 185 186 187 ... 666
* Listings identified with the FMLS IDX logo come from FMLS and are held by brokerage firms other than the owner of this website. The listing brokerage is identified in any listing details. Information is deemed reliable but is not guaranteed. If you believe any FMLS listing contains material that infringes your copyrighted work please click here to review our DMCA policy and learn how to submit a takedown request. © 2024. First Multiple Listing Service, Inc.

Send a message

Message successfully sent.

Your message

What is 3 + 4 ?

Reason for contacting?

I agree to receive email communication and understand I can unsubscribe at any time.

I agree to be contacted by Rock Island Realty via call, email, and text for real estate services. To opt out, you can reply 'stop' at any time or reply 'help' for assistance. You can also click the unsubscribe link in the emails. Message and data rates may apply. Message frequency may vary. Privacy Policy

Sign Out

Virtual Assistant

Would you like to take the next step with this property? We can help you schedule a showing or virtual tour, or send you more details.

Yes, I would like more information.

Thank You for Your Reply, One of Our Agents will contact you as soon as possible

No, maybe later.

Thank you, you can always contact me via email, phone number or through the contact form.

Realhub AI

Lucy - Your AI-Powered Realtor

Update Your Temporary Password

Personalize your search

Enter your email and we'll notify you immediately when new listings match what you're looking for.

or enter email address

Already have an account ? Login here

Continue your home search

I agree to receive communications and understand I can unsubscribe at any time.

I agree to be contacted by Rock Island Realty via call, email, and text for real estate services. To opt out, you can reply 'stop' at any time or reply 'help' for assistance. You can also click the unsubscribe link in the emails. Message and data rates may apply. Message frequency may vary. Privacy Policy

Already have an account ? Login here

We use cookies

We use cookies primarily for analytics to enhance your experience. By accepting, you agree to our use of these cookies. You can manage your preferences or learn more about our cookies policy.
