Properties

Browse or get in touch to schedule a walkthrough.

  • Nearby me
Price range

Popular Features

Community Features

Association

Property Features

Waterfront

View

Exterior Features

Interior Features

Style

10000 properties match your criteria

Updated 1 minute ago

E-Alert name
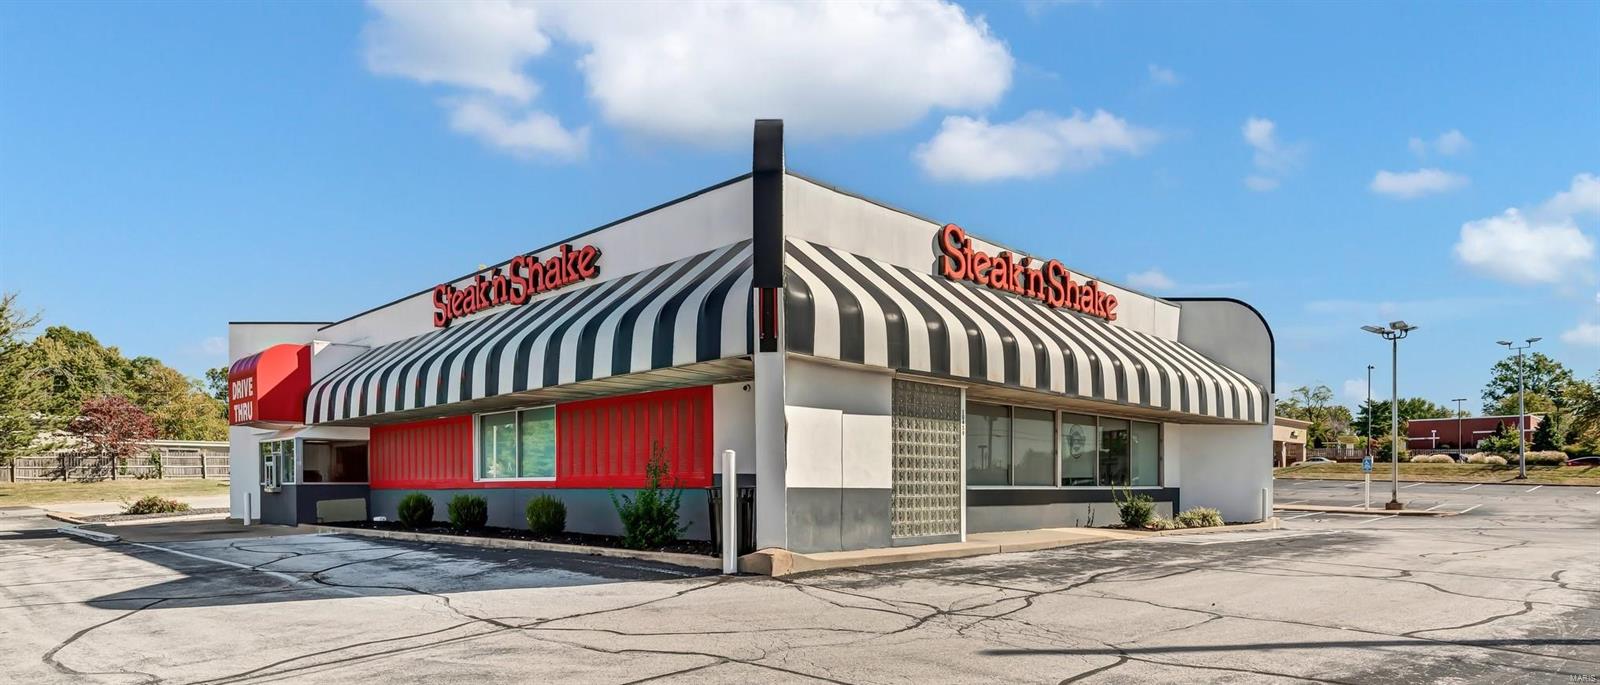
Sale Price and Lease Rate are to be determined and the Price indicated herein is a starting point for negotiations. The corporate ownership prefers to Lease this former Steak 'n Shake store on a NNN basis located on 1.47 acres of land or will sell with no personal property or equipment included in the Lease or sale. Lease or Sale terms are "To Be Determined". No food restrictions will be placed on the sale or lease. This free standing, building is 3690 sf, and offers a single drive-thru lane, newer roof, and the 1.470 acre site (consisting of two parcels of land) has 3+ curb cuts for ingress and egress to quickly and easily access this desirable, signalized corner location. Location: City, Corner Location, High Traffic, Hwy/Interstate Frntg, Retail Center, Shopping Mall
#22070263

St Louis

10459 Page Avenue

None Beds

None Baths

3,690 Sq.Ft.

$1,700,000

MLS#: 22070263
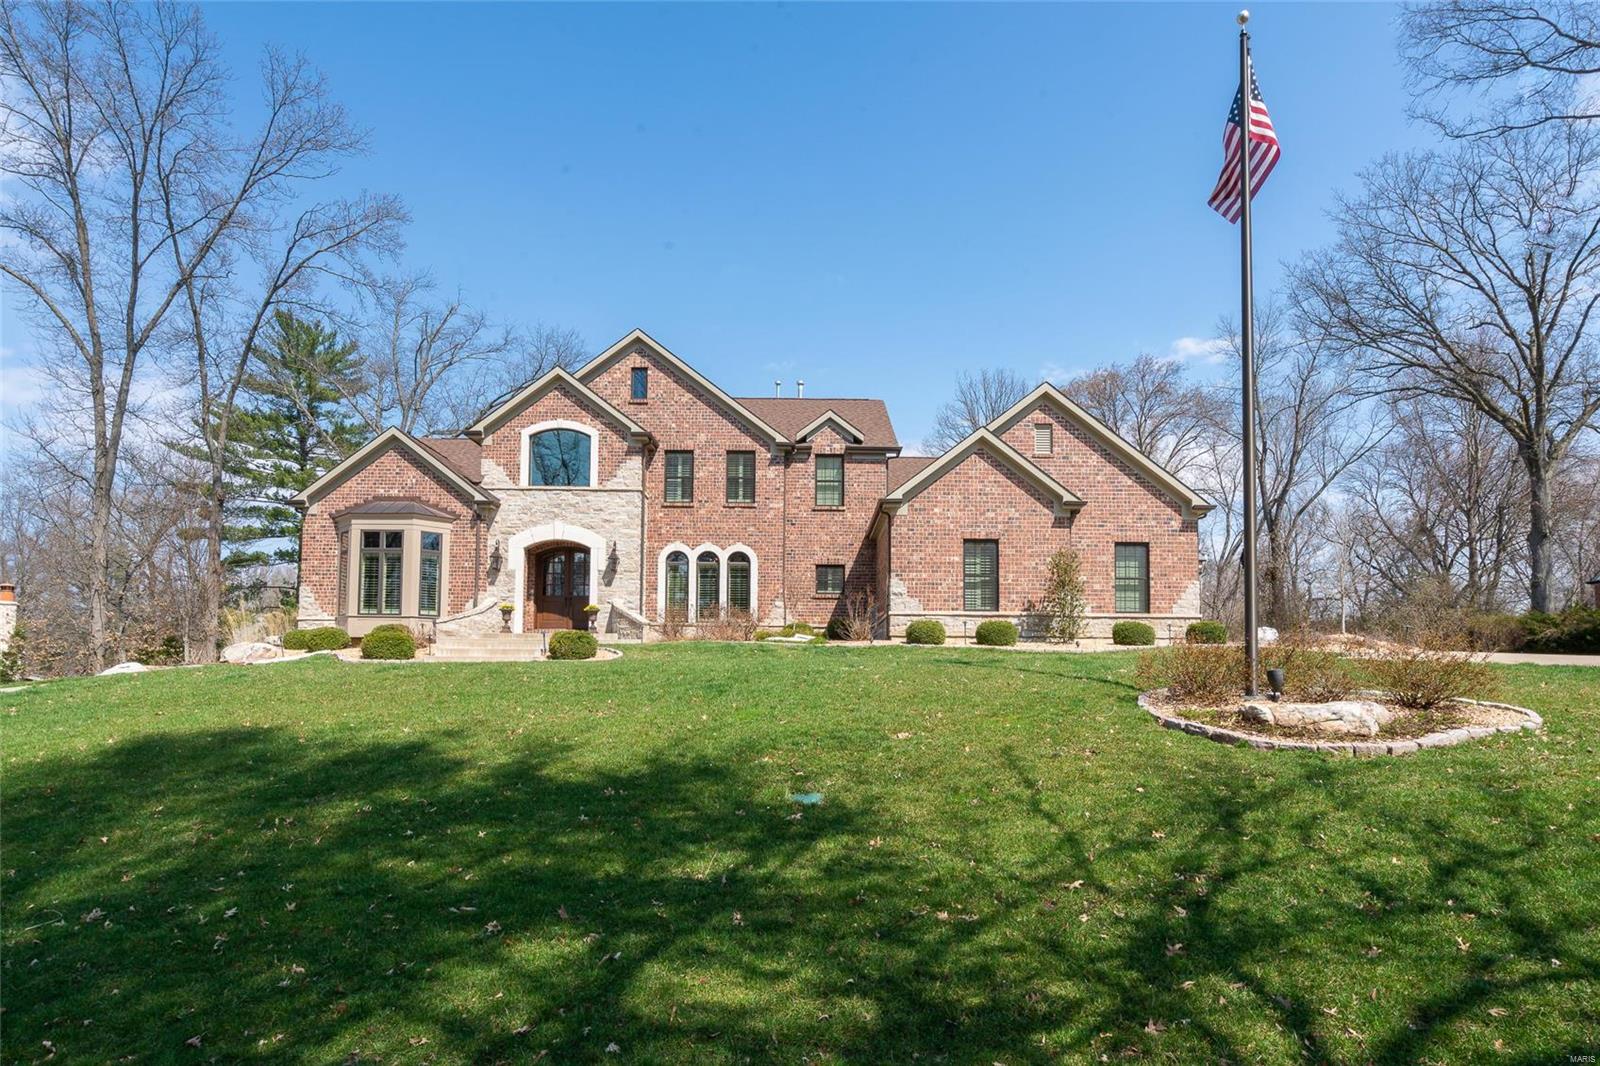
Striking 7 year new home offering over 6,000 sq ft of living space in the heart of Ladue on 3/4 acre lot.  Abundant architectural details found throughout.  From the 2-story formal entry foyer: formal dining room with Coffered ceiling, moldings & Palladian windows.  Private study off entry. Great room with fireplace, wall of windows & 9’ wet bar.  Kitchen built for the epicurean with custom glazed white cabinetry, stone counters, commercial grade appliances & center island.  Hearth room with vaulted ceiling w/ wooden beams and floor to ceiling stone fireplace.  Spacious 1st floor master bedroom retreat with over sized walk-in closet, double vanity,  soaking Jacuzzi and separate shower. Plantation shutters. Laundry room with built-in office.  Front and back stairs to 3 bedrooms – 1 en-suite, 2 Jack n’ Jill.  2nd floor secluded office/craft room.  Landscaped grounds, patio & fireplace & 3-car garage.  Deep lower level pour with roughed in plumbing. Additional Rooms: Mud Room
#19023130

Ladue

19 Danfield Road

4 Beds

3 Baths

6,051 Sq.Ft.

$1,700,000

MLS#: 19023130
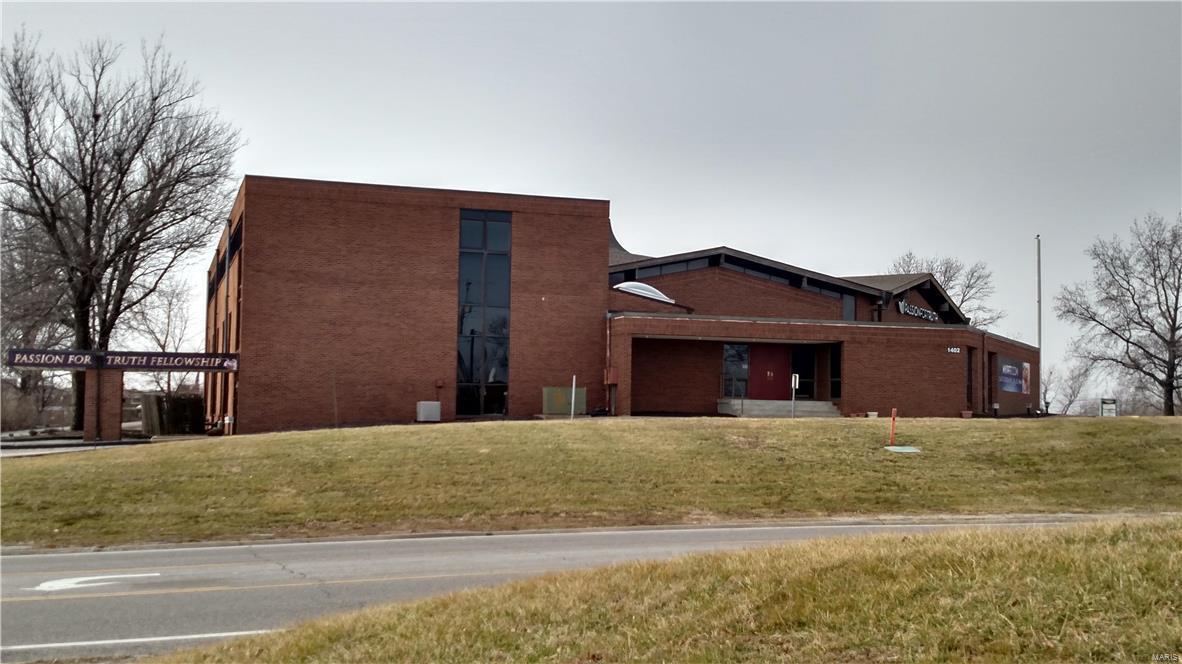
Must see this beautiful and versatile facility! This state of the art facility is designed for all of the technology
you desire. Boasting a Sanctuary that has occupancy for 600, Baptismal pool with changing rooms, Newly renovated first floor office suite, renovated third floor conference room, Green Screen recording studio, classrooms & offices. Kitchen includes stainless steel counters, refrigerator and stove. LL fellowship hall with stage, large parking lot and so much more. The church has lots of electronics that can be sold with the property if you desire them, but some are priced separately, e.g. state of the art "Tricaster"computer system for streaming live services, & lighting systems. Thousands of feet of SDI cabling for cameras is included in the walls. Get ready for this unique opportunity to own this building for your growing church. 

Prime corner at Veterans Parkway and Highway 94 (First Capitol)! Can be redeveloped for other commercial uses, C2 and C3 possibilities!! Some Accessible Features Location: City, High Traffic, Hwy/Interstate Frntg
#16052625

St Charles

1402 S First Capitol Drive

None Beds

None Baths

47,142 Sq.Ft.

$1,700,000

MLS#: 16052625
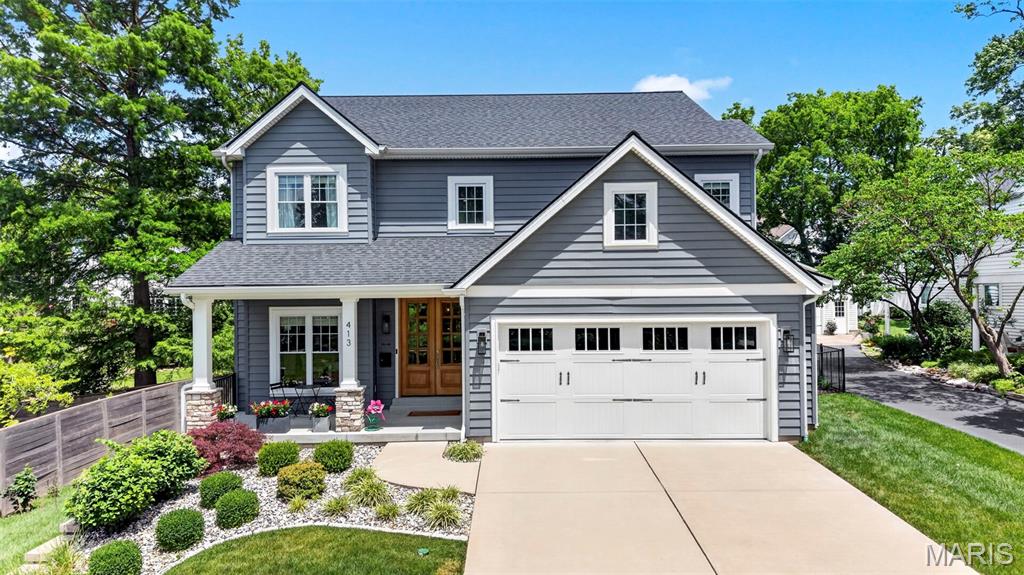
Welcome Home! Experience the best of the Kirkwood lifestyle at 413 E. Madison, a custom-built luxury residence ideally situated on one of Kirkwood's coveted streets. Imagine starting your mornings with coffee by the fireplace on your private owner's deck, strolling to the Farmers' Market on weekends, and ending the day gathered with family and friends around the pool and outdoor living spaces. Designed for both everyday living and effortless entertaining, this light-filled home showcases a warm contemporary aesthetic, white oak flooring, and an open-concept layout that seamlessly connects the main living areas. The chef's kitchen features quartz countertops, a large center island, stainless steel appliances, and a butler's pantry, all opening to the spacious great room and dining area. Upstairs, the luxurious primary suite serves as a private retreat with a spa-inspired bath, oversized walk-in closet, and exclusive access to a composite deck with a stone fireplace. Three additional bedrooms, including a Jack-and-Jill suite and private en-suite bedroom, offer exceptional flexibility for family and guests. The finished lower level expands the living space with a recreation room, wet bar, wine cellar, den, bedroom, and full bath. Outside, your private backyard oasis awaits with a resort-style pool, expansive patio, and covered outdoor living area with a stone fireplace. Just blocks from Downtown Kirkwood's restaurants, boutiques, parks, and community events, this exceptional residence offers over 4,700 square feet of thoughtfully designed living space where luxury, convenience, and lifestyle come together.
#26035446

Kirkwood

413 E Madison Avenue

5 Beds

4 Baths

4,750 Sq.Ft.

$1,700,000

MLS#: 26035446
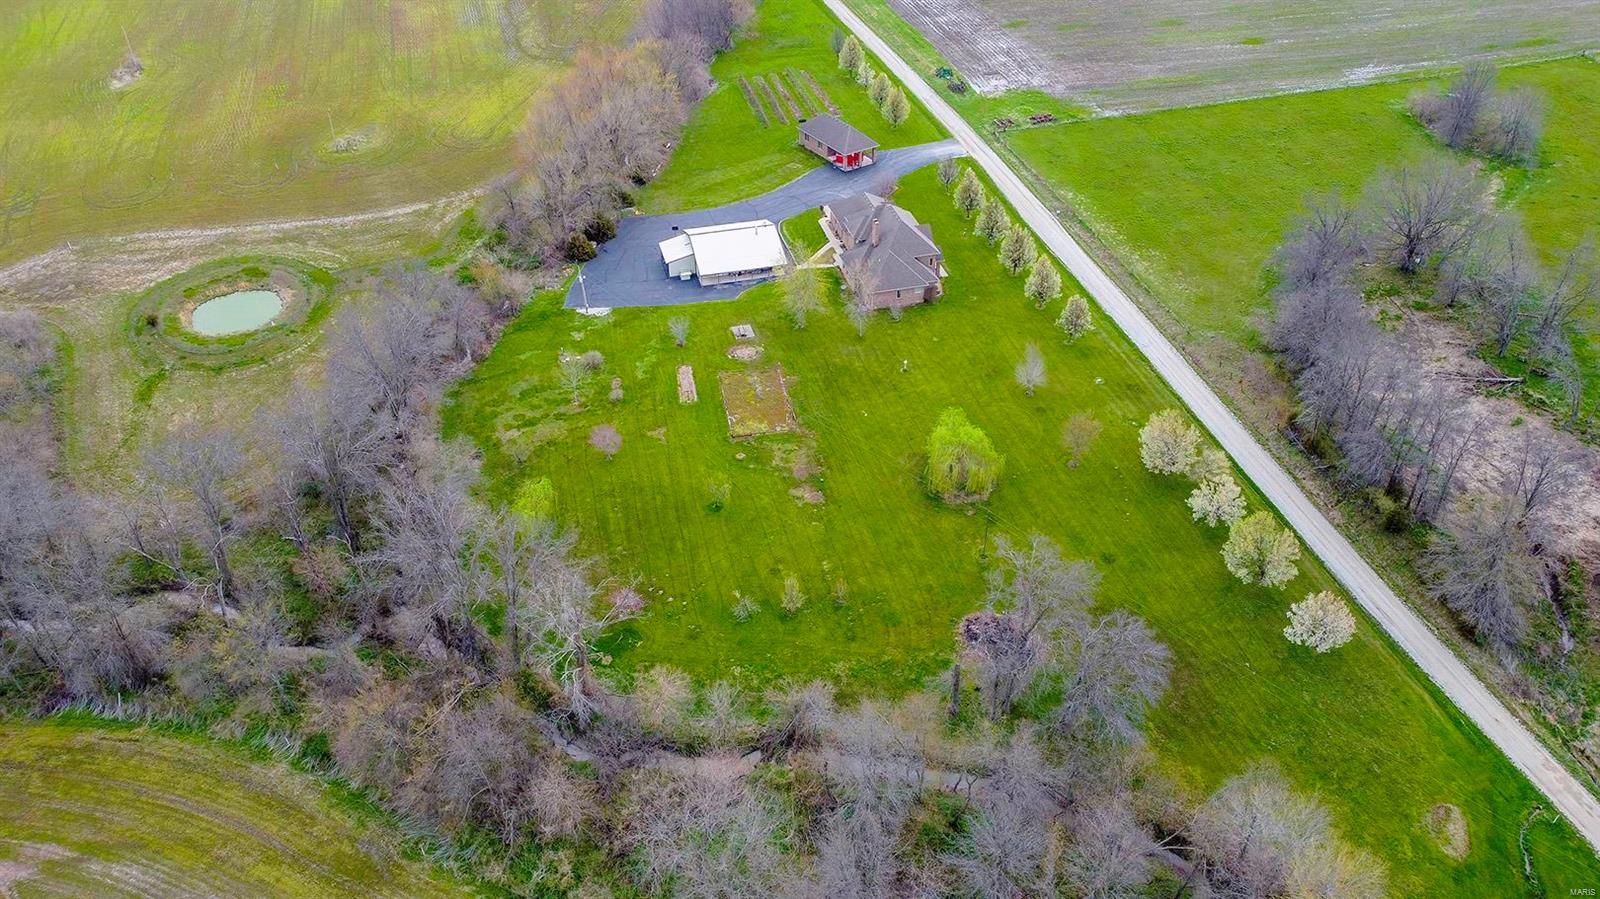
Heaven awaits on 152 Acres!! 133 tillable acres. This Stately Brick home (has 8.9 acres surveyed separately if wanted to divide after purchase) was built using all Redwood. The grand front entrance walks to on the open foyer and a 2 story hearth. The home features 5 bedrooms, the Primary Suite is located on the main floor. The open concept main level is perfect for entertaining. Off of the living room is an all seasons room so you can sit and enjoy the evening sunsets and take it easy. The lovely office makes working from home a little easier if work has to be done. Beyond the home there are 2 amazing additional buildings. One offers another kitchen, (where many a gallon of wine has been made with the established mini orchard/vineyard already) a bathroom, hot tub and 3 car garage. The other is set to look like a mini station and has 2 rooms and a kitchenette. This could be a retreat.
#23020593

Perry

13629 Monroe Road 689

5 Beds

2 Baths

4,964 Sq.Ft.

$1,700,000

MLS#: 23020593
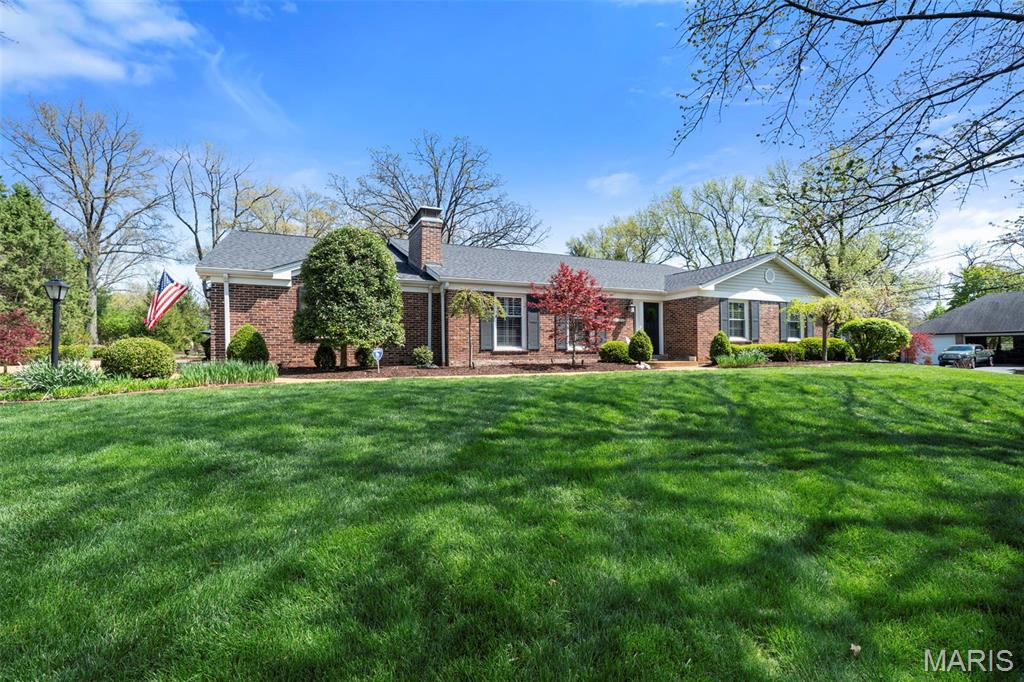
Welcome to 2104 N Ballas, a beautifully designed ranch offering space, light and incredible
versatility, set on a picturesque one-acre lot. A gracious entry opens to an inviting living room, with a beautiful dining room just beyond, perfect for daily life and hosting.  The main level features multiple bedrooms, including a spacious secondary suite with a full bathroom and walk-in closet, as well as an additional bedroom and full bathroom. The primary suite is a true retreat, featuring a large walk-in closet, a beautiful bathroom with a steam shower, an expansive vanity with dual sinks along with a dedicated vanity space. The suite also
includes a flexible area for a home office or a cozy reading nook, complete with a walk-out to the patio.  At the back of the home, the space truly shines. A breathtaking family room and kitchen are accented by vaulted ceilings, expansive windows and French doors that open to the patio, providing a seamless indoor-outdoor connection. The kitchen is anchored by a large island, creating an open and inviting feel. It’s a stunning space designed for gathering, entertaining and everyday living. The lower level offers a full additional living area with a well appointed kitchenette featuring a refrigerator drawer, freezer drawer, ice maker and beverage refrigerator, along with a bedroom, full bathroom, and ample storage. This space is ideal for guests or extended stays. One of the home’s most special features is the private in-law suite, truly living like its own residence. Complete with a full kitchen, comfortable living and dining area, an additional bedroom and full bathroom, laundry closet, along with tall ceilings that create a light, airy feel throughout the space. A sunroom filled with natural light adds to the appeal, making the suite both inviting and comfortable. The generous primary suite is a true standout, featuring a walk-in closet and a bathroom with a Kohler walk-in jetted tub with shower. Doors from the suite also lead directly to the main backyard, giving an easy connection to the outdoor living spaces. For added independence, privacy and comfort, the suite includes its own private entrance, garage and patio. Outside, the backyard is designed for both relaxation and entertaining, featuring a beautiful pool and spa in a charming courtyard setting, surrounded by thoughtfully designed landscaping. The covered patio is a standout feature, easily transforming into a screened-in space at the touch of a button and is equipped with heaters-perfect for enjoying the outdoors in comfort throughout the seasons. A rare opportunity to enjoy this level of space, flexibility and lifestyle in sought-after Town and Country!
#26022567

Town and Country

2104 N Ballas Road

6 Beds

6 Baths

6,444 Sq.Ft.

$1,700,000

MLS#: 26022567
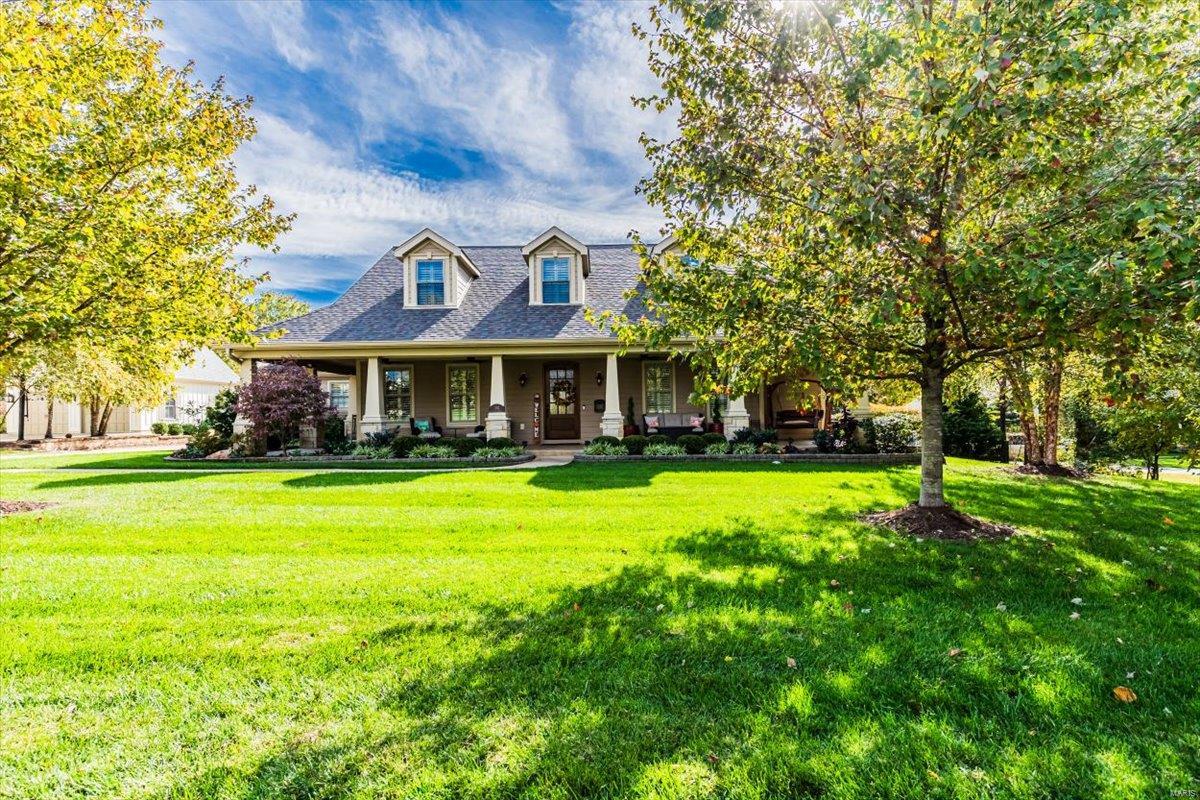
Custom built home exudes the charm of a luxury fairy-tale cottage. Prepare to be captivated by exquisite design, nestled on 1/2 acre of picturesque land. Main level features primary suite complete w/ huge custom walk-in closet, spa-like bath featuring soaking tub & rejuvenating rain shower. Hearth room, adorned w/ stately fireplace and wet bar, opens to an inviting covered patio... stone wood-burning fireplace creates perfect setting to unwind, enjoy a cozy fire or watch the big game on the outdoor TV. Culinary aspirations flourish in the kitchen, a chef's paradise boasting a spacious center island, dual ovens, microwave/convection oven, premier appliances including an induction cooktop & custom pantry. Mudroom leads to oversized 3car garage, laundry & powder rooms. Private staircase ascends to a 700 sq ft living quarter—perfect teen suite, media room, or 5th BR. 2nd level features 3 additional beds and baths. Unfinished LL provides future finishes w/ egress & rough-in plumbing. Additional Rooms: Mud Room
#24066563

St Louis

532 Scott Avenue

5 Beds

4 Baths

4,000 Sq.Ft.

$1,700,000

MLS#: 24066563
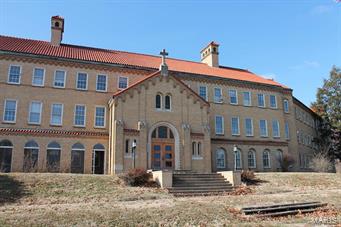
Major price reduction! Remarkable, one-of-a-kind riverfront property in Crystal City. The three-story, brick building contains approximately 40,000 square feet of gross building area.Spectacular Mississippi River views. Nearly a mile of river frontage. 144 acres total according to Jefferson County records . A portion of the property below the bluff along the river is in the flood plain. Great re-purpose or re-development opportunity. Multiple tax ID's.
#18088778

Crystal City

210 Glennon Heights Road

None Beds

None Baths

44,000 Sq.Ft.

$1,700,000

MLS#: 18088778
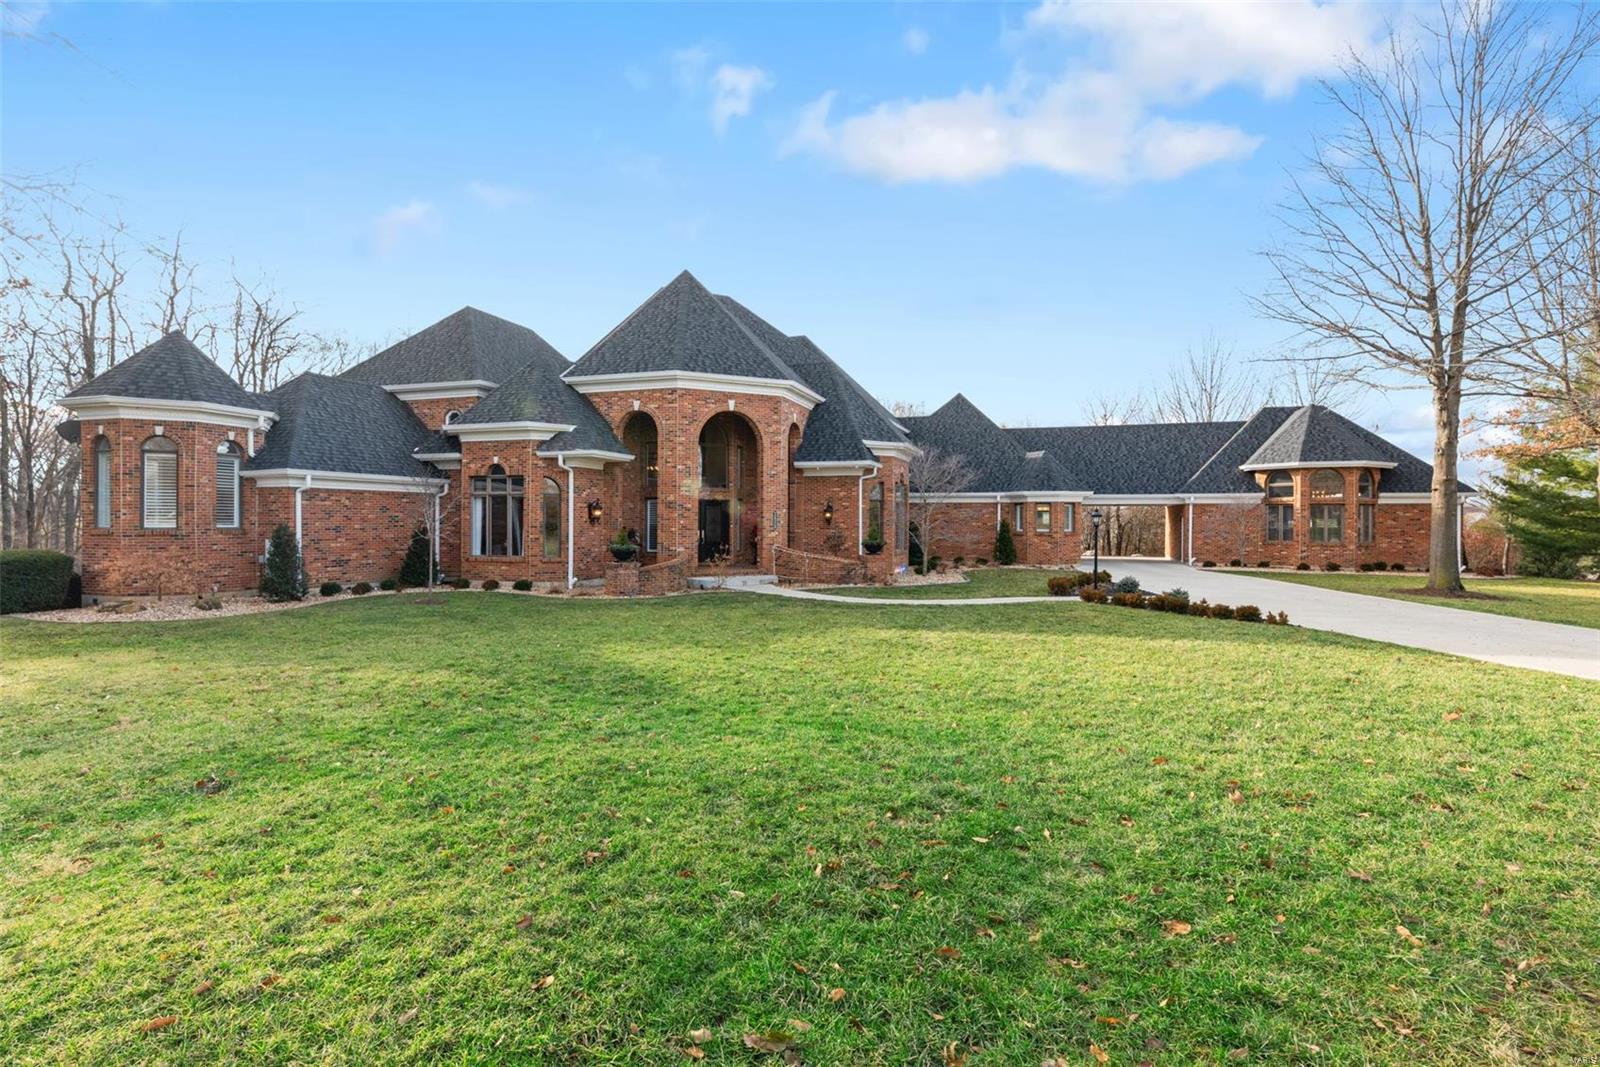
The epitome of luxury living in Lake St. Louis! This enchanting, all brick estate sits in a private cul-de-sac on 3.8 acres & raises the bar for curb appeal. Step inside to find over 8,000 sqft of sprawling spaces w/soaring ceilings & high-end finishes. Every detail was carefully selected when the home was completely updated in 2018. The chef’s kitchen features quartz countertops, Wolf appliances & SubZero refrigerators. See-thru fireplace separates the breakfast rm from the great rm. Retreat to the main floor master suite w/sitting area, 2 closets, built-ins & heated bathroom floors. Entertaining is easy in the finished walkout basement complete w/ a two-sided fireplace, billiards rm, living area, workout rm & custom wet bar. The outside is equally impressive w/ a new saltwater pool, pavilion, firepit, large yard, shed & composite deck. The attached 3 car garage w/breezeway leads to the 2-car carriage house finished w/ epoxy floors & a full bath. *Optional lake rights & LSL amenities. Additional Rooms: Mud Room
#20089483

Lake St Louis

2820 Estates Court

4 Beds

6 Baths

8,365 Sq.Ft.

$1,700,000

MLS#: 20089483
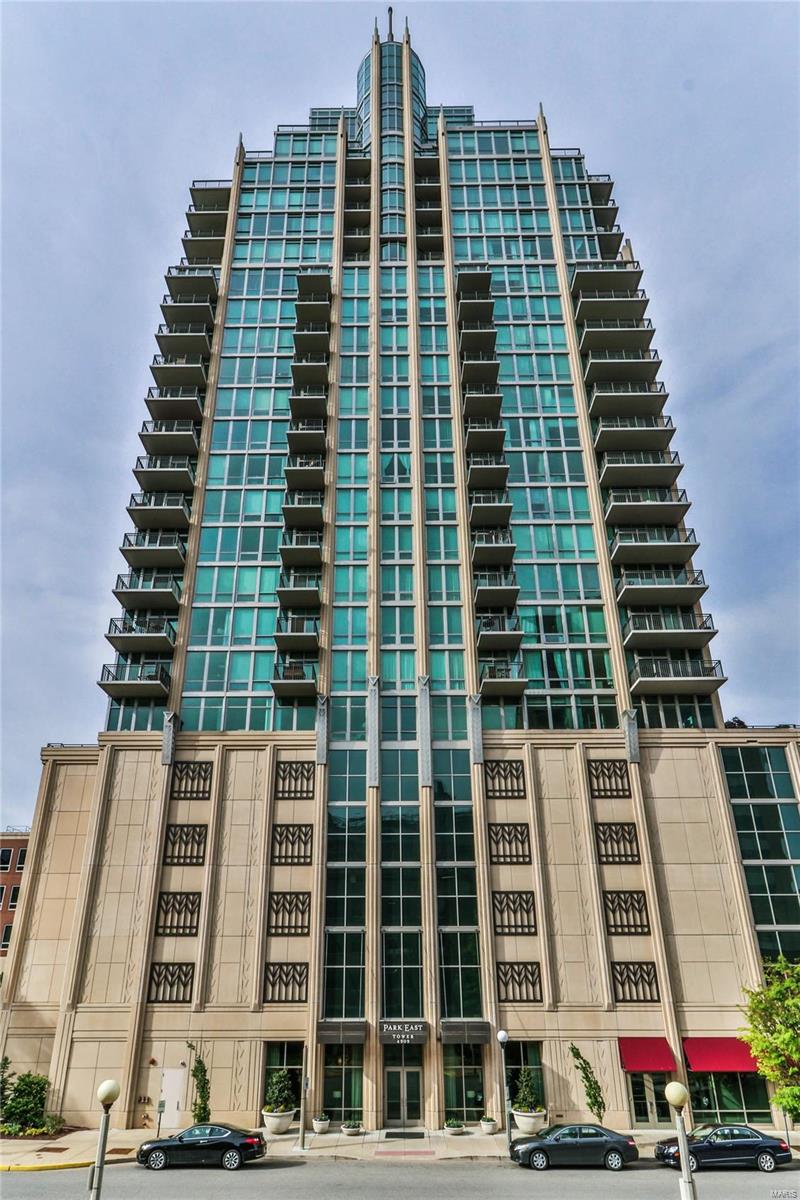
Sophisticated perfection in the luxurious Park East Tower! Step inside & the western view overlooking Forest Park via floor to ceiling windows in the LR will take your breath away! Kitchen is large w/plentiful counter space, cabinets and drawers plus the high end appliances you'd expect. Guests can sit at the breakfast bar & watch the delicious meals you'll be inspired to make. Everything flows, from the kitchen to the spacious LR to the DR with that same park view. A corner terrace enables you to bring the party outdoors. Find solace in the primary bedroom w/sliding doors to the terrace; it also has a north-facing window. W/a bathroom measuring 17x9 and 15x5 walk-in closet, you'll have space for everything. 2 more bedrooms and a full bath sit at the other end. Vinophiles, note the wine fridge and temp controlled wine room! 2 parking spots, extra storage, pool, exercise room, community room, and too many other goodies to list here. Features sheet has more details.Truly a rare offering! Location: Corner Location, Upper Level
#24053553

St Louis

4909 Laclede Avenue 2301

3 Beds

2 Baths

2,834 Sq.Ft.

$1,700,000

MLS#: 24053553
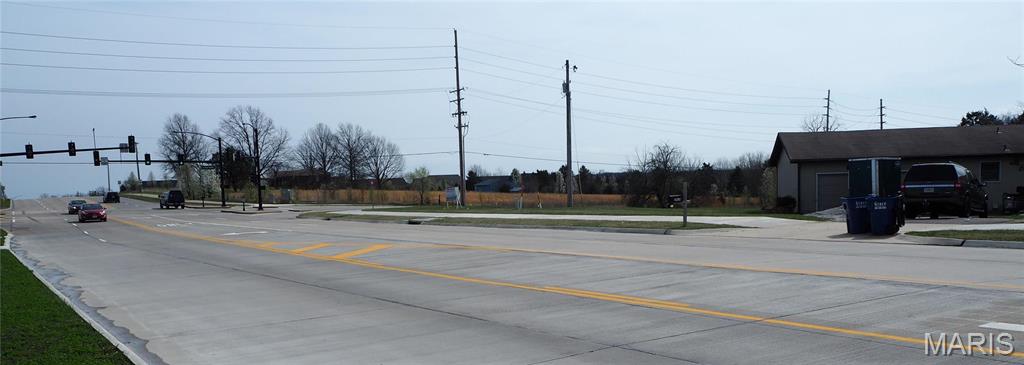
This 5.56+- acre landmark development opportunity is located on the SW corner of the signalized intersection of West Meyer Road and North Point Prairie Rd. Two parcels are combined for a total of 5.56 +/- acres and are preferred to be sold together and closed simultaneously. Property is to be voluntarily  annexed into the City of Wentzville, MO in order to access the City's water main along N. Point Prairie Rd, and the nearby sanitary sewer system. A favorable C-3 or other Zoning District in Wentzville could likely be obtained for your development.  The location of this property is experiencing explosive residential growth and is situated and poised in a definitive path for high traffic commercial development. Additional contiguous parcels of land are available for sale and can be purchased to suit the land size requirements for your development. With voluntary annexation into the City of Wentzville, your development's use may likely be a Permitted Use! See attached Permitted/Conditional Uses within the C-1, C-2, C-3, other Zoning.
#24014157

Wentzville

2416 W. Meyer Road 5.56 acres

None Beds

None Baths

1,464 Sq.Ft.

$1,700,000

MLS#: 24014157
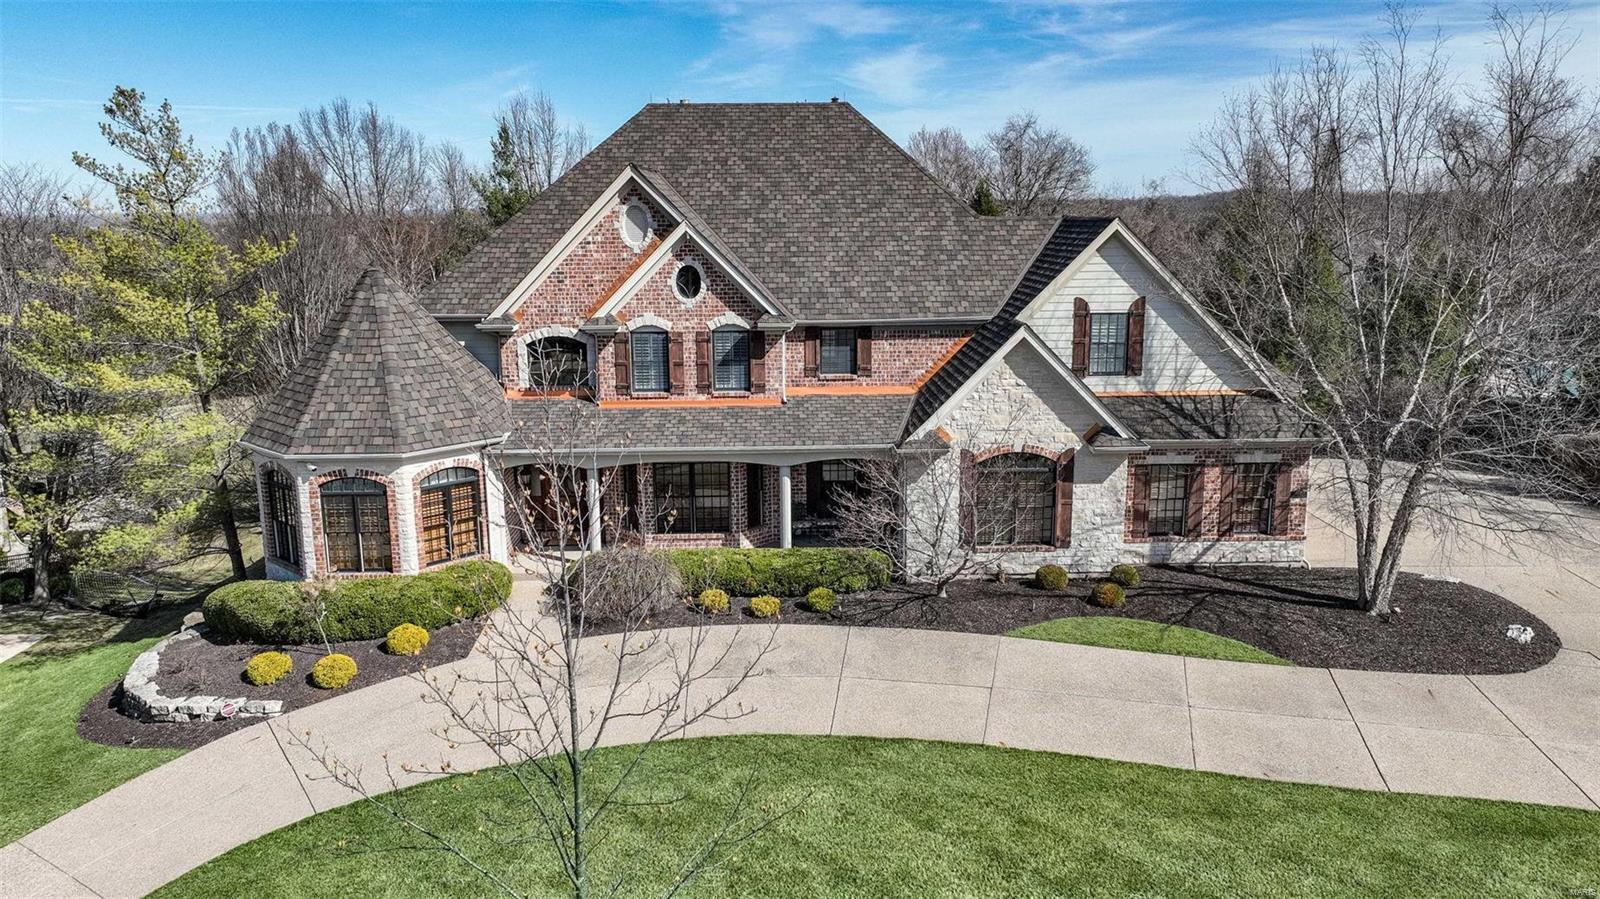
None
#24010222

Chesterfield

1026 Savonne Court

5 Beds

6 Baths

8,043 Sq.Ft.

$1,700,000

MLS#: 24010222
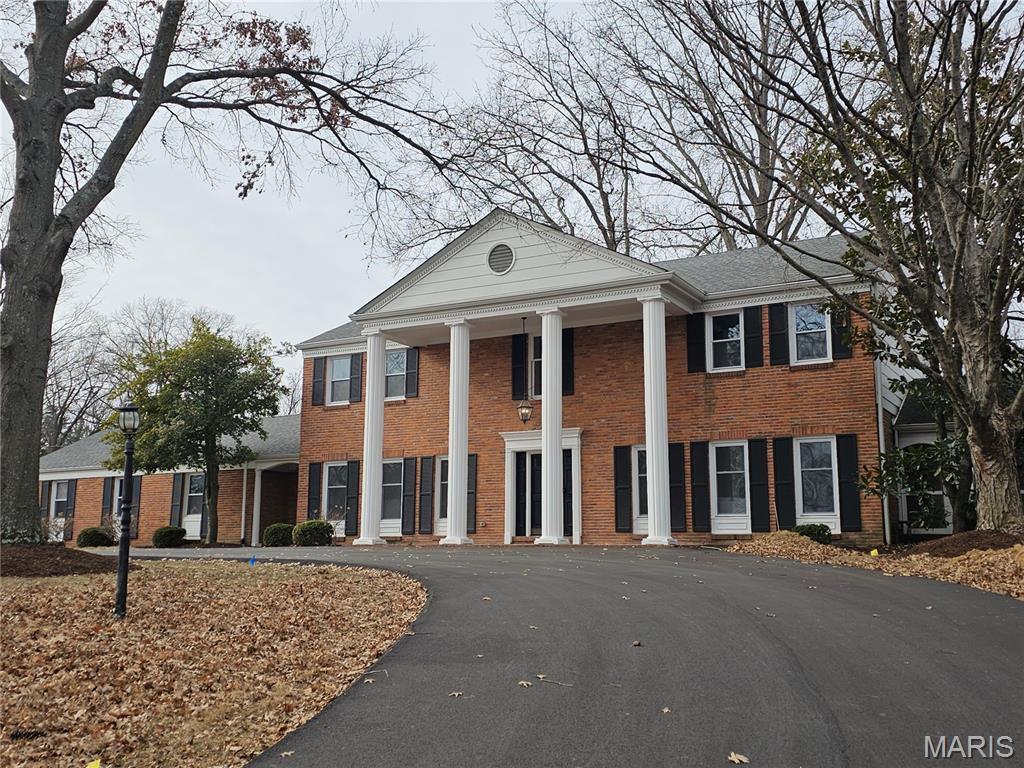
Back on market at no fault of seller: Spectacular Frontenac renovation in Ladue (Conway) School district. This stately 2-story home features 4 bedrooms and 3 full baths on the second floor. The primary suite has a large carrara marble  surround shower, luxurious soaking tub, private water closet, two vanities, as well as a generous walk-in closet. There is an en-suite shower for the second bedroom with waterfall tiled walls. The final two bedrooms share a third bathroom. A second floor laundry room rounds out the floor.

The main floor was designed to activate multiple areas, with a formal dining room, sitting room, and open floorplan through the kitchen and living room. The kitchen features Thermador appliances and quartz countertops siting on custom cabinetry. The walk-in pantry has custom shelving, cabinetry, and a sink/coffee station. The Kitchen's 11ft island with seating makes a perfect transition to the living room, which has a stately, slate-surround direct-vent gas fireplace. Just off of the living room is a heated 3-seasons room. Entering the home from the oversized 3-car garage, there is a mud room with custom hall trees and laundry station, as well as a powder room complete with a live-edge walnut custom vanity.

Outside, the driveway has been completely refinished, a new paver patio has been installed, and an acre of flat ground is perfect for outdoor activities or adding a pool, which can easily be done.
#25077868

Frontenac

849 Bluespring Lane

4 Beds

3 Baths

4,656 Sq.Ft.

$1,699,995

MLS#: 25077868
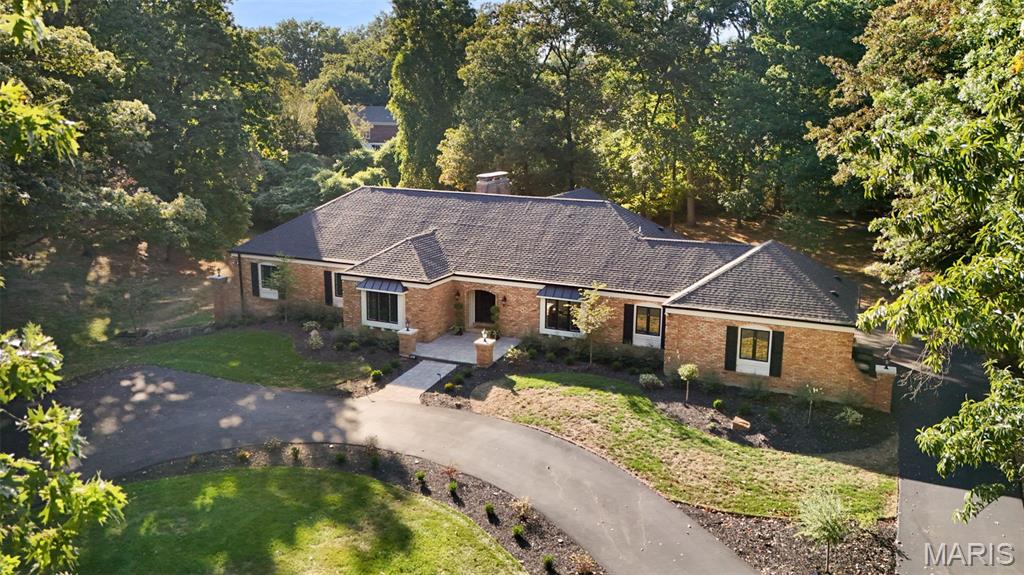
Welcome to 241 South Graeser Road, an exceptional residence within the top-ranked Ladue School District. Completely reimagined and essentially rebuilt in 2022, this home blends modern luxury with timeless design and the privacy of a wooded retreat—while being within 20 minutes of everywhere in St. Louis. Walls, staircases, and entire spaces were moved or rebuilt to create a refined, functional layout, including the relocation of a full bathroom and the main staircase.

The state-of-the-art kitchen is a showpiece featuring one-of-a-kind custom cabinetry, a 5’ x 12’ classic quartz island with an overhang seating six, an oversized Thermador refrigerator with auto-opening doors, Thermador gas cooktop, Bosch double wall oven with side-opening doors, icemaker, and a second prep sink. The butler’s kitchen offers additional custom cabinetry, quartz counters, and another wall oven for effortless entertaining.

The master suite is a private sanctuary highlighted by a gas fireplace with a marble surround and custom mantle, a luxurious marble bath with floors and walls in marble, an extended double-sink custom vanity with a granite top, high-end lighting including automatic under-cabinet illumination, a soaking tub, walk-in shower, and a relocated window for natural light. The boutique-style custom closet features a center island with power and charging stations, and a hidden laundry area adds convenience without sacrificing design.

This home includes four fireplaces: masonry gas fireplaces with floor-to-ceiling stone and custom mantles in the great room and sunroom, a marble-surround gas fireplace in the master suite, and a sleek biofuel fireplace in the Dark Room.

The dining room features a swinging door to the butler’s kitchen and a window seat overlooking the expansive front yard—perfect for everyday meals and holiday celebrations. The Dark Room provides a warm, intimate space with its biofuel fireplace, dramatic lighting, and another inviting window seat. The sunroom impresses with a floor-to-ceiling stone gas fireplace, soaring coffered ceilings, and room for multiple seating or dining areas—ideal for year-round enjoyment.

Every system has been renewed, including all-new wiring, plumbing, and lighting fixtures, plus a new subfloor on the main level. Two new sump pumps with interior drain tile and an exterior French drain, a brand-new 35-year architectural shingle roof, and added attic insulation ensure comfort and efficiency. Exterior upgrades include a new composite deck with hidden walk-up basement access, expanded driveway, new irrigation system, and complete landscaping.

Surrounded by 9 acres of woods and fronted by 5.5 acres more, the setting provides extraordinary privacy, with only one window offering a view toward another residence. Despite its seclusion, the location provides exceptional access to major highways, dining, shopping, hospitals, and top-rated schools. With its comprehensive redesign, impeccable craftsmanship, and serene natural surroundings, 241 South Graeser Road offers a level of luxury and livability that is truly one of a kind.
#25063666

Creve Coeur

241 S Graeser Road

4 Beds

4 Baths

5,919 Sq.Ft.

$1,699,989

MLS#: 25063666
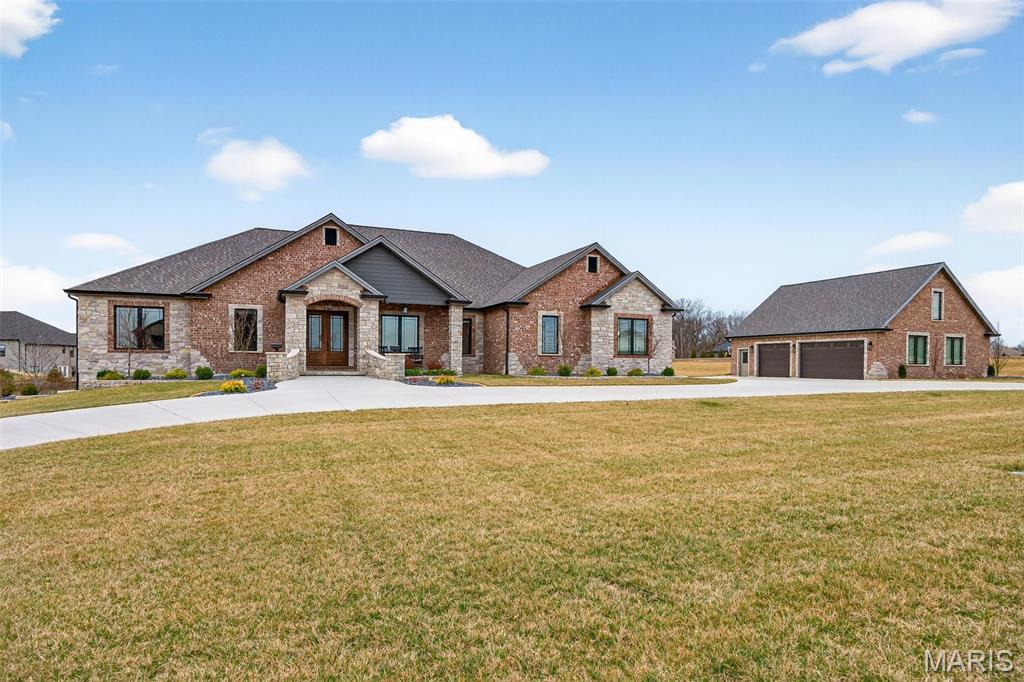
Refined Luxury in the Heart of Wine Country! Nestled on 3.1 impeccably landscaped acres featuring fenced backyard with serene lake views, this exceptional estate offers an unparalleled blend of elegance, craftsmanship, and modern comfort.
Designed to impress at every turn, the residence seamlessly integrates refined indoor and outdoor living spaces — perfect for both intimate gatherings and grand entertaining. The stately brick and stone facade complemented by lush landscaping and striking stone wing walls that welcome you from the circular drive to the grand double-door front entry.
Inside provides over 7,000 sq ft with 4,896 sq ft of finished living space showcasing exquisite attention to detail. A desirable split-bedroom floor plan is enhanced by custom millwork, rich hardwood flooring, soaring 10- and 12-foot ceilings, and transom windows that allow in natural light. The great room and hearth room anchor the home with dramatic floor-to-ceiling stone gas fireplaces, creating warmth and architectural presence.
The gourmet kitchen is a true centerpiece, featuring dual oversized islands, custom cabinetry, stainless steel appliances, granite countertops, and a designer backsplash. A butler’s pantry connects seamlessly to the dining area, while a walk-in pantry and spacious mudroom off the attached garage add everyday functionality without compromising style.
Car enthusiasts and hobbyists will appreciate both the oversized attached and detached three-car garages. The 36 x 40 detached garage has a wood burning stove and even a finished loft — ideal for a studio, private office, or additional hobby/storage space.
Built with both comfort and efficiency in mind, the home includes dual-zone HVAC and tankless water heaters.
Ideally located just minutes from Lake St. Louis and the rolling vineyards of Augusta Wine Country, this estate offers the tranquility of a private retreat with convenient access to premier dining, recreation, and wineries.
Showings begin Wednesday March 4th.
#26011239

Defiance

310 Lakeland Court

6 Beds

4 Baths

7,792 Sq.Ft.

$1,699,932

MLS#: 26011239

1 ... 182 183 184 185 186 ... 666
* Listings identified with the FMLS IDX logo come from FMLS and are held by brokerage firms other than the owner of this website. The listing brokerage is identified in any listing details. Information is deemed reliable but is not guaranteed. If you believe any FMLS listing contains material that infringes your copyrighted work please click here to review our DMCA policy and learn how to submit a takedown request. © 2024. First Multiple Listing Service, Inc.

Send a message

Message successfully sent.

Your message

What is 3 + 4 ?

Reason for contacting?

I agree to receive email communication and understand I can unsubscribe at any time.

I agree to be contacted by Rock Island Realty via call, email, and text for real estate services. To opt out, you can reply 'stop' at any time or reply 'help' for assistance. You can also click the unsubscribe link in the emails. Message and data rates may apply. Message frequency may vary. Privacy Policy

Sign Out

Virtual Assistant

Would you like to take the next step with this property? We can help you schedule a showing or virtual tour, or send you more details.

Yes, I would like more information.

Thank You for Your Reply, One of Our Agents will contact you as soon as possible

No, maybe later.

Thank you, you can always contact me via email, phone number or through the contact form.

Realhub AI

Lucy - Your AI-Powered Realtor

Update Your Temporary Password

Personalize your search

Enter your email and we'll notify you immediately when new listings match what you're looking for.

or enter email address

Already have an account ? Login here

Continue your home search

I agree to receive communications and understand I can unsubscribe at any time.

I agree to be contacted by Rock Island Realty via call, email, and text for real estate services. To opt out, you can reply 'stop' at any time or reply 'help' for assistance. You can also click the unsubscribe link in the emails. Message and data rates may apply. Message frequency may vary. Privacy Policy

Already have an account ? Login here

We use cookies

We use cookies primarily for analytics to enhance your experience. By accepting, you agree to our use of these cookies. You can manage your preferences or learn more about our cookies policy.
