Properties

Browse or get in touch to schedule a walkthrough.

  • Nearby me
Price range

Popular Features

Community Features

Association

Property Features

Waterfront

View

Exterior Features

Interior Features

Style

10000 properties match your criteria

Updated 1 minute ago

E-Alert name

This 358.4+/- acre tract in southwest Phelps County is completely surrounded by Mark Twain National Forest, with no private ground touching the property on any side. Located on County Road 6630 and is accessed by permit through the national forest. The property is approximately 20 miles from Fort Leonard Wood, 35 miles from Rolla, and about two hours from St. Louis, Springfield, and Columbia. The land is mostly timber, 328+/- acres of oak and hickory with native shortleaf pine mixed through the forest, while approximately 30 acres of food plots and grasses hold the open ground.

The habitat work is the story here. Thousands of hours have gone into a long-term program built on forestry, prescribed fire, and managed plots. Seven mapped burn units allow sections to be burned under differing wind conditions with approx. 90% of the perimeter has been cleared for fire lines. Selective harvest, TSI, and cedar removal followed by fire have restored portions of the timber toward Missouri’s native woodland and savanna structure, with warm-season grasses and ground-level forage under scattered hardwoods. The property has completed an EQIP program along with multiple MDC projects, and the burn plan, burn history, and habitat maps document the work.

The food plots received the same deliberate approach. The plot strategy came out of on-property consultation with the GrowingDeer.tv team led by Dr. Grant Woods. The plots are maintained with no-till methods using a drill and crimper, with seed sourced from Missouri Southern Seed.

For a deer hunter, it's all here: food, cover, forest structure, native forage, and water have all received attention. If you think northern Missouri is the only part of the state where you can chase big bucks, look at the game camera photos. Wild turkey are abundant, doves use the property seasonally, and the occasional covey of quail makes an appearance. Black bear, bobcats, and coyotes round out the native wildlife.

Water and terrain add another layer. Multiple wet-weather creeks drain the tract, and a flowing spring-fed creek runs through it. Two rock shelters sit along the limestone hillsides. Miles of trails route through the timber, and over 160 feet of elevation change gives you options for hunting access, trail riding, biking, and land management. East Gate Access on the Big Piney River are minutes away, adding fishing and floating to the list. With no neighboring private ground there is no light pollution, and on clear nights you get the Milky Way.

The home anchors it all. The 2,662-square-foot all-brick custom residence was completed in 2024, with four bedrooms and three bathrooms. The split-bedroom layout places the primary suite on one side and the remaining bedrooms on the other, a floor plan that works for a family and separates cleanly when multiple hunting groups share the house.

Inside, the shaker-style cabinets are hardwood inside and out, with 10-foot uppers in the kitchen. Stained knotty alder accents the island and the primary bath, quartzite tops the counters in the kitchen and bathrooms, and a six-burner propane range with vented hood anchors the kitchen. A walk-in pantry, custom entryway lockers, solid wood doors, custom woodwork, a brick gas-log fireplace, coffered ceilings, a walk-in shower with half-height wall and glass, a walk-in closet, and a dedicated laundry room with countertop complete the interior. A 420-square-foot screened porch and a 210-square-foot wood deck carry the living space outside.

A detached 900-square-foot metal garage is finished to match the home and has a concrete floor, a dedicated electrical panel, an automatic opener, sheeted interior walls, a wood counter with drawers, and water stubbed to the building.

The sweat equity put into this tract allows its next owner to inherit an established habitat program and immediately start reaping rewards. Reach out today for your own private tour.
#26059911

Beulah

31665 County Road 6630

4 Beds

3 Baths

2,662 Sq.Ft.

$1,700,000

MLS#: 26059911
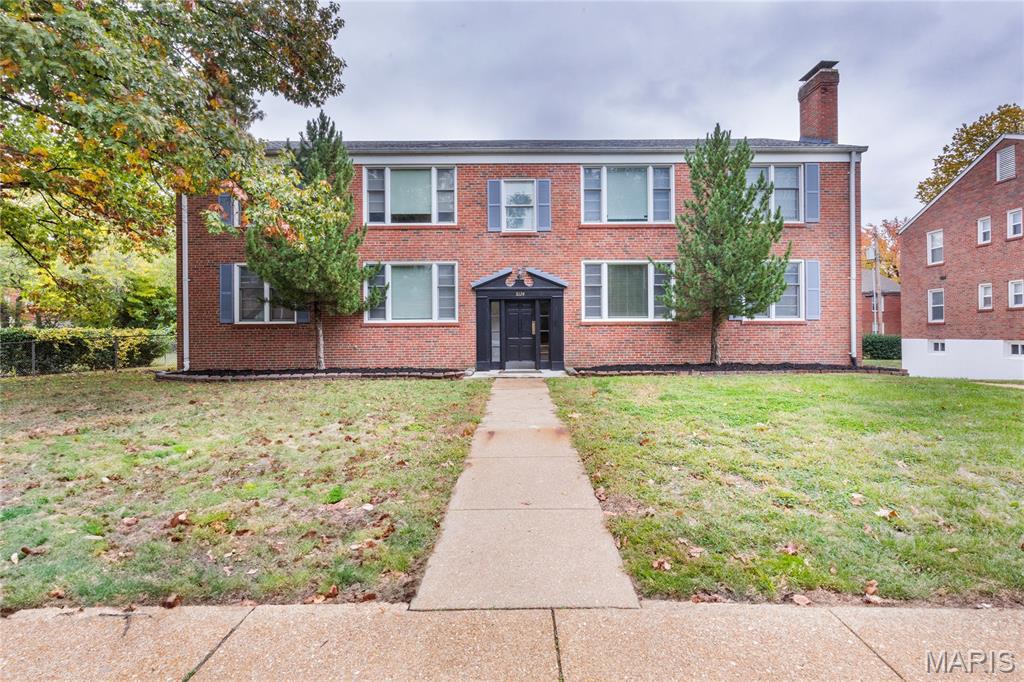
Welcome to 8124-8130 Roxburgh, Clayton Missouri. This property consists of two beautiful 4 family apartment buildings located in Clayshire Neighborhood just across Clayton Road from the Galleria near the Clayton Road and Brentwood Boulevard intersections. These 8 Spacious apartments are 1050 SF each with 2 bedrooms & a rarely available 1.5 bathrooms. Each apartment has hardwood floors in main living space & bedrooms. Ceramic tiled floors in bathrooms & kitchen. All units have central AC & forced air gas furnaces. Electric and gas billed to tenant accounts. Each unit has storage, garage & laundry hookup. Landlord pays water, sewer, trash & recycling. Newer replacement windows bring heating & cooling costs down. Living Room/Dining combination with eat-in kitchen & beautifully tiled wall bathrooms with soaking tub & shower. Basement level has a total of 8 designated garage parking spaces, 8 separate washer/dryer hookups for tenants to bring own washer & dryer and one private locking storage unit is provided for each apartment. Large 1/2 acre plus lot with ample green space. No vacancies, both buildings are fully occupied. Please do not disturb tenants. Property consists of 8124 Roxburgh and 8130 Roxburgh being sold together. The buildings are joined by a double driveway to parking garages in the back of building. Updates include windows, hvac, electrical, plumbing, 2 new roofs 2021. No sign on the property.
#26015466

St Louis

8124-8130 Roxburgh Drive 1E, 1W, 2E, 2W

None Beds

None Baths

8,960 Sq.Ft.

$1,700,000

MLS#: 26015466
None
#24032555

Hornersville

0 County Road 659

None Beds

None Baths

N/A

$1,700,000

MLS#: 24032555
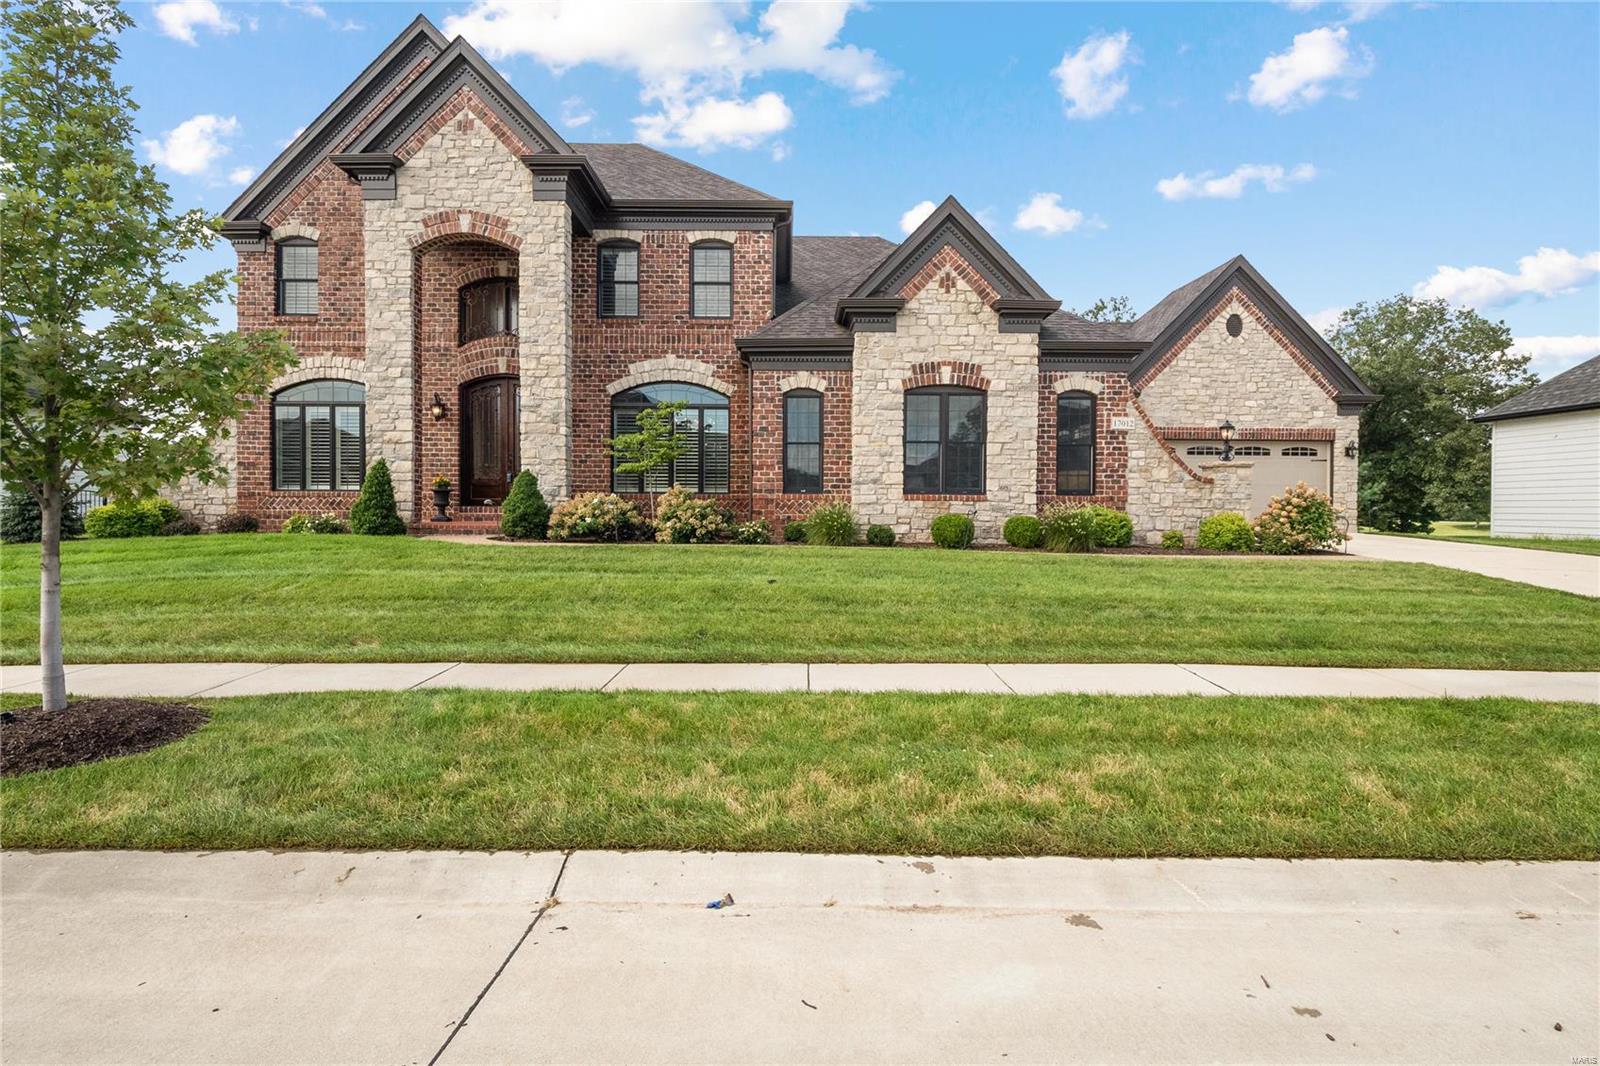
Stunning premium lot backs to the lake this home feels like a resort!!! Exterior offers beautiful brick and stone details, custom landscaping front & back, Baker pool/waterfall with covered patio and built-in outdoor kitchen, vaulted screened in porch and open deck on upper level! Step inside to this light filled open floor plan to discover 10 ft ceilings on main level with 8ft doors, 10 ft pour in walkout LL, main fl primary suite, and a 2nd floor bonus room connecting to a full bath! Theatre room, bedroom, full bath and  custom bar area in the LL create 3 floors of versatile living space! www.FienupFarms.com Additional Rooms: Mud Room
#23041178

Chesterfield

17012 Lakeside Ridge

5 Beds

4 Baths

6,858 Sq.Ft.

$1,700,000

MLS#: 23041178
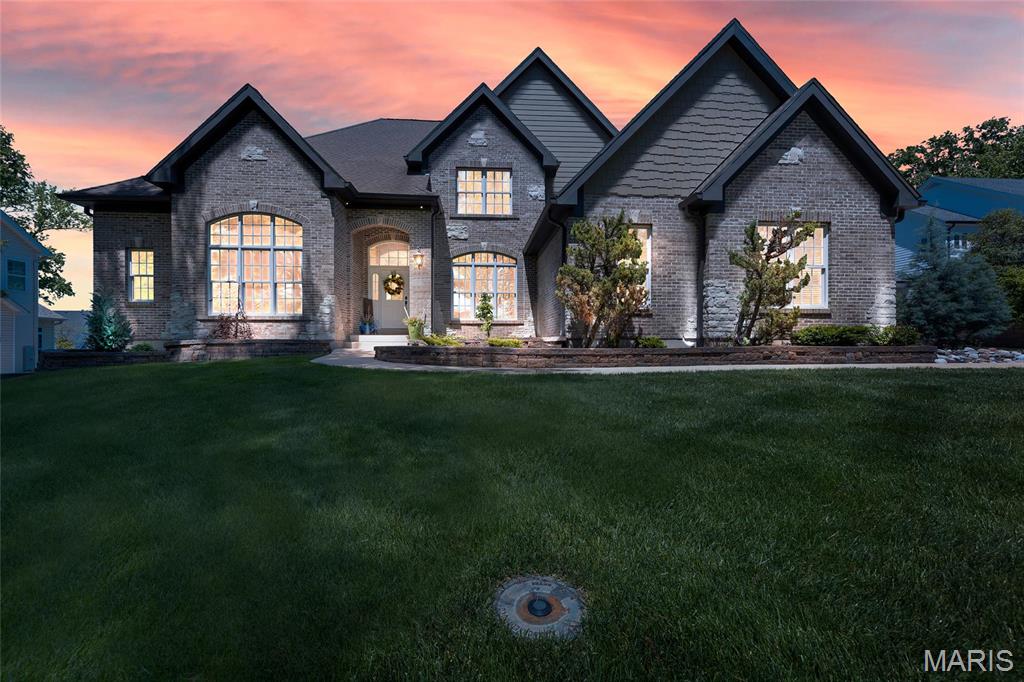
Immaculately updated stately 1.5-Story in highly sought-after Harwood Hills! Welcome to your renovated dream home, perfectly blending timeless elegance w/modern luxury.Served by award-winning Kirkwood Schools, this custom-designed gem offers exceptional living inside & out.The main level boasts a fully renovated chef’s kitchen flowing seamlessly into a cozy hearth room!You'll find a home office, separate dining, soaring 2-story great room, & luxurious primary en suite, all thoughtfully designed. Upstairs, find 3 generously sized bedrooms, all w/new carpeting, walk-in closets, & attached bathroom access — perfect for family & guests.The fully finished, soundproofed LL features a theater room, fully stocked bar, exercise room, & spacious rec room!Step outside to the private backyard oasis, complete w/a gleaming gunite pool & luxury outdoor kitchen, primed for unforgettable summer days!Schedule a tour today & experience the unmatched charm & sophistication of this 7,000+ sq ft dream home!
#25028788

St Louis

11709 Claychester Drive

4 Beds

4 Baths

7,155 Sq.Ft.

$1,700,000

MLS#: 25028788
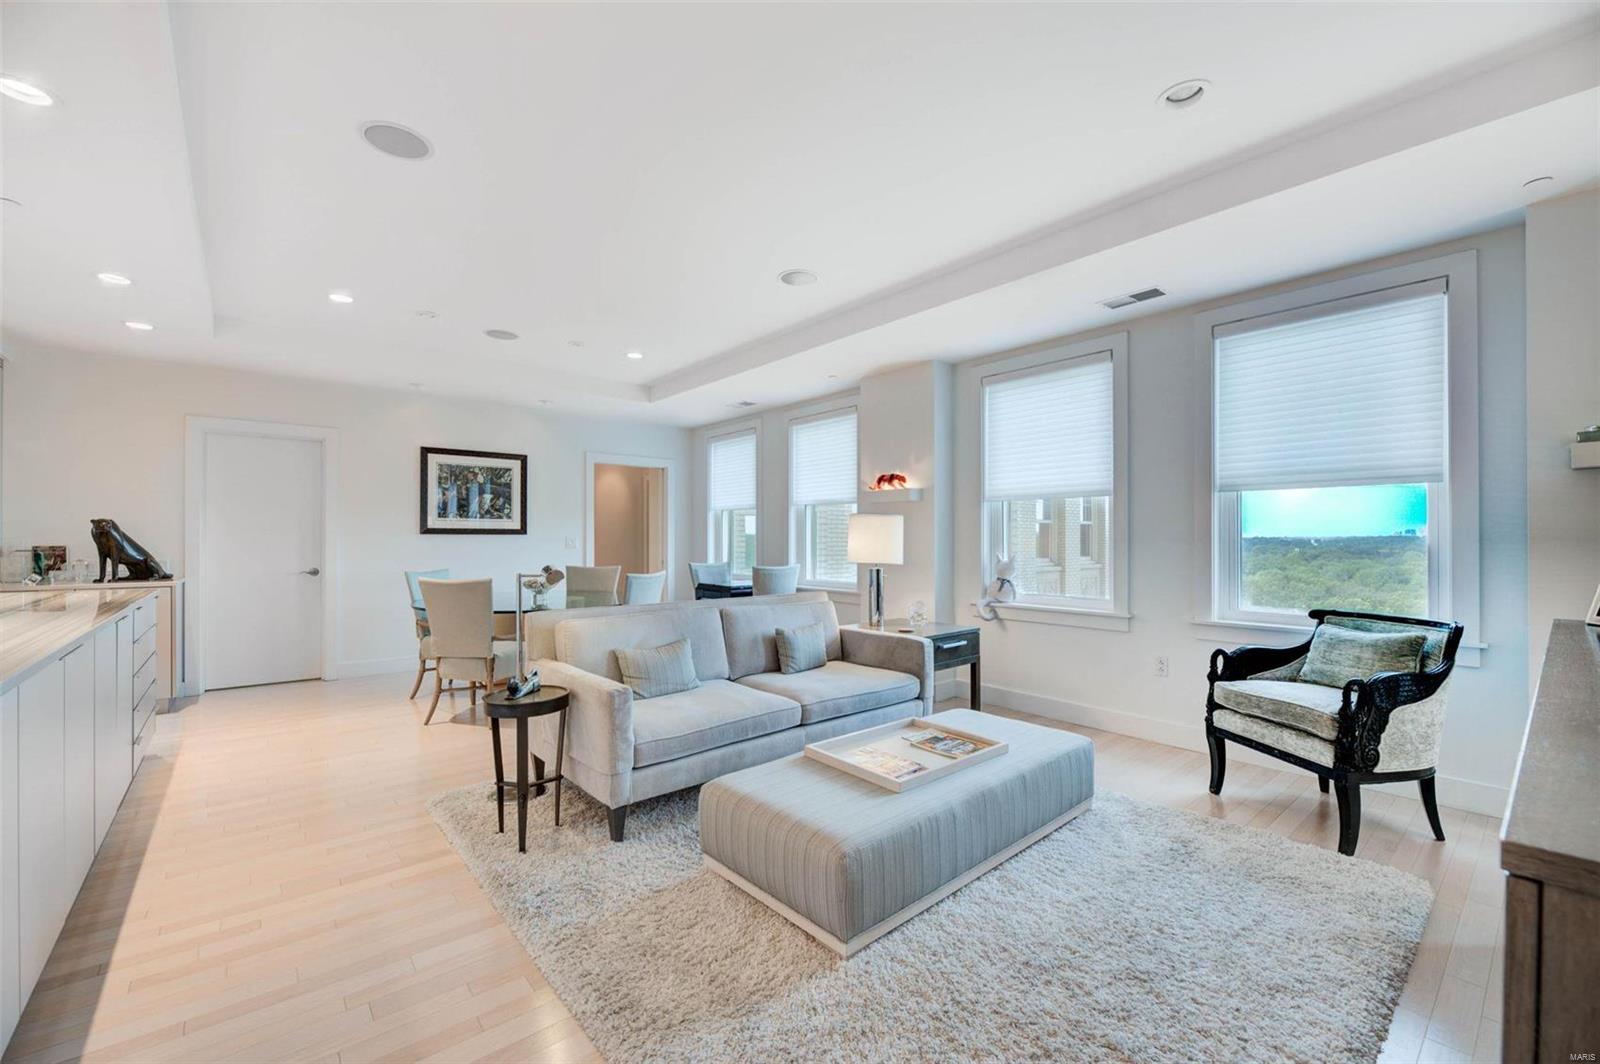
FOR COMP PURPOSES ONLY Location: City, Corner Location, End Unit
#21056851

St Louis

212 N Kingshighway Boulevard 1205

2 Beds

3 Baths

2,974 Sq.Ft.

$1,700,000

MLS#: 21056851
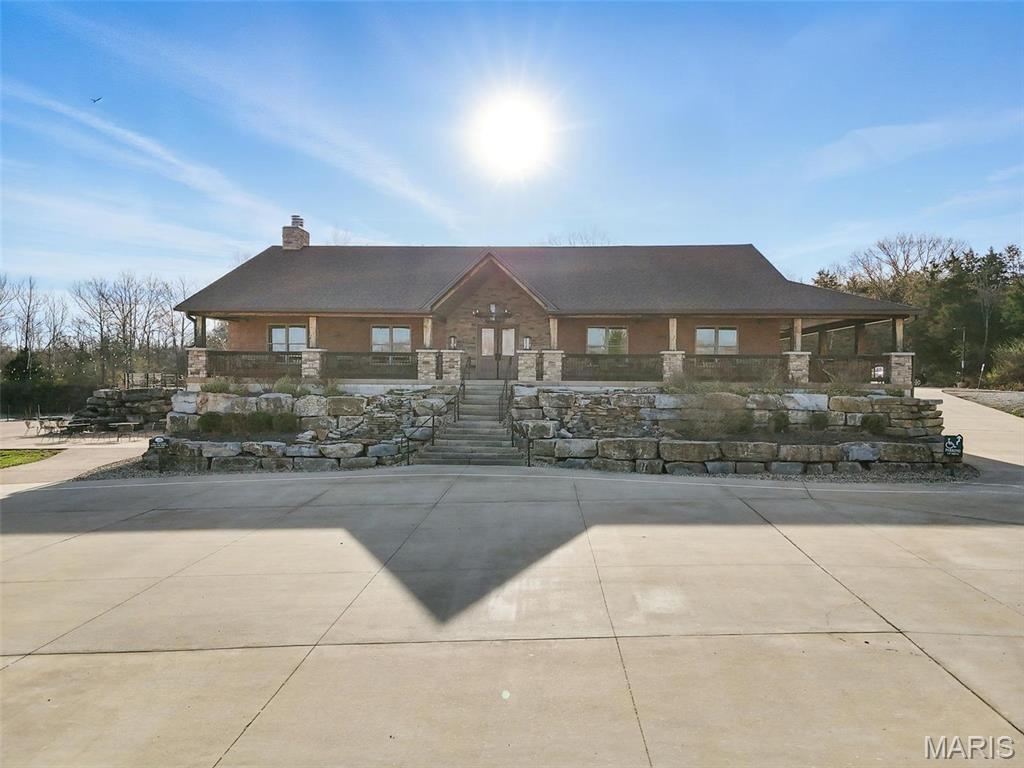
A rare opportunity to own a one of a kind restaurant / bar on 26+ breathtaking acres in the heart of New Melle. This award winning property is known for having the best patio to enjoy live music, drawing in loyal customers and event-goers year round. This location is situated in a high traffic area with excellent visibility and accessibility, making it a sought after destination for wine lovers, event planners and tourists. This property is being sold turn key making it a seamless transition for the next owner. Whether you want to continue the winery's legacy or transform it into something new everything is in place to hit the ground running. The back of the property already has electric, water and sewer in place for future builds such as pavilions or a wedding venue. Please be respectful this venue still operates Thursday-Sunday. Both parcels 4-0064-C961-00-0001.0000000 & 3-0029-C961-00-0001.0000000 are included in the sale. Location: City, Hwy/Interstate Frntg
#25019151

New Melle

3960 Highway Z

None Beds

None Baths

4,984 Sq.Ft.

$1,700,000

MLS#: 25019151
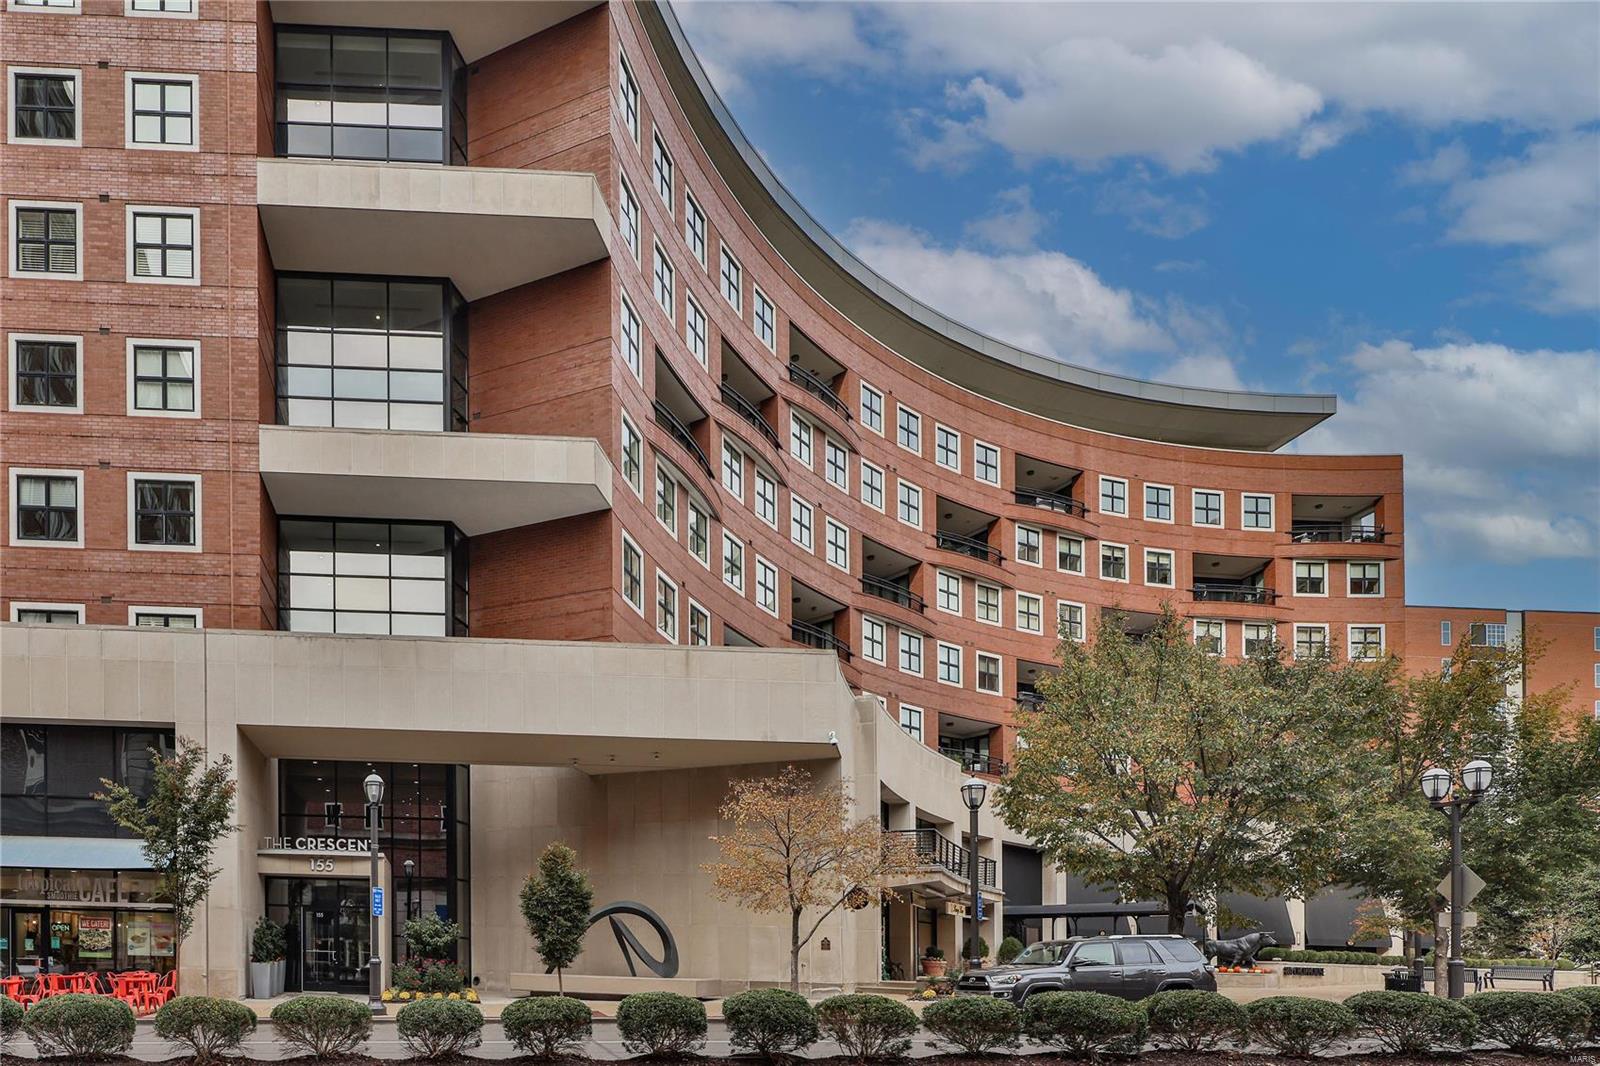
Experience luxury living at its finest in this elegant 2,932 sf residence at the Crescent in Clayton. As you enter this 8th-floor unit, you'll be greeted by wide plank hardwood floors, open floor plan, 10' ceilings, two fireplaces, and a stunning crescent-shaped terrace providing a beautiful view of the park-like garden. Entertain in style with a gourmet kitchen featuring high-end finishes, custom cabinetry, center island, walk-in pantry, and Wolf, Viking, and Subzero appliances. The primary bedroom includes two custom-designed walk-in closets, built-in cabinetry, and spa-like bathroom with double sinks, oversized soaking tub, and large shower. The second en-suite bedroom is thoughtfully located on the opposite side of the home. Add'l features include a laundry room, office, powder room, dry bar, second entrance, and ample storage. Building amenities include 24-hour doorman, valet, on-site manager, concierge, club/media room, fitness center, garden w/ dog park, & secure/heated garage. Location: Interior Unit
#24066701

St Louis

155 Carondelet Plaza 807

2 Beds

2 Baths

2,932 Sq.Ft.

$1,700,000

MLS#: 24066701

Custom 5-bedroom, 5.5-bath home situated at the end of a quiet cul-de-sac on a private .96 acre lot. A dramatic two-story entry opens to gracious formal living and dining rooms. The open kitchen is designed for both the serious chef and casual cook, featuring custom cabinetry, a walk-in pantry and butler’s pantry, a center island with prep sink, dramatic lighting, GE Monogram appliances, and a seamless flow into the breakfast area and inviting hearth room with fireplace. The laundry/mud room is conveniently located off the garage and has a full bath and easy access to the pool. A light-filled conservatory provides a stunning setting overlooking the private backyard, pool, and gazebo. Exceptional custom millwork and thoughtful details are found throughout, with new carpeting on the second floor. The spacious primary suite features a tray ceiling, en-suite bath, and walk-in closet, complemented by four additional generously sized bedrooms. The finished lower level offers large windows, a family room with gas fireplace, entertainment center, full bath, office area, and abundant storage. Outdoor enjoyment is a must on the beautiful, expansive private lot. An oversized three-car garage completes this exceptional home. Conveniently located near hospitals, parks, highways and shopping. Additional comments: Roof replaced 2019, entire garage roof replaced in 2019, window in Living Room has been ordered and waiting for Kirwood glass to repair, zoned a/c 3 year old unit in attic under warranty.
#26026494

Des Peres

3 Longrove Lane

5 Beds

5 Baths

5,625 Sq.Ft.

$1,700,000

MLS#: 26026494
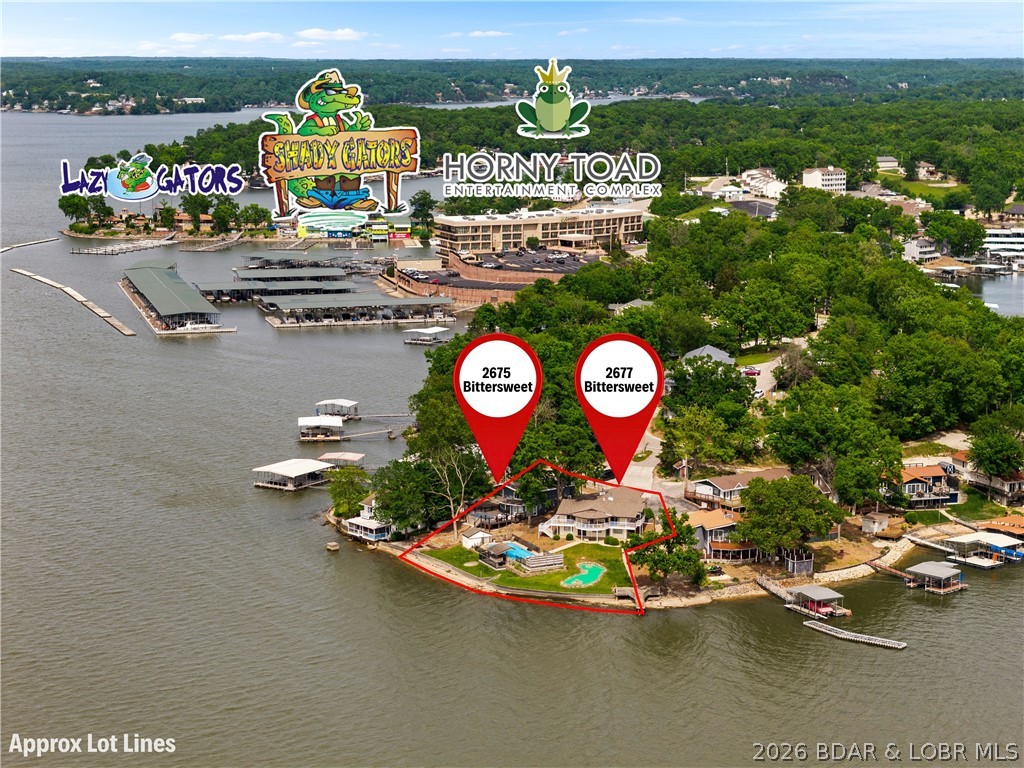
This rare Lake of the Ozarks investment opportunity features TWO fully furnished lakefront homes, each with its own private pool, positioned on one of the most desirable stretches of the lake with breathtaking main channel views at the 7 Mile Marker. Designed for entertainment and high-performing nightly rentals, this property is loaded with resort-style amenities including a putting green, tiki bar, private boat ramp, and two martini decks perfectly positioned for sunset views and lakefront entertaining. Located in the heart of the action, guests are just minutes by water or land from some of the lake’s most iconic destinations including Shady Gators, Camden on the Lake, and Alhonna Resort — making this one of the premier vacation rental locations at Lake of the Ozarks. With exceptional short-term rental income history and strong future earning potential, this property offers the ultimate combination of luxury, entertainment, and investment performance. Whether you’re looking to expand your portfolio or own a one-of-a-kind compound for personal enjoyment & income generation, opportunities like this rarely hit the market.
#3587603

Lake Ozark

2675 & 2677 Bittersweet Road

8 Beds

7 Baths

6,049 Sq.Ft.

$1,700,000

MLS#: 3587603
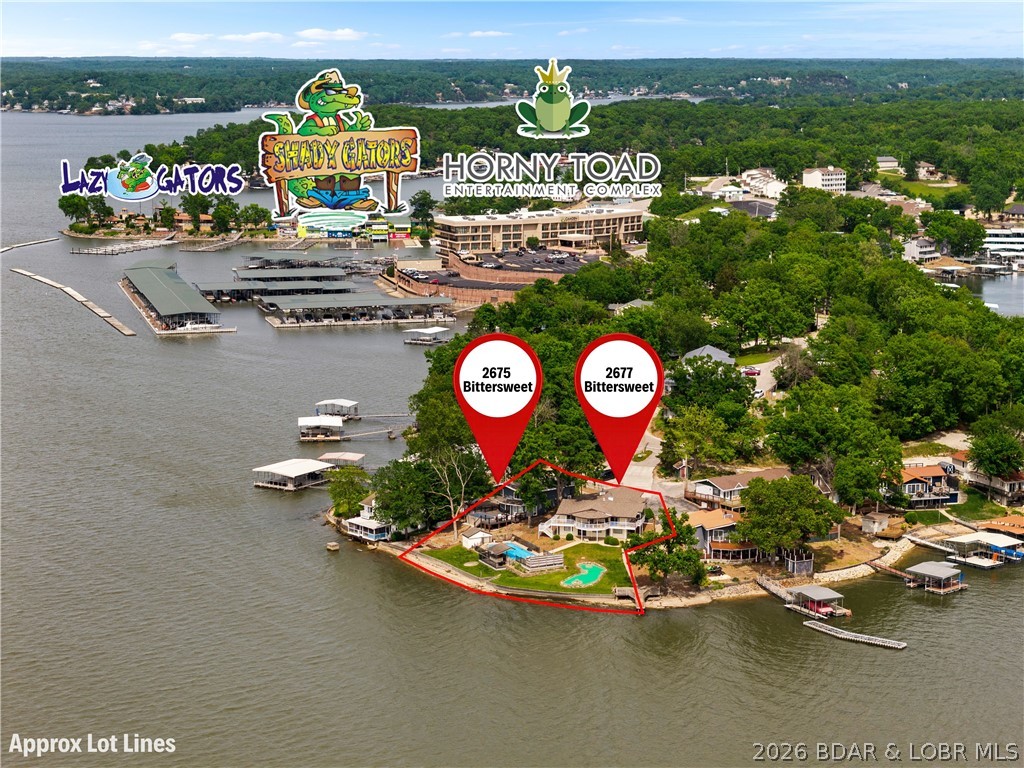
This rare Lake of the Ozarks investment opportunity features TWO fully furnished lakefront homes, each with its own private pool, positioned on one of the most desirable stretches of the lake with breathtaking main channel views at the 7 Mile Marker. Designed for entertainment and high-performing nightly rentals, this property is loaded with resort-style amenities including a putting green, tiki bar, private boat ramp, and two martini decks perfectly positioned for sunset views and lakefront entertaining. Located in the heart of the action, guests are just minutes by water or land from some of the lake’s most iconic destinations including Shady Gators, Camden on the Lake, and Alhonna Resort — making this one of the premier vacation rental locations at Lake of the Ozarks. With exceptional short-term rental income history and strong future earning potential, this property offers the ultimate combination of luxury, entertainment, and investment performance. Whether you’re looking to expand your portfolio or own a one-of-a-kind compound for personal enjoyment & income generation, opportunities like this rarely hit the market.
#3587608

Lake Ozark

2675 & 2677 Bittersweet Road

None Beds

None Baths

6,049 Sq.Ft.

$1,700,000

MLS#: 3587608
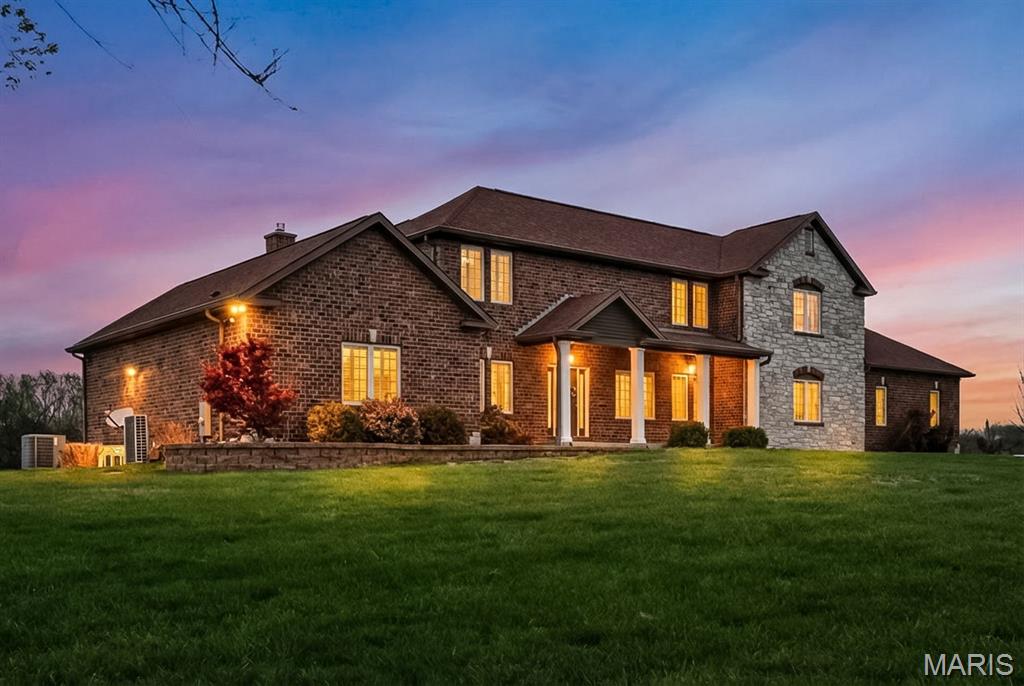
A setting that allows you to step away from it all, without sacrificing everyday convenience. Welcome to this custom-built all-brick and stone estate, privately set on 6.7 acres, a rare offering just minutes from Mercy South. As you arrive, the openness of the land and wooded backdrop create a sense of calm that is felt immediately. Offering a rare combination of usable acreage, privacy, and accessibility, this property delivers the feel of country living while remaining just minutes from major highways. With equestrian potential, this is a lifestyle you can fully experience. As you step throough the front door, the home immediately exudes a high level of quality and custom craftsmanship, with upgraded trim work, crown molding, and substantial 7.25 inch baseboards creating a refined presence throughout the main living spaces. 
The living room opens seamlessly into the kitchen, creating a natural flow, while the full masonry fireplace adds warmth. Just off the main living area, the dining room offers generous space for gatherings and is highlighted by a custom-built dining table and sideboard crafted from wood reclaimed from the original barn that once stood on the property.
The kitchen is a true focal point, centered around a 10-foot island and framed by vaulted ceilings that draw in natural light. Custom cabinetry pairs with granite countertops, along with a 48-inch DCS gas range and stainless hood vent. A 48-inch built-in smart side-by-side refrigerator completes the space. The glass door leads out to the covered patio overlooking the acreage and is the best seat on the property.The walk-in pantry offers custom cabinetry and is complemented by a separate goods and supplies closet. Down the hall, the mudroom features a custom-built hall tree and additional storage, creating a clean drop zone. The gorgeous main level primary suite is set apart to provide privacy. A gas fireplace creates a refined focal point, complemented by custom casing, mantle, shelving, and tile work. Large windows frame the acreage and bring in natural light, while custom plantation shutters provide a timeless finish. The suite also features two custom closet systems. The main floor laundry room includes dual hook-ups. The upper level includes three generously sized bedrooms, including a 17x14 suite with its own private bath, ideal for guests or multi-generational living. The finished lower level is a true extension of the home with 10-foot ceilings. Natural light pours in through the walk-out, highlighting a home gym with specialized flooring and mirrored walls. The recreation space features a full masonry fireplace, with plumbing in place for a future bar. Behind the walls, the home’s construction and mechanical systems are equally impressive, including 8-inch poured concrete foundation walls and full insulation in both the basement and garage. The 31-foot deep by 46-foot wide four-car garage is heated and includes a 1-foot stem wall for full wash-down capability, its own HVAC system, and a direct half-bath that accessible from both the outside or the garage. Additional upgrades include zoned high-efficiency HVAC, two tankless water heaters, and a HALO whole-house water filtration system. There is a 24x40 outbuilding/shed, and a 26x8 greenhouse, creating flexibility for hobbies, equipment, or recreation. The setting offers a rare balance of privacy and convenience, with peaceful acreage just minutes from Tesson Ferry’s shopping, dining, and everyday amenities, along with quick access to major highways. It is a combination that is increasingly difficult to find and even harder to replace. Tucked away, yet close to everything you need. Come check it out for yourself at the open house this Sunday 4/12 from 1-3pm.  Also note this property is just a short distance from several hospitals and medical facilities  so please share this listing if you know anyone in the medical field that requires a short distance to work and might be looking.  Thank you!!
#26010870

St Louis

10349 Bauer Road

4 Beds

5 Baths

6,532 Sq.Ft.

$1,700,000

MLS#: 26010870
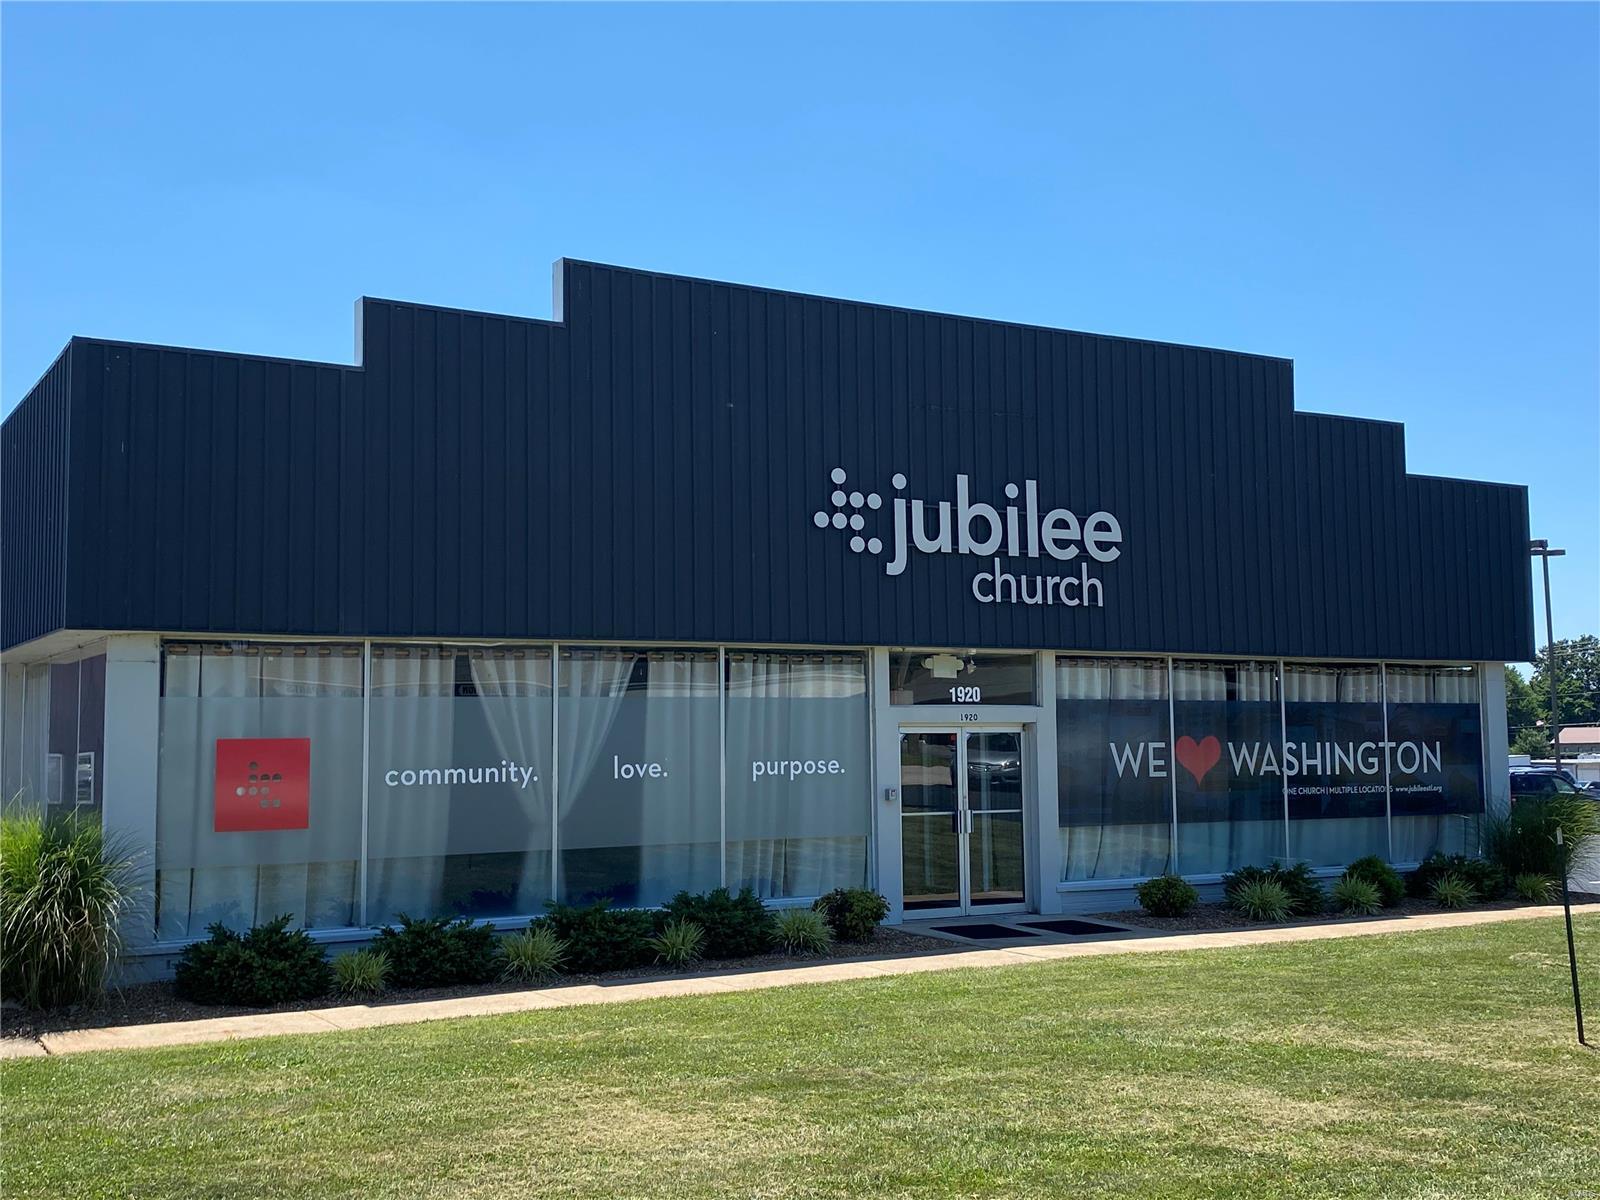
INVESTMENT OPPORTUNITY! 1910-1930 E. 5th Street consist of 3 interconnected buildings containing 47,100 SF. Building "A" contains 7,200 SF, building "B" consists of 4,800 SF, and building "C" consists of 35,100 SF and features a rear dock area. Paved parking lot with 95+/- spaces, with an additional 10+/- parking spaces in the back. Parking lot in rear was recently replaced, and the parking in front was just resealed/striped.  All spaces are currently leased. Great opportunity for an investor or owner/user. Location: City, Downtown
#22045678

Washington

1910 E 5th Street

None Beds

None Baths

47,100 Sq.Ft.

$1,700,000

MLS#: 22045678
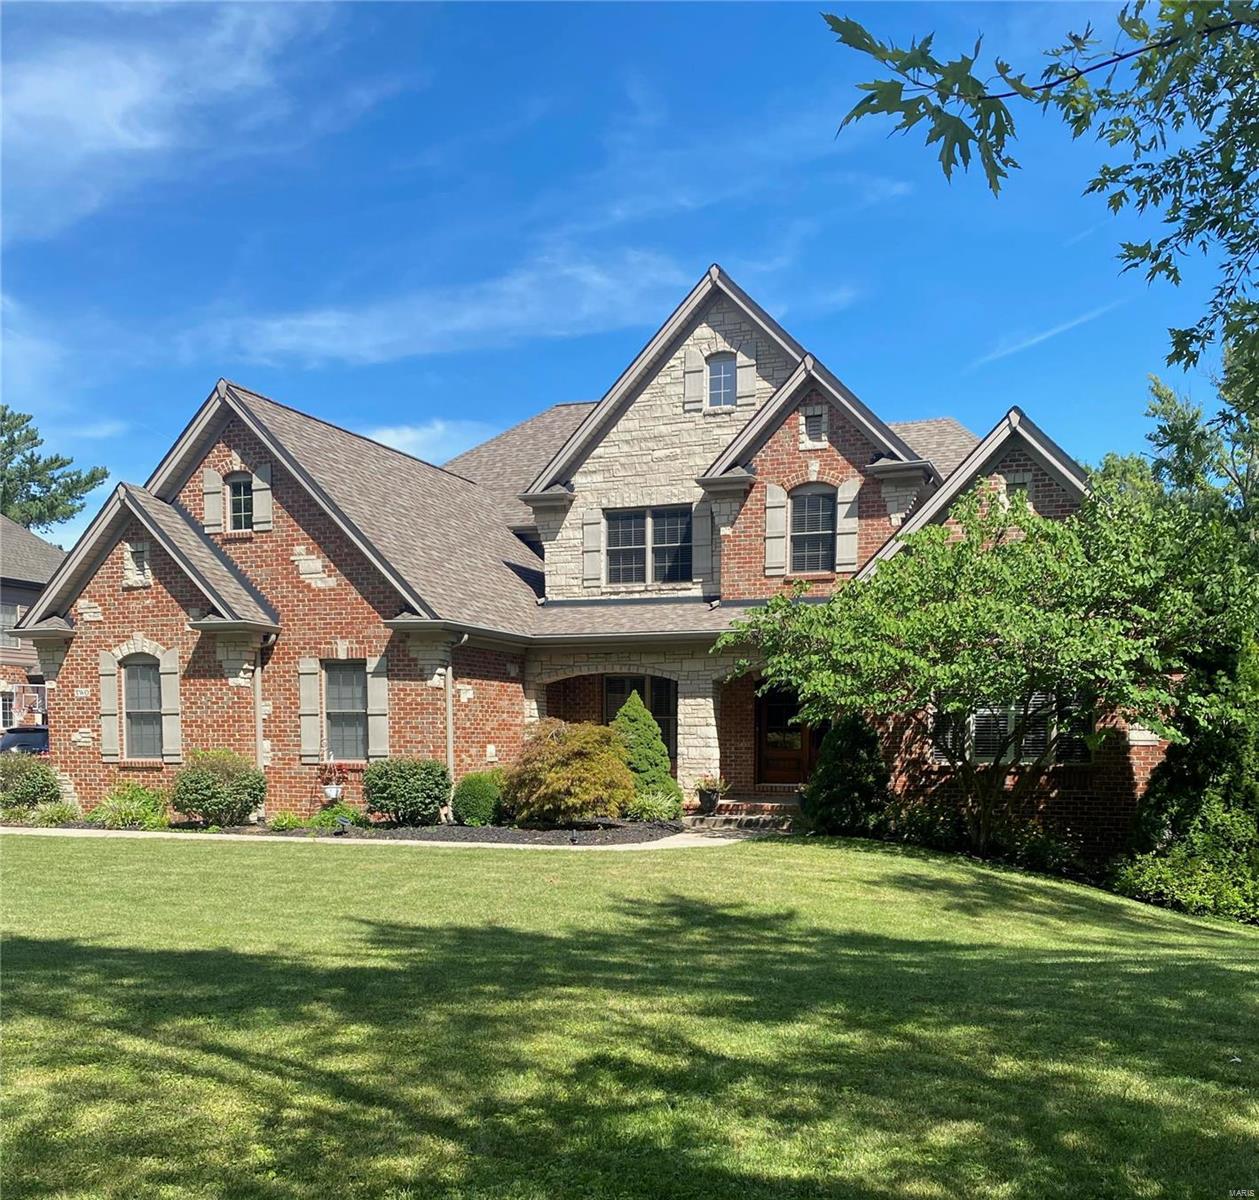
Comp Purposes Only
#22017227

St Louis

2 Romany Park Lane

4 Beds

4 Baths

4,447 Sq.Ft.

$1,700,000

MLS#: 22017227

INTERSTATE 70 FRONTAGE!.... This high visibility commercial land is waiting for you to develop. This tract is 6.01 acres per the county records. There is approximately 550 feet of outer road frontage on W Pearce. It is ideally located viewable from Hwy. 70 in between the main Wentzville Parkway and David Hoekel Parkway.
#26062752

Wentzville

1745 W Pearce Boulevard

None Beds

None Baths

N/A

$1,700,000

MLS#: 26062752

1 ... 179 180 181 182 183 ... 666
* Listings identified with the FMLS IDX logo come from FMLS and are held by brokerage firms other than the owner of this website. The listing brokerage is identified in any listing details. Information is deemed reliable but is not guaranteed. If you believe any FMLS listing contains material that infringes your copyrighted work please click here to review our DMCA policy and learn how to submit a takedown request. © 2024. First Multiple Listing Service, Inc.

Send a message

Message successfully sent.

Your message

What is 3 + 4 ?

Reason for contacting?

I agree to receive email communication and understand I can unsubscribe at any time.

I agree to be contacted by Rock Island Realty via call, email, and text for real estate services. To opt out, you can reply 'stop' at any time or reply 'help' for assistance. You can also click the unsubscribe link in the emails. Message and data rates may apply. Message frequency may vary. Privacy Policy

Sign Out

Virtual Assistant

Would you like to take the next step with this property? We can help you schedule a showing or virtual tour, or send you more details.

Yes, I would like more information.

Thank You for Your Reply, One of Our Agents will contact you as soon as possible

No, maybe later.

Thank you, you can always contact me via email, phone number or through the contact form.

Realhub AI

Lucy - Your AI-Powered Realtor

Update Your Temporary Password

Personalize your search

Enter your email and we'll notify you immediately when new listings match what you're looking for.

or enter email address

Already have an account ? Login here

Continue your home search

I agree to receive communications and understand I can unsubscribe at any time.

I agree to be contacted by Rock Island Realty via call, email, and text for real estate services. To opt out, you can reply 'stop' at any time or reply 'help' for assistance. You can also click the unsubscribe link in the emails. Message and data rates may apply. Message frequency may vary. Privacy Policy

Already have an account ? Login here

We use cookies

We use cookies primarily for analytics to enhance your experience. By accepting, you agree to our use of these cookies. You can manage your preferences or learn more about our cookies policy.
