Properties

Browse or get in touch to schedule a walkthrough.

  • Nearby me
Price range

Popular Features

Community Features

Association

Property Features

Waterfront

View

Exterior Features

Interior Features

Style

10000 properties match your criteria

Updated 1 minute ago

E-Alert name
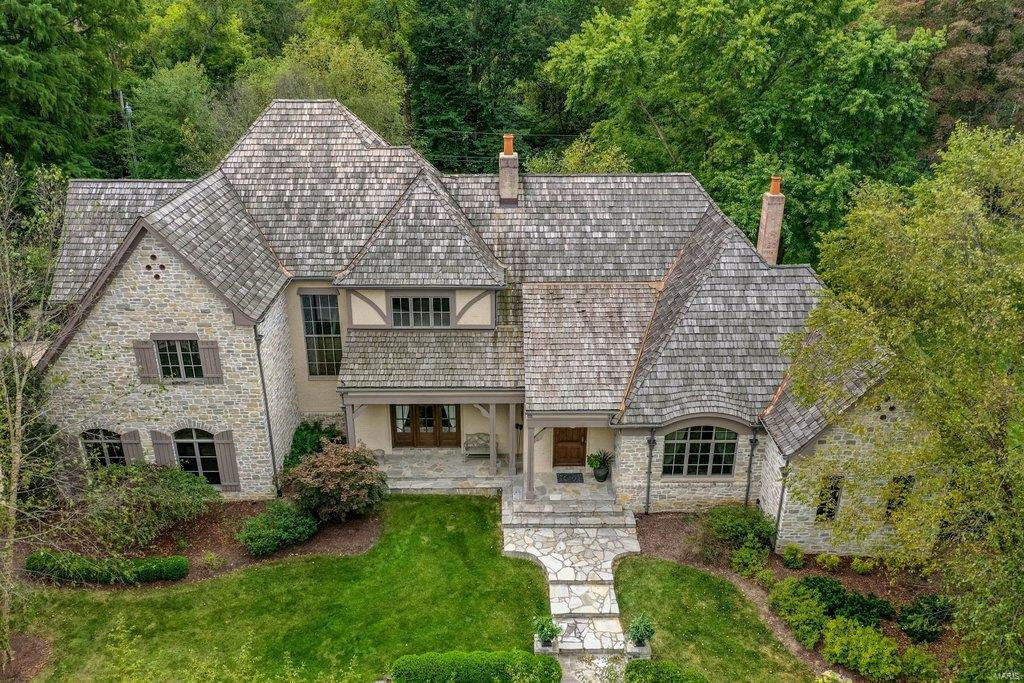
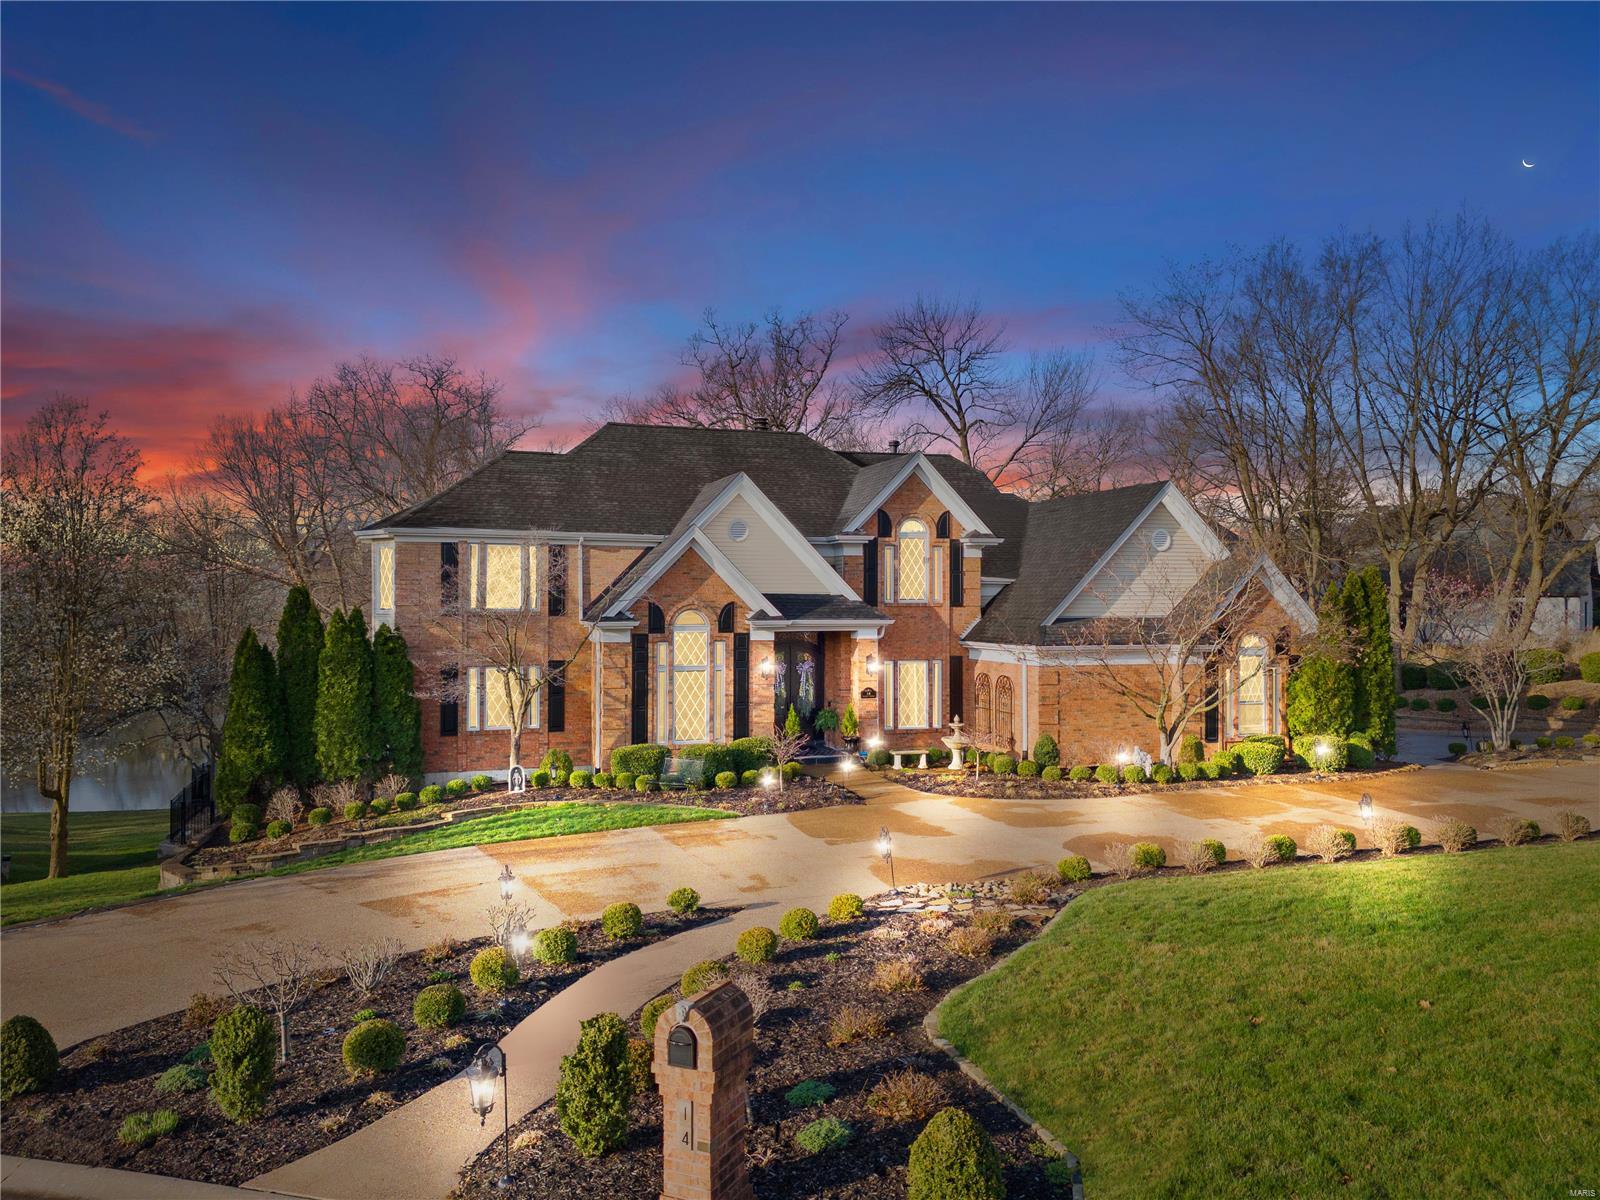
Situated on a beautiful 1.29 Acre Lot, this Extraordinary French Estate home redefines luxury living. Impressive foyer leads to elegant dining room, handsome study w/ maple bookshelves & stunning great room w/ rustic beamed ceilings, cast stone fireplace, wine cellar & French doors that open to expansive veranda. Designer kitchen with 42” custom cabinetry, granite countertops & commercial grade appliances adjoins breakfast room & hearth room highlighted by Tuscan styled fireplace. Coffered primary bedroom suite, luxury marble bath w/ freestanding tub & shower spa offers an appealing retreat. A second ensuite bedroom completes the main floor living space. The 2nd floor extends the living quarters w/ 3 bedrooms, Jack & Jill bathroom &. generously sized bonus room. Lower Level includes recreation room w/ gathering bar, fitness studio, 1/2 bath, sleeping area, office & full bath. Exterior features 4 car garage, resort style pool & hot tub surrounded by landscaped gardens & pergola
#23032303

Town and Country

13 Ridgecreek

5 Beds

4 Baths

6,409 Sq.Ft.

$1,709,000

MLS#: 23032303
None
#24046452

Campbell

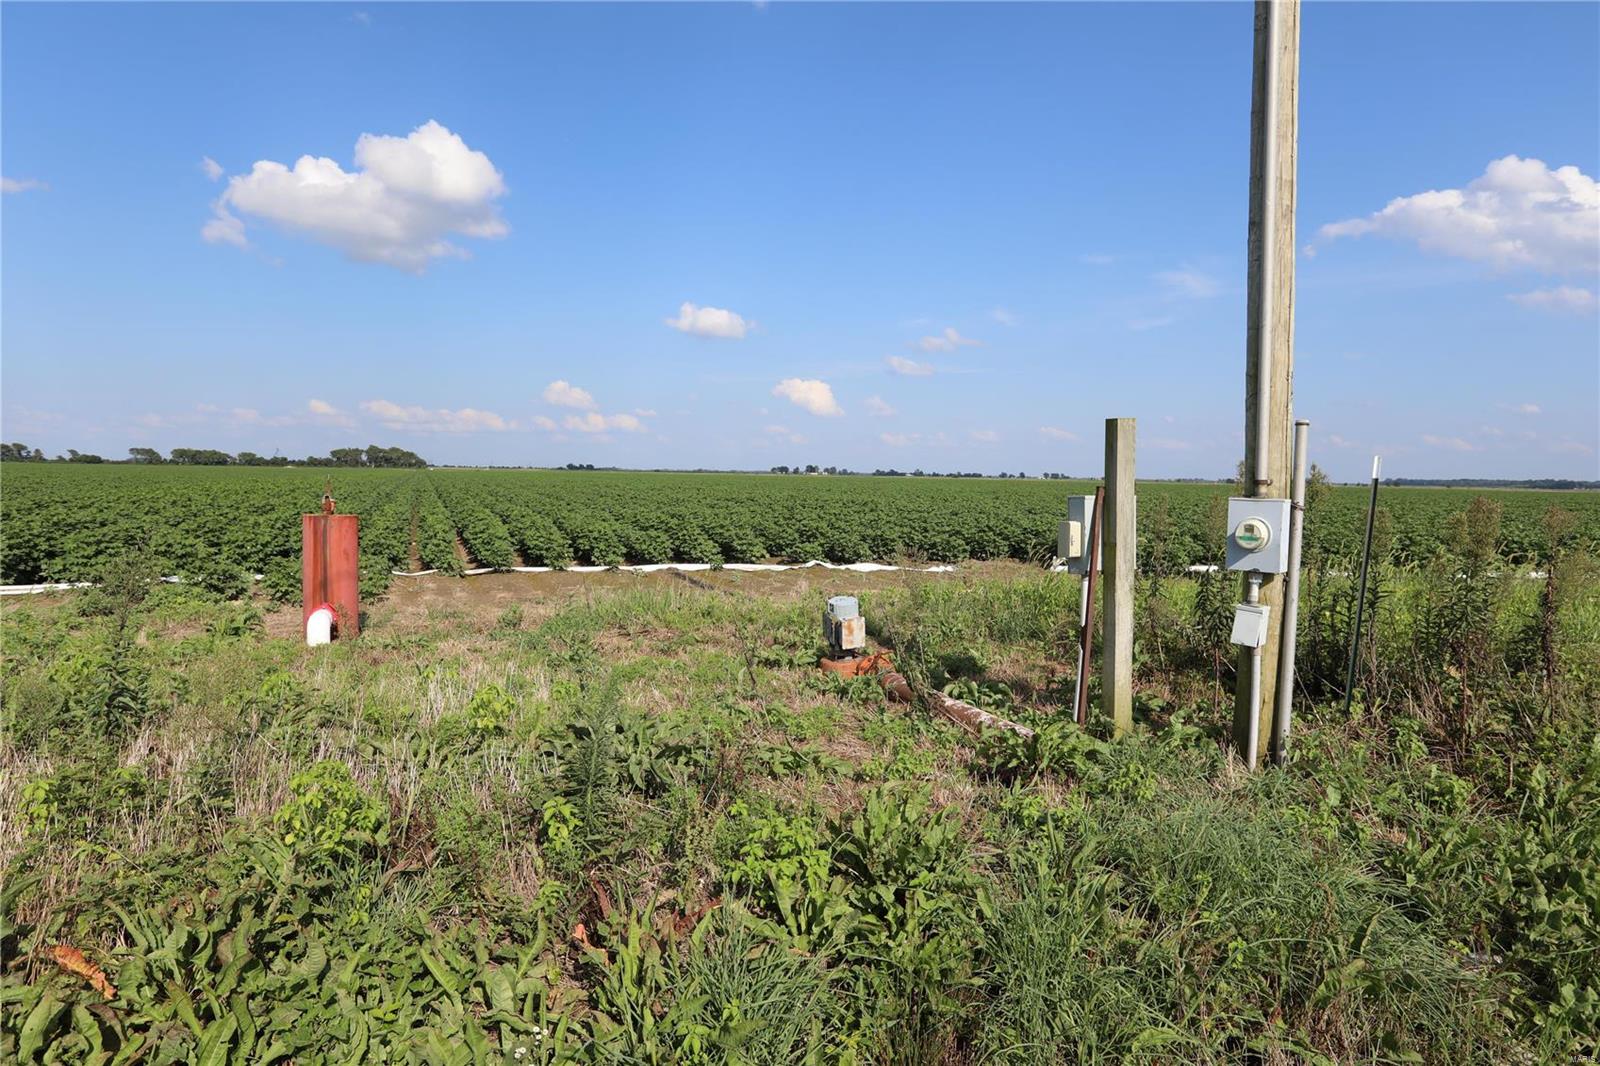
0 County Road 305

None Beds

None Baths

N/A

$1,704,000

MLS#: 24046452
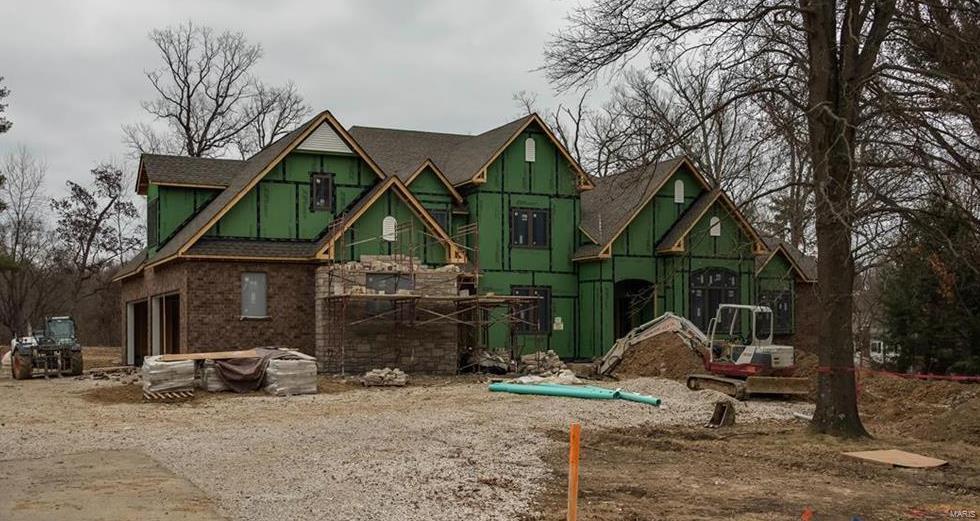
For comp purposes only
#19003175

Town and Country

1826 Manor Hill Road

4 Beds

4 Baths

5,480 Sq.Ft.

$1,700,059

MLS#: 19003175
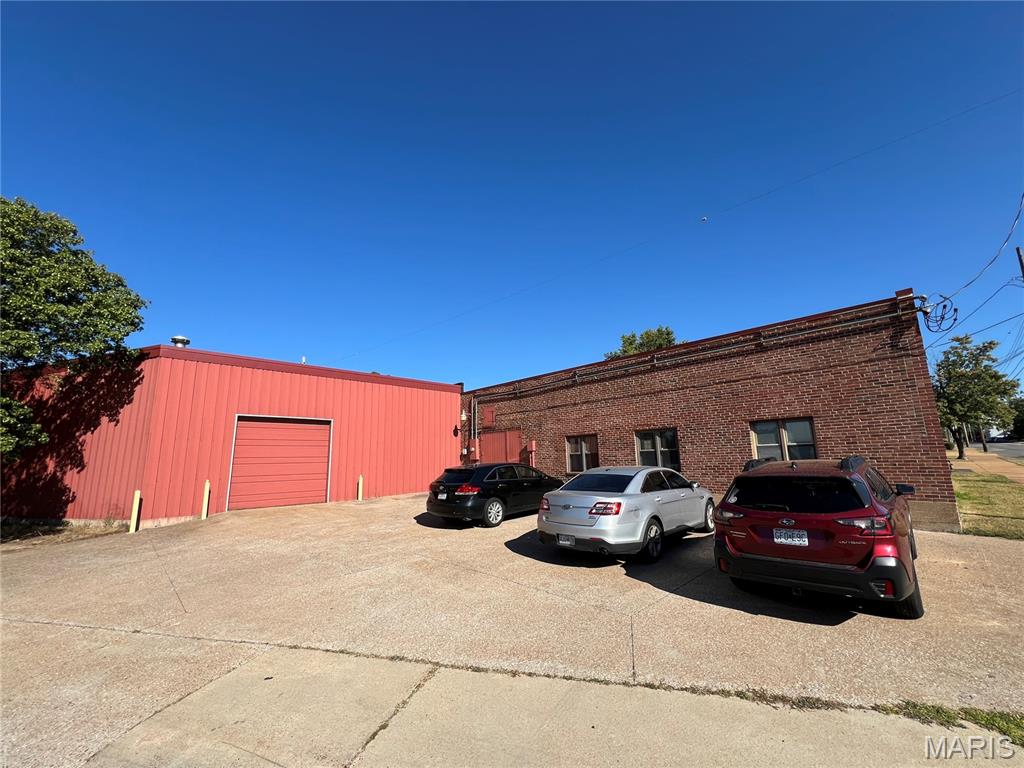
This offering presents an excellent opportunity, featuring a highly functional 19,696 sq ft light industrial building situated on a substantial +/- 43,164 sq ft lot. The building includes integrated office space, which is served by a separate AC unit, while a multi-ton AC unit cools the main building. Operationally, the property is well-equipped with clearance heights ranging from +/- 12 to 20 feet, a three-phase electrical system, and exceptional loading capacity via six grade-level drive-in doors supported by multiple crane bays. Further enhancing utility is a +/- 6,400 sq ft fenced-in yard that includes a canopy roof, an overhead crane bay, and covered access for four of the six drive-in doors. Recent capital improvements include a warranted, double-layer roof installation with a bladder. Given the property's location within the Greenwood Zoning Overlay District (GZOD), this site offers powerful future development potential. The GZOD, which prioritizes a high-quality, pedestrian-oriented, and mixed-use environment, encourages combining light manufacturing with retail and commercial uses.
#25062125

Maplewood

3235 Sutton Boulevard

None Beds

None Baths

16,958 Sq.Ft.

$1,700,000

MLS#: 25062125
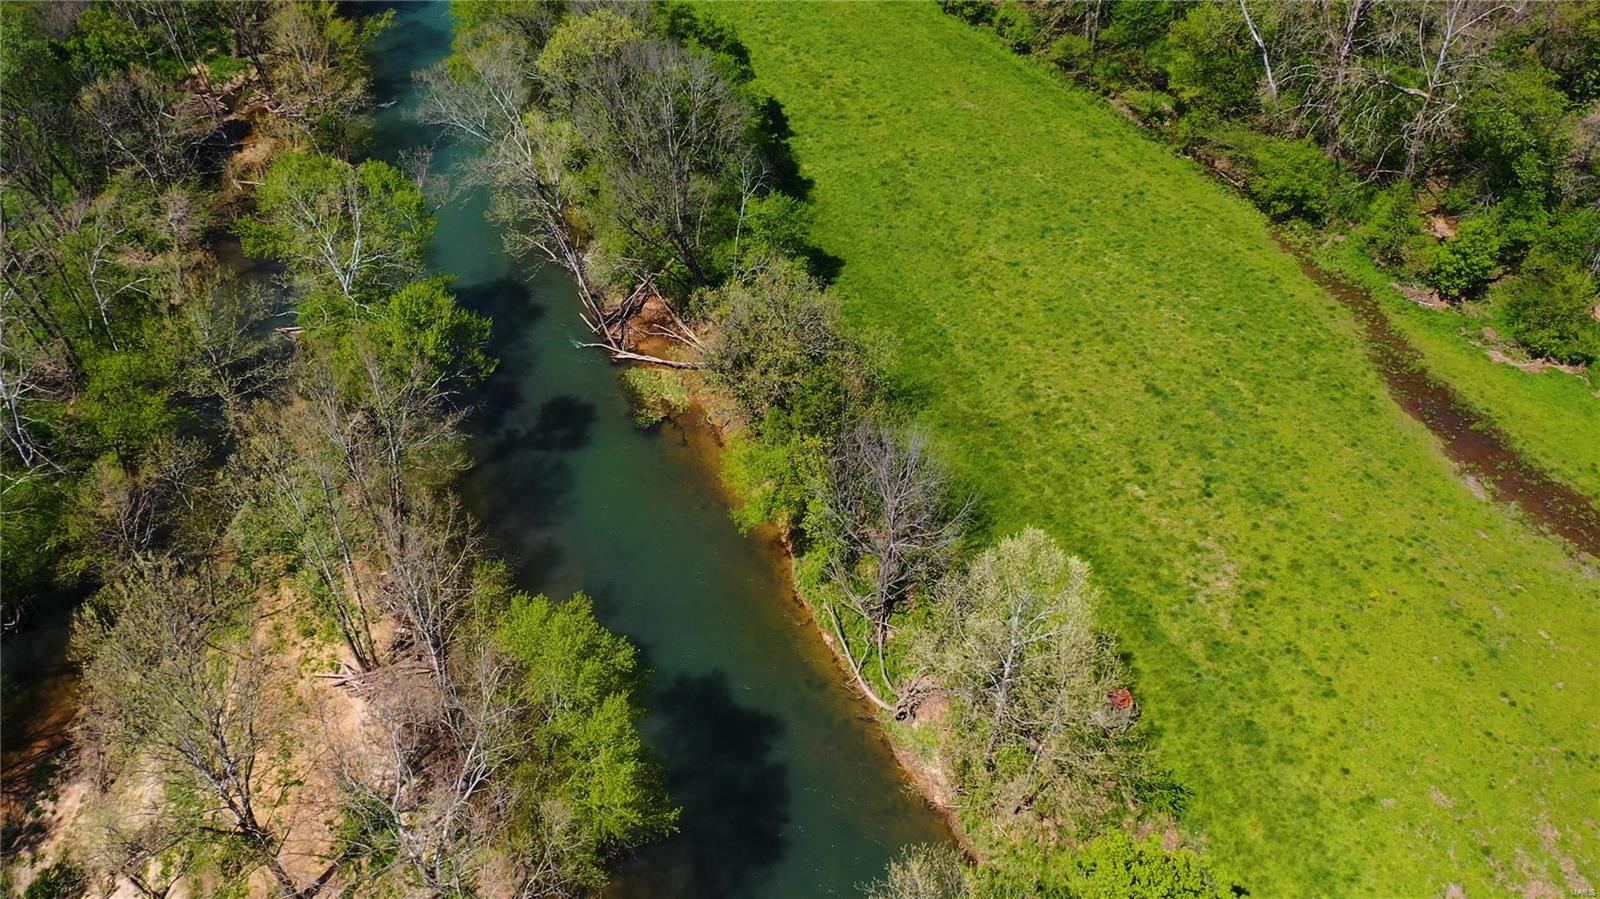
1.5+/- miles of Big Piney River frontage w/home,pastures,woods & a cave! Prime Hunting Property that Joins Mark Twain National Forest across the river! You can jump in your kayak/tube & float to Boiling Springs!There are cliff-top views & level access to the river w/recreational paths cut along the banks & through the woods. The creek through the property feeds into the river.There's a myriad of uses:family farm,commercial retreat,development,hunting property,family compound,recreational business w/canoeing,kayaking etc.Property is approximately 1/2 open & 1/2 wooded w/marketable timber.Hunting stands/huts are set throughout the property.The 4 Bed,2 1/2 Bath home, w/unfinished basement, is built for entertaining/full time living.The main kitchen has a large dining table.The second kitchen is on the main living level.Large master suite & other bedrooms.There are 2 living areas plus 3 porches.Shop holds all of the needed equipment to manage the property & RV storage. 


 Single View
#23011880

Licking

16076 Highway BB

4 Beds

3 Baths

4,799 Sq.Ft.

$1,700,000

MLS#: 23011880
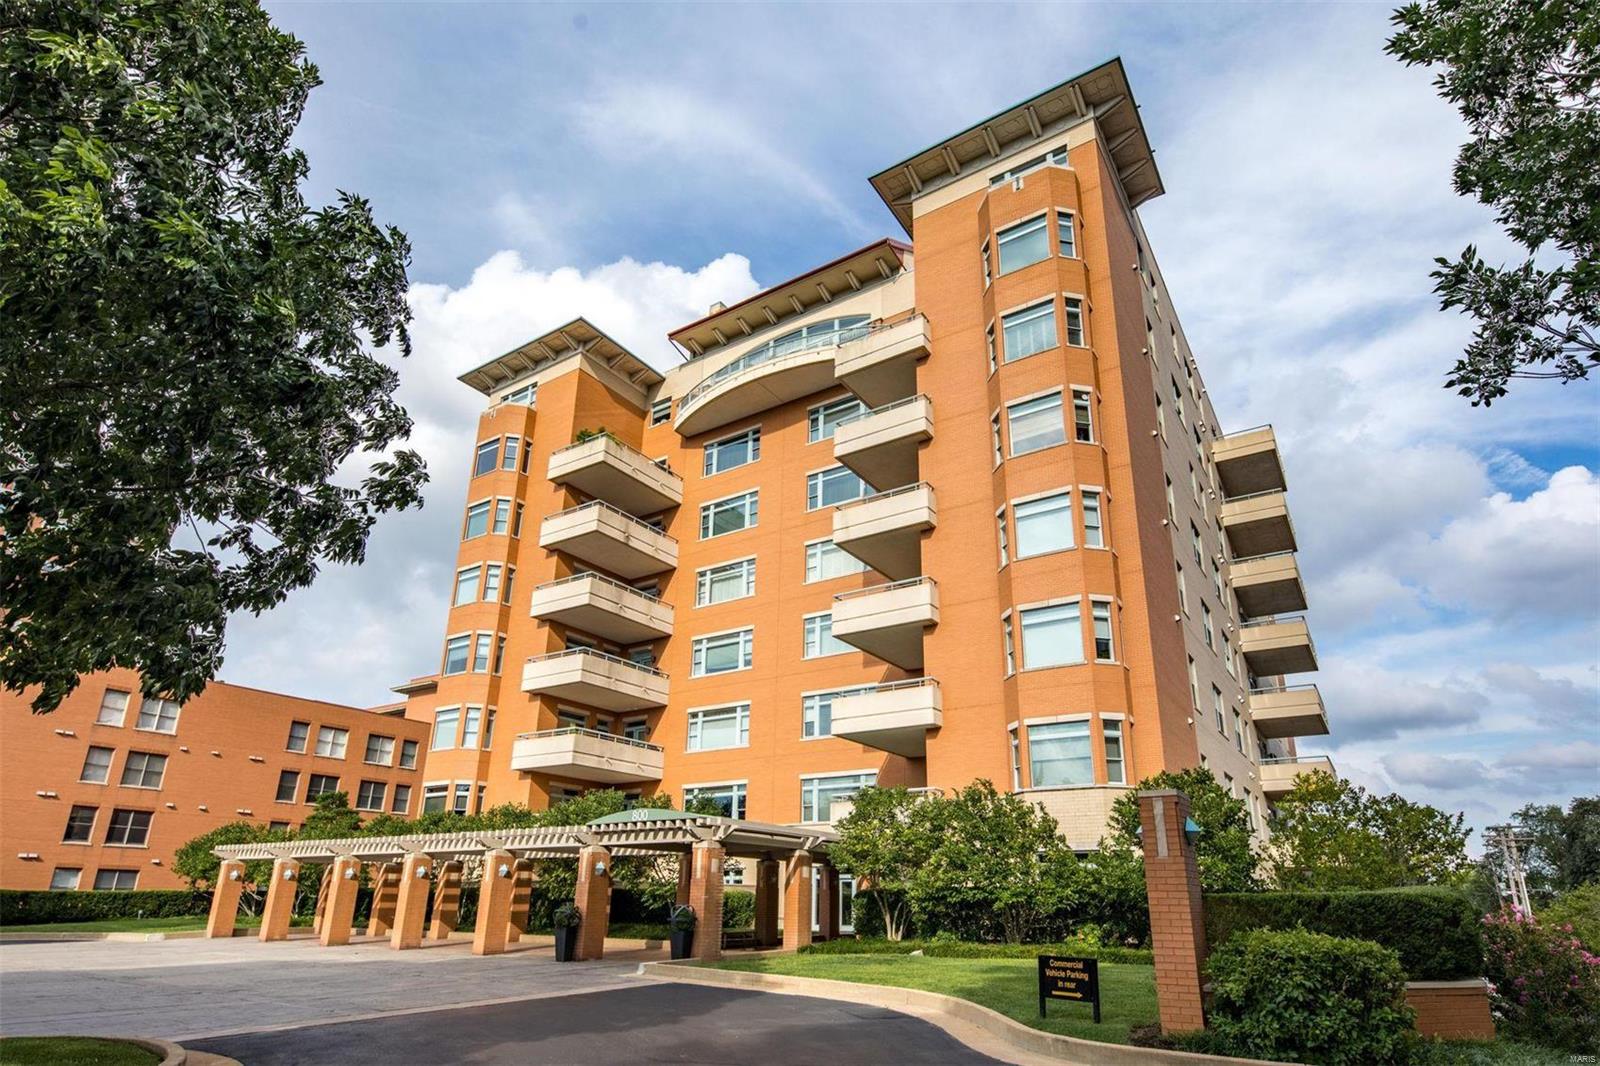
This sophisticated and chic condo was professionally designed to pure perfection. Gracious entry hall, spacious living room with fireplace and wet bar, and formal dining room all have ample wall space for your art collection. The heart of the home is the kitchen/hearth room featuring custom paneling, fireplace, informal dining area, and access to the terrace. Center island kitchen with bespoke cabinetry, SubZero/Viking appliances, and Danby marble countertops. Around the corner is a Butler’s pantry and half bath. French doors to the Primary suite lead to a relaxing oasis with built-ins, large walk-in closet, and spa-like bathroom. Additional bedroom with ensuite bath, private office with built-ins, laundry room, and another half bath round out this exceptional property. Two assigned garage parking spaces - one with an electric charger. Highly sought-after, The Residence offers a doorman, beautiful common spaces, exercise room, pool, and guest suites. Walk to the best spots in Clayton! Some Accessible Features
#22013779

St Louis

800 S Hanley Road 6B

2 Beds

2 Baths

3,447 Sq.Ft.

$1,700,000

MLS#: 22013779

Coming soon
A striking Mediterranean Revival estate, where sun-washed stucco, soaring arched windows, and graceful symmetry evoke the golden age of Hollywood and the romance of European architecture. Infused with subtle Art Deco influences, the residence blends Southern California glamour with the character of a storied European enclave. Timeless and architecturally distinctive, it is a rare and captivating offering. Designed to capture sunlight and serenity, French doors and expansive windows frame verdant views, creating a seamless connection between indoors and out. A dramatic two-story foyer unfolds beneath a sweeping curved staircase, introducing the home’s graceful proportions and inviting atmosphere. The living room, anchored by a fireplace, opens to a charming cocktail porch and expansive brick terrace, creating an ideal setting for gatherings and celebrations. Beyond, a tranquil den offers a quiet retreat, while the formal dining room, with garden views and easy access to outdoor entertaining spaces, sets the stage for memorable dinners. At the heart of the home, a beautifully reimagined kitchen pairs timeless design with modern functionality. Custom cabinetry, premium appliances, and thoughtful finishes elevate everyday living, while the adjoining breakfast area provides a welcoming space to gather. Upstairs, the primary suite occupies the entire western wing, creating a private retreat with a fireplace, sunlit sitting room, oversized dressing room, and spacious ensuite bath. Additional bedrooms are generously proportioned, while a separate ensuite bedroom in the eastern wing offers privacy for guests, extended family, or a work-from-home retreat. Thoughtfully updated while preserving its architectural heritage, the home features a renovated kitchen and first-floor bath, refinished hardwood floors throughout, restored original doors and windows, a tankless water heater, extensive interior and exterior painting, enhanced landscaping, and numerous improvements to comfort and efficiency. Surrounded by refreshed grounds and uncommon privacy, this exceptional 4-bedroom, 3-full and 1-half-bath residence balances architectural significance with everyday livability. From gracious entertaining to quiet mornings, historic character and modern convenience come together in a home defined by European elegance, Hollywood romance, and enduring appeal.
#26065384

Ladue

4 Litzsinger Lane

4 Beds

3 Baths

3,918 Sq.Ft.

$1,700,000

MLS#: 26065384
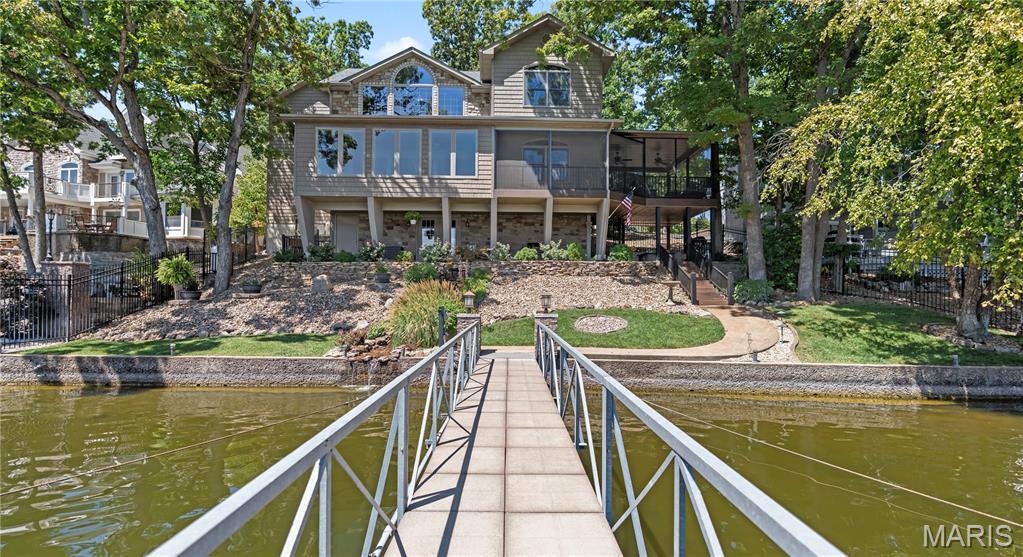
Perched on a premier stretch of shoreline at the 3.5 MM in the Four Seasons, this 4 bedroom, 4.5 bath estate seamlessly blends modern elegance with timeless lakefront living. Recently reimagined with a brand new kitchen addition, the home showcases high end appliances, custom cabinetry, and refined finishes that exude sophistication at every turn. The main floor offers the ease of single level living with two bedrooms connected by a Jack & Jill bath and a luminous living room framing sweeping lake views through expansive windows. With its coveted east facing orientation, mornings are best enjoyed with coffee in hand as the sun rises across the water. Designed for connection to the lake, the layout ensures you can admire the views from multiple vantage points throughout.
The upper level is devoted to a private primary retreat, while the lower level expands the lifestyle experience with a spacious living area, dedicated office, and a home gym. Notable features include geothermal heating and cooling, a serene waterfall, and dual irrigation systems for both the manicured yard and potted gardens along the dock. At the shoreline, luxury living continues with a two well dock featuring dual PWC lifts and a lakeside bar with running water, perfect for entertaining in style. Nestled in the sought after “Power Line Cove,” known for its deep water and reputation as a premier gathering spot, this residence embodies lakefront sophistication at its finest, where every detail has been curated for beauty, comfort, and distinction.
#25058849

Lake Ozark

446 Sioux Road

4 Beds

4 Baths

4,368 Sq.Ft.

$1,700,000

MLS#: 25058849
Welcome to waterfront living at its finest! This exquisite home in Eastern Shores offers breathtaking lake views and a private oasis with a pool. Once you step inside, you will discover attention to detail at every turn! The owner's suite is conveniently located on the main level, providing easy access and privacy. Upstairs, you will find three additional bedrooms, perfect for family or guests. The lower level of this home is an entertainer's dream, featuring ample entertainment space, a guest suite for overnight visitors, and a spa-like four-season room where you can unwind and enjoy panoramic views of the lake. Outside, relax by the pool or take a stroll down to the water's edge and hop in your boat for a day on the lake! Grab this opportunity to own a waterfront gem with luxurious amenities and stunning views. Schedule your showing today! Additional Rooms: Sun Room
#24013891

Lake St Louis

14 Regency Circle

5 Beds

4 Baths

6,268 Sq.Ft.

$1,700,000

MLS#: 24013891
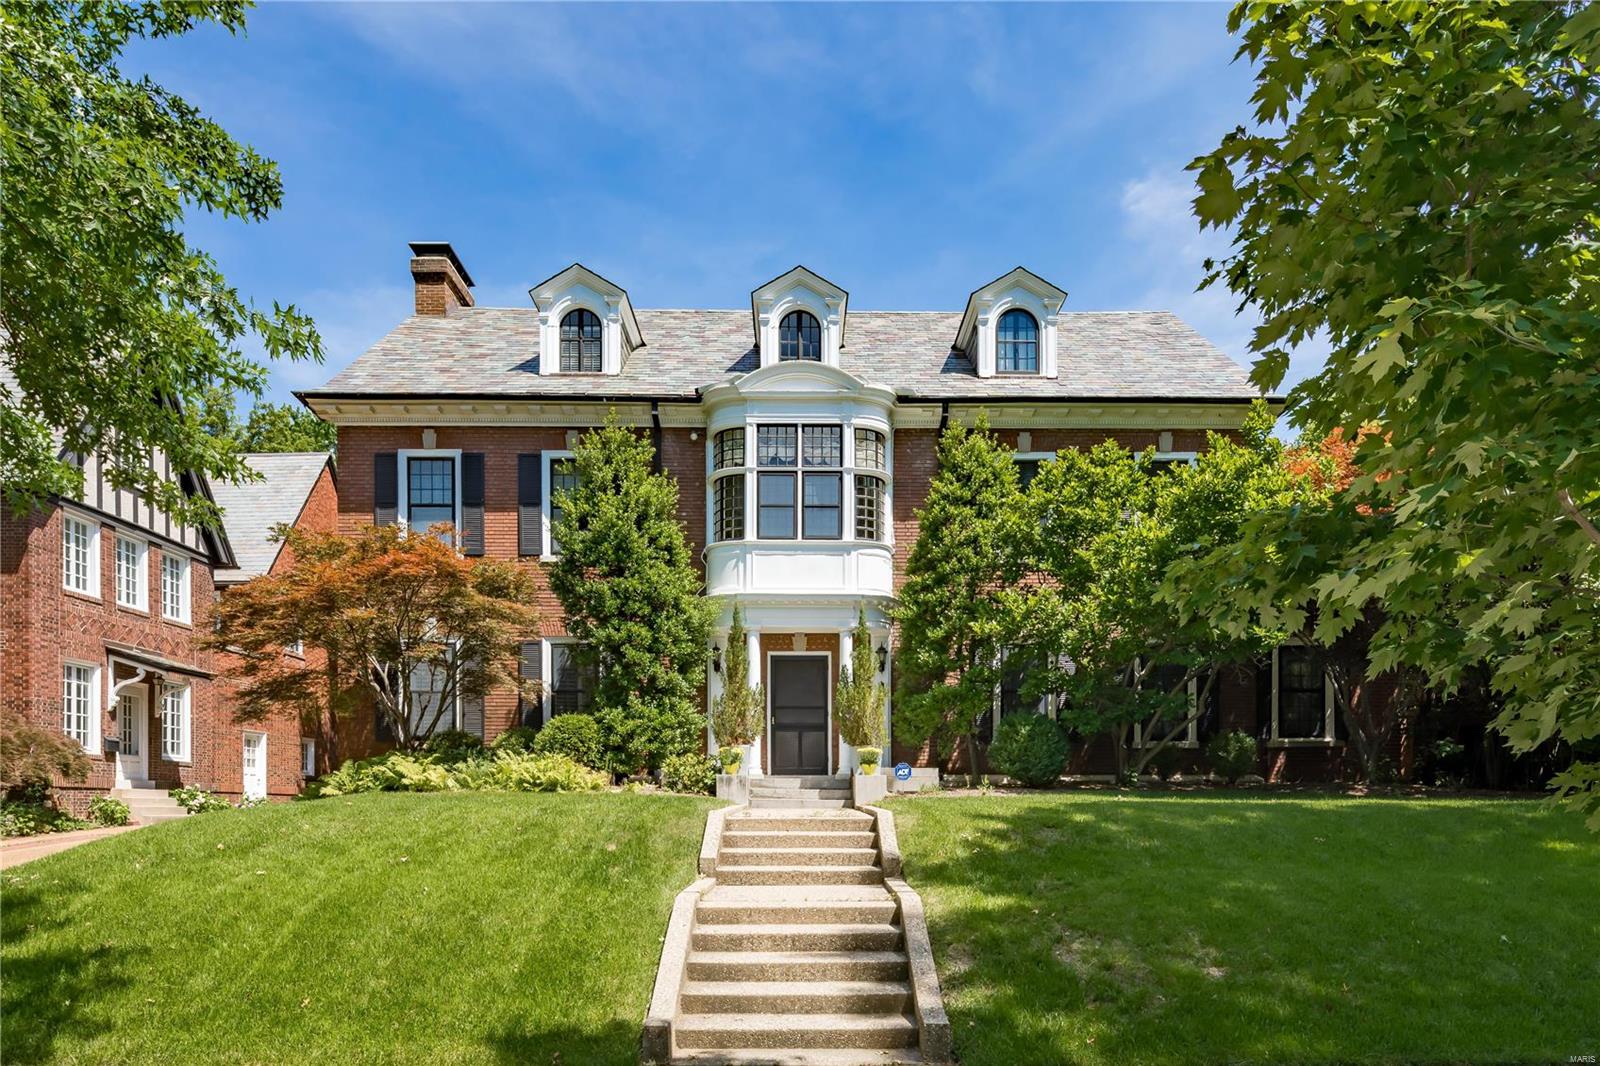
Elegant and gracious home on one the most desirable streets in Clayton features a grand foyer and sweeping staircase.  The living room is spacious with built-ins, a unique oval ceiling, woodburning fireplace and distinctive moldings. The dining room is perfect for entertaining and features hardwood flooring and detailed molding and lots of natural light.  An updated kitchen includes a center island, custom cabinetry, 5 burner Thermadore cooktop, convention oven, sub-zero, 2 Asko dishwashers, and a Viking wine cooler. A screened in porch is perfect for morning coffee and overlooks the lush yard and inground pool.  The 2nd floor features a master suite with a sitting room, 2 add'l en-suite bedrooms. The 3rd floor features an office, 3 add'l bedrooms and 2 baths. The historic charm and unique architectural details found in this home will surely please any discerning buyer.
#18047319

Clayton

6457 Cecil Avenue

6 Beds

5 Baths

5,561 Sq.Ft.

$1,700,000

MLS#: 18047319
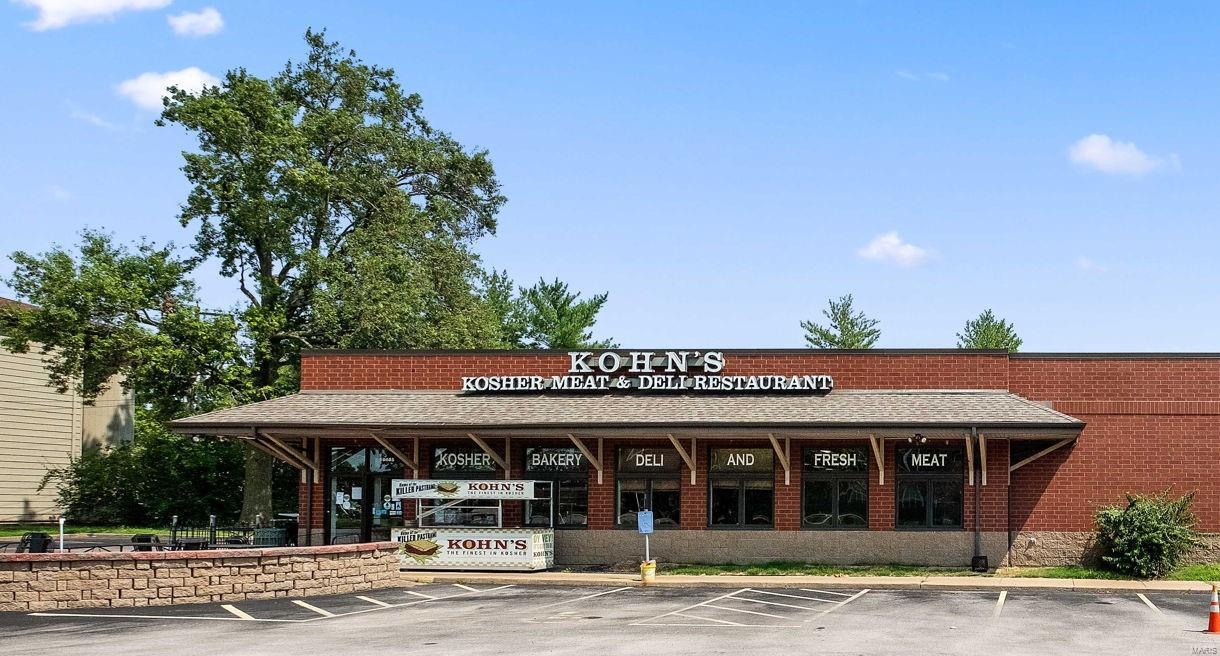
Opportunity abounds for this 10,212sqft retail building that boasts an incredible past playing host to a beloved tenant that has graciously served as a pillar of the St. Louis Community for decades. One that is also rich in history & started well before this was built in 1997. Nestled on a corner 1.01 acre lot with over 400' of street frontage, 50+ parking spots, excellent curb appeal & easy access to the bustle of the Olive & Lindbergh Business District. This Creve Coeur gem is offered with its existing equipment, full kitchen & hood system, walk-in coolers, furniture, fixtures, products, etc. & of course, the respected KOHN'S KOSHER MEAT & DELI RESTAURANT business name & trademarks. However, the property is not limited to what it once was. Its prime location & building size makes it ideal & can be beneficial for many other purposes. The main level has 7,795sqft w/ 2 lavatories, office space, & a service dock. The lower level with its deep pour & multiple sump pumps has 2,417sqft. Location: Corner Location, High Traffic, Industrial Area, Retail Center, Suburban
#24045818

St Louis

10405 Old Olive Street Road

None Beds

None Baths

7,795 Sq.Ft.

$1,700,000

MLS#: 24045818
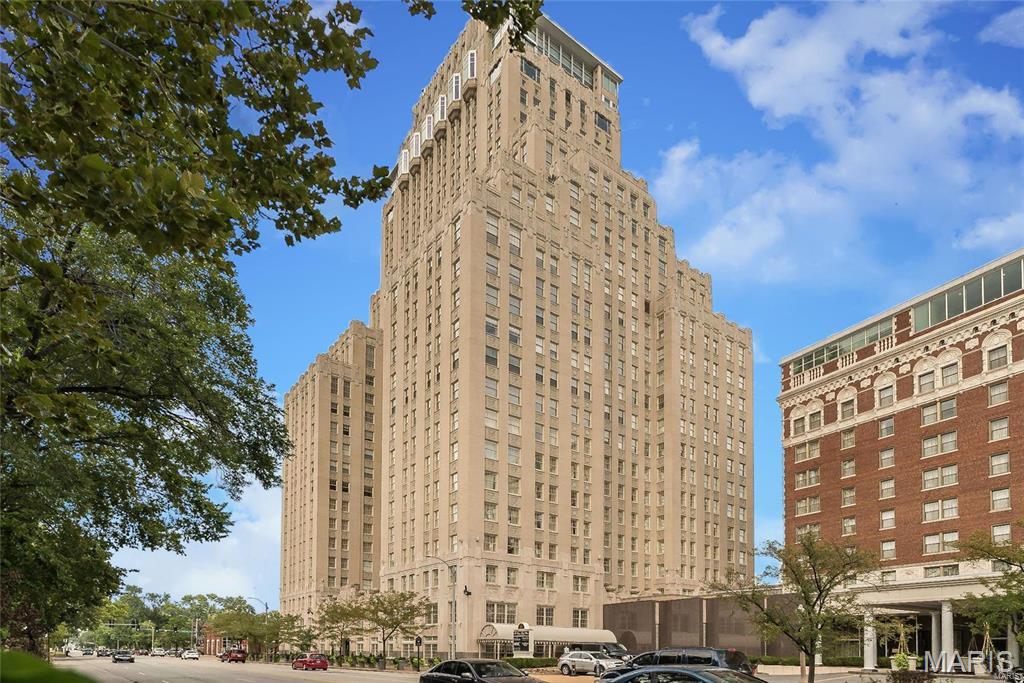
FOR COMP PURPOSES ONLY Location: City, Corner Location, End Unit
#25009732

St Louis

212 N Kingshighway Boulevard 1205

2 Beds

3 Baths

2,974 Sq.Ft.

$1,700,000

MLS#: 25009732
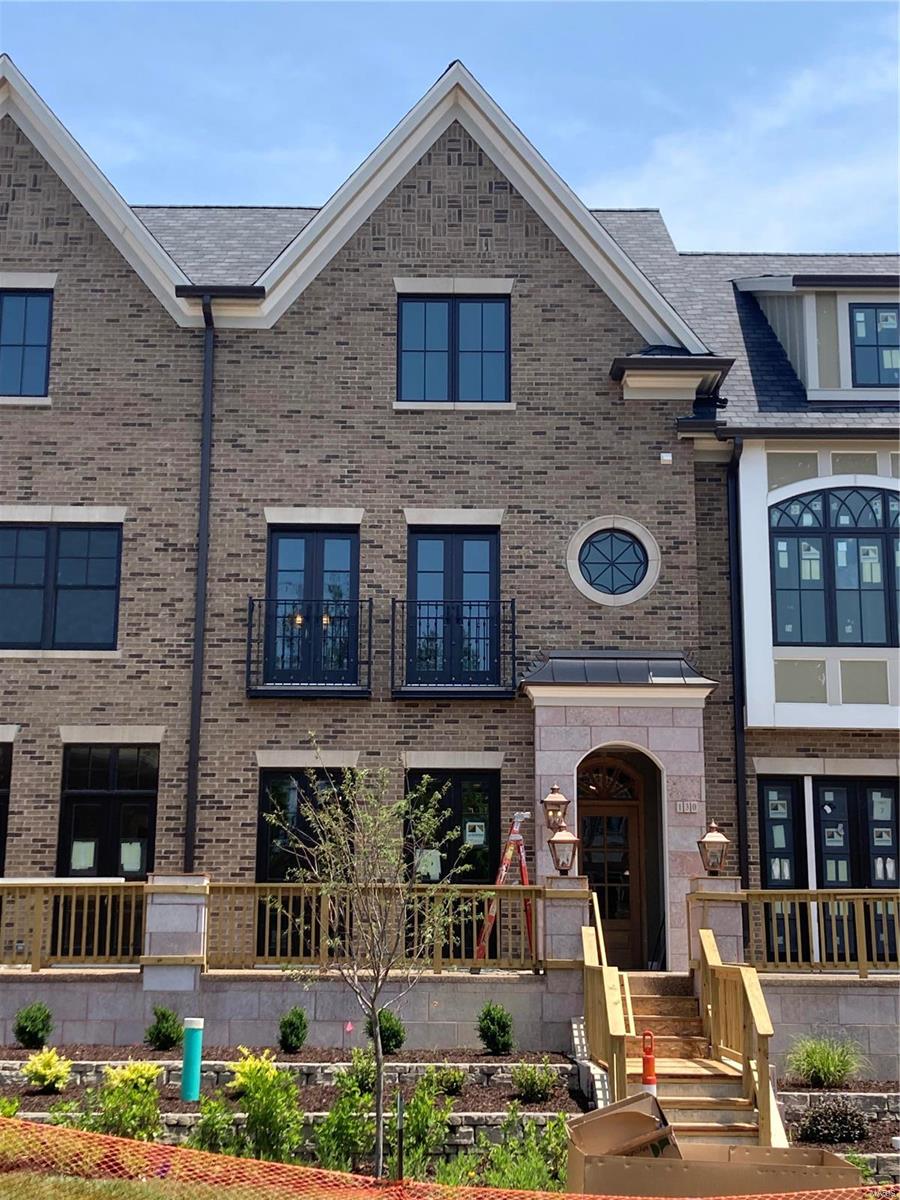
Taking Reservations Now For This Exclusive Offer with MRM Manlin Development Group! The Upcoming Townhomes of Clayton, Located in Old Towne Clayton With Walkability to the Best Of The Neighborhood's Dining and Attractions, Promise the Pinnacle in Comfortable, High-End Living. Each Residence Will Have 10' Ceilings on Main Level, 3 Bedrooms and 3.5 Bathrooms with Your Own Private Elevator and 2 Deeded Garage Parking Spaces. Each Building Houses 5 Townhomes for a Classic Row House Feel, Featuring Open Concept Living and Dining Area with Chic Kitchen & Hearth Room w/ Fireplace. Upstairs is Your Spacious Master Bedroom and En Suite Amenities. Each Secondary Bedroom Has Its Own Private Bath. 3rd Floor Recreation Room Opens to an Exclusive Rooftop Terrace w/ Outdoor Kitchen and Fireplace. This Additional 278 Square Feet of Outdoor Living Affords Every Residence the Perfect, Private Getaway with Outstanding Views of Downtown Clayton!
#20035044

Clayton

118 Gay Avenue

3 Beds

3 Baths

3,082 Sq.Ft.

$1,700,000

MLS#: 20035044

None
#21052752

Lake St Louis

19 Royale Court

5 Beds

3 Baths

2,914 Sq.Ft.

$1,700,000

MLS#: 21052752

This 358.4+/- acre tract in southwest Phelps County is completely surrounded by Mark Twain National Forest, with no private ground touching the property on any side. Located on County Road 6630 and is accessed by permit through the national forest. The property is approximately 20 miles from Fort Leonard Wood, 35 miles from Rolla, and about two hours from St. Louis, Springfield, and Columbia. The land is mostly timber, 328+/- acres of oak and hickory with native shortleaf pine mixed through the forest, while approximately 30 acres of food plots and grasses hold the open ground.

The habitat work is the story here. Thousands of hours have gone into a long-term program built on forestry, prescribed fire, and managed plots. Seven mapped burn units allow sections to be burned under differing wind conditions with approx. 90% of the perimeter has been cleared for fire lines. Selective harvest, TSI, and cedar removal followed by fire have restored portions of the timber toward Missouri’s native woodland and savanna structure, with warm-season grasses and ground-level forage under scattered hardwoods. The property has completed an EQIP program along with multiple MDC projects, and the burn plan, burn history, and habitat maps document the work.

The food plots received the same deliberate approach. The plot strategy came out of on-property consultation with the GrowingDeer.tv team led by Dr. Grant Woods. The plots are maintained with no-till methods using a drill and crimper, with seed sourced from Missouri Southern Seed.

For a deer hunter, it's all here: food, cover, forest structure, native forage, and water have all received attention. If you think northern Missouri is the only part of the state where you can chase big bucks, look at the game camera photos. Wild turkey are abundant, doves use the property seasonally, and the occasional covey of quail makes an appearance. Black bear, bobcats, and coyotes round out the native wildlife.

Water and terrain add another layer. Multiple wet-weather creeks drain the tract, and a flowing spring-fed creek runs through it. Two rock shelters sit along the limestone hillsides. Miles of trails route through the timber, and over 160 feet of elevation change gives you options for hunting access, trail riding, biking, and land management. East Gate Access on the Big Piney River are minutes away, adding fishing and floating to the list. With no neighboring private ground there is no light pollution, and on clear nights you get the Milky Way.

The home anchors it all. The 2,662-square-foot all-brick custom residence was completed in 2024, with four bedrooms and three bathrooms. The split-bedroom layout places the primary suite on one side and the remaining bedrooms on the other, a floor plan that works for a family and separates cleanly when multiple hunting groups share the house.

Inside, the shaker-style cabinets are hardwood inside and out, with 10-foot uppers in the kitchen. Stained knotty alder accents the island and the primary bath, quartzite tops the counters in the kitchen and bathrooms, and a six-burner propane range with vented hood anchors the kitchen. A walk-in pantry, custom entryway lockers, solid wood doors, custom woodwork, a brick gas-log fireplace, coffered ceilings, a walk-in shower with half-height wall and glass, a walk-in closet, and a dedicated laundry room with countertop complete the interior. A 420-square-foot screened porch and a 210-square-foot wood deck carry the living space outside.

A detached 900-square-foot metal garage is finished to match the home and has a concrete floor, a dedicated electrical panel, an automatic opener, sheeted interior walls, a wood counter with drawers, and water stubbed to the building.

The sweat equity put into this tract allows its next owner to inherit an established habitat program and immediately start reaping rewards. Reach out today for your own private tour.
#26059911

Beulah

31665 County Road 6630

4 Beds

3 Baths

2,662 Sq.Ft.

$1,700,000

MLS#: 26059911

1 ... 178 179 180 181 182 ... 666
* Listings identified with the FMLS IDX logo come from FMLS and are held by brokerage firms other than the owner of this website. The listing brokerage is identified in any listing details. Information is deemed reliable but is not guaranteed. If you believe any FMLS listing contains material that infringes your copyrighted work please click here to review our DMCA policy and learn how to submit a takedown request. © 2024. First Multiple Listing Service, Inc.

Send a message

Message successfully sent.

Your message

What is 3 + 4 ?

Reason for contacting?

I agree to receive email communication and understand I can unsubscribe at any time.

I agree to be contacted by Rock Island Realty via call, email, and text for real estate services. To opt out, you can reply 'stop' at any time or reply 'help' for assistance. You can also click the unsubscribe link in the emails. Message and data rates may apply. Message frequency may vary. Privacy Policy

Sign Out

Virtual Assistant

Would you like to take the next step with this property? We can help you schedule a showing or virtual tour, or send you more details.

Yes, I would like more information.

Thank You for Your Reply, One of Our Agents will contact you as soon as possible

No, maybe later.

Thank you, you can always contact me via email, phone number or through the contact form.

Realhub AI

Lucy - Your AI-Powered Realtor

Update Your Temporary Password

Personalize your search

Enter your email and we'll notify you immediately when new listings match what you're looking for.

or enter email address

Already have an account ? Login here

Continue your home search

I agree to receive communications and understand I can unsubscribe at any time.

I agree to be contacted by Rock Island Realty via call, email, and text for real estate services. To opt out, you can reply 'stop' at any time or reply 'help' for assistance. You can also click the unsubscribe link in the emails. Message and data rates may apply. Message frequency may vary. Privacy Policy

Already have an account ? Login here

We use cookies

We use cookies primarily for analytics to enhance your experience. By accepting, you agree to our use of these cookies. You can manage your preferences or learn more about our cookies policy.
