Properties

Browse or get in touch to schedule a walkthrough.

  • Nearby me
Price range

Popular Features

Community Features

Association

Property Features

Waterfront

View

Exterior Features

Interior Features

Style

10000 properties match your criteria

Updated 1 minute ago

E-Alert name

Turnkey Independent Motel - 84 West Motel 1433 St. Francis Street

A rare opportunity to acquire a profitable, well-maintained, family-owned motel with significant recent capital investment. 
15 cabins/rooms, 3 bunkhouses, 1–2 bedroom, 2 bath apartment plus 3 bed, 2 bath owner/manager living quarters.  Laundry and storage area, 4 car garage, rentable RV's and RV hookups on 1.8 acres M/L. 

Recent Capital Improvements - The owner has consistently reinvested in the property, including new vinyl siding on each unit, fresh paint, tile flooring and more.  

The bunkhouses are popular for H2A workers traveling for seasonal work.  Each house has 10-14 bunkbeds, 2,3, and 4 full bathrooms and a full kitchen.  Picnic tables and BBQ grills are provided.  Each cabin is equipped with comfortable beds, TV, window AC/heat unit and microwave.

The property is located at a major intersection of Highway 84 and Southwest Drive.  Perfect location for traffic traveling from Missouri to Arkansas.  This motel is known for the professionalism of management and the clean condition of the rooms.  Guest may be here for visiting family, traveling through town for pleasure or here for seasonal work in the cotton, peanut and watermelon fields.  Duck season is also a popular attraction to the area.

Owner is retiring after 29 years of continuous ownership.  This is your chance to walk into a great business opportunity.
#26064930

Kennett

1433 Saint Francis Street

None Beds

None Baths

19,000 Sq.Ft.

$1,750,000

MLS#: 26064930
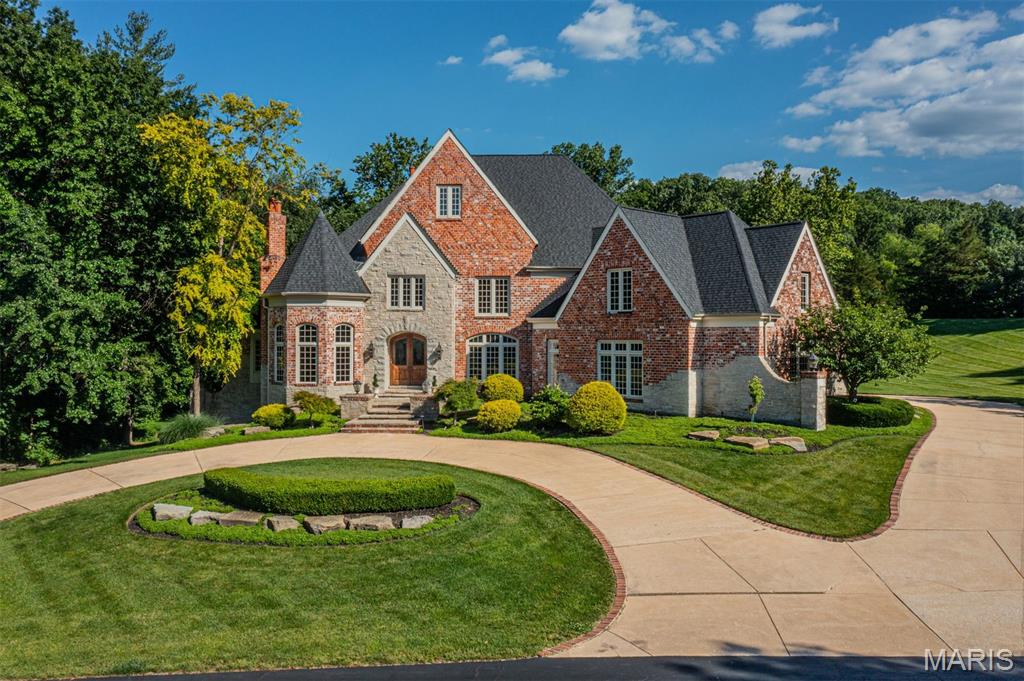
A striking residence defined by timeless architecture, exceptional scale, and a beautifully crafted interior. The dramatic two story foyer welcomes you with a graceful curved staircase and refined millwork, setting the tone for the craftsmanship carried throughout the home. The main level is designed for both elegant entertaining and comfortable daily living. The impressive living room showcases soaring beamed ceilings, a dramatic wall of windows that fills the space with natural light, and a stunning floor to ceiling stone gas fireplace that anchors the room. Nearby, the vaulted hearth room offers a warm and inviting gathering space and opens directly to a spacious composite deck overlooking the spectacular pool and natural cascading waterfall. The gourmet kitchen is well appointed with premium appliances including a Wolf six burner gas cooktop and Sub Zero refrigeration. Custom cabinetry and generous preparation space create an exceptional culinary environment, while a secondary staircase nearby provides convenient access to the upper level. The main floor primary suite offers a private retreat with French doors, a beautifully detailed coffered ceiling, a custom dressing room, and direct access to a private study. The bath includes dual marble topped vanities and a spacious shower. Upstairs offers five spacious bedrooms and three well appointed baths. The expansive lower level is designed for recreation and entertaining with a large gathering area, billiards space, fitness room, wine cellar, wet bar, and an additional bedroom suite. A massive theater room creates a true cinematic experience, while extensive built in storage provides exceptional organization. A fourth fireplace anchors the lower level. Significant investment has also been made behind the walls to enhance the home’s essential systems and infrastructure, ensuring long term performance and peace of mind. Outdoors, the property becomes a private wooded retreat featuring a resort style pool with cascading waterfall. Beneath the deck, a rain management system keeps the covered patio dry and comfortable in virtually any weather, creating an inviting outdoor living space throughout the seasons. A rare offering that combines architectural presence, thoughtful improvements, and exceptional amenities.
#26014007

Wildwood

16702 Wills Trace

7 Beds

5 Baths

7,333 Sq.Ft.

$1,750,000

MLS#: 26014007
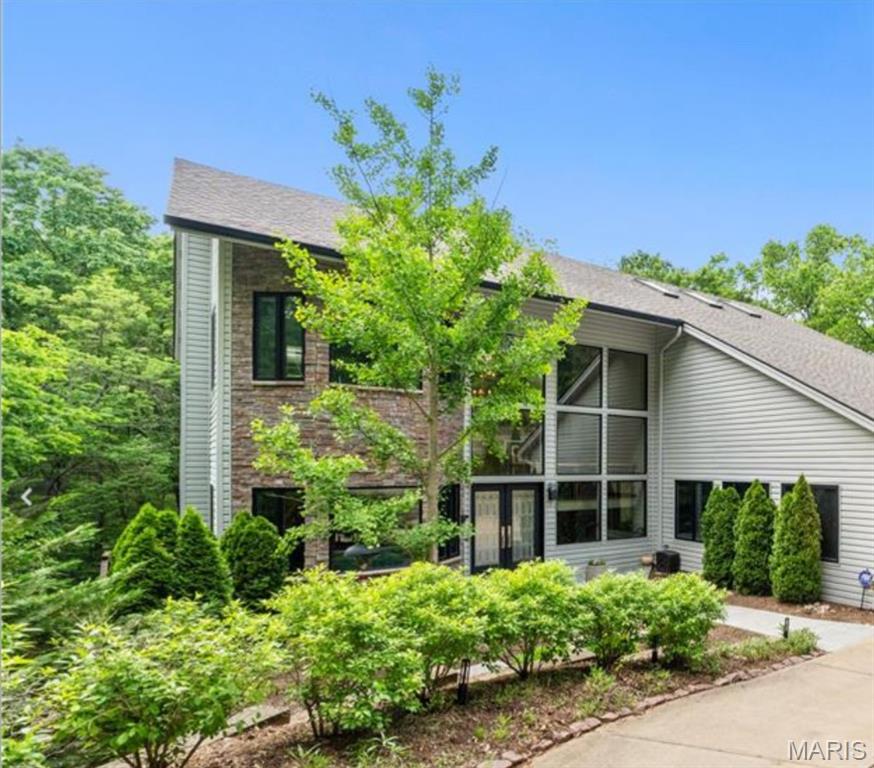
Searching for a home where you wake up feeling like you’re on vacation? Welcome to your private oasis in Kirkwood, tucked away surrounded by trees and the soothing sounds of Sugar Creek. The dramatic 2 story Great Room with Stone Fireplace gives you views of the beautiful woods on the backside of your home. The 3 car garage is a rare feature in the Kirkwood market. The kitchen perfect for quiet nights at home or for gatherings around the statement island, was completed by Mosby in 2020, with Miele, Dacor & Viking appliances.  A study with 1/2 bath, en suite bedroom & main floor laundry complete the first floor. Imagine taking a refreshing steam shower and enjoying coffee with the tranquility of the private Primary Suite’s deck or fireplace. The large Primary includes his and hers walk-in closets. A tucked away landing space and an en suite bathroom round out the upper level. The incredible lower level with full bar, a 3rd fireplace, 2 bedrooms, one en suite, another full bath, this is where you will make memories of incredible gatherings. This level walks out to the screened in porch with outdoor kitchen, updated in 2020 by Mosby with a gas grill, oven, pizza oven and sink bar. With the soundtrack of the soothing sounds of the creek and watching the changing of the leaves as fall approaches, you will make memories in your home that will last a lifetime.
#25077485

Kirkwood

400 Gabriel Drive

5 Beds

5 Baths

6,184 Sq.Ft.

$1,750,000

MLS#: 25077485
None
#25032991

Chesterfield

1126 Greystone Manor Parkway

5 Beds

4 Baths

6,341 Sq.Ft.

$1,750,000

MLS#: 25032991
Come and see the finest quality your money can buy! Bax Custom Homes has been building the finest homes in the St. Louis area for 28 years! This home is their own personal masterpiece! Inside & out you will find attention to detail that you will not find in other homes at any price! From the exquisite trim & millwork to the exceptional full masonry exterior of brick & stone, you will find only artisan craftsmanship completed with superior care from top to bottom! Here are just some of the unique features you will enjoy: over 8,300 sq ft of finished living space, 4-bedroom suites, each with private bath, 3 half baths, 5 car garage, plus Porte-Cochere, circle driveway, 10' basement pour, 10' main floor, 8' Bellagio Interior doors, 10' solid mahogany entry door, covered outdoor hearth room, stamped patios, suspended stamped concrete decks w/wrought iron rail, theater w/stadium seating. The list of amenities goes on & on.  Call and schedule your personal tour today!! COOL: 14 SEER+
#15027031

St Paul

930 Stonecastle Drive

4 Beds

4 Baths

8,300 Sq.Ft.

$1,750,000

MLS#: 15027031
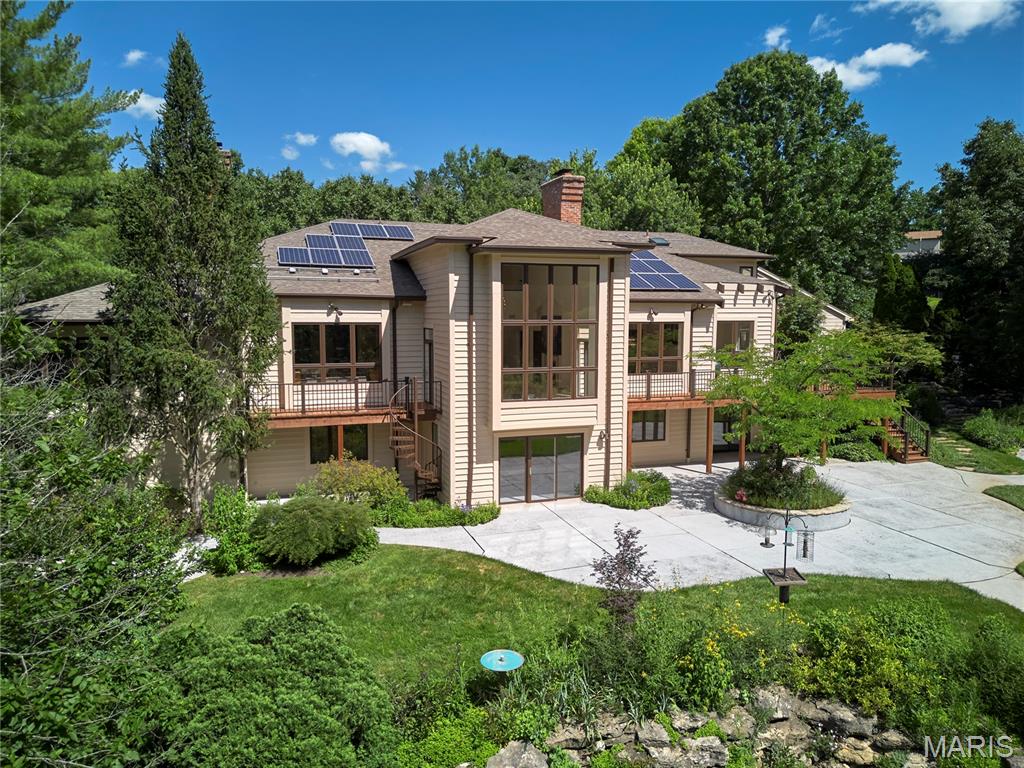
Set on 1.4 private acres within the gated Park Place enclave directly across from Queeny Park, this distinctive 5-bedroom, 5-full-bath, 2-half-bath residence offers approximately 6,350 square feet surrounded by botanical gardens, mature landscaping, a pond, a meandering stream bed with flowing water, and a PebbleTec pool with dual waterfalls. Soaring ceilings, skylights, dramatic walls of glass, and expansive living spaces create a seamless connection to the surrounding landscape. The primary suite features a sitting room with wood-burning fireplace, private deck access, dedicated study, two walk-in closets, and separate his-and-her bath areas. A second deck extends from the breakfast room into the gardens. The fully finished walk-out lower level offers guest or multi-generational living accommodations, a second kitchen, media and recreation spaces, a wine closet, workshop, walk-in cedar closet, and abundant storage. Solar panels, a three-car garage, and circular driveway add to the home's functionality and appeal. A rare opportunity to personalize a home defined by its setting, scale, and lifestyle in one of Town & Country's most desirable locations. Contact us for additional information or to schedule a private showing.
#26031932

Town and Country

13600 Park Place Court

5 Beds

5 Baths

6,350 Sq.Ft.

$1,750,000

MLS#: 26031932

**Mechlin Farm** is a truly exceptional equestrian estate situated on approximately 23 scenic, rolling acres in an incredible Wright City location, with city limits bordering the property. Designed for serious equestrian use, this one-of-a-kind property offers more than 36 horse stalls, multiple fenced turnouts, six lush pastures with room for additional pastures, an outdoor riding arena and a massive heated and insulated indoor arena.
The extensive equestrian facilities include a 23-stall barn with an approximately 172'x79' +/-; climate controlled indoor riding arena, 4 indoor and 3 outdoor wash stalls, tack room, office, viewing room with kitchenette, and hay storage. Additional improvements include a 5-stall barn, a 13-stall barn with concrete flooring, wash stall and tack room, plus multiple outbuildings and storage areas.
A heated and insulated 72' x 54' shop features multiple overhead doors, including two approximately 14 feet high, and is currently partially leased, providing additional income to the owners. The property’s extensive storage, workshop space and accessibility also make it an excellent option for small contractors, equipment storage or a home-based business.
The charming, custom-built, mostly brick 1.5-story main residence offers approximately 5,654 square feet of finished living space with five bedrooms, four full bathrooms and one half bathroom. Highlights include a main-floor primary suite, walkout lower level, oversized three-car garage, solar panels and a new furnace installed in 2025.
A second residence, while in need of some updating and TLC, offers excellent potential for caretaker’s quarters, extended family, guest accommodations or additional rental income.
This remarkable property is ideally suited for a large equine operation, boarding or training facility, private equestrian estate or income-producing investment. The listing includes two parcels: Tax ID 04-20.0-0-00-012.000.000 and Tax ID 04-20.0-0-00-012.157.000.
**Priced to sell well below its potential value—do not wait to schedule your private showing. A property with this combination of acreage, residences, equestrian facilities and income potential will not last long!**   Property is being sold in "AS IS" Condition, seller will make no repairs, inspections are for informational purposes only.
**Gazebo does not stay & buyer to take over solar panel payments**
#26047207

Wright City

28699 Roelker Road

5 Beds

4 Baths

5,654 Sq.Ft.

$1,750,000

MLS#: 26047207
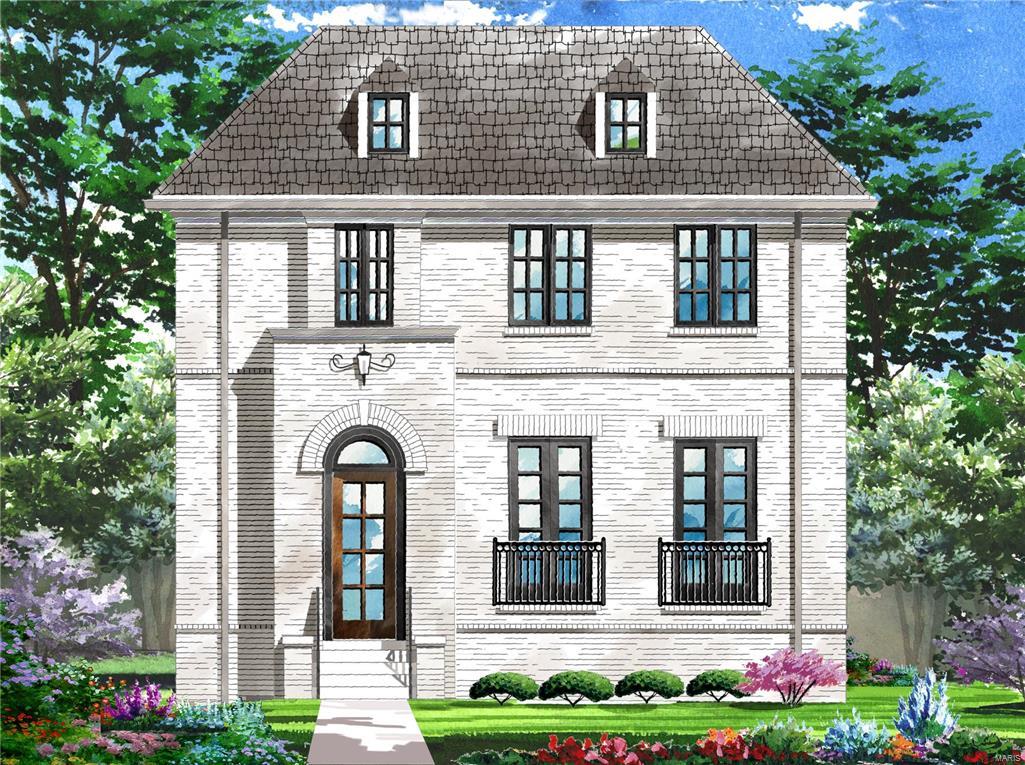
UNDER CONSTRUCTION. Summer '18 Completion. Another custom Home by Audubon Development III in Clayton Gardens. Plans are complete & available thru agent. Currently time to personalize your finishes now & move in 2018. Walk to Clayton. Classic Traditional 2 Story. Exterior features all classic white painted brick, limestone window trim, roof dormers. Black architectural windows. Copper gas lanterns welcome you to the covered front entry. Light-filled entry & grand staircase 10' first fl ceilings. 8' main floor doors. Open floor plan with a KITCHEN/BREAKFAST area that opens to a HEARTH ROOM.  Large deck w/ stairs to level yard. Custom Markus cabinetry & granite tops throughout. Wolf/SubZero/Bosch appliances. 2nd floor has master suite + 3 beds & 3 full baths. Optional 3 bed plan w/ even larger closet & master sitting/dressing. 2nd fl. laundry. Optional ELEVATOR. Finished lower level. Stamped concrete front walk & aggregate driveway. Interior pics are of different home.
#17036138

Clayton

8119 Stratford Drive

5 Beds

4 Baths

N/A

$1,750,000

MLS#: 17036138

Exceptional opportunity to acquire an established restaurant, taproom and event venue with real estate in St. James, Missouri. Established in 2014, The Taproom & The Gardens have become a popular regional destination attracting locals, tourists and travelers along I-44 and historic Route 66.

Located next to St. James Winery in one of Missouri’s best-known wine and tourism areas, the property is well positioned to serve visitors seeking dining, entertainment and weekend experiences. The Taproom features a scratch kitchen, indoor dining and spaces for private gatherings. The Gardens is a distinctive outdoor venue enclosed by a 10-foot multicolored sandstone wall and features bocce ball courts, a water feature, native landscaping, a seasonal fire pit, generous gathering space and an outdoor service area with a stone pizza oven. The venue has hosted live music, festivals, farm-to-table dinners, movie nights and private business and social events.

The offering includes the real estate, operating business, furniture, equipment and customer goodwill. The Public House name is used under a licensing agreement and is not included in the sale. A purchaser wishing to continue using the name will need to work directly with Public House to obtain approval and arrange for the licensing agreement to be transferred or replaced.
#26051655

St James

551 State Route B

None Beds

None Baths

N/A

$1,750,000

MLS#: 26051655
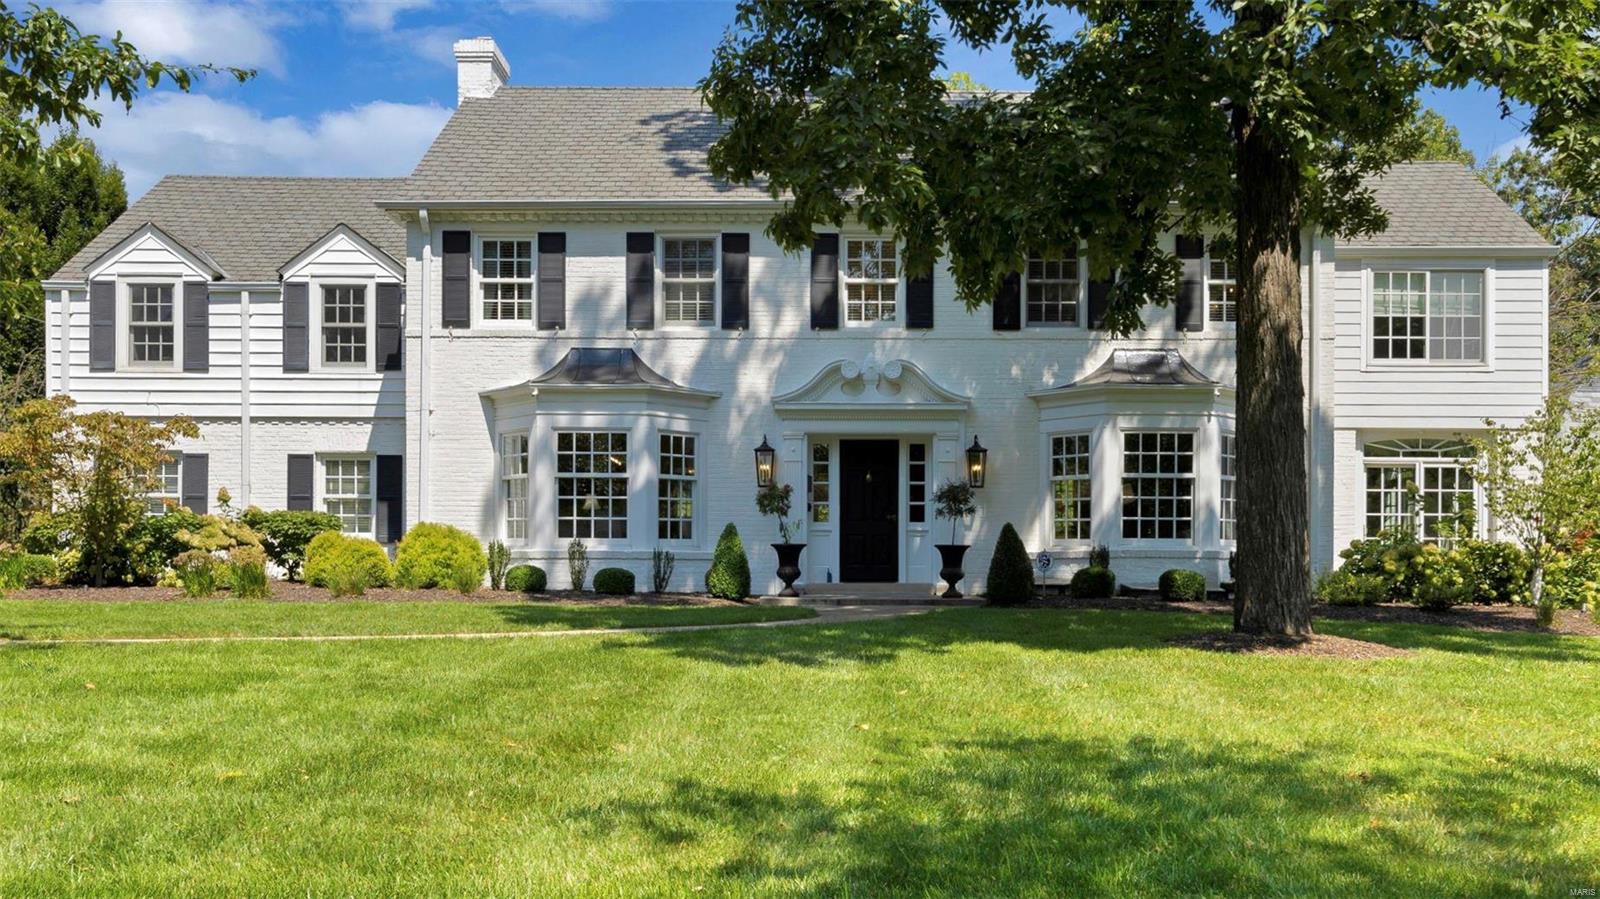
CHARMING & STATELY BRICK COLONIAL-5 BR/5 Baths - Situated in one of the most sought after neighborhoods in Ladue, this beautifully maintained home is ready for new owner. Features include: Lovely traditional architecture, spacious light-filled rooms, beautiful marble fireplaces, gorgeous mill work, numerous built-ins, Bay windows, French Doors & loads of windows to look out onto the expansive, professionally landscaped grounds w/new fencing. The heated, private in-ground pool provides a great place to gather w/family & friends.Great floor plan: Main floor has an inviting updated kitchen w/adjoining breakfast room opening to a light filled family room; separate dining room & living room leading thru French Doors to an elegant sunroom. Upstairs is a spacious primary suite w/a totally renovated luxury bath w/gorgeous tiled shower & soaking tub & a sunroom converted into a nursery, plus 2 more BR & a maid's quarters. Convenient location just minutes from all St. Louis has to offer. Additional Rooms: Sun Room
#24050086

St Louis

66 Fair Oaks Drive

5 Beds

3 Baths

4,000 Sq.Ft.

$1,750,000

MLS#: 24050086
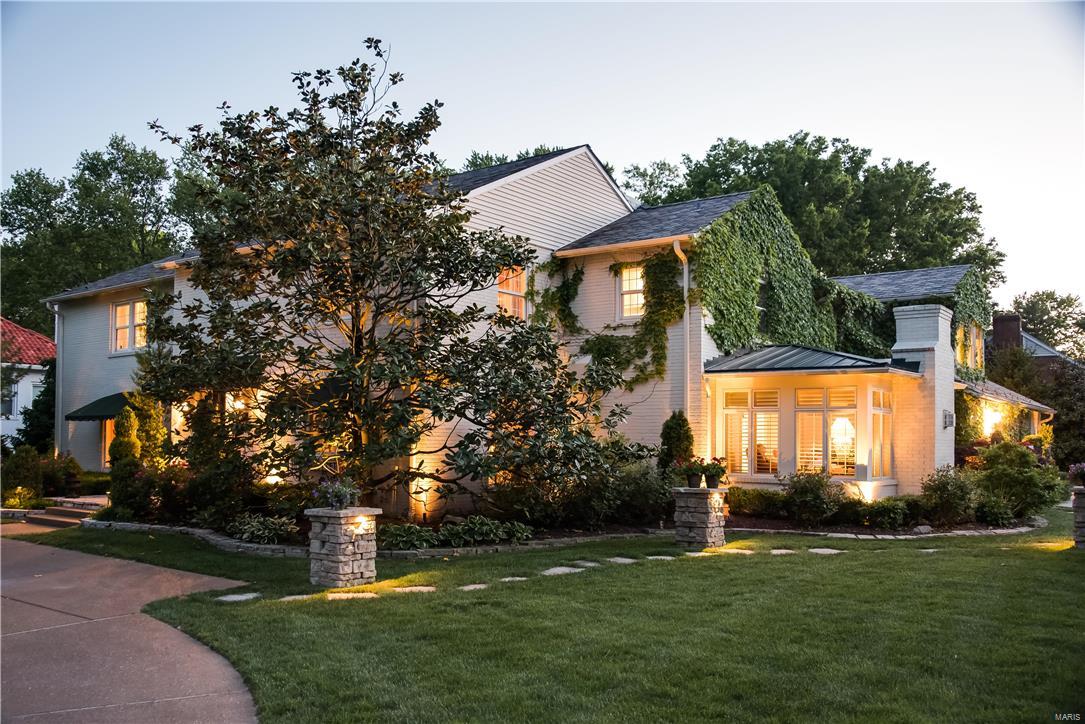
Sophistication, renovated and style... this opportunity has it all. In the heart of Ladue in sought after La Hacienda, this 2-story 5-bedroom, 6 full, and 1 half-bath, home was expanded to over 6200 square feet 8 years ago on the main two levels, with an additional 1900 of sq ftg in the lower level.  Extended list of special features and upgrades, this spectacular home provides ample comfortable living space with outstanding entertaining opportunities. Highlights include a chef’s kitchen with 2 subzero fridges, 6 burner-plus Wolf Range, 2 white marble islands, honed granite countertops, huge butler's party, back hall with tons of built in cabinets. Outside living  space includes in-ground pool (3 years), fireplace, water foundation, manicured grounds and lighted sport court. Don’t miss the luxurious master bath with Juliet balcony. Finished Lower level. Wine cellar.  Butler’s pantry. 2 theater rooms, and 4 fireplaces.  Shown by private appointment. Additional Rooms: Mud Room
#16034190

St Louis

5 The Prado

5 Beds

6 Baths

7,025 Sq.Ft.

$1,750,000

MLS#: 16034190
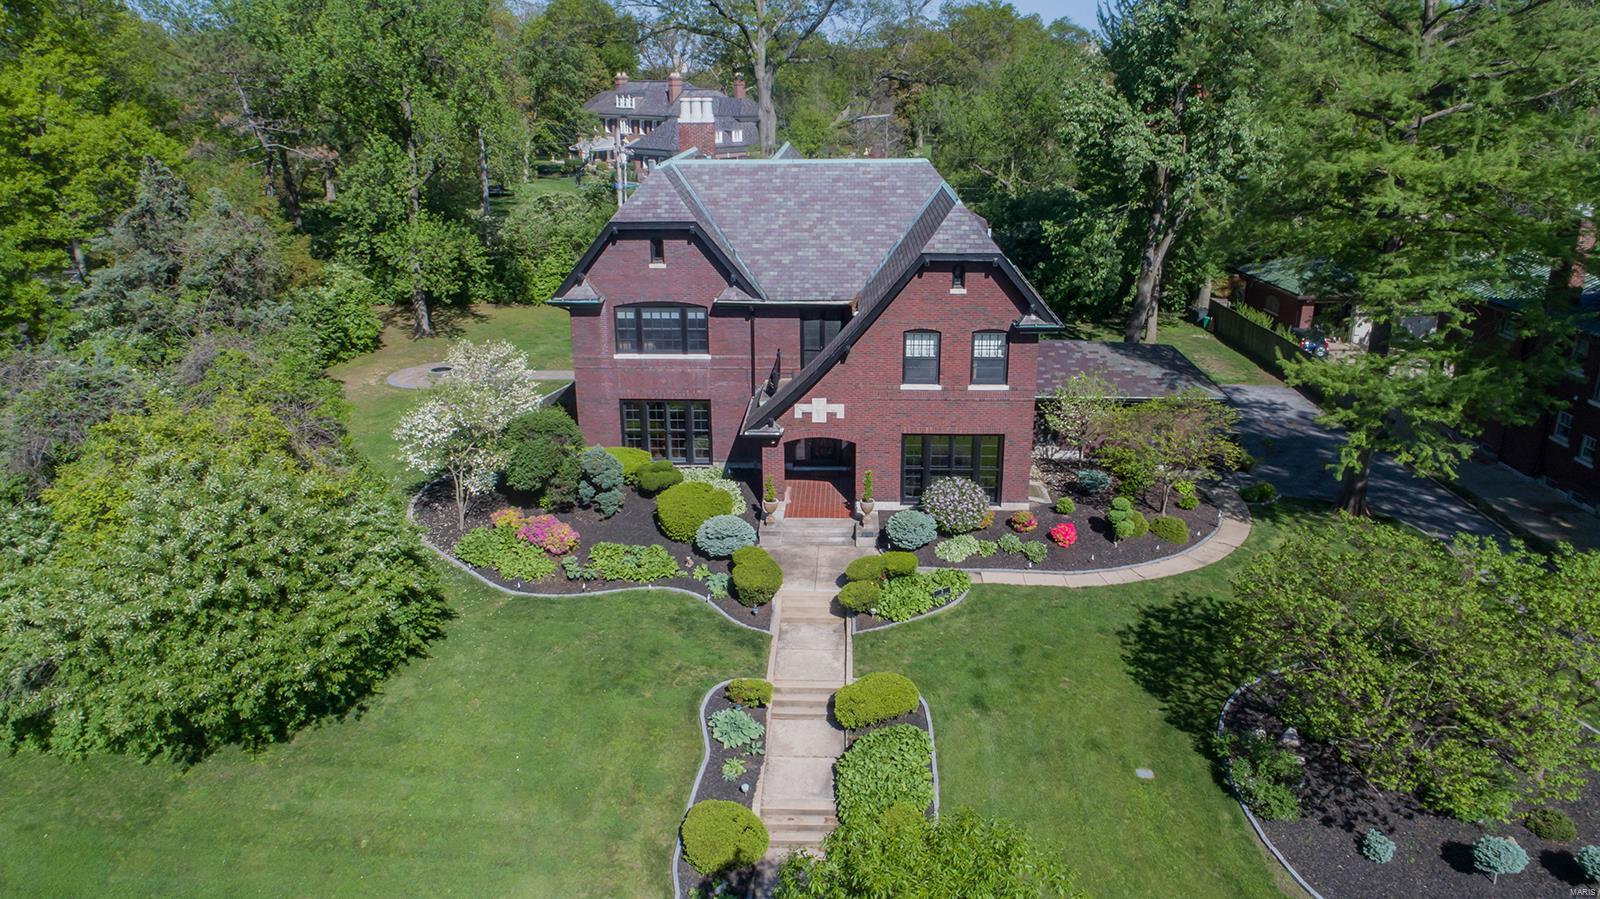
Stunning brick home on a professionally landscaped .71-acre lot, in the prestigious Claverach Park! 6 Bd/5 Bth (3F/2H) w/5500+ sqft living space w/LL has been meticulously maintained. 1st Flr boasts: huge Living Rm w/box-paneled walls, arched doors, WB fireplace, corner built-in & formal Dining Rm, both w/decorative plaster ceilings & elaborate moldings. Gourmet Kitchen w/top-tier Quartz counters, custom cabinets, top of the line appliances & built-in seating! Stylish Powder Rm & Florida Rm w/floor to ceiling windows. 2nd Flr features: spacious landing w/built-ins, wonderful Master Retreat/spa-like Bth w/multi-head shower, clawfoot tub, double vanity, custom walk-in closet; 3 add’l Bds & 2nd full Bth. 3rd Flr finds: terrific Bonus Rm, 2 add’l Bds, huge walk-in storage & 3rd full Bth. Highlights: slate roof, zoned HVAC & O/S garage w/lift for 3rd car! Finished LL w/Rec Rm, Exercise Rm & Powder Rm! Awesome outdoor living, covered front porch, charming screened porch or roof top deck! Additional Rooms: Sun Room
#21028801

Clayton

2 Ridgemoor Drive

6 Beds

3 Baths

5,572 Sq.Ft.

$1,750,000

MLS#: 21028801
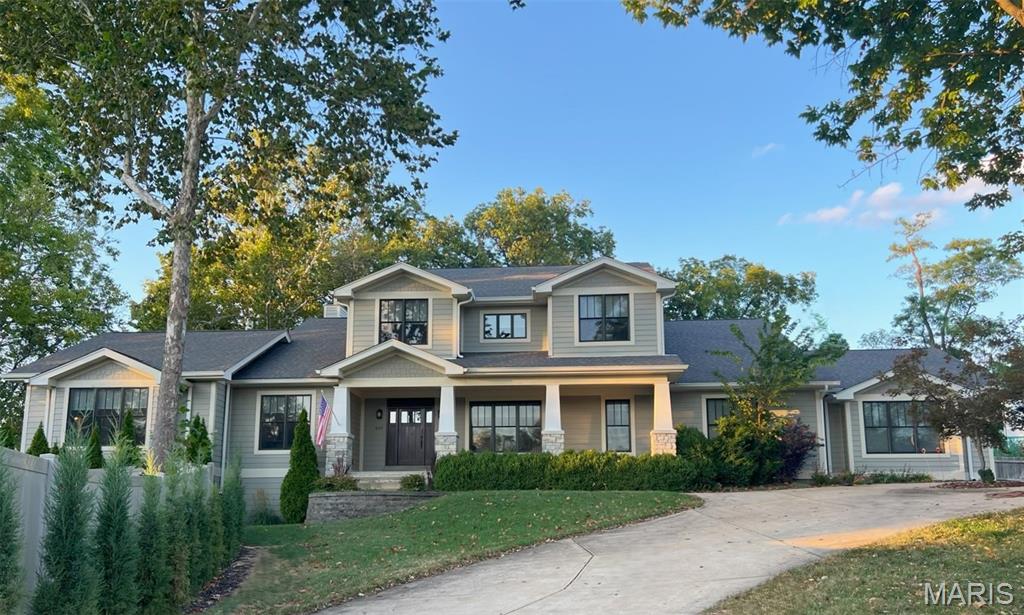
Experience refined living in the heart of Kirkwood. Ideally situated near Kirkwood Park, Pool, & the vibrant boutiques & restaurants of downtown, this exquisite residence rests on a serene half-acre, wooded lot in coveted Sugar Creek. With over 5,400 square feet of sophisticated design! Every detail has been thoughtfully curated to blend timeless elegance with modern comfort. The exterior boasts James Hardie cement siding and a discreet rear-entry three-car garage, setting the tone for the craftsmanship within. A gourmet chef’s kitchen serves as the home’s centerpiece, featuring granite surfaces, custom 42-inch cabinetry, a butler’s pantry, & a suite of premium KitchenAid & Viking appl, including a gas cooktop, rangehood, double ovens & built in refrigerator. The sunlit breakfast rm, wrapped in windows, opens seamlessly to covered deck, creating effortless indoor-outdoor flow. Retreat to the luxurious main level primary suite, where coffered ceilings, dual raised vanities, a soaking tub, & a walk-in shower invite moments of relaxation. Distinctive architectural touches-gleaming hardwood floors, French doors, stately columns, & full masonry gas fireplace enhance the home’s grandeur. The upper level offers 3 beds & 3 full baths & bonus rm with new carpeting, while the finished LL extends the living space w/ a theater/rec rm, guest suite, full bth, & abundant storage. Designed for both grand entertaining & everyday comfort, this home captures the essence of upscale living.
#25064879

Kirkwood

699 W Washington Avenue

5 Beds

5 Baths

5,589 Sq.Ft.

$1,750,000

MLS#: 25064879
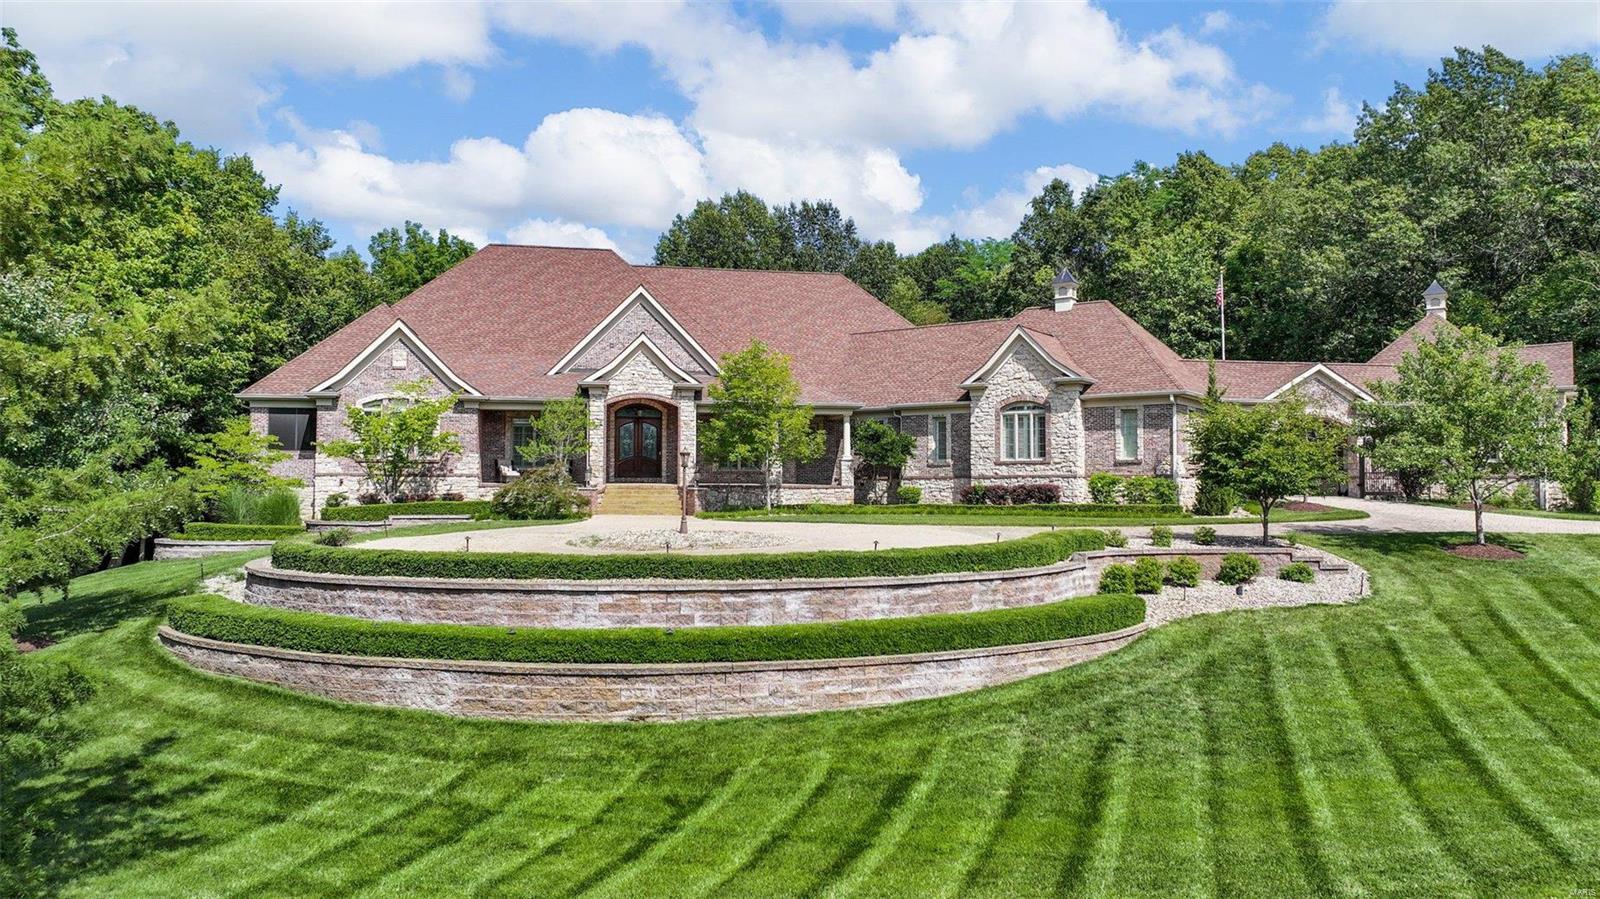
Welcome to THE ULTIMATE DREAM HOME IN OFALLON featuring an elegant circle driveway and gated courtyard with 6-car garage. Home includes over 9000 sq ft of FABULOUS featuring a Grand Entry Foyer, 4 bdrm, 6 baths, Den, formal living rm & hearth rm with fireplaces, custom shelving and vaulted ceilings, formal dining rm, Gourmet Kitchen with top-of-the-line appliances, built in coffee maker, recess lighting, custom cabinets, multiple center islands, wine cooler, ice maker breakfast rm and breakfast bar. The Primary bedroom offers coffered ceilings, walk in closet, built in coffee maker & fridge, fireplace, LUXURY bath with separate tub, 6 head shower & dual vanities. The elevator that takes you to a Magnificent lower level boosting a large great rm with fireplace, multiple bar areas, office which could be additional bedroom, game rm, gym area w/custom gym floor & workshop. The outdoor space offers covered several entertainment areas, 2 fireplaces, kitchen-aid gas grill, pool with hot tub.
#23024168

O'Fallon

1000 Stonecastle Drive

4 Beds

3 Baths

9,227 Sq.Ft.

$1,750,000

MLS#: 23024168
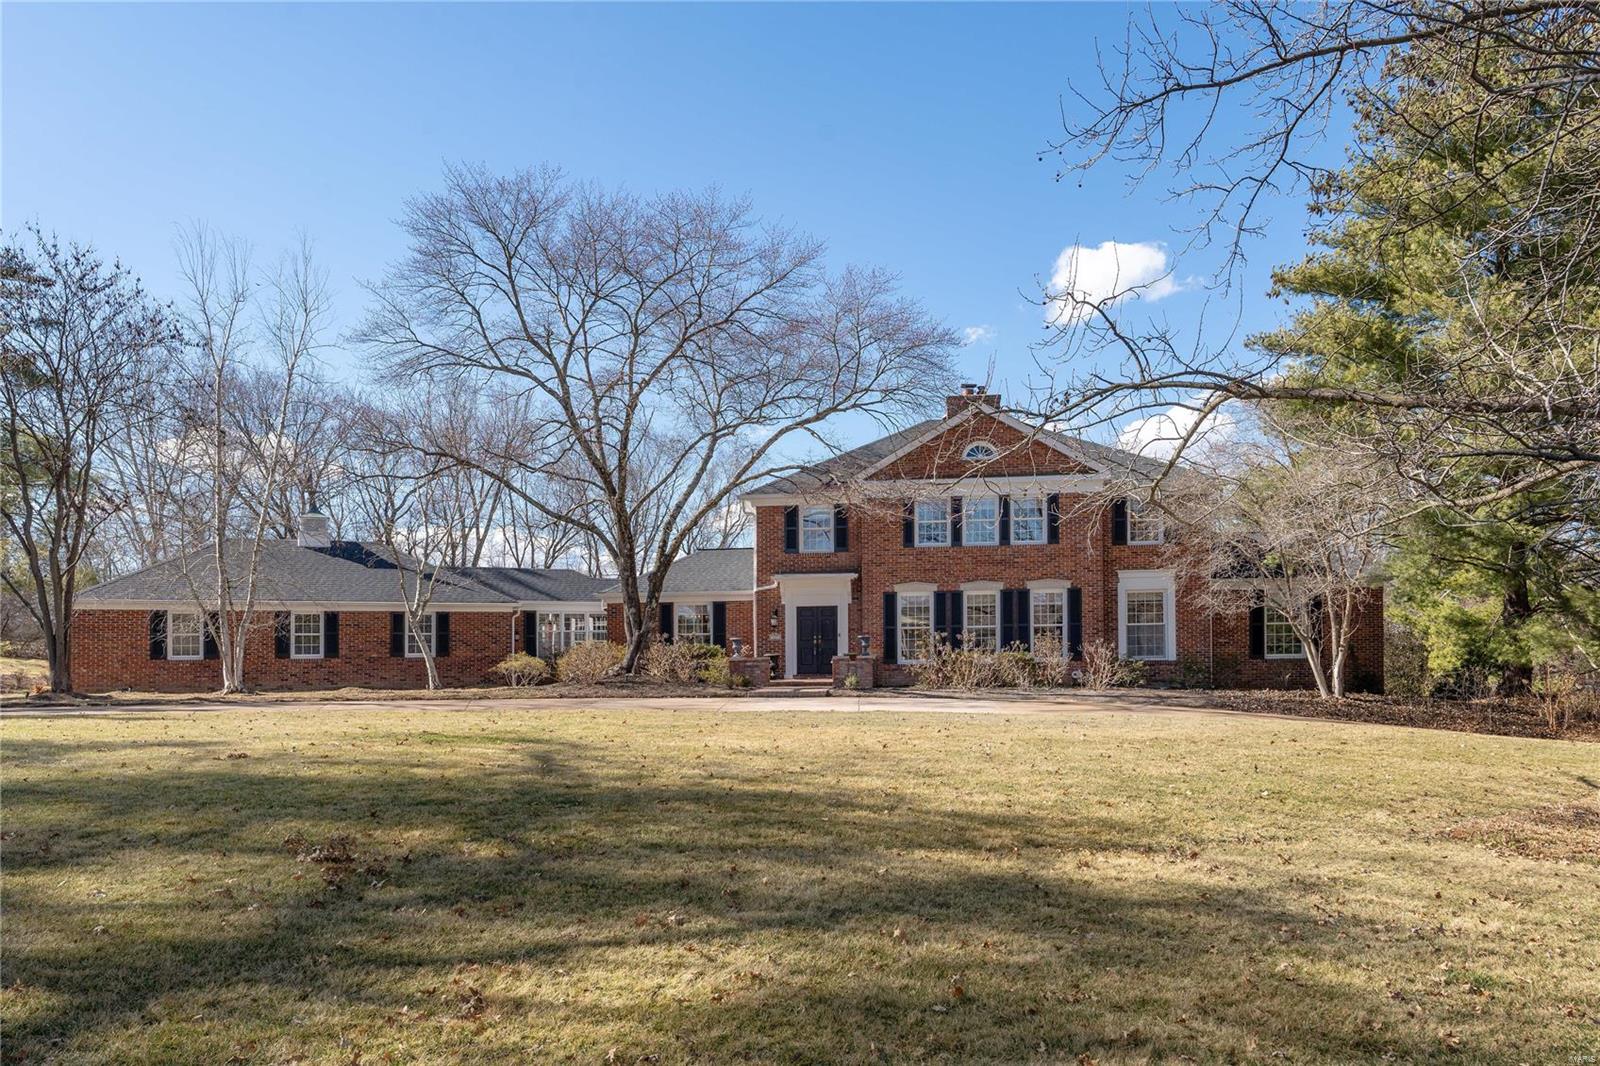
Nestled within the prestigious Bellerive Country Club grounds, this distinguished 4600+ sq ft residence epitomizes luxury on a private 1.5-acres adjacent to the tranquil Hunters Farm. A screened-in patio with a gas fireplace ensures ultimate privacy.
The main floor exudes luxury with a sumptuous master suite, an updated kitchen boasting top-of-the-line appliances, charming breakfast room,LR with gas fireplace, a separate DR, office, and a den with its own gas fireplace. Rich wood flooring graces the entire 1st floor. Convenience meets elegance with main floor laundry and a 3-car garage. The 2nd floor hosts 4 bedrms and 2 full baths. The finished walk-out LL is an entertainment haven, featuring a breathtaking wine cellar, fitness room, game room, and rec room,easily convertible into a 5th bedroom. With a perfect blend of sophistication and functionality, this residence offers an unparalleled lifestyle in the exclusivity of Bellerive. A must see!
#24007030

Town and Country

25 Bellerive Country Club Grounds Drive

5 Beds

4 Baths

4,666 Sq.Ft.

$1,750,000

MLS#: 24007030

1 ... 172 173 174 175 176 ... 666
* Listings identified with the FMLS IDX logo come from FMLS and are held by brokerage firms other than the owner of this website. The listing brokerage is identified in any listing details. Information is deemed reliable but is not guaranteed. If you believe any FMLS listing contains material that infringes your copyrighted work please click here to review our DMCA policy and learn how to submit a takedown request. © 2024. First Multiple Listing Service, Inc.

Send a message

Message successfully sent.

Your message

What is 3 + 4 ?

Reason for contacting?

I agree to receive email communication and understand I can unsubscribe at any time.

I agree to be contacted by Rock Island Realty via call, email, and text for real estate services. To opt out, you can reply 'stop' at any time or reply 'help' for assistance. You can also click the unsubscribe link in the emails. Message and data rates may apply. Message frequency may vary. Privacy Policy

Sign Out

Virtual Assistant

Would you like to take the next step with this property? We can help you schedule a showing or virtual tour, or send you more details.

Yes, I would like more information.

Thank You for Your Reply, One of Our Agents will contact you as soon as possible

No, maybe later.

Thank you, you can always contact me via email, phone number or through the contact form.

Realhub AI

Lucy - Your AI-Powered Realtor

Update Your Temporary Password

Personalize your search

Enter your email and we'll notify you immediately when new listings match what you're looking for.

or enter email address

Already have an account ? Login here

Continue your home search

I agree to receive communications and understand I can unsubscribe at any time.

I agree to be contacted by Rock Island Realty via call, email, and text for real estate services. To opt out, you can reply 'stop' at any time or reply 'help' for assistance. You can also click the unsubscribe link in the emails. Message and data rates may apply. Message frequency may vary. Privacy Policy

Already have an account ? Login here

We use cookies

We use cookies primarily for analytics to enhance your experience. By accepting, you agree to our use of these cookies. You can manage your preferences or learn more about our cookies policy.
