Properties

Browse or get in touch to schedule a walkthrough.

  • Nearby me
Price range

Popular Features

Community Features

Association

Property Features

Waterfront

View

Exterior Features

Interior Features

Style

10000 properties match your criteria

Updated 1 minute ago

E-Alert name
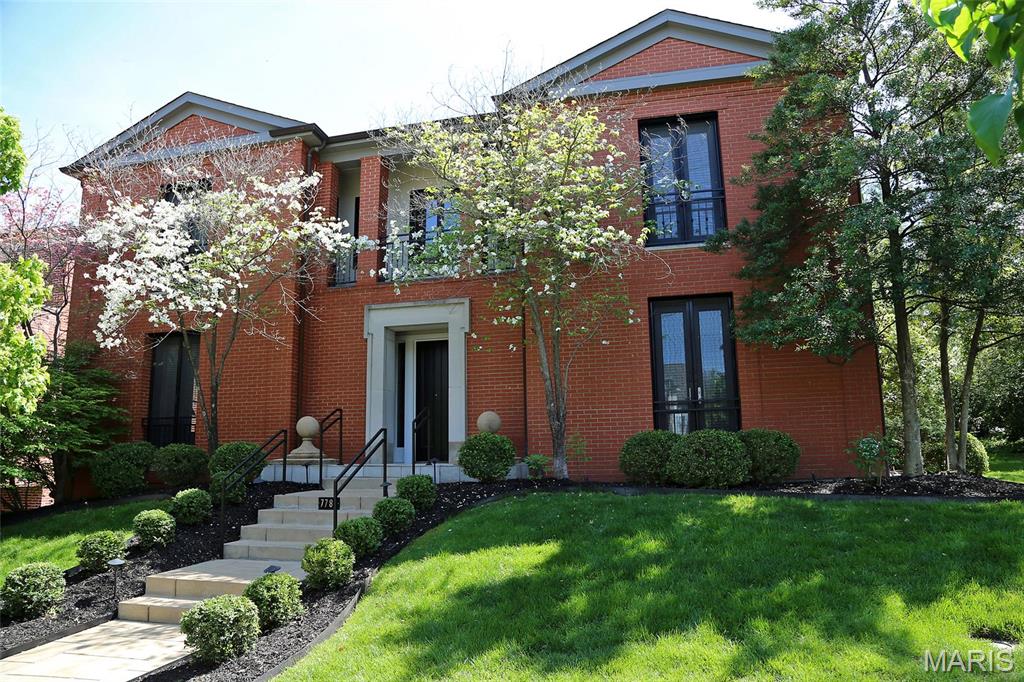
The Jewel behind the door. Old Town Clayton's BEST! 7788 Pershing Avenue draws its inspiration from the Regency Style & incorporates many stellar finishes into the custom floor plan. There are several interior balconies as well as other dramatic architectural features. Located in the heart of Old Town Clayton, built in 1998 by noted Clayton developer, Ed Ellermann, as his personal residence, it has 3 BR, 3 full BA & 1 half BA w/ additional full BA in the finished, walk out LL. An abundance of light enters thru the 2 sty entry foyer, tall windows & 9 sets of French doors. Corner lot, butler's pantry, wet bar w/icemaker, 2 FP, 2 entry foyer closets and 2 sets of washers/dryers. Master BR has pocket doors leading to the sitting room or 3rd BR. Master BA has separate tub & shower. Kitchen features black granite counters & custom cabinets. Asphalt shingle roof, oversized 2 car garage w/ storage room & shared, heated driveway. You won't find it's equal! Dogwoods are glorious in the spring!
#25023677

Clayton

7788 Pershing Avenue

3 Beds

4 Baths

4,284 Sq.Ft.

$1,750,000

MLS#: 25023677
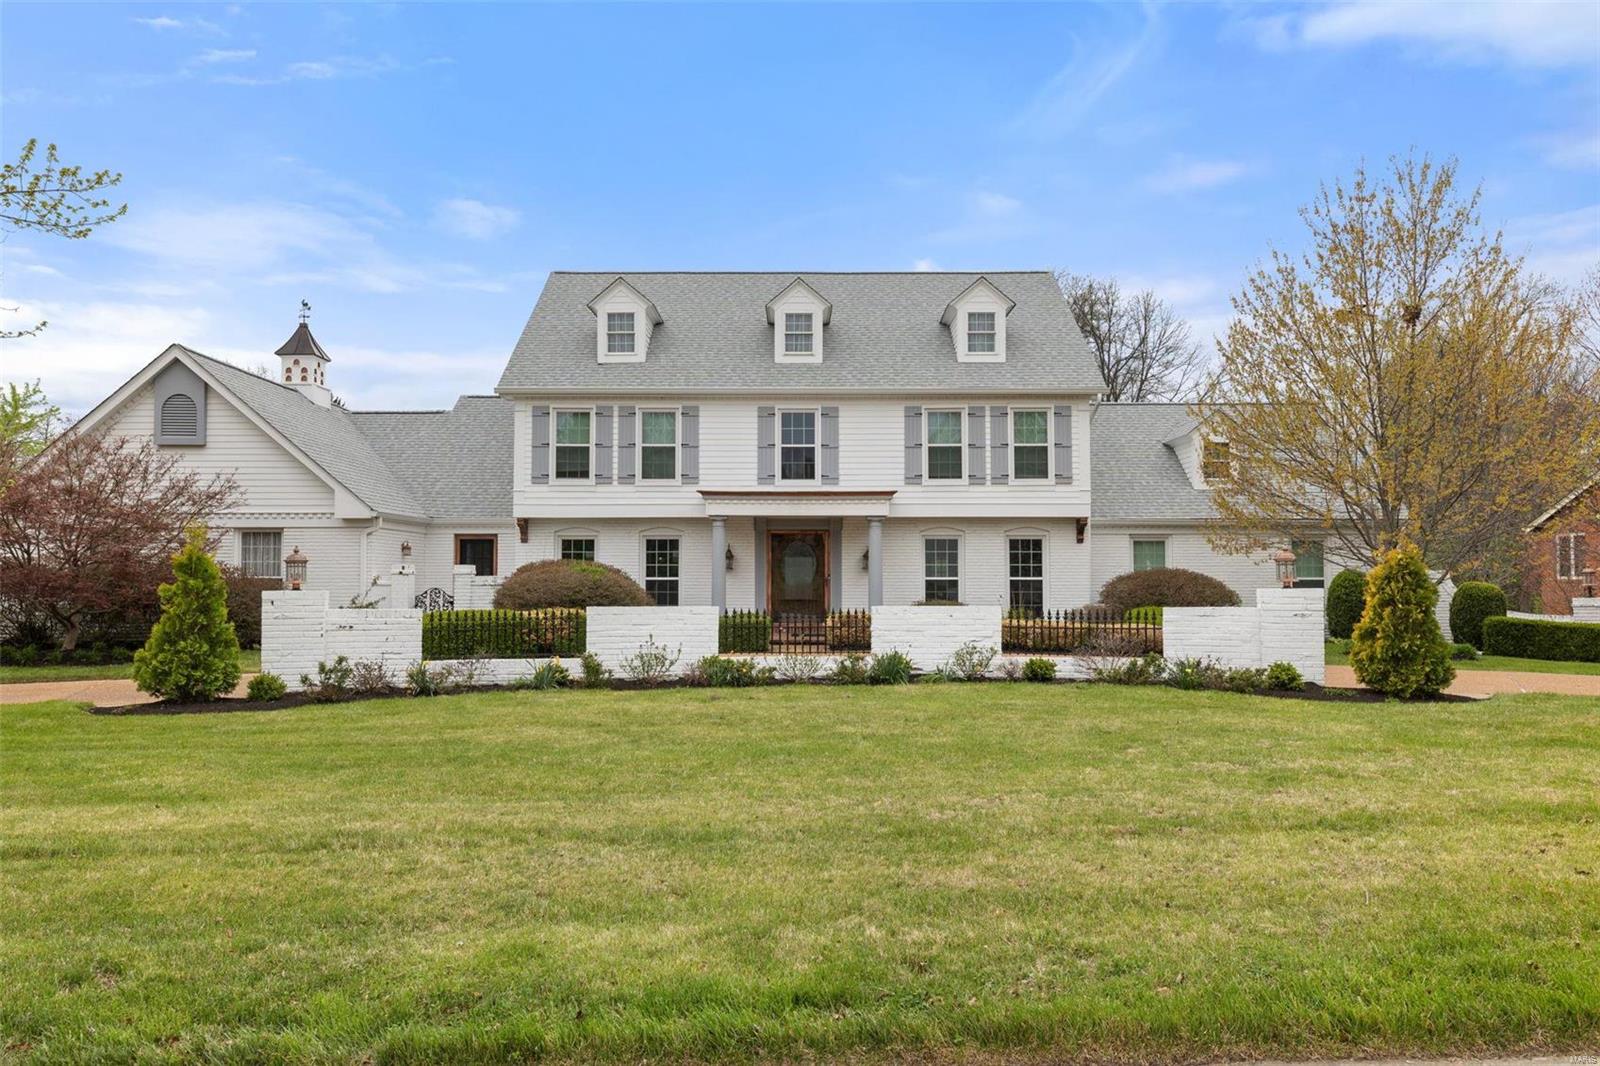
Extraordinary 2-story Barrington Place estate. A bird’s-eye view of this stay-cation extraordinaire reveals over an acre of lush outdoor greenspace, inground salt-water pool, upper & lower covered patios w/walkouts & an awesome putting green to get your golfer Masters ready! A steady stream of updates & additions compete for your attention in this stunning 6 bed/5 bath home that spans over 6400 sq ft of living space. A stunning sunken hearth room takes center stage on the main level w/a massive living room, dining room, office, powder room, state of the art 2020 kitchen updates, laundry room & jaw-dropping master suite w/fireplace, his/her bathrooms & custom closets. Upstairs includes 4 spacious beds & 2 baths. LL brings the party indoors w/ home theater, rec room, 2nd kitchen, bedroom suite w/private bath and walk-out to covered patio. Oversized 3-car garage/workshop w/Pebble Tec floor & car charger outlet. New architectural roof & enviable location! See more details on Feature Sheet.
#24014696

Town and Country

12116 Carberry Place

6 Beds

4 Baths

6,430 Sq.Ft.

$1,750,000

MLS#: 24014696
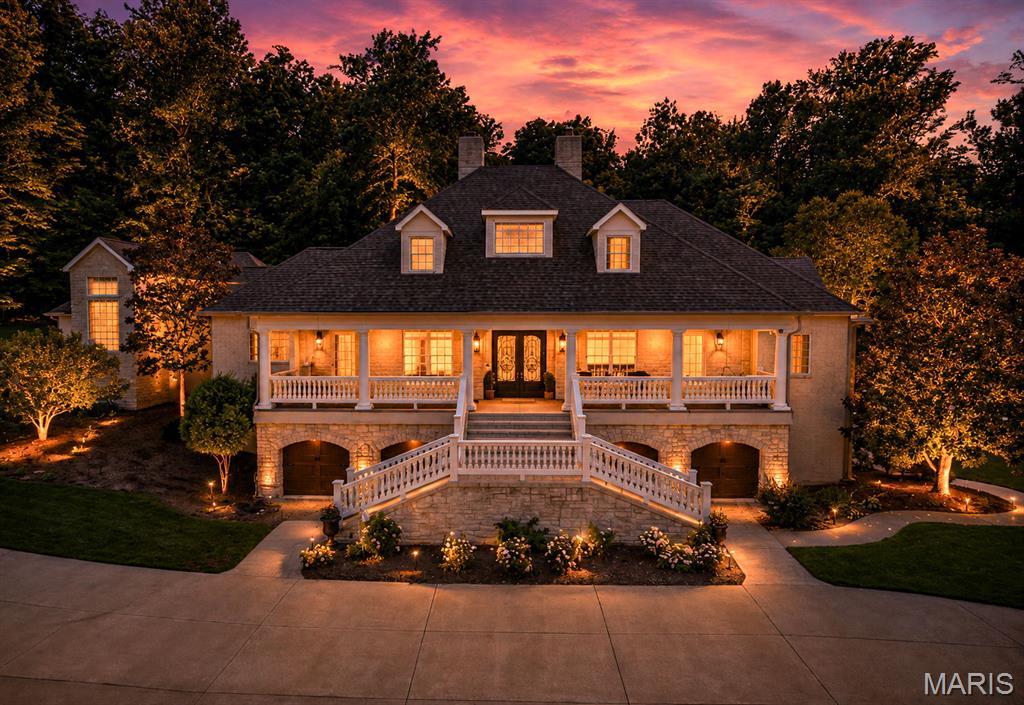
Experience the perfect blend of luxury, comfort, and privacy in this extraordinary custom home offering over 10,000 square feet under roof.

A stunning stone exterior, grand double staircase entrance, and executive design create unforgettable curb appeal, while the beautiful pond at the entrance welcomes you home with peaceful water views and abundant wildlife.

? Features Include:
• 6 Bedrooms
• 5 Full Baths & 2 Half Baths
• Gorgeous stocked pond
• Resort-style dive pool with waterfalls and fountains
• Hot tub and splash pad for the kids
• Pergola for shaded outdoor entertaining
• Extensive natural stone and professional landscaping
• Private 5.24-acre setting

Designed for both elegant entertaining and everyday living, this remarkable estate offers a rare combination of luxury, warmth, and relaxation.

Luxury living. Resort-style amenities. A place you’ll never want to leave.
#26037955

Cape Girardeau

1001 Wolf Lane

6 Beds

5 Baths

11,003 Sq.Ft.

$1,750,000

MLS#: 26037955
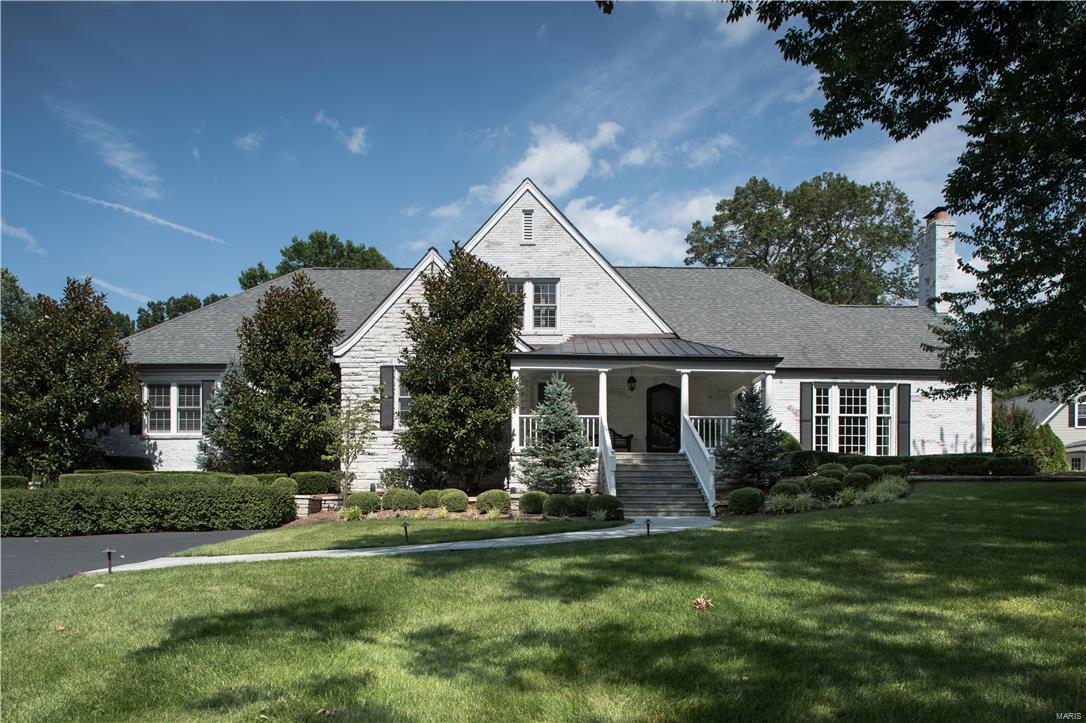
Sophisticated Ladue home with gorgeous entertaining and outdoor spaces, spacious family home. Attractive main floor master bedroom is very expansive with a sitting area and see-through fireplaces. Open staircase leads to second floor loft. Warm, inviting den features bookcases as well as a masonry fireplace. Large bathrooms and walk-in closets. Fully equipped gourmet kitchen leading to breakfast room with wet bar, built-in cabinetry, and door leading to patio. Throughout the main level find rich hardwood floors, high profile millwork, large windows, and custom built-ins. Accents in the elegant step down living room include a fireplace and built-ins. Main floor laundry and 3-car garage. Pool with waterfall, pool house, and extensive landscaping complete this park-like home. The residence enjoys a location with close proximity to retail and restaurant opportunities within Clayton and Ladue Schools.
#17046868

Ladue

31 Picardy Lane

5 Beds

4 Baths

5,053 Sq.Ft.

$1,750,000

MLS#: 17046868
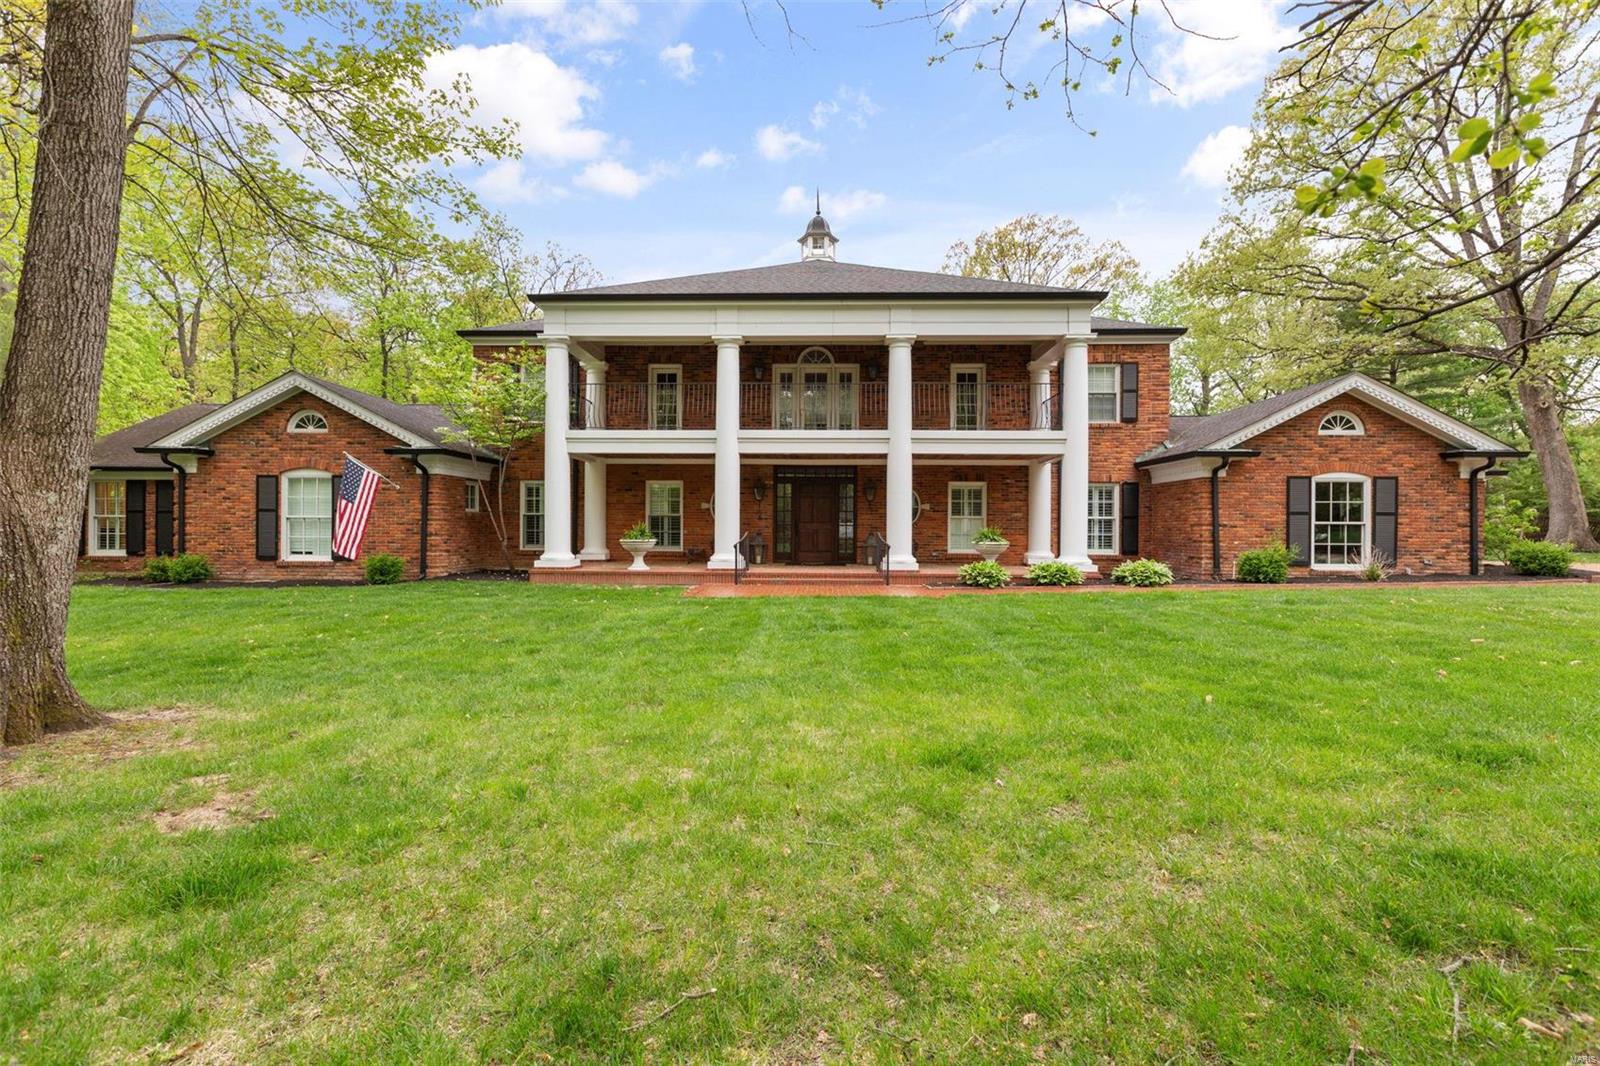
Situated on over an acre lot & surrounded by mature trees, 63 Portland exudes southern charm. Gorgeous red brick, stately columns, gas lanterns and a stunning veranda elevate this 5 bed|5.5 bath gem. 5600+ ft of living space and features a jaw-dropping 2-story kitchen, vaulted hearth room, 40x20 in-ground pool, and fabulous pool house. In addition, the main floor includes a formal dining room, wet bar,  spacious primary suite with oversized WIC and jet tub, office, an additional bedroom suite, powder room, and laundry/mudroom. 2nd level features 3 bedrooms, 2 baths, flex space, laundry and an inviting covered porch. Step out back to a lush, private oasis with wonderful outdoor features including a covered porch, private patio, pergola, and heated pool. Entertaining is simplified w/ the pool house that includes a full kitchen, full bath, living space, add'l laundry & 2 car attached garage. Full unfinished basement is ready for your finishing touches. Don't miss this opportunity! Additional Rooms: Mud Room
#24017870

St Louis

63 Portland Drive

5 Beds

5 Baths

5,675 Sq.Ft.

$1,750,000

MLS#: 24017870
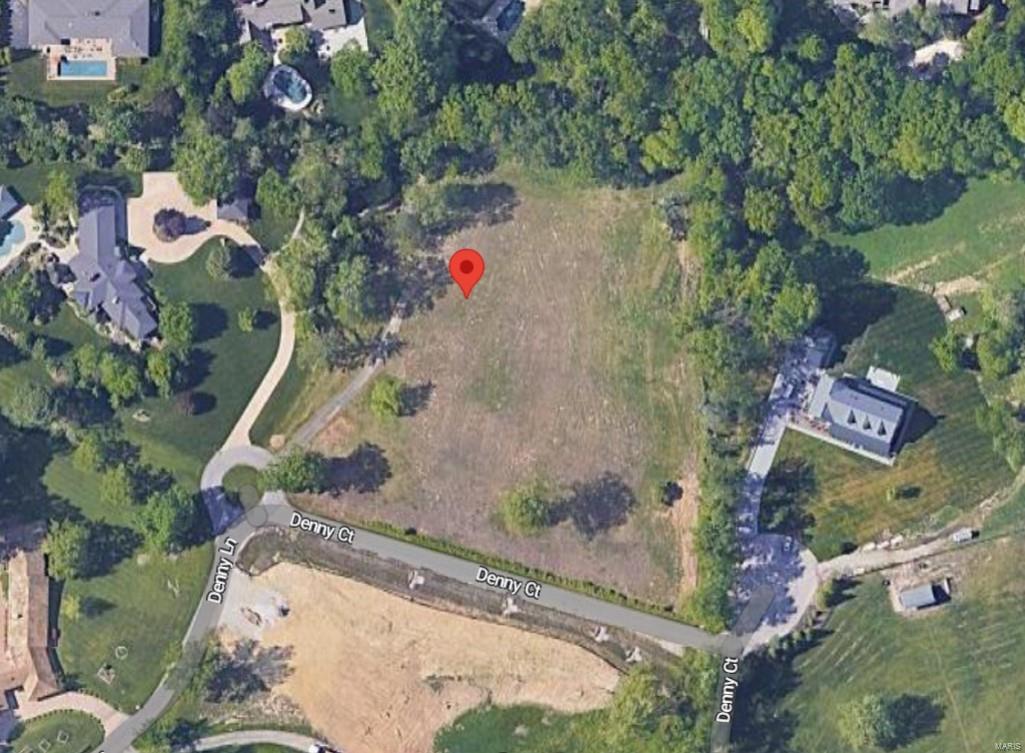
Beautiful cul de sac lot. 3.62 acres adjoined by a 50 acre estate property. Very private setting. Additional Rooms: In Platted Subdv.
#23011874

St Louis

4 Denny Lane

None Beds

None Baths

3.62 acres

$1,750,000

MLS#: 23011874
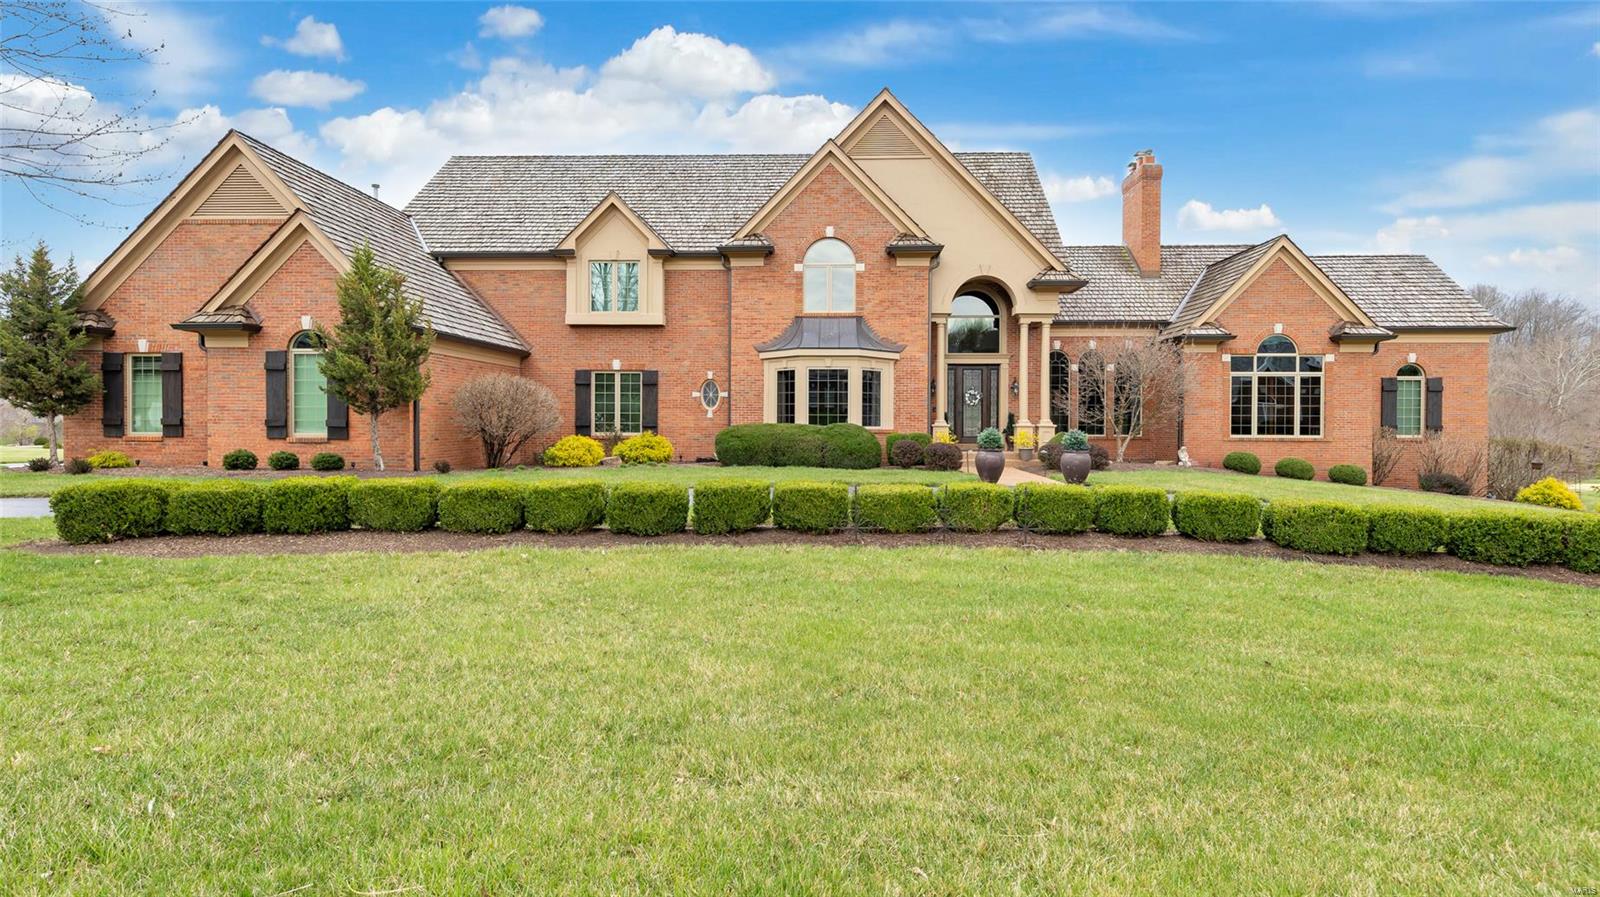
Step into unparalleled luxury. This exquisite 7,600 sq. ft. estate is perfectly positioned on a lush 0.87 acre lot overlooking the fairway of the prestigious St. Albans golf course. Grand circle driveway greets you into the grand foyer, flanked by formal dining with rich hardwoods that lead to the great room featuring soaring ceilings, stunning window wall, fireplace and wet bar. Gourmet kitchen boasts stone counters, custom cabinetry, spacious island and SS appls., flowing seamlessly into the adjoining breakfast and hearth rooms. Elegant primary suite with ensuite bath: walk-through shower, dual vanities, WI closets. A study, two half baths and laundry complete the main level. Upstairs find three ample guest rooms, each with a full bath. Walkout lower level is perfect for entertaining: family room, bar, rec. space, office, guest room, sauna, and full bath. Backyard is a private retreat - enjoy the  60’x12’ covered deck, grill and serene views. 3 car garage - extensive upgrades list.
#25006509

St Albans

1263 Cedars Valley Road

5 Beds

5 Baths

7,613 Sq.Ft.

$1,750,000

MLS#: 25006509
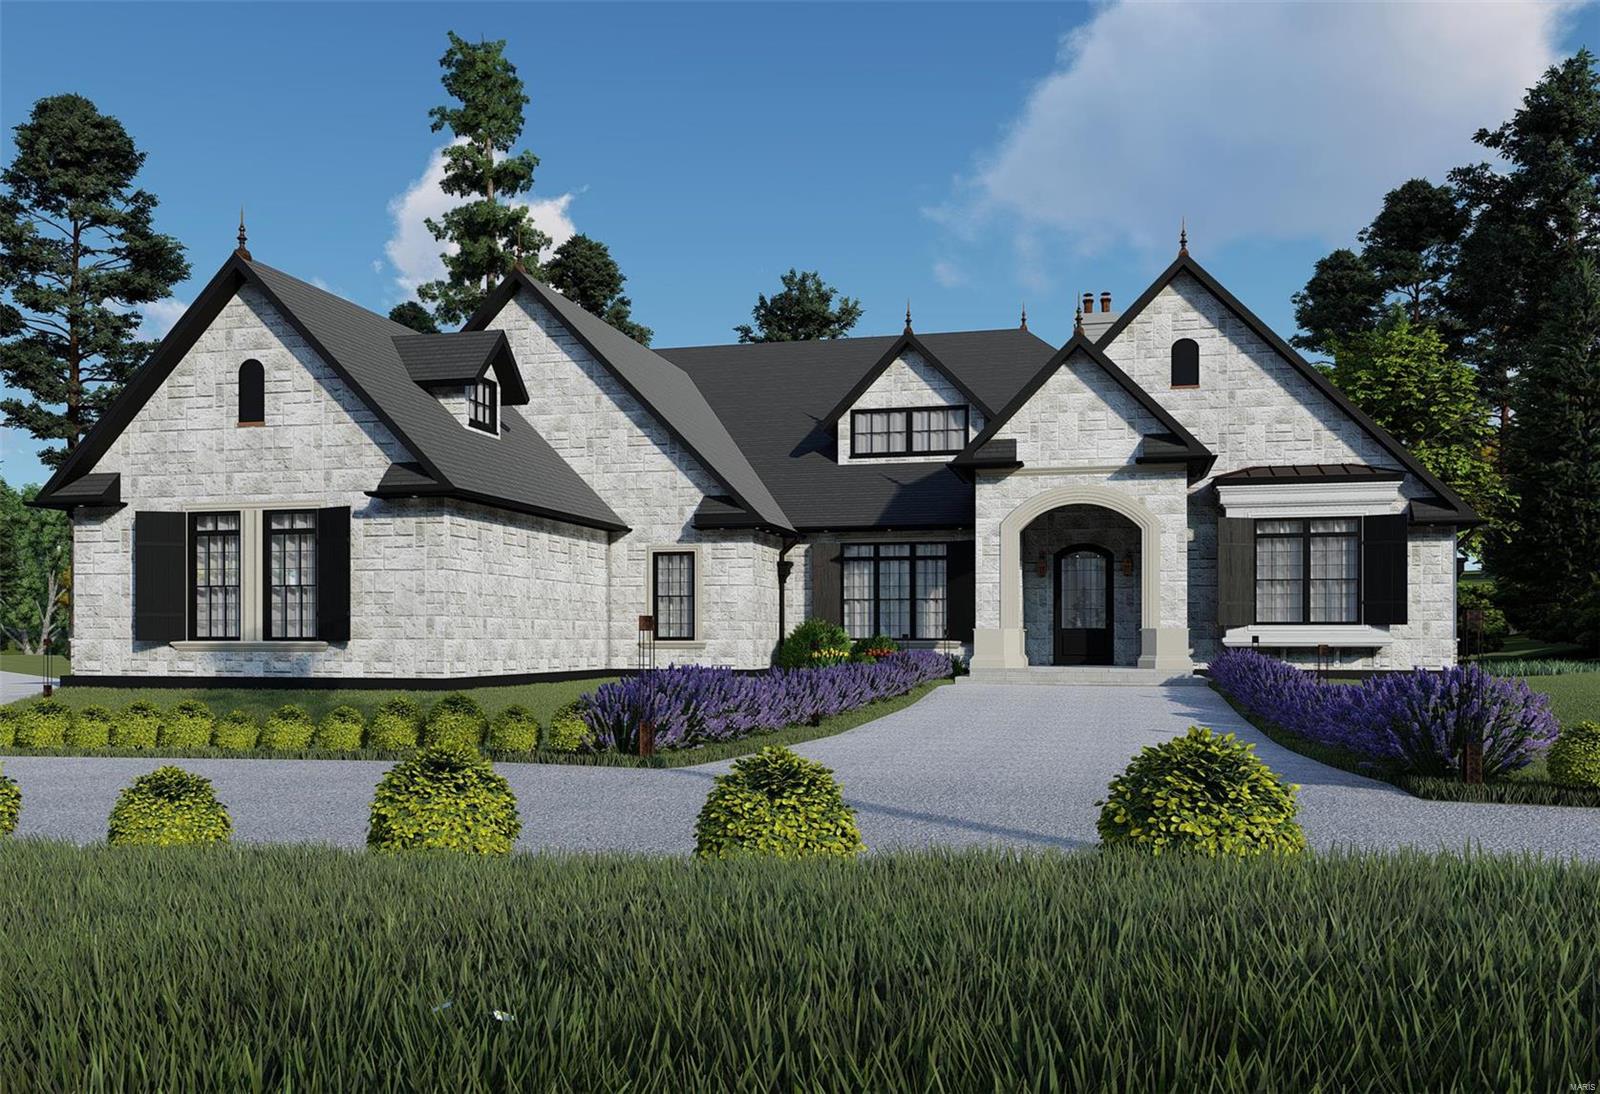
Welcome to Mosley Grove, the newest four home site private enclave located in the Ladue School District. This home is situated on a gorgeous 2.28-acre site and is the last remaining lot. This beautiful Kennerly Custom Home features a stunning interior comprised of custom finishes throughout. From Kohler Fixtures to Job Finished Hardwood flooring and Professional Grade Appliances - no detail is overlooked. The huge great room boasts banks of windows and expansive sliding-door systems for plenty of natural light. Other highlights include a fabulous open-design kitchen with massive island and a walk-in pantry. Large mudroom and laundry room complete the first level. A luxurious Master Suite with gorgeous bath and closets complete this home. Your imagination is your only limitation. Build your dream where tranquility awaits. Renderings are a general representation of the property TBB and are subject to change. Pool shown is not included in list price, subject to additional upgrade costs. Additional Rooms: Mud Room
#19004135

Creve Coeur

11275 Elsie Manor Court

4 Beds

4 Baths

5,350 Sq.Ft.

$1,750,000

MLS#: 19004135
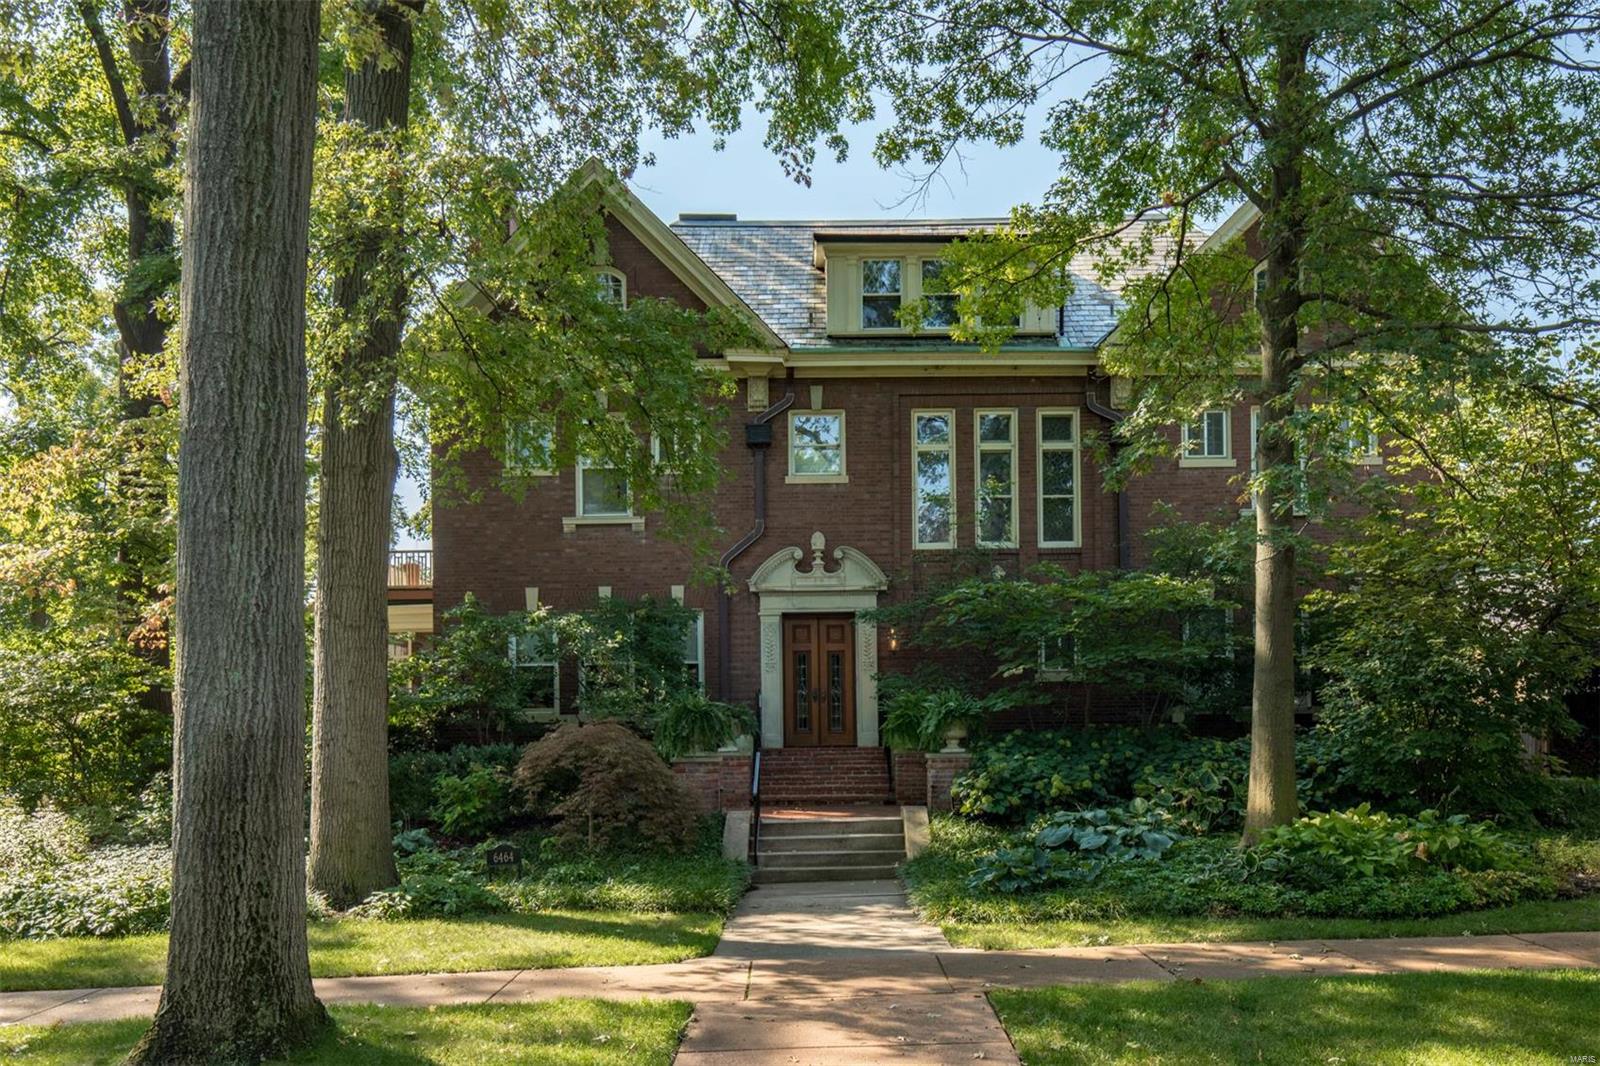
You only get to live in a house like this once in your lifetime. May we present..THE DUCHESS OF ELLENWOOD. One can only understand this space by experiencing it. This manse, built by and for Thomas Skinker, features generous light-filled rooms that are equal measures grand and intimate. Most of the updating and remodeling has already occured. Kitchen hearth room serves as epicenter of main level, while formal rooms segue to wrap around screened porch overlooking one of Clayton's largest and most expertly cultivated lot/gardens. Master suite oasis offers spa worthy luxury bath and private outdoor patio with commanding views. Media room with fireplace highlights family pajama lounge. Third floor 4 bedrooms can serve any/all purposes. Period artisan appointments on all levels keep this home Old World authentic. Situated in the heart of coveted Ellenwood neighborhood adjacent to Forest Park & Washington University. Some of St. Louis' most noteworthy residents have called the Duchess home.
#19000240

St Louis

6464 Ellenwood Avenue

6 Beds

5 Baths

5,854 Sq.Ft.

$1,750,000

MLS#: 19000240
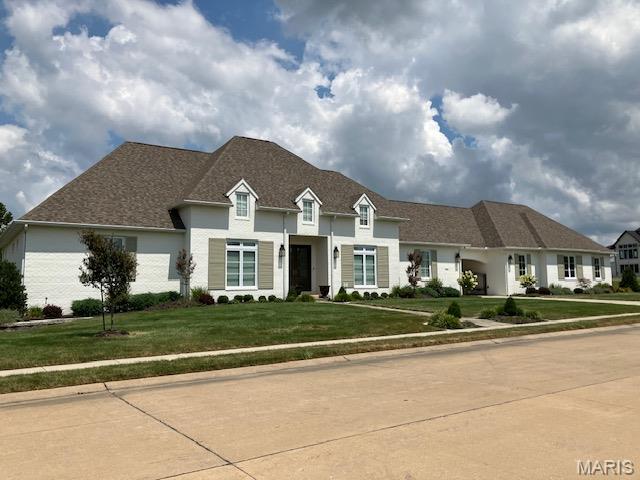
Seller is a Missouri Licensed REALTOR.
#26015057

Cape Girardeau

5918 & 5936 Dalhousie Drive

4 Beds

4 Baths

5,621 Sq.Ft.

$1,750,000

MLS#: 26015057
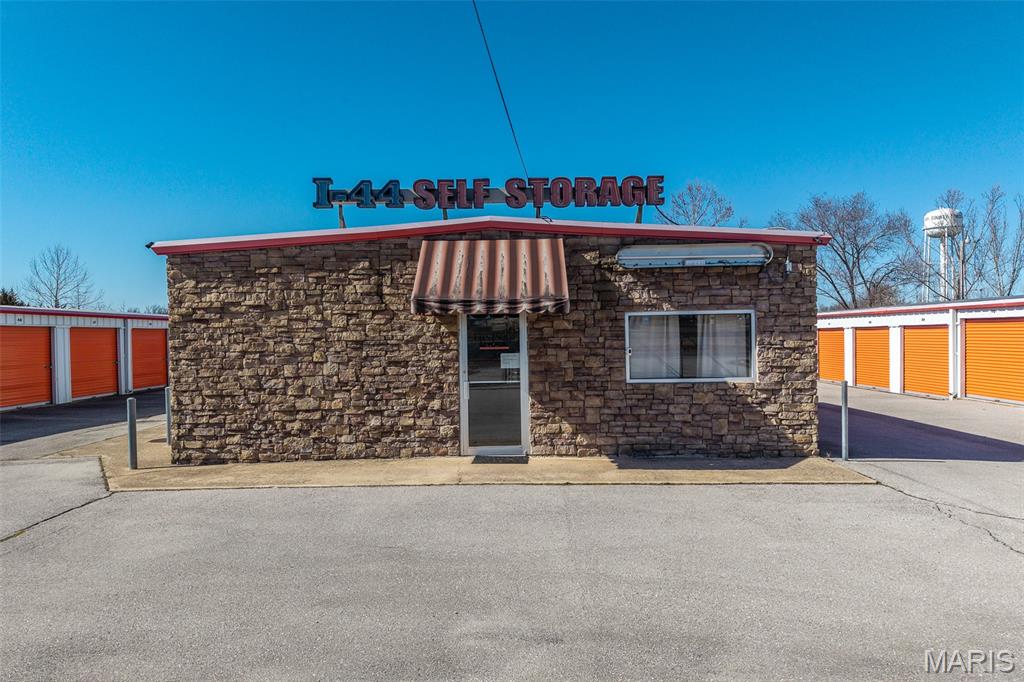
Well-maintained self-storage investment opportunity in St. Robert, MO offering immediate cash flow and long-term upside. This 186-unit facility features a strong unit mix, an on-site office, and is fully fenced with controlled gate access, supporting stable operations and tenant security. The property is currently operating as an income-producing asset with room to expand, allowing a new owner to increase unit count or enhance revenues through future development. Located in a high-demand rental market with consistent residential and commercial storage needs, this asset is well-suited for both owner-operators and passive investors seeking a scalable self-storage property.
#26010178

St Robert

14305 St Robert Outer Rd

None Beds

None Baths

21,874 Sq.Ft.

$1,750,000

MLS#: 26010178
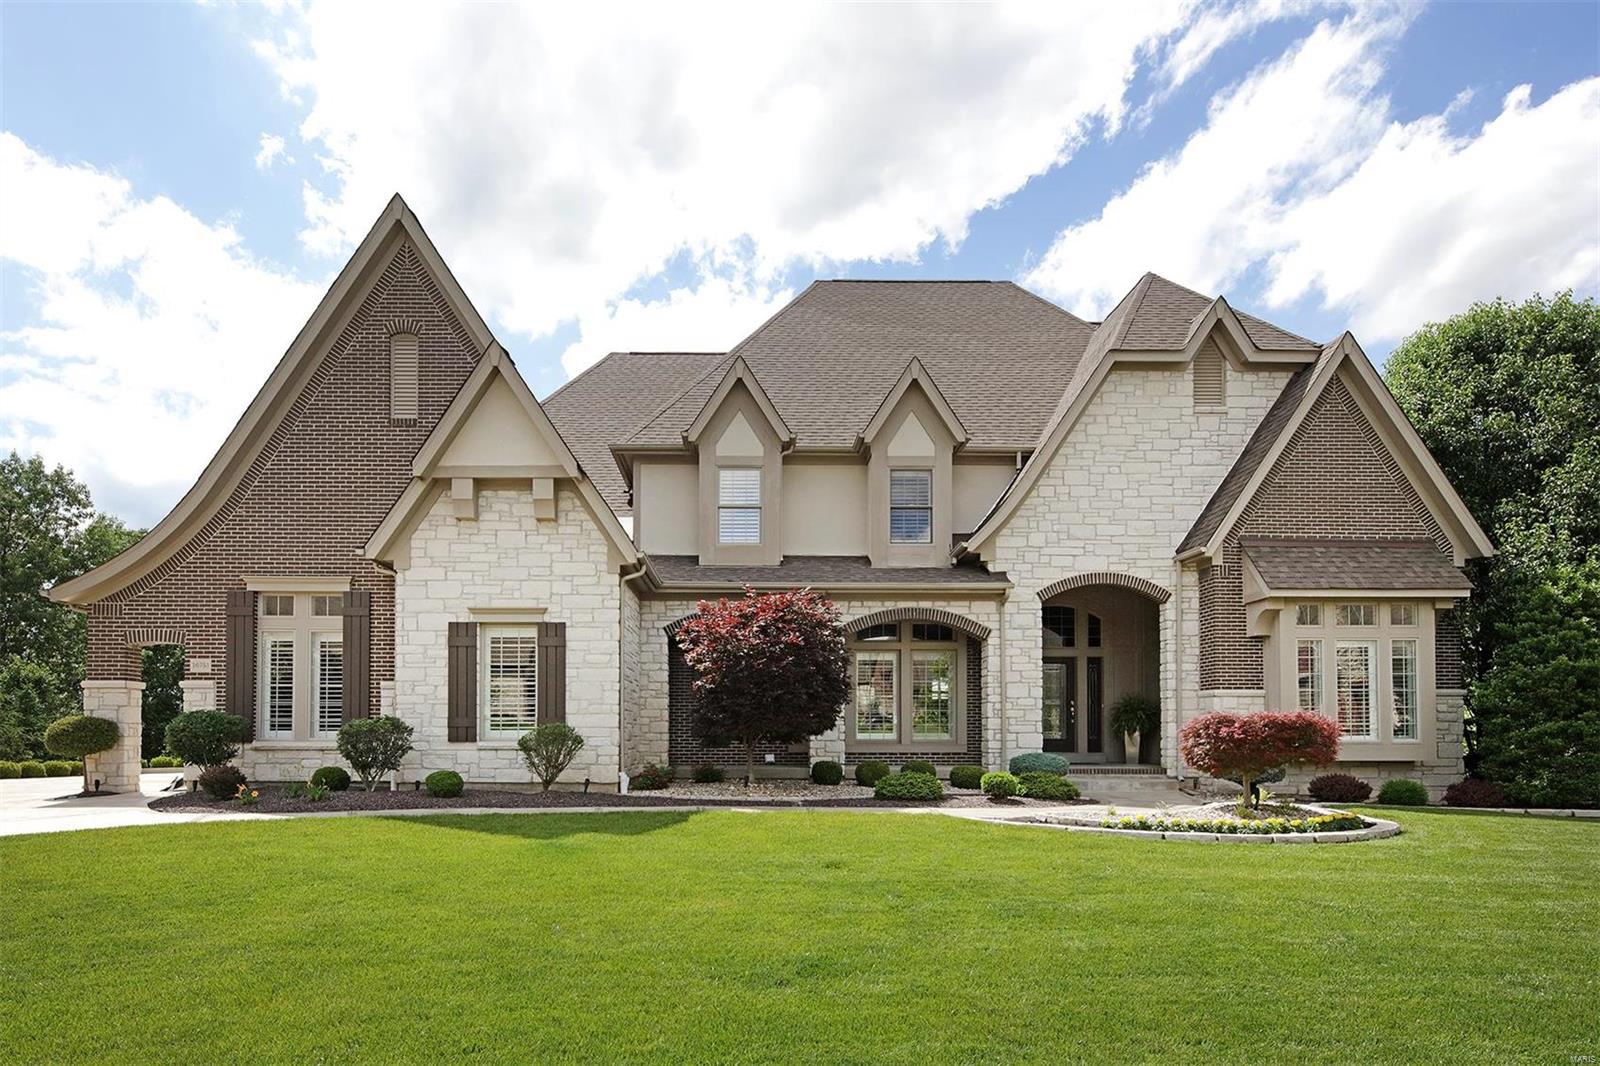
Your own private oasis awaits! This spectacular home with 6910 of finished space is the epitome of luxury & comfort w/clean lines, modern flair & resort like pool area prominently situated at the end of a cul-de-sac. Impressive 2-sty foyer leads to elegant dining room & 2 sty great room w/wet bar, fireplace &wall of windows. Designer kitchen features granite counters, Wolf appliances, butlers pantry, 14’ center island, breakfast room & opens to timber-beamed ceiling & stone fireplace in spacious hearth room. Coffered master bedroom suite is an appealing retreat w/huge 31’x13’ walk-in closet & luxury bath. Front & rear staircases access 2nd floor living quarters w/ 3 bedrooms & 2 full baths. Designed for entertaining, this home’s hallmark feature is the walkout LL entertainment space that includes family room w/wet bar, built in bookcases, fireplace, media room, 5th bedroom, full bath & leads to infinity pool, fire pit & pool gazebo w/huge bar, outdoor kitchen & prof landscaped gardens.
#19040628

Chesterfield

16751 Eagle Bluff Court

5 Beds

4 Baths

6,910 Sq.Ft.

$1,750,000

MLS#: 19040628
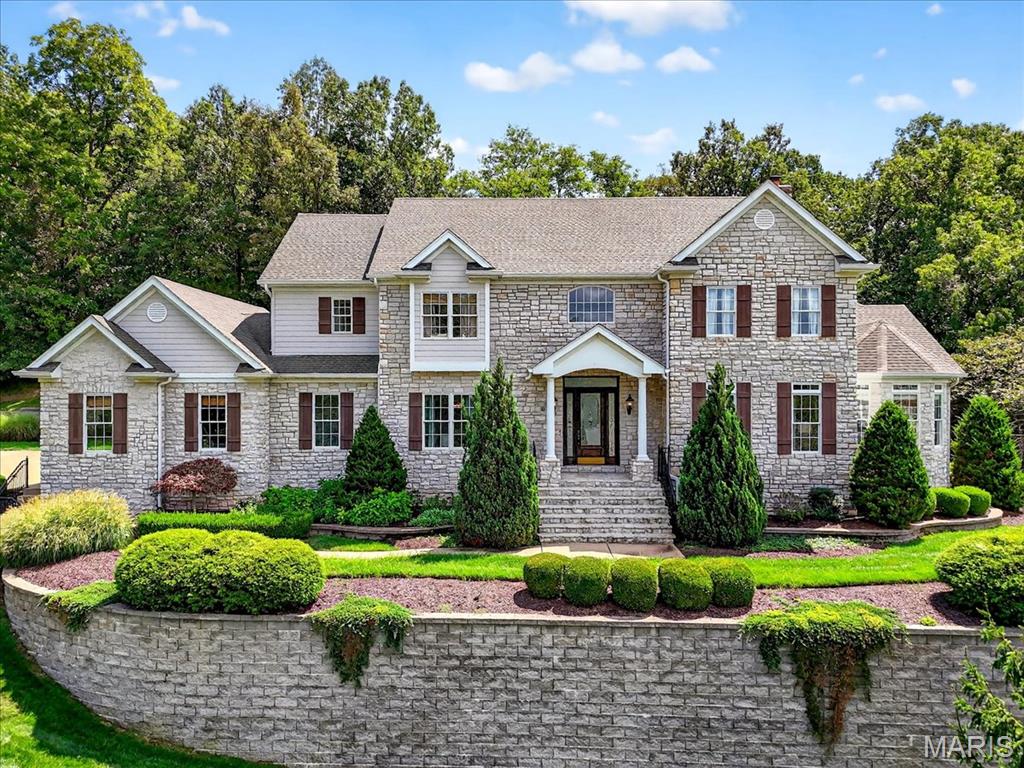
Life Is Better at 6 Kehrs Mill Glen Court. Every room feels like stepping into the pages of a Restoration Hardware catalog! timeless, refined, and elegant. Chevron herringbone wood floors anchor the design, while soaring 10-foot ceilings and curated finishes embody executive-level comfort. Perched atop a hill, the property enjoys sweeping views and privacy. The two-story foyer opens to formal living and dining rooms perfect for entertaining. The great room offers a gas fireplace, wet bar, and bay window overlooking the inviting Pool and Hot tub. The chef’s kitchen features quartz counters, island, farm sink, and professional appliances. A light-filled office and main floor laundry add both beauty and convenience. Upstairs, the serene primary suite offers dual walk-in closets and a spa-like bath with double vanity, whirlpool tub, and separate shower. Three additional bedrooms include a private ensuite and a Jack & Jill. The finished lower level extends living space with a media room, custom bar, Exercise room/fifth bedroom, full bath, and open recreation area. Step outside to resort-style living with a saltwater pool, spa, and stunning stone pool house—complete with outdoor kitchen, beverage refrigerators, half bath, changing room, and gas fireplace. Additional features include a three-car garage, sprinkler system, and meticulous craftsmanship. This is more than a home—it’s a lifestyle of class, comfort and family fun. No detail overlooked Award winning Rockwood Schools
#25059147

Chesterfield

6 Kehrs Mill Glen Court

5 Beds

4 Baths

6,107 Sq.Ft.

$1,750,000

MLS#: 25059147
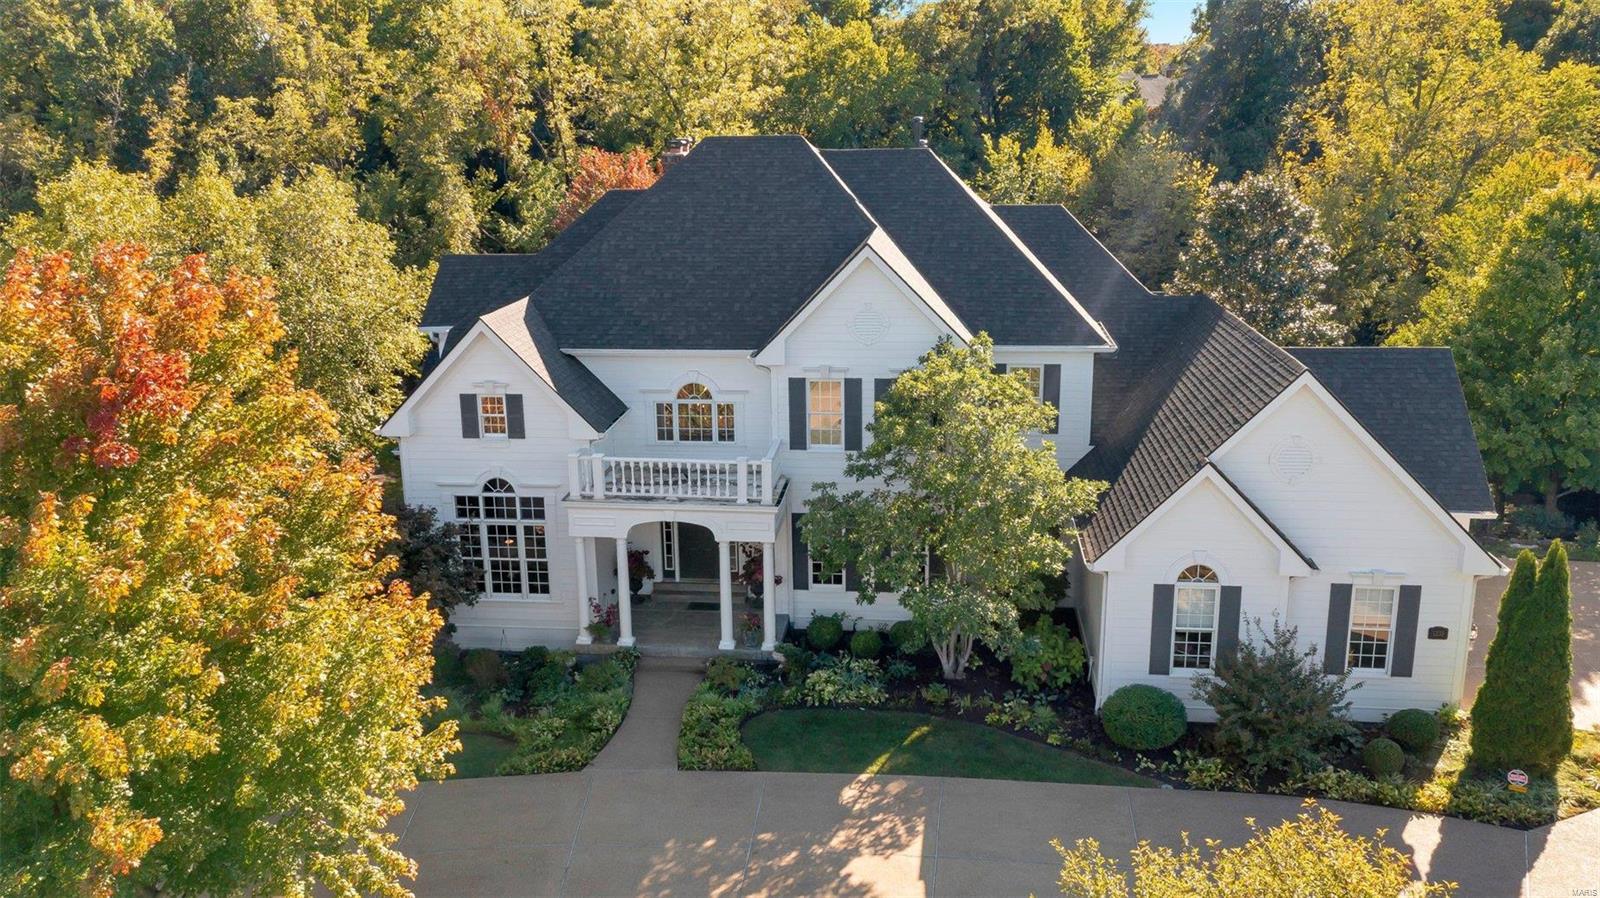
Gorgeous 1.5 story home in gated community with so many features to love & enjoy. Stunning two-story GR w/ cathedral ceilings & floor to ceiling tinted windows. Open floor plan w/ Chef's kitchen including two-toned cabinetry, huge island w/ prep sink & warming drawer, high end appliances & LG walk-in pantry. Cozy Hearth Rm with gas FP is the perfect spot to gather on cool Fall nights. Other features include, dedicated office space, butler pantry w/ icemaker, front & back staircase & MF laundry. MF Primary suite features warm oak floors, two huge walk-in closets, luxurious bath w/ heated floors, dual sinks, jetted tub & Lg walk-in shower. Upstairs you'll find a bedroom en-suite as well as two more BDR's with shared Jack-n-Jill bath. Walkout LL includes rec area with wet bar, game room, exercise room plus 5th BDR w/ full bath. Wonderful outdoor space w/ maintenance free deck, firepit, Koi pond & surrounded by trees. Hardy board siding! 3-car garage! NEW Roof!!! Two ACS 1 year NEW! Additional Rooms: Wine Cellar
#22056899

Chesterfield

1235 Devonworth Drive

5 Beds

4 Baths

6,609 Sq.Ft.

$1,750,000

MLS#: 22056899
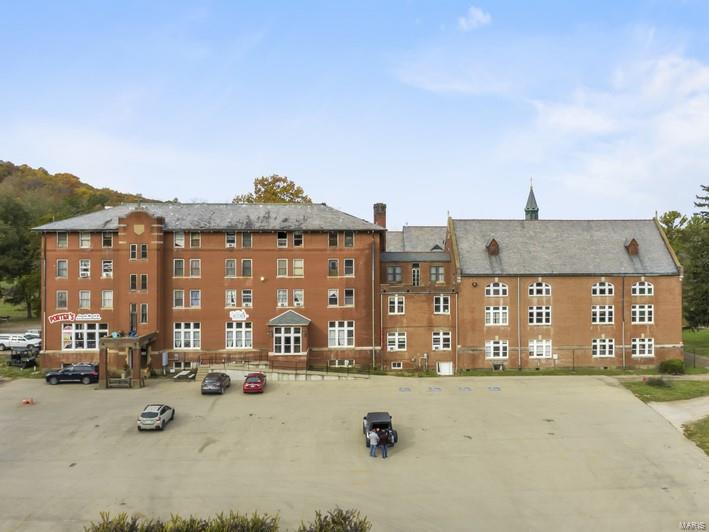
Excellent value-add business opportunity with multiple revenue streams on this beautiful historic property.  Seven buildings totaling over 70,000 square feet sit on approximately 15.27 +/- acres in beautiful Arcadia, MO just outside Mark Twain National Forest, Taum Sauk Mountain State Park, Elephant Rocks State Park, and Johnson's Shut-Ins State Park.  Originally built in phases from 1902 to 1930, the former Ursuline Academy school now houses a restaurant, bakery, ice cream shop, gift shop, overnight suites, a bed and breakfast, a gymnasium, a theatre, and a wedding chapel highlighted by beautiful architectural features and stained glass that would cost millions to reproduce today.  The 250-seat theatre, erected in 1920, hosts seasonal performances and events.  The gymnasium, built in 1930, contains an original, pristine, Lemella roofing system and herringbone wood floors.  It can host as many as 500 guests.  Don't miss out on your chance to own a piece of history! Location: City, High Traffic, Hwy/Interstate Frntg
#23019374

Arcadia

211 S College Street

None Beds

None Baths

70,242 Sq.Ft.

$1,750,000

MLS#: 23019374

1 ... 169 170 171 172 173 ... 666
* Listings identified with the FMLS IDX logo come from FMLS and are held by brokerage firms other than the owner of this website. The listing brokerage is identified in any listing details. Information is deemed reliable but is not guaranteed. If you believe any FMLS listing contains material that infringes your copyrighted work please click here to review our DMCA policy and learn how to submit a takedown request. © 2024. First Multiple Listing Service, Inc.

Send a message

Message successfully sent.

Your message

What is 3 + 4 ?

Reason for contacting?

I agree to receive email communication and understand I can unsubscribe at any time.

I agree to be contacted by Rock Island Realty via call, email, and text for real estate services. To opt out, you can reply 'stop' at any time or reply 'help' for assistance. You can also click the unsubscribe link in the emails. Message and data rates may apply. Message frequency may vary. Privacy Policy

Sign Out

Virtual Assistant

Would you like to take the next step with this property? We can help you schedule a showing or virtual tour, or send you more details.

Yes, I would like more information.

Thank You for Your Reply, One of Our Agents will contact you as soon as possible

No, maybe later.

Thank you, you can always contact me via email, phone number or through the contact form.

Realhub AI

Lucy - Your AI-Powered Realtor

Update Your Temporary Password

Personalize your search

Enter your email and we'll notify you immediately when new listings match what you're looking for.

or enter email address

Already have an account ? Login here

Continue your home search

I agree to receive communications and understand I can unsubscribe at any time.

I agree to be contacted by Rock Island Realty via call, email, and text for real estate services. To opt out, you can reply 'stop' at any time or reply 'help' for assistance. You can also click the unsubscribe link in the emails. Message and data rates may apply. Message frequency may vary. Privacy Policy

Already have an account ? Login here

We use cookies

We use cookies primarily for analytics to enhance your experience. By accepting, you agree to our use of these cookies. You can manage your preferences or learn more about our cookies policy.
