Properties

Browse or get in touch to schedule a walkthrough.

  • Nearby me
Price range

Popular Features

Community Features

Association

Property Features

Waterfront

View

Exterior Features

Interior Features

Style

10000 properties match your criteria

Updated 1 minute ago

E-Alert name
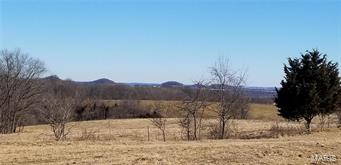
If you are looking for a Nice Cattle Farm, Here it is! 469.2+/- Acre Cattle Farm with pen pasture, fenced and cross fenced. Scattered blocks of timber provide protection and great hunting. This farm has fantastic views from the rolling hills and this is a great property to build your country getaway or start a cattle operation. Located less than 1 hour from St. Louis.
#18007759

Eolia

469 Leo Hardy Road

None Beds

None Baths

N/A

$1,759,500

MLS#: 18007759
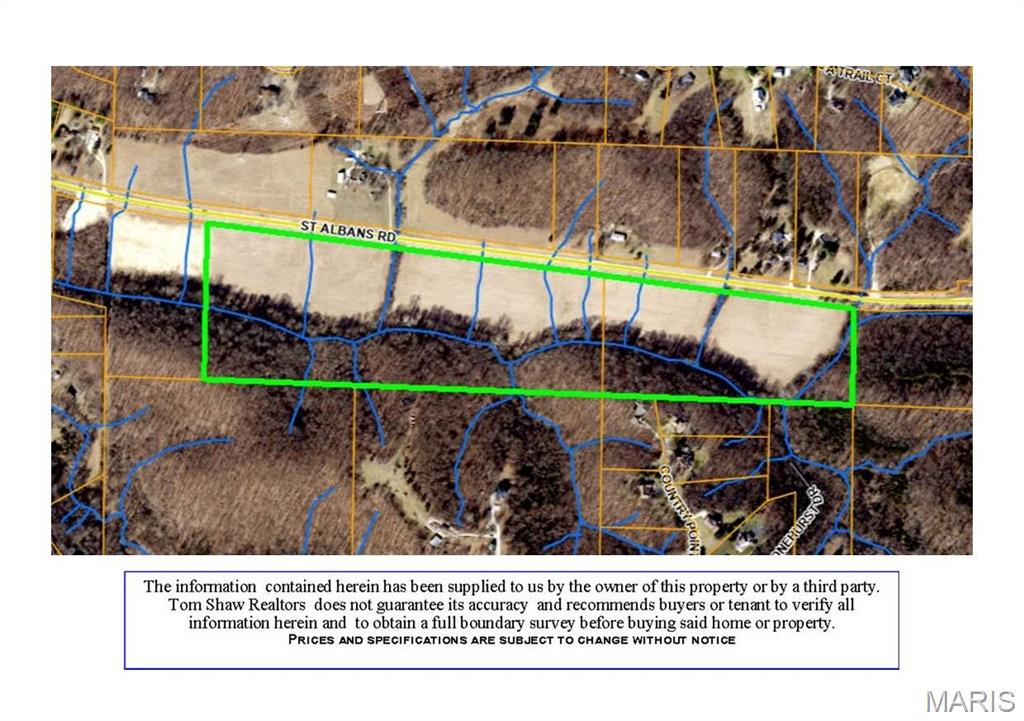
55+/- Acres of PRIME equestrian/farmland in Wildwood! 3,493 Feet of road frontage. Partly cleared and level, partly wooded, with Wild Horse Creek running through property. Close proximity to St Albans Country Club and Wildwood amenities. Not in a subdivision, just Wildwood and St. Louis County regulations. Must see! Listing includes 2 parcels.: 18604 St. Albans Road, Tax ID: 24X-44-0014; and 18700 St. Albans Road, Tax ID:24Y-64-0022.
#25003531

Glencoe

18604 St Albans Road

None Beds

None Baths

N/A

$1,756,800

MLS#: 25003531
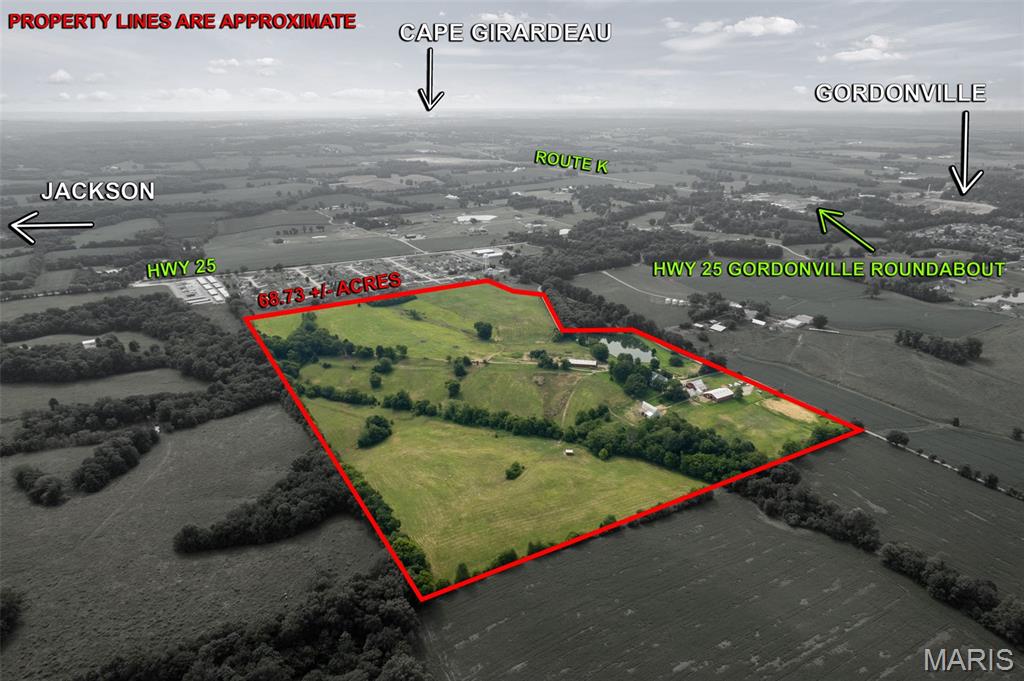
Welcome to a truly extraordinary opportunity to own a Missouri Sesquicentennial Farm steeped in history and designed for both lifestyle and income potential. Spanning over 68 breathtaking acres, Rolling Hills Farm has been an asset to our community as one of the area's finest equestrian facilities offering full-service boarding and riding lessons with amenities for horse enthusiasts.
The property is thoughtfully designed with a 50' x 80' indoor riding arena, 100' x 200' outdoor arena, round pens, 35 stalls, tack room, feed room, and extensive fencing and cross-fencing creating numerous paddocks and turnout areas. A stocked pond, live spring, and, in addition to the automatic no-freeze waterers, a year-round creek provide both beauty and dependable water sources, while the property's proximity to county water offers outstanding future flexibility. The indoor arena is equipped with a half bath and a wash rack with hot water. 

The spacious residence boasts over 4,300 square feet of finished living space, perfectly blending rustic elegance with modern comfort. The impressive great room addition is the heart of the home, showcasing a soaring 20-foot vaulted ceiling, a dramatic floor-to-ceiling stone fireplace that burns wood or gas, and a wet bar ideal for entertaining after a day at the barn.

Whether you're searching for a premier equestrian operation, an income-producing investment, or a private country estate with established amenities, this remarkable property delivers a rare combination of history, functionality, and natural beauty that is seldom offered in Cape Girardeau County. Properties of this caliber are truly one of a kind. Located just ten minutes to Cape Girardeau or Jackson.
#26046943

Cape Girardeau

386 Taiga

4 Beds

3 Baths

4,185 Sq.Ft.

$1,754,400

MLS#: 26046943
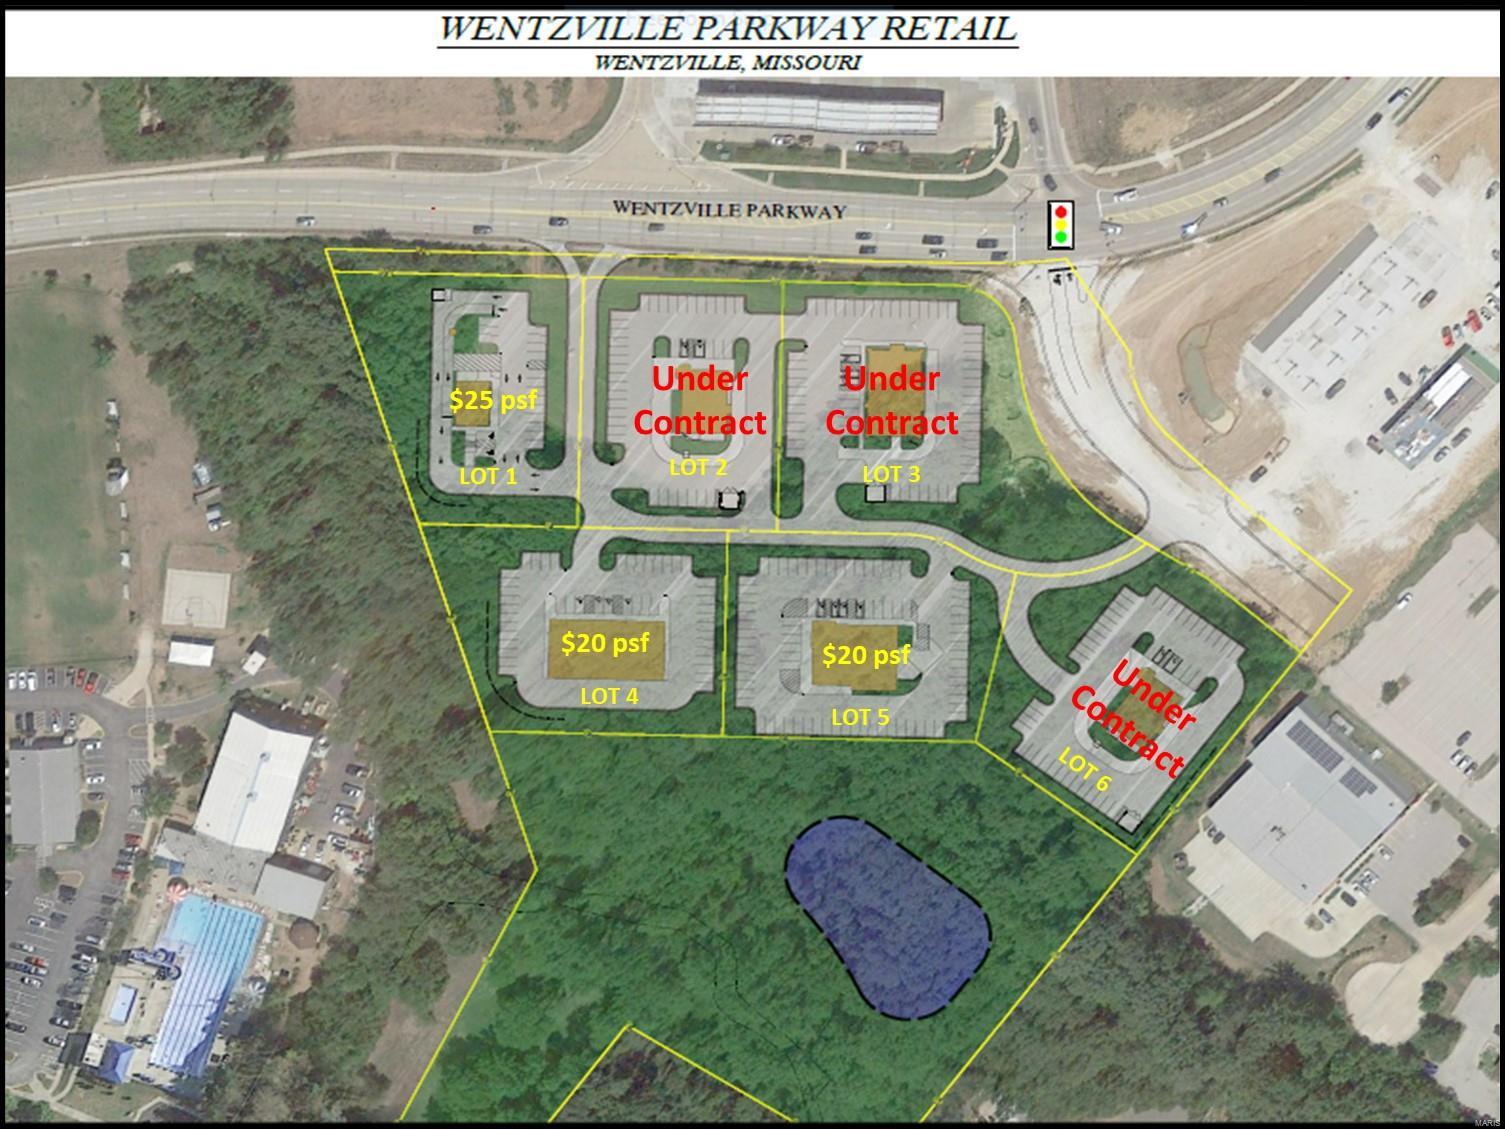
For sale, Lease or possible build to suit. 1.61 AC. Going to work side of the road. Hwy 40/64 Exit, Close proximity to Hwy I-70 Location: City, High Traffic
#23033967

Wentzville

0 Wentzville Pkwy Lot 3

None Beds

None Baths

1.61 acres

$1,753,290

MLS#: 23033967
None
#24014434

Warrenton

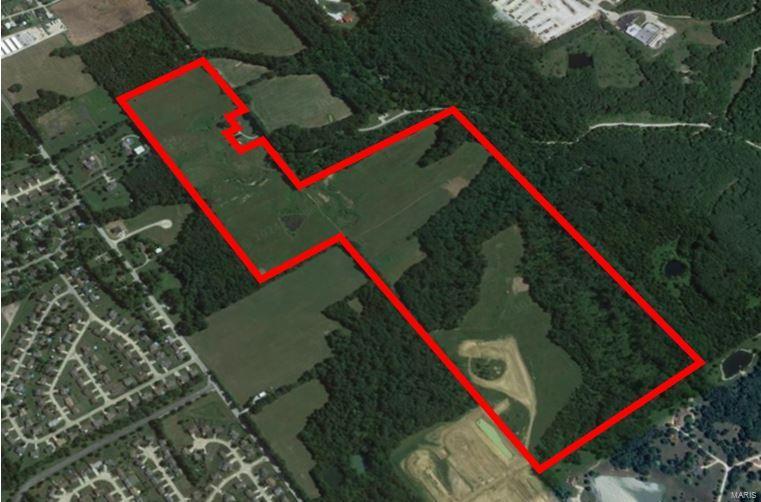
0 116.83 Acres Water Street

None Beds

None Baths

N/A

$1,752,450

MLS#: 24014434
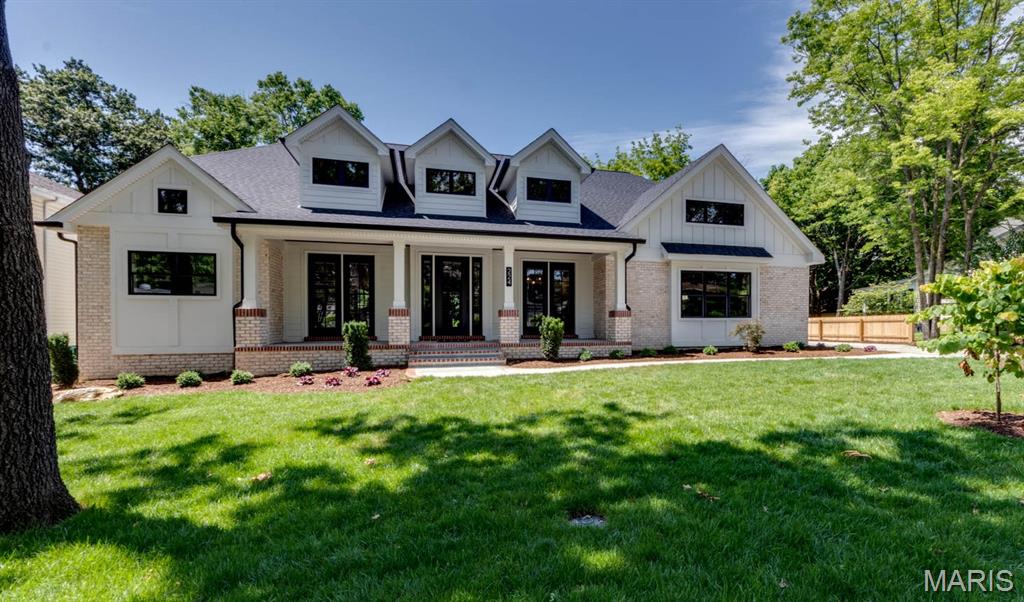
This New Construction home presents a masterful blend of traditional southern charm & modern comfort w/4200+ sq ft plus finished lower level. The dramatic entry & Great room feature soaring 16+ ft ceilings, 8in white oak flooring and are flanked by a formal dining room & library. The Great room is anchored by a floor to ceiling fireplace & opens directly onto a relaxing covered porch. The kitchen & hearth rm will take your breath away! Clerestory windows & wooden beams set the stage for this one of a kind kitchen w/a massive island, 8 burner range, built-in entertaining buffet & more cabinets than you could fill! The hearth room includes a 2nd fireplace & direct access to another patio & private backyard. The primary suite is a tranquil oasis; the bath offering heated floors, soaking tub & gorgeous tiled shower. A large 2nd bedroom suite is located on the upper level along w/bedrooms 3 & 4 sharing a Jack & Jill bath. The lower level offers a family rm w/kitchenette, 5th bedrm & full bath. Call for a private showing & full property details.
#25045642

Webster Groves

224 Oak Tree Drive

5 Beds

4 Baths

5,244 Sq.Ft.

$1,750,000

MLS#: 25045642
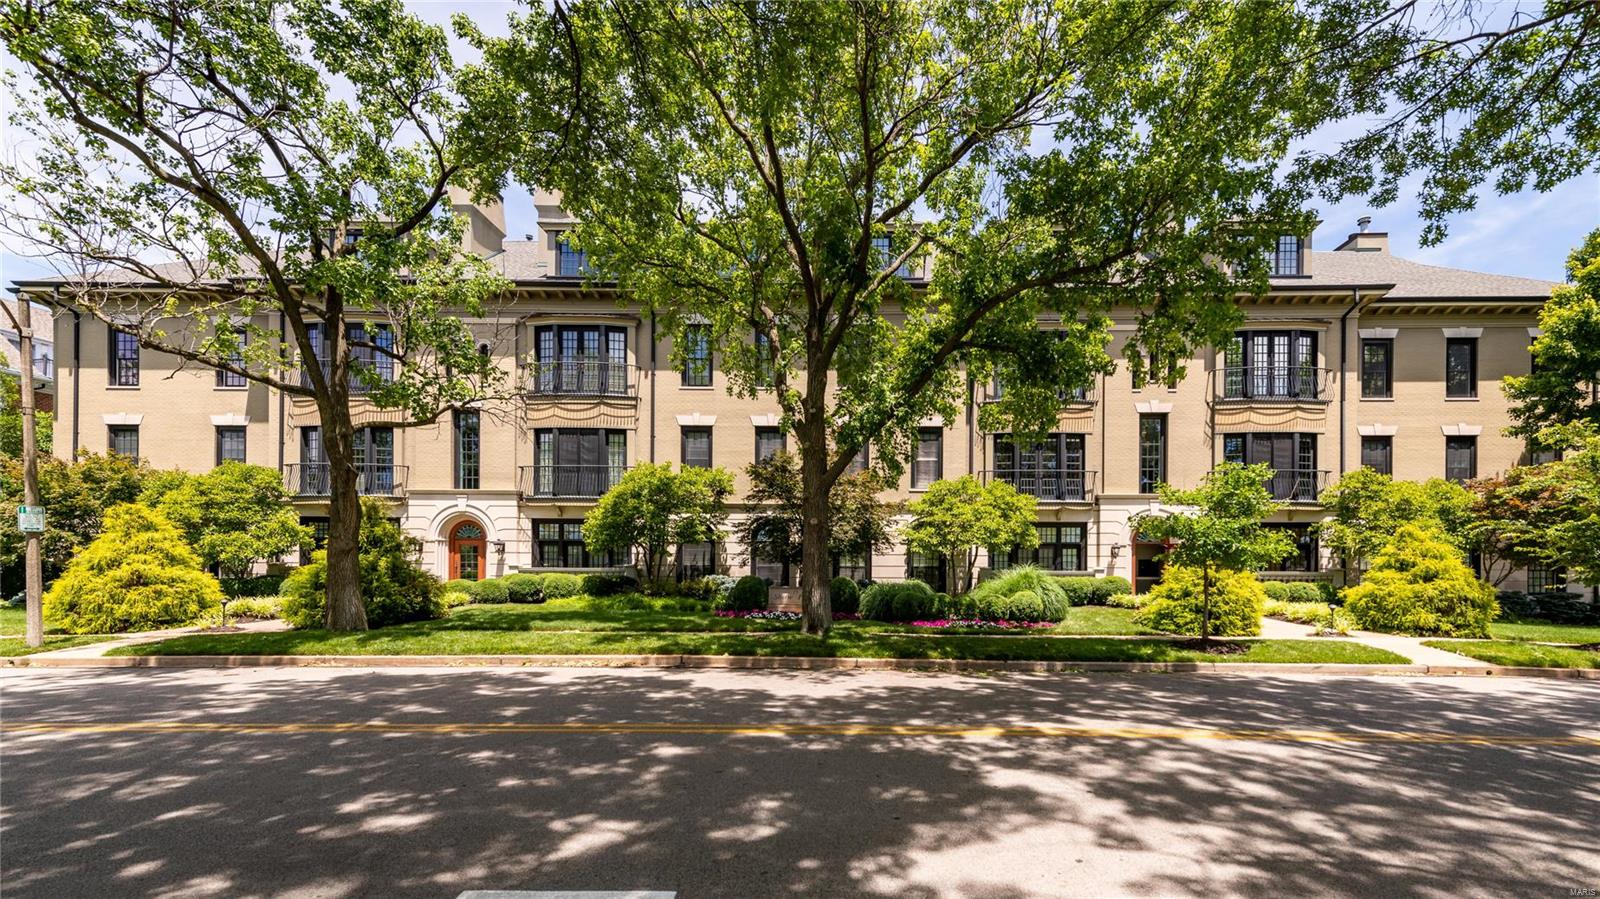
Stunning 3,856 sq ft penthouse in highly desirable building in a vibrant Clayton location. An elevator opens to your private vestibule which seamlessly flows to an impressive foyer highlighted by a marble floor and large skylight. The 10’ ceilings, exquisite finishes and masterful millwork can be found throughout. A large living room w/gas fireplace and wall of French doors/windows leads to one of the 3 inviting private terraces. The space adjoins a family room w/wall of built-ins and gracious dining room w/coffered ceiling. The custom chef’s kitchen/breakfast room offers high profile appliances, quartz counters, access to a 2nd terrace from atrium door/wall of windows plus convenient private back elevator. A lavish primary suite boasts of a gas fireplace, walk-in closet, access to 3rd terrace and amazing dual bathrooms w/pass-thru shower between. Two more bedrooms w/Jack-n-Jill bath, private laundry room, guest bath plus abundant in-unit storage. Luxury living w/Shaw Park steps away! Location: End Unit, Upper Level
#21042594

Clayton

15 Topton Way NPH

3 Beds

2 Baths

3,856 Sq.Ft.

$1,750,000

MLS#: 21042594
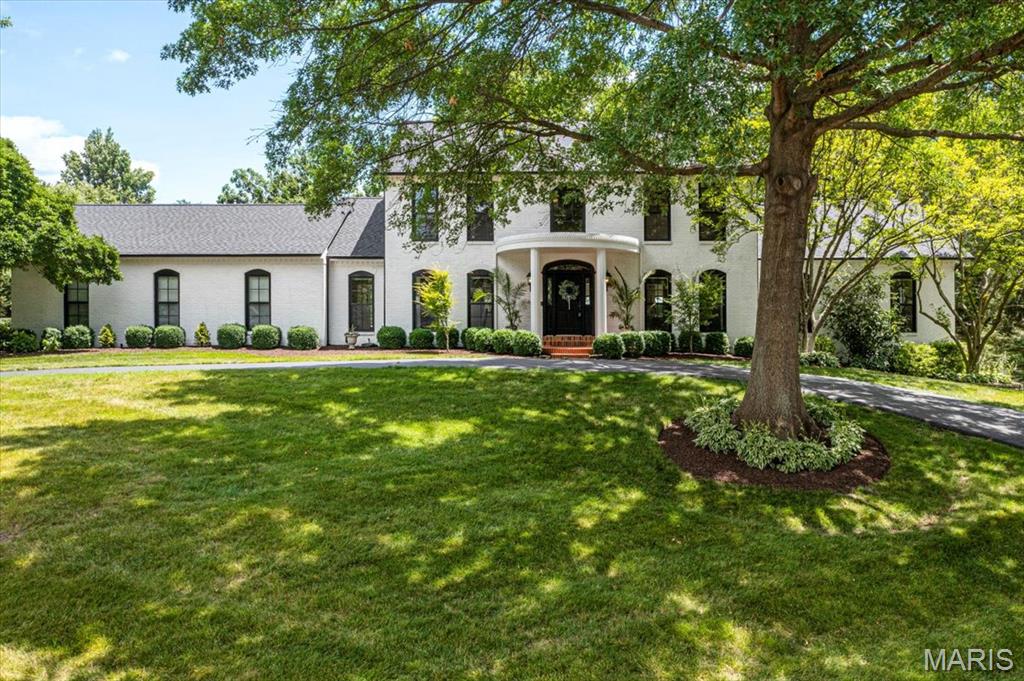
Welcome to this exceptional, fully updated luxury residence nestled on a pristine 1-acre lot, offering refined elegance and modern comfort at every turn. Boasting 9-foot ceilings on the ML and rich wood flooring throughout, this home is designed for both grand entertaining and everyday living.
The heart of the home is the expansive great rm featuring a cozy gas fireplace, a walk-behind wet bar, and seamless access to the spacious deck and patio overlooking the spectacular inground pool—your private oasis for outdoor living and entertaining. Enjoy gatherings in the elegant dining rm and quiet moments in the sophisticated living rm. The gourmet kitchen is a dream with a center island, granite countertops, custom cabinetry, and an adjoining breakfast rm complete with a planning desk. Retreat to the primary suite featuring built-ins, French doors to the deck, dual walk-in closets, and an ensuite with double vanities, a soaking tub, and a custom walk-in shower. The UL includes 4 additional bedrms and 2 full bathrms. The walk-out LL is designed for recreation and relaxation, featuring a spacious family rm, rec rm, 2nd wet bar, private office, exercise rm, full bath, and a laundry rm. Additional amenities include a ML mudrm with 2nd laundry hookups, a 3-car rear-entry garage, circular driveway, newer roof, new windows and doors, and so much more. This is truly a rare offering where luxury, space, and style come together—schedule your private showing today!
#25041792

Town and Country

2220 Barnbridge Road

5 Beds

4 Baths

5,400 Sq.Ft.

$1,750,000

MLS#: 25041792
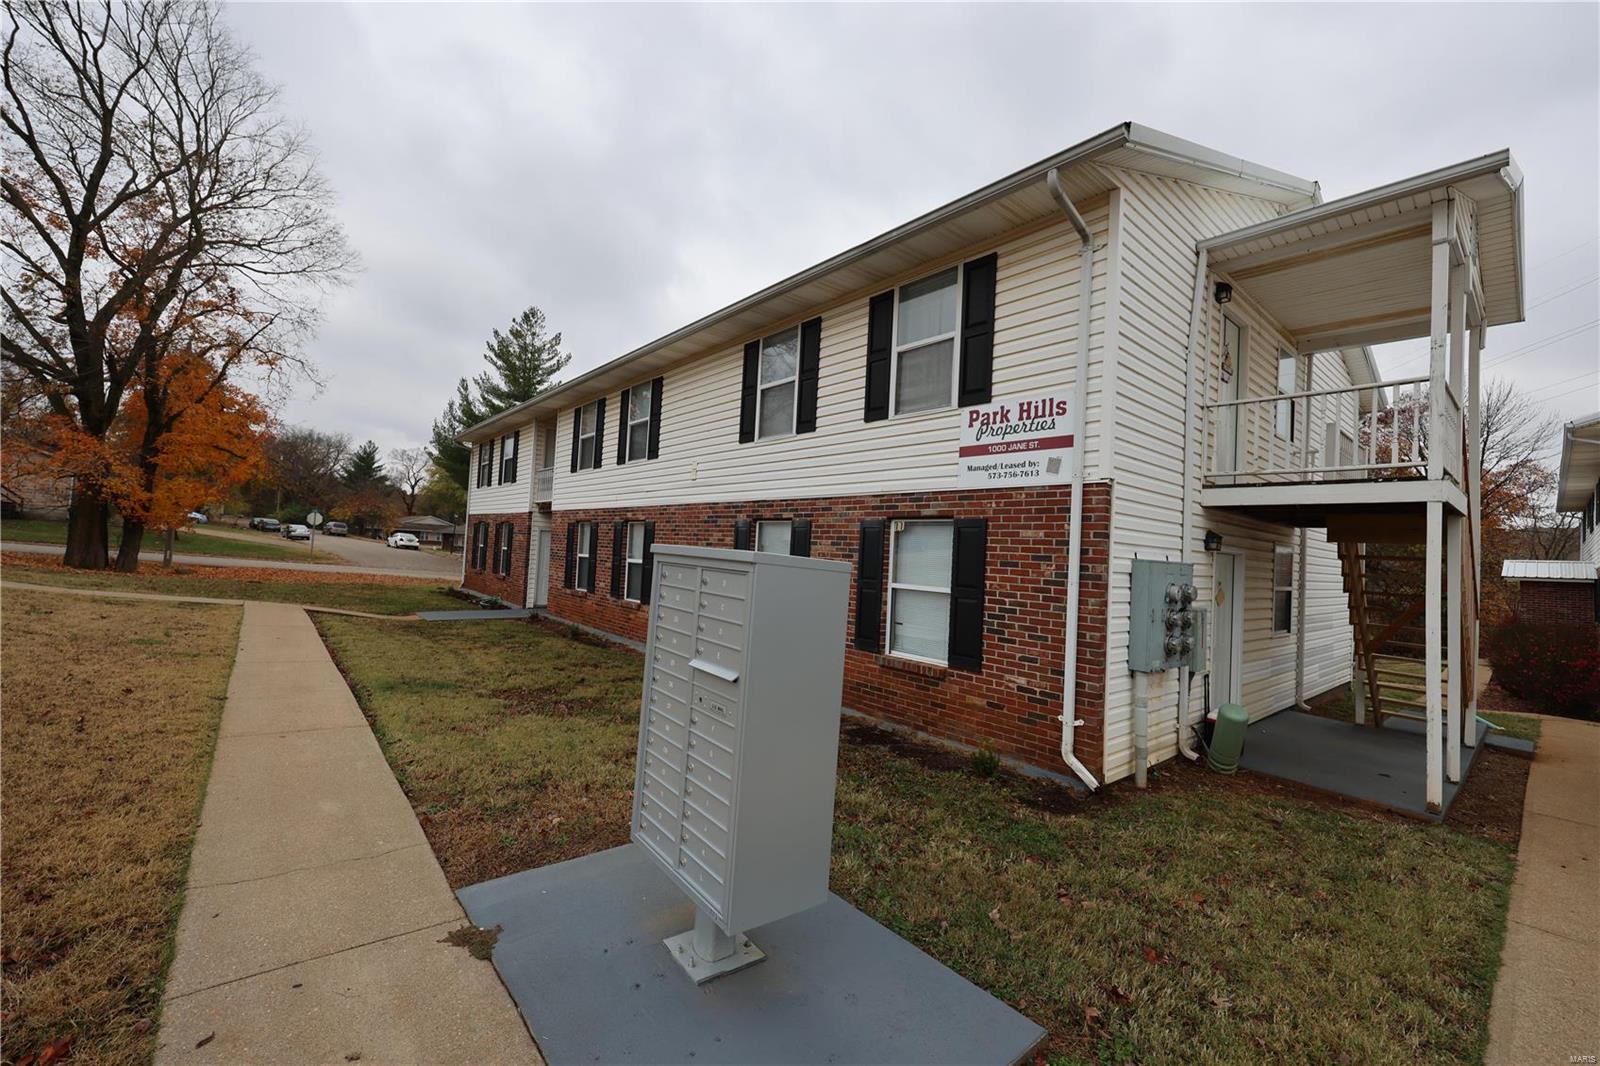
Welcome to 1000 Jane Dr, a meticulously maintained 23-unit apartment building in Park Hills, MO. With 19 of 24 units renovated in 2022, this property offers modern living spaces featuring new kitchens, bathrooms, flooring, and appliances. Updates include new roofs, mailboxes, siding, and signage. Choose from 6 two-bed, 1.5-bath townhouses, 5 1-bed, 1-bath units, and 12 two-bed, 1-bath units. Conveniently located near amenities, it’s a turnkey investment opportunity. Agent owned, showings with accepted contract. OM available upon request.
#23035387

Park Hills

1000 Jane

None Beds

None Baths

13,168 Sq.Ft.

$1,750,000

MLS#: 23035387
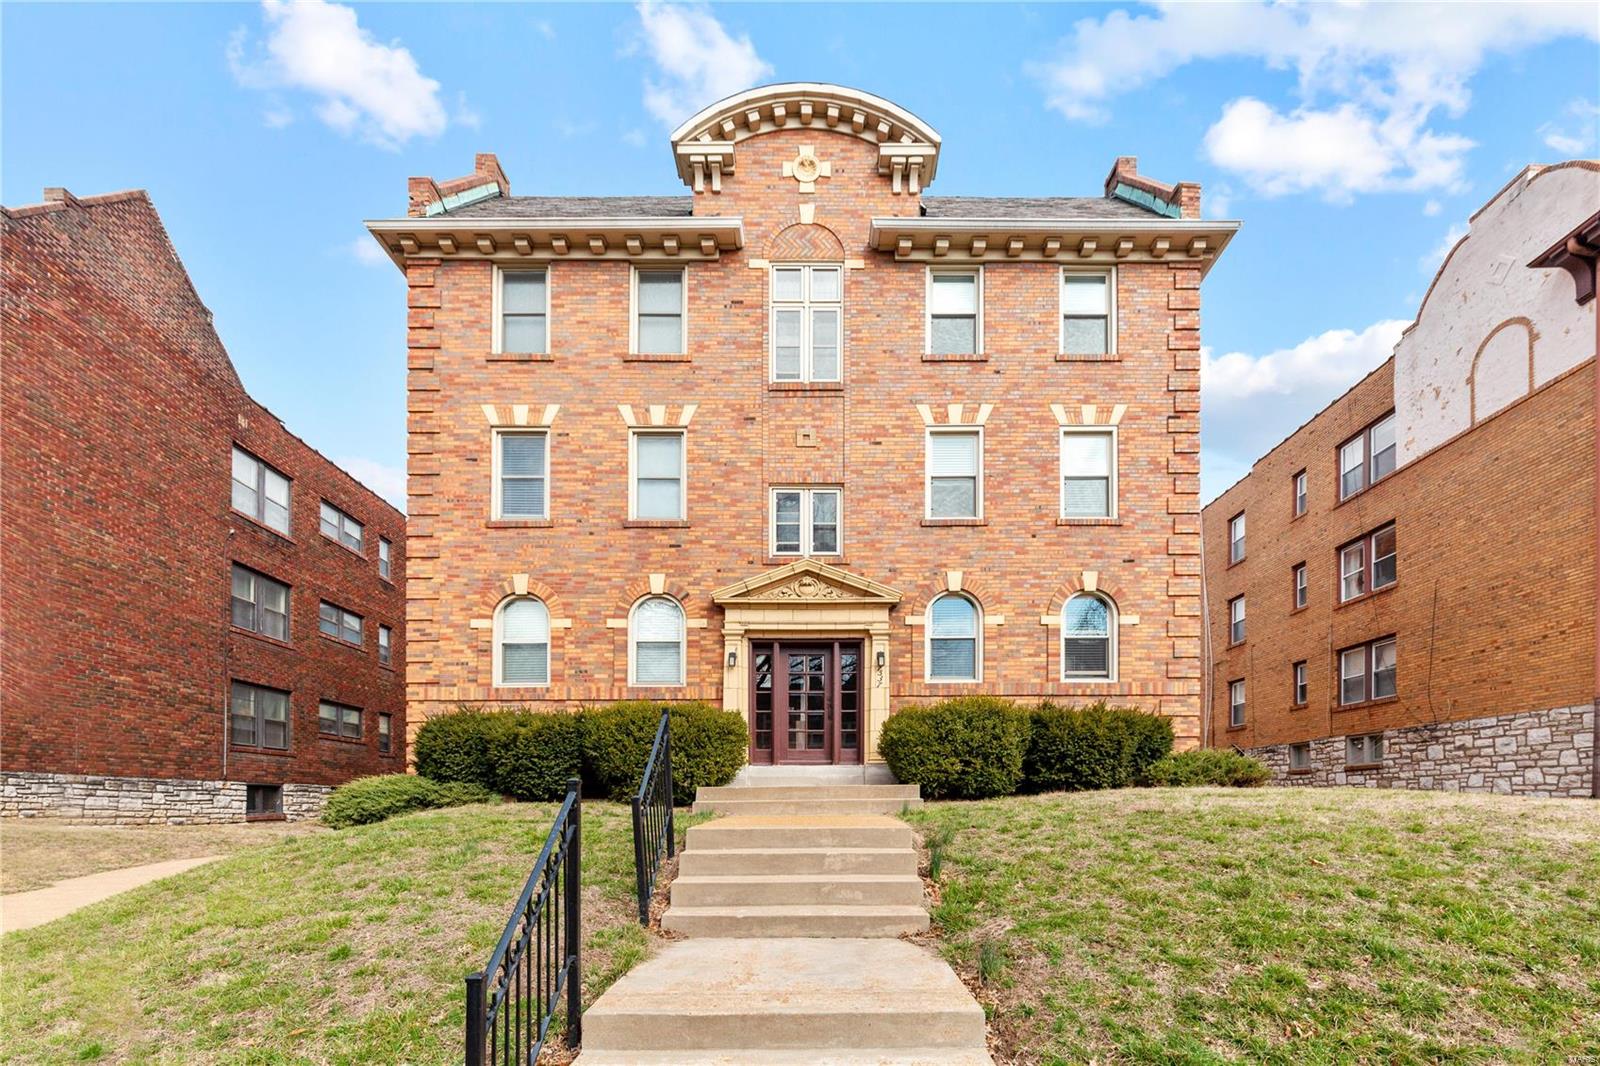
Stunning 6 family located in the historic Moorlands neighborhood just blocks away from downtown Clayton. Completely renovated and redesigned with open floor plan, large bedrooms and closets. The finishes in these units are exquisite! With quartz countertops and beautifully refinished hardwood floors. Updated infrastructure as well with new electric, plumbing and HVAC system. Surrounded by beautiful homes and multi-family apartments. Conveniently located near highways 40/64 and 170 this turnkey property will be a great money maker for any Investor looking to own a piece of the pie in one of the top zip codes in St. Louis!
Call me for questions and appointments. Qualified buyers only allowed to view. -See Supplements for additional information-
#23006443

Clayton

7537 Buckingham Drive

None Beds

None Baths

10,582 Sq.Ft.

$1,750,000

MLS#: 23006443
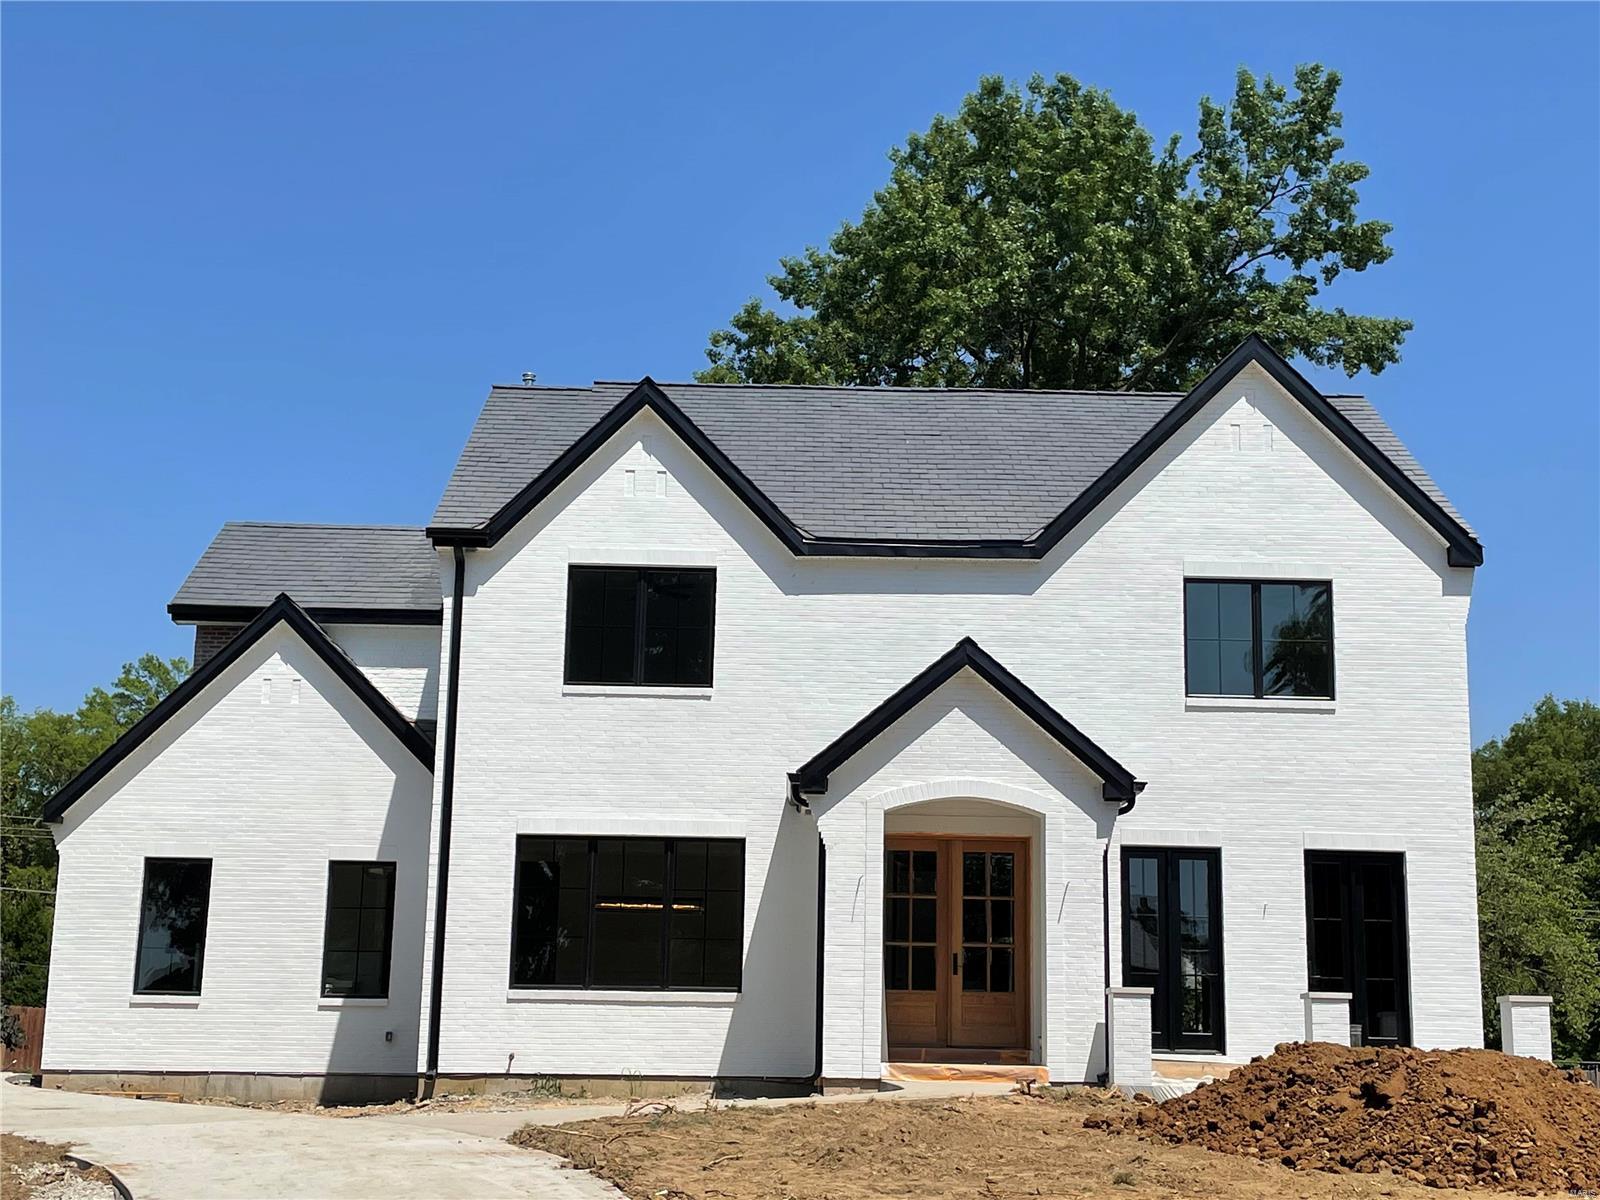
*** New Home To Be Built*** Another beautiful new custom home by MRM Manlin Development Group. National award winning Clayton School District. This beautiful 100' x 150' lot is the last remaining buildable lot in the exclusive private Lake Forest subdivision. Approximately 4591 square feet of total living space, including 5 bedrooms, 4.5 baths. Outstanding brick and stone exterior and high end appointments throughout the interior make this a showcase home. 9' ceilings on both the main level and the second level. Spacious rooms throughout. Kitchen features Wolf gas range and microwave drawer, Sub-Zero refrigerator, Asko dishwasher, walk-in pantry, planning desk and lots of extras. MBR suite with "his & hers" custom closets. Main floor laundry, office, mudroom, great room, dining room, breakfast room. Finished lower level family room with wet bar,  5th bedroom, and full bath. Crown molding, security system, inground sprinklers.  Just minutes to downtown Clayton, schools, highways.
#21003892

Richmond Heights

19 Lake Forest Drive

5 Beds

4 Baths

4,591 Sq.Ft.

$1,750,000

MLS#: 21003892
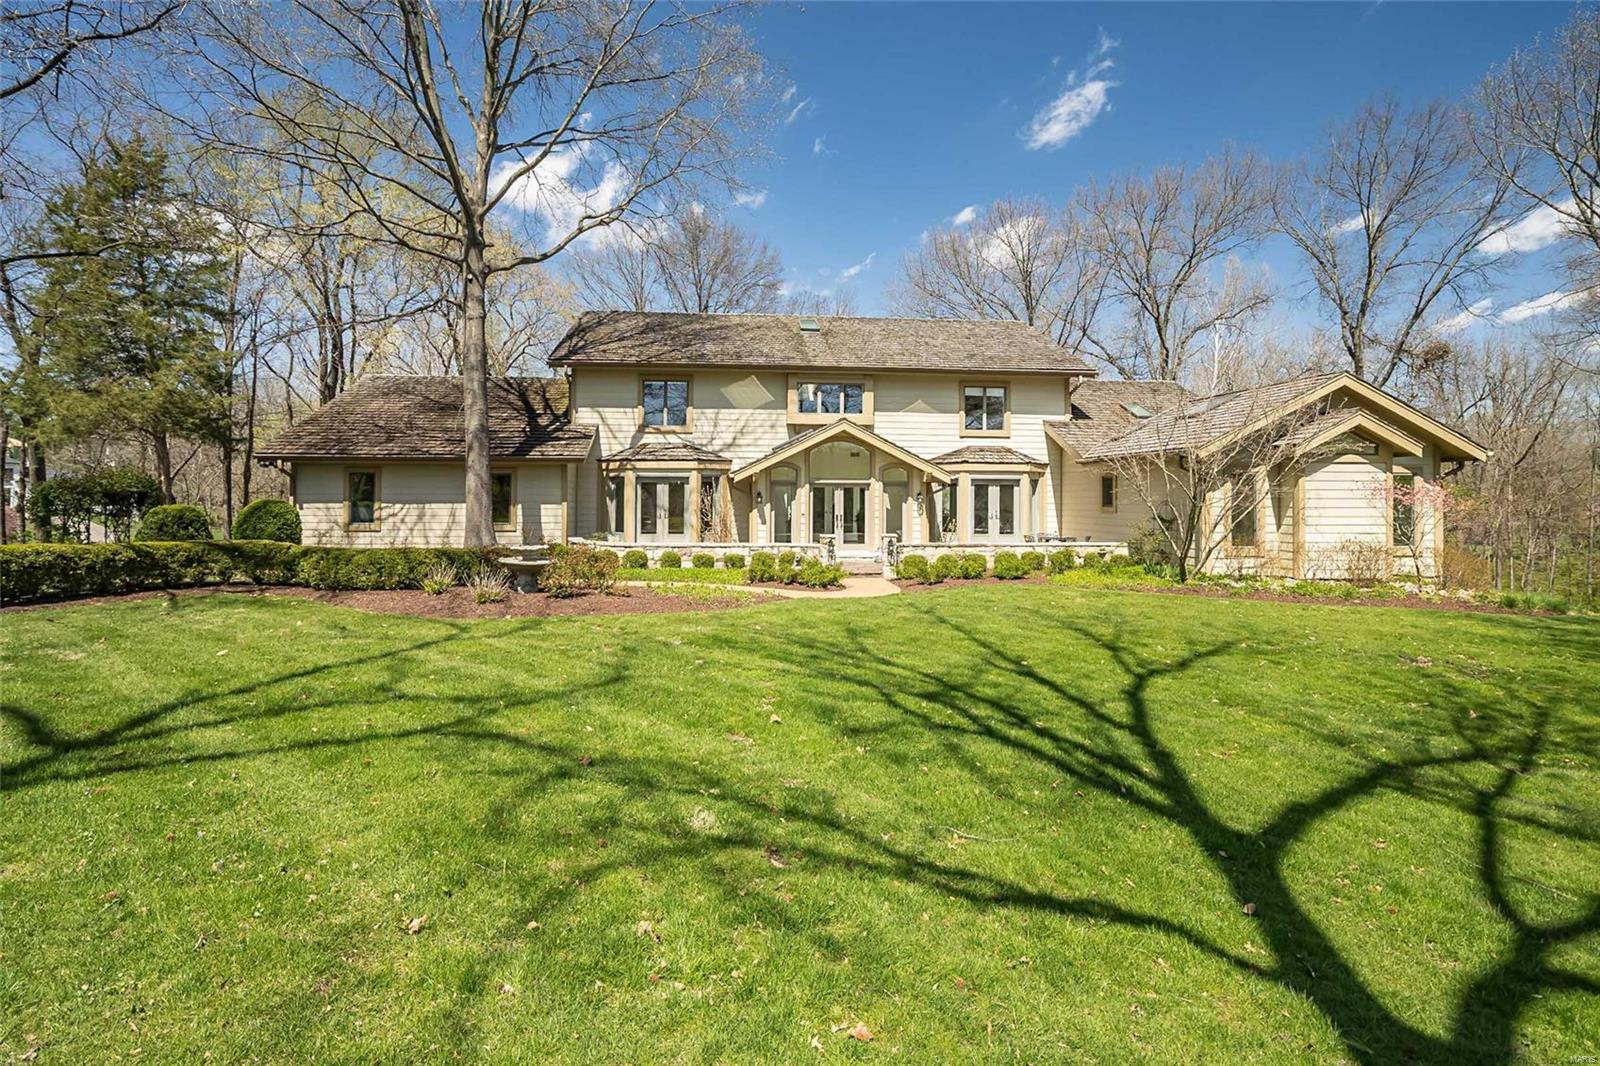
Situated on top of a hill on a very private 2.548 acre lot with beautiful views, this charming 1.5 story one owner home has been expanded to create a floor plan with today’s lifestyle in mind. This 5 bedroom, 5.5 bath home offers a light filled great room, a tranquil study and formal dining room with butlers pantry. The well-equipped kitchen with center island opens to expansive hearth room/breakfast room with stone fireplace, vaulted ceiling and woodland views from every window.  Main floor primary suite has a sitting room, walk in closet and spacious bath. The gracious staircase leads to an upstairs landing with bookcases, 3 bedrooms and 2 full baths. The walk-out LL has a guest suite with private entrance, lovely bath and stone fireplace. The lower level boasts two family rooms, one with fireplace, another full bath, kitchenette, laundry and terrific storage and closets. Main floor laundry, 3 car oversized garage, irrigation system. All within walking distance to Old Warson CC!
#22006756

St Louis

1706 Warson Estates Drive

5 Beds

5 Baths

8,379 Sq.Ft.

$1,750,000

MLS#: 22006756
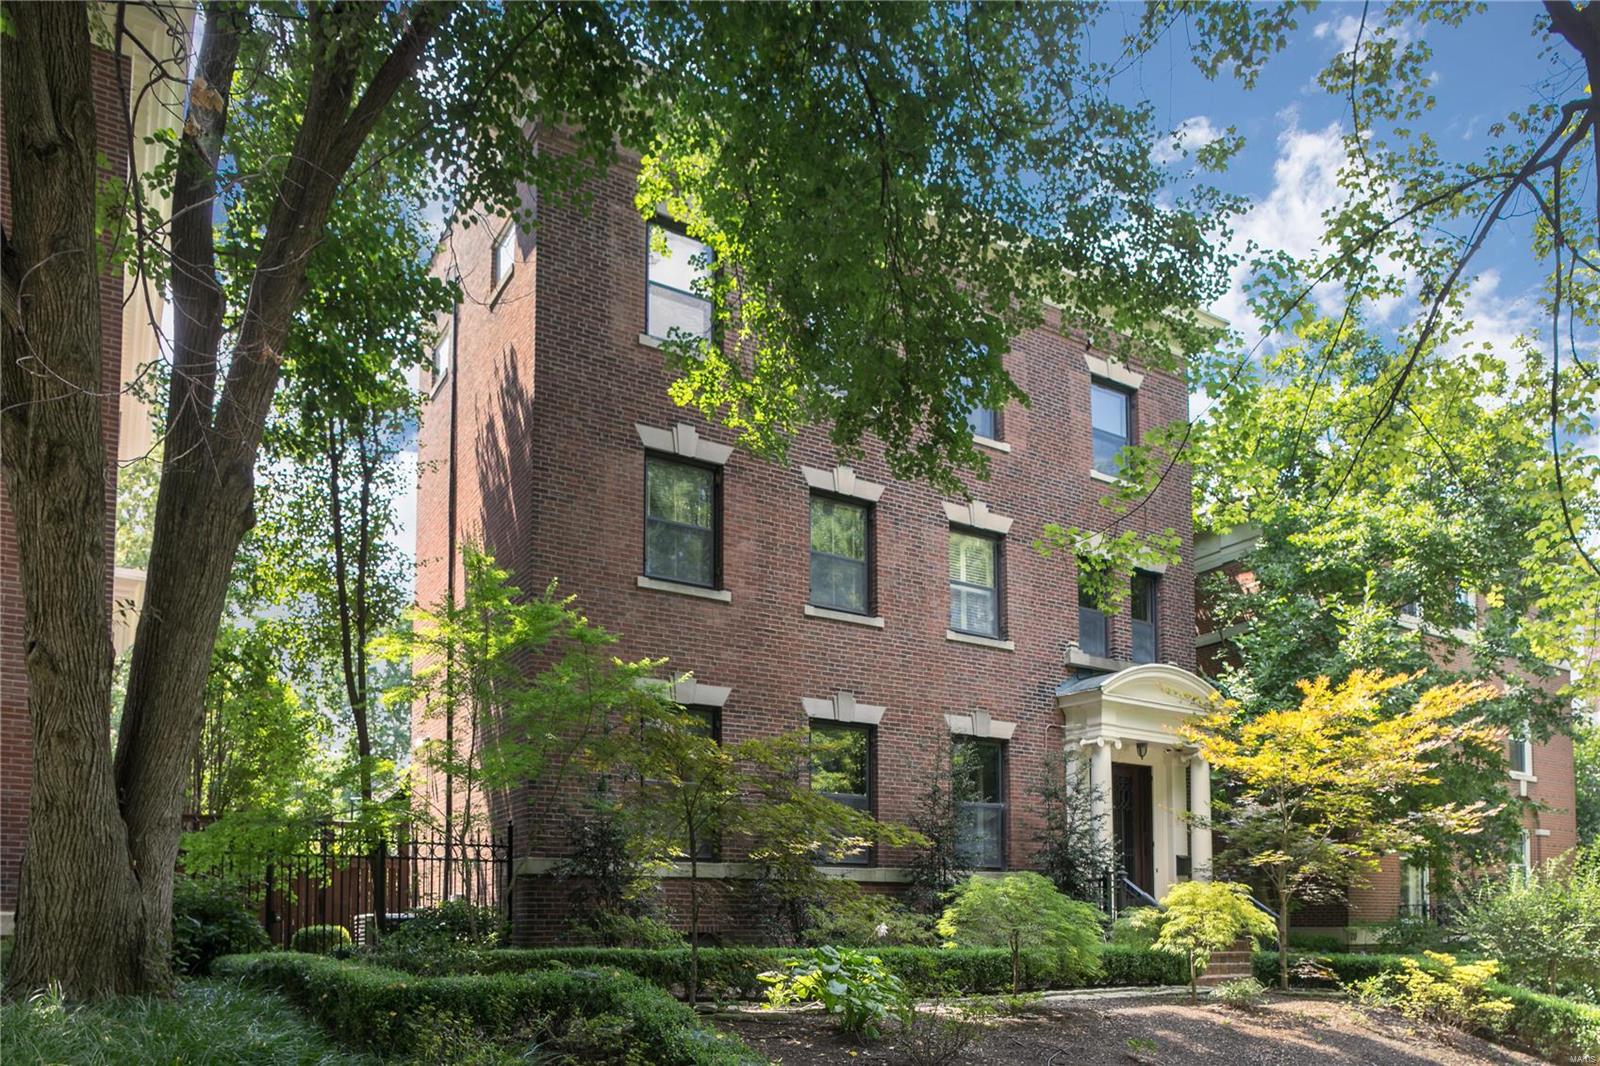
Experience excellence in city living at the heart of the Central West End. This classic 3-story residence is home to 5 bedrooms, 5 baths, encompassing nearly 6,000SF. Understated elegance and functionality are signature statements. Outdoor space is detailed in tiered patios, gas fireplace, custom gunite pool and 3 cascading fountains. Only a short distance to dozens of the city's best restaurants, bars, grocery stores, and shops. Entry via double doors to the vestibule that opens into the richly appointed foyer and living room, paneled in choice, exotic woods. An expansive dining room, kitchen with heated floors, and family room complete the first level. The 2nd level, hosts the primary suite outfitted in dual baths, with heated floors, walk-in dressing rooms, a study and balcony. Find 4 bedrooms and 2 baths on the 3rd level. A professional mirrored gym is found, lower level. Owners have invested in excess of $300,000 during their stewardship. Large 3-car garage w/video monitoring.
#20053862

St Louis

18 Lenox Place

5 Beds

4 Baths

5,865 Sq.Ft.

$1,750,000

MLS#: 20053862
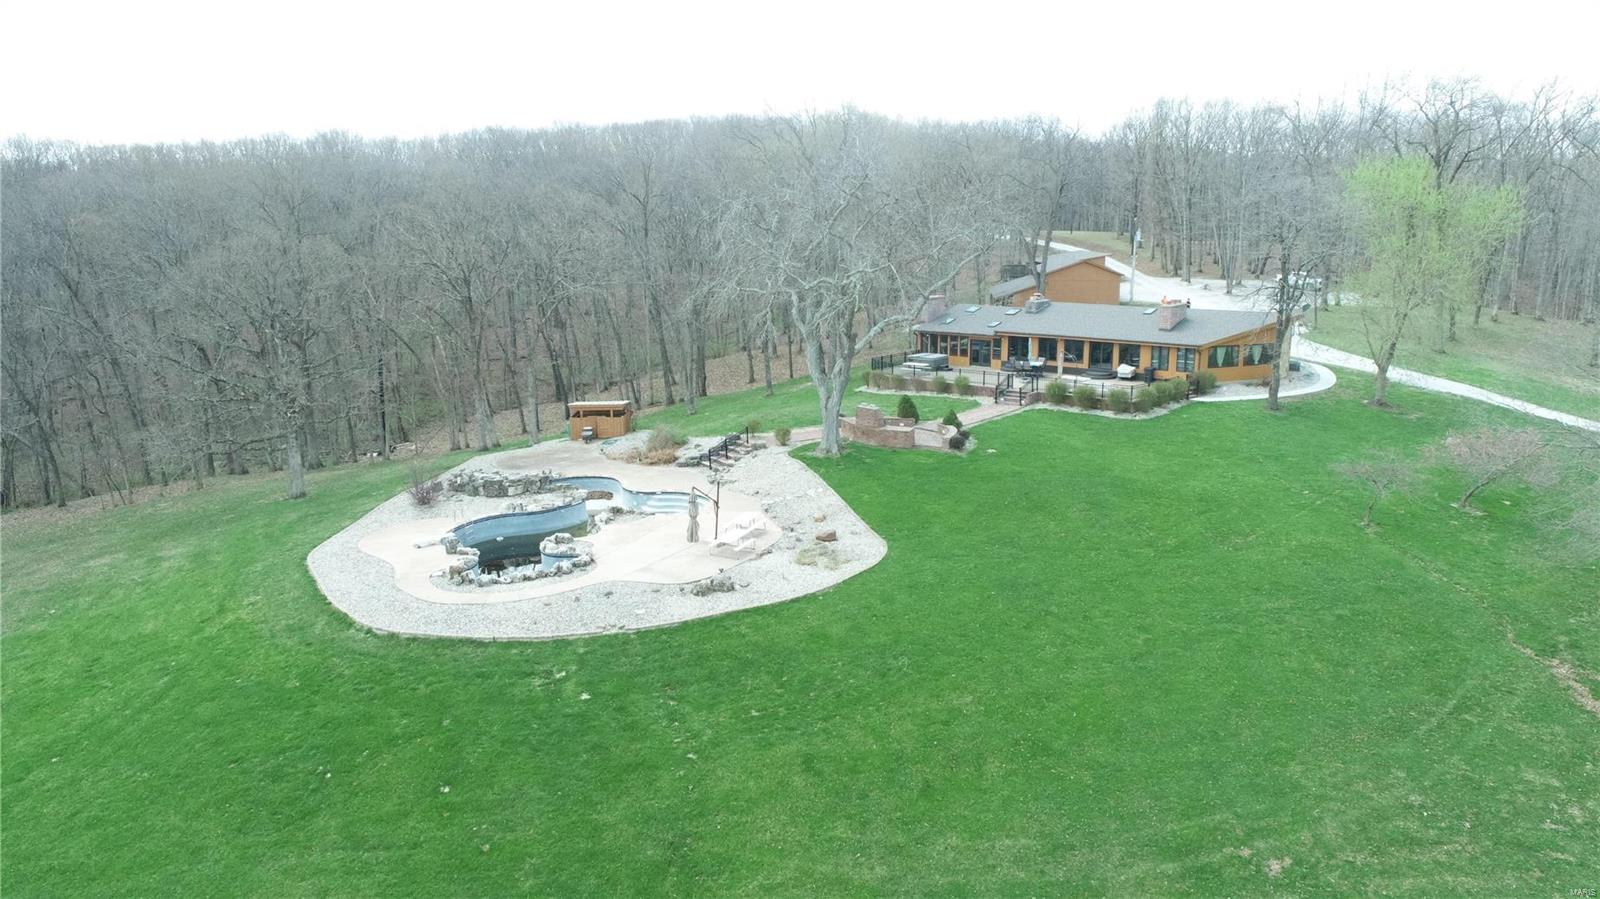
Located in the scenic hills of northern Lincoln County lies this pristine 184 +/- acres.  Turning off of Blue Bird Hill Rd. onto your secluded private drive sits a beautiful 2,233 sq. ft. 3 bed, 3 bath rustic ranch home. The views off the spacious back porch include an in ground pool, custom brick bbq grill and a glacier cut valley of fertile soil edged by Sandy Creek.  Outside of the home is a barn with stables for horses, a circle paddock and equipment shed.  These amenities provide the perfect place to bring the horses to the farm and trail ride.  Below the home sits a small lake with plenty of fish to be caught.  Being located in one of the more sought after areas in Missouri for growing big whitetails and having a large turkey population provides the avid hunter abundance of opportunity on this farm.  The layout on the property is well balanced for hunting consisting of plenty of fields for food plots, trail systems, creeks, ridges and meadows. Truly a dream farm!
#21021597

Elsberry

89 Blue Bird Hill Road

3 Beds

3 Baths

2,233 Sq.Ft.

$1,750,000

MLS#: 21021597

Set behind a private tree-lined setting on more than 5 acres, this exceptional custom-built ranch offers a rare combination of refined craftsmanship, expansive living spaces, and resort-style outdoor living. Thoughtfully designed with an unmistakable attention to detail, the home welcomes you with 12' ceilings, 8' interior doors, striking light fixtures, coffered and wood-beamed ceilings, and an abundance of natural light throughout.
The heart of the home is a true chef’s kitchen, beautifully appointed with granite countertops, an oversized center island with breakfast bar and farmhouse sink, professional-style gas range with multiple burners, heavy-duty cast-iron grates, integrated griddle and pot filler, and a dramatic stone surround with stainless steel hood. A sleek oversized French-door refrigerator, built-in microwave, and large walk-in pantry with extensive shelving add both style and function. The kitchen opens seamlessly to a charming breakfast nook and inviting hearth room, where a floor-to-ceiling stone fireplace creates a warm gathering space surrounded by windows on multiple sides.
Just off the entry, the elegant living room makes a statement with a gorgeous chandelier, accent ceiling details, and French doors leading to the covered back deck, complete with an outdoor fireplace—creating an effortless extension of the living space. The main-level primary suite is privately positioned behind French doors and offers a spa-inspired retreat with dual sinks with granite counters, a large jetted tub, and an impressive 6' x 6' tiled shower with bench seating and three shower heads, including a waterfall feature. The spacious walk-in closet connects directly to the laundry room, which is also accessible from the main hallway.
Three additional main-level bedrooms each feature generous walk-in closets and private en suite baths, offering exceptional comfort and privacy for family and guests. A dedicated home office, powder room, and thoughtfully designed mudroom/drop zone with cubby-style storage complete the main level.
The finished walkout lower level expands the home’s living and entertaining possibilities with a fifth bedroom featuring its own private flex area, walk-in closet, and en suite bath. A spacious recreation room spans much of the lower level and includes a beautifully finished bar and kitchen with quartz countertops, refrigerator, dishwasher, microwave, and beverage cooler. A separate flex space behind French doors offers endless possibilities for a home office, fitness room, craft space, gaming area, or additional lounge. A second half bath adds convenience, while abundant lookout windows and walkout access bring natural light into the lower level.
Outside, the setting is nothing short of spectacular. Surrounded by mature trees for exceptional privacy, the expansive backyard is designed for both relaxation and entertaining with a large saltwater pool, dedicated fire pit area, fenced yard, irrigation system, and plenty of room to gather, dine, and enjoy the outdoors. An oversized three-car garage provides ample space for vehicles, storage, and everyday living.
A truly special property where sophisticated design, thoughtful functionality, and an extraordinary private setting come together—offering the space, craftsmanship, and lifestyle rarely found in one remarkable home.
#26049982

Wentzville

1950 Diehr Road

5 Beds

5 Baths

5,728 Sq.Ft.

$1,750,000

MLS#: 26049982

1 ... 168 169 170 171 172 ... 666
* Listings identified with the FMLS IDX logo come from FMLS and are held by brokerage firms other than the owner of this website. The listing brokerage is identified in any listing details. Information is deemed reliable but is not guaranteed. If you believe any FMLS listing contains material that infringes your copyrighted work please click here to review our DMCA policy and learn how to submit a takedown request. © 2024. First Multiple Listing Service, Inc.

Send a message

Message successfully sent.

Your message

What is 3 + 4 ?

Reason for contacting?

I agree to receive email communication and understand I can unsubscribe at any time.

I agree to be contacted by Rock Island Realty via call, email, and text for real estate services. To opt out, you can reply 'stop' at any time or reply 'help' for assistance. You can also click the unsubscribe link in the emails. Message and data rates may apply. Message frequency may vary. Privacy Policy

Sign Out

Virtual Assistant

Would you like to take the next step with this property? We can help you schedule a showing or virtual tour, or send you more details.

Yes, I would like more information.

Thank You for Your Reply, One of Our Agents will contact you as soon as possible

No, maybe later.

Thank you, you can always contact me via email, phone number or through the contact form.

Realhub AI

Lucy - Your AI-Powered Realtor

Update Your Temporary Password

Personalize your search

Enter your email and we'll notify you immediately when new listings match what you're looking for.

or enter email address

Already have an account ? Login here

Continue your home search

I agree to receive communications and understand I can unsubscribe at any time.

I agree to be contacted by Rock Island Realty via call, email, and text for real estate services. To opt out, you can reply 'stop' at any time or reply 'help' for assistance. You can also click the unsubscribe link in the emails. Message and data rates may apply. Message frequency may vary. Privacy Policy

Already have an account ? Login here

We use cookies

We use cookies primarily for analytics to enhance your experience. By accepting, you agree to our use of these cookies. You can manage your preferences or learn more about our cookies policy.
