Properties

Browse or get in touch to schedule a walkthrough.

  • Nearby me
Price range

Popular Features

Community Features

Association

Property Features

Waterfront

View

Exterior Features

Interior Features

Style

10000 properties match your criteria

Updated 1 minute ago

E-Alert name
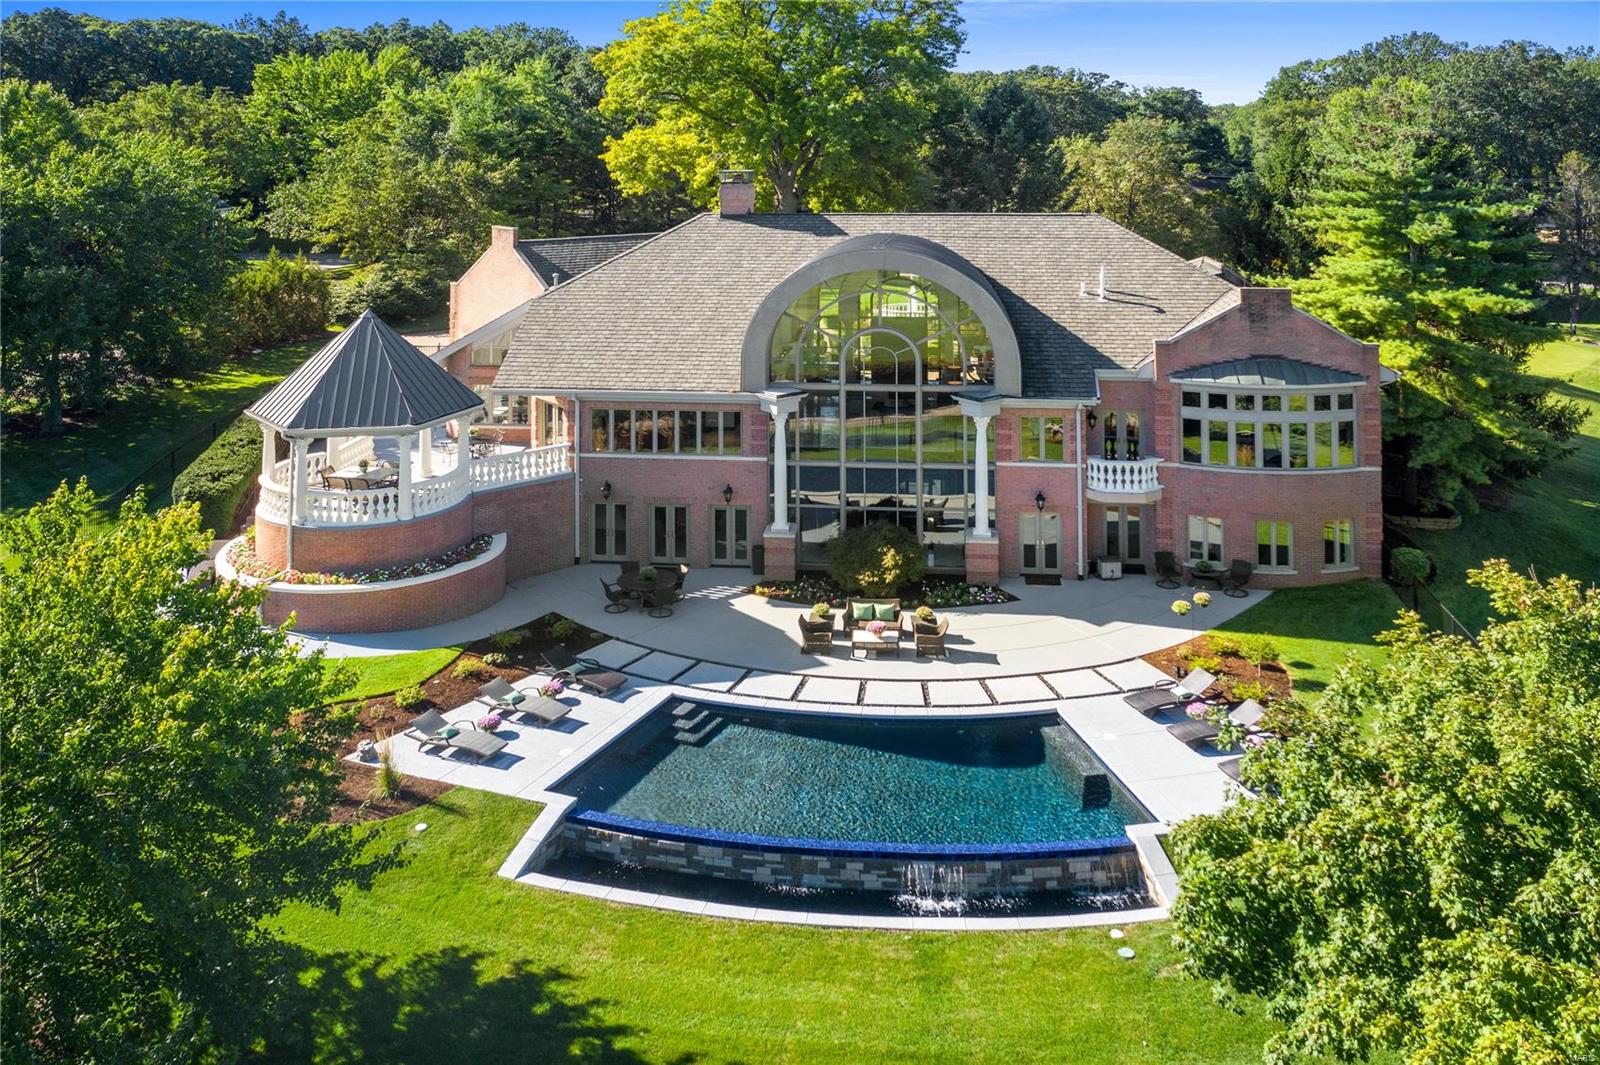
Resort style living with priceless views! The lush landscaping, refinished circle drive and a gorgeous fountain greet you upon arrival! As you enter the home the great room will wow you with floor to ceiling wall of windows with panoramic golf course views! Situated on over an acre in Ladue schools, you can truly enjoy the outdoors with the brand new infinity edge pool, patio, gazebo and newly built in BBQ Grill. Featuring over 7300 square feet of living area with marble floors, artisan millwork and expansive rooms. The luxe main floor master wing includes an enormous bedroom, his and her custom closets, luxe bath and an abundance of storage. The kitchen is equipped with new appliances, island seating, eat in kitchen, hearth room and a custom built in office space adjacent to the kitchen. The expansive lower level walks out to the pool features 3 additional bedrooms, 2 full baths, two new sub zero wine refrigerators and rec room!  Resort living for today's lifestyle! See virtual Tour!
#21065855

Westwood

11629 Conway Road

4 Beds

3 Baths

7,435 Sq.Ft.

$1,799,000

MLS#: 21065855
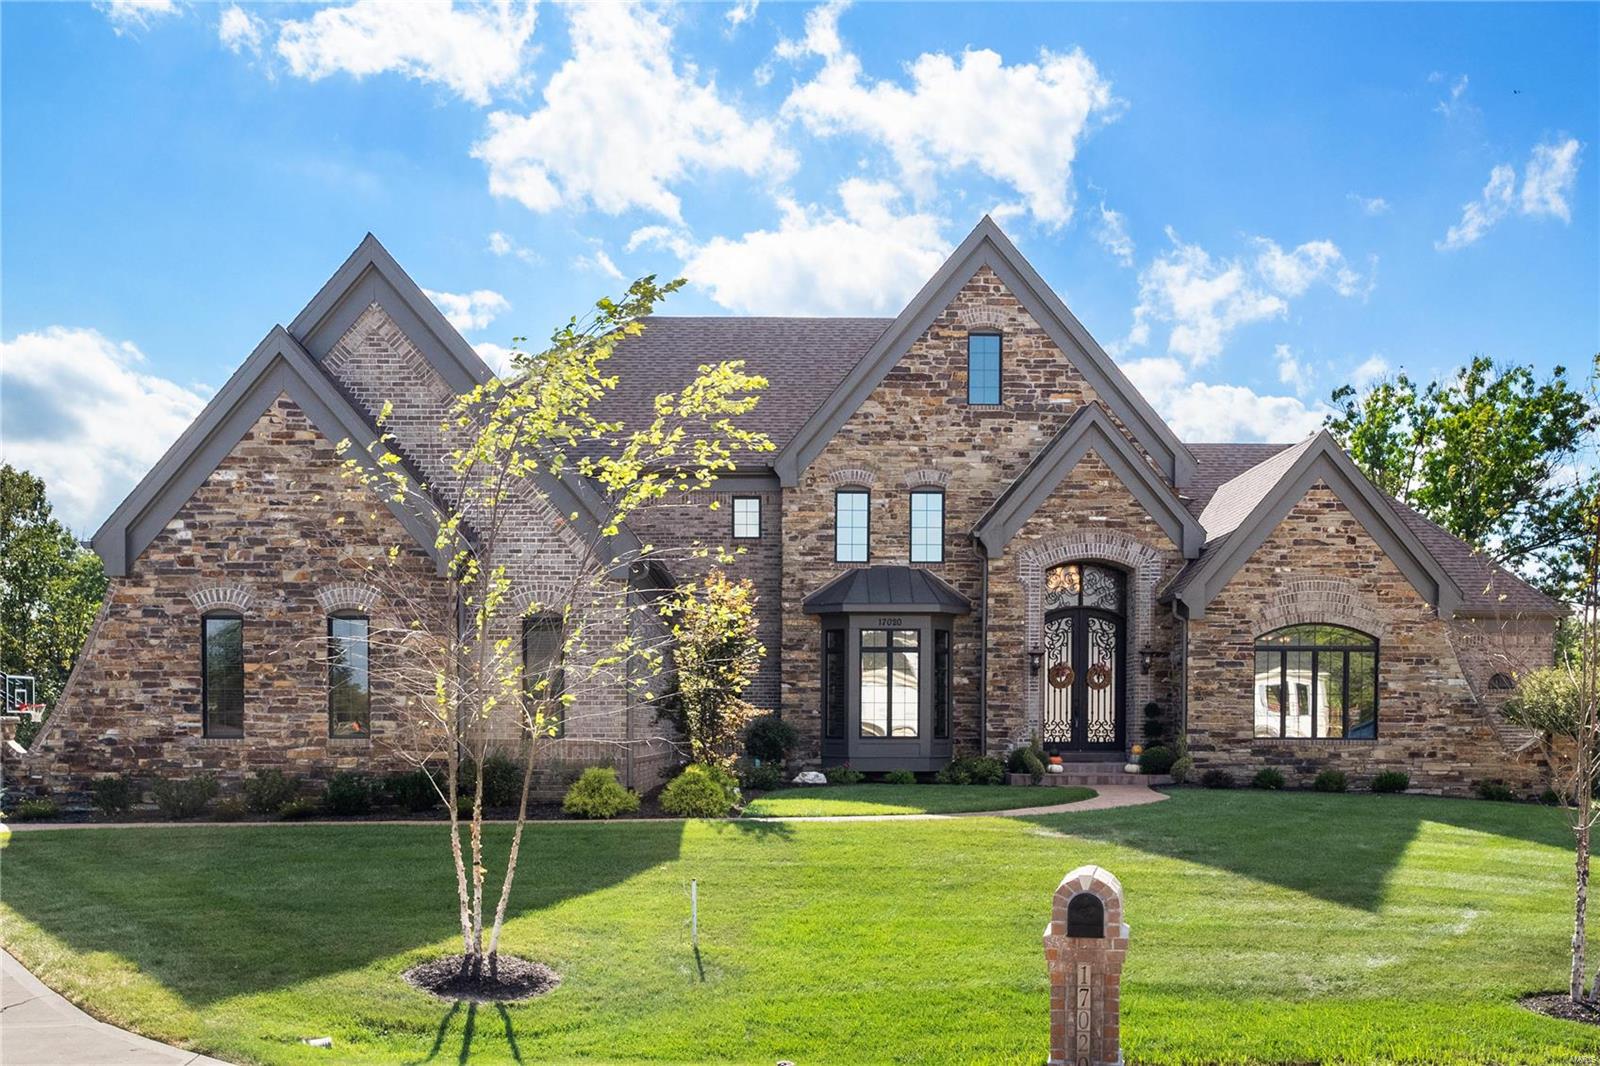
Hurry to see this spectacular home in gated enclave of 6 custom homes! This almost 6,000 sq ft estate is situated on 3 acres with 6bds/5.5 baths & newly completed outdoor paradise! Major improvements include: Geothermal heat, solar panels, water softener, custom 4 garage flooring & storage, custom blinds & amazing outdoor kitchen, stamped patio, & salt water pool w/ slide, waterfall and swim jet! Inside are 10' ceilings, 2 story entry, paneled office w/ built-ins, beautiful DR & envious master suite with wall of windows over looking the outdoor space & grounds. The high end appliance chef kitchen with 13' island flows to BR & gathering area. Great room has beamed ceiling, FP, built -ins w/ lighting & wall of windows that draws you to incredible outdoor space. Front & rear staircases access add'l 4 BDS, additional laundry, & 3 baths.  As if that is not enough; the incredible LL boasts large rec room, FP, wet bar, & 6th BD & full bath! This is the one you've been WAITING for! Additional Rooms: Mud Room
#21065984

Glencoe

17020 Kennedy Crossing Court

6 Beds

5 Baths

9,025 Sq.Ft.

$1,799,000

MLS#: 21065984
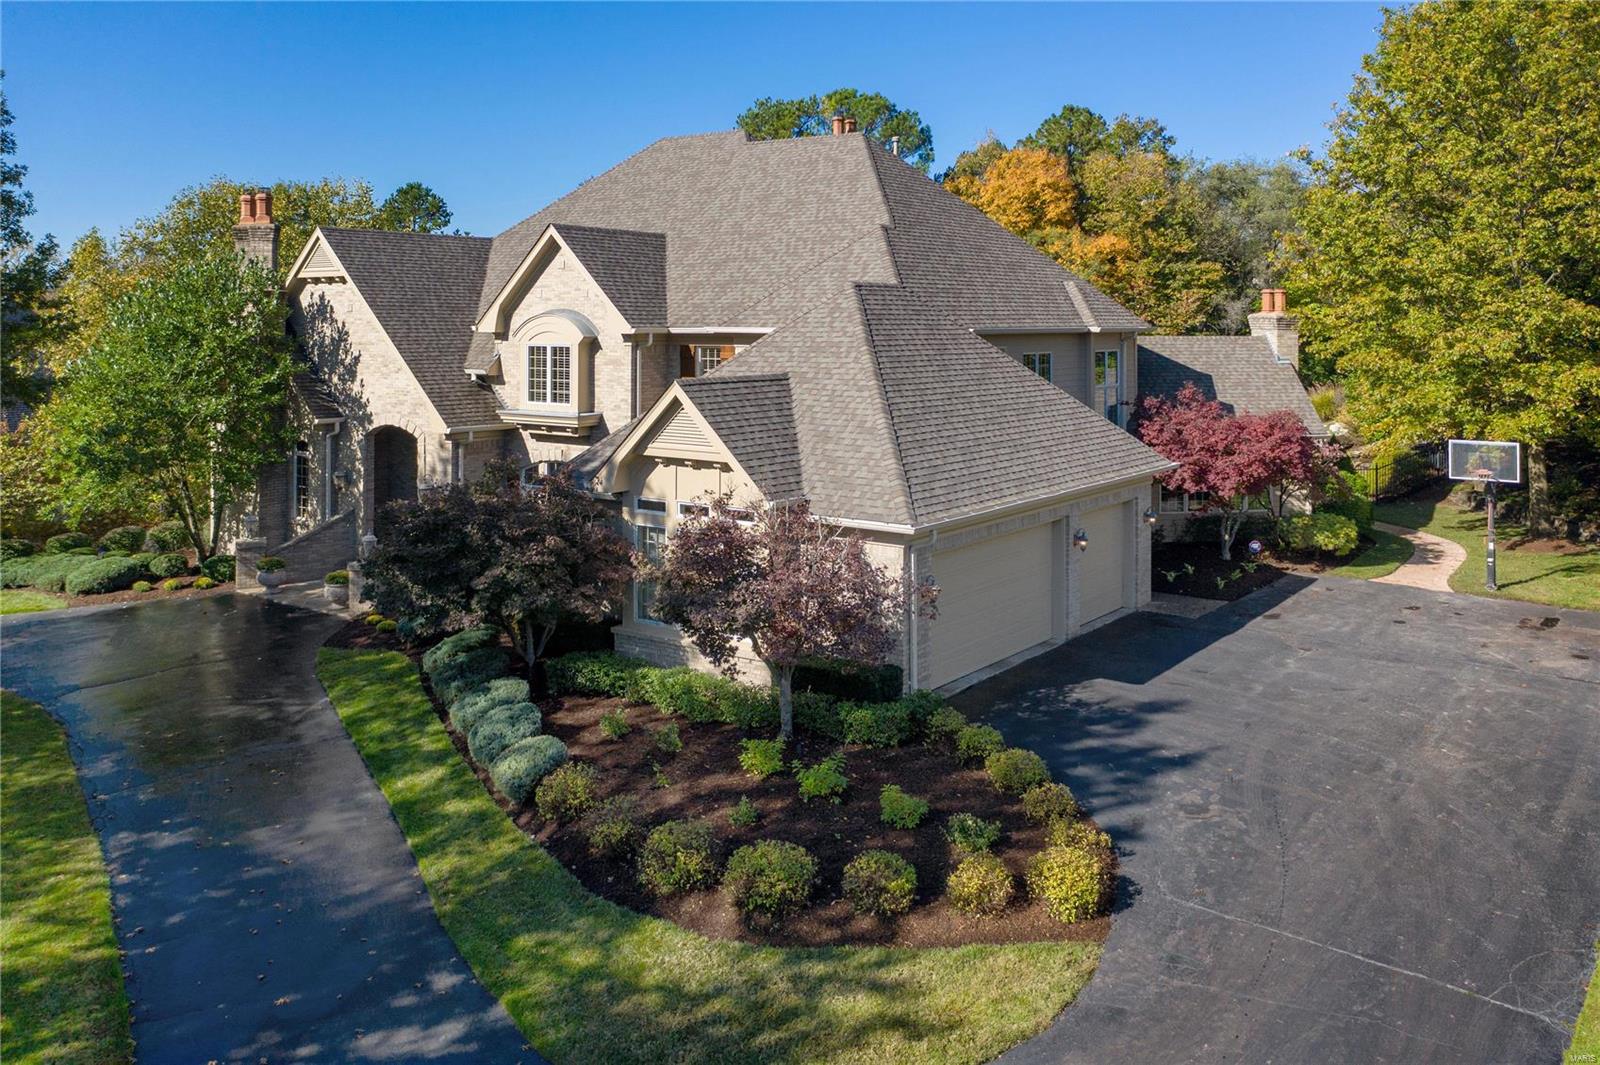
Offering 8,715 total sqft including fabulous finished lower level, situated on 1 professionally landscaped acre, located in desirable Pointe Conway gated community in Town & Country - this beautiful home is a must see! Boasting neutral decor and offering all the spaces desired for today’s lifestyle: 2 story entry w/circular staircase, dining room w/wood floors, home office w/wood paneling, built-in bookcases, fireplace, 2 story great room w/fireplace & wall of windows, 2 story kitchen w/center island & breakfast room, open to hearth room w/vaulted ceiling & fireplace, open to sunroom w/octagonal wood ceiling, master bedroom suite w/sitting area, master bath w/whirlpool tub, double stall shower, powder rm, laundry rm/half bath complete main level. 2nd Level: 3 additional bedrooms, 2 full baths. Walk-out lower level: recreation rm w/fireplace, bar w/kitchenette, exercise rm, billiard rm, hot tub rm, home theatre, half bath, full bath. Pool, waterfall, fire pit, fenced yard. 3 Car garage. Additional Rooms: Sun Room
#20075593

Town and Country

341 Conway Hill

4 Beds

4 Baths

8,715 Sq.Ft.

$1,799,000

MLS#: 20075593
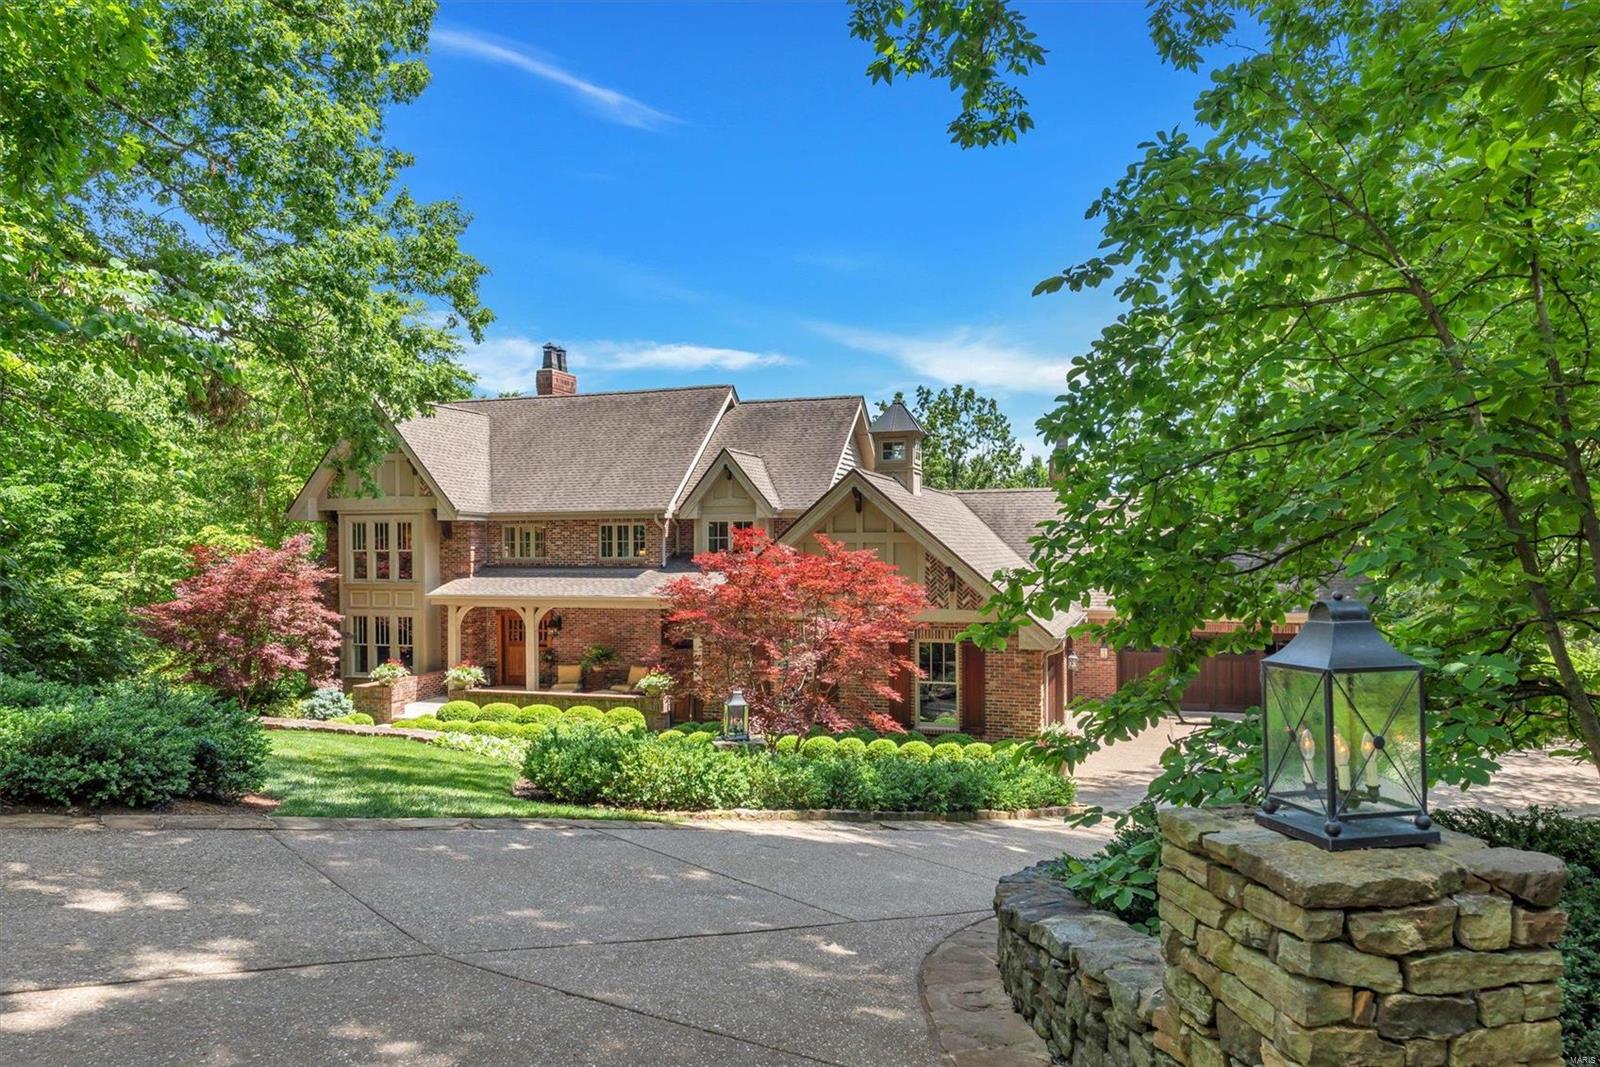
Stunning executive-style home on private 4+ acre estate within the sought-after Wild Horse Spring Farm subdivision in Larimore Valley. The beautifully landscaped grounds surrounding the house & pool are breathtaking. From the moment you turn into the driveway you'll feel like you've been transported to a 5-star resort. Luxury features include theatre room, hot tub room, lower level bar; entertaining area & wine cellar w/ 2000+ bottle capacity. Other amenities include whole house water purification system, high-end appliances, 40x20 pool with jump rock & stone decking surround, IPE wood deck plus large stone underdeck patio & a firepit area overlooking a sunset view. The estate is bordered by common ground as well as Babler State Park so privacy, wildlife & peaceful surroundings abound. Drive through the subdivision to enjoy the vast common areas & beautiful homes. Don't miss the video &pictures showing all of the beautiful/spacious rooms with large windows & custom features throughout! Additional Rooms: Wine Cellar
#22037689

Wildwood

311 Larimore Valley Drive

4 Beds

4 Baths

5,418 Sq.Ft.

$1,799,000

MLS#: 22037689
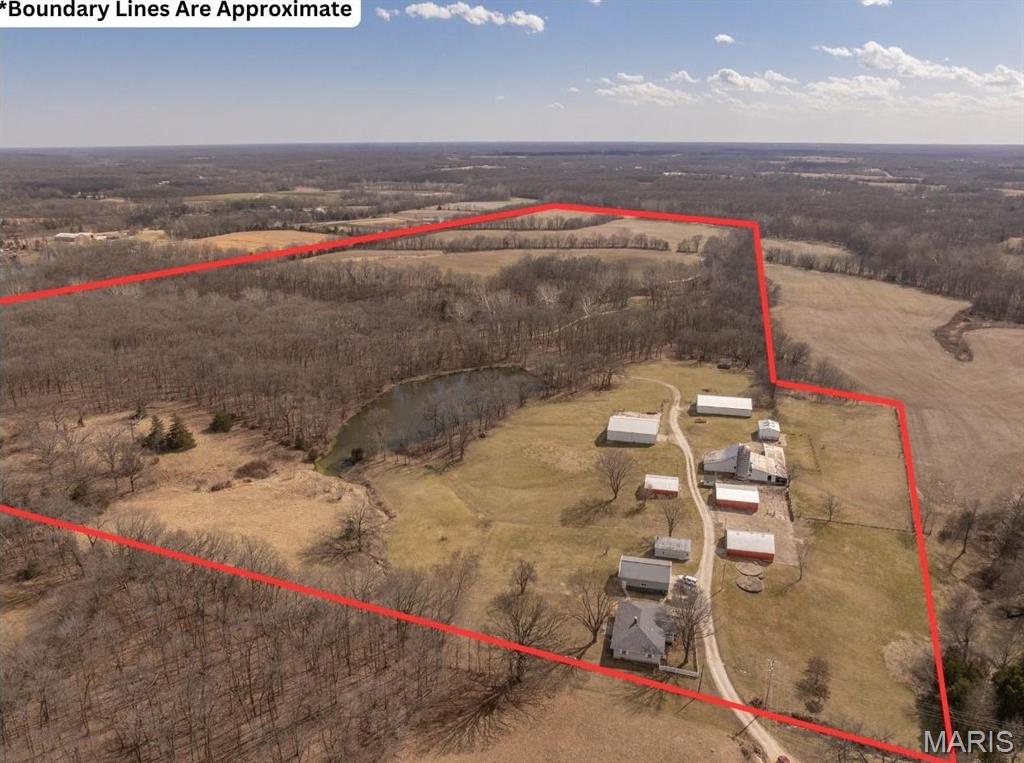
Truly amazing 134+/- acre combination farm located in central Lincoln County. Located less than 1 mile off of hwy 47, this property offers something for everybody. The farm consists of 71 tillable acres, with the rest being pasture and scattered timber. The property fronts Coon Creek and has multiple smaller creeks running through it. An 1800 sq ft 3 bedroom, 2 full bathroom beautiful brick ranch home with hardwood flooring and vaulted ceilings sits overlooking an almost 2 acre pond and is accompanied by several large outbuildings including a 60x50 and 70x45 pole barn. Home had roof replaced in 2024 and septic updated within the past few years. This farm is home to an abundance of wildlife including mature whitetail deer, turkey and quail making it a hunter's paradise. There currently are some fenced areas of pasture that could be used for cows and the remaining pasture could easily be fenced for more cattle or for horses! Pictures do not do this place justice, it is a must see!
#25008236

Hawk Point

242 Gerding Road

3 Beds

2 Baths

1,815 Sq.Ft.

$1,799,000

MLS#: 25008236
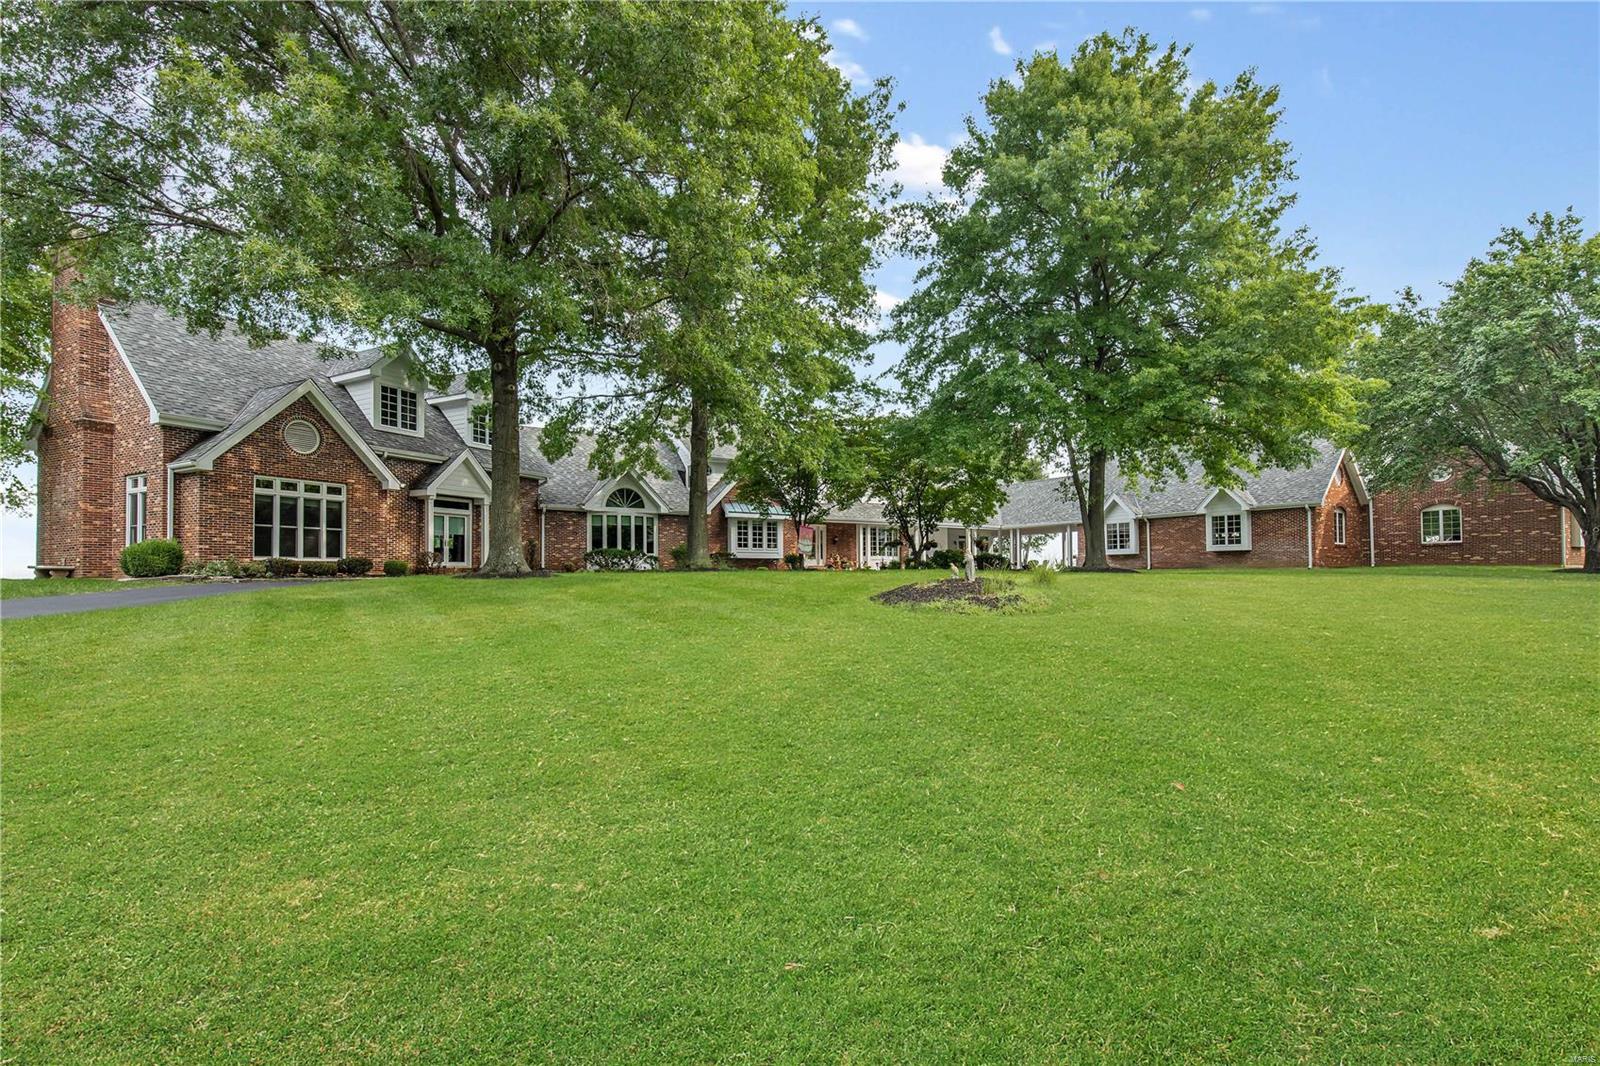
One of the landmark country estates off of Wildhorse Creek RD. Majestic 9 ac +/- property with  1.5 story Colonial w/ vistas overlooking the Chesterfield Valley. No need to look any further,This 5 BR boasts of a 2 story entry foyer , a solarium leading to the huge great rm ideal for large gatherings and a  step down living room w/ beamed vaulted ceilings, wet bar & windows that overlook the amazing infinity pool. Beautiful open kitchen w  granite counter tops, stainless steel appliances, walk in pantry, breakfast rm & charming hearth room.Privately situated main floor master suite has a coffee counter,a fireplace, plus, his & her separate baths, dressing areas, plus a 2nd washer/dryer.The 2nd floor offers 3 more BR & 2 full baths.One of a kind walkout finished LL with a large Rec Rm,  many options of a BR, office, kitchen, dining area, exercise room, full bath, half bath & steam shower.6 stall barn for horses.5 Car garage. THIS ONE OF A KIND SPECIAL PROPERTY WILL BE YOUR LIFESTYLE! Additional Rooms: Sun Room
#19013060

Chesterfield

18211 Wild Horse Creek

5 Beds

5 Baths

9,409 Sq.Ft.

$1,799,000

MLS#: 19013060
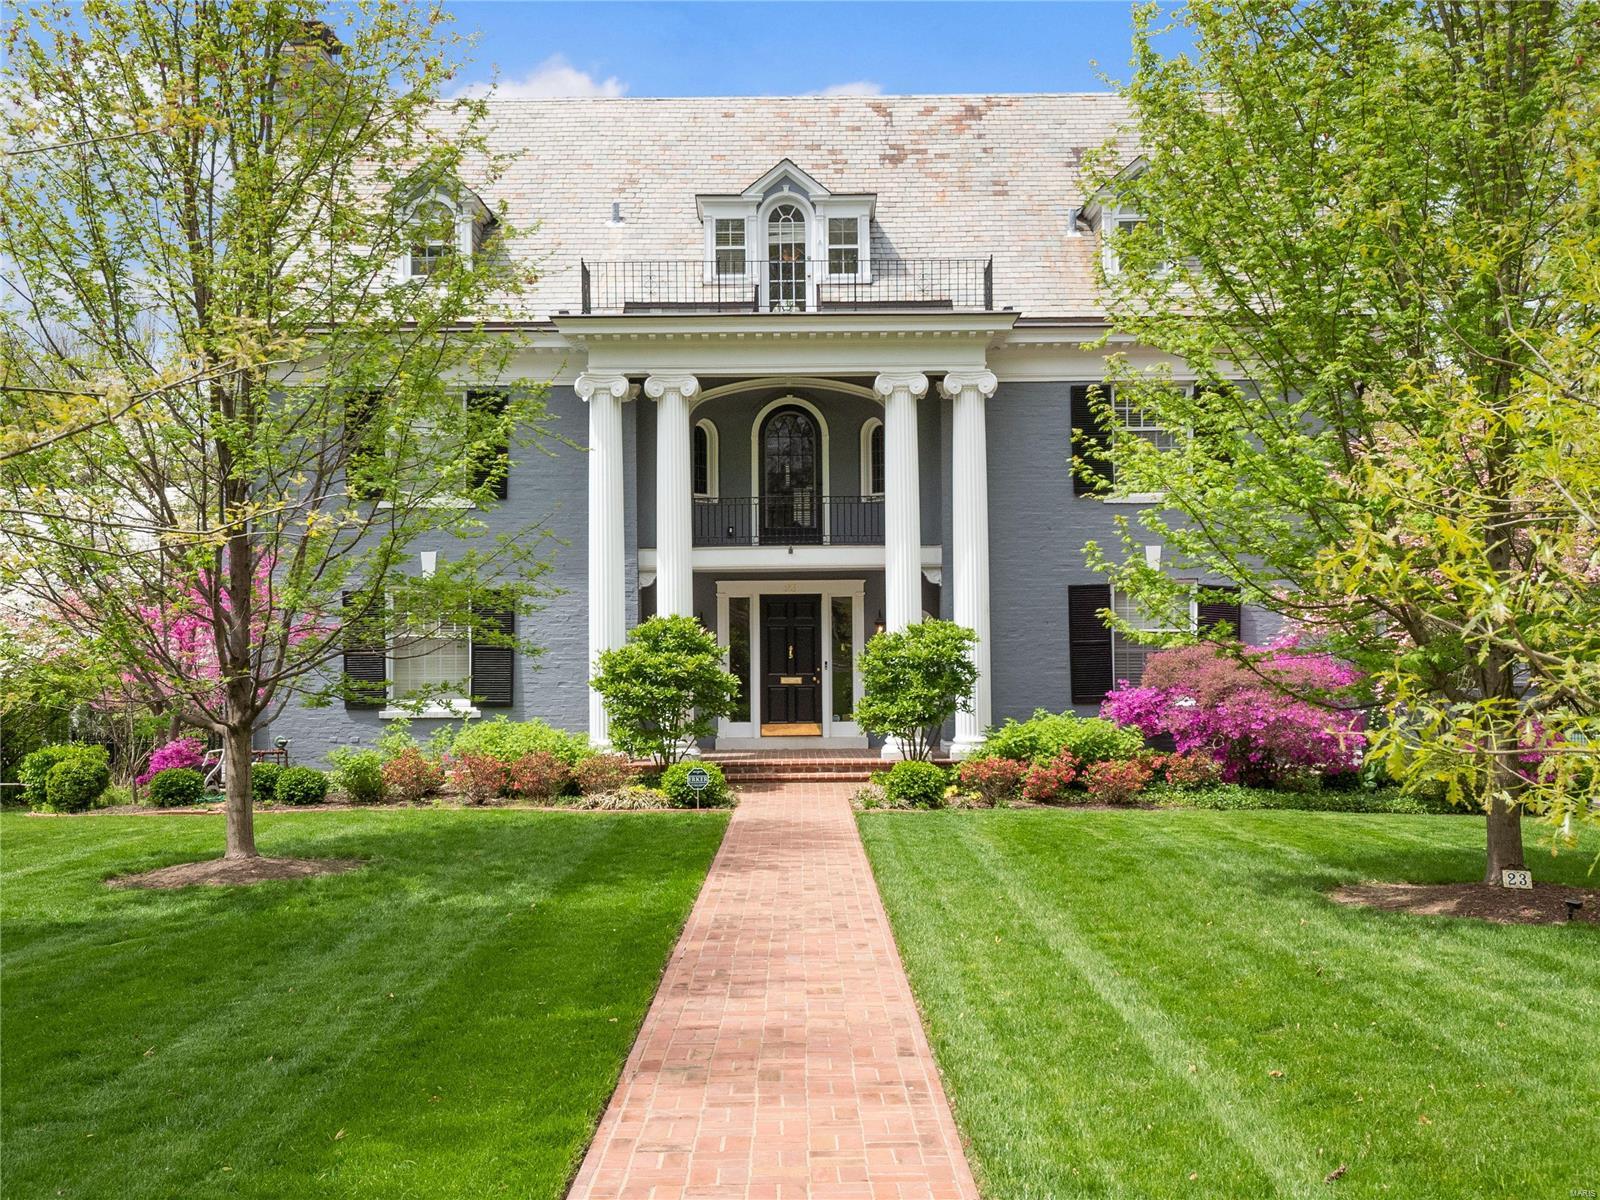
Fantastic Ladue home sold pre-market. Updated by previous two owners to feel incredibly stylish with large open kitchen/family room segueing to incredible pool and patio. All bathrooms updated, and finished basement provides loads of extra entertaining space.
#22041334

Ladue

23 Fair Oaks Drive

5 Beds

3 Baths

5,220 Sq.Ft.

$1,799,000

MLS#: 22041334
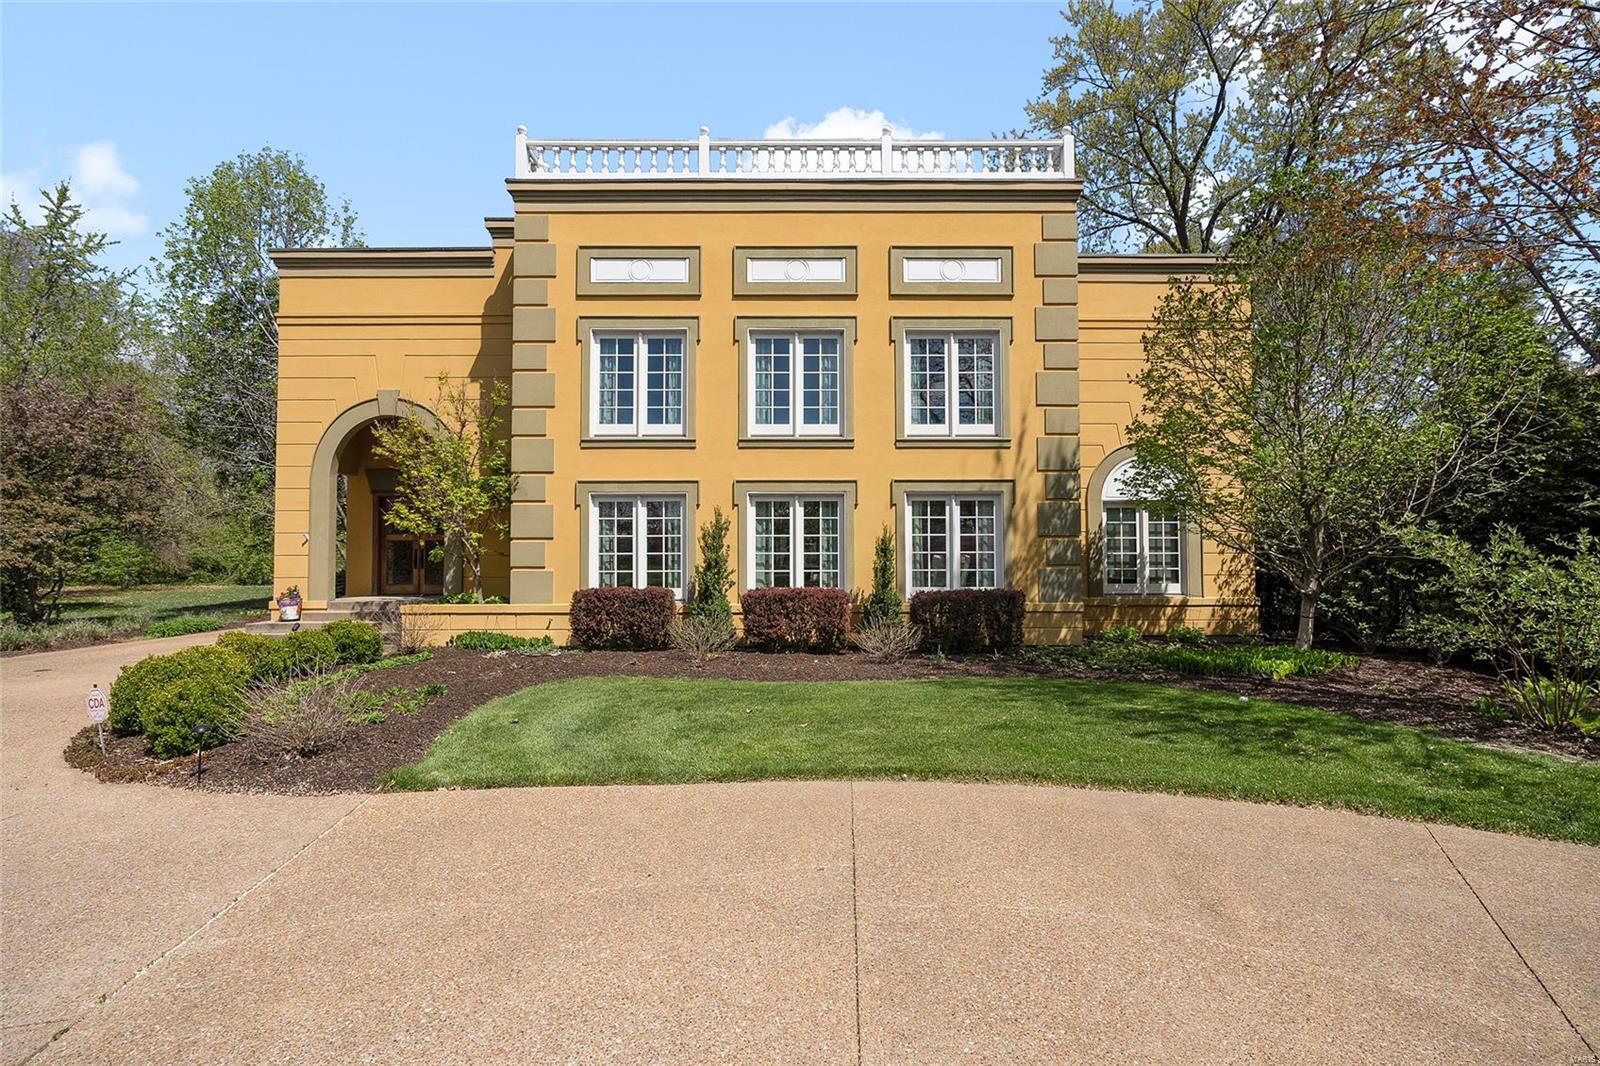
Stately, neoclassic inspired, newer construction home across from Forest Park in the fabulous CWE. Gracious circle driveway with fountain. The front door opens to sweeping staircase & 2-story ceiling in foyer, 2-story ceiling in formal LR centers around interior courtyard complete w/ splash pool, fountain & outdoor seating. Formal dining room opens to palatial, epicurean kitchen w/ large island, high-end stainless steel appliances, breakfast room w/ frplc., butler's pantry w/ ice maker & wine chiller opens to very large family room addition & solarium complete w/ heated floor.  1st floor primary suite with spa-like primary bath w/ large walk-in shower & soaking tub.  Palatial walk-in closet.  2nd floor features 2 add'l bdrms, upstairs study, kitchenette with gallery walk overlooking the 1st floor.  The back yard is a tropical paradise complete w/ pool, outdoor kitchen/bar & full bath ideal for summer time entertaining.  Pergola covered sitting areas, mature landscaping + 3 car garage.
#22069550

St Louis

5373 Lindell Boulevard

3 Beds

4 Baths

5,912 Sq.Ft.

$1,799,000

MLS#: 22069550
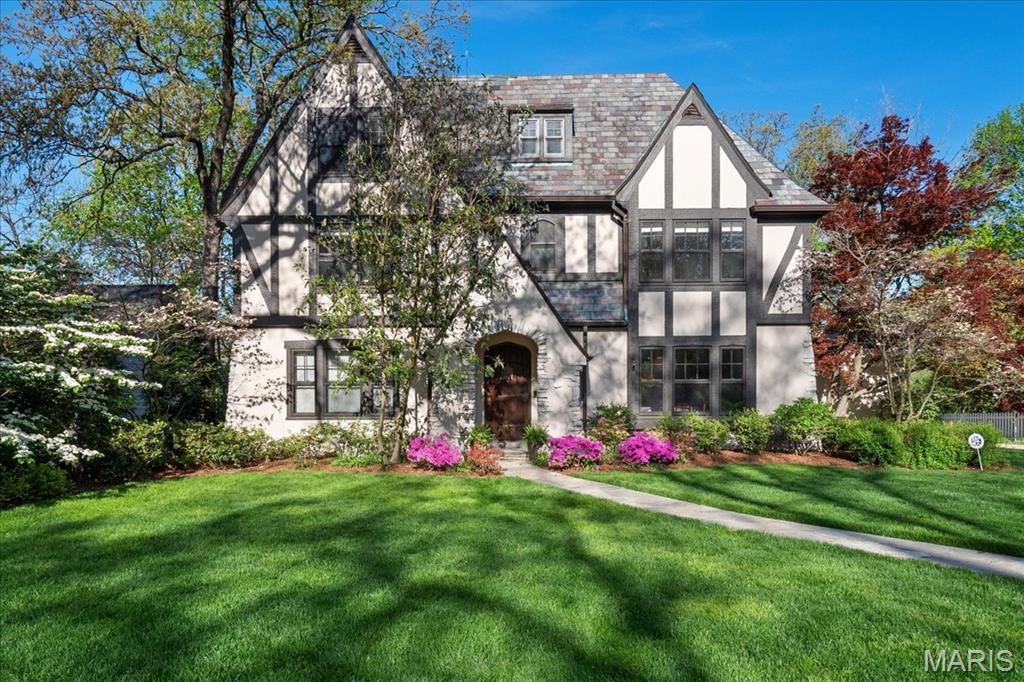
This stunning 4+ bedroom, 4.5-bath Tudor home in the heart of Sherwood Forest offers an inspired blend of old-world craftsmanship and modern sophistication. Thoughtfully updated while preserving its architectural integrity, the home features refinished hardwoods, arched doorways, luxurious finishes, and generous room sizes throughout. The main level includes formal living and dining rooms, an expansive kitchen, a butler’s pantry, and a breathtaking great room with cathedral ceilings and walls of windows. Upstairs, you’ll find a spa-like primary suite, an ensuite bedroom, two additional bedrooms with a hall bath, and a second laundry hook-up. Vaulted ceilings enhance the finished third floor—with a full bath and generous storage—offering endless versatility. Outside, the landscaped backyard, flagstone patio, and screened porch provide a private retreat. With a rare attached two-car garage and mudroom, this meticulously maintained home in a prime Webster Groves location is truly special! Additional Rooms: Mud Room
#25021992

St Louis

453 Yorkshire Place

5 Beds

4 Baths

4,835 Sq.Ft.

$1,799,000

MLS#: 25021992
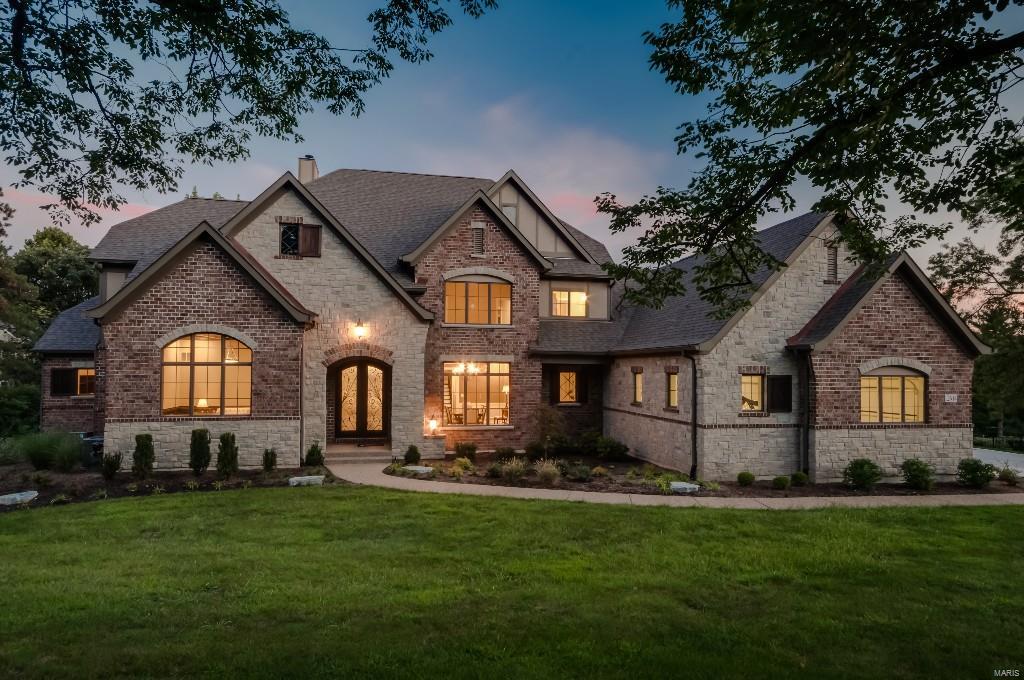
Spectacular custom home by Kemp Homes, a Legacy of Design, Quality. Exquisite custom finishes throughout the home, few of the many special upgrades included; Impressive foyer with groin vaulted ceiling and Venetian plaster, Gourmet kitchen with wolf/sub zero appliances, custom cabinet & center island.  Kitchen opens to breakfast room & hearth room with fireplace. Large deck overlooking a beautiful treed lot.  Great room with beamed ceilings, built-in bookcases, fireplace .  Main floor master suite with coffered ceilings, walk-in closets, Luxurious master bathroom with heated floors, jetted tub, digital shower controls for body sprays, rain head and hand held sprayer.   10 foot ceilings on the main level with 12 ft in study & great room. Large study with intricate stained wood paneling  and box beam, Main & 2nd floor laundry.. Walk out lower level with bar, full bath, bedroom & space to add media room,etc.  4 -car garage. Acre lot with ample room for a pool...Huge Price reduction!
#15054562

St Louis

12914 N Topping Estates Drive

5 Beds

5 Baths

6,633 Sq.Ft.

$1,799,000

MLS#: 15054562
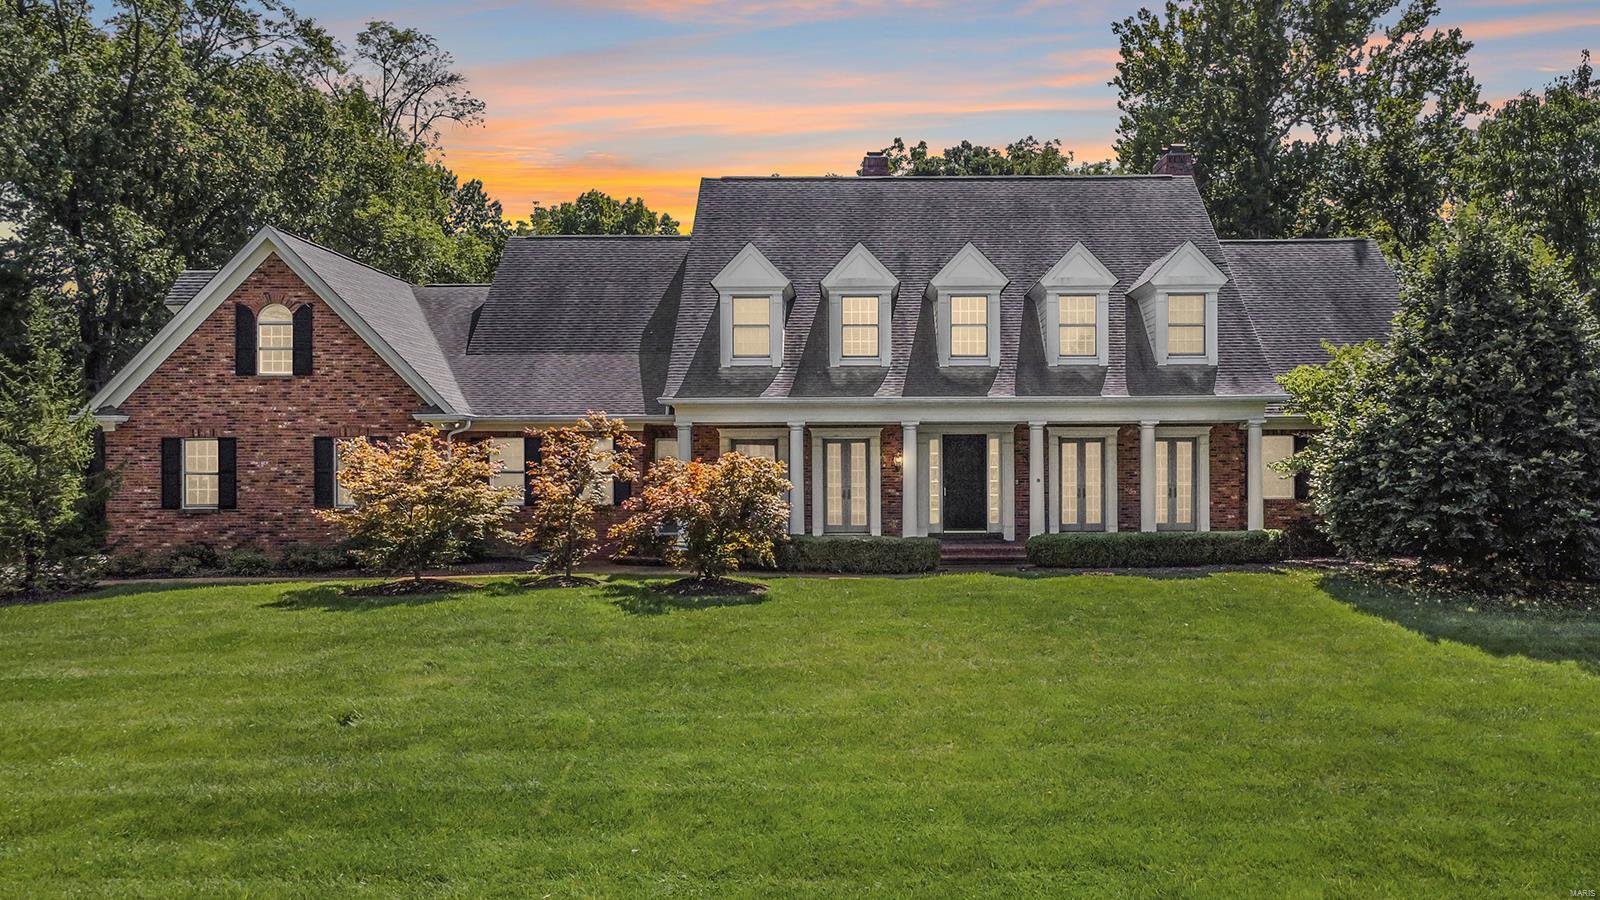
Stately 1.5-Story home boasts 4 Bedrooms, 6 Bathrooms (4 Full / 2 Half), and over 5,900 square feet of living space – Top Rated Kirkwood School District! This home has a timeless design, and stunning curb appeal with a brick exterior, and an oversized, 3-car side entry garage speaks “class” when you pull into the driveway. There is a large welcoming front porch, and when you walk through the front door, you will be greeted by the spacious Foyer showcasing a barrel vault and beautiful millwork. Additional highlights include beautiful hardwood floors, handcrafted moldings, zoned HVAC, upgraded lighting, irrigation system, and a professionally landscaped front and backyard - just to name a few. Relax outside on the aggregate patio, in the privacy of your level backyard, backing to trees, and sip your morning coffee! This home is perfect for entertaining family and friends, and the location could not better, near shopping, restaurants, county parks & major highways.
#22059808

Frontenac

640 Oak Valley Drive

4 Beds

4 Baths

5,937 Sq.Ft.

$1,799,000

MLS#: 22059808
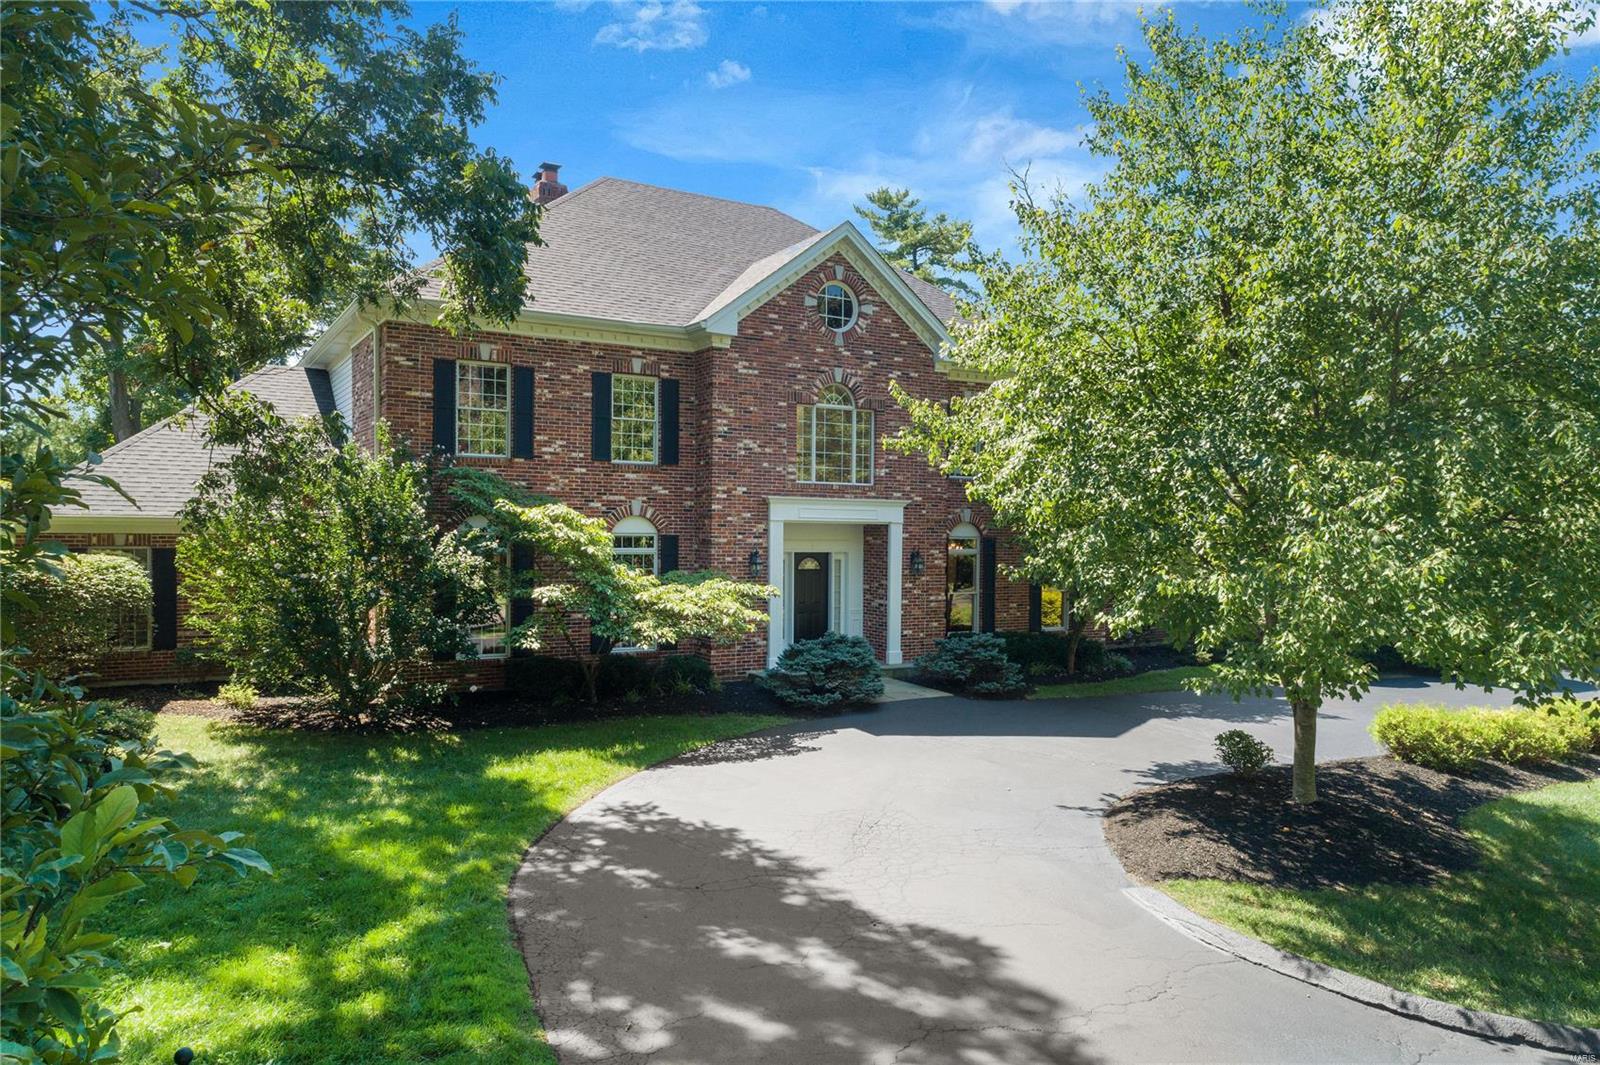
Beautiful Custom built home nestled on 1 acre w/ luxury features and updates throughout. Grand 2 story entry foyer w/ custom curved staircase leading to a radiused balcony over looking the G/R featuring; wet bar, gas FP, & floor to ceiling windows.The gourmet kitchen boasts custom cabinetry, large island w/ seating for 2, granite counters, double dishwashers, butlers & walk in pantries opening to the breakfast area & hearth room. Elegant DR w/ oak wood floors and walnut inlay. Main floor master suite w/ custom his/her walk-in closets, luxury bath w/ Limestone & his/her vanities. Second floor offers 1-bedroom suite & 2 addtl adjoined by Jack & Jill bath. Step down to the walk-out lower level featuring a 12-seat tiered home theater, fitness room, exceptional custom maple wet bar w/ copper ceilings & addtl bedroom suite. Incredible craftsmanship throughout w/ marble & inlaid wood floors, granite counters & elaborate mill work. 2 patios overlooking lush garden, circle drive & 3 car garage.
#19063904

Ladue

4 Upper Dromara

5 Beds

4 Baths

7,727 Sq.Ft.

$1,799,000

MLS#: 19063904
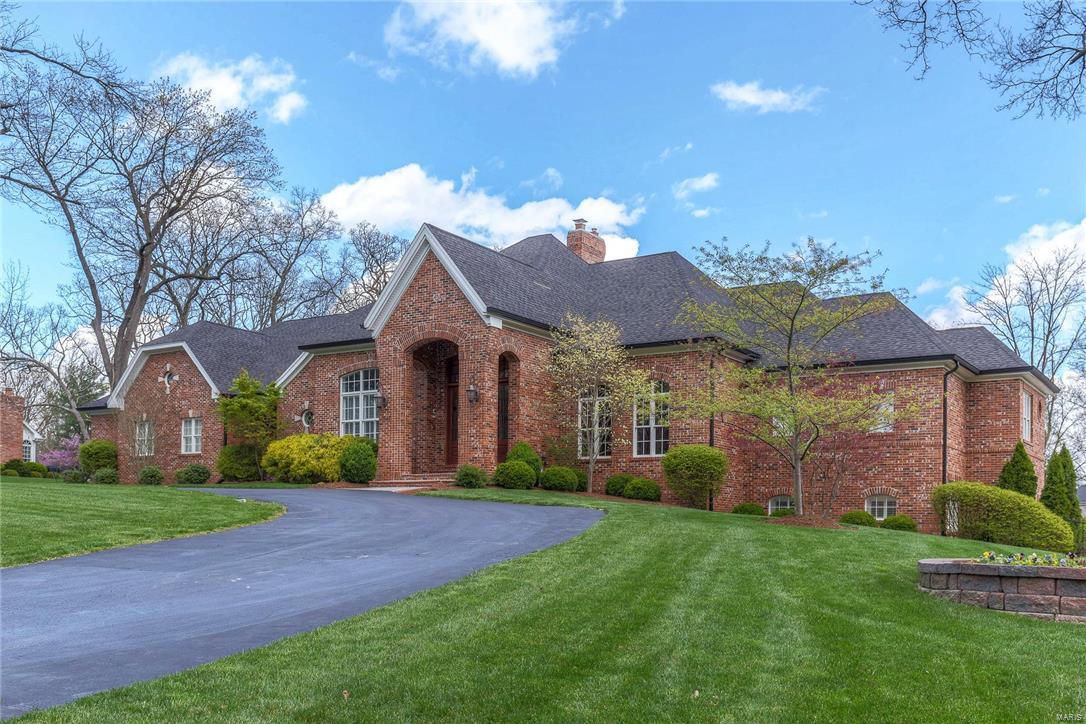
Welcome to exceptional in this well appointed Mitchell Wall home. Inside the marble foyer,you’re surrounded by stunning crown molding, arched doorways & soaring ceilings that set the tone for this majestic home. A mahogany library w/ box beamed ceiling & elegant DR flank the front hall & flow seamlessly to the LR w/ built-ins & gas fireplace. The heart of the home is the cook’s kitchen with Wolf appliances, a vaulted hearth room and walk behind wet bar with wine refrigerator. Step out to the barrel ceiling covered porch, complete with retractable screens and outdoor fireplace. An exquisite bath, coffee bar and FP create serenity in the master bdrm. Additionally there are  2 en suite bdrms. Space abounds in the LL with a huge home theater,indoor driving range & wet bar/family room that opens to the pool. Multiple terraces, gazebo & lush landscaping surround the pool with cascading waterfall that are the finishing touches to the perfection found at 1622 Forest Aire. Additional Rooms: Mud Room
#16024248

Frontenac

1622 Forest Aire

4 Beds

4 Baths

6,966 Sq.Ft.

$1,799,000

MLS#: 16024248
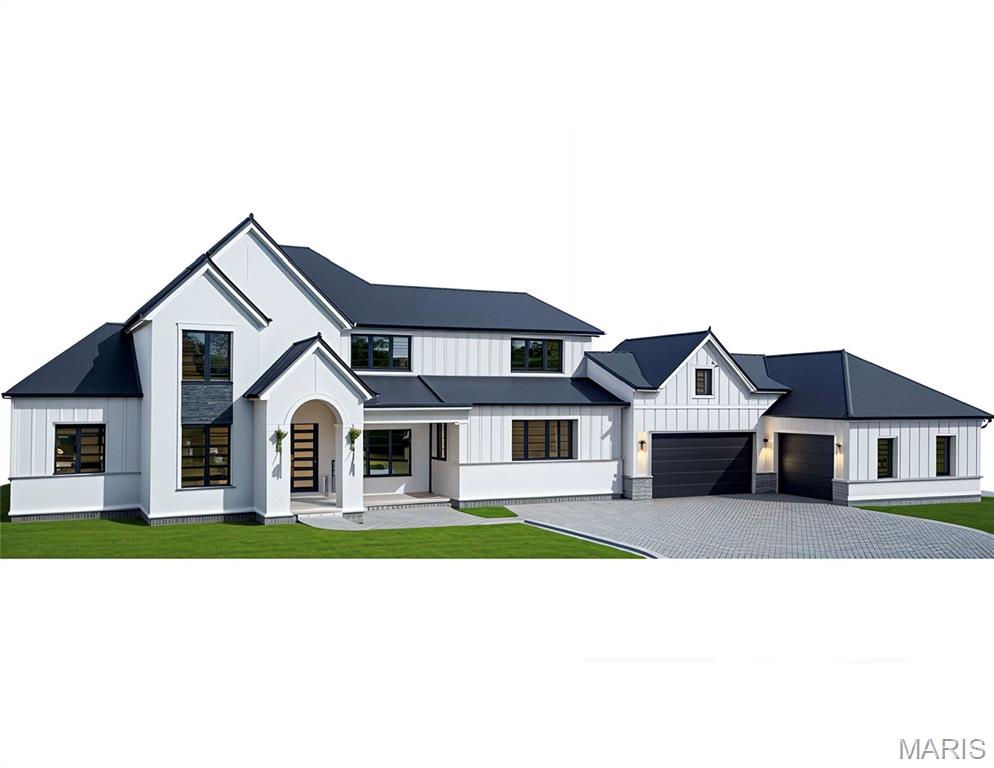
Two new homes are underway side by side on beautiful, tree-lined White Rose Lane in the Ladue School District. 546 White Rose Lane (right side) is currently under construction on a level .46-acre lot, with anticipated completion in July 2026. This elegant 1.5-story plan offers five bedrooms and 5.5 baths with approximately 6,144 square feet of living space, including a finished lower level. The main floor features a chef’s kitchen with quartz or marble countertops, a gas cooktop, stainless-steel appliances, and a luxurious primary suite. Upstairs, three bedrooms, three full baths, and a spacious loft provide ample living space. The finished lower level adds approximately 2,000 square feet, including a fifth bedroom and bath, a recreation room, and a playroom. Additional highlights include Andersen windows, hardwood floors, first- and second-floor laundry areas, a concrete driveway, zoned HVAC, an irrigation system, and a three-car garage. The sought-after, central location offers easy access to highways, the airport, and Clayton, and is adjacent to the bike and walking path to Stacy Park and Old Bonhomme Elementary School, with several private schools nearby. This is a rare opportunity to personalize finishes and choose colors—an ideal setting to custom build your dream home.
#25061319

St Louis

546 White Rose Lane

5 Beds

5 Baths

6,144 Sq.Ft.

$1,799,000

MLS#: 25061319
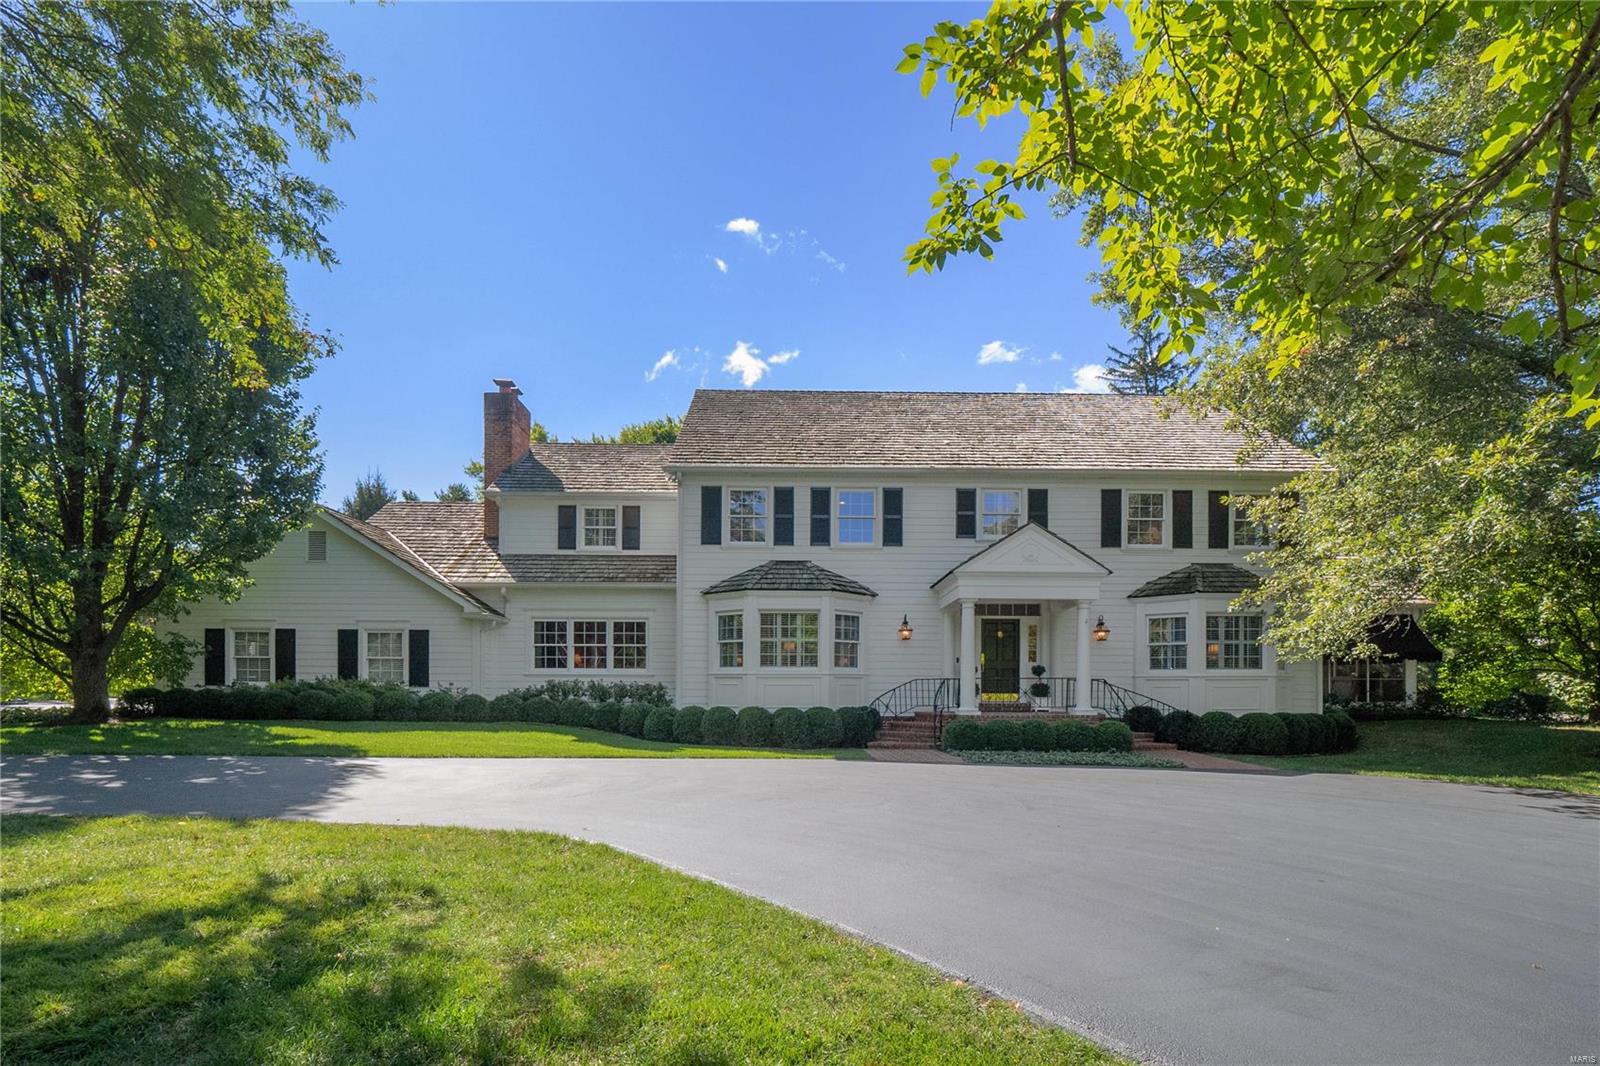
Welcoming and gracious home on private 1+ acre lot in Frontenac. Sun-filled kitchen, eating area, and family room with built-ins and fireplace overlook lush mature landscaping, brick patios, and sparkling pool. Lovely screened porch for enjoying pleasant days. Beautiful dining room with wainscoting and tasteful living room for entertaining in style. Work from home in fabulous wood paneled office with fireplace. Two half baths and large laundry room with second office space including built-in desk complete the first floor. Upstairs the primary suite has cozy sitting area with fireplace and built-ins, two walk-in closets, and luxurious bath. Three additional spacious bedrooms - two share jack & jill bath and third is adjacent to full hall bath. Lower level has multiple rec room spaces, kitchen area, and full bath. Attached charming greenhouse and/or pool house. Abundant storage throughout home. Three car garage, Ladue schools, and convenient location with this exceptional offering! Additional Rooms: Mud Room, Sun Room
#22042016

Frontenac

16 Steeplechase Court

4 Beds

4 Baths

4,502 Sq.Ft.

$1,799,000

MLS#: 22042016

1 ... 160 161 162 163 164 ... 666
* Listings identified with the FMLS IDX logo come from FMLS and are held by brokerage firms other than the owner of this website. The listing brokerage is identified in any listing details. Information is deemed reliable but is not guaranteed. If you believe any FMLS listing contains material that infringes your copyrighted work please click here to review our DMCA policy and learn how to submit a takedown request. © 2024. First Multiple Listing Service, Inc.

Send a message

Message successfully sent.

Your message

What is 3 + 4 ?

Reason for contacting?

I agree to receive email communication and understand I can unsubscribe at any time.

I agree to be contacted by Rock Island Realty via call, email, and text for real estate services. To opt out, you can reply 'stop' at any time or reply 'help' for assistance. You can also click the unsubscribe link in the emails. Message and data rates may apply. Message frequency may vary. Privacy Policy

Sign Out

Virtual Assistant

Would you like to take the next step with this property? We can help you schedule a showing or virtual tour, or send you more details.

Yes, I would like more information.

Thank You for Your Reply, One of Our Agents will contact you as soon as possible

No, maybe later.

Thank you, you can always contact me via email, phone number or through the contact form.

Realhub AI

Lucy - Your AI-Powered Realtor

Update Your Temporary Password

Personalize your search

Enter your email and we'll notify you immediately when new listings match what you're looking for.

or enter email address

Already have an account ? Login here

Continue your home search

I agree to receive communications and understand I can unsubscribe at any time.

I agree to be contacted by Rock Island Realty via call, email, and text for real estate services. To opt out, you can reply 'stop' at any time or reply 'help' for assistance. You can also click the unsubscribe link in the emails. Message and data rates may apply. Message frequency may vary. Privacy Policy

Already have an account ? Login here

We use cookies

We use cookies primarily for analytics to enhance your experience. By accepting, you agree to our use of these cookies. You can manage your preferences or learn more about our cookies policy.
