Properties

Browse or get in touch to schedule a walkthrough.

  • Nearby me
Price range

Popular Features

Community Features

Association

Property Features

Waterfront

View

Exterior Features

Interior Features

Style

10000 properties match your criteria

Updated 1 minute ago

E-Alert name
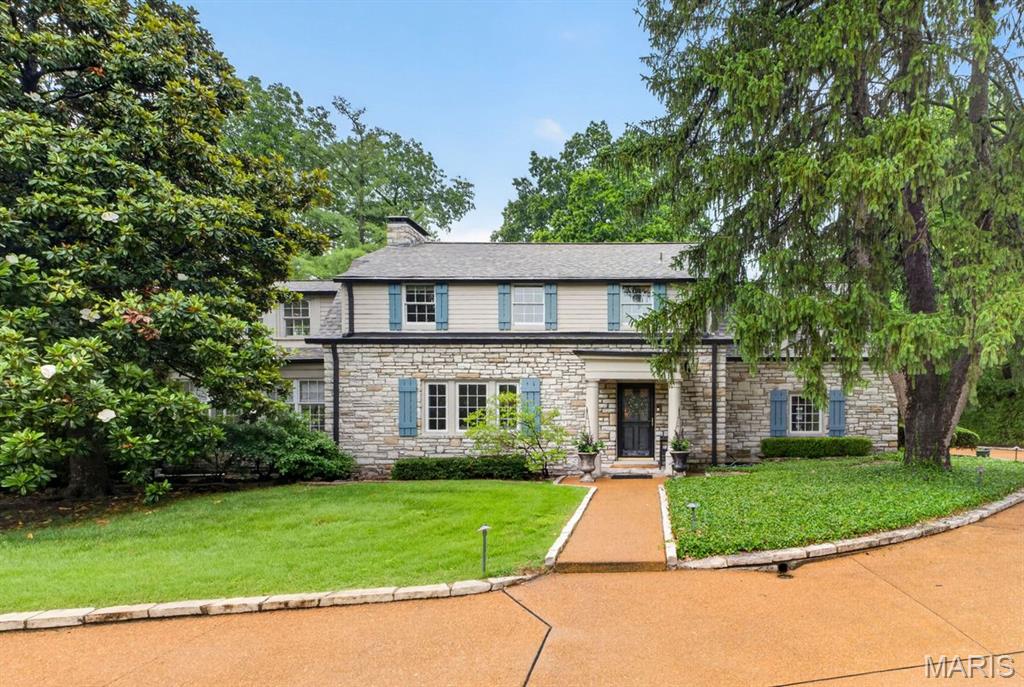
Set on a magnificent acre-plus property in the heart of Ladue, this exceptional stone residence blends timeless architecture with beautifully executed renovations for modern living. Mature trees, sweeping lawns, and thoughtfully curated landscaping create an extraordinary sense of privacy and serenity, while the home’s elegant interiors offer warmth and sophistication.
> At the center of the home is a stunning open kitchen appointed with premium appliances, custom finishes, and built-in breakfast seating, seamlessly connected to the inviting family room for effortless daily living and entertaining. The gracious living room opens to a light-filled sunroom overlooking the stone terrace and expansive gardens, creating a remarkable connection to the surrounding grounds. A substantial, newer mudroom with custom locker storage and an adjoining office add both function and flexibility to the main level. Upstairs, the renovated primary suite is a true retreat, featuring a luxurious, spa-inspired bath and a private terrace. Two additional en-suite bedrooms, including one with an attached workout room or office, are complemented by another spacious bedroom served by a beautifully updated hall bath. The lower level, highlighted by striking stone walls, offers exceptional, flexible space ideal for a media room, playroom, or casual gathering area. An outstanding property in one of Ladue’s most sought-after locations.
#26032288

Ladue

1 Lorenzo Lane

4 Beds

4 Baths

4,227 Sq.Ft.

$1,850,000

MLS#: 26032288
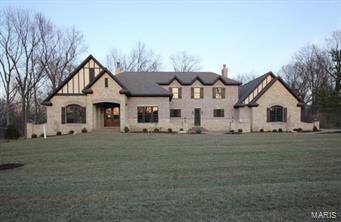
BACK ON MARKET THRU NO FAULT OF SELLER. Built by Kennerly Custom Homes on a gorgeous 1 acre lot. Brick & stone 4 sides. Huge 4 car o/s garage. Aggregate walks & drive. Marvin windows. Solid custom walnut entry door. 2 fireplaces. 3 piece crown through most of the house. 7 1/4” base t/o.  Fireplace, 12’ ceiling, & beam grid work ceiling in great room. Commercial grade appliances. Huge kitchen island with marble tops. Open to Hearth & Breakfast rooms. Butler pantry with bar sink & beverage center plus a 10x6 walk in pantry. 12’ door unit from hearth room to an 18x16 Veranda. Master with coffered ceiling, crown & rope lighting, walk in closet & fantastic bath with air tub & heated floors. Upstairs features a family room, 3 bedrooms with private baths & walk in closets, plus an 18x12 sitting area with cabinetry & beverage center. 4” Hardwood.  Family foyer, with cabinets, cubbies & powder room at garage entry. 3 zone HVAC. Full landscaping, sod, & sprinklers. Stereo & alarm.
#14065501

St Louis

6 Roclare

4 Beds

4 Baths

5,460 Sq.Ft.

$1,850,000

MLS#: 14065501
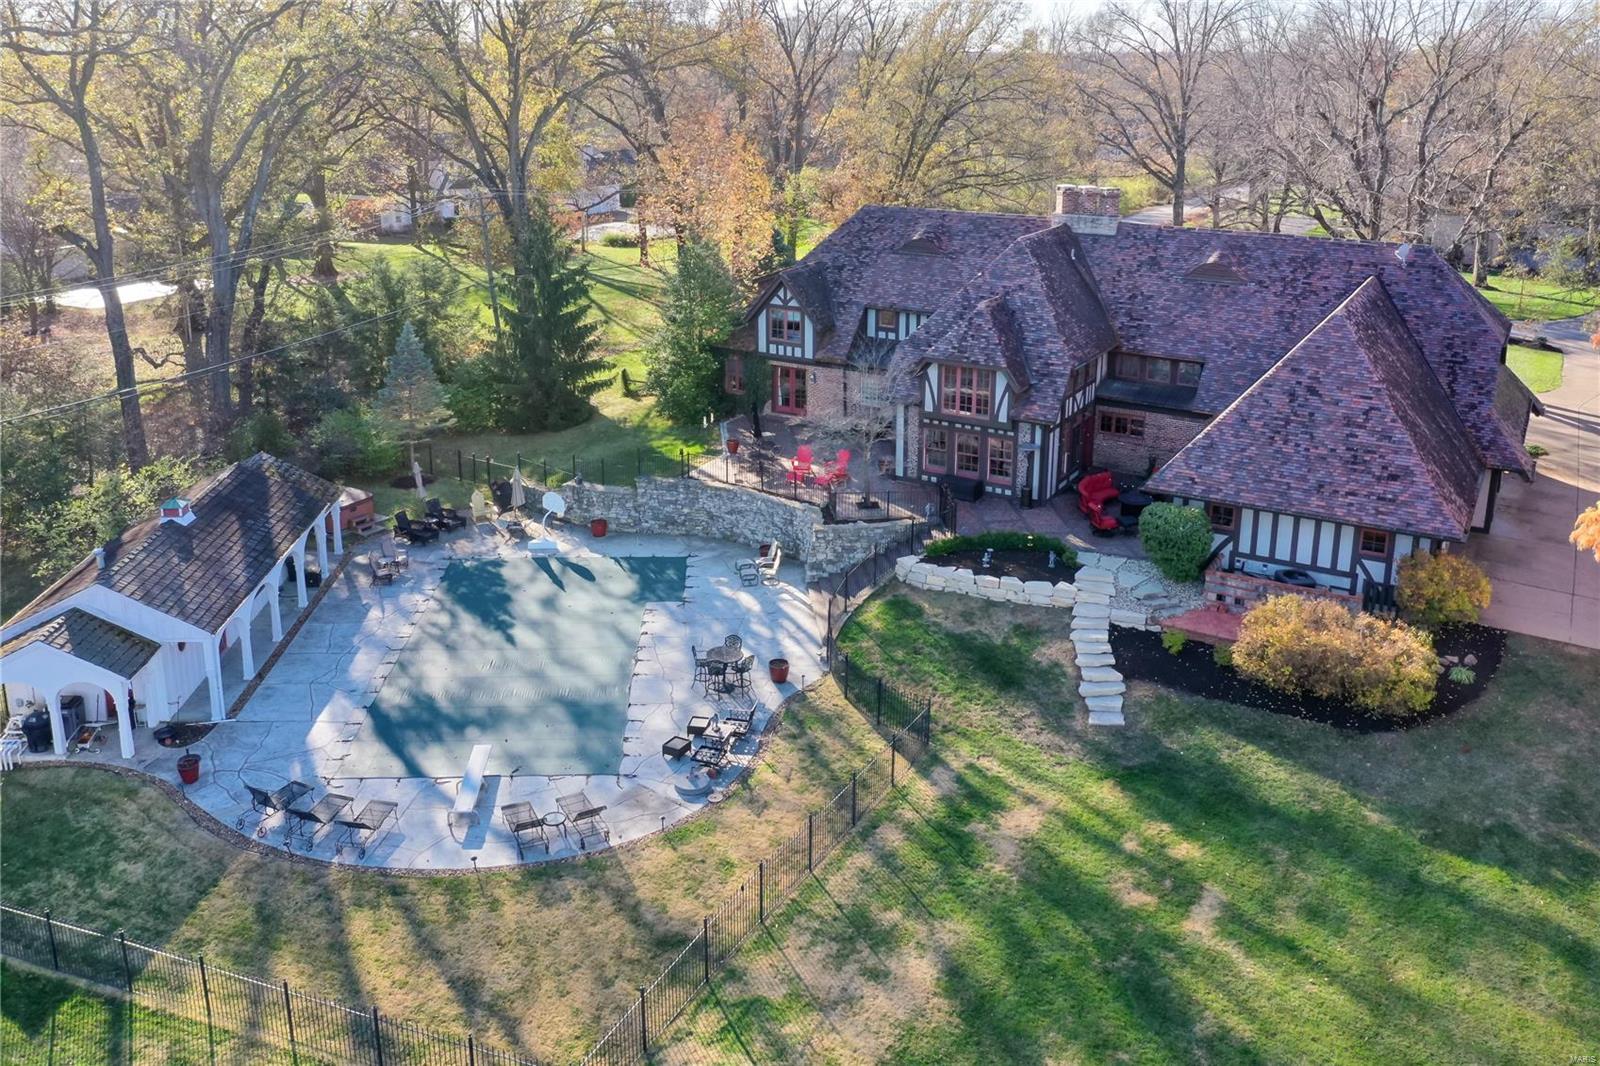
Fully improved Executive home on a premier street in the heart of Frontenac. Approx. 7,000 square feet of living area with main level primary suite featuring renovated bathroom and room-sized organized closet. Reclaimed pine flooring with radiant heat, and spectacular vaulted great room with antique pine ceiling. Large level 1.5 acre lot with pebble sheen pool and fully outfitted pool house. Ideally suited for outdoor entertaining with expansive patios. Updated kitchen features Viking and SubZero appliances, and custom glass front cabinetry. Four bedrooms + exercise room and home theater/Golf practice studio on 2nd level, with it's own separate stairwell from the exterior for the ideal in-law or au-pair quarters. Finished lower level includes billiard and family rooms as well as custom wine room. Four car garage parking with expansive circle drive. Clay tile roof, copper gutters, concrete and paver driveway. True one-of-a-kind retreat. Near highway access, shopping, and dining.
#20083656

Frontenac

15 Chipper Road

5 Beds

4 Baths

7,174 Sq.Ft.

$1,850,000

MLS#: 20083656
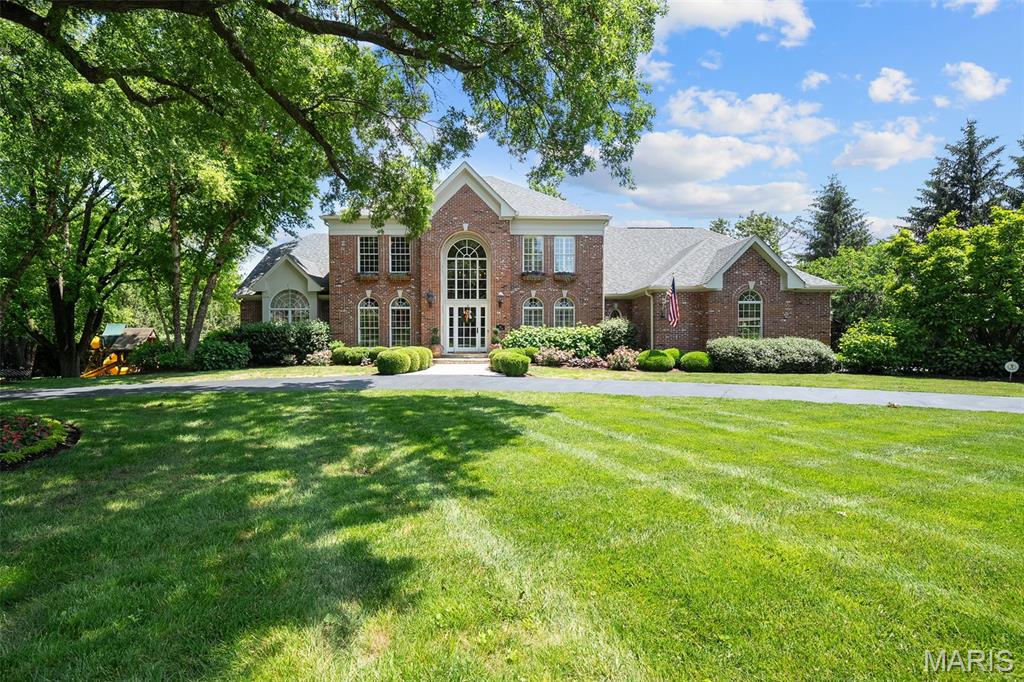
If you're seeking a newer home w/ timeless character & custom details, this is the one! Designed by the well-known Sonja Willman, this residence showcases striking design elements & distinctive details throughout. The grand foyer welcomes you w/ a stunning circular staircase & opens to a richly wood-paneled office. The 2 story great rm is flooded w/ natural light & features a dramatic stone fireplace, wet bar, & hand-carved wood beams. The heart of the home is the unique 2 story gourmet kitchen—custom designed w/ style & functionality in mind. It flows seamlessly into a vaulted hearth rm w/ its own cozy fireplace, perfect for gathering. Nearby, you'll find a main floor wine cellar—ideally located between the kitchen & formal dining rm for easy entertaining. One of the standout features is the expansive screened-in porch, offering serene views of the private & beautiful backyard oasis, pool & waterfall. The luxurious main-floor primary suite boasts vaulted ceilings w/ hand carved beams. The spa-inspired primary bath includes separate “his & hers” vanities & closets, a soaking tub, & a steam shower. Upstairs, you'll find 4 spacious bedrooms & 3 full baths. The walkout LL is an entertainer’s dream w/ a large recreation area, workout rm, newly finished bedroom & bath. Plus, a charming treehouse! Step outside to the putting green to perfect your short game. Additional features include a circular driveway, 3 car garage, professional landscaping & high-end finishes throughout.
#25030071

Town and Country

45 Ballas Court

6 Beds

5 Baths

6,849 Sq.Ft.

$1,850,000

MLS#: 25030071
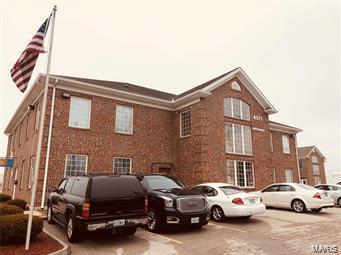
Two building on .98 acre tax records show one building both building have elevators multi use office building. Addition cross parking with adjoining building. Location: Hwy/Interstate Frntg, Suburban
#18064510

Oakville

4167 crescent Drive

None Beds

None Baths

15,000 Sq.Ft.

$1,850,000

MLS#: 18064510
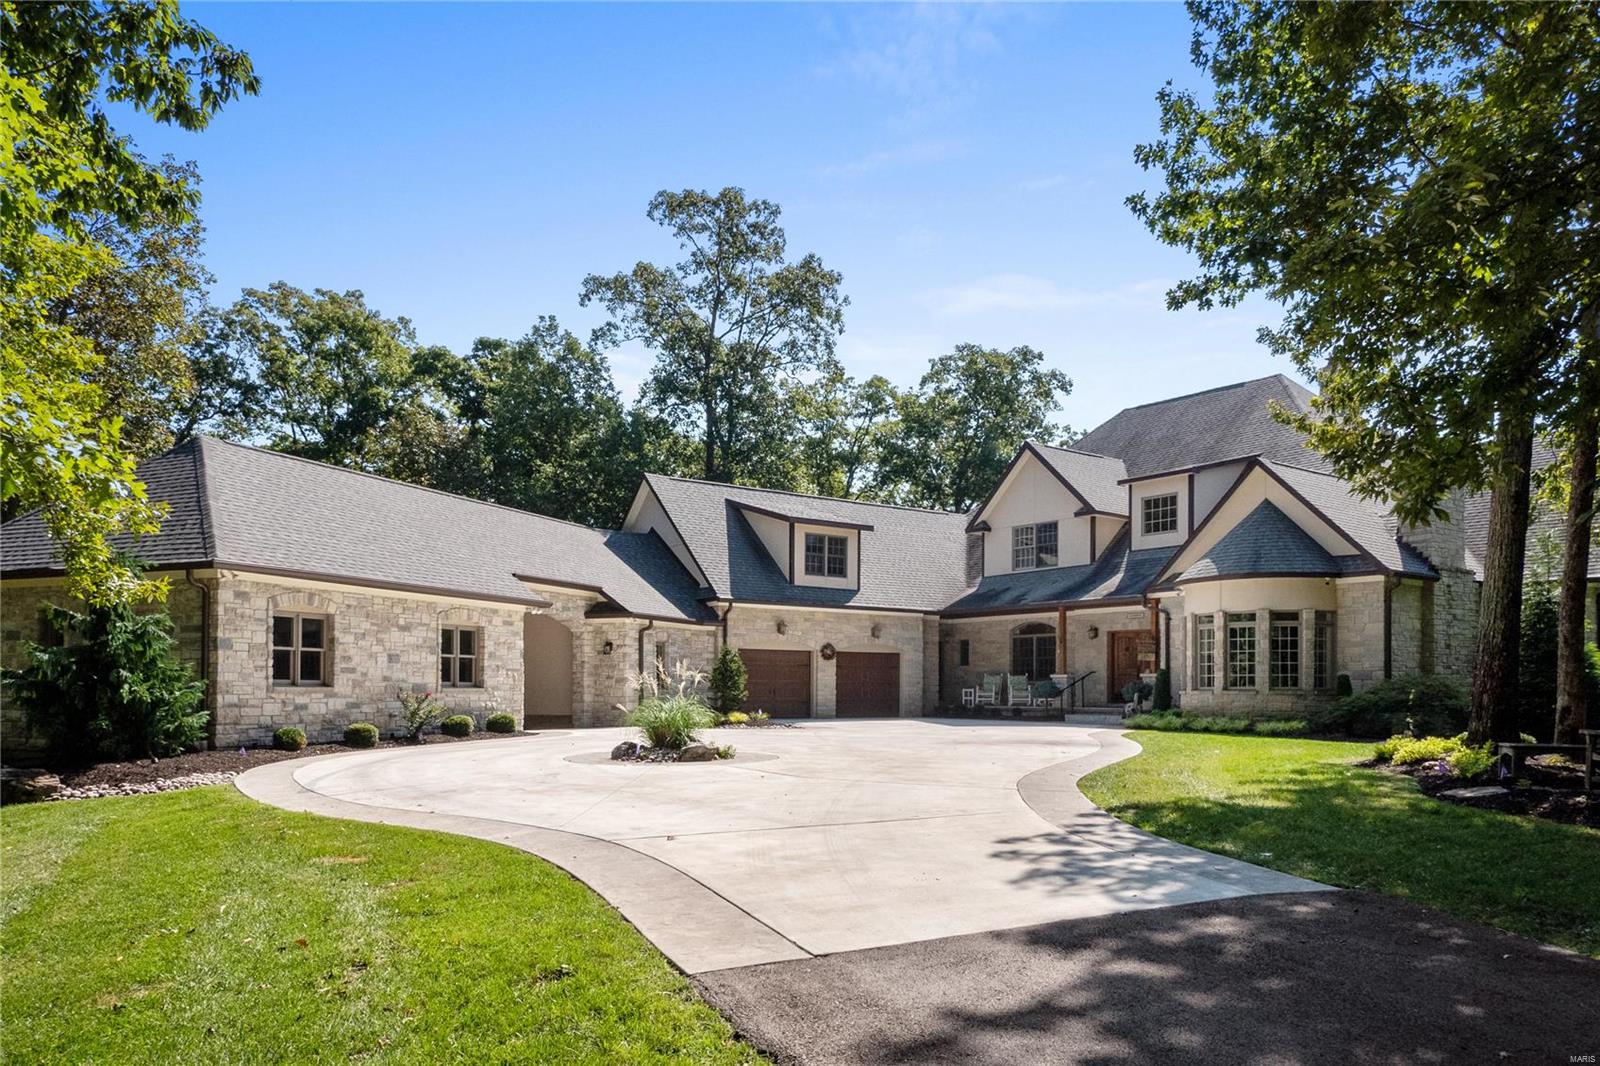
Sprawling 42-acre estate w/ total privacy! Outdoors boasts a 4-acre private lake, 5 car garage, barn/storage area, inground pool, hot tub & a covered area w/ wood burning fireplace, TV & built-in BBQ area. Numerous custom amenities throughout! 2 story entry w/ curved staircase. Large dining rm, perfect for family gatherings & a study/den w/ a fireplace off the ML. Gourmet kitchen w/ slate floors, granite countertops, custom cabinets, center island w/ breakfast bar, gas cooktop, built-in refrigerator, double ovens & adjoins the breakfast rm w/ a beamed ceiling. 2 story great rm w/ built-ins, stone surround fireplace & access to the deck. Spacious master suite w/ updated bath & large changing area w/ his & hers walk-in closets! 3 large UL bedrms, 2 full baths, & a bonus rm. Finished walkout LL w/ game rm, rec rm, 2 full baths, exercise/bedrm, & built-in wet bar for entertaining. Addtl features include an elevator, circle driveway, gated entrance, & so much more! Absolutely breathtaking!
#20004091

Wildwood

18510 Gredan Lane

5 Beds

5 Baths

8,122 Sq.Ft.

$1,850,000

MLS#: 20004091
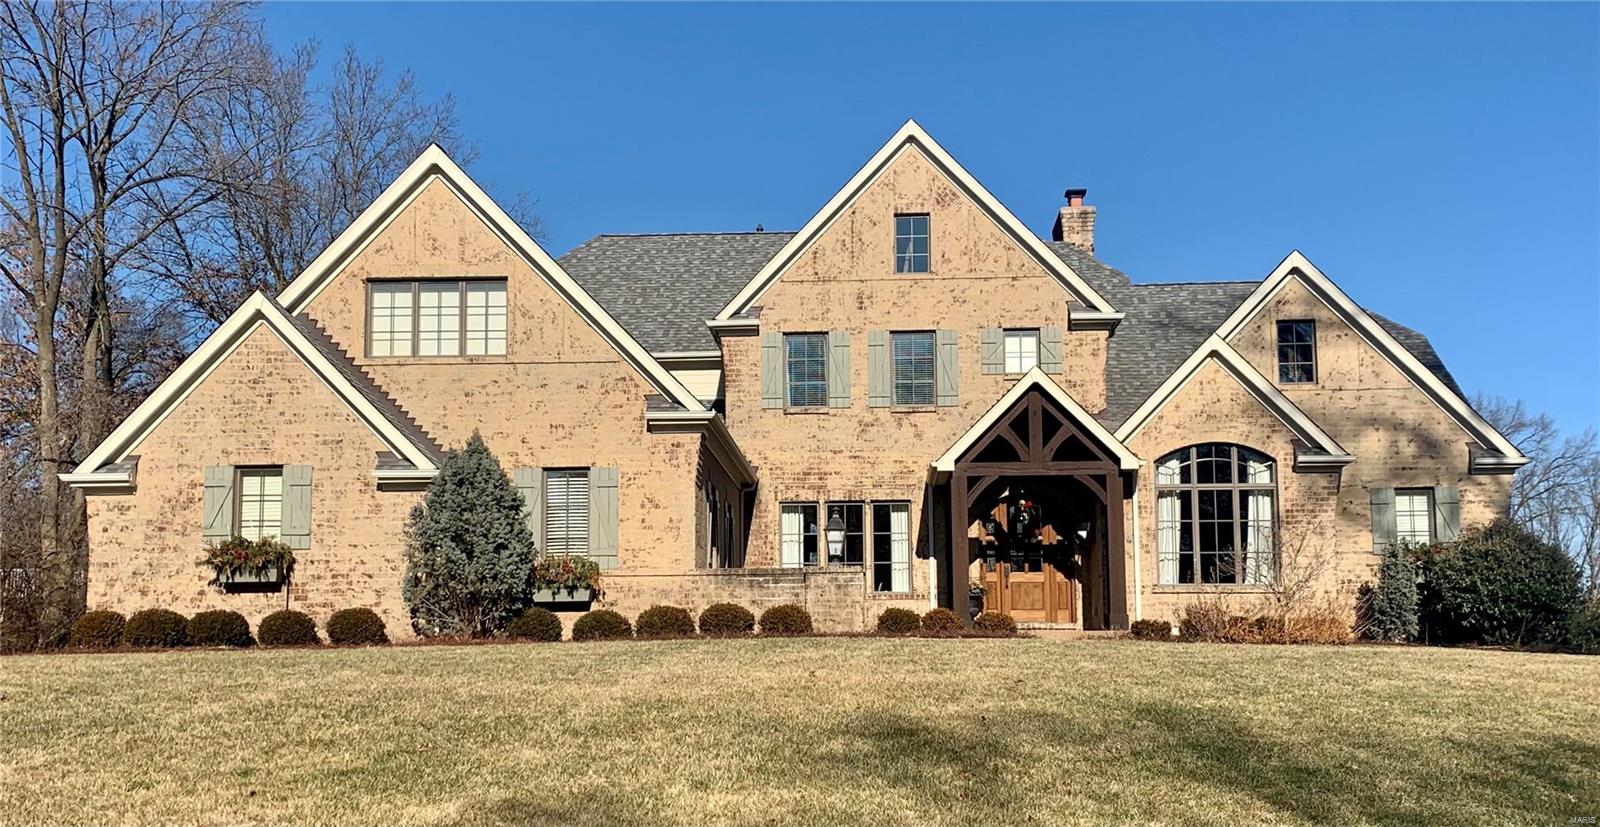
For Comp Purposes Only
#20088784

St Louis

611 Hickory Lane

5 Beds

4 Baths

7,010 Sq.Ft.

$1,850,000

MLS#: 20088784
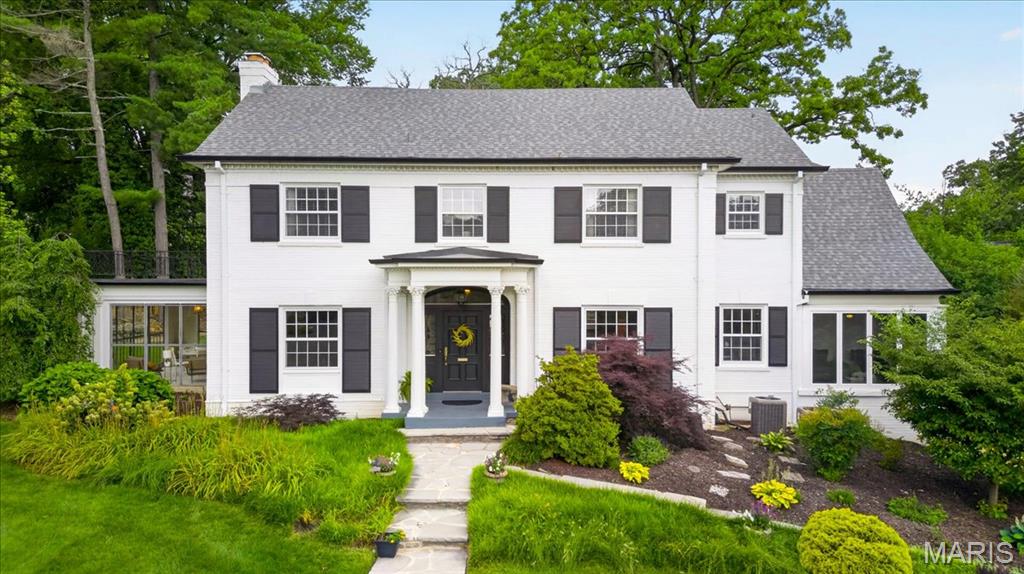
Sitting atop Sherwood Forest, on an incredible lot in one of Webster Groves' most iconic neighborhoods, 465 Sherwood Dr. is a classic Colonial-style home that perfectly balances timeless architecture with modern updates. The center hall floor plan separates the formal living and dining rooms, preserving the character and elegance that make homes like this so enduring. The kitchen has been thoughtfully updated with high-end appliances and carefully selected finishes. And that view from the window! It's the perfect preview of what awaits out back.

These inviting spaces create a home designed for both everyday living and effortless entertaining, anchored by a comfortable family room addition overlooking the backyard. The second floor includes 3 spacious bedrooms and 3 full baths, while the third floor offers a private 4th bedroom suite with its own (4th) full bath.

Step outside and discover what truly makes this property special. The backyard feels like a private retreat, anchored by a stunning in-ground pool, expansive patios and multiple spaces for gathering with family and friends. Whether hosting summer pool parties, enjoying dinner under the covered porch or simply watching the kids play in the yard, there is room for everyone. The beautifully landscaped grounds offer an extraordinary amount of usable green space rarely found in Webster Groves, creating a setting that feels both private and welcoming. Mature trees, sweeping lawns and thoughtfully designed outdoor living spaces combine to create one of the neighborhood's most memorable backyards—a place where family traditions are made, celebrations are shared and memories are created for years to come.
#26038560

Webster Groves

465 Sherwood Drive

4 Beds

4 Baths

4,604 Sq.Ft.

$1,850,000

MLS#: 26038560
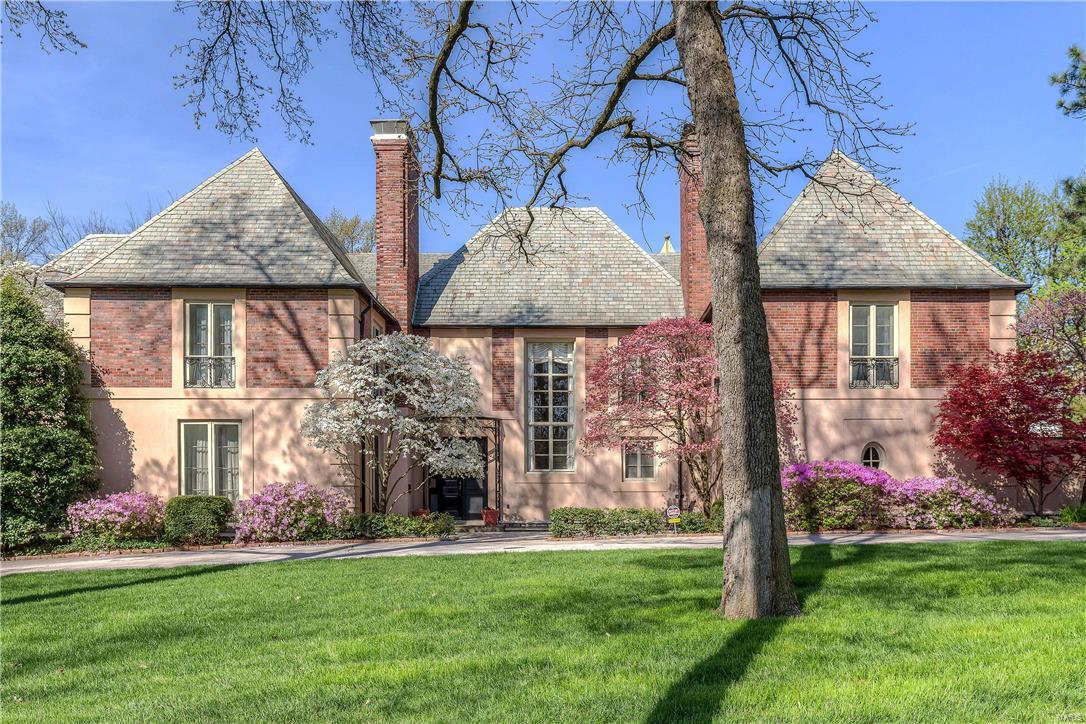
NEW PRICE & PHOTOS! Architecturally important Maritz and Young home in a neighborhood found on the National Record of Historic Places for landscape design by Jens Jenson! Impressive interior features incl wonderful high ceilings, arched doorways, terrazzo & hardwood floors, beautiful millwork, built-in cabinetry, wrought iron banisters. Large renovated kitchen opens to wonderful family room addition & casual dining area w tray ceiling, fireplace flanked by cabinetry, and 3 French doors opening to stone patio &  private back yard. The kitchen has center island w brkfst bar, undercounter microwv & warm drawer. Other features incl granite counters, Dacor dblovens, 48 inch SubZero refrig, Butler's Pantry, U Line bev cooler & xtra storage. Main flr laundry. Upstairs find 6 BRs & 4 full baths. Recently renovated master bath is fabulous w white cabs, carrara marble, sep shower, tub & dbl sinks. Lg walk-in closet plumbed for W/D. 3 car gar, private pool, patios, back up generator.OPEN SUN 6/18
#17029616

St Louis

12 Carrswold

6 Beds

4 Baths

6,858 Sq.Ft.

$1,850,000

MLS#: 17029616
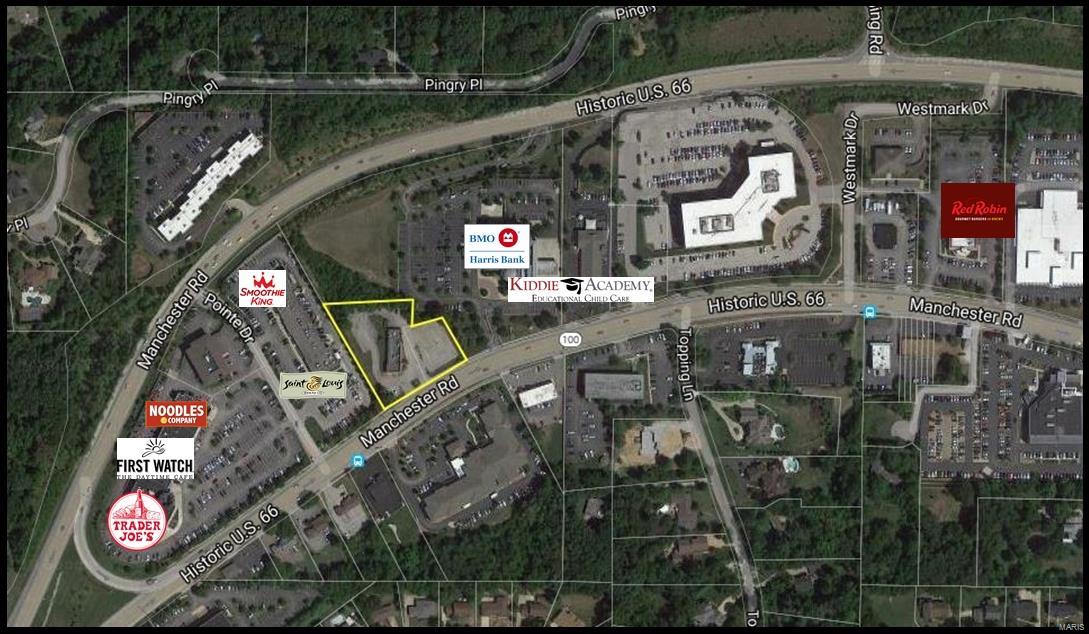
Currently operational restaurant Hunan Star, business/land/building all for sale. Please call listing agent for details Location: High Traffic, Retail Center
#18041001

St Louis

13239 Manchester

None Beds

None Baths

4,656 Sq.Ft.

$1,850,000

MLS#: 18041001
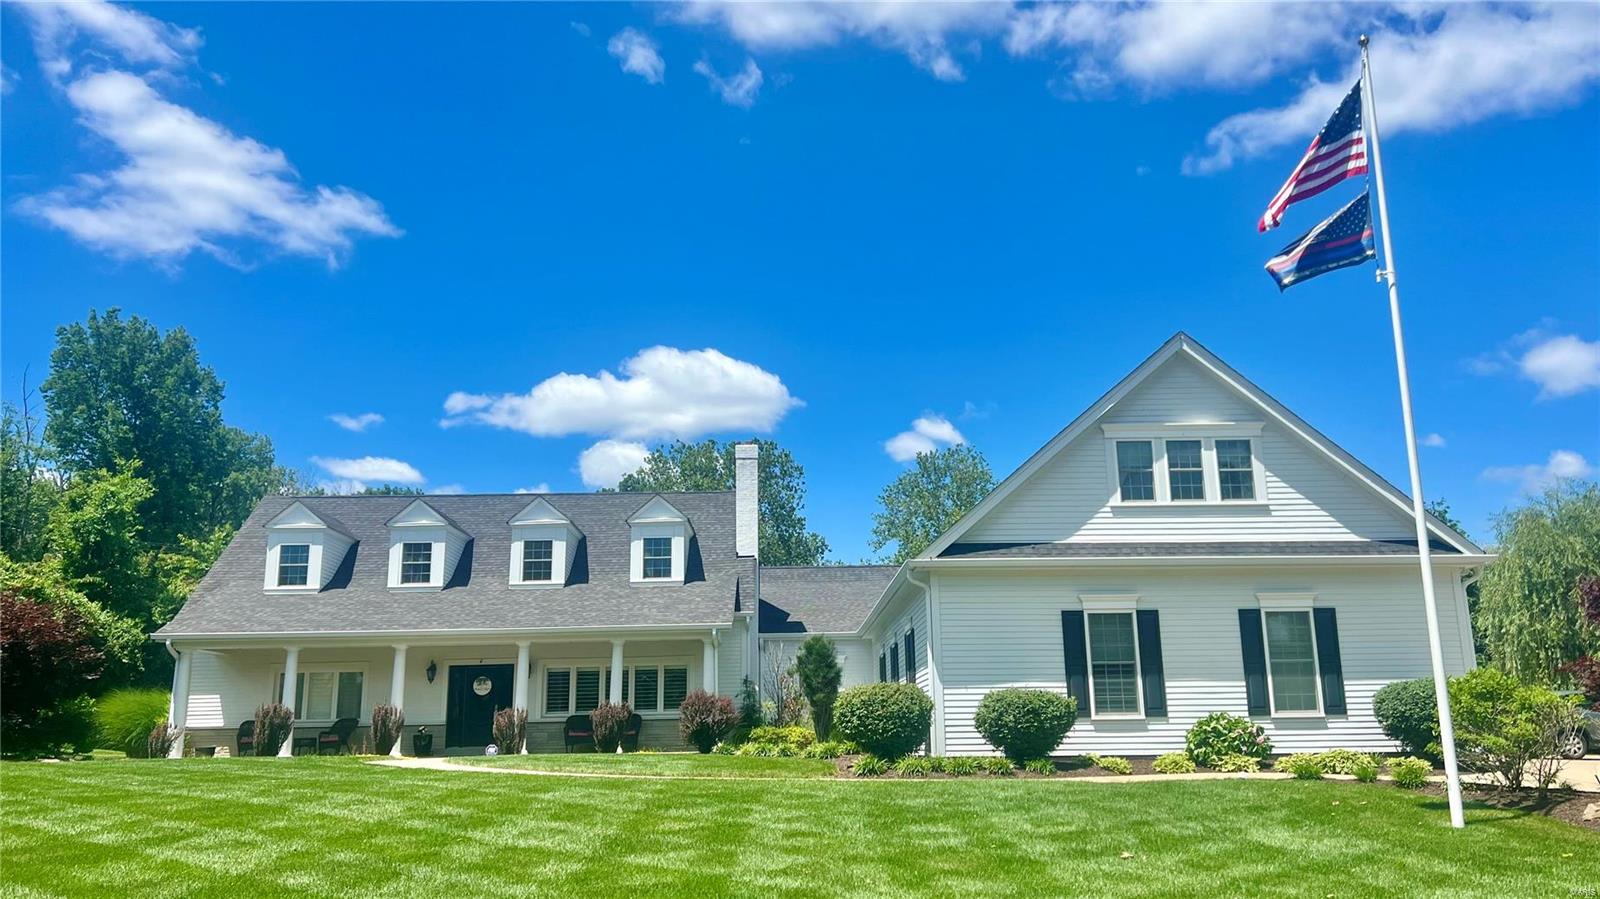
Stunning 5 bdrm, 5 1/2-bath home offering over 6,000 sf living space in the A+ Kirkwood SD. This perfectly designed home features a chef’s kitchen anchored by a 9x6 ft granite island—perfect for entertaining. An expansive great room boasts a custom-bar and a wall of sliding doors that open onto a 600 sf covered lanai, seamlessly blending indoor and outdoor living. The primary suite has a spa-like bath and large walk-in closet. The main level has 3 addtl. bdrms (1 en suite), formal LR, library and large laundry. Upstairs, a 1,500 sf suite offers a private retreat for guests or teens. Equally impressive, the lower level features a theater room w/seating for 14, a fitness area, and a large unfinished space for storage or future finishing. Outdoors, enjoy a year-round saltwater pool complete with a private dressing area/bath. Car enthusiasts will appreciate the 4-car, 1,500-sf epoxy-floored garage. This home combines upscale entertaining with the tranquility of a private retreat.
#24053266

Des Peres

1805 N Ballas Road

5 Beds

5 Baths

6,942 Sq.Ft.

$1,850,000

MLS#: 24053266
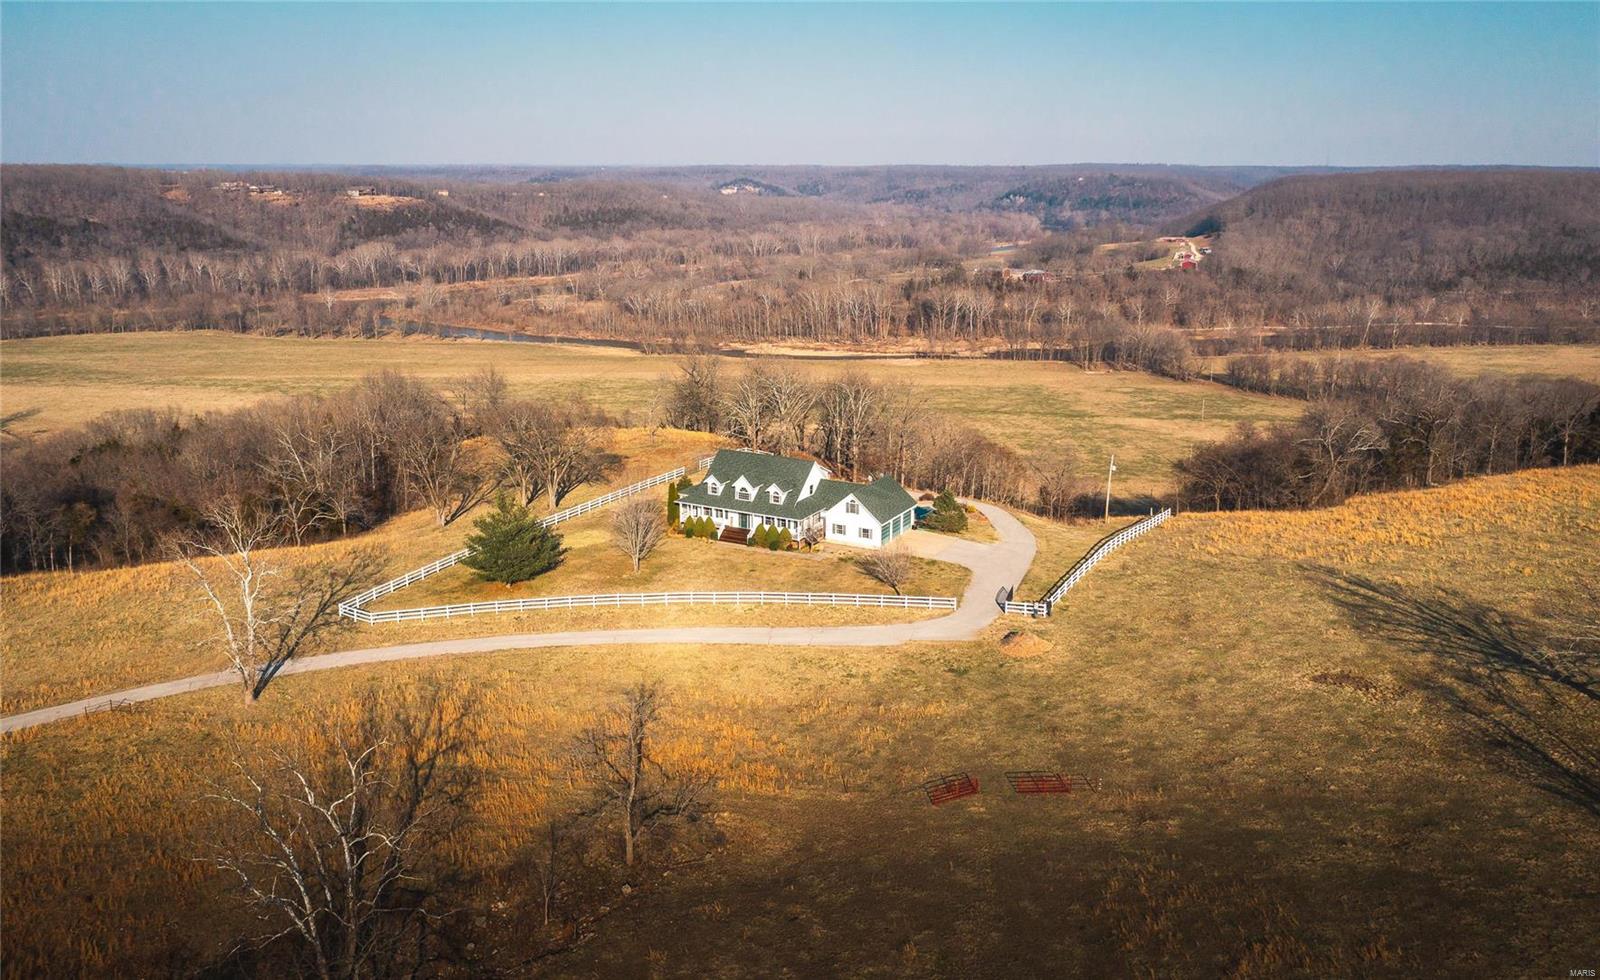
Located In Pulaski County Missouri,  Two Rivers Ranch is the property you have been looking for! This property raises the bar for luxury cattle ranch. Only minutes from town as you pull off the state highway you have a 3/4 mile private asphalt drive to an over 4,800 m/l sq ft custom farmhouse. This is where the Big Piney River & The Gasconade River meet. This property has captivating views from every angle, fenced and cross fenced pastures, river views from the house, frequent Deer and turkey sights. This 4 bed 3 & 1/2 bath home w/ an attached garage has a full basement, hardwood floors throughout, wrap around porch to take in the views of the river & countryside, & an in ground swimming pool. This working cattle farm will run 80 head conservatively w/ rotational grazing and cutting enough hay off the river bottoms for winter feeding. All steel working pen, shed and hay barn located away from the home in a central location for easy truck loading and hauling. Owner is a licensed agent.
#22015833

Dixon

19460 Highway 28

4 Beds

3 Baths

4,800 Sq.Ft.

$1,850,000

MLS#: 22015833
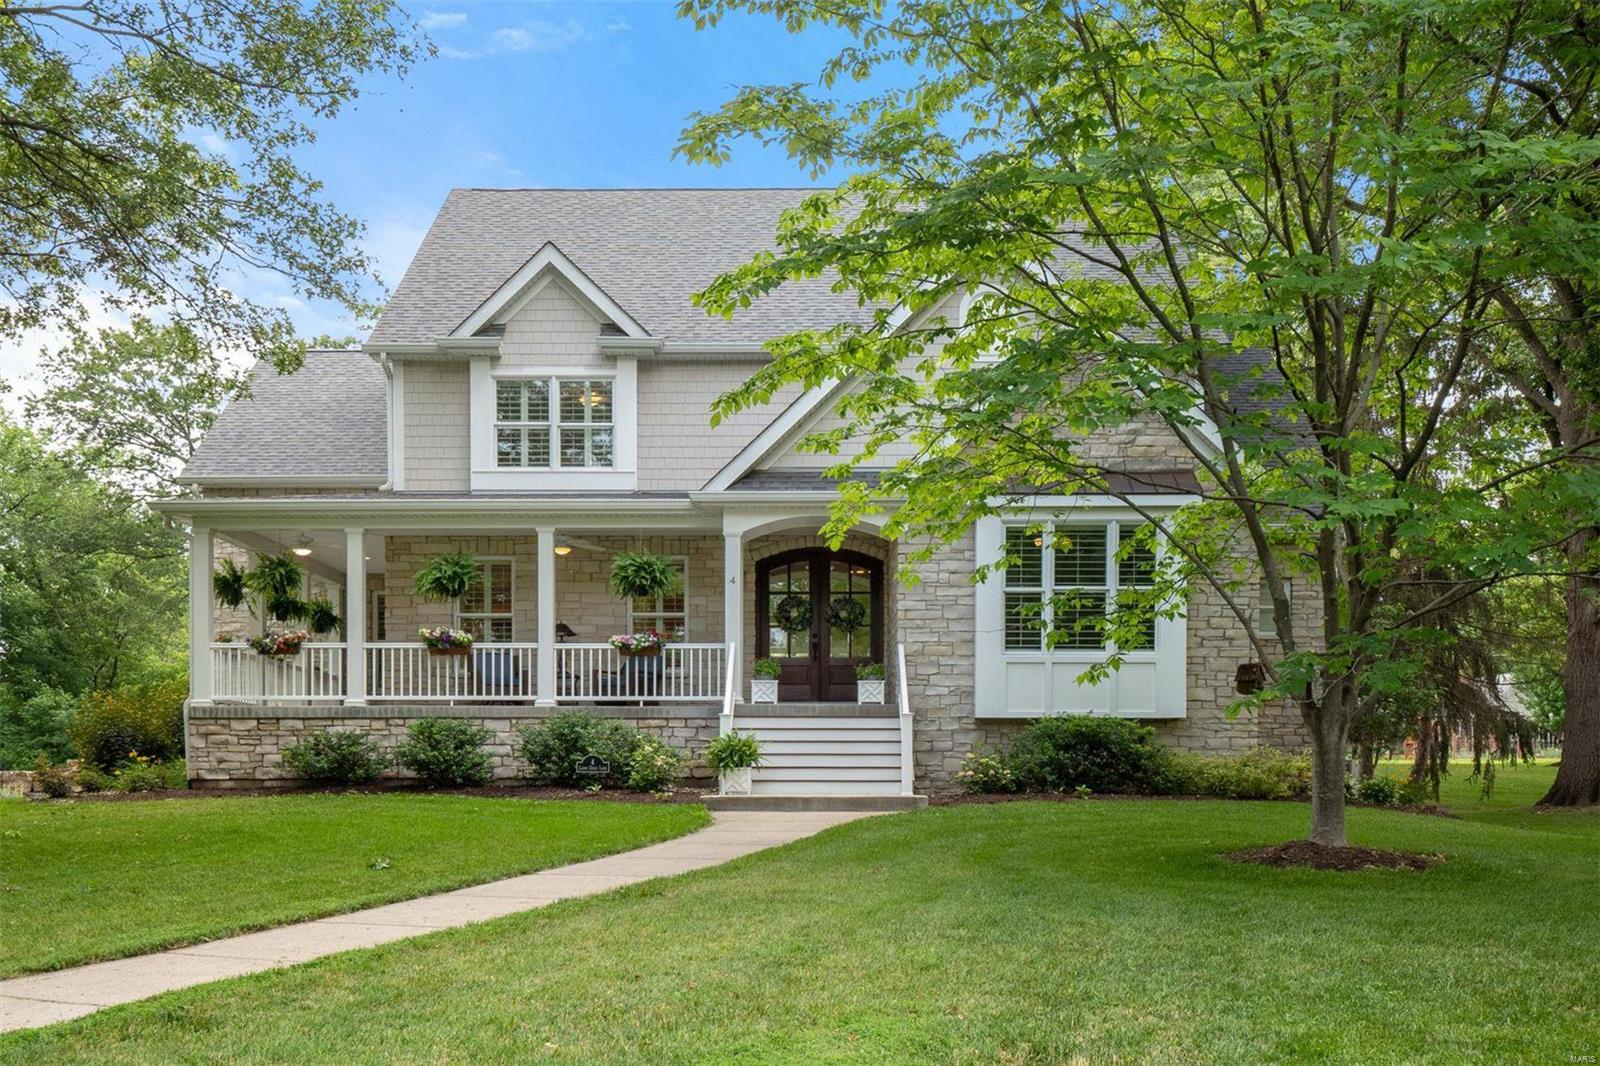
Builder’s personal home with all the updates you'd want, and a charming Southern Living-style façade! The enormous windows, high ceilings and open floor plan inspire joy from the first moment you enter. Cocktail on the wrap around porch or host a party for 100 with equal fluidity. The kitchen/hearth room with custom details make every night an opportunity to connect with those dearest to you. Your four legged friends will spend their days chasing wildlife in the huge backyard, or laying on the oversized mudroom’s cool tile floor. Primary suite on 1st-floor is a sexy retreat with stunning views of the backyard. Additionally, there’s a second 1st-floor guest suite/office with a full bath. The upstairs offers enormous bedrooms, walk-in closets, and comfortable baths. Fantastic finished lower level with dedicated spaces for multiple uses. Circular drive leads to oversized 3-car garage. The convenience of the location gets you in Clayton, Forest or Tilles Park & West End in 5-10 minutes.
#21040912

Ladue

4 Ladue Crest Lane

6 Beds

5 Baths

6,367 Sq.Ft.

$1,850,000

MLS#: 21040912
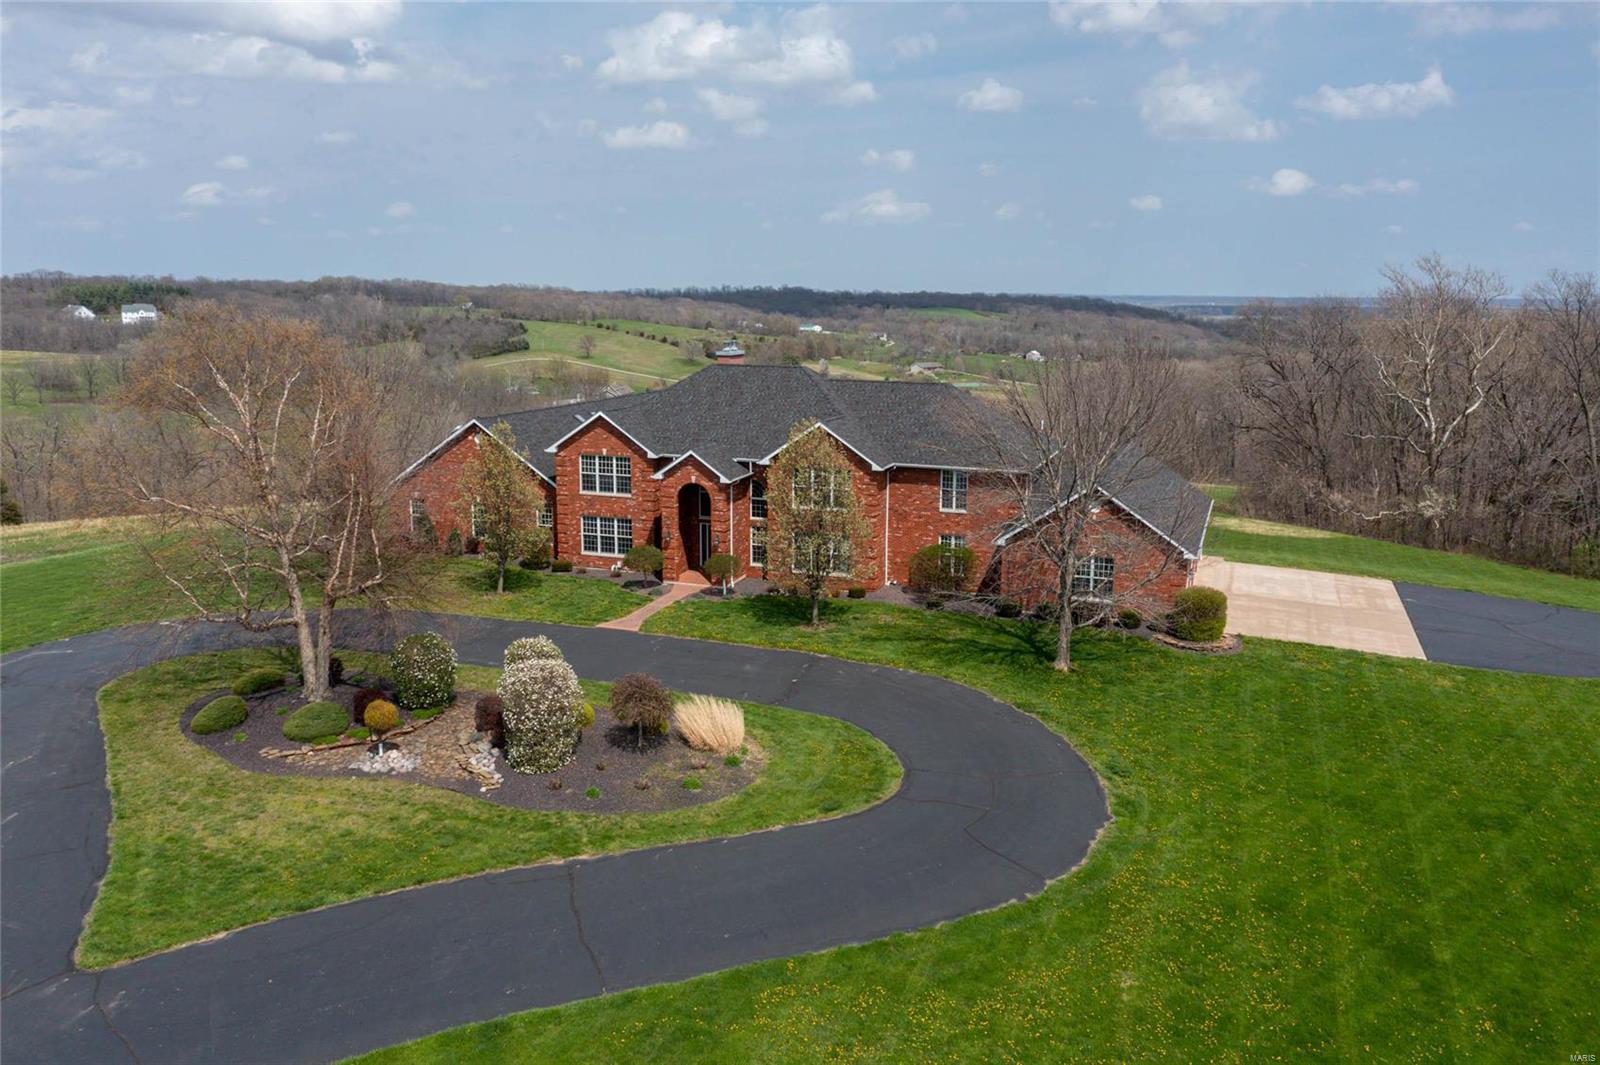
Set your appointment to view this incredible full brick, custom-built home right outside the Hannibal city limits, approx. 13,048 sq feet of living space, built on 72 acres, 4-10 car garage with a 40 x 60 outbuilding all this AND it comes with an indoor saltwater heated pool! 10' ceilings downstairs, 9 ' foot main, Surround yourself with total privacy with your locked gate private entrance, private drive winding through your incredible land to your mastiff circle drive at the front of your home!  Here you will enjoy the quiet life with water features, wildlife, woods space luxury & more. You have 15 different rooms,5 bedrooms and 6 baths with a finished lower level walkout, including a full bar with a wet sink, a man cave with a secret room, a gas fireplace with an extra bedroom, and another full bath! Dual stair maintenance-free deck with views for miles! If you're looking, this is the one!
#22018324

Hannibal

5409 County Road 409

5 Beds

3 Baths

13,048 Sq.Ft.

$1,850,000

MLS#: 22018324
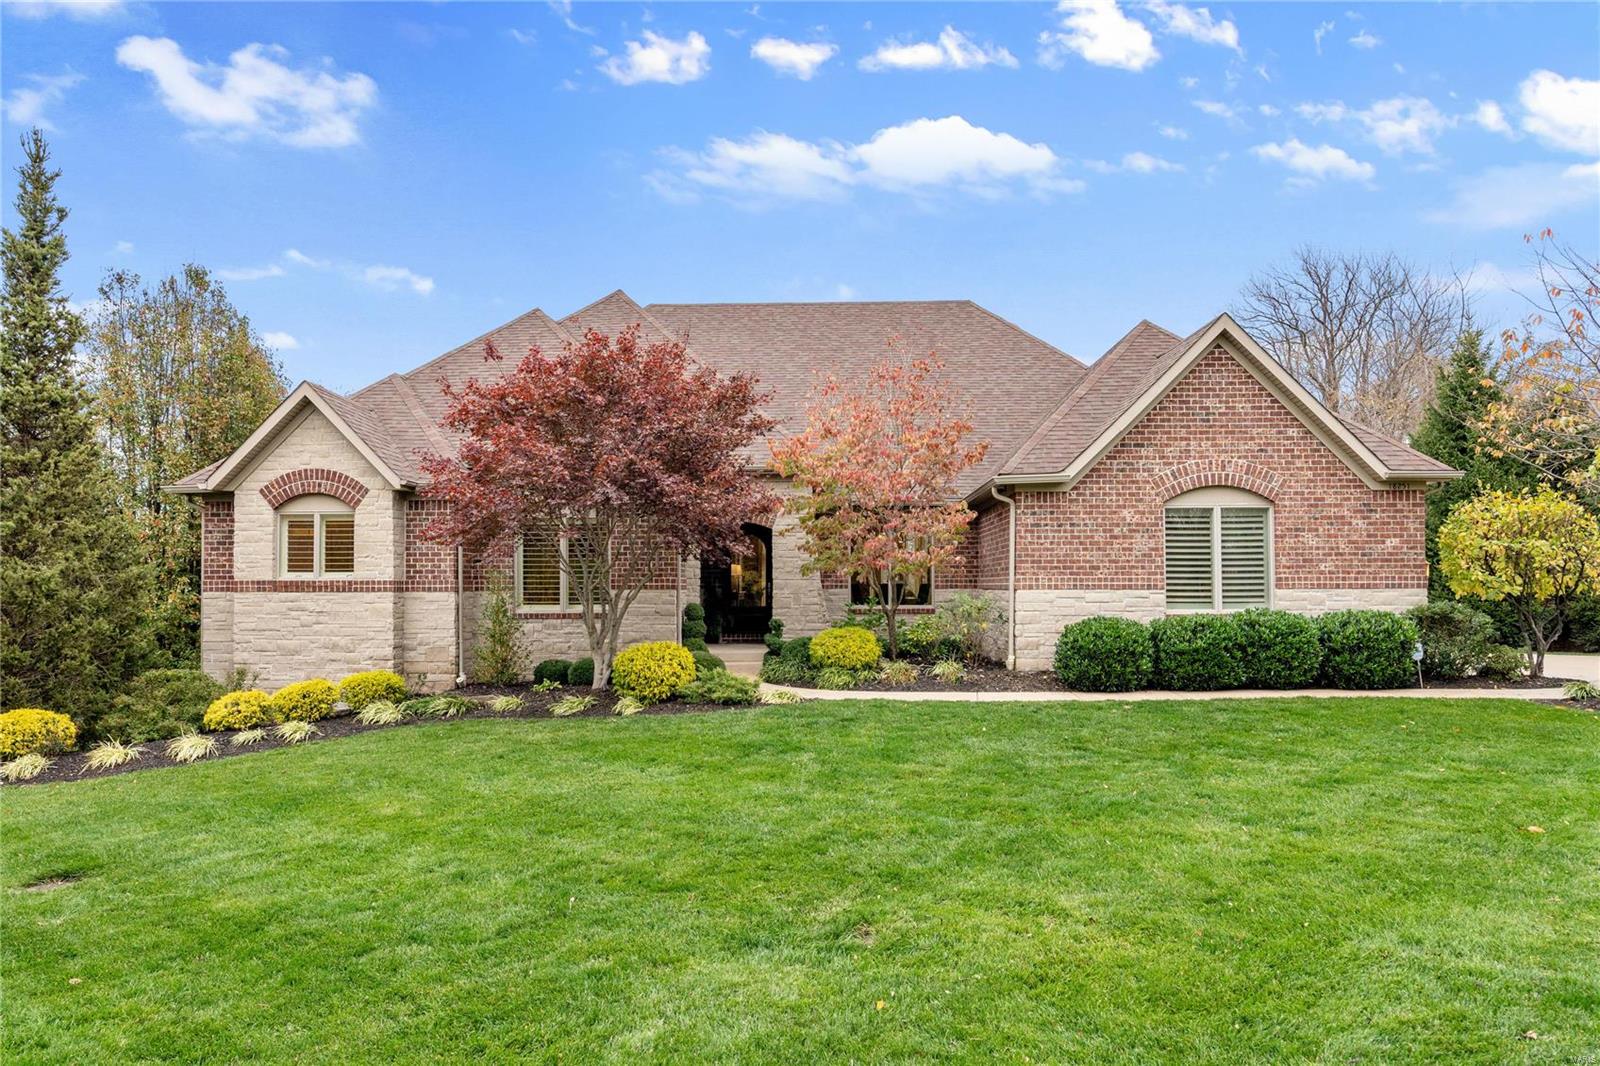
Unique opportunity to own this stately, custom build in a prime location. Open concept ranch includes 4 beds, 4.5 baths and over 6,300 square feet of living on a 1.55 acre lot. Breathtaking curb appeal welcomes you – as you enter you notice the meticulous attention to detail throughout this home and the upgrades around every turn. Formal dining opens to the stunning great room with floor to ceiling curved window wall overlooking the gorgeous grounds. Kitchen is perfection - custom cabinetry, granite counters, high end SS appls, center island and opens to the breakfast area and inviting hearth room. Just past the study you find the spacious primary suite with luxury bath. Two addl. bedrooms, a full and half bath round out the main level. LL is an entertainer’s dream - family room, media room, wet bar, game room, wine cellar, guest bed and two full baths. Walk out to the resort like outdoor space – inground pool, spa and fireplace. This property offers sophistication and ease of living. Additional Rooms: Wine Cellar
#23001862

Chesterfield

18251 Canyon Forest Court

4 Beds

4 Baths

6,386 Sq.Ft.

$1,850,000

MLS#: 23001862

1 ... 150 151 152 153 154 ... 666
* Listings identified with the FMLS IDX logo come from FMLS and are held by brokerage firms other than the owner of this website. The listing brokerage is identified in any listing details. Information is deemed reliable but is not guaranteed. If you believe any FMLS listing contains material that infringes your copyrighted work please click here to review our DMCA policy and learn how to submit a takedown request. © 2024. First Multiple Listing Service, Inc.

Send a message

Message successfully sent.

Your message

What is 3 + 4 ?

Reason for contacting?

I agree to receive email communication and understand I can unsubscribe at any time.

I agree to be contacted by Rock Island Realty via call, email, and text for real estate services. To opt out, you can reply 'stop' at any time or reply 'help' for assistance. You can also click the unsubscribe link in the emails. Message and data rates may apply. Message frequency may vary. Privacy Policy

Sign Out

Virtual Assistant

Would you like to take the next step with this property? We can help you schedule a showing or virtual tour, or send you more details.

Yes, I would like more information.

Thank You for Your Reply, One of Our Agents will contact you as soon as possible

No, maybe later.

Thank you, you can always contact me via email, phone number or through the contact form.

Realhub AI

Lucy - Your AI-Powered Realtor

Update Your Temporary Password

Personalize your search

Enter your email and we'll notify you immediately when new listings match what you're looking for.

or enter email address

Already have an account ? Login here

Continue your home search

I agree to receive communications and understand I can unsubscribe at any time.

I agree to be contacted by Rock Island Realty via call, email, and text for real estate services. To opt out, you can reply 'stop' at any time or reply 'help' for assistance. You can also click the unsubscribe link in the emails. Message and data rates may apply. Message frequency may vary. Privacy Policy

Already have an account ? Login here

We use cookies

We use cookies primarily for analytics to enhance your experience. By accepting, you agree to our use of these cookies. You can manage your preferences or learn more about our cookies policy.
