Properties

Browse or get in touch to schedule a walkthrough.

  • Nearby me
Price range

Popular Features

Community Features

Association

Property Features

Waterfront

View

Exterior Features

Interior Features

Style

10000 properties match your criteria

Updated 1 minute ago

E-Alert name
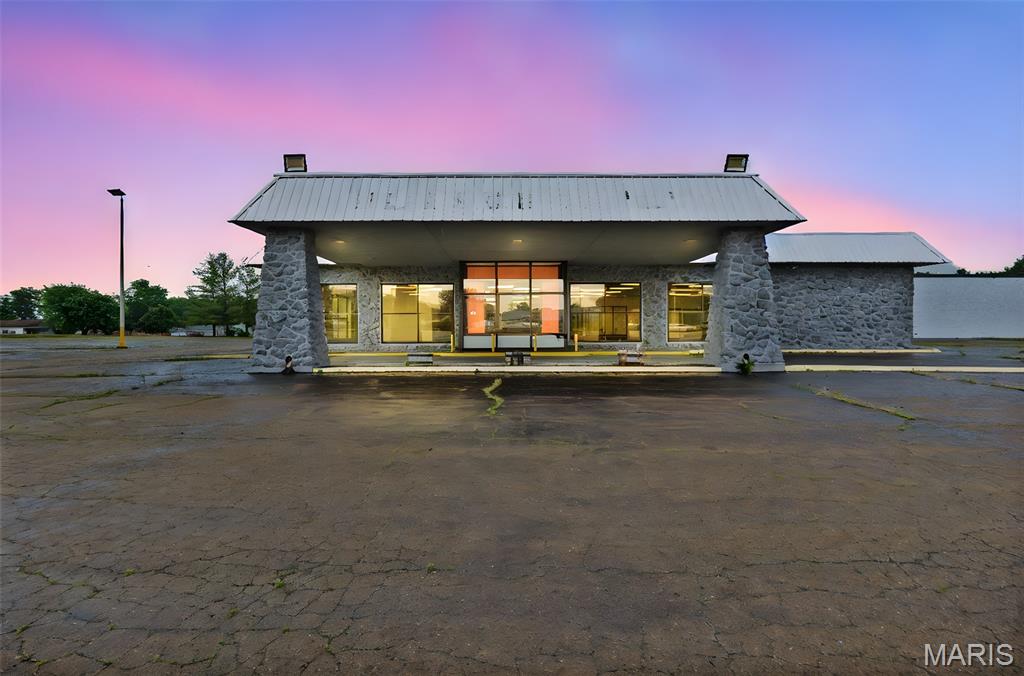
Prime commercial opportunity in Ste. Genevieve, MO! This former Ford dealership is strategically located on a hard corner at a signalized intersection along one of the city’s busiest corridors. The property features approximately 26,000 square feet of versatile building space, thoughtfully divided into a spacious showroom, service bays, parts department, and autobody shop, and offering endless potential for reuse or redevelopment and +42k weekly traffic counts.
Main parcel spans 2.52 acres, providing ample parking and vehicle storage, with an additional 0.92-acre lot adjacent to the property available for purchase separately. With multiple curb cuts and high traffic visibility, this site is well-positioned for a range of commercial uses, from automotive, ag and RV sales, industrial services, retail conversion, to a full mixed-use redevelopment project.
Originally constructed as a bowling alley before becoming a longtime Ford dealership, the structure reflects solid bones and adaptable space ready for its next chapter, including new flat roof. Take advantage of this high-exposure, high-traffic location with new 157 unit residential subdivision starting within .5 mile.  Whether you're an investor, business owner, or developer, this property offers a rare combination of size, access, and opportunity.
#25038684

Ste Genevieve

610 Ste Genevieve Drive

None Beds

None Baths

26,000 Sq.Ft.

$1,900,000

MLS#: 25038684
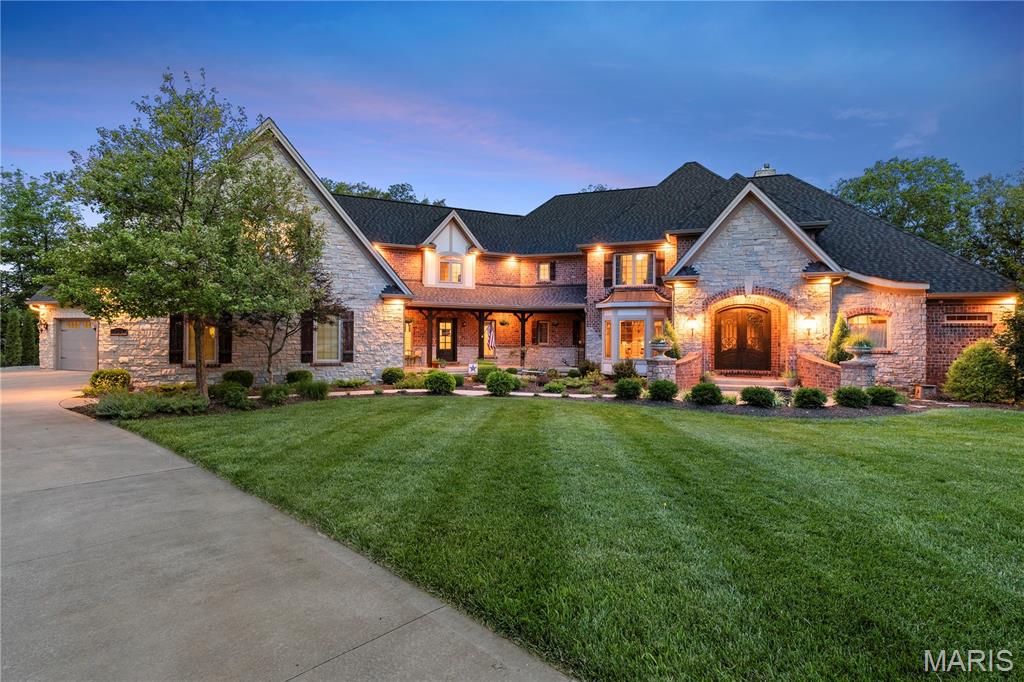
Tucked away at the end of a quiet cul-de-sac in one of Defiance’s most sought-after communities, 701 Crown Pointe Farms offers unmatched privacy and space—all set on 10.39 wooded acres. This breathtaking estate boasts over 9,000 sq ft of finished living space, including a separate in-law apartment and an entertainer’s dream of a lower level. The resort-style backyard features a heated & cooled saltwater pool with a waterfall and tanning ledge, separate hot tub, firepit area, and a large covered deck with serene views of the surrounding acreage. Inside, the main floor showcases a grand entry with a custom door, soaring 2-story great room, French-inspired chef’s kitchen, formal dining, and an oversized laundry/mudroom. The luxurious main-floor primary suite includes a bay window overlooking the peaceful landscape, a private coffee bar, and spa-like bath with soaking tub and walk-in shower. Upstairs offers 3 spacious bedrooms and 2 full baths. The private in-law quarters/apartment above the garage includes a family room, dining area, bedroom, full bath, and kitchenette rough-in. The finished walkout lower level impresses with a 10' pour, stone fireplace, full bar, movie theater, gym, and office, blending comfort and entertainment perfectly. And to finish it off, the roof is only one year old, the home is split into four HVAC zones and the home is technology ready, wired w/ Cat6 cable throughout. This is a one-of-a-kind retreat just minutes from wine country & top-rated schools.
#25040667

Defiance

701 Crown Pointe Farms

5 Beds

5 Baths

9,188 Sq.Ft.

$1,900,000

MLS#: 25040667
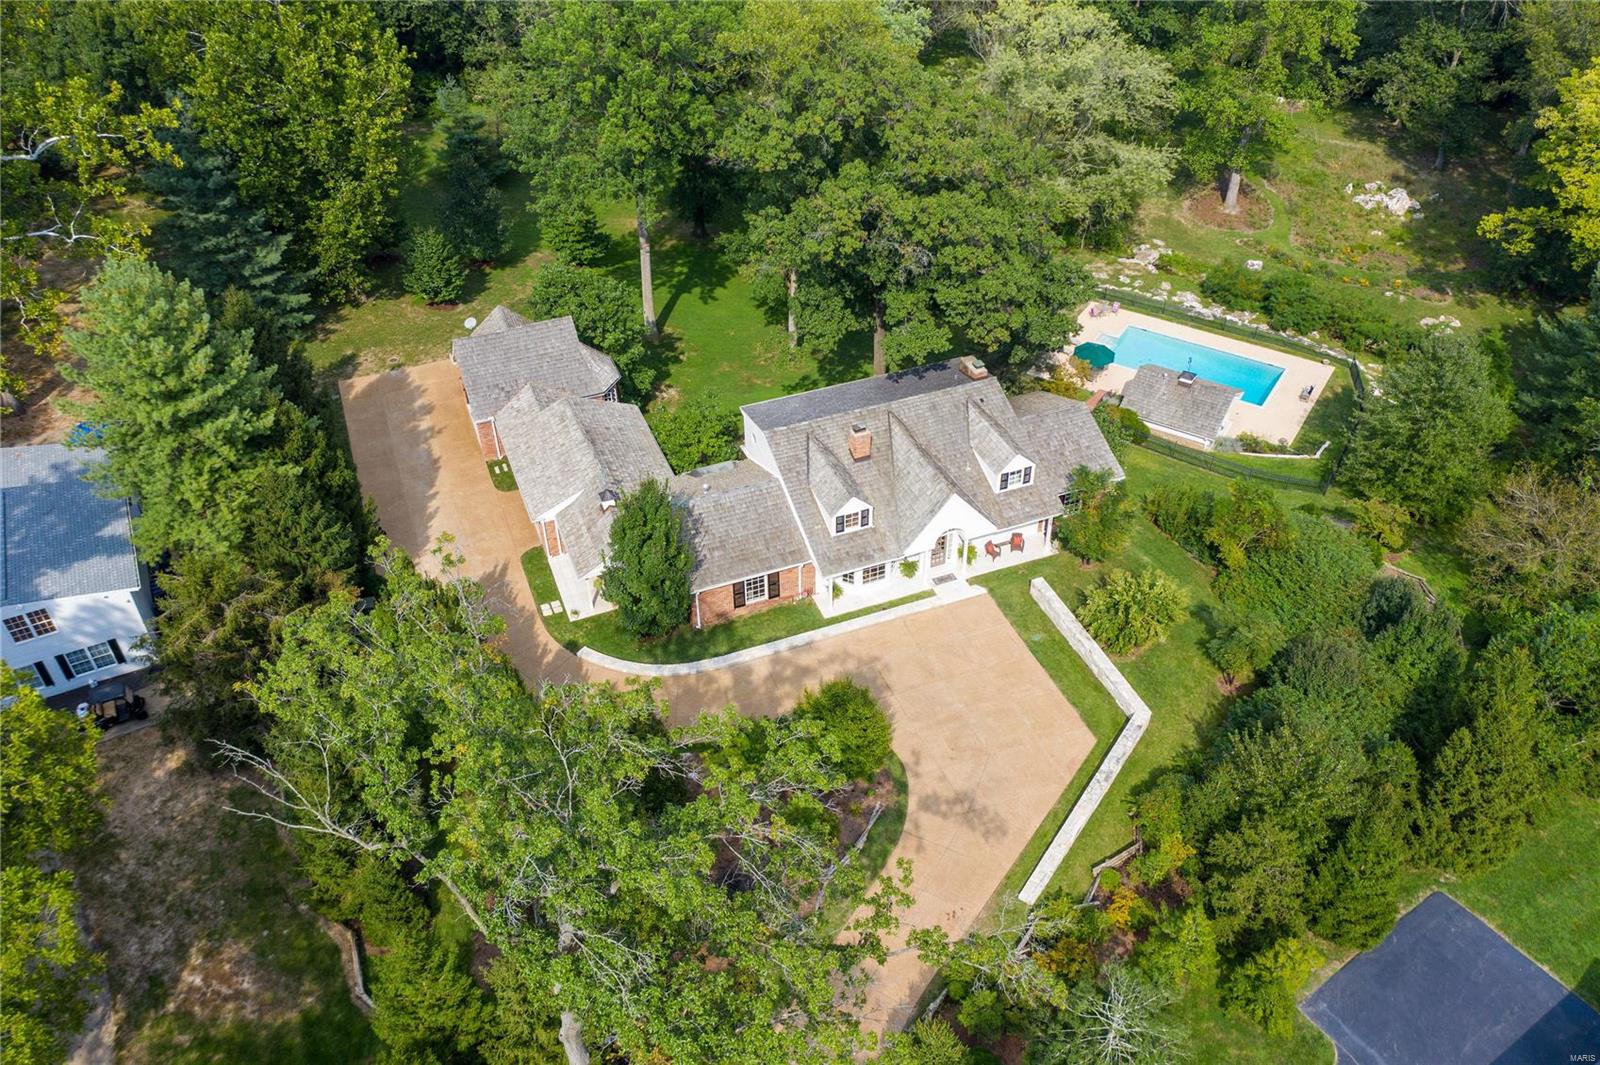
This light-filled hidden gem, located in the heart of Ladue, has the style and grace of a historic cape. Situated on three private and secluded acres of well-landscaped property with rolling hills, patios and a newly planted meadow with over 100 native plant species, this property will take your breath away.  The home has been tastefully updated and renovated throughout and boasts a gourmet kitchen with Acorn maple cabinetry, Wolf, SubZero and Asko appliances, breakfast bar, granite counters, breakfast area with bay window and a cozy Family Room with a wall of built-ins. The house lives large with its five bedrooms, four full & two half baths, first floor laundry, four car garage, one with extra storage & a first-floor Master Suite allowing for first-floor living. The  Lower Level features a large Recreation Room with fireplace, Guest Suite, Exercise Room, second Laundry area, Kitchen & walks out to the extraordinary grounds. Come see for yourself why this is a one-of-a-kind retreat! Additional Rooms: Mud Room
#19070840

Ladue

6 Vista Brook Lane

5 Beds

3 Baths

5,301 Sq.Ft.

$1,900,000

MLS#: 19070840
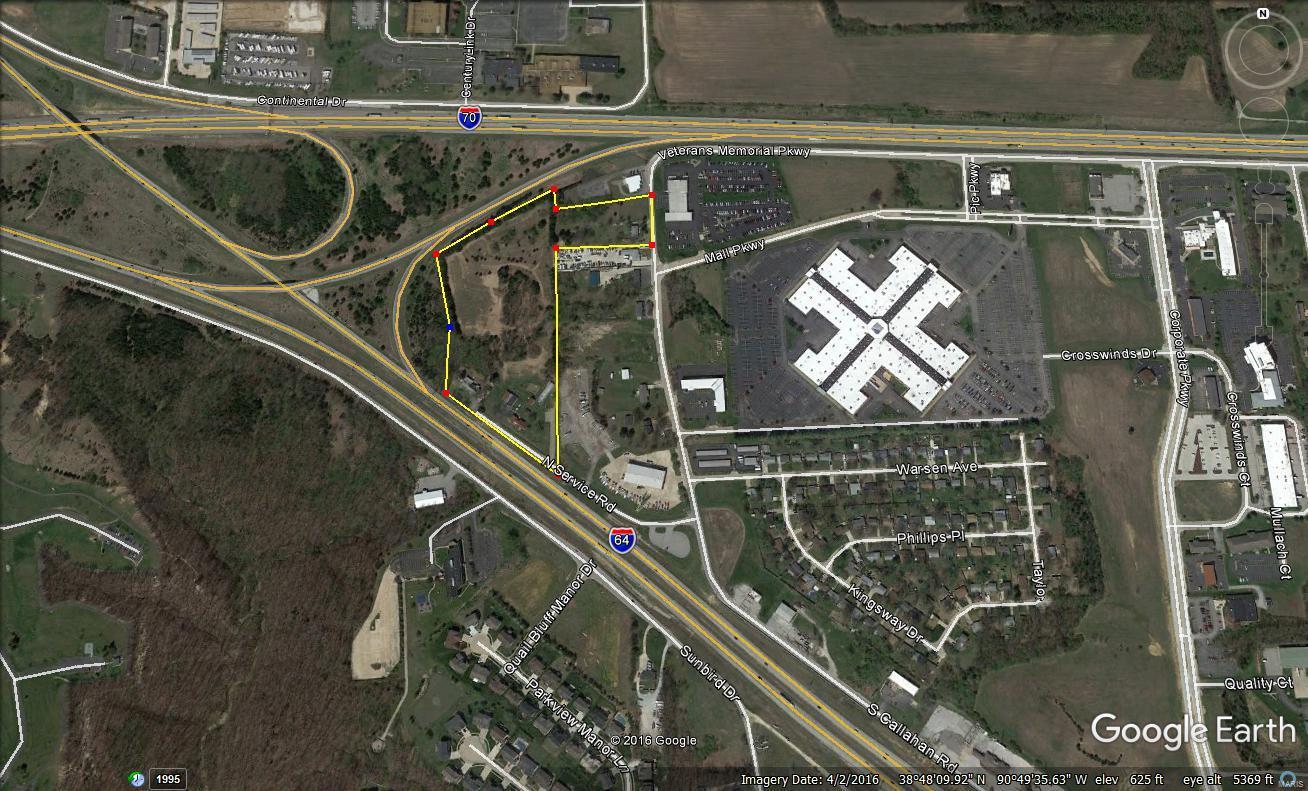
Location: Hwy/Interstate Frntg
#20075712

Wentzville

5286 N Hwy 40-61

None Beds

None Baths

N/A

$1,900,000

MLS#: 20075712
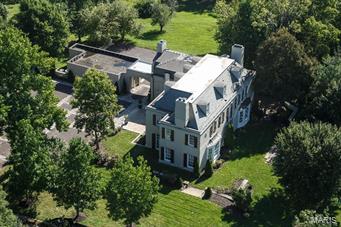
A classic French Manse which epitomizes refined and elegant lifestyle; on one of Ladue's most coveted, exclusive addresses. 4BD/5BA, w/over 7,000SF of gracious living; on 1.8 manicured acres. Designed for large scale entertaining.  Glistening marble and hardwood floors; w/expansive rooms, elaborate moldings, and custom lighting. Exceptional and modern Kitchen exceeds expectations w/double islands, integrated SubZeros & Wolf appliances. Updated Master Suite features luxurious bath w/dbl vanities, jet tub & sep. shower. 3 add'l BR's + 2nd floor laundry w/a 2nd staircase to Main. 3rd floor offers excellent rec, living, media, exercise room, or potential 5th en-suite BR. Thoughtfully updated and ideally turnkey; for those who appreciate Elegance but not interested in taking on projects or renovations. New slate roof, 2013.  Potential circle drive from the cul-de-sac. Porte-Cochere, 3-car garage and extravagant parking court. Minutes to all Private and Public Schools & finest restaurants.
#15045304

Ladue

10 Apple Tree Lane

4 Beds

4 Baths

7,047 Sq.Ft.

$1,900,000

MLS#: 15045304
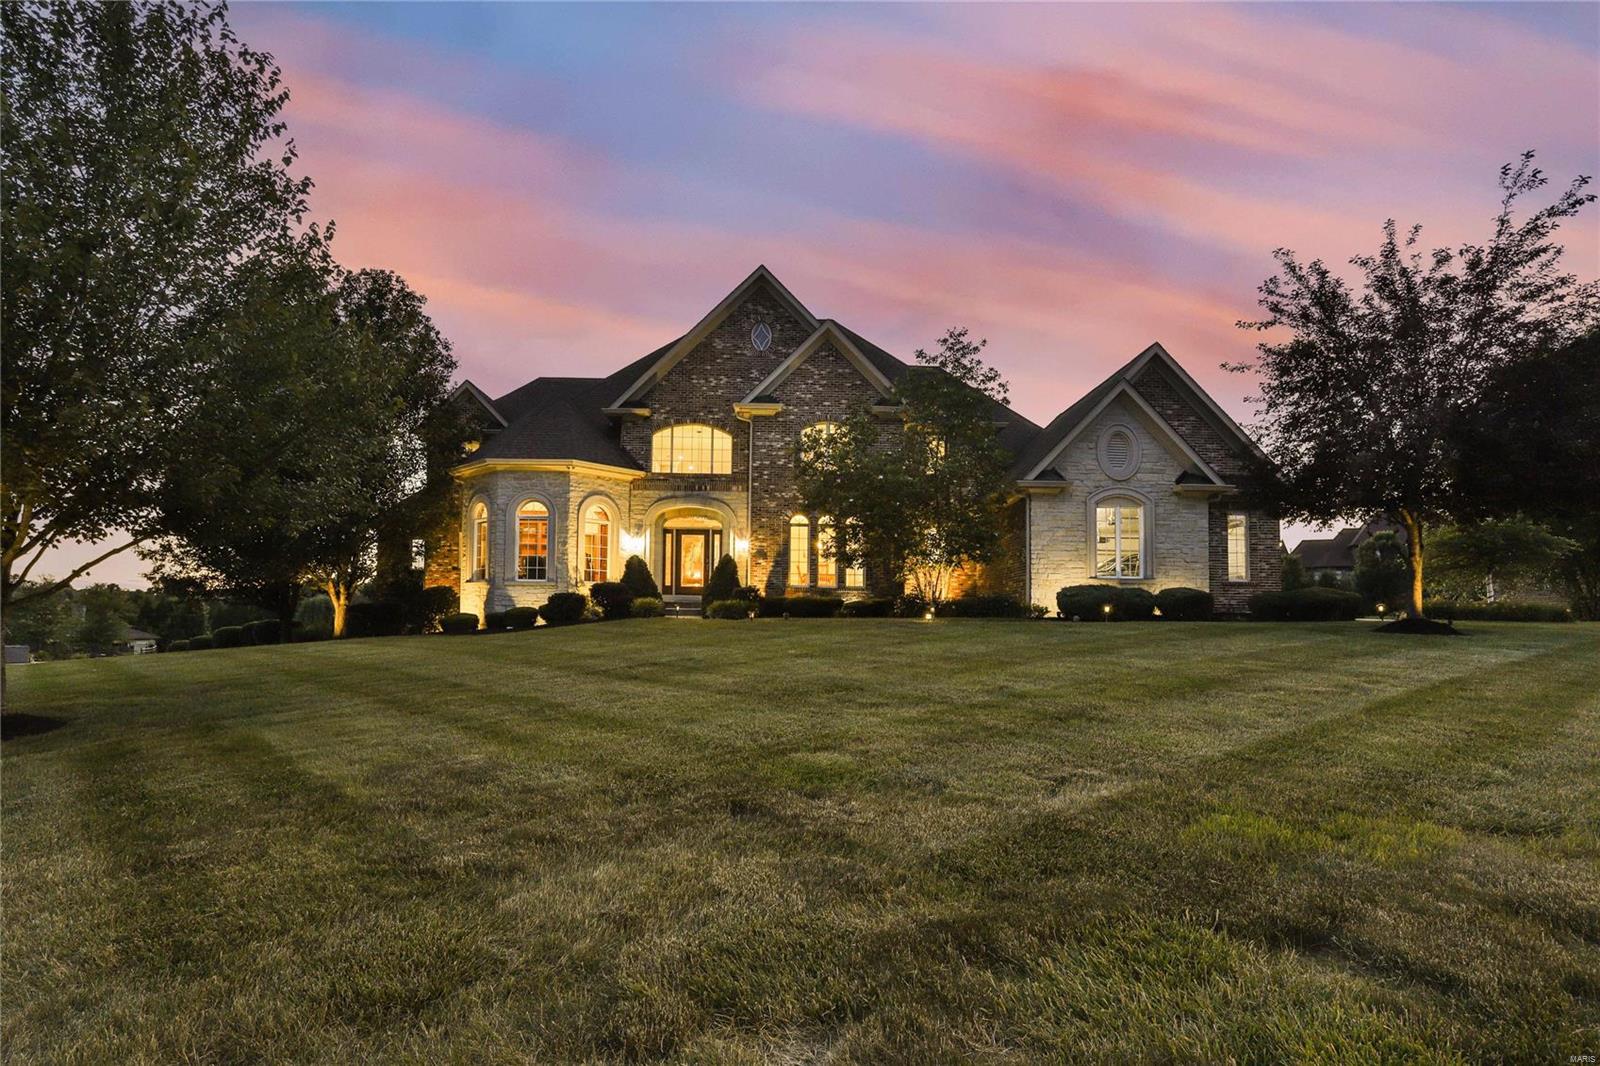
Centrally located near major highways & wonderful parks is Devonworth, a gated enclave of 30 homes. This one's dramatic architecture is sure to impress visitors, from the grand curved wrought-iron staircase to the 2-story great room & the heart of the home: an open concept kitchen w/eating area & adjacent light-filled hearth room. Stunning study w/built-in shelves & pretty DR w/arched window. Sumptuous primary suite w/tray ceiling & bay window overlooking the 1 acre lot, plus a bathroom retreat and closet most people can only dream of. 3 bedrooms upstairs all have ensuite baths. Laundry on 1st & 2nd floors; butler’s pantry; 3 car garage with electric car charging stations. Finished LL with rec room, kitchen, 2 bedrooms with ensuite baths & gym. Elevator to all floors! The beautiful screened porch and deck are perfect for simple pleasures like watching the sunset with those you love. Note: see attached feature sheet for inclusions/sale items. Prefer to close late September or after.
#22013617

Town and Country

1210 Devonworth Drive

6 Beds

6 Baths

8,213 Sq.Ft.

$1,900,000

MLS#: 22013617
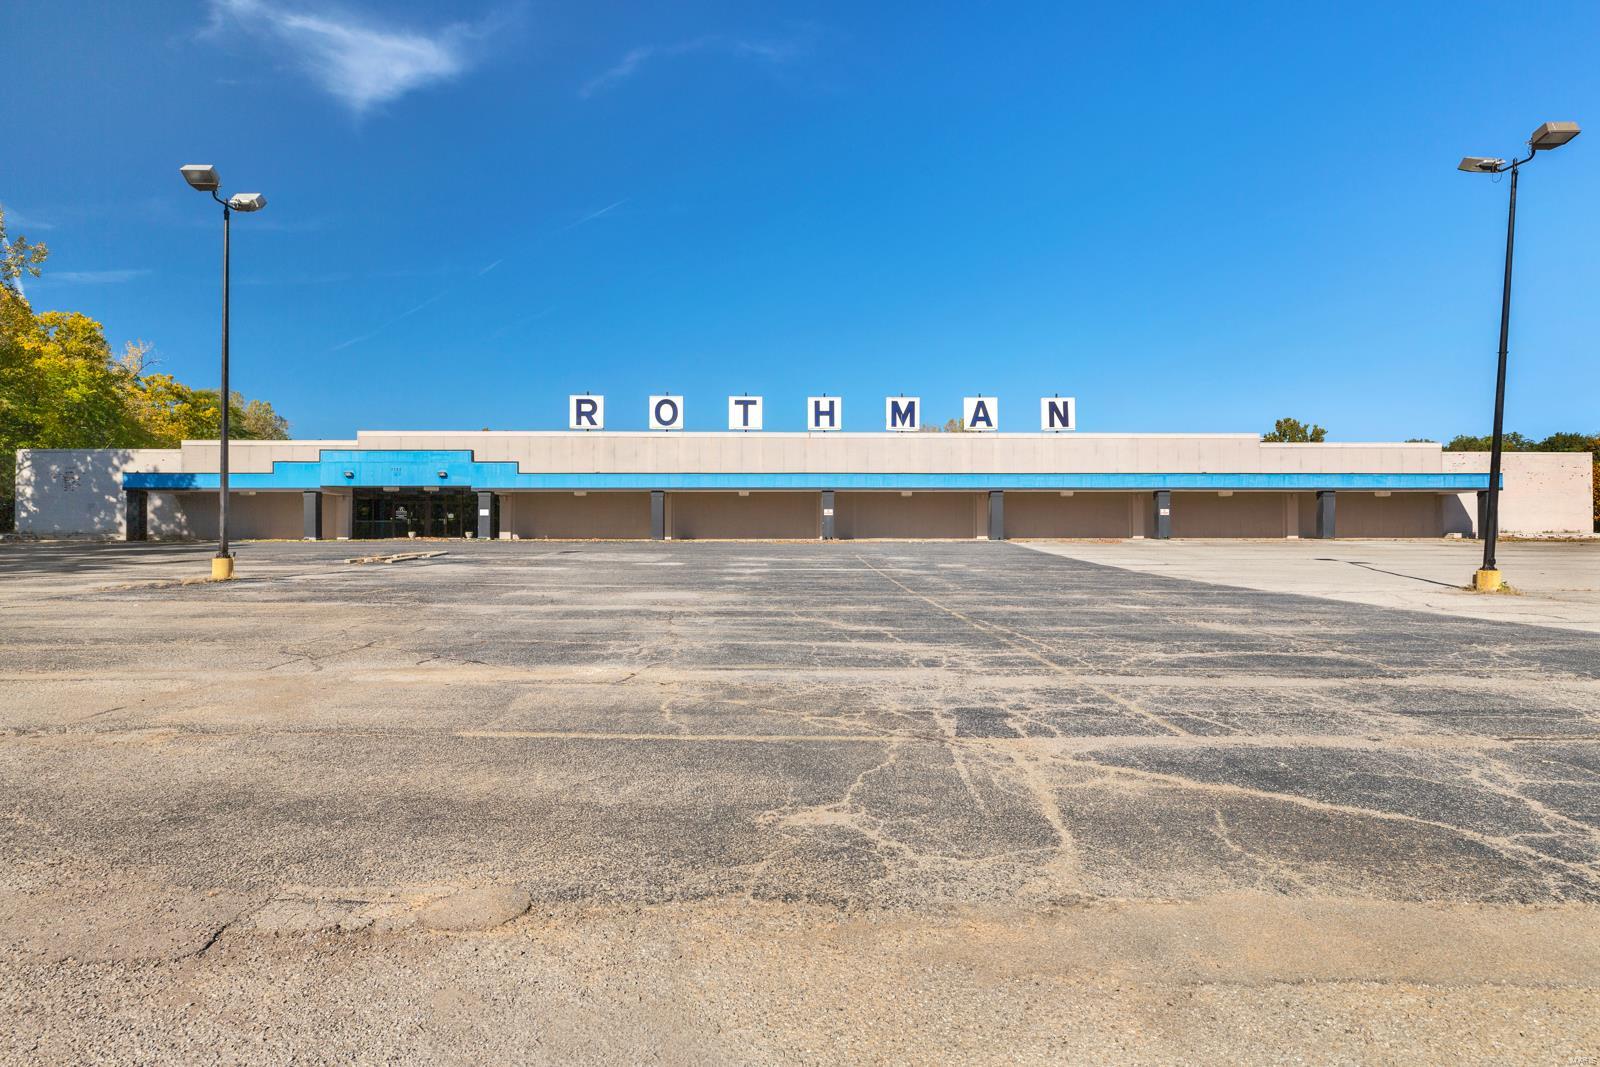
Square Feet: 77,760
Lot Size: CLOSE TO 8 ACRES 
Year Built :1962
Zoning: 53c-1 (retail)
Sale Includes: building and land Exterior: Brick, Combination Parking: 236 spaces

former Rothman. Now back active! Call agent for details and to set an appointment. Location: Retail Center
#17010612

Shrewsbury

7737 Watson Road

None Beds

None Baths

77,670 Sq.Ft.

$1,900,000

MLS#: 17010612
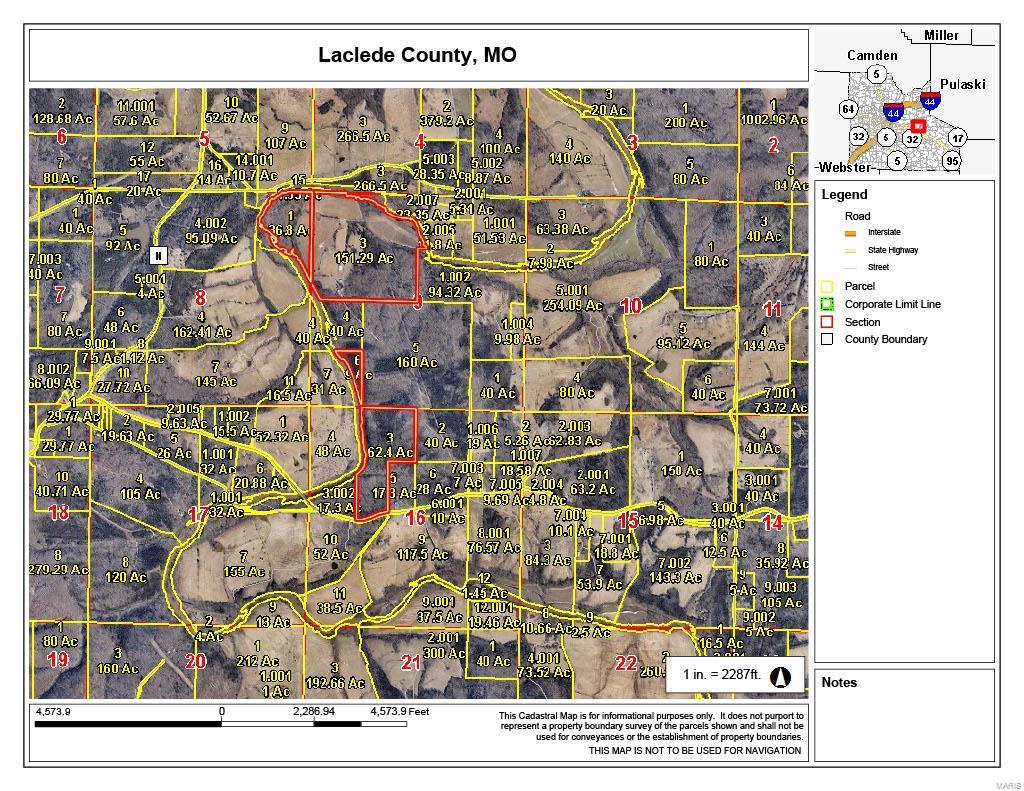
For Comp Use Only
#25008976

Lebanon

30749 Highway AC

2 Beds

2 Baths

N/A

$1,900,000

MLS#: 25008976
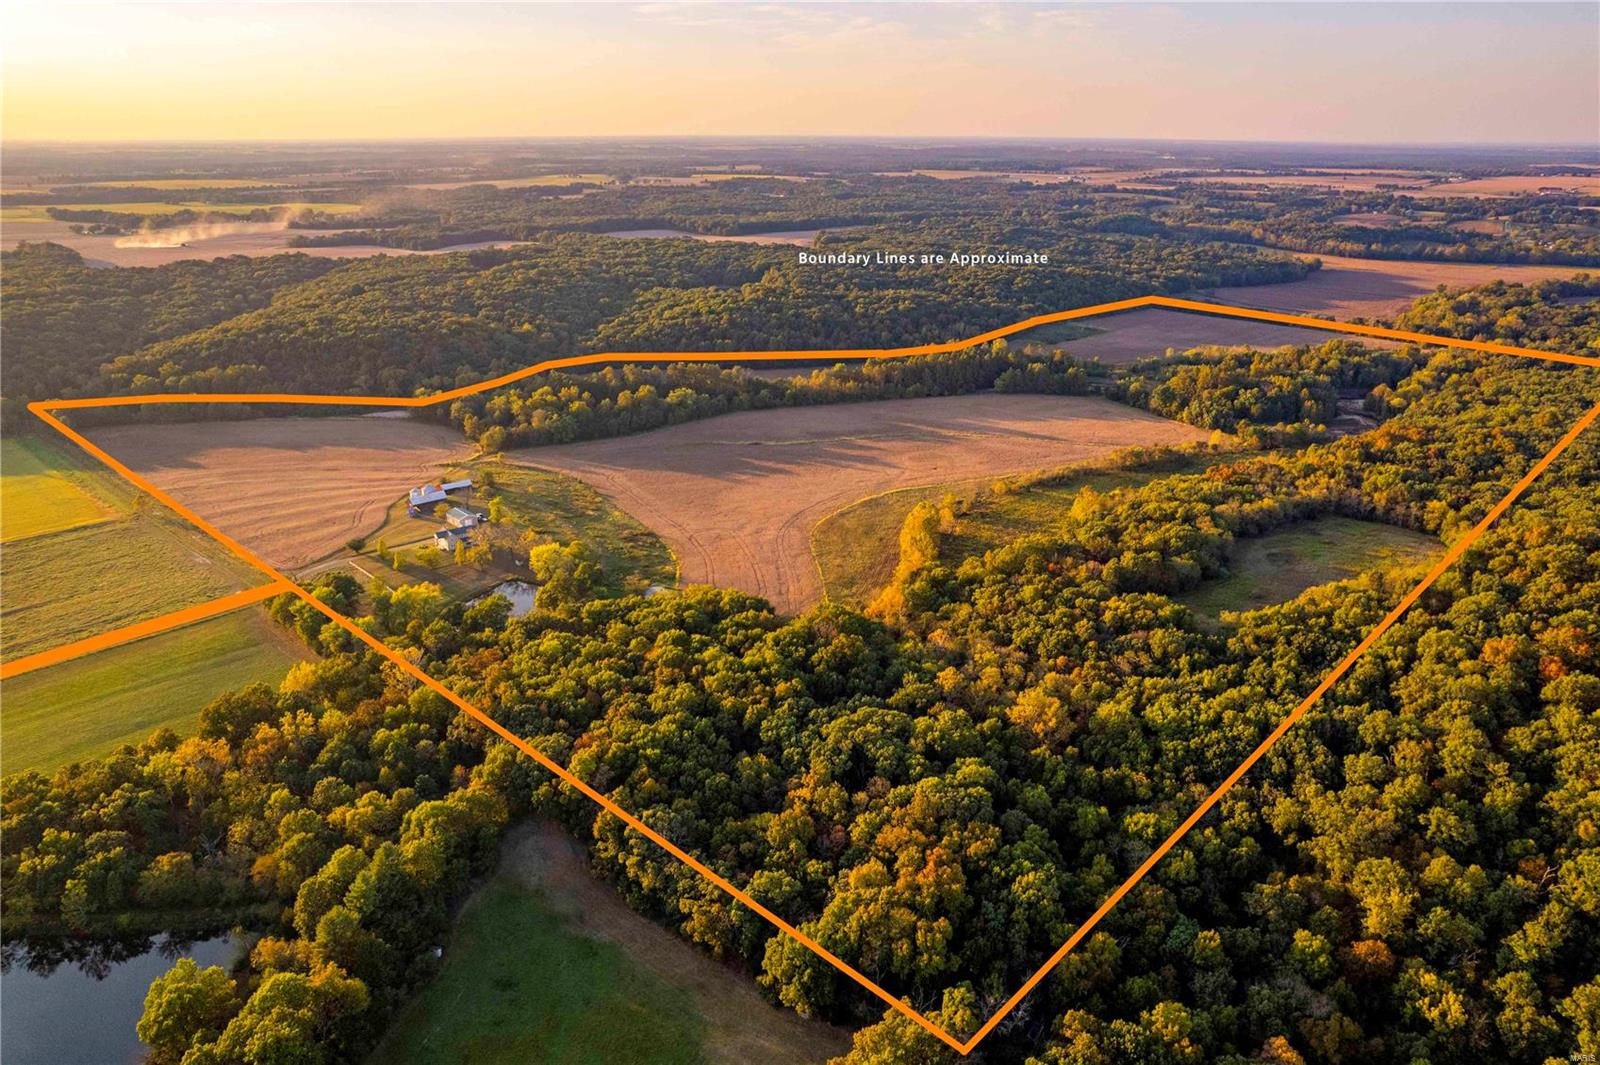
This farm is a must see; 167 ac with 69 in beans, 5 in CRP, and the rest in timber and dormant fields. Amazing hunting or family retreat opportunity. There is a creek running through the property and serves as a wildlife corridor. The CRP creates great bedding and cover. Dormant fields are ready to be reclaimed. The homestead is a huge value. Multiple outbuildings include a 35x50 machine shop with concrete floor and 12x12 doors, 2 large pole barns, a 45x65 barn, and 2 grain bins with new blowers. The 2896 sq ft home is in great shape with solid oak floors. 4 bed/4 baths are arranged with master suit on the main with another master suite on the 2nd floor and 2 add’ bedrooms and hall bath. There is a large kitchen with abundant counter space with dining or living overlooking a sweeping view of the farm. The front room can serve as dinning or living room. There is also a utility with bathroom. The walk out basement can be finished. Lastly, the covered porch will be a favorite spot.
#23060490

Truxton

24675 Pin Oak Road

4 Beds

4 Baths

2,898 Sq.Ft.

$1,900,000

MLS#: 23060490
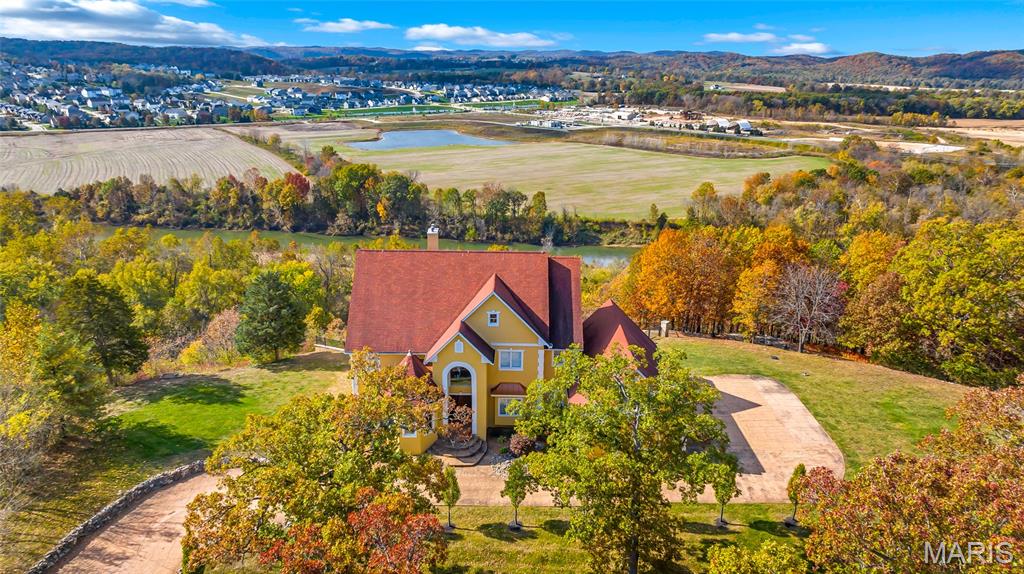
Immerse yourself in the vibrant colors of autumn from your new home perched above the Meramec River Valley, where brilliant panoramic views of the Ozark Highlands’ foothills unfold in every direction! This architectural masterpiece offers 6 bedrooms and 6.5 baths, with most rooms framing breathtaking views. Double mahogany doors welcome you into a grand two-story foyer with a sweeping staircase and durable hickory floors. A unique pneumatic elevator provides effortless access to every level. The heart of the home, a majestic two-story great room, features a fireplace with onyx accents, built-in bookcases, and French doors opening to a balcony above the infinity saltwater pool that blends into the horizon. Gourmet experiences await in the kitchen with premium appliances, granite counters, and a glass block center island with fiber optic lighting. The main-level primary suite is a haven for relaxation with a jet tub, shower, dual vanities, and private balcony access. Glass French doors open to an upper-level bedroom that doubles as an office & conference area. Descend into a world of fun and comfort on the lower level. Perfect for family and guest entertainment w/ a full 2nd kitchen, games area, wine, & exercise rms. After a day relaxing by the infinity pool, freshen up in his & her locker rooms then settle into one of 12, tiered empress chairs for an unforgettable movie night the home theater.
#24039205

Eureka

265 Deer Run Lane

6 Beds

6 Baths

10,080 Sq.Ft.

$1,900,000

MLS#: 24039205
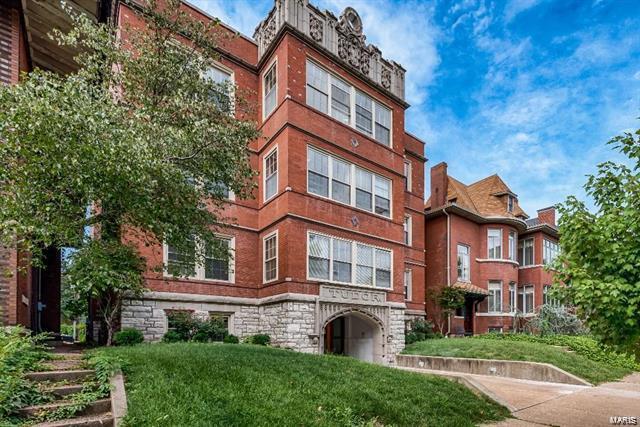
For Comp Purposes Only ~ SOLD
#22039489

St Louis

4512 Westminster Place

None Beds

None Baths

15,100 Sq.Ft.

$1,900,000

MLS#: 22039489
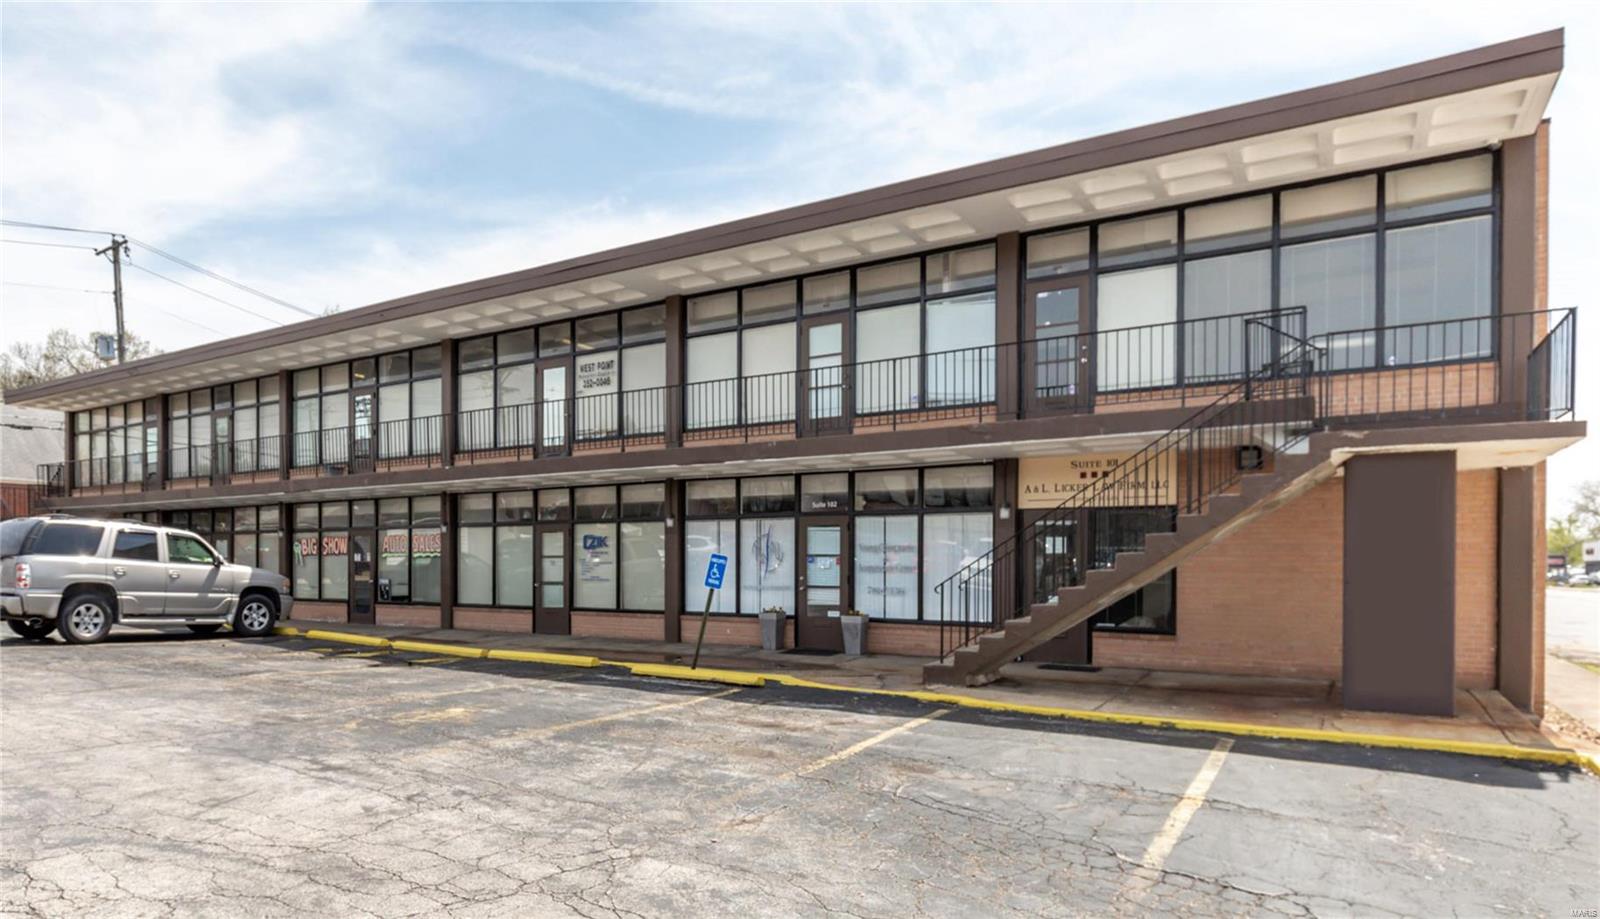
This cash-flowing investment property located on the highly trafficked Hampton Avenue is currently at over 94% occupancy. This sale includes two (2) identical 10,425 S.F. buildings on .7 acres of land. Offered at an 8.7 Cap Rate. Location: City, Corner Location, High Traffic
#22031132

St Louis

3460 Hampton Avenue

None Beds

None Baths

N/A

$1,900,000

MLS#: 22031132
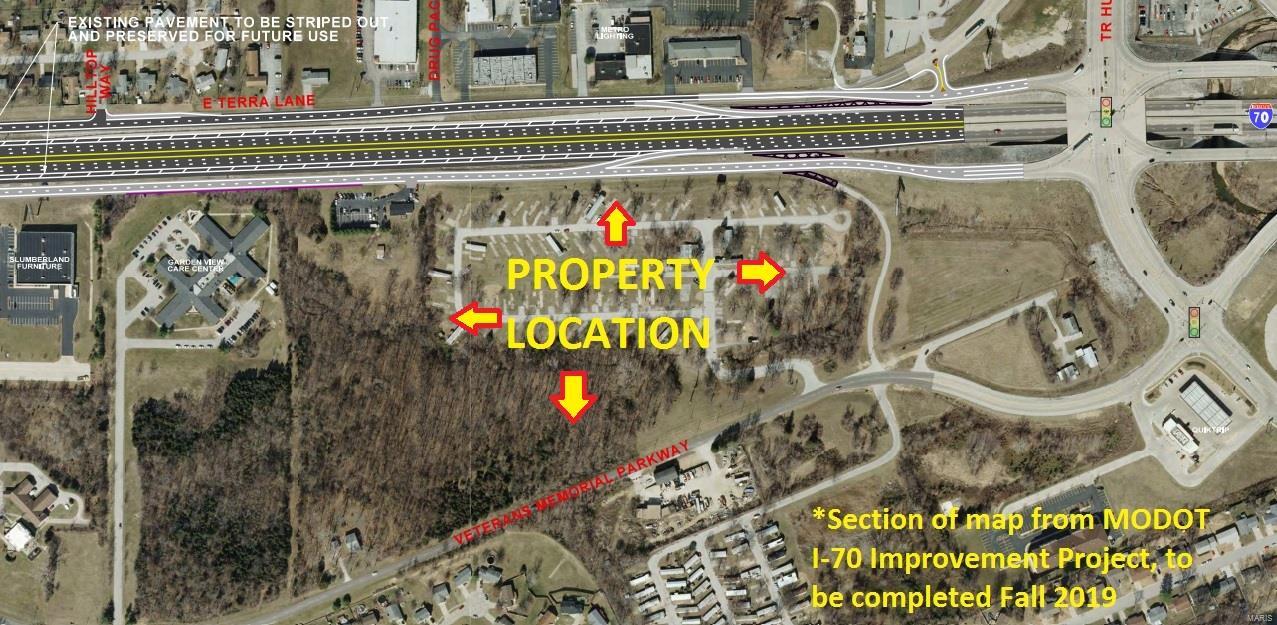
Amazing Development Opportunity! 22+/- Acres with frontage along I-70 south outer road, and also along Veterans Memorial Pkwy.  Located next to new interstate ramp for huge traffic counts and great access.  Amazing visibility to I-70. Near & visible from the SouthWest corner of I-70 & TR Hughes Blvd.  MODOT has approved new entrance & curb cut onto the south outer road, which is ready for installation.  Additional, existing entrance from Veterans Memorial on South side of property. Unincorporated parcel in St. Charles County! Over 1,100' of Frontage Along the South Outer Road.  Over 1,300' of Frontage along Veterans Memorial Blvd.
#19033662

O'Fallon

0 Veterans Memorial

None Beds

None Baths

N/A

$1,900,000

MLS#: 19033662

Set on a gorgeous, nearly acre-level lot in sought-after Westwood, this exceptional residence combines impressive scale, thoughtful updates and remarkable central access. One of the most important things to understand about this property is its setting: Conway is a through road, and the home is conveniently positioned near I-64 and the central corridor. On a map, buyers may expect that proximity to feel more noticeable than it actually does. In person, the home and expansive backyard feel surprisingly private and serene, with mature landscaping, generous setbacks and a setting that is far quieter than many buyers would initially anticipate.

For those who value exceptional accessibility without sacrificing space, privacy or a substantial lot, this property offers a compelling combination that is increasingly difficult to find.

A sweeping circle drive creates an impressive arrival and leads to an oversized three-car side-entry garage designed to comfortably accommodate larger SUVs and trucks. The exterior is beautifully grounded by extensive brickwork and classic European-inspired architectural details, complemented by mature landscaping and an expansive, usable yard.

Inside, generous living spaces are filled with natural light and designed for both everyday comfort and entertaining. The home has been thoughtfully updated with a current, sophisticated aesthetic while maintaining warmth and character throughout. Refined finishes and an easy flow make the home equally suited for quiet evenings or larger gatherings.

The spacious main-level primary suite offers the convenience and privacy today’s buyers value. Upstairs, three additional bedrooms surround an expansive flex living space currently enjoyed as a kids’ lounge, with endless possibilities as a media room, homework zone, playroom, second family room or casual retreat.

The finished walk-out lower level is exceptionally well designed for both entertaining and everyday living. A full wet bar with refrigerator and abundant seating anchors a large, open, light-filled gathering space with a fireplace, creating a warm and inviting setting for game days, movie nights or hosting friends and family. A private bedroom with a large egress window welcomes natural light and is paired with a full bathroom, making the lower level equally well suited for overnight guests or extended stays. A substantial fitness area with permanent rubber flooring provides dedicated space for a home gym, while generous unfinished areas offer the kind of storage that is increasingly hard to find.

Outside, the expansive level yard is a standout feature, offering exceptional possibilities for outdoor entertaining, play, gardens, a future pool or pickleball court, or simply enjoying the openness and privacy of the setting.

Located within the Parkway School District and ideally positioned near Mercy Hospital and major transportation routes, this Westwood residence offers a rare combination of newer construction, substantial living space, sophisticated interiors, exceptional garage capacity and outstanding accessibility.

Elegant without feeling formal and spacious without sacrificing warmth, this is a home designed to live beautifully.
#26057128

Westwood

12032 Conway Road

5 Beds

4 Baths

5,758 Sq.Ft.

$1,900,000

MLS#: 26057128
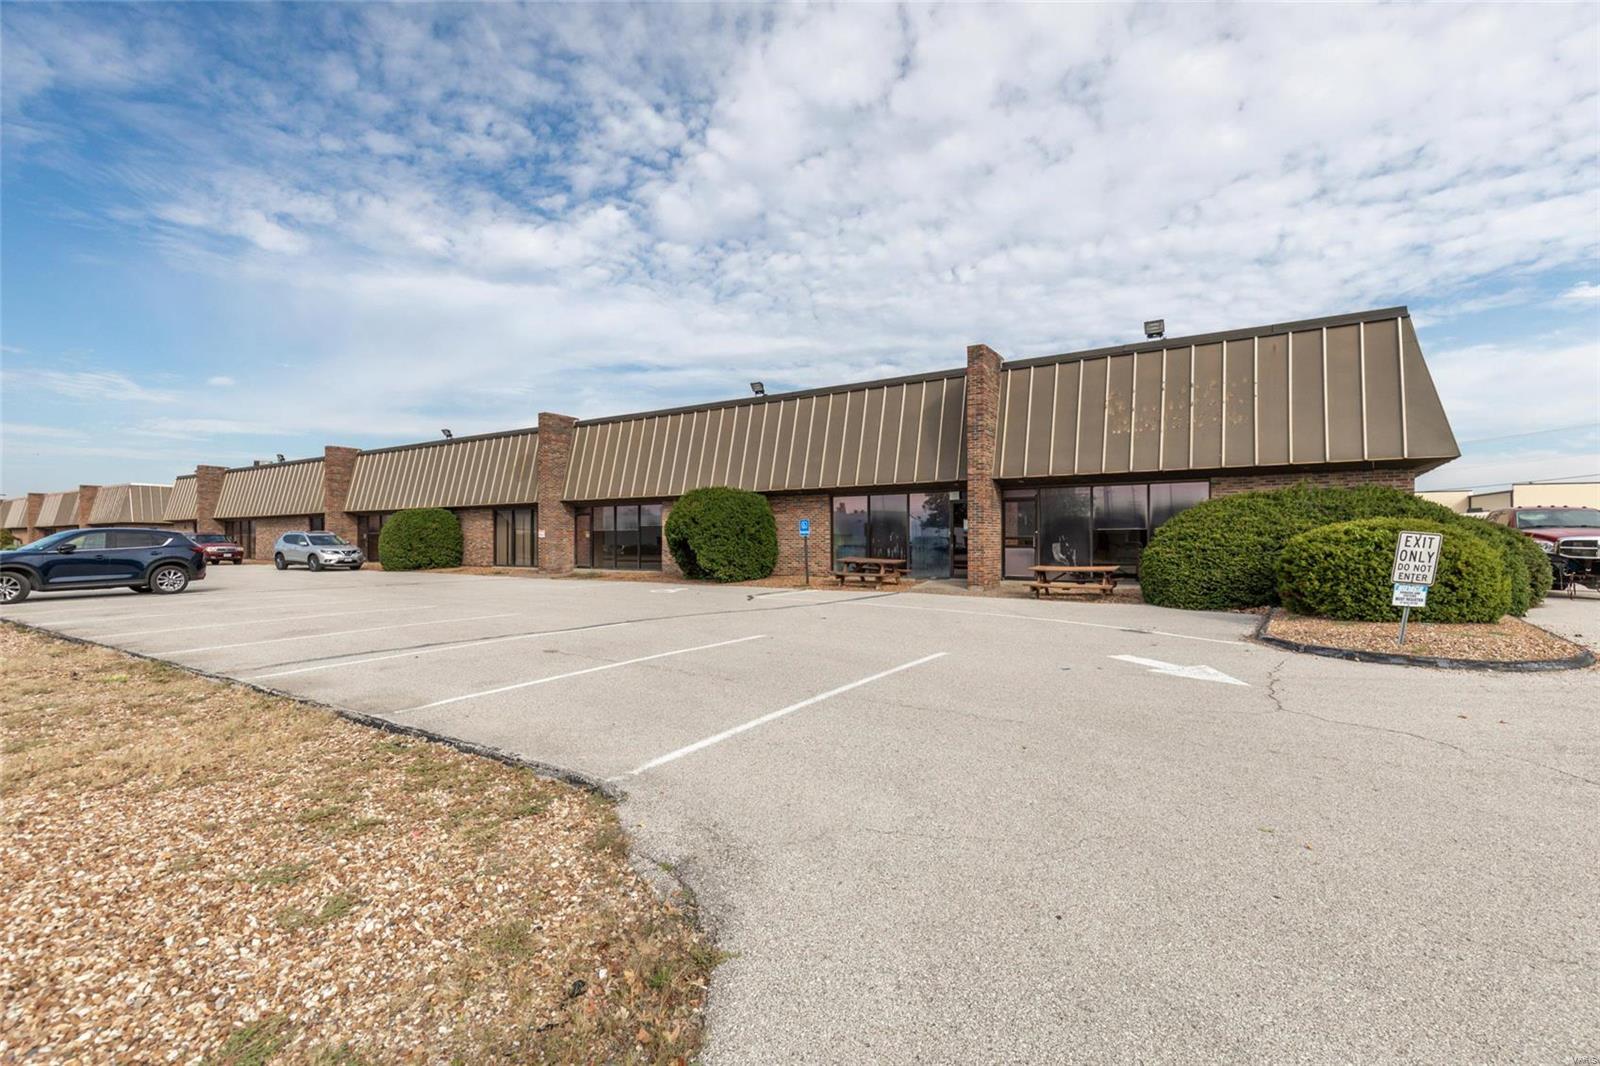
Property Overview:

27,000 Square Foot Flex Office/Warehouse property now available for sale.

Originally built as multi-tenant but most recently utilized as single-tenant, the property features 5 bays and approximately 33% office space and 66% is warehouse space. The clear height in the warehouse ranges from 15'6" to 17' and has a total of 8 docks (5 dock-high, 3 drive-in). The building is fully-sprinklered with a wet system and there is a TPO roof ~12 years old. Location: Industrial Park, Industrial Area
#21071250

St Peters

9 Cherokee Drive

None Beds

None Baths

N/A

$1,900,000

MLS#: 21071250

1 ... 137 138 139 140 141 ... 666
* Listings identified with the FMLS IDX logo come from FMLS and are held by brokerage firms other than the owner of this website. The listing brokerage is identified in any listing details. Information is deemed reliable but is not guaranteed. If you believe any FMLS listing contains material that infringes your copyrighted work please click here to review our DMCA policy and learn how to submit a takedown request. © 2024. First Multiple Listing Service, Inc.

Send a message

Message successfully sent.

Your message

What is 3 + 4 ?

Reason for contacting?

I agree to receive email communication and understand I can unsubscribe at any time.

I agree to be contacted by Rock Island Realty via call, email, and text for real estate services. To opt out, you can reply 'stop' at any time or reply 'help' for assistance. You can also click the unsubscribe link in the emails. Message and data rates may apply. Message frequency may vary. Privacy Policy

Sign Out

Virtual Assistant

Would you like to take the next step with this property? We can help you schedule a showing or virtual tour, or send you more details.

Yes, I would like more information.

Thank You for Your Reply, One of Our Agents will contact you as soon as possible

No, maybe later.

Thank you, you can always contact me via email, phone number or through the contact form.

Realhub AI

Lucy - Your AI-Powered Realtor

Update Your Temporary Password

Personalize your search

Enter your email and we'll notify you immediately when new listings match what you're looking for.

or enter email address

Already have an account ? Login here

Continue your home search

I agree to receive communications and understand I can unsubscribe at any time.

I agree to be contacted by Rock Island Realty via call, email, and text for real estate services. To opt out, you can reply 'stop' at any time or reply 'help' for assistance. You can also click the unsubscribe link in the emails. Message and data rates may apply. Message frequency may vary. Privacy Policy

Already have an account ? Login here

We use cookies

We use cookies primarily for analytics to enhance your experience. By accepting, you agree to our use of these cookies. You can manage your preferences or learn more about our cookies policy.
