Properties

Browse or get in touch to schedule a walkthrough.

  • Nearby me
Price range

Popular Features

Community Features

Association

Property Features

Waterfront

View

Exterior Features

Interior Features

Style

10000 properties match your criteria

Updated 1 minute ago

E-Alert name
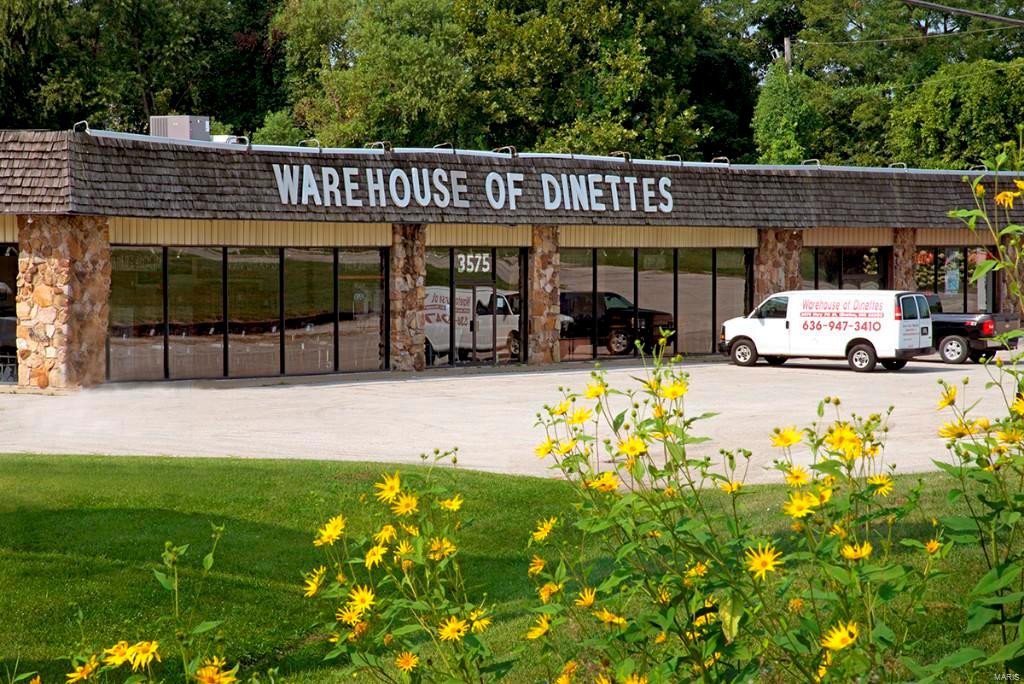
Location location location.  High visibility, high car count! Level land and plenty of room to expand.  Potential extra money for renting sign space and separate office building and land space. Plenty of parking some asphalt and some gravel plus plenty of land in back of building.  Great retail space. Location: High Traffic, Hwy/Interstate Frntg
#15050151

St Charles

3575 Veterans Memorial Parkway

None Beds

None Baths

21,816 Sq.Ft.

$1,950,000

MLS#: 15050151
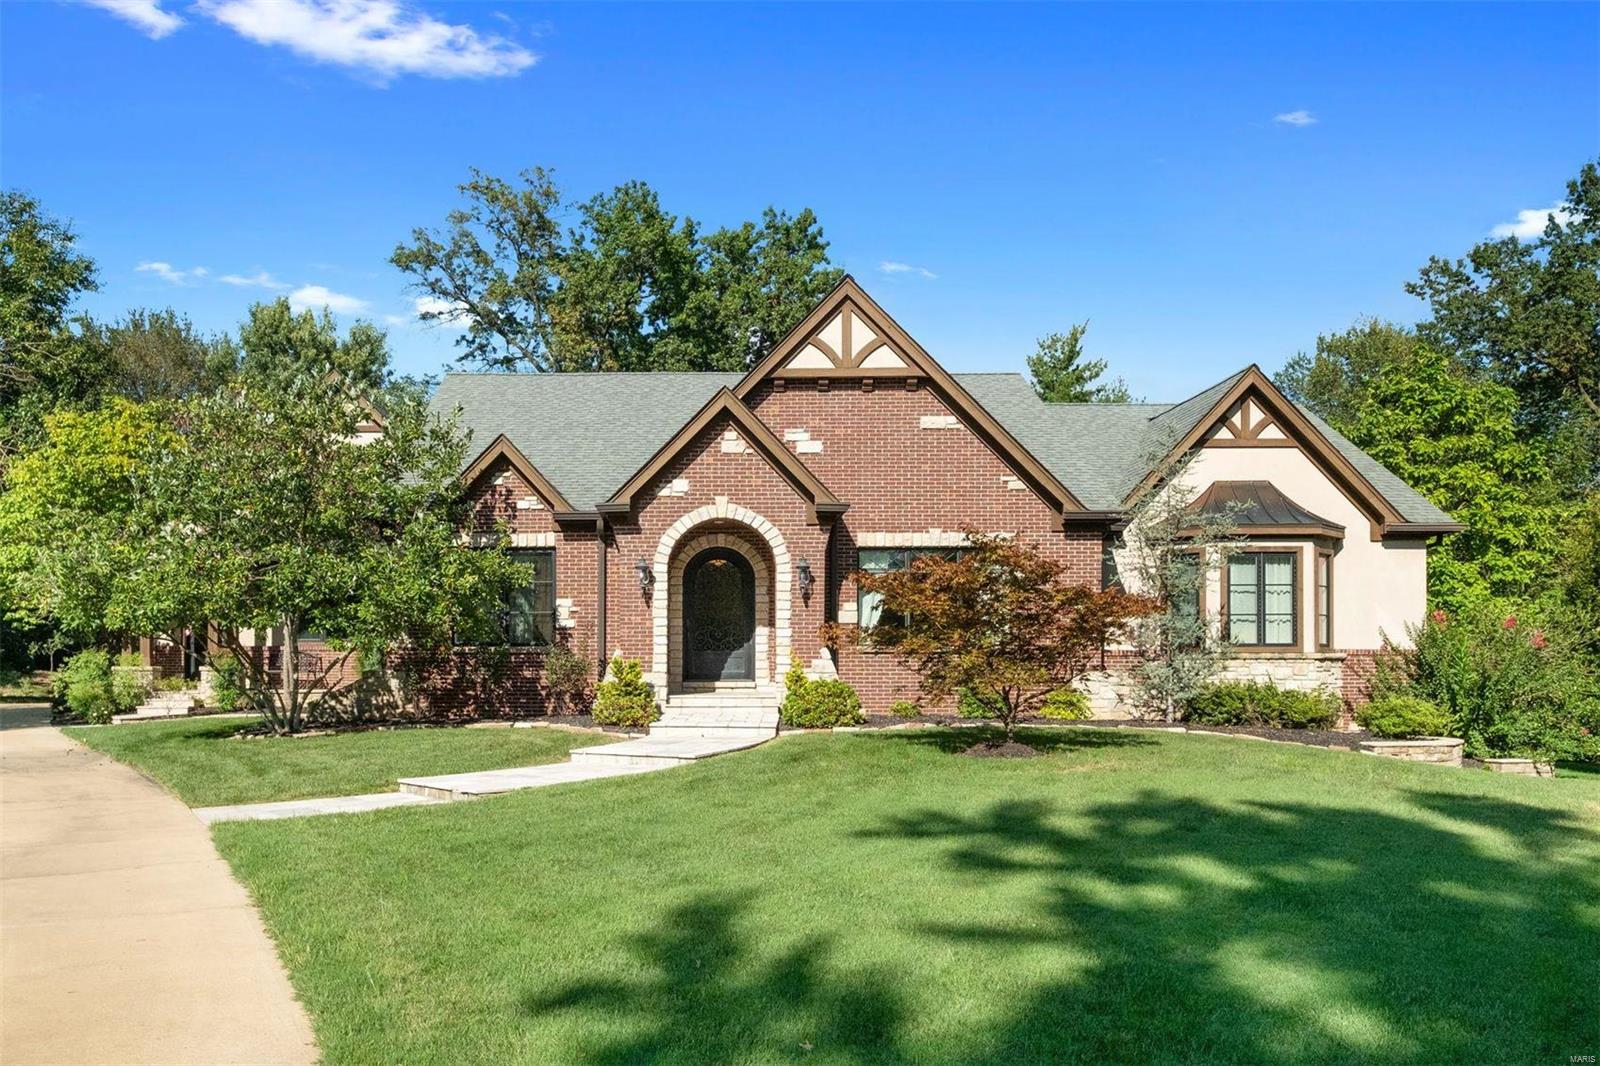
Custom built home in 2005 on .75 lushly landscaped acres with a lovely geometric pool and waterfall. This home was designed for main floor living with both a master suite and guest suite on the main - additional in laws suite on the upper plus a generous bonus/craft room that could be used as a pass through bedroom. A 4th bedroom suite in the finished walkout LL. This center hall floor plan offers LR, DR double-island kitchen open to hearth room, half bath, laundry, mudroom and an oversized 3 car garage on the main with easy access to the pool off hearth room. The master bath can also be closed off to offer guests a pool bath. Driveway access to McKnight Road makes entertaining easy at 17 Ladue Manor. Walk to Reed Elementary and all that the city of Clayton has to offer. Easy access to 40/64 thoroughfare.
#23045476

Ladue

17 Ladue Manor

4 Beds

4 Baths

6,198 Sq.Ft.

$1,950,000

MLS#: 23045476
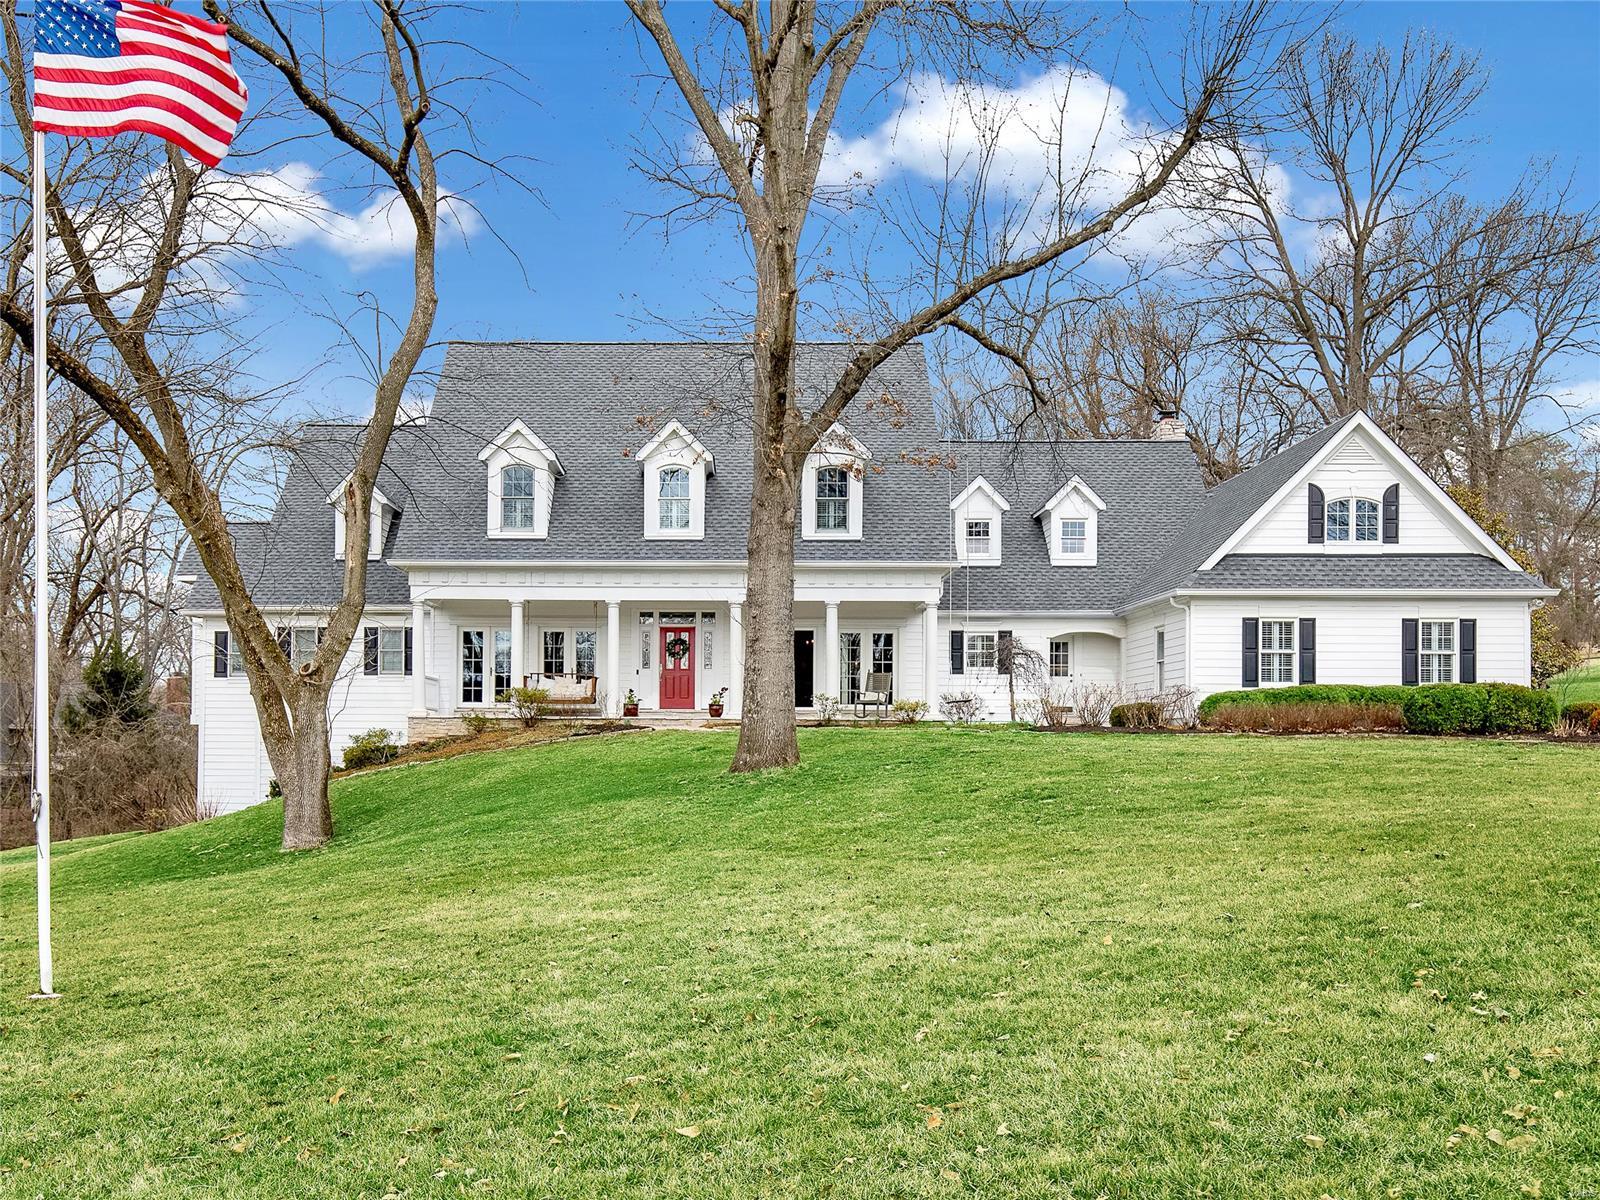
Join a premier neighborhood on Huntleigh Manor Lane in this luxury home set on 2 incredible acres. Close to everything and yet maintains an aura of seclusion and privacy. House boasts 12” plank hardwoods, reclaimed from a pre-Civil War era Alabama factory. Completely remodeled kitchen has 6-burner Wolfe stove/griddle, SubZero fridge, dual dishwashers, granite tops, authentic fossil backsplash, custom hood vent, a hand-crafted island, and flows into a comfortable living room.  Idyllic for entertaining, main living space opens up through 7 sets of French doors to a newly expanded deck, abundant wildlife, and tree lined back yard. Tasteful main floor owner’s suite has picturesque views and a new master bath w/ surround glass and shower/bodysprays, heated tile floors, heated European towel rack, Toto bidet, and Jacuzzi tub. Floor plan features 5 bed, 6 bath, 3 car garage, rec room, an 11.1 speaker/ADT theater w/ 108" screen, sauna, woodworking shop, electric fence, security system & more! Additional Rooms: Mud Room
#21015393

Huntleigh

5 Huntleigh Manor Lane

5 Beds

4 Baths

6,935 Sq.Ft.

$1,950,000

MLS#: 21015393
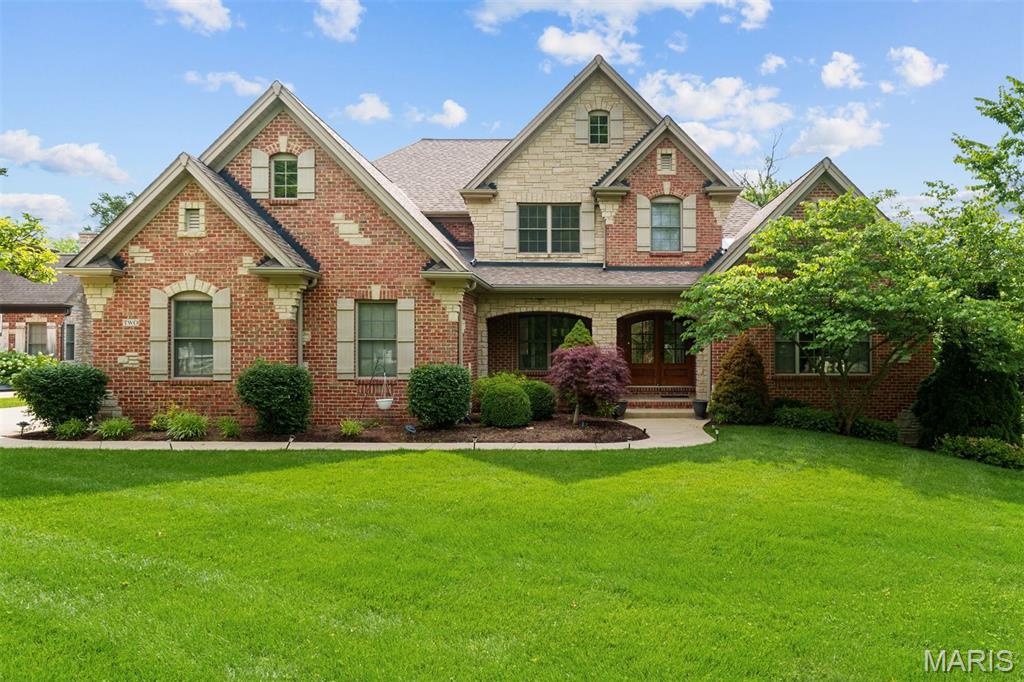
Nestled in a serene and sought-after neighborhood, this expansive 4447 sq ft residence—built in 2006—offers the perfect blend of luxury, comfort & recreation. The timeless curb appeal, mature landscaping & exceptional outdoor amenities. Step inside to discover an open and elegant floor plan, designed w/ both entertaining & everyday living in mind. The main level boasts soaring ceilings & abundant natural light throughout. A gourmet kitchen w/ granite countertops, premium appliances & a spacious island opens to a cozy family room w/ a fireplace, creating the heart of the home. A formal dining room, home office & multiple living areas provide versatility & style. A main floor primary suite....Upstairs, you’ll find generously sized bedrooms, including an ensuite bath, walk-in close a private sitting area. The fully finished walkout basement is an entertainer’s paradise—featuring a large rec room, full bar & fitness area. With direct access to the backyard, it’s perfect for seamless indoor-outdoor living. Outside, enjoy your own private oasis: a sparkling in-ground pool, full-size sport court, expansive patio, and lush green space ideal for gatherings and relaxation. This backyard has it all. Additional highlights include a 3-car garage, ample storage, and energy-efficient systems. Located close to top-rated schools, parks, and amenities, this home truly checks every box. Don't miss this rare opportunity to own a home that offers the best of luxury, space, and functionality!
#25028748

Olivette

2 Romany Park Lane

5 Beds

5 Baths

6,547 Sq.Ft.

$1,950,000

MLS#: 25028748
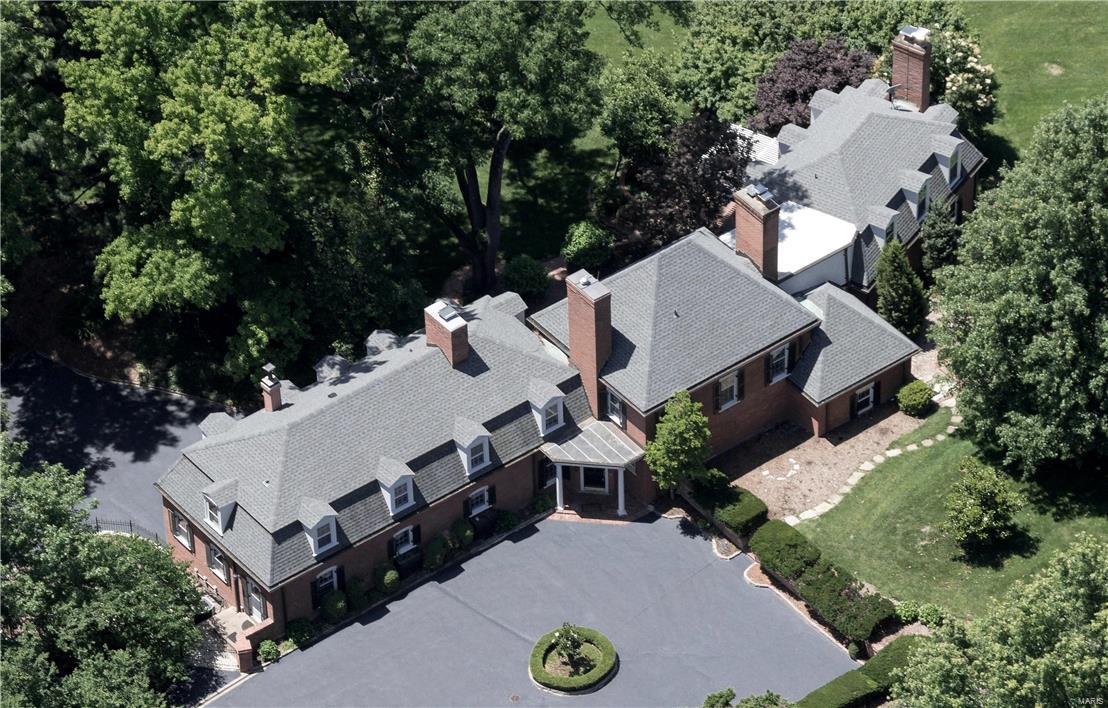
Set across from the fifth hole of The Saint Louis Country Club, this 7,000 square foot residence has been fully modernized, bringing a functional and convenient lifestyle to a gracious property steeped in refined architectural detail. Views of the course are available from most angles of the home. The Chef’s kitchen, created in hues of white, with shimmering granite, custom glass front cabinetry, Wolf and SubZero appliances. An expansive Master wing on the second level enjoys dual baths, a separate Master lounge, and unlimited closet and storage space. Three additional suites are on second level. An elaborate Main Level addition opens to patios and terraces, complementing the formal dining and living rooms of the home. The main level den is outfitted with a bar. Systems are new, throughout, including a new roof, downspouts and gutters, HVAC zones, light fixtures and paint. Laundry hook ups are on main and lower levels, for added convenience. A three car garage completes the property.
#17022829

Ladue

21 Saint Andrews Drive

5 Beds

7 Baths

6,904 Sq.Ft.

$1,950,000

MLS#: 17022829

Unincorporated St Charles County, Francis Howell/Wentzville School District. Public water available to East (4500 +- Feet). All Tillable. Seller possibly will divide into Two Tracts. Call Agent for details. Beautiful Home Sites. Zoned: Agricultural – 5 Acres Lots, Possible 3 Acres Lots. Farm Lease on Property. Great 1031 Exchange or Investment Hold. Watch Video for Beautiful a Aerial tour of the Property.
#25043431

Unincorporated

0 Schnarre Road

None Beds

None Baths

N/A

$1,950,000

MLS#: 25043431

Price reduced
Arrange a showing on this exquisite 6 bed 4 (full) bath luxury waterfront home immediately. Located on approx. 122' ft. of quiet lakefront in a protected cove, a stone's throw from the main channel at the 2mm. The luxury appointments and finishes are too numerous to cover in this description, so here are just a few. Beginning with 10' and 12' ceilings. huge windows with ornate moldings and 8' tall doors on BOTH levels. There is a wheelchair accessible bedroom and bath on the main floor, a dream kitchen with beautifully classic cabinetry showcasing some wonderful storage accessories and very tasteful backsplash. You will love the Viking 6 burner gas cooktop, enormous island and stunning granite countertops. There is a large, screened patio adjacent to the kitchen/dining area that creates a lavish and inspiring "al-fresco" dining experience with the adjoining grill patio. All the decks on all the levels are concrete surfaces with epoxy finishes and powder coated handrails. There is a laundry room on both levels, an oversize 3 car garage and so much more.
#3584451

Lake Ozark

1163 Beacon Pointe Circle

6 Beds

4 Baths

5,042 Sq.Ft.

$1,950,000

MLS#: 3584451
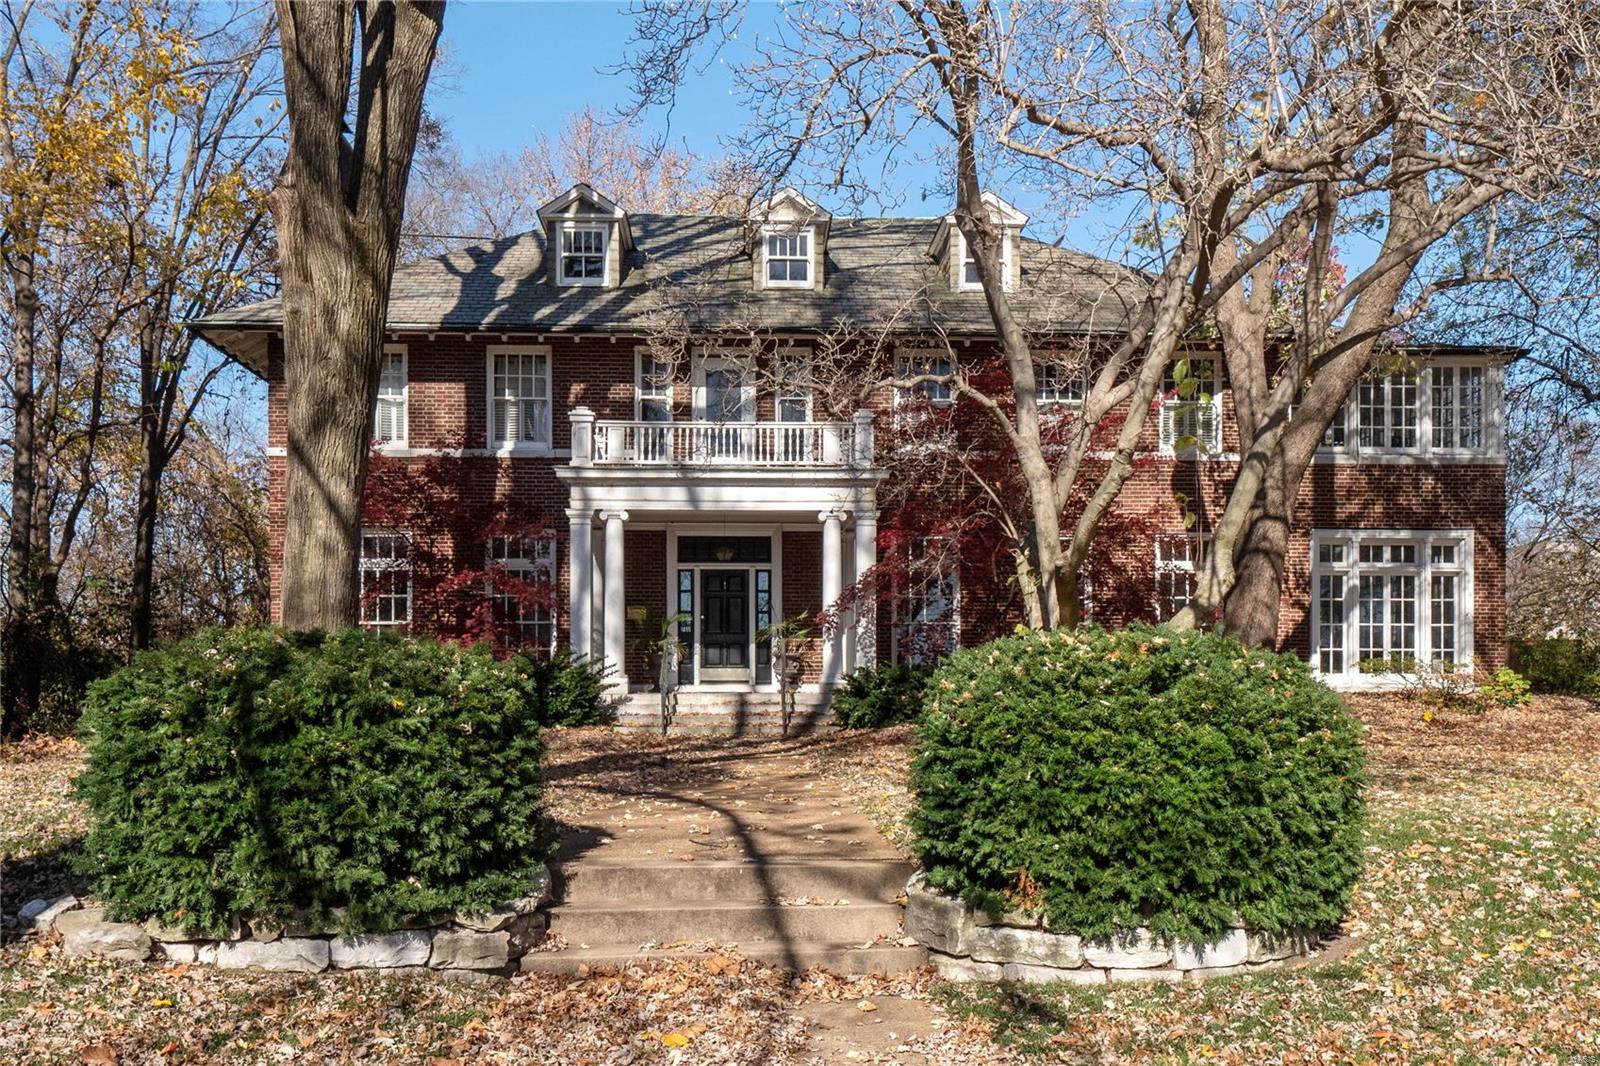
None
#21021151

St Louis

5565 Lindell Boulevard

5 Beds

4 Baths

8,114 Sq.Ft.

$1,950,000

MLS#: 21021151
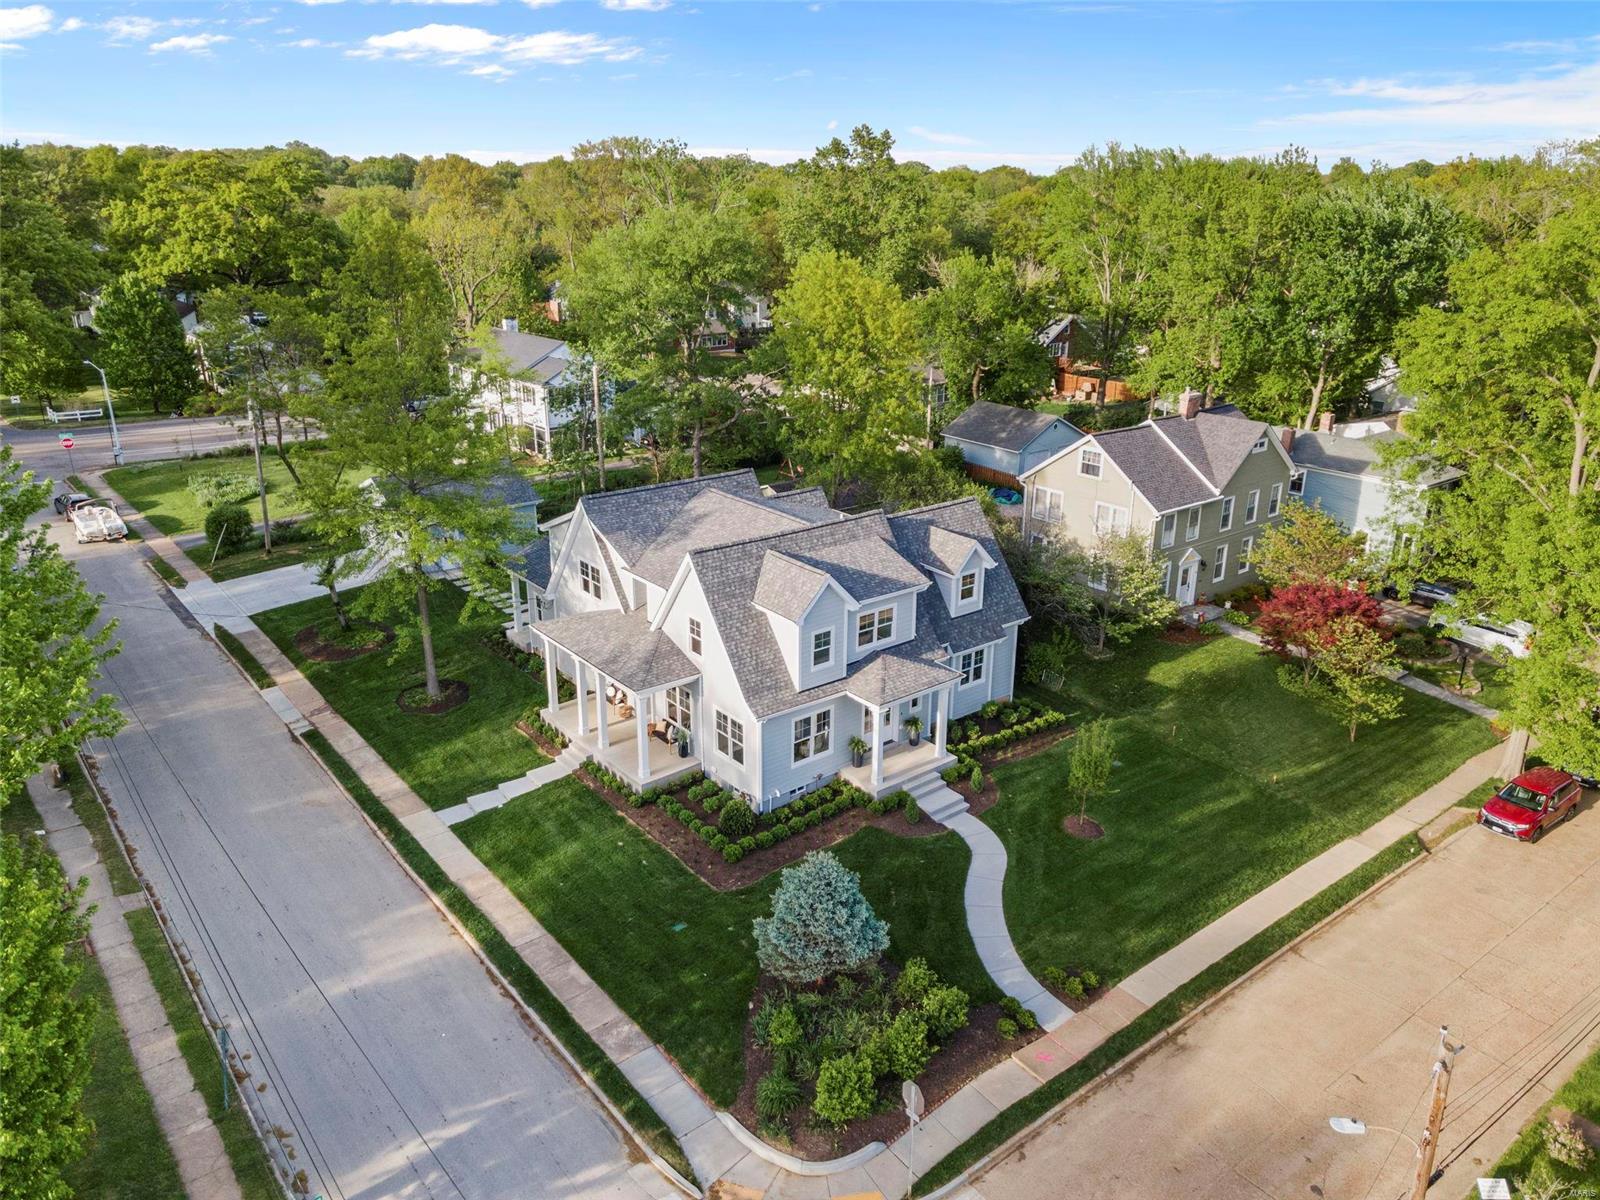
If you live near the heart of Kirkwood you've likely watched the complete transformation of this home over the past year. It was doubled in size and is now nearly a brand new, light-filled happy home that exudes perfection throughout! It's also located in one of the most coveted neighborhoods in Kirkwood just a few blocks from all the downtown amenities. A traditional exterior showcases three covered porches including one that overlooks Jefferson Ave. This is just a sampling of what awaits you inside this showplace home. The main level has 10' ceilings throughout highlighting the stunning kitchen & breakfast room, an open great room overlooking the patio and fire pit, a primary suite with soaring vaulted/beamed ceilings, and both a main & 2nd floor laundry. Upstairs are 3 additional bedrooms and a loft with views of the surrounding neighborhood. There's also a new completely finished lower level w/ 9' ceilings, a wet bar, and an office, bedroom and bath. (Buyer walked for no reason)! Additional Rooms: Mud Room
#24026345

Kirkwood

601 E Jefferson Avenue

5 Beds

4 Baths

5,010 Sq.Ft.

$1,950,000

MLS#: 24026345
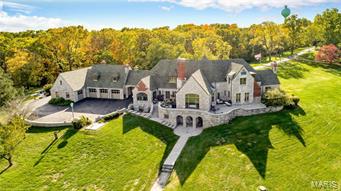
A release from the day’s stress overcomes you when the double-gates open granting access to the renown Castle of Montebello. Pull through the porte-cochere & step foot into your fortress of luxury. Located 30 minutes from St. Louis, this 60 acres estate is located on the hills above the Meramec & Mississippi Rivers. The stone home was built by a Magic Chef heir with no expenses spared. The foyer is glamourous with a sweeping staircase. Great room with a floor to ceiling window featuring a massive limestone fireplace, timber-beamed ceiling & a Juliette balcony. The kitchen features gas stove & fine appliances ready to create the most exuberant feasts to be served in the formal dining room.  The master suite has a new bath with a jetted tub & shower wet room. Lower Level with recreation room with a wood-burning fireplace & a 1000 bottle wine cellar! New windows. Carriage house with recreation room. 2 extra bedrooms above the garage. 5 stall stables. Walkable to restaurants in Kimmswick. Additional Rooms: Sun Room
#17087208

Imperial

5700 Montebello Road

6 Beds

4 Baths

5,764 Sq.Ft.

$1,950,000

MLS#: 17087208
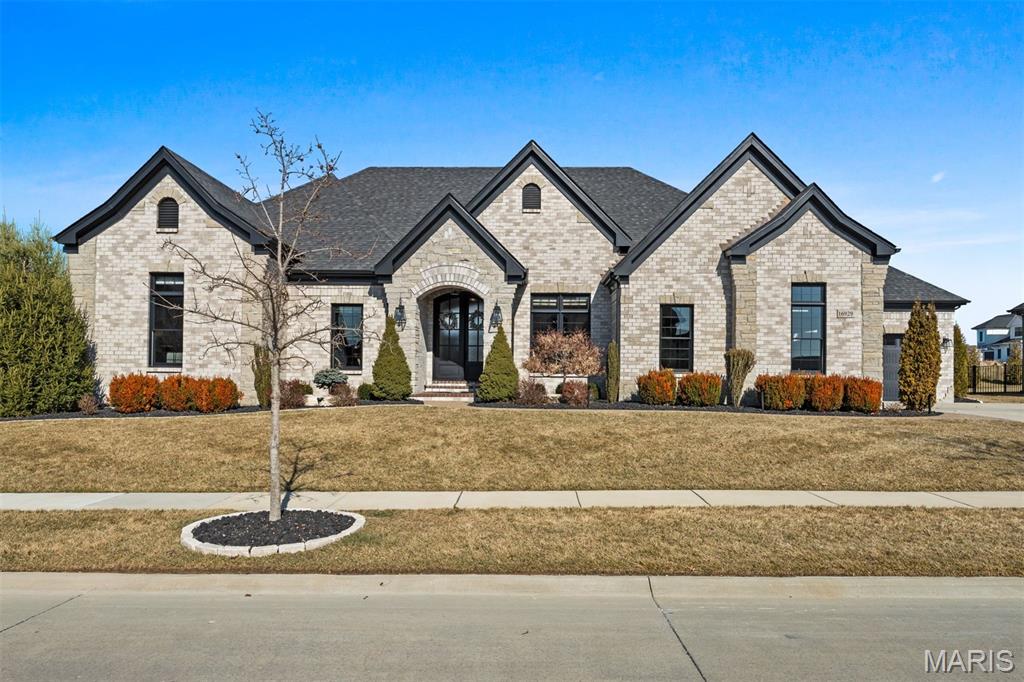
An unbelievable five year young ranch in the highly sought after Fienup Farms subdivision, one of Chesterfield’s most desirable communities offering pickleball courts, playgrounds, walking trails, and a picturesque lake. This home can be described in one word: perfection. Every detail has been thoughtfully contemplated, creating an atmosphere that feels calm, refined, and almost spa like from the moment you enter.  Outdoors, the backyard is straight from a magazine, designed for both relaxation and entertaining with a covered patio, spectacular pool with lounging beach and waterfall, outdoor kitchen, firepit area, and a dedicated hot tub retreat. All of this is set within a lush, beautifully landscaped fenced yard with additional green space for play and gatherings. Four car garage. Properties of this caliber rarely come to market.
#26004971

Chesterfield

16929 Lake Meadow

3 Beds

3 Baths

4,605 Sq.Ft.

$1,950,000

MLS#: 26004971
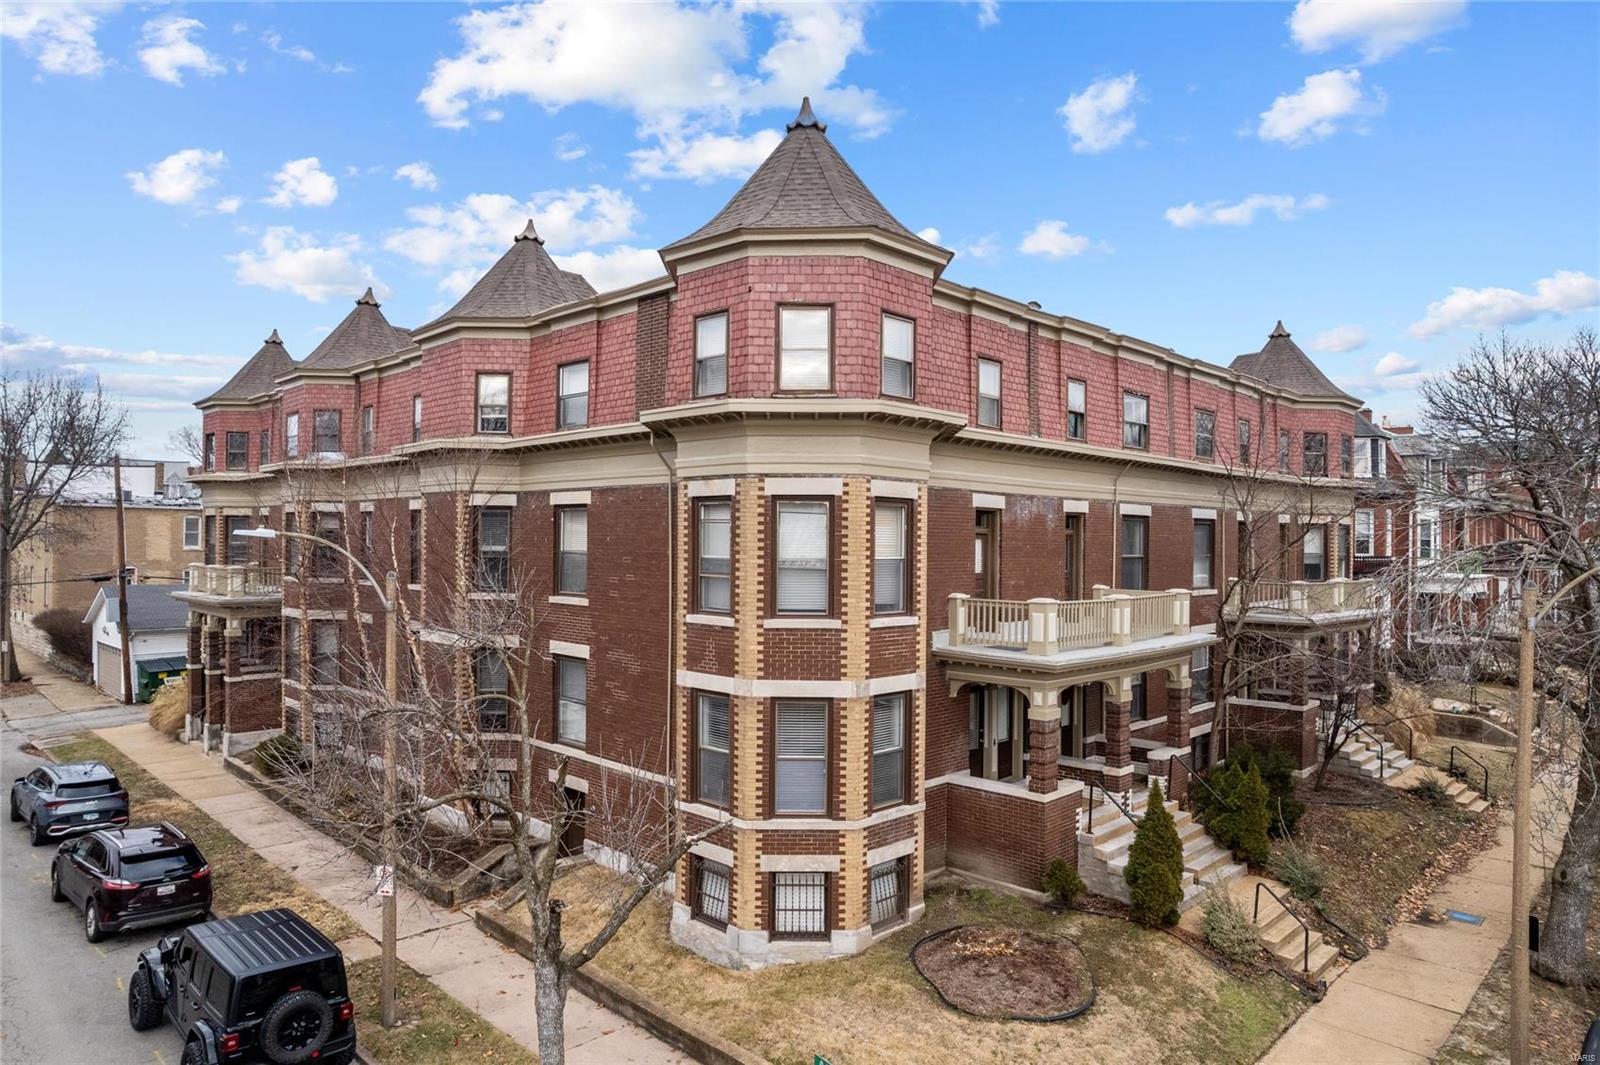
The building was fully renovated in 2012, providing modern finishes and amenities while keeping the original, charming historic character .  The units are very large with unique floor plans.  Units average 1,248 SF which offers much more living space than competing properties.  Some units are very desirable two-story units.  All units have in-unit laundry as well as central HVAC.  Rents have not been raised to market, offering investors solid upside.  The building has condo-like finishes and presents a condo conversion as a potential future exit strategy.

The property is one block from Tower Grove Park and just down S Grand Blvd from St. Louis University & its medical campus, and SSM Cardinal Glennon Children's Hospital.  Tenants can walk to all that South Grand has to offer - many restaurants, shops, and entertainment options. 

Seller financing is offered to qualified buyers at a 4.95% interest rate for 2 years.  Please contact brokers for more information.
#25010422

St Louis

3453 Crittenden Street

None Beds

None Baths

19,386 Sq.Ft.

$1,950,000

MLS#: 25010422
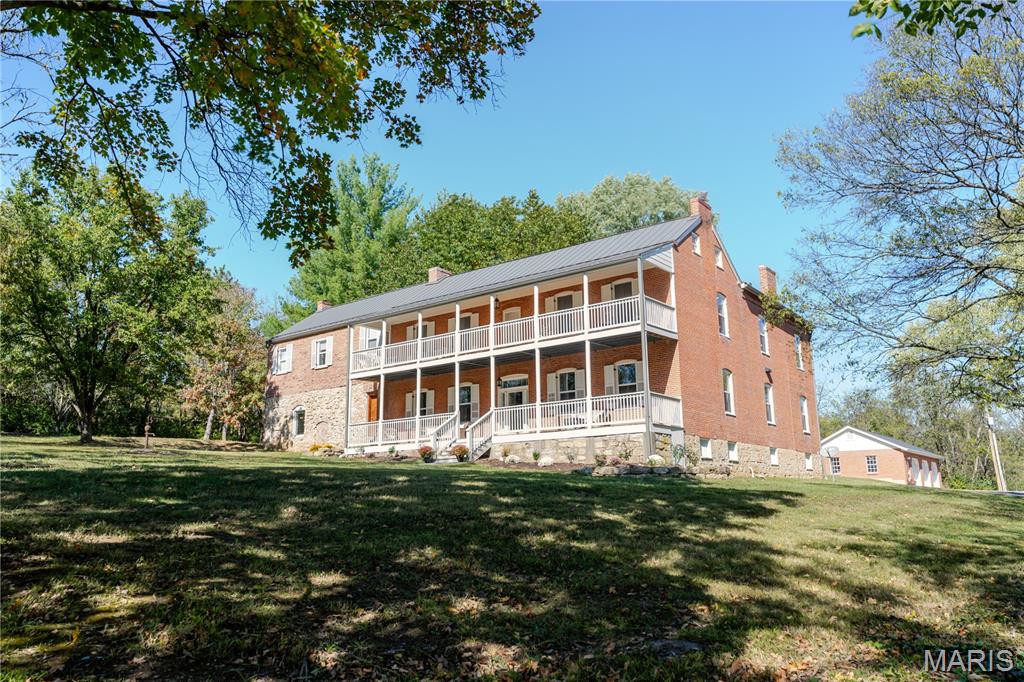
A rare opportunity to own a piece of history, perfectly reimagined for modern living. Step into timeless elegance with this meticulously restored 1860s estate, where historic character and modern refinement intertwine. This distinguished residence stands as a testament to enduring craftsmanship and sophisticated living. This stunning historic home all started with George L. Busch and later owned by Gordian Busch who were well-known by the Washington community. It was referred to as Cedar Grove Farm and built pre-civil war. The property offers over 10 private acres, a gated driveway, a 48ft covered front porch, and a 48ft covered upper level balcony. Inside you will find a true chefs kitchen complete with custom cabinetry, a main level primary bedroom as well as a second floor primary bedroom. This home offers 10ft ceilings and the floors are believed to be original hardwood floors. Downstairs you will find one of the most unique spaces-once styled like an old-world wine cellar, now transformed into an upscale entertainment space complete with a bar, theater room, and bathroom. Outside you will enjoy the gated 7ft in-ground pool that includes 2 bubblers and tanning ledge. Right next to the pool sits the old smokehouse and summer kitchen that were used by the Busch family. Right around the corner is a usable renovated outhouse. You will also find the charming stable with a balcony that overlooks the outdoor horse arena. The stable is equipped with water, electricity, and sewer. Across from the stable you will find the 3 horse stalls fully equipped with a tack room, water, and electricity. This property has 3 separate fenced in areas. The home is perfectly situated in the center of the property providing it with privacy and easy access to all the amenities it has to offer. While this home offers the luxury of privacy, land, and tranquility, it is also located only 10 minutes from downtown Washington and 9 minutes from Borgia, a highly sought after private school. There is truly an abundance of charm and character to this property that you will not find anywhere else.
#25071979

Washington

111 Hickory Lane

5 Beds

3 Baths

5,858 Sq.Ft.

$1,950,000

MLS#: 25071979
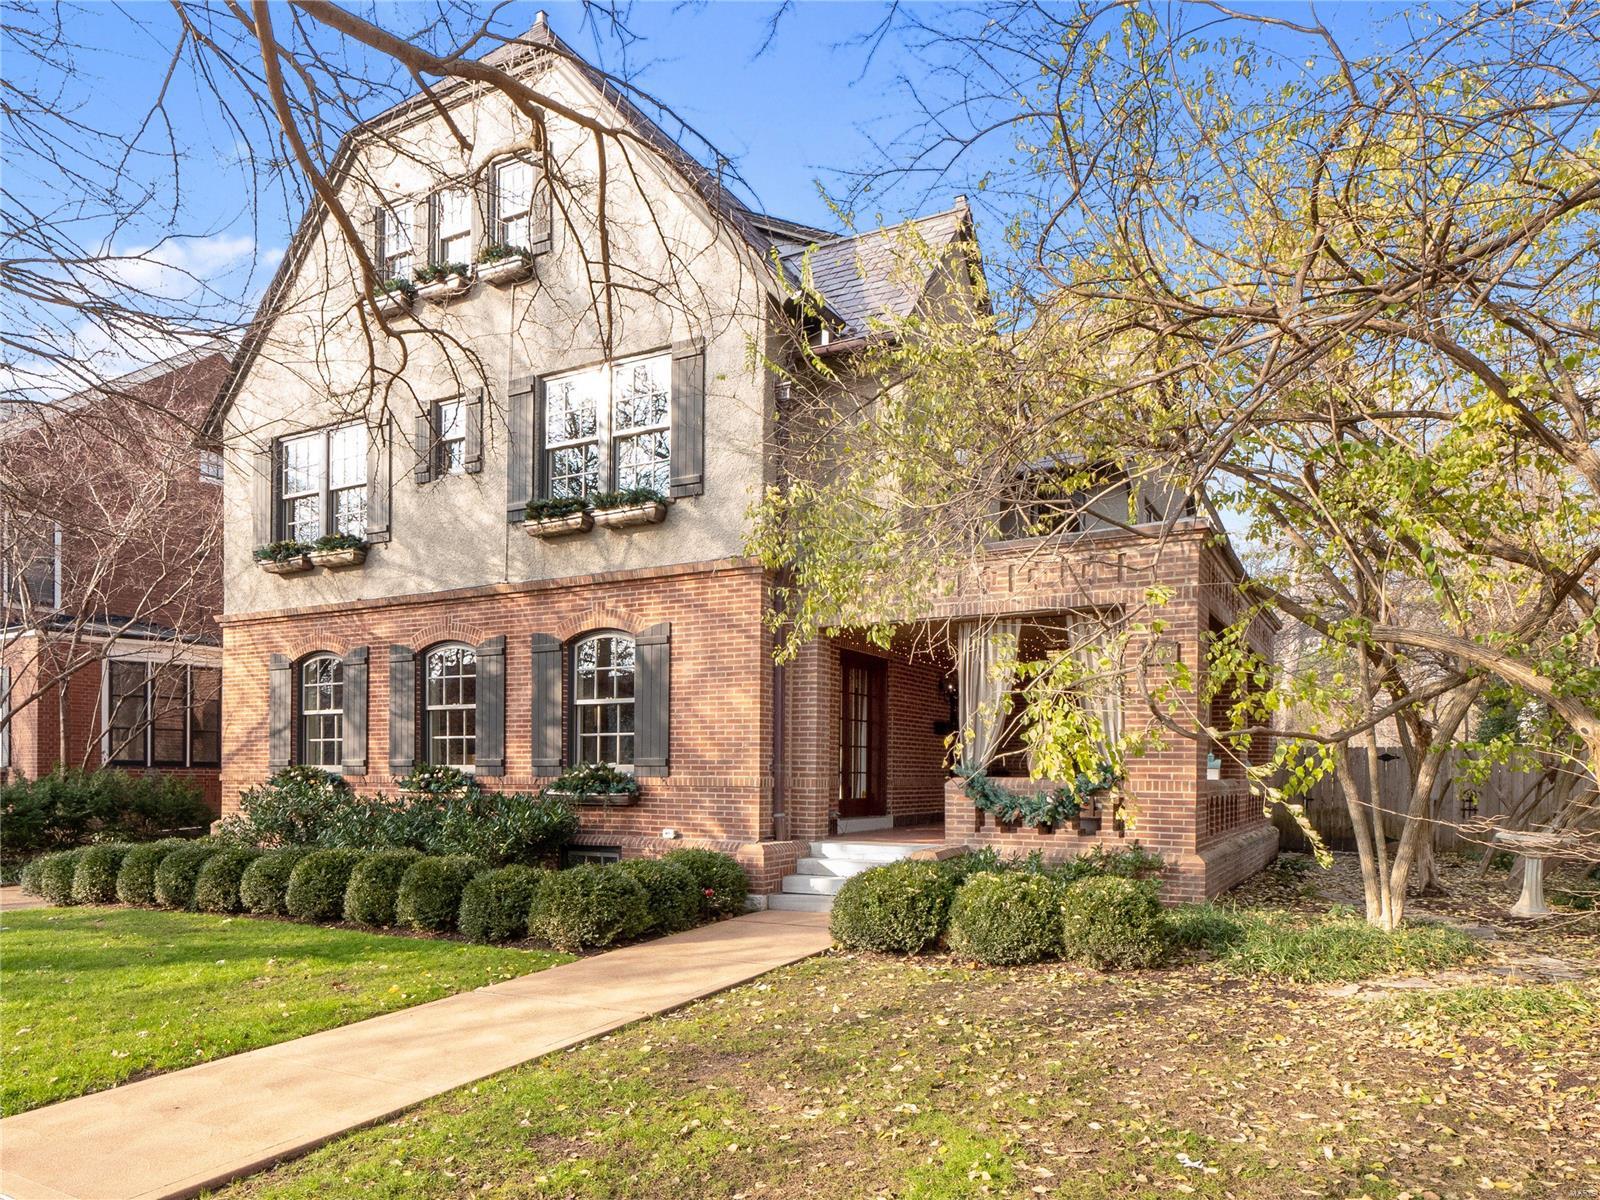
Times change. Industries evolve. And, at the turn of the last century, railroad magnate Charles Collins shifted his focus to the burgeoning automobile industry, and built his fortune and a home second to none! In the century+, that has followed several generation of owners have improved upon the incredible legacy of this Manse-style home to make it one of the finest properties not only in Clayton, but anywhere in the Greater St. Louis Region. At nearly 4,800 square feet, the home offers both beautiful formal spaces, and relaxed, inviting casual spaces. The principal suite is a true oasis for those engaged in busy workday pursuits, offering tranquil views, a luxurious bathroom, incredibly large closet, and laundry room. 2nd floor has two additional guest rooms and hall bathroom. 3rd floor offers as many as three additional bedrooms or options for offices, craft, or hobby spaces. Prepare yourself to see truly one of the best maintained and nicely updated homes you'll ever see!
#20089793

Clayton

6453 Cecil Avenue

6 Beds

3 Baths

4,754 Sq.Ft.

$1,950,000

MLS#: 20089793
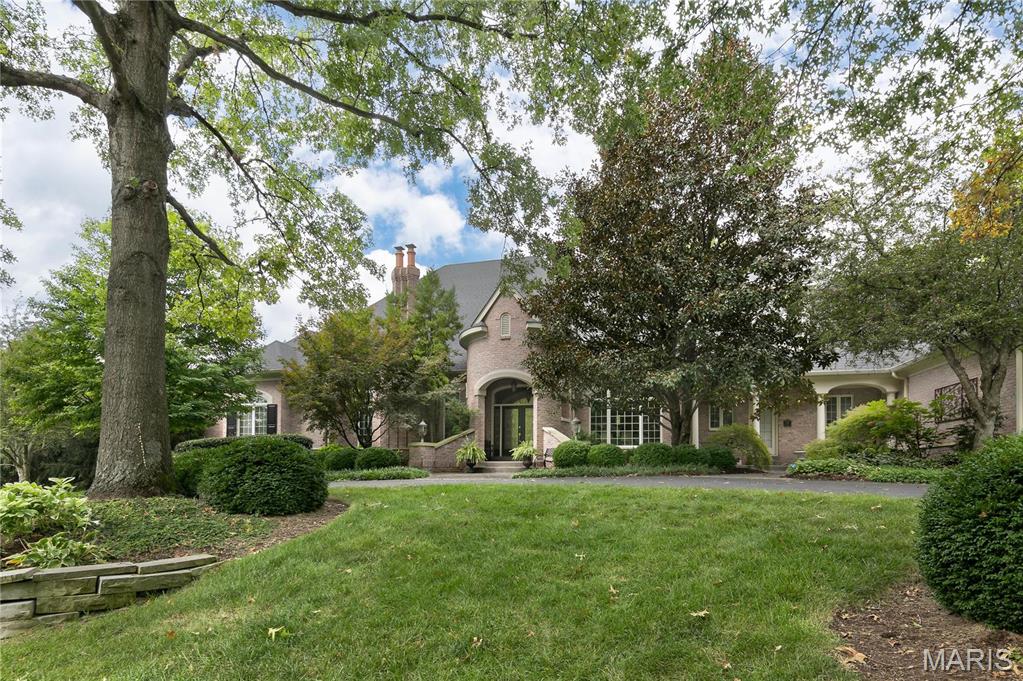
Exceptional quality is found in the construction of this former Deshetler model home. Arched room entrances, arched windows, multiple piece crown moldings & other detailed millwork & soaring ceiling heights.  Upon entry, find a handsome paneled Office/Den w fireplace & gracious Din Rm w double tray ceiling.  Main floor Primary Bedrm w fireplace & luxury bath. In addition, there are 2 other main floor BR.  Every BR has private bath. Wonderful Hearth Rm right off of Kitchen/Breakfast area. Wet Bar leads out to patio/pool. Great Rm. Main Floor Laundry. Second floor has Bedroom Ste with its own living room for a perfect Guest/Live-In space accessed by private stair near carpool entry.  Enormous Finished Walkout LL w another BR, Full Bath, Fam Rm, Rec area with billiard table, Wet Bar, Office/Music rm and Exercise rm. Plenty of basement storage.  Incredible closet space throughout!  Oversize 4 car gar, private pool w waterfall & outdoor grill/kitchen. Dream home in great location.
#23056505

Town and Country

349 Conway Hill Road

5 Beds

5 Baths

8,947 Sq.Ft.

$1,950,000

MLS#: 23056505

1 ... 130 131 132 133 134 ... 666
* Listings identified with the FMLS IDX logo come from FMLS and are held by brokerage firms other than the owner of this website. The listing brokerage is identified in any listing details. Information is deemed reliable but is not guaranteed. If you believe any FMLS listing contains material that infringes your copyrighted work please click here to review our DMCA policy and learn how to submit a takedown request. © 2024. First Multiple Listing Service, Inc.

Send a message

Message successfully sent.

Your message

What is 3 + 4 ?

Reason for contacting?

I agree to receive email communication and understand I can unsubscribe at any time.

I agree to be contacted by Rock Island Realty via call, email, and text for real estate services. To opt out, you can reply 'stop' at any time or reply 'help' for assistance. You can also click the unsubscribe link in the emails. Message and data rates may apply. Message frequency may vary. Privacy Policy

Sign Out

Virtual Assistant

Would you like to take the next step with this property? We can help you schedule a showing or virtual tour, or send you more details.

Yes, I would like more information.

Thank You for Your Reply, One of Our Agents will contact you as soon as possible

No, maybe later.

Thank you, you can always contact me via email, phone number or through the contact form.

Realhub AI

Lucy - Your AI-Powered Realtor

Update Your Temporary Password

Personalize your search

Enter your email and we'll notify you immediately when new listings match what you're looking for.

or enter email address

Already have an account ? Login here

Continue your home search

I agree to receive communications and understand I can unsubscribe at any time.

I agree to be contacted by Rock Island Realty via call, email, and text for real estate services. To opt out, you can reply 'stop' at any time or reply 'help' for assistance. You can also click the unsubscribe link in the emails. Message and data rates may apply. Message frequency may vary. Privacy Policy

Already have an account ? Login here

We use cookies

We use cookies primarily for analytics to enhance your experience. By accepting, you agree to our use of these cookies. You can manage your preferences or learn more about our cookies policy.
