Properties

Browse or get in touch to schedule a walkthrough.

  • Nearby me
Price range

Popular Features

Community Features

Association

Property Features

Waterfront

View

Exterior Features

Interior Features

Style

10000 properties match your criteria

Updated 1 minute ago

E-Alert name

New on site 2 days ago
Discover your dream property in the heart of the Missouri Ozarks! Encompassing 363.20 +/- acres of rolling hills, mature timber, beautiful pasture, flowing creeks, ponds, and incredible wildlife, this remarkable property offers a rare combination of natural beauty, recreational opportunities, agricultural potential, and rich local history. One of the property's standout features is an amazing crystal-clear spring located exclusively on the parcel with the old farmhouse, making it a truly special highlight of the entire offering. The land features an impressive variety of mature timber, including white oak, black oak, and many other native species, along with lush pasture filled with excellent grasses suitable for livestock grazing or equestrian use. Scenic Ozark hills, wooded ridges, open fields, and water features create an ideal setting for a working farm, horse property, private retreat, or recreational getaway. Existing homes, barns, outbuildings, and wells are located on Tracts 1 and 2, offering established improvements and multiple possibilities for future use. For the outdoor enthusiast, this property is a whitetail deer hunting paradise, with abundant turkey populations and opportunities to pursue gobbling boss toms each spring. The diverse habitat, mature timber, open ground, and water sources create an appealing environment for wildlife and year-round outdoor recreation. Whether you're looking for a premier hunting property, a family retreat, or a place to enjoy the outdoors for generations, this acreage offers an exceptional Ozarks experience. History adds another distinctive element to the property, with the historic Trail of Tears route passing through Tract 2. The surrounding region is rich in Native American history, local folklore, and stories from Missouri's frontier days. Legends of Jesse James and the possibility of hidden outlaw treasure add to the area's longstanding mystique. The location is equally appealing, situated near Steelville, a quaint country town known for its small-town atmosphere, antique shops, and relaxed Ozarks lifestyle. Outdoor recreation is close at hand, with thousands of acres of public land available for exploration in the nearby Mark Twain National Forest. The Meramec River, Huzzah Creek, and Courtois Creek are also nearby, offering outstanding opportunities for floating, kayaking, canoeing, and fishing for smallmouth and largemouth bass, goggle-eye, and other Ozarks favorites. Whether your vision is a livestock operation, an equestrian retreat, a premier hunting destination, a family farm, or a secluded recreational escape, this 363.20-acre property delivers the space, scenery, water, wildlife, and character that make Missouri land so desirable. Located approximately 1 hour and 20 minutes from St. Louis County, this is a rare opportunity to own a substantial piece of the Ozarks and create something truly special.
#26065923

Steelville

000 Long Spring Road

2 Beds

1 Baths

2,140 Sq.Ft.

$1,959,000

MLS#: 26065923
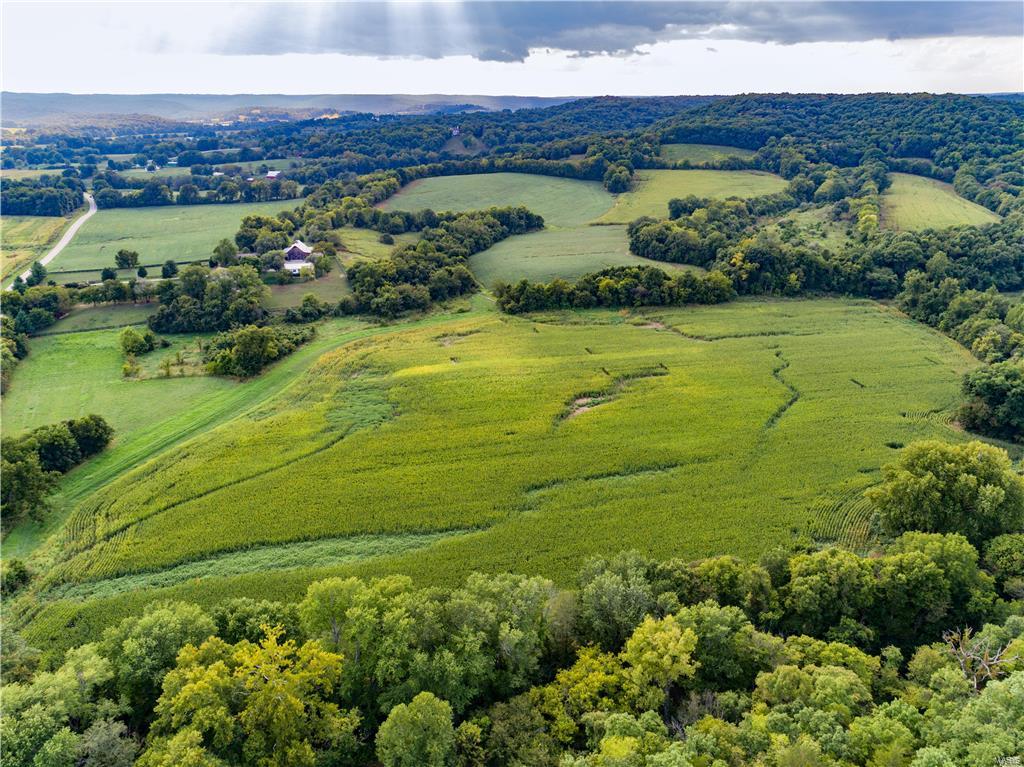
***This listing contains 3 tax parcels.  631710A000, T071300046 and 629790A000***  A very rare find in the Daniel Boone valley.   This one of a kind 163 +/- acres offers spectacular views, approx 70 acres of heavy woods for great hunting and approx 90 acres of crop ground.  This property has endless possibilities.  This property is ideal for a private estate or family estate is only 20 minutes from the Chesterfield Valley area.  A MUST SEE!!!!
#17069299

Defiance

163 acres Highway F

None Beds

None Baths

N/A

$1,952,880

MLS#: 17069299

Homes like this rarely become available in Fienup Farms—and this one is just two years new, extensively upgraded, meticulously maintained, and truly move-in ready. Set on a premium walkout lot, this exceptional Chesterfield home offers a rare opportunity to enjoy the look and feel of custom new construction without the wait.

From the moment you enter, the difference is evident. An abundance of windows fills the home with natural light, creating bright, open living spaces and a beautiful connection to the outdoors. Engineered hardwood floors, oversized solid-core doors, and curated lighting add to the sophisticated yet welcoming feel. The main level flows beautifully from the formal dining room to the expansive great room and inviting hearth room, all centered around a showpiece chef’s kitchen with quartzite countertops, professional appliances, extensive custom cabinetry and a beautifully appointed butler’s pantry. Integrated Sonos speakers add another layer of effortless living and entertaining.

The primary suite feels like a private luxury retreat, a two-person shower, soaking tub, dual vanities and separate custom-organized closets. Even more unusual, each additional main-level bedroom has its own ensuite with a zero-entry shower and designer finishes—providing exceptional comfort, privacy and accessibility.

The walkout lower level extends the living space beautifully, offering an additional bedroom and full bath, generous entertaining areas and an abundance of storage, with additional space offering flexibility for future expansion. Natural light continues into the walkout level, giving the space a bright, inviting feel and making it a true extension of the home rather than simply a lower level.

Outside is where this property becomes even harder to replicate. The sellers made a substantial investment in a new heated saltwater pool and custom fencing, transforming the backyard into a private outdoor retreat that is already completed and ready to enjoy. The premium lot still provides plenty of surrounding yard space for recreation, pets and outdoor activities—an increasingly rare combination of pool, usable yard and privacy.

Then there is the Fienup Farms lifestyle. Residents enjoy a large lake, scenic walking trails, pickleball courts and playgrounds, while included landscaping—mowing, fertilizing, mulch and trimming—and snow removal provide the ease of low-maintenance living.

Nearly new. Exceptionally upgraded. Light-filled. Heated saltwater pool already in. Custom fencing already completed. Meticulously maintained and truly move-in ready. In a community where opportunities like this are few and far between, this is the kind of home buyers wait for—and rarely find.
#26048658

Chesterfield

1224 Patchwork Fields

5 Beds

4 Baths

4,528 Sq.Ft.

$1,950,000

MLS#: 26048658
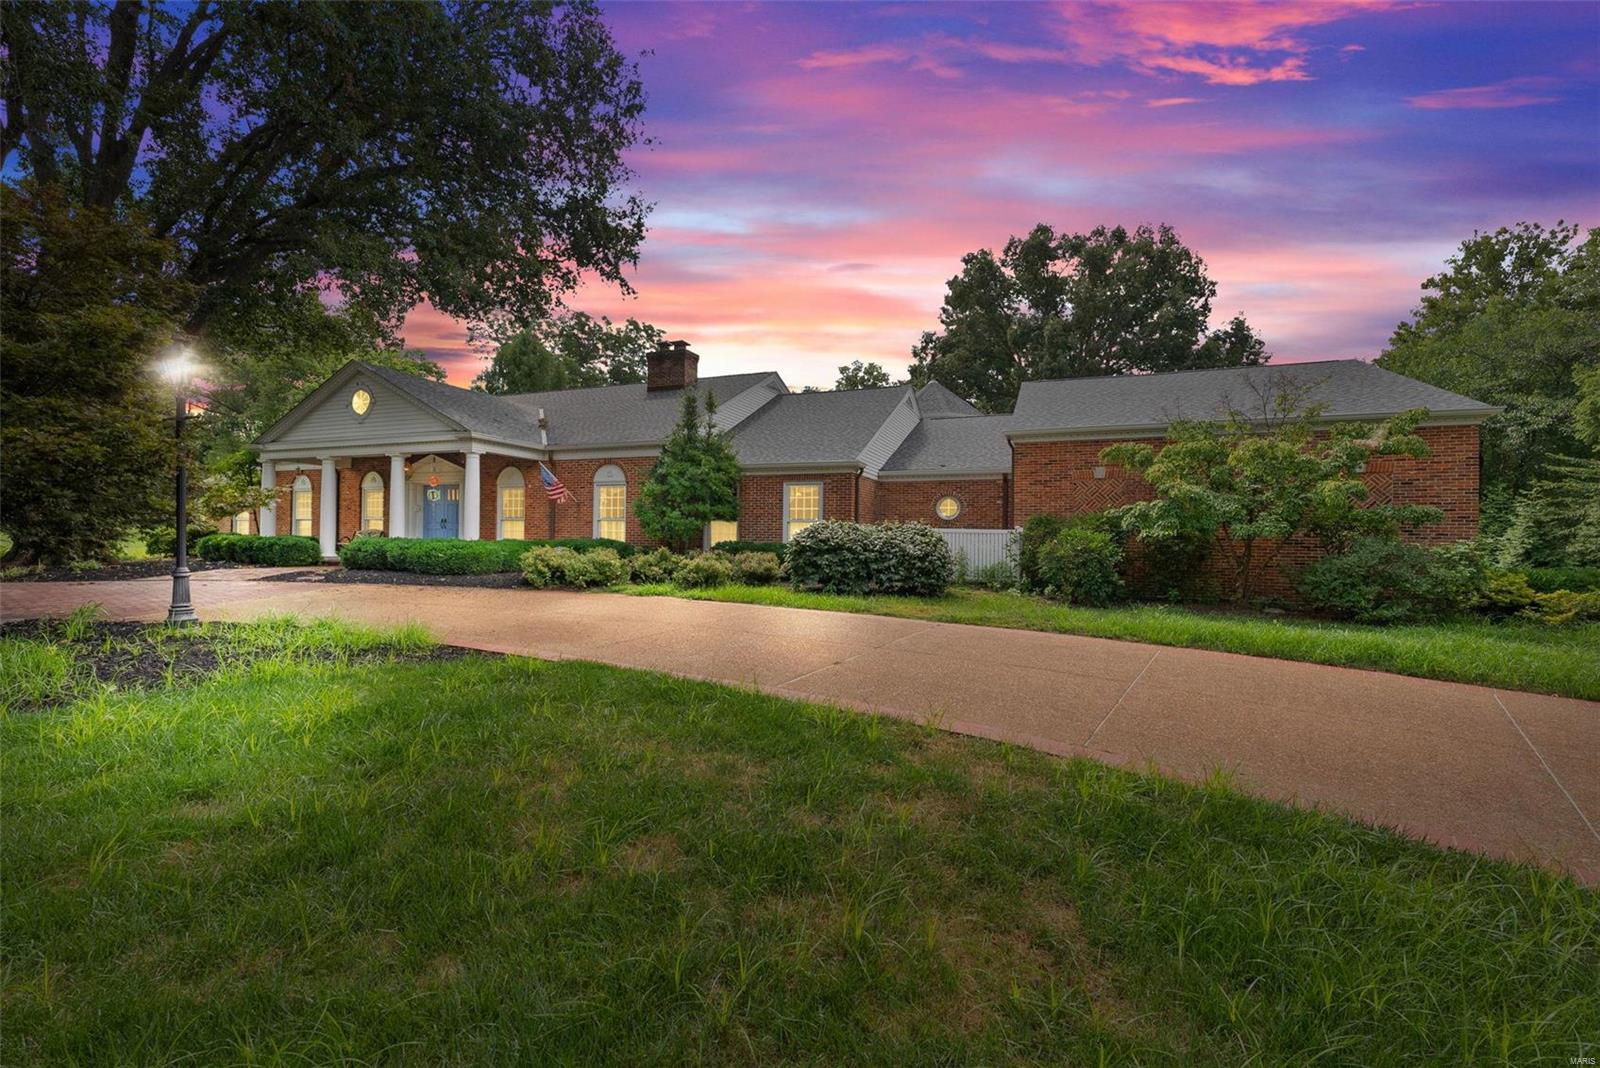
Seclusion and expedience at its best, 1.8 acres lot backing to woods with no stop lights to contend with getting to the highway. All brick home is situated in the middle of the highly desirable Trails End neighborhood.  The most recent update to the property added a primary suite with walk in closet, attached spacious office, 5 car garage and game room adding almost 1,800 sq/ft of additional living space accessible by private elevator.  The lower level features a cellar area, steam room and workout area.  The west portion of the house has second primary/in law suite on the main floor, beautiful den featuring mid century brick with wood accents to showcase the woodburning fireplace.  Walk though the french doors to partially covered brick patio with a larger brick patio terraced down towards the pool and overlooking the wooded lot with mature trees. Whole house generator. Workshop in the garage features ample outlets and air lines for all your pneumatic tools. Some Accessible Features Additional Rooms: Wine Cellar
#24051503

St Louis

12 Rolling Rock Lane

6 Beds

6 Baths

7,493 Sq.Ft.

$1,950,000

MLS#: 24051503
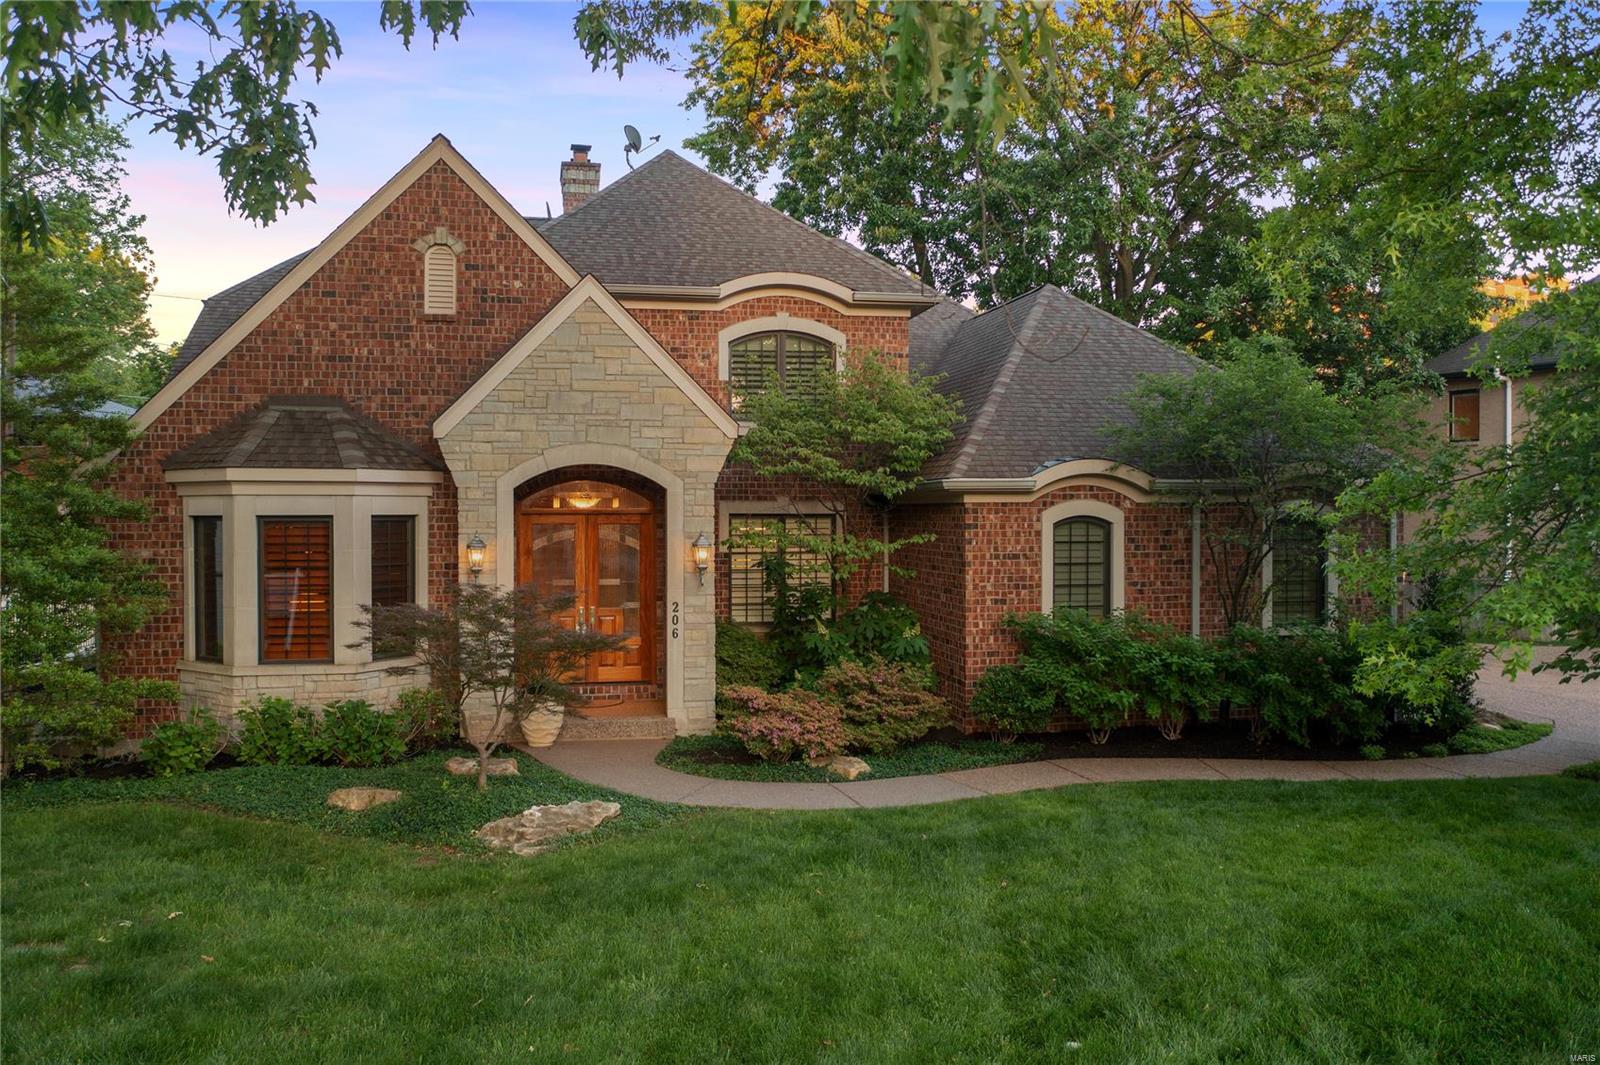
Top shelf living! Here's a big home to satisfy big dreams - over 5100 living space with rooms aplenty for every imaginable purpose; your opportunity to own a charming urban oasis within ambling distance of Clayton's vibrant downtown. This impeccably finished home in a lovely tree-lined street has ample curb appeal. It showcases the warmth and richness of timber and features a modern, connected kitchen for inclusive living/entertaining, tray ceilings, elaborate millwork, light & airy living spaces, plantation shutters, sunroom, dining room, office/den, gym with included equipment, games room, lots of cozy nooks, Great room + fireplace.  Outside are tranquil gardens, screened porch, patio and Koi pond. This prestigious package also delivers a rare 3-car main level garage - get more bang for your… Buick, BMW and Bugatti. Not that you’ll need a car! Walk to cultural and culinary delights, shopping, nightlife, acclaimed schools, peaceful parklands and more. Not a shared driveway
#22030678

Clayton

206 Topton Way

4 Beds

4 Baths

5,176 Sq.Ft.

$1,950,000

MLS#: 22030678
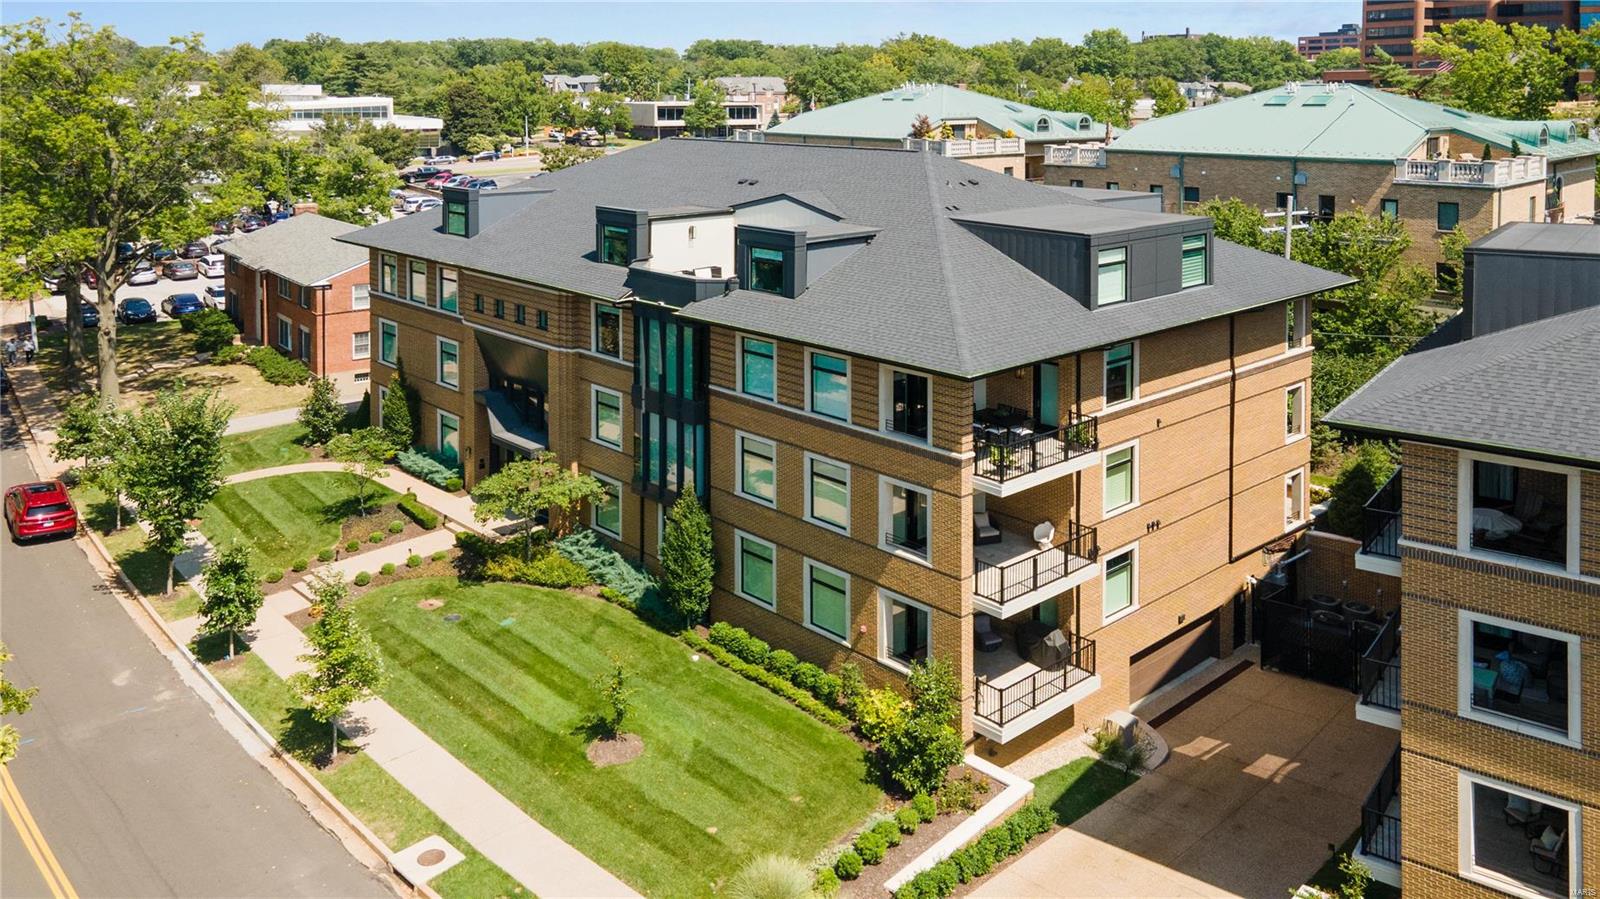
Stunning condo built & designed by Mehlman Homes. Located in the center of Clayton & walking distance to restaurants, shops & Shaw Park. Features 3,078 sq ft with a main floor Primary suite, 2 upper bedrooms (1 is a suite) & 2 baths. Main floor private office has expandable door by Raydoor & custom glass wall separating staircase. 1st floor large foyer, main floor laundry, light filled rooms with Hunter Douglas remote shades. Upper floor includes a bar, refrigerator, ice maker & family room that leads to a beautiful spacious deck, perfect for entertaining. Luxurious designer kitchen with quartz counter tops, custom porcelain tile backsplash, Wolf appliances, Sub Zero refrigerator & oversized island. You will love the flow between the kitchen & living room with dramatic 10 ft. high ceilings, 7.25 inch baseboards & crown molding. Custom closets designed & installed by The Closet Factory. Garage includes 2 parking spaces, storage room & optional charging station. Luxury living in Clayton! Location: Upper Level
#24053577

Clayton

51 Topton Way 302

3 Beds

3 Baths

3,078 Sq.Ft.

$1,950,000

MLS#: 24053577
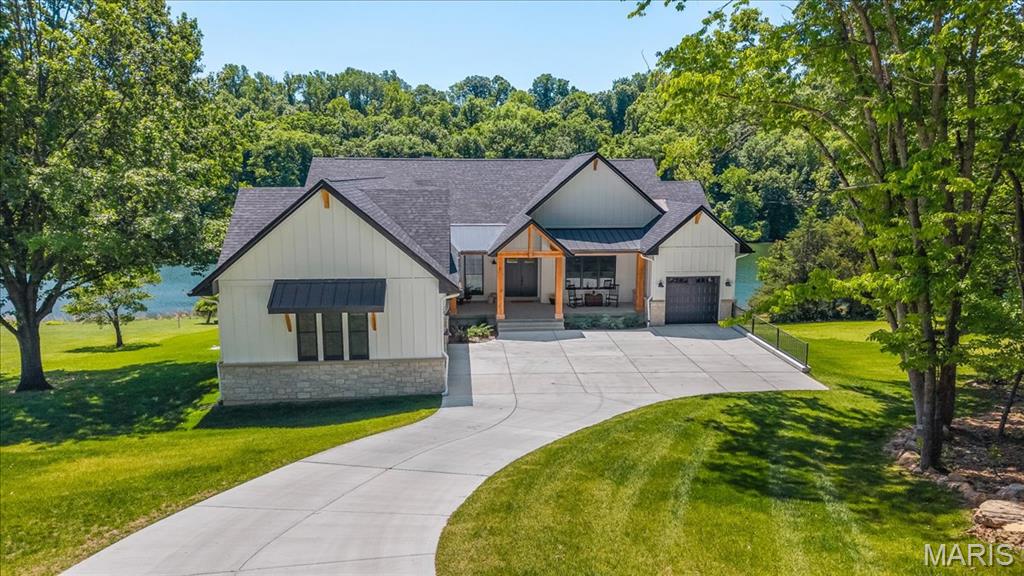
LUXURY LAKEFRONT LIVING AT ITS FINEST
Experience the exceptional lifestyle Augusta Shores is known for—featuring three stocked lakes, a community pool, basketball courts, tennis and pickleball courts, walking trails, clubhouse, pavilion, fiber optic internet, and beautifully maintained grounds. And, just minutes from Augusta and Defiance wine country featuring local wineries, Klondike Park, and the Katy Trail. 

Situated on 1.5 private acres backing to the main lake, this nearly new custom-built home offers over 5,300 sq. ft. of thoughtfully designed living space, blending elegance, comfort, and functionality. With breathtaking water views and resort-style surroundings, every day feels like a retreat.  

This stunning residence features 4 spacious bedrooms and 3.5 baths, with 10-foot ceilings on both the main level and finished walkout lower level—creating an open, airy feel throughout. Designed for today’s lifestyle, the home includes a state-of-the-art library, private gym, and expansive entertaining areas. 

Enjoy outdoor living year-round with a covered front porch, screened-in porch, and composite deck overlooking the lake, plus a full patio below—perfect for relaxing or hosting gatherings. 

The exterior showcases durable Hardie Board siding, Andersen windows, and stone accents, reflecting exceptional craftsmanship throughout. Additional highlights include an owned water softener, an oversized 3-car garage, and an expansive driveway for ample parking and storage. 

Less than one year old, this home offers the benefits of new construction without the wait. 

RESORT-STYLE LIVING, EVERYDAY CONVENIENCE 
Residents enjoy a comprehensive HOA that includes gated security, pool and court maintenance, lake upkeep, snow removal, and even internet service—providing both luxury and ease of living. 

This is a rare opportunity to own a lakefront home offering acreage, privacy, and resort-style amenities in one of Augusta’s most desirable communities. 

Don’t miss your chance to call Augusta Shores home—this is truly a must-see!
#26029823

Augusta

4444 Augusta Shores Drive

4 Beds

3 Baths

5,305 Sq.Ft.

$1,950,000

MLS#: 26029823
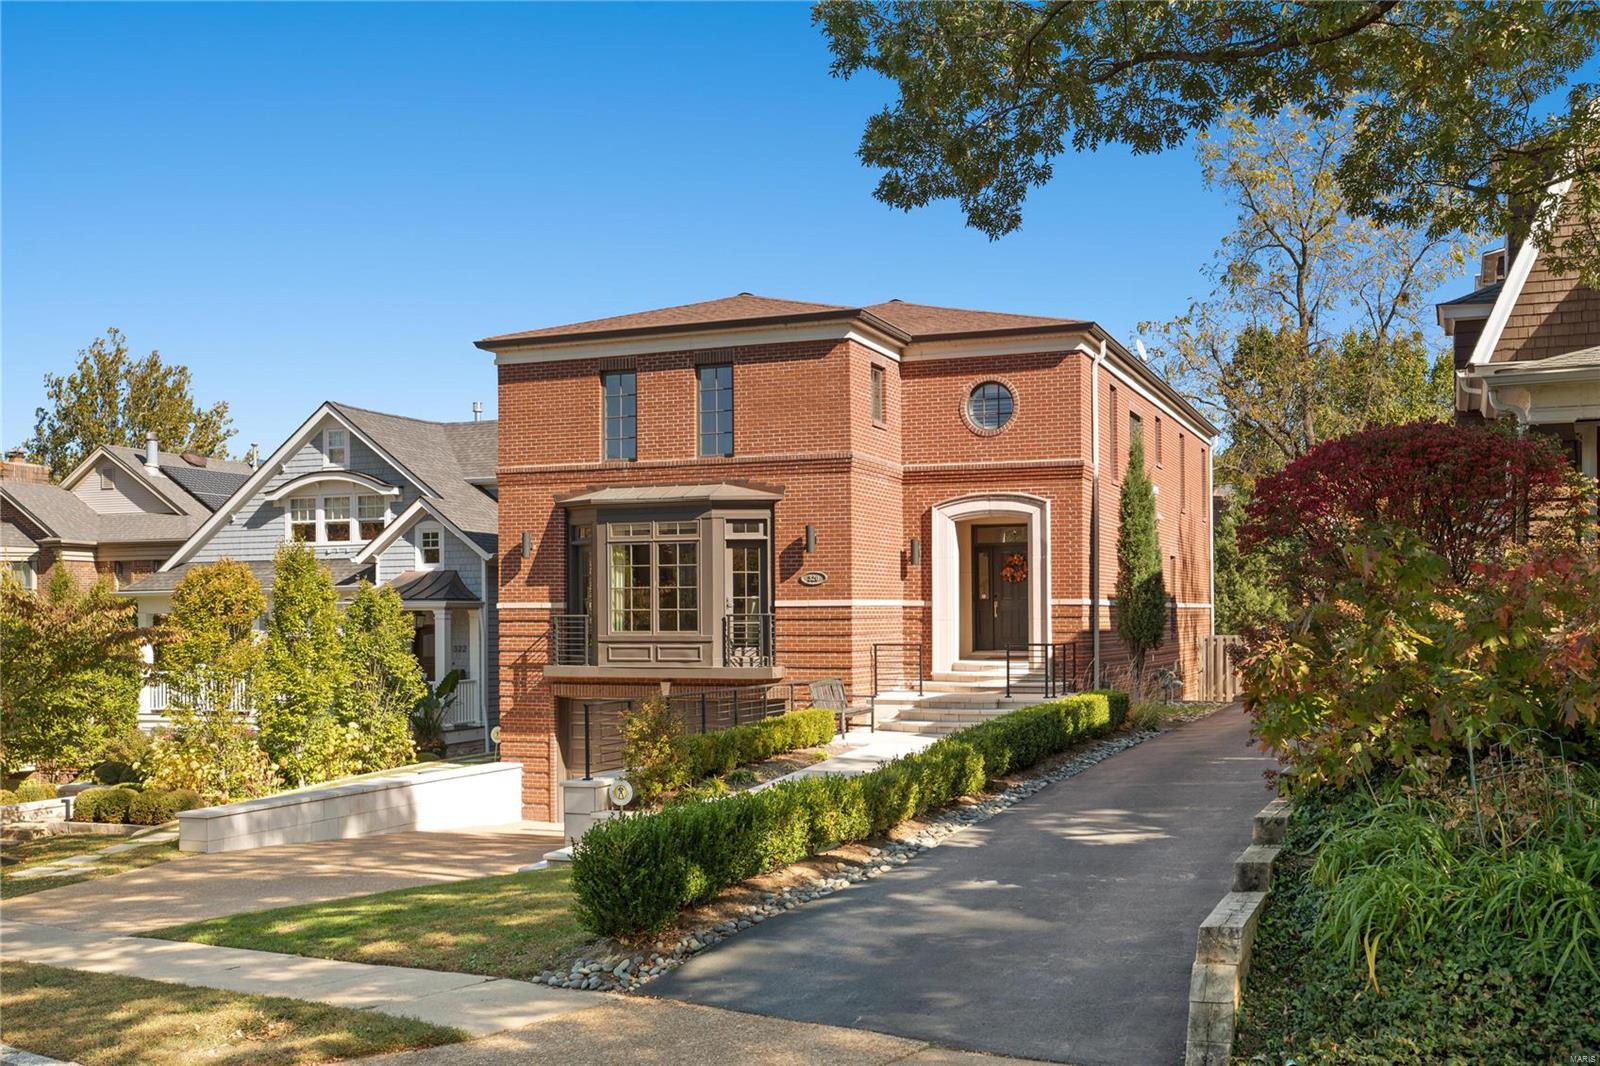
Welcome to this exquisite Olde Towne Clayton Residence on the highly desirable tree lined street of Central Ave. Located within walking distance to Downtown Clayton, this home is luxury to its core. A marbled walkway leads to the covered front porch. An open floor plan concept main level includes 2 gas fireplaces, maple flooring, living room w/ bow windows, formal dinning room w/ tray ceiling and recessed lighting. The greatroom has custom built-in's and is open to the breakfast room/kitchen which includes limestone flooring, Dacor appliances, Cherry cabinetry, center island w/ gas cooktop, & granite counter tops. Upstairs features an office, 2 bedrooms each w/ their own full ensuite. The primary ensuite boasts dual walk-in closets & dual full bathrooms connected by large shower. The finished LL has a full bathroom, family room, & bedroom currently being used as bar area. Outside you'll find a covered deck & custom built patio area w/ water feature. Oversized 3 car garage as well!
#22066529

St Louis

320 N Central Avenue

4 Beds

5 Baths

5,296 Sq.Ft.

$1,950,000

MLS#: 22066529
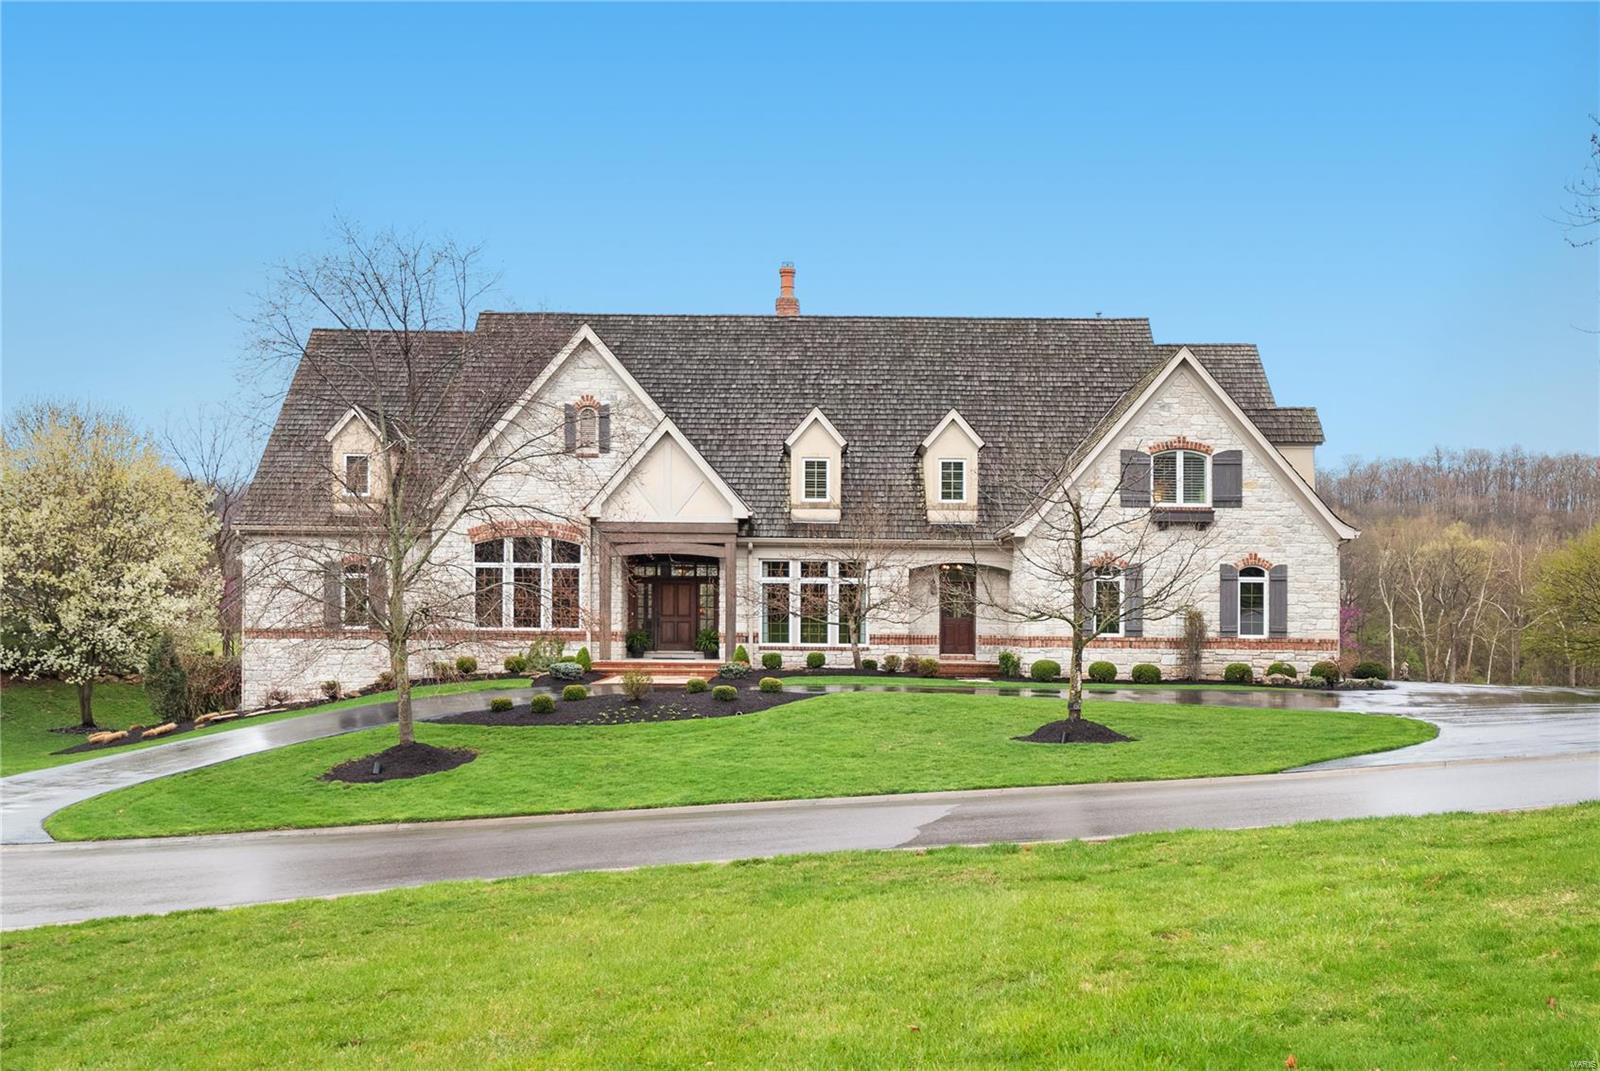
Magnificent Custom Stone Stunner. Your private swimming pool, deck & large stone patio enhance the panoramic golf course views that make this home feel like you're living in a resort. Your backyard w/putting green & fire pit add to the experience of living in St. Albans. Custom Millwork & numerous amenities including a new custom bar in the den, a gorgeous updated kitchen featuring an outstanding center island & Wolf & Subzero appliances. 4 newer HVAC Systems are controlled by Nest. Music system is Sonos. This is an all wired home run to unfinished part of lower level. 3 stone fireplaces w/gas logs. The garage is epoxy surfaced w/electric hookup for your Tesla. The 2 story Great Room has a full stone wall fireplace & built-ins. Main floor bedroom has a luxury bath & huge custom finished walk-in closet. Finished walk-out LL features exercise room, rec room, game room, media room, office, full bedroom (currently seller's pottery studio) & bath. Attention to detail throughout!
#22022161

St Albans

602 Morel Court

5 Beds

5 Baths

6,800 Sq.Ft.

$1,950,000

MLS#: 22022161
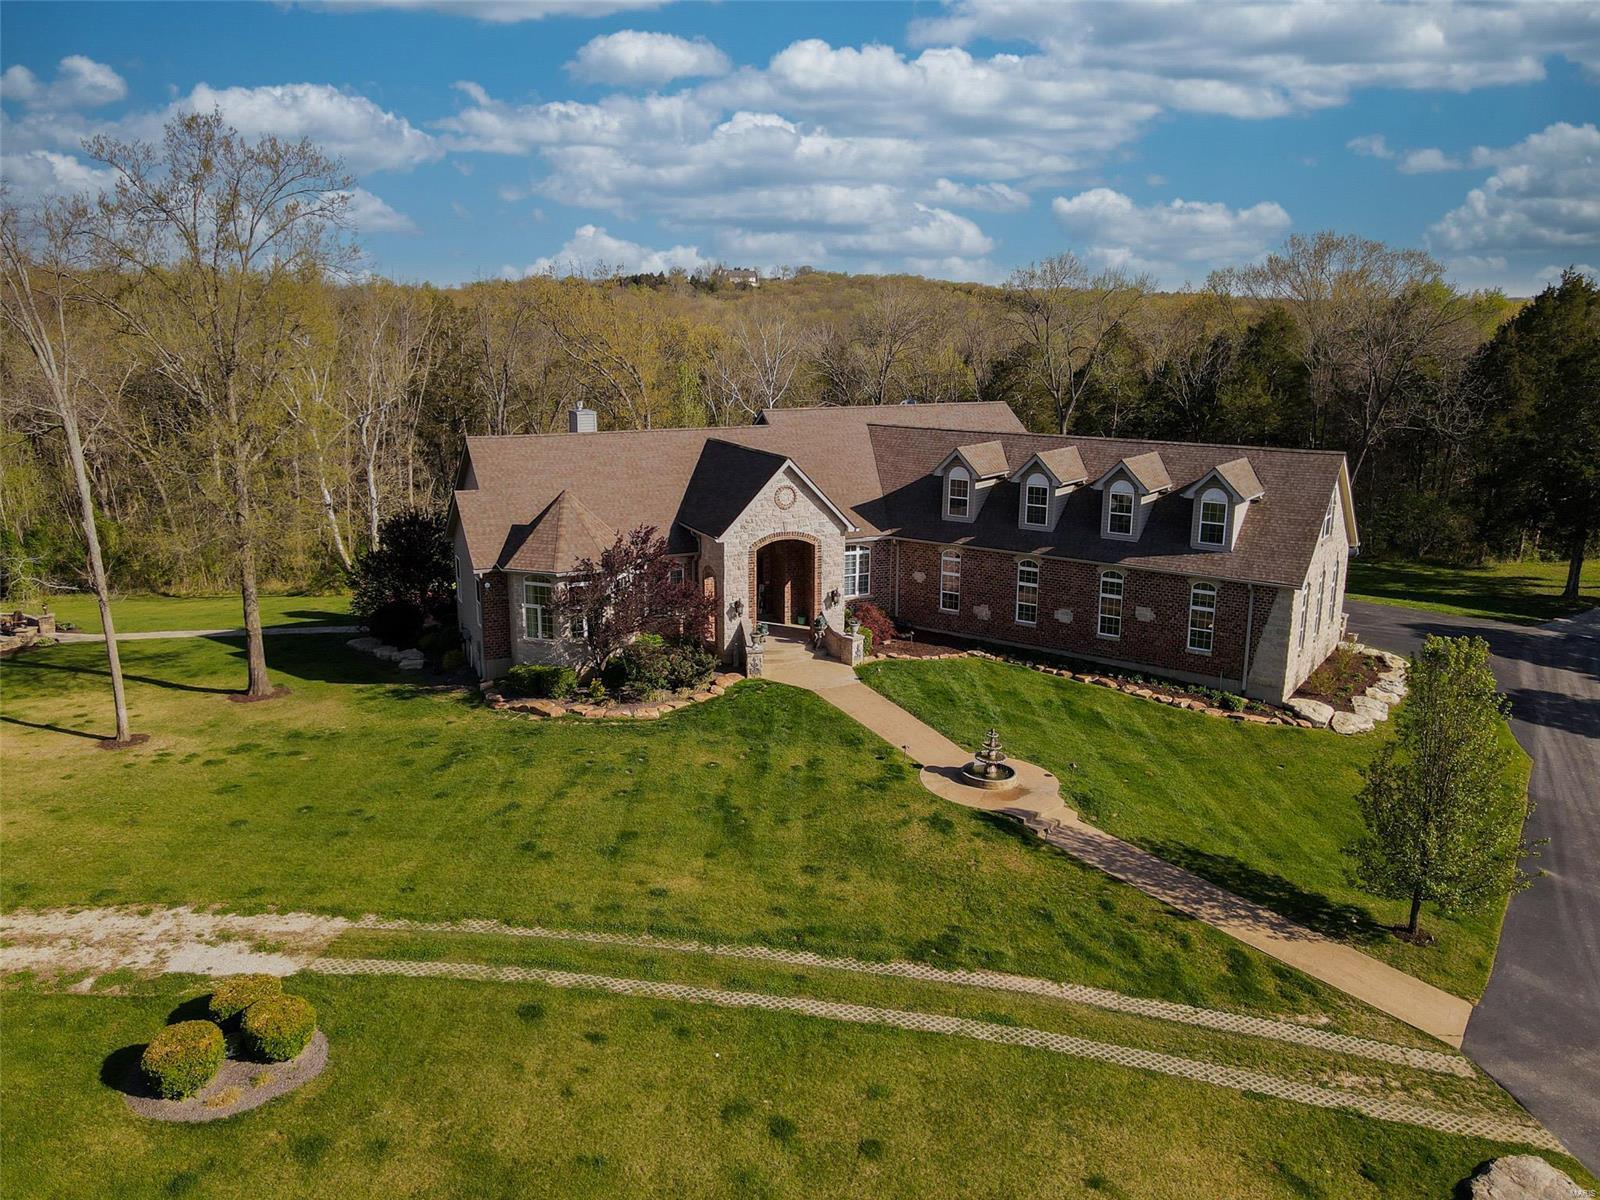
*GATED PRIVATE COUNTRY STATE*25 ACRES*2nd GUEST HOME*8500 SQFT* Private country estate on dead end road with trees & abundant wildlife yet less than 10 minutes from major retailers & interstate. Finished 5 car garage with 15 ft ceilings plus a separate 40x40 barn with heat & full bath. The amenities of this home are first class! The Master suite is astonishing & the bath is like a day at the spa! The basement features a full bar, built in gun safe, large entertainment area, separate dog grooming room, sauna, fitness room, is 100% smart-home enabled to include all lighting, speakers, bar & drop screen entertainment system & much more.  This estate also comes with a separate rehabbed 2-bed guest house. The horse stable has 5 stalls which include water, tack room & birthing stall. The land is absolutely the best the Midwest has to offer & features a 100+ ft waterfall, small pond with fountain, acres of gently rolling hill & trees, basketball court, shooting range & pond with a clubhouse. Suitable for Bed/Brk Additional Rooms: Mud Room
#22033160

Festus

9981 Morgan Road

5 Beds

3 Baths

8,570 Sq.Ft.

$1,950,000

MLS#: 22033160
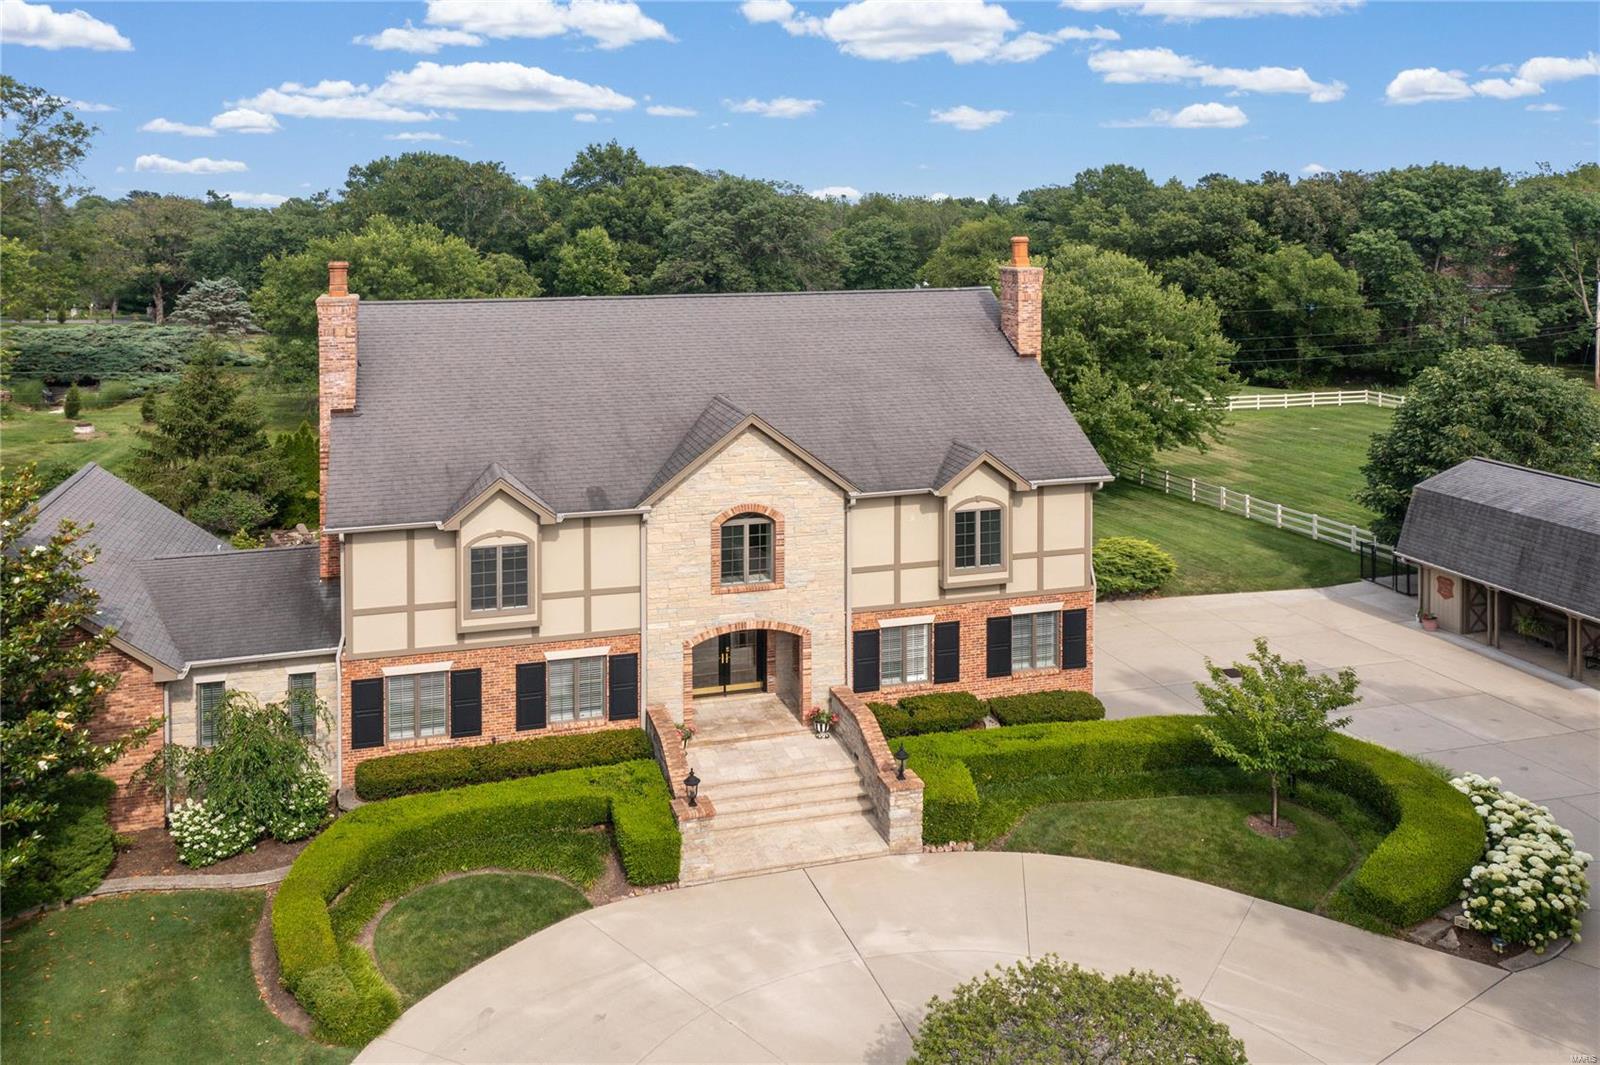
Idyllic, modern country estate rarely available & not to miss! In the exclusive, gated community of Country Life Acres & surrounded by sweeping vistas, this stunning 2-acre tranquil retreat features 5 beds & 7 baths (4 full/3 half) and over 6375 sq ft of living space that has been extensively renovated with gorgeous outdoor spaces. Baker pool & hot tub, professional landscaping, hidden koi pond & delightful patios all perfect for outdoor living & entertaining – also find picturesque barn & pastures for ultimate privacy. Current owners w/ architect Lauren Strutman transformed this spectacular home; opening walls, raising the roof, adding a new entrance & stonework, renovating all bathrooms, adding a new chef’s kitchen, plus adding a new wing with main floor primary bedroom suite. Main floor has dramatic GR, sunroom, LR & DR with fireplaces, wet bar, 2 offices, laundry & two ½ baths. Upstairs are 4 beds, 3 baths, 2nd laundry & kitchenette. LL has craft & rec rooms, ½ bath & 3 car garage! Additional Rooms: Sun Room
#23036733

St Louis

29 Country Life Acres

5 Beds

4 Baths

6,389 Sq.Ft.

$1,950,000

MLS#: 23036733
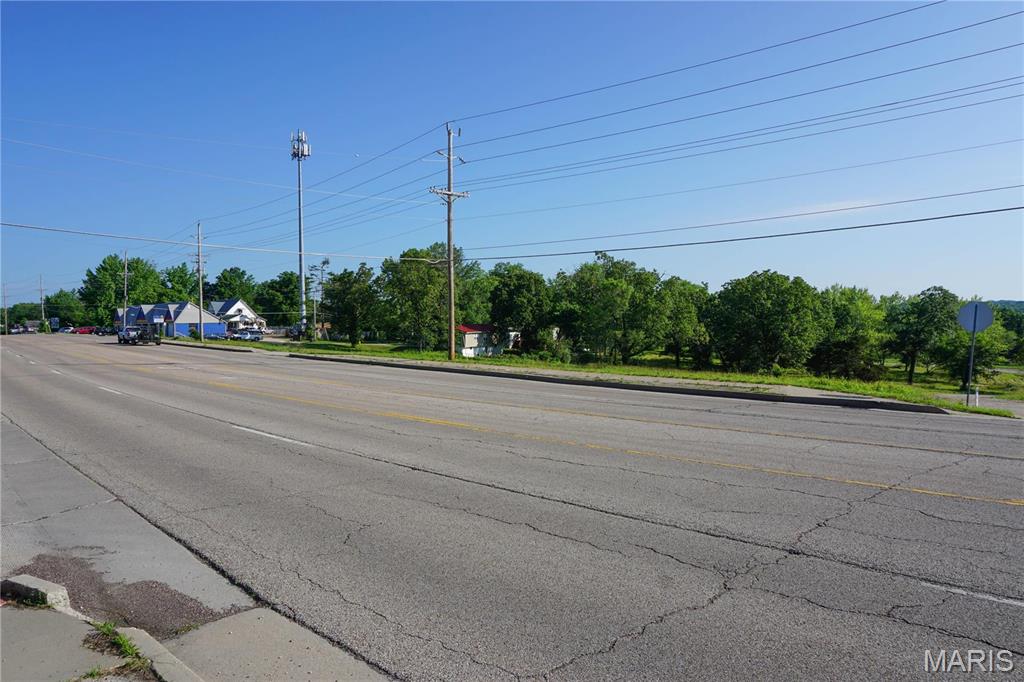
This prime 6.56 m/l acre property, situated at the highly visible and high-traffic corner of Hwy 72 and Pine Tree Road, presents a valuable opportunity for business or development. Zoned C-2, the site offers versatility for various commercial uses, making it ideal for retail, office space, or other business ventures. With additional acreage available, this location provides ample space for expansion and future growth, making it an excellent investment for developers or business owners looking to establish a presence in the area. Location: City, High Traffic, Hwy/Interstate Frntg
#20084708

Rolla

1349 E Hwy 72

None Beds

None Baths

6.56 acres

$1,950,000

MLS#: 20084708
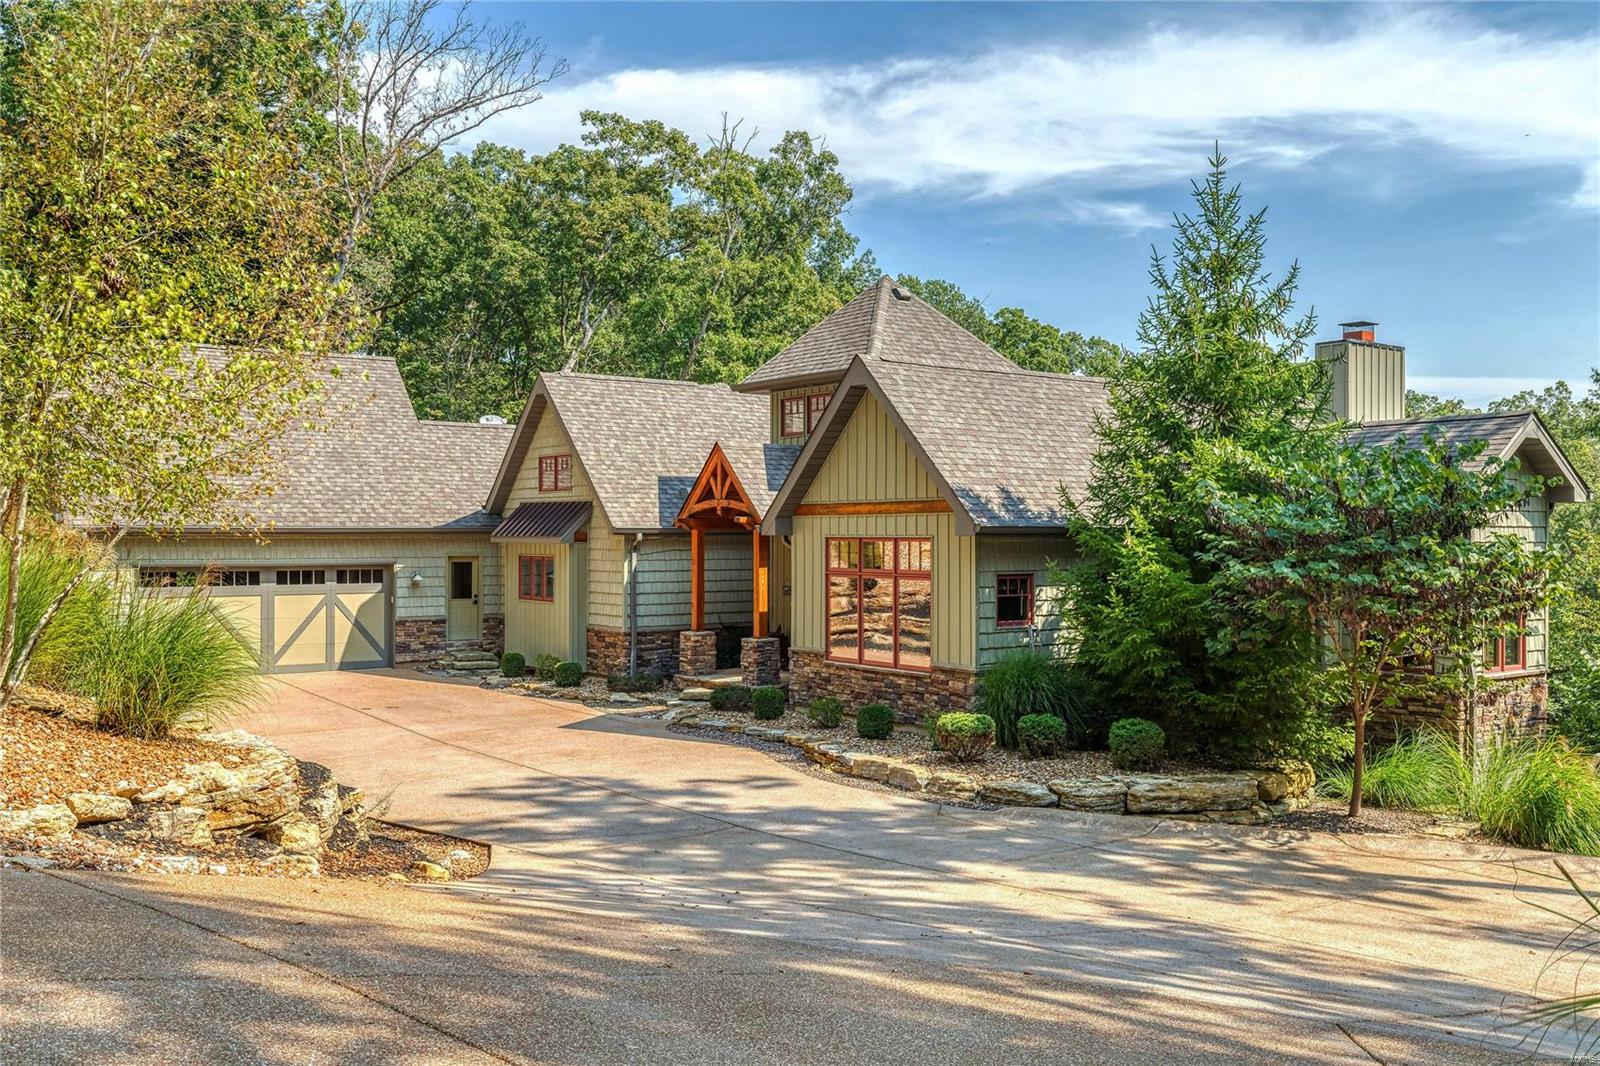
Gorgeous views, private setting & a home with no details overlooked--prepare to fall in love with 2333 Alpine Overlook. Right away, you'll know why the owners selected this lot to build their custom home. Overlooking Lake Alpine w/the added plus of a salt water pool, hot tub & lakeside dock/beach area, this home will be the envy of all you entertain. And entertain you will, with beautiful open living spaces with hand-hewned beams by Tuepker Bros, wood floors & full windows that take in the natural setting. Main floor master overlooking the lake w/fireplace for cozy evenings; guest room; gourmet kitchen w/top of the line appliances inc Wolf range, dbl oven, warming drawer, wine fridge & more. Lower level offers 2 en-suite bedrooms, entertaining bar & full recreation room. Enjoy easy-maintenance grounds, perfect for lakeside events. This home has been featured in local publications & has been the site of many a gala. Most furnishings & luxury Duffy boat available for turn-key purchase.
#19071132

Innsbrook

2333 Alpine Overlook Drive

4 Beds

4 Baths

5,000 Sq.Ft.

$1,950,000

MLS#: 19071132
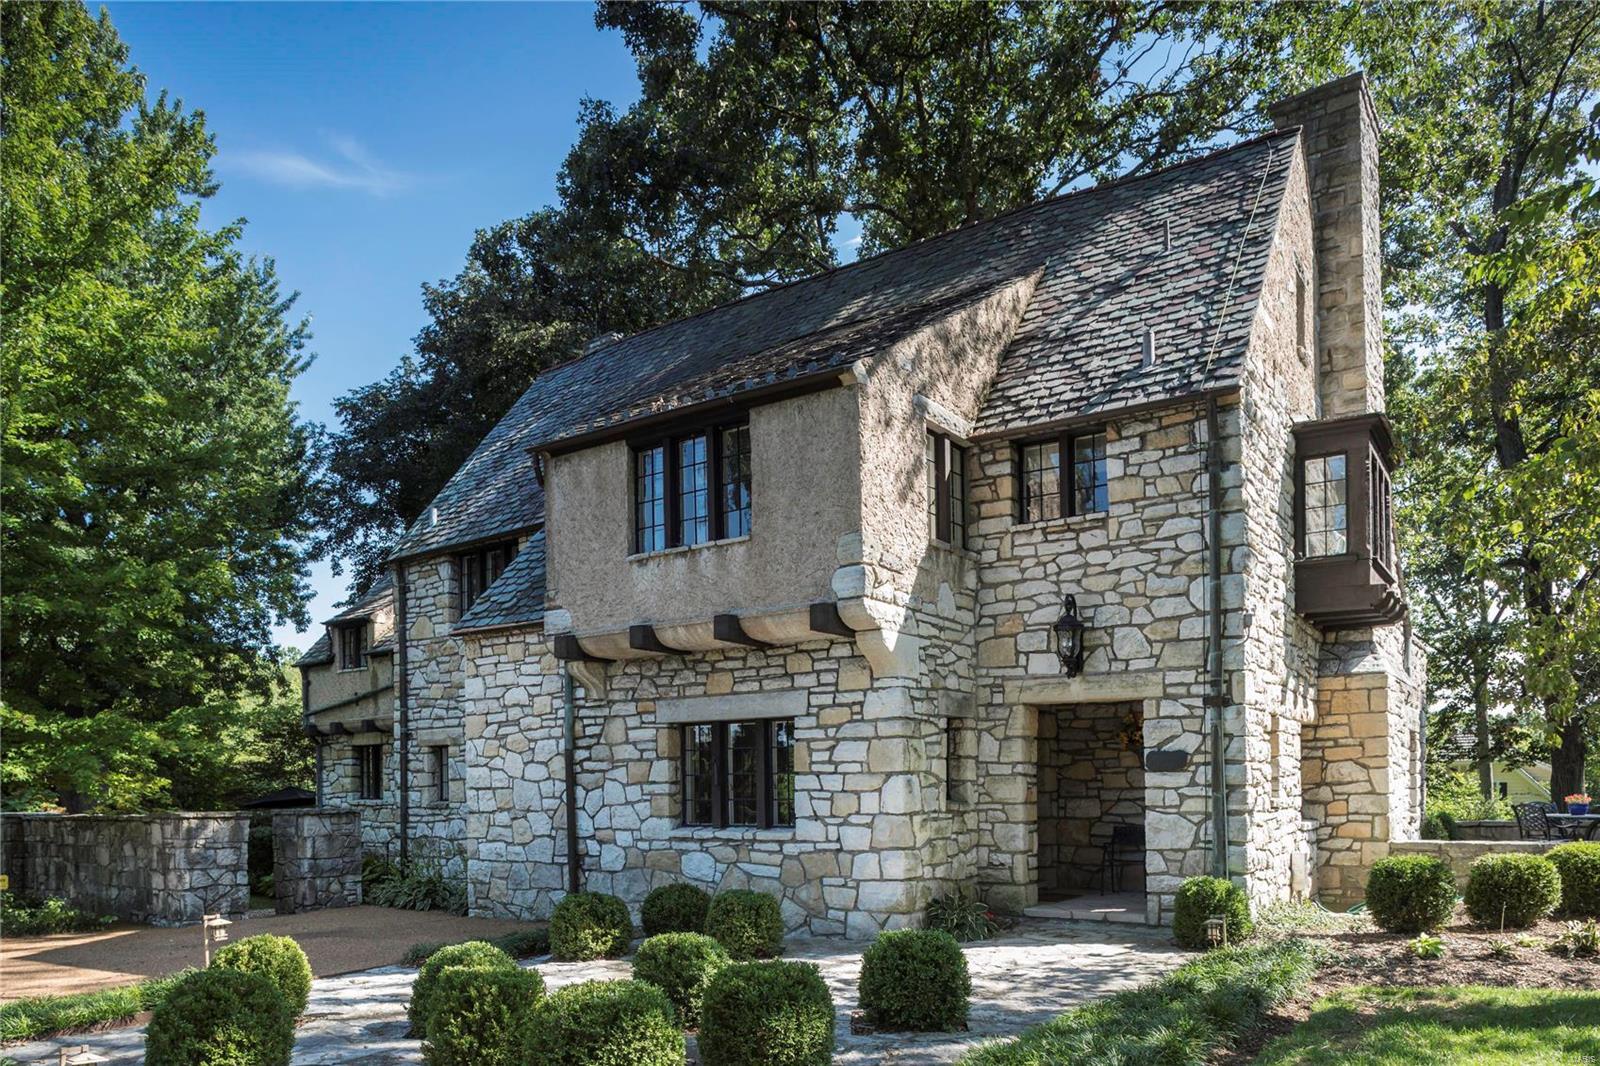
Additional Rooms: Sun Room
#18001252

Ladue

15 Saint Andrews

4 Beds

3 Baths

4,133 Sq.Ft.

$1,950,000

MLS#: 18001252
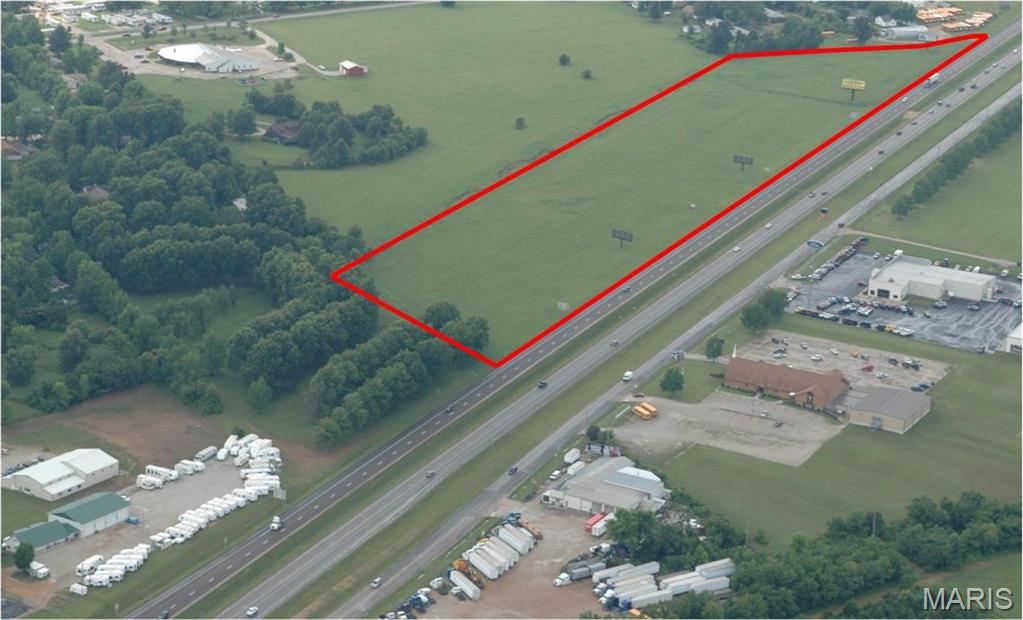
18.66 m/l acres at Exit 195! Includes approximately 2,000 m/l feet of interstate frontage.  Owner willing to divide. Location: City, Hwy/Interstate Frntg
#16032682

St James

0 I-44

None Beds

None Baths

18.66 acres

$1,950,000

MLS#: 16032682

1 ... 129 130 131 132 133 ... 666
* Listings identified with the FMLS IDX logo come from FMLS and are held by brokerage firms other than the owner of this website. The listing brokerage is identified in any listing details. Information is deemed reliable but is not guaranteed. If you believe any FMLS listing contains material that infringes your copyrighted work please click here to review our DMCA policy and learn how to submit a takedown request. © 2024. First Multiple Listing Service, Inc.

Send a message

Message successfully sent.

Your message

What is 3 + 4 ?

Reason for contacting?

I agree to receive email communication and understand I can unsubscribe at any time.

I agree to be contacted by Rock Island Realty via call, email, and text for real estate services. To opt out, you can reply 'stop' at any time or reply 'help' for assistance. You can also click the unsubscribe link in the emails. Message and data rates may apply. Message frequency may vary. Privacy Policy

Sign Out

Virtual Assistant

Would you like to take the next step with this property? We can help you schedule a showing or virtual tour, or send you more details.

Yes, I would like more information.

Thank You for Your Reply, One of Our Agents will contact you as soon as possible

No, maybe later.

Thank you, you can always contact me via email, phone number or through the contact form.

Realhub AI

Lucy - Your AI-Powered Realtor

Update Your Temporary Password

Personalize your search

Enter your email and we'll notify you immediately when new listings match what you're looking for.

or enter email address

Already have an account ? Login here

Continue your home search

I agree to receive communications and understand I can unsubscribe at any time.

I agree to be contacted by Rock Island Realty via call, email, and text for real estate services. To opt out, you can reply 'stop' at any time or reply 'help' for assistance. You can also click the unsubscribe link in the emails. Message and data rates may apply. Message frequency may vary. Privacy Policy

Already have an account ? Login here

We use cookies

We use cookies primarily for analytics to enhance your experience. By accepting, you agree to our use of these cookies. You can manage your preferences or learn more about our cookies policy.
