Properties

Browse or get in touch to schedule a walkthrough.

  • Nearby me
Price range

Popular Features

Community Features

Association

Property Features

Waterfront

View

Exterior Features

Interior Features

Style

10000 properties match your criteria

Updated 1 minute ago

E-Alert name

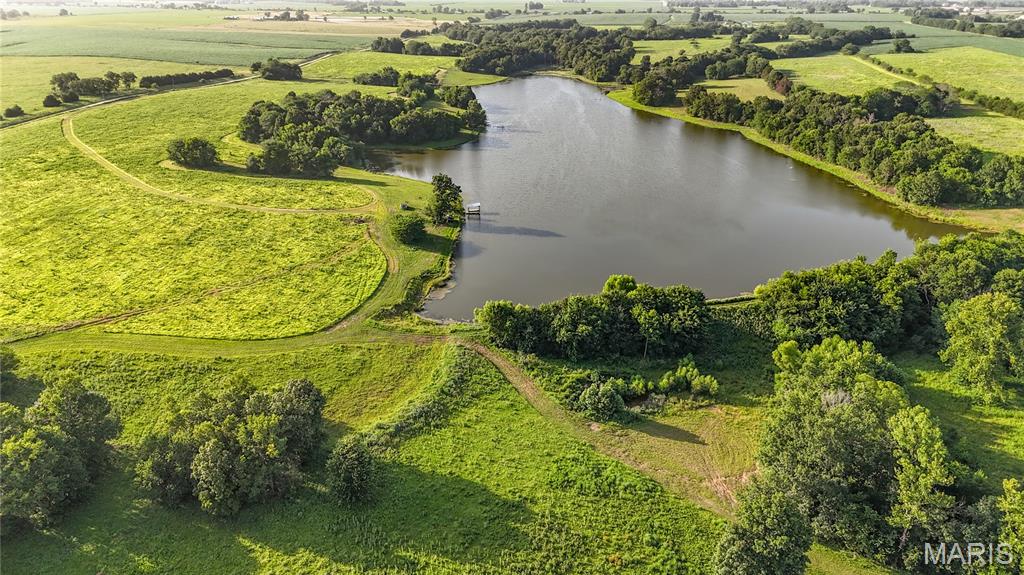
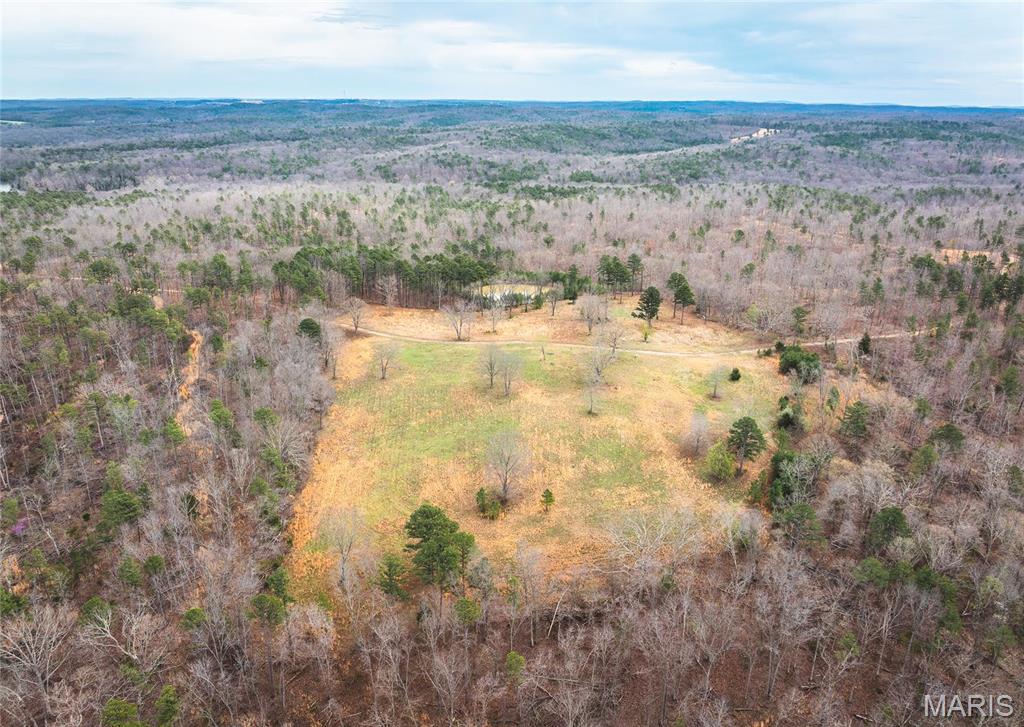
Peanut Butter Ranch is 1,952.11 +/- acres of all-timber ground just outside of Potosi, MO. This secluded tract offers incredible hunting, scenic beauty, and endless recreation. The property includes multiple ponds, a year-round creek, and a cave with a natural spring flowing from its mouth. Some ponds are stocked, perfect for fishing with family and friends. An approved site allows for a 140-acre private lake by impounding Little Fourche a Renault Creek. Miles of trails provide easy access throughout. A 1,100 sq ft cabin and 2,400 sq ft shed with electricity are already in place. The property is loaded with deer and turkey sign, making it a turnkey hunting and outdoor retreat. If you're looking for a large piece of land with multiple water sources and miles of trails with great hunting opportunities, then this is a place for you. Don't miss out on an opportunity of a lifetime!
#25021310

Potosi

11467 Havenwood Road

1 Beds

1 Baths

1,100 Sq.Ft.

$4,880,000

MLS#: 25021310

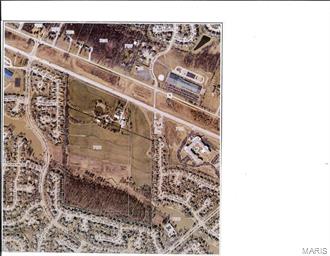
Position your business or investment in one of Chesterfield's premier commercial corridors. Located along Chesterfield Airport Road with exceptional visibility from Interstate 64, this property offers outstanding exposure to thousands of passing vehicles each day.

Surrounded by established retail, office, and hospitality developments, this PC (Planned Commercial) zoned 15.92 acre property is ideally suited for office, retail, or mixed commercial development.

Opportunities of this caliber in one of the St. Louis area's most sought-after business districts are increasingly rare. 

Also includes TID - 17V-43-0035/18301 Chesterfield Airport Road
#26043992

Chesterfield

18357 Chesterfield Airport Road

None Beds

None Baths

15.92 acres

$4,855,000

MLS#: 26043992

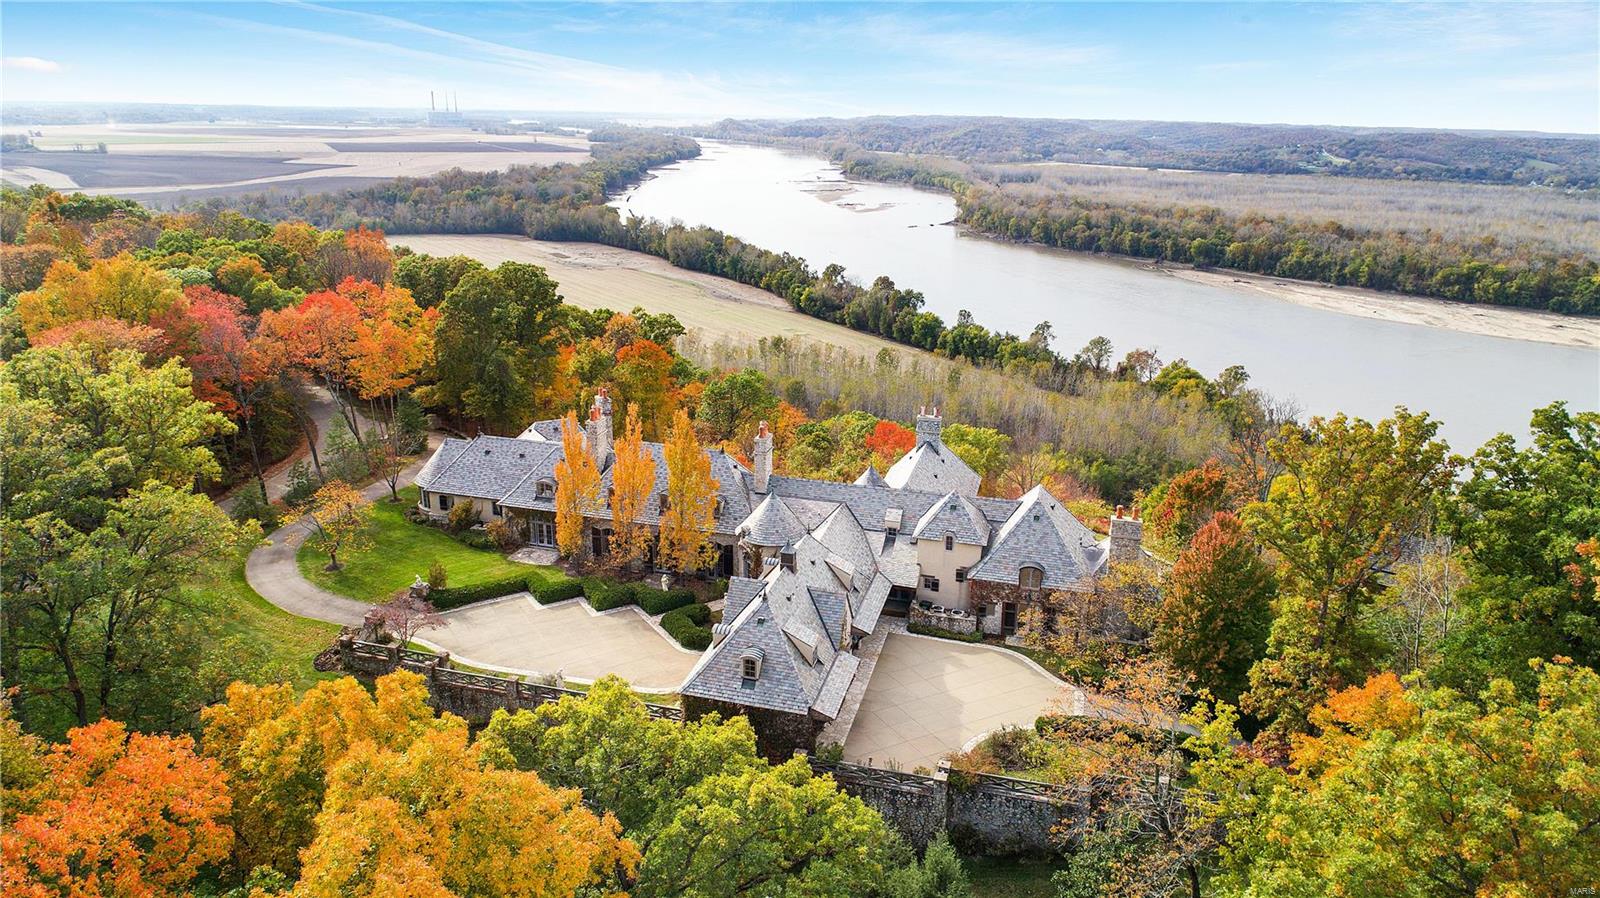
A rare and storied 1926 Tudor Revival by renowned architects Maritz & Young, originally commissioned for Louis Monheimer, Vice President of the May Company. Set on historically significant grounds from the 1904 World’s Fair Japanese Garden Exhibit, this estate blends architectural legacy with masterful modern design.  A grand foyer welcomes with original terrazzo flooring, deep closets, and a sweeping circular staircase beneath the dramatic John-Richards “Japanese Cascading Wisteria” Shiro Noda chandelier.  The fully reimagined kitchen is a showpiece of design and performance, featuring custom terrazzo flooring, bespoke cabinetry, and elite appliances including a Sub-Zero 48” refrigerator, ILVE Italian Majestic range, and multiple Wolf ovens. Finished with Anne Sacks marble, dual dishwashers, wine storage, integrated Art TV, and custom banquette seating.  Timeless craftsmanship defines the living spaces with a restored original fireplace, plaster walls, waxed ceilings, and leaded glass windows with power shades. Fine art lighting and illuminated built-ins enhance the ambiance.  A heated slate loggia with signature triple arches seamlessly connects indoor and outdoor living.  The primary suite offers a private retreat with gas fireplace, terrazzo floors, and motorized shades. A couture dressing room with Carrara marble island leads to a spa bath with steam shower, Anne Sacks tile, heated floors, and integrated styling station.  The Gardens — A Living Work of Art.  The grounds are extraordinary, curated with Japanese influence by renowned horticulturist Ben Chu of the Missouri Botanical Garden. Sculptural maples, tiered landscaping, and a black granite veranda create a serene, immersive setting. Authentic 18th-century lanterns and illuminated pathways transform the landscape at dusk.  The resort-style pool features new Gunite construction, limestone coping, and dramatic “Magic Bowl” water features. A Japanese Pagoda-inspired bathhouse includes a full kitchen, full bathroom and chic family room with bespoke bamboo ceiling.  Notable Brand New Enhancements - New slate roof (Glandt Roofing), New copper gutters, Upgraded attic insulation, Relined and restored original fireplace, New leaded glass windows (select rooms), Custom California Closets throughout, New security system with cameras, New electric gate, Whole-house water softener & purification system, Commercial-grade internet, Integrated surround sound across gardens, pool, and interior spaces, Extensive new landscaping.  A once-in-a-generation offering—where historic provenance, world-class design, and resort-level living converge in one of St. Louis’ most significant estates.
#26033183

St Louis

5795 Lindell Boulevard

5 Beds

6 Baths

7,673 Sq.Ft.

$4,850,000

MLS#: 26033183

Seeking a unique Commercial Opportunity in St Louis MSA?! Look no more, as this Stately, architecturally designed 60,000 sqft Full Brick Structure boasts 12+ acres, 60+ parking spaces, and Prestigious location in St Albans Village.  At main entrance, the covered driveway entrance features a sitting area and access to the main common areas, like Keeping Room, Kitchen and Dining area, Administrative Offices, Conference Room, Music Room, Art Room, & Library. Grand stairwell connects these common areas of the main floor with the main & lower private rooms. There are 15+ private rooms all of which offer large windows for natural light & water access, whether a bathroom or sink. It's these spaces that make this property potentially perfect for repurposing into residential condos, a retirement community, or hotel.  The 10,000+ sqft Auditorium with stage, bleachers, restrooms, & separate access could be perfect for hosting events, conferences, or weddings. Call to Look & begin Imagining Today! Location: Rural
#21076969

St Albans

123 School House Road

None Beds

None Baths

60,072 Sq.Ft.

$4,850,000

MLS#: 21076969

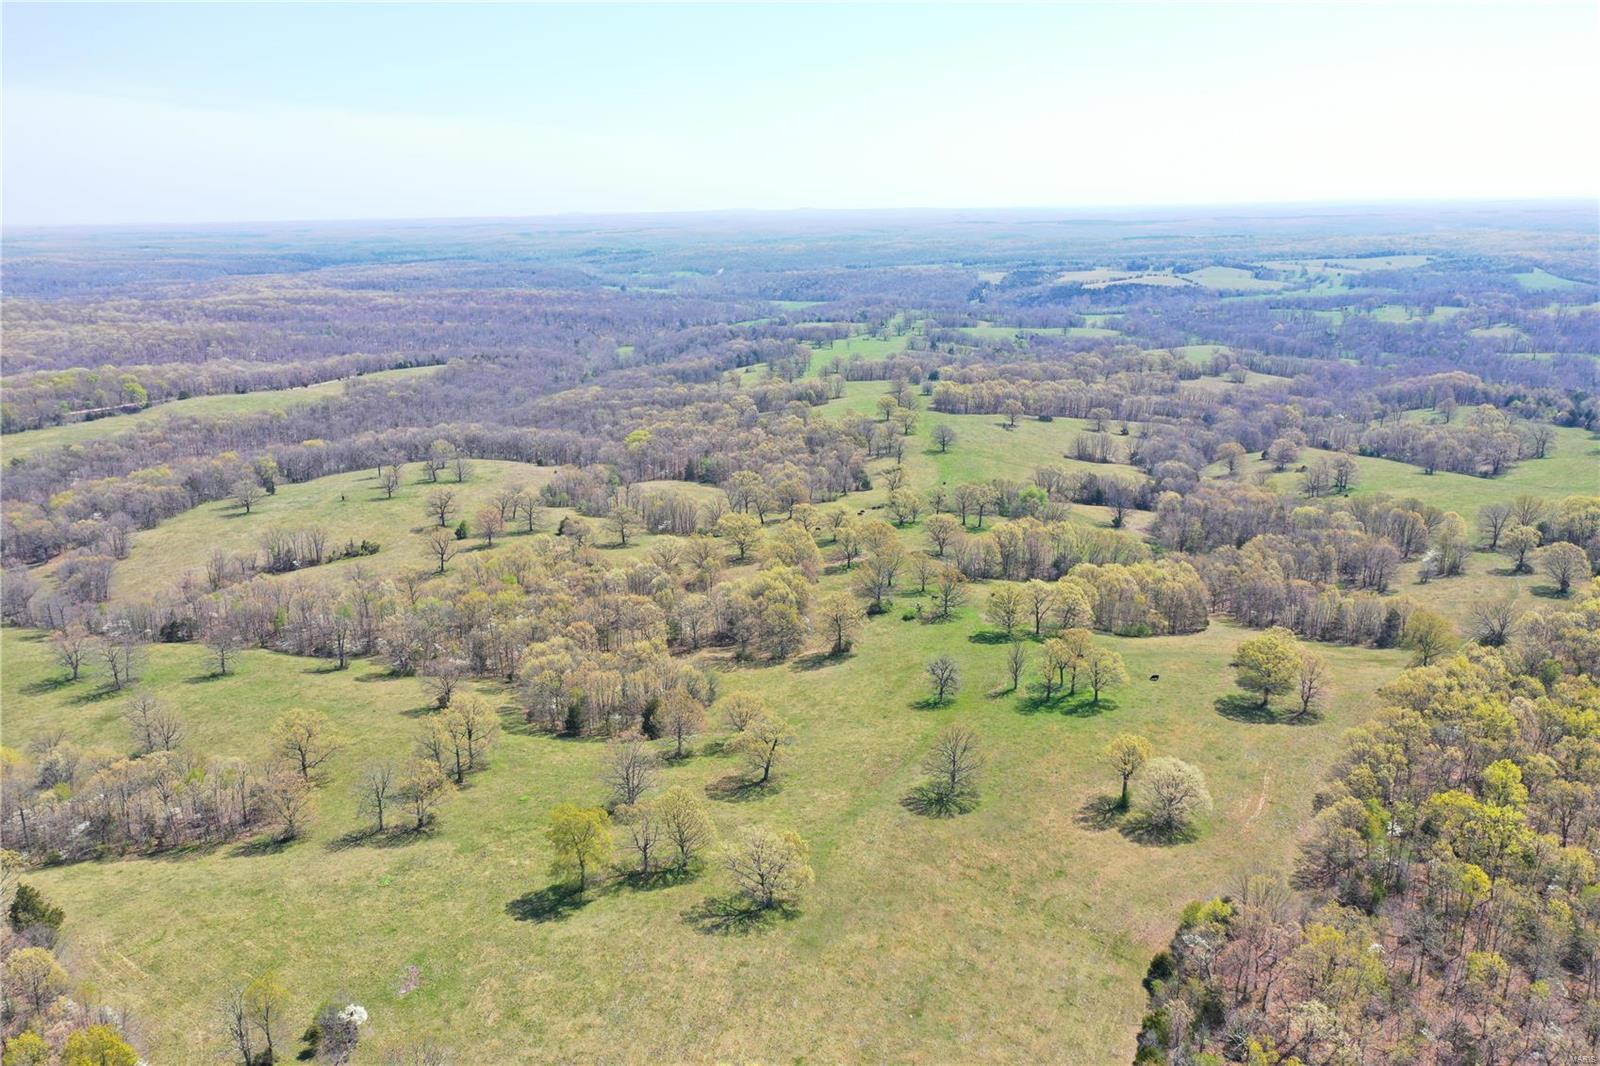
Welcome to a getaway to let your imagination run wild. This farm sets at a dead end road with a newly constructed road onto the farm. Electric is being added to the farm as well along the new road in. There is just over 110 acres of open ground that was in tillable last year. Was just vertical tilled and seeded. As you come in to the farm you start to see the open ground with the beautiful hardwood edging the fields. As you head further back into the farm you will see the land is rolling hills with some bigger terrain in the timber. There are many sites for building that getaway cabin or your future forever home. Several creeks line the edge of the property with a pond as well. A farm like this has so many possibilities. Along with the beautiful land it is filled with wildlife. Lined with deer and turkey this truly is a perfect recreational hunters paradise to hold and grow deer. Seller is willing to divide the land into smaller lots ranging from 50-80 acres.
#24072597

Unincorporated

0 Polston Ln

None Beds

None Baths

N/A

$4,842,500

MLS#: 24072597

This 3.08 m/l acre property is located just off I-44 at Exit 189 in Rolla, Missouri, with access from Enterprise Drive. Positioned next to the newly developed QuikTrip Travel Center and near Love’s Travel Stop, McDonald’s, and Subway, this site benefits from strong visibility and steady traffic from both commercial drivers and everyday travelers. Located near the Hy Point Industrial Park, the property is well-positioned to serve local industry as well as interstate traffic. The site features a newly constructed, self-service truck wash totaling approximately 8,030 m/l square feet with three oversized bays. Built by the developer with quality in mind, the facility includes heated floors and an oil separator tank. A 20x20 m/l office with a bathroom, radiant floor heat, and window A/C provides a functional and comfortable on-site workspace. With its strategic location near major fuel stops, industrial operations, and I-44 access, this property is a prime opportunity for owner-operators or investors looking to tap into the consistent flow of highway and local traffic.
#25044806

Rolla

3500 Enterprise Drive Lot 2

None Beds

None Baths

8,030 Sq.Ft.

$4,800,000

MLS#: 25044806

None
#24021075

Frontenac

6 Bridle Lane

5 Beds

6 Baths

10,024 Sq.Ft.

$4,800,000

MLS#: 24021075

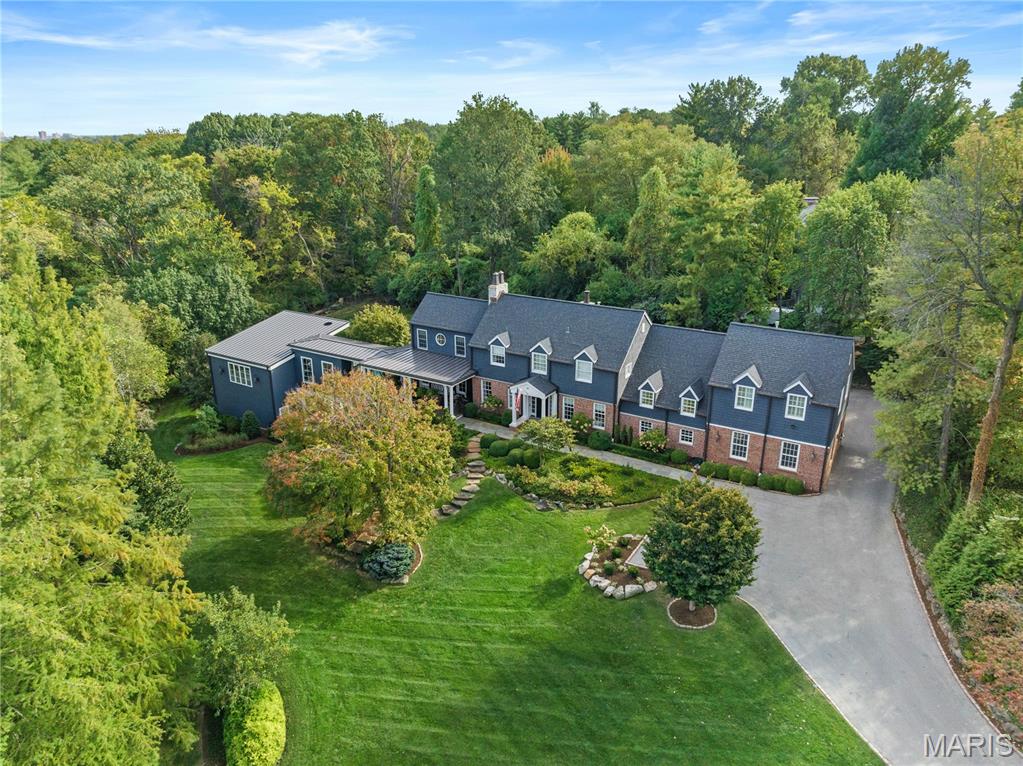
Homer Award-winning Estate home in premier Town & Country location. Grand 2-sty foyer with gallery landing & floating staircase leads to library-paneled study with fireplace & built-in bookcases, elegant dining room framed by architectural pillars & stunning great room with wet bar, 2-sty palladian windows & fireplace. Designer kitchen with quartzite countertops & commercial grade appliances adjoins breakfast room with atrium door to screened porch & vaulted hearth room highlighted by floor-to-ceiling stone fireplace. Sumptuous master bedroom suite with sitting room, beautifully appointed marble bath & French doors to deck. Front & rear staircases access 3 additional ensuite bedrooms. Lower Level includes recreation room with fireplace & wet bar, game room, family room, 2nd kitchen, 5th bedroom & 1 ½ baths. Situated on parklike 2.8-ac grounds with deck, patio with grilling station, outdoor living room with full-height fireplace, sport court, resort style pool & spa. Additional Rooms: Mud Room
#22027197

Town and Country

23 Brookwood Road

5 Beds

5 Baths

9,524 Sq.Ft.

$4,795,000

MLS#: 22027197

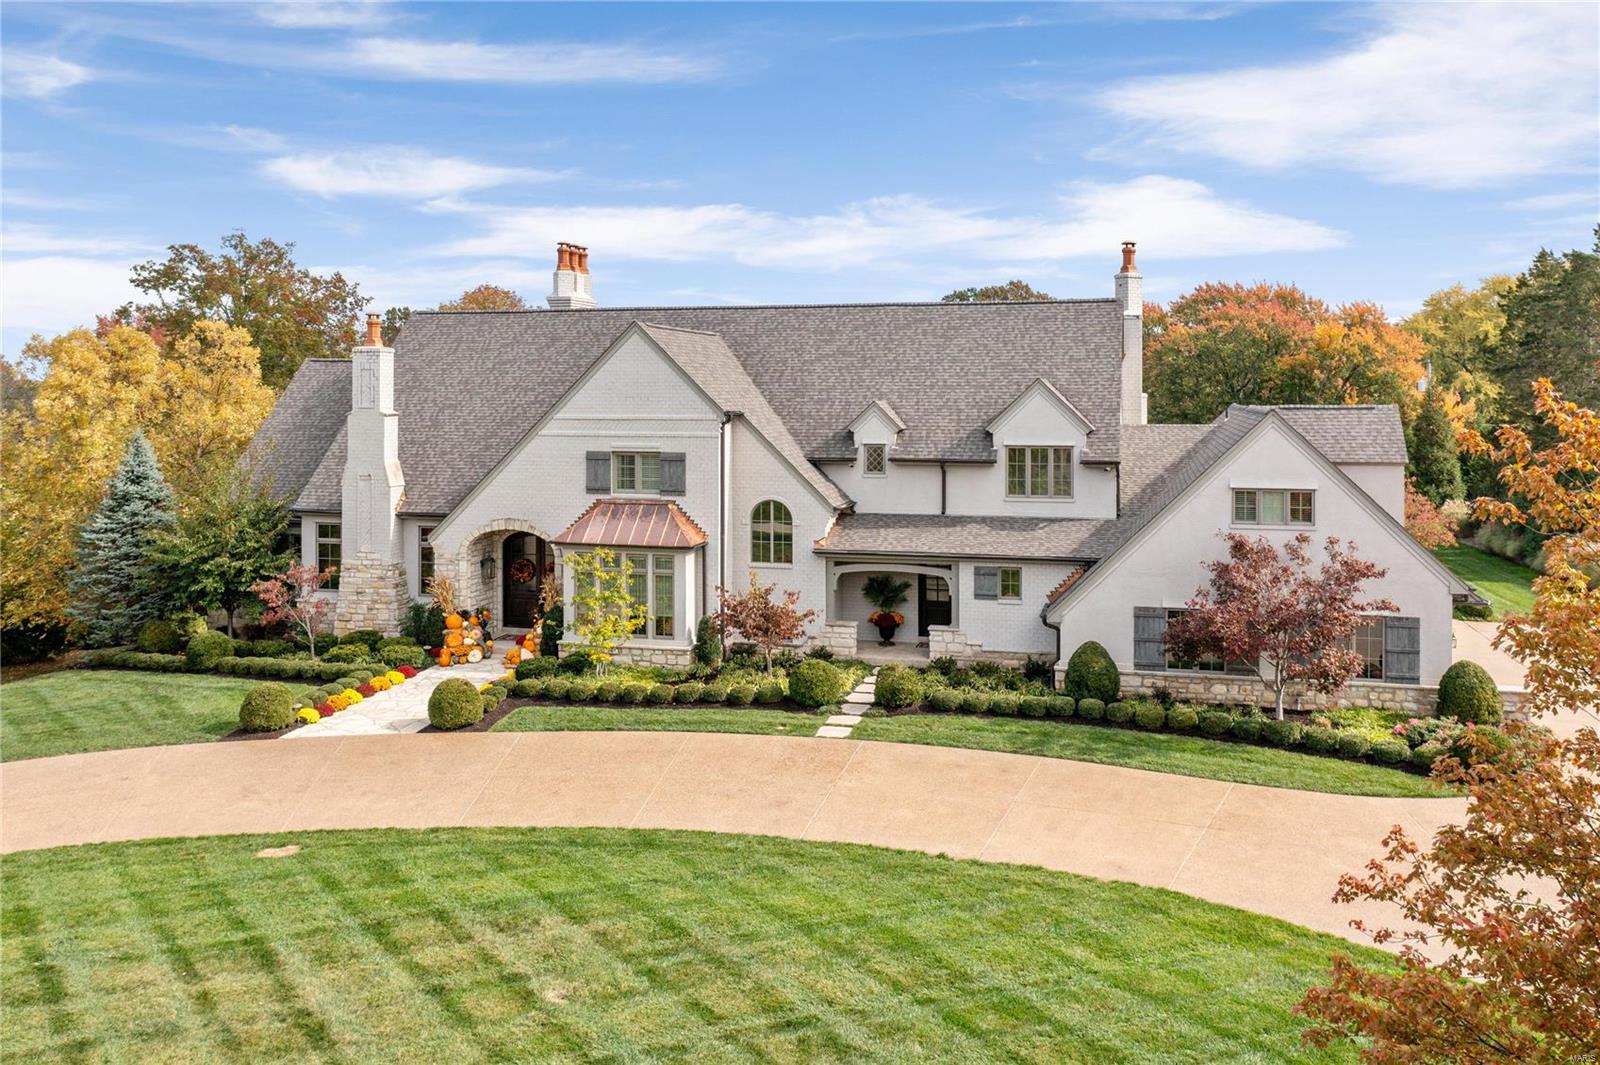
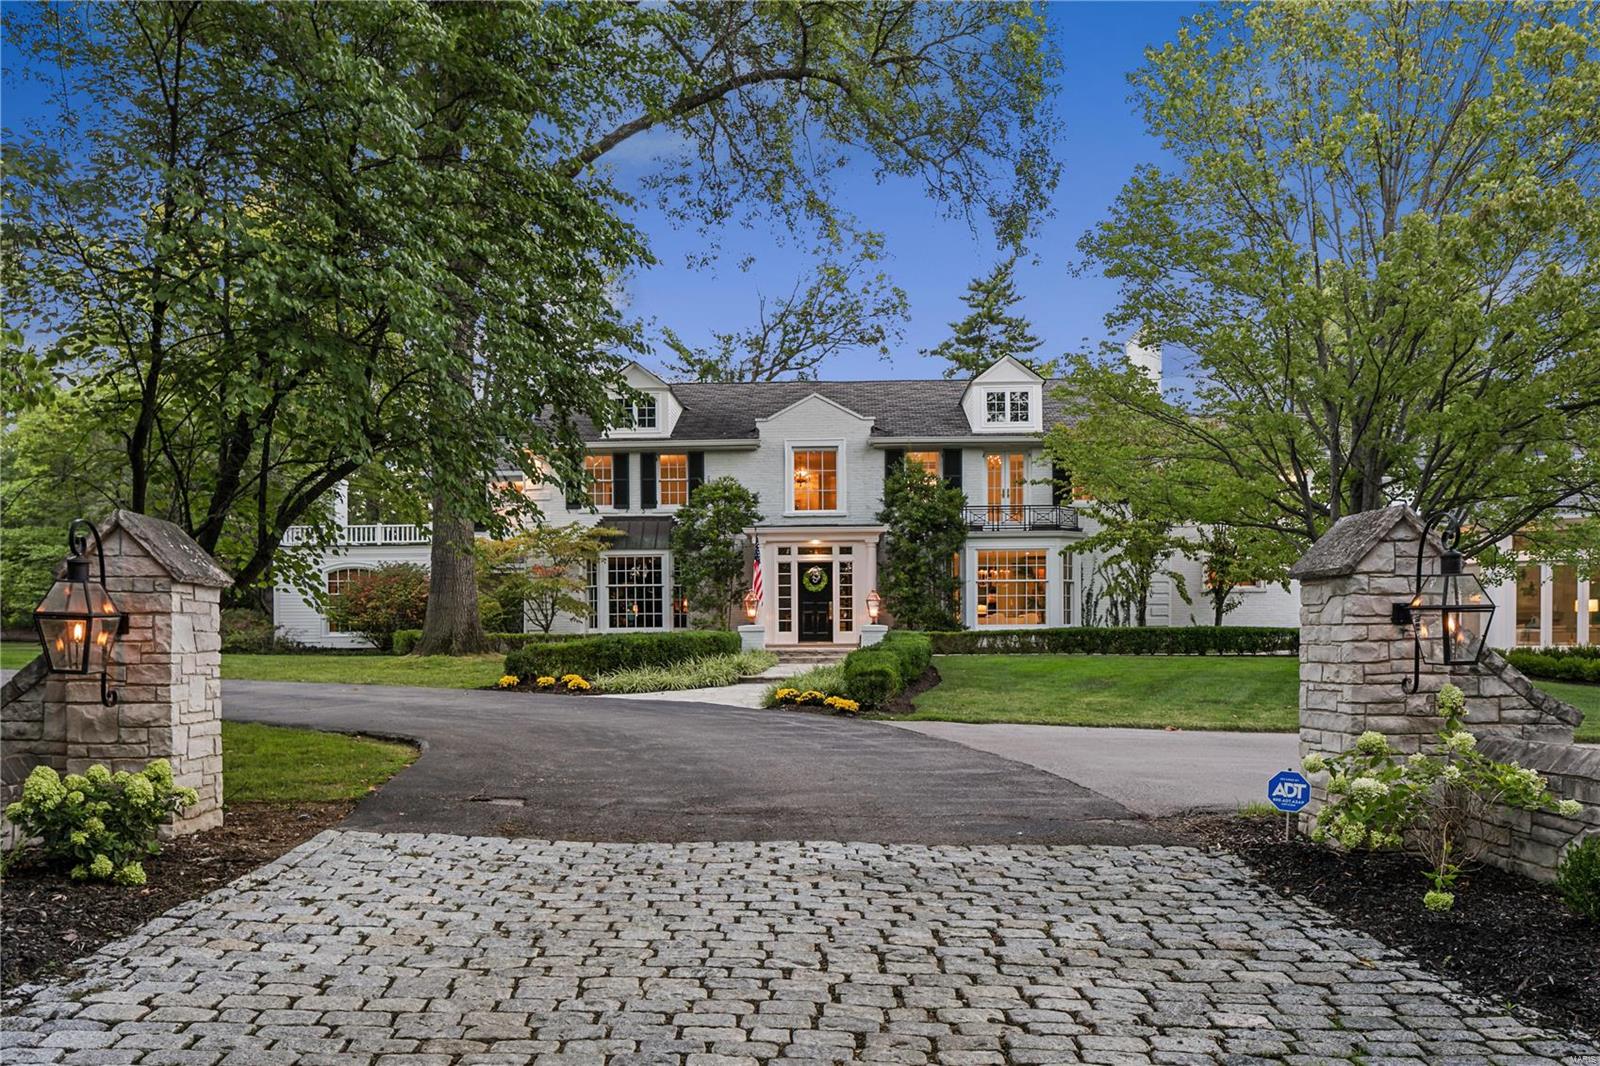
This unparalleled Ladue Estate on highly esteemed Dromara Road, evokes the dream life from the moment you arrive. The property’s Grand Presence is immediately felt—Manicured Gardens frame the striking facade of Missouri church stone, while the architecturally commanding roofline is constructed from newer slate-synthetic materials, blending timeless elegance w/ durability. Every angle of this home captivates, as period architecture blends effortlessly w/ Modern Luxury. The main level is designed for Grand-Scale entertaining & intimate everyday living. Rich wood floors, leaded glass windows & custom millwork speak to the home's craftsmanship. The formal dining rm feat a wine cellar & butler’s pantry w/ rare onyx counters. A sunken living room flows into a stone-clad sunrm w/ patio access—ideal for seamless indoor-outdoor living. The luxury chef's kitchen opens to a vaulted family rm w/ fireplace & built-ins. 2 offices/dens & laundry rm complete the main. A sculptural staircase leads to the 2nd flr, where you'll find 2 Gracious Primary Suites & 2 additional bedrooms—each w/ en-suite baths. The Brand-Newly Finished LL adds 1,866 sqft: 2 bedrms, 2 full baths- 1 w/ laundry, workout rm, family rm & a Show-Stopping bar—ideal for entertaining. Outside, terraced patios lead to a Resort-Style backyard w/ Pool & Pool House. Situated on nearly 4.5 acres, this property offers Rare Privacy, idyllic forest, a winding creek & space for play or exploring nature.
#25039722

Ladue

33 Dromara Road

6 Beds

7 Baths

8,830 Sq.Ft.

$4,795,000

MLS#: 25039722

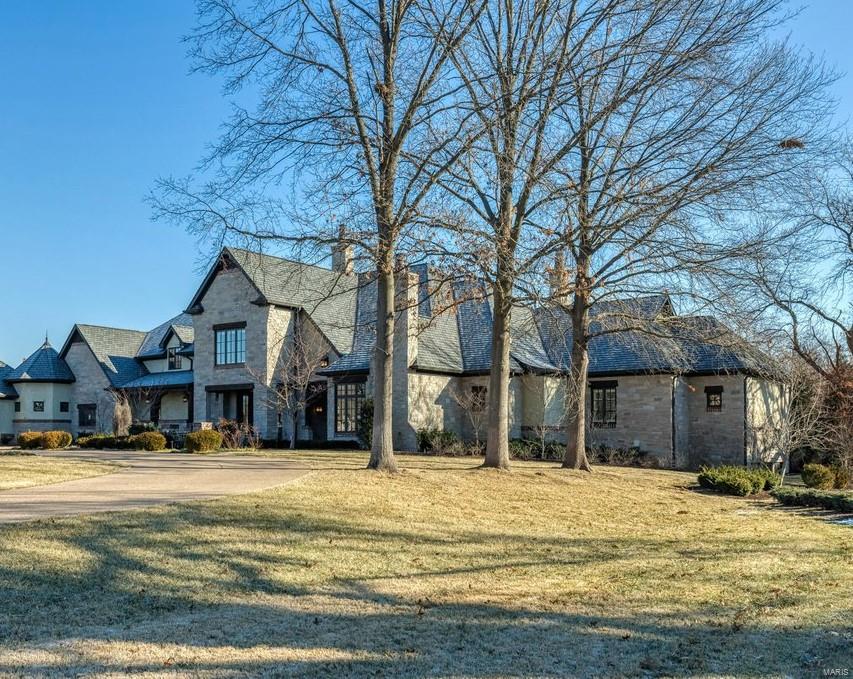
Welcome to this stunning Country Estate in coveted Huntleigh, where timeless elegance meets Modern Luxury. Nestled on 3 picturesque & private acres, this Gale Henderson-designed Masterpiece, originally built in 1939, underwent Significant Renovations/Additions in 2005, blending historic character w Modern Lifestyle. The Estate boasts 10,000+ sq ft of Liv space, high ceilings, spacious rms, & Recently Updated Systems/Windows/Doors/Roof(Extensive list in supplements). Main flr primary ste offers a spa-like bath & serene views, while the chef’s kitchen is perfect for entertaining. Enjoy seamless indoor-outdoor living w/ a Great RM opening to a covered porch, cedar deck, & resort-style pool. The all-season pool house (a wing of the main home) includes a kitchenette, bedrm ste, Rec rm & Gym. Beyond the main residence, explore barns, horse stables, a sport court & stunning scenery. 5-car garage, manicured gardens, & rolling pastures, this estate is a rare & luxurious Homestead in Huntleigh. Additional Rooms: Wine Cellar
#25006453

Huntleigh

8 Radnor Road

6 Beds

7 Baths

10,270 Sq.Ft.

$4,750,000

MLS#: 25006453

Custom estate property on 3.2 manicured acres offers exceptional grounds, plus surrounding acreage creates a private, park-like setting! Sophisticated interior and the ultimate in outdoor living. The 6,754 sq. ft. home has 3 sets of French doors in the living rm, hearth rm & master suite opening to the heated salt water pool, hot tub, waterfalls & covered outdoor rm. Stunning kitchen/breakfast rm with SubZero/Wolf appliances, Grothouse walnut island, butler’s & walk-in pantry. Hearth rm with 12’ tongue & groove plank ceiling, limestone fireplace & walnut wet bar with pass-thru window to the outdoor rm. Amazing master suite has 12’ ceiling, paneled walls, wet bar, his & her closets & marble bath with Waterworks freestanding tub, steam shower & heated floor. Upper level activity area & 3 bedroom suites with marble baths. Paneled LL office. Plato Woodwork cabinets, custom designer lighting, wide plank oak floors, Kolbe windows/doors, Crestron lighting/audio/video, heated 4-car garage. Additional Rooms: Mud Room
#18039374

Ladue

44 Overhills Drive

4 Beds

4 Baths

7,504 Sq.Ft.

$4,750,000

MLS#: 18039374

Architecturally significant home in premier gated neighborhood! Extraordinary craftsmanship, superb architectural finishes & high tech integrated systems. 2-sty foyer highlighted by dramatic floating staircase opens to paneled library w/ limestone fireplace, exquisite dining room & spectacular great room w/ wet bar & hand-carved fireplace. Exceptionally large kitchen has professional quality appliances, custom-built-ins & limestone flooring that flows into the adjoining breakfast room & hearth room. Barrel-vaulted master bed suite w/ stone fireplace, dressing room & beautifully appointed bath. The 2nd floor has 4 additional bedrooms, 2 w/ ensuite baths & 2 with Jack n’ Jill bath, family room & loft sitting room. Pool lounge w/ gathering bar & wine cellar, billiard area, family room w/ floor-to-ceiling FP & media room and workout room & pool bath are featured in the walk-out LL. Impeccably landscaped 3-acre grounds include veranda, outdoor family room, pool, hot tub & 2 & 3-car garages.
#20030330

Chesterfield

58 Pacland Estates Drive

5 Beds

5 Baths

13,782 Sq.Ft.

$4,750,000

MLS#: 20030330

Exceptionally well cared for and 100% full 58-unit apartment complex (29 1-BR and 29 2-BR units) with one owner for the last 57+ years.  This complex has been his life's work and passion and the owner has cared for it/the residents as if it were his home and family.  No deferred maintenance to speak of.  The owner has a motto that he has run the complex with for the 57 years he has owned it: "If it needs to be fixed, have it done by sunset!"  It shows!  There is a waiting list and the owner essentially runs it as a 55 and up senior facility (with just few exceptions).
In the 30 years I have been selling RE in the St Louis Metropolitan area, I have never seen anything like this.  Owner says not a single break in to a unit or even an automobile in the 57 years.  Beautifully maintained!
#22063602

Florissant

20 Chandler Court

None Beds

None Baths

49,477 Sq.Ft.

$4,750,000

MLS#: 22063602

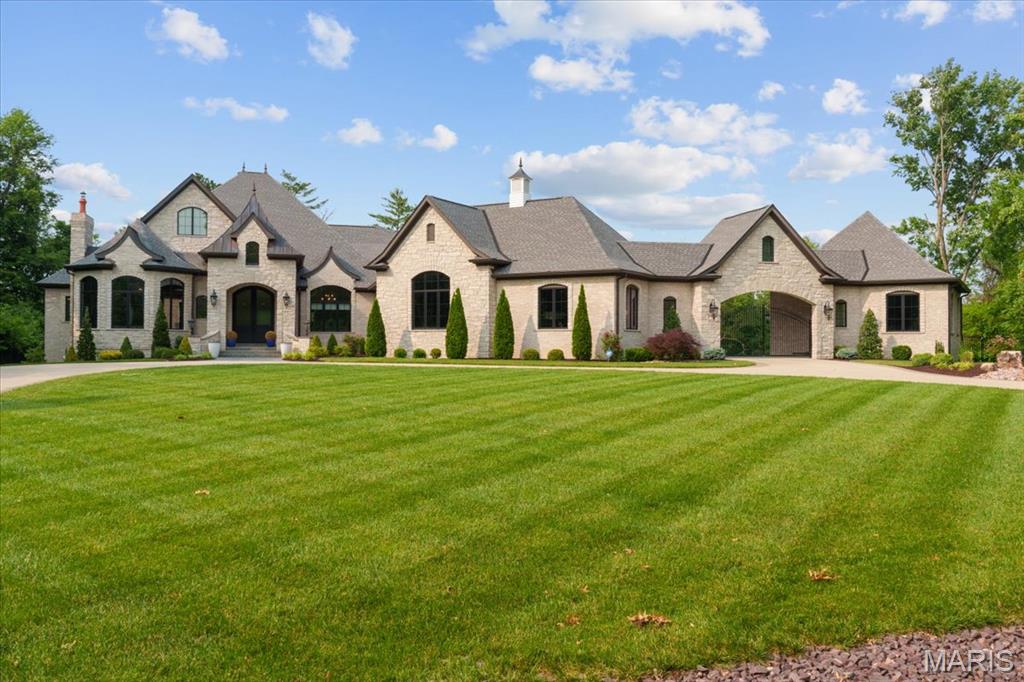
The ultimate in privacy, This executive estate offers over 12,000 sq ft of living space, tucked away on 3 acres of  private professionally landscaped grounds with 30x60 ft luxury pool with fountain.  Perfect for entertaining, find extra large formal and informal spaces highlighted by walls of windows, soaring 10ft -16 ft ceilings throughout with 2 levels of brick terraces allowing you to entertain seamlessly between outdoor and in.  The home was built in 1990 by luxury builder Higginbotham and then extensively renovated and expanded in 1999.  The master suite offers his/her dressing rms, sitting rm with fp and access to the back terrace. There are 4 other bedrm suites as well.  A state of the art screening rm with seating for 30, gym, 2 fam rms, a casino/gaming rm, gar for 6 cars, and so much more.  The prime location in Ladue, the craftsmanship and privacy is second to none.  This home is accessed via a private drive to the gates.  Cannot be seen from Litzsinger.
#21083276

Ladue

10076 Litzsinger

5 Beds

7 Baths

12,236 Sq.Ft.

$4,750,000

MLS#: 21083276

This stately home in the prestigious community of Huntleigh redefines luxury, combining elite craftsmanship, smart-home technology, and resort-style amenities including gated privacy. Equipped with 4 control stations and app driven, allowing you to effortlessly manage lighting, audio-visual systems, climate control, garage doors, and security. The gourmet kitchen boasts top-of-the-line Sub-Zero and Wolf appliances, including an exquisite Officine Gullo range. The lower level features a custom bar, Subzero beverage center, dual refrigerators, an ice maker, and dishwasher drawers. Stay in peak form in your own private fitness area, complete with custom flooring for heavy equipment and high-intensity training. Car enthusiasts will appreciate the motor court with 6-car heated garages and EV 220 electric outlets. Wine connoisseurs will be captivated by the custom 1200-bottle wine cellar. This estate also includes three laundry rooms and a Vault/Safe Room with 12” concrete and a fireproof door for added security. Outdoor living is equally impressive with a Gunite pool and spa, complete with a swim-up bar, two fire bowls, and a waterfall. The 22' outdoor pavilion features a full kitchen with a Subzero fridge, Wolf grill with rotisserie, stainless steel storage, sink, and ice maker. Custom A/V system includes a pool sound system with 14 hi-fi speakers and three in ground subwoofers. This estate is a masterpiece of design, offering the ultimate in luxury living.
#25005942

St Louis

2535 S Lindbergh Boulevard

6 Beds

5 Baths

10,590 Sq.Ft.

$4,750,000

MLS#: 25005942

1 ... 11 12 13 14 15 ... 666
* Listings identified with the FMLS IDX logo come from FMLS and are held by brokerage firms other than the owner of this website. The listing brokerage is identified in any listing details. Information is deemed reliable but is not guaranteed. If you believe any FMLS listing contains material that infringes your copyrighted work please click here to review our DMCA policy and learn how to submit a takedown request. © 2024. First Multiple Listing Service, Inc.
 - property

Send a message

Message successfully sent.

Your message

What is 3 + 4 ?

Reason for contacting?

I agree to receive email communication and understand I can unsubscribe at any time.

I agree to be contacted by Rock Island Realty via call, email, and text for real estate services. To opt out, you can reply 'stop' at any time or reply 'help' for assistance. You can also click the unsubscribe link in the emails. Message and data rates may apply. Message frequency may vary. Privacy Policy

Sign Out

Virtual Assistant

Would you like to take the next step with this property? We can help you schedule a showing or virtual tour, or send you more details.

Yes, I would like more information.

Thank You for Your Reply, One of Our Agents will contact you as soon as possible

No, maybe later.

Thank you, you can always contact me via email, phone number or through the contact form.

Realhub AI

Lucy - Your AI-Powered Realtor

Update Your Temporary Password

Personalize your search

Enter your email and we'll notify you immediately when new listings match what you're looking for.

or enter email address

Already have an account ? Login here

Continue your home search

I agree to receive communications and understand I can unsubscribe at any time.

I agree to be contacted by Rock Island Realty via call, email, and text for real estate services. To opt out, you can reply 'stop' at any time or reply 'help' for assistance. You can also click the unsubscribe link in the emails. Message and data rates may apply. Message frequency may vary. Privacy Policy

Already have an account ? Login here

We use cookies

We use cookies primarily for analytics to enhance your experience. By accepting, you agree to our use of these cookies. You can manage your preferences or learn more about our cookies policy.