Properties

Browse or get in touch to schedule a walkthrough.

  • Nearby me
Price range

Popular Features

Community Features

Association

Property Features

Waterfront

View

Exterior Features

Interior Features

Style

10000 properties match your criteria

Updated 1 minute ago

E-Alert name
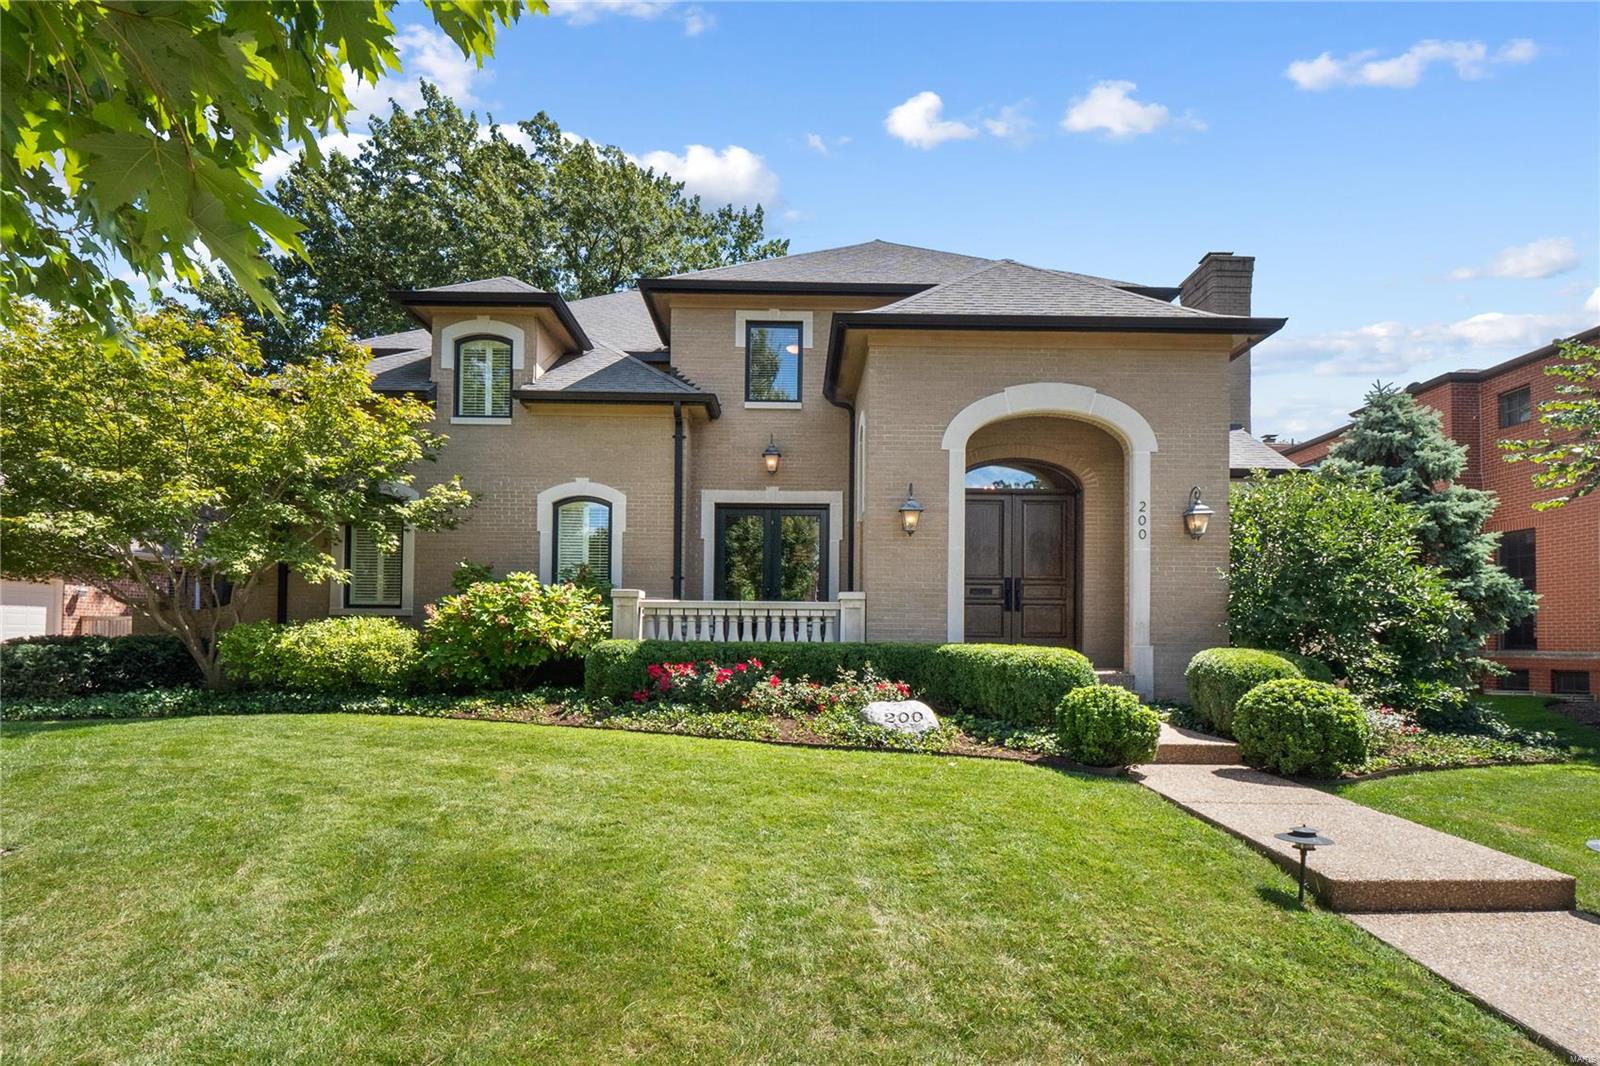
Space is insufficient to describe all of the exquisite features of this executive residence in upmarket Clayton, but it’s space that defines this magnificent tri-level home with 5800 sqr ft Beyond the grand entry is the perfect backdrop of your art gallery. You’ll marvel at the attention to detail & superlative craftsmanship. Discover a masterful mix of modern & historical architectural touches: coffered ceilings, custom cabinetry, sleek millwork/paneling. Tactile delights include rich dark timbers, hardwood floors, sumptuous carpets, tile, marble & granite – the latter stars in the gourmet kitchen with a restaurant-quality oven. Crisp white windows & French/bi-fold doors deliver swathes of natural light into the lavish living areas/bedrooms and invite the property’s gorgeous grounds into the home. Myriad additional rooms will satisfy every lifestyle demand (incl. uber-cool theater room  BYO popcorn). This impeccable residence in an exclusive neighborhood commands your attention today! Additional Rooms: Mud Room
#20056922

Clayton

200 Topton Way

5 Beds

3 Baths

5,851 Sq.Ft.

$1,995,000

MLS#: 20056922

** Showings start on Friday, September 11th at 3pm. Set behind the gates of Country Life Acres, this exceptional country estate offers a rare sense of privacy and serenity in one of the area’s most sought-after communities. Approached by charming curb appeal and surrounded by two beautifully landscaped, level acres, the setting feels gracious and established, with the warmth of a close-knit neighborhood just beyond the gates. Inside, a beautifully considered floor plan unfolds with many updates completed during their ownership. Hardwood floors bring continuity throughout the home, while the redesigned kitchen pairs custom cabinetry and granite countertops with generous space for gathering. The expansive family room makes a striking architectural statement with a vaulted ceiling revealing handsome wood beams and exposed brick, complemented by built-in shelving and a gas fireplace. Designed with both entertaining and quiet retreat in mind, the den offers another fireplace, a whisky bar and French doors opening to a private deck beneath a pergola. It is an intimate extension of the living space and a beautiful place to enjoy the surrounding grounds. The primary suite is a retreat unto itself, featuring a bay window, an impressive walk-in closet and primary bath. Dual shower heads and a dramatic copper soaking tub create a spa-like experience with an unexpected sense of luxury. Upstairs attic was reimagined as a private teen suite with its own full bath adding flexibility for family and guests, while the finished lower level provides additional room for recreation and entertaining. Thoughtfully updated yet rich in character, this is a home where country estate living meets relaxed, modern luxury, all within the coveted gates of Country Life Acres.
#26053963

Country Life Acres

21 Country Life Acres

6 Beds

4 Baths

4,976 Sq.Ft.

$1,995,000

MLS#: 26053963
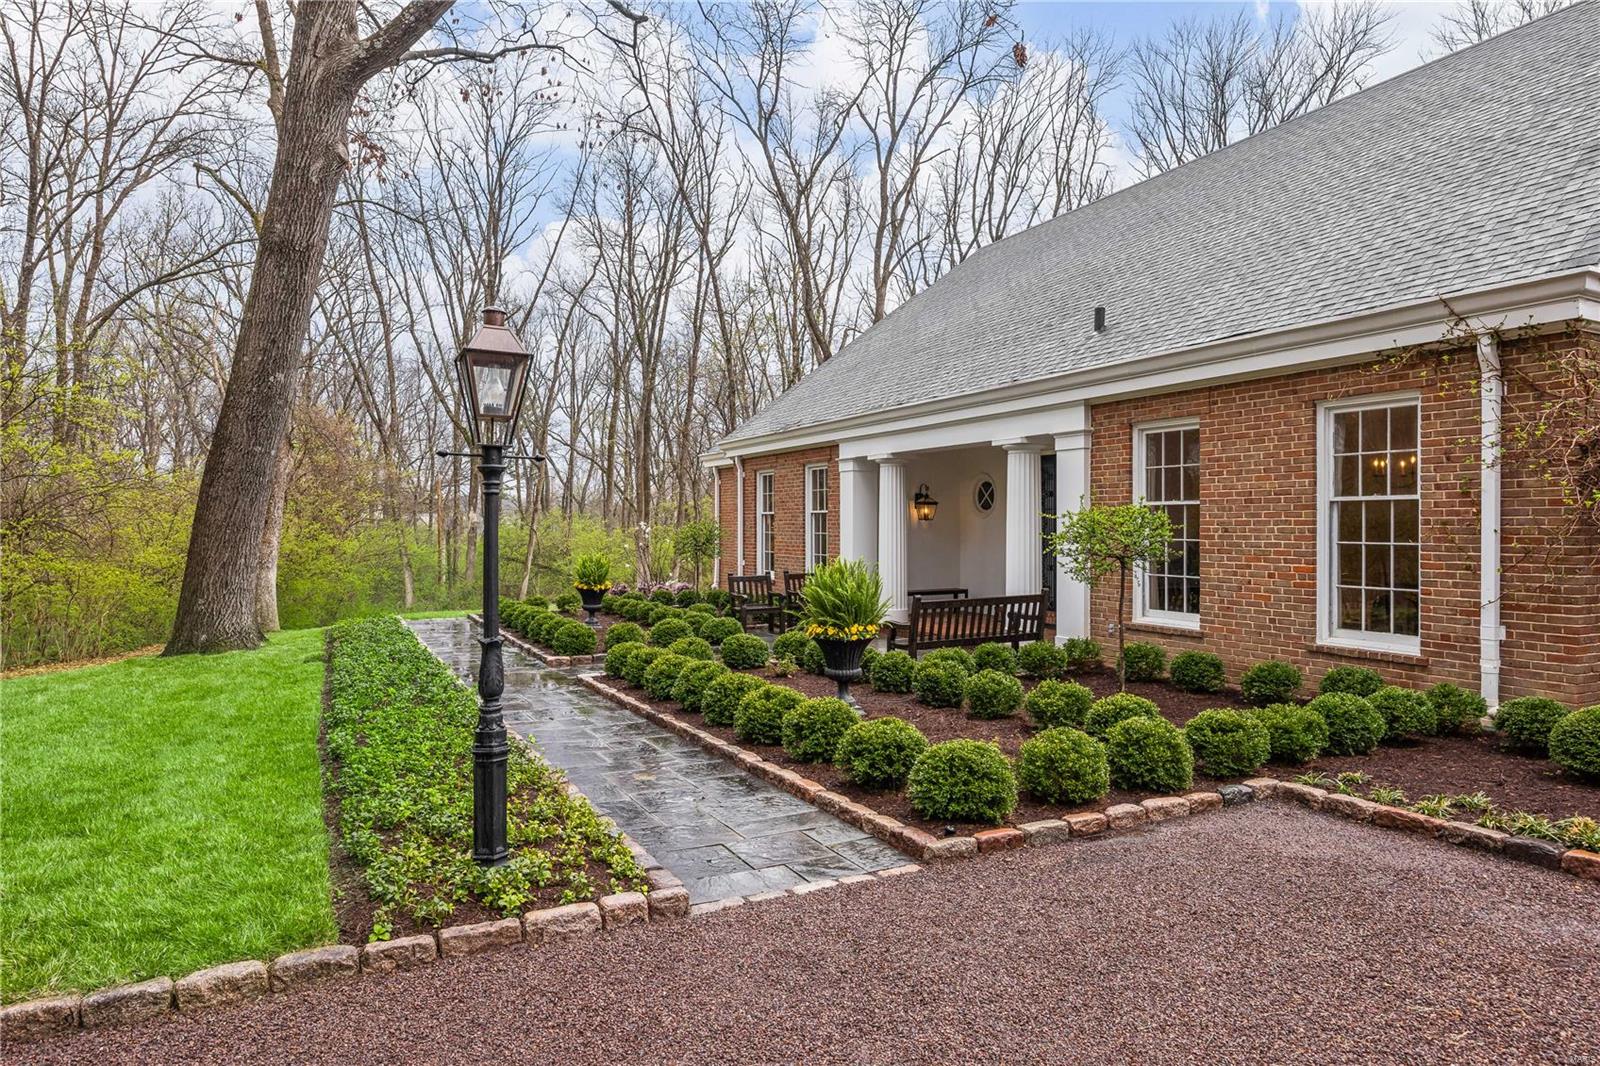
An exceptional residence designed for both sophisticated entertaining and lasting family memories. With beautifully maintained living space, this home offers a gracious flow, perfect for gatherings and everyday living. The grand Gallery provides seamless connection between rooms, enhancing the sense of space and elegance throughout. As a centerpiece, the Living Room features a broad bay window overlooking landscaped grounds. Adjacent to the spacious Kitchen sits a Breakfast Room featuring a charming bowed bay window offering a cozy spot for morning coffee or casual dining. A Family Room invites relaxation and accesses the covered outdoor patio with fireplace and picturesque view of the pool. A large Utility Mudroom adjoins a 3-car garage. This home sits on a magnificent, partially wooded 1.8-acre lot, a short walk from Conway Elementary and Ladue Middle School. Whether you’re hosting grand celebrations or enjoying quiet moments, this home is the perfect backdrop for all life’s moments. Additional Rooms: Mud Room
#25013513

Ladue

2 Mayfair Road

5 Beds

4 Baths

5,376 Sq.Ft.

$1,995,000

MLS#: 25013513
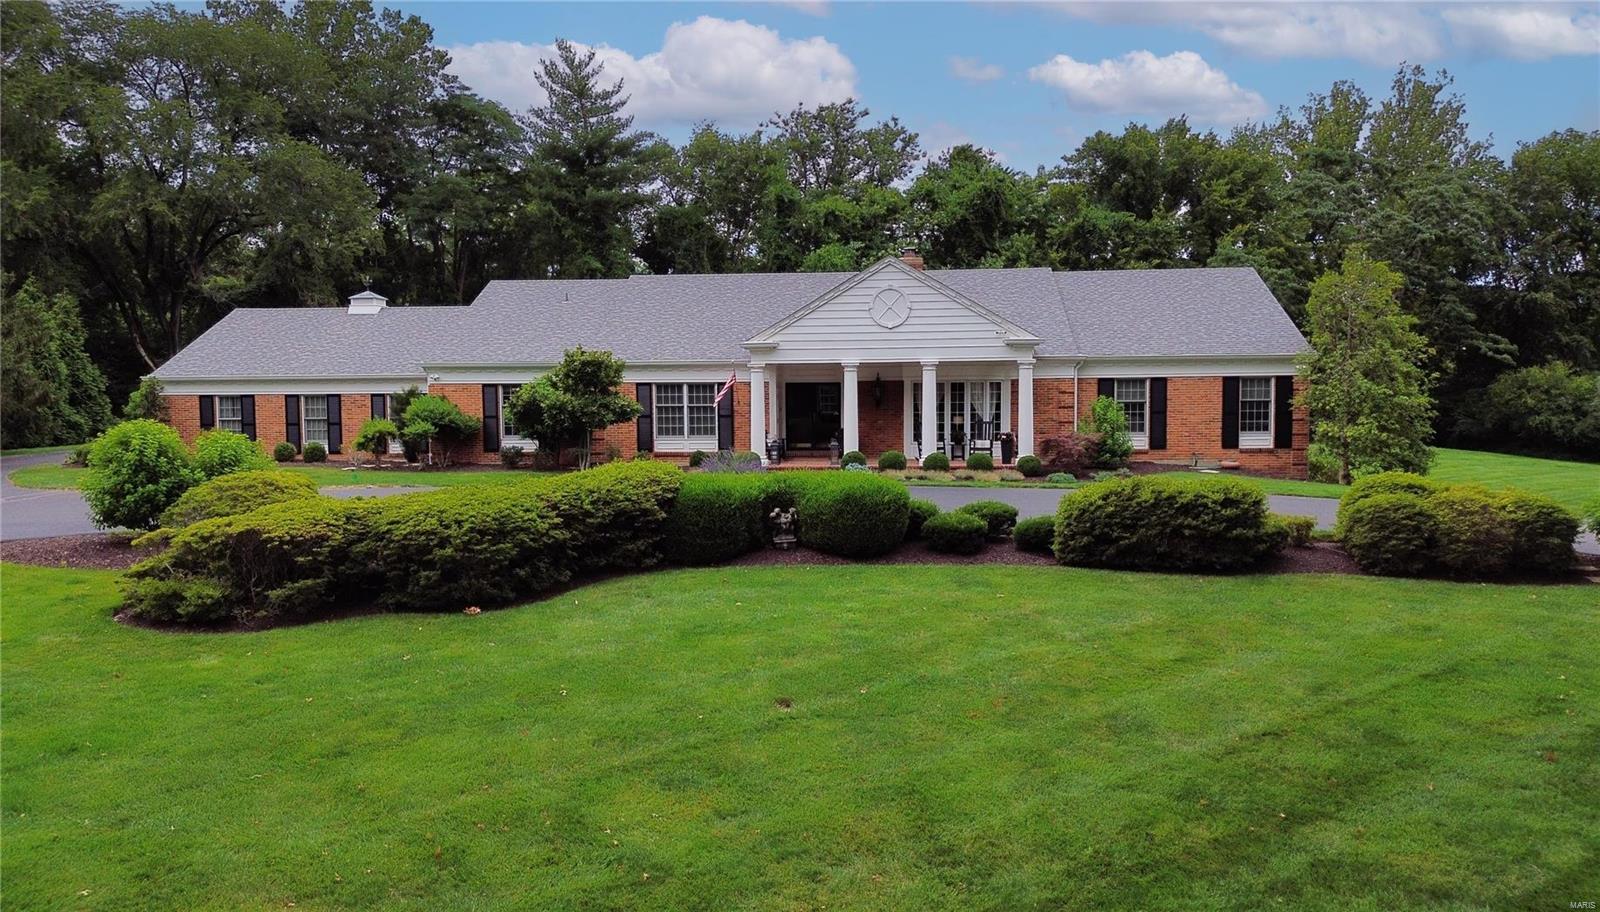
None
#24033100

Town and Country

26 Bellerive Country Club Grounds Drive

4 Beds

5 Baths

5,206 Sq.Ft.

$1,995,000

MLS#: 24033100
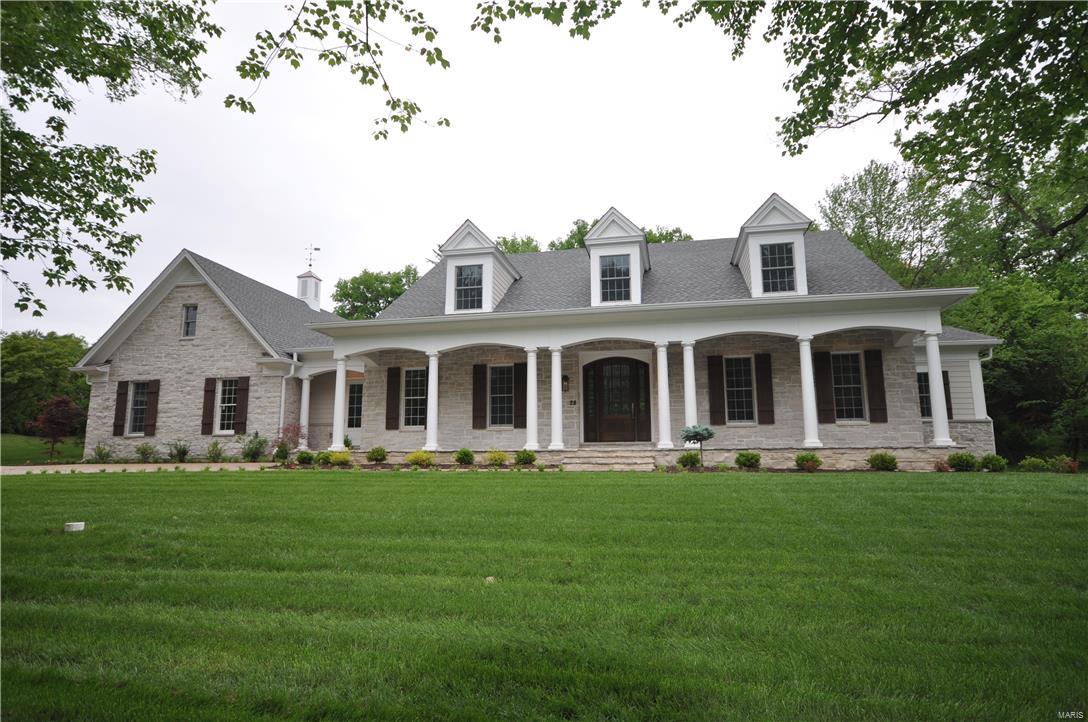
January 2017 completion. Authentic features were incorporated into our exterior design incl. the classic front flagstone loggia with T&G ceiling, natural stone, tuscan columns, roof dormers, & cupola. Large foyer has a grand stair & is flanked by a traditional dining rm & study retreat (w/ private access to master). The kitchen opens to hearth rm w/ painted box beam ceiling & see thru fireplace. 48" Subzero fridge, 48" Wolf dual fuel cooktop & double ovens. 2 dishwashers. Wet bar. Walk-in pantry, mud rm and 1/2 bath. Main laundry+2nd fl laundry. 10' ceilings. 8' doors. Amazing craftsmen-style millwork. The master suite w/ fireplace, bay window, huge closet & a spectacular master bath. 2nd fl features 4 beds w/ dormers & sloped ceilings …2 beds have shared bath, 3rd & 4th are ensuite bedrooms. 3/4 ac. level lot. 12' foundation..golf/basketball in lower lvl. 4 car gar. w/ full attic ready for finish. Beautiful exposed aggregate driveway. Room for a pool. Call for complete list of details Additional Rooms: Mud Room
#16039589

Ladue

28 Ladue Manor

5 Beds

4 Baths

5,150 Sq.Ft.

$1,995,000

MLS#: 16039589
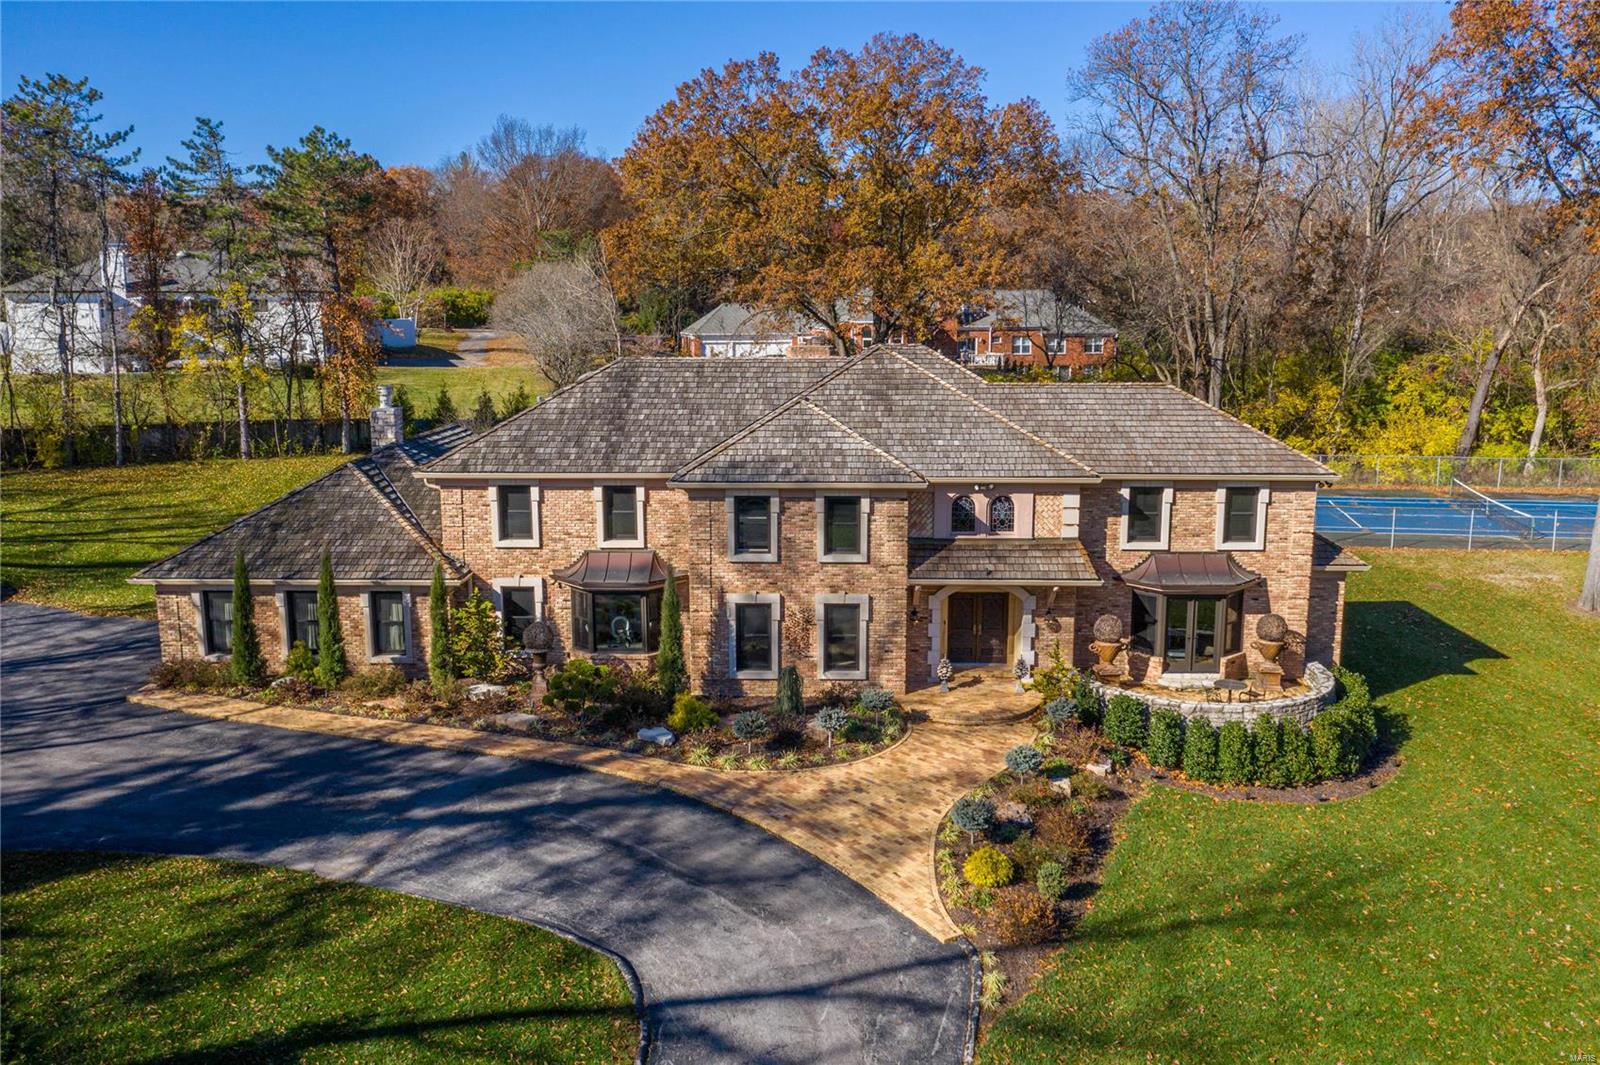
Located in one of Ladue’s most desirable neighborhoods, this extraordinary 1.5-sty Estate home features superior craftsmanship & meticulous attention to detail. 2-Sty marble foyer highlighted by dramatic floating staircase leads to private study that opens to terrace, elegant dining room & library-paneled great room with box beam ceiling, stone fireplace, built-in bookcases & spiral staircase. Chef’s kitchen with 42” cabinetry, granite countertops & 6’ center island adjoins breakfast room with wide bay window & vaulted sunroom with skylights & floor-to-ceiling stone fireplace. Master bedroom suite with cathedral ceiling & rustic beam trusses, His & Hers baths & sitting room provides an appealing retreat. The 2nd floor extends the living quarters with 4 additional bedrooms, 2 with ensuite baths, & hall full bath. Lower Level includes recreation room, game room, wine cellar & full bath with sauna. 3-Acre cul-de-sac lot with 2 patios, pool & tennis court surrounded by landscaped gardens. Additional Rooms: Wine Cellar
#22068677

St Louis

35 Somerset Downs

5 Beds

7 Baths

6,225 Sq.Ft.

$1,995,000

MLS#: 22068677
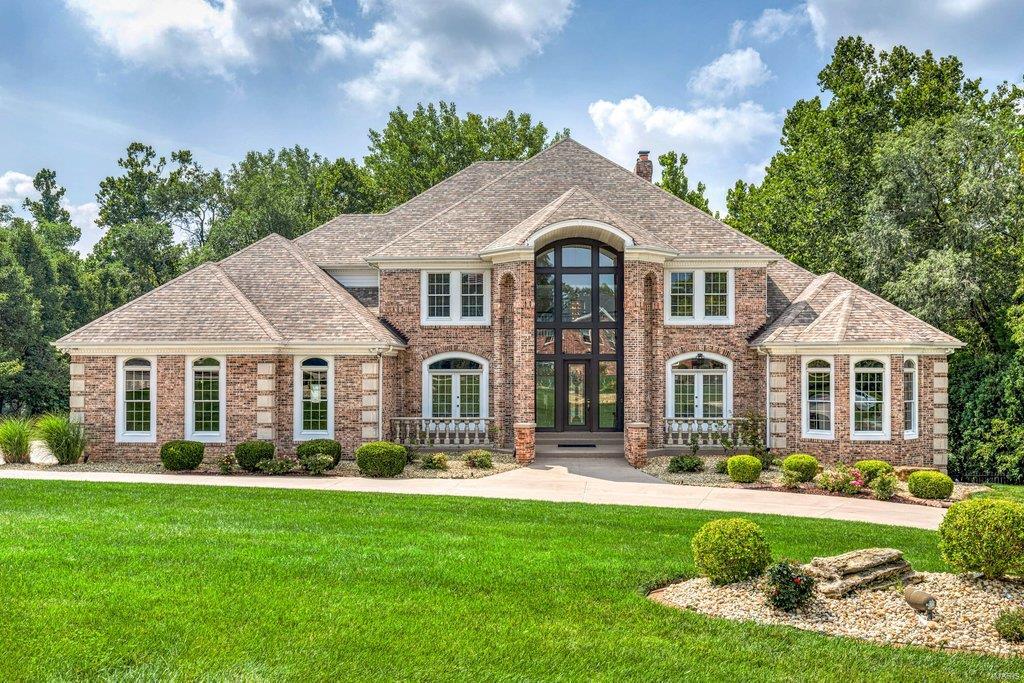
Exceptional craftsmanship & distinctive design elements define this extraordinary 8200 sq ft Estate home. 2-Sty marble foyer highlighted by dramatic floating staircase leads to elegant dining room & stunning great room with marble fireplace flanked by built-in bookcases & expansive wall of windows. Spacious open kitchen featuring 42” white cabinetry, premium appliances & butterfly center island adjoins light-filled breakfast room & hearth room with brick fireplace. Coffered primary bedroom suite radiates warmth with a marble fireplace, wide bay window, luxury bath with jetted tub & adjacent study with custom built-ins. Front & rear staircases access 3 additional ensuite bedrooms. Lower Level includes recreation room with wet bar & 3rd fireplace, media room, game room & bonus room plus office & guest suite. Situated on a 1.7-acre lot with wrap around deck with gazebo, patio with wet bar, hot tub & pool with waterfall. A geothermal system functions to significantly reduce utility bills.
#24010808

Town and Country

12850 Thornhill Court

5 Beds

5 Baths

8,231 Sq.Ft.

$1,995,000

MLS#: 24010808
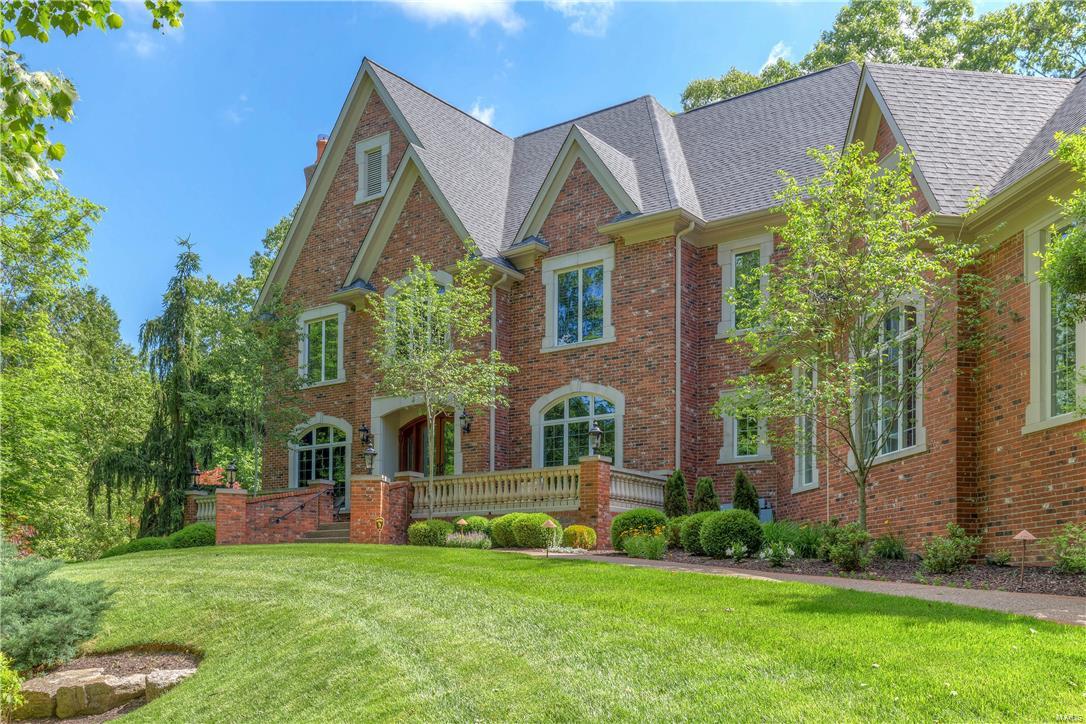
Exquisite Country Estate home on 3+ scenic acres! DeShetler-built 1.5 Sty with over 8500 sf of living space enhanced by the finest craftsmanship & meticulous attention to detail. 2-Sty marble foyer highlighted by dramatic curved staircase leads to handsome library with built-in bookcases & fireplace, elegant dining room & stunning great room with marble fireplace & 2-sty bow window. State-of-the-art kitchen with cherry cabinetry, granite countertops, butler’s pantry & center island adjoins light-filled breakfast room, gathering bar & hearth room with floor-to-ceiling stone fireplace. Coffered master bedroom suite features 2 walk-in closets & marble bath with Jacuzzi. Front & rear staircases access 3 additional bedroom suites & bonus room. Incredible walk-out Lower Level with billiard room, recreation room with entertainment center, workout room, sunroom, 2nd kitchen & full bath. Professionally landscaped grounds include patio, infinity pool, rock garden with waterfall & 4-car garage. Additional Rooms: Sun Room
#17035289

Wildwood

1105 Shepard Oaks Drive

4 Beds

5 Baths

8,507 Sq.Ft.

$1,995,000

MLS#: 17035289
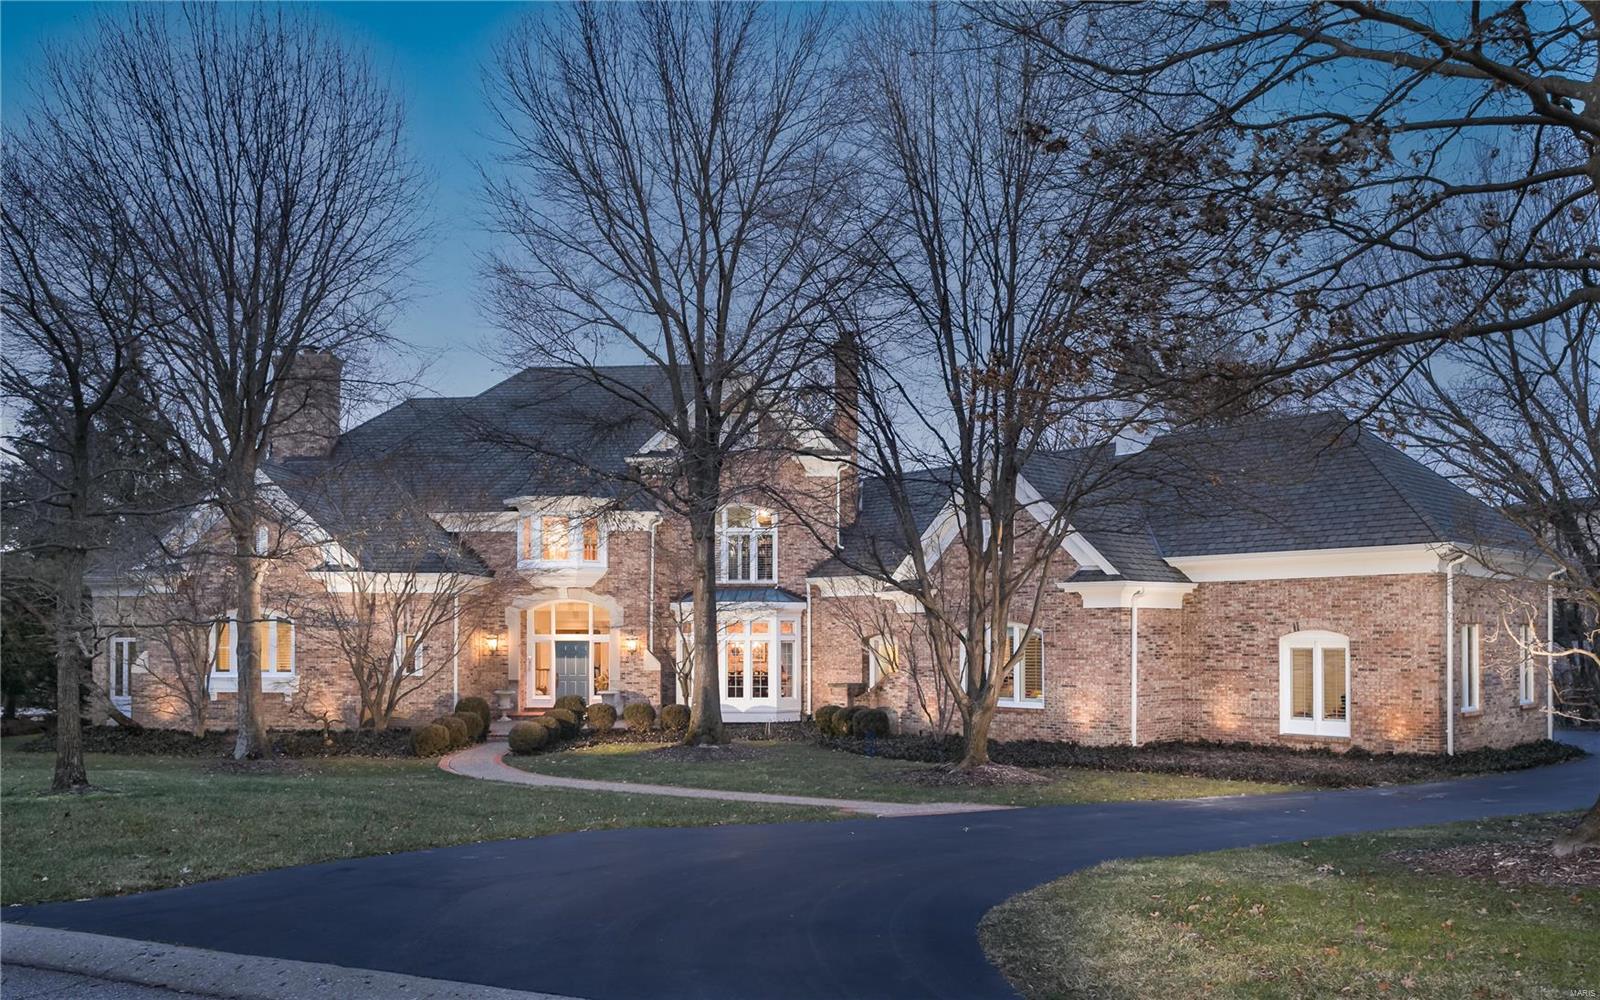
Refined, classic home in an exclusive private setting on a gated Frontenac lane. Custom built by Johnson Homes, the property features keynotes of a 3-level floating staircase, unique architectural details, marble and job finished wood floors, a 3-level elevator, newer roof, garage doors & openers, and a finished lower level. An expansive Higginbotham addition is an all-inclusive apartment above the 4-car garage, elevator ready, with separate entrance and security system. A Main level primary suite features see-thru fireplace, private sunroom, and deck access. The luxe bath has jet tub, walk-in shower, vault ceilings, double vanity, and room-size organized closet. Kitchen outfitted in 2 islands, breakfast room and  hearth room detailed with a star in inlaid flooring. 3 suites on level 2, one of which can be another primary suite. Oversize lower level with full kitchen, bar, exercise/party room, media & billiard rooms, and sleeping area w/full bath. New price is below current appraisal.
#21074175

St Louis

10401 Litzsinger Road

5 Beds

6 Baths

8,157 Sq.Ft.

$1,995,000

MLS#: 21074175
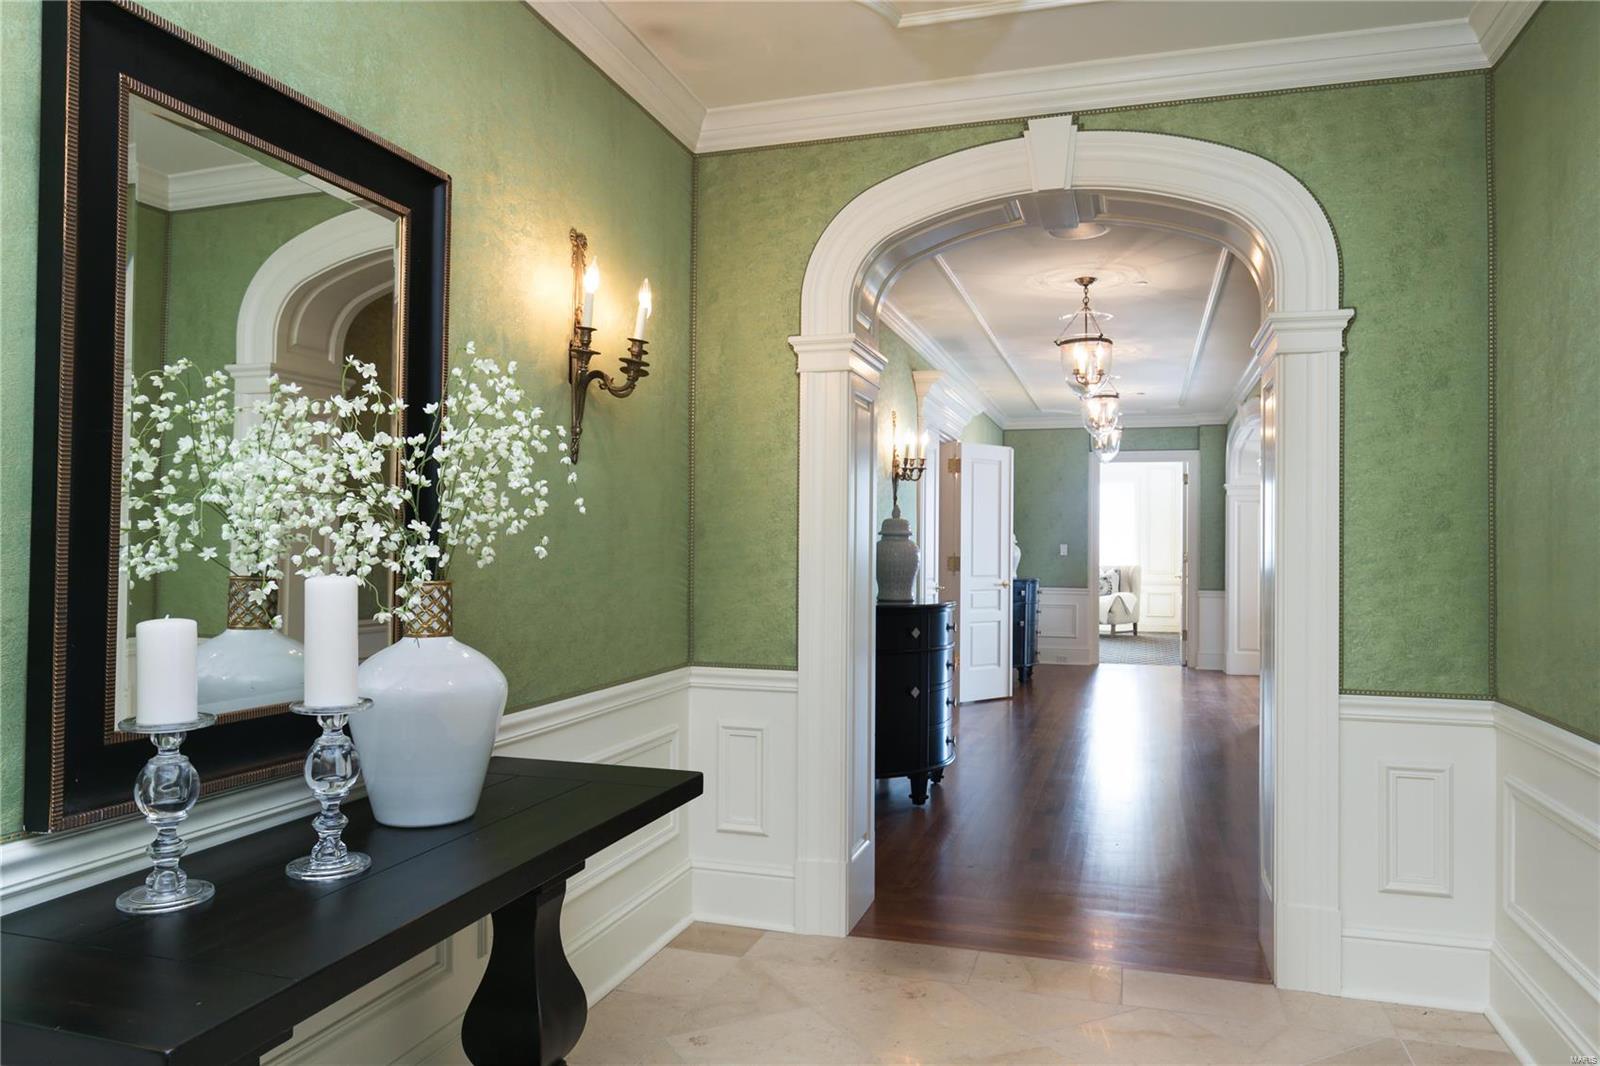
This gorgeous 2 bedroom, 2 1/2 bath luxury condominium is a special treat! From the 19th floor, the southeastern exposure provides spectacular views overlooking the treetops of Clayton to the Arch and downtown skyline.  Substantial millwork and custom finishes throughout make this gracious unit one of a kind. The lovely, formal rooms and cozy, wood paneled den with a gas fireplace create fabulous spaces for entertaining family and friends. The large, chef's kitchen is a delight with custom cabinetry, granite counter tops, top of the line appliances and a cheery breakfast room.  The private master suite includes a lovely sitting room, fabulous bath, large, walk-in closet and a back hallway lined with closets and built in cabinetry and bookcases for all of your storage needs. A guest bedroom with a private bath on the opposite end of the unit completes the package.  With the incredible amenities of the Plaza, this elegant condo offers luxury living at its finest. Location: Suburban
#20064805

St Louis

150 Carondelet Plaza 1903

2 Beds

2 Baths

3,346 Sq.Ft.

$1,995,000

MLS#: 20064805
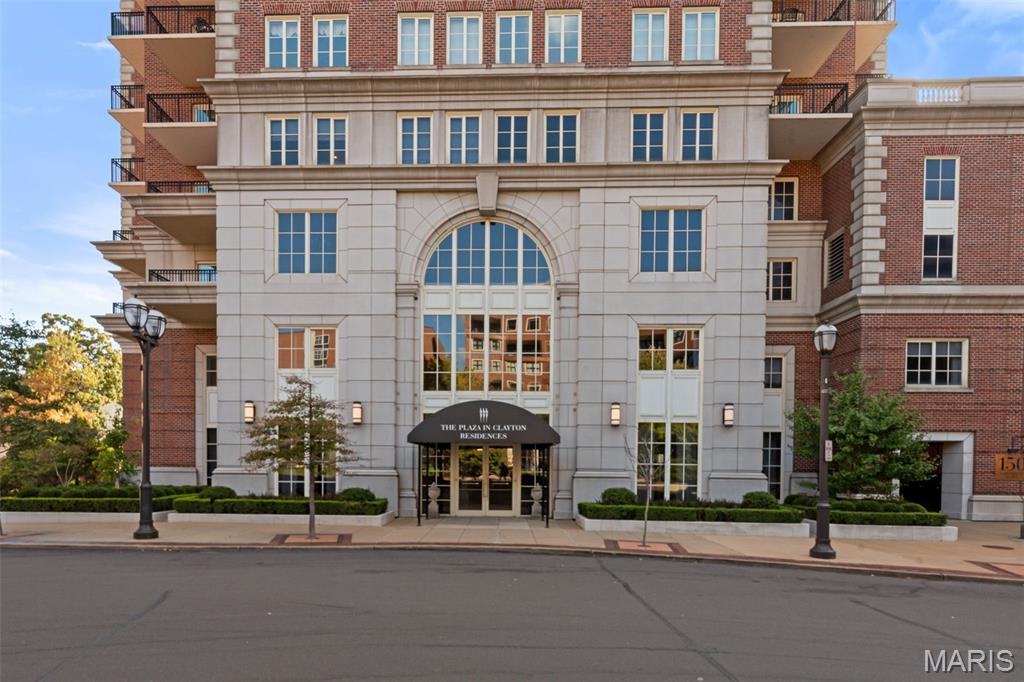
Welcome to The Plaza! Experience luxury living at its finest in this spacious 3 bedroom 3 1/2 bath condominium offering over 3600 square feet of living space. This home features 4 private balconies with stunning North, West and South views - perfect for enjoying breathtaking sunsets and city lights. The large eat-in kitchen, appointed with high-end appliances, abundant storage, and a thoughtful layout, is ideal for both casual dining and entertaining. The open concept living and dining areas provide an inviting flow, enhanced by natural light streaming through expansive windows. Each of the three bedrooms is generously sized with en-suite baths and ample closet space. The primary suite offers a serene retreat with a luxurious spa style bath and access to 2 private balconies. Residents of The Plaza enjoy first class amenities including a club room available for private gatherings, fitness center, 24 hour doorman service, 2 reserved parking spaces, beautifully landscaped pool deck with BBQ's for grilling, plus a dog park. This is a rare opportunity to personalized this remarkable space!
#25073700

Clayton

150 Carondelet Plaza 1201

3 Beds

3 Baths

3,744 Sq.Ft.

$1,995,000

MLS#: 25073700
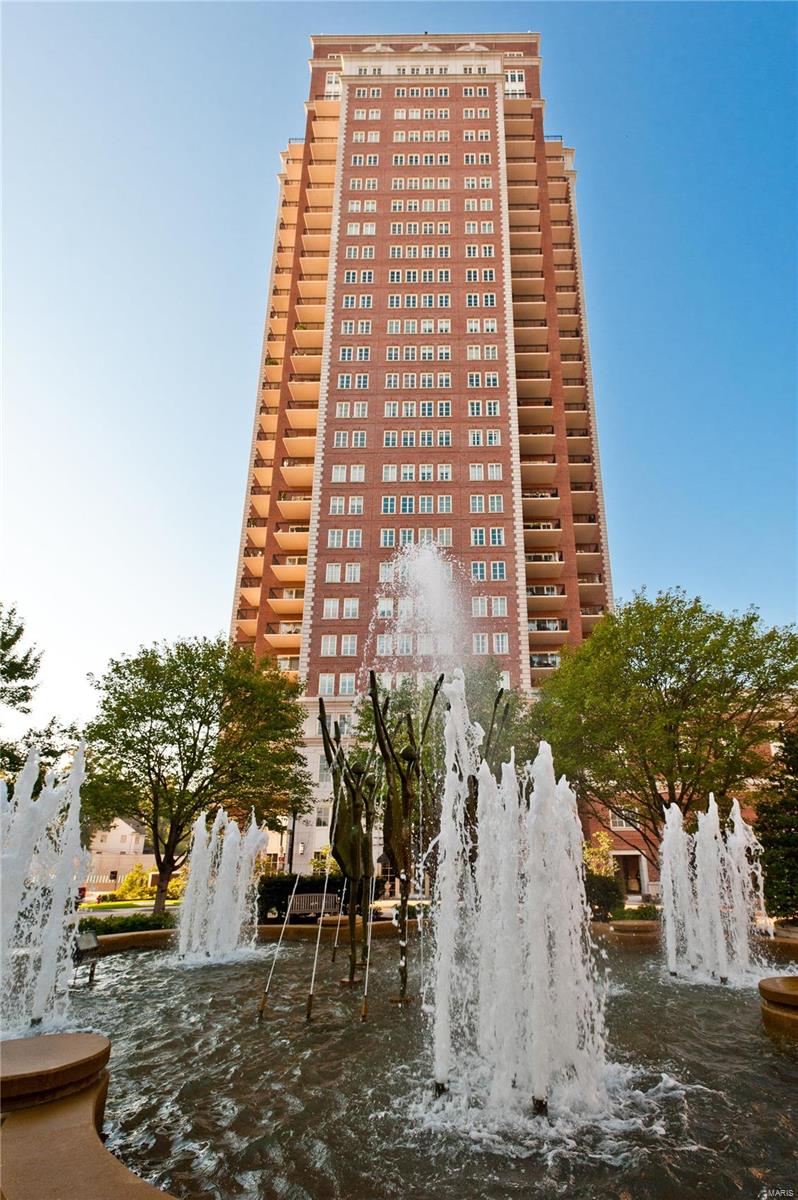
Located on the 22nd floor with northeastern exposures and soaring Arch views, the home has been opened and improved to provide modern living and entertaining. The grand dining and living rooms offer an elegant flow and feature a wet bar with SubZero refrigerators, elaborate moldings, a gas fireplace, and two private terraces. The eat-in kitchen hosts custom cabinetry, commercial appliances, a center island, a breakfast area, and patio access. A dramatic library adjoins the primary en-suite bedroom with Arch views, a custom walk-in closet, and a spa bathroom with stone accents. Additionally, there is a gorgeous powder room, 2 guest bedrooms, a Jack n’ Jill bathroom, a laundry/mud room, a generous storage locker and 2 parking spaces.   The Plaza in Clayton Residences offers world-class services, including valet, concierge, club room, health club, swimming pool, dog run, rooftop park, and electric charging station. Location: Corner Location, Downtown, End Unit, Retail Center, Upper Level
#23004185

Clayton

150 Carondelet Plaza 2202

3 Beds

2 Baths

3,176 Sq.Ft.

$1,995,000

MLS#: 23004185
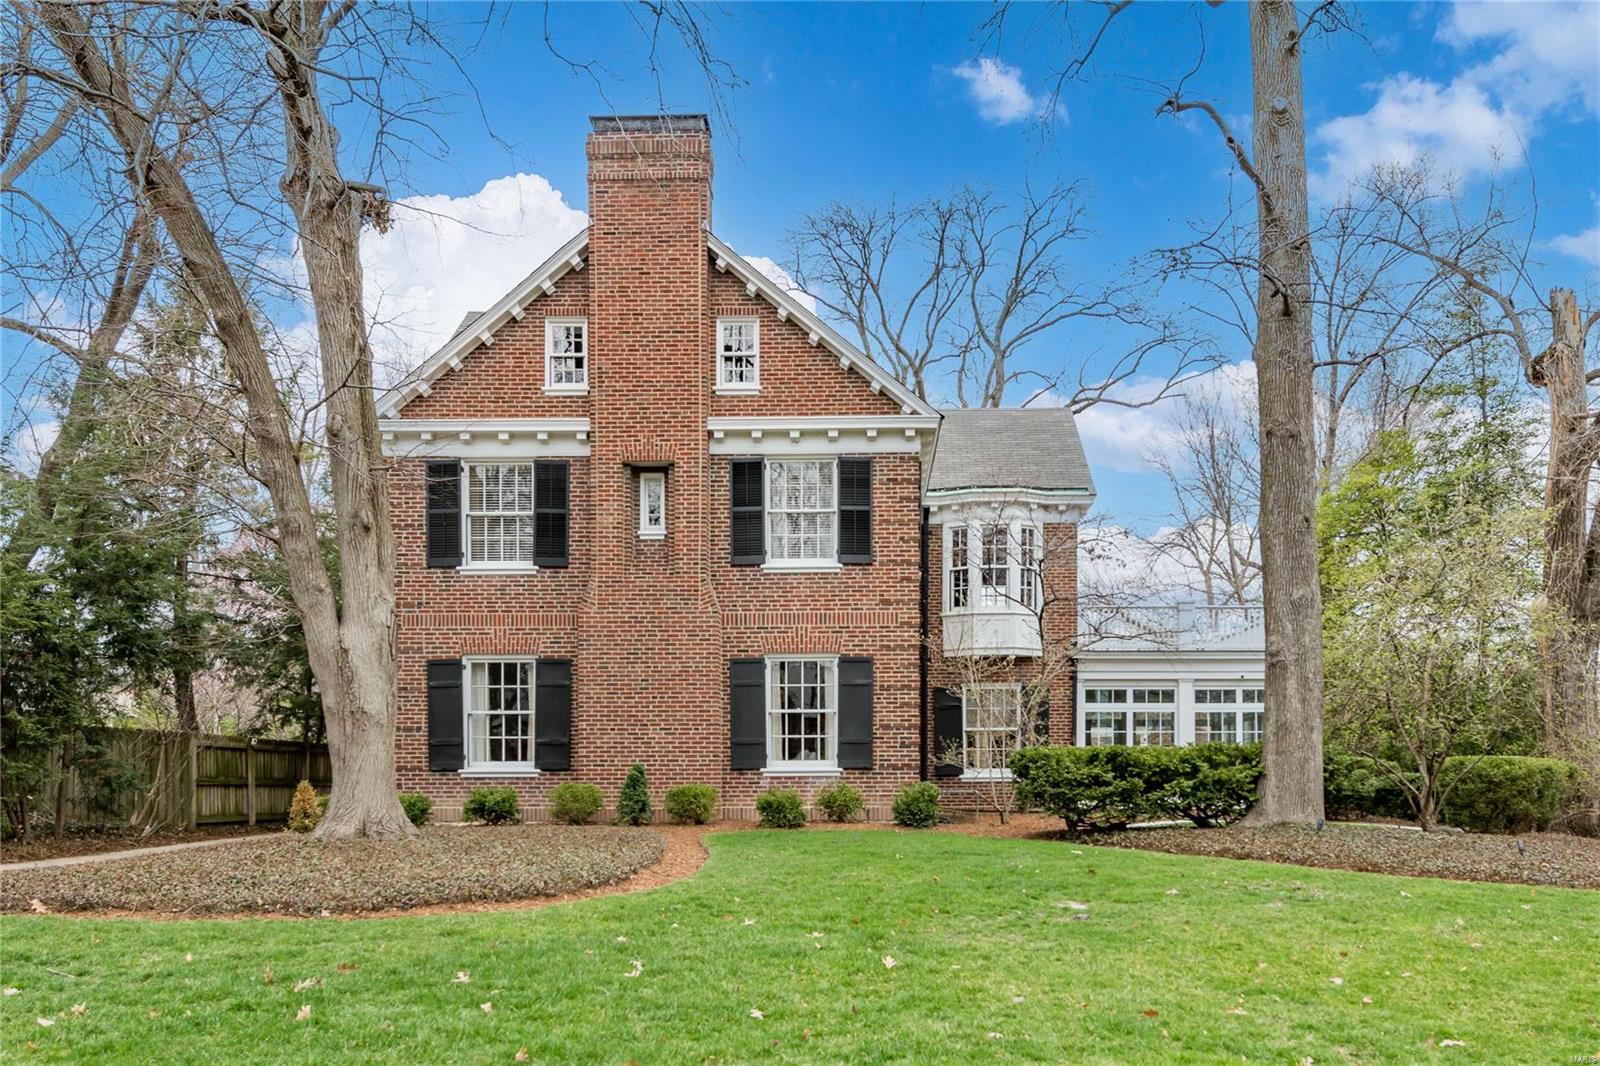
This beautifully updated home originally built for Mr Edward Jones in 1925 is located in one of Claytons most desirable neighborhoods. The remarkable architectural detail has been carefully preserved throughout the home. The modern updated kitchen opens to a large family room with French doors that leads to the back gardens and outdoor living area with built-in bar and grill.  The dining room opens to a newly enclosed three seasons sunroom with surround views of the patio and yard.  Near the front of the home is a gracious living room with fireplace and built in book cases. The primary bedroom suite is located on the 2nd level with double vanities, jetted tub, separate shower and large walk-in closet. 2 additional en-suite bedrooms and laundry are located on the 2nd level.  The additional 2 bedrooms and full bathroom and are located on the 3rd level of the home. 3-car garage. Additional Rooms: Mud Room, Sun Room
#23007634

Clayton

6349 Ellenwood Avenue

5 Beds

4 Baths

4,726 Sq.Ft.

$1,995,000

MLS#: 23007634
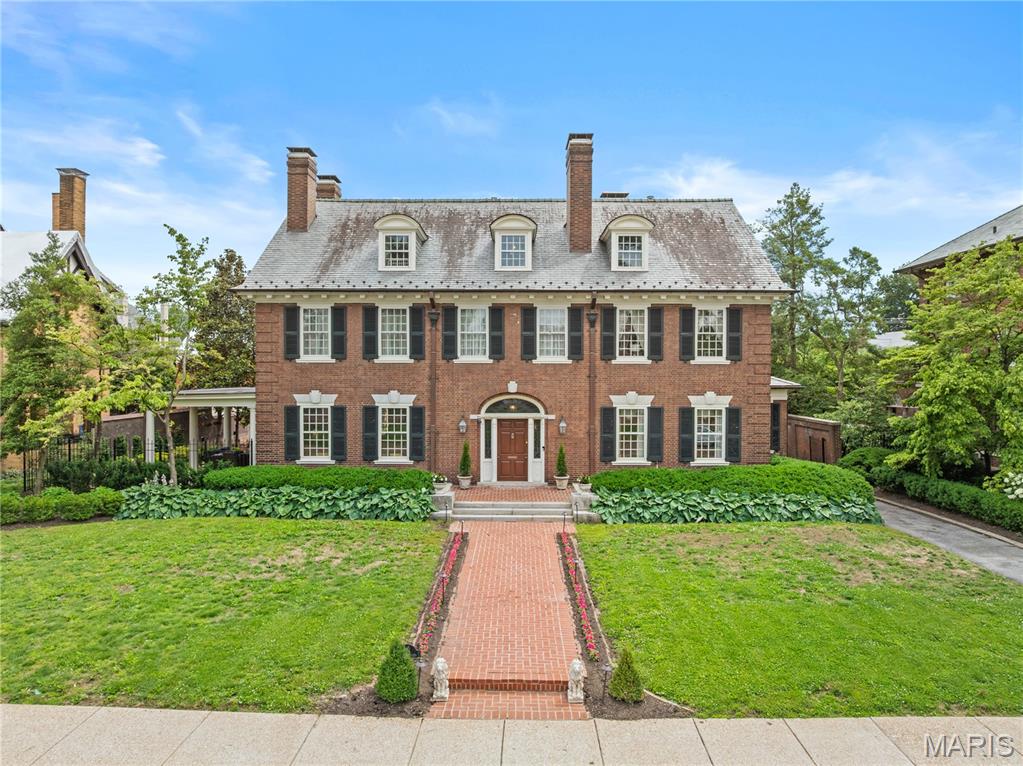
Located on one of the most sought-after streets in St. Louis is this 1906 Georgian Revival masterpiece designed by renowned architect James Jamieson. This home presents a marriage of historic grandeur and updated sophistication. The stately façade, elegant proportions, and timeless presence command attention from the moment you arrive. Step inside to a dramatic foyer, where an oversized window atop the grand staircase bathes original millwork and exquisite craftsmanship in natural light. The paneled living room, anchored by an immense original stone fireplace, is enveloped in beautifully preserved woodwork, antique doors, and intricate trim. Covered porch off of the living room. Folding paneled doors reveal a formal dining room with stylish fabric padded walls, offering an ideal backdrop for stylish entertaining. The moody, rich color-drenched butler’s pantry boasts striking granite countertops, flows seamlessly into a chef-caliber kitchen outfitted with custom cabinetry, premium appliances, and picturesque views over the backyard and heated pool. Adjacent, the sunroom features a newly added full bathroom, perfectly appointed to serve as a pool bath. Upstairs, the expansive primary suite boasts a private office, a generous walk-in closet, and a marble-clad bathroom, complete with an oversized soaking tub and separate shower. An additional en-suite bedroom enjoys its own marble-accented bath. A spacious recreation room with a fireplace opens to a rooftop terrace. The third-floor delights with painted wood floors, three inviting bedrooms, two full bathrooms, and a versatile bonus room, perfect as a studio, office, or playroom. Outdoors, multiple entertainment spaces frame the heated pool, while the oversized, detached two-car carriage house offers an upstairs space ready for your custom vision.
#26033467

St Louis

42 Westmoreland Place

6 Beds

5 Baths

6,932 Sq.Ft.

$1,995,000

MLS#: 26033467
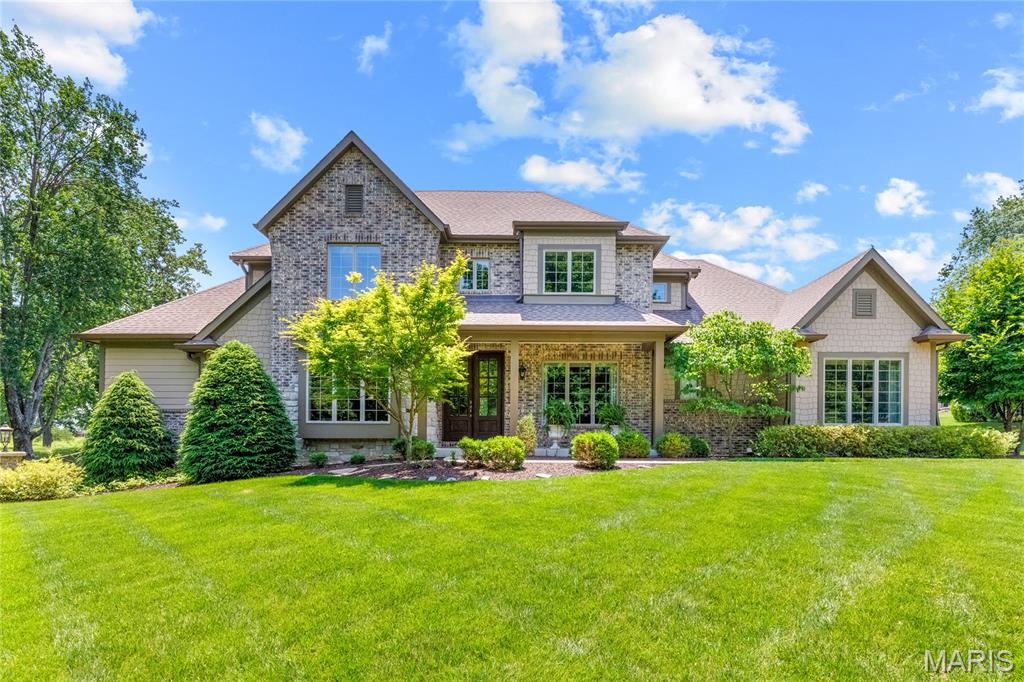
Located in prestigious Meadowbrook Country Club, this spectacular brick & stone 1.5 Sty from award-winning Flower Homes blends classic architecture with carefully curated details for a refined living experience. Distinctive design elements include soaring ceilings, wide plank maple hardwoods, graceful arched passageways & expansive windows that offer continuous vista views throughout the home’s interior. Wide porch entrance with extraordinary 8’ front door with beveled glass panes opens to impressive foyer, private study and elegant dining room. A beamed cathedral ceiling, floor-to-ceiling stone fireplace & expansive bank of windows set the tone for the stunning great room. Culinary enthusiasts will love the designer kitchen with 42” white cabinetry, granite countertops, commercial grade appliances & 8’ center island. The adjoining breakfast room opens to a light-filled sun porch providing a relaxing retreat. The coffered primary bedroom suite with full-height windows, 2 customized walk-in closets & luxury bath with soaking tub plus a second ensuite bedroom complete the main floor living quarters. Wide oak staircase accesses 2 additional ensuite bedrooms & loft sitting area. Situated on a parklike 1+ acre lot, the outdoor setting is equally inviting with professional landscaping & spacious patio for outdoor entertaining. Meadowbrook offers a golf community lifestyle with access to clubhouse, championship golf course, pool & tennis courts.
#26032363

Ballwin

50 Meadowbrook Country Club Estate

4 Beds

4 Baths

4,021 Sq.Ft.

$1,995,000

MLS#: 26032363

1 ... 124 125 126 127 128 ... 666
* Listings identified with the FMLS IDX logo come from FMLS and are held by brokerage firms other than the owner of this website. The listing brokerage is identified in any listing details. Information is deemed reliable but is not guaranteed. If you believe any FMLS listing contains material that infringes your copyrighted work please click here to review our DMCA policy and learn how to submit a takedown request. © 2024. First Multiple Listing Service, Inc.

Send a message

Message successfully sent.

Your message

What is 3 + 4 ?

Reason for contacting?

I agree to receive email communication and understand I can unsubscribe at any time.

I agree to be contacted by Rock Island Realty via call, email, and text for real estate services. To opt out, you can reply 'stop' at any time or reply 'help' for assistance. You can also click the unsubscribe link in the emails. Message and data rates may apply. Message frequency may vary. Privacy Policy

Sign Out

Virtual Assistant

Would you like to take the next step with this property? We can help you schedule a showing or virtual tour, or send you more details.

Yes, I would like more information.

Thank You for Your Reply, One of Our Agents will contact you as soon as possible

No, maybe later.

Thank you, you can always contact me via email, phone number or through the contact form.

Realhub AI

Lucy - Your AI-Powered Realtor

Update Your Temporary Password

Personalize your search

Enter your email and we'll notify you immediately when new listings match what you're looking for.

or enter email address

Already have an account ? Login here

Continue your home search

I agree to receive communications and understand I can unsubscribe at any time.

I agree to be contacted by Rock Island Realty via call, email, and text for real estate services. To opt out, you can reply 'stop' at any time or reply 'help' for assistance. You can also click the unsubscribe link in the emails. Message and data rates may apply. Message frequency may vary. Privacy Policy

Already have an account ? Login here

We use cookies

We use cookies primarily for analytics to enhance your experience. By accepting, you agree to our use of these cookies. You can manage your preferences or learn more about our cookies policy.
