Properties

Browse or get in touch to schedule a walkthrough.

  • Nearby me
Price range

Popular Features

Community Features

Association

Property Features

Waterfront

View

Exterior Features

Interior Features

Style

10000 properties match your criteria

Updated 1 minute ago

E-Alert name
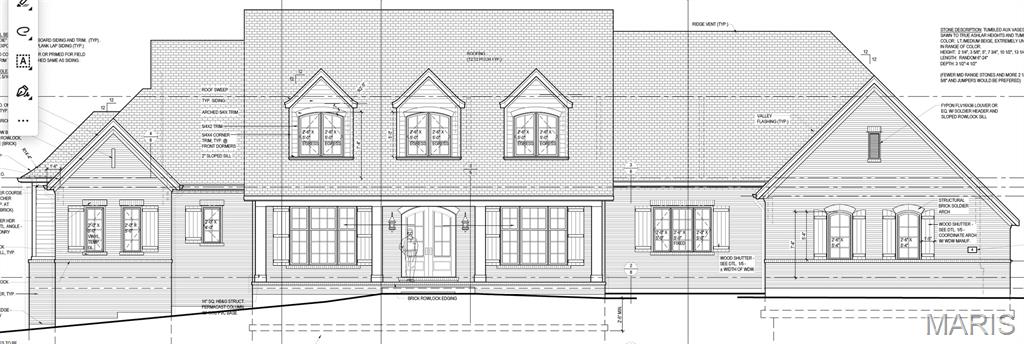
Here is an opportunity to live in a new traditional style Luxury Home in Ladue Schools.  We are proud to present this stunning new home that sits perfectly on a private 3/4 acre lot on one of the most private streets in Olivette locaed minutes from Stacy Park and Old Bonhomme School and In the award-winning Ladue School District.  This home is designed for elegant everyday living and effortless entertaining, and offers approximately 4,600 sq. ft. of luxury living space plus an additional 1,200 sq. ft. in the finished lower level. Highlights include:10-ft ceilings on main floor and 8-ft doors, Two fireplaces, Hardwood flooring throughout main living areas, Covered porch, High-efficiency 14+ SEER cooling systems.  You can aaalways expect exceptional craftsmanship, fine finishes, and attention to detail throughout the home from this company.  Construction begins December 2025 with completion expected Fall 2026
#25074997

St Louis

4 Homestead

None Beds

None Baths

5,794 Sq.Ft.

$1,995,000

MLS#: 25074997
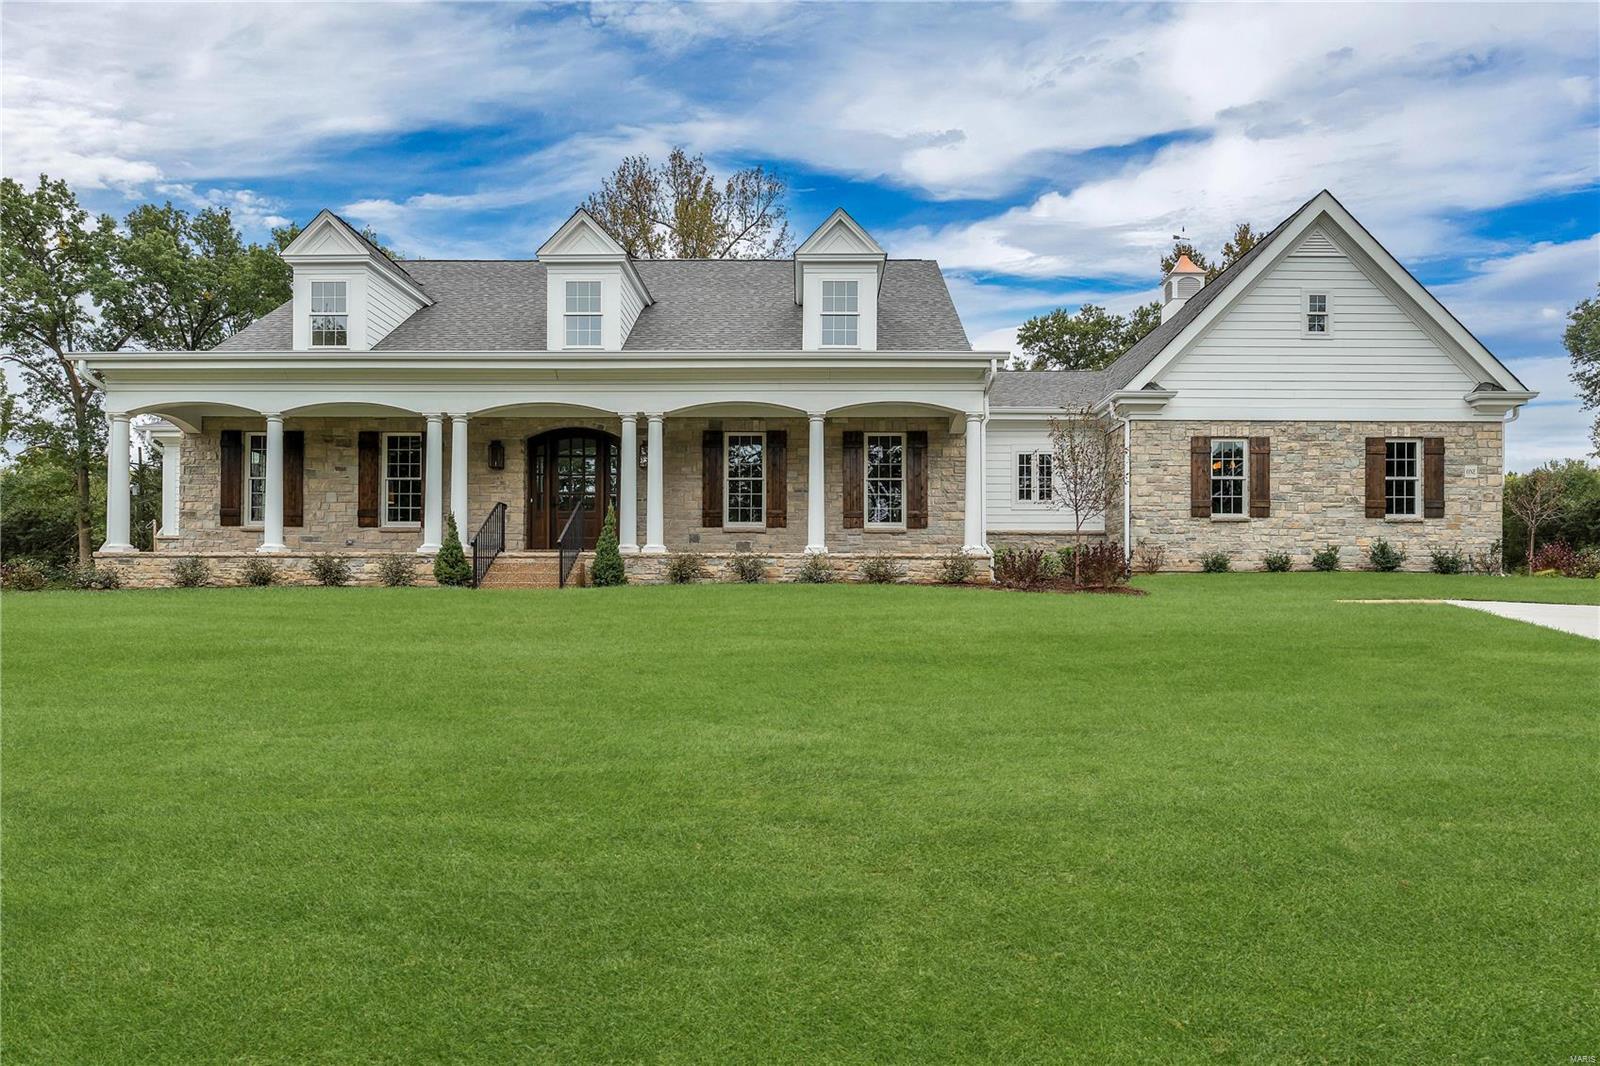
NEW CUSTOM HOME JUST COMPLETED BY KEMP SIGNATURE HOMES. Authentic features incorporated into exterior design incl. the classic front loggia w/copper gas lanterns, natural stone & cupola. Mahogany front door.  Entry foyer flanked by a traditional dining rm & study w/ full wall paneling. The kitchen opens to breakfast & hearth rm w/ painted box beam ceiling & see thru fireplace. Covered outdoor living room. Kitchen has 42" fridge, gas range top & dbl ovens, 2 dishwashers. Walk-in pantry. 2 POWDER ROOMS. ALL KOHLER PLUMBING. Mud rm w/ bench+cubbies+large laundry. Main fl 10' ceiling & 8' doors. Extensive millwork throughout. Huge master suite, spacious closets & a master bath w/ freestanding tub & huge shower w/ multiple heads. 2nd fl has 4 BEDROOMS all connected to baths. 4 CAR GARAGE. 1 ac. lot w/ pro landscaping & heavy treed berm.  Great lot for pool. Centricity Classic New Home 2/10 Warranty! Additional Rooms: Mud Room
#18081613

Frontenac

1 Georgian Acres

5 Beds

4 Baths

5,150 Sq.Ft.

$1,995,000

MLS#: 18081613
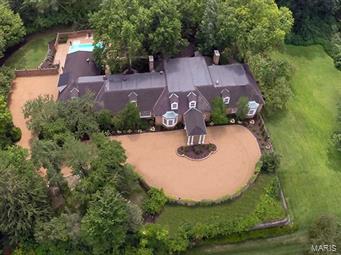
This exquisite, 8133 sq ft, 5 bedroom, 8 bath manse is a newly-renovated classic. 
Exclusive 2-acre estate, nestled on a private lane adjacent to St. Louis Country Club, with its manicured gardens, secluded pool and cabana it is the ideal place to relax in style. Entry foyer view takes your breath away as you walk into one of three formal sitting rooms: living room, gallery with 25’ glass ceiling & library with hardwood floors, each with gas fireplace–perfect for entertaining. As you enter double doors of the main floor master suite, discover an inviting sitting room with 4th fireplace, his & hers bathrooms & walk-in dressing room. Formal dining room leads to state-of-the-art kitchen, with custom wood cabinetry, granite counter tops, Wolf/Sub-Zero/Viking appliances & main-floor laundry. Upstairs includes 3 additional bedrooms, 2 en suite baths, family room and a fifth suite with separate entrance from the 4-car garage–great for nanny or home office.
#14046297

Ladue

15 Ladue Lane

5 Beds

4 Baths

8,133 Sq.Ft.

$1,995,000

MLS#: 14046297

Prominent Creve Coeur Commercial Property now available for sale.

The subject property consists of a 2-story, 13,680 SF building on 1.42 Acres. The property previously served as a retail showroom, administrative offices including 5 private offices and a conference room and light storage in the the lower level. The property benefits from lowered electricity costs from solar panels on the roof.

The property is prominently situated on N. Lindbergh Blvd with 22,000+ VPD between Olive Blvd and I-64. Location: City
#24069551

St Louis

295 N Lindbergh Boulevard

None Beds

None Baths

17,820 Sq.Ft.

$1,995,000

MLS#: 24069551
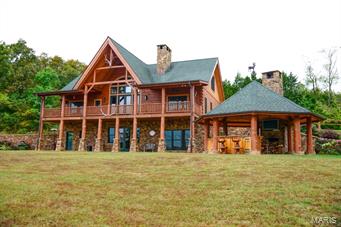
Turnkey Lodge or Retreat, Mark Twain Forest between Sullivan, Steelville & Potosi. Log lodge; no expense spared, wood and stone throughout, 7 grand rooms, 3 BR, 4 1/2 BA, outdoor kitchen/bar, patio, deck, great views. Backup generator, buried propane tanks. Guest Log Cabin; 5 rooms, Master BR, 2 sleeping areas in the loft, 1 ½ BA, kitchen, laundry and porch. Food plots, deer stands, feeders and native grass stands. Secluded, bordered by large tracts, great deer and turkey. Year round spring, stocked pond can hold trout, mile of Fourche Renault and Ebo Creek frontage, excellent smallmouth bass and fly-fishing. Nearby Meramec Springs and Meremac River for trout fishing and floating. 4 outbuildings and fuel tanks. Skeet/Trap range is over the top. Rifle range; targets out to 495 yards, covered bench. Price includes custom furnishing, accessories, appliances, utensils, linens, tractor, implements and equipment. Appointment only, qualified buyers.
#16066211

Potosi

16836 HWY 185

3 Beds

2 Baths

4,100 Sq.Ft.

$1,995,000

MLS#: 16066211
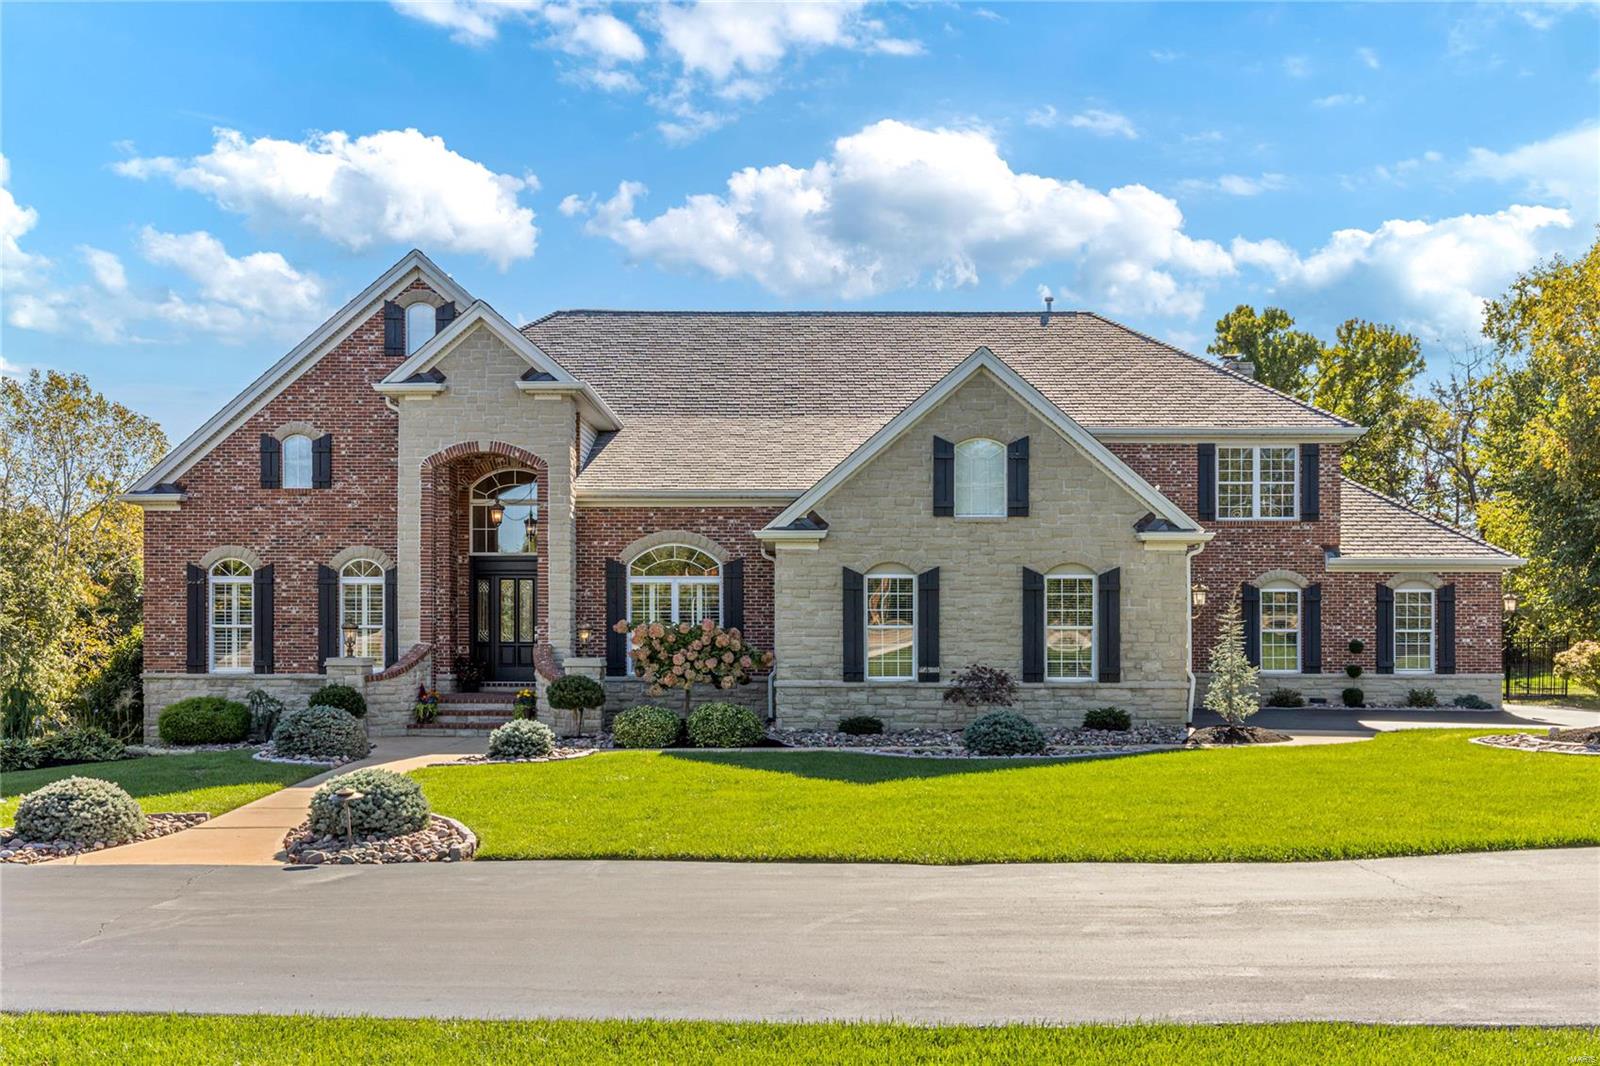
Beautifully designed 8000 sf brick & stone 1.5 Sty. Expansive foyer highlighted by dramatic curved staircase leads to well-appointed study, formal dining room framed by arched entryways & spectacular great room with cast stone fireplace, built-in bookcase & soaring windows.  Designer kitchen with 42” white cabinetry, granite countertops, KitchenAid appliances, butler’s pantry & wet bar adjoins breakfast room with wide bay window & hearth room with floor-to-ceiling brick & stone fireplace. Coffered primary bedroom suite radiates warmth with a direct vent fireplace, lavish bath with jetted tub & adjacent sitting room. The 2nd floor extends the living quarters with 3 additional bedrooms, 1 with ensuite bath & 2 with Jack n’ Jill bath, & bonus room. Lower Level includes recreation room, game room, gathering bar, media room & pool bath. French doors open to outdoor kitchen with grilling station, patio with fire pit, pergola & koi pond plus resort style pool surrounded by landscaped gardens.
#24067666

Town and Country

14024 Clayton Road

4 Beds

4 Baths

7,981 Sq.Ft.

$1,995,000

MLS#: 24067666
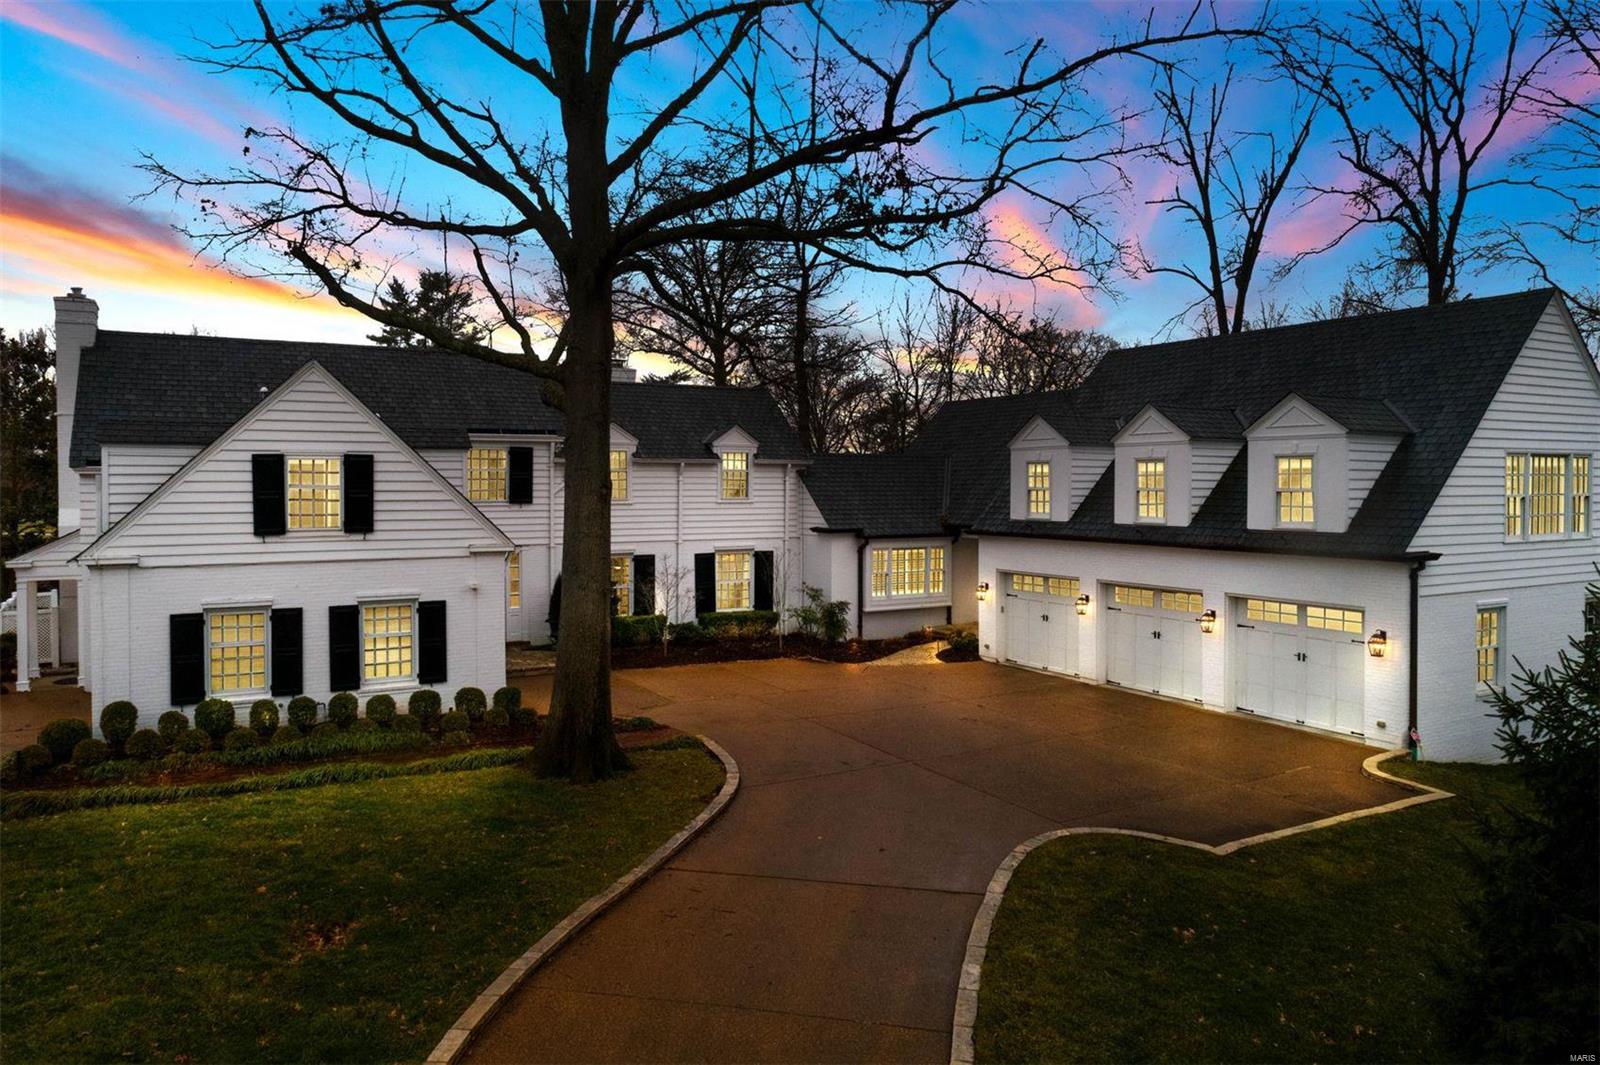
Fall in love with this impressive 5 bedroom, 6.5 bathroom stunner on the charming Clermont Lane! From top to bottom this home is fully loaded; hardwood floors, walls of windows, premium crown moldings, updated bathrooms, and all the right spaces to entertain your favorite people in style! First floor boasts a gourmet kitchen eat-in kitchen that walks out to the spectacular pool patio, bright dining room, living room with gas FP, family room with views of the pool, handsome wine room, laundry and master suite with his & her private bathrooms and walk in closets! Second floor boasts 4 nicely sized bedrooms, three updated bathrooms and additional laundry! You will be wow'd by the expansive family rec room with built-ins, gas FP, custom bar and full bathroom! This home is extensively wired  throughout to deliver high speed Wifi and internet. 5 car garage, 1 acre beautifully landscaped lot, Ladue School District and a stones throw from premium shops and restaurants! Welcome home!
#20008317

Ladue

32 Clermont Lane

5 Beds

6 Baths

7,589 Sq.Ft.

$1,995,000

MLS#: 20008317
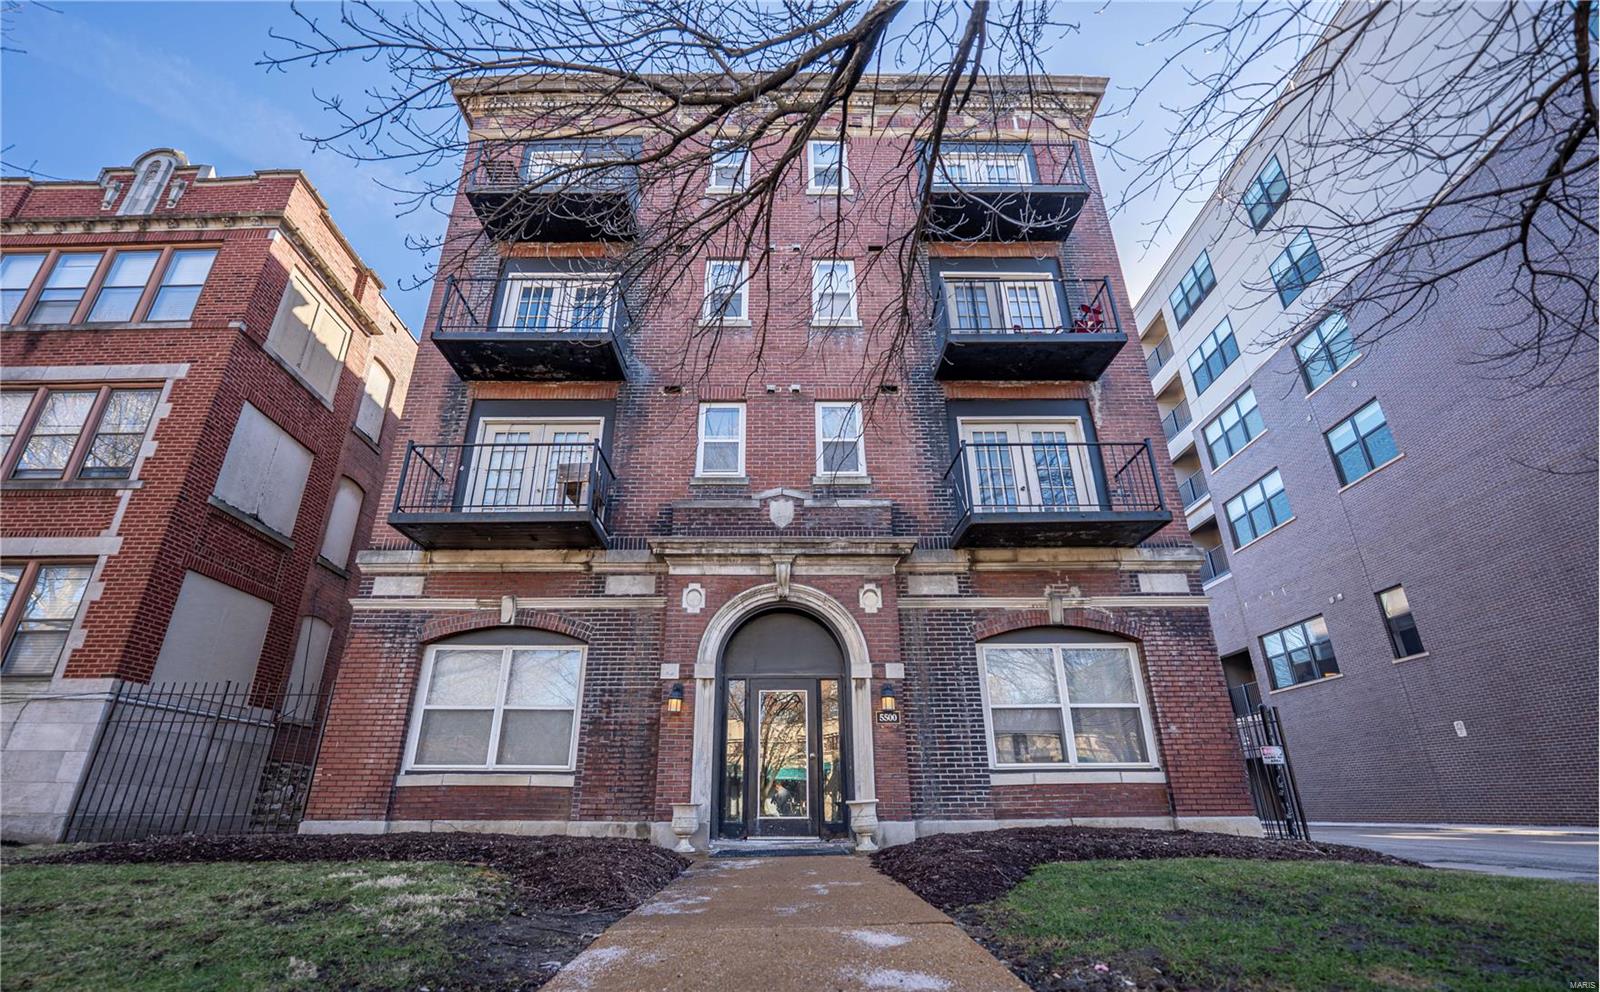
5500 Pershing presents a once in a lifetime opportunity to own 16 units in one of the most sought after areas of St Louis, located on just the other side of Forest Park. This entire block is filled with Washington University and Saint Louis University students + Barnes Jewish Hospital nurses/ employees. There are 14 one bed/one bath units that are fully renovated with IN UNIT LAUNDRY, granite counters and vinyl flooring- that currently rent for $1100/month. There are 2 studio units that rent for $875/month. The Net Operating Income generated from this property in 2024 was $145,763 which put this property at an in-place cap rate of 7.26%. The building has been updated with PVC plumbing, copper electric and has a beautiful all brick exterior. This is one of the few properties on this street with central air so you can keep your expenses low. This building is fully occupied, tours will be on March 13th. Call listing agent for Rent Roll, three years of profit/loss and other financials.
#25013303

St Louis

5500 Pershing Avenue

None Beds

None Baths

N/A

$1,995,000

MLS#: 25013303
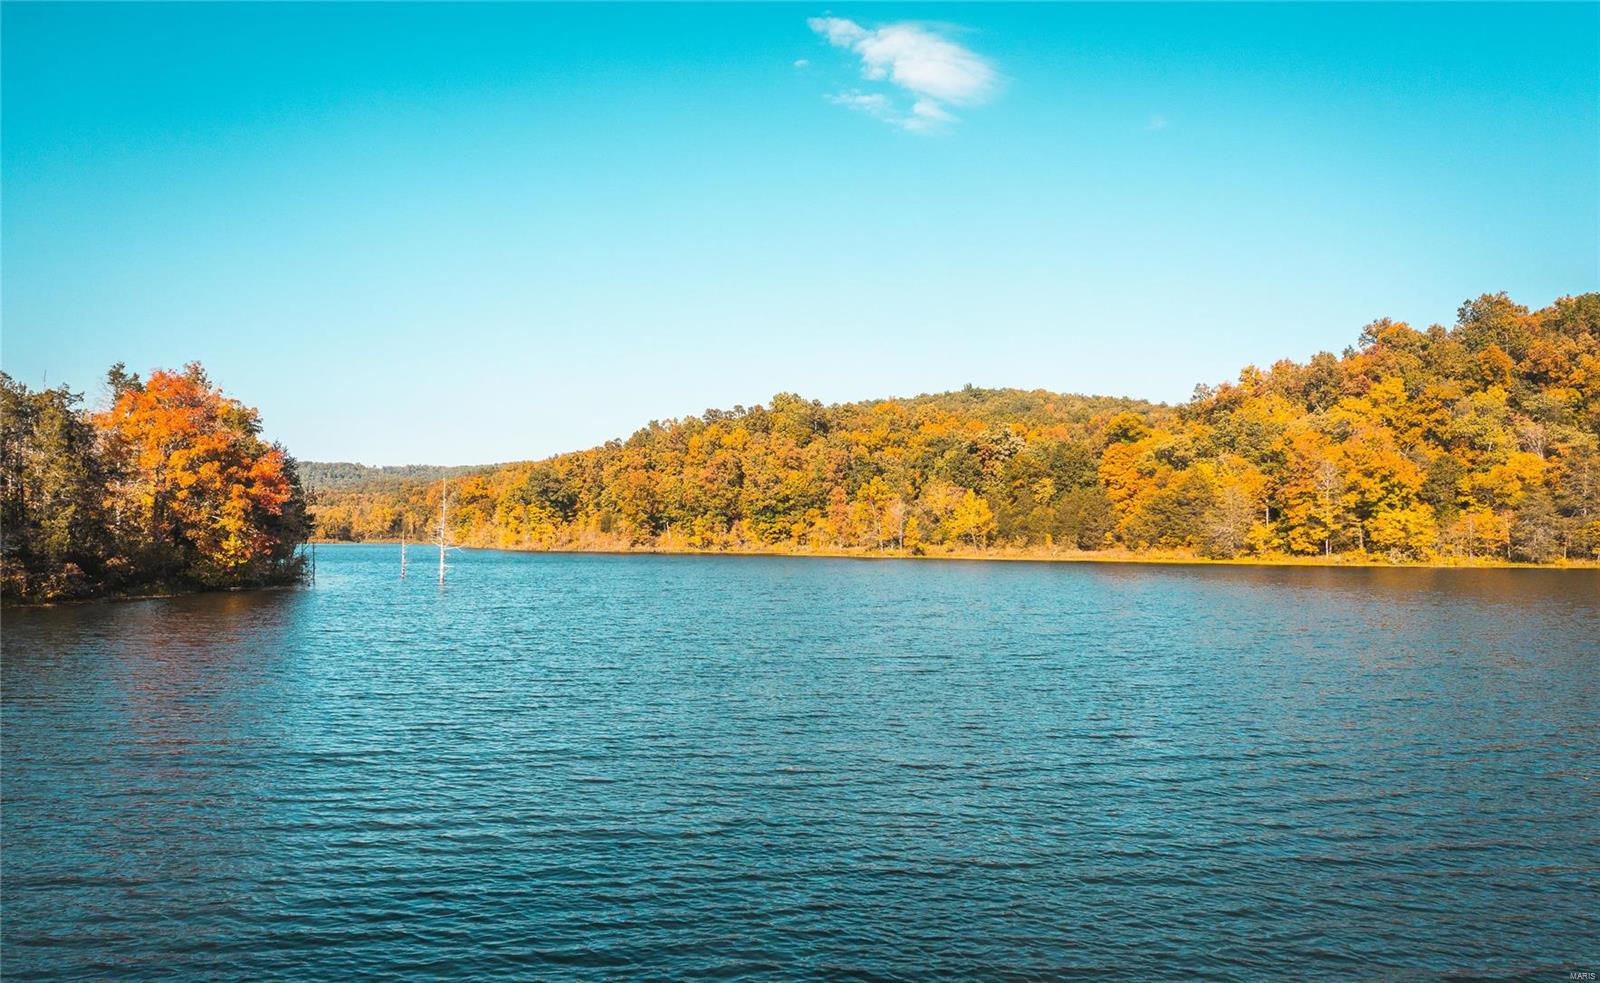
Gems like this 460ac do not come on the market often! This parcel has been preserved & maintained like a true outdoor conservationist would do. The 26ac current river watershed lake is covered with fish. There have been many largemouth caught & both released here. The property is right in the elk restoration areas of Shannon & Reynolds counties. Can you imagine having your MO Elk license and hunting right on your own outdoor paradise? To top it off the other adjoining property is the Ozark Scenic National Riverways land protecting the banks of the Current River which is right at the end of the road that this ranch sits on. Several amazing build sites for your dream home or cabin. Colwil also has a tremendous population of turkey & whitetail deer & even some migrating ducks. The area also has sightings of black bears & is in bear management zone Z. There are apprx 35 wild horses roaming freely & are a legally protected group in the area & always a thrill to see!
#22067940

Eminence

0 County Road 235

None Beds

None Baths

N/A

$1,995,000

MLS#: 22067940
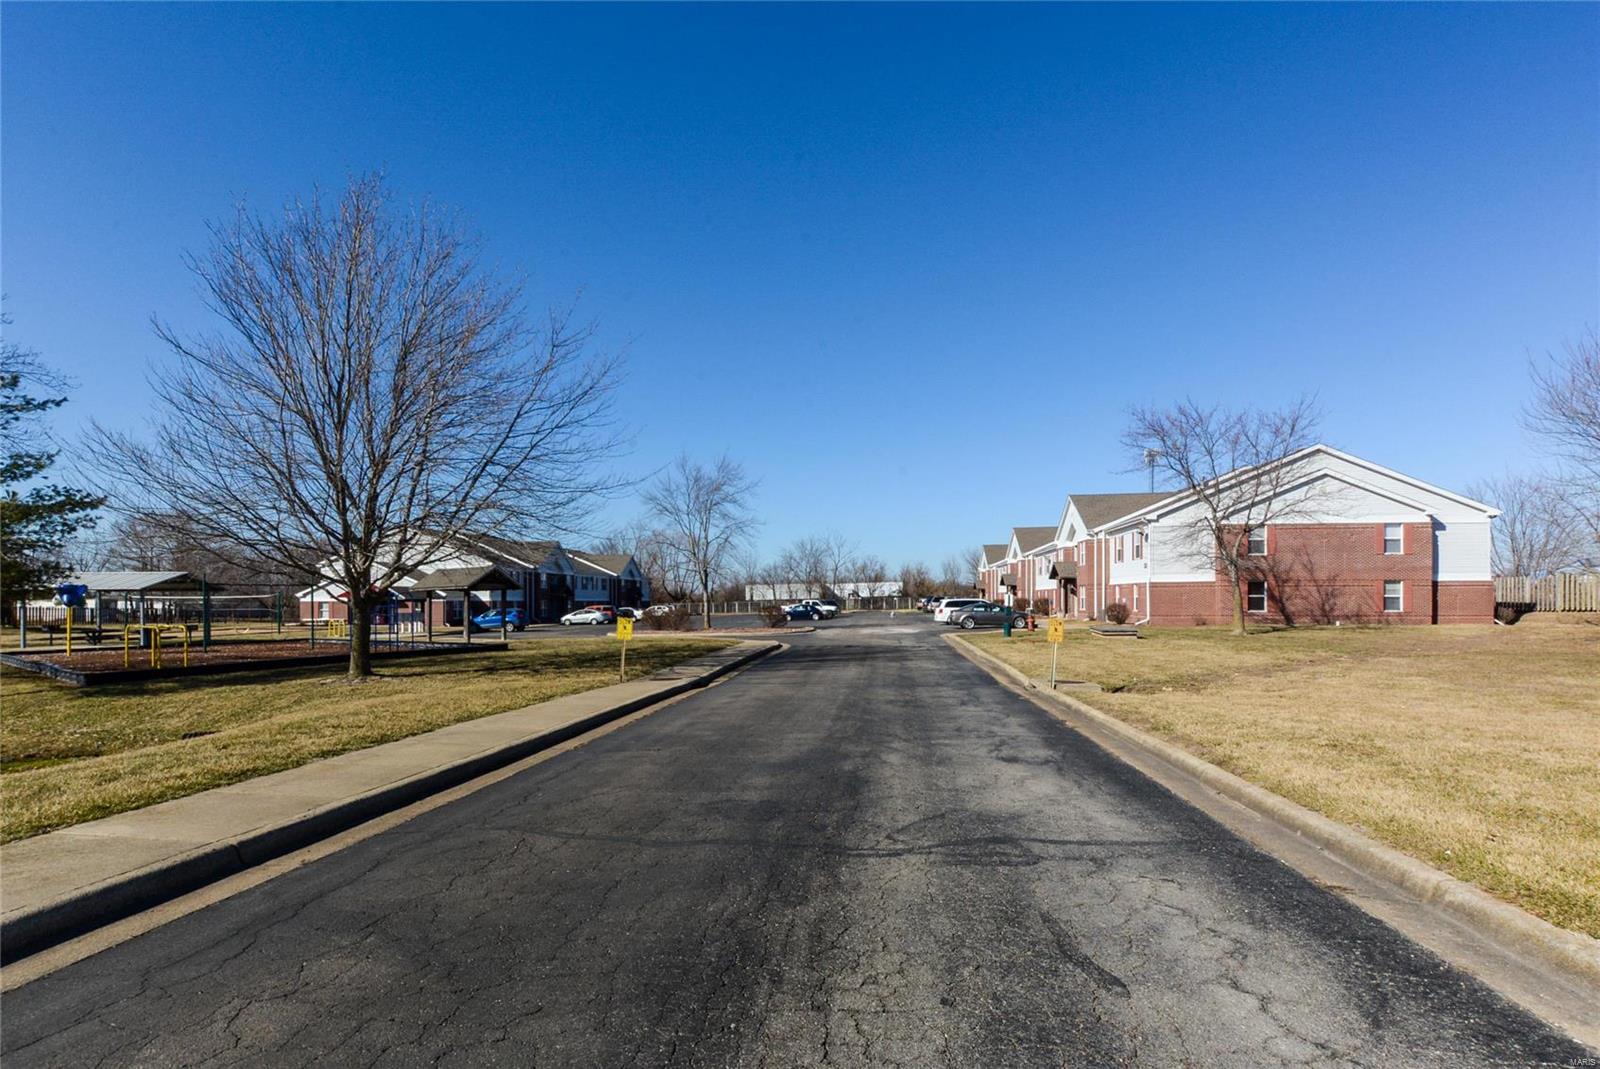
Lebanon Sundance Apartments is a well maintained two building low rise apartment complex located in Lebanon, MO with easy on/off to I-44 and immediate proximity to all local services and amenities. This is an attractive affordable housing community designed to provide affordable rent to moderately low and middle income individuals and families. There is a strong rental demand for these units, hence a low vacancy rate. Property has an onsite Property Manager and office. Landlord pays water, sewer and trash, and, Tenants pay their other utilities. There is an onsite walking trail, picnic area, volley ball court and playground, plus plenty of open space. This is a stable and profitable investment showing a 5.5 cap rate and the ability to increase rents 7% per year. There is a tremendous windfall profit potential in 2028 when property is released from LIHTC program and able to achieve market rents (see LIHTC Program addendum).Shown by appointment only. Sale subject to MHDC approval.
#21009770

Lebanon

1031 Ivey Lane

None Beds

None Baths

33,904 Sq.Ft.

$1,995,000

MLS#: 21009770
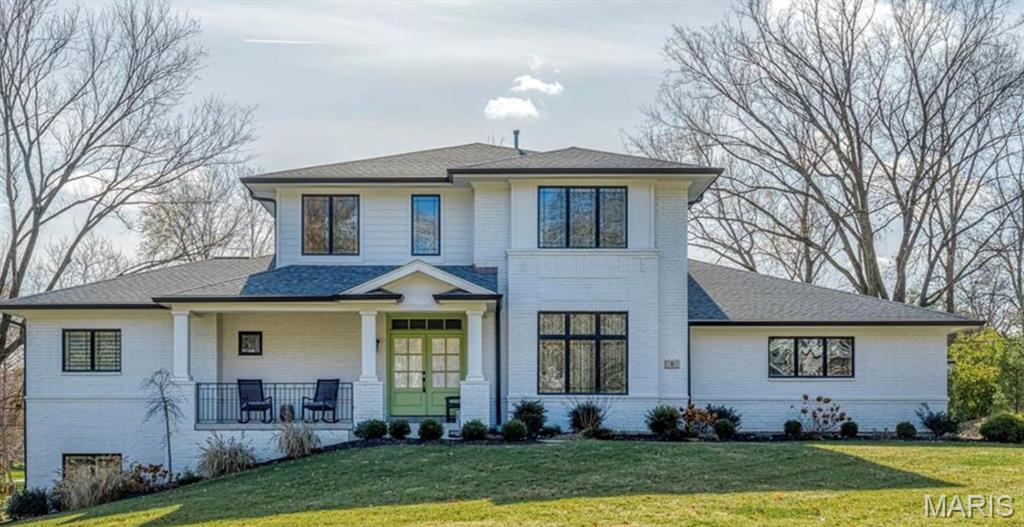
Enjoy the opportunity to build a brand-new 1.5-story home in one of the most centrally located areas in town. Scheduled to break ground in Summer 2026 with an anticipated completion in Spring 2027, this home offers both luxury and customization from the start. Designed for modern living, the main floor features a spacious primary suite along with an open-concept floor plan that seamlessly connects the kitchen, living area, and inviting hearth room. Two fireplaces create warm, elegant gathering spaces throughout the home.
Standard features include hardwood flooring throughout the main level (excluding the primary bedroom), soaring 10-foot ceilings, and a fully finished walk-out lower level—perfect for entertaining or additional living space. The home will be appointed with top-of-the-line cabinetry and appliances, abundant natural light, and situated on a generous half-acre lot.  Located within the highly sought-after Ladue School District, this is a rare opportunity to personalize your finishes and be involved in the design process from the ground up.
#26023664

Creve Coeur

9821 Warington Square

None Beds

None Baths

5,200 Sq.Ft.

$1,995,000

MLS#: 26023664
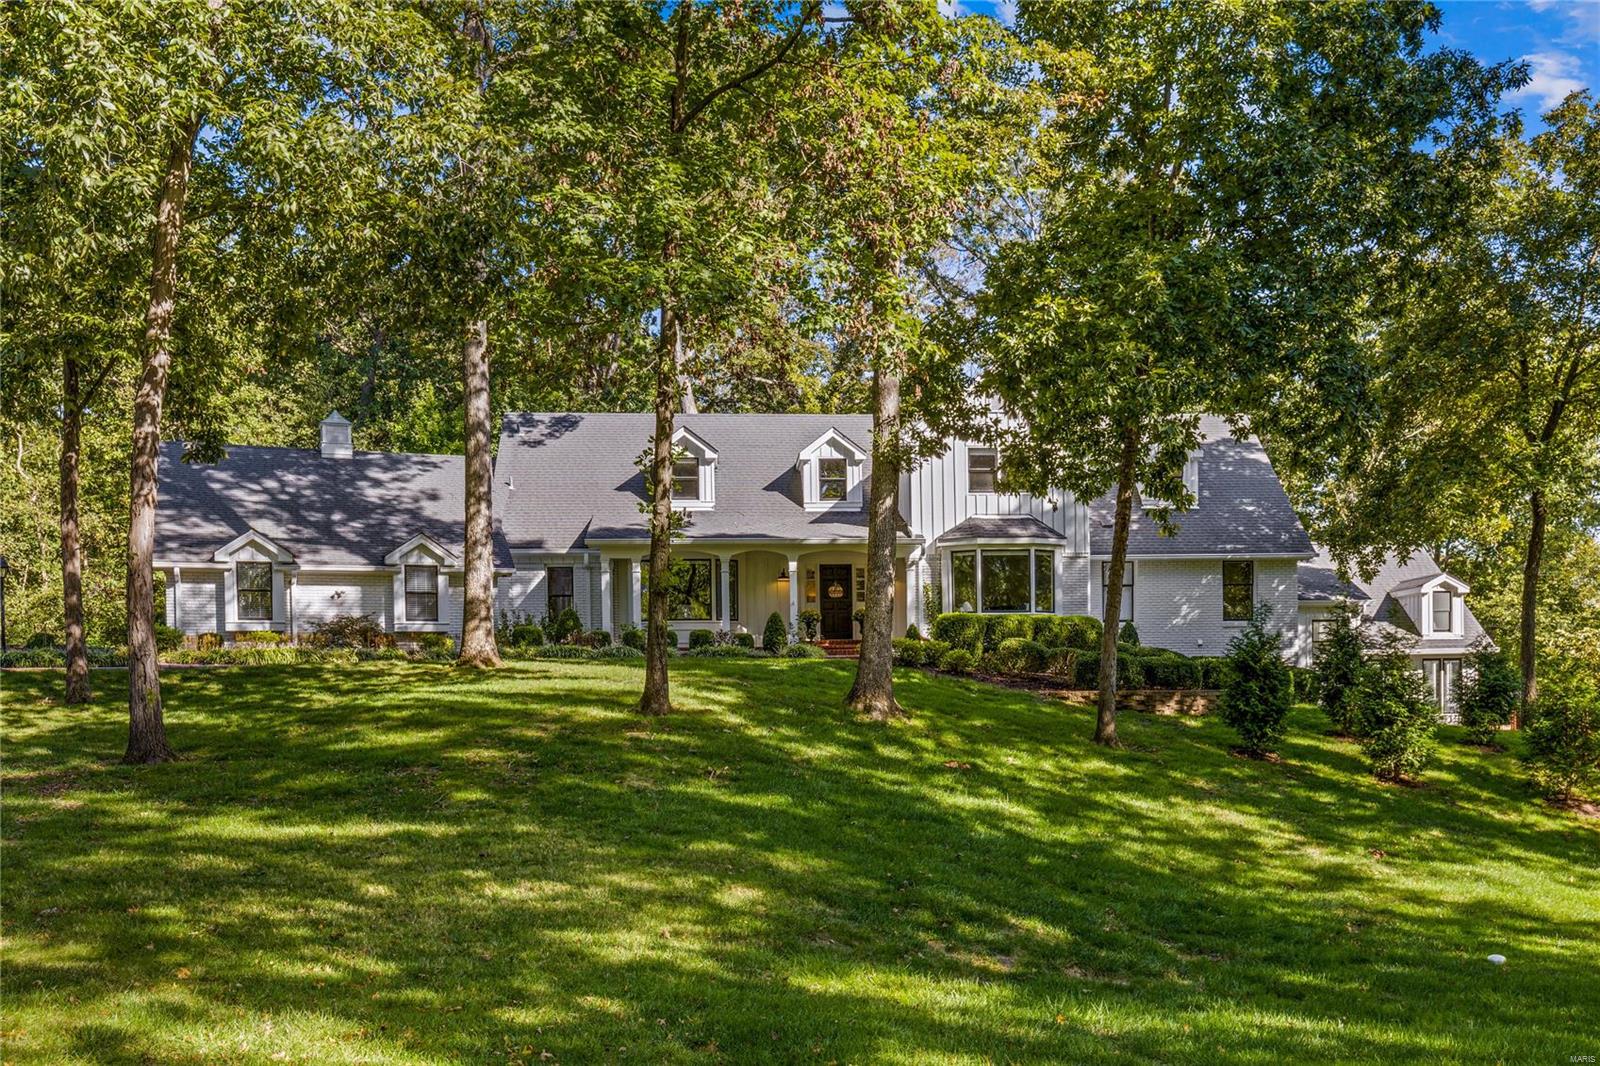
Spectacular 1.5 sty Country Estate home on 3+ scenic acres! Over 6600 sf of living space enhanced by superb architectural finishes throughout. 2-Sty foyer opens to elegant living room with wide bay window, generously sized dining room & stunning great room showcasing cathedral vaulted ceiling with cedar exposed beams & trusses, brick fireplace & full height windows with unsurpassed views. Spacious open kitchen with white cabinetry, granite countertops, premium appliances, designer range hood & center island adjoins light-filled breakfast room with access to veranda. Primary bedroom suite & luxury bath, 2nd bedroom & solarium with shiplap ceiling complete the main floor living quarters. Front staircase access 4 additional bedrooms & 2 baths. Outstanding walk-out Lower Level includes recreation room with fireplace & fitness room. Extensively landscaped lot featuring beautiful outdoor living space with pool, veranda & 3-car garage. Central location w/ easy access to HWY 40/64 Additional Rooms: Sun Room
#24062769

St Louis

13304 Cross Land Drive

6 Beds

4 Baths

6,622 Sq.Ft.

$1,995,000

MLS#: 24062769

An impressive brick-and-stone elevation introduces this extraordinary 1.5-story residence, where exceptional craftsmanship, timeless elegance, and luxurious living come together seamlessly. A barrel-vaulted foyer welcomes guests and opens to a richly appointed study with custom built-in bookcases, an elegant formal dining room framed by graceful arched entryways, and a breathtaking great room featuring soaring ceilings and a striking cast stone fireplace. Designed for both everyday living and grand entertaining, the gourmet kitchen showcases rich cherry cabinetry, granite countertops, premium appliances, large center island, and abundant workspace. The adjoining breakfast room flows effortlessly into the spectacular vaulted hearth room, where a dramatic floor-to-ceiling stone fireplace creates a warm and inviting gathering space. The luxurious main-level primary suite serves as a private retreat, offering a spa-inspired marble bath with a freestanding soaking tub, oversized walk-in shower with premium spa features, and exceptional custom finishes. Upstairs, three generously sized bedrooms, four full baths, a spacious recreation room, and a dedicated home office provide outstanding comfort, flexibility, and privacy for family and guests. The finished lower level is thoughtfully designed for exceptional entertaining and everyday enjoyment, featuring a custom gathering bar with an adjoining conversation lounge, an expansive family room, fitness studio, private guest suite, and an impressive wine cellar. Perfectly situated on a beautifully landscaped .45-acre lot, the outdoor living spaces are equally exceptional, offering lush gardens, a covered outdoor living room with a fireplace, and an expansive patio designed for relaxing and entertaining. Additional highlights include a whole-house generator, newer driveway, oversized three-car garage with epoxy flooring, and extensive custom cabinetry throughout. Every detail has been carefully considered, creating a residence that seamlessly blends sophisticated design, outstanding amenities, and impeccable craftsmanship into an exceptional luxury living experience.
#26028924

Des Peres

11727 Fawnridge Drive

6 Beds

6 Baths

7,096 Sq.Ft.

$1,995,000

MLS#: 26028924

Where LAKE LIVING meets LASTING LUXURY. Sweeping panoramic views of MM19 frame this stunning 2025 new-construction masterpiece — 6,600 SF, 4BR/4.5BA, with 3,300 SF of stair-free main-level living. Built to a standard the market hasn't seen, every detail is by design: Marvin doors and windows throughout, custom Bevolo lighting, true 400-amp electrical service, 26KW whole-house generator, R-38+ spray foam insulation, a 40×30 heated and cooled garage with 16-ft ceilings, and a CertainTeed 50-year wind-rated roof. The SubZero/Wolf/Cove kitchen with 5×10 Cambria quartz island, 62,000 BTU gas fireplace, and lakeside wrap deck were crafted for effortless entertaining — and this is just a taste. Enjoy the view and lake access without the hassle: no flood insurance, no dock maintenance, two marinas within walking distance, with boat slip lease available. Ideally situated near the hospital, dining, and all Osage Beach amenities, with city water, sewer, and natural gas. A comprehensive features list is attached, but no document can prepare you for the experience of walking through this home. The description will tempt you — the home will convince you.
#3590504

Osage Beach

1254 Darwin Drive

4 Beds

4 Baths

6,600 Sq.Ft.

$1,995,000

MLS#: 3590504

Setting the tone for this extraordinary estate are magnificent lake views, best enjoyed from its multiple expansive decks. Full of grandeur & exquisite design, the famous Castle House in Old Kinderhook is a majestic 9,400-square-foot luxury sanctuary sitting at the highest elevation in this prestigious gated community. Spanning 2 premier lots, views from 5 spacious decks, while 95 acres of woods directly behind offer ultimate privacy.  Inside, grand vaulted ceilings, fine Italian marble, travertine tile, a cherry wood elevator, and two gourmet kitchens highlight the home's exceptional craftsmanship. The layout boasts 8 bedrooms and 8 distinct gathering spots, perfectly balancing group entertaining with quiet personal space. Premium amenities include an indoor basketball court, a movie theater, and a private wine room. Beyond serving as a dream primary residence, this estate is a proven, turn-key business generating outstanding rental income with established Superhost & Premier Host status. A dedicated website will also convey to the new owners. Located just a golf cart ride from Old Kinderhook's pools, fine dining, marina, this iconic estate is an unbeatable investment opportunity.
#3588836

Camdenton

346 Country Ridge Drive

8 Beds

6 Baths

9,400 Sq.Ft.

$1,995,000

MLS#: 3588836

1 ... 122 123 124 125 126 ... 666
* Listings identified with the FMLS IDX logo come from FMLS and are held by brokerage firms other than the owner of this website. The listing brokerage is identified in any listing details. Information is deemed reliable but is not guaranteed. If you believe any FMLS listing contains material that infringes your copyrighted work please click here to review our DMCA policy and learn how to submit a takedown request. © 2024. First Multiple Listing Service, Inc.

Send a message

Message successfully sent.

Your message

What is 3 + 4 ?

Reason for contacting?

I agree to receive email communication and understand I can unsubscribe at any time.

I agree to be contacted by Rock Island Realty via call, email, and text for real estate services. To opt out, you can reply 'stop' at any time or reply 'help' for assistance. You can also click the unsubscribe link in the emails. Message and data rates may apply. Message frequency may vary. Privacy Policy

Sign Out

Virtual Assistant

Would you like to take the next step with this property? We can help you schedule a showing or virtual tour, or send you more details.

Yes, I would like more information.

Thank You for Your Reply, One of Our Agents will contact you as soon as possible

No, maybe later.

Thank you, you can always contact me via email, phone number or through the contact form.

Realhub AI

Lucy - Your AI-Powered Realtor

Update Your Temporary Password

Personalize your search

Enter your email and we'll notify you immediately when new listings match what you're looking for.

or enter email address

Already have an account ? Login here

Continue your home search

I agree to receive communications and understand I can unsubscribe at any time.

I agree to be contacted by Rock Island Realty via call, email, and text for real estate services. To opt out, you can reply 'stop' at any time or reply 'help' for assistance. You can also click the unsubscribe link in the emails. Message and data rates may apply. Message frequency may vary. Privacy Policy

Already have an account ? Login here

We use cookies

We use cookies primarily for analytics to enhance your experience. By accepting, you agree to our use of these cookies. You can manage your preferences or learn more about our cookies policy.
