Properties

Browse or get in touch to schedule a walkthrough.

  • Nearby me
Price range

Popular Features

Community Features

Association

Property Features

Waterfront

View

Exterior Features

Interior Features

Style

10000 properties match your criteria

Updated 1 minute ago

E-Alert name
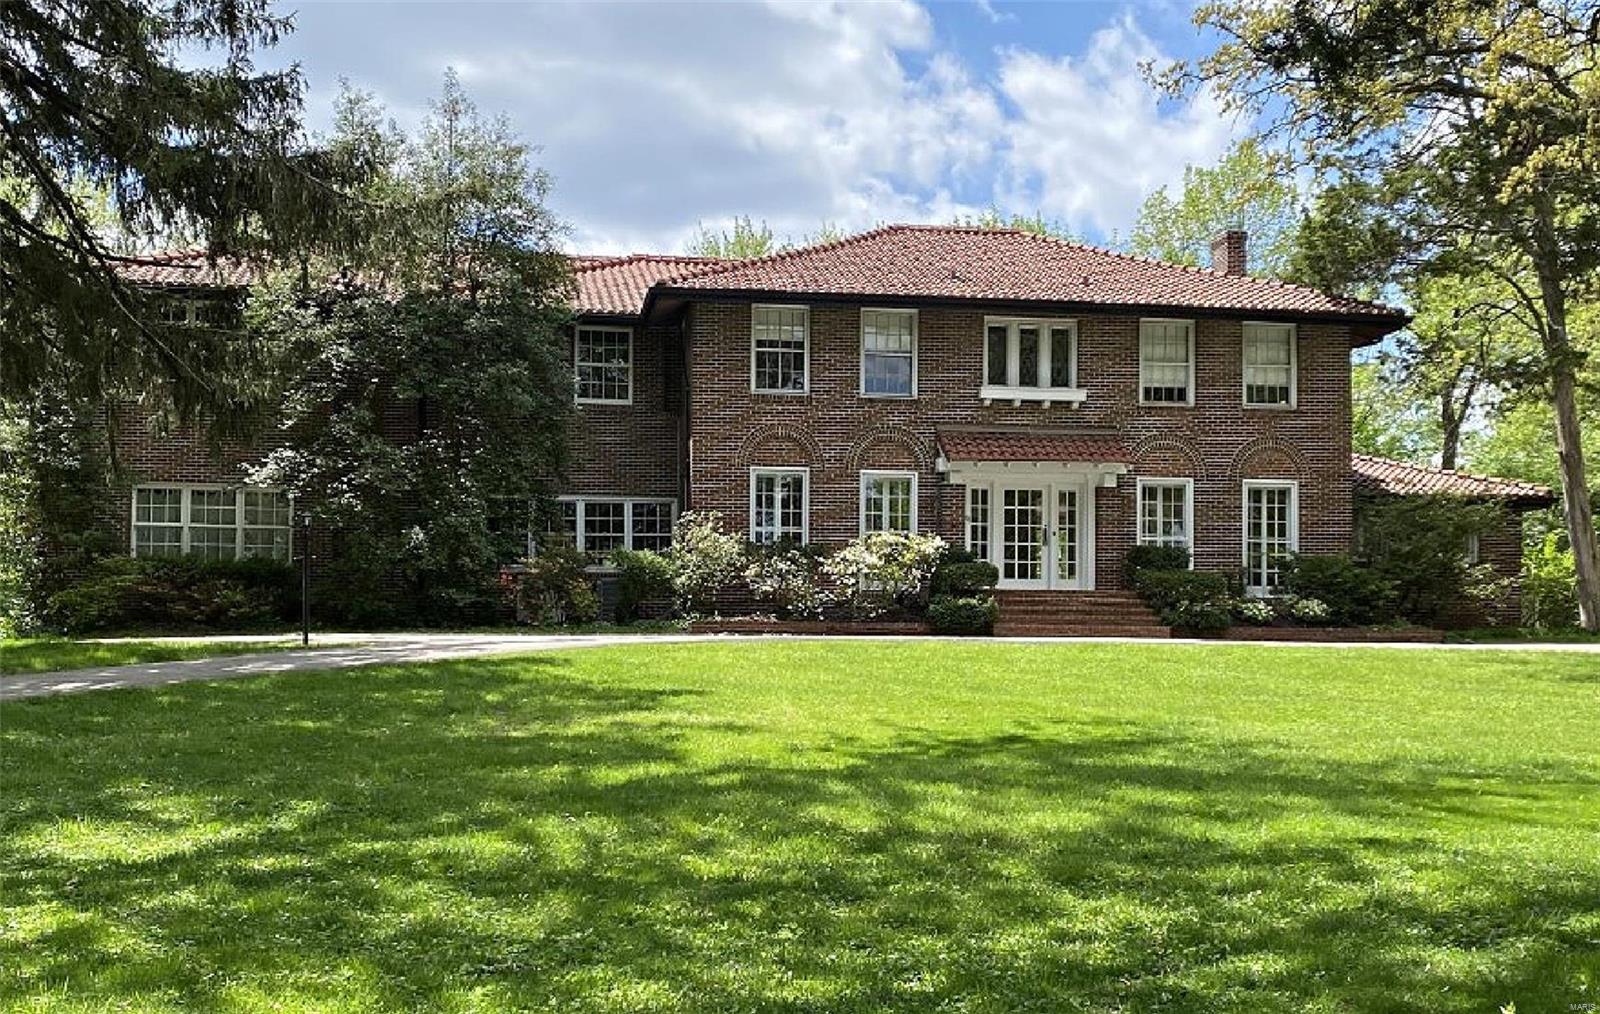
For comp purposes only. Sold off market. Additional Rooms: Mud Room COOL: 14 SEER+
#23025608

Clayton

611 E Polo Drive

7 Beds

5 Baths

5,878 Sq.Ft.

$1,998,000

MLS#: 23025608
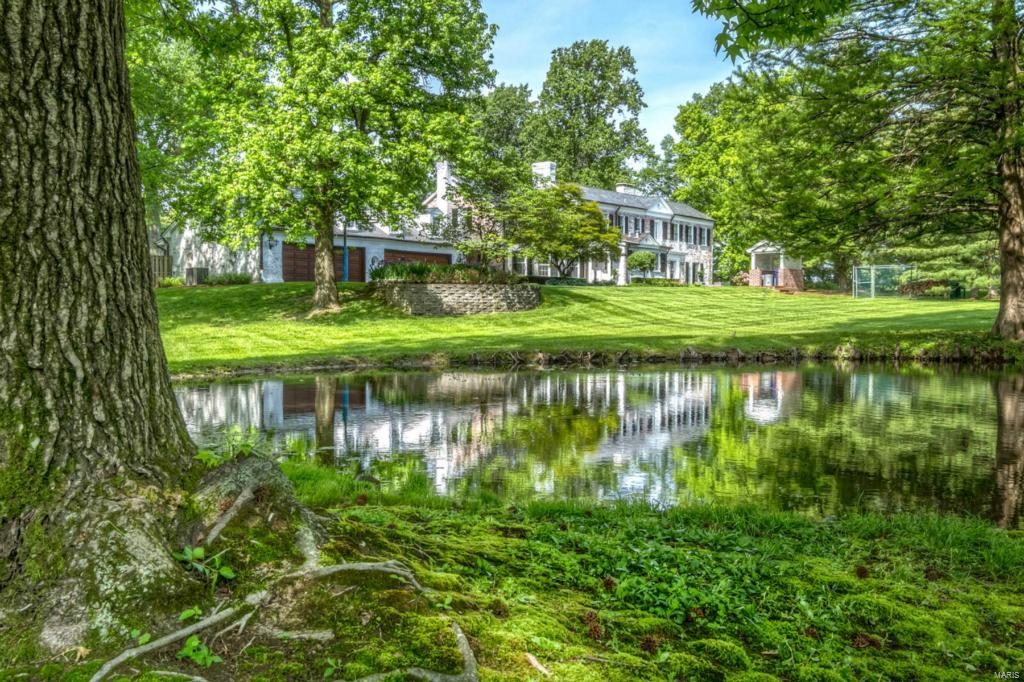
"Fantastic New Price!  $200,000 Price Adjustment" This elegant estate sits on over 5 acres of a gated community and features a Gale Henderson custom residence, salt water pool, bath house, lake and horse stable. Georgian colonial style is captured throughout with plaster moldings, built-in bookshelves and brass hardware. Expansive windows and sun rooms provide wonderful garden vistas.  The newer kitchen is a chef’s dream with a center island, breakfast room and butler’s pantry. Additionally, there are formal living and dining rooms, a family room, 2 sun rooms and 2 fireplaces on the first floor. Upstairs are a master suite w/ study, 3 large guest bedrooms, a dressing room, 3 baths and a wonderful porch. There is a finished LL and an oversized 4-car garage.  Walkways lead you to special nooks, crannies and established gardens throughout the property. A bath house accompanies the salt water Pebble Tec pool and spa and an artesian well supplies the irrigation system.Property is divisible. Additional Rooms: Sun Room
#15028795

Country Life Acres

23 Country Life Acres

4 Beds

4 Baths

6,546 Sq.Ft.

$1,998,000

MLS#: 15028795
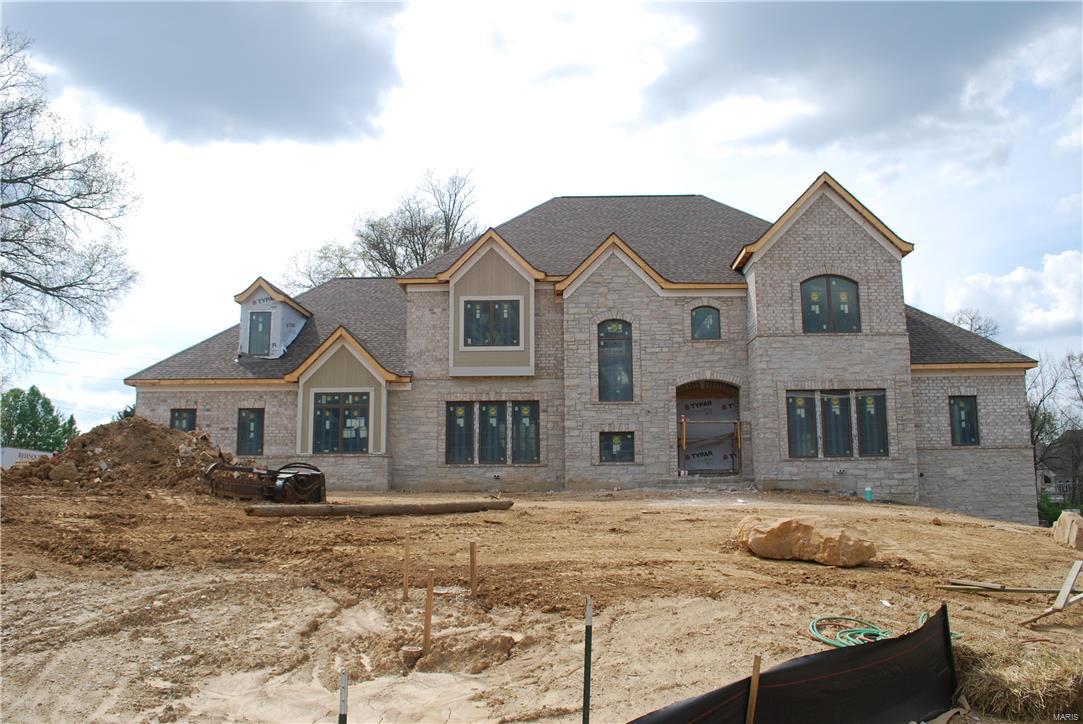
Approx. 5,800 sq. ft. custom home has luxurious master and guest suite on the main level. Kitchen, breakfast rm and hearth rm flow together into a large spacious heart of the home. The great rm opens directly from the 2 story foyer, with views to the private treed rear. Dining rm and full paneled study open from the foyer and main hall. Laundry rm and mud area have direct access from the service porch and 4 car garages. First floor has a minimum of 10’ceiling height with many rms having coffered or vaulted ceilings above 10’-0. First floor also has 8’ tall doors throughout. Exterior veranda included.The second floor has 9’ceilings which will have 3 full bedroom suites with private bathrooms & walk-in closets along w/bonus rm. Basement will have high ceilings. Timeless front exterior w/mixture of stone & coordinating brick, a  4 car side entry garage, and large level backyard w/mature trees & privacy. Interior photos reflect Rehnquist Craftsmanship & do not represent actual property.
#16082286

Creve Coeur

355 Windsor Oaks Drive

5 Beds

5 Baths

5,800 Sq.Ft.

$1,998,000

MLS#: 16082286
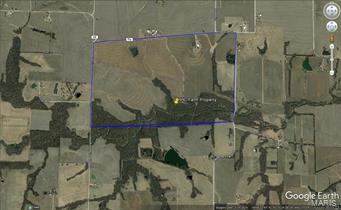
New Price!!!  Great farm property located Northeast of Wellsville.  Total acreage includes wooded hunting ground on the south boundary for hunting or recreational use.  Sale incudes all buildings 120 X 60+/- and grain/silo bins.  No equipment is included.  Property is currently leased and the lease is cancellable.  Tillable land terraced spring 2017.  Small pond in great condition.  Metal building and grain storage are in excellent condition.  Access to the property from paved Hwy PP.
#17058122

Wellsville

0 Hwy PP

None Beds

None Baths

N/A

$1,995,900

MLS#: 17058122
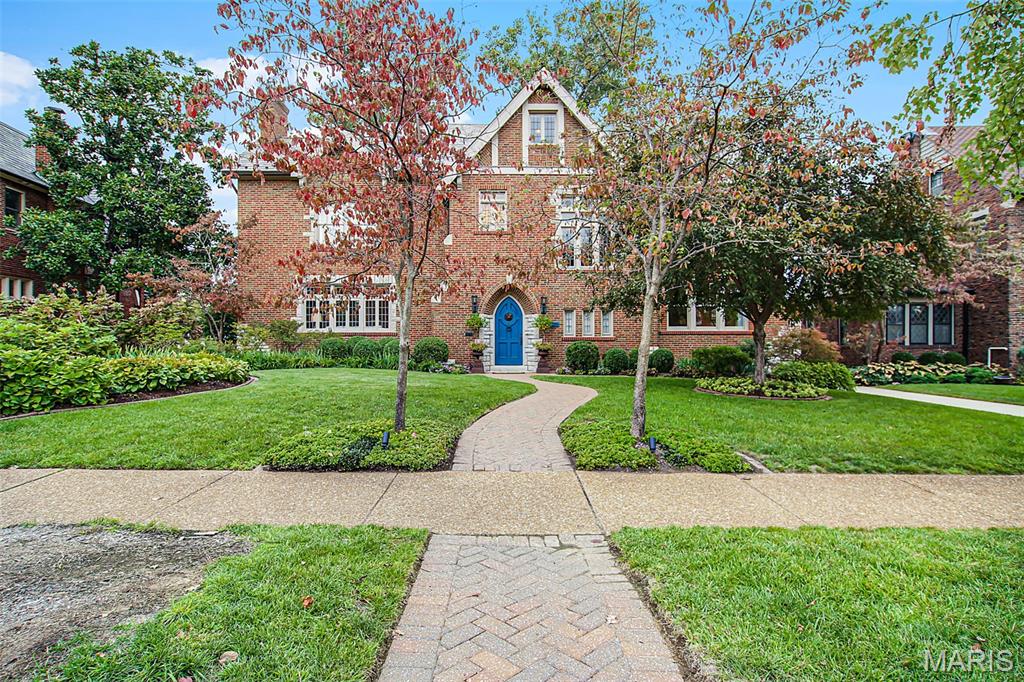
Steps from Forest Park:  Classic 1930 Tudor Revival in Clayton’s Ellenwood Subdivision.  Incredible preservation of the craftmenship of the 30's with, believe it or not, the original door handles that are hammered brass.  The epitomeThe house combines timeless architecture with thoughtful updates. 4,316 sq. ft. of elegant living includes four bedrooms plus a private den/office and an upper-level suite ideal for guests, teens, or creative use, along with three full and two half baths. Every space adapts easily to the way people live and work today. The traditional floor plan offers defined rooms that flow naturally, with a family room opening to a deck and a large, landscaped yard. The kitchen, renovated within the past five years, features an induction cooktop, double ovens, Sub-Zero refrigerator, and built-in banquette. Upstairs, the primary suite includes an updated bath with soaking tub, walk-in shower, and double vanity; additional bedrooms share a Jack-and-Jill bath. The third floor offers flexible space for guests, work, or play. The lower level provides a casual gathering area, laundry room, half bath, and two-car garage. Within a block of Forest Park and located in Captain Elementary, this home pairs 1930s craftsmanship—slate roof, leaded-glass windows, and ornate plasterwork—with the comfort and versatility of modern living.The kitchen, renovated within the past five years, features an induction cooktop, double ovens, Sub-Zero refrigerator, and built-in banquette. Upstairs, the primary suite includes an updated bath with soaking tub, walk-in shower, and double vanity; additional bedrooms share a Jack-and-Jill bath. The second floor bedrooms have custom built-ins and the closets throughout the home are custom organized.  The third floor, originally designed as a suite for two teens, now offers ideal space for kids, guests, creative pursuits, or a quiet retreat. The lower level provides a casual gathering area, laundry room, half bath, and two-car garage. The slate roof was replaced approximately 25 years ago.  Within a block of Forest Park and located in Captain Elementary, this home pairs 1930s craftsmanship—slate roof, leaded-glass windows, and ornate plasterwork—with the comfort and versatility of modern living.
#25061152

Clayton

6331 Alexander Drive

5 Beds

3 Baths

4,316 Sq.Ft.

$1,995,000

MLS#: 25061152
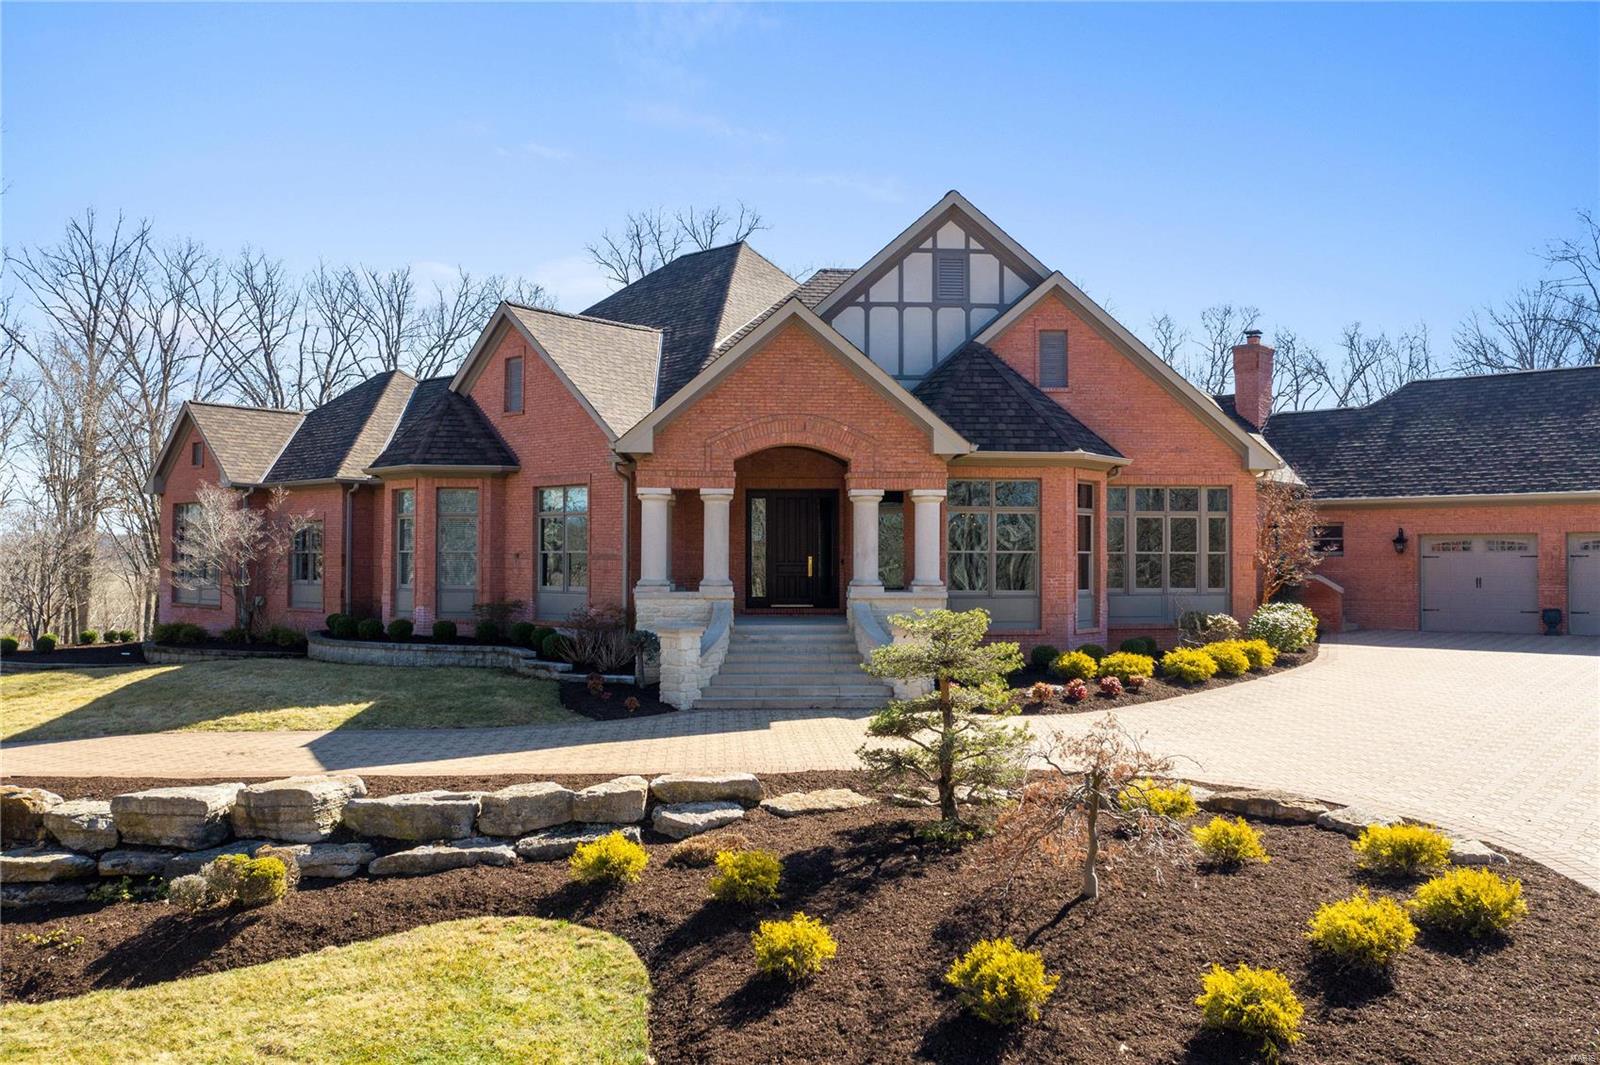
Handsome, fully-updated traditional, half-timbered house with limestone exterior detailing on an incredibly private 11+ acres with a stocked pond for fishing. Only a short drive to beautiful St. Albans. High-efficiency geothermal heating and cooling. Open floor plan ranch, ideal for entertaining with chefs kitchen, all Wolf & SubZero appliances, custom cabinetry, quartz countertops. Serving room adjacent to kitchen and dining room has custom island with ample space and built-in wine/beverage cooler. Hearth and breakfast space open to kitchen with floor-to-ceiling windows for terrific natural light. Media room with stadium seating and powered leather recliners. Custom-designed pool with cave, multiple waterfalls, beach entrance. All five bedrooms en-suite. Lower level billiard room with full bath, walk-out access to pool and expansive workout space. Sprawling paver drive with 6 car garage. Horse property not included with this sale, but owners would consider selling additional acreage.
#21011341

Wildwood

2727 Saint Albans East Drive

5 Beds

4 Baths

6,573 Sq.Ft.

$1,995,000

MLS#: 21011341
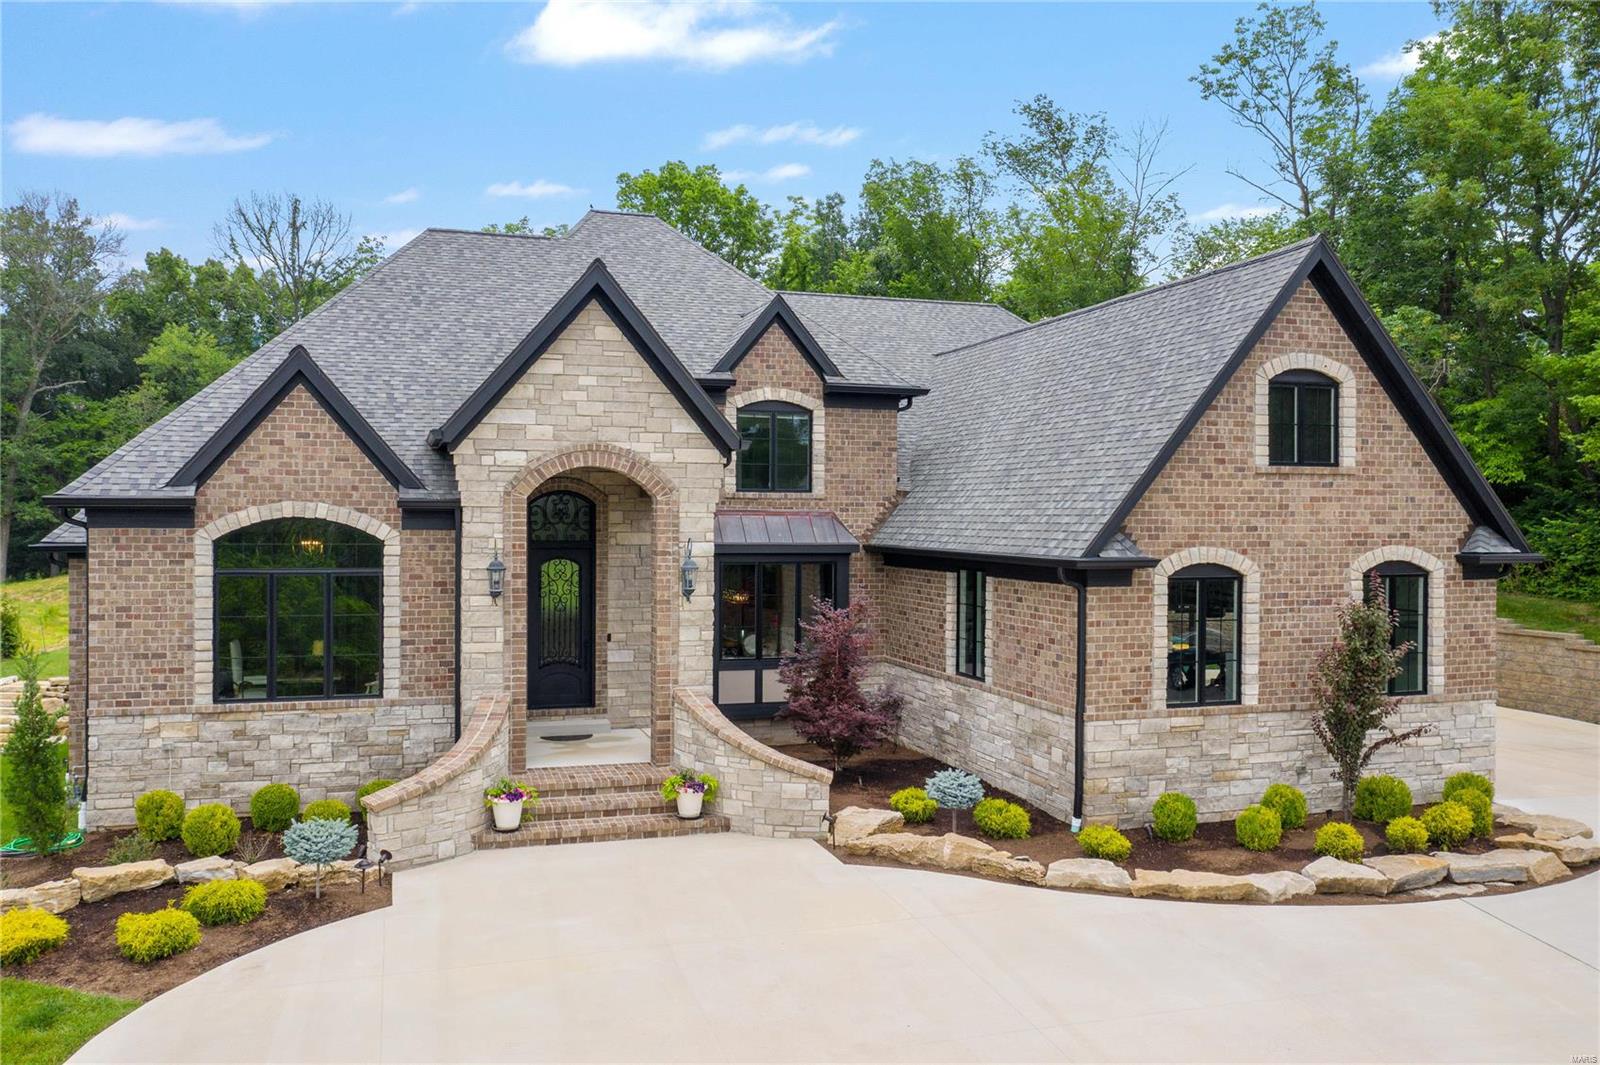
Built in 2018, backs to Queeny Park and at the end of the cul de sac. High quality craftsmanship, the latest green building techniques and exceptional design are staples of this Award Winning Builder. Inside you'll find exquisite millwork throughout - box beams, extensive crown molding, paneling, built-ins, arched openings and custom curved staircase. STUNNING CHEF'S KITCHEN equipped with custom painted white cabinets w/ full extension drawers, soft close doors and layered crown molding. Perimeter quartz countertops & marble backsplash, Thermador professional appliances and concealed exhaust hood featuring cabinet front overlays, 10' center stone island w/ cast iron apron sink. Romantic main floor master features 2 walk-in closets & luxurious bath. 2nd Floor includes raised media rm w/ coffered ceiling, 3 spacious BR's-each w/ bath & custom closets. Finished basement with 2nd kitchen and 5th bedroom provides over 2000 additional sqft. Covered patio and private yard - great for a pool! Additional Rooms: Mud Room COOL: 14 SEER+
#21039056

Town and Country

40 Summerhill Lane

5 Beds

5 Baths

7,437 Sq.Ft.

$1,995,000

MLS#: 21039056
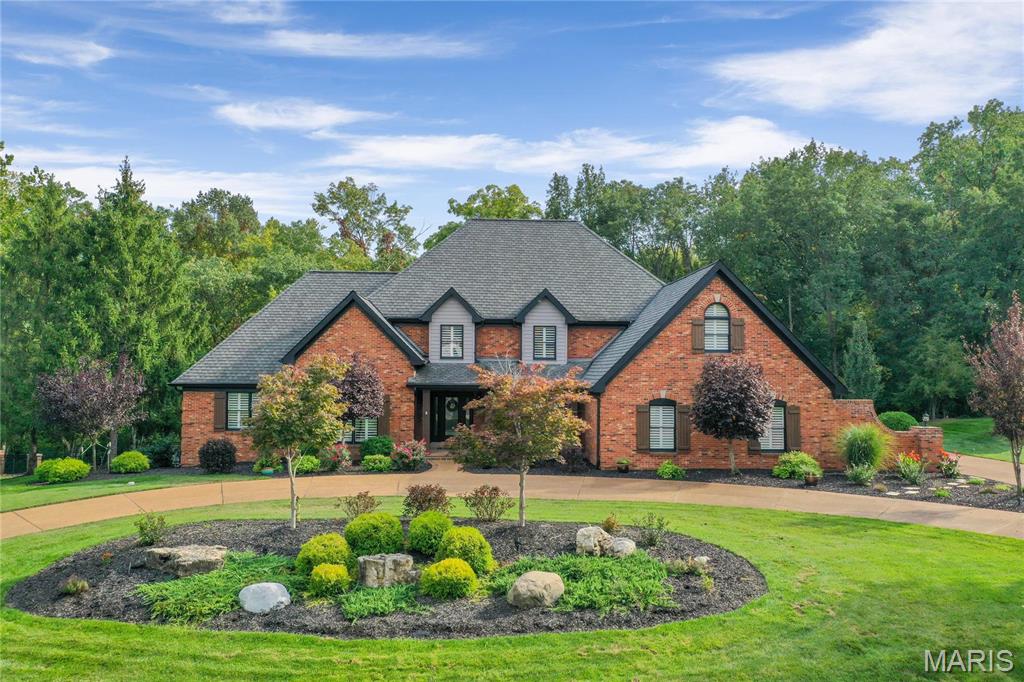
Exquisite 1.5-story residence nestled on a meticulously landscaped 1-acre lot with sweeping views of Queeny Park. Designed for both entertaining and everyday living, this home showcases exceptional outdoor amenities, including dual patios, a custom fire pit,a professional grilling station, fenced grounds, and a private sports court. Inside, hand-finished wood floors and refined millwork set a sophisticated tone. The ML offers a formal dining rm, a vaulted office with bespoke bookcases, and a striking great rm with beamed ceilings, a dual gas/wood-burning fireplace, and seamless access to the vaulted sunrm. The gourmet kitchen is a true centerpiece, appointed with quartz countertops, a waterfall island with gas cooktop, double ovens, wine refrigerator, ice maker, an adjoining breakfast rm, and a custom see-through bar connecting to the great rm. The primary suite is a serene retreat with a spa-inspired bath offering dual vanities, soaking tub, custom walk-in shower, and a tailored closet. Upstairs, discover three spacious bedrms, a full bath, Jack & Jill bath, and a loft with built-ins — ideal for a reading nook, lounge, or study space. The walkout LL extends the living space with a family rm and fireplace, wet bar, rec/game rms, exercise studio, bedrm, and full bath. Additional highlights include a finished 3-car garage with 220v service for EVs, solar panels, and countless thoughtful upgrades. A rare opportunity to own a luxurious retreat in the heart of Town & Country.
#25053974

St Louis

13552 Weston Park Drive

5 Beds

5 Baths

7,998 Sq.Ft.

$1,995,000

MLS#: 25053974
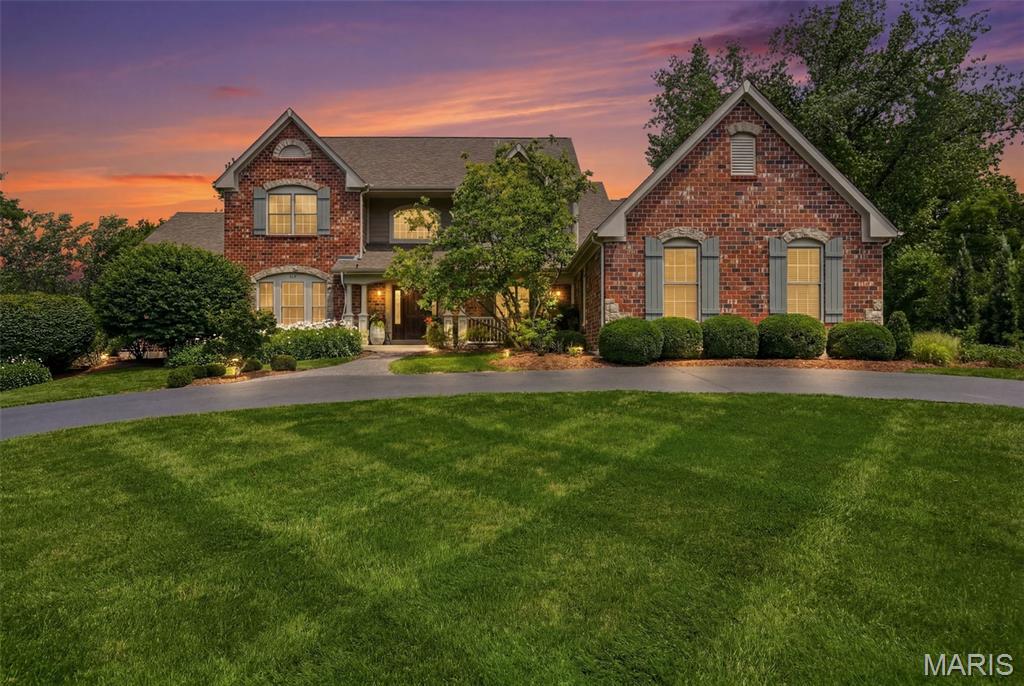
Tucked away on a private street in desirable Town & Country, this exceptional 4 bedroom, 5.5 bath residence offers a rare combination of luxury, comfort, and resort-style living. Thoughtfully designed with spacious gathering areas, refined finishes, and an incredible outdoor retreat, this move-in ready home delivers the lifestyle buyers are searching for. A dramatic 2 story entry welcomes you into a beautifully appointed main level where every space feels intentional. French doors open to a sophisticated den featuring custom built-ins, rich wood paneled walls, and a detailed boxed ceiling — the perfect setting for a home office or quiet retreat. The separate dining room provides an elegant space for hosting, while the stunning 2 story living room showcases a wall of windows, abundant natural light, and a gas fireplace creating a warm and inviting atmosphere. The heart of the home is the spacious kitchen and breakfast room featuring a large center island, stylish color-blocked cabinetry, walk-in pantry, and plenty of space for everyday living and entertaining. Just off the kitchen, the cozy family room with a stone-surround gas fireplace creates the perfect gathering spot. A convenient laundry/mudroom adds functionality to this well-planned main level. The luxurious main floor primary suite offers a private retreat with double vanities, jetted tub, walk-in shower, two walk-in closets, and a connecting door to the den for added flexibility. Upstairs, 3 generously sized bedrooms each feature their own private full bath, along with an additional open flex space ideal for an office, playroom, or hobby area. The finished lower level expands the living experience with a 9 foot pour and incredible entertainment spaces including a media room, billiards room, bar area, soundproof music room, additional bedroom, and full bath. Step outside to your own private oasis on a beautifully landscaped 1-acre lot with a wooded view. Enjoy evenings on the paver patio gathered around the custom fire pit, cooking at the custom grill center, or relaxing in the new 12 person Swim Spa. Additional highlights include a 3 car attached garage, updated Sonos sound system throughout the main and lower levels, and a new roof installed in June 2026. A truly special Town & Country home offering privacy, elegance, and a lifestyle unlike any other.
#26038549

Town and Country

121 Ballas Court

4 Beds

5 Baths

6,340 Sq.Ft.

$1,995,000

MLS#: 26038549
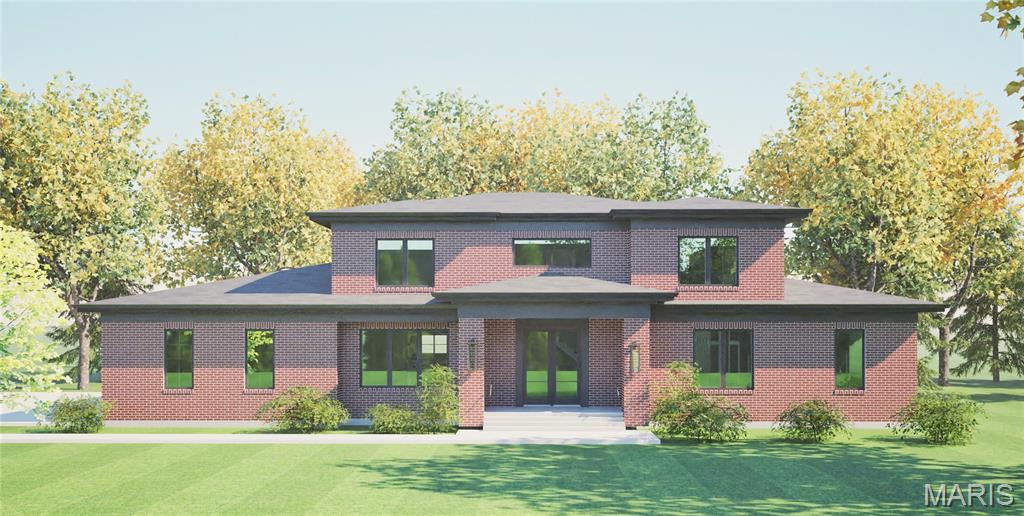
Another exceptional custom home is coming soon to the small private tree-lined Bon Aire neighborhood in the highly sought-after Ladue School District. This impressive 1.5-story residence under construction will offer approximately 5,600 square feet of thoughtfully designed living space across three finished levels, featuring five bedrooms and five full and one half baths. Designed for both everyday living and entertaining, the open floor plan showcases a luxurious main-floor primary suite, an outstanding chef's kitchen with quartz countertops and stainless steel appliances, first- and second-floor laundry rooms, beautiful wood flooring, and a spectacular 40' x 16' covered porch for outdoor enjoyment. Quality construction includes three sides brick, Andersen windows, R-21 wall insulation, Cat 6 wiring, a whole-house water filtration system, a tankless water heater, an irrigation system, and an oversized three-car garage. The upper level offers three spacious bedroom suites, three full baths, and a generous family room/loft. The finished lower level adds a large recreation/multi-purpose area, a fifth bedroom, and a fifth full bath. You will enjoy a level .46/acre site with other new homes in the neighborhood. Ideally located near major highways, the airport, Clayton, premier shopping, and fine dining. There is still time to personalize finishes and select colors to make this home uniquely yours. Estimated completion is November. Welcome home!
#26043652

St Louis

15 Bon Aire Drive

5 Beds

5 Baths

5,600 Sq.Ft.

$1,995,000

MLS#: 26043652
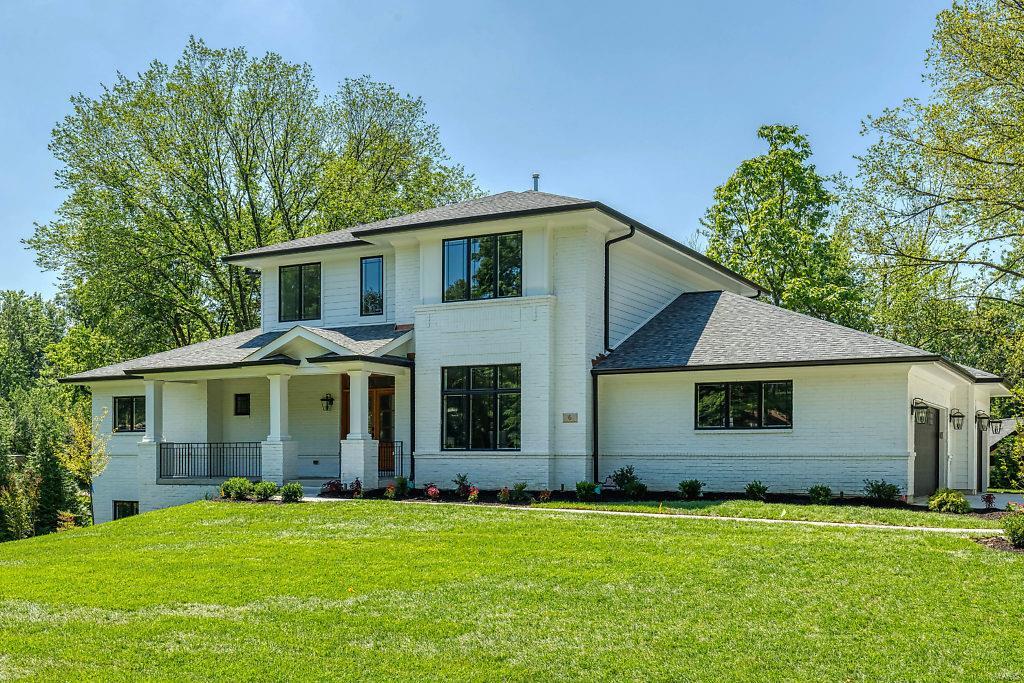
Great opportunity to live in Ladue on just under 1-acre lot!  This home is under roof and easy to show with an appointment. Get in early on the details and special touches you may want! The home will feature 6,000 sq ft of living space including 1,700 in the lower level. This 1.5 story model features a main floor master BR w/ an attached sitting room/office/nursery.  The luxury master bath features a soaking tub, large shower, marble flr.  The open floor plan is perfect for entertaining and enjoy a large covered patio overlooking a truly special one of a kind setting.  Rooms are very generous and all bedrooms are ensuite w/ walk-in closets. The lower level features a 5th bedroom and a large rec room with a kitchenette Other features include 10 ft ceilings on 1st floor/designer fixtures throughout / interior/exterior sprinkler system/professional landscaping/3 car garage /Viking appliances/ hearth room w/2nd fireplace/mudroom. Completion set for this Summer JUNE COMPLETION Additional Rooms: Mud Room COOL: 14 SEER+
#20025843

Ladue

4 fielding Road

5 Beds

6 Baths

6,000 Sq.Ft.

$1,995,000

MLS#: 20025843
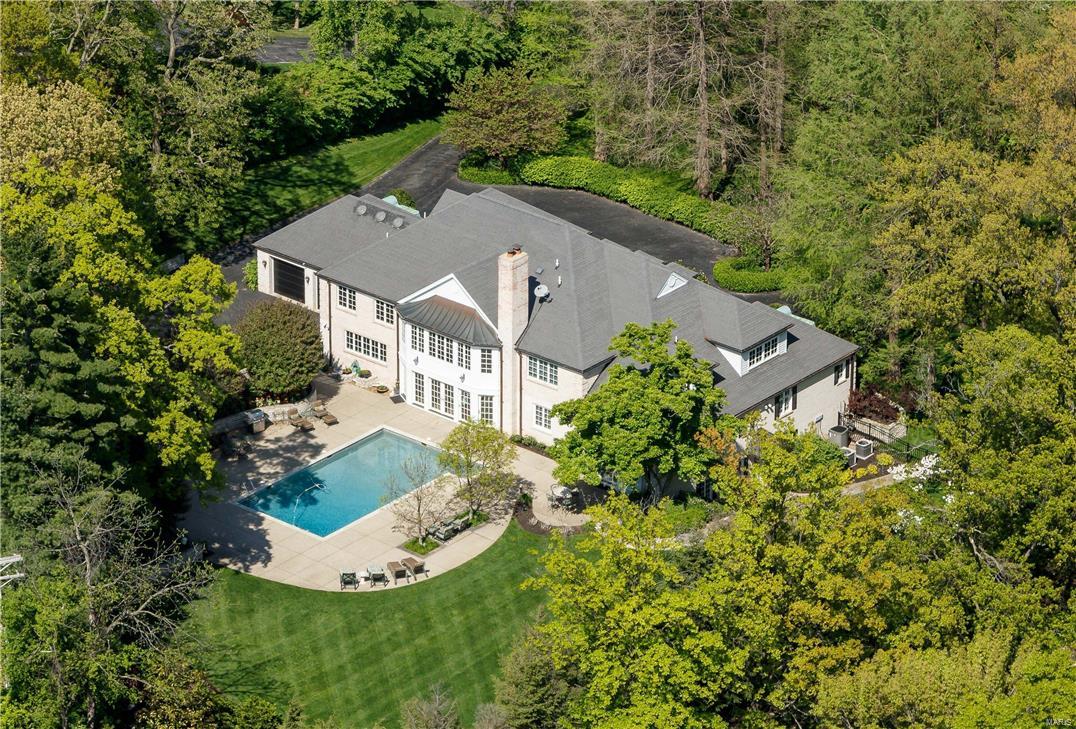
Stellar Clayton location, World-Class setting & Price.(Click MovieReel Icon or VirtualTour for Video of manicured, private 1.3 acres, grounds & expansive play yard). 8000SF; refined finishes. Literally steps to Starbucks. Grab coffee, walk or bike down Wydown Blvd. (called "One of America's most beautiful streets"), to Forest Park, (rated #1 Nationally of all City Parks by CBS; museums, golf, The Boat House, Steinberg Ice Rink.) Libations @ sunset at Bar Les Freres or Fine Dining at I Fratellini, both walking distance. $3.0 Million invested in this home. No better floorplan in Brentmoor Park/ Carrswold. Main Level: Kitchen looks directly out to pool/terraces/patios & opens to 2-story Great Room. 1st floor Master w/adjacent office. 2nd Level: A way cool hangout area is hub, w/a BR @each corner, each w/own bath. Walkout/Finished Lower Level: WineRoom, MediaRoom, Exercise Room. 5BR/6BA. Selected by KMOV TV-4, "Greatest Luxury Homes of Saint Louis" Seller ready now to move on! Make offer!
#16064116

Clayton

19 Carrswold Drive

5 Beds

5 Baths

8,800 Sq.Ft.

$1,995,000

MLS#: 16064116
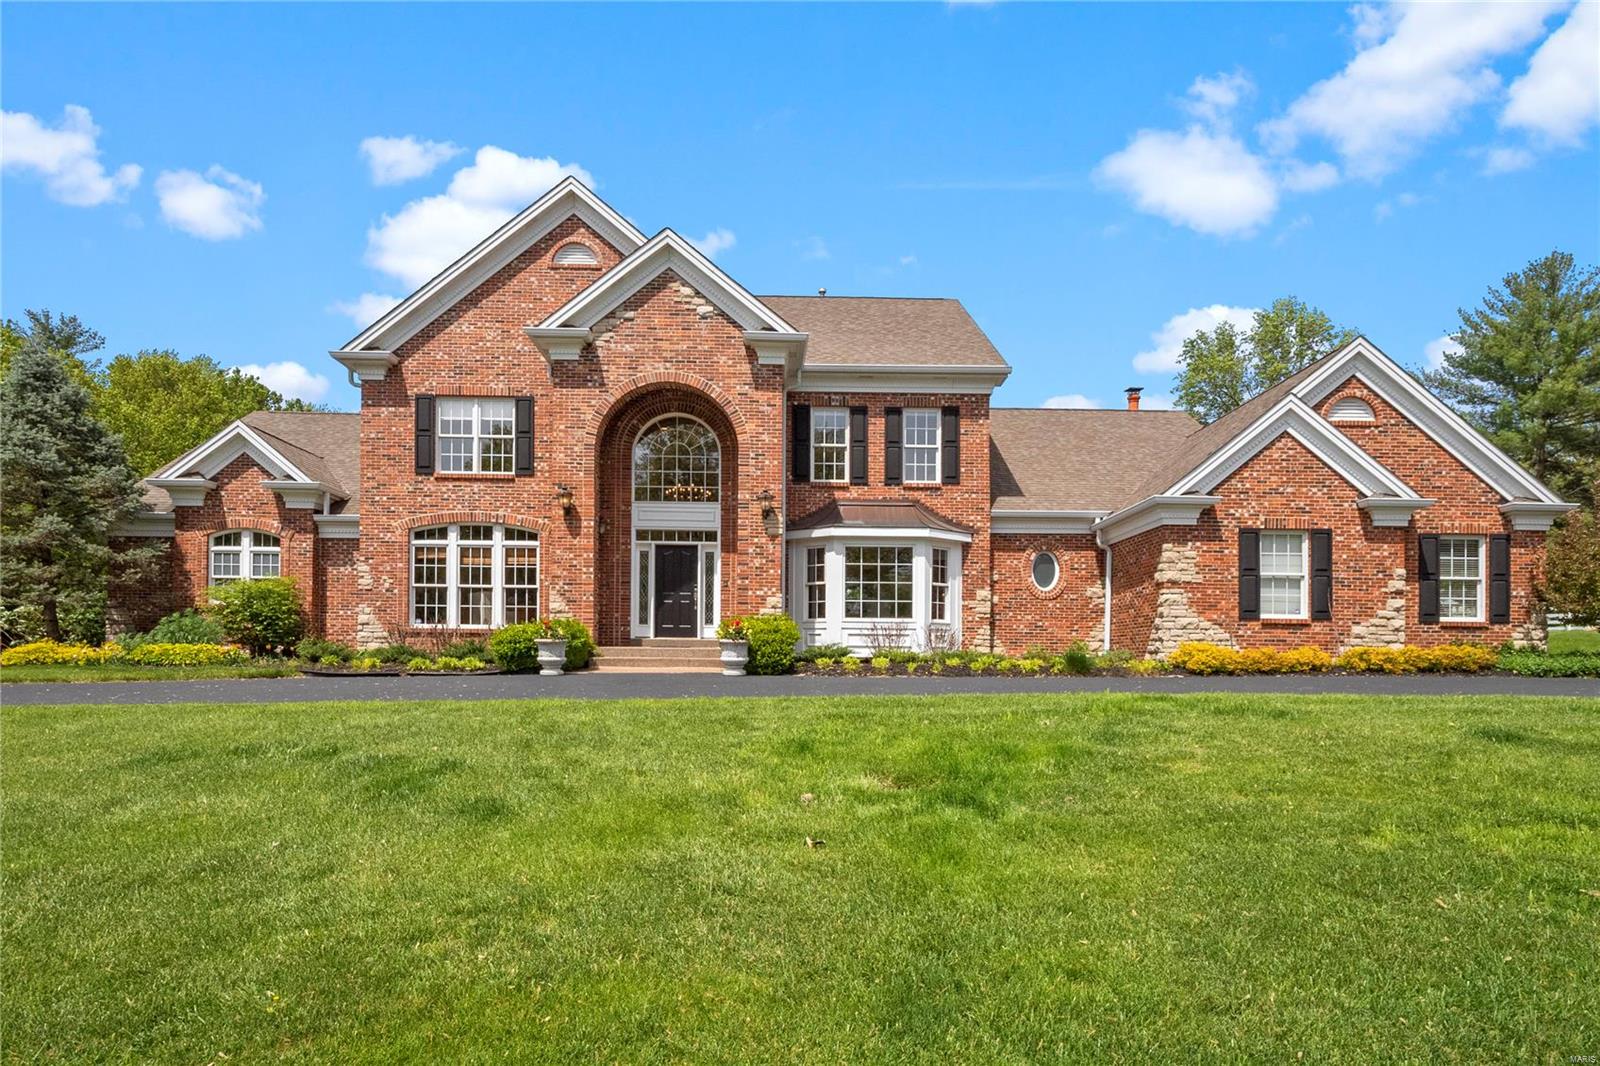
Architecturally significant Frontenac luxury home on 1 acre built by Robert Berkley & Sons Development in 2005 with cosmetic updates in 2021. Over 6,000 sq ft of living space with main floor master and magnificent Pebble Tec pool & spa. Well-appointed kitchen with center island, marble tile backsplash, custom 42” cabinets, new smart refrigerator, Viking stove, and large walk-in pantry. Master bedroom with tray ceiling, two spacious walk-in closets, and a “secret” door to the wood-paneled office. Spa-like master bath includes steam shower, heated floor, and dual vanities. Dining room features a 1,200 bottle wine room.  The second floor features three en-suite bedrooms and a spacious family room with new carpeting throughout. The lower level offers a 91” theater screen with surround sound and 10’ ceilings. Three car heated side entry garage. Private and peaceful outdoor setting with 45’x18’ saltwater pool, screened-in porch, and professional landscaping.
#21027688

Frontenac

439 Steeplechase Lane

4 Beds

4 Baths

6,391 Sq.Ft.

$1,995,000

MLS#: 21027688
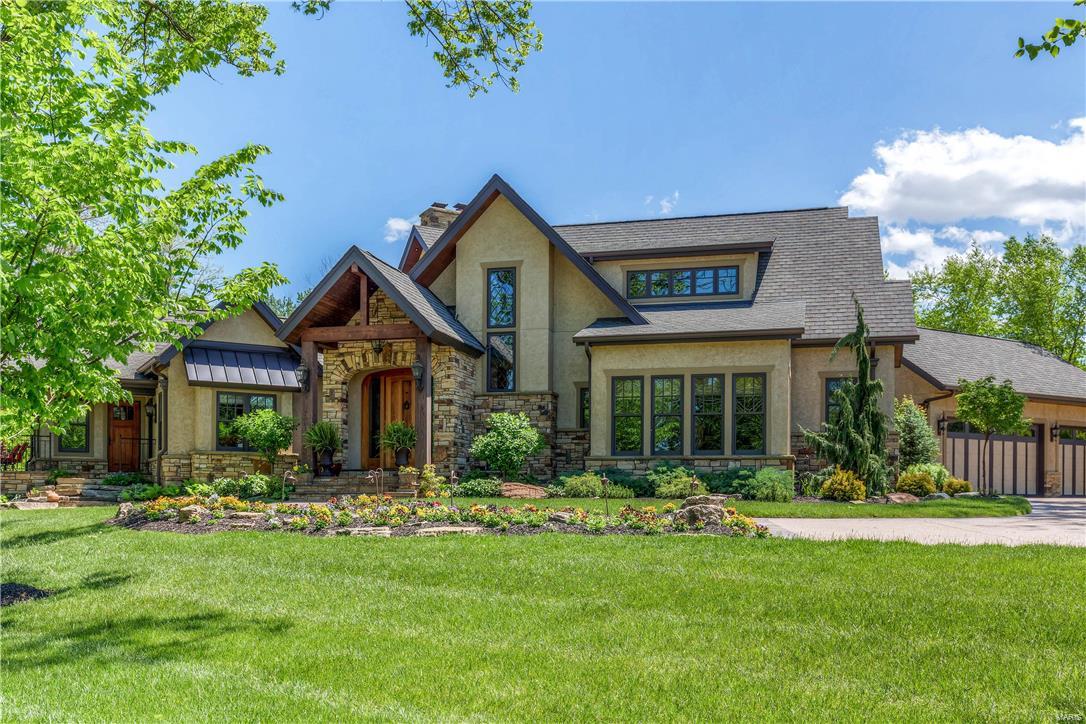
Custom-built 1.5 Sty with over 7400 sf of living space enhanced by hand burnt hickory floors, superb architectural finishes & energy efficient systems. Impressive hardwood foyer leads to library-paneled study, spectacular great room with stone fireplace & light-filled dining room. Exceptionally large kitchen features granite countertops, 42” cabinetry, professional quality appliances & Wenga wood island. A sumptuous master bedroom suite with marble fireplace & luxury bath, 2nd bedroom suite with private entrance & office with built-in work center complete the main floor living quarters. Open staircase accesses 2 additional bedrooms with Jack n’ Jill bath, bonus room & 2nd floor laundry. Walk-out Lower Level includes recreation room with wet bar, game room, workout room, 5th bedroom & full bath. Situated on a 1+ acre cul-de-sac lot with wrap around porch, pool & patio with stone fireplace. 6 Geothermal wells, cistern & extensive irrigation function to significantly reduce utility bills.
#17043711

Town and Country

6 Rutherford Lane

5 Beds

4 Baths

N/A

$1,995,000

MLS#: 17043711
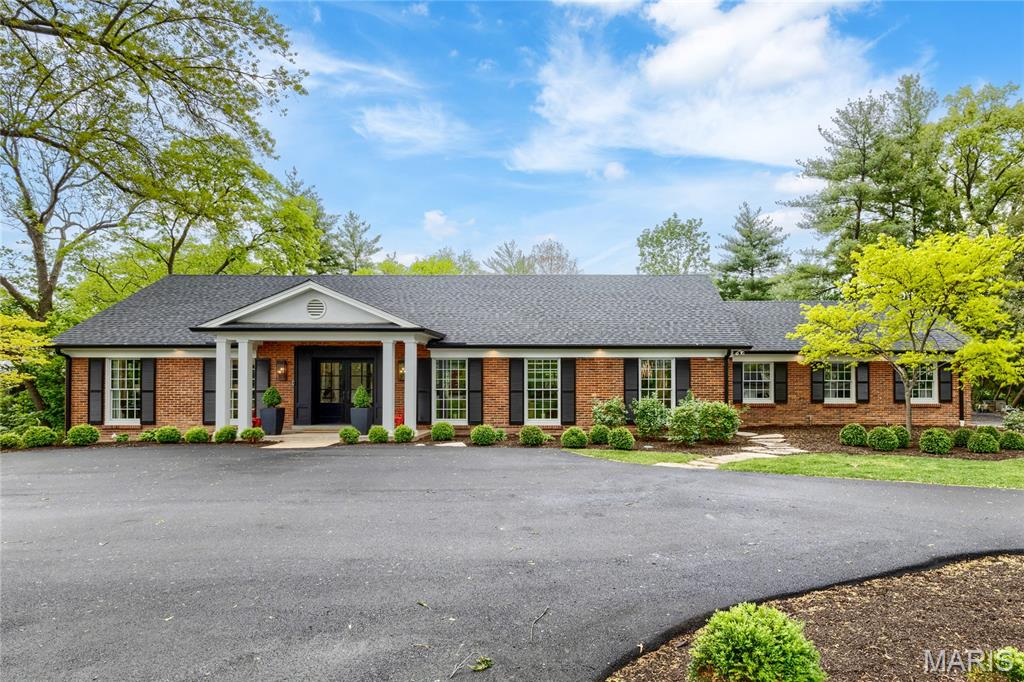
Extensively renovated full brick 1.5 Sty on parklike 1.2-ac grounds. Open floor plan features sophisticated interior detailing & appointments throughout. Impressive porch entrance with architectural pillars & double doors with glass panes leads to coffered foyer with diagonal oak flooring, well-appointed living room with wet bar, elegant dining room & stunning family room highlighted by floor-to-ceiling slate fireplace. Designer kitchen features custom white Shaker cabinetry, quartzite countertops, GE Monogram appliances & 13’ center island. The primary bedroom suite radiates warmth with a linear fireplace & marble bath with freestanding tub & walk-in shower. Hardwood floors continue to the 2nd level with 3 additional bedrooms, 2 with ensuite baths.  Lower Level entertainment space includes recreation room with wet bar & game room plus office, sitting room, workout room & full bath. French doors open to outdoor living area with covered patio & expansive pool surrounded by landscaped gardens.
#26009061

Town and Country

12829 Topping Acres Street

4 Beds

4 Baths

5,821 Sq.Ft.

$1,995,000

MLS#: 26009061

1 ... 121 122 123 124 125 ... 666
* Listings identified with the FMLS IDX logo come from FMLS and are held by brokerage firms other than the owner of this website. The listing brokerage is identified in any listing details. Information is deemed reliable but is not guaranteed. If you believe any FMLS listing contains material that infringes your copyrighted work please click here to review our DMCA policy and learn how to submit a takedown request. © 2024. First Multiple Listing Service, Inc.

Send a message

Message successfully sent.

Your message

What is 3 + 4 ?

Reason for contacting?

I agree to receive email communication and understand I can unsubscribe at any time.

I agree to be contacted by Rock Island Realty via call, email, and text for real estate services. To opt out, you can reply 'stop' at any time or reply 'help' for assistance. You can also click the unsubscribe link in the emails. Message and data rates may apply. Message frequency may vary. Privacy Policy

Sign Out

Virtual Assistant

Would you like to take the next step with this property? We can help you schedule a showing or virtual tour, or send you more details.

Yes, I would like more information.

Thank You for Your Reply, One of Our Agents will contact you as soon as possible

No, maybe later.

Thank you, you can always contact me via email, phone number or through the contact form.

Realhub AI

Lucy - Your AI-Powered Realtor

Update Your Temporary Password

Personalize your search

Enter your email and we'll notify you immediately when new listings match what you're looking for.

or enter email address

Already have an account ? Login here

Continue your home search

I agree to receive communications and understand I can unsubscribe at any time.

I agree to be contacted by Rock Island Realty via call, email, and text for real estate services. To opt out, you can reply 'stop' at any time or reply 'help' for assistance. You can also click the unsubscribe link in the emails. Message and data rates may apply. Message frequency may vary. Privacy Policy

Already have an account ? Login here

We use cookies

We use cookies primarily for analytics to enhance your experience. By accepting, you agree to our use of these cookies. You can manage your preferences or learn more about our cookies policy.
