Properties

Browse or get in touch to schedule a walkthrough.

  • Nearby me
Price range

Popular Features

Community Features

Association

Property Features

Waterfront

View

Exterior Features

Interior Features

Style

10000 properties match your criteria

Updated 1 minute ago

E-Alert name
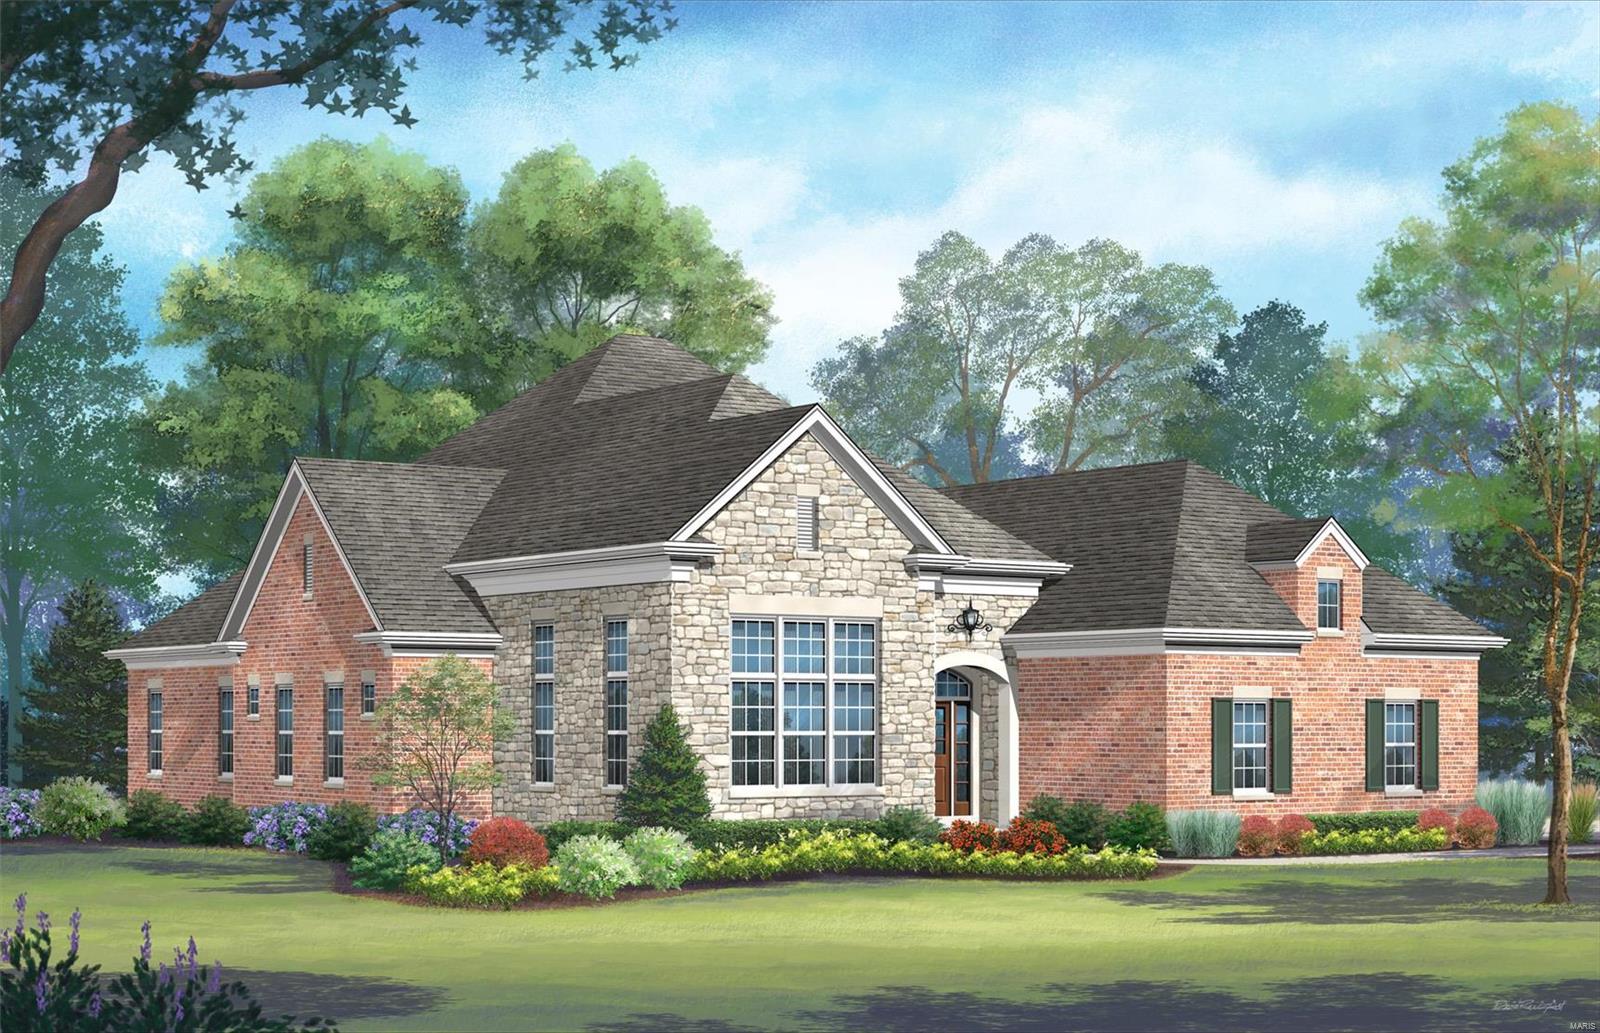
The Enclave at Frontenac & Westwood, developed by Simon Homes is located in prestigious Frontenac (in Ladue school district) and offers a perfect blend of outstanding features nestled in a desirable neighborhood conveniently located just minutes from shopping, dining, parks, and schools. The entry foyer leads to an open floor plan including a study, great room with a fireplace, tray ceilings and wood beams. The kitchen is a chef’s dream open to a large eat in dining room leading to a covered three season room with a stone fireplace. The main floor of nearly 2,900 square feet also includes a luxurious Master bedroom suite, second bedroom with full bath, laundry room, powder room, and a convenient family foyer with a private outdoor entrance adjoining the 3- car side entry garage. The lower level includes 1,709 square feet of finished space including a third bedroom, full bath, and an amazing walk- behind wet bar with a built-in wine display and more!
#24026909

Frontenac

1127 Enclave Court

2 Beds

2 Baths

3,114 Sq.Ft.

$2,034,300

MLS#: 24026909
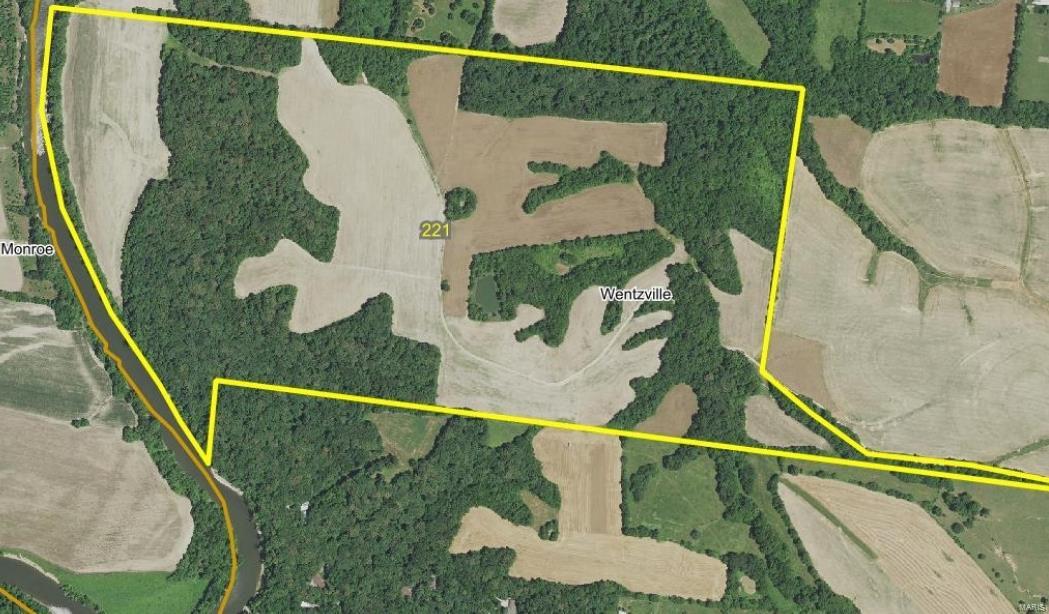
It is difficult to find 214 acres like this property in St. Charles County in the St. Paul area, great site for country home(s), hills overlooking the Cuivre River. Approximately 30 acres adjoins the river in row crop production. This property has heavy densities of trophy whitetail deer and turkey, it is a natural funnel area for the surrounding properties. 5-10 minutes from I-70, secluded and area for pond or small lake.  Approximately 60% in row crop production and balance mostly mature timber.  Seller will subdivide no less than 40 acres.
#18025413

O'Fallon

0 Eisenbath Road

None Beds

None Baths

N/A

$2,033,000

MLS#: 18025413
None
#22029952

Wildwood

349 Larimore Valley

4 Beds

4 Baths

6,099 Sq.Ft.

$2,030,166

MLS#: 22029952

For comp purposes
#15059542

Ladue

44 Woodcrest

5 Beds

5 Baths

4,645 Sq.Ft.

$2,030,000

MLS#: 15059542
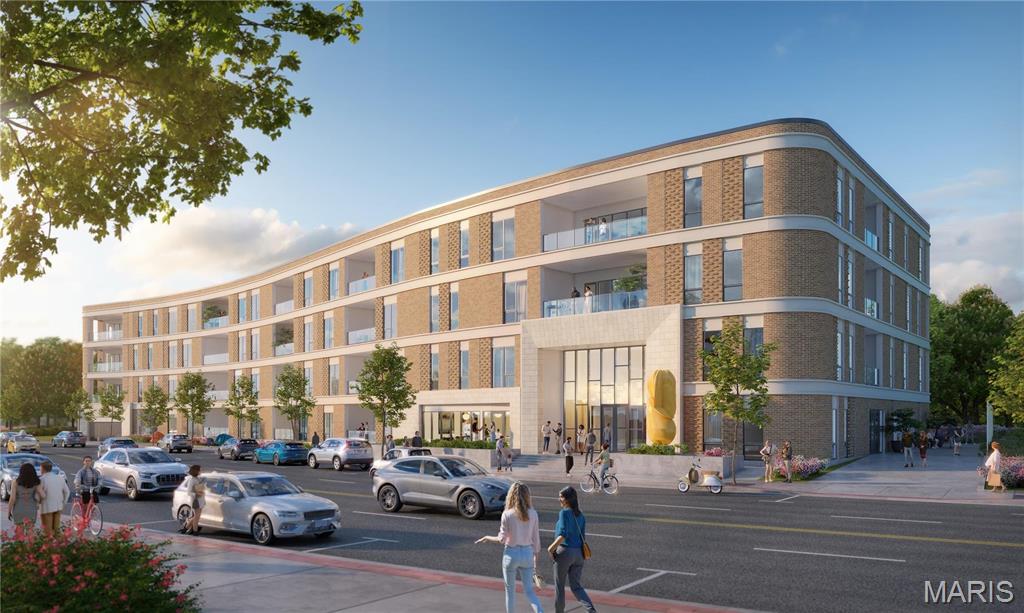
Est. 2025, The Forsythia on the Park, Unit #403 (Ashby) with 3 bed, 3.5 baths and 2,887 sqft. Discover a boutique condo building taking shape in a vibrant Clayton location, home to just 38 units. Interior-finish packages have already been selected by professional designer using thoughtfully curated materials throughout. Elegant kitchen features Wolf, Sub-Zero and Cove appliances, quartz countertops, and under-cabinet lighting. The primary bathroom boasts a double vanity, freestanding bathtub, and a large glass shower enclosure with bench. Unit 403 faces West and has a lovely 200 square foot balcony. Exclusive amenities include a 24/7/365 front desk attendant, valet service, resident lounge and a community/club room. Two underground parking spaces for residents and valet parking for guests. Experience a pedestrian-friendly community with easy access to Shaw Park, Straub's, local shops, restaurants, and more!
#24040619

Clayton

8250 Forsyth Boulevard 403

3 Beds

3 Baths

2,887 Sq.Ft.

$2,026,725

MLS#: 24040619
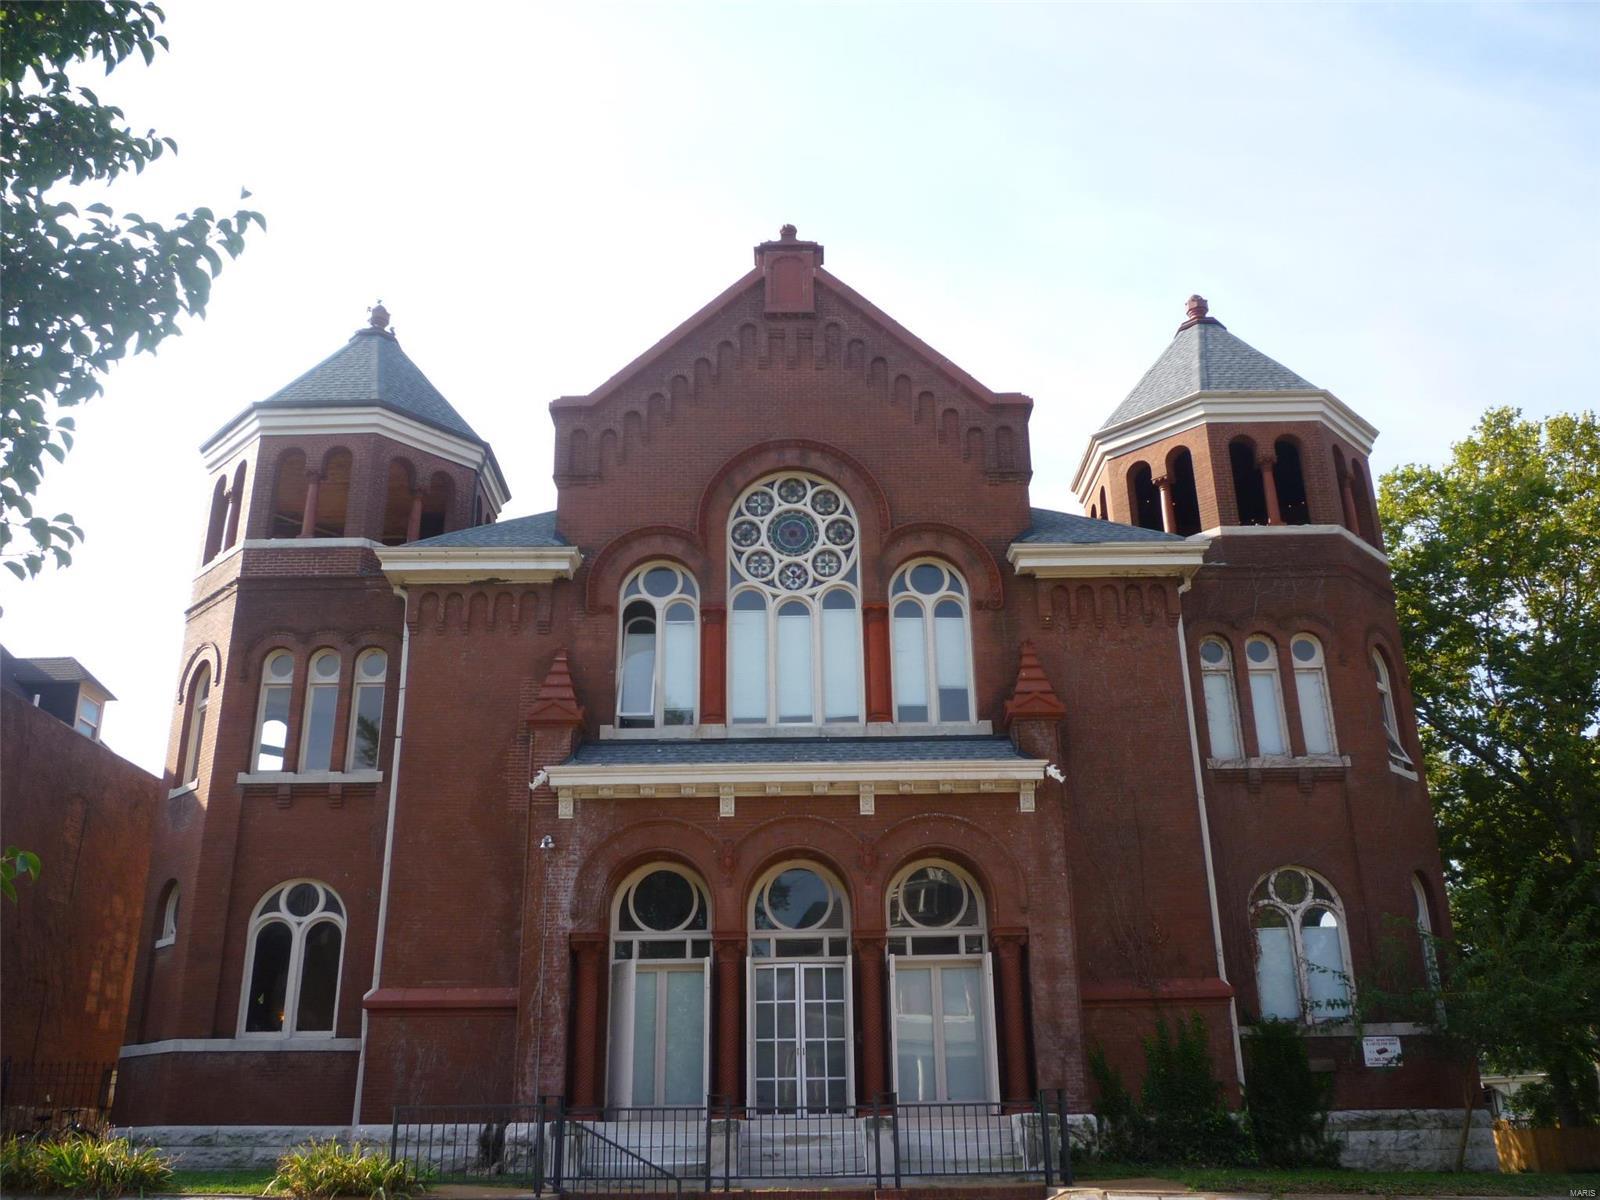
Seller prefers to sell 3662 Flad, 3658-60 Flad and 3666 Flad Avenue as a group.
#22065068

St Louis

3666 Flad Avenue

None Beds

None Baths

14,219 Sq.Ft.

$2,025,000

MLS#: 22065068
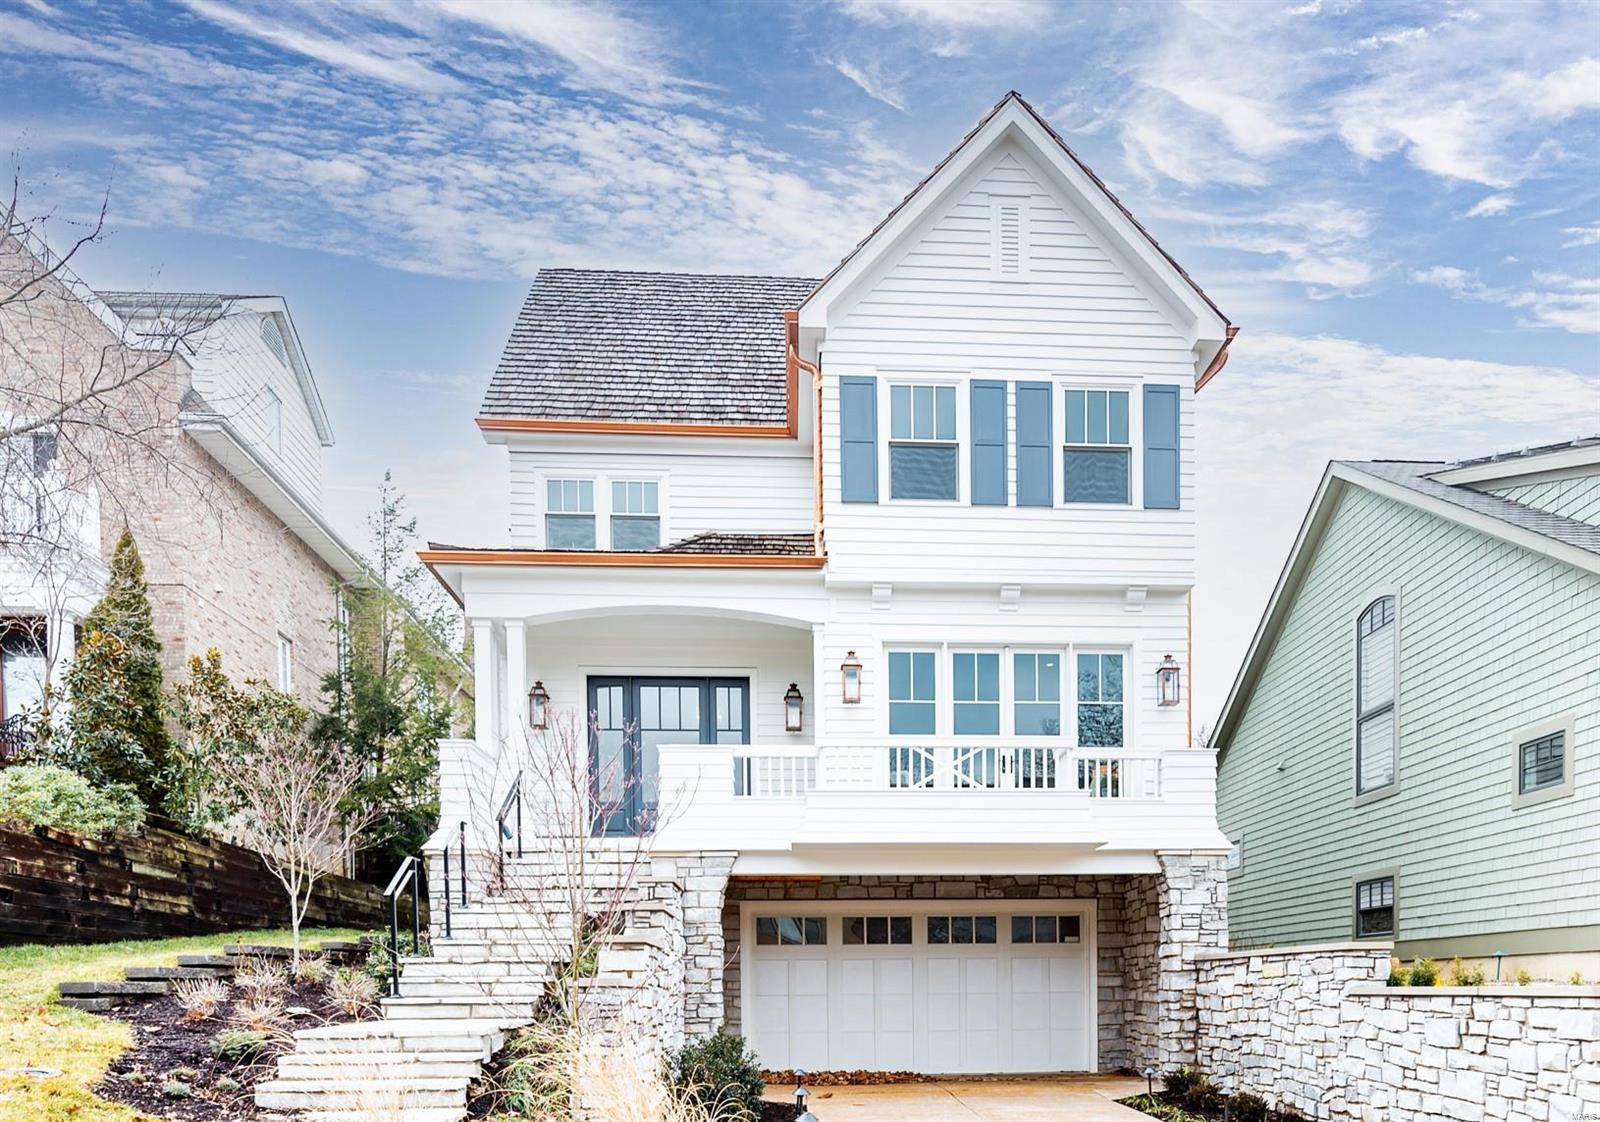
Blending perfectly within its Clayton Old Town neighborhood, this classic 4 bedroom 5 bath residence designed by Dick Busch Architect was constructed by Period Restoration and is Clayton-approved/move-in ready. The home features western cedar shake roof, hand mitered siding and high end finishes throughout.  The stunning en-suite master bedroom boasts a vaulted ceiling, spacious master bath w/ dual vanities, marble finishes,& huge walk-in closet. Modern amenities include open concept floor plan, eat-in kitchen & breakfast room, elevator accessing all levels,  3 car garage & partially finished lower level.  With approximately 4,720 square feet of living space, this fabulous home also includes 10 foot ceiling heights, Wolf & Subzero appliances,  built-in espresso maker, custom inset cabinetry, Carrara marble accents, Kohler fixtures & hardware, designer lighting & specialty wall coverings. Lower level allows for additional rec space, radiant heated floors, built-in bar & ample storage. Additional Rooms: Mud Room
#21003531

Clayton

339 Central Avenue

4 Beds

4 Baths

4,720 Sq.Ft.

$2,025,000

MLS#: 21003531
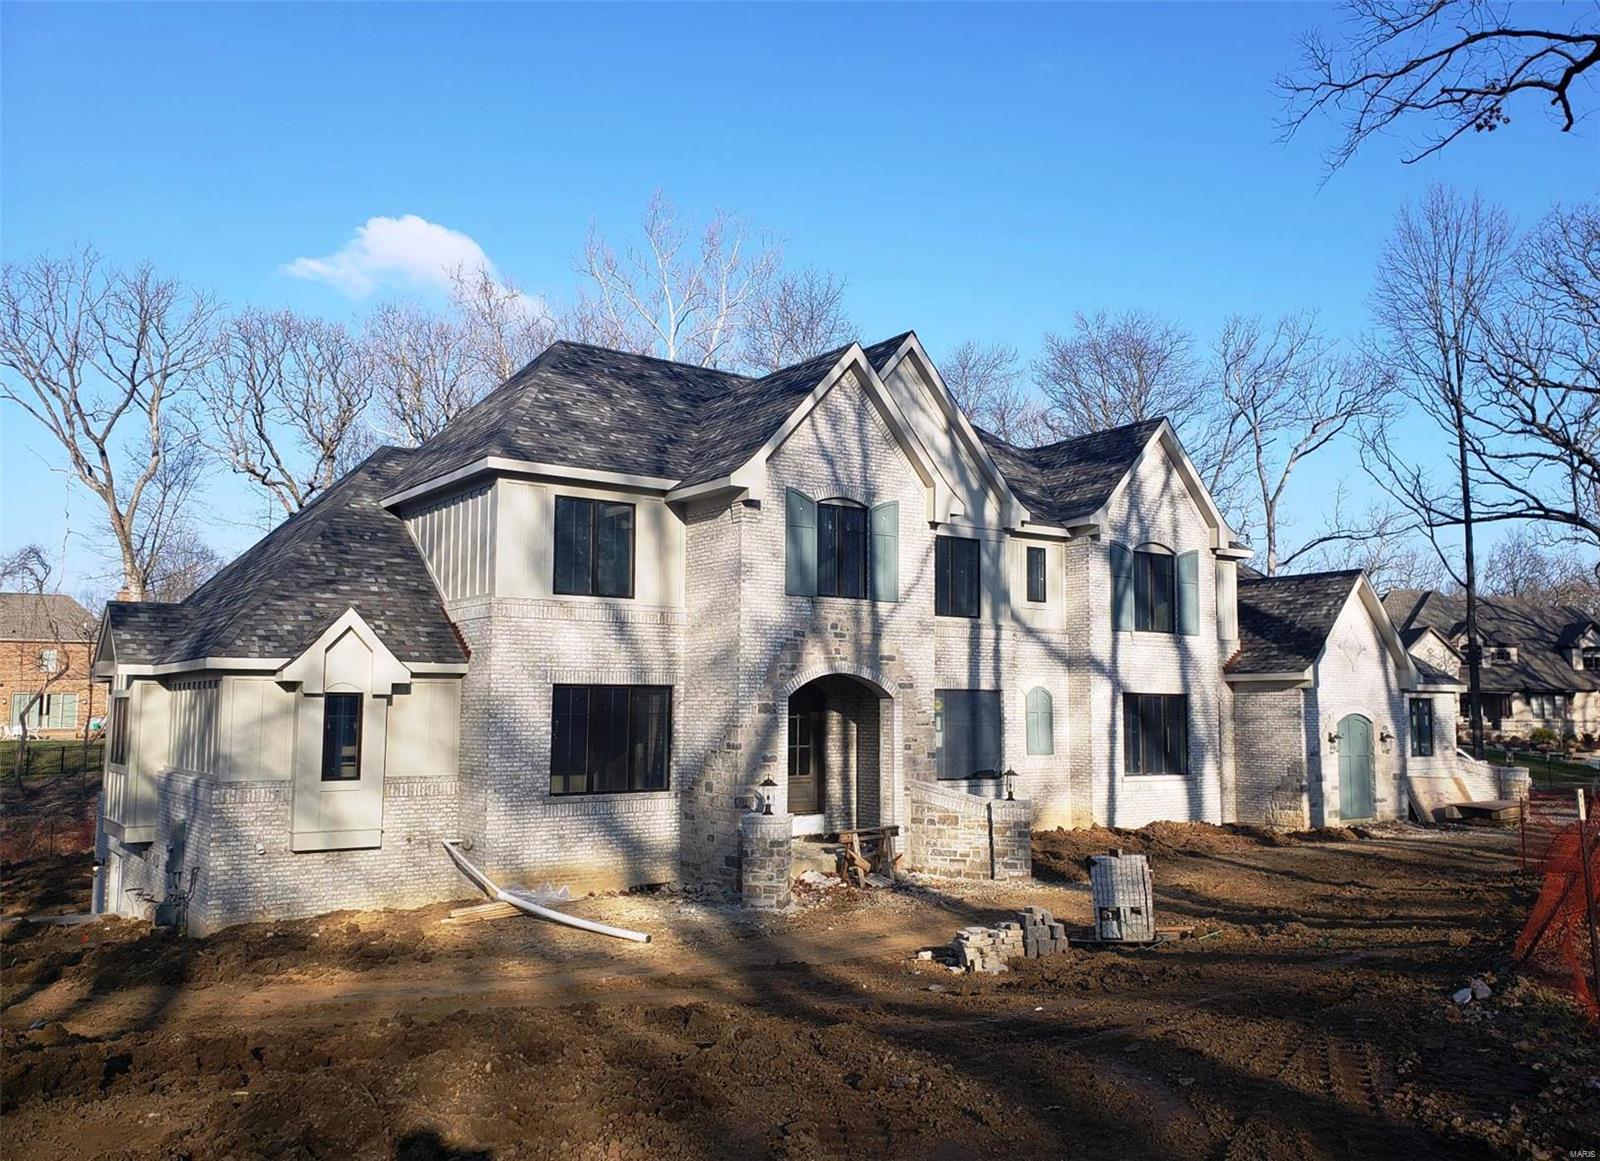
Nearing Completion. Photos coming soon. Flower Homes introduces the 2019 Hickory Plan featuring a dramatic and uniquely-styled bright and open floor plan. The heart of the home “Gathering Room” hosts the Custom Kitchen, Breakfast Room and Hearth Room under vaulted beamed ceilings and centered by a stone/brick fireplace flanked by bookcases. Two bedrooms are on the first floor, the Luxurious coffered Master Suite and a Guest Suite. Double beveled glass mahogany front doors open on a coffered foyer flanked by the dining rm and the living rm/study with pocket doors. Off the Gathering Rm, the 15’ x 31’ patio offers plenty of outdoor entertainment area in the wooded private back yard suitable for a pool. The lower level finishes include a 6th bed and bath suite, recreation rm, game rm, wet bar and walk-out to back yard. This home is loaded with upscale appointments and features.  Come see and enjoy.
#19014312

Frontenac

141 Frontenac Forest

6 Beds

6 Baths

5,867 Sq.Ft.

$2,009,750

MLS#: 19014312
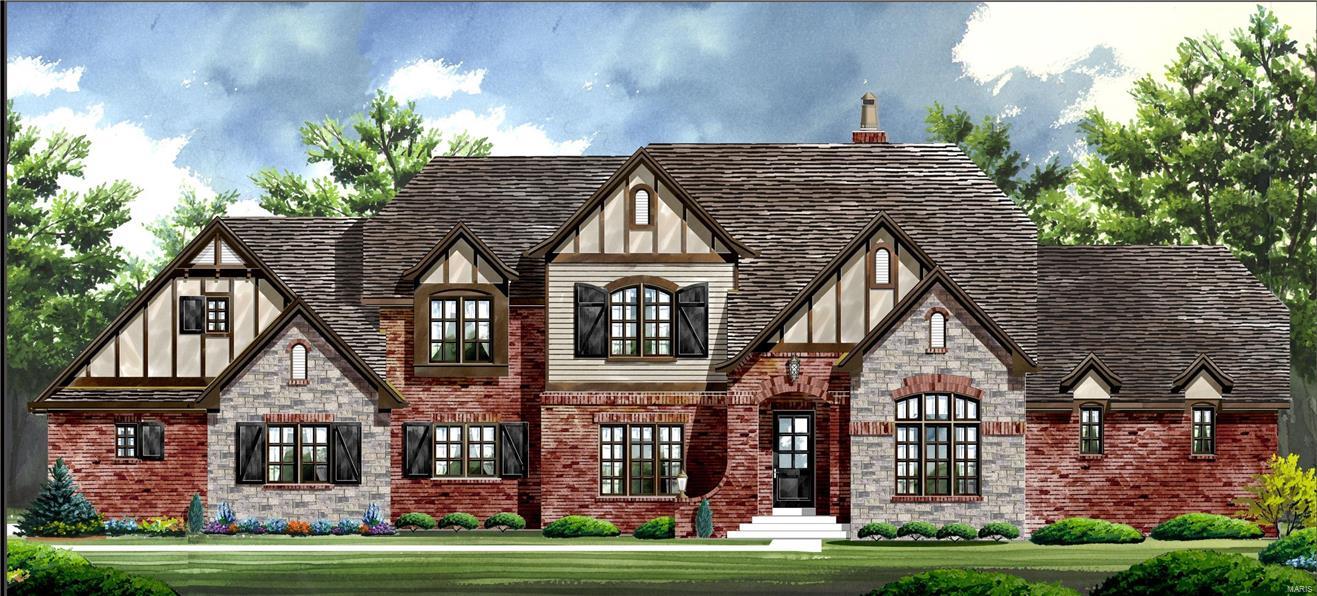
Rare opportunity to build with Kemp Signature Homes on spectacular 1.5 ac. level lot on cul-de-sac in Thornhill Estates! The architectural plan features a rich blend of brick, stone, & hardie board. Anderson windows. 4 car garage THIS HOME HAS IT ALL! Circle drive leads to covered front porch. Welcome your guests to a vaulted Foyer flanked by Dining Rm&Study. FLOOR PLAN HAS GREAT FLOW! Entertain in the Kitchen&Breakfast Rm that opens to a 22x20 Hearth Rm & 16x16 Covered Outdoor Living Rm. Walk in Pantry/Wet Bar & Butler's Pantry. 1st&2nd fl laundry rms. 2 powder rms. Master Suite has a 1st class bath w/oversized shower (with his/her separate entrances) & showpiece free standing tub. Have a party in the 20x10 master closet & separate dressing area w/ coffee bar! 2nd Fl. has 3 ensuite bedrooms all w/ walk-in closets. 2nd Floor 22x19 Bonus Rm. (option 5th bedroom). Bonded Builders Warranty. Additional Rooms: Sun Room
#17096260

St Louis

1819 Nettlecreek Drive

4 Beds

4 Baths

5,102 Sq.Ft.

$2,005,828

MLS#: 17096260
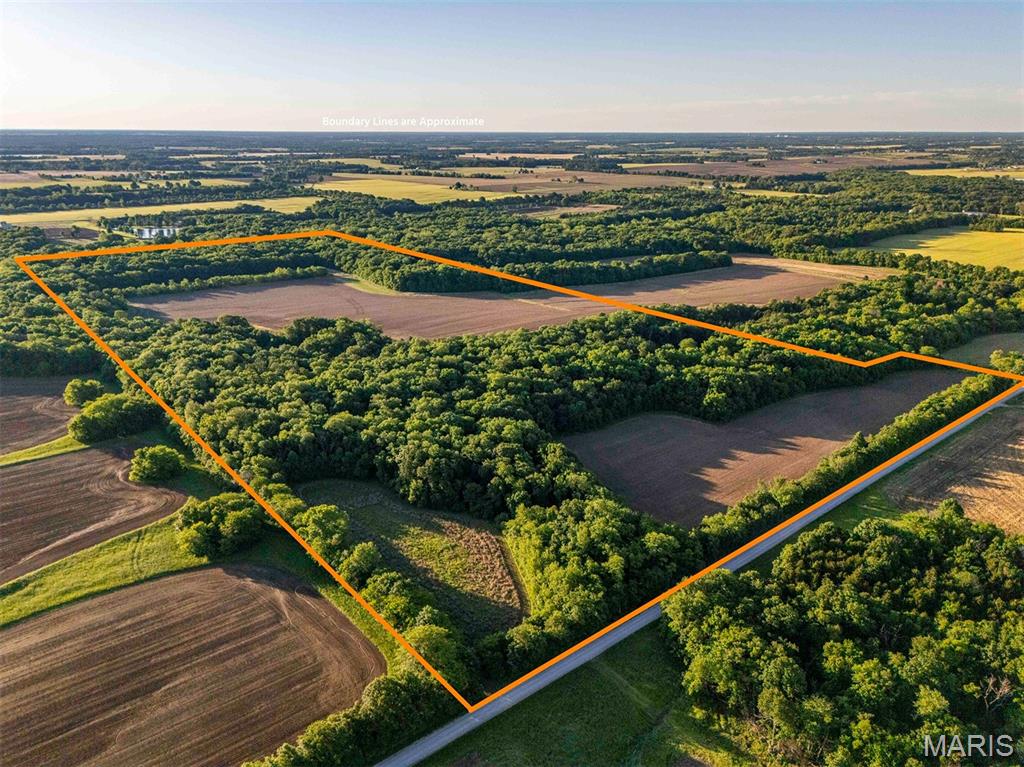
RARE AIR! This 105.9± acre hunting and recreational farm features a well-defined aerial map and is being offered as unspoiled land for sale—no splits involved. Properties like this are hard to find. It’s a proven hunting farm that’s ready for the upcoming fall season! Located just 10 miles north of Jonesburg, the land consists of approximately 27± acres of productive cropland, showcasing Mexico and Armster silt loam soils. The remaining acreage includes a blend of hardwood timber, warm-season grass, cedar thickets, food plots, and brushy edges, providing various options for farming, recreation, or hunting. Price Branch Creek flows through the eastern part of the property, creating the perfect balance of open ground and cover to support plenty of wildlife and ensure successful hunts. With no restrictions, the new owner will have a blank canvas to manage according to their vision—whether that means adding more food plots or increasing grasslands, it’s entirely up to them! Conveniently located just 35 miles west of Wentzville and less than an hour's drive from Chesterfield Valley, this property offers an ideal setting for those seeking rural living combined with easy access to the metropolitan area.
#25057093

High Hill

00 Emron Farm Road

None Beds

None Baths

211.0 acres

$2,004,500

MLS#: 25057093
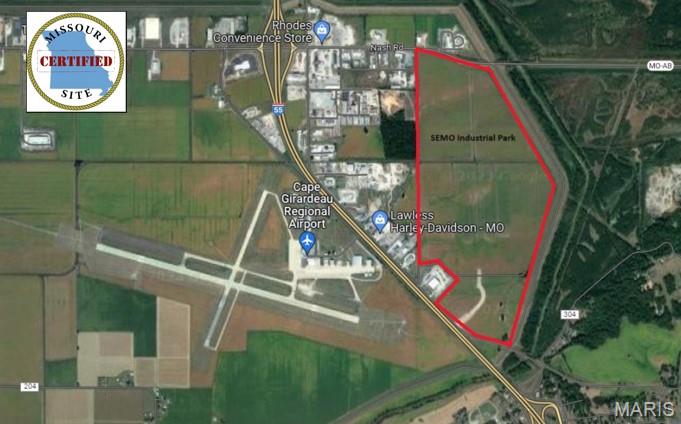
The SEMO Industrial Park offers 380 acres of ready-to-go land subdivided into lots ranging from 5 to 20 acres, perfect for businesses of all sizes. The park is fully equipped with modern infrastructure, including concrete streets, sewer, water, gas, and electricity, ensuring it can accommodate a wide range of industrial and commercial users.

Strategically located, SEMO Industrial Park provides convenient access to Interstate 55 and Highway 61, supporting efficient transportation of goods, services, and workforce. The site is also near Cape Girardeau Regional Airport and less than three miles from SEMO Port, offering valuable connectivity to both river and rail systems.

The City of Scott City has approved Chapter 100 incentives for the entire development, delivering substantial financial advantages to new owners. This program includes a 15-year real property tax abatement structured as follows:

90% abatement for the first 5 years
85% abatement for the next 5 years
75% abatement for the final 5 years

In addition, the incentive provides sales tax abatement on all construction materials and tangible personal property associated with the project.

A survey plat outlining available lots and pricing is included in the document section, along with additional supporting materials and details.
#26018659

Scott City

18 SEMO Industrial Park Lot 18

None Beds

None Baths

N/A

$2,001,255

MLS#: 26018659
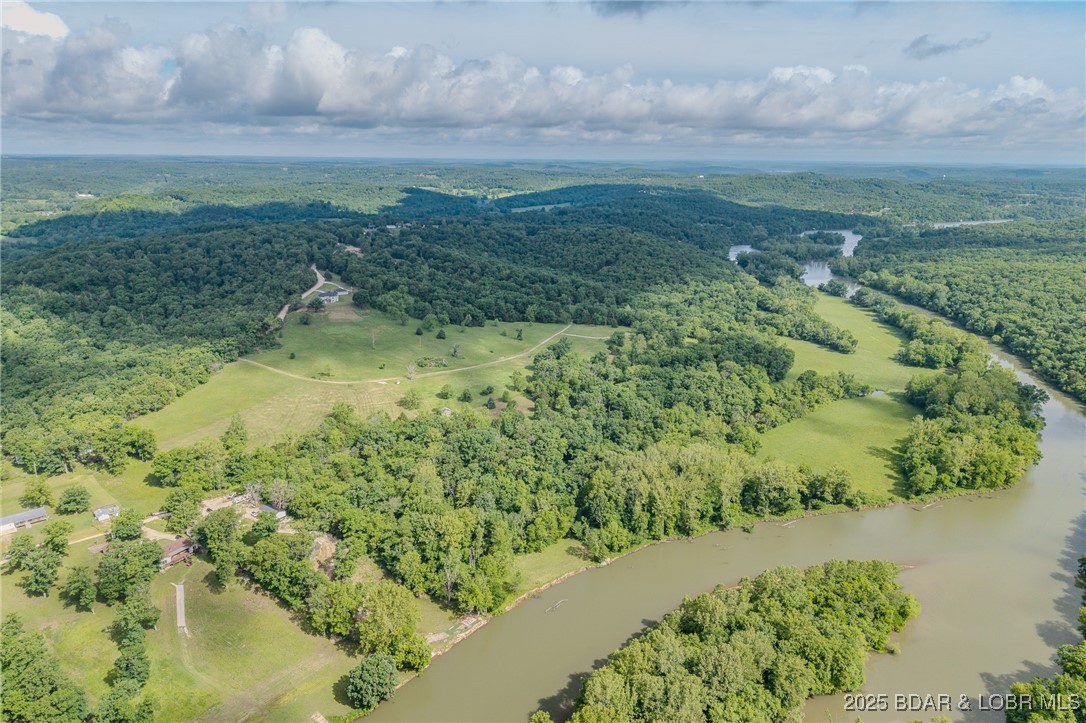
Rare opportunity to own 77 acres of riverfront land with endless potential—featuring river access, on-site electric, a well, and an established road. Ideal for building a dream home, developing an RV Park, Riverfront resort, or enjoying as a private retreat. The property offers open fields for hay production, abundant wildlife for hunting, excellent fishing, and stunning water access for recreation. With utilities in place and space to roam, this versatile acreage is ready for your vision.
#3577898

Camdenton

2674 Wagon Trail Drive

None Beds

None Baths

77.0 acres

$2,000,000

MLS#: 3577898

COMING SOON! Don’t miss this rare opportunity to own a BRAND NEW lakefront home on 122 ft of shoreline—while it’s still under construction! Buy now and personalize the interior finishes to match your exact style and vision. Perfectly positioned in a cove with deep water and stunning main channel views, this property truly has it all. A brand-new dock with two 12x32 slips is already in place and ready for use. Thoughtfully designed, the home features 7 bedrooms, 5.5 baths, and a 3-car garage. The main level offers a luxurious primary suite, chef’s kitchen with large island, lakeview dining, and seamless access to a covered patio plus open grilling area. The lower level includes 5 bedrooms, 3 baths, a spacious family room, wet bar, and flex space ideal for a golf simulator, gym, or wine/bourbon room. Enjoy a gentle walk to the dock, no HOA, shared well, and private septic. Your dream lake home starts here!
#3585069

Camdenton

440 Pershing Drive

7 Beds

5 Baths

4,807 Sq.Ft.

$2,000,000

MLS#: 3585069

FOR COMP PURPOSES ONLY
#24006395

St Louis

7417 Oxford

5 Beds

5 Baths

4,050 Sq.Ft.

$2,000,000

MLS#: 24006395

Welcome to Chevelle Apartments!  Exceptional opportunity to acquire a well-maintained 32-unit apartment community comprised of eight (8) four-family brick buildings on approximately 1.07 acres. The property is currently 28 of 32 units occupied, with ownership actively leasing the remaining vacancies. Based on the current asking price and the reported 2025 Net Operating Income of $165,953, the property offers an approximate 8.3% CAP rate.  Units rent for $850/month.

The complex consists of spacious 2-bedroom, 1-bath units, with the majority featuring beautiful hardwood floors or luxury vinyl plank flooring. Plumbing has been updated, and the owner has continually invested in the property's mechanical systems over the years, resulting in a well-maintained asset with strong long-term ownership.

Residents enjoy coin-operated laundry facilities conveniently located on-site, as well as an on-site management office with a restroom located in the lower level of one of the buildings. The parking lot and retaining walls are in excellent condition, reflecting the pride of ownership throughout the property.

The community maintains a no-pets policy, has predominantly non-smoking residents, and offers a clean, professionally managed environment. Units include ranges and refrigerators; dishwashers are not installed, helping minimize maintenance and replacement costs.

**No owner financing available.** **Do not disturb tenants.** Showings are by appointment only with the listing agent after proof of funds or lender pre-approval.
#26045194

Riverview

245 Chambers Road

None Beds

None Baths

23,744 Sq.Ft.

$2,000,000

MLS#: 26045194

1 ... 114 115 116 117 118 ... 666
* Listings identified with the FMLS IDX logo come from FMLS and are held by brokerage firms other than the owner of this website. The listing brokerage is identified in any listing details. Information is deemed reliable but is not guaranteed. If you believe any FMLS listing contains material that infringes your copyrighted work please click here to review our DMCA policy and learn how to submit a takedown request. © 2024. First Multiple Listing Service, Inc.

Send a message

Message successfully sent.

Your message

What is 3 + 4 ?

Reason for contacting?

I agree to receive email communication and understand I can unsubscribe at any time.

I agree to be contacted by Rock Island Realty via call, email, and text for real estate services. To opt out, you can reply 'stop' at any time or reply 'help' for assistance. You can also click the unsubscribe link in the emails. Message and data rates may apply. Message frequency may vary. Privacy Policy

Sign Out

Virtual Assistant

Would you like to take the next step with this property? We can help you schedule a showing or virtual tour, or send you more details.

Yes, I would like more information.

Thank You for Your Reply, One of Our Agents will contact you as soon as possible

No, maybe later.

Thank you, you can always contact me via email, phone number or through the contact form.

Realhub AI

Lucy - Your AI-Powered Realtor

Update Your Temporary Password

Personalize your search

Enter your email and we'll notify you immediately when new listings match what you're looking for.

or enter email address

Already have an account ? Login here

Continue your home search

I agree to receive communications and understand I can unsubscribe at any time.

I agree to be contacted by Rock Island Realty via call, email, and text for real estate services. To opt out, you can reply 'stop' at any time or reply 'help' for assistance. You can also click the unsubscribe link in the emails. Message and data rates may apply. Message frequency may vary. Privacy Policy

Already have an account ? Login here

We use cookies

We use cookies primarily for analytics to enhance your experience. By accepting, you agree to our use of these cookies. You can manage your preferences or learn more about our cookies policy.
